
10951 N 91ST Avenue 191
Peoria, AZ 85345


About
If you've been searching for more space without the traditional Peoria price tag, this one deserves your attention. This beautifully updated 4-bedroom, 2-bathroom home offers approximately 1,792 square feet with a split floor plan, vaulted ceilings and room sizes that are genuinely hard to find at this price point. From the expansive living areas to the generously sized bedrooms, this is a home designed for real life--whether you need space for family, guests, home offices, hobbies or simply room to spread out. The updated kitchen is bright, open and incredibly functional with white Shaker cabinetry, sleek black laminate countertops, stainless steel Samsung appliances in like-new condition that convey with the sale, abundant workspace and a large walk-in pantry that takes storage to another level. Updated cabinetry and finishes continue into both bathrooms, along with upgraded plumbing fixtures and bidet seats. The spacious primary suite features a large walk-in closet and private bath with dual sinks and an oversized walk-in shower. Even the utility spaces deliver more than expected. The oversized laundry room includes a washer and dryer, utility sink, upper cabinetry and additional room for shelving or storage. Remote-operated light fixtures throughout add everyday convenience, while a brand-new roof provides an important recent improvement buyers will appreciate. Outside is where this property becomes even more unusual. An expansive driveway provides exceptional parking capacity, while the generous homesite offers low-maintenance outdoor space and mature shade trees. A 20' x 9' powered storage shed provides nearly 180 square feet of additional usable space for tools, equipment, hobbies or storage. Located in Polynesian Village, an all-ages manufactured home community in Peoria, this home brings together nearly 1,800 square feet, four bedrooms, extensive updates, tremendous storage and parking that is difficult to duplicate. Space, functionality and value all in one--and considerably more home than you may expect at this price point.
Property
Beds
4
Full Baths
2
1/2 Baths
None
Year Built
1997
Sq.Footage
1,792
Features
Features & Amenities
Interior
-
Other Interior Features
Double Vanity, Laminate Counters, High Speed Internet, Vaulted Ceiling(s)
-
Total Bedrooms
4
-
Bathrooms
2
-
Basement YN
NO
-
Cooling YN
YES
-
Cooling
Central Air
-
Fireplace YN
NO
-
Heating YN
YES
-
Heating
Electric
-
Pet friendly
N/A
Exterior
-
Garage
No
-
Other Exterior Features
Storage, Private Yard
-
Patio and Porch Features
Patio
-
Pool
Yes
-
Pool Features
Fenced
Area & Lot
-
Lot Features
Corner Lot
-
Property Type
Residential
-
Property Sub Type
Manufactured Home
-
Architectural Style
Ranch
Price
-
Sales Price
$159,900
-
Tax Amount
$280.22
-
Sq. Footage
1,792
-
Price/SqFt
$89
HOA
-
Association
No
Property Resources
-
Horse Property
NO
School District
-
Elementary School
Peoria Unified School District
-
Middle School
Peoria High School
-
High School
Peoria High School
Property Features
-
Stories
1
-
Ownership
Leasehold
-
Sewer
Public Sewer
-
Tax Lot
191
-
Water Source
Public
Schedule
Schedule a Showing
Showing scheduled successfully.
Mortgage calculator
Estimate your monthly mortgage payment, including the principal and interest, property taxes, and HOA. Adjust the values to generate a more accurate rate.
Your payment
Principal and Interest:
$
Property taxes:
$
HOA fees:
$
Total loan payment:
$
Total interest amount:
$
Location
-
County
Maricopa
-
Elementary School
Peoria Unified School District
-
Middle School
Peoria High School
-
High School
Peoria High School

Listing Courtesy of Heather Macpherson, Realty ONE Group
RealHub Information is provided exclusively for consumers' personal, non-commercial use, and it may not be used for any purpose other than to identify prospective properties consumers may be interested in purchasing. All information deemed reliable but not guaranteed and should be independently verified. All properties are subject to prior sale, change or withdrawal. RealHub website owner shall not be responsible for any typographical errors, misinformation, misprints and shall be held totally harmless.

Tammy Isabell
Agent / Realtor®
Call Tammy today to schedule a private showing.
Phone (520) 210-1562
Email Tammy@MandyGoldTeam.com

* Listings on this website come from the FMLS IDX Compilation and may be held by brokerage firms other than the owner of this website. The listing brokerage is identified in any listing details. Information is deemed reliable but is not guaranteed. If you believe any FMLS listing contains material that infringes your copyrighted work please click here to review our DMCA policy and learn how to submit a takedown request.© 2024 FMLS.
Properties
Related properties

Peoria
7977 W WACKER Road 210
1 Beds
1 Baths
560 Sq.Ft.
$185,000
MLS#: 7080331

Peoria
7810 W Peoria Avenue 21
4 Beds
2 Baths
1,344 Sq.Ft.
$129,000
MLS#: 7083590
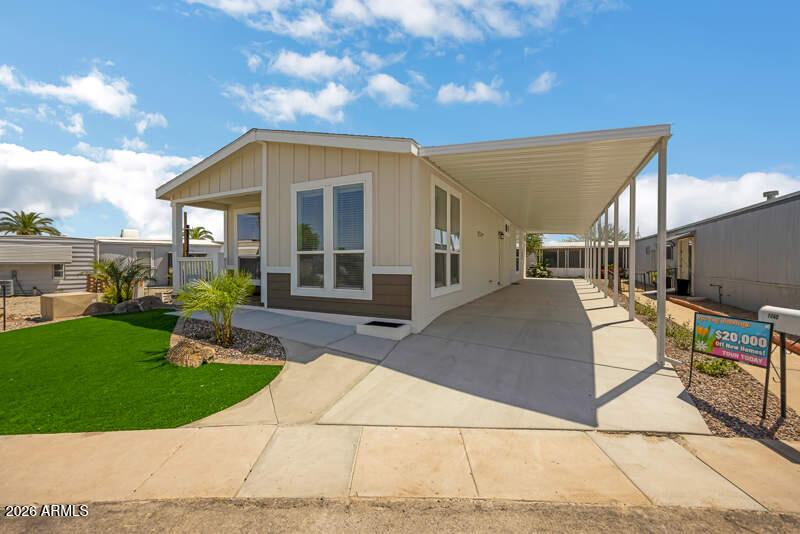
Peoria
10201 N 99th Avenue 104
3 Beds
2 Baths
N/A
$150,000
MLS#: 7015647
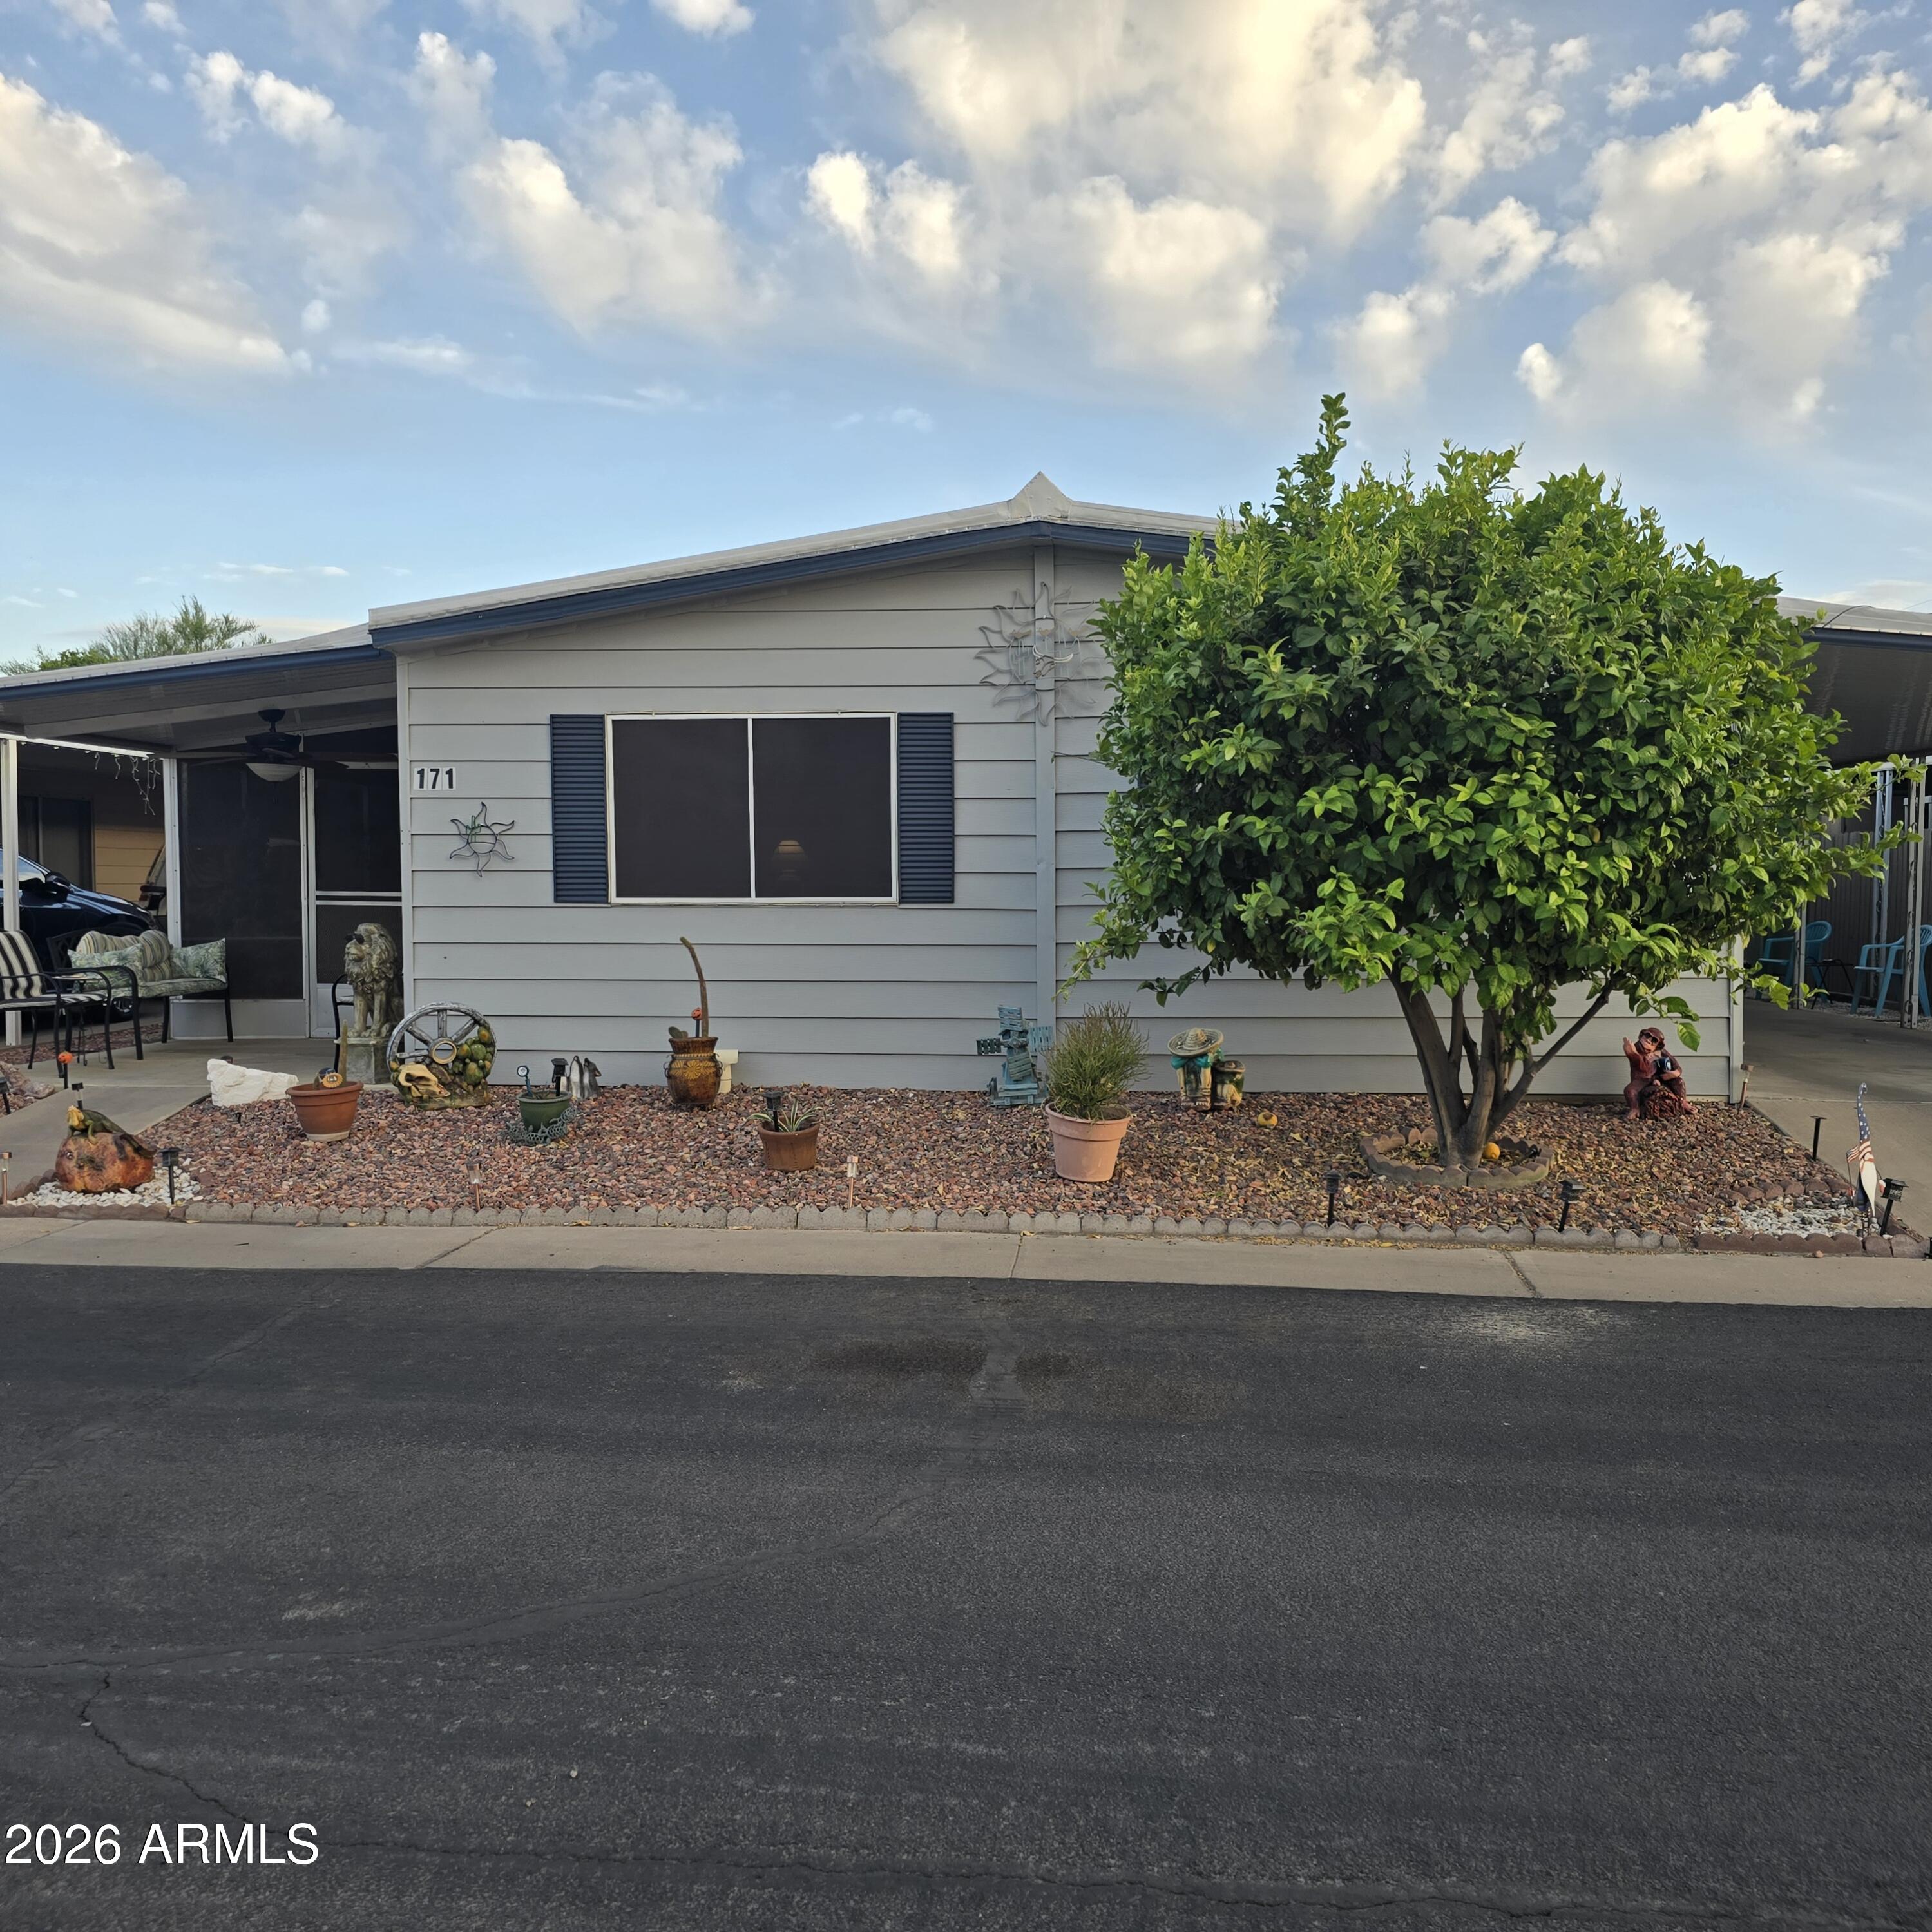
Peoria
10201 N 99TH Avenue 171I
2 Beds
2 Baths
1,440 Sq.Ft.
$132,500
MLS#: 7020583
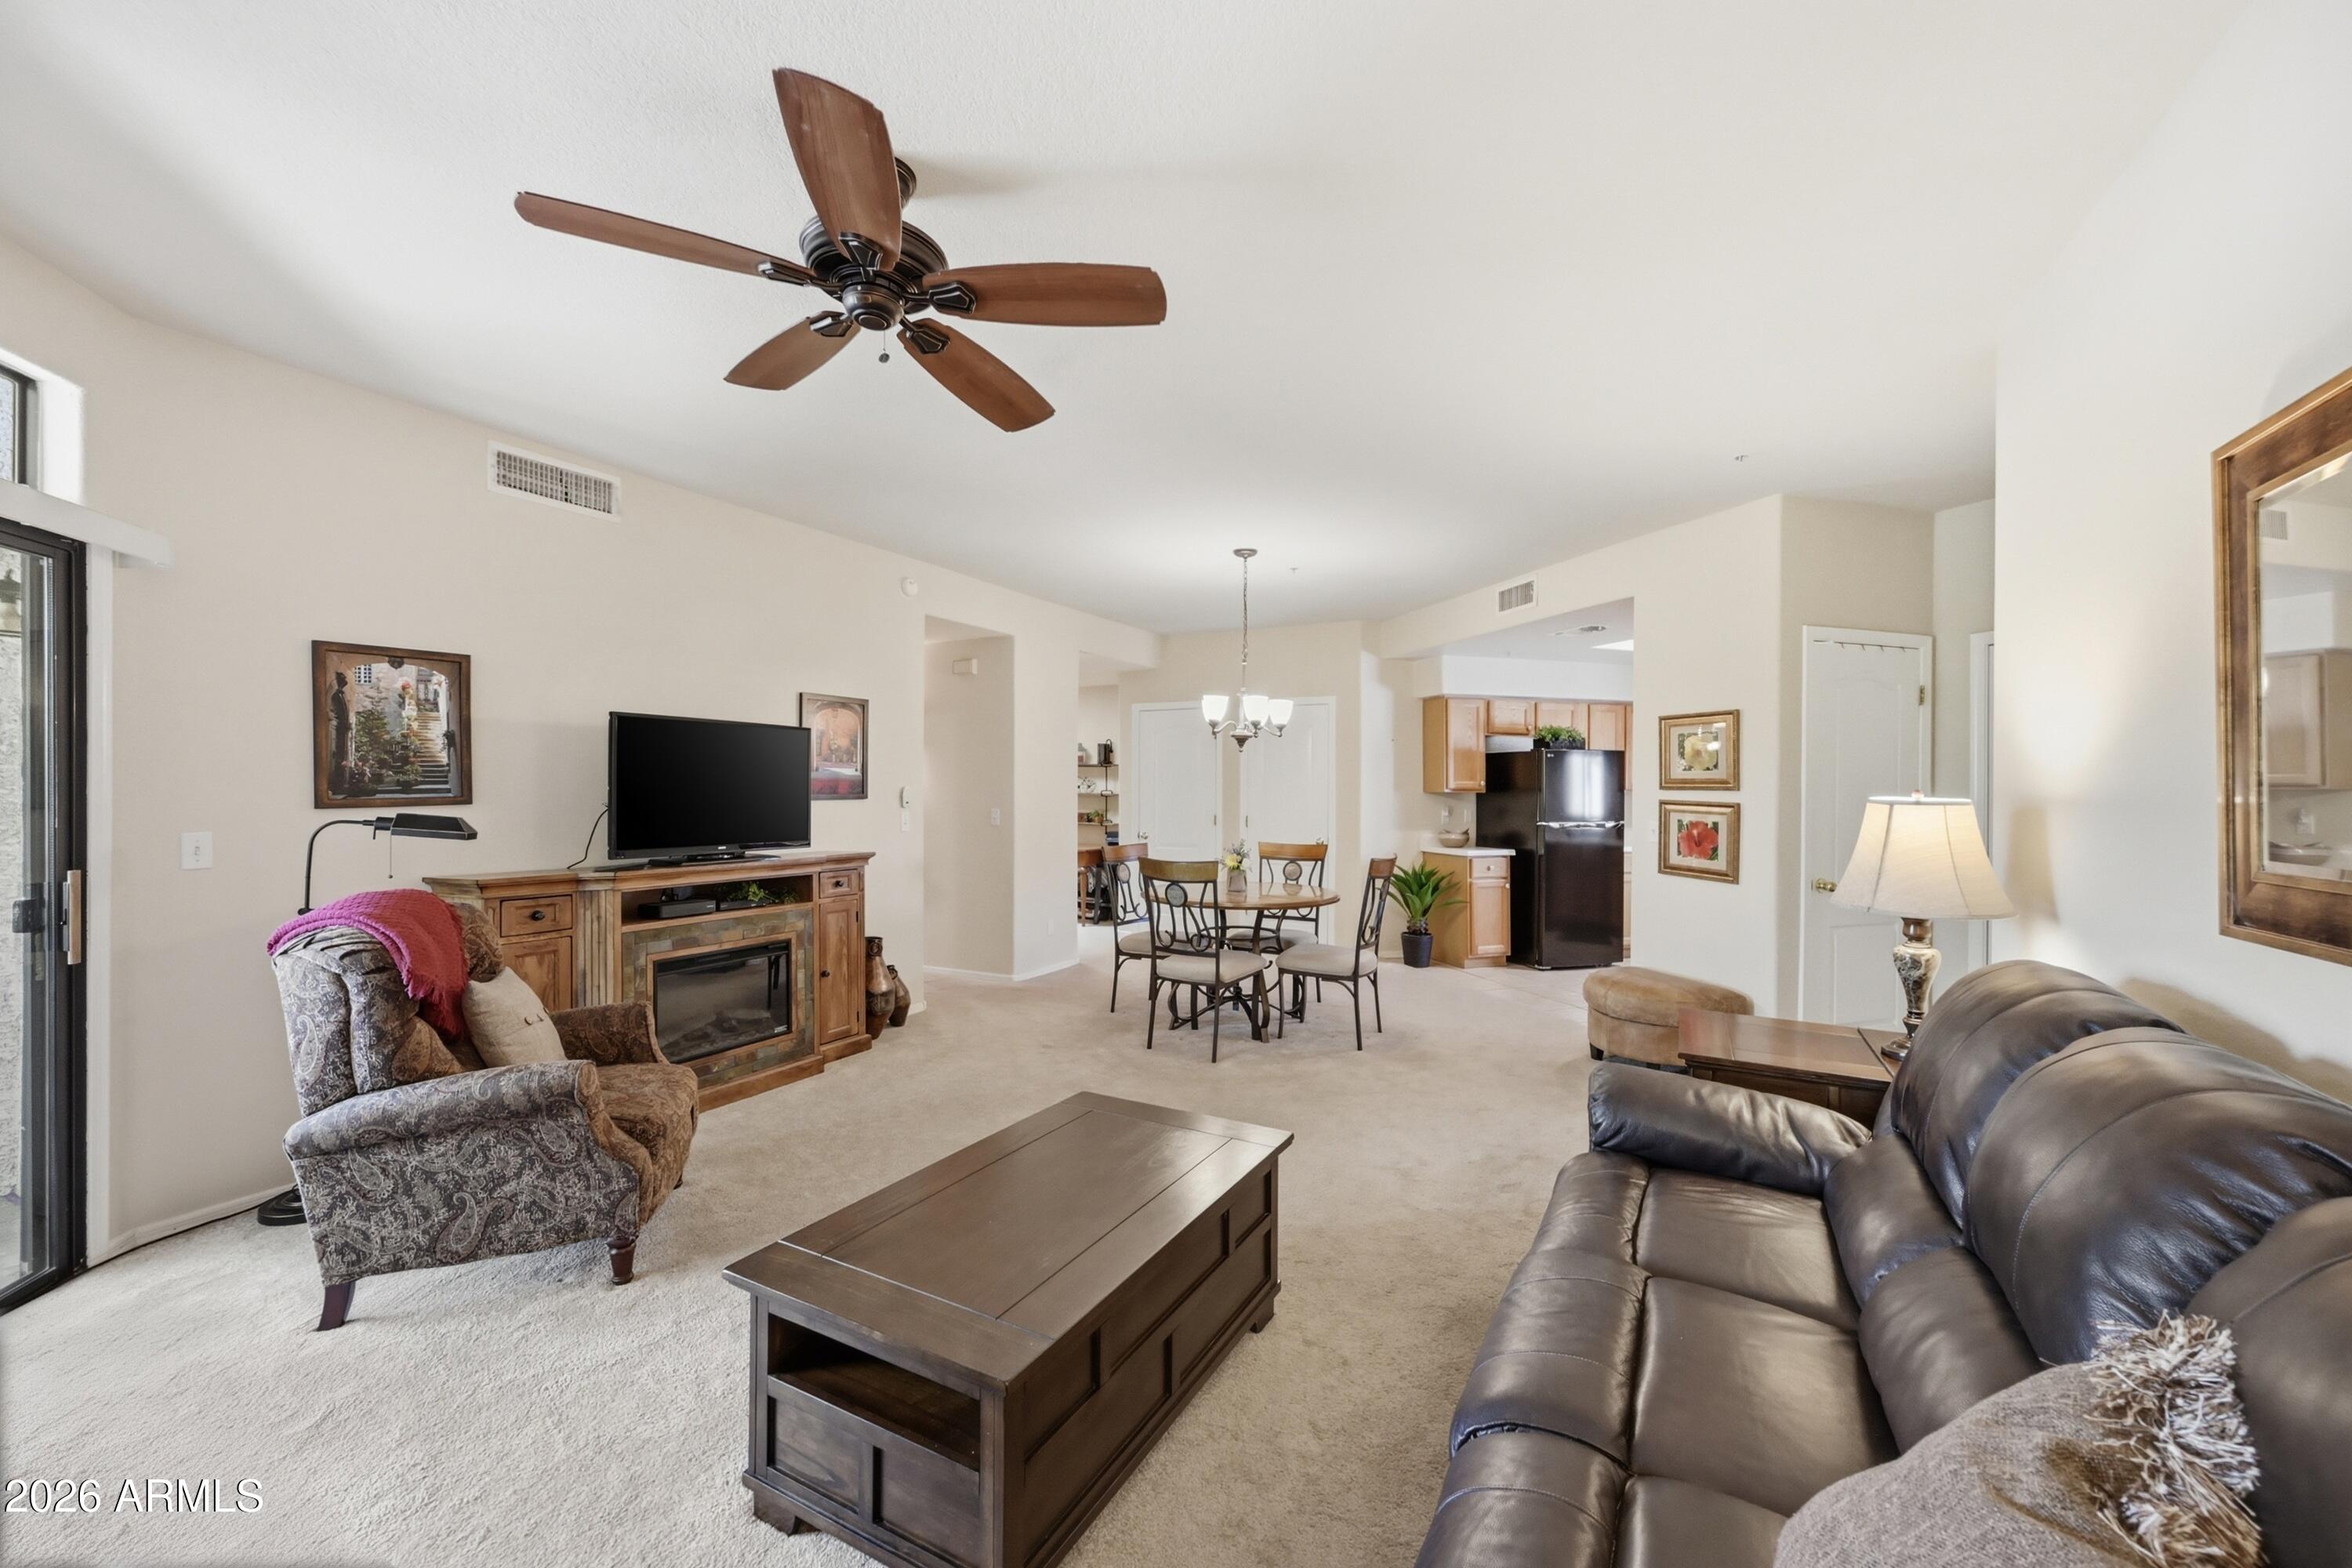
Peoria
9151 W Greenway Road 295
1 Beds
1 Baths
968 Sq.Ft.
$170,000
MLS#: 7015496

Peoria
11000 N 91ST Avenue 36
3 Beds
2 Baths
1,456 Sq.Ft.
$130,000
MLS#: 7082757
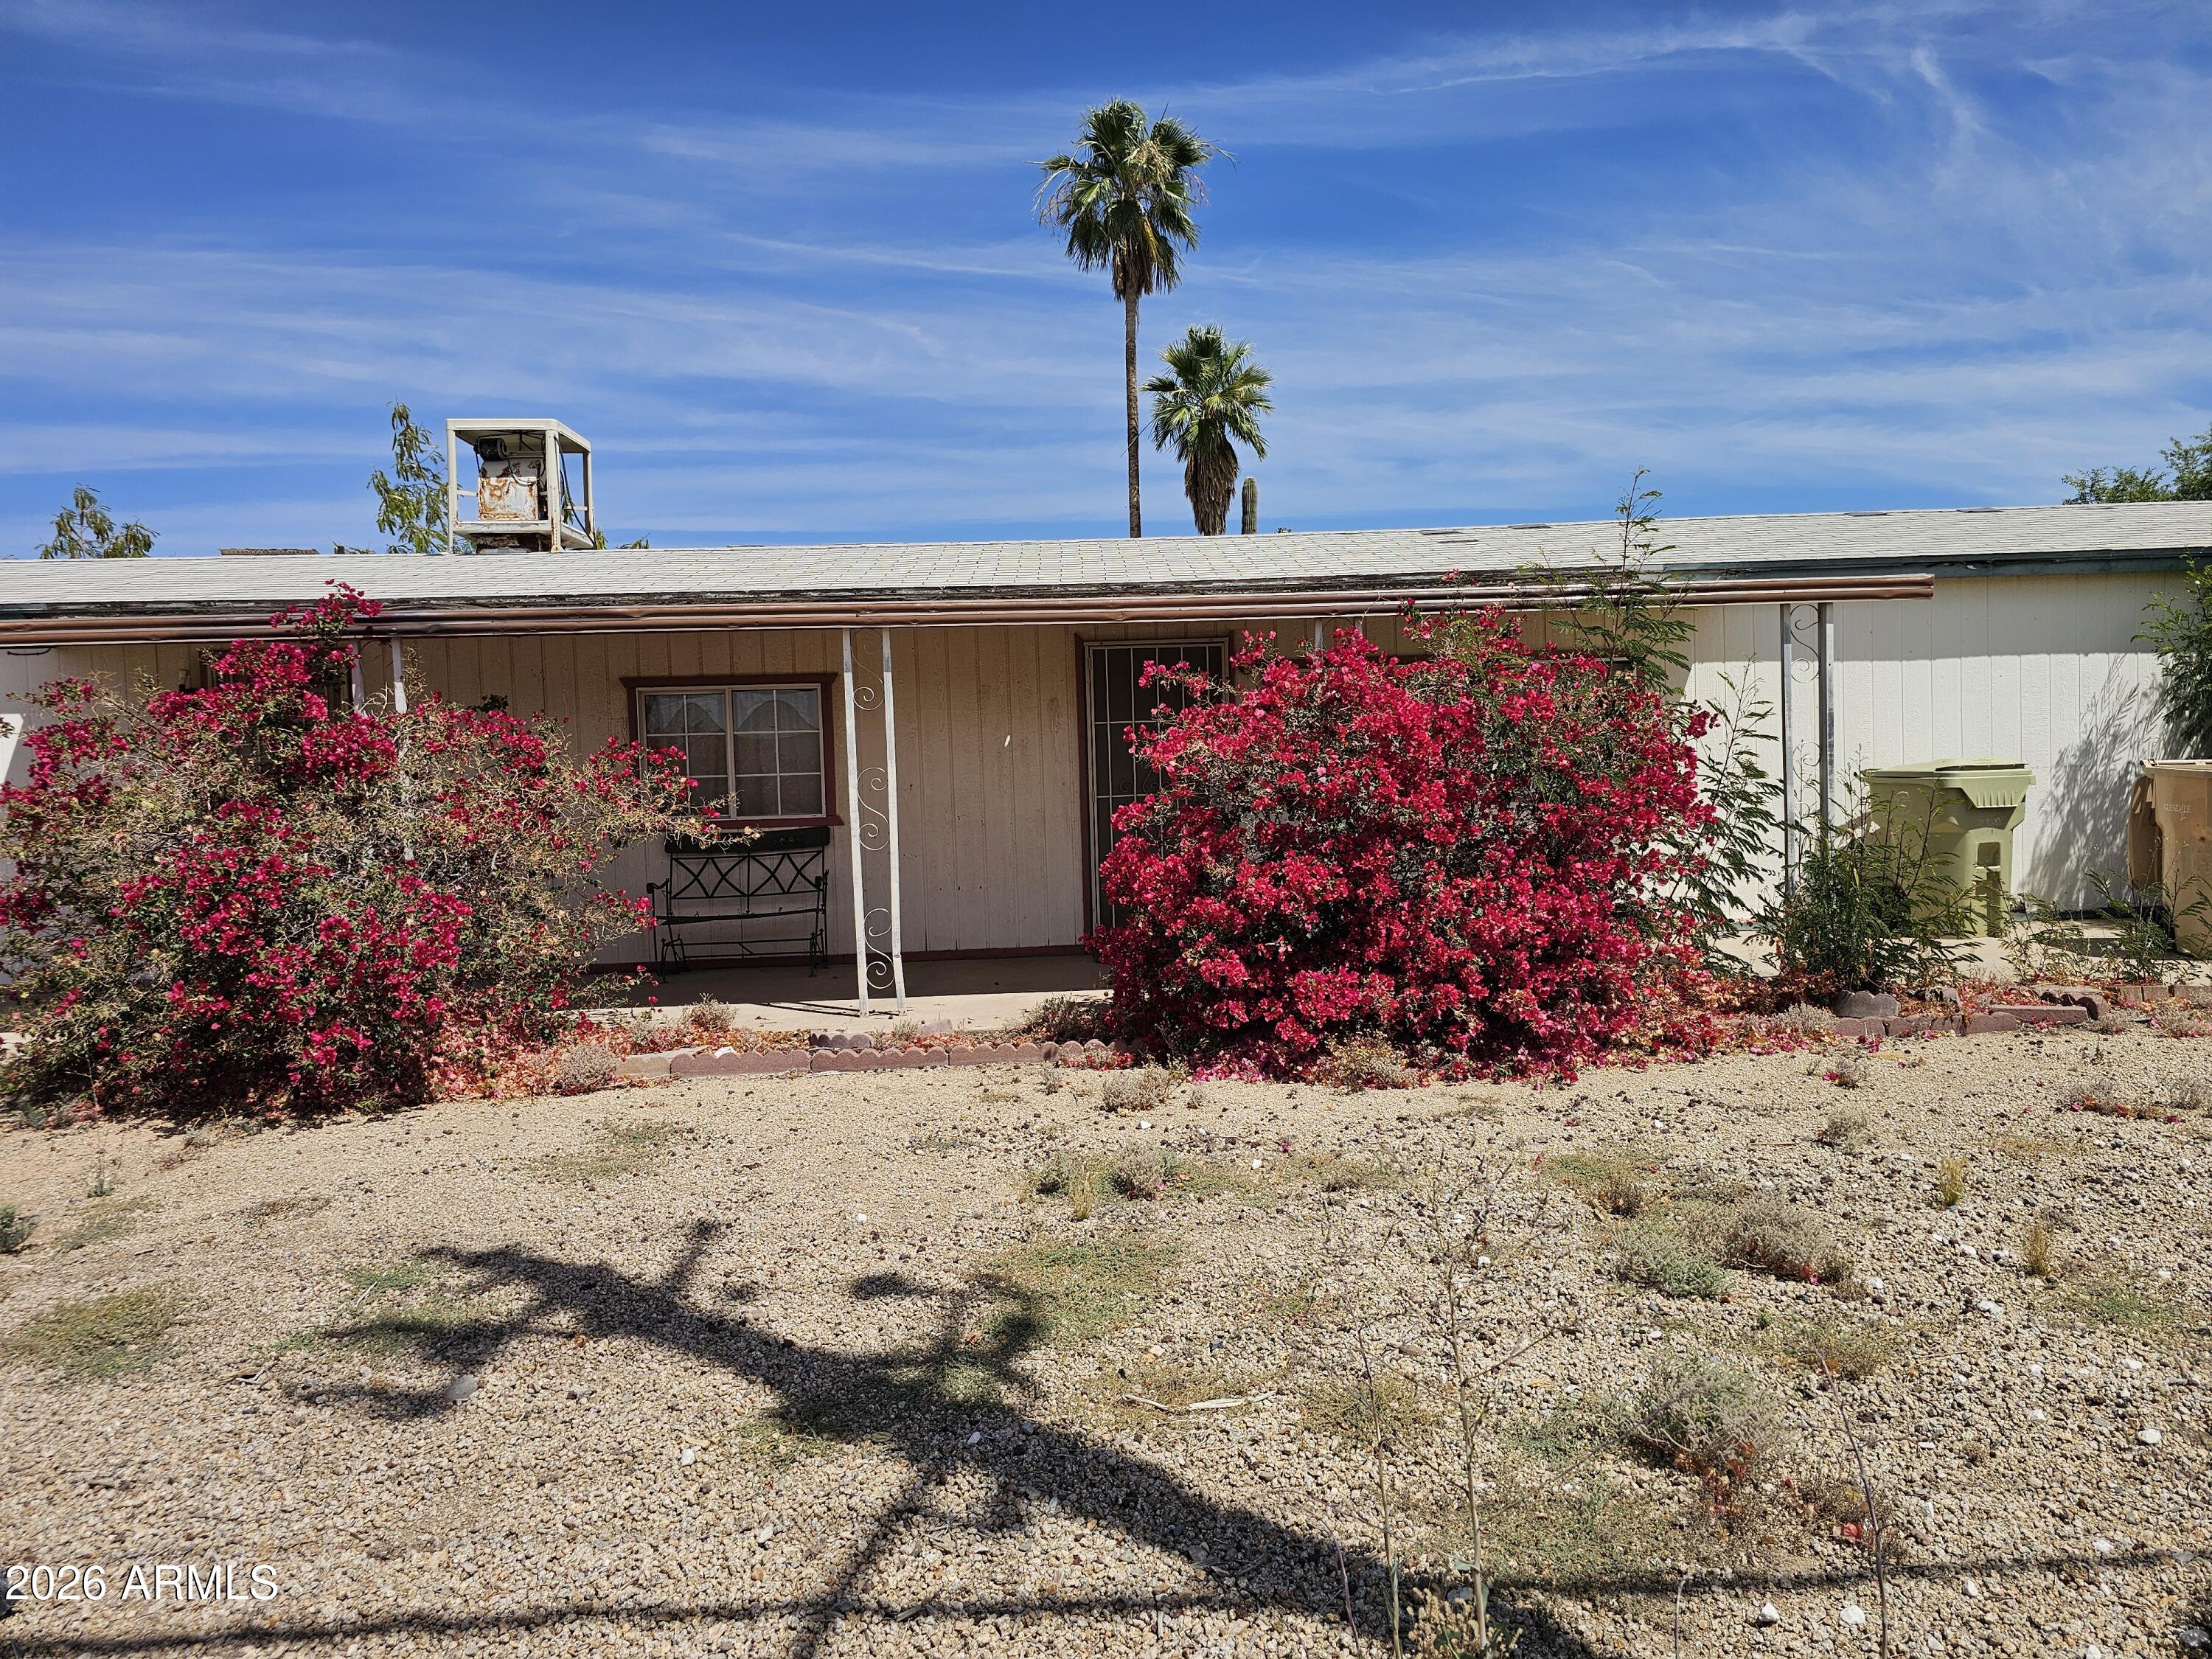
Peoria
6922 W PARADISE Lane
2 Beds
2 Baths
980 Sq.Ft.
$160,000
MLS#: 7031987

Peoria
11275 N 99TH Avenue 9
2 Beds
2 Baths
1,258 Sq.Ft.
$176,500
MLS#: 7022710

Peoria
10839 W MICHAEL Drive
2 Beds
1 Baths
994 Sq.Ft.
$149,000
MLS#: 6988024
