
107 Cerro Pelon
Tubac, AZ 85646
About
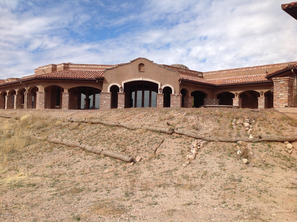
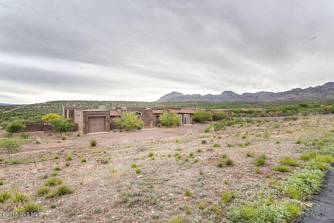
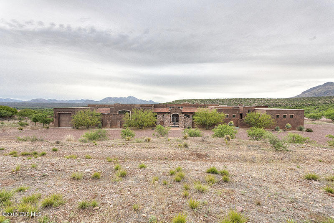
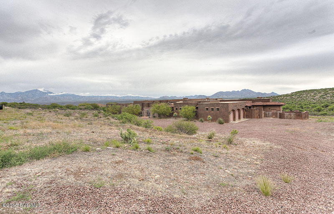
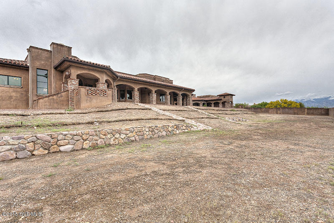
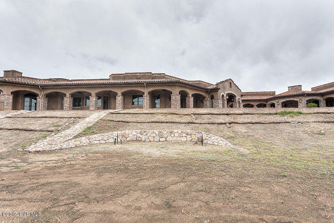
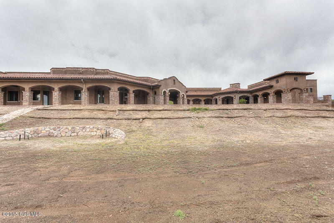
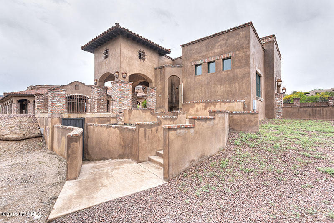
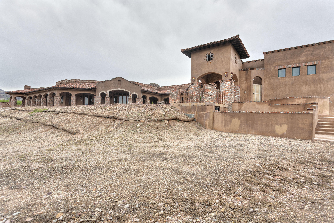
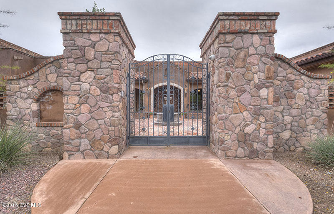
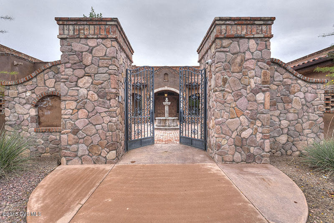
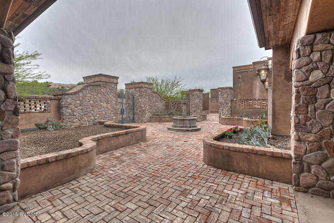
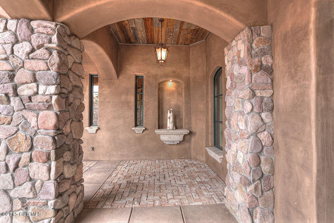
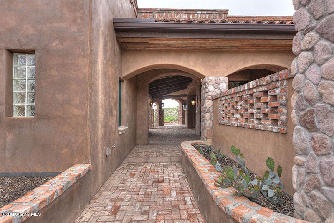
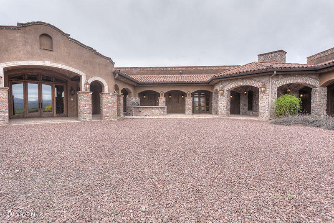
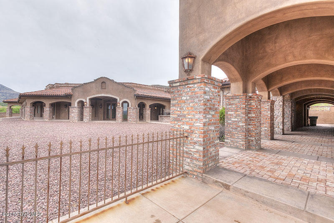
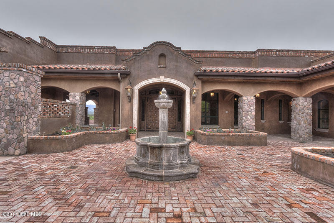
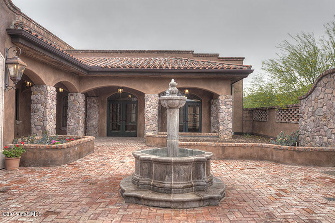
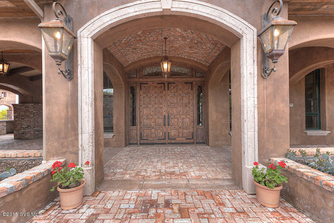
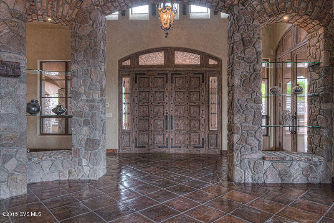
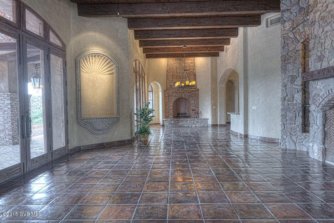
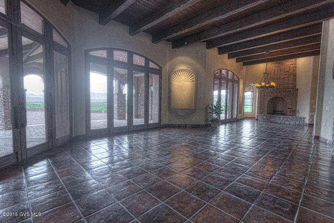
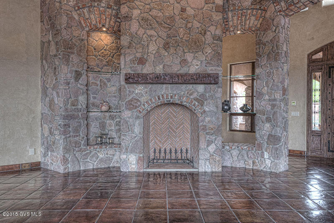
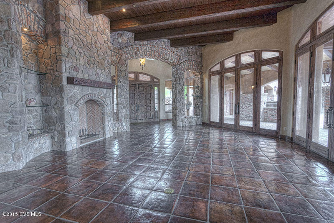
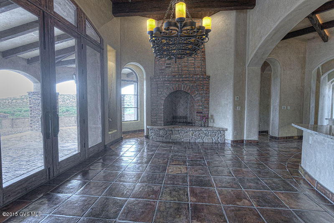
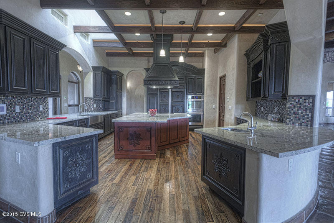
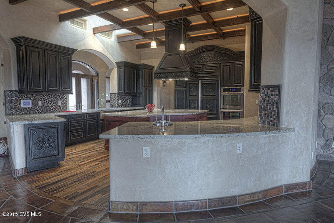
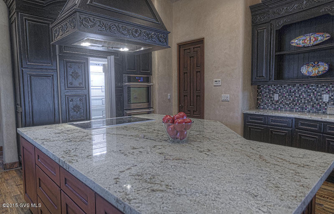
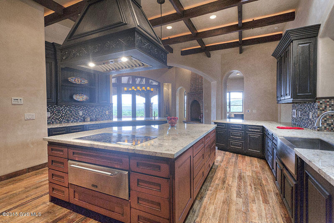
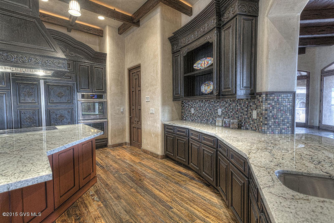
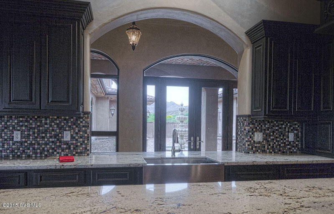
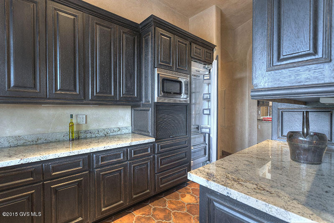
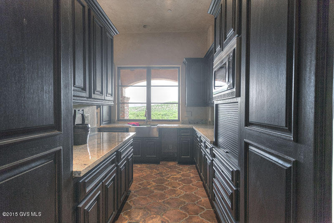
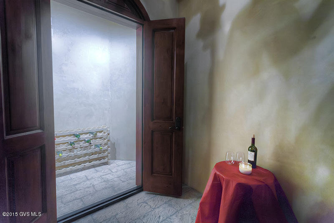
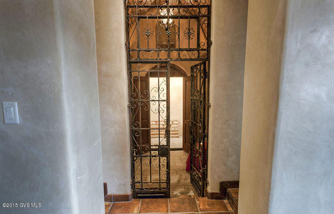
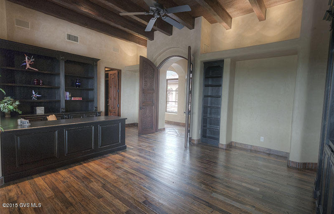
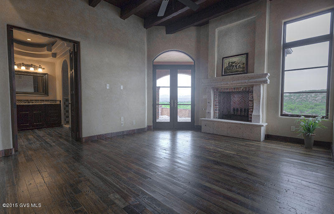
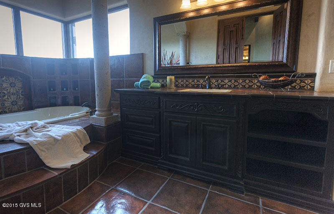
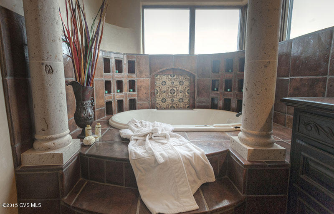
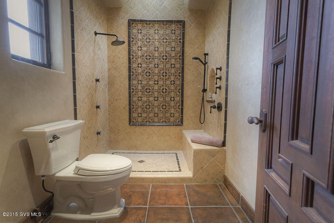
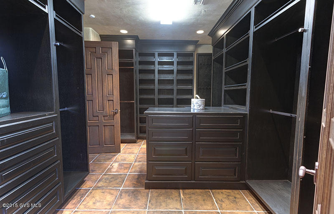
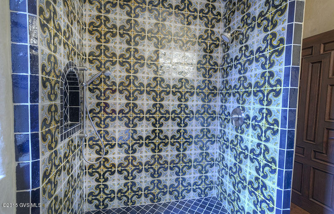
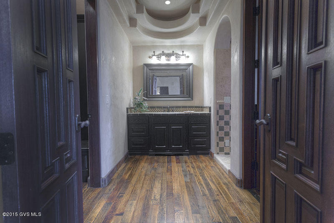
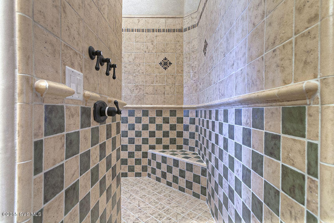
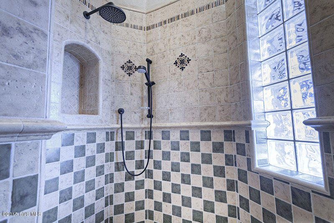
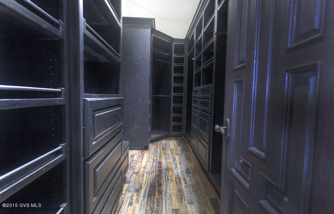
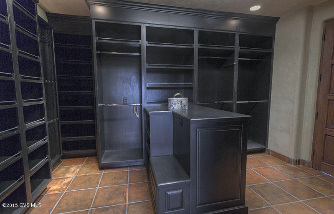
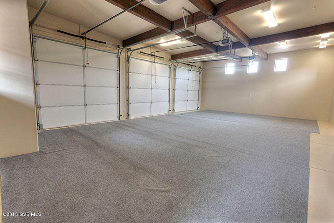
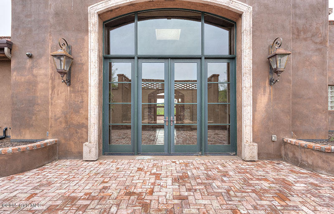
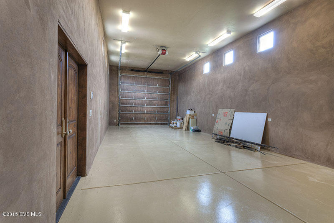
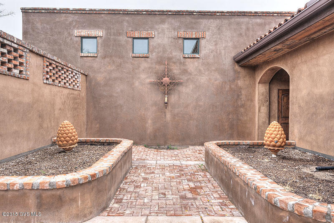
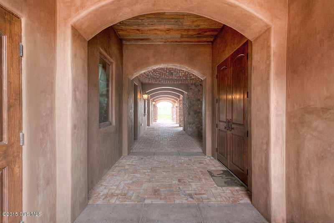
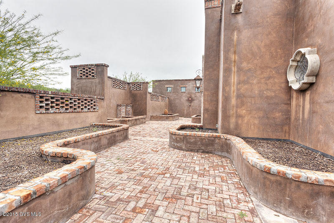
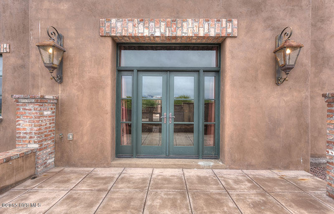
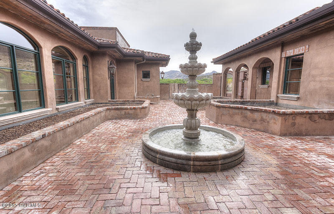
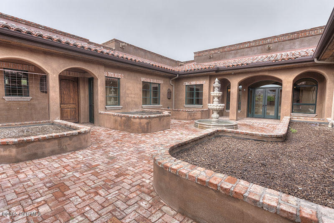
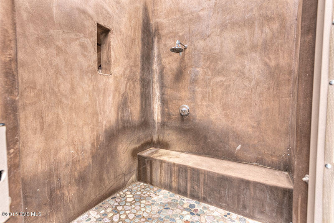
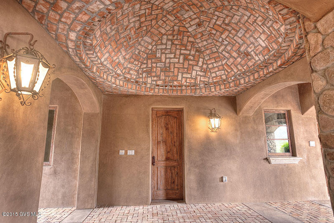
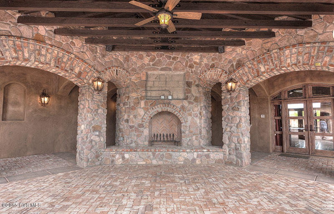
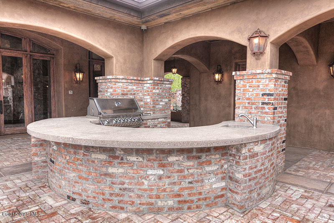
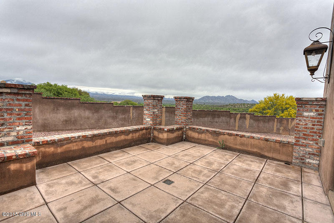
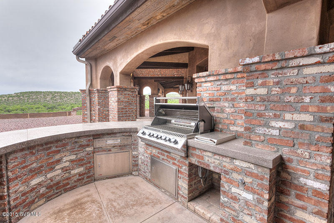
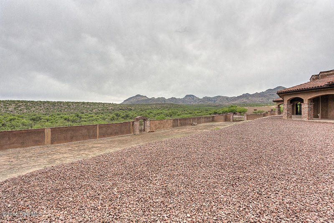
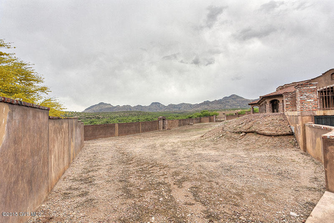
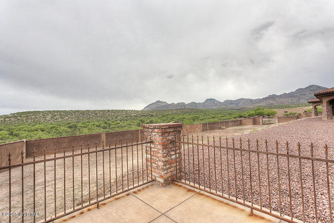
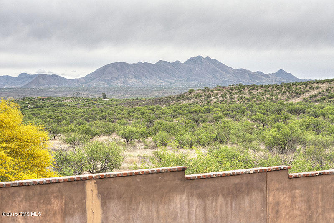
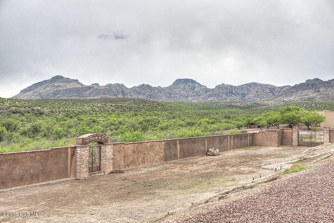
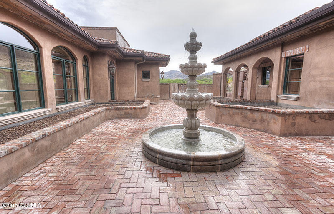
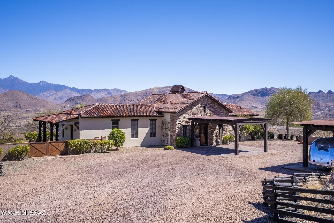
This Hacienda home is one of a kind with recycled wood, brick, and stone. Main house features spacious great room with huge expansions of windows bringing the outside in. Magnificent open kitchen with granite counters loaded with cabinets, counter space, pantry, high-end appliances plus a butlers kitchen with 2 refrigerators, and coffee service. Den with built-in desk and cabinets, wine cellar, temp. controlled closet off master, there is also an art studio with bath, guest house features great room, full kitchen, two bedroom and two baths, private patio. Expanse of covered patio with outdoor kitchen, fireplace, 3 car garage + RV garage, custom paint, tile cabinetry, this home has many possibilities. Move in ready and waiting for the buyer who wants privacy, space, and views.
Property
Beds
3
Full Baths
6
1/2 Baths
1
Year Built
2008
Sq.Footage
N/A
Features
Features & Amenities
Interior
-
Other Interior Features
Entrance Foyer, Vaulted Ceiling(s), Walk-In Closet(s), Storage, Granite Counters, Pantry
-
Total Bedrooms
3
-
Bathrooms
6
-
1/2 Bathrooms
1
-
Basement YN
NO
-
Cooling YN
YES
-
Cooling
Zoned, Central Air
-
Fireplace YN
YES
-
Heating YN
YES
-
Heating
Zoned, Electric
-
Pet friendly
N/A
Exterior
-
Garage
Yes
-
Garage spaces
4
-
Construction Materials
Stone, Stucco
-
Other Exterior Features
Built-in Barbecue
-
Parking
Garage Door Opener
-
Patio and Porch Features
Patio
-
Pool
No
-
View
Mountain(s)
Area & Lot
-
Lot Features
Sprinklers In Front
-
Lot Size(acres)
4.4
-
Property Type
Residential
-
Property Sub Type
Single Family Residence
-
Architectural Style
Southwestern
Price
-
Sales Price
$1,200,000
-
Tax Amount
$13,193.8
-
Sq. Footage
N/A
-
Price/SqFt
N/A
HOA
-
Association
YES
-
Association Fee Includes
N/A
School District
-
Elementary School
N/A
-
Middle School
N/A
-
High School
N/A
Property Features
-
Sewer
Septic Tank
-
Water Source
Shared Well
Schedule
Schedule a Showing
Showing scheduled successfully.
Mortgage calculator
Estimate your monthly mortgage payment, including the principal and interest, property taxes, and HOA. Adjust the values to generate a more accurate rate.
Your payment
Principal and Interest:
$
Property taxes:
$
HOA fees:
$
Total loan payment:
$
Total interest amount:
$
Location
-
County
Santa Cruz
-
Elementary School
-
Middle School
-
High School

Listing Courtesy of Sue Jones, Copper View Realty, LLC
RealHub Information is provided exclusively for consumers' personal, non-commercial use, and it may not be used for any purpose other than to identify prospective properties consumers may be interested in purchasing. All information deemed reliable but not guaranteed and should be independently verified. All properties are subject to prior sale, change or withdrawal. RealHub website owner shall not be responsible for any typographical errors, misinformation, misprints and shall be held totally harmless.

Terri Applegarth
Agent / Realtor®
Call Terri today to schedule a private showing.
Phone (303) 880-6439
Email Terri@MandyGoldTeam.com

* Listings on this website come from the FMLS IDX Compilation and may be held by brokerage firms other than the owner of this website. The listing brokerage is identified in any listing details. Information is deemed reliable but is not guaranteed. If you believe any FMLS listing contains material that infringes your copyrighted work please click here to review our DMCA policy and learn how to submit a takedown request.© 2024 FMLS.
Properties
Related properties

Tubac
2343 Belderrain
3 Beds
2 Baths
2,995 Sq.Ft.
$1,150,000
MLS#: 22526045

Tubac
20 Avenida De Otero
3 Beds
3 Baths
2,535 Sq.Ft.
$1,049,000
MLS#: 22619362

Tubac
11 Camino Otero
3 Beds
2 Baths
6,250 Sq.Ft.
$997,700
MLS#: 22609898
Tubac
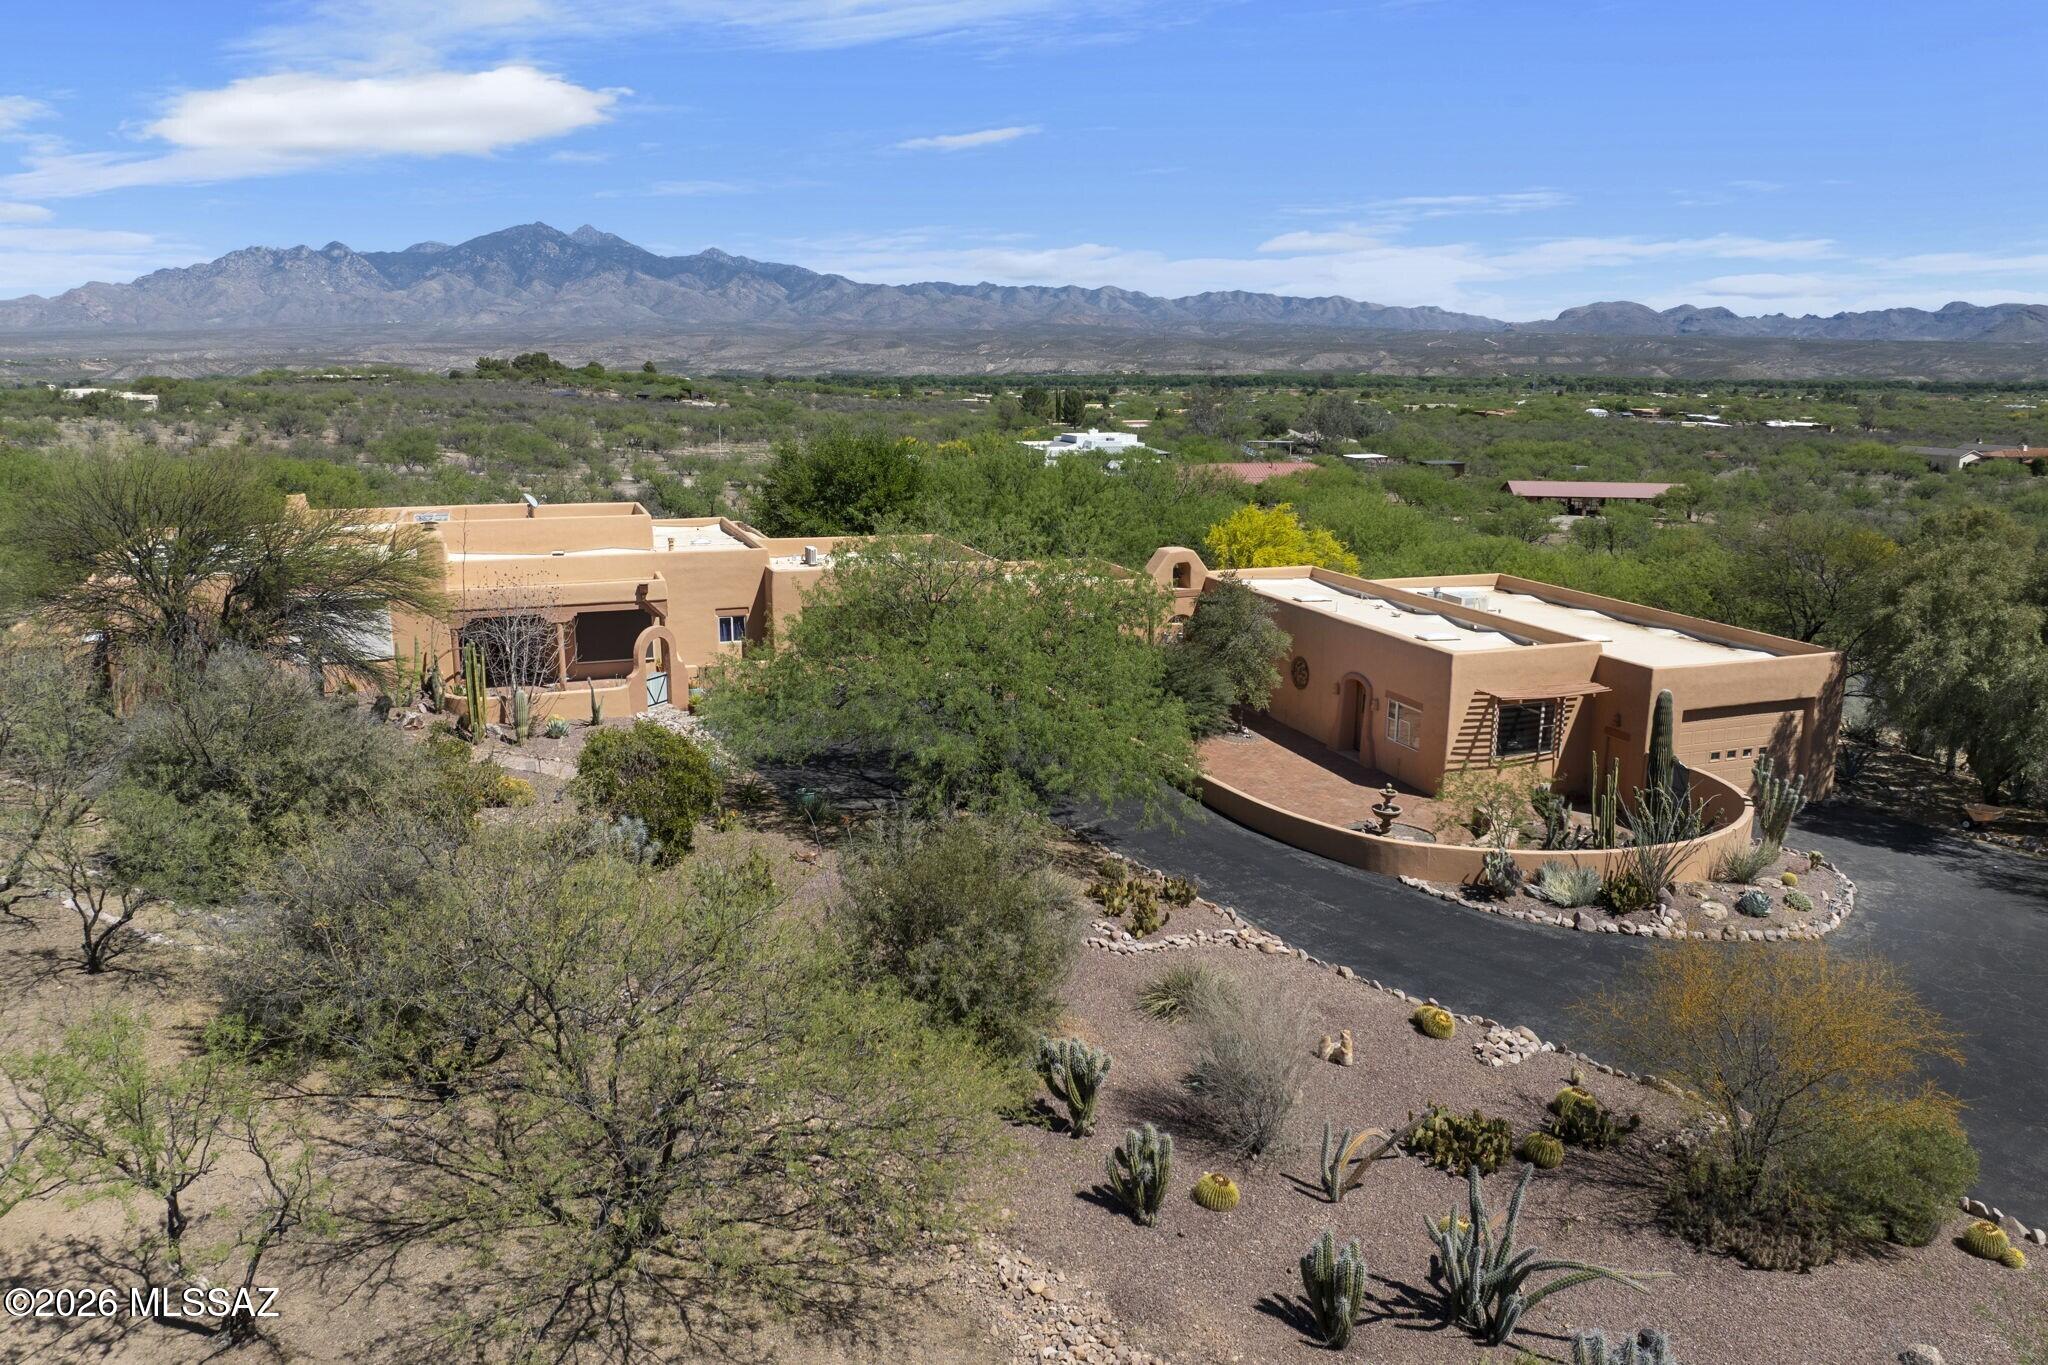
4 Cerro Pelon
2 Beds
3 Baths
3,623 Sq.Ft.
$1,100,000
MLS#: 22609092
Tubac
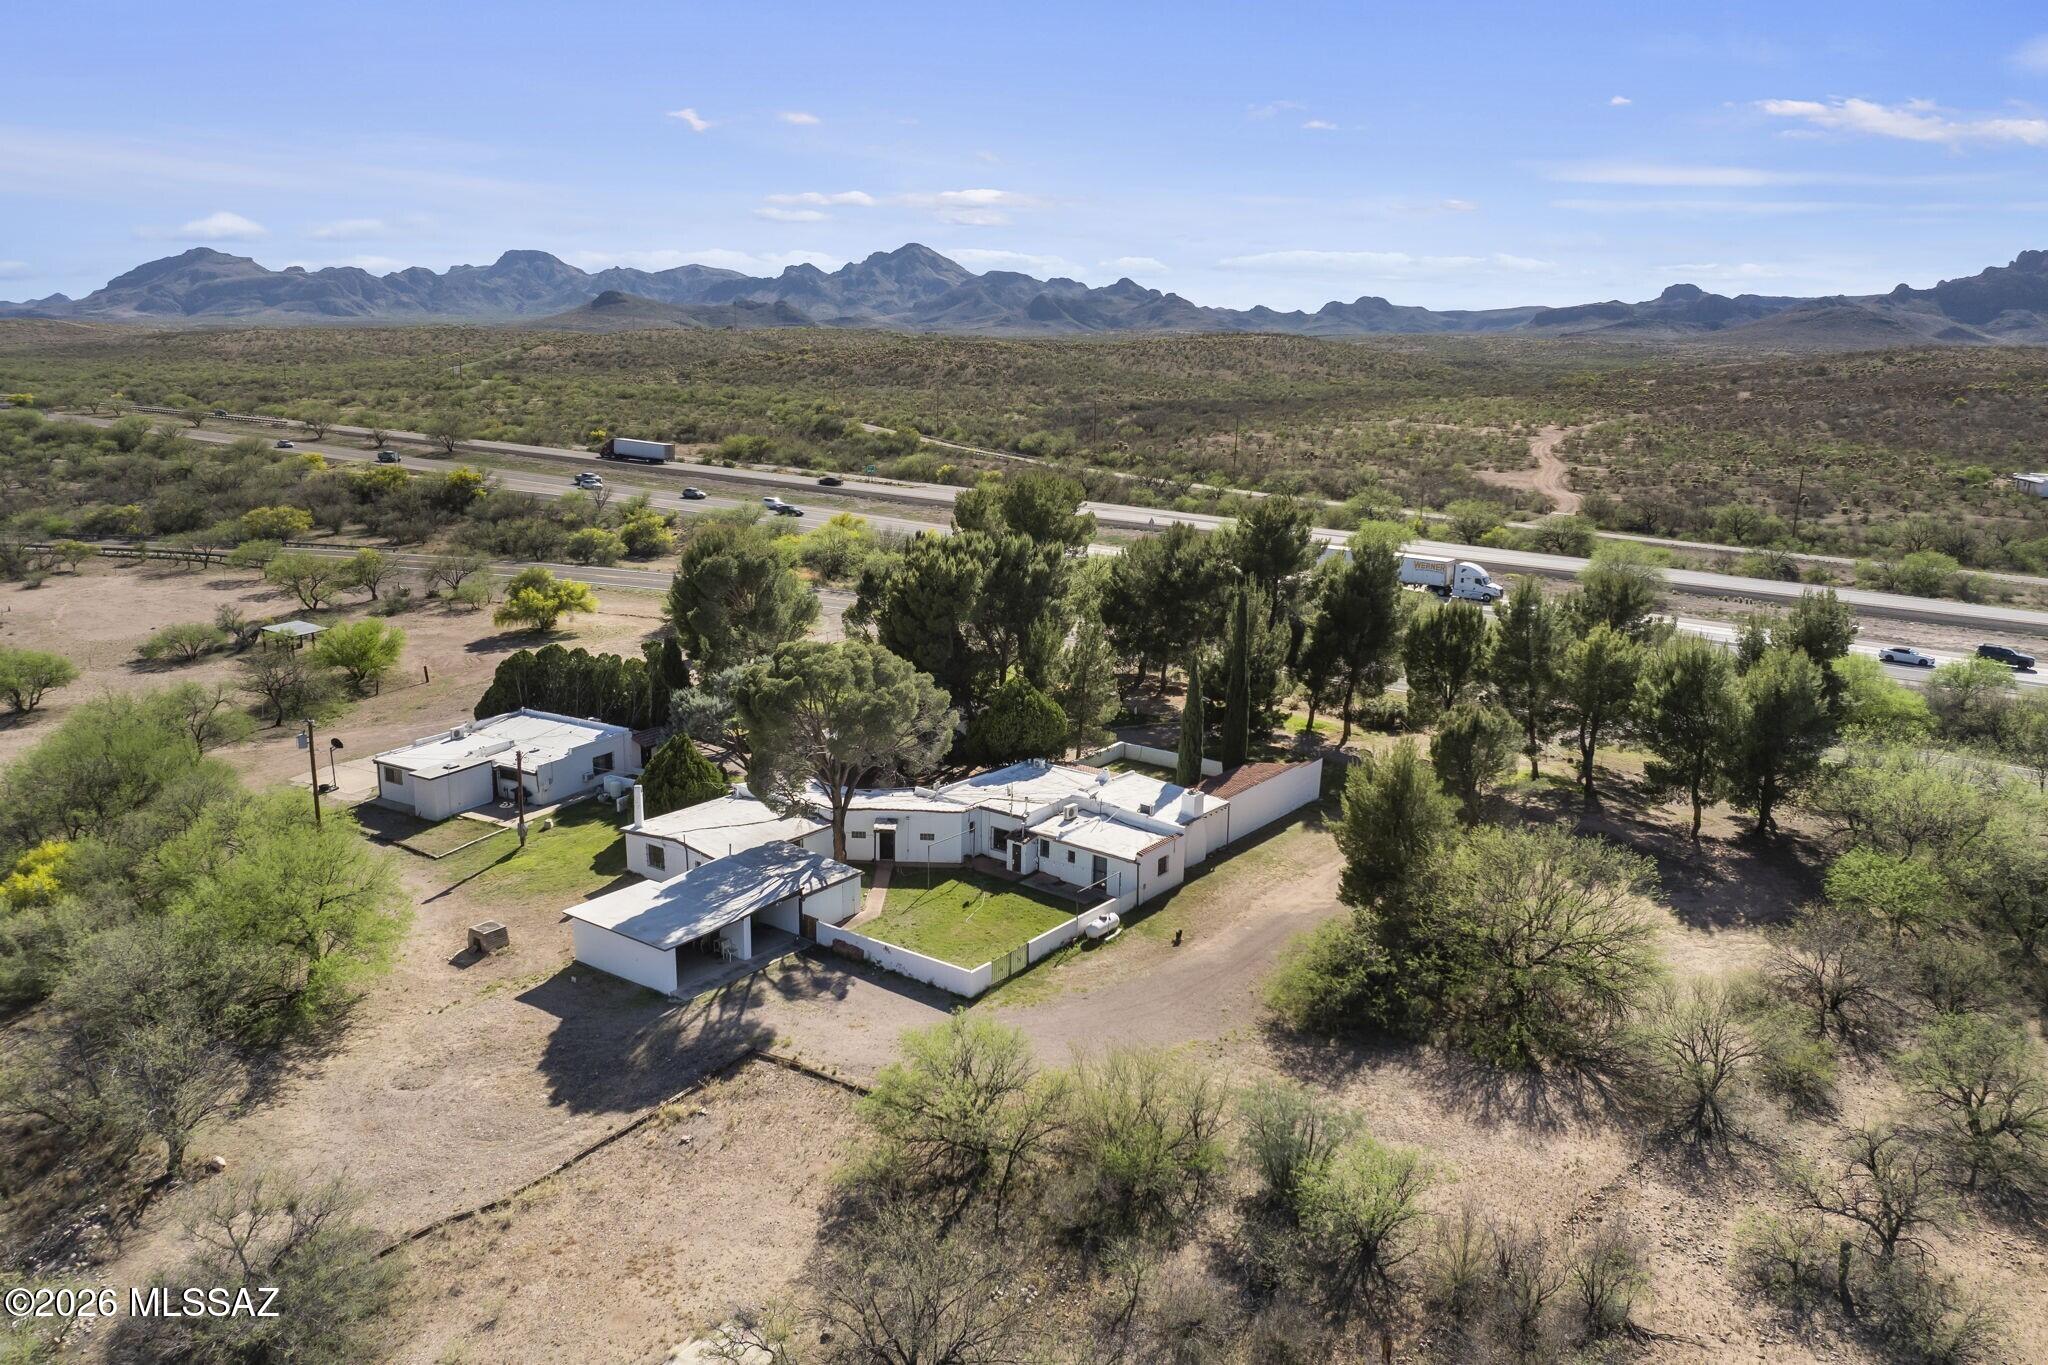
2521 E Frontage Road
5 Beds
5 Baths
4,168 Sq.Ft.
$1,399,900
MLS#: 22609083
Tubac
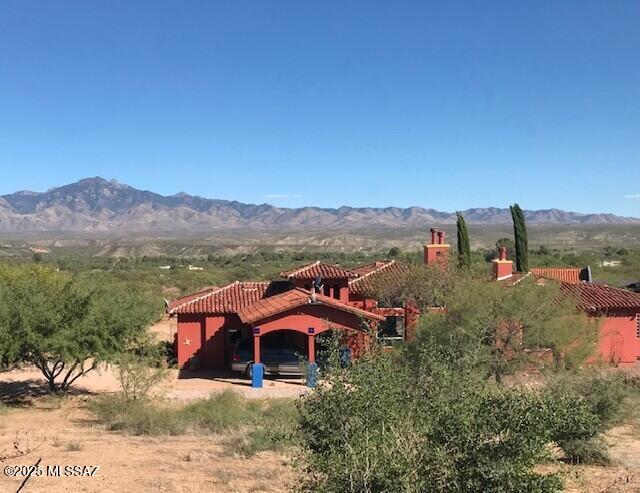
42 Calle Agua Tranquila Road
3 Beds
3 Baths
3,393 Sq.Ft.
$1,200,000
MLS#: 22528560
Tubac
141 Ramada Trail
3 Beds
3 Baths
2,521 Sq.Ft.
$1,200,000
MLS#: 22508815
