106 E LYNN Way

Queen Valley, AZ 85118
Queen Valley, AZ 85118
106 E LYNN Way

$189,000

MLS#: 7012191

Status: Active

Listing provided by: AARE

Listing agent phone: None

Last update: a month ago

On site: 5 months ago

QUEEN VALLEY ESTATES UNIT SEVEN A - Residential

About

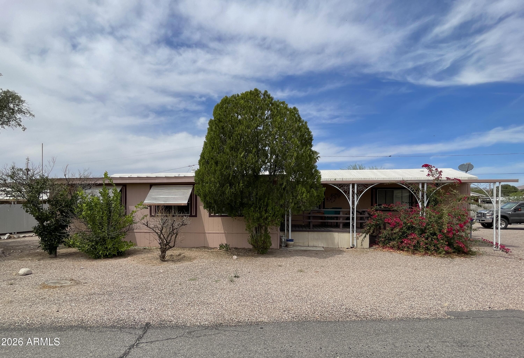
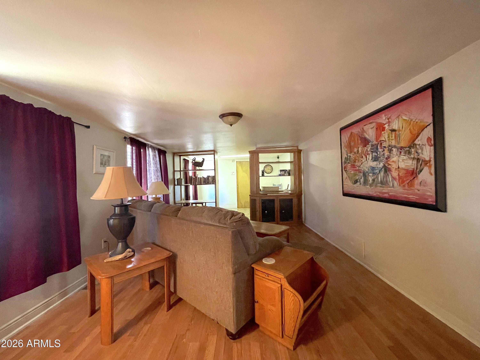
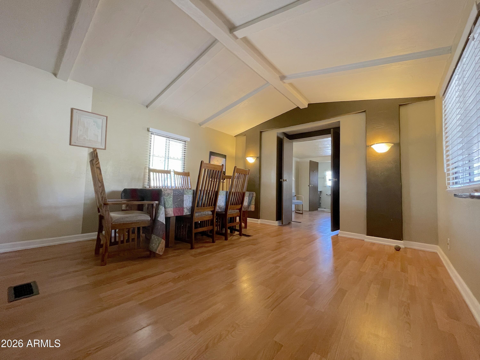
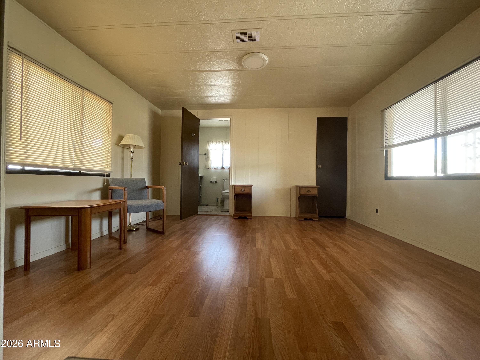
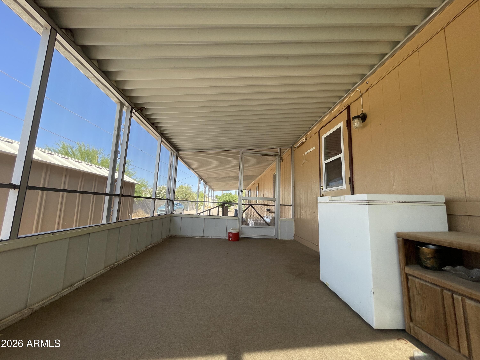
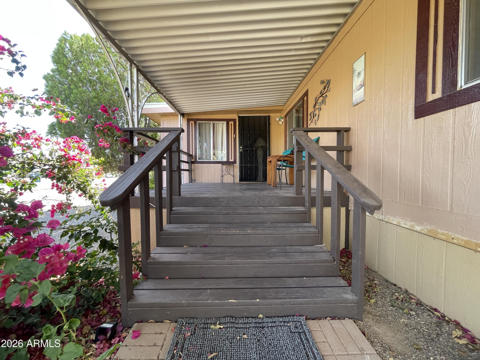
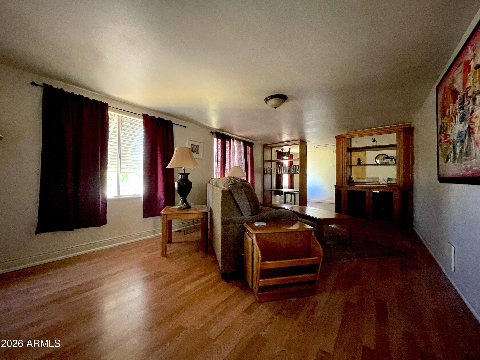
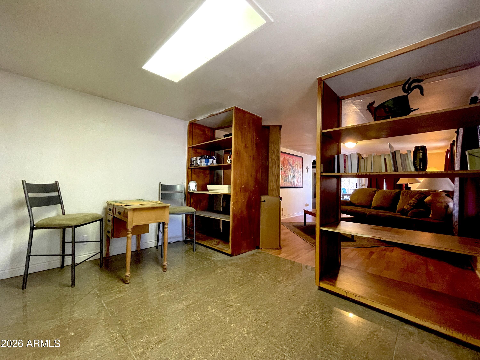
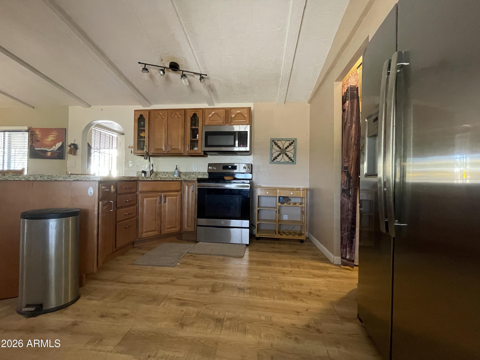
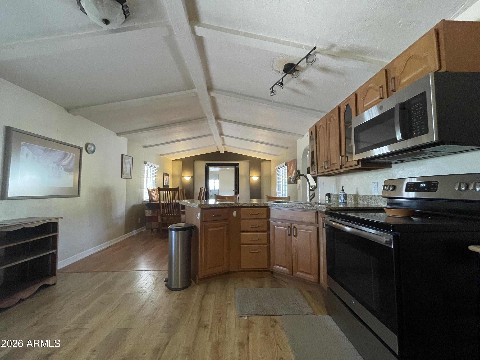
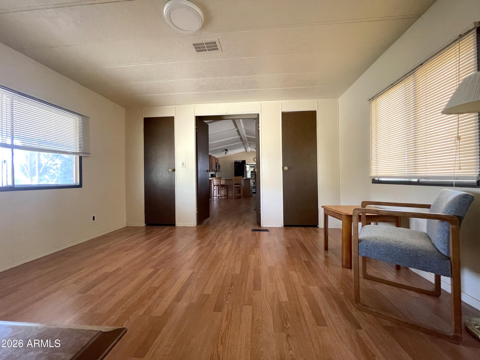
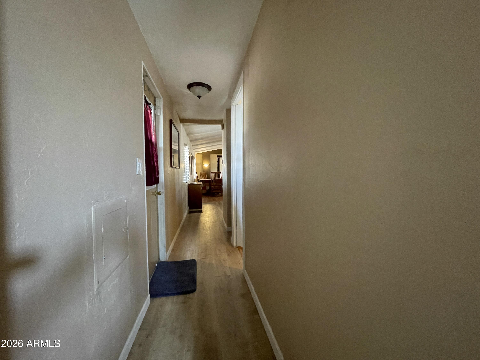
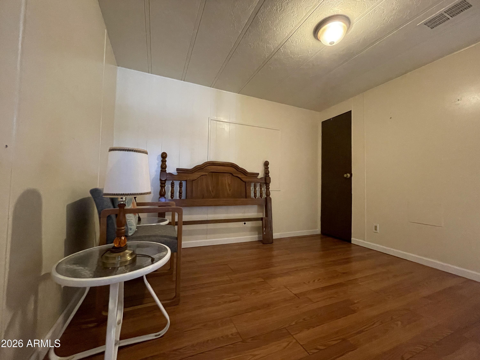
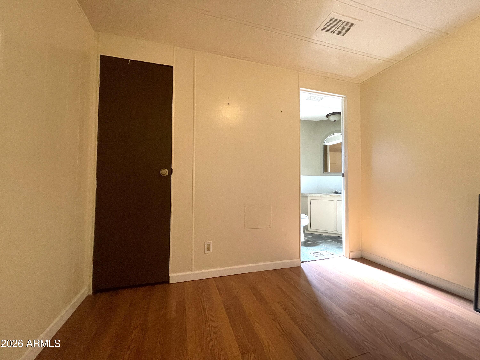
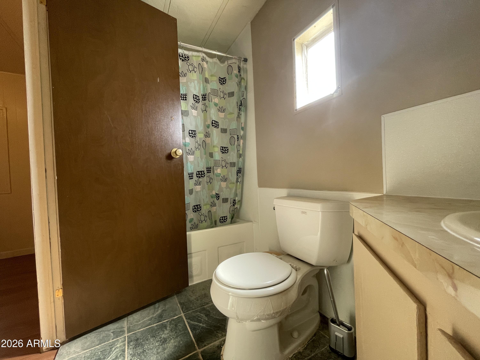
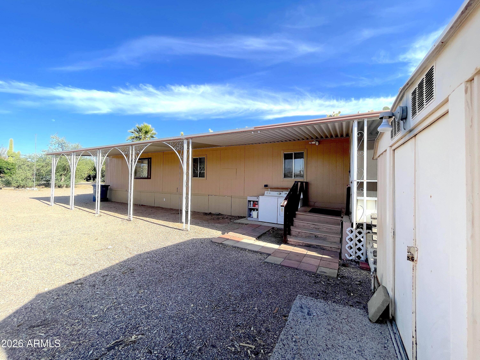
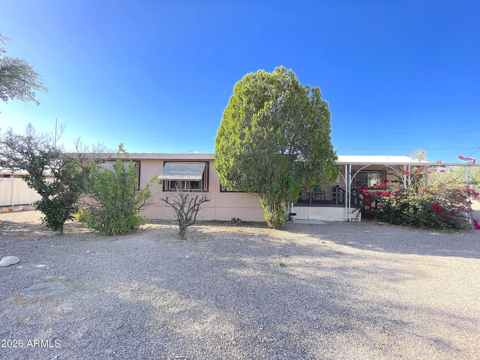
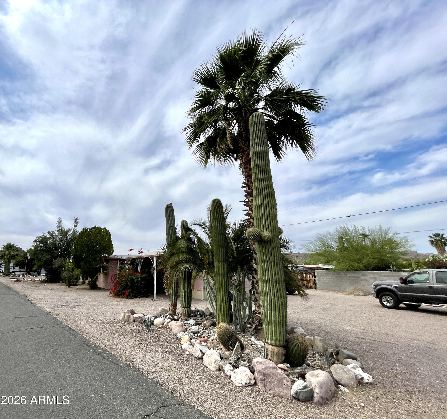
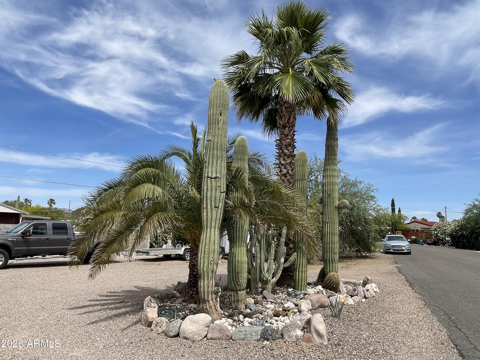
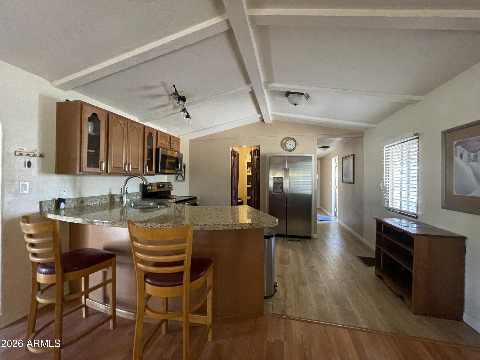
Escape the hustle--no HOA, no heavy traffic, just peace and open space. This 2-bedroom, 2-bath home is tucked into a quiet community featuring a golf course and direct access to miles of scenic trails leading into the Superstition Mountains and Tonto National Forest. Situated on a generously sized lot there is plenty of room for RV parking, ATVs, golf carts, and all your outdoor toys--plus ample space to host friends and family. Convenient access from both the street and alley makes parking easy and flexible. The mostly furnished home provides privacy, with the guest bedroom and bath on one side and the primary suite on the other. The kitchen includes a dedicated pantry for added storage, while the expansive living room offers versatility space for a home office or media area

Property

Beds

2

Full Baths

2

1/2 Baths

None

Year Built

1983

Sq.Footage

981

Features

Features & Amenities

Interior

  • Other Interior Features

    Eat-in Kitchen, Granite Counters

  • Total Bedrooms

    2

  • Bathrooms

    2

  • Basement YN

    NO

  • Cooling YN

    YES

  • Cooling

    Ceiling Fan(s), Central Air

  • Fireplace YN

    NO

  • Heating YN

    YES

  • Heating

    Electric

  • Pet friendly

    N/A

Exterior

  • Garage

    No

  • Patio and Porch Features

    Screened, Patio

  • Pool

    No

  • View

    Mountain(s)

Area & Lot

  • Lot Features

    Corner Lot

  • Lot Size(acres)

    0.21

  • Lot Size(square feet)

    8,991

  • Property Type

    Residential

  • Property Sub Type

    Manufactured Home

Price

  • Sales Price

    $189,000

  • Tax Amount

    $222

  • Sq. Footage

    981

  • Price/SqFt

    $192

HOA

  • Association

    No

Property Resources

  • Horse Property

    NO

School District

  • Elementary School

    Apache Junction Unified District

  • Middle School

    Cactus Canyon Junior High

  • High School

    Apache Junction High School

Property Features

  • Stories

    1

  • Ownership

    Fee Simple

  • Sewer

    Septic Tank

  • Tax Lot

    1

  • Water Source

    Public

Schedule

Schedule a Showing

Showing scheduled successfully.

What is 3 + 4 ?


Change time

Mortgage calculator

Estimate your monthly mortgage payment, including the principal and interest, property taxes, and HOA. Adjust the values to generate a more accurate rate.

Your payment

Principal and Interest:

$

Property taxes:

$

HOA fees:

$

Total loan payment:

$

Total interest amount:

$

Location

  • County

    Pinal

  • Elementary School

    Apache Junction Unified District

  • Middle School

    Cactus Canyon Junior High

  • High School

    Apache Junction High School

Listing Courtesy of Gina Lee Sheets, AARE

RealHub Information is provided exclusively for consumers' personal, non-commercial use, and it may not be used for any purpose other than to identify prospective properties consumers may be interested in purchasing. All information deemed reliable but not guaranteed and should be independently verified. All properties are subject to prior sale, change or withdrawal. RealHub website owner shall not be responsible for any typographical errors, misinformation, misprints and shall be held totally harmless.

Agent Kelly Hammer

Kelly Hammer

Associate Broker / Realtor®

Call Kelly today to schedule a private showing.


* Listings on this website come from the FMLS IDX Compilation and may be held by brokerage firms other than the owner of this website. The listing brokerage is identified in any listing details. Information is deemed reliable but is not guaranteed. If you believe any FMLS listing contains material that infringes your copyrighted work please click here to review our DMCA policy and learn how to submit a takedown request.© 2024 FMLS.

Properties

Related properties

This furnished 2 bedroom 2 bath home has the indoor and outdoor space. The garage has 486 square feet of space with room for counters and has hot and cold water at the sink The shed offers additional room to park the golf cart, ATV, or use as another work space. There is a nice front porch with entry area. On the driveway side is a large screened in porch with another work/storage area. Step inside and to a vaulted ceiling, open living room kitchen floor plan. There is plenty of storage space in this kitchen with Corian counter tops. Down the hall is the first bedroom, hall bathroom, laundry area and then primary bedroom and bathroom. The HVAC was replaced in '24 and ducts were cleaned. New roof on home and garage and gutters added in 23, newer hot water heater and water softener.
#7082896

Queen Valley

392 N BUCKHORN Court

2 Beds

2 Baths

1,024 Sq.Ft.

$219,000

MLS#: 7082896
Price reduced
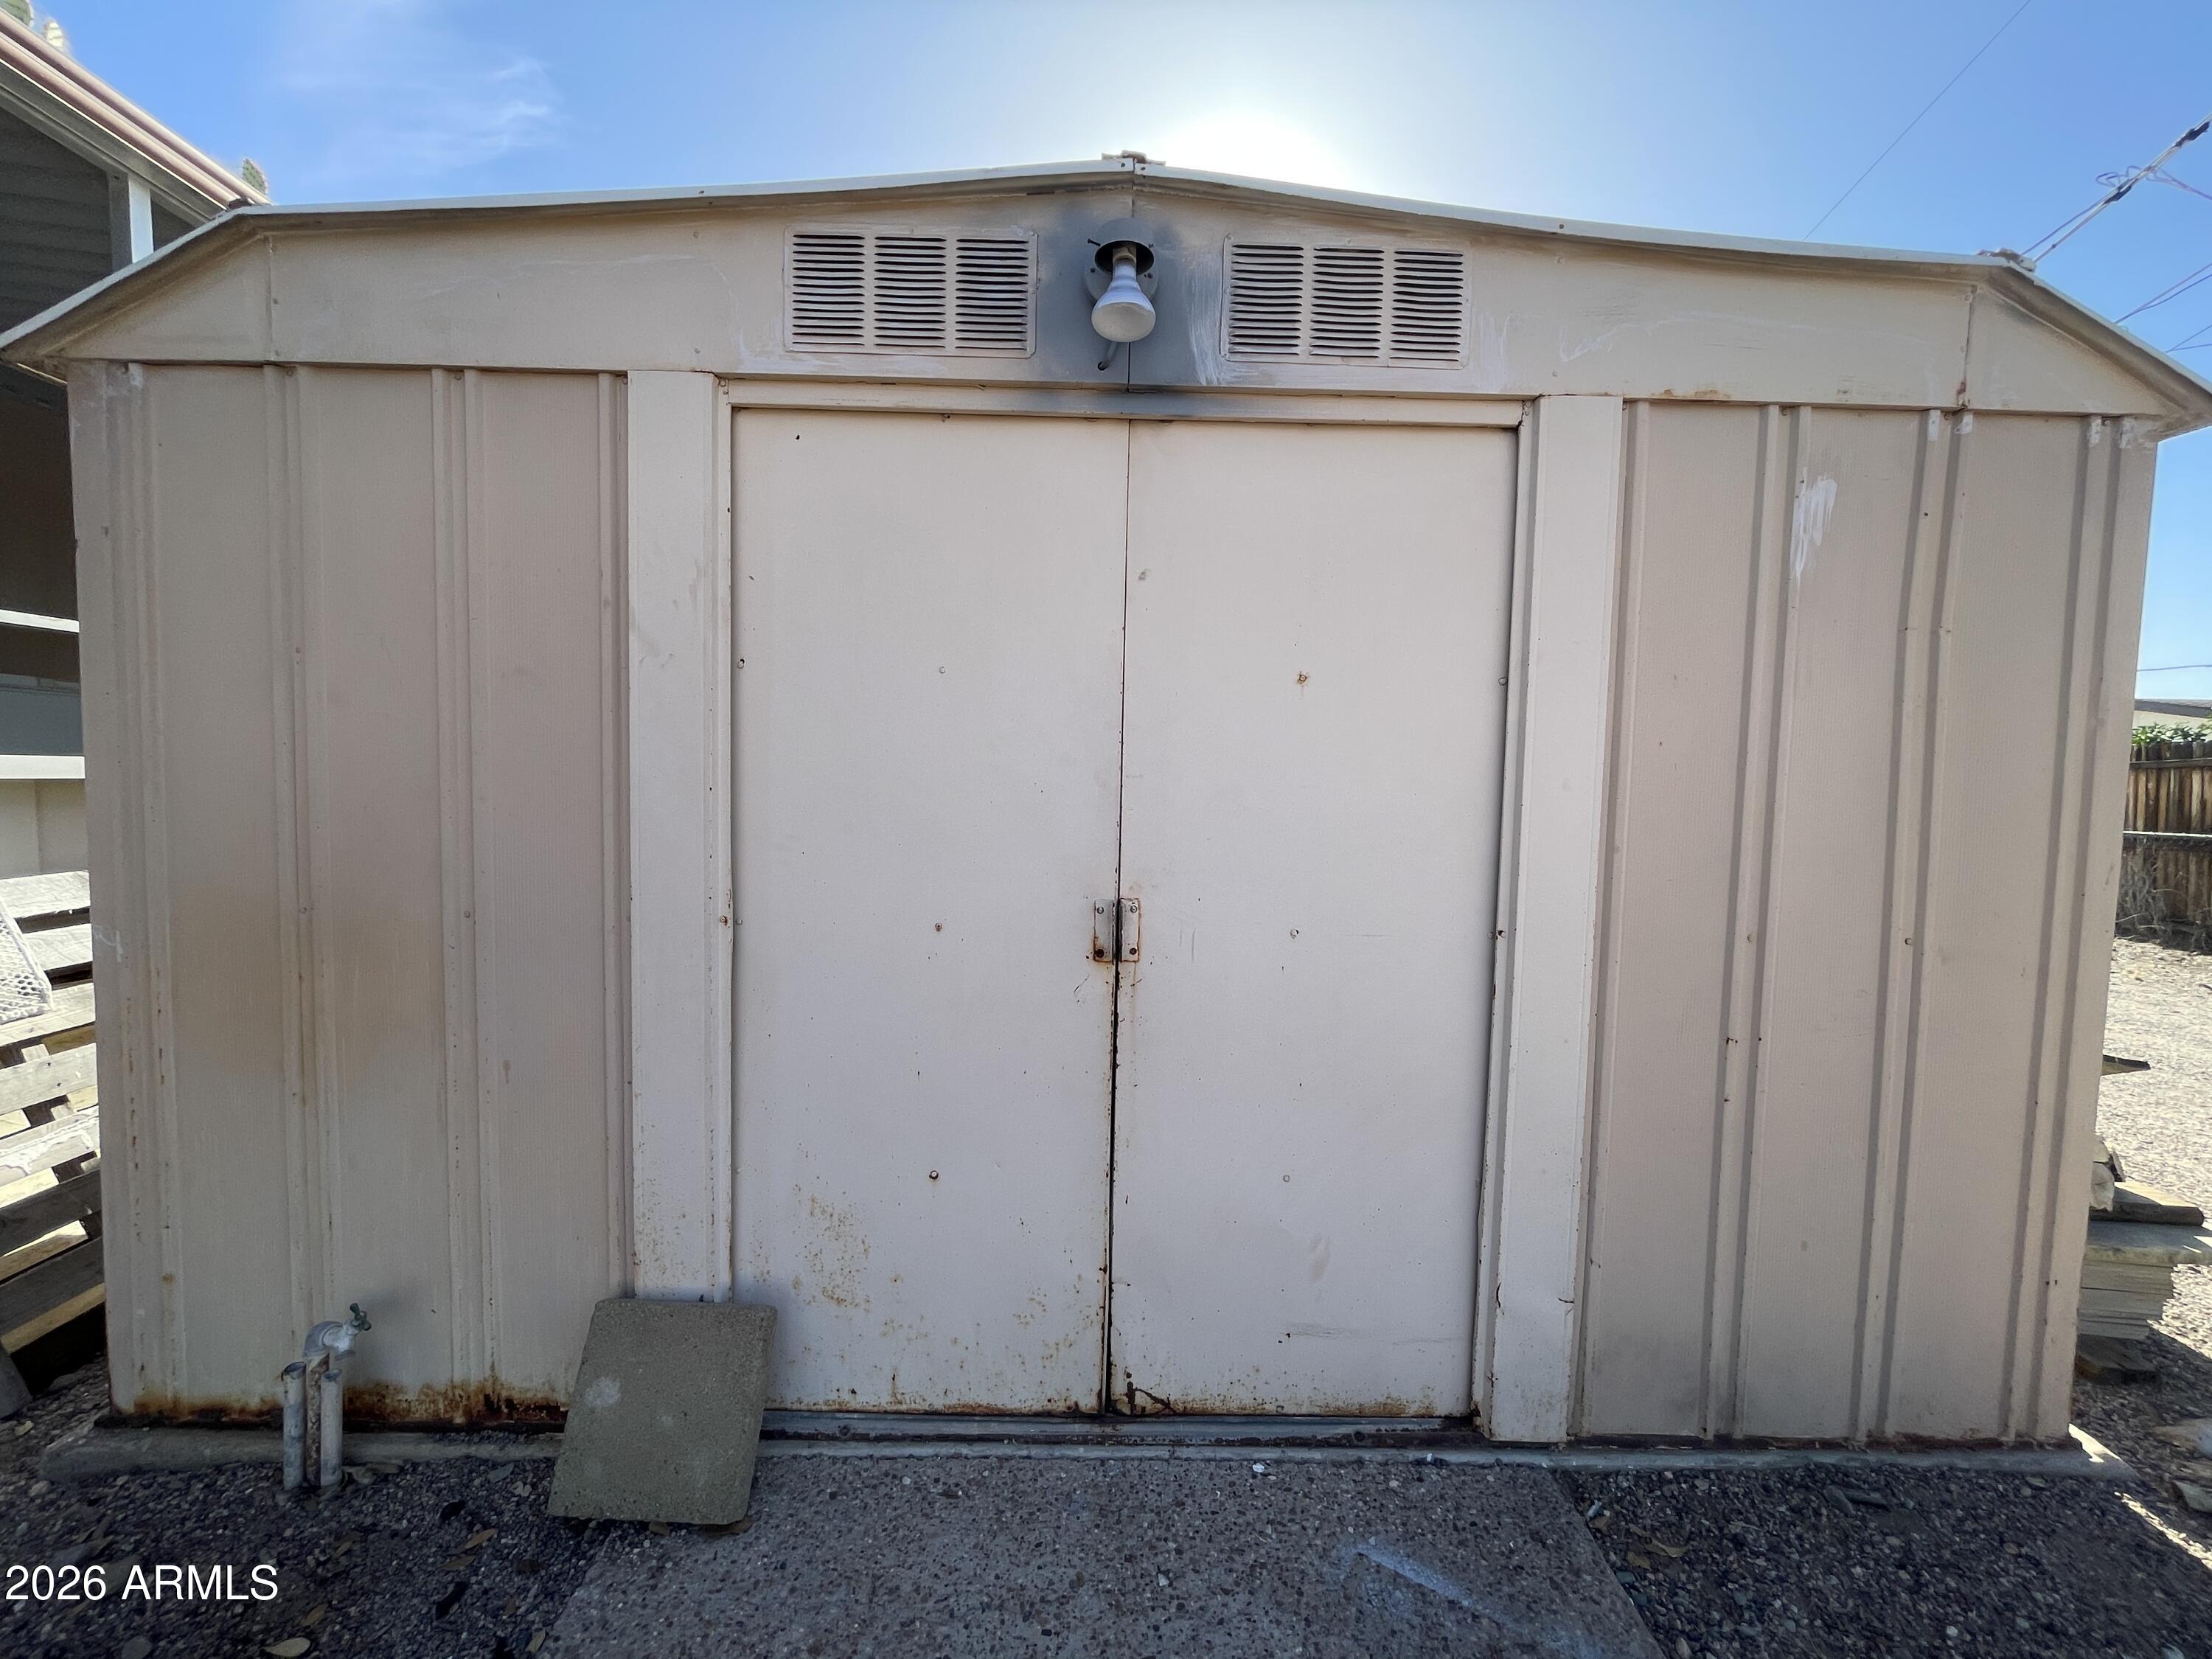
The uniqueness of this home is charming. County records has this 2 bedroom (loft+), 1 bath home as a single family residence located in the manufactured home area of Queen Valley. The stick-built home was built around a manufactured home which was removed after the building was finished. Step inside to a cozy living room with a working wood burning fireplace. The galley kitchen opens into the living room. There are two areas being used as bedrooms located in the loft, and two bedrooms on the main level. The furnishings in the home stay. The two car garage can be accessed via the alley behind the home or the right side of the home. There are two car ports. There is a laundry shed with storage and another shed for your hobbies. Play ball on your own half court.  Queen Valley has no HOA.
#6959636

Queen Valley

68 E DONNA Drive

2 Beds

1 Baths

935 Sq.Ft.

$215,000

MLS#: 6959636

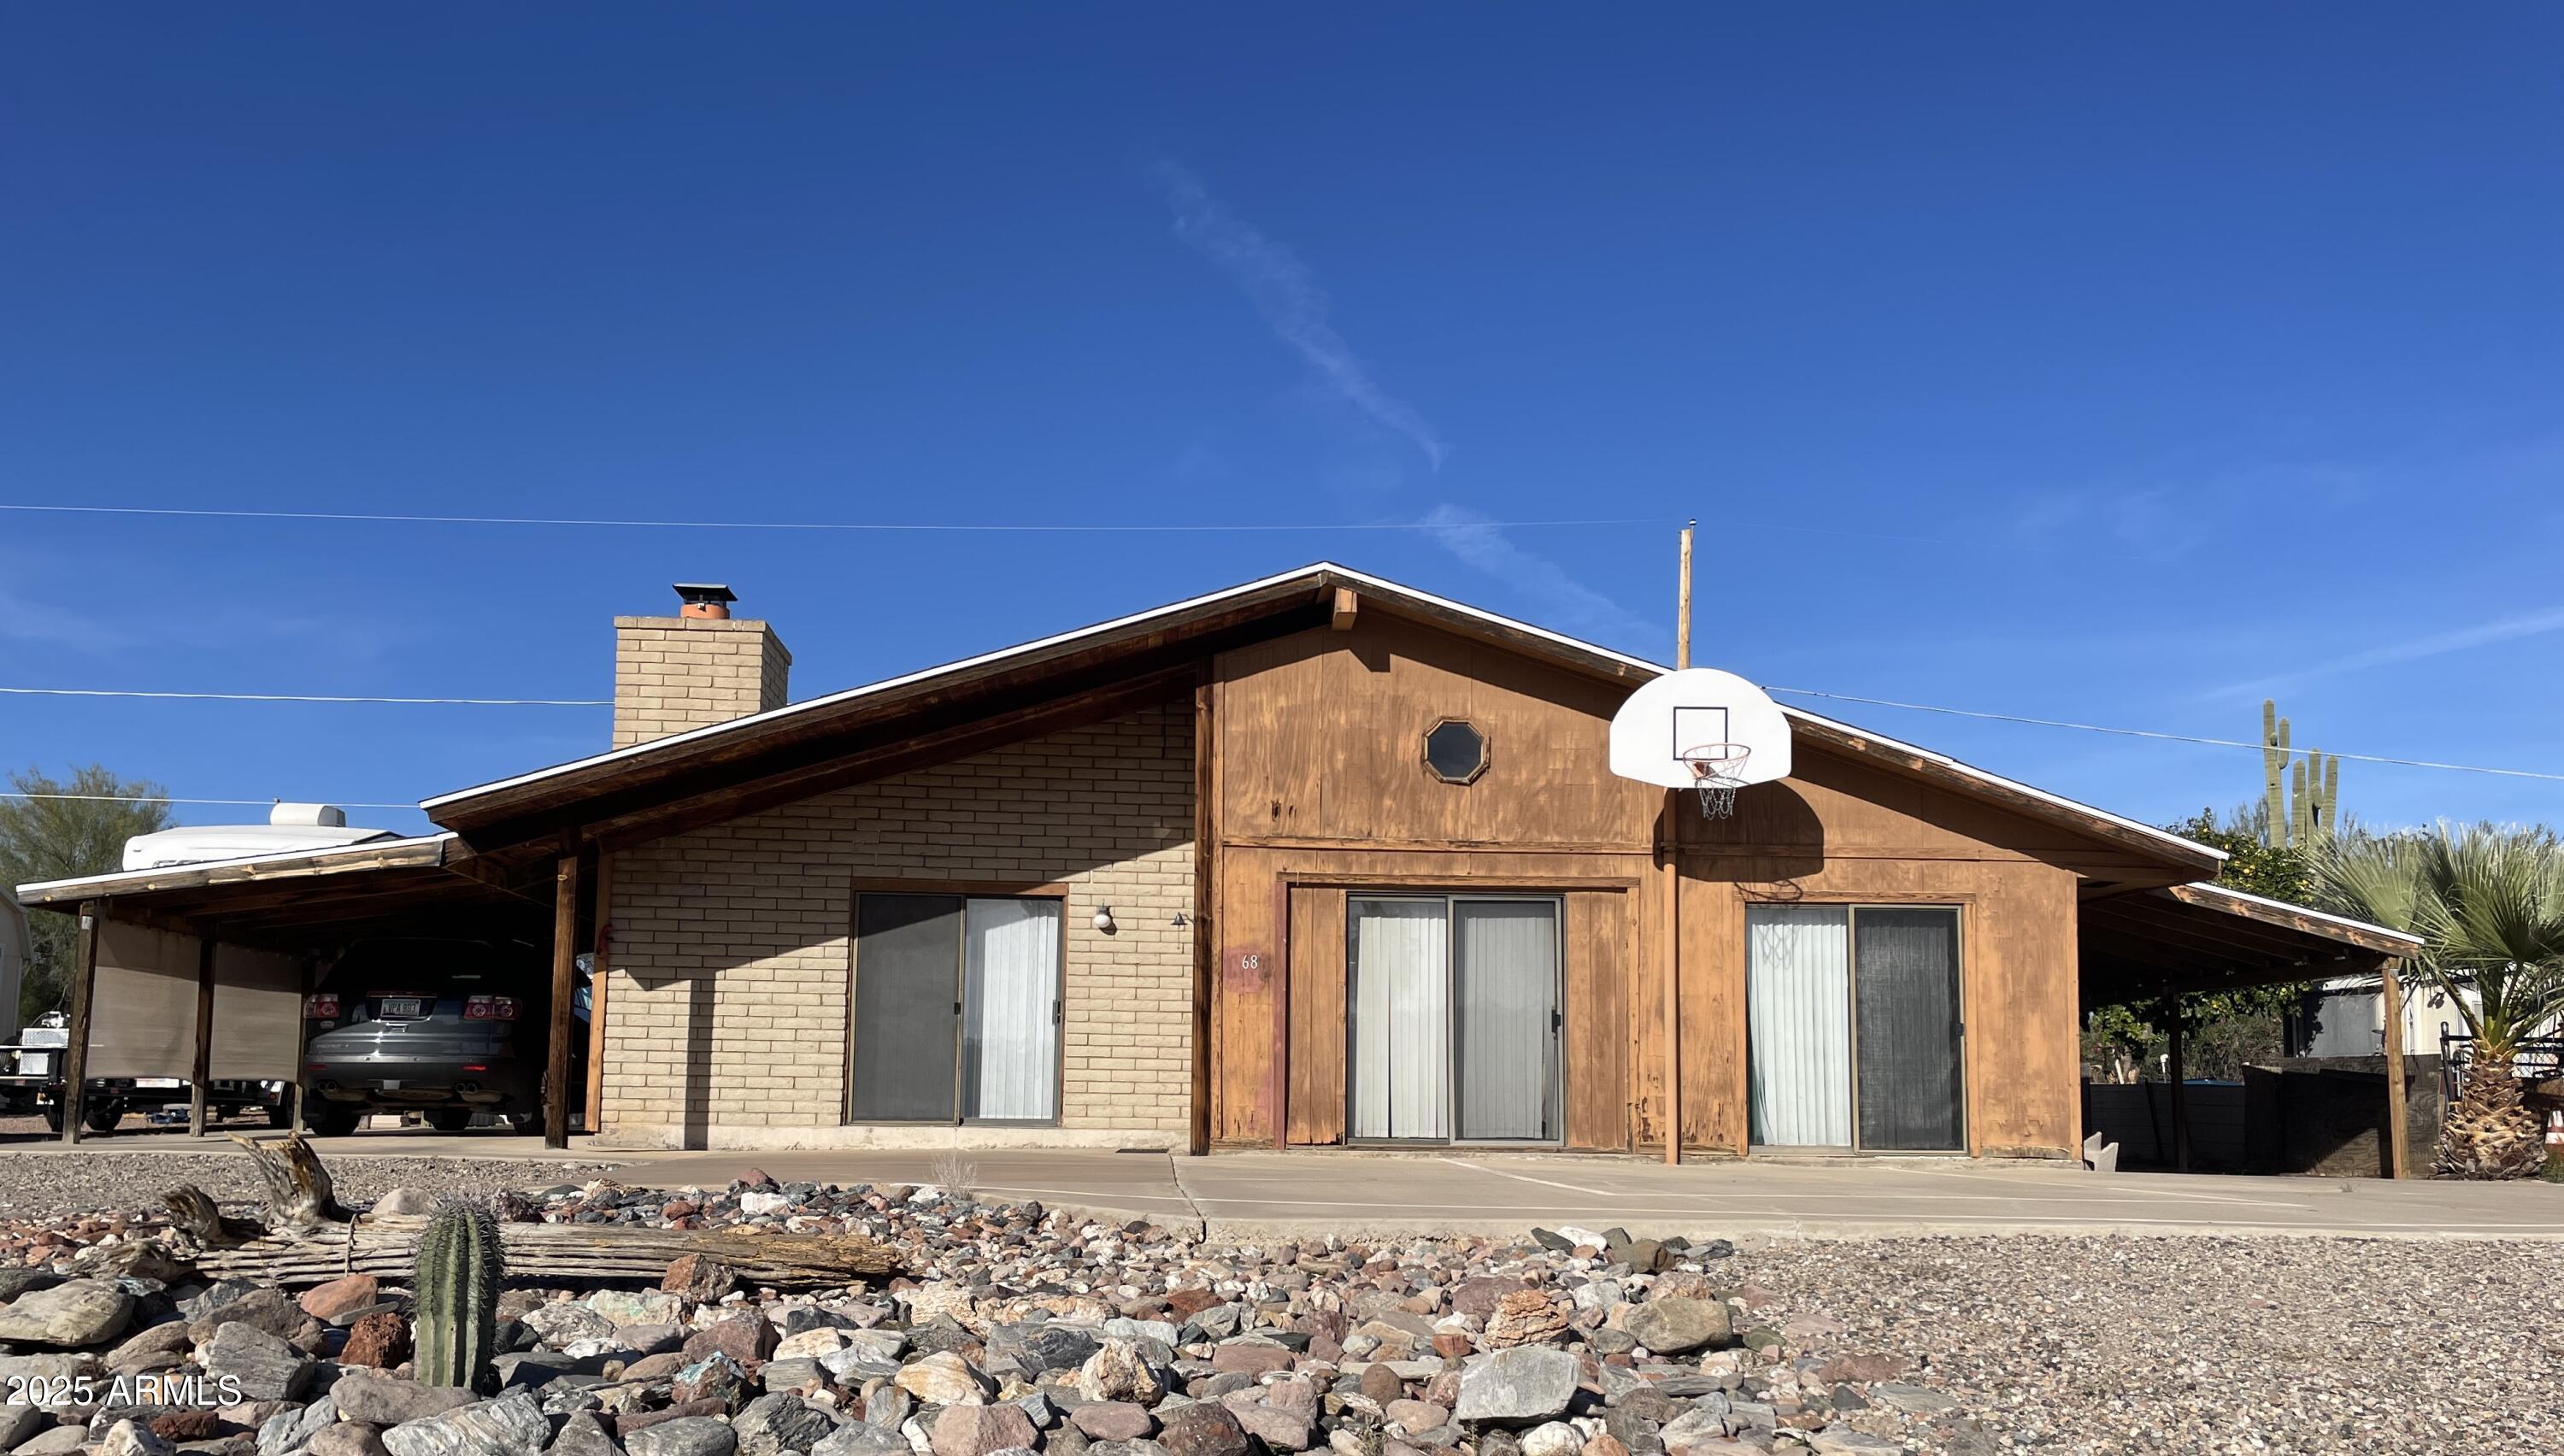
Motivated seller! This hilltop retreat in Queen Valley backs to natural preserve land, offering privacy and sunset mountain views you will not find elsewhere at this price. Sip coffee on the redwood deck, listen to the birds, and take in the unobstructed desert scenery. Then take a 5 minute golf cart drive down to the country club or the cantina.

Meticulously maintained and remodeled: sealed stucco, re-coated roof, new paint, stainless steel appliances, updated lighting, and fully renovated bathrooms. Clean, neat, peaceful, and move-in ready.

A separate guest suite with its own entrance and bath is perfect for visitors or rental income. With inside laundry, ample storage, and No HOA near Gold Canyon, you have a rare, one-of-a-kind desert home that's just waiting for the right buyer!
#7016237

Queen Valley

30 N LILLY Court

2 Beds

2 Baths

1,060 Sq.Ft.

$200,000

MLS#: 7016237
This adorable 2 bedroom 2 bathroom home has been completely remodeled and upgraded! A gallery kitchen with upgrated cabinets, granite counter tops and backsplash. Newer appliances with a gas stove top! A chefs dream! Updated bedrooms and bathrooms. Newer wood like flooring throughout! Outdoor living is ideal with a big desert style yard and covered patio. A true piece of heaven.
#7000986

Queen Valley

107 E DONNA Drive

2 Beds

2 Baths

1,153 Sq.Ft.

$185,900

MLS#: 7000986

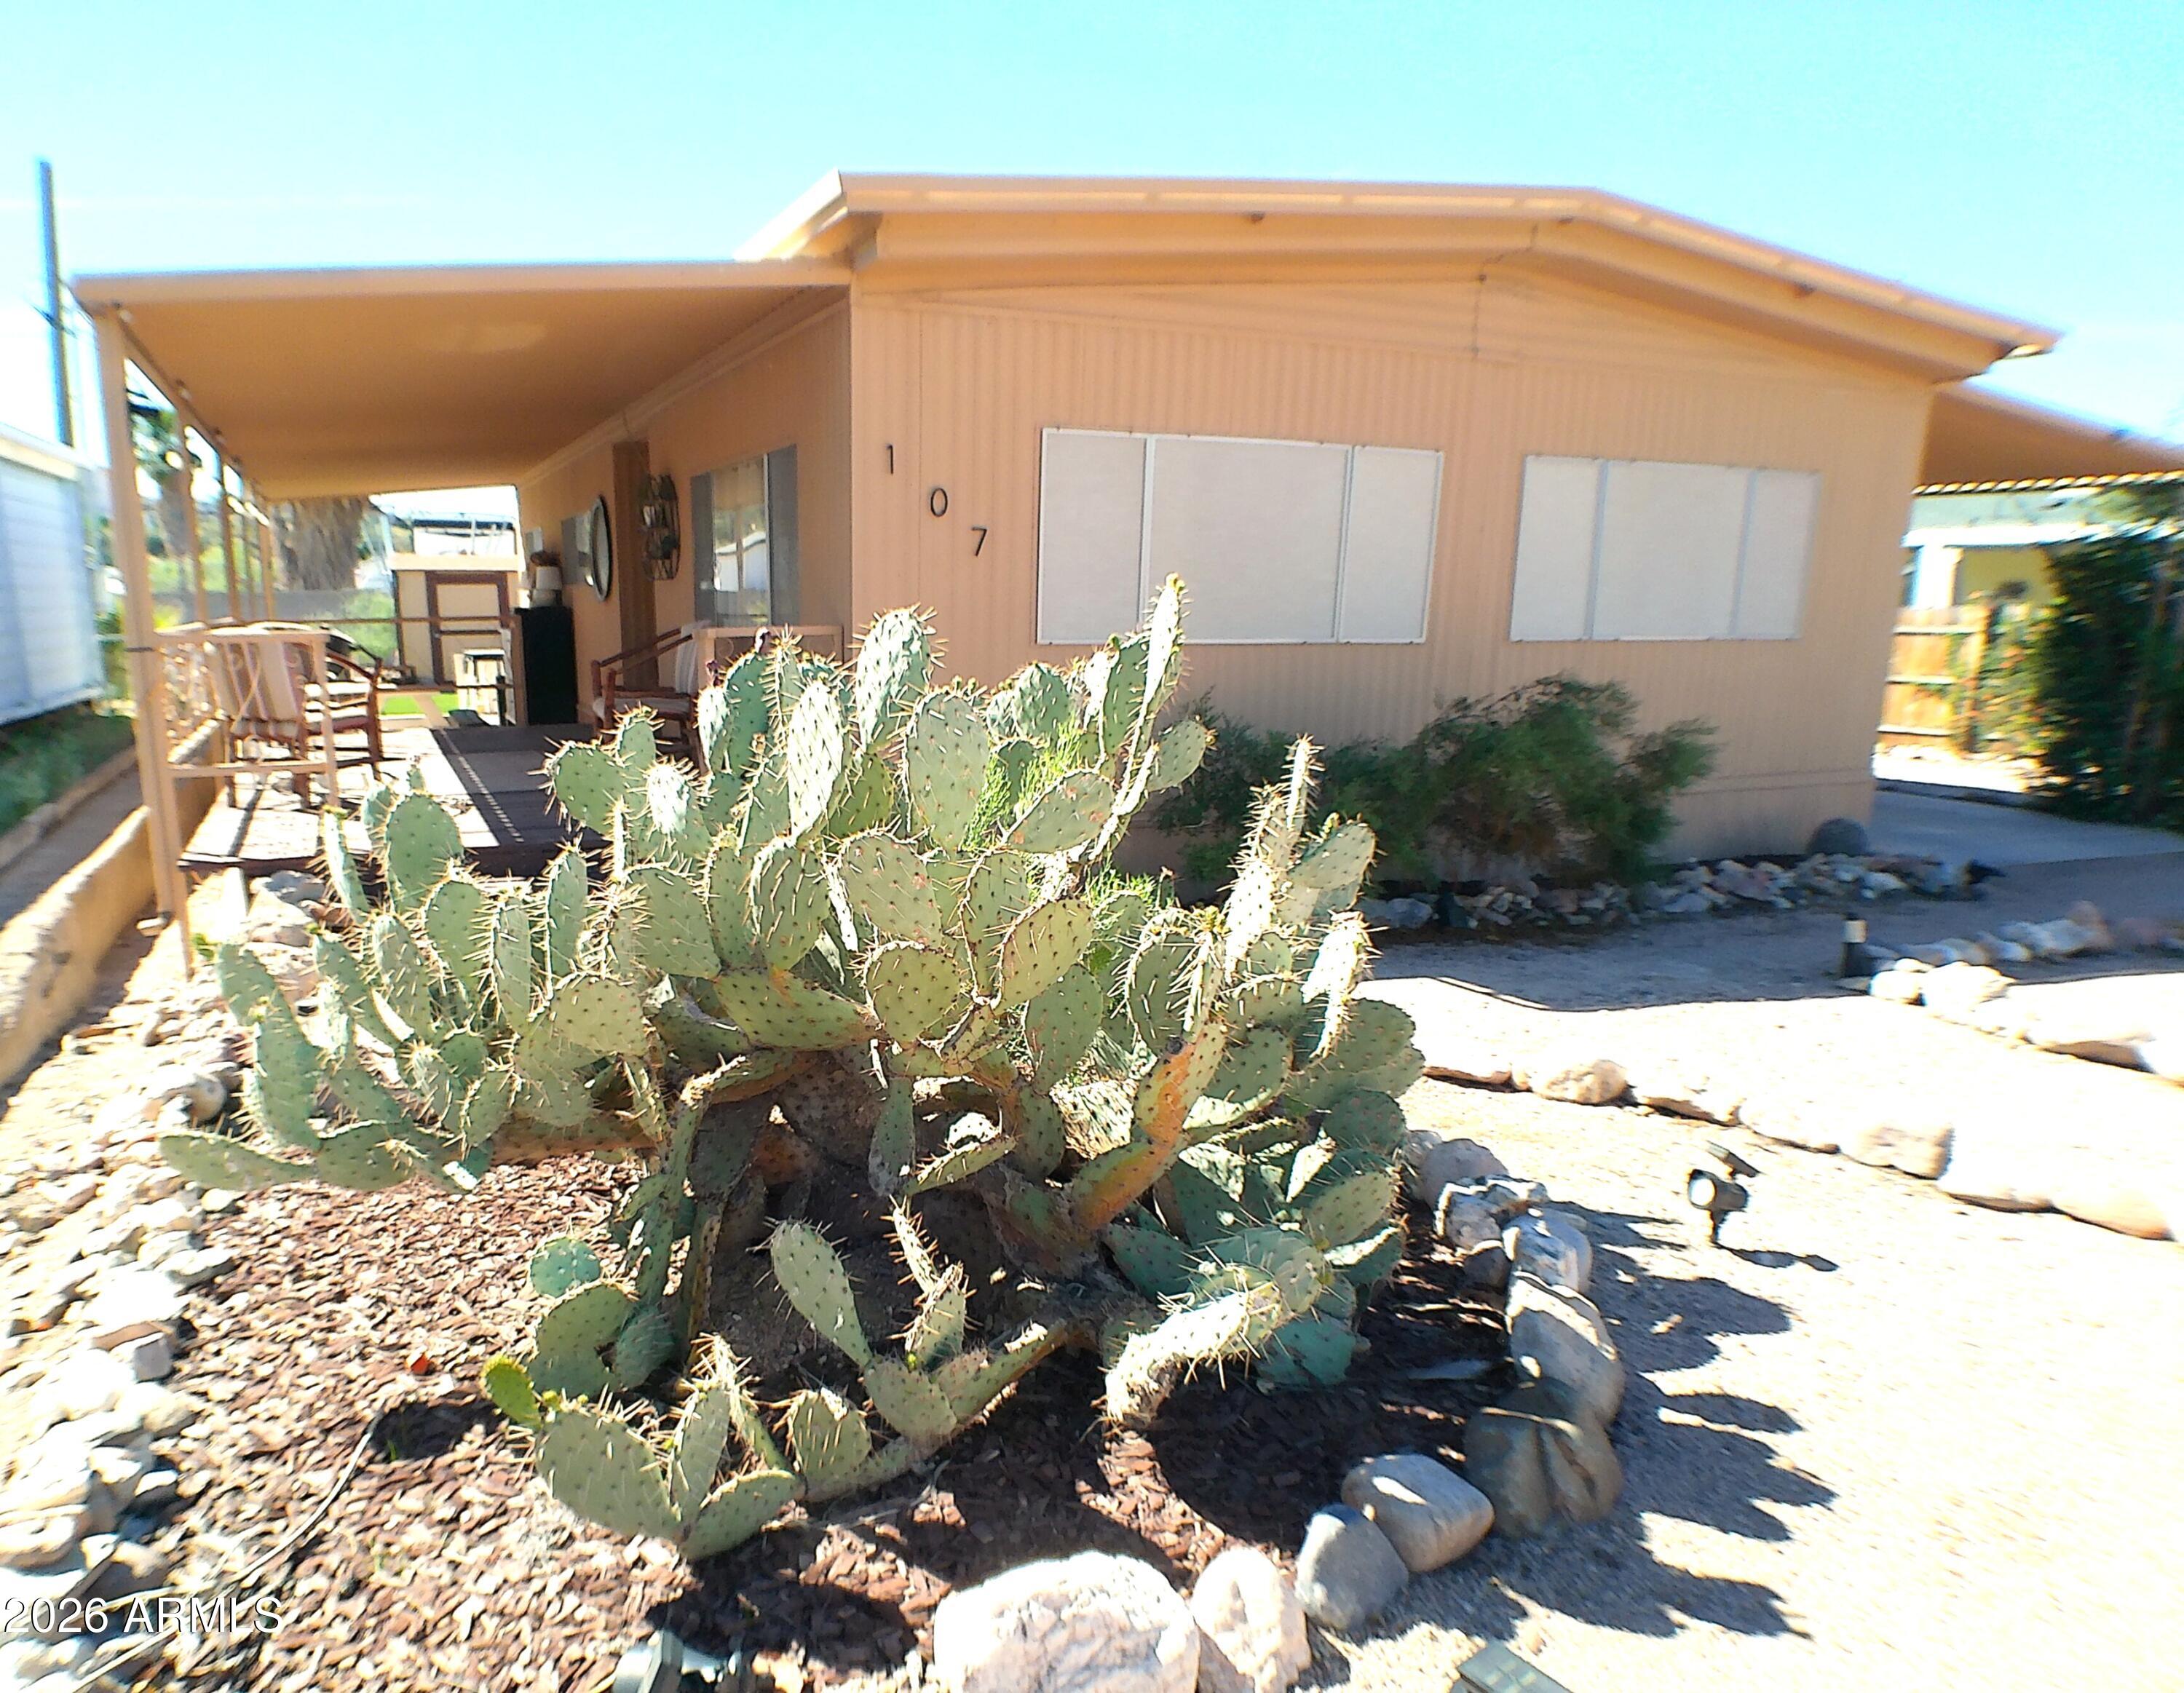
Escape the hustle--no HOA, no heavy traffic, just peace and open space. This 2-bedroom, 2-bath home is tucked into a quiet community featuring a golf course and direct access to miles of scenic trails leading into the Superstition Mountains and Tonto National Forest. 
Situated on a generously sized lot there is plenty of room for RV parking, ATVs, golf carts, and all your outdoor toys--plus ample space to host friends and family. Convenient access from both the street and alley makes parking easy and flexible.
The mostly furnished home provides privacy, with the guest bedroom and bath on one side and the primary suite on the other. The kitchen includes a dedicated pantry for added storage, while the expansive living room offers versatility space for a home office or media area

106 E LYNN Way

Message successfully sent.

I agree to receive email communication and understand I can unsubscribe at any time.

I agree to be contacted by The Mandy Gold Team | Haymore Real Estate LLC via call, email, and text for real estate services. To opt out, you can reply 'stop' at any time or reply 'help' for assistance. You can also click the unsubscribe link in the emails. Message and data rates may apply. Message frequency may vary. Privacy Policy

Send a message

Message successfully sent.

Preferred Agent

Preferred Area

Preferred City

Reason for contacting?

I agree to receive email communication and understand I can unsubscribe at any time.

I agree to be contacted by The Mandy Gold Team | Haymore Real Estate LLC via call, email, and text for real estate services. To opt out, you can reply 'stop' at any time or reply 'help' for assistance. You can also click the unsubscribe link in the emails. Message and data rates may apply. Message frequency may vary. Privacy Policy

Sign In Sign Out

Virtual Assistant

Would you like to take the next step with this property? We can help you schedule a showing or virtual tour, or send you more details.

Yes, I would like more information.

Thank You for Your Reply, One of Our Agents will contact you as soon as possible

No, maybe later.

Thank you, you can always contact me via email, phone number or through the contact form.

Realhub AI

Lucy - Your AI-Powered Realtor

Update Your Temporary Password

Personalize your search

Enter your email and we'll notify you immediately when new listings match what you're looking for.

or enter email address

Already have an account ? Login here

Continue your home search

Preferred Area

Preferred City

I agree to receive communications and understand I can unsubscribe at any time.

I agree to be contacted by The Mandy Gold Team | Haymore Real Estate LLC via call, email, and text for real estate services. To opt out, you can reply 'stop' at any time or reply 'help' for assistance. You can also click the unsubscribe link in the emails. Message and data rates may apply. Message frequency may vary. Privacy Policy

Already have an account ? Login here

We use cookies

We use cookies primarily for analytics to enhance your experience. By accepting, you agree to our use of these cookies. You can manage your preferences or learn more about our cookies policy.