
1057 Carmelita Drive
Sierra Vista, AZ 85635


About
This beautiful townhome radiates pride of ownership & thoughtful updates: high-quality vinyl plank & ceramic tile flooring, dual-pane windows, refreshed baths & a cook's kitchen w/ abundant cabinets & counter space. The front room fireplace is a stunning focal point at the heart of home, w/ its rustic wood mantle & rich granite hearth. The primary suite steals the show w/ its extended 100 sq ft Arizona room, perfect for a studio, sitting area, or sunlit retreat, w/ safe outdoor access for pets. Dual vanities in the ensuite bath. Attractive & convenient Murphy bed & built-in cabinetry in the guest room. Roomy & conveniently located laundry room. Stay cool in the summer & toasty in the winter with the Energy Star 17 SEER heat pump HVAC. CONTINUED IN SUPPLIMENT Fenced front courtyard with mature trees sets the stage for outdoor living w/ attractive landscaping. Wrought iron security screens on windows, security door & smart locks to exterior. Beautifully enclosed side & backyard boasts mature trees, garden bed, shed, & RV gate w/ room for your toys or trailer. Close to shopping, dining, schools, & Fort Huachuca. This move-in-ready beauty makes everyday living effortless
Property
Beds
2
Full Baths
2
1/2 Baths
None
Year Built
1984
Sq.Footage
1,505
Features
Features & Amenities
Interior
-
Other Interior Features
Entrance Foyer, Walk-In Closet(s), Granite Counters, Pantry, High Speed Internet
-
Total Bedrooms
2
-
Bathrooms
2
-
Basement YN
NO
-
Cooling YN
YES
-
Cooling
Central Air, ENERGY STAR Qualified Equipment, Ceiling Fan(s), Heat Pump
-
Fireplace YN
YES
-
Heating YN
YES
-
Heating
Heat Pump, ENERGY STAR Qualified Equipment, Forced Air, Electric
-
Pet friendly
N/A
Exterior
-
Garage
Yes
-
Garage spaces
2
-
Construction Materials
Block, Stucco, Frame
-
Other Exterior Features
Courtyard
-
Parking
RV Gated, Garage Door Opener
-
Patio and Porch Features
Covered, Patio
-
Pool
No
Area & Lot
-
Lot Features
Few Trees
-
Lot Size(acres)
0.2
-
Lot Size(square feet)
8,831
-
Property Type
Residential
-
Property Sub Type
Townhouse
-
Architectural Style
Territorial
Price
-
Sales Price
$250,000
-
Tax Amount
$973
-
Financing Options
FHA, VA Loan, Conventional, Cash
-
Sq. Footage
1,505
-
Price/SqFt
$166
HOA
-
Association
No
Property Resources
-
Horse Property
NO
School District
-
Elementary School
Bella Vista
-
Middle School
Joyce Clark
-
High School
Buena
Property Features
-
Accessibility Features
Grip-Accessible Features
-
Water Source
Public
Schedule
Schedule a Showing
Showing scheduled successfully.
Mortgage calculator
Estimate your monthly mortgage payment, including the principal and interest, property taxes, and HOA. Adjust the values to generate a more accurate rate.
Your payment
Principal and Interest:
$
Property taxes:
$
HOA fees:
$
Total loan payment:
$
Total interest amount:
$
Location
-
County
Cochise
-
Elementary School
Bella Vista
-
Middle School
Joyce Clark
-
High School
Buena

Listing Courtesy of Cathleen B Tashman, Tierra Antigua Realty
RealHub Information is provided exclusively for consumers' personal, non-commercial use, and it may not be used for any purpose other than to identify prospective properties consumers may be interested in purchasing. All information deemed reliable but not guaranteed and should be independently verified. All properties are subject to prior sale, change or withdrawal. RealHub website owner shall not be responsible for any typographical errors, misinformation, misprints and shall be held totally harmless.

Tammy Isabell
Agent / Realtor®
Call Tammy today to schedule a private showing.
Phone (520) 210-1562
Email Tammy@MandyGoldTeam.com

* Listings on this website come from the FMLS IDX Compilation and may be held by brokerage firms other than the owner of this website. The listing brokerage is identified in any listing details. Information is deemed reliable but is not guaranteed. If you believe any FMLS listing contains material that infringes your copyrighted work please click here to review our DMCA policy and learn how to submit a takedown request.© 2024 FMLS.
Properties
Related properties

Sierra Vista
5185 E PASEO LAS PALMAS --
4 Beds
1 Baths
1,663 Sq.Ft.
$290,000
MLS#: 7068736
Sierra Vista
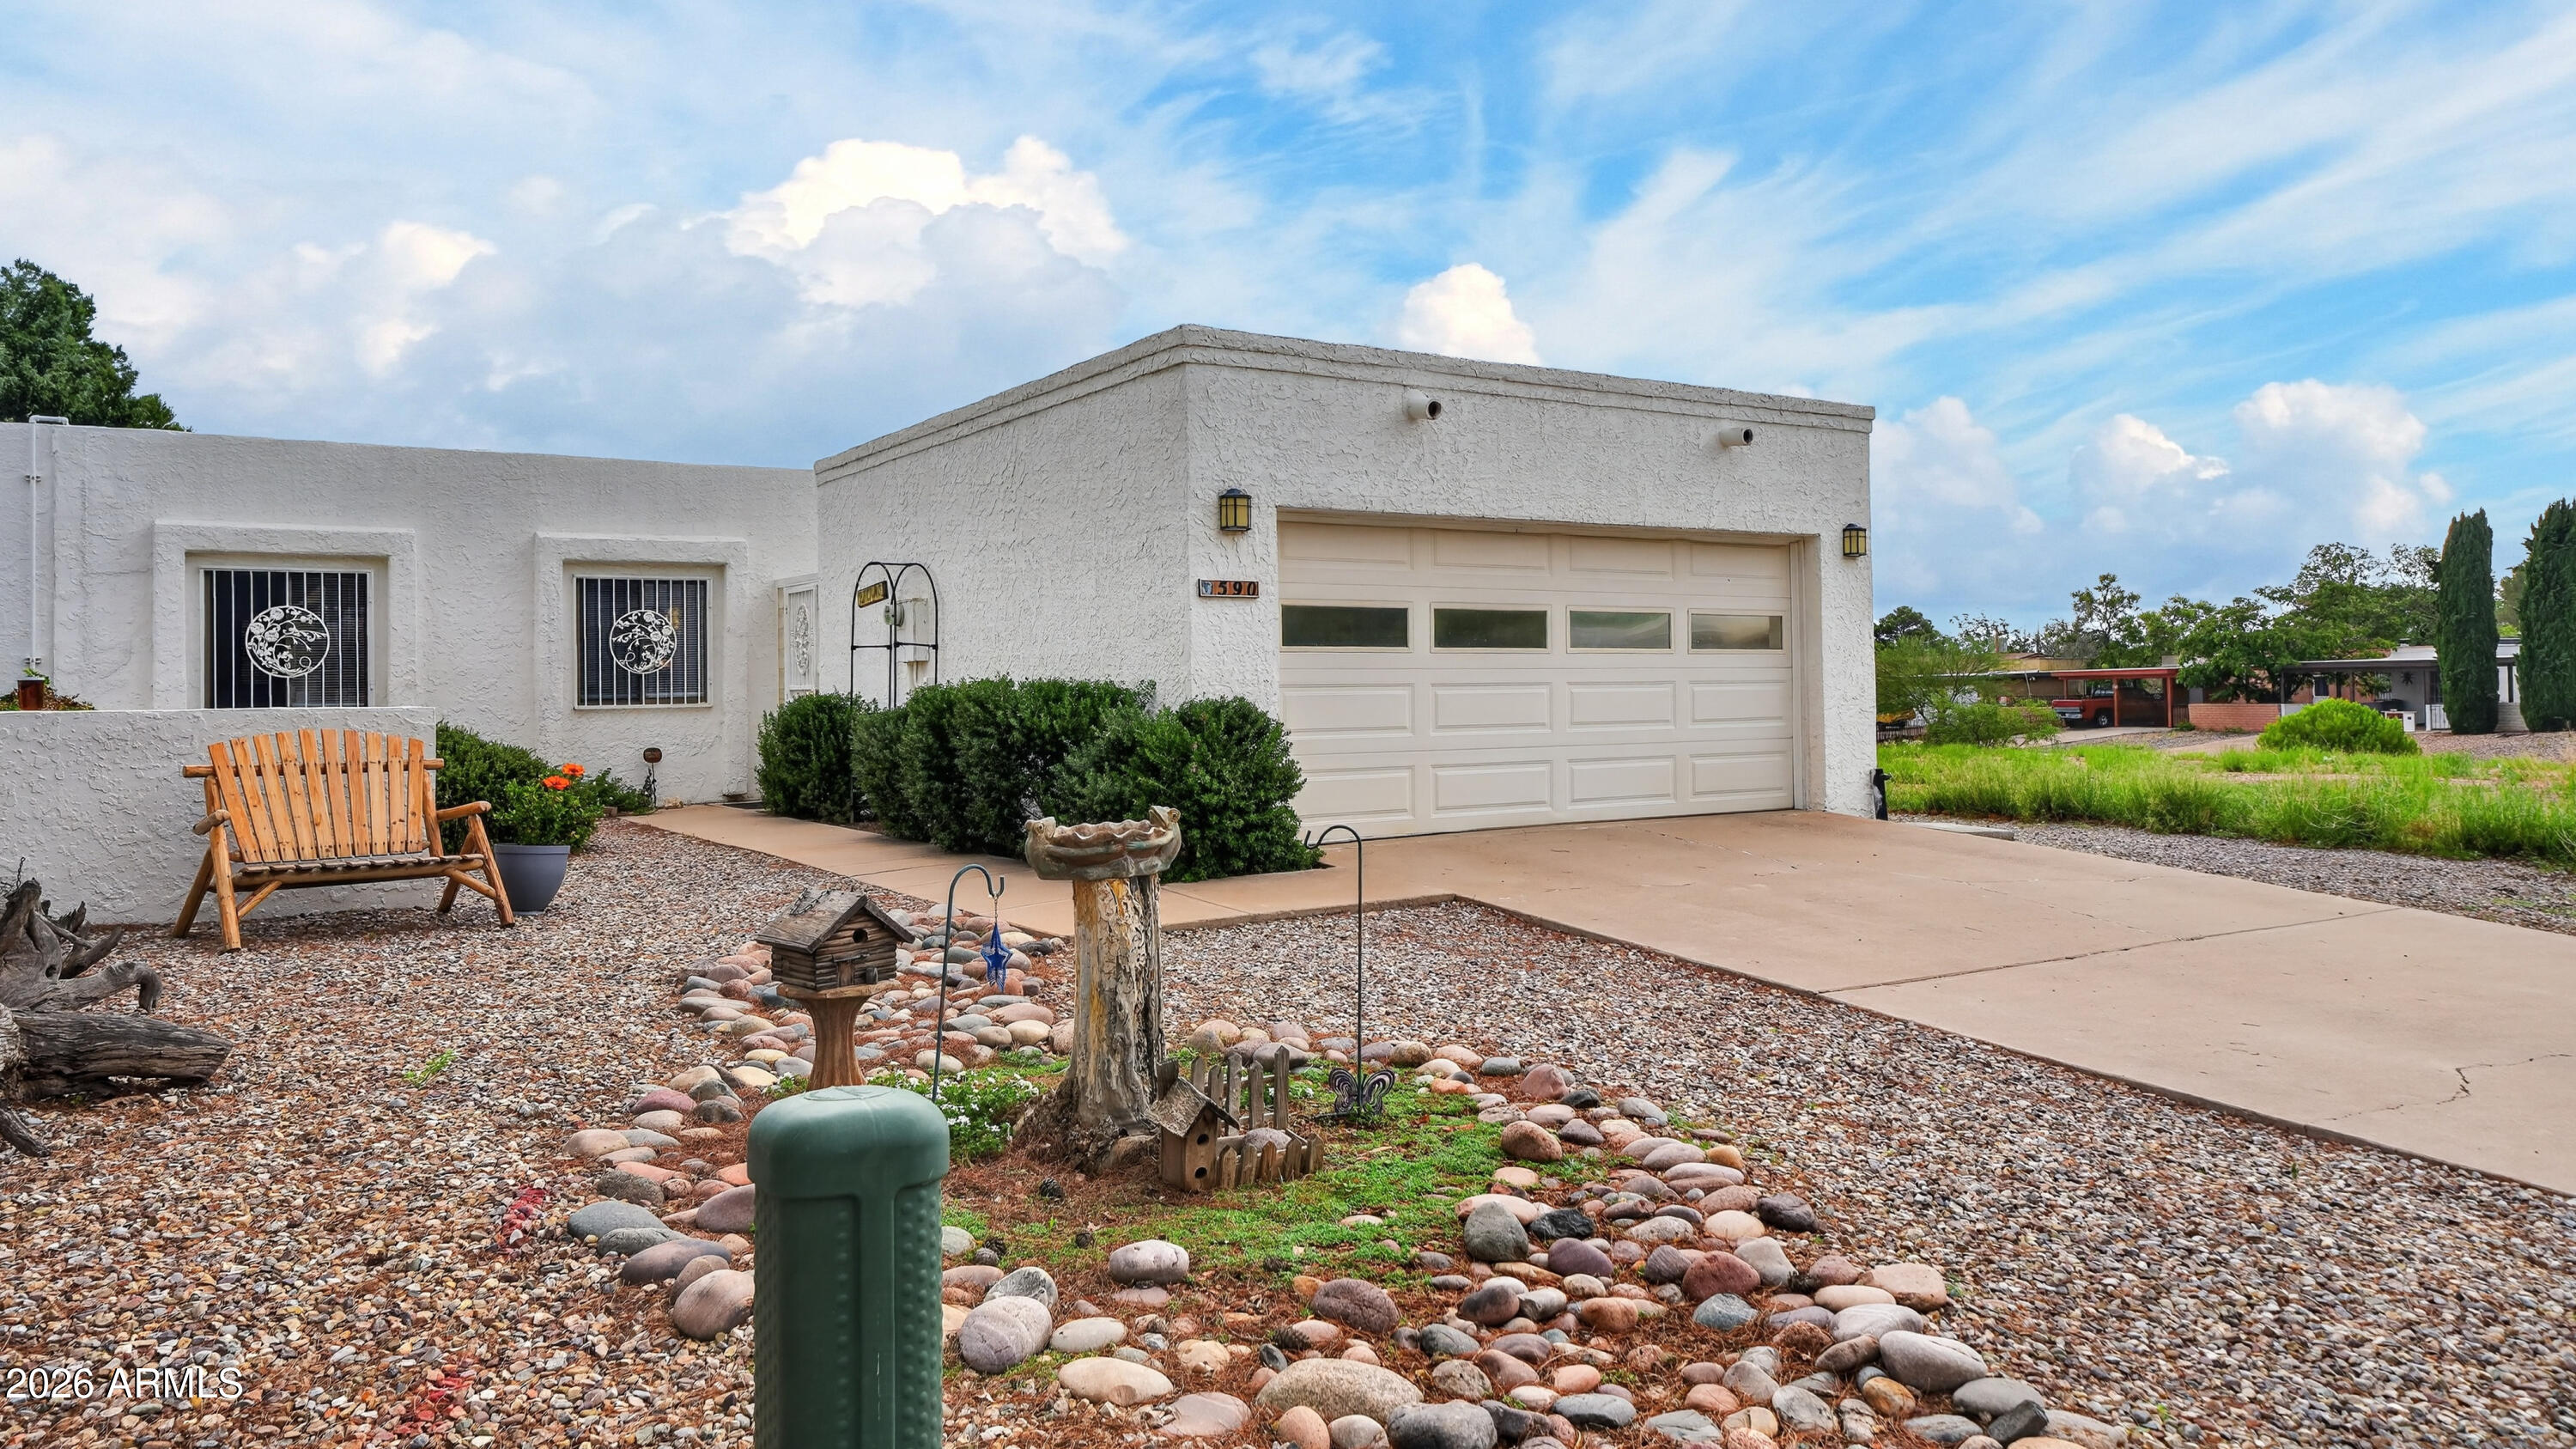
590 CAMINO MOJADO --
3 Beds
2 Baths
2,201 Sq.Ft.
$259,900
MLS#: 7059001
Sierra Vista
2460 JACKS Drive
3 Beds
2 Baths
1,185 Sq.Ft.
$275,000
MLS#: 7052620

Sierra Vista
232 W BERRIDGE Drive
5 Beds
1 Baths
1,775 Sq.Ft.
$245,000
MLS#: 7063366

Sierra Vista
67 W KAYETAN Drive
3 Beds
2 Baths
N/A
$240,000
MLS#: 7091879

Sierra Vista
4811 E KEVIN Street
3 Beds
1 Baths
N/A
$224,000
MLS#: 7086056

Sierra Vista
229 N Fermi Avenue
3 Beds
2 Baths
N/A
$265,000
MLS#: 7085758

Sierra Vista
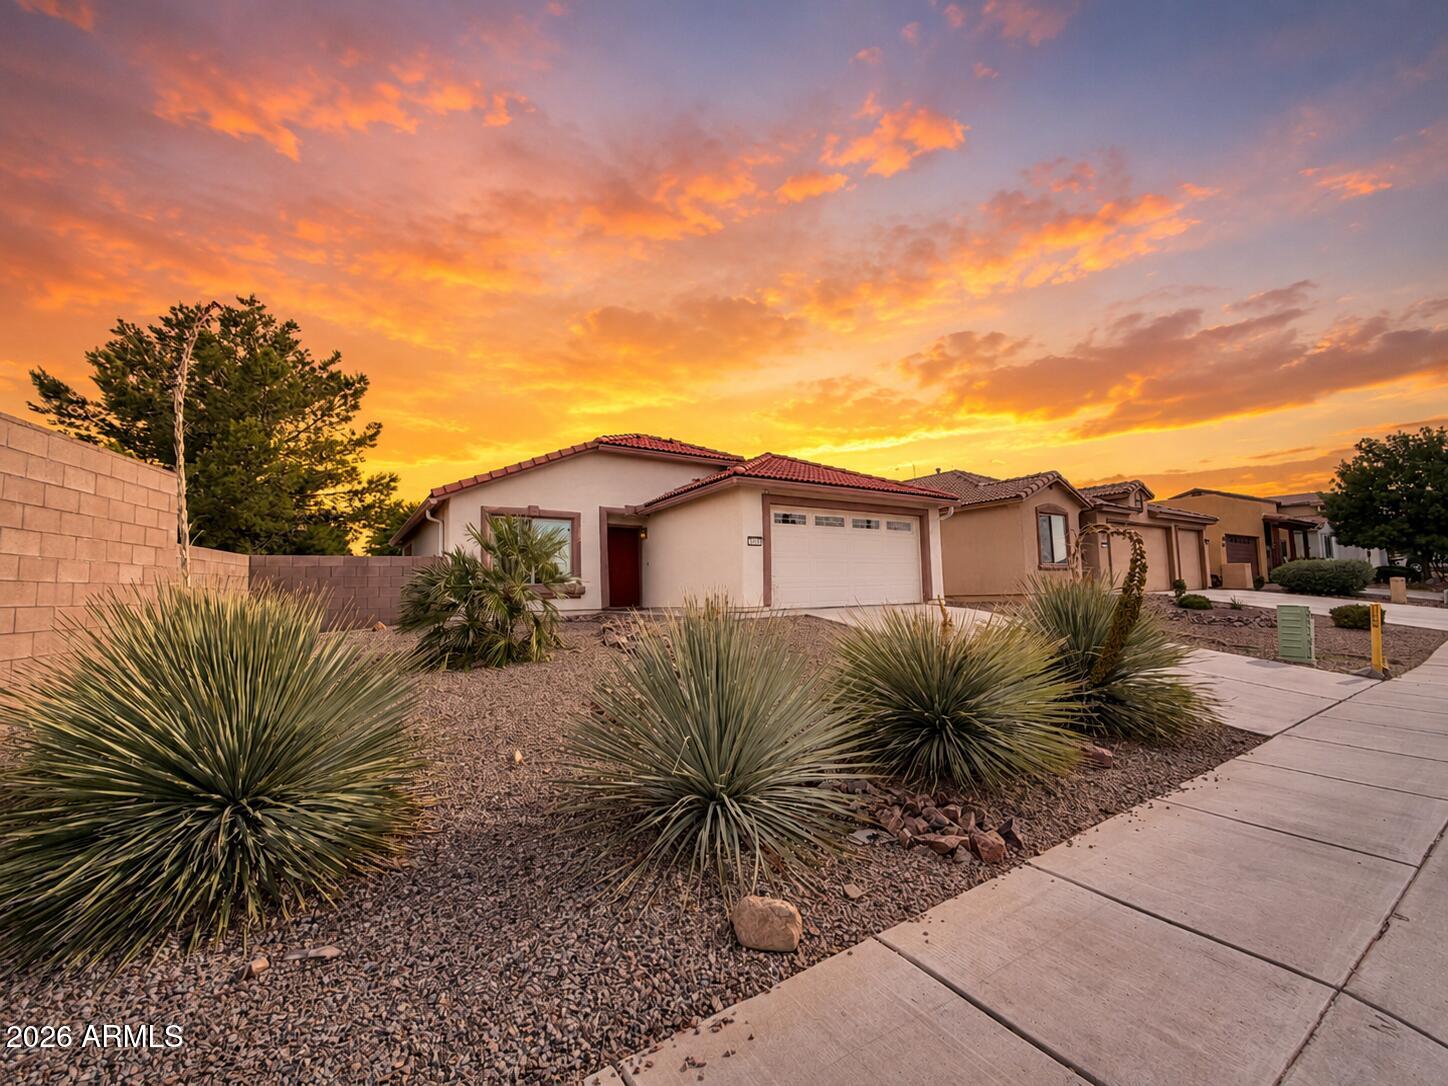
2228 CALLE PATINA --
4 Beds
2 Baths
N/A
$299,900
MLS#: 7081386
Sierra Vista
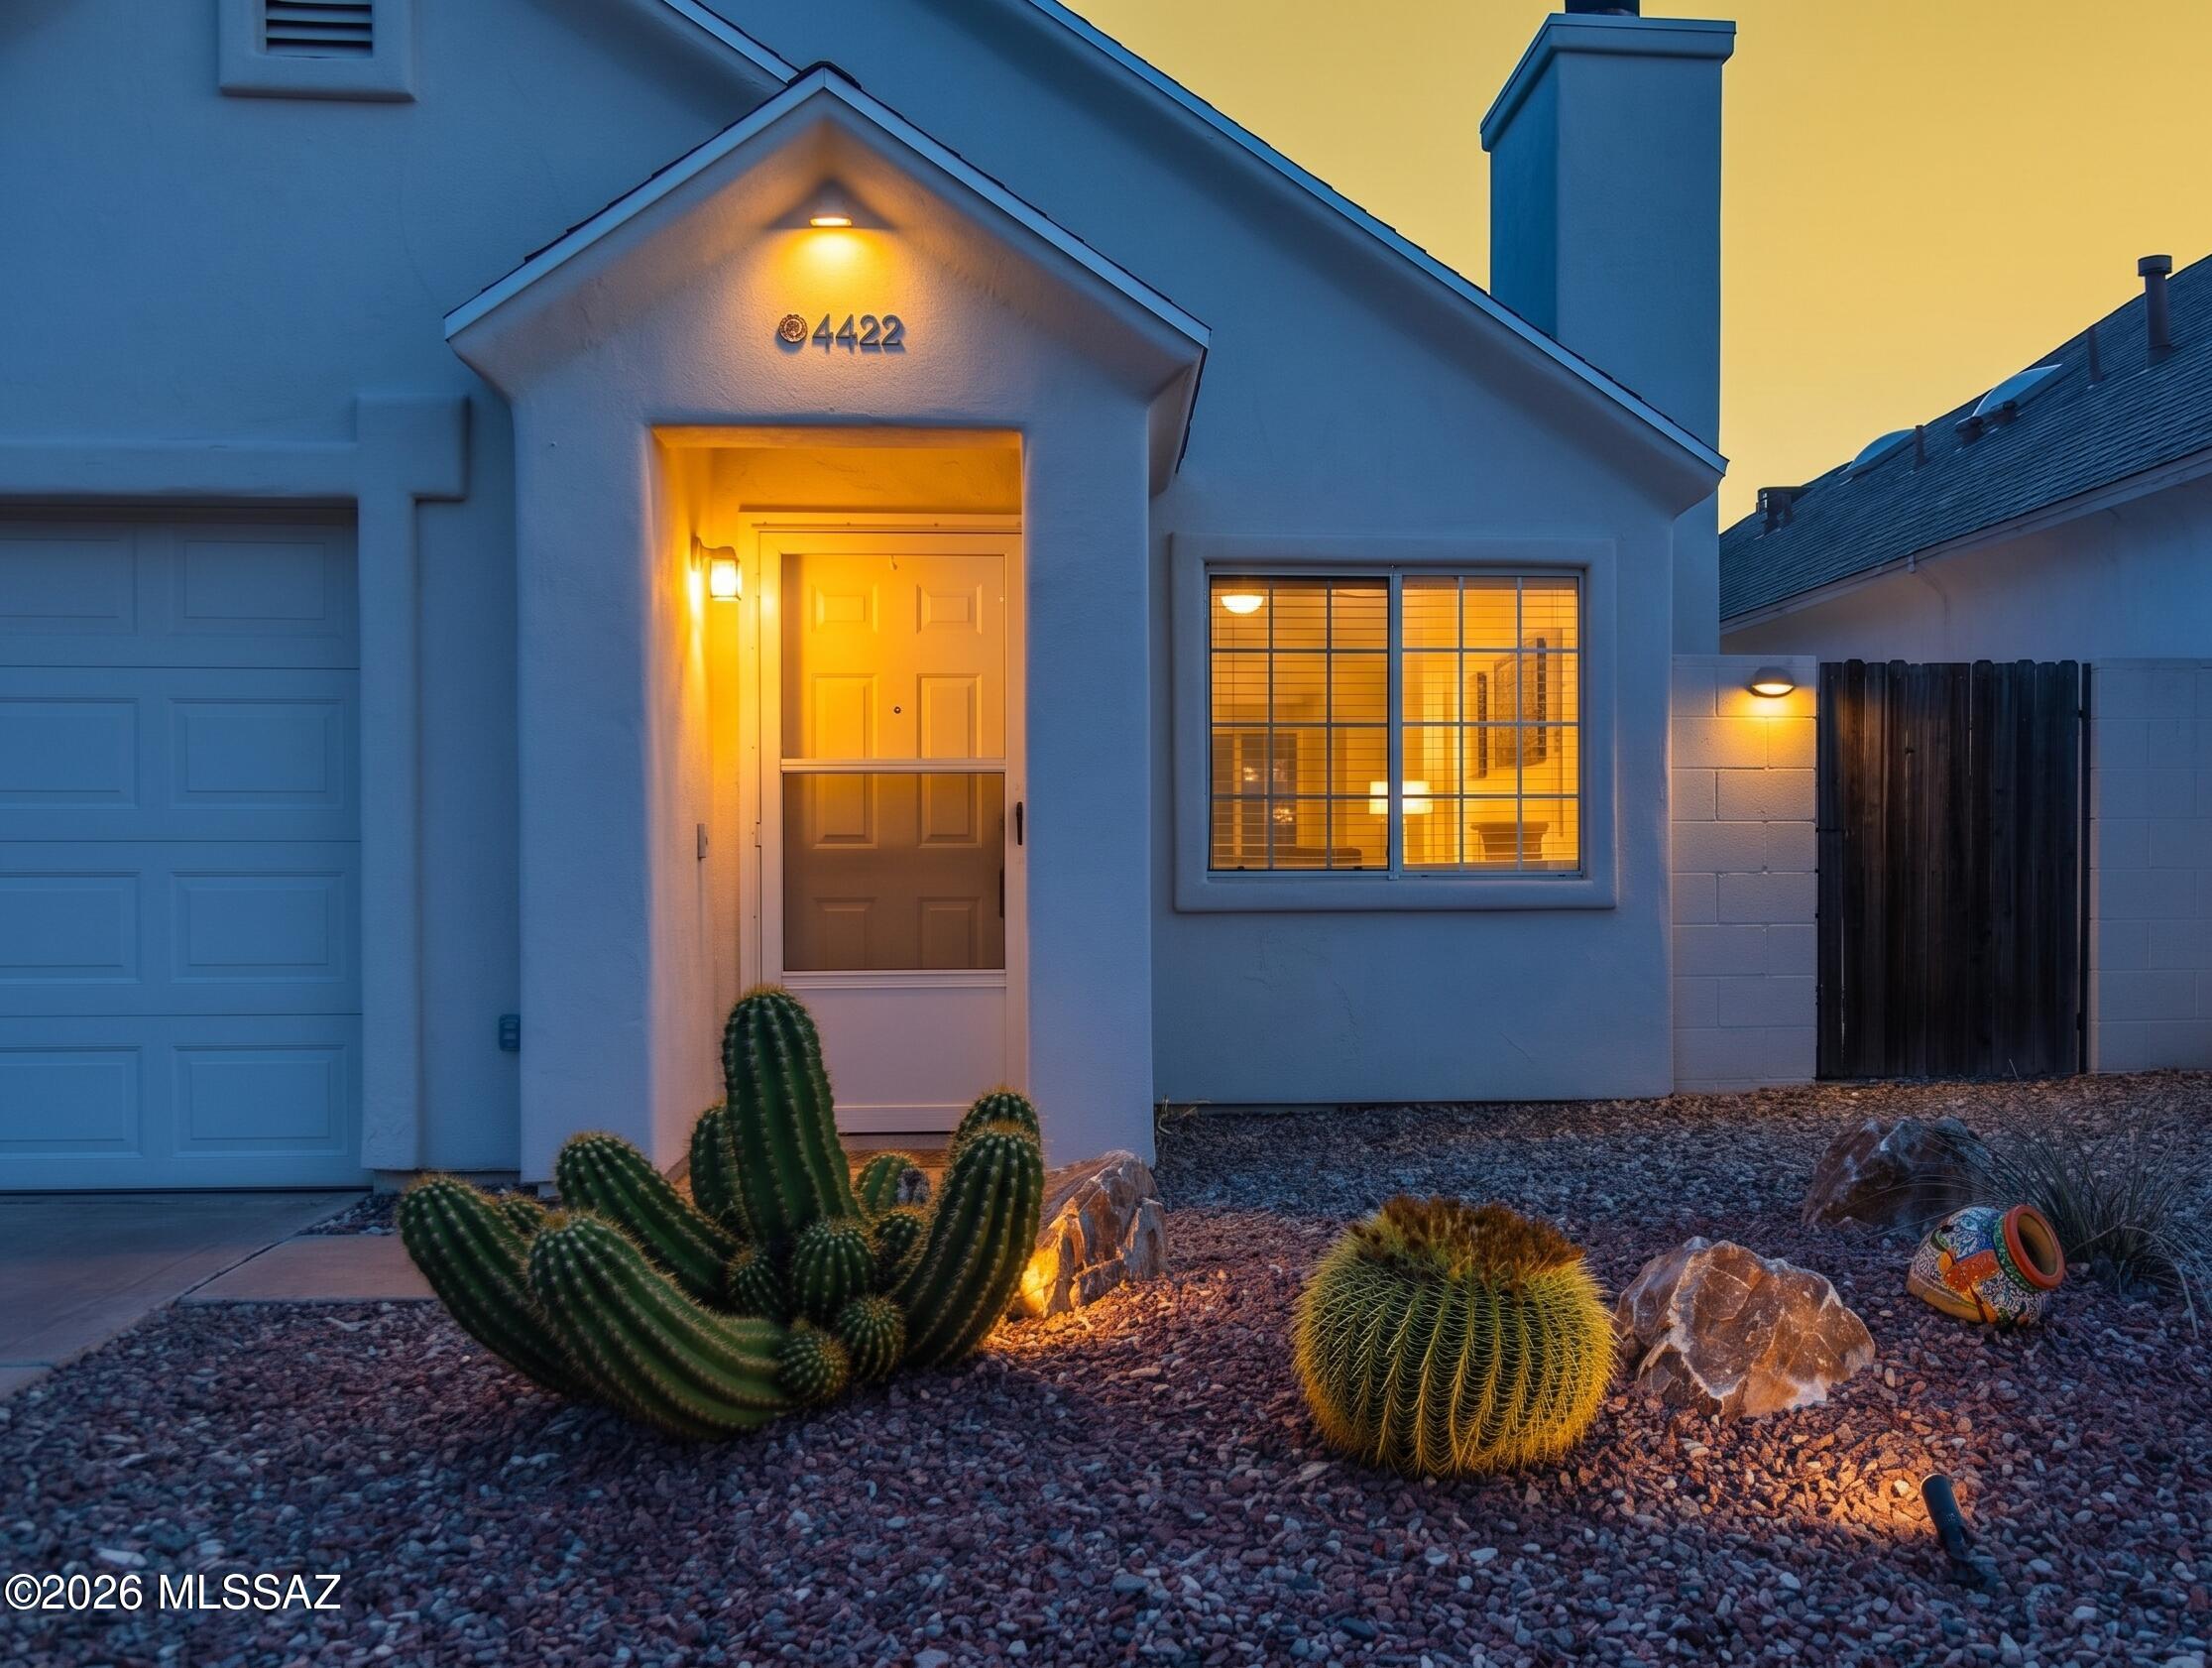
4422 La Corte Drive
2 Beds
2 Baths
1,315 Sq.Ft.
$225,000
MLS#: 22617332

Sierra Vista
301 PINE TREE Drive
3 Beds
2 Baths
2,004 Sq.Ft.
$260,000
MLS#: 7082935
