1050 W COOLEY Drive

Gilbert, AZ 85233
Ranch

Gilbert, AZ 85233
1050 W COOLEY Drive

$550,000

MLS#: 7040740

Status: Active Under Contract

Listing provided by: Real Broker

Listing agent phone: None

Last update: 25 days ago

On site: 29 days ago

KAUFMAN AND BROAD AT COOPER RANCH - Residential

About

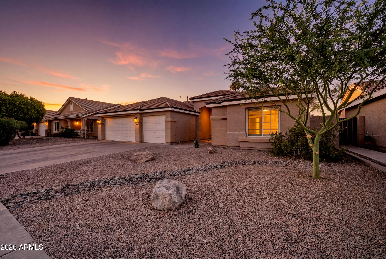
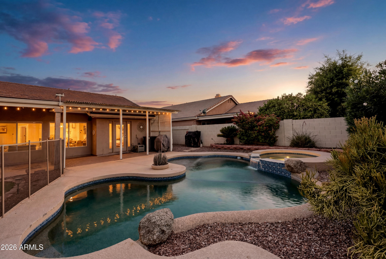
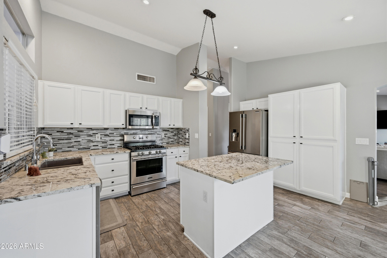
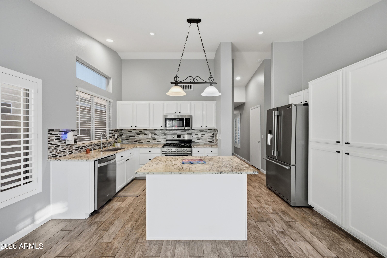
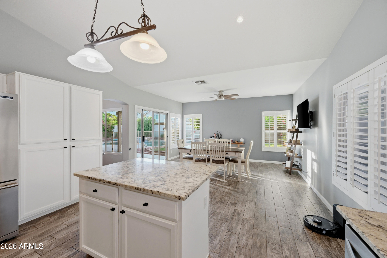
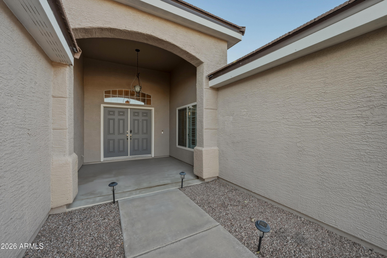
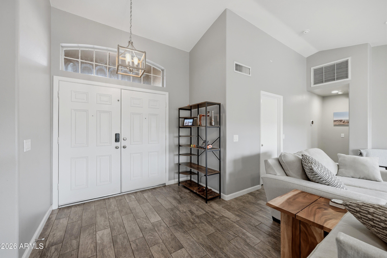
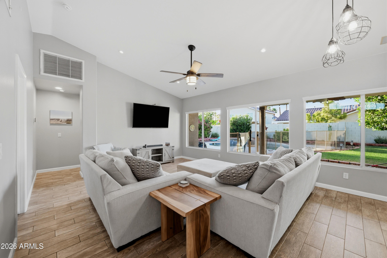
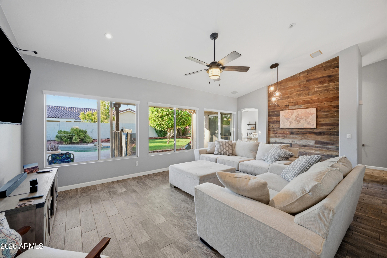
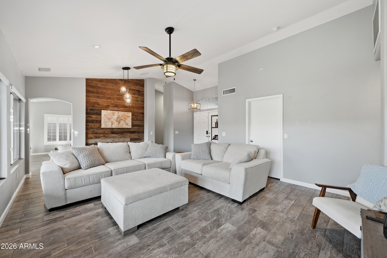
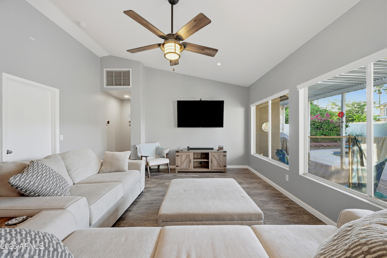
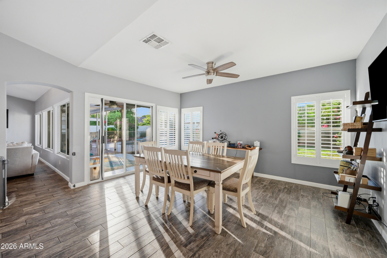
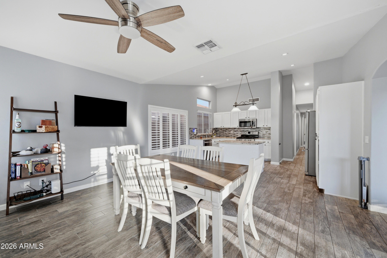
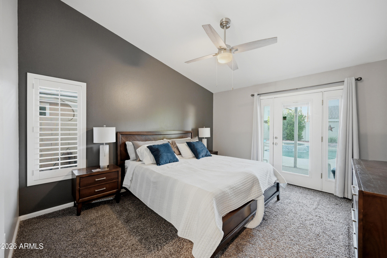
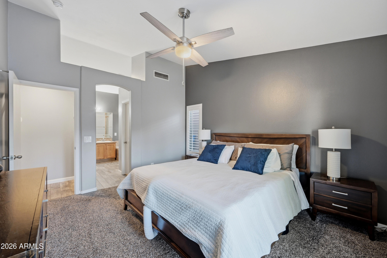
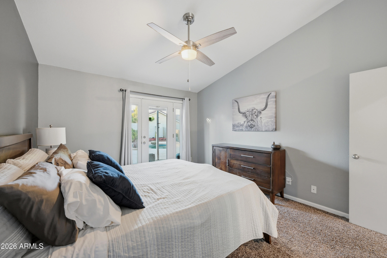
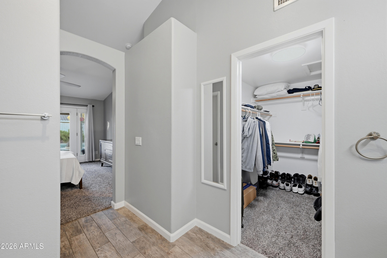
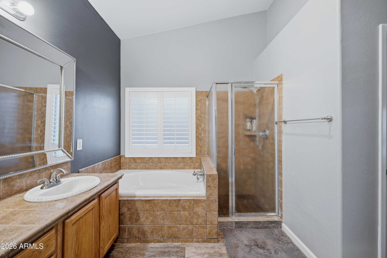
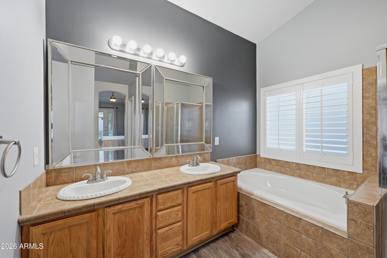
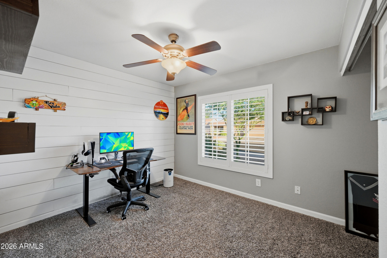
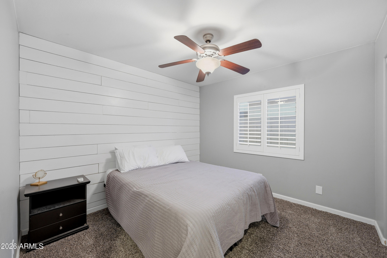
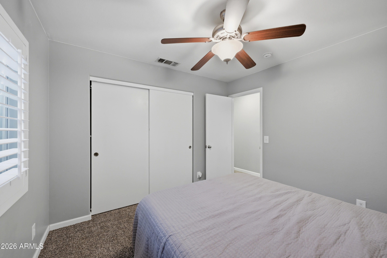
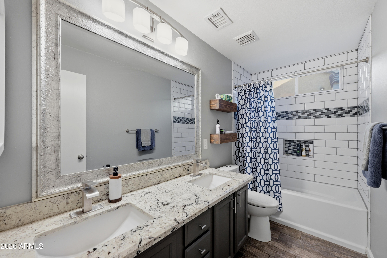
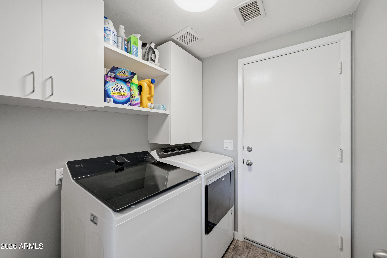
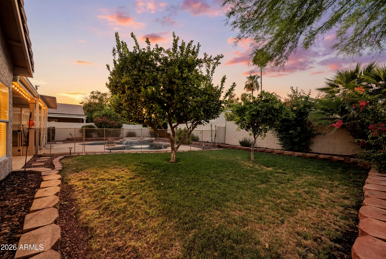
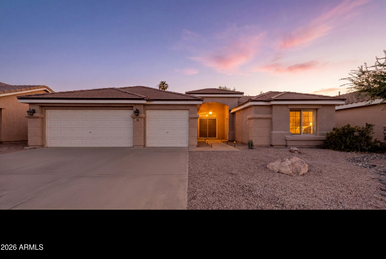
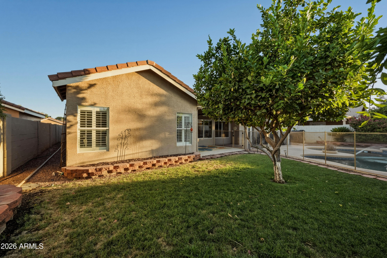
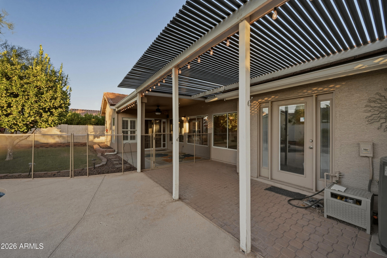
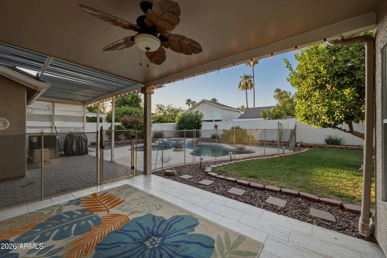
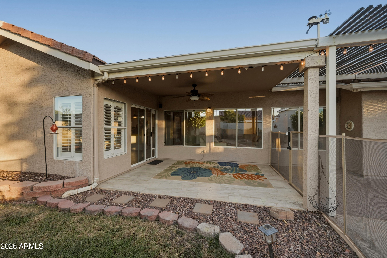
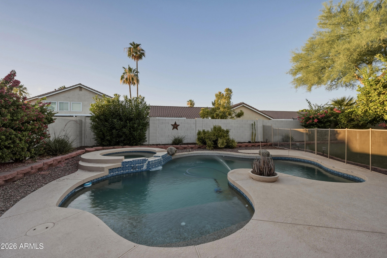
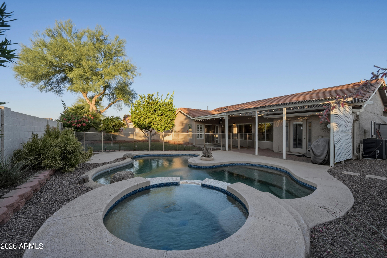
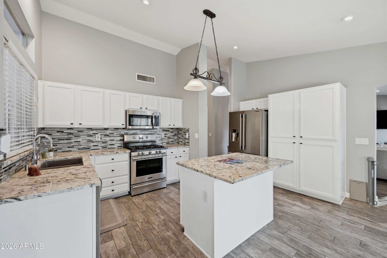
Welcome home to this beautifully maintained 3-bedroom, 2-bath residence in one of Gilbert's most desirable neighborhoods. Featuring a brand-new roof, sparkling pool and spa, and numerous recent upgrades, this move-in-ready home offers comfort, functionality, and an exceptional location. The desirable split floor plan features vaulted ceilings, abundant natural light, plantation shutters, spacious living areas, and a large kitchen perfect for everyday living and entertaining. Additional improvements include a brand-new water heater, wired indoor/outdoor surround sound, and EV charger hookup. The rare 3-car garage provides ample room for vehicles and storage. Ideally located just minutes from Gilbert's Heritage District, parks, shopping, dining, and the US-60.

Property

Beds

3

Full Baths

2

1/2 Baths

None

Year Built

1994

Sq.Footage

1,631

Features

Features & Amenities

Interior

  • Other Interior Features

    High Speed Internet, Granite Counters, Double Vanity, Eat-in Kitchen, Vaulted Ceiling(s), Kitchen Island, Pantry

  • Total Bedrooms

    3

  • Bathrooms

    2

  • Basement YN

    NO

  • Cooling YN

    YES

  • Cooling

    Central Air, Ceiling Fan(s)

  • Fireplace YN

    NO

  • Heating YN

    YES

  • Heating

    Natural Gas

  • Pet friendly

    N/A

Exterior

  • Garage

    Yes

  • Garage spaces

    3

  • Construction Materials

    Stucco, Frame

  • Parking

    Garage Door Opener, Direct Access

  • Pool

    No

Area & Lot

  • Lot Features

    Sprinklers In Rear, Sprinklers In Front, Desert Front

  • Lot Size(acres)

    0.16

  • Lot Size(square feet)

    7,179

  • Property Type

    Residential

  • Property Sub Type

    Single Family Residence

  • Architectural Style

    Ranch

Price

  • Sales Price

    $550,000

  • Tax Amount

    $1,677

  • Financing Options

    Cash, Conventional, FHA, VA

  • Sq. Footage

    1,631

  • Price/SqFt

    $337

HOA

  • Association

    YES

  • Association Fee

    $182

  • Association Fee Frequency

    Quarterly

  • Association Fee Includes

    N/A

Property Resources

  • Horse Property

    NO

School District

  • Elementary School

    Gilbert Unified District

  • Middle School

    Mesquite Jr High School

  • High School

    Mesquite High School

Property Features

  • Stories

    1

  • Ownership

    Fee Simple

  • Sewer

    Public Sewer

  • Tax Lot

    242

  • Water Source

    Public

Schedule

Schedule a Showing

Showing scheduled successfully.

What is 3 + 4 ?


Change time

Mortgage calculator

Estimate your monthly mortgage payment, including the principal and interest, property taxes, and HOA. Adjust the values to generate a more accurate rate.

Your payment

Principal and Interest:

$

Property taxes:

$

HOA fees:

$

Total loan payment:

$

Total interest amount:

$

Location

  • County

    Maricopa

  • Elementary School

    Gilbert Unified District

  • Middle School

    Mesquite Jr High School

  • High School

    Mesquite High School

Listing Courtesy of Laurel P Smith , Real Broker

RealHub Information is provided exclusively for consumers' personal, non-commercial use, and it may not be used for any purpose other than to identify prospective properties consumers may be interested in purchasing. All information deemed reliable but not guaranteed and should be independently verified. All properties are subject to prior sale, change or withdrawal. RealHub website owner shall not be responsible for any typographical errors, misinformation, misprints and shall be held totally harmless.

Agent Terri Applegarth

Terri Applegarth

Agent / Realtor®

Call Terri today to schedule a private showing.


* Listings on this website come from the FMLS IDX Compilation and may be held by brokerage firms other than the owner of this website. The listing brokerage is identified in any listing details. Information is deemed reliable but is not guaranteed. If you believe any FMLS listing contains material that infringes your copyrighted work please click here to review our DMCA policy and learn how to submit a takedown request.© 2024 FMLS.

Properties

Related properties
New on site today
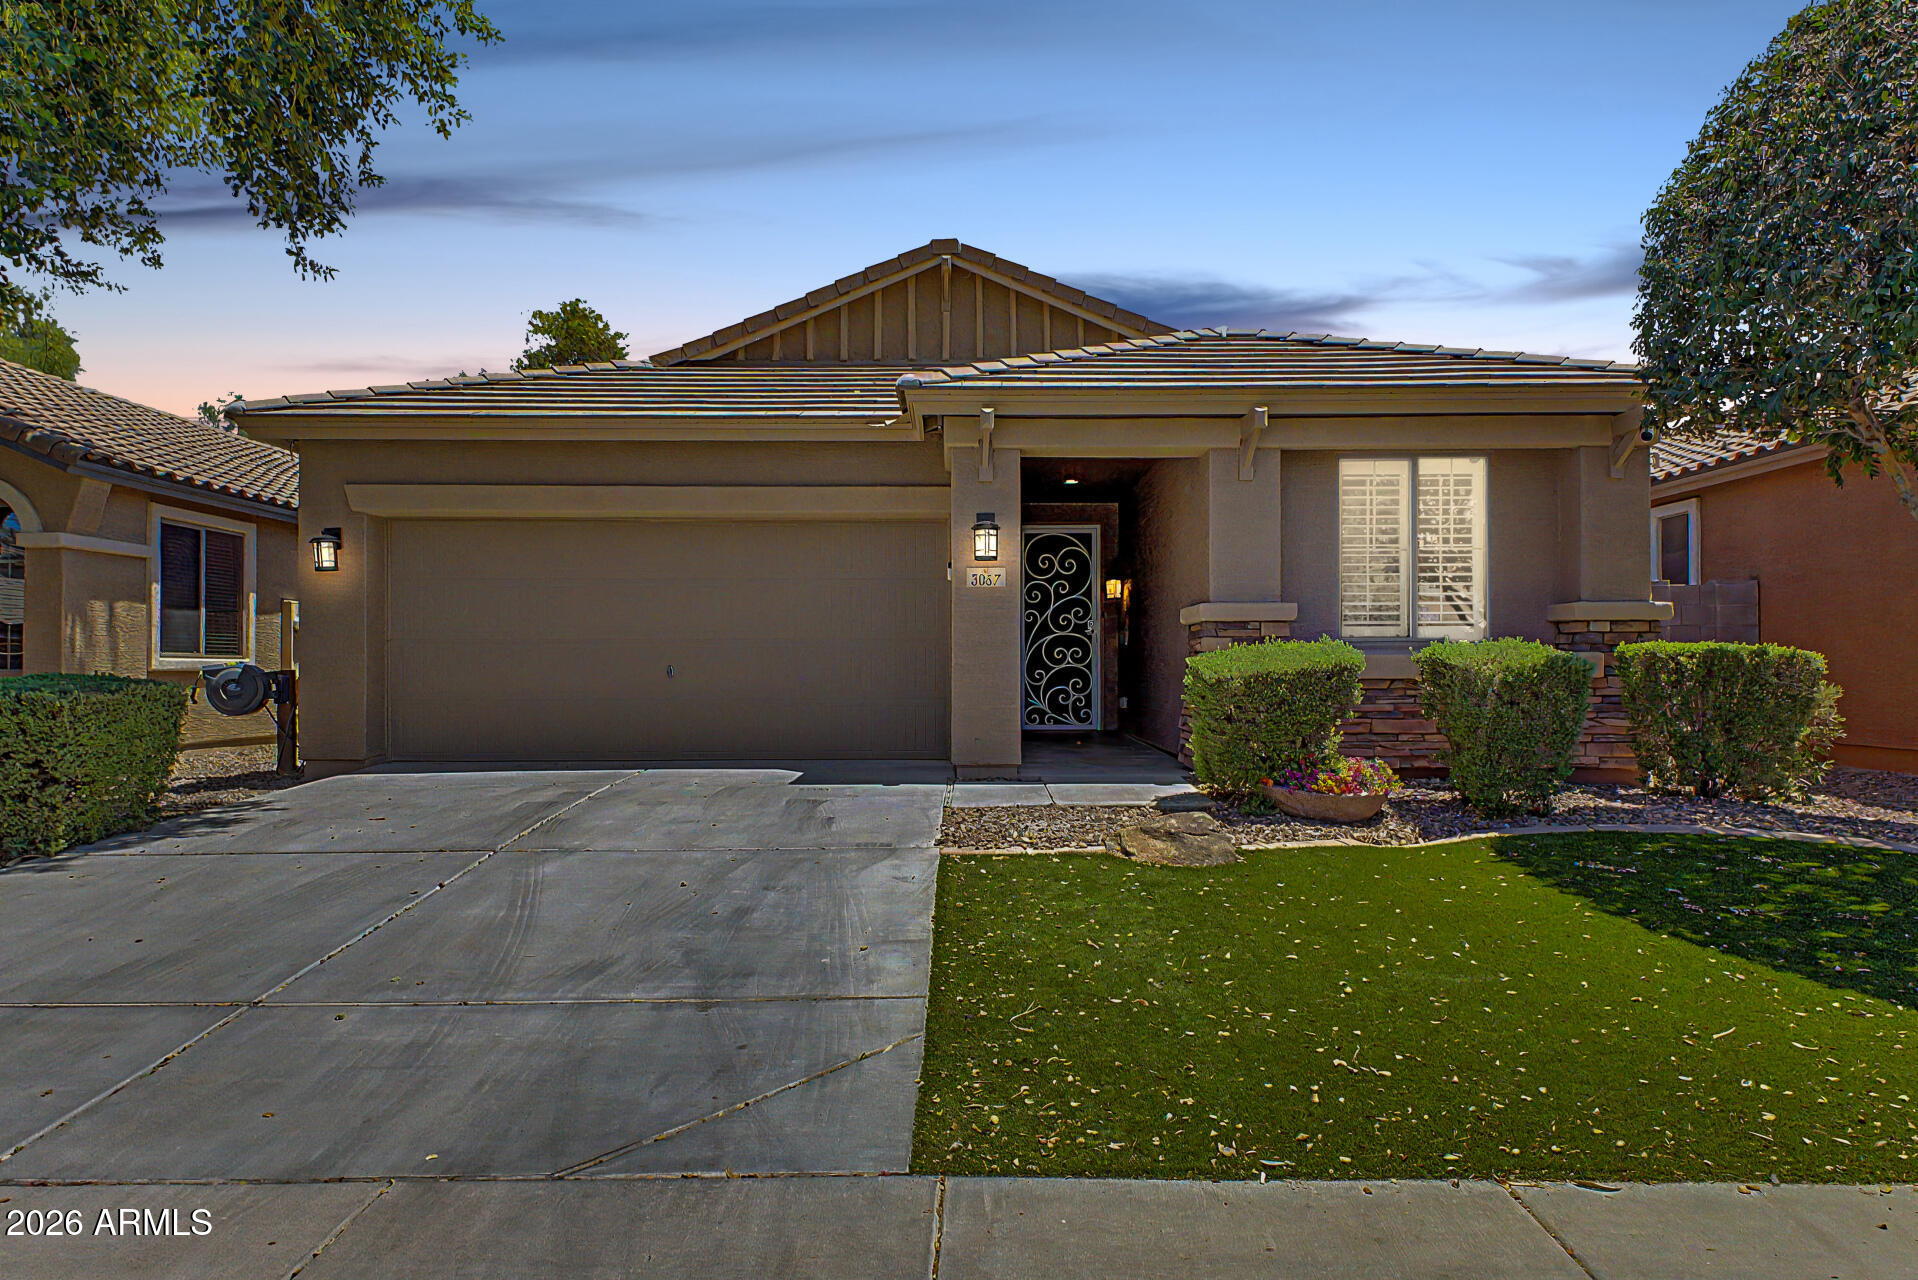
Exceptional single-story former model home with beautiful under-eave exterior lighting, located in the Spectrum Community, offers access to lush neighborhood parks. Showcasing premium upgrades throughout, the home features fresh neutral paint inside & out, luxury vinyl plank flooring with no carpet, elegant plantation shutters, custom window treatments & sophisticated built-in cabinetry in the family room, office/den & hallways. The open-concept gourmet kitchen features granite counters, tile backsplash, abundant cabinetry, stainless steel appliances & an integrated surround sound system. The spacious primary suite provides a private retreat with a double-sink vanity, relaxing soaking tub & custom-tiled walk-in shower. Backyard features a covered extended paver patio & Built in BBQ!
#7052466

Gilbert

3057 S SAILORS Way

3 Beds

2 Baths

1,674 Sq.Ft.

$450,000

MLS#: 7052466
New on site today
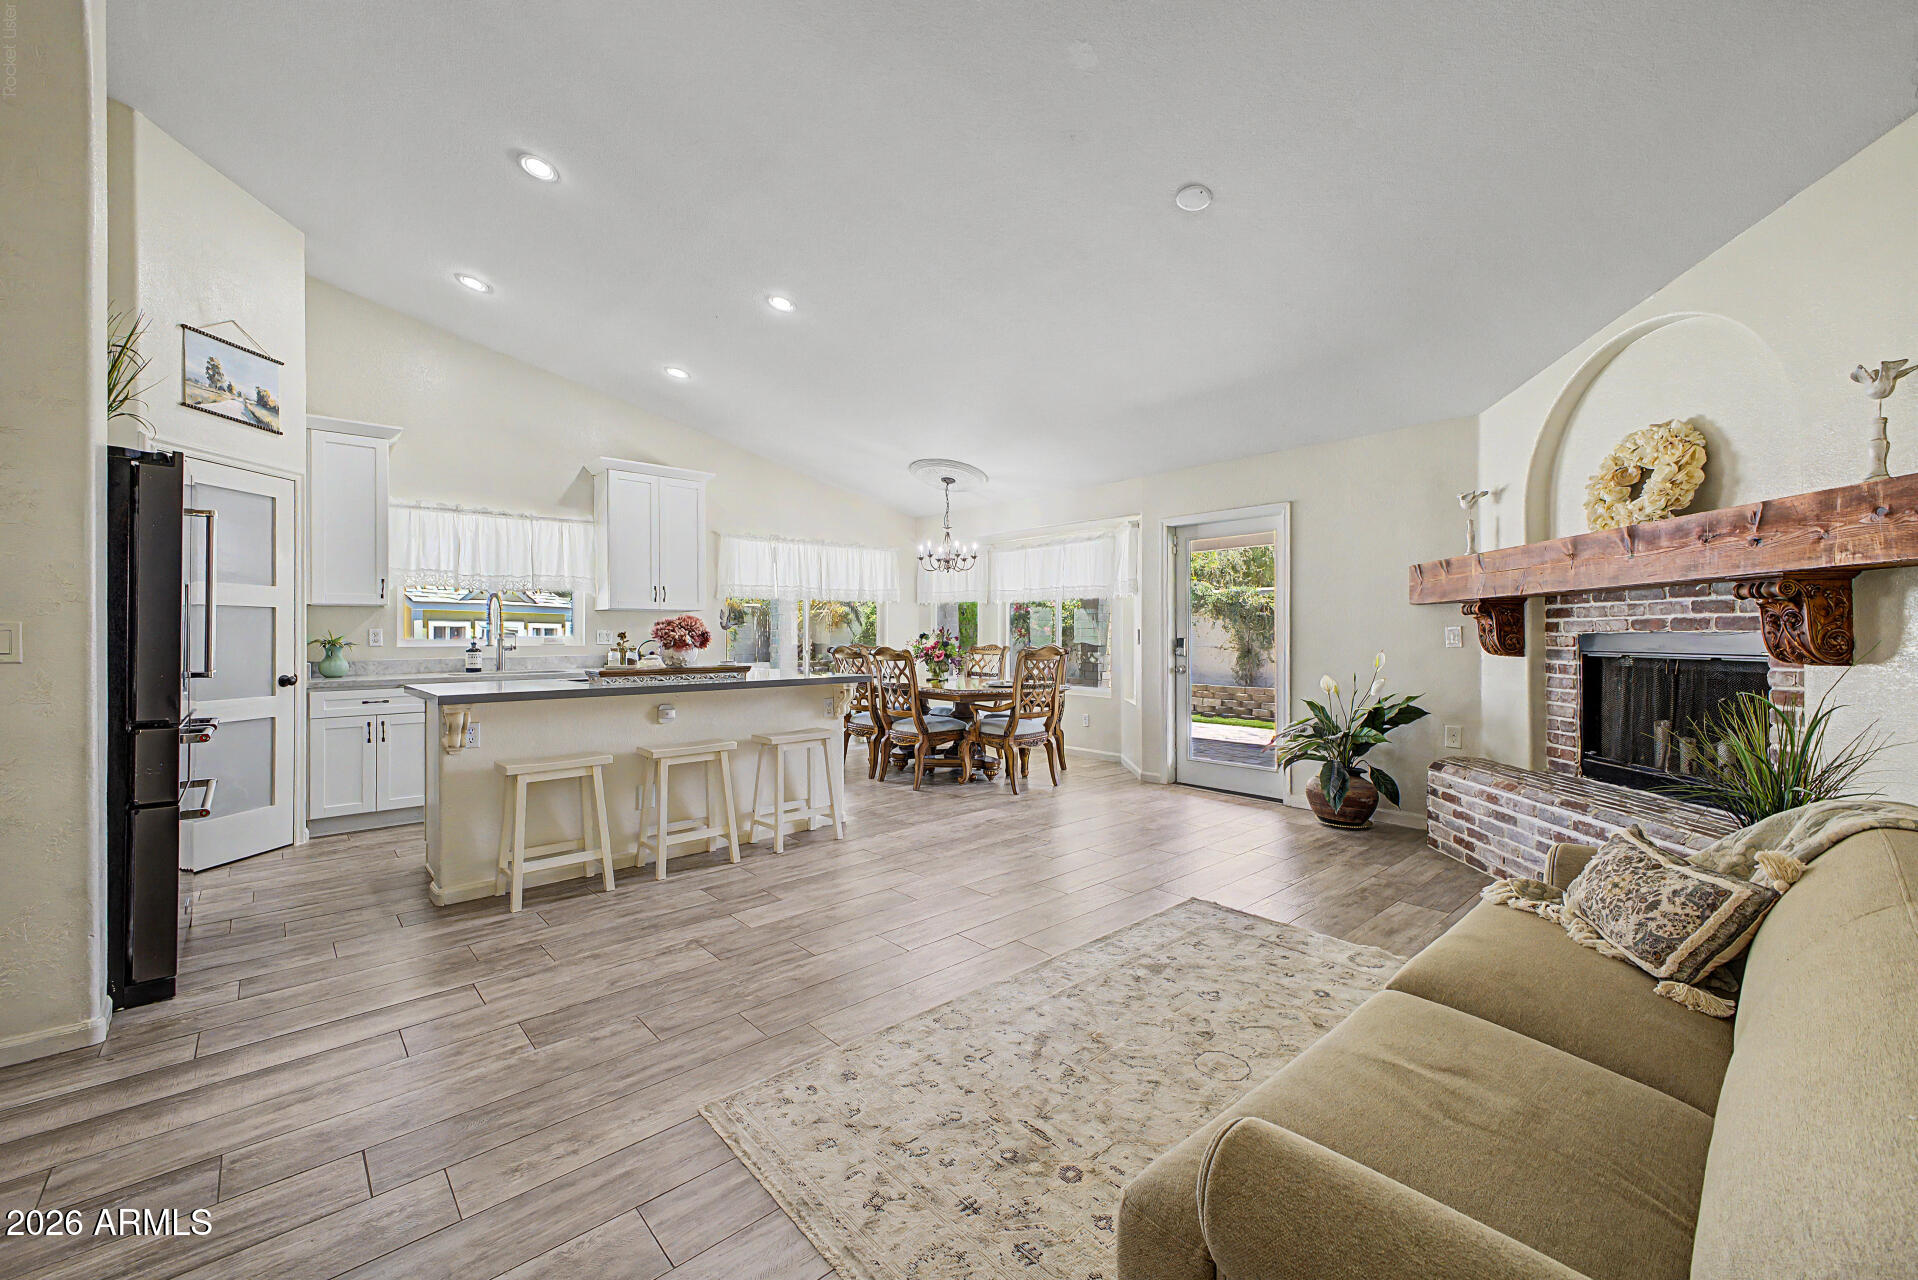
Welcome Home to Your Own Private Oasis in Val Vista Lakes! From the moment you step inside, you'll feel the warmth, charm, and pride of ownership that make this beautifully updated three-bedroom home truly special. Perfectly situated on a quiet street in the highly sought-after Val Vista Lakes community, this home offers the perfect blend of comfort, versatility, and resort-style living.
The fresh paint, thoughtful updates, and warm, inviting floor plan make for effortless everyday living and unforgettable gatherings. 
The beautifully updated kitchen is the heart of the home, adjoining a cozy family room with a stunning wood-burning fireplace. Imagine cozy winter evenings with a crackling fire, stockings hanging from the mantle, and a beautifully decorated Christmas tree creating memories to last a lifetime.
You'll enjoy peace of mind knowing many of the major updates have already been completed, including a new roof (2024) and new HVAC system (2022), making this home truly move-in ready.
Step outside and prepare to fall in love. The backyard is nothing short of spectacular--a lush, green retreat featuring a spacious paved patio, beautiful sod, mature shade trees, vibrant bougainvillea, and beautifully landscaped surroundings that invite you to relax, entertain, and enjoy Arizona living year-round. A charming children's playhouse creates the perfect space for little imaginations to run free as adults unwind in this peaceful outdoor sanctuary.
Need extra space? This home offers two bonus features. An air-conditioned workshop is ideal for hobbies, woodworking, crafting, fitness equipment, storage, or a home business.
Even more impressive is the thoughtfully converted garage, transformed into a private suite complete with its own separate entrance, private sitting area, kitchenette, and full bathroom. Whether you're looking for a comfortable mother-in-law suite, a private space for a college student, a guest retreat, or a flexible work-from-home setup, this separate living area offers endless possibilities while ensuring privacy and convenience.
Living in Val Vista Lakes means enjoying one of the East Valley's premier lake communities, featuring resort-style amenities including a premiere beach pool, a beautiful Tuscan clubhouse, tennis courts, pickleball courts, racquetball courts, a fitness center, scenic parks, walking paths, and so much more. Community events bring neighbors together to create valuable friendships. 
The location is prime, offering easy access to the 60 freeway, just minutes away from the Riparian Preserve, Dana Park and several newly inaugurated Gilbert parks. 
Homes that combine this level of charm, flexibility, thoughtful updates, and incredible community amenities rarely become available. Come experience it in person--you may just find the home you've been waiting for.
#7054405

Gilbert

1929 E MARQUETTE Drive

3 Beds

3 Baths

1,578 Sq.Ft.

$530,000

MLS#: 7054405
New on site today
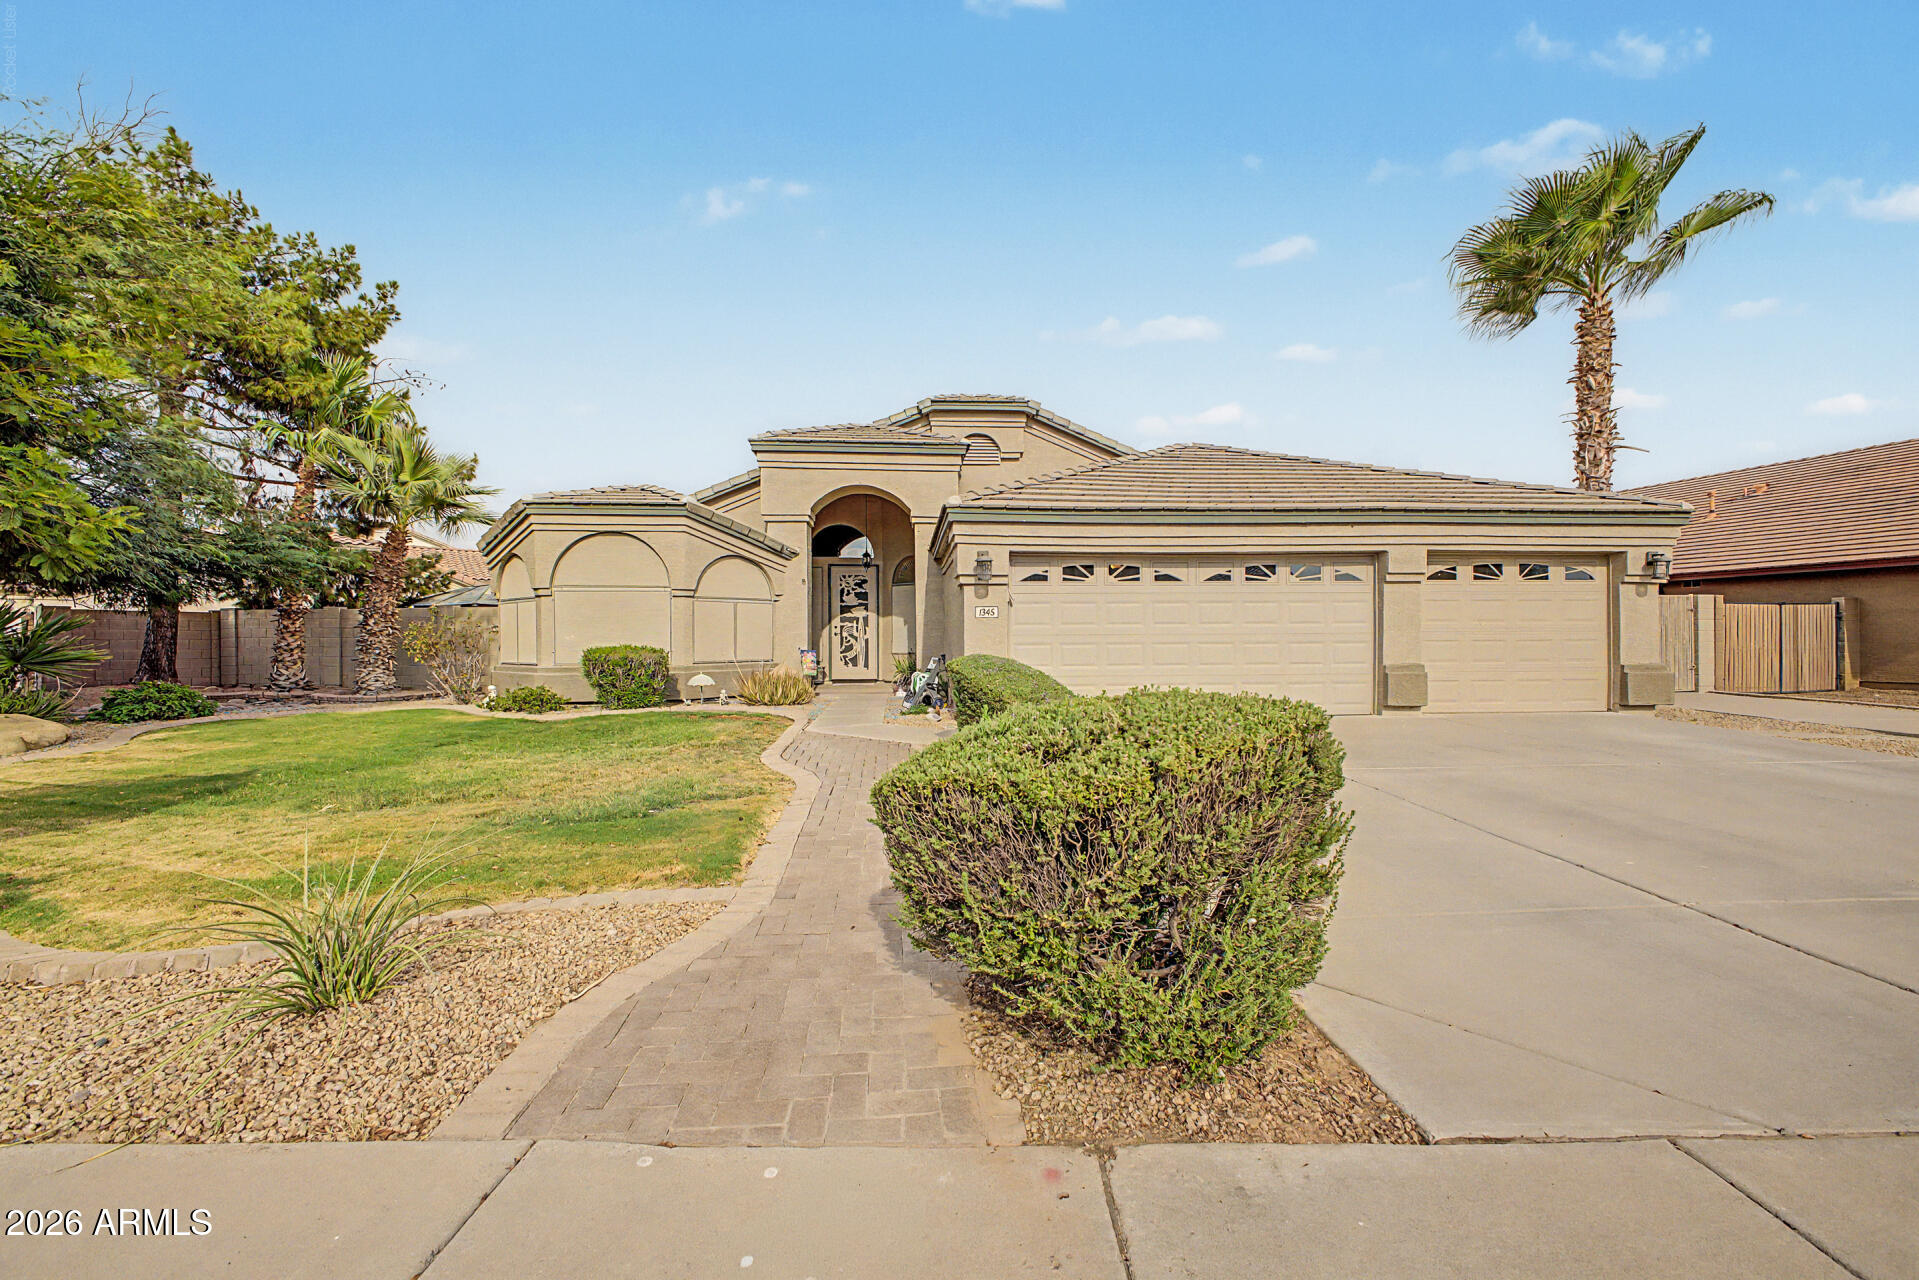
This beautifully maintained single-level home offers a bright open floor plan with vaulted ceilings, 3 bedrooms, a versatile den, 2 bathrooms, and a spacious 3-car garage. Situated on an oversized lot of more than 10,000 square feet, the backyard features a sparkling PebbleTec pool, an extended covered patio, an RV gate with a concrete slab, and additional parking. Inside, the well-appointed kitchen features upgraded cabinetry and brand new appliances in 2025. The spacious primary suite offers a private retreat with dual sinks, a separate soaking tub and shower, and direct access to the backyard. Recent updates include new ceiling fans on the patio, in the bedroom, and in the office, as well as new garage doors installed in 2024, making this move-in-ready home an exceptional find.
#7055375

Gilbert

1345 E TOLEDO Street

3 Beds

2 Baths

2,240 Sq.Ft.

$650,000

MLS#: 7055375
New on site 1 day ago
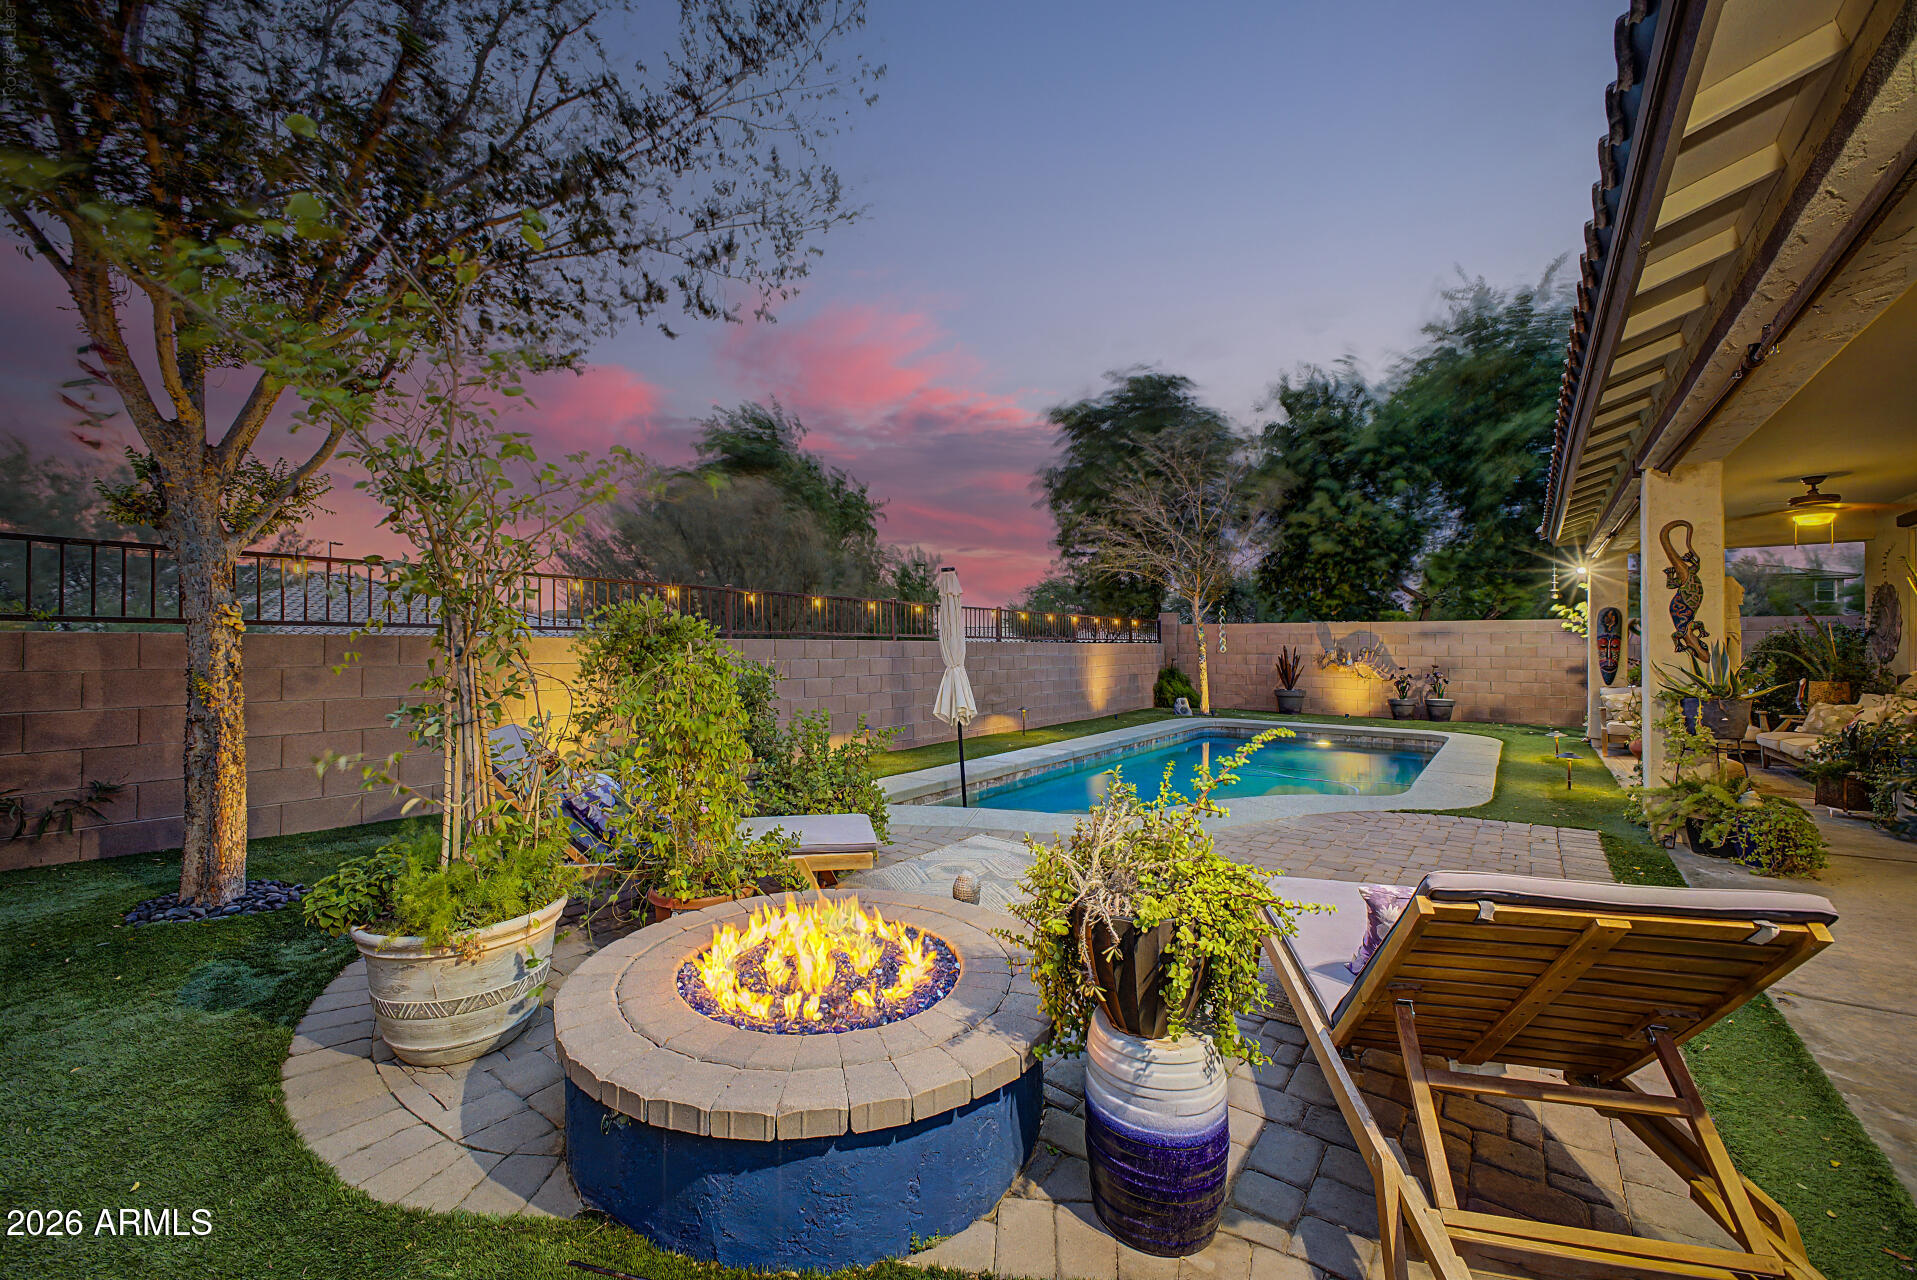
PROPERTY AMENITIES: Pool chiller system (2021), pool heater (2021), custom pool. Premium lot. Enjoy year-round swimming with dedicated pool chiller and pool heater systems that keep the water comfortable through Arizona's hottest summers and cooler months. This backyard retreat also features low-maintenance turf, a fire pit, and built-in surround sound. Inside, this meticulously maintained 2,044 sq ft home offers 3 bedrooms plus a den, a chef's kitchen with quartz countertops and premium Bosch appliances, an EV charger, and a new water heater (2025). Located in Adora Trails with 12+ miles of trails, a fishing lake, resort-style pool, parks, top-rated Chandler Unified schools, plus shopping, dining, and freeway access just minutes away.
#7053519

Gilbert

2688 E DANIEL Drive

3 Beds

2 Baths

2,044 Sq.Ft.

$650,000

MLS#: 7053519
New on site 1 day ago
None
#7054356

Gilbert

728 N PINE Street

3 Beds

2 Baths

1,269 Sq.Ft.

$455,000

MLS#: 7054356
New on site 1 day ago
Welcome home to this beautifully maintained 3-bedroom, 2-bath residence offering 1,945 square feet of thoughtfully designed living space. From the formal living and dining rooms to the spacious family room, this home provides the perfect blend of elegance and comfort for both everyday living and entertaining. The stunning kitchen is sure to impress with extended-height cabinetry, granite countertops, stainless steel appliances, a large center island, and a sunny breakfast nook--creating a space that's as functional as it is beautiful. The spacious primary suite serves as a private retreat, featuring dual sinks, an oversized soaking tub, a separate walk-in shower, and generous walk-in closets.Step outside to your own backyard oasis, complete with an extended covered patio, beautiful tile flooring, a built-in BBQ, and an outdoor fireplace--perfect for relaxing evenings or entertaining family and friends year-round.

With stylish carpet and tile flooring throughout, spacious living areas, and exceptional indoor-outdoor amenities, this home is ready for you to move in and enjoy. Don't miss the opportunity to make this incredible property your own!
#7046667

Gilbert

4212 E MARSHALL Avenue

3 Beds

2 Baths

1,945 Sq.Ft.

$540,000

MLS#: 7046667
New on site 1 day ago
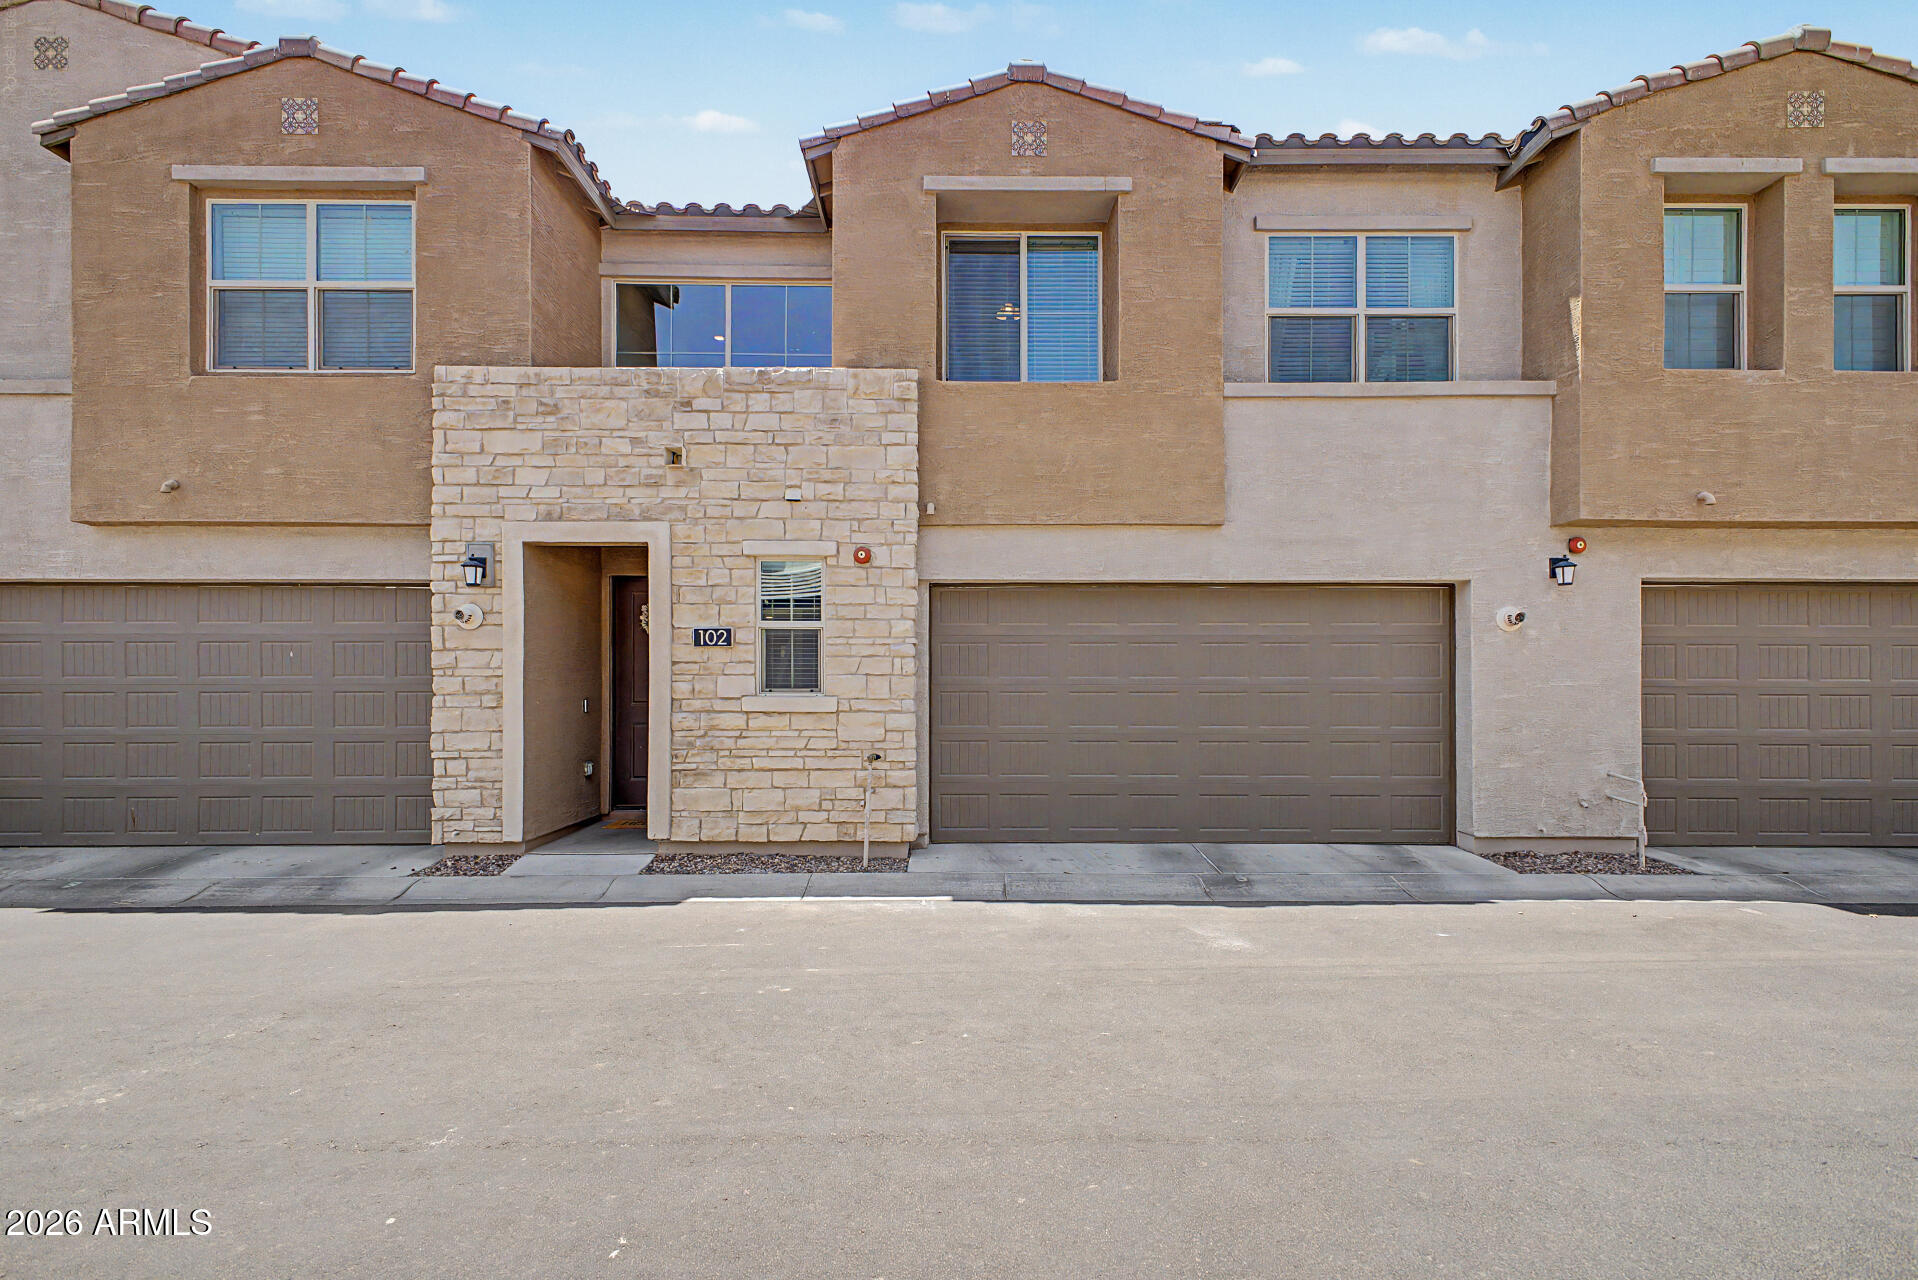
Come home to this modern 2-story townhouse in the gated community of Mosaic at Layton Lakes! Offering 3 beds, 2 baths + powder room, and a 2-car garage. The interior boasts high ceilings, recessed lighting, abundant natural light, and wood-look tile flooring downstairs. The open layout connects the living, kitchen, and dining areas, for a bright & airy feel! The impressive kitchen provides white shaker cabinets, quartz counters, tile backsplash, SS appliances, and an island with breakfast bar. The bedrooms are upstairs, featuring soft carpet! The main suite has a private bathroom with a dual-sink vanity and a walk-in closet. The private backyard includes an extended paver-covered patio for relaxing & entertaining. Perfectly positioned just moments from the resort-style pool, spa, and community amenities! Located in one of the only gated townhome communities in the area, offering an added level of privacy and security that's hard to find. Don't miss out on this gem!
#7053925

Gilbert

753 E BEAUCHAMP Drive 102

3 Beds

2 Baths

1,589 Sq.Ft.

$455,000

MLS#: 7053925
New on site 4 days ago
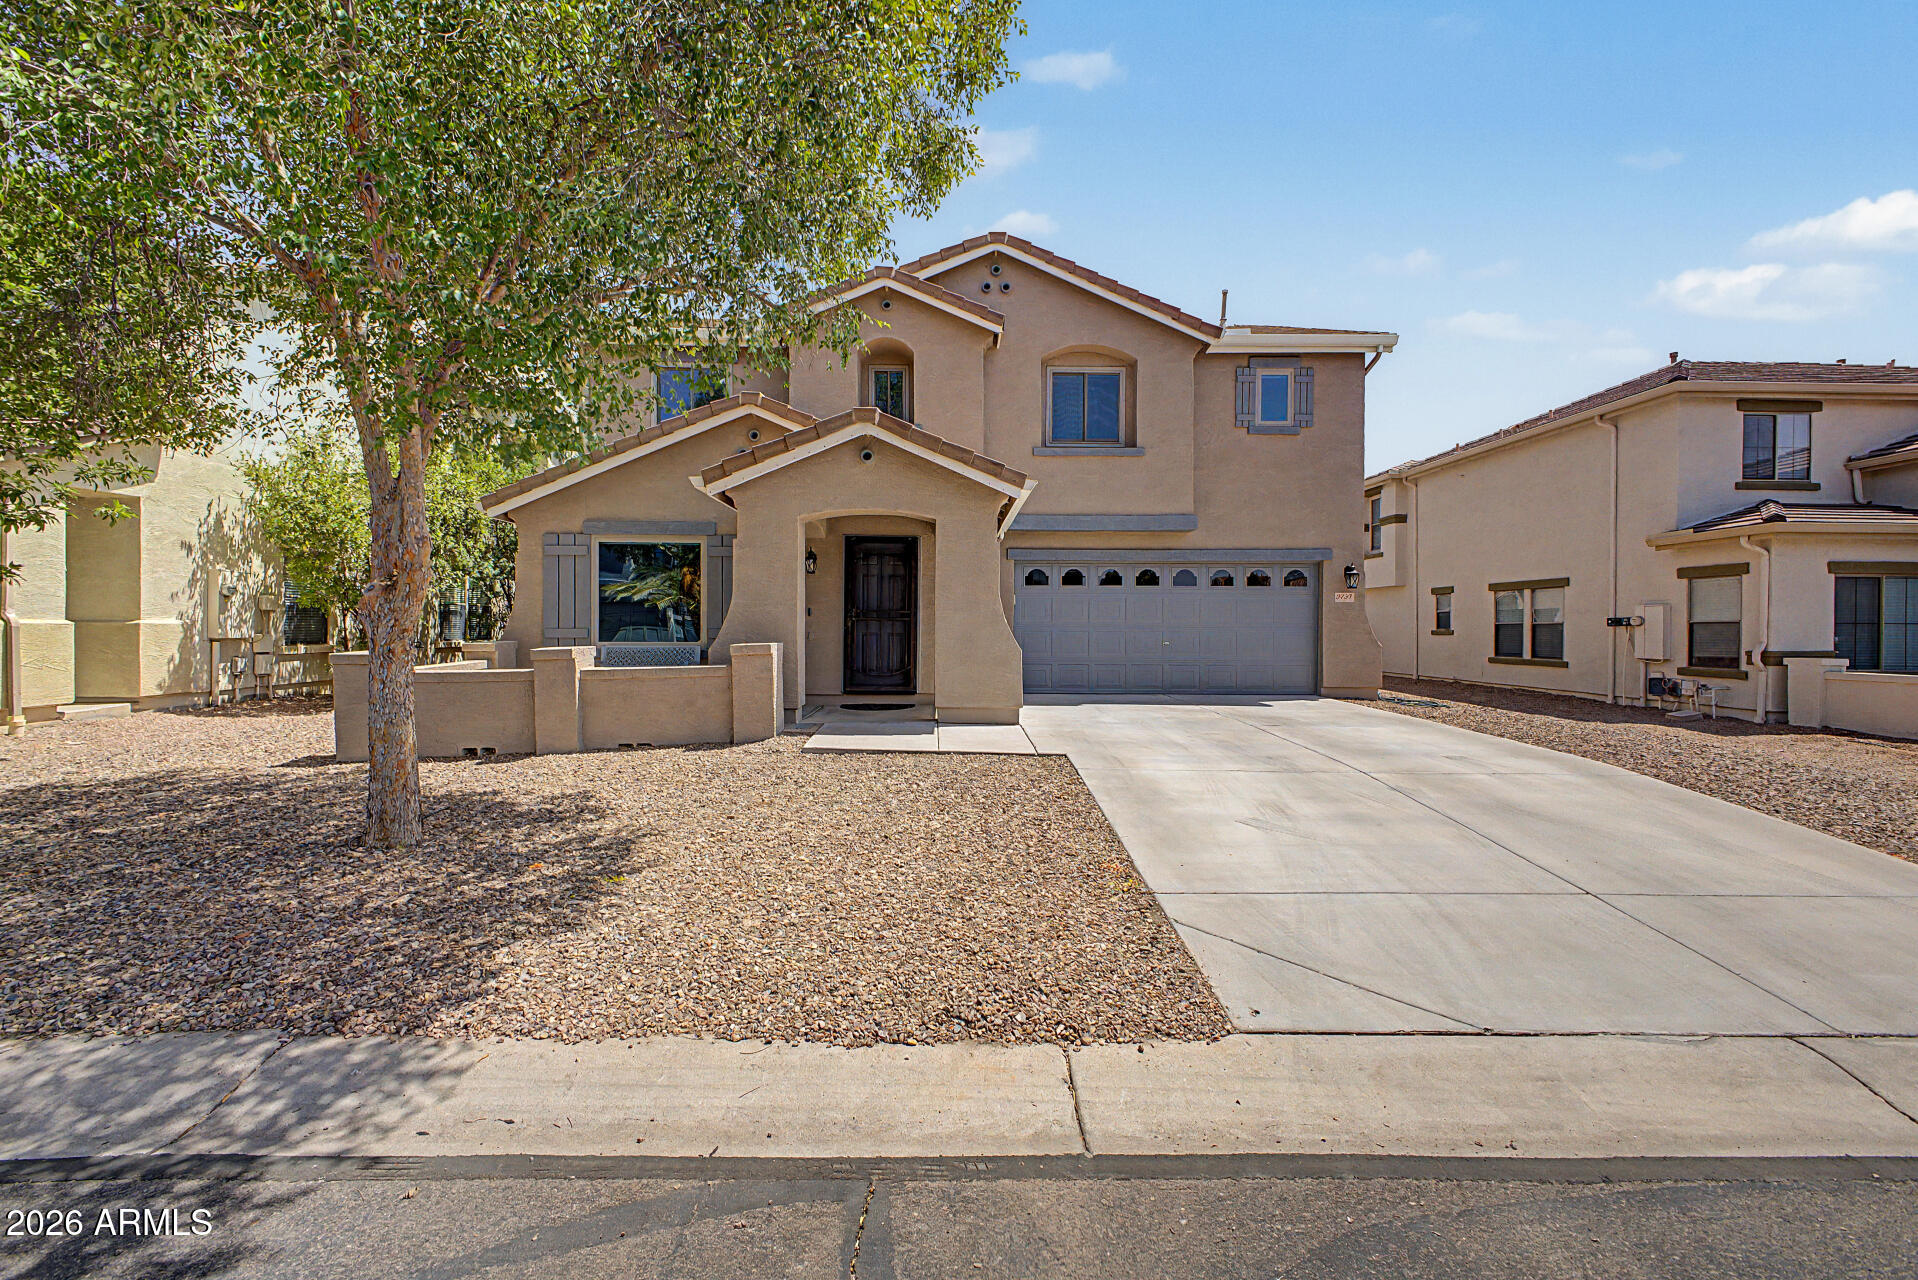
Beautifully maintained home on a quiet Gilbert cul-de-sac with thoughtful updates throughout. The remodeled kitchen is complemented by Renewal by Andersen windows and sliding door (2020), custom window coverings, Trane 2-stage HVAC systems with updated ductwork, gas heaters and added attic insulation (2022), plus exterior paint completed in 2022. The backyard is designed for relaxing and entertaining with a pool, pavers, artificial turf, and a security fence. Additional improvements include a water softener loop, refreshed front landscaping, and a Vivint security system. Conveniently located near Loop 202 with easy access to shopping, dining, parks, and entertainment. Move-in ready with major updates already completed for added peace of mind!
#7048288

Gilbert

3737 E Constitution Court

5 Beds

3 Baths

2,724 Sq.Ft.

$650,000

MLS#: 7048288
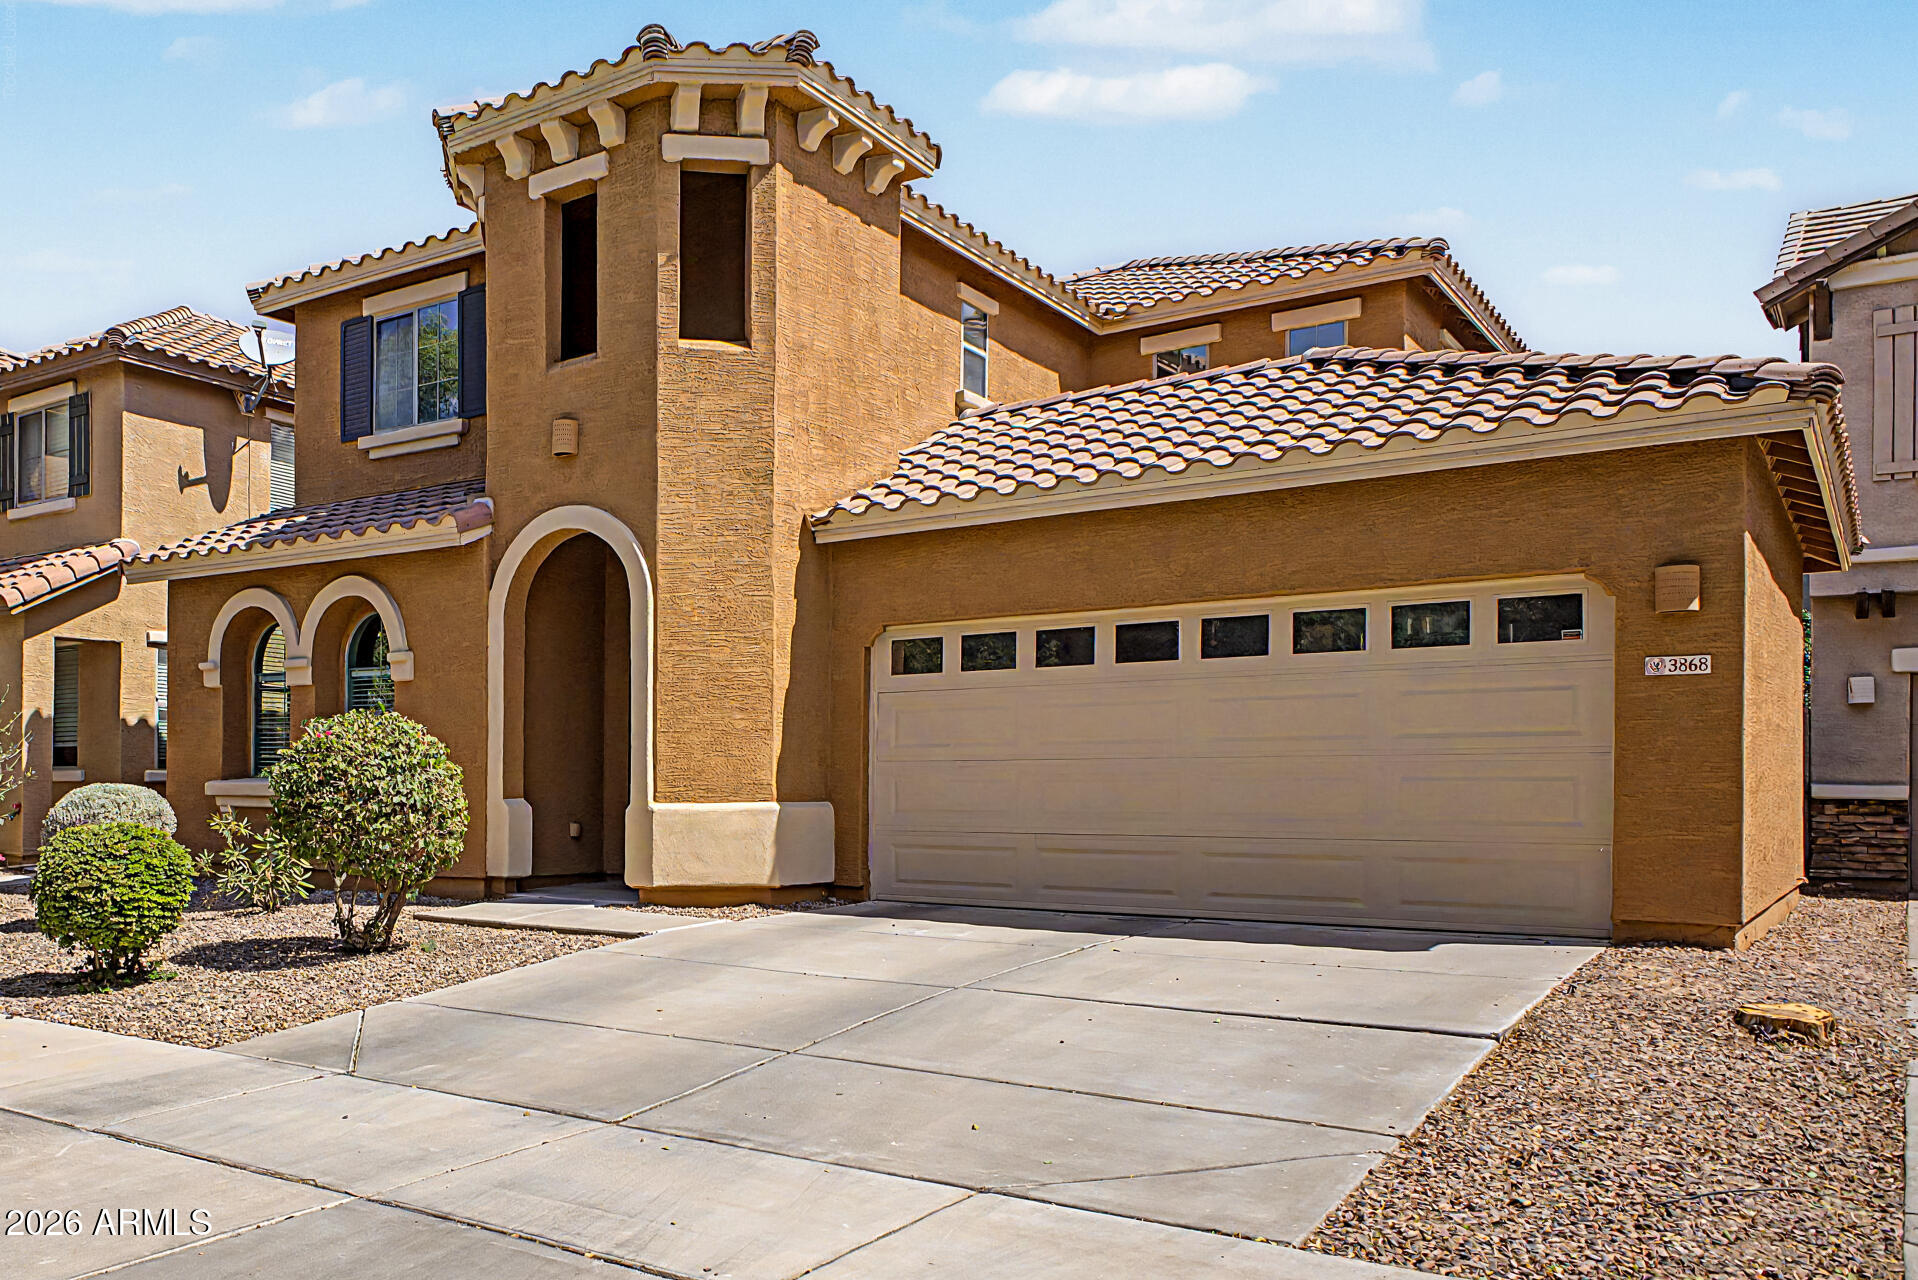
Beautifully updated home in the desirable Power Ranch community! This move-in-ready home features a Pelican salt-free water softener, reverse osmosis system, new flooring, countertops, water heater, range, microwave, dishwasher, garbage disposal, new blinds throughout, and two new front windows. HVAC evaporator coils have been replaced, garage door opener is approximately 2 years old, and washer/dryer convey. Relax in the backyard with a pergola featuring a new cover, automatic drip irrigation system, and included patio furniture. Exterior has been painted with two coats and includes a transferable 4-year warranty. Enjoy all that Power Ranch has to offer, including parks, walking trails, community pools, and nearby shopping and dining. move-in-ready home offers modern finishes, quality improvements, and exceptional value.
Recent updates include new flooring, updated countertops, fresh interior appeal with new blinds
throughout, and two new front windows. The kitchen has been refreshed with a new range,
microwave, dishwasher, garbage disposal, and a reverse osmosis drinking water system. The
washer and dryer are also included, making your move even easier.
Additional improvements provide comfort and peace of mind, including a Pelican salt-free water
softener, a new water heater, replaced evaporator coils for the HVAC system, and a garage door
opener that is approximately two years old.
Step outside to enjoy the inviting backyard, featuring a pergola with a new cover, an automatic drip
irrigation system for the garden, and included patio furniture--perfect for relaxing or entertaining.
The exterior has been professionally painted with two coats, and the transferable four-year warranty
offers added confidence for the next owner.
Located in the award-winning Power Ranch community, residents enjoy beautifully maintained
common areas, parks, walking trails, community pools, and convenient access to shopping, dining,
schools, and major commuter routes.
#7052900

Gilbert

3868 E CLAXTON Avenue

5 Beds

3 Baths

2,523 Sq.Ft.

$570,000

MLS#: 7052900
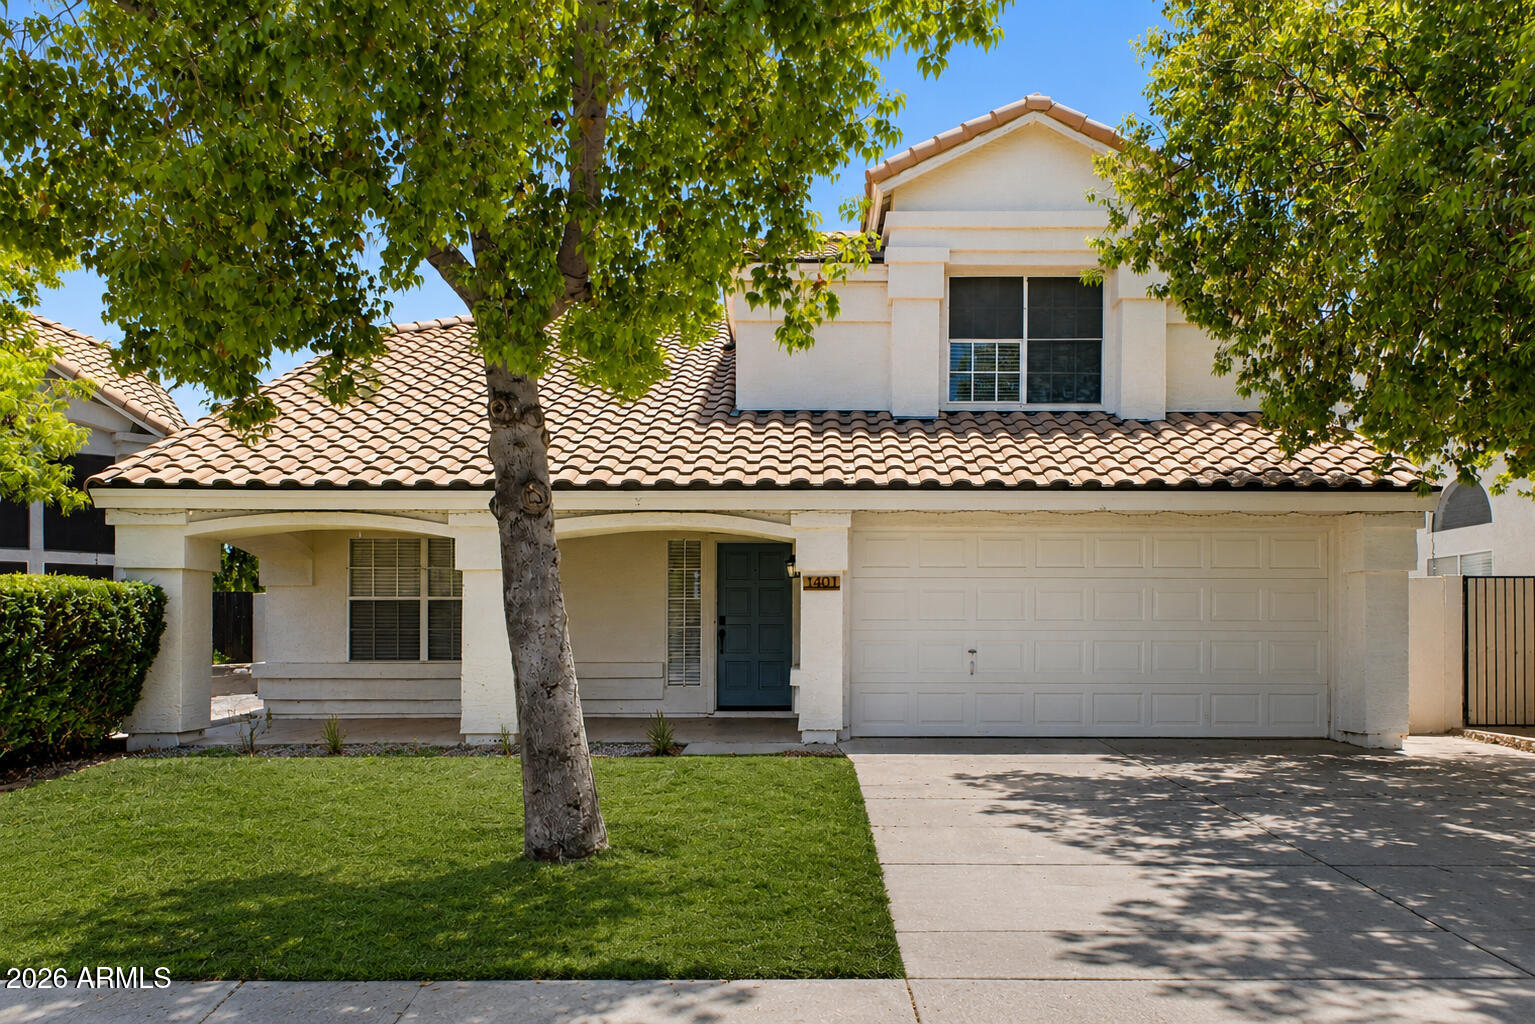
Step through the front door to soaring vaulted ceilings and a bright, open feel. Wood flooring and shiplap accents run throughout, giving the home a clean farmhouse-chic style. The low-maintenance backyard features artificial turf and pavers--ideal for relaxing or entertaining. Residents enjoy the Val Vista Lakes amenities, including a heated community pool, tennis courts, walking paths, a clubhouse, and a fitness facility. A move-in-ready home in one of Gilbert's premier lake communities.
#7048534

Gilbert

1401 N JAMAICA Way

3 Beds

2 Baths

2,246 Sq.Ft.

$525,000

MLS#: 7048534

Welcome home to this beautifully maintained 3-bedroom, 2-bath residence in one of Gilbert's most desirable neighborhoods. Featuring a brand-new roof, sparkling pool and spa, and numerous recent upgrades, this move-in-ready home offers comfort, functionality, and an exceptional location.

The desirable split floor plan features vaulted ceilings, abundant natural light, plantation shutters, spacious living areas, and a large kitchen perfect for everyday living and entertaining. Additional improvements include a brand-new water heater, wired indoor/outdoor surround sound, and EV charger hookup. The rare 3-car garage provides ample room for vehicles and storage.

Ideally located just minutes from Gilbert's Heritage District, parks, shopping, dining, and the US-60.

1050 W COOLEY Drive

Message successfully sent.

I agree to receive email communication and understand I can unsubscribe at any time.

I agree to be contacted by The Mandy Gold Team | Haymore Real Estate LLC via call, email, and text for real estate services. To opt out, you can reply 'stop' at any time or reply 'help' for assistance. You can also click the unsubscribe link in the emails. Message and data rates may apply. Message frequency may vary. Privacy Policy

 - property

Send a message

Message successfully sent.

Preferred Agent

Preferred Area

Reason for contacting?

I agree to receive email communication and understand I can unsubscribe at any time.

I agree to be contacted by The Mandy Gold Team | Haymore Real Estate LLC via call, email, and text for real estate services. To opt out, you can reply 'stop' at any time or reply 'help' for assistance. You can also click the unsubscribe link in the emails. Message and data rates may apply. Message frequency may vary. Privacy Policy

Sign In Sign Out

Virtual Assistant

Would you like to take the next step with this property? We can help you schedule a showing or virtual tour, or send you more details.

Yes, I would like more information.

Thank You for Your Reply, One of Our Agents will contact you as soon as possible

No, maybe later.

Thank you, you can always contact me via email, phone number or through the contact form.

Realhub AI

Lucy - Your AI-Powered Realtor

Update Your Temporary Password

Personalize your search

Enter your email and we'll notify you immediately when new listings match what you're looking for.

or enter email address

Already have an account ? Login here

Continue your home search

Preferred Area

I agree to receive communications and understand I can unsubscribe at any time.

I agree to be contacted by The Mandy Gold Team | Haymore Real Estate LLC via call, email, and text for real estate services. To opt out, you can reply 'stop' at any time or reply 'help' for assistance. You can also click the unsubscribe link in the emails. Message and data rates may apply. Message frequency may vary. Privacy Policy

Already have an account ? Login here

We use cookies

We use cookies primarily for analytics to enhance your experience. By accepting, you agree to our use of these cookies. You can manage your preferences or learn more about our cookies policy.