10436 S Painted Mare Drive

Vail, AZ 85641
Contemporary

Vail, AZ 85641
10436 S Painted Mare Drive

$220,000

MLS#: 21604116

Status: Closed

Listing provided by: Coldwell Banker Realty

Listing agent phone: None

Last update: 9 months ago

On site: 10 years ago

Rancho Del Lago (1-100) - Residential

About

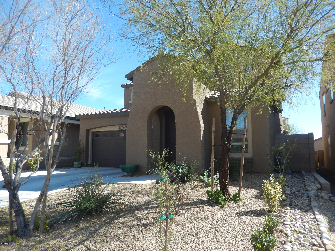
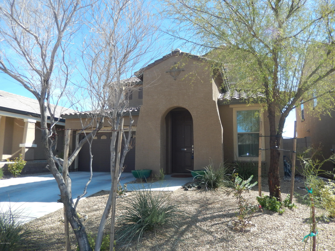
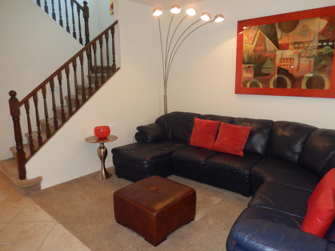
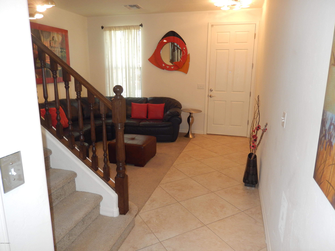
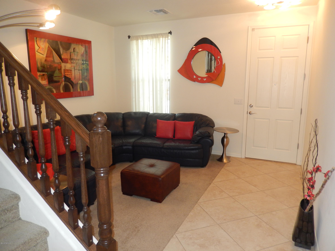
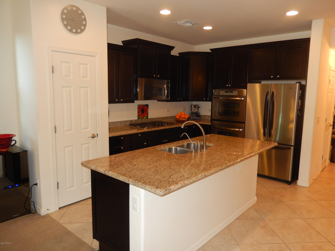
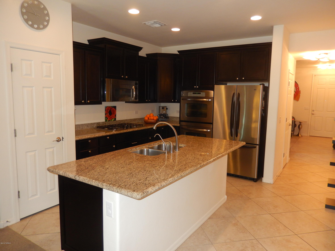
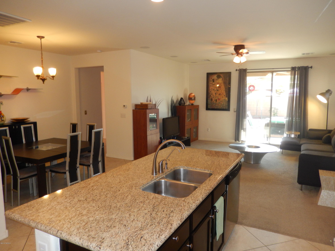
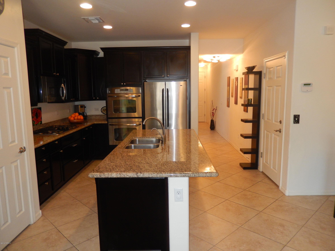
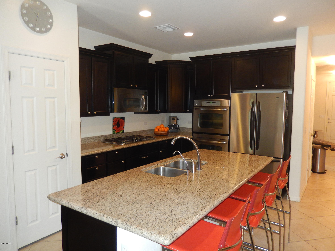
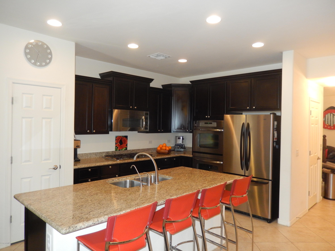
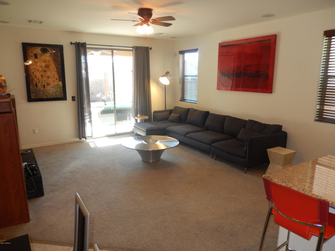
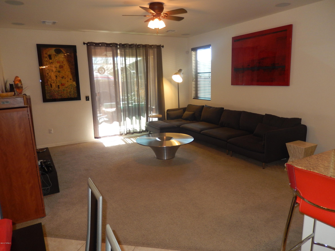
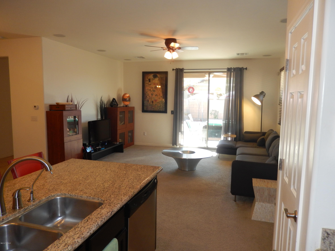
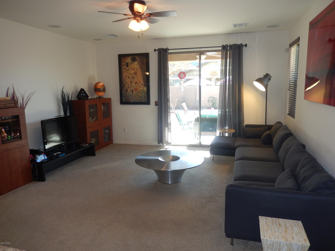
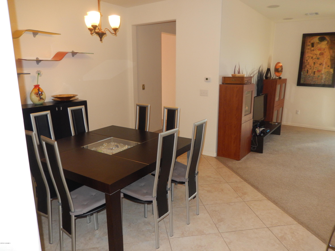
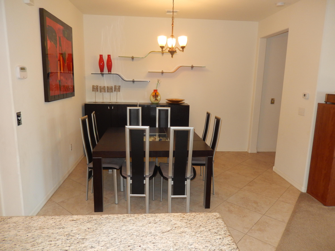
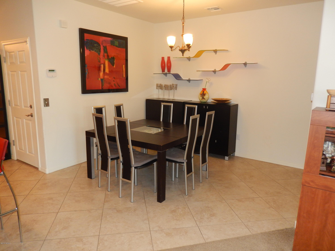
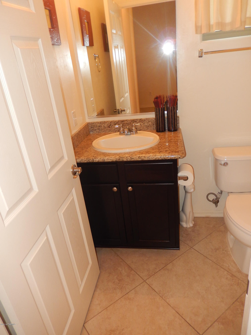
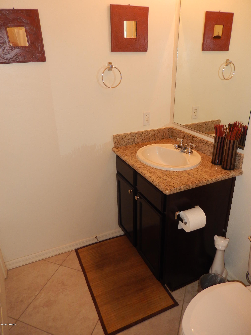
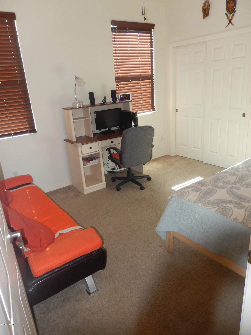
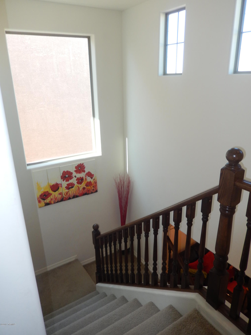
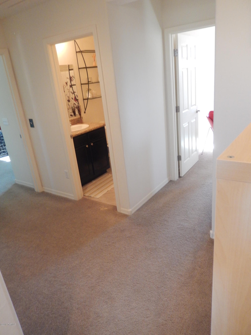
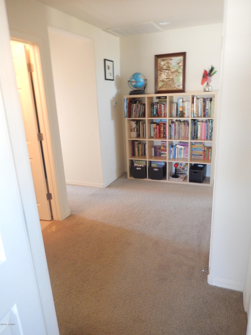
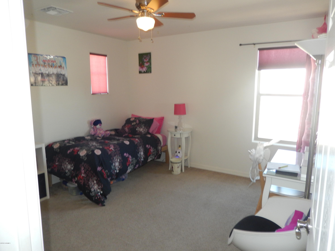
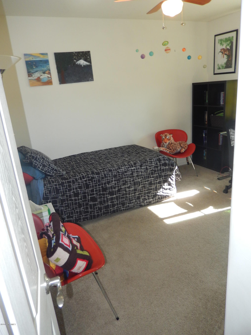
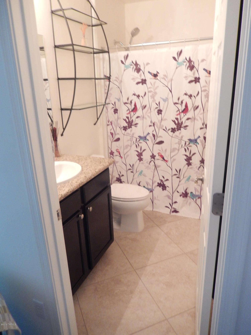
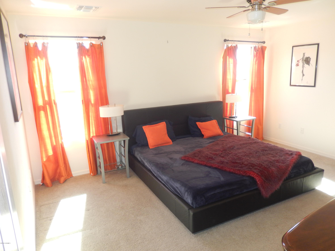
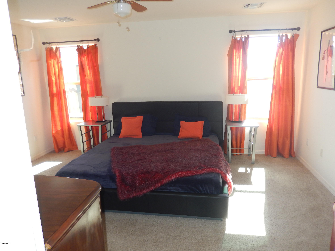
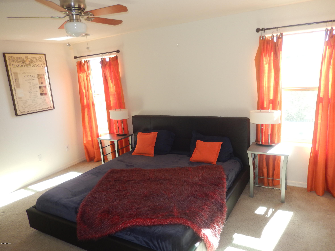
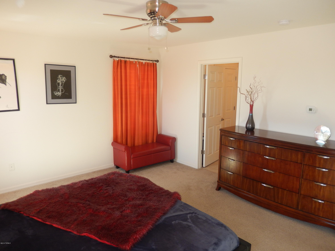
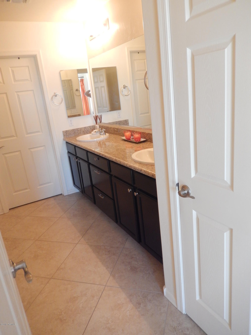
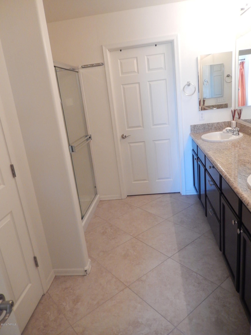
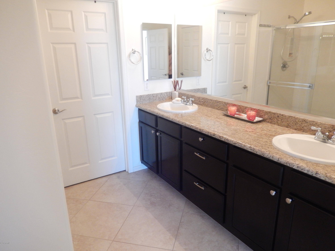
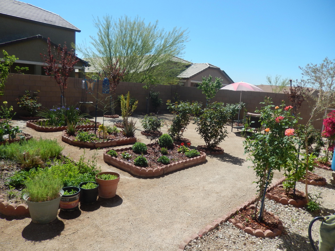
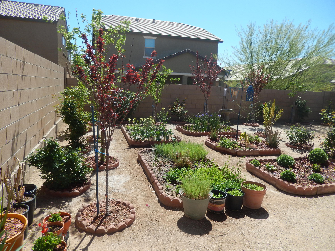
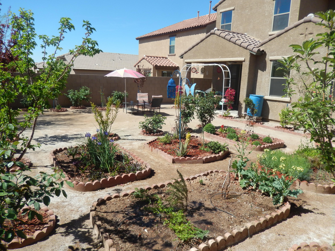
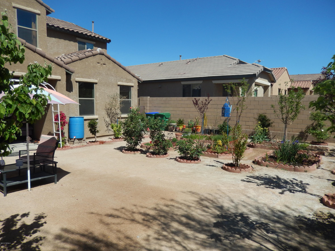
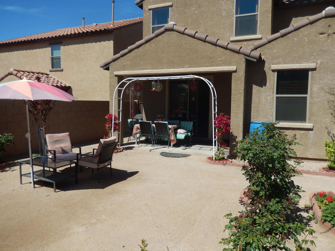
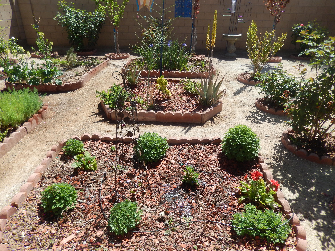
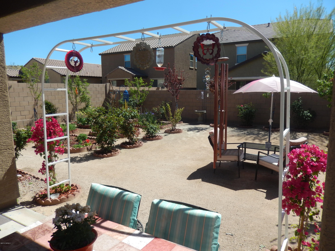
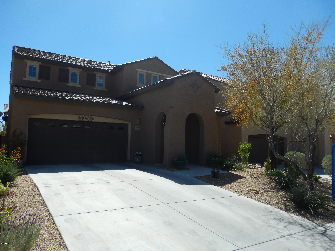
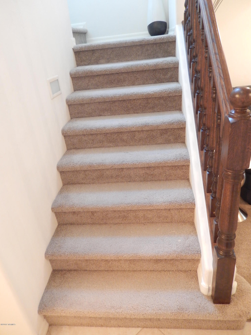
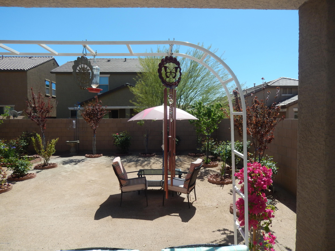
Upgraded 4 bed/3 bath home located in the Vail School District. Gourmet kitchen loaded with granite slab counters, granite island with sink, dark wood cabinets with crown molding & upgraded stainless steel appliances (5 burner gas stove, microwave, frig & double ovens). All 3 baths have granite countertops & dark wood cabinets (dual sinks in master). Addtl custom features include: built in Wi-Fi booster, alarm system, built in surround sound, soft water loop, r/o system, stg under stairs, ceramic tile, zoned heating & cooling w/ 3 thermostats. 1 bed & full bath located downstairs would make great in law qtrs, teen room or gst qtrs. Back yard is a gardeners dream with numerous fruit & flower plants all on a timed irrigation system. 3 car tandem garage allows for addtl stg or 3rd vehicle.
Property

Beds

4

Full Baths

3

1/2 Baths

None

Year Built

2010

Sq.Footage

2,200

Features

Features & Amenities

Interior

  • Total Bedrooms

    4

  • Bathrooms

    3

  • Basement YN

    NO

  • Cooling YN

    YES

  • Cooling

    Zoned

  • Fireplace YN

    NO

  • Heating YN

    YES

  • Heating

    Natural Gas, Zoned

  • Pet friendly

    N/A

Exterior

  • Garage

    Yes

  • Garage spaces

    3

  • Construction Materials

    Stucco, Frame

  • Parking

    Garage Door Opener

  • Patio and Porch Features

    Covered

  • Pool

    No

Area & Lot

  • Lot Features

    Subdivided

  • Lot Size(acres)

    0.12

  • Lot Size(square feet)

    5,400

  • Property Type

    Residential

  • Property Sub Type

    Single Family Residence

  • Architectural Style

    Contemporary

Price

  • Sales Price

    $220,000

  • Tax Amount

    $2,926.94

  • Sq. Footage

    2,200

  • Price/SqFt

    $100

HOA

  • Association

    YES

  • Association Fee

    $44

  • Association Fee Frequency

    Quarterly

  • Association Fee Includes

    N/A

Property Resources

  • Horse Property

    NO

School District

  • Elementary School

    Ocotillo Ridge

  • Middle School

    Old Vail

  • High School

    Cienega

Property Features

  • Association Amenities

    Sport Court, Jogging Path

  • Water Source

    Public

Schedule

Schedule a Showing

Showing scheduled successfully.

What is 3 + 4 ?


Change time

Mortgage calculator

Estimate your monthly mortgage payment, including the principal and interest, property taxes, and HOA. Adjust the values to generate a more accurate rate.

Your payment

Principal and Interest:

$

Property taxes:

$

HOA fees:

$

Total loan payment:

$

Total interest amount:

$

Location

  • County

    Pima

  • Elementary School

    Ocotillo Ridge

  • Middle School

    Old Vail

  • High School

    Cienega

Listing Courtesy of Alyssa A Kokot, Coldwell Banker Realty

RealHub Information is provided exclusively for consumers' personal, non-commercial use, and it may not be used for any purpose other than to identify prospective properties consumers may be interested in purchasing. All information deemed reliable but not guaranteed and should be independently verified. All properties are subject to prior sale, change or withdrawal. RealHub website owner shall not be responsible for any typographical errors, misinformation, misprints and shall be held totally harmless.

Agent Terri Applegarth

Terri Applegarth

Agent / Realtor®

Call Terri today to schedule a private showing.


* Listings on this website come from the FMLS IDX Compilation and may be held by brokerage firms other than the owner of this website. The listing brokerage is identified in any listing details. Information is deemed reliable but is not guaranteed. If you believe any FMLS listing contains material that infringes your copyrighted work please click here to review our DMCA policy and learn how to submit a takedown request.© 2024 FMLS.

Properties

Related properties

Welcome to this beautifully built 2022 home in the desirable Hanson Ridge community of Vail! This modern 3 bed, 2 bath residence offers a clean, contemporary design with stylish finishes and newer appliances throughout. The open-concept layout creates a seamless flow, perfect for both everyday living and entertaining. Enjoy a spacious kitchen, well-appointed living areas, and comfortable bedrooms designed for relaxation. Located in a top-rated school district and just minutes from shopping, dining, parks, and more, this home combines convenience with quality living. A true move-in ready gem you won't want to miss!
#22607686

Vail

12727 E Joffroy Drive

3 Beds

2 Baths

1,331 Sq.Ft.

$225,000

MLS#: 22607686

Located in an established neighborhood with no HOA, this 3-bedroom, 2-bath home offers a spacious open floor plan, large lot, and plenty of potential. Situated on a quiet cul-de-sac, the property features a detached garage, generous driveway, and a vacant area behind the home that provides added privacy and flexibility. The home is very sound and offers a great foundation for someone looking to make improvements and add their own personal touches. A great opportunity for an owner-occupant, investor, or buyer looking for a property with room to build value.
#22620703

Vail

16350 S Observatory Place

3 Beds

2 Baths

1,471 Sq.Ft.

$225,000

MLS#: 22620703
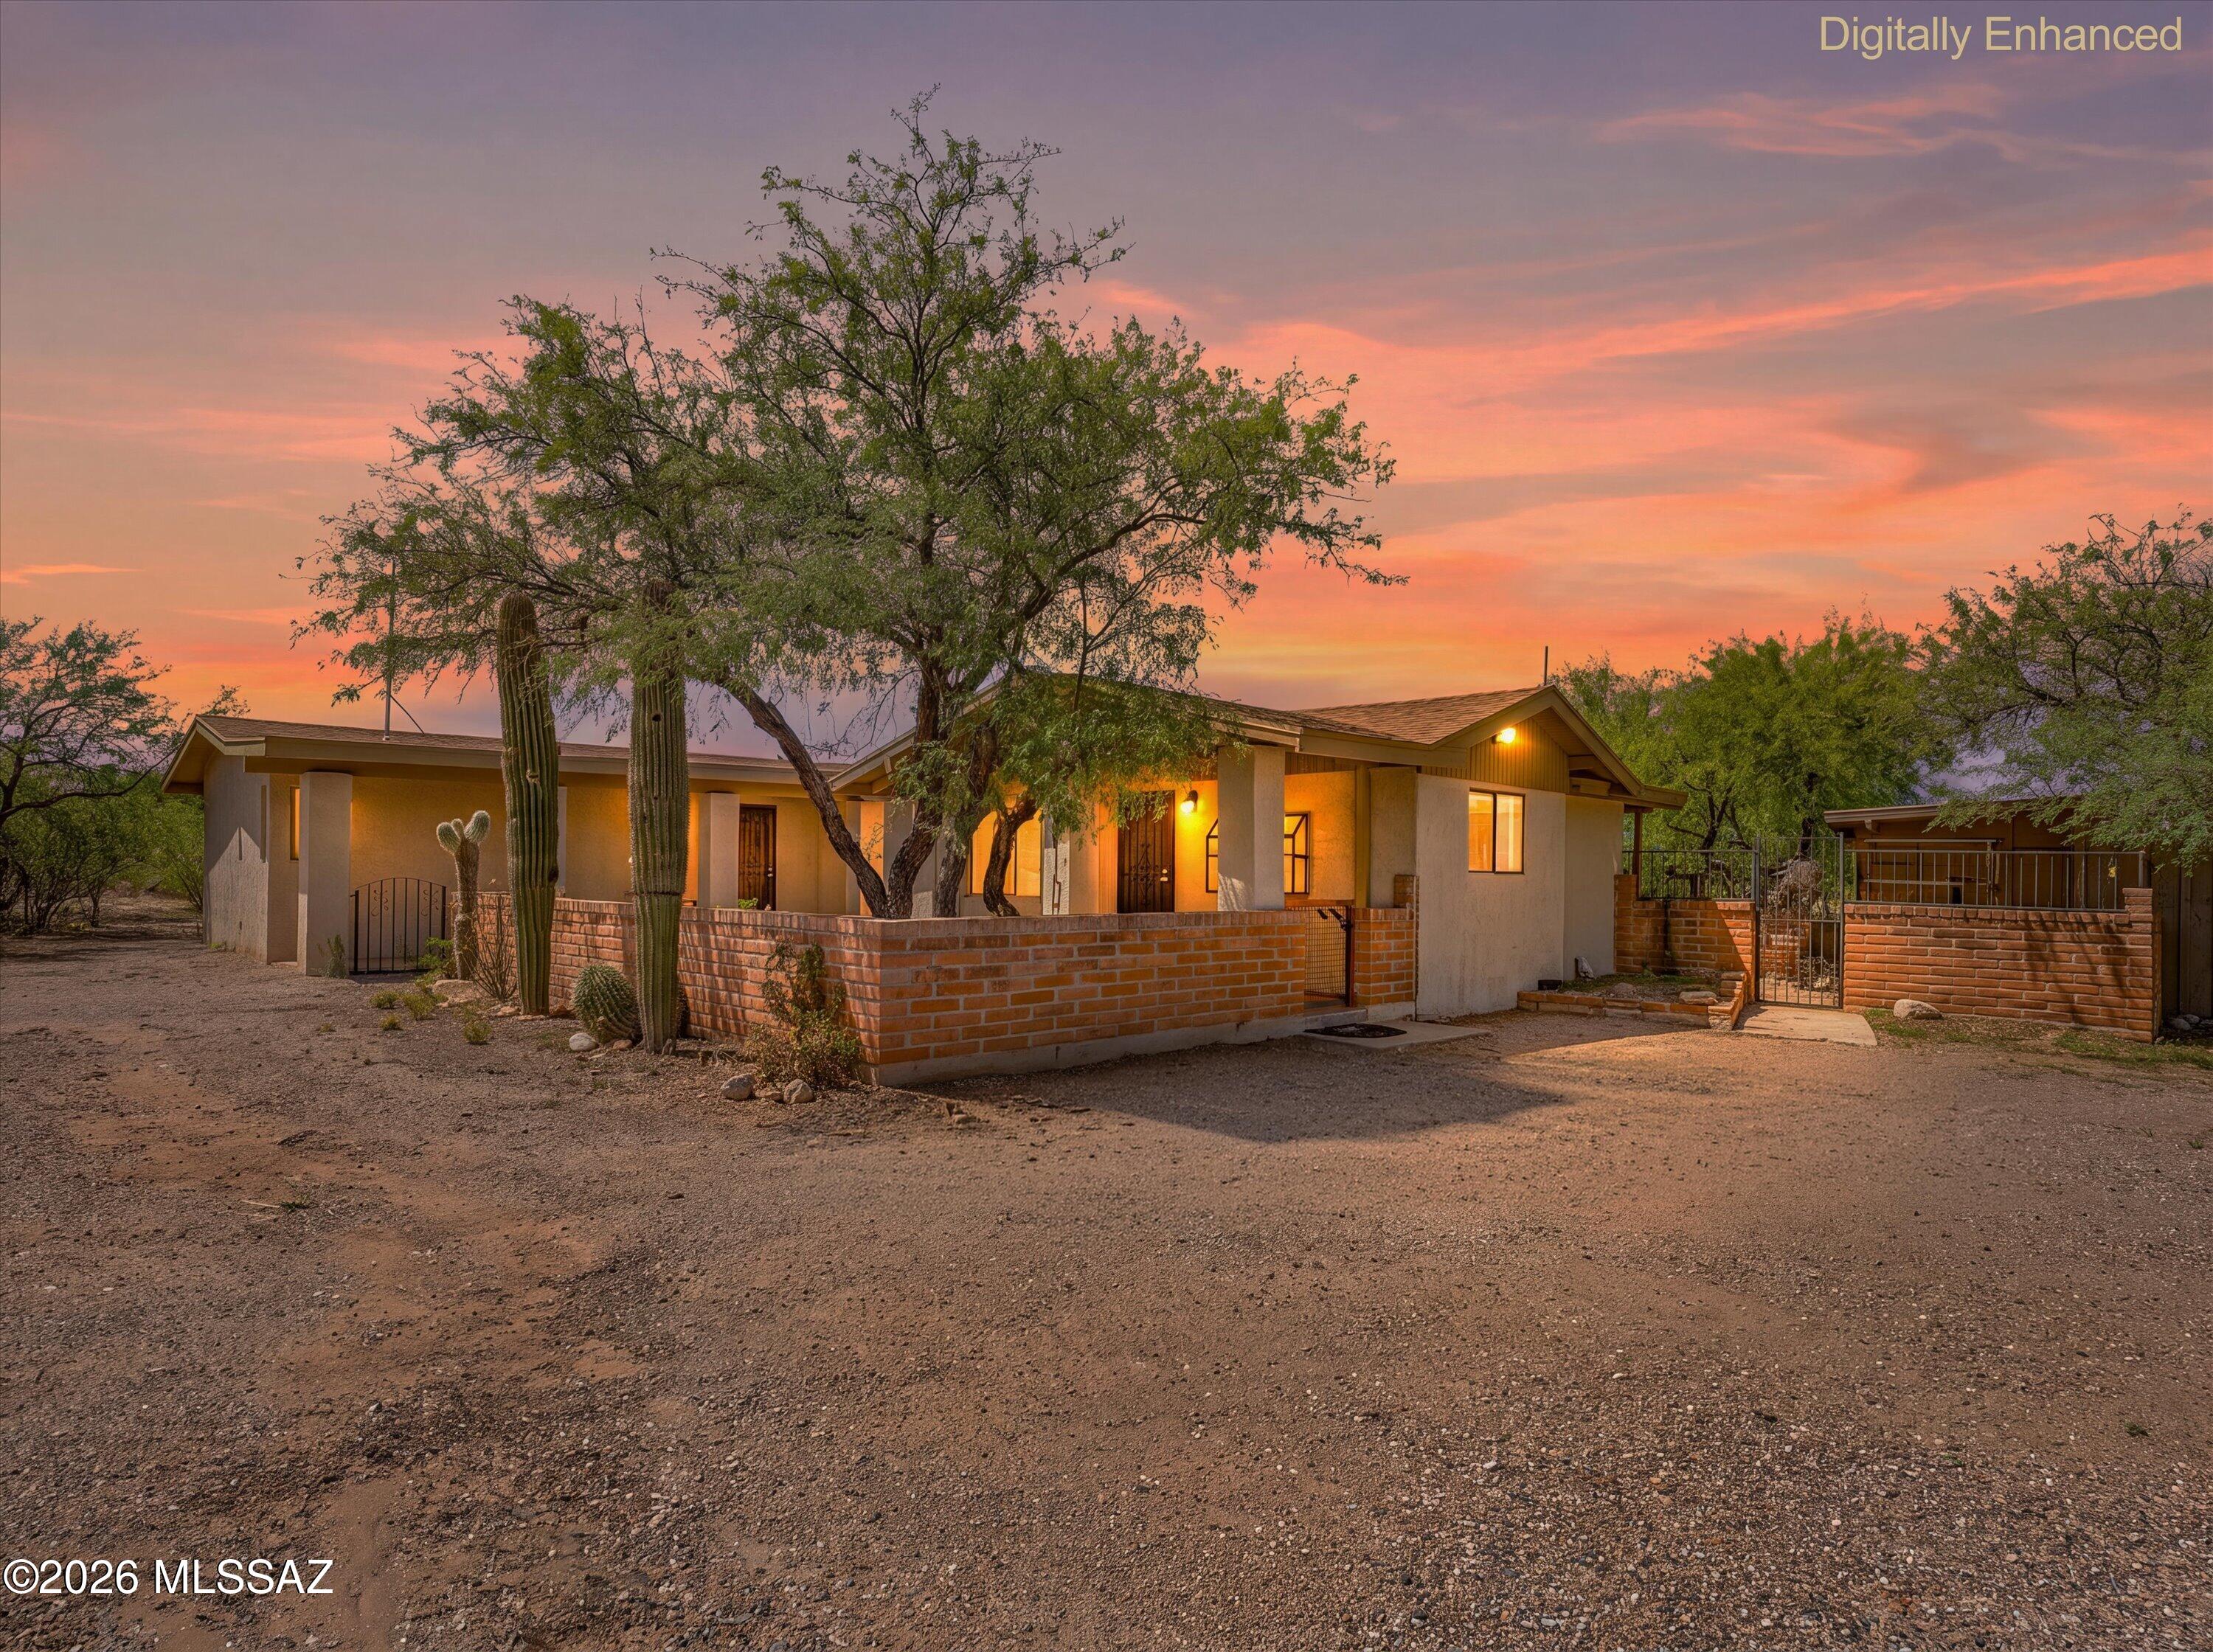
Looking for room to spread out without giving up convenience? This nicely maintained home sits on a spacious 1-acre lot with breathtaking views of the Santa Rita Mountains and incredible Arizona sunsets. The property is fully fenced and features mature shade trees, a shade cover/barn building, and a separate tack room that can easily be configured into two horse stalls. With neighboring properties already set up for horses, it's the perfect opportunity to bring your horses and enjoy the equestrian lifestyle.

Inside, you'll find a bright, open floor plan with vaulted ceilings, an updated kitchen featuring warm wood cabinetry and stainless steel appliances, spacious bedrooms, and comfortable living spaces that are move-in ready. Major updates include a new roof and water heater installed in 2020, plus the added bonus of Vail water.

Whether you're looking for space for horses, RVs, toys, gardening, or simply a little more room to enjoy the peaceful desert surroundings, this property offers endless possibilities.

Cash buyers welcome, and seller carry financing may be available with acceptable terms, making this a rare opportunity for buyers seeking flexible financing options.

Properties offering this much land, mountain views, and flexibility don't come along often--don't miss your chance to make it yours!
#22618337

Vail

13810 E Candace Lane

3 Beds

2 Baths

1,610 Sq.Ft.

$244,000

MLS#: 22618337
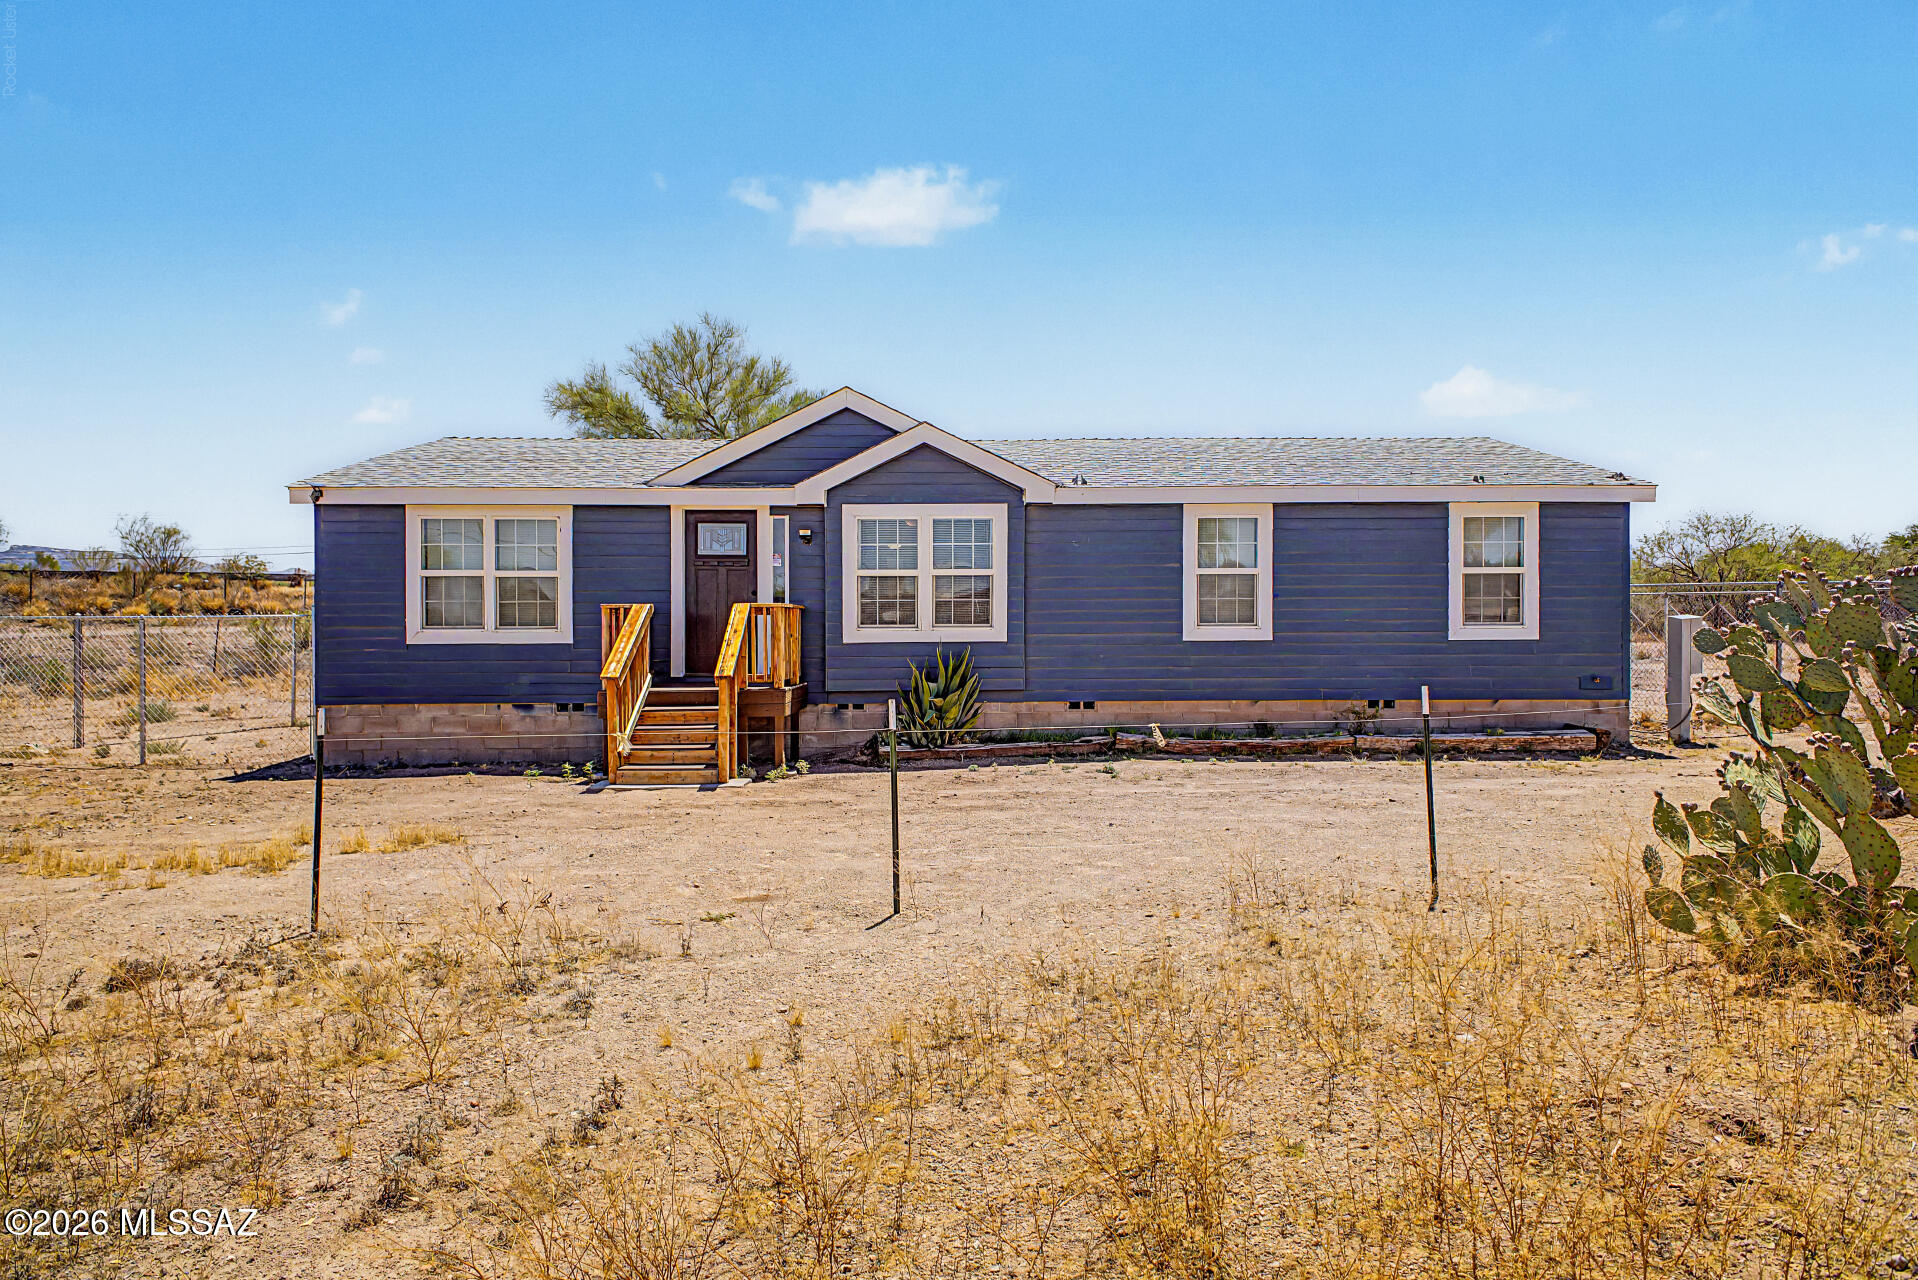
Fantastic opportunity to own this tastefully remodeled home on a huge 1-acre lot with horse privileges! PRICE RANGED FROM $254,000-$264,000. The inviting interior features tons of natural light, vaulted ceilings, neutral palette, and wood-look flooring t/out. Functional floor plan showcasing a large living room and a bright family room w/French doors to the back. The kitchen boasts SS appliances & ample wood cabinets. Main bedroom has a walk-in closet & a full bathroom w/dual sinks. Check out the backyard's fenced-in area, offering an elevated deck & a storage shed! Beyond the fence is an expansive area for horses, recreational use, or endless possibilities. Plenty of room for parking! Enjoy the mountain views! NEW HVAC, NEW kitchen, NEW bathroom, NEW everthing! Be the first to enjoy it!
#22616555

Vail

13875 E Collie Drive

3 Beds

2 Baths

1,568 Sq.Ft.

$254,000

MLS#: 22616555

Upgraded 4 bed/3 bath home located in the Vail School District. Gourmet kitchen loaded with granite slab counters, granite island with sink, dark wood cabinets with crown molding & upgraded stainless steel appliances (5 burner gas stove, microwave, frig & double ovens). All 3 baths have granite countertops & dark wood cabinets (dual sinks in master). Addtl custom features include: built in Wi-Fi booster, alarm system, built in surround sound, soft water loop, r/o system, stg under stairs, ceramic tile, zoned heating & cooling w/ 3 thermostats. 1 bed & full bath located downstairs would make great in law qtrs, teen room or gst qtrs. Back yard is a gardeners dream with numerous fruit & flower plants all on a timed irrigation system. 3 car tandem garage allows for addtl stg or 3rd vehicle.

10436 S Painted Mare Drive

Message successfully sent.

I agree to receive email communication and understand I can unsubscribe at any time.

I agree to be contacted by The Mandy Gold Team | Haymore Real Estate LLC via call, email, and text for real estate services. To opt out, you can reply 'stop' at any time or reply 'help' for assistance. You can also click the unsubscribe link in the emails. Message and data rates may apply. Message frequency may vary. Privacy Policy

Send a message

Message successfully sent.

Preferred Agent

Preferred Area

Preferred City

Reason for contacting?

I agree to receive email communication and understand I can unsubscribe at any time.

I agree to be contacted by The Mandy Gold Team | Haymore Real Estate LLC via call, email, and text for real estate services. To opt out, you can reply 'stop' at any time or reply 'help' for assistance. You can also click the unsubscribe link in the emails. Message and data rates may apply. Message frequency may vary. Privacy Policy

Sign In Sign Out

Virtual Assistant

Would you like to take the next step with this property? We can help you schedule a showing or virtual tour, or send you more details.

Yes, I would like more information.

Thank You for Your Reply, One of Our Agents will contact you as soon as possible

No, maybe later.

Thank you, you can always contact me via email, phone number or through the contact form.

Realhub AI

Lucy - Your AI-Powered Realtor

Update Your Temporary Password

Personalize your search

Enter your email and we'll notify you immediately when new listings match what you're looking for.

or enter email address

Already have an account ? Login here

Continue your home search

Preferred Area

Preferred City

I agree to receive communications and understand I can unsubscribe at any time.

I agree to be contacted by The Mandy Gold Team | Haymore Real Estate LLC via call, email, and text for real estate services. To opt out, you can reply 'stop' at any time or reply 'help' for assistance. You can also click the unsubscribe link in the emails. Message and data rates may apply. Message frequency may vary. Privacy Policy

Already have an account ? Login here

We use cookies

We use cookies primarily for analytics to enhance your experience. By accepting, you agree to our use of these cookies. You can manage your preferences or learn more about our cookies policy.