10371 S Tea Wagon Way

Vail, AZ 85641
Ranch

Vail, AZ 85641
10371 S Tea Wagon Way
$389,900

MLS#: 22100729

Status: Closed

Listing provided by: Long Realty

Listing agent phone: None

Last update: 1 year, 10 months ago

On site: 5 years ago

Del Webb at Rancho Del Lago Phase II SQ20112850077 - Residential

About

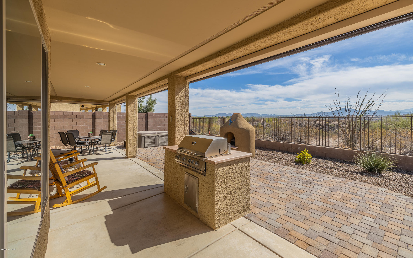
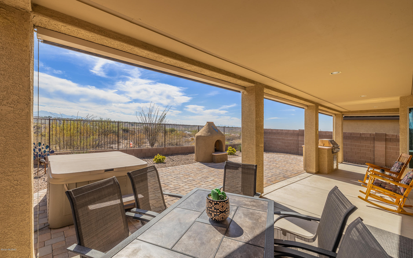
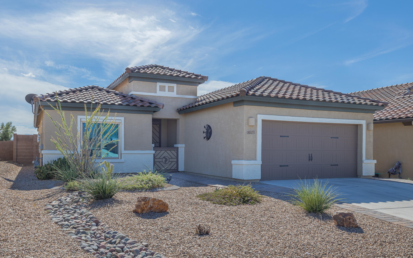
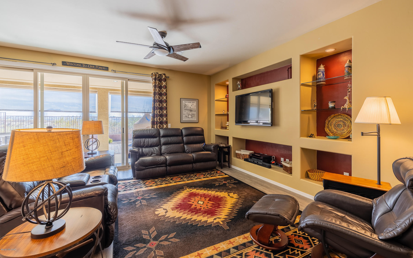
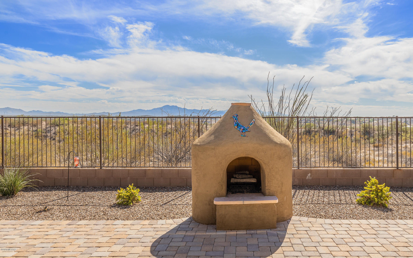
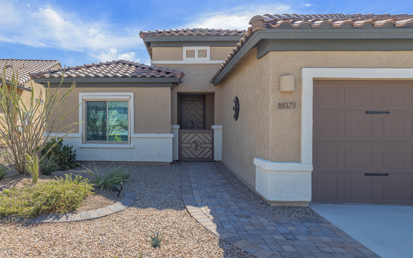
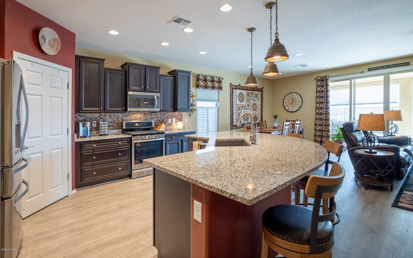
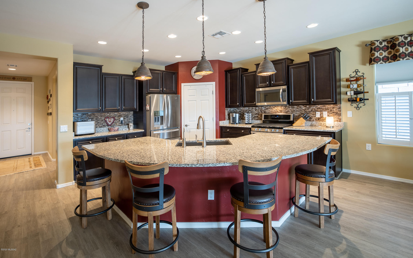
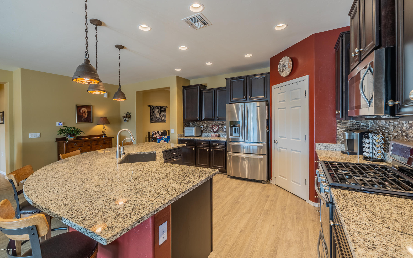
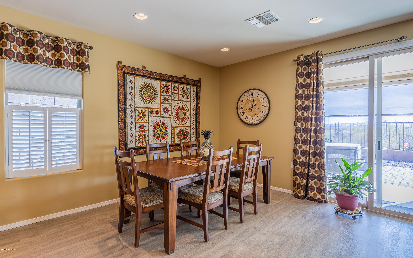
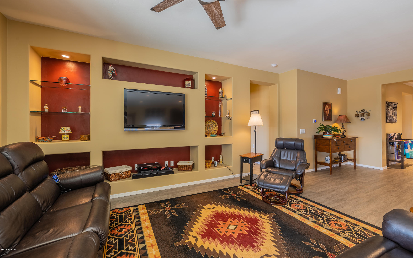
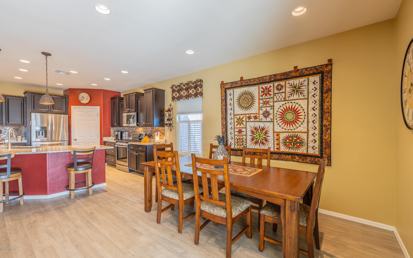
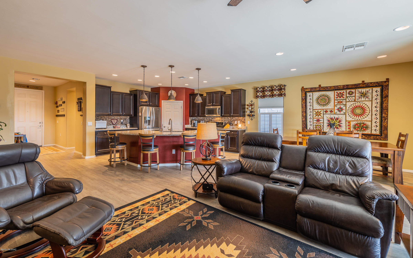
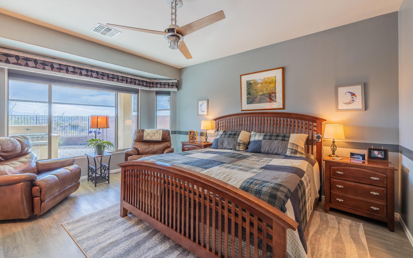
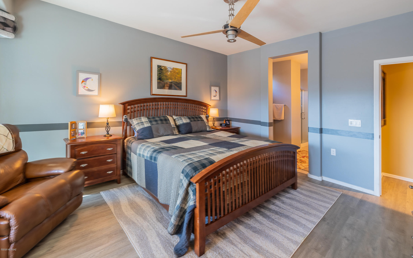
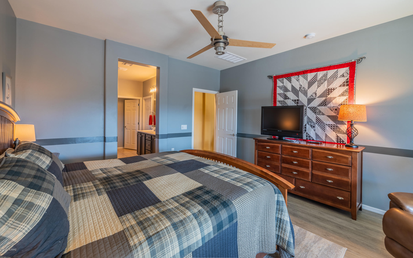
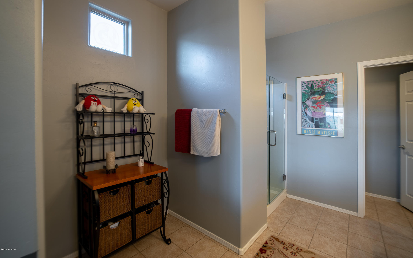
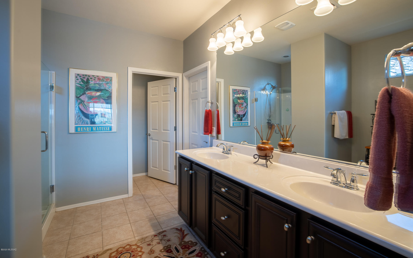
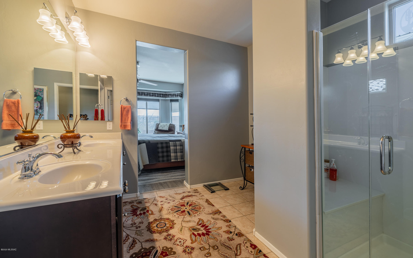
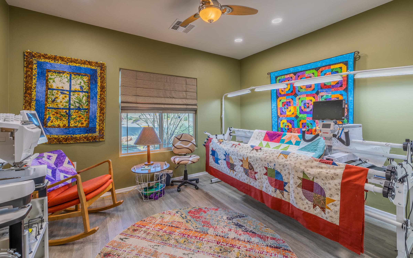
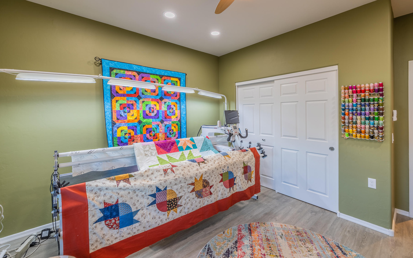
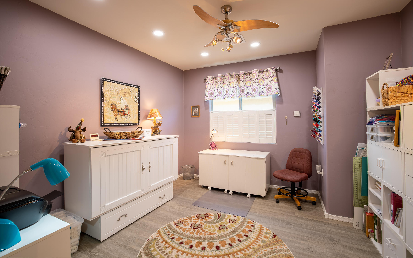
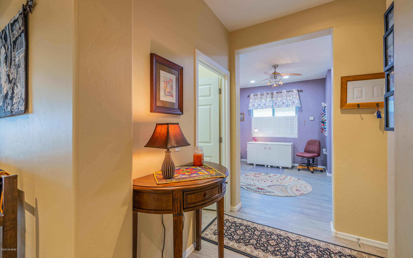
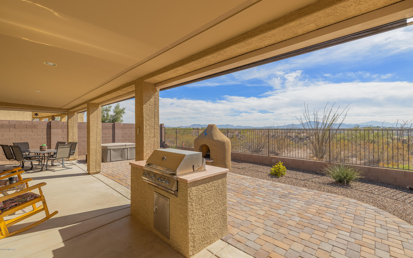
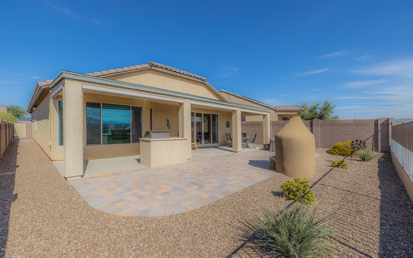
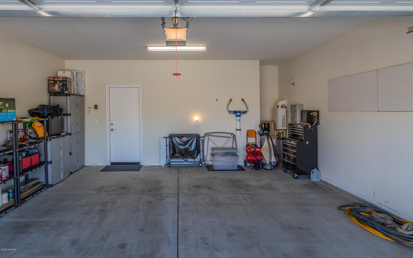
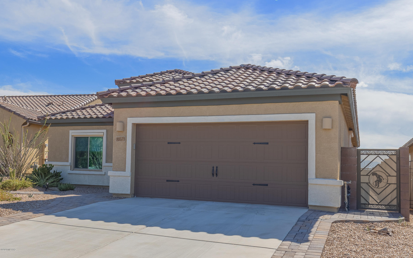
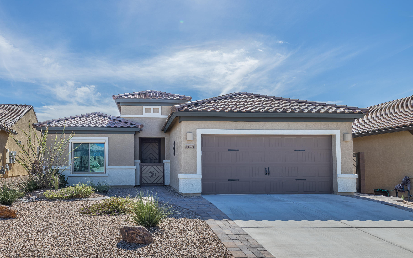
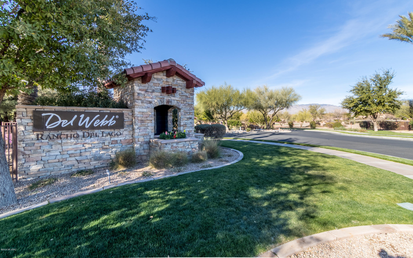
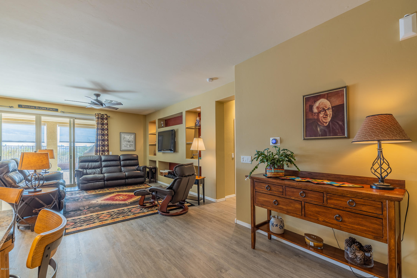
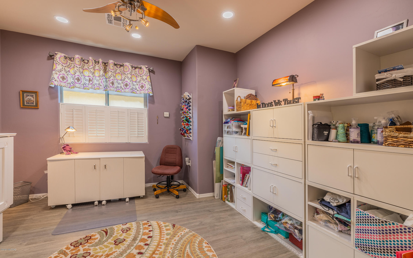
If you want VIEWS look no more! This view looks South over the Desert & Wash with no construction possibilities to block! Welcome to the Del Webb Community of 55+ Active homeowners! This home is the model called Enchantment with 1784 sq foot living space. The large Bonus Room and Owners Bedroom bump out provides extra sq footage. With an open floor plan, large circular counter height granite island that opens to the Gathering Room & 4 panel glass slider doors to the full length covered patio with a VIEW to LIVE FOR! Enjoy the portable Spa, Patio Gas Fireplace, Outdoor built in grill, Electric sun screens, custom window coverings, and double car garage with 4' extension. Built in 2016 with OWNED SOLAR Panels. There are so many upgrades to this home that you need to see it to appreciate it! This home also comes with 50 AMP out door electric for your RV, Owned Solar System that allows you to live very cheaply! With no backyard neighbors and view fence, you can enjoy the Santa Rita Mountains all day long!

Property

Beds

2

Full Baths

2

1/2 Baths

None

Year Built

2016

Sq.Footage

1,784

Features

Features & Amenities

Interior

  • Other Interior Features

    Kitchen Island, Entrance Foyer, Walk-In Closet(s), High Ceilings, Granite Counters, Pantry

  • Total Bedrooms

    2

  • Bathrooms

    2

  • Basement YN

    NO

  • Cooling YN

    YES

  • Cooling

    Central Air, Ceiling Fan(s)

  • Fireplace YN

    YES

  • Heating YN

    YES

  • Heating

    Forced Air, Natural Gas

  • Pet friendly

    N/A

Exterior

  • Garage

    Yes

  • Garage spaces

    2

  • Construction Materials

    Stucco, Frame

  • Other Exterior Features

    Barbecue, Built-in Barbecue

  • Parking

    Garage Door Opener

  • Patio and Porch Features

    Covered

  • Pool

    No

  • View

    Panoramic

Area & Lot

  • Lot Features

    Subdivided, Level

  • Lot Size(acres)

    0.13

  • Lot Size(square feet)

    5,663

  • Property Type

    Residential

  • Property Sub Type

    Single Family Residence

  • Architectural Style

    Ranch

Price

  • Sales Price

    $389,900

  • Tax Amount

    $3,319.42

  • Sq. Footage

    1,784

  • Price/SqFt

    $218

HOA

  • Association

    YES

  • Association Fee Frequency

    Monthly

  • Association Fee Includes

    N/A

Property Resources

  • Horse Property

    NO

School District

  • Elementary School

    Ocotillo Ridge

  • Middle School

    Old Vail

  • High School

    Empire

Property Features

  • Accessibility Features

    Grip-Accessible Features, Smart Technology

  • Association Amenities

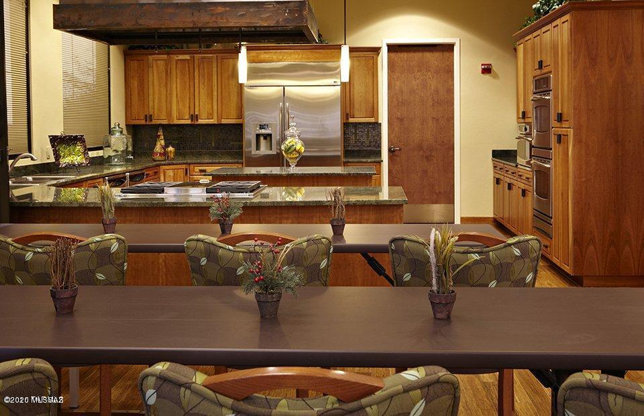
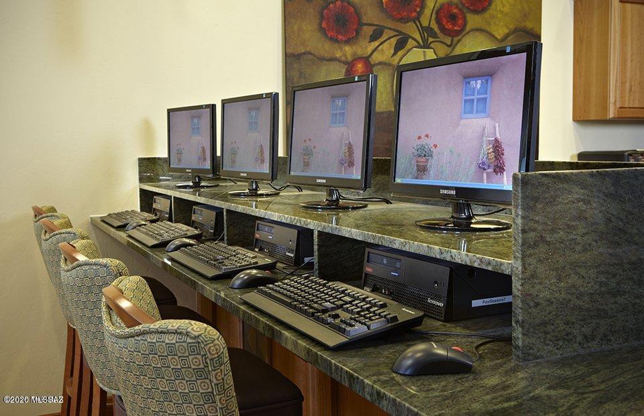
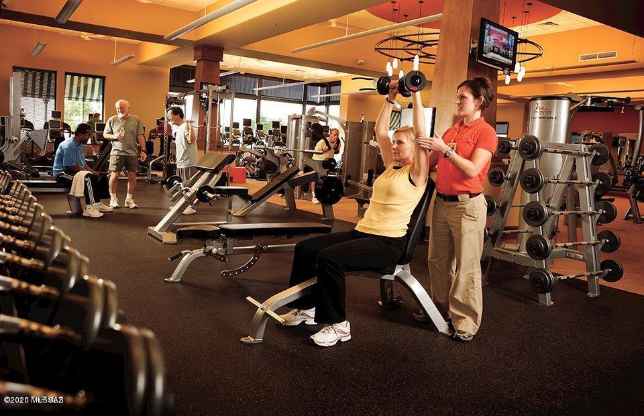
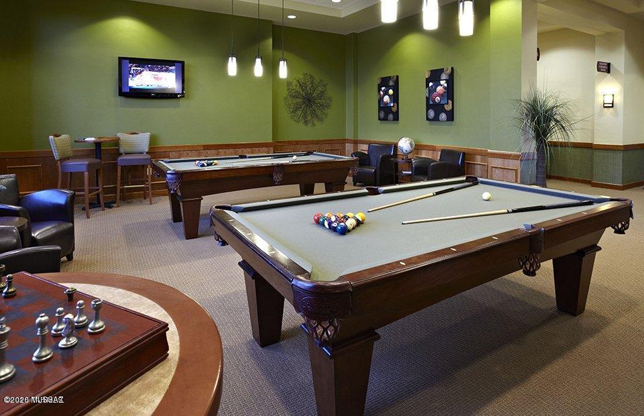
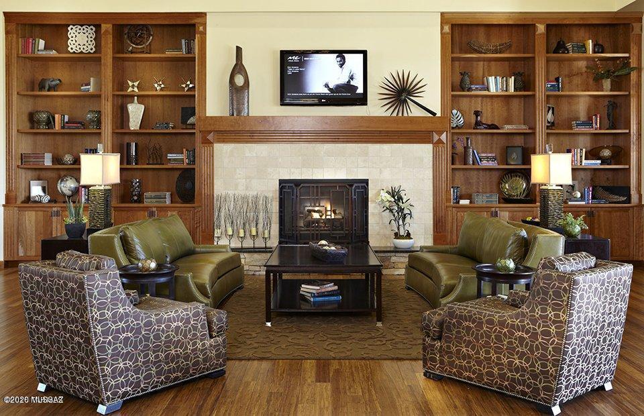
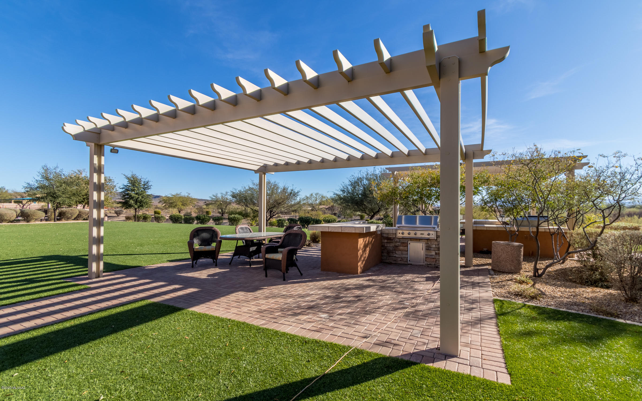
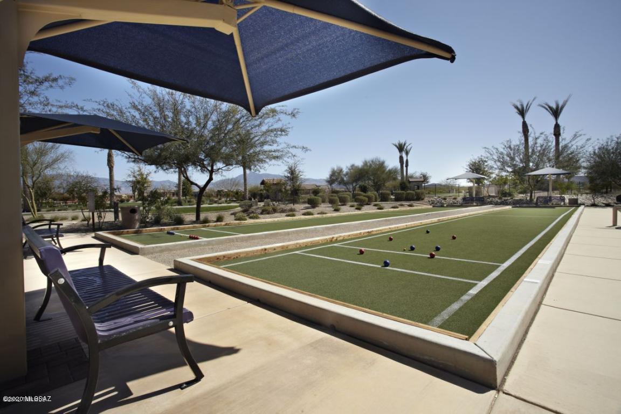
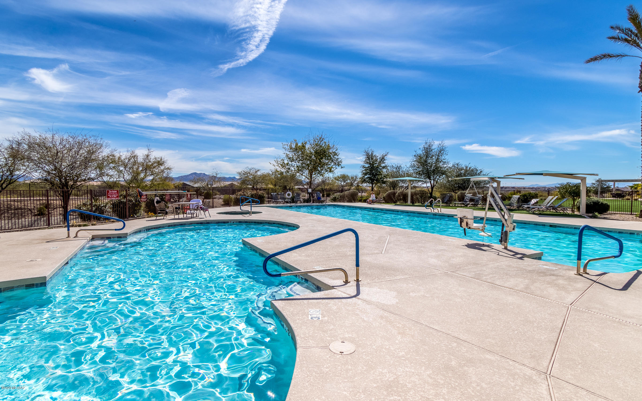
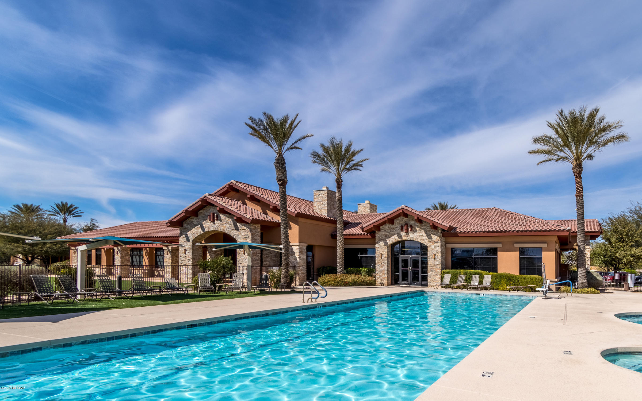
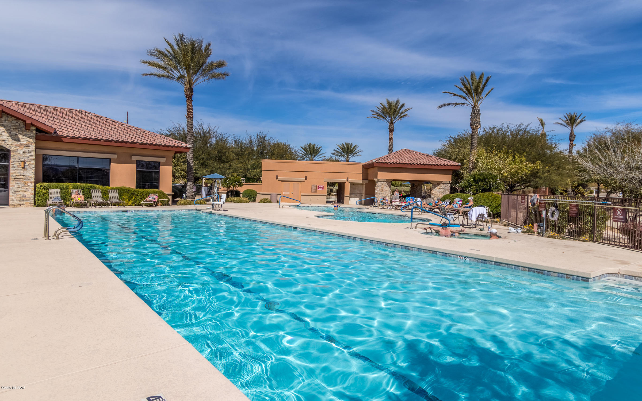
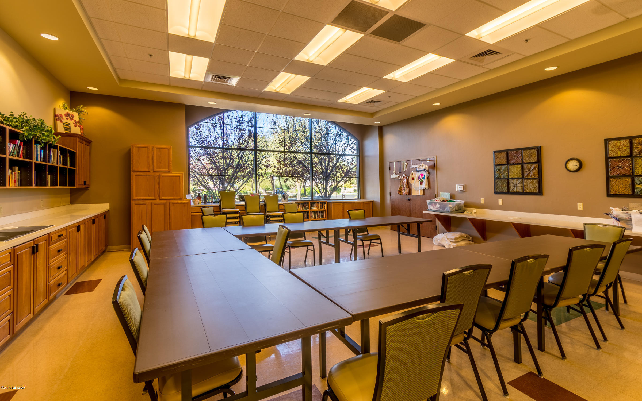
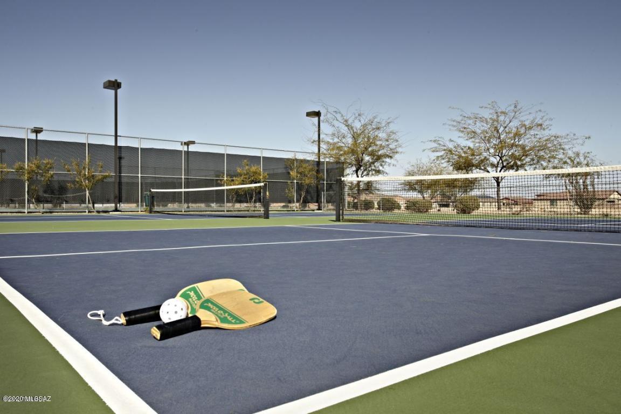
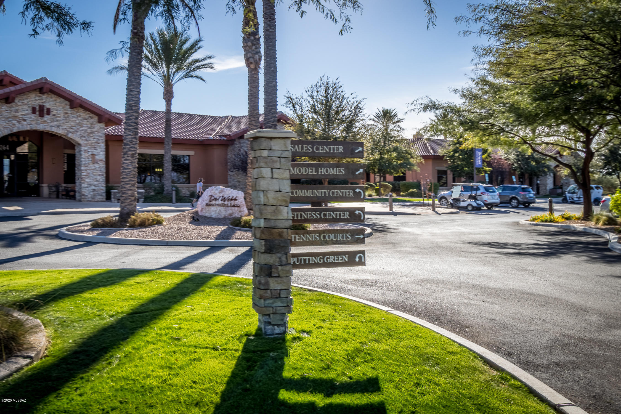
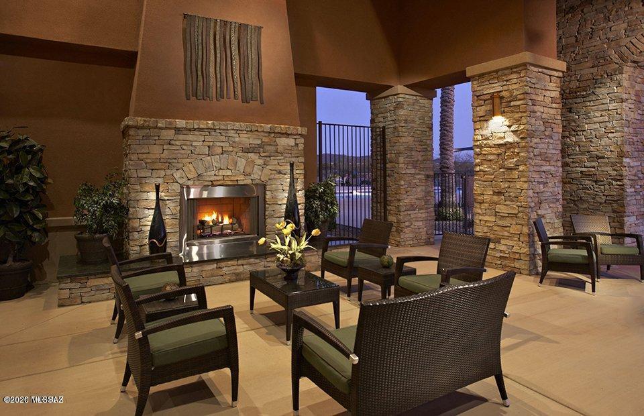
    Clubhouse, Park, Pool, Recreation Room, Security, Spa/Hot Tub, Tennis Court(s), Jogging Path, Trail(s)

  • Water Source

    Public

Schedule

Schedule a Showing

Showing scheduled successfully.

What is 3 + 4 ?


Change time

Mortgage calculator

Estimate your monthly mortgage payment, including the principal and interest, property taxes, and HOA. Adjust the values to generate a more accurate rate.

Your payment

Principal and Interest:

$

Property taxes:

$

HOA fees:

$

Total loan payment:

$

Total interest amount:

$

Location

  • County

    Pima

  • Elementary School

    Ocotillo Ridge

  • Middle School

    Old Vail

  • High School

    Empire

Listing Courtesy of Deborah F Wilson, Long Realty

RealHub Information is provided exclusively for consumers' personal, non-commercial use, and it may not be used for any purpose other than to identify prospective properties consumers may be interested in purchasing. All information deemed reliable but not guaranteed and should be independently verified. All properties are subject to prior sale, change or withdrawal. RealHub website owner shall not be responsible for any typographical errors, misinformation, misprints and shall be held totally harmless.

Agent Kelly Hammer

Kelly Hammer

Associate Broker / Realtor®

Call Kelly today to schedule a private showing.


* Listings on this website come from the FMLS IDX Compilation and may be held by brokerage firms other than the owner of this website. The listing brokerage is identified in any listing details. Information is deemed reliable but is not guaranteed. If you believe any FMLS listing contains material that infringes your copyrighted work please click here to review our DMCA policy and learn how to submit a takedown request.© 2024 FMLS.

Properties

Related properties

New on site today
Assumable loan at 4.75%
Built in 2020 on a corner lot backing to state land, this Vista Del Lago Norte home in Vail delivers on the things that are hardest to find together: modern construction, a thoughtful floor plan with genuine flex space, outdoor living that works year round, and the No. 1 school district in Arizona. The main floor opens to a great room with beautiful ceramic plank tile floors in a wood finish, arched doorways, and a dining area with breakfast bar. A dedicated den off the main living area is sized for a home office, a formal sitting room, or a second family space. The kitchen is built around a gas range and center island, granite countertops, stainless steel appliances, a walk-in pantry, and a built-in microwave. Upstairs, find four bedrooms, a loft, and a dedicated laundry room. The primary suite includes a soaking tub, double vanity, separate shower, and walk-in closet. Ceramic plank tile continues through the wet areas and bedrooms are carpeted. Outside, a covered rear patio and brick paver courtyard open to artificial turf backed by open desert with no rear neighbors. Community park and walking trail within the neighborhood. Corner placement means more yard on two sides and only one shared property line. Also an owned Solar PV system, tankless water heater, water softener, smart panel, and alarm system included. The Vail Unified School District that is consistently rated No. 1 in Arizona and just minutes from great shopping and dining on the Houghton corridor. Colossal Cave Mountain Park nearby and Saguaro National Park East is a short drive away.
#22624672

Vail

10286 S Keegan Avenue

4 Beds

2 Baths

2,587 Sq.Ft.

$450,000

MLS#: 22624672

New on site 1 day ago
Charming Brandy floorplan with Spanish elevation offers 3 bedrooms, 2 full baths, open Greatroom/Dining/Kitchen area. Kitchen features refrigerator, center island, quartz counters & oversized walk-in pantry. Owner's suite features huge walk-in closet, dual sinks, linen closet, walk-in shower and a view to the backyard. Includes 8' interior doors, LED disk lights and Washer/Dryer & window blinds. Includes Backyard landscaping.
#22624614

Vail

13959 E Lagomorpha Place

3 Beds

2 Baths

1,735 Sq.Ft.

$389,119

MLS#: 22624614

New on site 1 day ago
Charming Copper plan with Rustic Spanish elevation. This thoughtfully designed layout includes open Greatroom with spacious dining area & kitchen. The Owner's suite is a true retreat with a generously sized walk-in closet, a beautiful walk-in shower, vanity with twin sinks and view to the backyard. The modern kitchen is equipped with a gas range, Whirlpool refrigerator, center island and a walk-in pantry for all your culinary needs. Laundry room is complete with Washer/Dryer. Includes Backyard landscaping.
#22624613

Vail

13969 E Squamata Way

3 Beds

2 Baths

1,815 Sq.Ft.

$399,594

MLS#: 22624613

New on site 1 day ago
Beautiful Southwest Pueblo-style home in Wingview at Del Lago, offering a spacious and open floor plan with stunning views. The inviting entry features a comfortable living room and separate dining area, leading to a large great room with a generous kitchen--perfect for everyday living and entertaining. The spacious primary suite includes a well-appointed bath with separate shower and soaking tub. Two guest bedrooms, including one with a convenient Murphy bed, plus a guest bath provide plenty of space for visitors. Step outside to the rear paver patio and enjoy breathtaking views and peaceful outdoor living.
#22624646

Vail

13852 E Fiery Dawn Drive

3 Beds

2 Baths

2,081 Sq.Ft.

$445,000

MLS#: 22624646

New on site 1 day ago
It's the easy life here at Rancho Del Lago in your new, all-level home in Vail. Immaculate and move-in ready, you'll enjoy over 2000 square feet of living space in an open floor-plan of 4 bedrooms and 3 full baths plus a den - perfect for a home office or media room. Built in 2022, enjoy modern features like the gorgeous kitchen island, a focal point for home-prepped mealtime. Your generous walk-in closet in the primary suite will hold far more than your shoe collection. Why endure the wait and uncertainty for new construction when everything you need, including all appliances, is here... showing like new! Built by Meritage Homes, this fabulous community is surrounded by what's considered one of the most exemplary school districts in southern Arizona, with shopping, restaurants, and I-10 freeway access all nearby. Open Sunday 10/11 from 2-4pm.
#22624555

Vail

14043 E Golden Oaks Road

4 Beds

3 Baths

2,027 Sq.Ft.

$397,000

MLS#: 22624555

New on site 2 days ago
Welcome to the Kingston at Hanson Ridge in Vail, Arizona! This 2,053 sq. ft. single story home sits on a desirable corner lot with a private park directly in front and no neighbor on the right side, offering added privacy and an open feel. Inside, the bright, spacious layout connects the living room, dining area, and kitchen for comfortable everyday living and easy entertaining. The kitchen features Quartz countertops, modern appliances, and a convenient pantry. The private primary suite is located at the back of the home and includes a spacious bedroom, large walk-in closet, and a suite bathroom with dual vanities and a walk in shower. A beautiful home in a great setting!
#22624407

Vail

12152 E Morris Carson Drive

4 Beds

2 Baths

2,053 Sq.Ft.

$429,000

MLS#: 22624407

New on site 4 days ago
Rocking K features thoughtfully designed one- and two-story homes with open-concept floor plans that blend style, comfort, and functionality.

Available floor plans offer:

3 to 5 bedrooms
Up to 2,397 square feet
36'' full-overlay kitchen cabinets
Lyra Quartz countertops by Cosentino®
Kohler® plumbing fixtures
Shaw® flooring
Schlage® satin nickel hardware
Igloo® smart front door lock
LG® stainless-steel appliances
Open-concept living spaces
Energy-efficient construction

DISCLAIMER: Exterior Photo is ARTIST RENDERING ONLY
#22624234

Vail

14232 E Felidae Way

5 Beds

3 Baths

2,397 Sq.Ft.

$389,990

MLS#: 22624234

New on site 4 days ago
Rocking K features thoughtfully designed one- and two-story homes with open-concept floor plans that blend style, comfort, and functionality.

Available floor plans offer:

3 to 5 bedrooms
Up to 2,397 square feet
36'' full-overlay kitchen cabinets
Lyra Quartz countertops by Cosentino®
Kohler® plumbing fixtures
Shaw® flooring
Schlage® satin nickel hardware
Igloo® smart front door lock
LG® stainless-steel appliances
Open-concept living spaces
Energy-efficient construction

DISCLAIMER: Exterior Photo is ARTIST RENDERING ONLY
#22624237

Vail

14242 E Felidae Way

4 Beds

3 Baths

2,127 Sq.Ft.

$392,990

MLS#: 22624237

New on site 4 days ago
Rocking K features thoughtfully designed one- and two-story homes with open-concept floor plans that blend style, comfort, and functionality.

Available floor plans offer:

3 to 5 bedrooms
Up to 2,397 square feet
36'' full-overlay kitchen cabinets
Lyra Quartz countertops by Cosentino®
Kohler® plumbing fixtures
Shaw® flooring
Schlage® satin nickel hardware
Igloo® smart front door lock
LG® stainless-steel appliances
Open-concept living spaces
Energy-efficient construction

DISCLAIMER: Exterior Photo is ARTIST RENDERING ONLY
#22624235

Vail

14193 E Silia Way

4 Beds

2 Baths

1,815 Sq.Ft.

$370,990

MLS#: 22624235

Seller offering a $2,000 credit at closing toward flooring replacement or upgrades with an accepted offer and lender approval. Spacious 3-bedroom, 3-bath home with 2,230 sq ft and a bright, open layout. Cozy family room with sliding glass door to the patio for seamless indoor-outdoor living. Eat-in kitchen features a center island with seating, stainless steel appliances, pantry, ample counter and cabinet space, and opens to the family room--ideal for daily living and entertaining. Versatile den suitable for a home office, hobby room, or flex space. Primary suite includes a large walk-in closet, dual vanities, soaking tub, and separate shower. Low-maintenance backyard with pavers, artificial turf, and mountain views. Located in the award-winning Vail Unified School District.
#22610306

Vail

12348 E Calle Riobamba

3 Beds

2 Baths

2,230 Sq.Ft.

$357,000

MLS#: 22610306

If you want VIEWS look no more! This view looks South over the Desert & Wash with no construction possibilities to block! Welcome to the Del Webb Community of 55+ Active homeowners! This home is the model called Enchantment with 1784 sq foot living space. The large Bonus Room and Owners Bedroom bump out provides extra sq footage. With an open floor plan, large circular counter height granite island that opens to the Gathering Room & 4 panel glass slider doors to the full length covered patio with a VIEW to LIVE FOR! Enjoy the portable Spa, Patio Gas Fireplace, Outdoor built in grill, Electric sun screens, custom window coverings, and double car garage with 4' extension. Built in 2016 with OWNED SOLAR Panels. There are so many upgrades to this home that you need to see it to appreciate it! This home also comes with 50 AMP out door electric for your RV, Owned Solar System that allows you to live very cheaply! With no backyard neighbors and view fence, you can enjoy the Santa Rita Mountains all day long!

10371 S Tea Wagon Way

Message successfully sent.

I agree to receive email communication and understand I can unsubscribe at any time.

I agree to be contacted by The Mandy Gold Team | Haymore Real Estate LLC via call, email, and text for real estate services. To opt out, you can reply 'stop' at any time or reply 'help' for assistance. You can also click the unsubscribe link in the emails. Message and data rates may apply. Message frequency may vary. Privacy Policy

Send a message

Message successfully sent.

Preferred Agent

Preferred Area

Preferred City

Reason for contacting?

I agree to receive email communication and understand I can unsubscribe at any time.

I agree to be contacted by The Mandy Gold Team | Haymore Real Estate LLC via call, email, and text for real estate services. To opt out, you can reply 'stop' at any time or reply 'help' for assistance. You can also click the unsubscribe link in the emails. Message and data rates may apply. Message frequency may vary. Privacy Policy

Sign In Sign Out

Virtual Assistant

Would you like to take the next step with this property? We can help you schedule a showing or virtual tour, or send you more details.

Yes, I would like more information.

Thank You for Your Reply, One of Our Agents will contact you as soon as possible

No, maybe later.

Thank you, you can always contact me via email, phone number or through the contact form.

Realhub AI

Lucy - Your AI-Powered Realtor

Update Your Temporary Password

Personalize your search

Enter your email and we'll notify you immediately when new listings match what you're looking for.

or enter email address

Already have an account ? Login here

Continue your home search

Preferred Area

Preferred City

I agree to receive communications and understand I can unsubscribe at any time.

I agree to be contacted by The Mandy Gold Team | Haymore Real Estate LLC via call, email, and text for real estate services. To opt out, you can reply 'stop' at any time or reply 'help' for assistance. You can also click the unsubscribe link in the emails. Message and data rates may apply. Message frequency may vary. Privacy Policy

Already have an account ? Login here

We use cookies

We use cookies primarily for analytics to enhance your experience. By accepting, you agree to our use of these cookies. You can manage your preferences or learn more about our cookies policy.