Thinking of selling?

Trusted Real Estate Experts in Sierra Vista, Fort Huachuca, Benson, and Bisbee Arizona

  • Nearby me

Popular Features

Community Features

Association

Property Features

Waterfront

View

Exterior Features

Interior Features

Style

E-Alert name

Properties

10000 properties match your criteria

Fall in love with this wonderful two-story home perfectly situated on a desirable corner lot! Discover a large open floor plan where modern convenience meets elegance. Thoughtful details include durable tile flooring, fresh paint, stylish light fixtures, ceiling fans, and abundant natural light. Fabulous kitchen offers plenty of cabinets with crown moulding, built-in appliances, quartz counters, and a peninsula with a breakfast bar. Spacious main retreat showcases plush carpet, a sitting area, an ensuite, and a walk-in closet. PLUS! Flexible den and airy loft provide even more versatile living space for an office, media room, play area, or additional lounge. Enjoy mountain views from the serene backyard complete with a covered patio and sparkling pool. A deal like this won't last long!
#22621031

Tucson

60308 Verde Vista Court

4 Beds

3 Baths

2,183 Sq.Ft.

$400,000

MLS#: 22621031
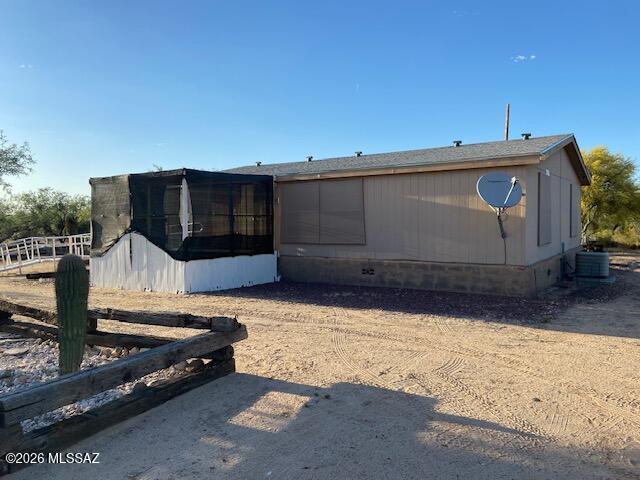
3 bedroom, 2 bath manufactured home built in 2003.  Nice, split floorplan with good sized kitchen and eat in area.   Master suite has walk in closet and good sized bath.  Full RV hookup with concrete pad.  Laundry area located off of kitchen area.  Located at end of dirt road for privacy.  Lots of value here, take a look.
#22615925

Tucson

16480 W Roundup Place

3 Beds

2 Baths

1,280 Sq.Ft.

$179,000

MLS#: 22615925

Nestled at the base of iconic Mummy Mountain, this exceptional Paradise Valley estate sits on over 1.25 acres in one of the Valley's most coveted enclaves, within the highly sought-after ''3 C's'' school district. Spanning nearly 7,000 square feet, the home seamlessly blends timeless elegance with modern comfort.The residence features 5 spacious bedrooms including guest house, 6.5 bathrooms, a richly appointed office with custom built-ins and paneled walls, and a versatile bonus room ideal for a gym, theater, playroom, or additional workspace. A striking checkered foyer welcomes you into soaring ceilings, dramatic designer lighting, and abundant natural light throughout. The open-concept great room, anchored by a gas fireplace and framed by French doors, flows effortlessly into the chef's kitchen-complete with large center island, high-end appliances, casual dining, and a formal dining space. A butler's pantry enhances functionality with a Miele coffee system and wine refrigeration. The primary suite offers a private retreat with sweeping mountain views and direct backyard access. The spa-inspired bath features dual vanities, a freestanding soaking tub, oversized walk-in shower, dual private water closets, and dual custom walk-in closets. Outdoors, the property unfolds into a resort-style setting designed for relaxation and entertaining. The expansive grounds showcase a sparkling saltwater pool and spa, multiple lounge areas, and a custom outdoor fireplace, all oriented to capture stunning mountain views and Arizona's signature sunsets. Additional highlights include a 3-car garage and a Crestron Home system providing seamless control of lighting, climate, security, and entertainment. Ideally located near premier destinations such as Camelback Mountain and Sanctuary Camelback Mountain, this home offers convenient access to world-class golf, hiking, fine dining, and upscale shopping.
#7073156

Paradise Valley

7970 N IRONWOOD Drive

5 Beds

6 Baths

6,399 Sq.Ft.

$7,250,000

MLS#: 7073156

This beautifully maintained 2020 residence, thoughtfully enhanced with stylish upgrades and perfectly positioned to capture Catalina Mountain views. From the moment you enter, you'll appreciate the bright, inviting great-room design, elegant finishes, and plantation shutters throughout. The stunning kitchen is the heart of the home, featuring crown molding, granite countertops, stainless steel appliances, a gas cooktop, tile backsplash, pendant lighting, and a spacious center island with breakfast bar. A large pantry, charming coffee bar, and dedicated desk area add both convenience and functionality. The adjoining dining area showcases custom decorative wall paneling and sliding glass doors that open to an exceptional east facing backyard retreat. Enjoy outdoor living under the covered patio, with attractive pavers and low-maintenance artificial turf creating an ideal space for relaxing or entertaining. The lot backs to a common area, providing an additional sense of privacy and an open backdrop.

The generous primary suite offers a peaceful retreat with dual vanities, a walk-in shower, and a spacious walk-in closet. Beautiful ceramic tile is thoughtfully placed throughout the home, complemented by abundant storage and quality finishes.

Ideally located in Northwest Tucson, this exceptional home offers convenient access to schools, shopping, dining, golf, and everyday amenities. The neighborhood park is just around the corner, adding to the appeal of this wonderful community.

Immaculately cared for, beautifully upgraded, and enhanced by Pusch Ridge views and a private-feeling backyard, this home is truly move-in ready and ready to welcome its next owner.
#22621014

Oro Valley

9488 N Mirage Sky Court

4 Beds

2 Baths

2,375 Sq.Ft.

$580,000

MLS#: 22621014

Our Acacia floorplan is a charming 3-bed, 2-bath home that defines modern comfort. This cozy residence features a spacious great room, dining room, private master suite, & a 2-car garage. Included upgrades enhance your living experience, with energy-efficient appliances, quartz countertops, 36 '' wood cabinets, & more. Three bedrooms ensure everyone has their own room to spread out, with flexibility to use an extra bedroom as a guest space or home office.
Indulge in the luxury of a private master suite. The bedroom easily accommodates king-size furniture, & the walk-in closet and private bathroom provide the ultimate convenience. This home's curb appeal is a visual delight with a landscaped front yard. The attached 2-car garage comes with Wi-Fi-enabled door opener for your convenience.
#22621028

Marana

13316 N Cypress Gardens Drive

3 Beds

2 Baths

1,268 Sq.Ft.

$357,900

MLS#: 22621028

Welcome to this stunning 3-bedroom, 2-bathroom home in the prestigious Kings Ranch Subdivision, where solar efficiency meets panoramic mountain views. Designed for comfort and entertaining, this beautiful home features granite countertops throughout and a cook's dream kitchen with abundant cabinetry, soft-close doors and drawers, and a spacious layout that flows seamlessly into the open great room. A spectacular wall of glass doors fills the living space with natural light and provides breathtaking views of the backyard and surrounding mountains. Step outside to enjoy the large covered patio--perfect for relaxing, dining, or entertaining while taking in the beautiful Arizona scenery.
#22621073

Hereford

6647 E Big Spur Circle

3 Beds

2 Baths

1,835 Sq.Ft.

$445,000

MLS#: 22621073
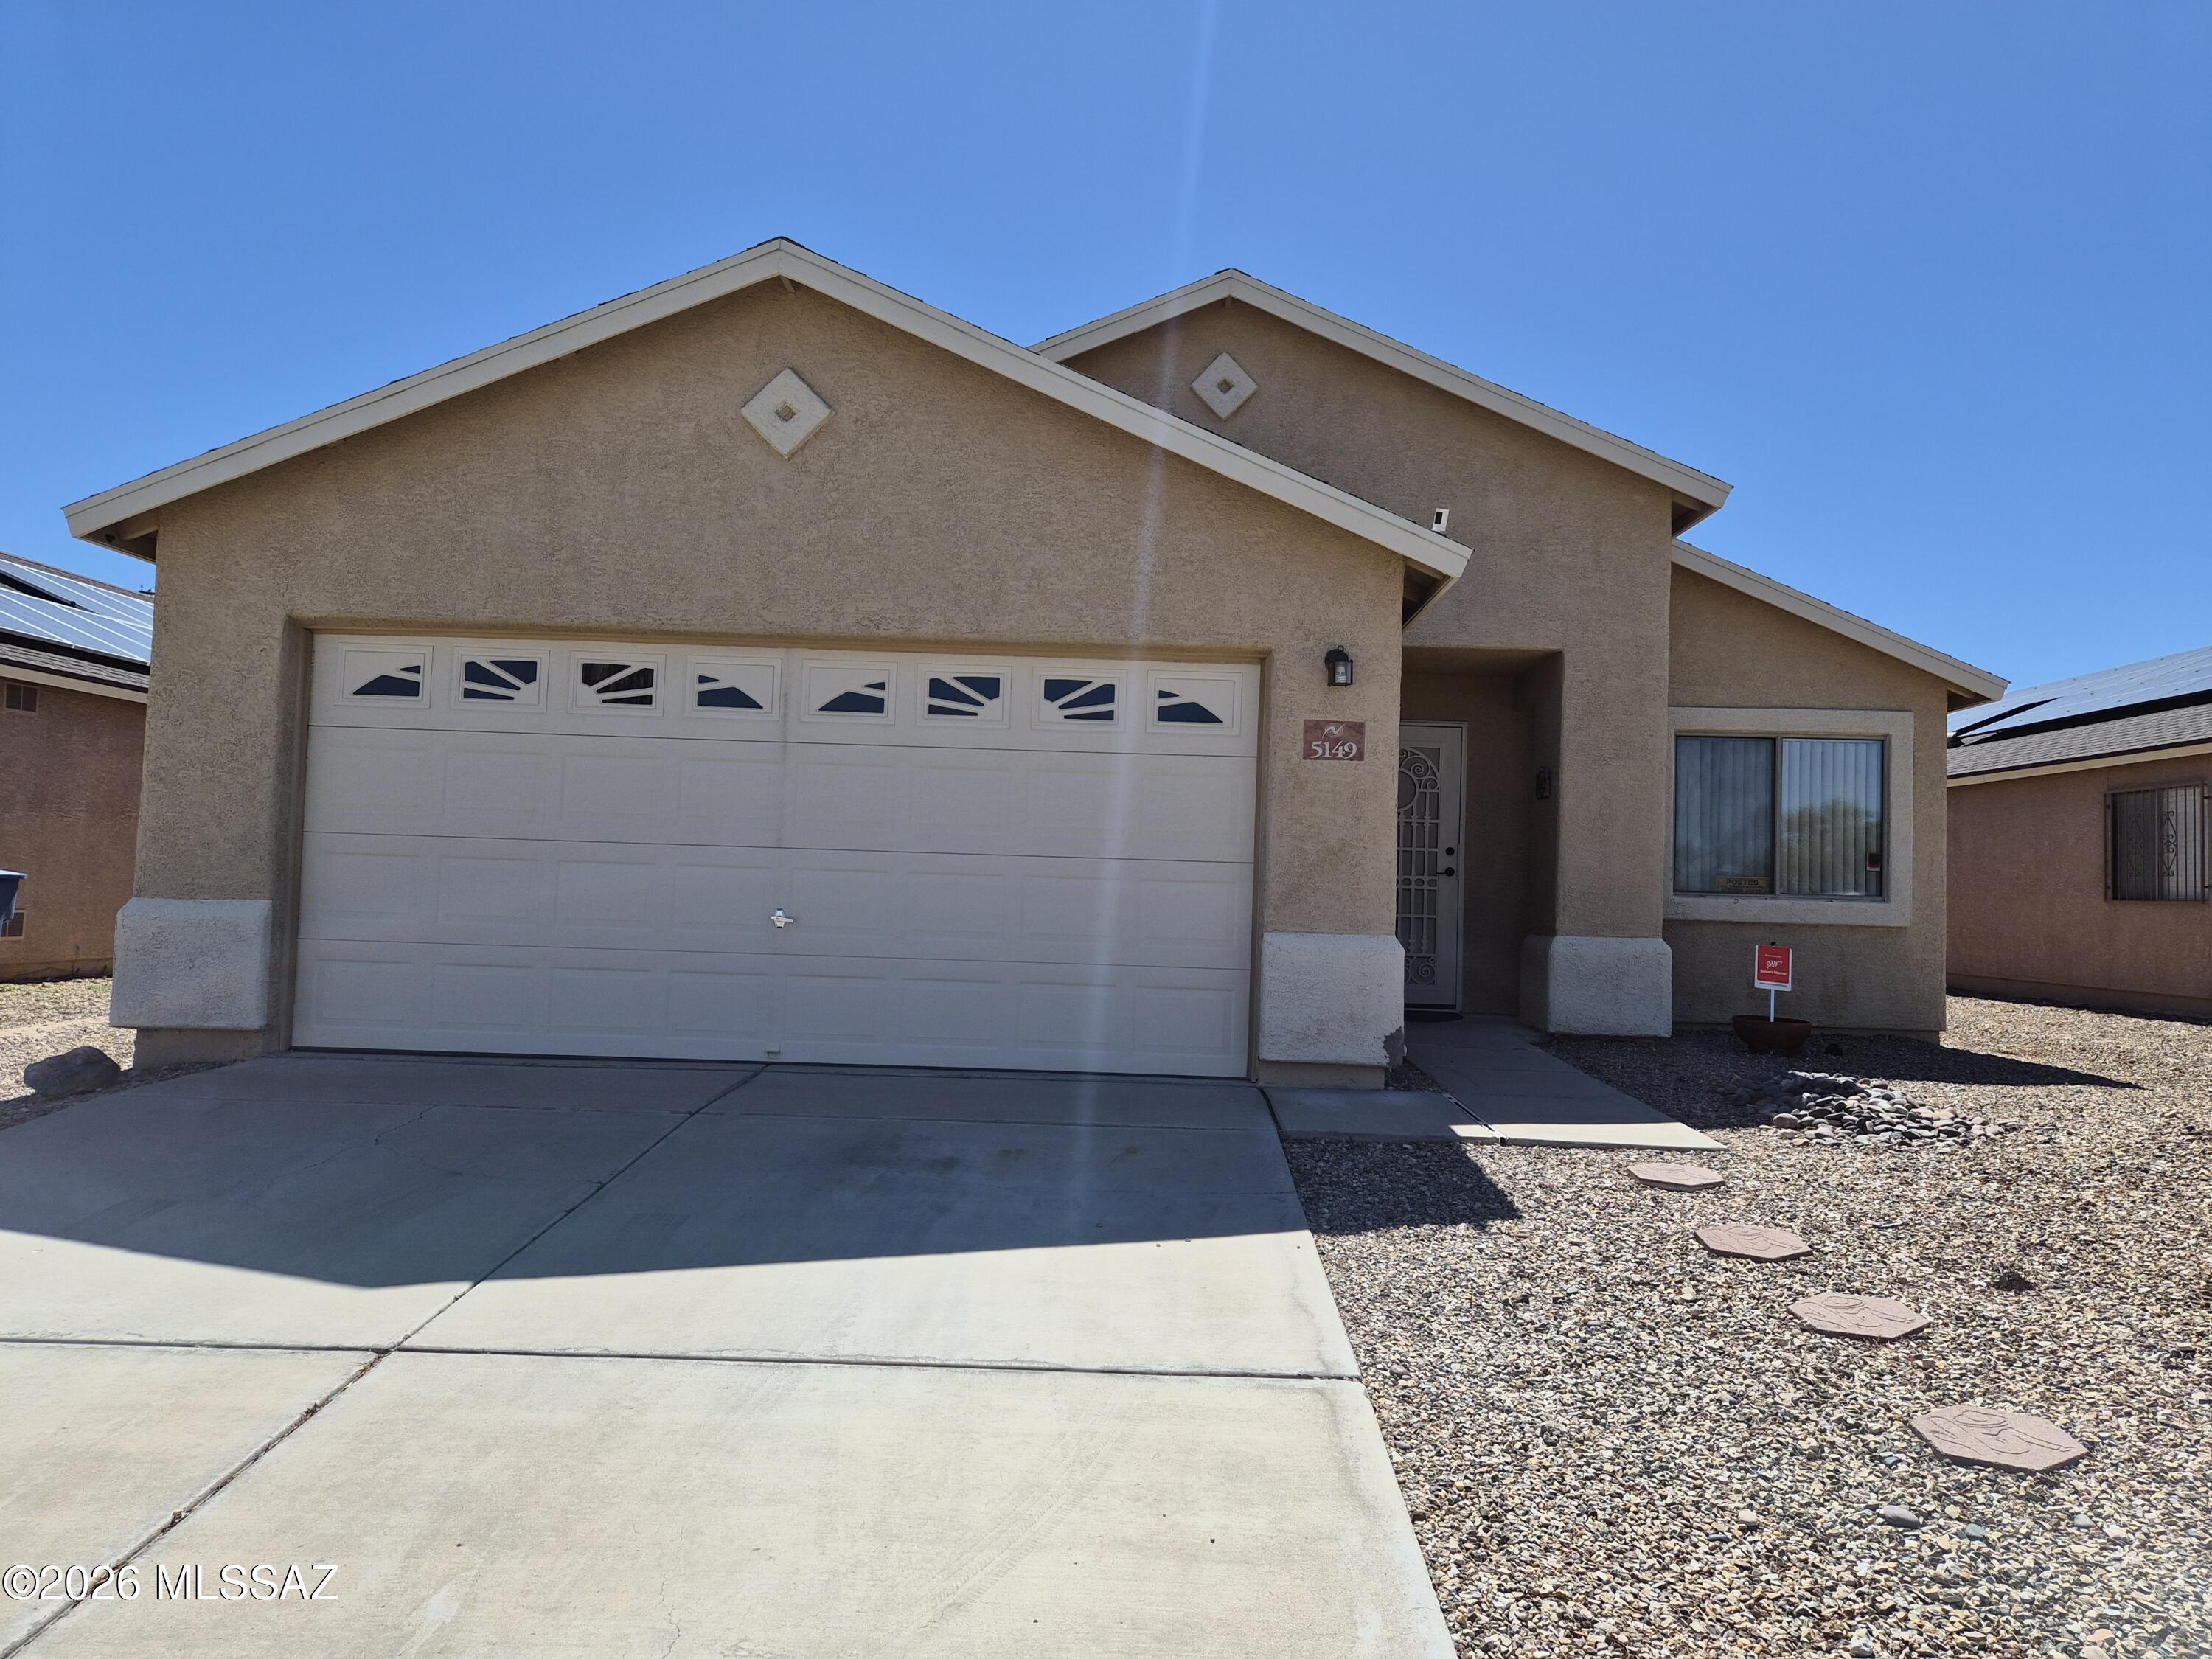
Welcome Home, 3 bedroom / 1 1/2 bath in a quiet neighborhood. This is a great starter home with lots of possibilities. Seller is offering $1,000 credit towards cosmetic repairs. Title work has been started with Angela Garcia , Pioneer Title Agency -
430 N. Tucson Blvd. 8716 520-339-3655.
#22616256

Tucson

5149 S Via Laguna Blanca

3 Beds

1 Baths

1,511 Sq.Ft.

$275,000

MLS#: 22616256

Price reduced
Get 4.73 Acres of completely flat and level land for under $100k! Recently split, surrounded by farmland yet only a few miles from town. The area is quickly being developed--and you can too! Seller says this land is able to be split into 1.25 acre parcels. You have lots of options--Create a mini estate with lots of outbuildings, Build your dream home on one parcel and sell the other 2 or build and sell all! The driveway is already in place! Power and water are in the area, just  call AZ Water & SRP for cost & confirmation and install your septic. As prices are beginning to rise in Pinal County, get your little slice of heaven (or next investment) in this rural part of Casa Grande now!
#7072930

Casa Grande

000 E KLECK Road -

None Beds

None Baths

4.73 acres

$97,500

MLS#: 7072930

Highly upgraded, best-value front-row golf course home in Gainey's gated community of North Meadows. Offering sweeping Camelback Mountain and epic Sunset Views. Masterfully reimagined by Nance Construction, the estate was further elevated by the interior visionary and founder of The Collector's House, a renowned world-class luxury interiors showroom in Scottsdale, Arizona. The estate seamlessly blends timeless charm with modern luxury, as showcased by bespoke reclaimed-timber doors, exposed wood beams, and exquisite custom millwork. An inviting foyer leads past a formal dining room into the heart of the home: a chef's kitchen featuring rich artisanal countertops, premier appliances, and an expansive island.  Nearby, the dramatic family room anchored by a soaring saw-cut stone wall and flooded with natural light opens effortlessly to a resort-style paradise. 

Outdoors, broad shaded loggias, a built-in grill, and a Big Green Egg island frame a sparkling pool set against tranquil golf course and mountain views. The primary suite serves as a serene retreat with a spa-inspired bath and lavish walk-in closet. Complete with five en-suite bedrooms, five-and-a-half baths, and an air-conditioned three-car garage, this exceptional estate offers an unrivaled convergence of style, privacy, and prestige. 

As a homeowner, you'll have access to a private clubhouse featuring a resort-style swimming pool, fitness center with classes, tennis and pickleball courts, and thoughtfully designed social spaces including a bar, wine room, card rooms, and board room. All of this is ideally positioned near the shopping, dining, and entertainment of Paradise Valley and Scottsdale, with convenient access to Old Town Scottsdale and the Loop 101. Whether the day calls for activity or relaxation, the community is designed to support both.
#7062153

Scottsdale

9894 N 79TH Place

5 Beds

5 Baths

4,464 Sq.Ft.

$4,500,000

MLS#: 7062153

Seller offers the Club Car Onward golf cart, all TVs, all appliances, all furnishings and accessories with the house. Enjoy effortless Rio Verde living in this beautifully appointed 3-bedroom, 2.5-bath home featuring 2,493 sq. ft. of light-filled living space and stunning Mazatzal and Superstition Mountain views. Custom details, vaulted ceilings and granite countertops enhance the inviting interior. Entertain or unwind outdoors on the expanded patio with fountain and pergola, or take in the panoramic desert views from the rooftop patio. A rare oversized 3-car garage with golf cart space adds exceptional convenience. Enjoy Rio Verde amenities including golf, clubhouse, dining, fitness center, pool, tennis and pickleball.
#7073050

Rio Verde

18439 E FLICKER Drive

3 Beds

2 Baths

2,493 Sq.Ft.

$621,500

MLS#: 7073050

Beautifully remodeled contemporary style home. Located in a convenient Central Tucson location. Minutes from the UofA. Rich wood look LVP flooring. Updated modern kitchen with slate countertops.. New Stainless steel appliances. New custom interior and exterior paint. Living room features wood burning fireplace. Updated bathrooms. Ceiling fans in living room and bedrooms. New carpet and padding. Fenced yard. Mature trees. Upgraded door hardware and light fixtures. New dual pane windows. New HVAC and water heater. New roof. Two car garage. Covered back porch. No HOA. This home shows beautifully.
#22621013

Tucson

2310 N 3rd Avenue

3 Beds

2 Baths

1,709 Sq.Ft.

$394,500

MLS#: 22621013

YOU are Going to Fall in LOVE! Beautiful Modern Tempe Condominium with ATTACHED 1 CAR GARAGE, offering Direct Access to the unit! Spectacular! The Community has a Fresh Contemporary Feel with an Incredible Resort Style Pool Complex, Stunning Clubhouse, BBQ Areas, Tennis Court, Share Office & Dog Park! Ground Level 2 Bedroom 1 bath is Great Home Office Set Up and is located adjacent to a green park-like area with a convenient walking path. White Kitchen Cabinetry, Stainless Steel Appliances & Quartz Countertops. Breakfast Bar that Adjoins the Family Room & Dining Space. Roomy Master fits King Bed & has 2 closets. Full Bath has Garden Tub/Shower & extra storage/linen. 2nd Bedroom has Double Doors and can be used as Den/Office. Big Interior Laundry has plenty of extra storage & Pantry Space! LOCATION, LOCATION! Enjoy an Incredible South Tempe Location close to Shopping, Restaurants, Entertainment & Everyday Conveniences. Just minutes from I-10 for easy access throughout the Valley and approximately 15 minutes to ASU, Downtown Tempe & the popular Mill Avenue District. Enjoy nearby Tempe Town Lake, Tempe Beach Park, ASU Gammage, Local Hiking & Outdoor Recreation. Shopping and dining are close by, with Arizona Mills and additional retail destinations just a short drive away. Approximately 20 minutes to Sky Harbor Airport with convenient access to Downtown Phoenix, Scottsdale, Chandler & the East Valley. A Fantastic Central Location for Work, School, Entertainment & Everything the Valley has to offer!
#7072835

Tempe

600 W GROVE Parkway 1066

2 Beds

1 Baths

941 Sq.Ft.

$270,000

MLS#: 7072835

Price reduced
A SHOWSTOPPING SCOTTSDALE REMODEL located in the highly desirable Shea Corridor, where sophisticated design meets exceptional functionality! This stunning 4 bedroom, 2.5 bath home offers 3,050 square feet of beautifully reimagined living space with engineered oak wood flooring, custom cabinetry, soaring ceilings and abundant natural light. The chef's kitchen showcases premium Wolf, Thermador and Sub Zero appliances, quartz countertops, an oversized waterfall island and separate scullery. Custom sliding glass doors create seamless indoor outdoor living with the private backyard retreat and sparkling pool. A thoughtfully reimagined laundry room with dual washers and dryers adds another level of convenience and functionality rarely found in homes at this price point. The home's open concept design allows the kitchen, dining and great room to flow naturally together. Expansive custom sliding glass doors blur the line between indoors and out, opening the great room to the private backyard and creating an exceptional setting for entertaining family and friends.

Step beyond the impressive main living spaces and discover a home thoughtfully designed for both everyday comfort and effortless entertaining. The spacious primary retreat offers direct access to the backyard, a spa inspired bath with walk in shower and soaking tub, dual vanities with custom cabinetry, and an expansive walk-in closet.

Outdoors, enjoy your own Scottsdale retreat with a sparkling pool, real grass, multiple areas for relaxing and entertaining, and the added privacy of backing to a natural wash. Whether enjoying a quiet Arizona morning, hosting friends around the pool or opening the home for an evening of indoor outdoor entertaining, the backyard was designed to be enjoyed year round.

Nestled within the intimate Desert Hills of Scottsdale community in the highly desirable Shea Corridor, the home offers a quiet neighborhood setting with a custom feel while remaining conveniently located near Scottsdale's exceptional golf, dining, shopping, schools and outdoor recreation.

A 3-car garage provides additional storage and functionality, completing a home where thoughtful design, quality finishes and everyday livability come together beautifully.

From the quality of the remodel to the functionality of the redesigned spaces and exceptional indoor outdoor connection, this is a home that truly needs to be experienced in person.
#7070620

Scottsdale

12134 E MERCER Lane

4 Beds

2 Baths

3,050 Sq.Ft.

$1,725,000

MLS#: 7070620

Price reduced
Nestled on a Secluded corner lot with Sought-After north-south exposure, this Meticulously Cared-For Suscito model delivers an Inviting blend of comfort, style, and Effortless indoor-outdoor living. Featuring 2 bedrooms, 2 baths, and a Charming den with French doors, this residence offers a Flexible layout designed for both everyday living and entertaining. Step inside to a Light-Filled, Open-Concept interior enhanced by 10-foot ceilings, wood-look plank tile flooring, and Tasteful window treatments. The Spacious great room opens naturally to the dining area and Beautifully Appointed kitchen, creating an Ideal gathering space. The kitchen features Warm wood cabinetry, granite countertops, an Oversized island, Decorative tile backsplash, gas cooktop, stainless steel appliances, pendant lighting, reverse-osmosis filtration, Convenient pull-out shelving, and an Expansive walk-in pantry. The Peaceful primary retreat showcases picture windows and a Well-Appointed ensuite bath with dual vanities, framed mirrors, and a Sleek, Glass-Enclosed walk-in shower. The secondary bedroom and hall bath are positioned separately for Added Privacy, with the bath offering a granite vanity and Coordinating granite shower surround. A Versatile den with French doors adds Valuable flexibility and can easily serve as a home office, Creative studio, reading room, or occasional guest area. The backyard is truly a Private Outdoor Oasis. An extended covered patio overlooks Beautifully Landscaped grounds accented by Mature trees, Decorative lighting, Extensive paver areas, and a tiered stone waterfall. The Custom Circular fire pit with built-in stone seating creates an Inviting focal point for evening gatherings, outdoor dining, or simply unwinding beneath the Arizona sky. Practical upgrades include a Recently Replaced AC system and Pre-Paid solar lease, adding efficiency and peace of mind. Life at Trilogy at Vistancia offers an Exceptional Resort-Style experience, with gated security and access to the Kiva/Mita Clubs, resort and indoor lap pools, fitness facilities, pickleball and tennis courts, golf, dining, Scenic walking paths, and an Active calendar of social events. Beautifully Presented, Thoughtfully Designed, and Enhanced by an Extraordinary backyard, this home offers a Relaxed Arizona Lifestyle in a Highly Desirable Trilogy setting.
#7073080

Peoria

12970 W LONE TREE Trail

2 Beds

2 Baths

2,114 Sq.Ft.

$693,000

MLS#: 7073080

THE WOW OF WHIMSICAL DRIVE Offering An Awesome Flrpln & Well Cared For Home; Featuring 3 Bedrooms w/ Den  & 3 Baths! The Main Home Offers 2 Bdrms w/ A Den & The Casita Is Splashed w/ 1 Bedroom & A Full Bathroom! On a North-South Exposure Lot Enhanced w/ An Extended Pavered Driveway, Private Gated Courtyard, & A Fenced Backyard w/ Lots of Bling: Extended Pavered Patio w/ Built In BBQ Grill! The Open, Spacious Island Kitchen, Flrpln Flexes A Lot Of Upgrades & Updates Throughout w/ Alot Of Storage, Rock Veneer Entertainment Center, Vaulted Ceilings, Raised Panel Doors, & Cabinetry Corian Countertops, Plantation Shutters Throughout,Newer Exterior Paint,NEW HVAC System(Main House) New Roofing Underlayment, Tandem Garage w/ Epoxy Coated Floors Plus This Home Can Convey Fully Furnished!
#7071617

Maricopa

42928 W WHIMSICAL Drive

3 Beds

3 Baths

2,089 Sq.Ft.

$415,500

MLS#: 7071617

* Listings identified with the FMLS IDX logo come from FMLS and are held by brokerage firms other than the owner of this website. The listing brokerage is identified in any listing details. Information is deemed reliable but is not guaranteed. If you believe any FMLS listing contains material that infringes your copyrighted work please click here to review our DMCA policy and learn how to submit a takedown request. © 2024. First Multiple Listing Service, Inc.
Stunning Views and more

Featured listing

Stunning Views and more

Browse Properties

Categories

Homes Tailored to Your Lifestyle

Buyers Guide

Buying a home is one of the most exciting milestones of your life.

View more

Sellers Guide

Putting your home on the market can be a stressful process, especially when you don’t know what to expect.

View more

Market report

With just a few clicks, you'll gain instant access to valuable insights about the real estate market, including trends, property values, and community analytics.

View more

Home value

Unlike automated valuations, our hands-on review will provide a comprehensive opinion of your home’s value while considering important interior elements and other location intangible factors that machine algorithms so often miss.

View more

Buyers resources

Guides on financing, inspections, and choosing the right Realtor for a smooth home purchase.

Sellers resources

Practical tips on staging, pricing, and preparing your home to attract buyers and maximize your sale.

Send a message

Message successfully sent.

Preferred Agent

Preferred Area

Preferred City

Reason for contacting?

I agree to receive email communication and understand I can unsubscribe at any time.

I agree to be contacted by The Mandy Gold Team | Haymore Real Estate LLC via call, email, and text for real estate services. To opt out, you can reply 'stop' at any time or reply 'help' for assistance. You can also click the unsubscribe link in the emails. Message and data rates may apply. Message frequency may vary. Privacy Policy

Sign In Sign Out

Virtual Assistant

Would you like to take the next step with this property? We can help you schedule a showing or virtual tour, or send you more details.

Yes, I would like more information.

Thank You for Your Reply, One of Our Agents will contact you as soon as possible

No, maybe later.

Thank you, you can always contact me via email, phone number or through the contact form.

Realhub AI

Lucy - Your AI-Powered Realtor

Update Your Temporary Password

Personalize your search

Enter your email and we'll notify you immediately when new listings match what you're looking for.

or enter email address

Already have an account ? Login here

Continue your home search

Preferred Area

Preferred City

I agree to receive communications and understand I can unsubscribe at any time.

I agree to be contacted by The Mandy Gold Team | Haymore Real Estate LLC via call, email, and text for real estate services. To opt out, you can reply 'stop' at any time or reply 'help' for assistance. You can also click the unsubscribe link in the emails. Message and data rates may apply. Message frequency may vary. Privacy Policy

Already have an account ? Login here

We use cookies

We use cookies primarily for analytics to enhance your experience. By accepting, you agree to our use of these cookies. You can manage your preferences or learn more about our cookies policy.

