Thinking of selling?

Trusted Real Estate Experts in Sierra Vista, Fort Huachuca, Benson, and Bisbee Arizona

  • Nearby me

Popular Features

Community Features

Association

Property Features

Waterfront

View

Exterior Features

Interior Features

Style

E-Alert name

Properties

10000 properties match your criteria

The Florence is a brand-new two-story home at Red Rock Village offering 1,986 sq. ft. of modern living. The open-concept main floor features a spacious great room, dining area, and a stylish kitchen with an island and pantry. Upstairs includes 5 bedrooms, 2 full baths, a convenient laundry room, and a private primary suite with a walk-in closet. Enjoy a large backyard with mountain views and beautiful sunsets. Home Is Connected® smart features included. Red Rock Village offers a pool, water slide, parks, sports court, and nearby Red Rock Elementary (K-8)- a vibrant, friendly community. Home needs to be built.
#22621242

Red Rock

34931 S Jay Hawk Way

5 Beds

2 Baths

1,986 Sq.Ft.

$346,400

MLS#: 22621242

This Cozy 3 Bedroom 3 Bathroom Hillside Single Family Home is nestled in the charming Montierra at Shadow Mountain community! The home boasts a PRIVATE pool with sweeping views. Also, SAVE MONEY with Solar Panels for low utility costs! Work from home with a dedicated office on the first level. The home comes with tile flooring on the lower level. The kitchen features granite countertops and stainless steel appliances. You will love the vaulted ceilings throughout the home. The community also has a community pool as well.
#7067671

Phoenix

14222 N 23RD Street

3 Beds

3 Baths

1,709 Sq.Ft.

$2,495

MLS#: 7067671

No Application Fees! Beautiful newer single level 4-bedroom, 2-bathroom Sahuarita home located in Estrada del Rancho. This thoughtfully designed home features an open floor plan with wood plank-style tile flooring throughout all living and high traffic areas, neutral carpeting in the bedrooms, neutral paint, upgraded LED lighting, ceiling fans throughout, and abundant natural lighting. The spacious living room flows seamlessly into the beautifully upgraded kitchen featuring granite countertops and backsplash, upgraded cabinetry with crown molding, center island with breakfast bar, separate pantry, gas range, stainless steel appliances, and ample cabinet and counter space. The oversized primary suite features a large walk-in closet, dual sink vanity, and spacious step-in shower. Three additional bedrooms provide excellent flexibility for family, guests, or a home office. The attached two-car garage provides ample parking and storage space. Easy-to-maintain desert landscaping surrounds the home, while the backyard features a covered patio and synthetic grass area providing comfortable outdoor living space.

Estrada del Rancho offers a convenient Sahuarita location close to neighborhood parks, shopping, restaurants, schools, golf courses, and outdoor recreation. Enjoy easy access to Rancho Sahuarita, I-19, Green Valley, Tucson International Airport, and major employment centers throughout Southern Arizona.

All Denali Real Estate residents are automatically enrolled in the Resident Benefits Package (RBP) for $55.00/month which includes Renter's Liability Insurance, Credit Building to help boost the resident's credit scores with timely rent payments, up to $1M Identity Theft Protection, HVAC air filter delivery (for applicable properties), our best-in-class resident rewards program, and much more!
#22621227

Sahuarita

1016 W Calle Nicoya

4 Beds

2 Baths

1,912 Sq.Ft.

$1,900

MLS#: 22621227

Priced to sell, this beautifully maintained Santa Fe-Style residence showcases true pride of ownership throughout. Built in 2017, the home offers three inviting bedrooms plus a versatile den, creating an elegant balance of comfort, style, and flexibility. Soaring 10-foot ceilings and impressive 8-foot doors enhance the home's open, airy feel, adding a sense of scale and sophistication throughout. Thoughtfully designed with warm Southwestern character and timeless architectural appeal, this home presents an exceptional opportunity for buyers seeking refined desert living. The residence extends it's charm outdoors with a backyard thoughtfully outfitted for gardening and a beautiful patch of grass that creates a welcoming retreat, An amazing opportunity awaits!
#22620075

Tucson

8881 E Wright School Loop

3 Beds

2 Baths

2,105 Sq.Ft.

$409,000

MLS#: 22620075

This highly updated/upgraded ranch home is a ''stand out''! The kitchen is a chef's delight, featuring handcrafted custom cherrywood cabinetry, granite counters and slate colored appliances. All flooring is ceramic and laminate and epoxy flooring in the laundry room, garage and back patio. The backyard oasis is a true recreation center. It touts outdoor living at its finest with a pebble tech sparkling pool, an elongated covered patio, a full outdoor kitchen, a custom rolling iron gate leading to a back alley, beautiful landscaping with artificial turf and iron fencing around the pool. It has a very private feel with a view of the mountains. There is ample space for all your ''toys''. RV and boats are allowed! This can be your dream home come true!
#22621208

Tucson

8325 E Rolling Ridge Street

4 Beds

2 Baths

1,883 Sq.Ft.

$367,000

MLS#: 22621208
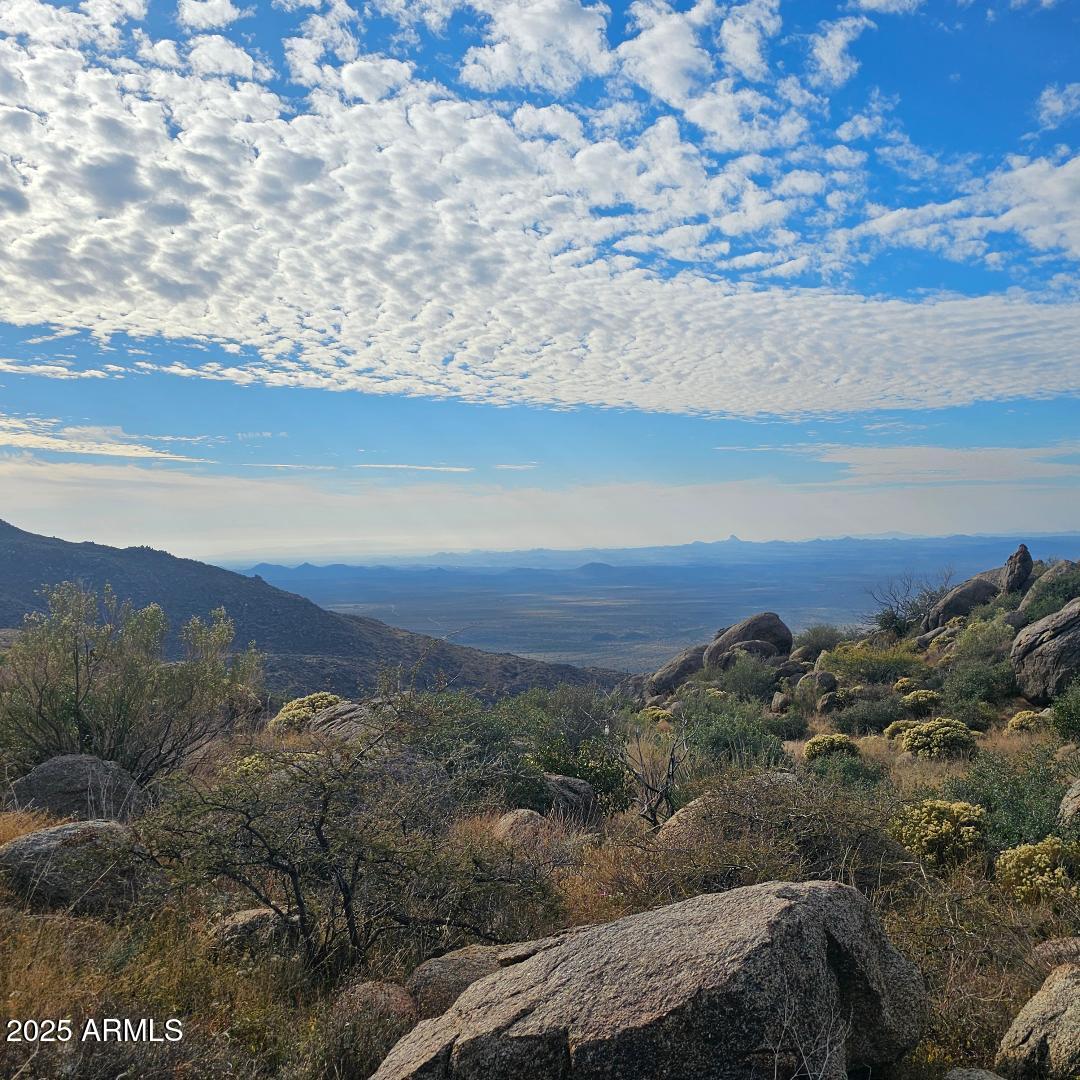
Come take a look at this beautiful land. This is your chance to purchase 8.46 acres and build your dream home. Lots of possibilities. Lots of privacy.  Peaceful and quiet. CCRs in place for site built only. Build your home, casita, shop, horse set up or whatever else your heart desires. Live off grid or hookup to APS in the area. Lots of high desert beauty. An abundance of boulders in the area. Easy access to Hwy 89 to head to Prescott or head down the hill to Wickenburg. Enjoy the quiet little town of Yarnell. Quaint diners and unique boutiques. Make this your weekend getaway or full time residence. Come take a look. Additional parcel is available to purchase 38.08 acres. Combine the 2 for a total of 46.54 acres. MLS #6889936. 2 separate owners. DON'T MISS OUT!!!
#6947496

Yarnell

XXXXX S Las Tiendas 4E Drive 4

None Beds

None Baths

8.46 acres

$99,000

MLS#: 6947496

Price reduced
Updated and well-maintained, low-maintenance living in gated Rancho North in Cave Creek! This 1,911 sq. ft. residence offers desirable first-floor living with no steps, 2 bedrooms, 2 baths, a versatile office/den and attached 2-car garage, ideal as a primary residence, seasonal retreat or investment property. The open-concept floor plan is designed for comfortable everyday living and entertaining. Enjoy resort-style amenities including a community pool, spa and fitness center, surrounded by scenic desert and mountain views. Ideally located near championship golf, hiking trails, dining, shopping and downtown Cave Creek. A lock-and-leave opportunity to enjoy the best of the Arizona lifestyle!
#7068190

Cave Creek

5100 E RANCHO PALOMA Drive 1001

2 Beds

2 Baths

1,911 Sq.Ft.

$580,000

MLS#: 7068190

Brick Santa Fe Style 3 bd, 2 ba home, attached 2 car garage, located on a cul-de-sac. Update kitchen with granite counter tops and upgrade cabinets. Large living room with a fireplace and gorgeous saltillo tile. 3 great sized bedrooms! This property is  a little gem in disguise. Dont miss out on this great property at an amazing price ! All offers must be submitted by the Buyer's agent via the RES.NET Agent Portal. If your offer is accepted, you agree to be responsible for an offer submission tech fee of $225.00. The fee will be collected and disbursed by the settlement agent and disbursed at the closing and settlement of the transaction. To submit your buyer's offer, simply click the link below. If you already have a RES.NET Agent account, you will be prompted to log in.
#22621217

Sunsites

104 N Neff Place

3 Beds

2 Baths

1,474 Sq.Ft.

$190,900

MLS#: 22621217

Seller will pay $10,000 WR Social Membership Fee with accepted offer. Panoramic mountain views! 1709 sq ft 2BD + den, 2BA home delivers elevated desert living with seamless indoor-outdoor living. Expansive multi-slide doors open to a covered patio, perfectly oriented for unforgettable sunrises and wide-open vistas. Designer kitchen features espresso cabinetry, granite counters, stainless steel appliances and an oversized island. The private primary suite offers a spa-style bathroom with dual sink vanity, walk-in shower and large closet. HOA-maintained landscaping ensures effortless, low-maintenance luxury. Located in the vibrant resort community of Wickenburg Ranch surrounded by natural beauty. HOA includes golf on award winning 9-hole Lil Wick, heated pools, hot tub, fitness center, pickleball, tennis, bocce, horseshoes, scenic walking trails, & catch and release fishing at the Lake Park. There are three private restaurants and a spa on site plus optional Golf Membership for Big Wick available.
#7070238

Wickenburg

3955 GOLDMINE CANYON Way

2 Beds

2 Baths

1,709 Sq.Ft.

$499,000

MLS#: 7070238

Price reduced
This exceptional single-level estate is perfectly positioned on one of the finest homesites within the prestigious gated community of La Strada. Situated on nearly ¾ of an acre and backing to protected natural open space, this residence offers unmatched privacy and beautiful McDowell Mountain views.

A welcoming front entry courtyard leads to nearly 6,000 square feet of sophisticated living with soaring ceilings, expansive open spaces, and seamless indoor-outdoor connections. The well-designed split floor plan with no interior steps features a luxurious primary retreat, three ensuite secondary bedrooms, a private executive office, and exceptional entertaining spaces--all surrounded by breathtaking desert scenery. Designed with entertaining in mind, the heart of the home features a beautifully appointed chef's kitchen with premium Dacor appliances, including a gas cooktop and double ovens, flowing effortlessly into the great room and gathering spaces. A stunning custom built-in wine display and entertainer's bar, with storage for approximately 240 bottles, serves as both a striking architectural feature and a memorable conversation piece--creating the perfect setting for intimate evenings or larger celebrations. Adjacent to the formal dining room and sitting area with fireplace is a thoughtfully designed theater room, perfect for enjoying movies on the big screen.

The luxurious primary suite is a true sanctuary, featuring views of the mountains and pool, a cozy fireplace, and a spa-inspired bath with dual vanities, two walk-in closets, two private water closets, and a relaxing soaking tub. The south wing of the home includes three ensuite secondary bedrooms, each with walk-in closets, along with a private executive office and oversized game room with sliding doors opening to its own private patio.

Arizona's coveted indoor-outdoor lifestyle comes to life in the resort-inspired backyard. Relax beside the heated PebbleTec pool and elevated spa, entertain under the covered patio complete with a built-in BBQ and authentic wood-fired pizza oven, or gather around the dedicated fire pit seating area accessed by a dramatic bridge overlooking the natural wash. Multiple patios, patio misters, and breathtaking McDowell Mountain views create an extraordinary setting for entertaining and everyday enjoyment.

An oversized three-car garage with epoxy flooring, built-in cabinetry, and abundant storage completes this remarkable residence. Offering timeless architecture, exceptional entertaining spaces, unparalleled privacy, and one of Scottsdale's most desirable gated locations, this home embodies refined desert luxury at its finest.
#7072123

Scottsdale

20061 N 95TH Way

4 Beds

4 Baths

5,972 Sq.Ft.

$3,700,000

MLS#: 7072123

Price reduced
Welcome to your dream retreat in a premier 55+ gated community where you own the land! FHA and VA approved with an Affidavit of Affixture on file for easy financing, this move-in ready home features an open floor plan with wood flooring throughout, brand-new countertops, and newer appliances--including a brand-new 2025 washer and dryer. Major updates include a brand-new roof and a large storage room alongside an attached workshop. Enjoy the fully heated/cooled Arizona room year-round, while the outside offers a relaxing patio and extra parking. Resort-style amenities include a heated pool/spa, pickleball, tennis, putting green, billiards, and an active clubhouse. Prime location near golf, hiking, shopping, dining, medical centers, US-60, and Loop 202.
#7071905

Mesa

5735 E MCDOWELL Road 441

1 Beds

1 Baths

800 Sq.Ft.

$199,900

MLS#: 7071905

Price reduced
Welcome to 923 W Yellowstone Way, an exceptional residence nestled in the highly sought-after Ocotillo community of Chandler. Surrounded by picturesque tree-lined streets, shimmering lakes, lush landscaping, and scenic walking paths, this home offers the perfect blend of refined living and the relaxed resort-style atmosphere that makes Ocotillo one of Chandler's most desirable communities.

 Step inside to discover a beautifully maintained interior with no carpet throughout, creating a clean, sophisticated aesthetic that is both stylish and easy to maintain. At the heart of the home is an impressive gourmet kitchen designed for both everyday living and entertaining. Elegant quartz countertops, generous prep space, abundant cabinetry, and upscale finishes create a polished setting that flows seamlessly into the surrounding living areas.

The attention to detail continues outdoors, where the immaculate backyard feels like a private retreat. Beautifully maintained and thoughtfully designed, it provides an inviting backdrop for morning coffee, evening gatherings, or simply enjoying Arizona's indoor-outdoor lifestyle.

Beyond the home, experience everything that makes Ocotillo so special--from its mature landscaping and peaceful lakes to its distinctive tree-lined streets and exceptional Chandler location. With an elegant interior, beautifully upgraded kitchen, pristine outdoor spaces, and one of the East Valley's most coveted community settings, 923 W Yellowstone Way delivers the lifestyle today's discerning buyer is looking for.
#7073039

Chandler

923 W YELLOWSTONE Way

4 Beds

3 Baths

2,404 Sq.Ft.

$764,990

MLS#: 7073039

THIS is the Optima view buyers fall in love with. Floor-to-ceiling glass in the primary suite frames a stunning south-facing panorama of the iconic central courtyard, pool and cascading hanging gardens. This beautifully remodeled 2BR/2BA residence stands apart with 2 STUNNING TERRACES and 2 DESIGNATED PARKING SPACED --coveted features at Optima Camelview. Light-filled interiors, updated flooring and countertops, and a split floor plan make it move-in ready. Enjoy extraordinary resort-style amenities including indoor/outdoor pools, fitness center, sports courts and concierge--all moments from Scottsdale's finest dining, luxury shopping and Old Town. At Optima Camelview, the details matter.

Floor. Exposure. View. Outdoor space. Parking. Interior condition. These are the characteristics that can make two residences with similar square footage live--and feel--completely differently.

And this residence checks some very important boxes.

**THE VIEW**

Perhaps its most memorable feature is the extraordinary connection to Optima's celebrated architecture and landscaping. The primary bedroom is wrapped in floor-to-ceiling glass, creating a spectacular view across the central courtyard, pool and lush hanging gardens.

Rather than looking toward a roadway or the exterior of the community, the south-facing orientation places you within the visual heart of Optima. Mature landscaping, dramatic architecture and layers of greenery create an outlook that changes throughout the day.

Wake up to it. Enjoy it from bed. Step outside and experience it from your private terrace.

**TWO STUNNING TERRACES**

Outdoor living is part of the Optima experience, and this residence offers something particularly special: two separate terraces.

The living area flows to its own outdoor space, while the primary suite enjoys a second private terrace overlooking the courtyard and pool. Morning coffee, an evening glass of wine, a quiet place to read--the home gives you more than one way to enjoy Arizona's indoor/outdoor lifestyle.

**TWO DESIGNATED GARAGE PARKING SPACES**

Don't overlook this one.

The residence includes TWO designated garage parking spaces--a meaningful advantage in a community where parking allocations vary from unit to unit. For a two-bedroom residence, the convenience of two dedicated spaces adds everyday functionality for owners, couples and guests.

**BEAUTIFULLY UPDATED & MOVE-IN READY**

Inside, the residence has already received many of the updates today's buyers are looking for, including beautiful flooring and countertops.

The open living and dining areas feel bright and inviting, while the split-bedroom floor plan provides privacy between the primary and secondary bedrooms. Walls of glass bring Optima's greenery into the home and create the indoor/outdoor connection for which the community is known.

**THE OPTIMA CAMELVIEW LIFESTYLE**

Optima Camelview is more than a condominium community--it is one of Scottsdale's most recognizable residential environments.

Set among acres of dramatic architecture and lush landscaping, residents enjoy an extraordinary collection of resort-style amenities including indoor and outdoor swimming pools and spas, an expansive fitness facility, sports courts, concierge services and beautifully maintained common areas.

And then there is the location.

Step outside the community and you are moments from Scottsdale Fashion Square, the Scottsdale Waterfront and Old Town Scottsdale, placing luxury shopping, exceptional restaurants, entertainment, galleries and nightlife practically at your doorstep.

Golf, hiking, spring training, resorts and many of the experiences that define the Scottsdale lifestyle are all within easy reach.

**WHY THIS ONE?**

There will always be other condos for sale at Optima.

What cannot easily be duplicated are the characteristics inherent to a particular residence:

**South-facing courtyard exposure.
**Floor-to-ceiling primary bedroom views.
**Two private terraces.
**Two designated garage parking spaces.
**Beautifully updated, move-in ready interiors.
**And a front-row seat to the architecture, pool and hanging gardens that make Optima Camelview extraordinary.

If you have been waiting for the right residence at Optima, this one deserves to be seen in person.
#7069107

Scottsdale

7161 E RANCHO VISTA Drive 4004

2 Beds

2 Baths

1,307 Sq.Ft.

$799,000

MLS#: 7069107

Price reduced
PRIME OLD TOWN SCOTTSDALE LOCATION! Discover the perfect blend of charm, convenience, and walkability in this beautifully maintained upstairs corner unit, tucked away in an intimate 10-unit community on a lush residential street. Offering 2 bedrooms, 2 bathrooms, and over 1,000 sq. ft., this inviting home features real oak flooring, abundant natural light, quartz countertops, stainless steel appliances, a cozy fireplace, and covered parking.
#7071085

Scottsdale

6943 E EARLL Drive 8

2 Beds

2 Baths

1,050 Sq.Ft.

$1,799

MLS#: 7071085

Can be purchased fully furnished! Experience a standard of luxury in this gorgeous residence situated inside Del Webb at Dove Mountain, Marana's highly acclaimed master-planned active-adult, 55+ community. Showcasing the popular Pursuit floor plan, this 2BD/2BA+Office/Den+Spool+Newer Roof+Newer HVAC and Exterior paint (2,033sqft) contemporary home delivers both style and functionality. Pass through the foyer to find a light-filled environment painted with a crisp, neutral color palette. The heart of the home is a premium gourmet kitchen. This culinary hub is anchored by staggered espresso cabinetry with convenient pull-out shelves, granite countertops, and a large central preparation island. The kitchen island features a stunning basketweave tile design below the breakfast bar area. Ceramic tile flooring sweeps seamlessly across the common areas, making way to carpet in the bedrooms. The practical floor plan ensures exceptional privacy for homeowners and visitors alike. The primary retreat functions as an expansive personal oasis, featuring dual vanities, an oversized walk-in shower with a built-in bench, and a roomy walk-in closet. Working from home or enjoying a creative hobby is a breeze thanks to a dedicated, independent den/office enclosed by stylish French doors. The great room transitions smoothly outdoors onto a deep covered back patio, and a yard with fantastic upgrades,(such as a spool and gas firepit) you will have to see to believe. Living in  Del Webb, Dove Mountain awards you direct access to an elite community recreation lifestyle. Residents enjoy a state-of-the-art recreation pavilion featuring a resort-style swimming pool, hot tub, tennis and pickleball courts, an active fitness room, and community social spaces. Balanced by nearby walking trails and premium dining at The Ritz-Carlton, Dove Mountain, this property is an absolute high-desert gem.
#22621181

Marana

14226 N Bright Angel Trail

2 Beds

2 Baths

2,023 Sq.Ft.

$585,000

MLS#: 22621181

* Listings identified with the FMLS IDX logo come from FMLS and are held by brokerage firms other than the owner of this website. The listing brokerage is identified in any listing details. Information is deemed reliable but is not guaranteed. If you believe any FMLS listing contains material that infringes your copyrighted work please click here to review our DMCA policy and learn how to submit a takedown request. © 2024. First Multiple Listing Service, Inc.
Stunning Views and more

Featured listing

Stunning Views and more

Browse Properties

Categories

Homes Tailored to Your Lifestyle

Buyers Guide

Buying a home is one of the most exciting milestones of your life.

View more

Sellers Guide

Putting your home on the market can be a stressful process, especially when you don’t know what to expect.

View more

Market report

With just a few clicks, you'll gain instant access to valuable insights about the real estate market, including trends, property values, and community analytics.

View more

Home value

Unlike automated valuations, our hands-on review will provide a comprehensive opinion of your home’s value while considering important interior elements and other location intangible factors that machine algorithms so often miss.

View more

Buyers resources

Guides on financing, inspections, and choosing the right Realtor for a smooth home purchase.

Sellers resources

Practical tips on staging, pricing, and preparing your home to attract buyers and maximize your sale.

Send a message

Message successfully sent.

Preferred Agent

Preferred Area

Preferred City

Reason for contacting?

I agree to receive email communication and understand I can unsubscribe at any time.

I agree to be contacted by The Mandy Gold Team | Haymore Real Estate LLC via call, email, and text for real estate services. To opt out, you can reply 'stop' at any time or reply 'help' for assistance. You can also click the unsubscribe link in the emails. Message and data rates may apply. Message frequency may vary. Privacy Policy

Sign In Sign Out

Virtual Assistant

Would you like to take the next step with this property? We can help you schedule a showing or virtual tour, or send you more details.

Yes, I would like more information.

Thank You for Your Reply, One of Our Agents will contact you as soon as possible

No, maybe later.

Thank you, you can always contact me via email, phone number or through the contact form.

Realhub AI

Lucy - Your AI-Powered Realtor

Update Your Temporary Password

Personalize your search

Enter your email and we'll notify you immediately when new listings match what you're looking for.

or enter email address

Already have an account ? Login here

Continue your home search

Preferred Area

Preferred City

I agree to receive communications and understand I can unsubscribe at any time.

I agree to be contacted by The Mandy Gold Team | Haymore Real Estate LLC via call, email, and text for real estate services. To opt out, you can reply 'stop' at any time or reply 'help' for assistance. You can also click the unsubscribe link in the emails. Message and data rates may apply. Message frequency may vary. Privacy Policy

Already have an account ? Login here

We use cookies

We use cookies primarily for analytics to enhance your experience. By accepting, you agree to our use of these cookies. You can manage your preferences or learn more about our cookies policy.

