Thinking of selling?

Trusted Real Estate Experts in Sierra Vista, Fort Huachuca, Benson, and Bisbee Arizona

  • Nearby me

Popular Features

Community Features

Association

Property Features

Waterfront

View

Exterior Features

Interior Features

Style

E-Alert name

Properties

10000 properties match your criteria

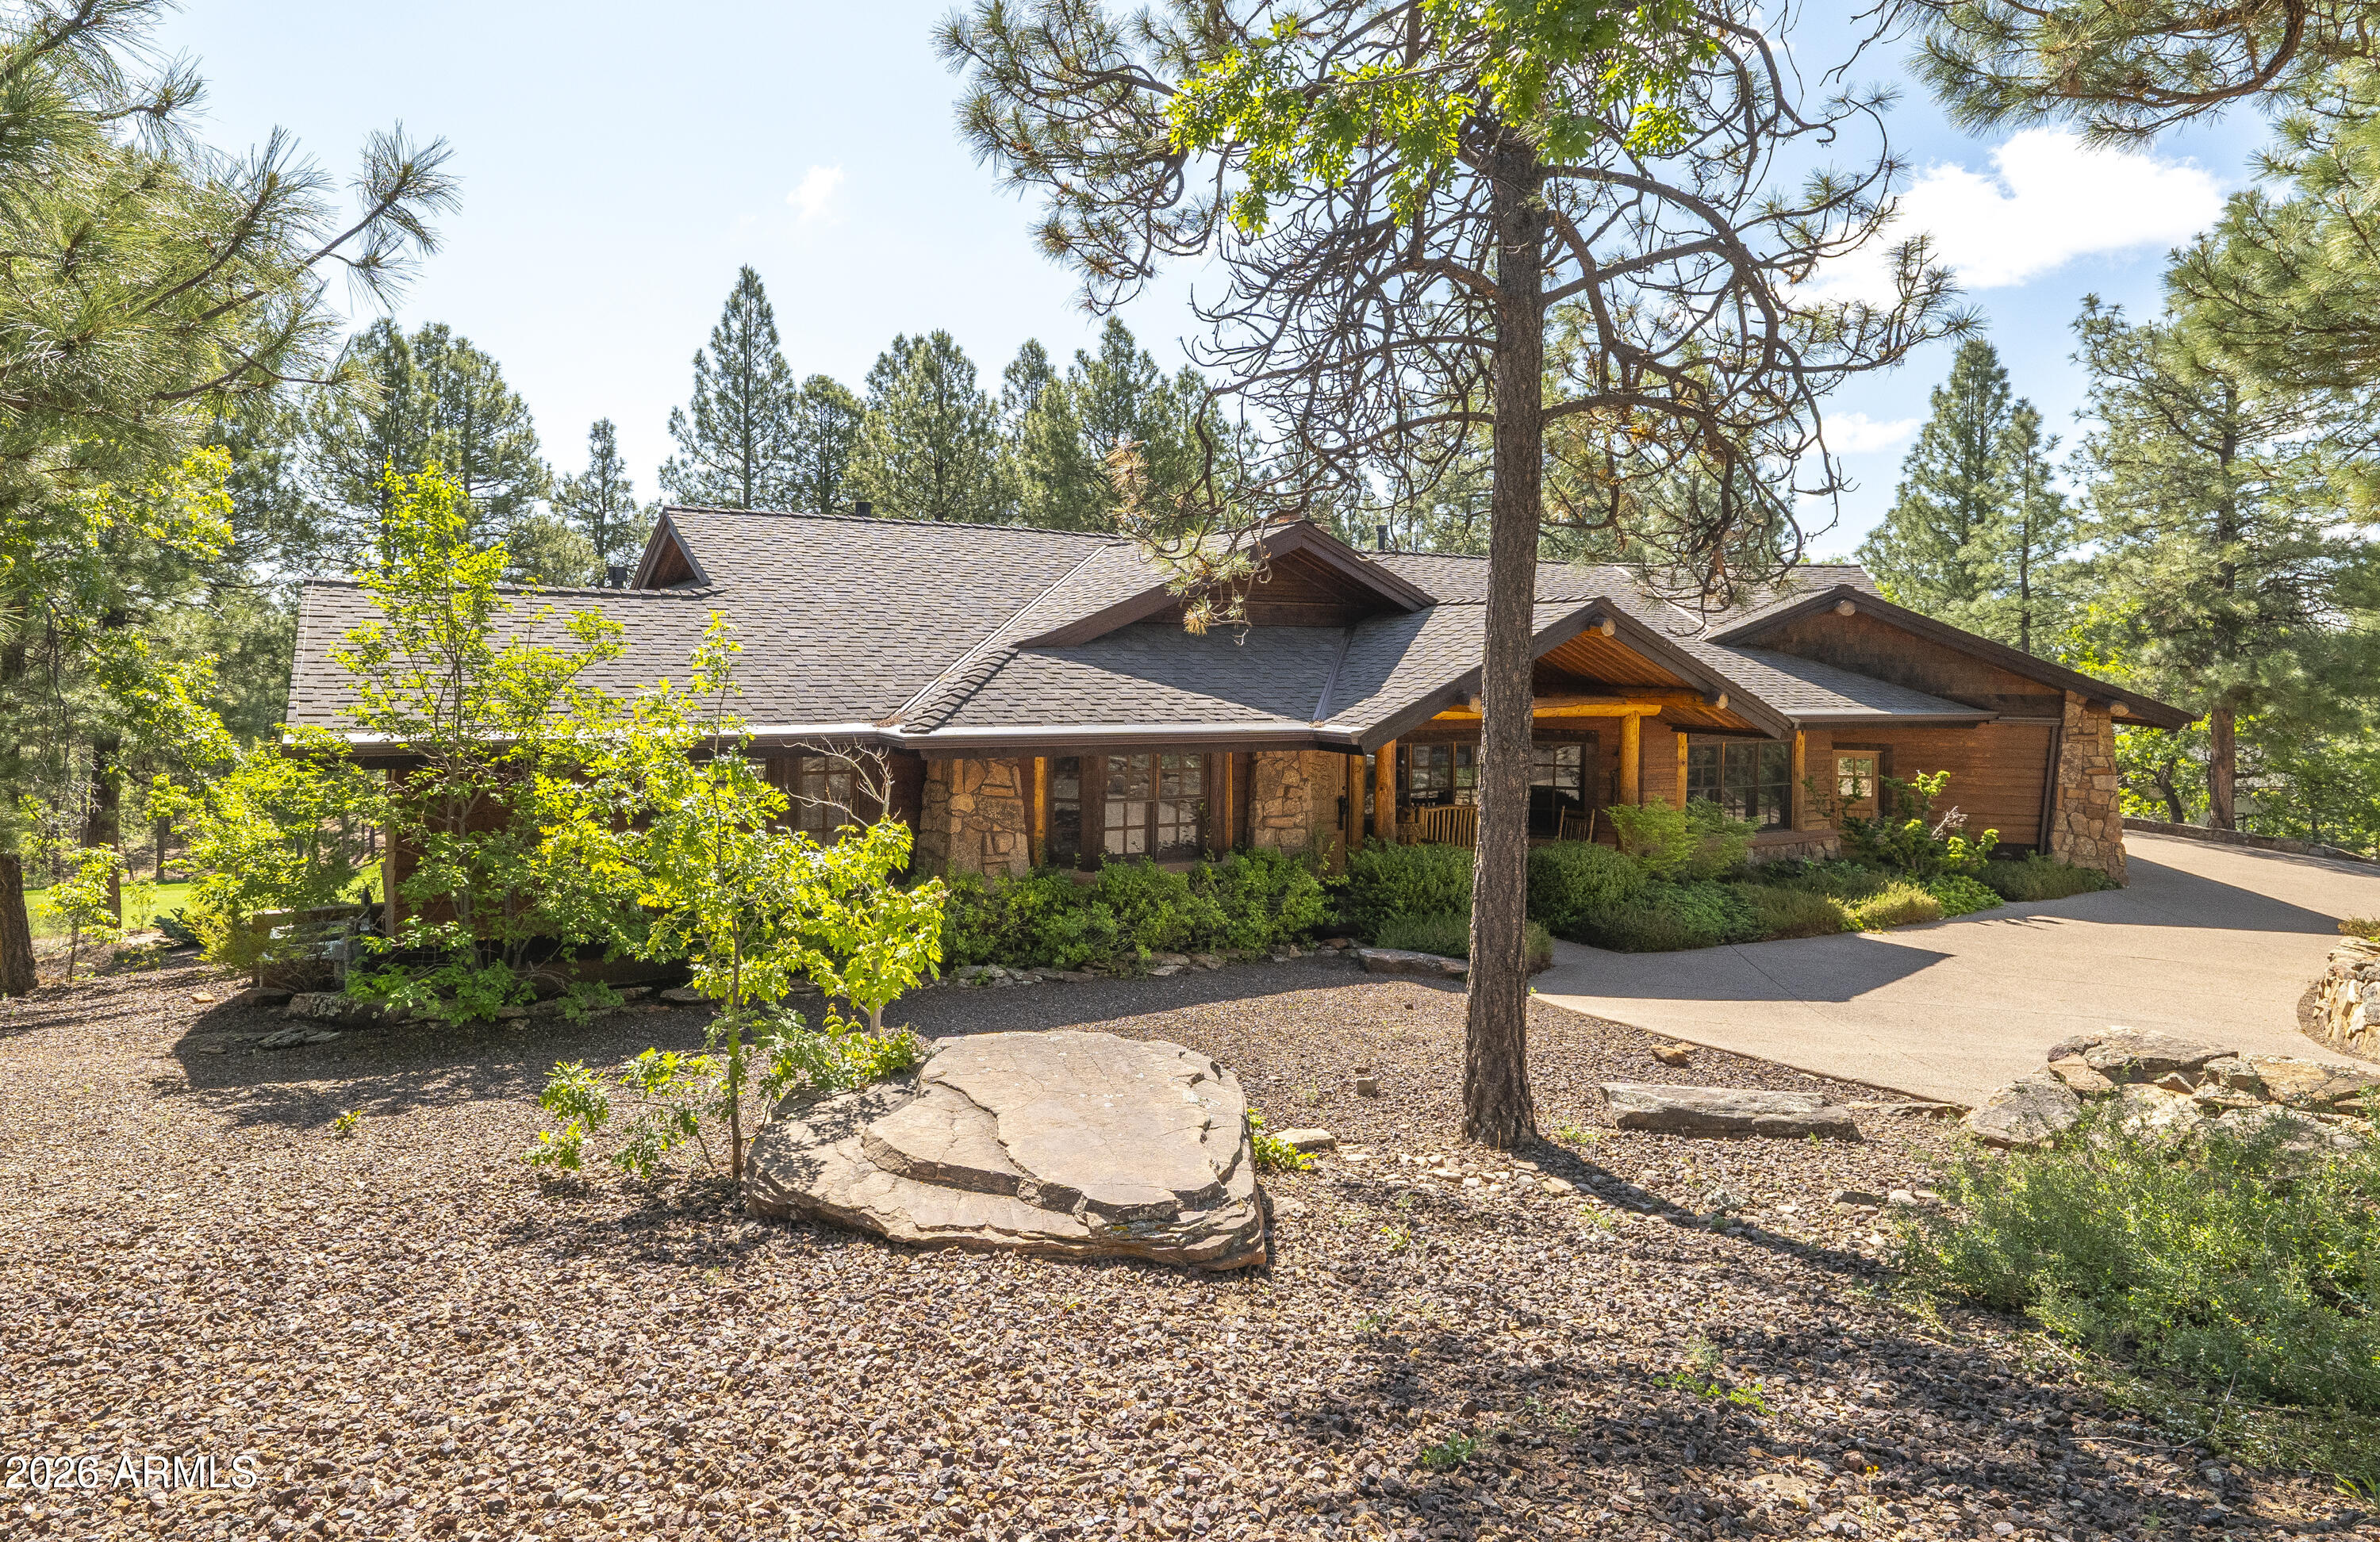
Voted Flagstaff Luxury Home Tour's ''BEST OF TOUR!'' Welcome to your private high-country sanctuary where craftsmanship meets modern luxury. Perfectly positioned on one of Flagstaff Ranch's most coveted lots, this architectural gem by Stilley-Tulloss Design Build offers a unique luxury log cabin feel. Keep the Social Membership OR upgrade to a Golf Membership! Step inside to be greeted by exposed timber beams and expansive cathedral-view windows that frame the stunning natural surroundings. Custom designed with the utmost attention to detail - from the rich Hickory and Vermont White Pine flooring to the custom Rustic Cherry cabinetry and artisan wainscot detailing. 

** See More** Just over 1/2 acre lot and backing the 2nd fairway, the home showcases panoramic views of Ponderosa pines and golf course. SeeThe heart of the home is a chef's kitchen featuring a Wolf range, farmhouse sink, soapstone countertops, maple butcher block island, and rain-glass cabinetry  equally suited for gourmet cooking or casual gathering.

The main-level primary suite is a peaceful retreat complete with private balcony, see-through fireplace to the spa-inspired bath featuring a clawfoot tub, glass walk-in shower, custom vanities, and large walk-in closets.

A guest suite offers comfort and privacy, while a cozy office-library with Vermont Casting stove creates the ideal space for reading or remote work.

Downstairs, a handcrafted log staircase leads to two more spacious bedrooms, a second library, a family room with wet bar, and a walk-out covered patio that connects you to the mountain air and natural landscape.

Outdoor living is exceptional. The expansive newly upgraded wraparound deck with built-in fireplace is ideal for entertaining, relaxing, or simply enjoying the views. Professionally landscaped grounds include exposed aggregate patios, a private path, and a serene rock garden sanctuary.

Additional features include:
- Oversized 3-car garage with built-in storage
- Dual heating systems
- Spacious laundry/mudroom with utility sink
- Ample indoor and outdoor storage
- Located near the Flagstaff Ranch clubhouse, fitness center, pool, and tennis courts

Flagstaff Ranch Golf Club is a private, gated golf community offering a Jerry Pate-designed championship course, full-service clubhouse, fine dining, fitness facilities, and year-round outdoor amenities  all just minutes from downtown Flagstaff.

This home is a rare opportunity to own a truly exceptional property in one of Flagstaff's most desirable locations. From its timeless architecture to its unmatched setting, this isn't just a home  it's a legacy.
#6997770

Flagstaff

4560 S SADDLE HORN --

4 Beds

4 Baths

5,363 Sq.Ft.

$2,995,000

MLS#: 6997770
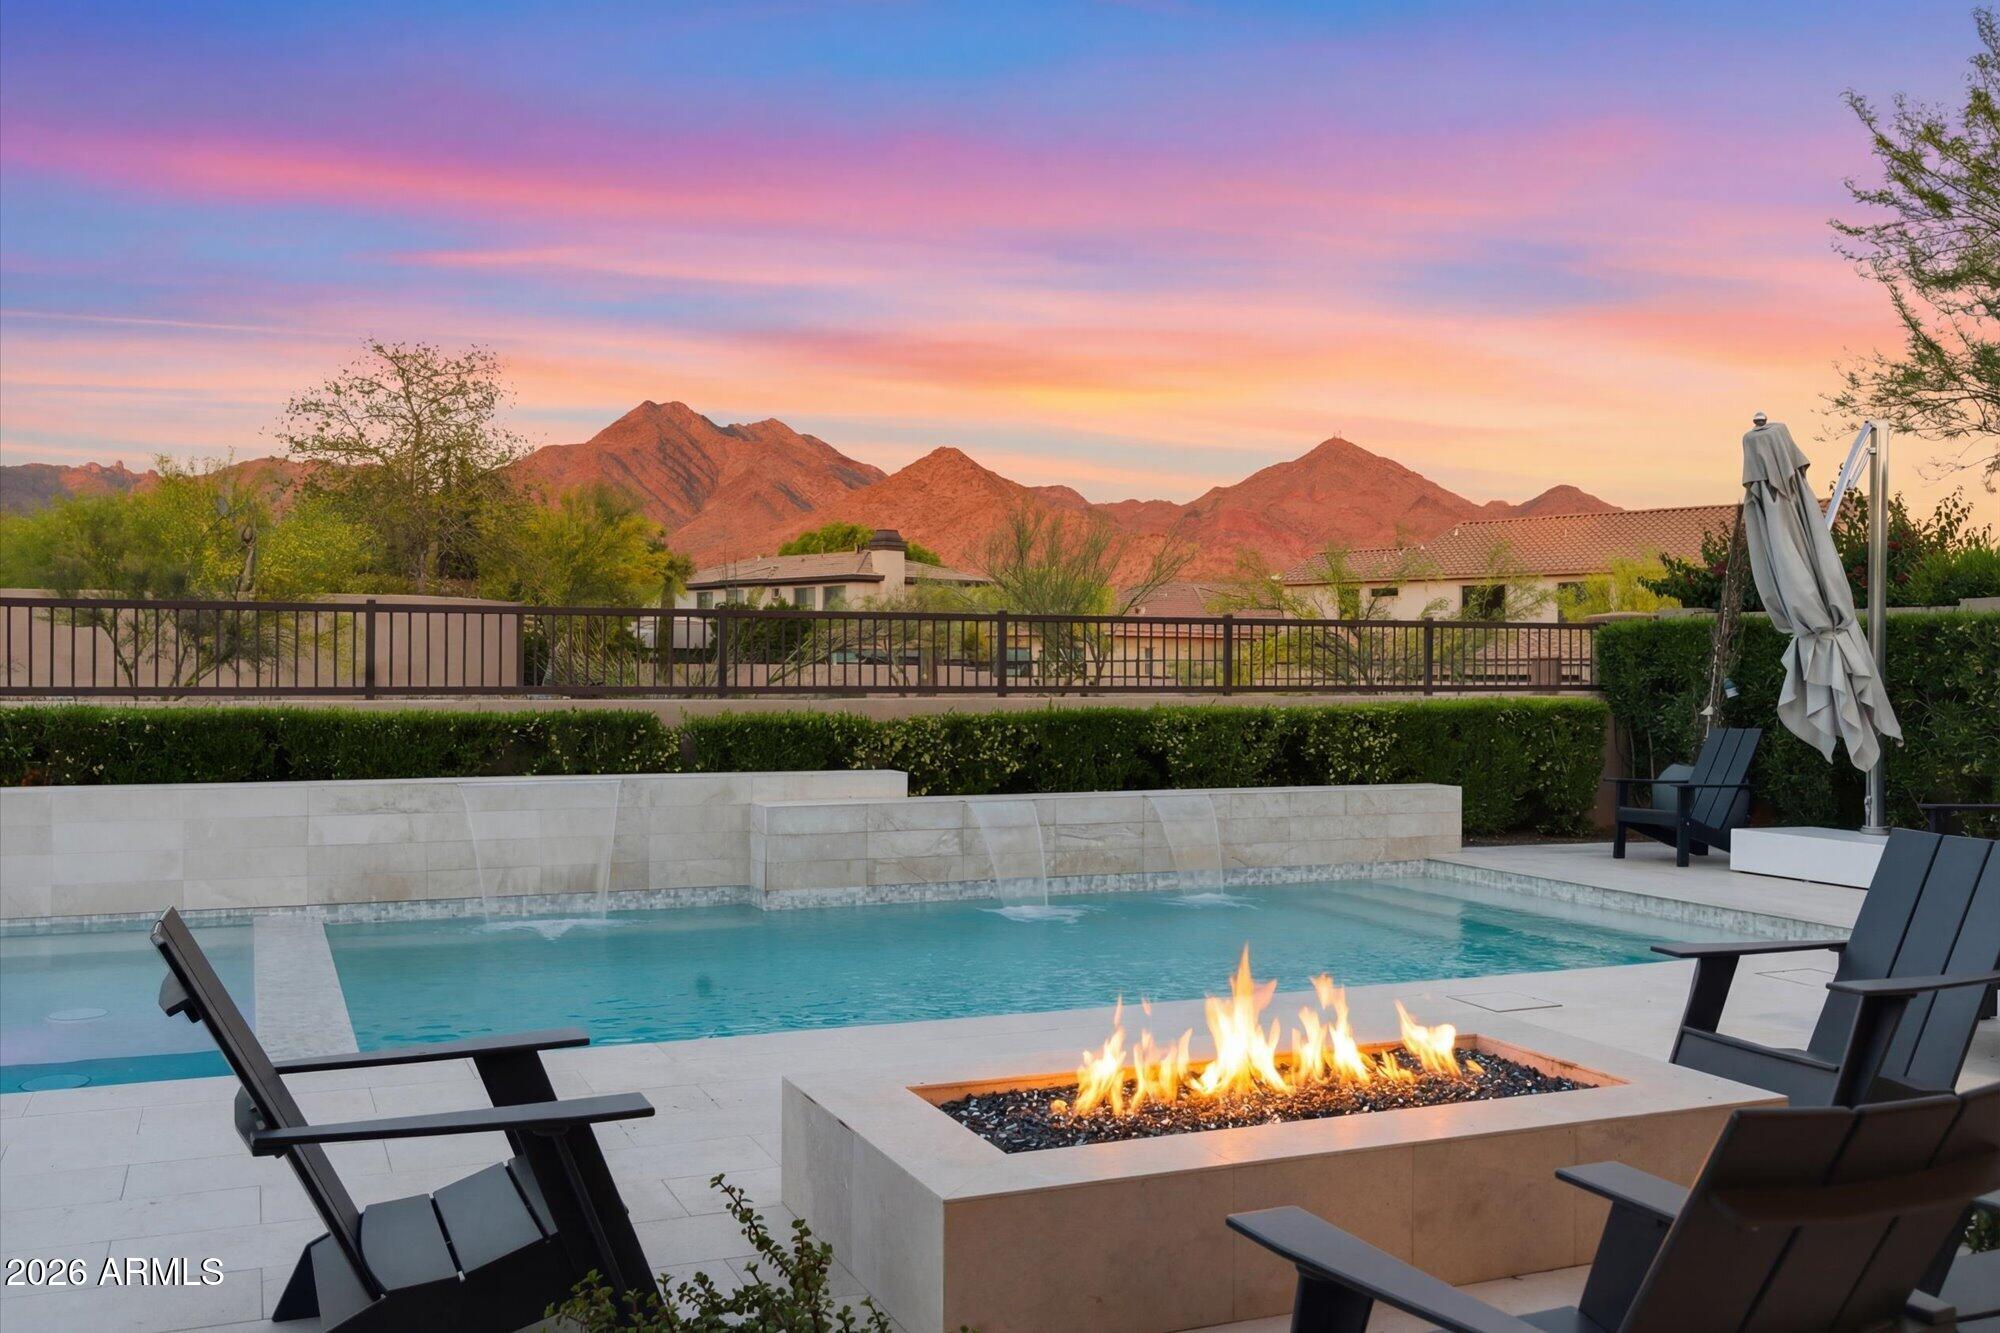
Experience refined desert living in this stunning soft contemporary fully remodeled luxury residence, perfectly situated within the prestigious guard-gated community of Windgate Ranch. This fully remodeled single-story home offers a wide open floor plan, 4 bedrooms, 3.5 baths, Bonus/Play room,  Den/Office or 5th Bedroom and a 3 Car Garage. Thoughtfully designed with an open, light-filled floor plan that seamlessly blends sophistication with everyday comfort. Situated on a premium lot, the property captures sweeping panoramic views of the McDowell Mountains and iconic Tom's Thumb, offering exceptional privacy and a true connection to the surrounding natural desert landscape. Inside, the home showcases an extensive, designer-curated renovation with upgrades that will appeal to the most discerning buyers. Expansive new sliding glass doors open seamlessly to the backyard, maximizing indoor-outdoor living and framing the breathtaking mountain views. The interior is enhanced by wide-plank white oak flooring, all-new LED Lutron lighting throughout, and striking designer 4K chandeliers that elevate each space. The chef's kitchen is both functional and show stopping, featuring all-new appliances, a dramatic waterfall-edge quartz island, a spacious walk-in pantry, and a beautifully appointed wine and beverage bar...perfect for entertaining. Additional enhancements include new interior and exterior paint, new gates, and a custom iron glass front door that creates a grand first impression.The thoughtfully expanded layout includes a private en-suite guest retreat, an oversized bonus/playroom, and a versatile den or office. The luxurious primary suite serves as a serene escape, complete with all-new windows, dual his & her closets, and a spa-like bath featuring a heated towel rack for added comfort and indulgence. Further upgrades include two new A/C units, a new water heater, new garage door openers, epoxy-coated garage flooring, and ceiling fans throughout...ensuring both efficiency and comfort. The backyard has been completely reimagined with all-new landscaping & irrigation, creating a true resort-style setting. Enjoy a brand-new heated pool and spa, multiple gathering spaces including a fire pit and outdoor fireplace, and a fully equipped outdoor kitchen beneath a custom pergola with integrated LED lighting...perfect for evening entertaining under the Arizona sky. Residents of Windgate Ranch enjoy an amenity-rich lifestyle with access to a beautifully appointed community center, resort-style pool, tennis courts, pickleball, and sport courts--enhancing the overall living experience with recreation, wellness, and social connection just moments from home. This is a rare opportunity to own a turnkey luxury home in one of North Scottsdale's most sought-after communities where elevated design, exceptional upgrades, and seamless indoor-outdoor living come together beautifully.
#7003971

Scottsdale

17781 N 97TH Place

5 Beds

3 Baths

3,726 Sq.Ft.

$2,995,000

MLS#: 7003971

Located in coveted North Scottsdale, this 2020-built masterpiece sits on a premier cul-de-sac within the exclusive gates of Rosewood Ranch Estates. Sprawling across nearly an acre, this estate offers a rare sense of privacy and scale, delivering over 4,000 square feet of contemporary perfection. From the moment you arrive, the clean lines, manicured curb appeal, and spacious three-car garage signal that you've reached a home where no detail has been overlooked. Step inside to a world of unrivaled scale. The soaring ceilings and contemporary tile plank floors create a sense of airy sophistication that flows seamlessly from room to room.
At the heart of the home lies a study in culinary excellence. This gourmet kitchen is a chef's dream, featuring Wolf and Sub-Zero appliances, an expansive social island, and undercounter beverage coolers. Organization is seamless here, with abundant cabinetry and a spacious pantry ensuring everything has its place. It's the ultimate hub for everything from your morning coffee to evening cocktails.

Adjacent to the kitchen, the dining room offers a refined space for hosting, with private access doors that open directly onto the deep covered patio perfect for transitioning from an intimate dinner to an evening under the stars.

Just off the main entry, you'll discover a flexible den. Positioned away from the energy of the great room, this versatile space is perfect for a quiet home office or a dedicated studio offering the privacy you need without sacrificing the home's open, modern feel.

The luxury extends into the private quarters. Each oversized bedroom is designed as a personal retreat, paired with ensuite, spa-inspired baths that offer a serene escape from the everyday. 
While the interior is stunning, the backyard is where this estate truly shines. Designed for the ultimate Arizona lifestyle, the deep covered patio is an extension of the home, featuring a dedicated lounge with a large television and space for social seating.

Lush turf creates a cool emerald escape framing, the crown jewel: a sparkling pool with cascading water features and a 360-degree zero-edge spa.

After a long day on the golf course, gather around the tranquil firepit for conversation and dazzling Arizona sunsets. It is a setting for pure, unparalleled relaxation. 

For the entertainer, the poolside ramada is a destination of its own. Offering plenty of space for alfresco dining and equipped with a built-in grill and a second outdoor media area to area to keep you connected to the game. 

Modern style, boutique privacy, and an entertainer's soul. 
8555 East Eagle Claw Drive isn't just a place to live, it's a place to thrive. Come see for yourself. Your desert oasis is waiting.
#7084895

Scottsdale

8555 E EAGLE CLAW Drive

3 Beds

3 Baths

4,097 Sq.Ft.

$2,995,000

MLS#: 7084895
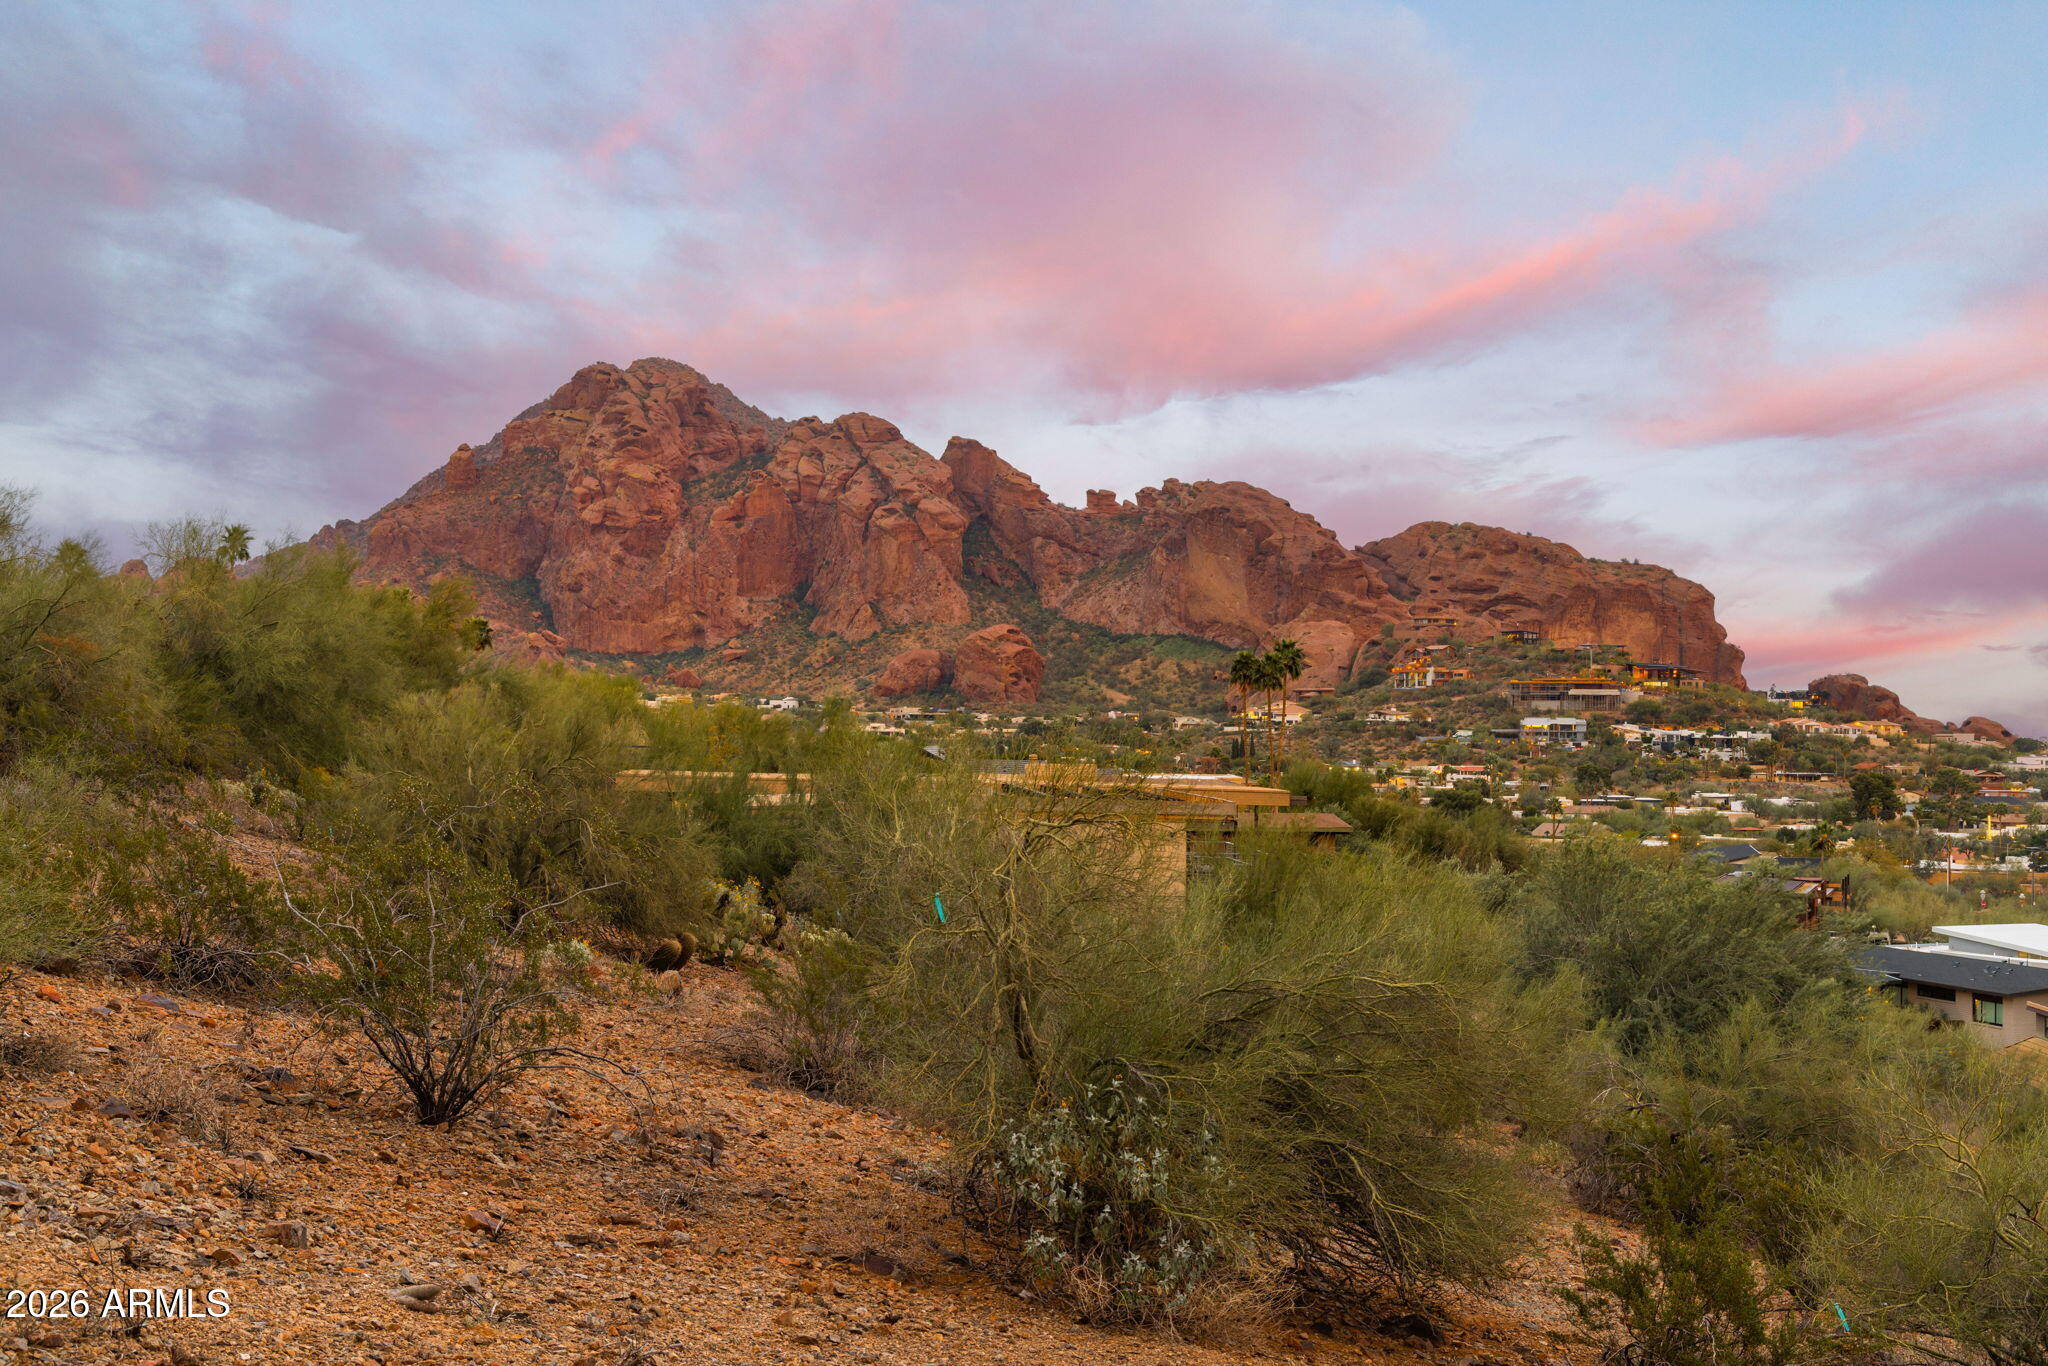
This hillside parcel on Piestewa Peak offers commanding, unobstructed views directly to Camelback Mountain, Praying Monk, and the downtown Phoenix skyline, one of the most recognizable view corridors in the Valley. Unlike raw hillside dirt, this offering includes fully approved architectural plans by Kendle Design Collaborative and an issued permit, allowing a buyer to bypass Hillside and Town of Paradise Valley review and save more than two years in timeline. The proposed modern estate is designed to step naturally with the terrain, maximizing sightlines, privacy, and seamless indoor-outdoor living. From the elevated pool deck and primary living spaces, Camelback becomes a framed focal point, an iconic backdrop that commands premium pricing and buyer demand.
#6994159

Paradise Valley

4275 E KEIM Drive -

None Beds

None Baths

1.29 acres

$2,995,000

MLS#: 6994159

New on site 4 days ago
Exceptional Toll Brothers residence in the gated Reserve at Black Mountain, where sophisticated design, custom enhancements and seamless indoor-outdoor living create a private, resort-style retreat. Thoughtfully designed for both everyday living and effortless entertaining, this home offers the feeling of being on vacation year-round.
The expansive great room features soaring ceilings, a reimagined and expanded fireplace with custom designer wall treatment, and dramatic multi-panel pocket doors that open the home to the outdoor living spaces. A dedicated dining room and beautifully appointed kitchen flow naturally from the main living area. The kitchen showcases OakCraft cabinetry, quartzite countertops with a full-slab backsplash, Kohler fixtures and an exceptional luxury appliance package including a 48-inch Sub-Zero refrigerator, 48-inch Wolf dual-fuel range with six burners and griddle, Wolf wall oven and microwave, and Cove dishwasher. A walk-in pantry, morning kitchen, dedicated coffee bar, generous breakfast area and nearby mudroom add exceptional functionality. The privately positioned primary suite features a spa-inspired bath with quartz countertops, Kohler fixtures, freestanding soaking tub, designer tile and oversized walk-in closet. Three additional bedrooms each offer a dedicated bath and ample closet space, providing flexibility for guests, office or additional living needs. Custom wall treatments throughout add texture and a tailored designer finish.
Designed by Creative Environments, the backyard is a true private resort and entertainer's dream. The heated pool and spa are anchored by a dramatic water feature and complemented by a Baja shelf, in-ground lounge area, lush landscaping and private bocce ball court. A covered gazebo with full outdoor kitchen and dedicated dining area creates an exceptional setting for year-round entertaining. Integrated Sonos surround sound extends throughout the backyard and into the home, allowing entertainment to flow seamlessly between indoor and outdoor spaces. The private front courtyard offers a second retreat with its own water feature and direct access through pocket doors, creating a tranquil arrival experience and enhancing the home's resort-style ambiance. Beautiful Arizona sunsets further elevate the outdoor experience. Thoughtful technology and enhancements include Hunter Douglas Designer Roller PowerView Gen 3 automated shades in all bedrooms, an AquaZona Kinetic Water System providing whole-home water treatment, and a Google Nest camera system. The three-car garage features beautiful epoxy flooring. The buildable area of the lot extends beyond the fence, offering additional space and potential opportunities for a future casita, extension or other custom improvements, subject to applicable approvals. Striking contemporary architecture, designer finishes and exceptional indoor and outdoor living spaces complete this extraordinary residence. Set against the natural beauty of North Scottsdale, the Reserve at Black Mountain offers a peaceful desert setting close to golf, hiking, dining, shopping and entertainment throughout Carefree, Cave Creek and North Scottsdale.
#7085301

Scottsdale

8366 E OLD PAINT Trail

4 Beds

4 Baths

3,338 Sq.Ft.

$2,995,000

MLS#: 7085301

Experience refined desert living in this beautifully crafted residence set on an expansive lot within one of Scottsdale's premier gated enclaves. Hand-scraped acacia wood floors, wood-beam ceilings, and bespoke finishes create a warm, timeless backdrop throughout the home. The living room serves as the central gathering space, while the formal dining room is enhanced by a temperature-controlled wine room. A spacious game room with wet bar adds versatility, and each of the five ensuite bedrooms features its own designer bathroom. The primary bedroom retreat offers true serenity with a cozy fireplace, inviting sitting area, spa-like bathroom, and a huge custom closet. Newer AC units provide for multi-zone comfort, complemented by a new tankless
water heater. Outdoor living feels like a private resort, with a large heated pool and spa, synthetic turf, and a putting green and an expansive covered patio with outdoor kitchen, misting system and fireplace--all framed by spectacular mountain and city-light views. A four-car garage with extra storage along with fresh interior and exterior paint complete this exceptional Scottsdale offering.
#7073890

Scottsdale

13712 E GARY Road

5 Beds

5 Baths

5,261 Sq.Ft.

$2,995,000

MLS#: 7073890

Price reduced
Welcome to 13647 E Windrose Dr, a beautifully updated 5-bedroom, 5.5-bath Scottsdale Mountain estate offering 5,088 square feet on a 0.31-acre cul-de-sac lot. Located in the guard-gated Scottsdale Mountain community, this two-story residence features five en-suite bedrooms, a spacious primary suite with sitting area, generous living spaces, multiple balconies and patios, a wet bar, fireplaces, and mountain and city-light views. The remodeled kitchen includes new countertops, an island, double ovens, an adjoining bar, and a butler's pantry. New tile and flooring, fresh interior and exterior paint, a new HVAC system, and new pool equipment make this home ready to enjoy. The outdoor oasis includes a sparkling pool, heated spa, rock water features, fire pit, built-in barbecue, covered patio, a
#7085018

Scottsdale

13647 E WINDROSE Drive

5 Beds

5 Baths

5,088 Sq.Ft.

$2,995,000

MLS#: 7085018
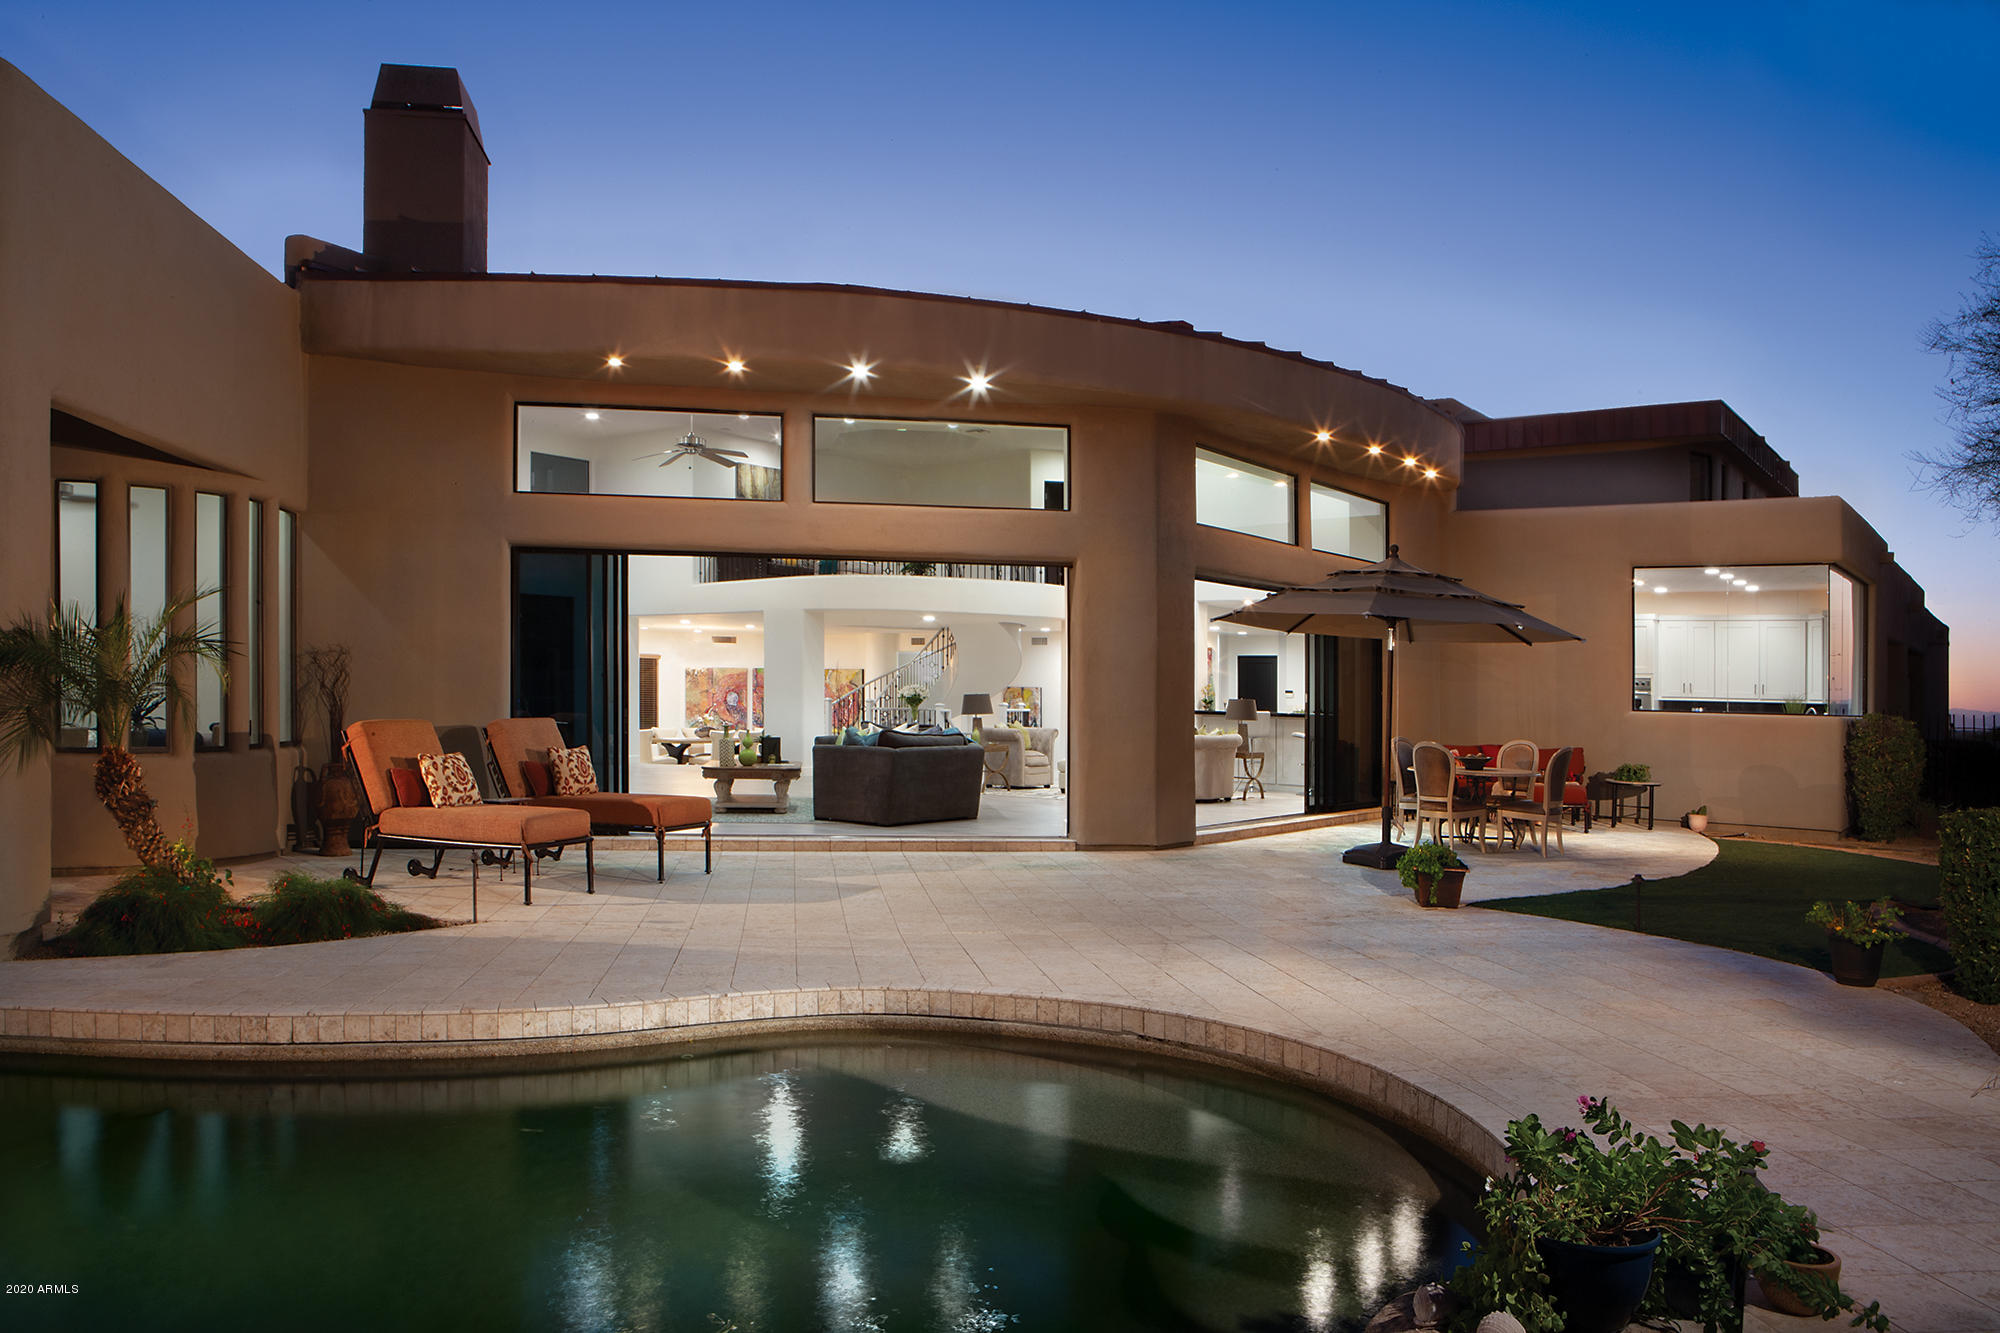
This 2020 updated and remodeled contemporary home sits on the 9th fairway of the Jack Nicklaus Signature golf course facing Pinnacle Peak with spectacular mountain and city light view. Walk distance to club house and driving range. The home is an entertainers dream and all on one level including Master bedroom except for a large, 2nd master suite with office upstairs. It includes 6 bedrooms, 6 full and 2 half baths, huge great room, formal dining room, theater/media/rec room, breakfast room, fabulous gourmet kitchen with center island breakfast bar  opening to the large Great room, 3 fireplaces, pool and spa, 4 car garage. Buyer to pay $75K DH membership fee at COE incl. Jack Nicklaus Golf, putting course 13 tennis courts, fitness center, clubhouse dining, Guard gated and security patrol
#6155907

Scottsdale

10040 E HAPPY VALLEY Road 19

6 Beds

None Baths

8,747 Sq.Ft.

$2,994,900

MLS#: 6155907
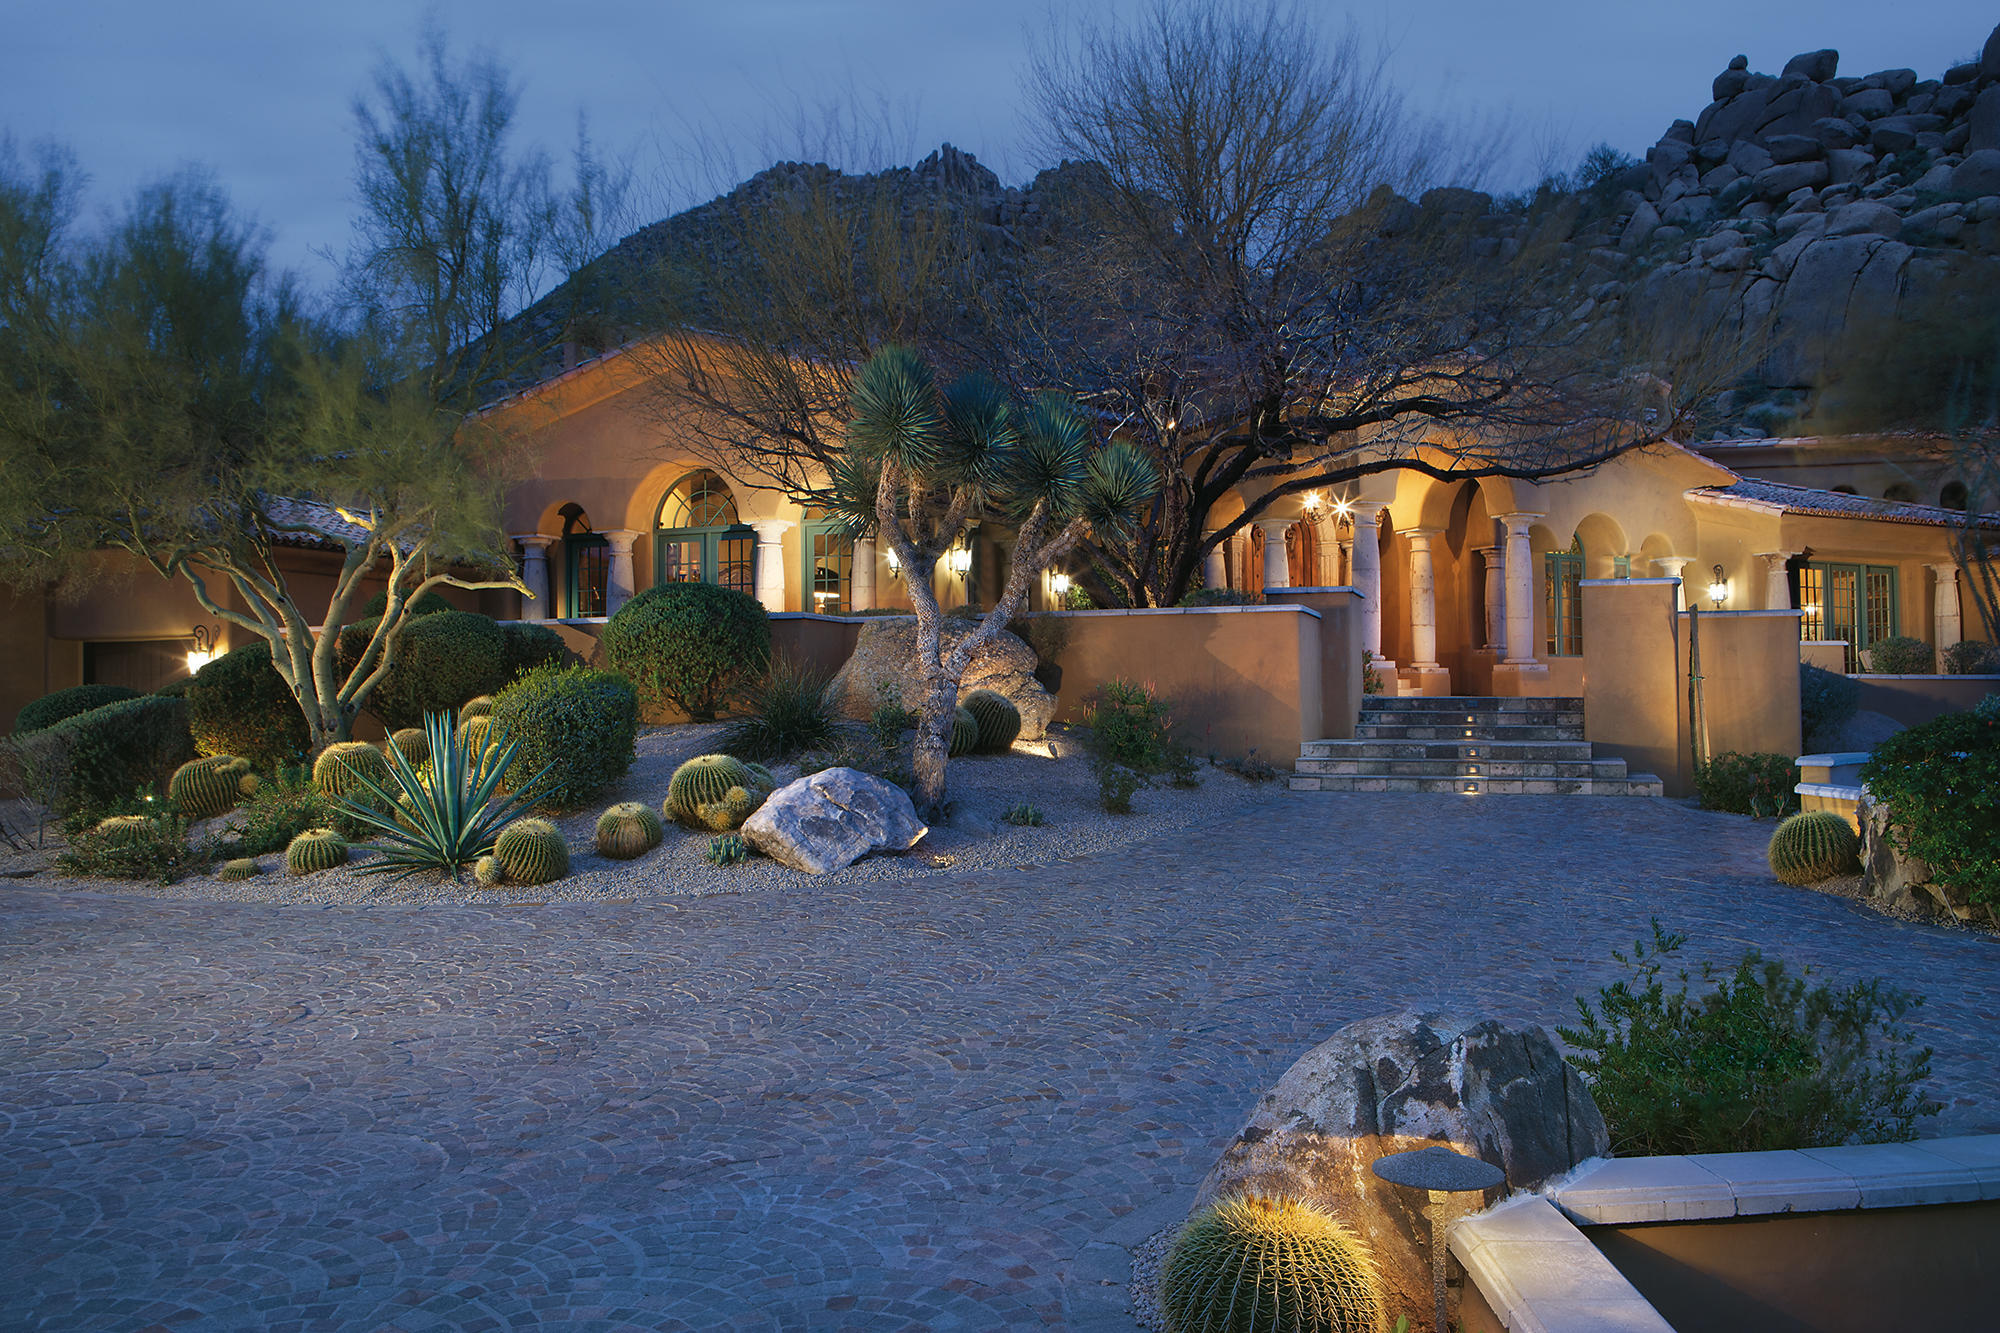
Nestled on 4.3 acres of Troon Mountain foothills sits this amazing one of a kind Mediterranean influenced home featuring a swank Casita your guest will remember, hand carved ceilings, 6 stone fireplaces, arched wood windows, furniture quality cabinetry, reclaimed French pavers and barn wood flooring, Cantera stone columns and patios and an abundance of fine finishes too numerous to mention. The home home was built by Anthony Salcito with steel and block 3 foot walls. The hand laid granite stoned driveway leads to guest parking and the 4 car garage. The front of the home has a full length terrace and two Cantera stone fountains. Complete with Living, Formal Dining and Family rooms, a posh office and wine cellar. It's like living in a European village! This home is a must see.
#6211802

Scottsdale

10967 E TROON MOUNTAIN Drive

3 Beds

3 Baths

5,642 Sq.Ft.

$2,994,900

MLS#: 6211802
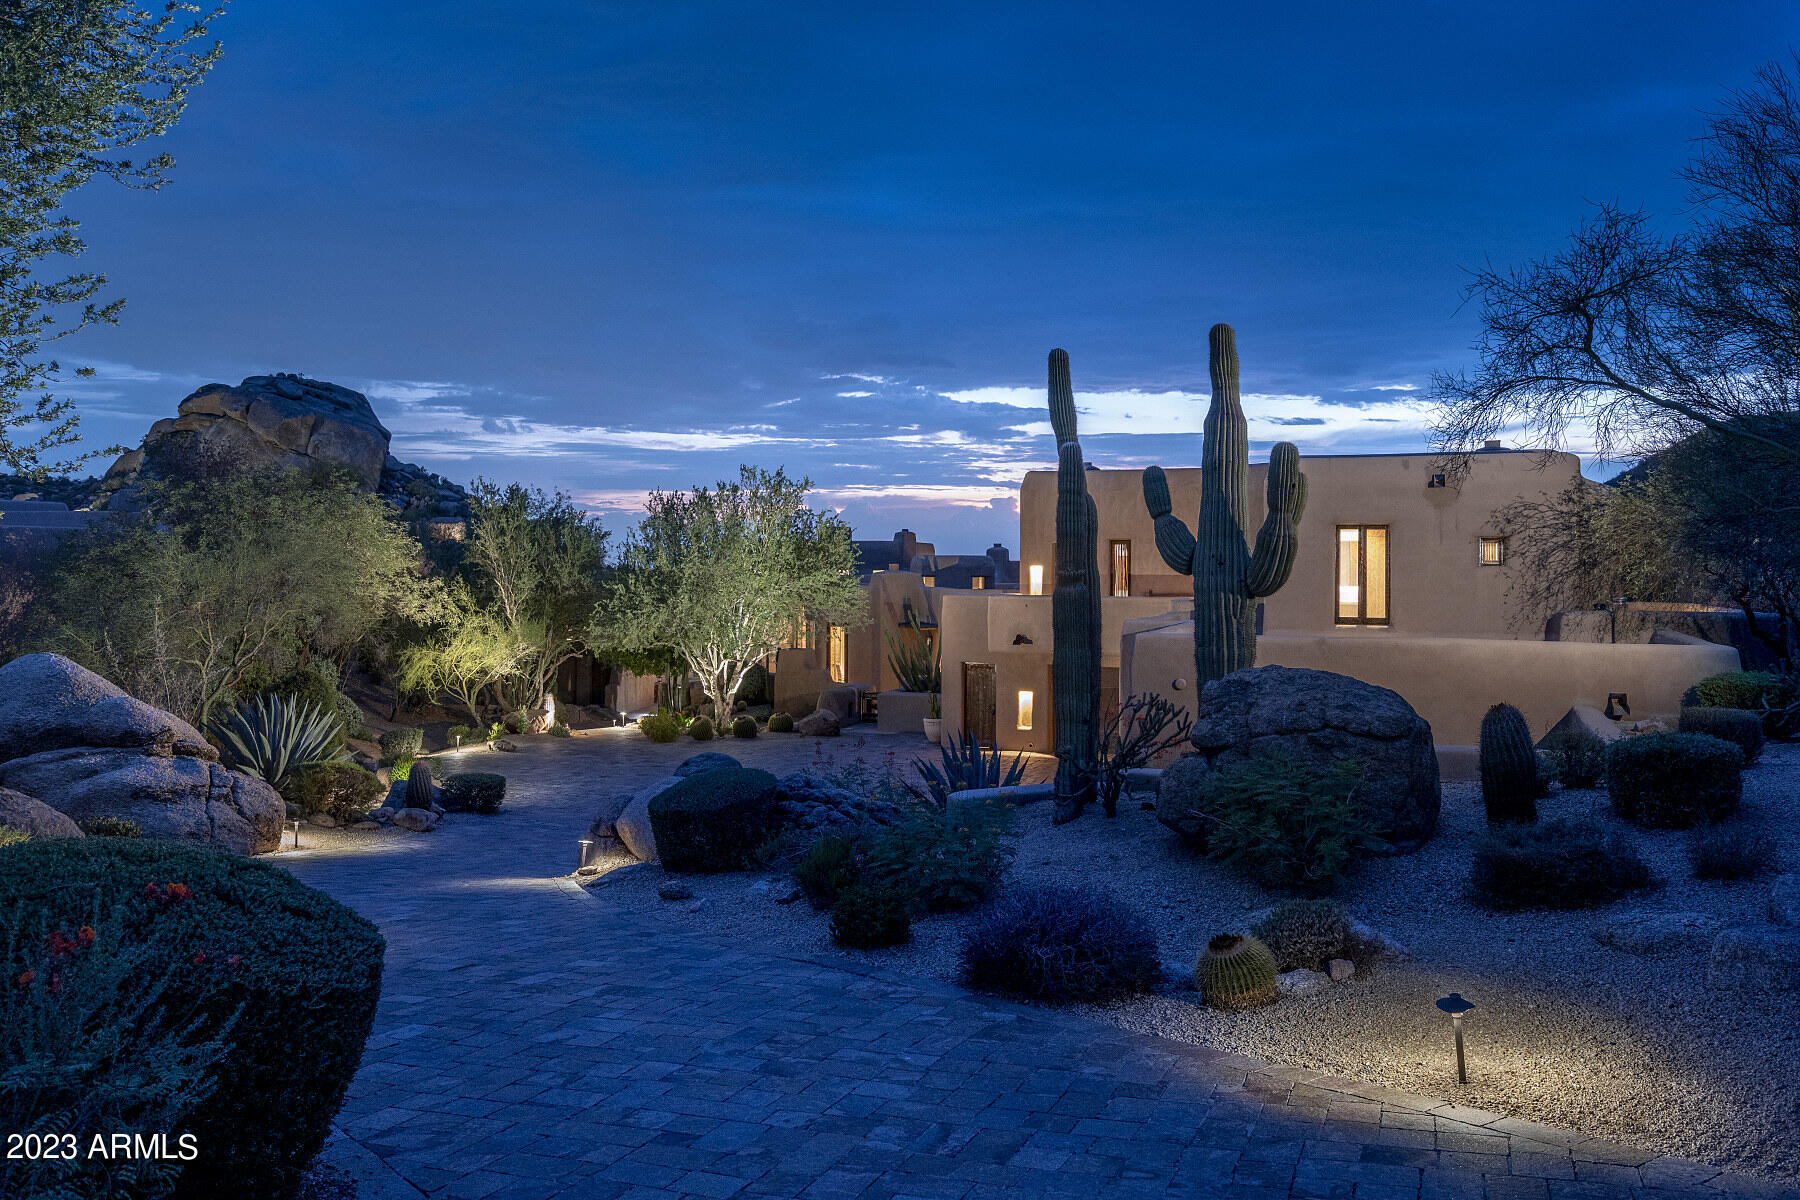
Abundant nature and distinguished architecture come together at La Casa Sobre La Laguna (the house over the creek).  Lovingly designed by master adobe architect Bill Tull, this home is beautifully positioned to take in staggering views in every direction, mountain, golf course and dramatic boulder outcroppings.  The palatte is cool and welcoming; pristine flagstone floors, stately vegas, delicate latilla ceilings.  Home is nestled into an elevated lot, built over a desert stream and the romance is enhanced by nine wood burning fireplaces, numerous outdoor entertaining areas orientated to take in sunsets.  Floorplan is thoughtful; generous living spaces, sophisticated dining area and a kitchen that is well appointed and intimate at the same time. Primary suite feels like a private retreat with generous closet space, two full baths, exercise room and private study or office.  Main living space has fabulous media room / bar that opens to infinity edge pool and spa.  Two private guest houses, each offering walk in closets, kitchenettes, full baths and balconies.  Rare four car garage and ample storage space.  This Sonoran desert estate in The Boulders is nothing short of extraordinary.
#6597158

Scottsdale

7347 E ARROYO SECO Road

4 Beds

None Baths

6,629 Sq.Ft.

$2,991,000

MLS#: 6597158
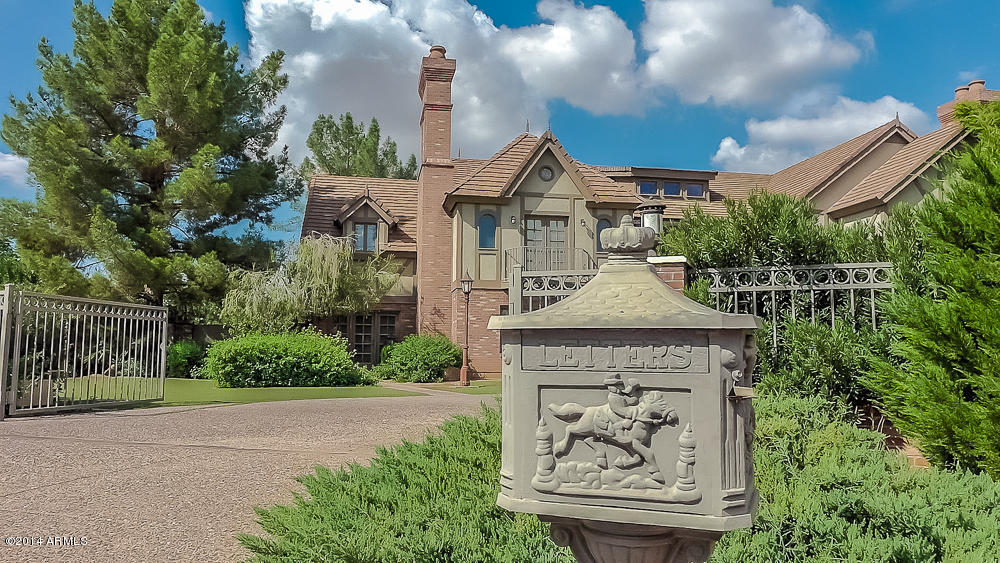
MOTIVATED SELLER! RARE AZ MANSION! Park 20-40 Cars, 1-2 Lrg RV's or Boats, etc. 1.7 ACRE EUROPEAN STYLE ESTATE IN HEART OF SCOTTSDALE! Traditional English Tudor w/ Carriage House! 3 structures w/ 17,000sf livable, 21,000 under roof! BRING ALL THE TOYS! Private Compound enclosed by brick & iron perimeter fencing w/ power gates. Enjoy 17 30-40' trees, grass, fruit trees, roses & Mountain Views! Sparkling  clover leaf shaped pool & spa. Rear structure  built in '09 is 4500sf of flex space currently used as car enthusiasts workshop & artists personal studio. 
Under docs tab see brochure complete w/floor plans &  description of   property. Incredible value at $175/sf! See Documentary under Photos/Video Tabs. See with just 1 hour notice any day of the week! A must see! Also for Rent. MLS# 51907
#5233817

Scottsdale

10550 E SUNNYSIDE Drive

6 Beds

None Baths

16,915 Sq.Ft.

$2,990,000

MLS#: 5233817
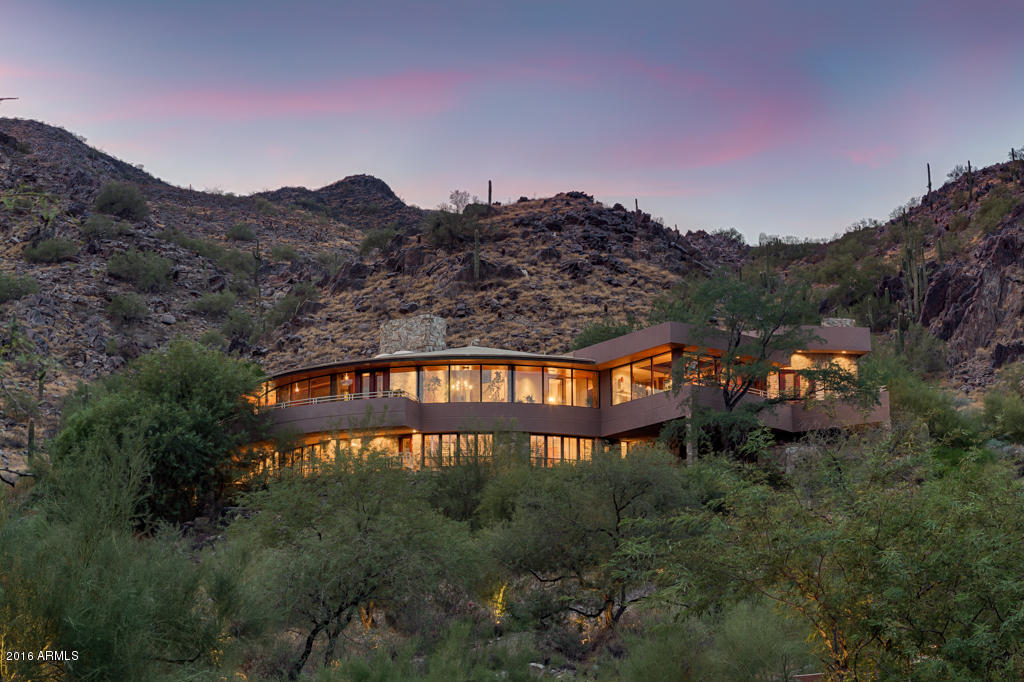
Named the Golden Nugget Award Winner ''Best in the West'', this very private curvilinear residence is built to capture mountain breezes and outstanding CITY LIGHT and MOUNTAIN VIEWS! Using native stone that is dry stacked to be more natural, 270 degrees of glass view walls and interior wood finishes,it feels a oneness with the mountain. Cherrywood floors, custom wood cabinetry and intricate ceilings exude a feeling of warmth. Open and light and very alluring, this 4 bedroom plus library home also features a pool with waterfall and stepping stones set against the mountain, an exercise room, and important for car lovers-- a 5 (or 6) car garage plus a huge parking outdoor courtya
#5959438

Paradise Valley

4502 E FOOTHILL Drive

4 Beds

None Baths

5,730 Sq.Ft.

$2,990,000

MLS#: 5959438
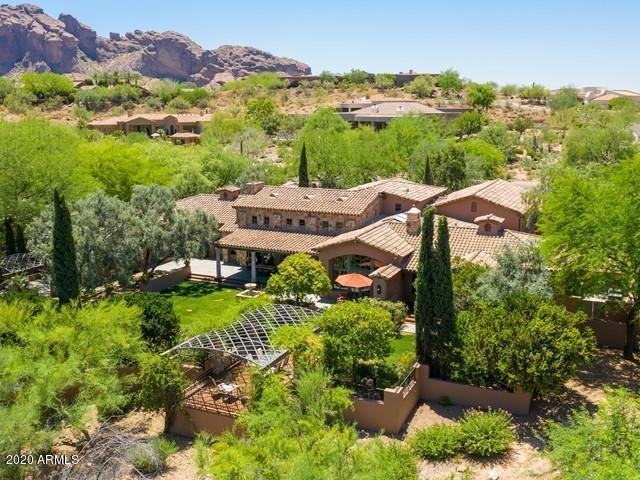
First time to market, this 7334 sf Furcini-built custom home is so much more than a home - it is a Rustic Mediterranean lifestyle designed and built by the All-Star lineup of: Furcini Construction, Mark Candelaria, Architect, Sandra Evans, Interior Designer, Peter Sevin Ironworks and more.  This home's seemingly rich and aged history disguises its comparatively recent 1999 construction. Finishes include Travertine, hand hewn beams, alder cabinetry doors and millwork, hand forged ironwork, custom lighting fixtures and imported architectural elements.  Constructed of the ''BLUE MAX'' I.C.E. block system of styrofoam block filled with concrete,  the builder was able to create extra thick walls
#6116904

Paradise Valley

4424 E VALLEY VISTA Lane

4 Beds

None Baths

7,334 Sq.Ft.

$2,990,000

MLS#: 6116904

INCREDIBLE location!!! Prime investment opportunity in the growing Queen Creek area! This 6.25 acre parcel offers the potential to subdivide into five 1.25-acre lots, making it an excellent opportunity for an investor, developer, or custom home builder.  This area is quickly becoming a destination for luxury custom homes, with impressive estate-style residences and ''Street of Dreams'' caliber homes being built nearby. Take advantage of the continued growth and demand for acreage in the Queen Creek area.
#7060019

Queen Creek

0 N Wild Horse Drive -

None Beds

None Baths

6.25 acres

$2,990,000

MLS#: 7060019

GORGEOUS New Construction coming soon to the highly sought after community of Sonoqui Ranch! Located in the rapidly growing Town Of Queen Creek with Breathtaking Mountain views, close to amenities, shopping and restaurants, this 7,372 sq ft, 5 bed/5 and a half bath home will feature a STUNNING Modern Farmhouse Style exterior with Neutral Stone, Siding and Stucco, complimented with desirable Black features and roof. Home will also have feature a formal dining area, study, great room, entertainment/flex room, fireplace, and primary en suite. With a separate 2,941 sq ft casita, separate RV parking, oversized yard, and patio, this home is perfect for entertaining!
#7065876

Queen Creek

19518 E MELISSA Place

5 Beds

5 Baths

10,313 Sq.Ft.

$2,990,000

MLS#: 7065876

* Listings identified with the FMLS IDX logo come from FMLS and are held by brokerage firms other than the owner of this website. The listing brokerage is identified in any listing details. Information is deemed reliable but is not guaranteed. If you believe any FMLS listing contains material that infringes your copyrighted work please click here to review our DMCA policy and learn how to submit a takedown request. © 2024. First Multiple Listing Service, Inc.
Stunning Views and more

Featured listing

Stunning Views and more

Browse Properties

Categories

Homes Tailored to Your Lifestyle

Buyers Guide

Buying a home is one of the most exciting milestones of your life.

View more

Sellers Guide

Putting your home on the market can be a stressful process, especially when you don’t know what to expect.

View more

Market report

With just a few clicks, you'll gain instant access to valuable insights about the real estate market, including trends, property values, and community analytics.

View more

Home value

Unlike automated valuations, our hands-on review will provide a comprehensive opinion of your home’s value while considering important interior elements and other location intangible factors that machine algorithms so often miss.

View more

Buyers resources

Guides on financing, inspections, and choosing the right Realtor for a smooth home purchase.

Sellers resources

Practical tips on staging, pricing, and preparing your home to attract buyers and maximize your sale.

Send a message

Message successfully sent.

Preferred Agent

Preferred Area

Preferred City

Reason for contacting?

I agree to receive email communication and understand I can unsubscribe at any time.

I agree to be contacted by The Mandy Gold Team | Haymore Real Estate LLC via call, email, and text for real estate services. To opt out, you can reply 'stop' at any time or reply 'help' for assistance. You can also click the unsubscribe link in the emails. Message and data rates may apply. Message frequency may vary. Privacy Policy

Sign In Sign Out

Virtual Assistant

Would you like to take the next step with this property? We can help you schedule a showing or virtual tour, or send you more details.

Yes, I would like more information.

Thank You for Your Reply, One of Our Agents will contact you as soon as possible

No, maybe later.

Thank you, you can always contact me via email, phone number or through the contact form.

Realhub AI

Lucy - Your AI-Powered Realtor

Update Your Temporary Password

Personalize your search

Enter your email and we'll notify you immediately when new listings match what you're looking for.

or enter email address

Already have an account ? Login here

Continue your home search

Preferred Area

Preferred City

I agree to receive communications and understand I can unsubscribe at any time.

I agree to be contacted by The Mandy Gold Team | Haymore Real Estate LLC via call, email, and text for real estate services. To opt out, you can reply 'stop' at any time or reply 'help' for assistance. You can also click the unsubscribe link in the emails. Message and data rates may apply. Message frequency may vary. Privacy Policy

Already have an account ? Login here

We use cookies

We use cookies primarily for analytics to enhance your experience. By accepting, you agree to our use of these cookies. You can manage your preferences or learn more about our cookies policy.