Thinking of selling?

Trusted Real Estate Experts in Sierra Vista, Fort Huachuca, Benson, and Bisbee Arizona

  • Nearby me

Popular Features

Community Features

Association

Property Features

Waterfront

View

Exterior Features

Interior Features

Style

E-Alert name

Properties

10000 properties match your criteria

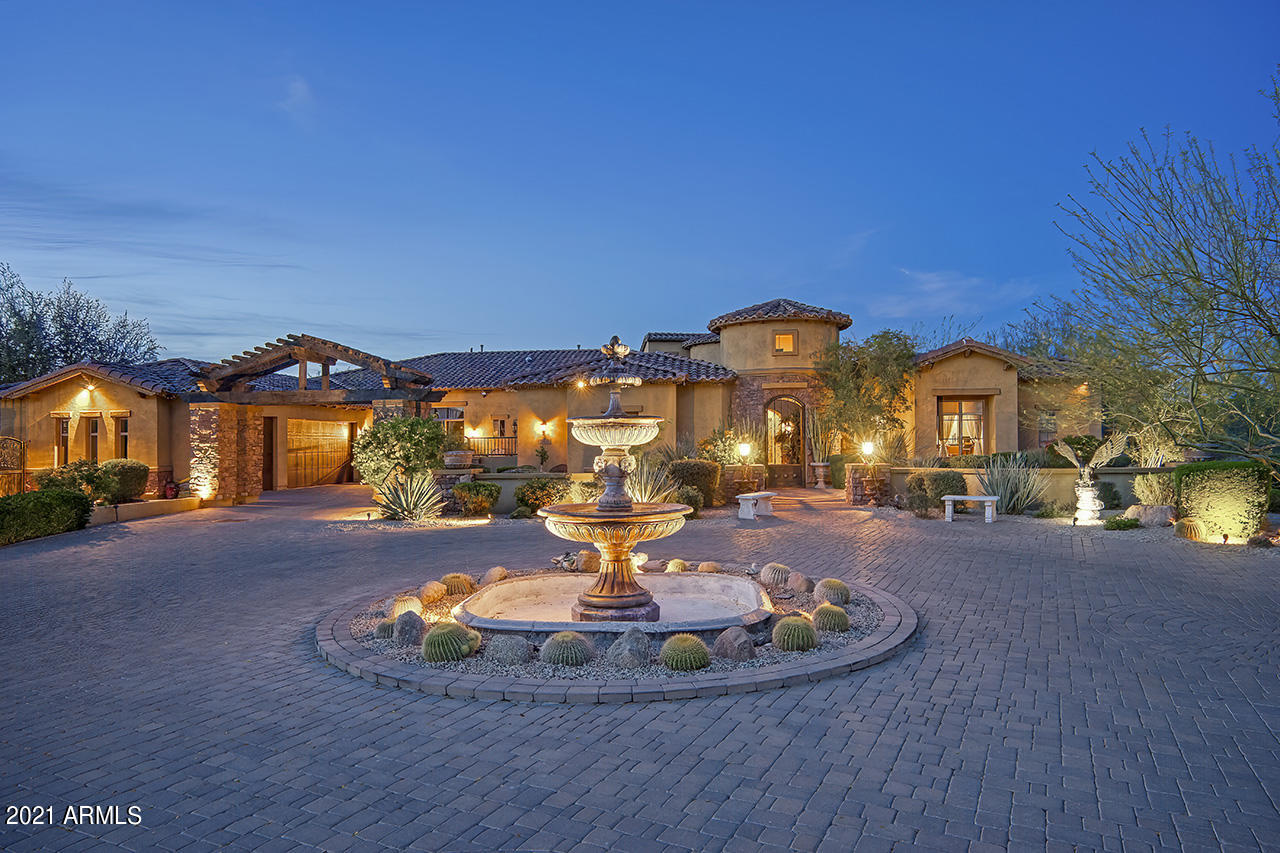
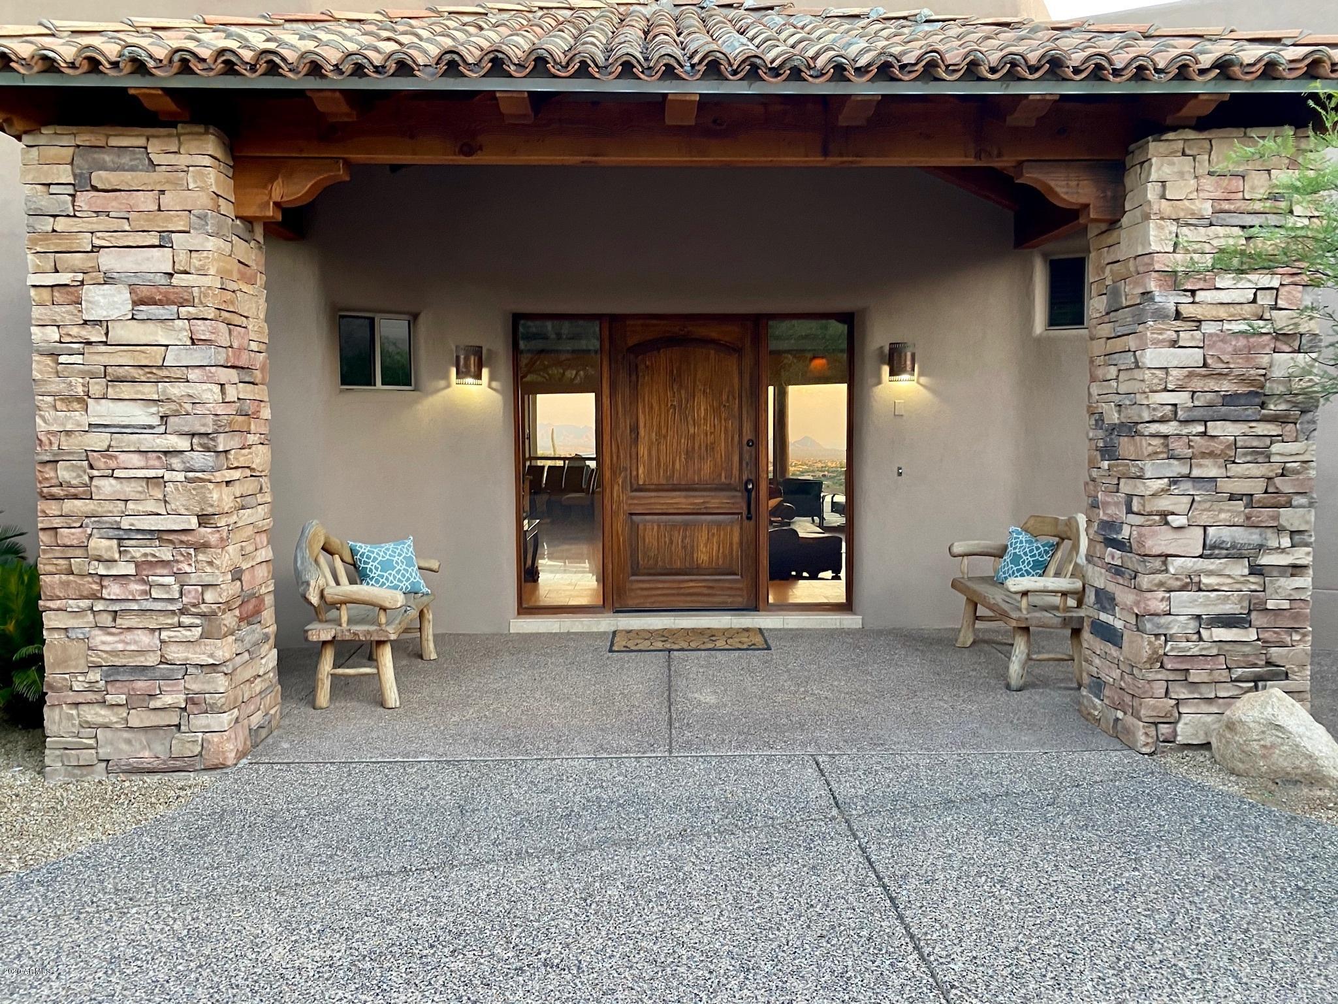
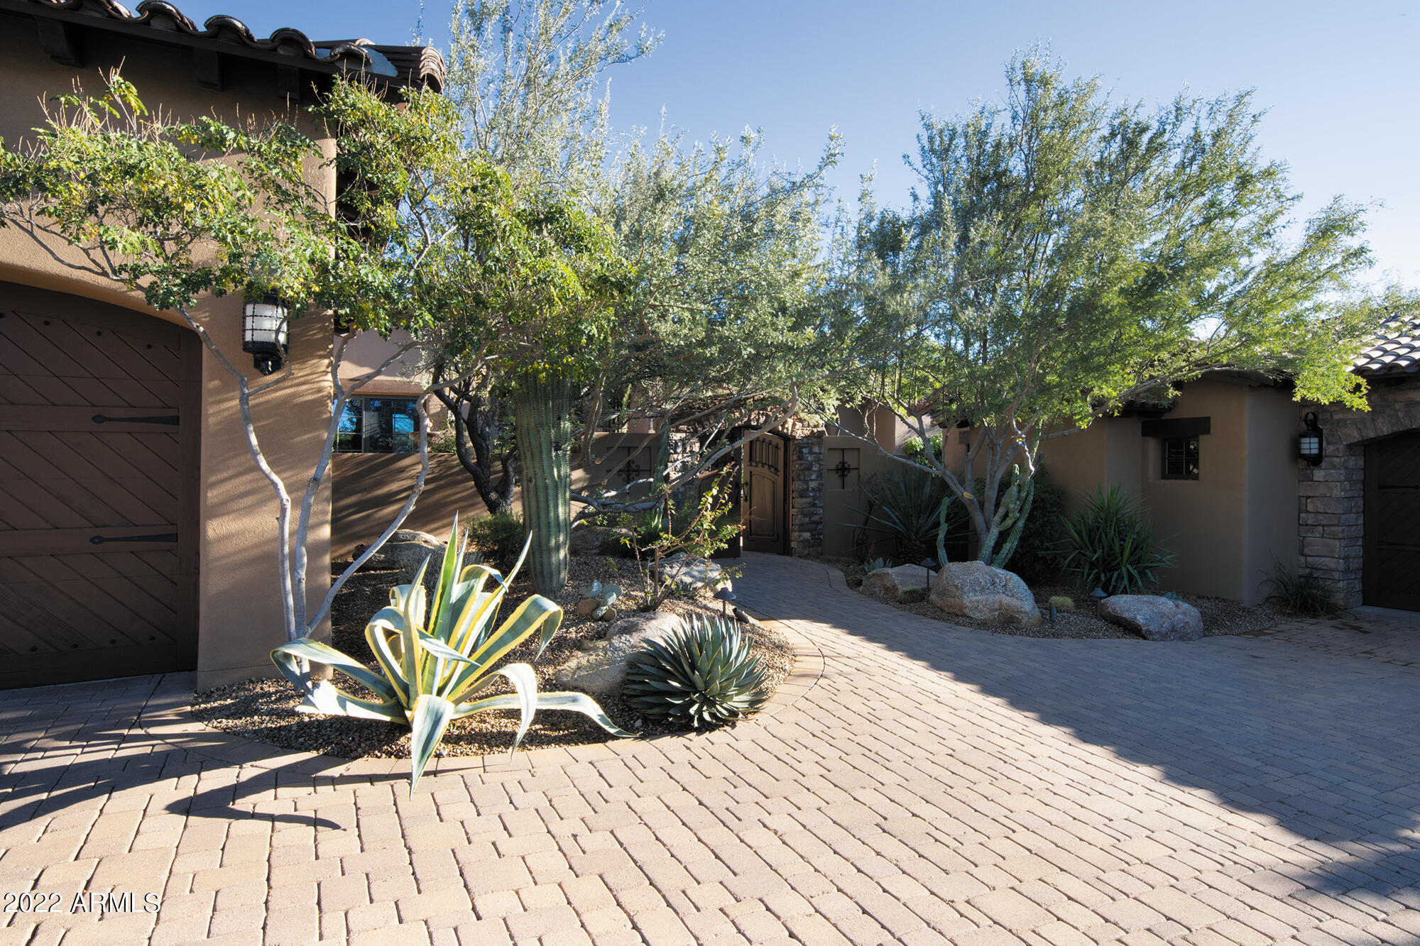
Experience a truly once-in-a-lifetime opportunity to own an extraordinary Spanish-style horse ranch set on 43 breathtaking acres overlooking Martinez Wash in Wickenburg, Arizona! Properties of this caliber - combining architectural beauty, privacy, and a fully equipped equestrian setup - rarely come to market. The 4,027 sq. ft. main ranch residence captures the timeless elegance of classic Spanish design. Inside, you'll find rich tile flooring, solid Spanish-style wood doors, iron window valances, and soaring over height ceilings with exposed wood beams that create warmth and character throughout the home. The showstopping kitchen is truly the heart of the home, featuring a massive island, stunning granite countertops, custom cabinetry, tile backsplash, walk-in pantry, and high-end and high-end appliances - perfect for entertaining or everyday luxury living. The spacious layout includes 4 bedrooms, 3.5 bathrooms, multiple flex spaces, and two inviting fireplaces that add comfort and charm. Guests and extended family are welcomed with two beautifully designed residences. A 613 sq. ft. casita offers 1 bedroom and 1 bathroom, while the 800 sq. ft. guest house includes 2 bedrooms and 1 bathroom. Both feature fully equipped kitchens, stylish bathrooms, and comfortable living spaces, making them ideal for visitors, caretakers, or potential rental opportunities. Step outside and the magic of this ranch truly unfolds. The grounds feel like a private desert resort, complete with expansive slab rock patios, massive wood posts, lush grass courtyards framed by stucco walls, a peaceful fountain, and a sparkling swimming pool. Enjoy Arizona sunsets surrounded by mature citrus and eucalyptus trees, striking desert landscaping, and towering cacti. Outdoor living is elevated with a fully equipped outdoor kitchen, tranquil pond, and a classic functioning windmill that adds authentic ranch character. The property is equally impressive for its infrastructure and utility. There are multiple garages and carports providing over 15 parking and storage spaces, full RV hookup, plus a 2,604 sq. ft. workshop featuring an office and bathroom, perfect for projects, equipment, or business use. For equestrian enthusiasts, the ranch offers a well-designed horse facility that includes a riding arena, covered corrals, stall, tack room, hot walker, hay storage, automatic waterers, and irrigated horse pastures. Even better, the property borders public land, providing endless riding opportunities directly from your ranch onto miles of scenic desert trails. With unmatched views, classic Spanish architecture, exceptional outdoor living spaces, and a fully functional horse setup, this remarkable Wickenburg ranch embodies the very best of Arizona's western lifestyle. A rare offering where luxury living and authentic ranch life come together in perfect harmony.
#6998779

Wickenburg

18210 W Moonlight Mesa Road

4 Beds

3 Baths

4,027 Sq.Ft.

$2,950,000

MLS#: 6998779

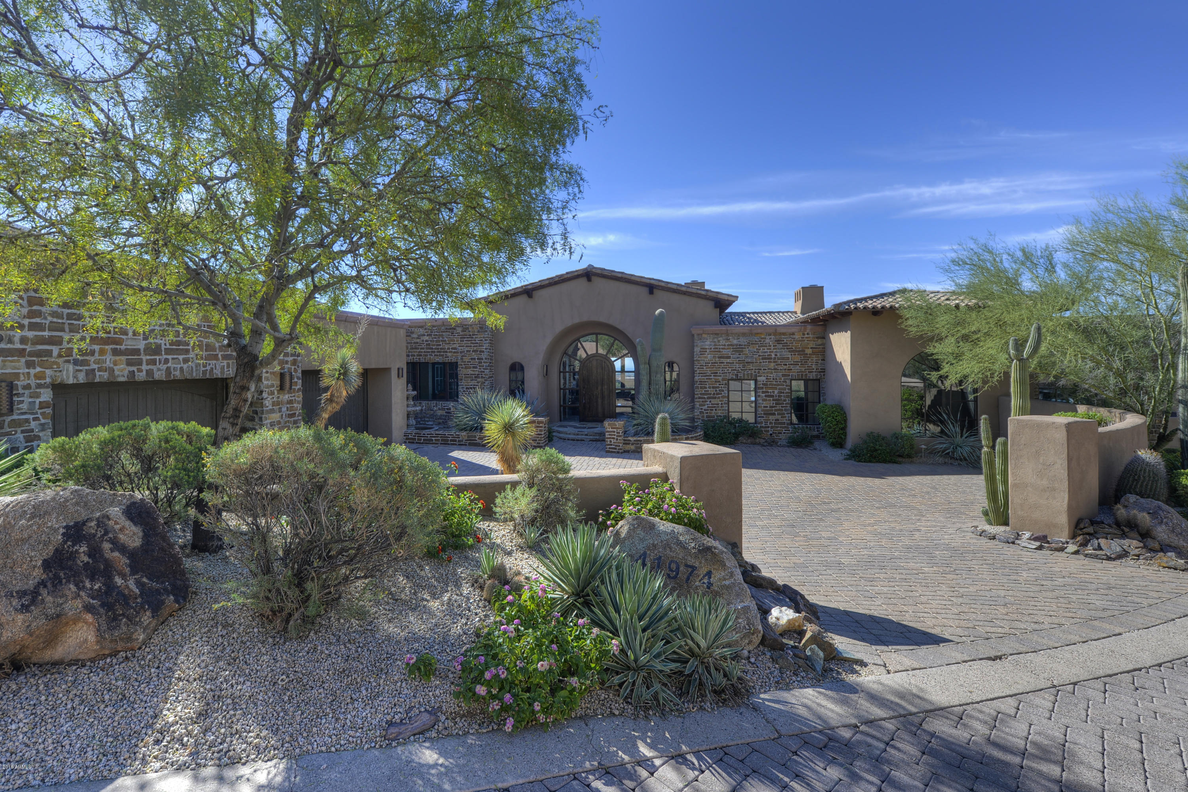
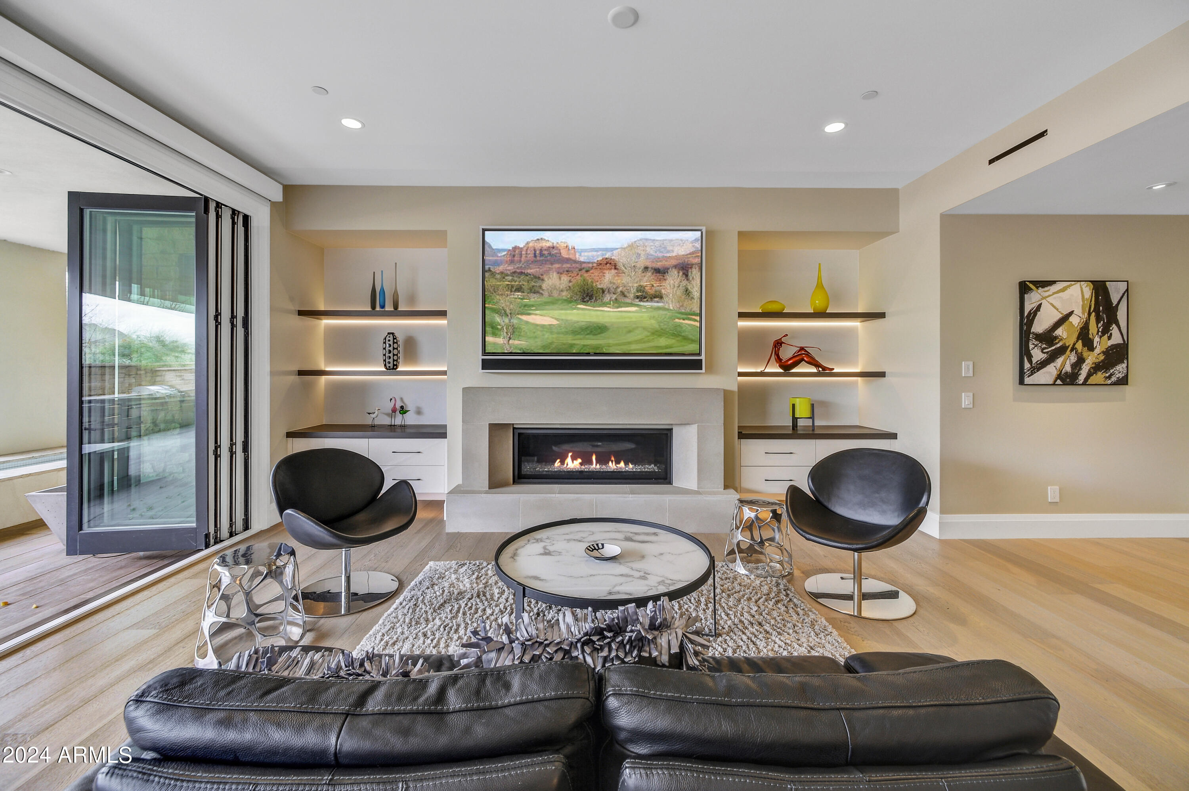
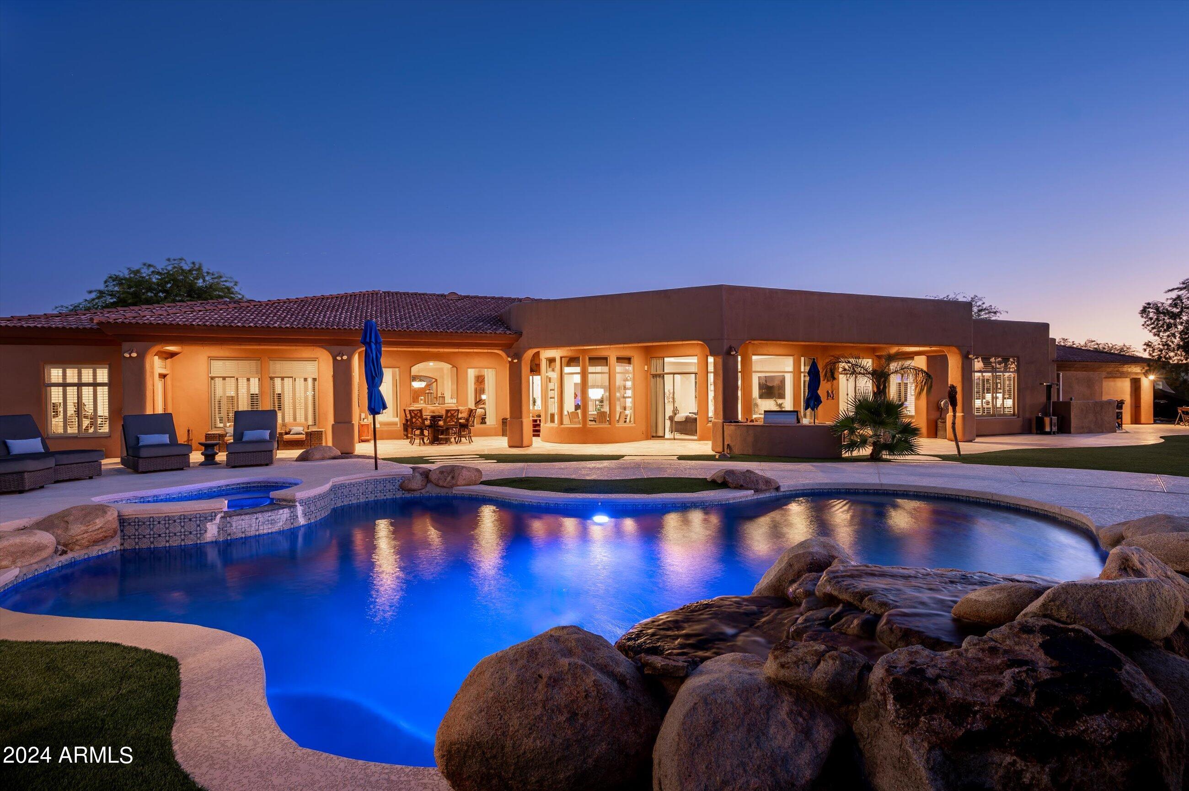
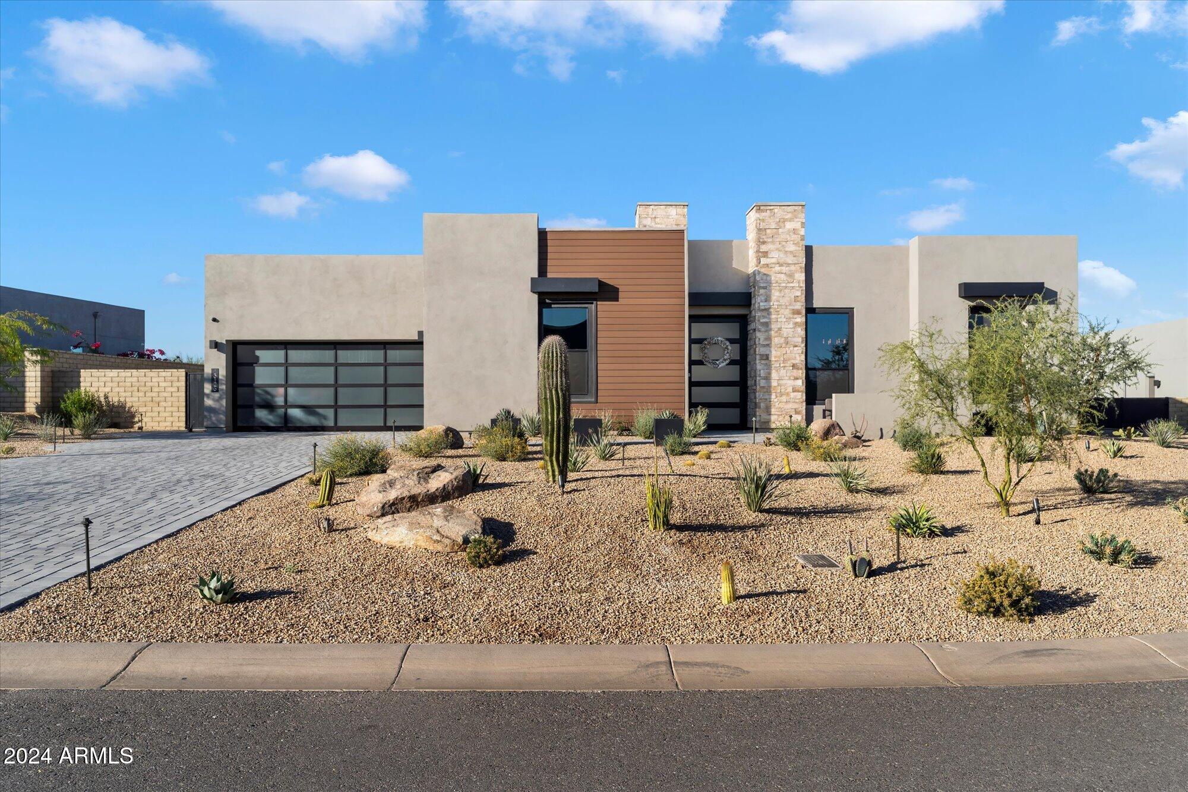
A beautiful soft contemporary home in the village of Sunrise.  Guests are welcomed by a generous motor court upon entry.  The main living area is a spacious 5300sqft, all on one level.  A downstairs flex room with bath and storage round out the interior space.  The southwest exposed outdoor living area is ideal for the entertaining lifestyle.  It features a reverse negative edge pool and spa, waterfall trays and fire pots.  An outdoor kitchen and several seating areas are situated to bask in the fabulous desert evenings. Enjoy mountain views from every direction and the year round green grass of the Renegade course. The primary bedroom has easy access to the awaiting spa and outdoor living area. All four bedrooms are ensuite, with a dedicated home office adjacent to the main living space.
#6293902

Scottsdale

9729 E SUNDANCE Trail

4 Beds

5 Baths

6,901 Sq.Ft.

$2,950,000

MLS#: 6293902

This impeccably maintained home is a show stopper not to be missed! A private courtyard welcomes family and friends to this lovely transitional home. It boasts a split floor plan that is open and spacious, and has allocated space for everyone. The 5 bedroom/4.5 bath home has a newly updated executive office, a generous game room and an attached, ensuite casita with a separate entrance. The gourmet kitchen is the heart of the home and it flows easily from the great room to the dining room. Enjoy upgraded cabinetry, a walk-in pantry, an oversized kitchen island, quartz countertops and impressive tile backsplash. Tucked away in  the back of the home, the owner's suite is a true sanctuary, with plenty of space and a newly remodeled bathroom. The casita has everything your guests will need for relaxation and privacy with a full living room, murphy bed, kitchenette, full bathroom, washer and dryer. It is perfect for long term guests or multi-generational living. 

The resort style backyard is an entertainer's dream with a heated pool and spa, built-in BBQ area, extended covered and uncovered patio space, built-in firepit and basketball/sport court. 

Windgate Ranch is a highly sought after community that embraces  Arizona living at its finest. Nestled within the Sonoran Desert in North Scottsdale, Windgate Ranch is the perfect place to call home. The community offers exceptional amenities such as tennis and pickleball courts, pools, playgrounds, walking trails and more, a community lifestyle experience unlike any other.
#6643444

Scottsdale

17734 N 97th Way

6 Beds

None Baths

5,143 Sq.Ft.

$2,950,000

MLS#: 6643444

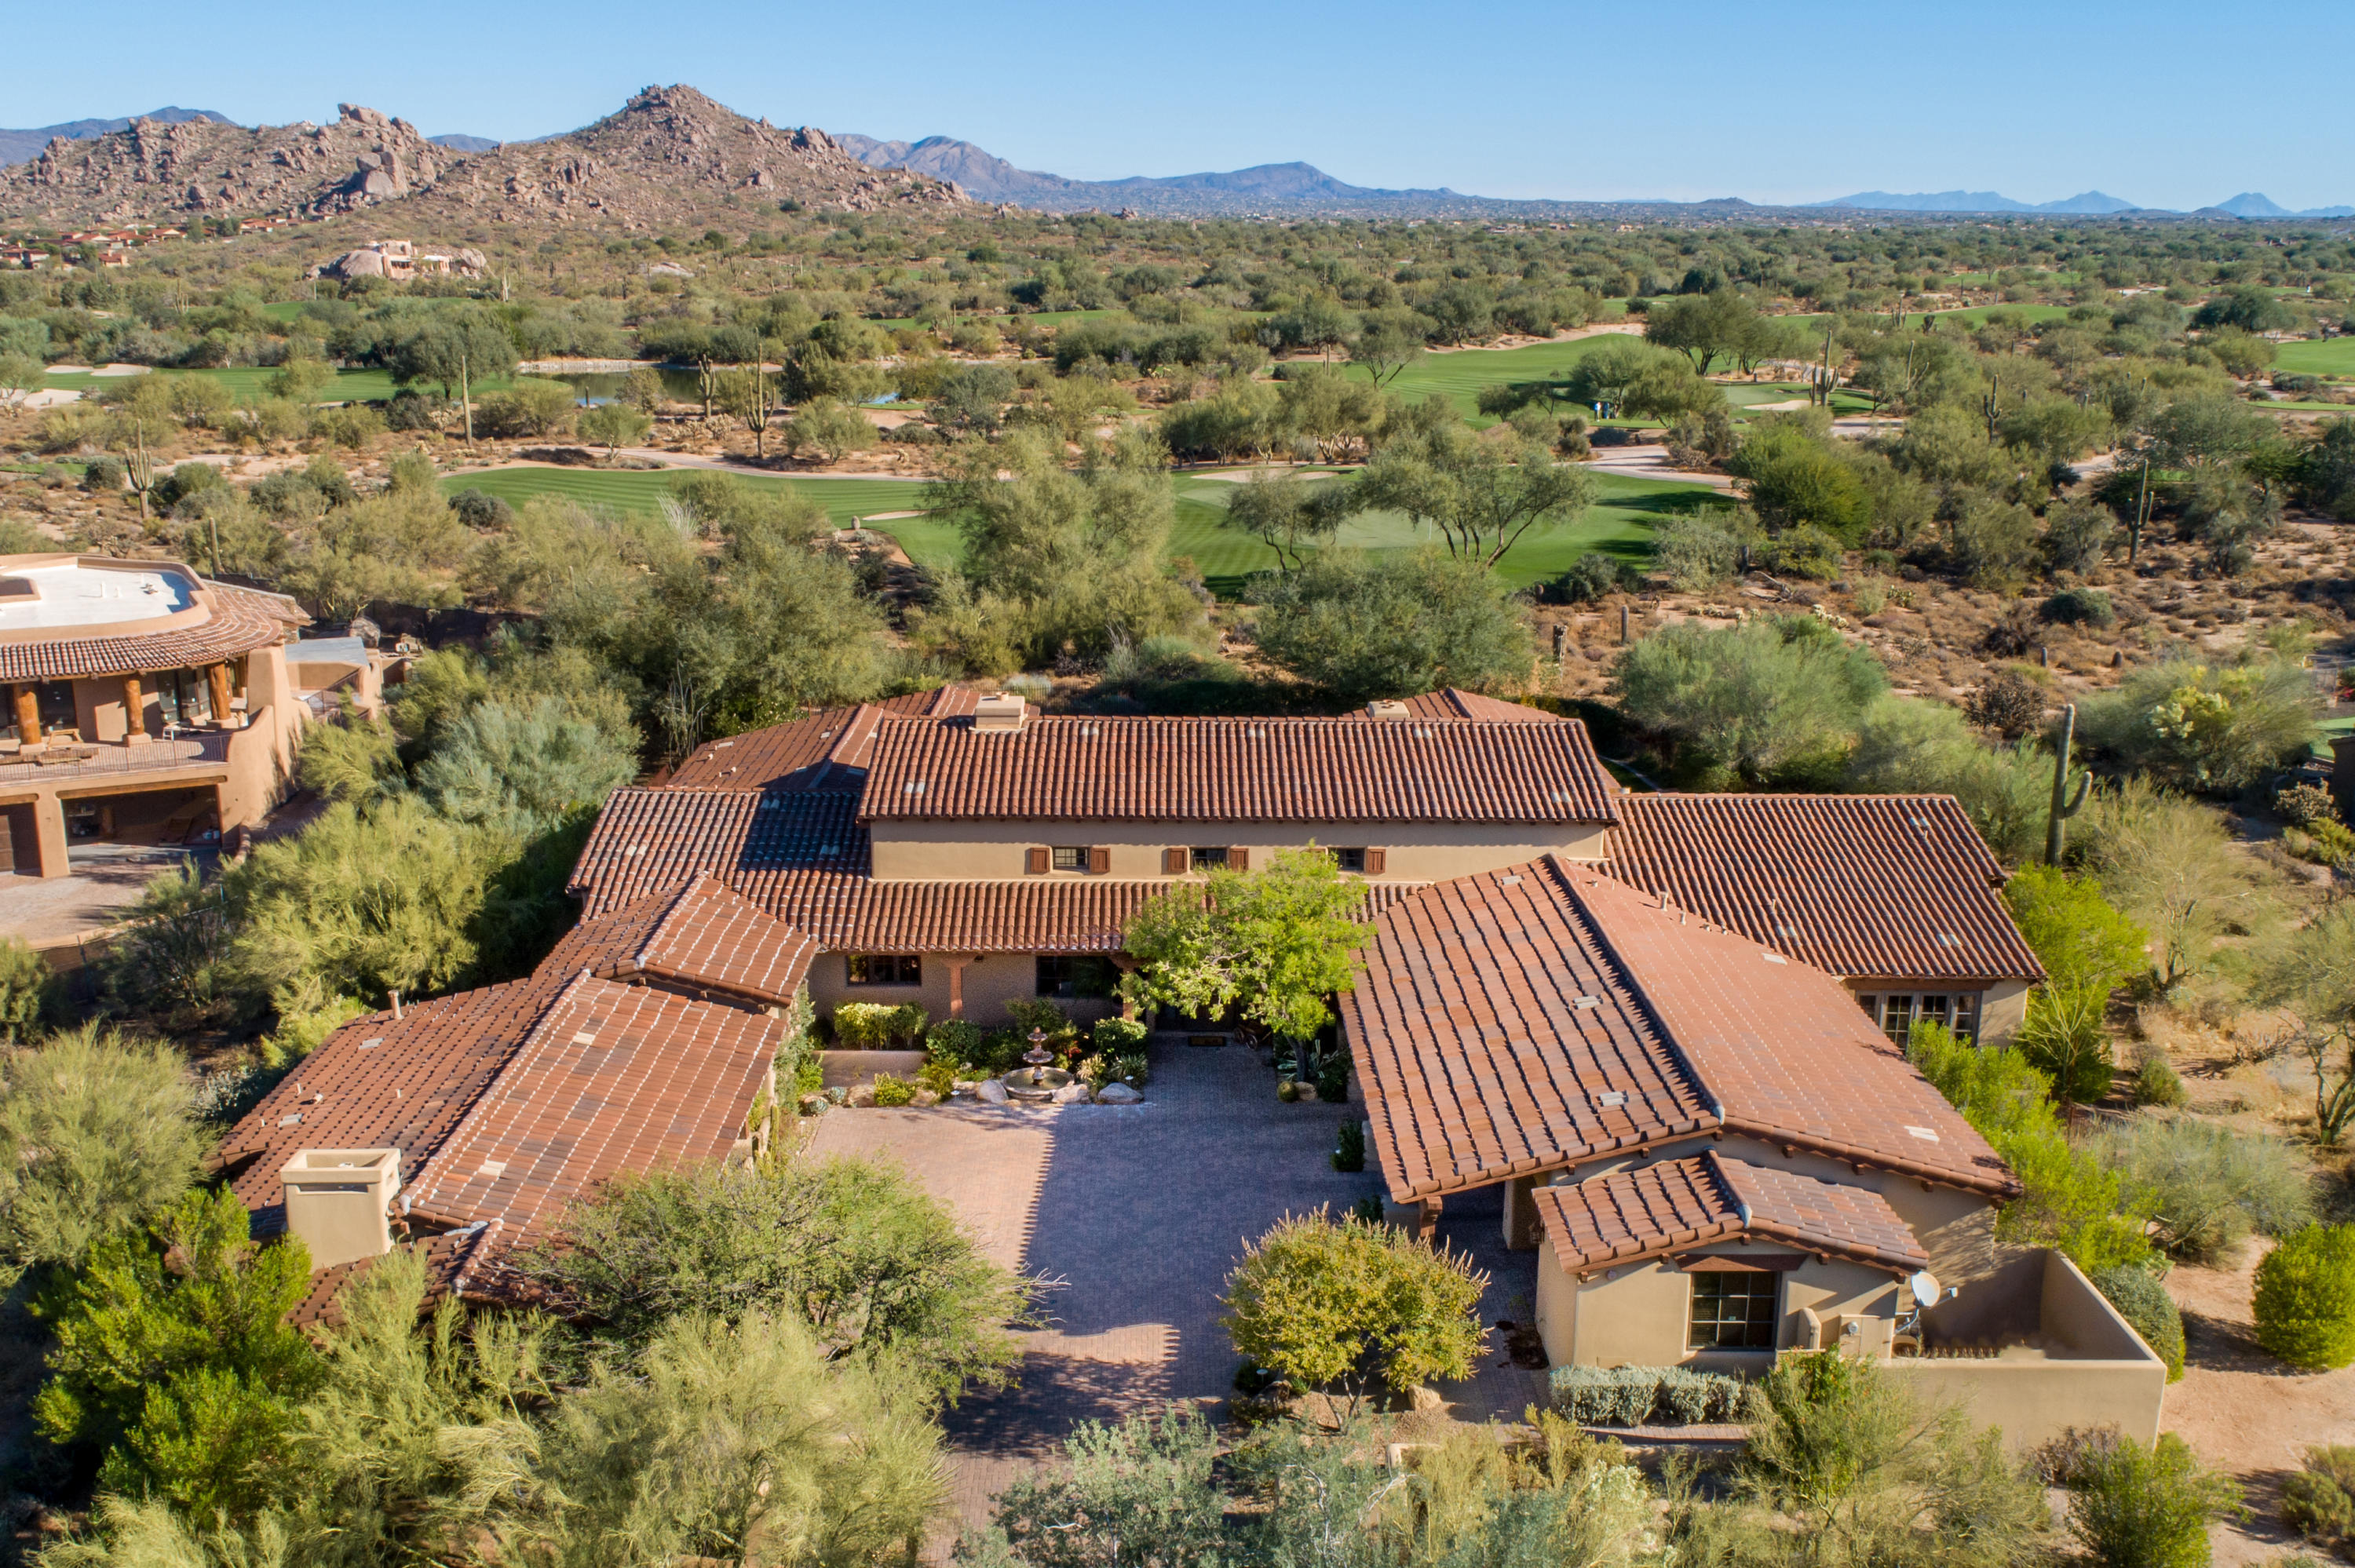
Hacienda Excepcional |  Fully-Furnished Home with Stunning, Unobstructed  Mountain Views-- Protected Infinitum. Centrally located in the coveted gated community of Stone Canyon Golf Club, this 4BR/4.5BA  residence simply dazzles with Santa Barbara-inspired architectural styling, rarely-found solid masonry construction, and a meticulously landscaped 1.97-acre lot. Masterfully designed by Ron Robinette and professionally constructed by builder, Jeff Willmeng, this one-of-a-kind property delivers an elevated living experience with an organically flowing floor plan, high ceilings, quality premium finishes throughout, an enormous living room, stunning wood beam ceilings, ebony hardwood floors, rustic slate stone flooring, and a gourmet kitchen featuring a Wolf Sub-Zero appliance package, a stainless-steel center island, handmade custom cabinetry, a breakfast nook, with an adjoining dining room. Unparalleled entertaining opportunities abound in the courtyard, which has a gorgeous elevated saltwater swimming pool, a covered veranda, exceptional nature views, an outdoor Wolf-brand BBQ, built-in big-screen TV and outdoor fireplace seating. 1BR casita displays blue Spanish tiles with plenty of room for a family stay. Tranquility and restful sleep are discovered in the primary bedroom with dual closets and a luxurious en suite. All bedrooms are generously sized with dedicated closets and en-suites, while one garage was perfectly converted to a dream-worthy man cave with built-in cabinetry (operable garage door for easy conversion). Other features: attached 3-car garage, laundry room, two fireplaces, Control-4 audio/video system throughout the home/courtyard, huge storage room off garage; extensive house and pool door alarms; active fire sprinkler and smoke alarm system; first-class community with swim, tennis, golf, and health facilities, close to shopping, restaurants, and schools.
#22211355

Oro Valley

1836 W Mountain Mirage Place

4 Beds

4 Baths

5,438 Sq.Ft.

$2,950,000

MLS#: 22211355

Situated within the guard gated Casa Blanca Estates, this beautiful home showcases a grand entry with soaring ceilings and abundant natural light opening to the oversized living room. Complete with a winding staircase up to a private library that could double as an additional bedroom this home is sure to impress. Gorgeous wood floors throughout the home offers a luxurious and warm feeling. The chef's kitchen is open and perfect for entertaining. The owner's suite boasts an office and/or flex space. The guest bedrooms wrap around the backyard showcasing a sparkling pool and spa with oversized patios, a bocce ball court and putting green. Situated on a pristinely landscaped lot complete with water features and sitting areas this home will not last long!
#6186022

Paradise Valley

5131 N SAFI Way

5 Beds

5 Baths

6,583 Sq.Ft.

$2,950,000

MLS#: 6186022

One of the last remaining vacant custom homesites in the Horseshoe Canyon neighborhood of Silverleaf.  Located just blocks from the Silverleaf Club on a beautiful tree-lined street, this 3/4 acre site is situated adjacent to a wash to provide views and privacy.  Very little site-prep required on this nearly flat lot. Price includes fully approved architectural plans by renowned architect Bing Hu for a 6227 sf residence; plans are through design review so construction could start immediately if desired.  A buyer can select the builder of their choice.   Don't miss this rare opportunity to build a new home in one of Arizona's premier communities.
#6363492

Scottsdale

10138 E HUALAPAI Drive 2922

None Beds

None Baths

0.73 acres

$2,950,000

MLS#: 6363492

Discover the ultimate in Desert Luxury with this remarkable property nestled along the renowned 2nd Fairway of the Troon North, Pinnacle Course. This SINGLE-LEVEL living home features 4 first floor bedrooms, a private office, and a detached guest casita. The staircase leads you to a loft, where you'll find a balcony offering picturesque Golf Course Views. This home will suit any lifestyle, as it features a gourmet kitchen alongside a wet bar with seating, or venture outside to enjoy the negative edge pool, ample seating areas with a firepit, outdoor grill area, & more! Recent upgrades include a Custom Wine Cellar Wall, Garage Storage Cabinets, and a NEW Roof in 2023!! Embrace panoramic views and lavish amenities for an Unmatched Living Experience. It awaits your arrival!
#6700333

Scottsdale

10171 E CINDER CONE Trail

4 Beds

None Baths

5,234 Sq.Ft.

$2,950,000

MLS#: 6700333

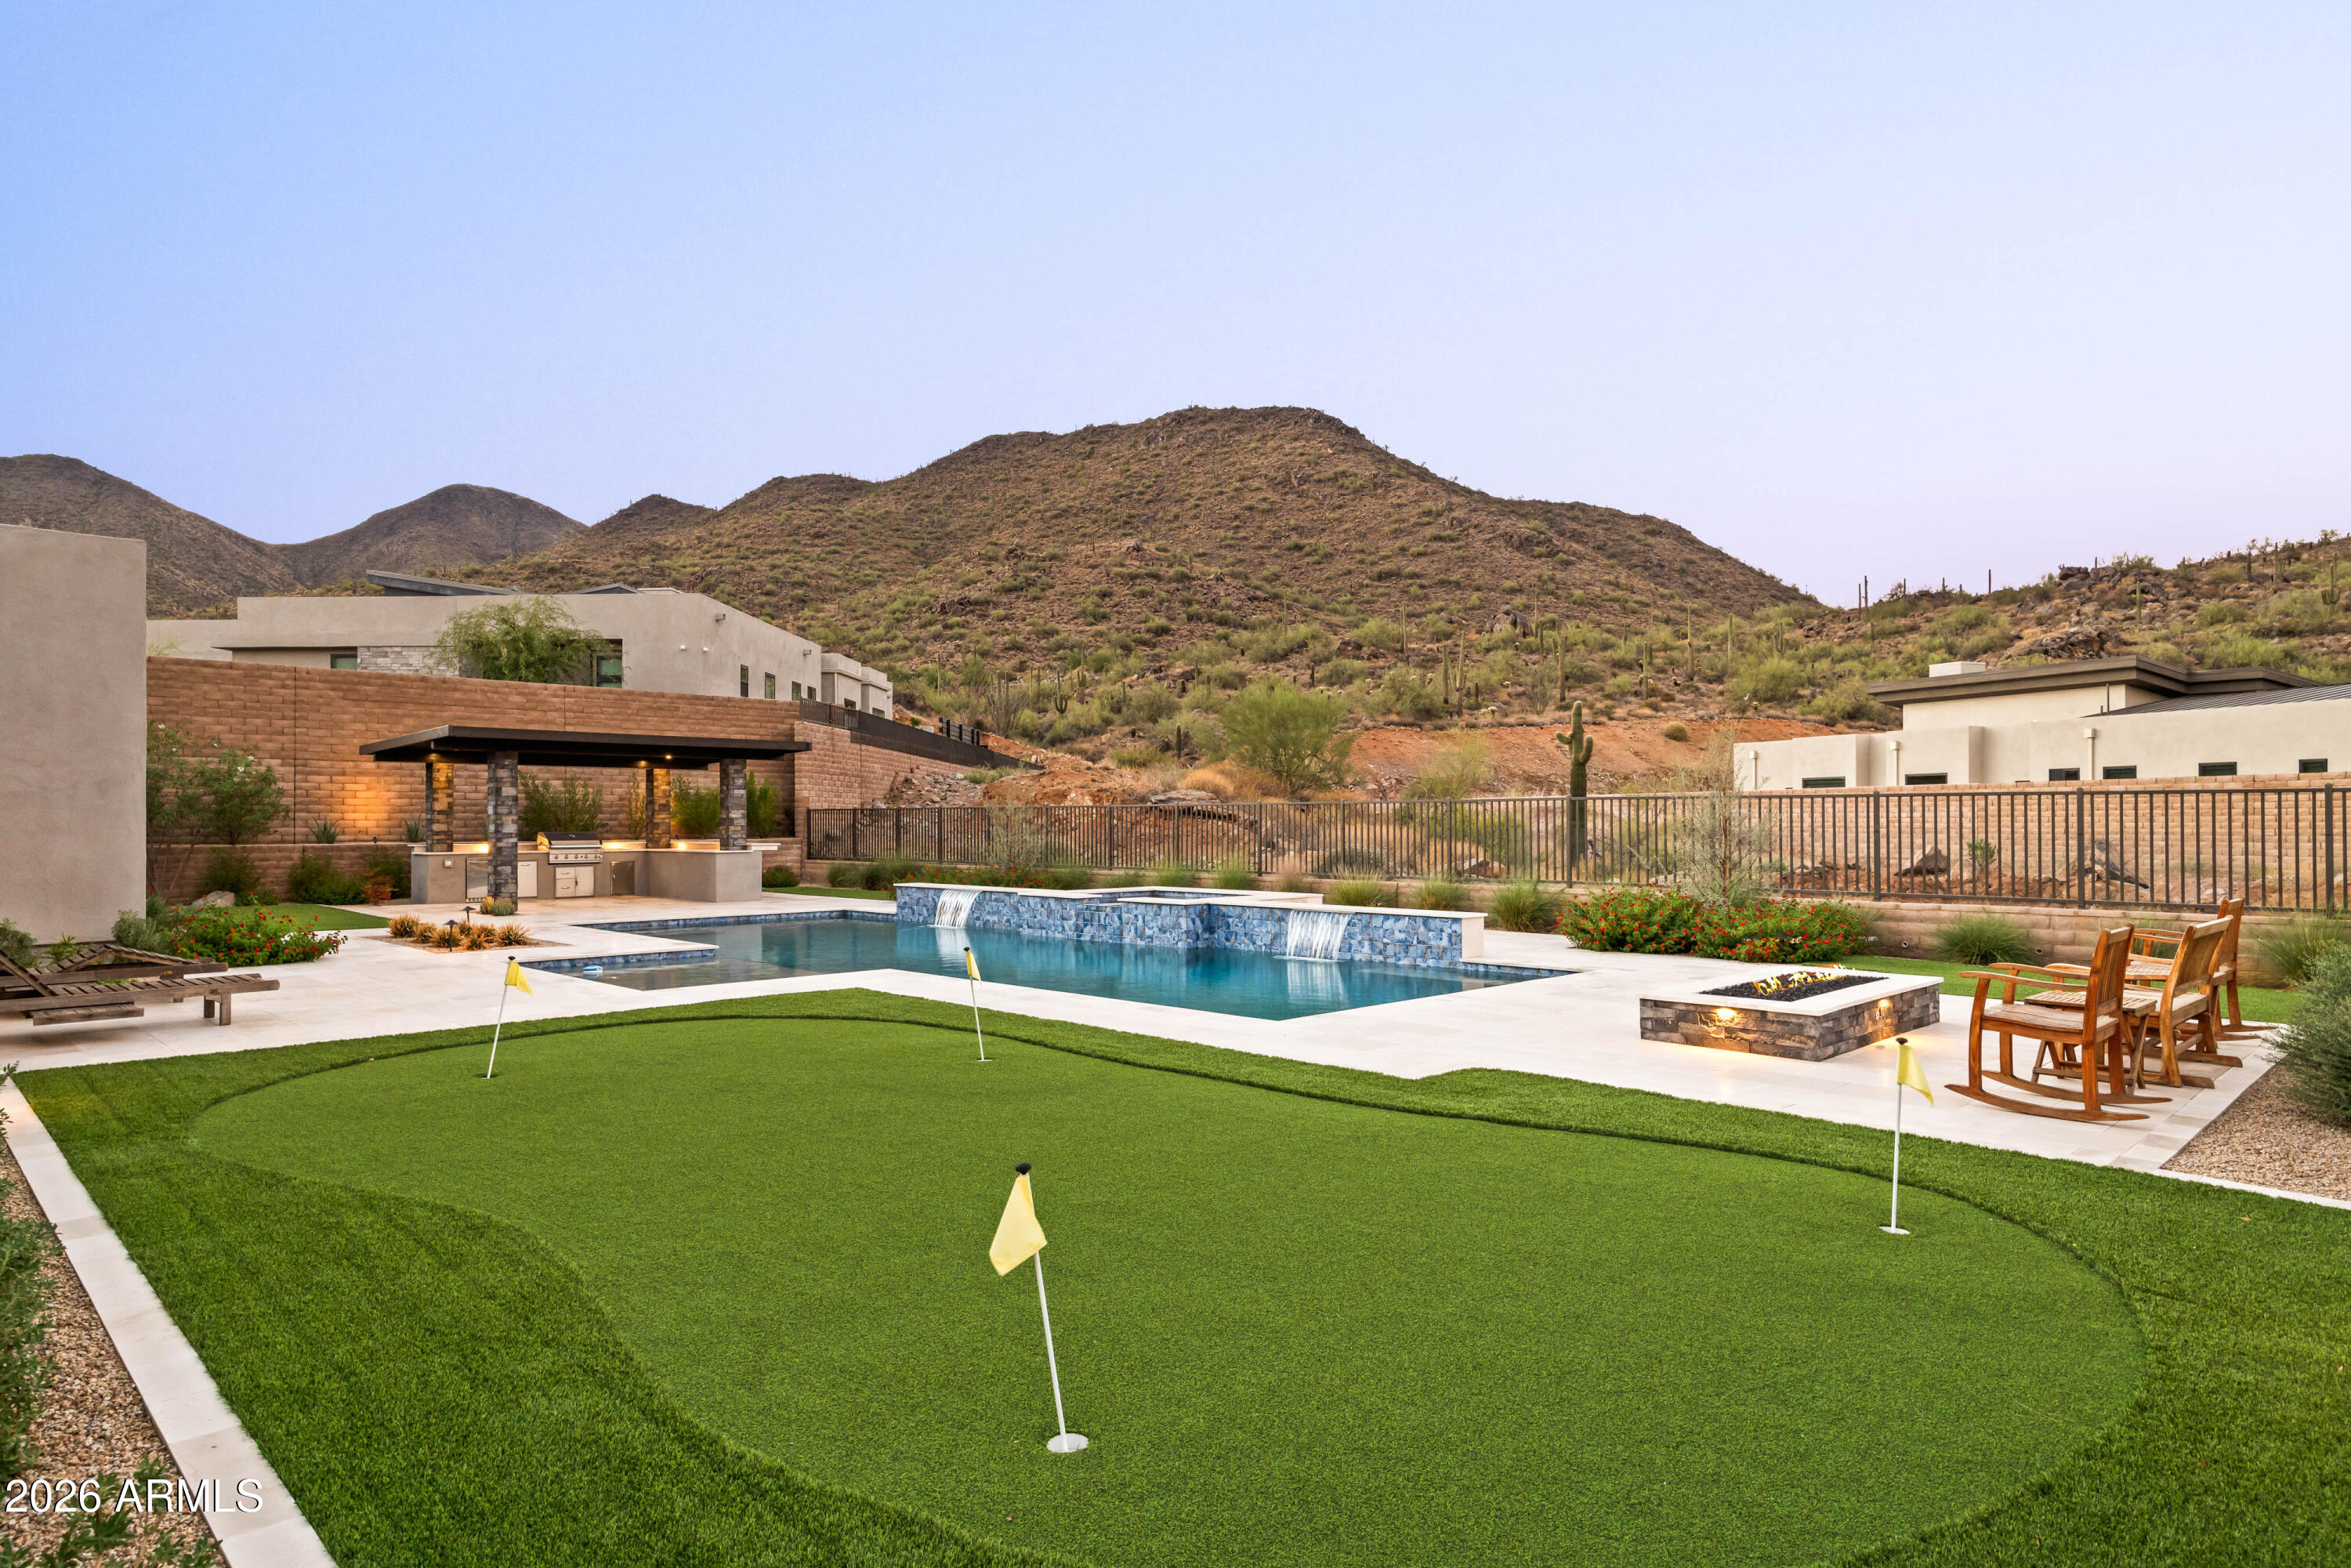
Welcome to this breathtaking 8 bedroom, 7 bathroom estate in the prestigious Montana Dorado neighborhood, spanning an impressive 9419 square feet. A dramatic double staircase and designer lighting greet you upon entry, setting the stage for the luxury that unfolds. To the left, a formal living room, and to the right, a dining room capable of hosting a 16-person table, showcase the home's grandeur. High-end tile guides you to an expansive family room with 22' ceilings and a striking floor-to-ceiling brick fireplace. The chef's dream kitchen features a large granite-topped center island, breakfast nook, and premium appliances including Sub-Zero and Wolf, complemented by a large butler's pantry and wine cooler. Pocket sliding glass doors open to a covered patio and a backyard oasis with a lengthy pool, slide, waterfall, swim-up bar, jacuzzi, and a step-down BBQ area, perfect for entertaining. Enjoy two glass fire pits, an in-ground trampoline, and a putting green, all with the privacy of no backyard neighbors. The home also boasts an office, workout studio with a dual head steam shower, game room with kitchenette, and two generous laundry rooms. Security is paramount with commercial steel exterior doors, hardwood 8' interior doors, and a home security system with cameras. The 4-6 car garage features EV Charging, built-in cabinets, epoxy floors, and a mini split room. An RV gate adds to the convenience. This home is a masterpiece of design and functionality, offering unparalleled luxury and comfort.
#6772866

Mesa

3562 E PRESIDIO Circle

8 Beds

None Baths

9,419 Sq.Ft.

$2,950,000

MLS#: 6772866

Experience elevated desert living in this beautifully updated two-story residence located within the gated Desert Haciendas community of DC Ranch. Perfectly positioned on a coveted wash lot, this exceptional home captures unobstructed views of the McDowell Mountains while offering refined indoor-outdoor living in one of North Scottsdale's most sought-after neighborhoods. Designed with clean lines, soaring ceilings, and an open-concept floor plan, the home seamlessly blends sophistication and comfort. The main level features four bedrooms plus a private den, while the upper level offers two additional bedrooms and an expansive game room, providing flexible living spaces ideal for family and guests. Extensive interior updates throughout include wood flooring, upgraded baseboards, renovated kitchen and bathrooms, custom window coverings, designer lighting, and a striking custom wine wall with glass doors that serves as a sophisticated focal point. The chef's kitchen is appointed with Quartzite countertops and backsplash, custom hardware, Viking stainless steel appliances, a large island with seating, generous casual dining area, and a dedicated beverage bar area. The adjacent family room is both warm and inviting, highlighted by tall ceilings, a fireplace, and expansive views overlooking the resort-style backyard. The luxurious primary suite is a true retreat, featuring serene backyard views, a coved ceiling, custom closet, and a beautifully upgraded spa-inspired bath with marble counters, separate soaking tub and shower. Outdoor living is equally impressive. The backyard showcases a travertine stone patio, sparkling pool with water and fire features,  spa with spillover, separate fire pit, and a spacious covered patio designed for year-round enjoyment. A private side courtyard off the kitchen includes a built-in BBQ and smoker.  The home is located just steps away from Desert Haciendas' grassy neighborhood park and playground.  In addition, DC Ranch residents enjoy access to an exceptional lifestyle with 2 community centers including the Desert Camp Community Center, which offers a lap pool, toddler pool, fitness facility, tennis and pickleball courts, playground and a sport court.  DC Ranch maintains over 50 miles of landscaped paths and trails and is located within minutes to the hiking trails of the McDowell Sonoran Preserve and Gateway Trailhead.  The community is also conveniently located close to an abundance of shopping and dining venues, golf courses, healthcare campuses, and the 101 Freeway.
#7026189

Scottsdale

17799 N 95TH Street

6 Beds

4 Baths

5,170 Sq.Ft.

$2,950,000

MLS#: 7026189

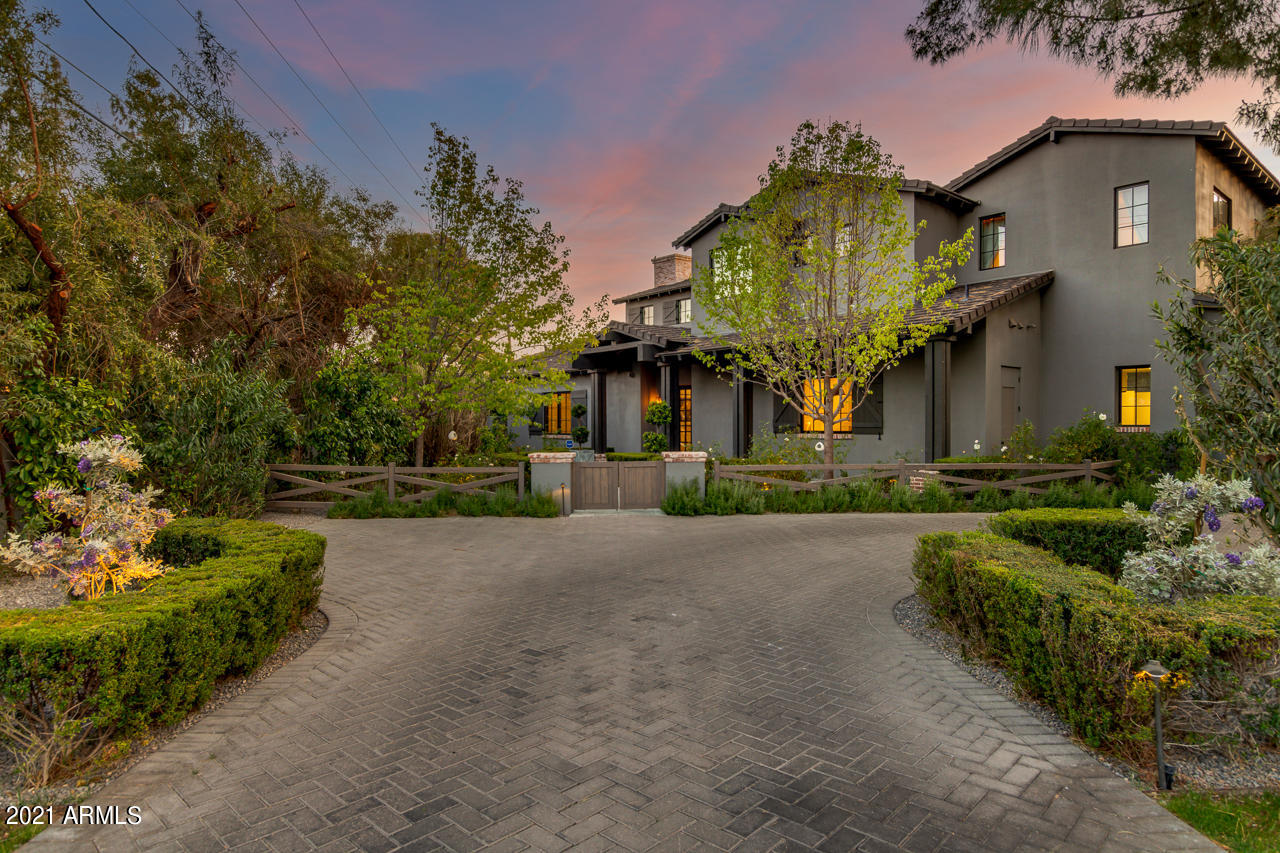
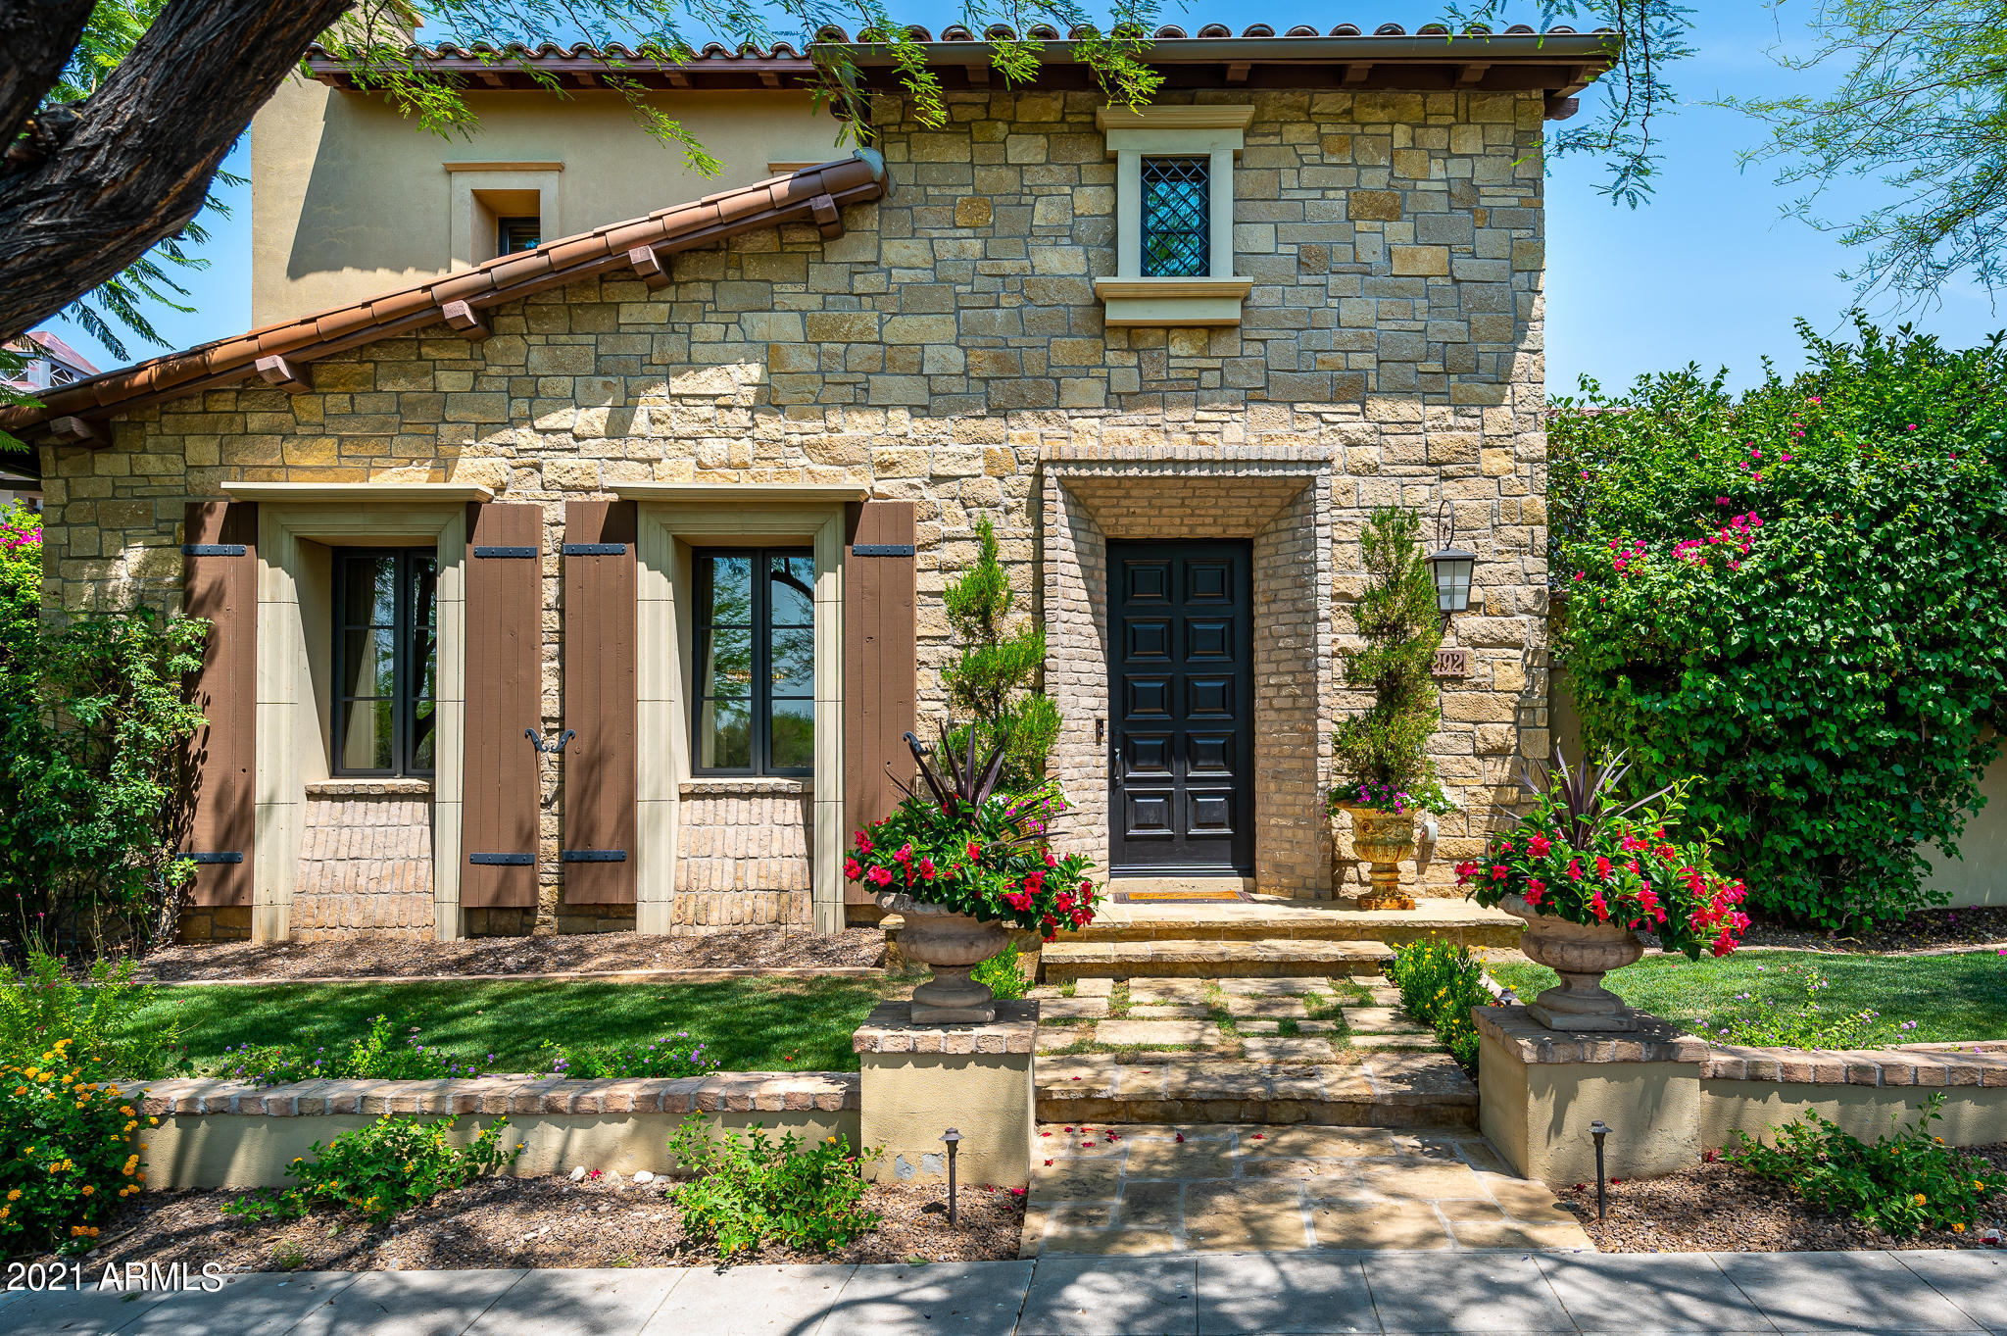
Sophisticated elegance best describes this Arcadia home. From the moment you enter the wooden gate you are captivated  by large birch trees lining the street entry, the grand foyer with reclaimed oak wood floors, and wood paneled walls in formal living room with its oversized fireplace. Beauty is found throughout this home with each room designed with old world charm and grace. The kitchen is filled with natural lighting and includes a butcher block island, built-in breakfast nook and soapstone countertops. There are special features around each corner from the arched hallways and wooden beams to the French doors and cozy window seats. The large private backyard compliments the interior with it's separate areas to relax and unwind in front of the warm brick fireplace or the sparkling pool. The home includes 4 bedrooms and 4 bathrooms, gameroom, office and a 3 car garage. Pictures do not do justice to this special property. A must see for anyone searching for your dream home.
#6060463

Scottsdale

6130 E CALLE DEL MEDIA Street

4 Beds

None Baths

5,042 Sq.Ft.

$2,950,000

MLS#: 6060463

Welcome to your dream oasis in the heart of Arcadia's prestigious gated community, Sycamore. This exquisite 4-bedroom, 4.5-bathroom home with a loft boasts luxury living at its finest. Spanning 4,169 square feet, this meticulously designed residence offers every modern comfort imaginable.
Step into a grand foyer adorned with elegant finishes and be greeted by an abundance of natural light filtering through expansive windows. The open-concept floor plan seamlessly connects the living, dining, and kitchen areas, creating an ideal space for both relaxation and entertaining.
Escape to the luxurious master suite, complete with a spa-like en-suite bathroom. Three additional bedrooms, each with its own en-suite bathroom, provide ample space for family and guests. Ascend the staircase to the versatile loft area, ideal for a home office, media room, or play area.
Step outside to your own private paradise, where a sparkling heated pool awaits. The meticulously landscaped backyard is an entertainer's dream, featuring misters and foggers, an outdoor kitchen, and a fire pit for al fresco gatherings.
Indulge your green thumb in the fruit lover's paradise, with mature guava, mango, avocado, satsuma, mandarin, grapefruit, blackberries, grapes, plums, figs, pears, apples, peaches, limes, lemons, and oranges.
Conveniently located within walking distance to Arcadia's best local restaurants and shops, including LGO, Ingo's, Postino's, North, Chelsea's Kitchen, and more, this home offers the perfect blend of luxury and lifestyle. Don't miss your chance to call this stunning property home.
#6680435

Phoenix

3723 E SELLS Drive

4 Beds

4 Baths

4,169 Sq.Ft.

$2,950,000

MLS#: 6680435

Private corner lot upgraded to the nines in this full to the studs new build by McIntyre Development and Jaimee Rose Interiors. Stunning soft contemporary resort style built, light and bright. Wide plank white oak floors, rift oak cabinets, quartz counters, Wolf /Subzero chefs package, butlers pantry, soaring western windows, dialed AV/ lighting and security package, lofted 16 foot ceilings, double split master floorplan with bonus loft. Outside the very indoor outdoor concept flow lies a beautiful north facing patio with misters, surround sound, built in grill/ bar/ TV area, baja shelf large heated pool with waterfalls, spillover spa and low care turf. Minutes from AJ's, the best shops and restaurants. Perfectly situated behind resort row between Old Town Scottsdale, Paradise Valley.
#6250847

Scottsdale

7410 E SAN MIGUEL Avenue

4 Beds

None Baths

4,200 Sq.Ft.

$2,950,000

MLS#: 6250847

Located in the exclusive gated community of Santuario—North Scottsdale's hidden gem, this fully renovated estate offers 5,770 sq ft of luxury, perfectly situated on nearly an acre that has privacy with resort-style living.
Inside you'll find soaring 12-foot ceilings, expansive open spaces, and designer finishes throughout. The gourmet kitchen features Viking and Sub-Zero appliances, Taj Mahal quartzite countertops, and tons of storage. The large, luxurious primary suite offers an elegant fireplace and expansive ensuite bathroom with his and her wings creating a true retreat within the home. An attached casita complete with a separate entrance, fully equipped kitchen and brand new appliances... ...provides the perfect space for multigenerational living or extended stays, while a dedicated office and a finished basement with a professionally designed movie theater, game room and full bathroom will suit any lifestyle.
Step outside to your sparkling tiled pool and hot tub, built-in BBQ, lush landscaping and an outdoor fireplace. The circle driveway, RV gate, and ample space for entertaining complete this exceptional offering.
Located minutes from the best shopping, dining, golf, and recreation that North Scottsdale has to offer.
Every inch of this property has been thoughtfully updated, plus two brand new HVAC units and a new water heater, all that's left is to move in and enjoy.
#6859438

Scottsdale

7327 E LA JUNTA Road

4 Beds

5 Baths

5,770 Sq.Ft.

$2,950,000

MLS#: 6859438

This gorgeous custom home is nestled in the highly coveted Country Club Manor Neighborhood at the Phoenix Country Club.  Upon your arrival, you will be greeted with magnificent curb appeal and stunning rose gardens that surround the property.  As you enter the home, you will be welcomed by the incredible wood beam ceilings that are featured throughout the home, hardwood floors, and beautiful French doors out to the lush resort-style backyard and pool.  The living room and dining room open up to an enormous chef's kitchen featuring top-of-the-line La Cornue, Wolf, and Subzero appliances, marble countertops, and designer details.  The kitchen has French doors opening up to its own courtyard with multiple seating areas, a fireplace, and a vegetable garden. The south bedroom wing offers spacious bedrooms and beautifully designed bathrooms.  The generous primary suite includes its own office space, private access to a patio with a fireplace, dual vanities with marble bathroom countertops & storage, an oversized shower, a separate bathtub, and a walk-in closet.

Separately, the north wing of the house has an enormous laundry room with double washers/dryers and a bedroom/office space with an ensuite bathroom.  You will also find a large space with glass roll-up doors perfect for a family room, game room, or gym.  

With gorgeous design elements and terrific interior/exterior spaces, this house is truly one of a kind and makes for fabulous entertaining.
#6680290

Phoenix

3002 N MANOR Drive E

5 Beds

None Baths

5,095 Sq.Ft.

$2,950,000

MLS#: 6680290

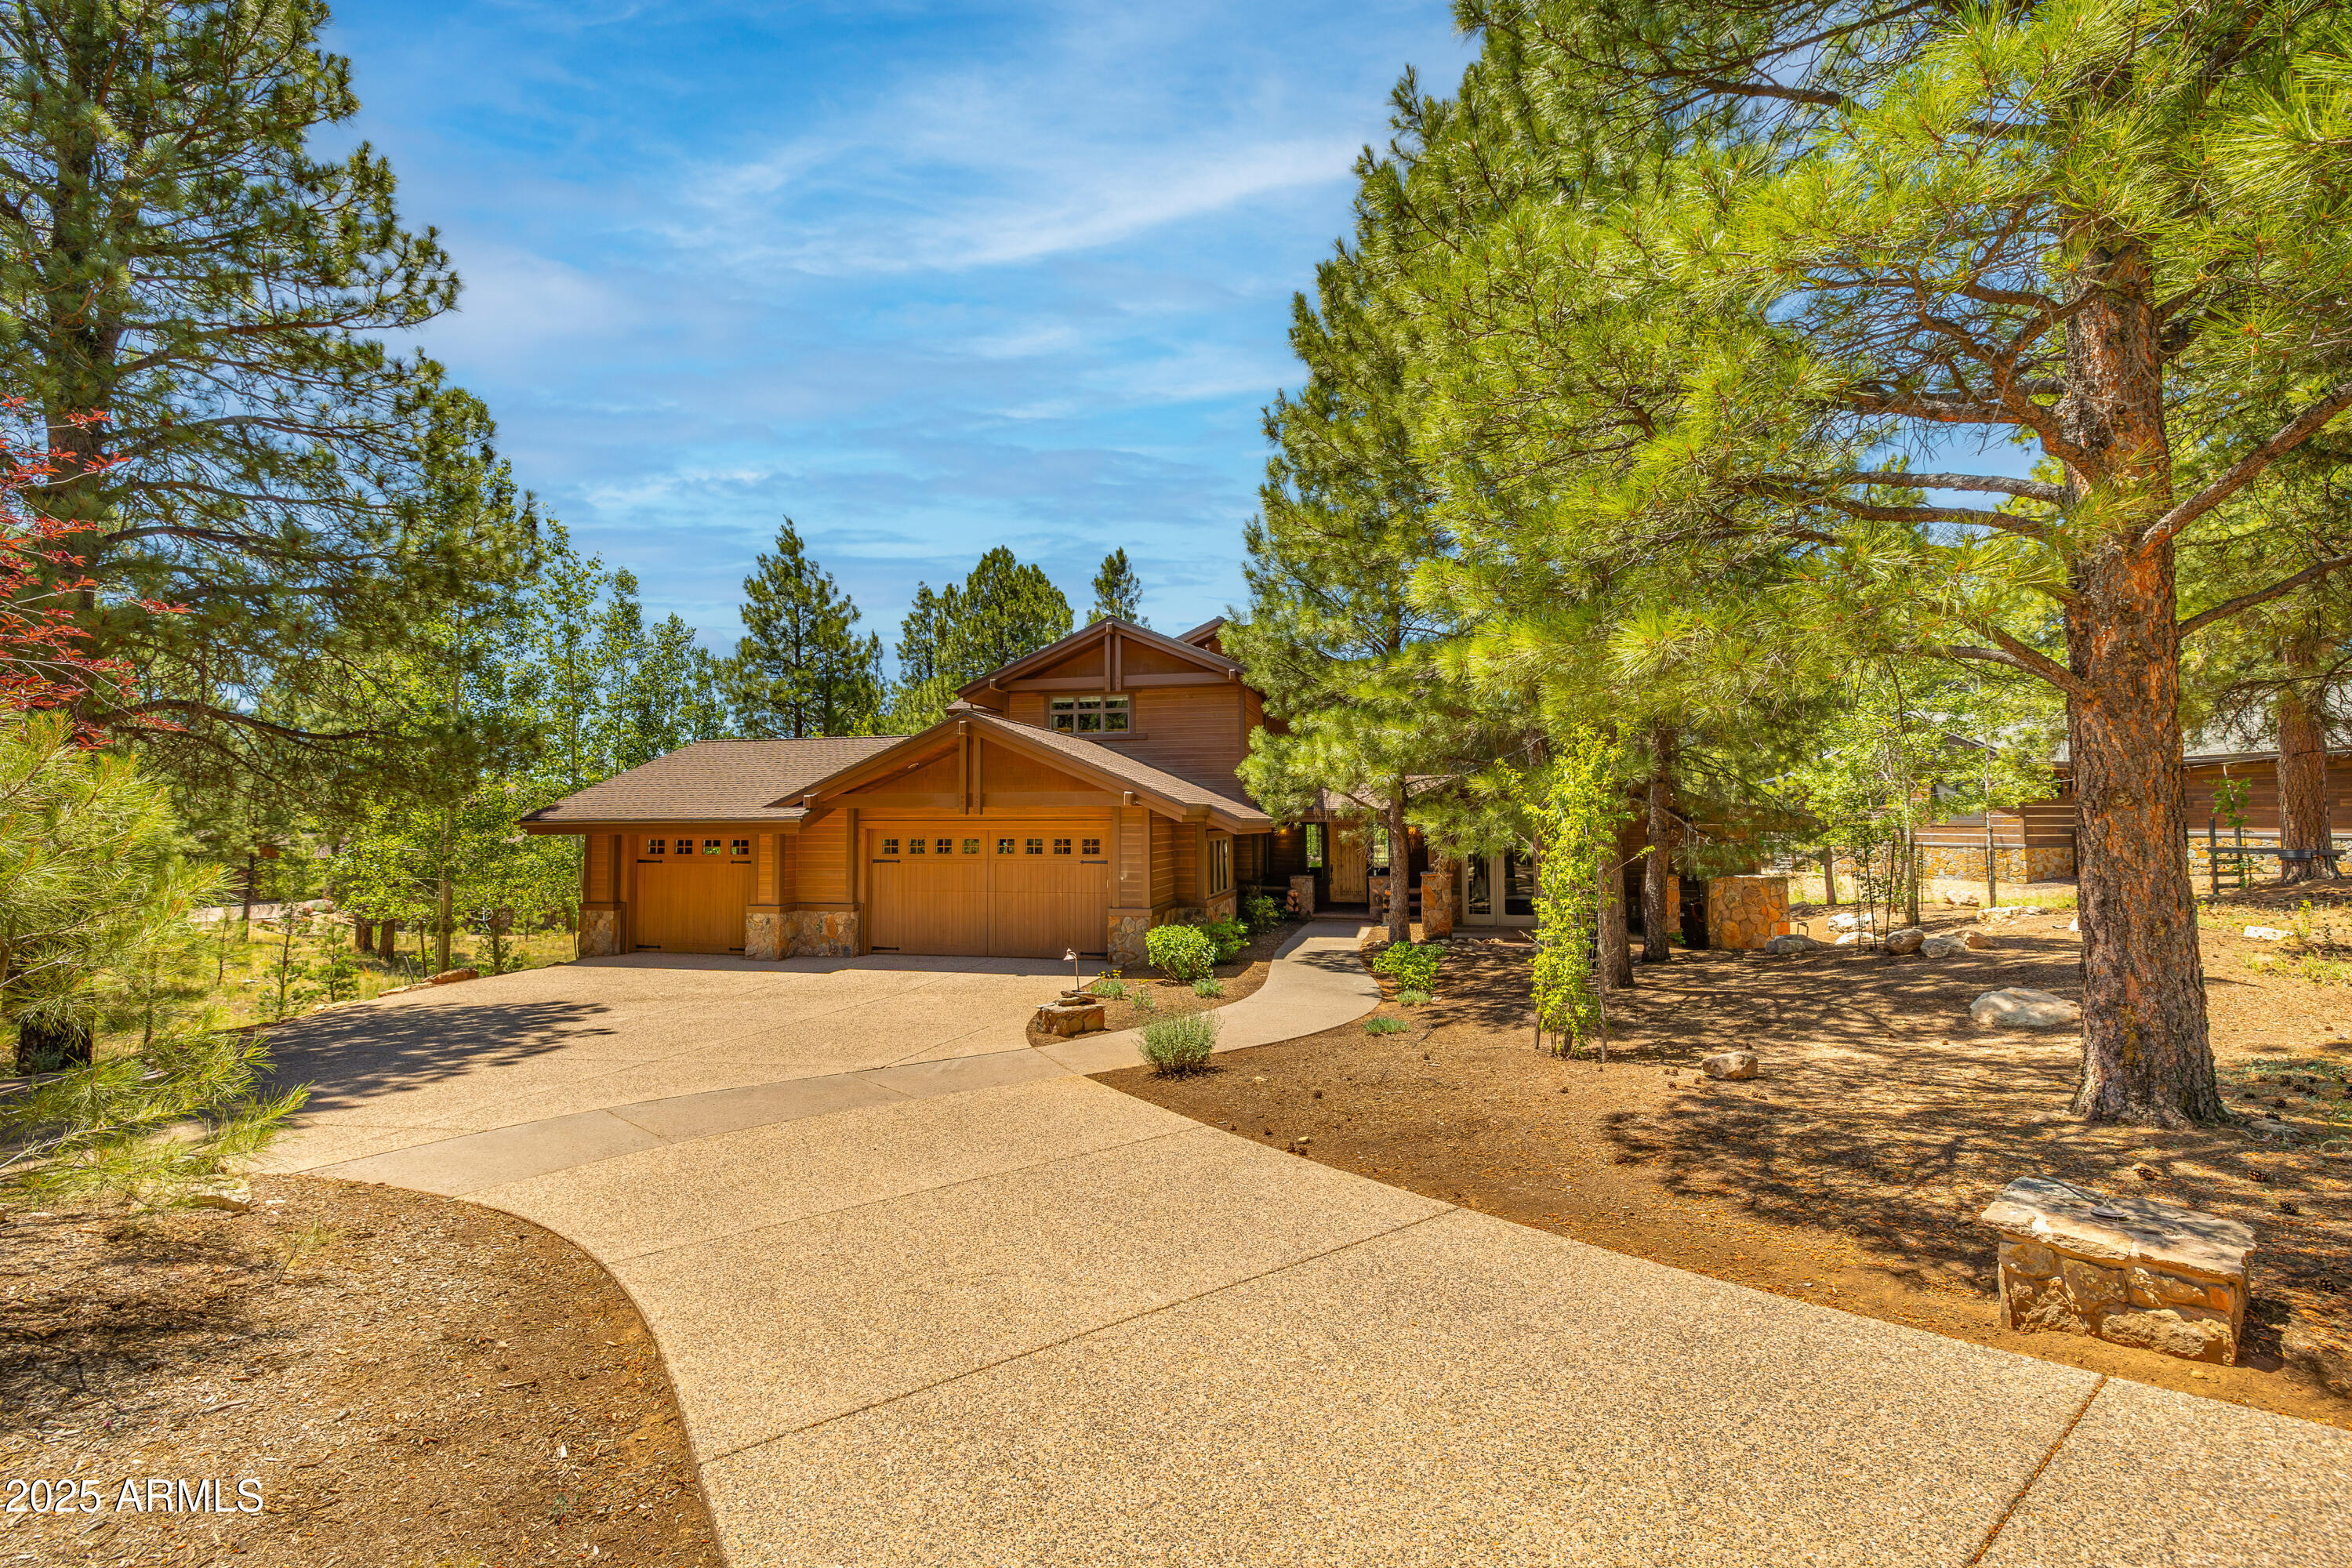
Mountain elegance with the WOW factor! Built by a builder for himself, so much to admire and appreciate. This beauty is nestled on just under 1 acre of landscaped art and has water on 2 sides with mountain views. Driveway and patios are oversized and done in Aker 4 piece desert blend pavers. Siding is a concrete board with a 50 year GAF asphalt composition shingle roof with metal accents. Custom large front door is highlighted by elegant chandeliers both inside and out. Flooring is engineered hard wood throughout and Italian marble in all baths. 14' ceilings boast faux beams and all fireplaces are gas and covered in Telluride blend stone to match the exterior of home. Kitchen is an entertainers delight and a chefs dream. All appliances are SS Wolfe Subzero and cabinets are solid wood soft close with upgraded handles and lots of storage. Large kitchen island can seat many guests and Butler's Pantry can host wonderful evening gatherings. Home has 4 bedrooms with a possible 6, 2 offices, 3 bedrooms are located above garage, 2 family rooms, formal dining room, separate sitting room with FP, Childs play room, and a heated and cooled work out room with mirrors. Energy efficiency is a trademark of this builder with spray foam insulation and all electric minus the FP's and gas cooktop. Garage is a dream and holds 5 cars and has epoxy flooring. Outdoor living can easily be done from the covered patios and built in BBQ and there is even a firepit to enjoy the cool starry nights. So much to mention with all this home holds. Please visit the documents tab for the Features Sheet and further description. You won't want to miss this one.
#6569396

Payson

609 N REDBUD Circle

4 Beds

None Baths

6,667 Sq.Ft.

$2,950,000

MLS#: 6569396

* Listings identified with the FMLS IDX logo come from FMLS and are held by brokerage firms other than the owner of this website. The listing brokerage is identified in any listing details. Information is deemed reliable but is not guaranteed. If you believe any FMLS listing contains material that infringes your copyrighted work please click here to review our DMCA policy and learn how to submit a takedown request. © 2024. First Multiple Listing Service, Inc.
Stunning Views and more

Featured listing

Stunning Views and more

Browse Properties

Categories

Homes Tailored to Your Lifestyle

Buyers Guide

Buying a home is one of the most exciting milestones of your life.

View more

Sellers Guide

Putting your home on the market can be a stressful process, especially when you don’t know what to expect.

View more

Market report

With just a few clicks, you'll gain instant access to valuable insights about the real estate market, including trends, property values, and community analytics.

View more

Home value

Unlike automated valuations, our hands-on review will provide a comprehensive opinion of your home’s value while considering important interior elements and other location intangible factors that machine algorithms so often miss.

View more

Buyers resources

Guides on financing, inspections, and choosing the right Realtor for a smooth home purchase.

Sellers resources

Practical tips on staging, pricing, and preparing your home to attract buyers and maximize your sale.

 - property

Send a message

Message successfully sent.

Preferred Agent

Preferred Area

Reason for contacting?

I agree to receive email communication and understand I can unsubscribe at any time.

I agree to be contacted by The Mandy Gold Team | Haymore Real Estate LLC via call, email, and text for real estate services. To opt out, you can reply 'stop' at any time or reply 'help' for assistance. You can also click the unsubscribe link in the emails. Message and data rates may apply. Message frequency may vary. Privacy Policy

Sign In Sign Out

Virtual Assistant

Would you like to take the next step with this property? We can help you schedule a showing or virtual tour, or send you more details.

Yes, I would like more information.

Thank You for Your Reply, One of Our Agents will contact you as soon as possible

No, maybe later.

Thank you, you can always contact me via email, phone number or through the contact form.

Realhub AI

Lucy - Your AI-Powered Realtor

Update Your Temporary Password

Personalize your search

Enter your email and we'll notify you immediately when new listings match what you're looking for.

or enter email address

Already have an account ? Login here

Continue your home search

Preferred Area

I agree to receive communications and understand I can unsubscribe at any time.

I agree to be contacted by The Mandy Gold Team | Haymore Real Estate LLC via call, email, and text for real estate services. To opt out, you can reply 'stop' at any time or reply 'help' for assistance. You can also click the unsubscribe link in the emails. Message and data rates may apply. Message frequency may vary. Privacy Policy

Already have an account ? Login here

We use cookies

We use cookies primarily for analytics to enhance your experience. By accepting, you agree to our use of these cookies. You can manage your preferences or learn more about our cookies policy.