Thinking of selling?

Trusted Real Estate Experts in Sierra Vista, Fort Huachuca, Benson, and Bisbee Arizona

  • Nearby me

Popular Features

Community Features

Association

Property Features

Waterfront

View

Exterior Features

Interior Features

Style

E-Alert name

Properties

10000 properties match your criteria

Experience this beautifully upgraded 3-bedroom, 2.5-bath home, offering a spacious 1,794 sq. ft. on a generous 3,400 sq. ft. lot. Enjoy community amenities, including a pool, BBQ area, dog park, walking paths, volleyball, and basketball courts. The front yard is maintained by the community for your convenience.This home features an open floor plan with bedrooms and laundry conveniently located upstairs. The chef's kitchen comes equipped with a gas stove and stainless steel appliances, all included: fridge, washer, and dryer. Stay comfortable with ceiling fans and blinds throughout.
The backyard boasts landscaping with artificial turf, a lovely paver patio, and walkway. Plus, it's conveniently located near the community pool and dog park.
The 2-car garage is ready for an EV.
#7067972

Surprise

14224 W HACKAMORE Drive

3 Beds

2 Baths

1,793 Sq.Ft.

$359,000

MLS#: 7067972

Set against the mountains in gated Adero Canyon, this 2023 Toll Brothers residence delivers a sleek, lock 'n leave take on desert living.  Tucked away on a quiet culdesac among multi-million dollar homes, the setting is private and elevated, with hiking trails, ADERO Scottsdale Resort, downtown Fountain Hills and Scottsdale's celebrated golf and dinning all within easy reach.  Clean lines, statement finishes and walls of glass set the tone inside.  The sold-out Caullins design offers a light-filled, open layout with a desirable split floorplan and a flexible bonus space ready to become an office, fitness studio, den or potential third bedroom.  Designer lighting, dramatic fireplaces and curated marble and granite details add personality throughout without sacrificing the home's relaxed, contemporary feel.  The kitchen anchors the main living space with custom cabinetry, premium stainless appliances and modern lighting, flowing effortlessly into the dining and great room.  Expansive sliding doors open the entire space to a private patio and mountain backdrop, creating an easy indoor outdoor connection made for Arizona mornings, sunset cocktails and evenings under the desert sky.  Even the functional spaces have been thoughtfully considered, from generous pantry and laundry storage to custom marble detailing and a glass garage door.  Sophisticated without feeling formal, and low-maintenance without compromise, this is Adero Canyon living at its best.  Furniture is available separately for buyers looking to step straight into the lifestyle.  Buyer to verify all material facts. All material information must be verified during the inspection period.
#7070782

Fountain Hills

14715 N ADERO CANYON Drive

2 Beds

2 Baths

2,222 Sq.Ft.

$1,495,000

MLS#: 7070782

This 1.068 acre lot offers open space, privacy, and a clear view of downtown Phoenix, all in a quiet South Mountain location surrounded by custom homes. You get a wide, usable layout with plenty of room for a full custom build, guest house, shop, RV parking, animals, or extra storage. Water, electric, and cable are at the street, and the area uses septic. With no HOA, you can design a property that fits your needs without added restrictions. The lot sits minutes from the 202 freeway, South Mountain trails, local parks, and city amenities. It's a strong option for a buyer who wants space, flexibility, and views without leaving Phoenix. This area continues to see new construction and long term growth, making it a solid choice for both end-users and investors.
#6951200

Phoenix

2500 W Sunrise Drive -

None Beds

None Baths

1.07 acres

$299,800

MLS#: 6951200

Price reduced
New 2026 roof, 2023 HVAC, appliances, and pool pump! Nestled on an oversized lot, this beautifully maintained single-level home offers 4 bedrooms, 2.5 bathrooms,  sparkling pool, an extended 3-car garage, and a large side gate w/ pavers that provide extra RV parking. Designed for everyday living and entertaining, the open floor plan features a spacious family room w/ a cozy fireplace that flows seamlessly into the well-appointed kitchen. Featuring a large island, bar seating, granite countertops, maple cabinetry, stainless steel appliances, large pantry, and a sunny breakfast nook. The spacious primary suite offers a walk-in closet and a luxurious ensuite bathroom complete w/ dual sinks, a large walk-in shower and a relaxing soaking tub. Plus a walk-out sliding glass door to the backyard. The secondary bedrooms are generously sized, providing plenty of space for family or guests. Step outside to enjoy the oversized backyard with a pool, perfect for Arizona living. The interior and exterior have just been freshly painted, adding to this home's excellent curb appeal. This exceptional property combines space, comfort, and functionality in a highly desirable setting.
#7069178

Fountain Hills

17228 E ORO GRANDE Drive

4 Beds

2 Baths

2,234 Sq.Ft.

$725,000

MLS#: 7069178
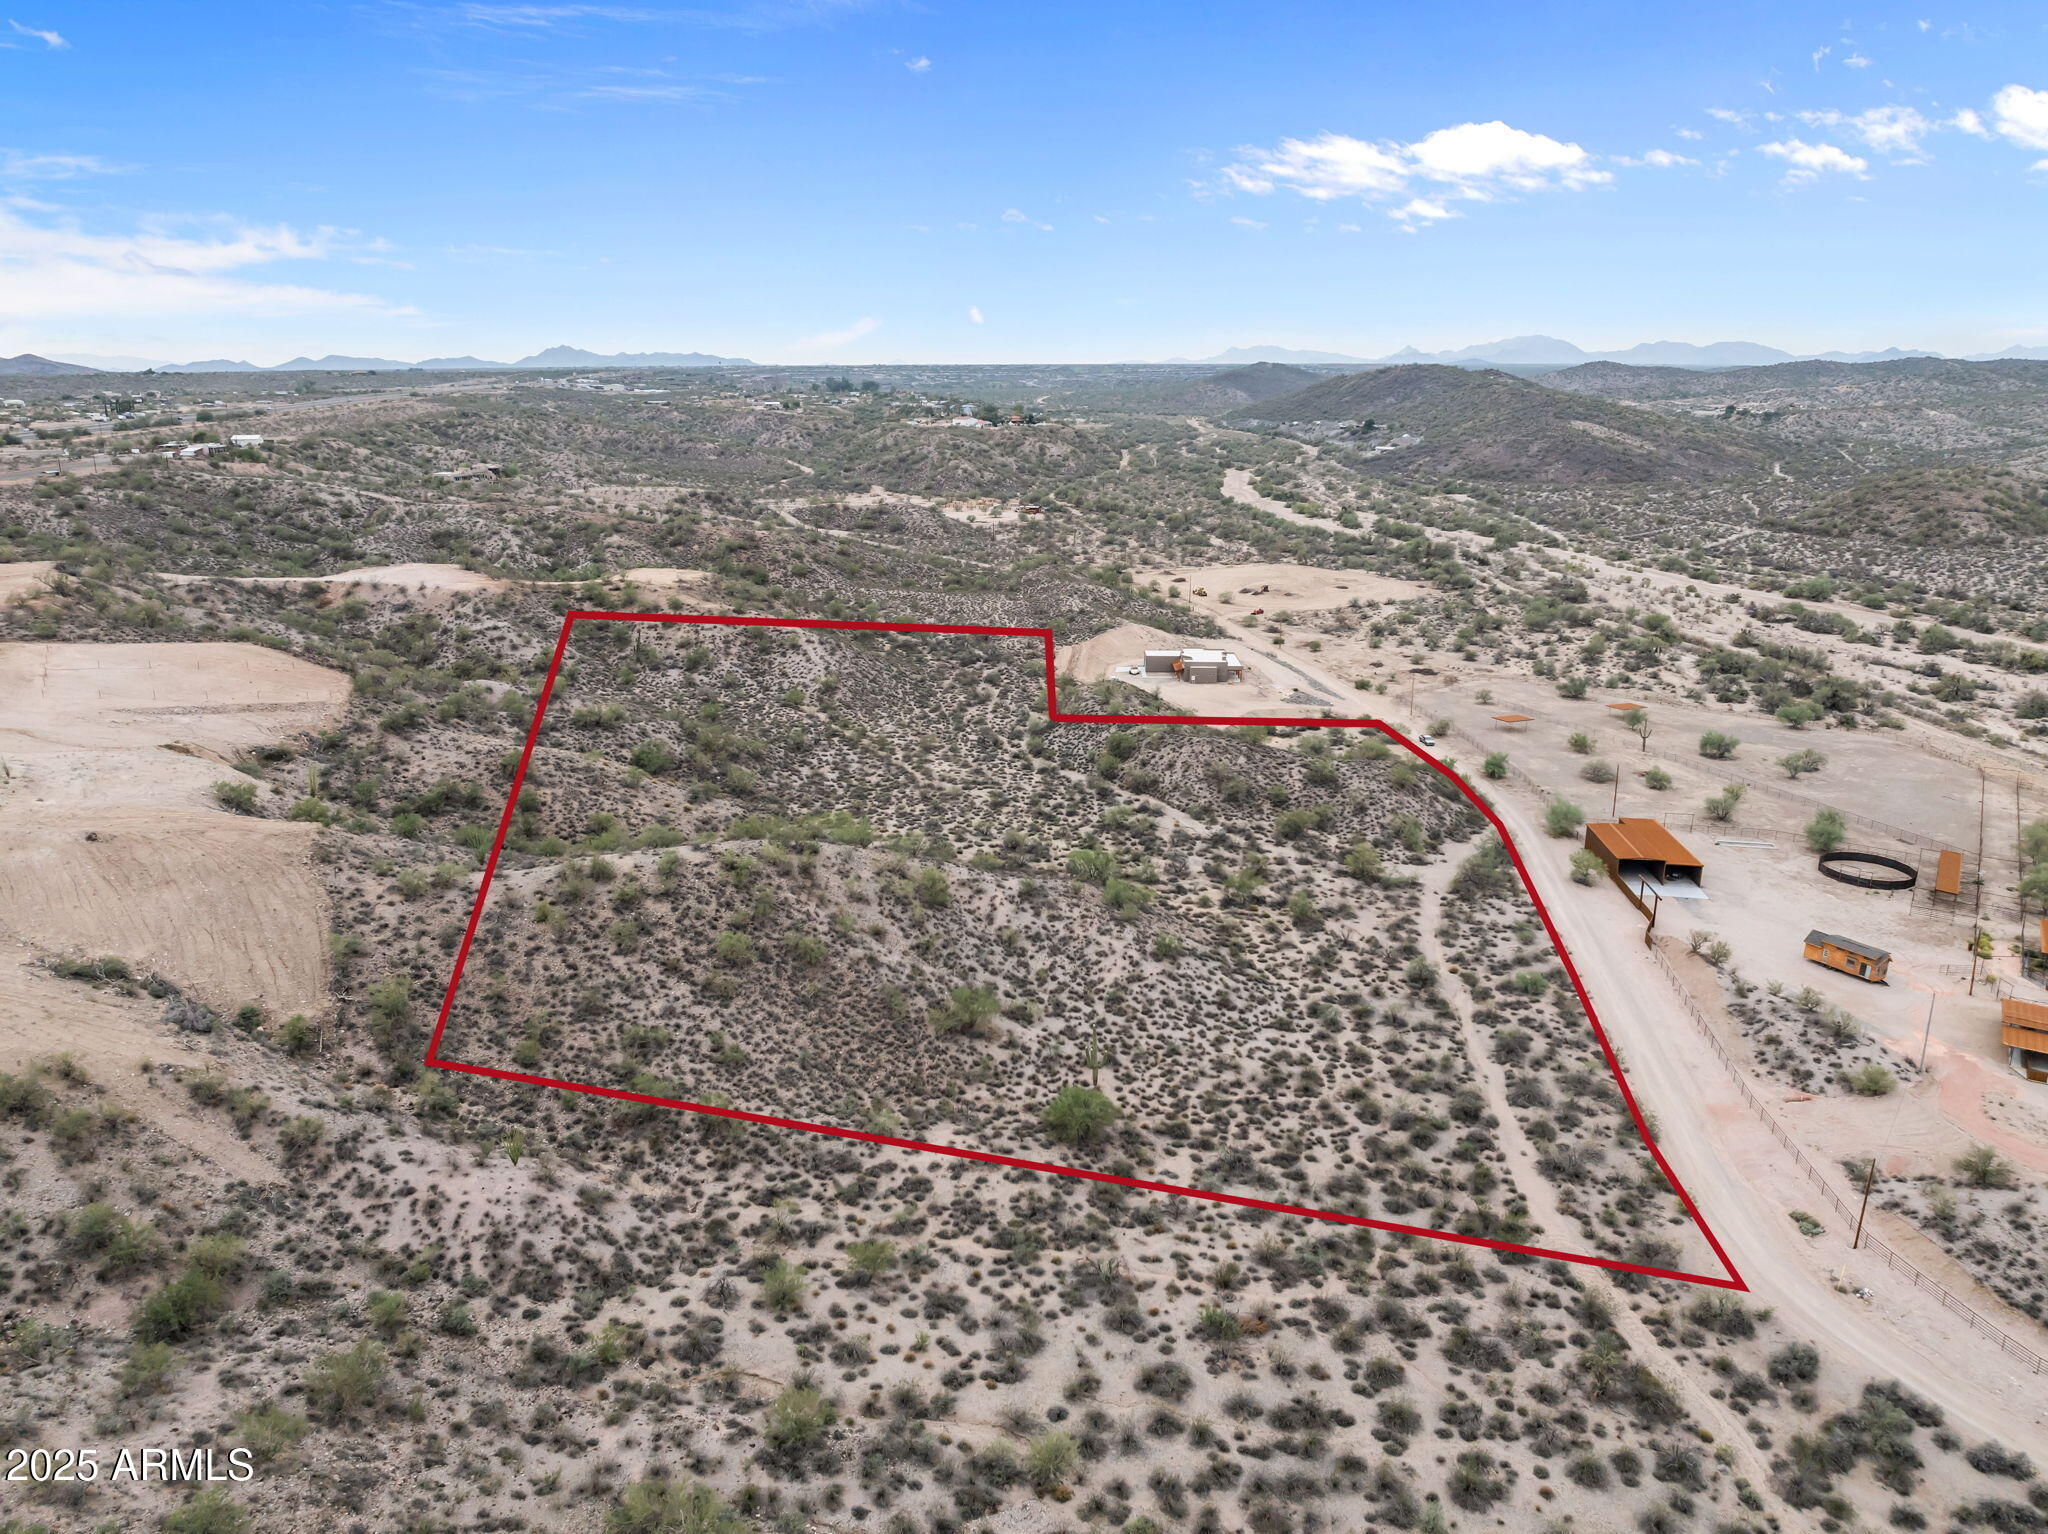
LOCATED IN THE ROPING CAPITAL!! HIDDEN GEM! Here is your chance to own 11.25 acres, located in desirable Grantham Ranch.  Gated entrance. No HOA!  Minutes from Rancho Rio, Downtown Arena and Simpsons Arena. 6.48 additional acreage is available. Purchase all 17.73 acres and have your own oasis.  CCR's are restricted to Site built only. 1800 Sq ft minimum. 5 Ac minimum. Build your dream home. Lots of room for your barn, stalls & arena. Stunning Views!  Enjoy the hiking, biking, jeeping, or where ever your adventures lead you. Come take a look. you will not be disappointed.
#6932830

Wickenburg

03 Grantham Ranch Road 3

None Beds

None Baths

11.25 acres

$450,000

MLS#: 6932830

With a reasonable offer Seller will credit Buyer 2% of the sales price or up to $10,000 to be used towards an interest rate buy down or Buyer's closings costs.  Best Value in Barolo Place.  Move in ready.  2 BDR/2BA, 1281sq feet, split floor plan, open concept, single level townhome with NO STAIRS.  . Newly painted and carpeted. Kitchen has granite countertops and SS appliances with full eat in kitchen and cabinet pantry. Bedrooms have walk in closets. Full size washer and dryer.  2 car attached garage with direct entry to home.  No car needed. Walk across the street to Safeway, CVS, theaters, restaurants, and more. Community pool and spa.  Perfect for full-time resident, second home, or rental property.  Community is being painted and Seller has paid the paint assessment in full.
#7073463

Scottsdale

10757 N 74TH Street 1003

2 Beds

2 Baths

1,281 Sq.Ft.

$465,000

MLS#: 7073463

Fully remodeled single-story home on a premier 13,900 sq/ft Cul-De-Sac lot with 3 large RV gates! Features a spacious, light-filled open floor plan anchored by a Glulam beam, 8' retextured & painted ceilings, and sleek tile flooring throughout. The Chef's Kitchen boasts solid wood, soft-close dovetailed cabinets, LED under-cabinet lighting, quartz countertops, stovetop pot filler and a high-end LG appliance package. The Master comes complete with a custom walk-in closet and designer tile double vanity. Upgrades galore: brand-new windows, added laundry room, new interior/exterior/sliding doors, oversized garage addition with truss roof & insulated door, updated ABS sewer lines with cleanouts, new flex ductwork in attic, and a diving pool powered by a Wi-Fi-controlled variable-speed pump. guest bath remodeled with designer tile, electrical rewire with the addition of designer recessed led lighting throughout entire home, smart switches and dimmer, smart thermostat, blown in attic insulation to current building code, closet shelving added in closets and laundry room, block wall extended to the front of home on north side of property, existing block wall height raised to maximum height allowed, 12 ft sliding rv gate added on south side of property, alley RV gate replaced with 12 ft sliding gate, new custom solid wood door casing.
#7067706

Scottsdale

3125 N 85TH Street

4 Beds

2 Baths

2,260 Sq.Ft.

$919,000

MLS#: 7067706

Welcome to this beautifully maintained 3-bedroom, 2-bath home in the desirable Surprise Farms community. Filled with natural light, the open floor plan offers tile flooring in all the right places and a spacious kitchen featuring granite countertops, rich espresso cabinetry, stainless steel appliances, and plenty of storage and prep space. The generous primary suite includes a private sitting area, a large walk-in closet, and an ensuite bath with dual vanities, a soaking tub, and a separate shower. Step outside to your own backyard retreat with a sparkling pool and cascading waterfall, relaxing spa, covered patio, artificial turf, and multiple seating areas designed for entertaining or quiet evenings at home. Enjoy all that Surprise Farms has to offer, including scenic parks, walking paths, playgrounds, and easy access to schools, shopping, dining, and more
#7062857

Surprise

18016 W IVY Lane

3 Beds

2 Baths

2,135 Sq.Ft.

$459,000

MLS#: 7062857

Solar Panels! New A/C units! Spacious 5-bedroom, 3-bath home in the desirable Sarah Ann Ranch community! Featuring nearly 3,000 sq. ft. of living space, and three car-garage! This home offers an open floor plan with granite countertops, stainless steel appliances, a loft and a downstairs bedroom with a full bath--perfect for guests or a home office. Enjoy lower electric bills with solar! The backyard is designed for relaxing and entertaining with low-maintenance landscaping and a play area. Conveniently located near top-rated charter schools, Prasada shopping and dining, Loop 303, parks, Oasis pool and more. This is the perfect place!
#7063890

Surprise

17598 W CORRINE Drive

5 Beds

3 Baths

2,950 Sq.Ft.

$3,350

MLS#: 7063890

Price reduced
Welcome to luxury desert living on 1.25 acres of horse property. Built in 2025 this stunning home showcases breathtaking Superstition and Goldfield Mountain views, majestic saguaros and unforgettable AZ sunsets. Inside enjoy high-end finishes including gorgeous quartzite countertops, soft-close wood cabinetry, 10 ft ceilings, 8 ft doors designer bathroom counters, spray foam insulation, a tankless water heater and even a dog wash station. Outside is your private retreat with a heated pool, covered patio, pergola, turf and dog run. PAID-OFF SOLAR adds major value!! A 1,000 sq ft concrete slab is already poured and ready for a future RV garage or workshop. Fully fenced with an oversized garage, this unique property offers privacy, luxury, space and true AZ living at its finest!! Roof is TPO-Thermoplastic Polyolefin
2500-gallon water tank at the well and 2nd water tank on the property is for future irrigation.
#7070324

Apache Junction

4921 N WOLVERINE PASS Road

3 Beds

2 Baths

1,627 Sq.Ft.

$789,899

MLS#: 7070324

Price reduced
HUGE LOT! Experience modern Spanish luxury on a grand scale. Set on a .76 of an acre homesite with stunning mountain views, this exceptional residence has been completely reimagined with no expense spared. Every detail reflects thoughtful curation and uncompromising quality, including engineered hardwood flooring, quartzite and travertine countertops, Venetian plaster, limewash walls, custom ceiling beams, designer lighting, premium plumbing fixtures and authentic Saltillo tile accents.

The chef's kitchen features Wolf and Subzero appliances, two dishwashers and a custom range hood. Expansive iron doors and a dramatic wall of sliding glass create a seamless connection to the spectacular backyard and approximately 2,125 square feet of covered outdoor living. Enjoy new travertine decking, artificial turf, a putting green, water features, outdoor fans and multiple indoor and outdoor fireplaces.

The private primary retreat offers an extraordinary indoor-outdoor bathing experience with soaking tubs and dual showers both inside and outside. Custom his-and-hers closets include a private washer and dryer within the primary closet. Additional highlights include a wet bar, a spacious laundry room with its own washer, dryer and sink, and two guest bathrooms with direct exterior access through custom iron doors.

Nearly every major element has been renewed, including all new windows, 10 custom iron doors, new HVAC systems, all new synthetic stucco, a complete electrical rewire, new lighting, a new paver driveway and a three-car garage with brand-new epoxy flooring. This is a truly one-of-a-kind luxury residence designed for elevated Arizona living and effortless indoor-outdoor entertaining.
#7069990

Scottsdale

24218 N 87TH Street

4 Beds

3 Baths

4,193 Sq.Ft.

$3,946,999

MLS#: 7069990

Price reduced
Welcome to 31327 N. 134th Drive, an extensively upgraded home in the highly desirable Vistancia Village offering approximately 3,040 square feet, four bedrooms, 3 bathrooms and a 3-car garage on an impressive quarter-acre lot.
Designed for flexibility, the home features a second primary suite complete with a walk-in closet and beautifully remodeled full bathroom--ideal for guests or multigenerational living. The main primary suite has also been enhanced with a remodeled walk-in shower featuring a rain shower, full-length built-in shelf and seating.
The kitchen has been transformed with an enlarged center island, additional cabinetry, built-in trash and recycling storage, all-new quartz countertops and backsplash, under-cabinet lighting and floor-level accent lighting. A new microwave and dishwasher join a refrigerator that is approximately two years old.
The quarter-acre homesite provides exceptional outdoor living space, including a 42' x 15' putting green along the side of the home. The backyard centerpiece is a 12' x 16' gazebo with a fully equipped outdoor kitchen, creating the perfect setting for entertaining. Features include a Napoleon 40-inch BBQ, dual-burner sear station, built-in refrigerator, sink, generous granite preparation and serving space, five pullout storage drawers, trash bin and a covered bar with granite countertop. The gazebo is finished with dimmable dual fans with lights and rope lighting for evening gatherings.
Smart-home features add convenience throughout, with the great room, kitchen, front yard and backyard lighting controlled by Wi-Fi smart switches, allowing you to create schedules and control lighting directly from your phone. Nest Wi-Fi thermostats provide additional comfort and efficiency.
An aluminum storage shed offers extra space for tools and equipment.
With its flexible floor plan, extensive interior upgrades, oversized homesite and resort-inspired outdoor entertaining areas, this Vistancia home offers a combination of space, functionality and lifestyle that's difficult to duplicate.
#7067591

Peoria

31327 N 134TH Drive

4 Beds

3 Baths

3,040 Sq.Ft.

$775,000

MLS#: 7067591

Beautiful 2 Bed, 2 Bath + Den/Office home featuring stunning curb appeal and a welcoming front courtyard entrance. The interior highlights an expanded eat-in kitchen complete with sleek granite countertops and stainless steel appliances. The spacious, expanded primary suite boasts an elegant bay window. Step outside to your private outdoor oasis--a spacious FENCED covered patio with a built-in BBQ backing directly to a quiet, meandering walking path. Additional features include an expanded 2-car garage with plenty of room for two vehicles plus a golf cart. See full list of Amenities and Activities in the documents tab.
#7070075

Goodyear

15926 W MERRELL Street

2 Beds

2 Baths

2,039 Sq.Ft.

$452,950

MLS#: 7070075

Price reduced
Welcome to this move-in ready single-level home in the highly sought-after Quailwood community in Dewey, Arizona.  New exterior updates to be completed in September include a New Roof, New Exterior Paint and New Gutters. The home features 2 bedrooms, 2 bathrooms, plus a versatile office/den, this thoughtfully designed home combines modern comfort with low-maintenance living in one of the Prescott area's most desirable master-planned communities. The open-concept floor plan creates a warm and inviting atmosphere, perfect for everyday living and entertaining. The spacious kitchen flows seamlessly into the dining and living areas, while the dedicated office/den provides flexibility for a home office, hobby room, library, or guest space. The primary suite offers a relaxing retreat with a spacious bathroom and generous closet space. The extra large 2.5 car garage offers extra space for workshop or the perfect storage area for motorcycles, kayaks or outdoor recreation toys.  
Quailwood residents enjoy outstanding resort-style amenities including a beautiful clubhouse, fitness center, swimming pool, spa, tennis courts, pickle ball courts, basketball court, bocce ball, horseshoe pits, playground, library, banquet room, BBQ patio, and an active calendar of community events. Beautifully maintained common areas, walking paths, and mountain views enhance the neighborhood's welcoming atmosphere.
Located just minutes from Prescott Valley, historic downtown Prescott, medical facilities, shopping, restaurants, entertainment, and everyday conveniences, this home offers the perfect balance of peaceful living and easy accessibility. Outdoor enthusiasts will appreciate the area's abundant recreation including hiking, biking, golfing, fishing, kayaking, camping, off-road adventures, and nearby national forest access. Convenient location near Highway 69 and I-17 for an easy commute to the Phoenix area.Discover why so many choose to call the Prescott area home. Enjoy Arizona's highly desirable four-season climate featuring mild summers, vibrant autumn colors, occasional winter snowfall, and beautiful spring blooms. Spend your weekends exploring Prescott National Forest, famous Yavapai County Courthouse Plaza, Whiskey Row, local wineries, art galleries, farmers markets, community events, lakes, and miles of scenic trails.
Whether you're looking for a full-time residence, retirement home, seasonal getaway, investment property or an easy lock-and-leave property, this move-in-ready home offers exceptional value, outstanding amenities, and an incredible Northern Arizona lifestyle. Experience the charm, beauty, and quality of life that make Quailwood and the Prescott area one of Arizona's premier places to call home.
#7061634

Dewey

13005 E VEGA Street

2 Beds

2 Baths

1,529 Sq.Ft.

$429,000

MLS#: 7061634

**Price Improvement**
Welcome to Foxes Den at Starr Pass
Tucked into the rolling foothills of the Tucson Mountains, Foxes Den Drive offers a rare kind of address -- one where wild desert beauty and downtown convenience share the same zip code. From your rooftop balcony, watch bobcats prowl and mule deer browse against a backdrop of saguaro-studded hillsides. Step outside and you're already on the trail: hiking and mountain biking paths wind directly from your doorstep through native desert and canopied mesquite, making this a true basecamp for the outdoor lifestyle Tucson is known for. But Foxes Den isn't remote -- it's perfectly positioned. This coveted corner of Starr Pass delivers the exclusivity of foothills living without sacrificing city access: just 6 minutes to Mercado San Agustín and The Loop, 12 minutes to the restaurants, music venues, and museums of Downtown Tucson, and 17 minutes to Tucson International Airport. Adventure and city energy are both minutes away.
Inside, 3,200 square feet of thoughtfully designed living space includes 4 bedrooms -- two generously sized secondary rooms plus two full primary suites -- and 3.5 bathrooms. An oversized living area and true chef's kitchen create effortless flow for both quiet nights in and entertaining, while a versatile bonus room adapts to a home gym, office, or hobby space.
Foxes Den Drive isn't just a home -- it's a front-row seat to the best of both worlds.
#22621287

Tucson

3402 W Foxes Den Drive

4 Beds

3 Baths

3,200 Sq.Ft.

$699,000

MLS#: 22621287

* Listings identified with the FMLS IDX logo come from FMLS and are held by brokerage firms other than the owner of this website. The listing brokerage is identified in any listing details. Information is deemed reliable but is not guaranteed. If you believe any FMLS listing contains material that infringes your copyrighted work please click here to review our DMCA policy and learn how to submit a takedown request. © 2024. First Multiple Listing Service, Inc.
Stunning Views and more

Featured listing

Stunning Views and more

Browse Properties

Categories

Homes Tailored to Your Lifestyle

Buyers Guide

Buying a home is one of the most exciting milestones of your life.

View more

Sellers Guide

Putting your home on the market can be a stressful process, especially when you don’t know what to expect.

View more

Market report

With just a few clicks, you'll gain instant access to valuable insights about the real estate market, including trends, property values, and community analytics.

View more

Home value

Unlike automated valuations, our hands-on review will provide a comprehensive opinion of your home’s value while considering important interior elements and other location intangible factors that machine algorithms so often miss.

View more

Buyers resources

Guides on financing, inspections, and choosing the right Realtor for a smooth home purchase.

Sellers resources

Practical tips on staging, pricing, and preparing your home to attract buyers and maximize your sale.

Send a message

Message successfully sent.

Preferred Agent

Preferred Area

Preferred City

Reason for contacting?

I agree to receive email communication and understand I can unsubscribe at any time.

I agree to be contacted by The Mandy Gold Team | Haymore Real Estate LLC via call, email, and text for real estate services. To opt out, you can reply 'stop' at any time or reply 'help' for assistance. You can also click the unsubscribe link in the emails. Message and data rates may apply. Message frequency may vary. Privacy Policy

Sign In Sign Out

Virtual Assistant

Would you like to take the next step with this property? We can help you schedule a showing or virtual tour, or send you more details.

Yes, I would like more information.

Thank You for Your Reply, One of Our Agents will contact you as soon as possible

No, maybe later.

Thank you, you can always contact me via email, phone number or through the contact form.

Realhub AI

Lucy - Your AI-Powered Realtor

Update Your Temporary Password

Personalize your search

Enter your email and we'll notify you immediately when new listings match what you're looking for.

or enter email address

Already have an account ? Login here

Continue your home search

Preferred Area

Preferred City

I agree to receive communications and understand I can unsubscribe at any time.

I agree to be contacted by The Mandy Gold Team | Haymore Real Estate LLC via call, email, and text for real estate services. To opt out, you can reply 'stop' at any time or reply 'help' for assistance. You can also click the unsubscribe link in the emails. Message and data rates may apply. Message frequency may vary. Privacy Policy

Already have an account ? Login here

We use cookies

We use cookies primarily for analytics to enhance your experience. By accepting, you agree to our use of these cookies. You can manage your preferences or learn more about our cookies policy.

