Thinking of selling?

Trusted Real Estate Experts in Sierra Vista, Fort Huachuca, Benson, and Bisbee Arizona

  • Nearby me

Popular Features

Community Features

Association

Property Features

Waterfront

View

Exterior Features

Interior Features

Style

E-Alert name

Properties

10000 properties match your criteria

Price reduced
You can't pass up this opportunity!  Sprawling at 3300sf home with detached garage, ample parking, gated property with 5 bedrooms, a teen flex room, and bonus room!  At just over an acre, there is tons of room for toys or to add a pool.  This two tone kitchen is a dream you wont want to wake up from.
#7074551

Wittmann

20305 W PEAKVIEW Road

5 Beds

2 Baths

3,310 Sq.Ft.

$650,000

MLS#: 7074551

Price reduced
Welcome to 13336 W Via Caballo Blanco, an exceptional T.W. Lewis-built residence located in the gated community of Alta Vista within Vistancia. Set on a desirable north/south-facing lot, this expansive home offers panoramic views of the Twin Buttes and Arizona's unforgettable sunsets. Ideally situated within walking distance of the neighborhood elementary school and Vistancia's Foothills Center, residents can enjoy convenient access to the community pool and recreational amenities just minutes from home.

Designed with multigenerational living and entertaining in mind, the home features five spacious bedrooms, 3.5 bathrooms, formal living and dining rooms, a private den, and OWNED SOLAR.  The versatile upstairs bonus room is ideal for a home theater, game room, fitness studio, or secondary living area. The primary suite includes an expansive private retreat that can serve as an office, gym, reading room, or secluded lounge. 

Thoughtful finishes include travertine flooring, plantation shutters, Bose surround sound, and an epoxy-coated garage floor. The chef-inspired kitchen features stainless steel appliances, abundant cabinetry and counter space, and an oversized island designed for gatherings and entertaining. The kitchen was partially updated in 2023, with additional improvements including partial HVAC updates in 2020 and partial plumbing updates in 2022. A hot-water recirculation pump provides the added convenience of delivering hot water upstairs more quickly.

The resort-style backyard is equally impressive, featuring a sparkling pool fully updated in 2022, a built-in gas BBQ island, professionally landscaped grounds, and picturesque mountain and sunset views. The pool, water heater, solar inverter, kitchen refrigerator, and dishwasher are all less than three years old, providing additional value and peace of mind.

Ideally situated across from Lake Pleasant Elementary School and near the Foothills Center and Westland Park, the home offers convenient access to recreation and neighborhood amenities. Vistancia residents enjoy three resort-style pools, pickleball and tennis courts, an indoor gymnasium, community centers, golf, numerous clubs and classes, and miles of scenic hiking and biking trails.

Experience the space, craftsmanship, views, and lifestyle that make this remarkable Alta Vista home truly special.
#7073175

Peoria

13336 W VIA CABALLO BLANCO --

5 Beds

3 Baths

4,738 Sq.Ft.

$974,900

MLS#: 7073175

This home has been cared for, and we have the receipts to prove it. The pride shows the moment you walk in. Updated in 2009 and maintained ever since.- 100% move in ready now.  With big-ticket updates like a newer HVAC (2021), Garage added/carport inclosed w/ permits (2010) Refrigerator (2022), Pool motor (2022), door,  window screens & blinds,  already taken care of, you can move right in with confidence. The backyard is built for Phoenix living - pool, covered patio, and established landscaping. It's a short drive or bike ride to Christy Cove Park - sand volleyball, basketball, playground, & picnic areas. Hop on the 51 and everything else is minutes away. NO HOA, No interior steps.
#7072508

Phoenix

12812 N 28TH Street

3 Beds

2 Baths

1,215 Sq.Ft.

$428,000

MLS#: 7072508

Price reduced
Just reduced $20k!!! What a great opportunity to grab this centrally located house at this price! Needs some updating but the house has great bones. Owners have just installed new flooring, new paint, new baseboards, and new bathroom fixtures. Kitchen needs some updating along with the showers. Also the pool is crystal clear but does need new plaster. Pool equipment appears to be working great. A/C blows nice and cold, and the house has a 1 car garage with access from the alley. This is an up and coming neighborhood with lots of great comps for the investor or homeowner that wants to update this property.
#7074047

Phoenix

815 E CAVALIER Drive

3 Beds

2 Baths

1,804 Sq.Ft.

$619,000

MLS#: 7074047

Welcome to this stunning, completely renovated four-bedroom, two-and-a-half-bathroom, two-story house! Every inch of this home has been beautifully updated to offer the perfect blend of modern luxury and effortless comfort. The bright kitchen shines with brand-new granite countertops, premium cabinetry, and matching, new stainless steel appliances, making it a chef's delight. Step through the open layout and enjoy the luxury of brand-new tile and new carpet floors. The entire home feels crisp and inviting, boasting fresh interior paint and new window blinds in every room. Ready to move in. Washer Dryer included as is.
#7074443

Phoenix

9446 W BERKELEY Road

4 Beds

2 Baths

2,554 Sq.Ft.

$419,900

MLS#: 7074443

Price reduced
PAID OFF SOLAR and OVER 2,000 square feet in Phoenix, with the big ticket items already handled. KITCHEN fully REMODELED in 2024: new upper and lower cabinets, SOFT CLOSE doors and drawers, butcher block counters, gas stove, dishwasher, new range hood, deep double sink with two mode sprayer, dimmable recessed lighting, and two deep pantries with outlets. Second full bath remodeled 2024 with new tub and shower, new plumbing, toilet, exhaust fan, and lighted medicine cabinet. First full bath doubles as the laundry room. AC and air ducts 2021, attic insulation 2022, water heater 2024, fresh paint and new rear siding July 2026. Custom closets and ceiling fans in the bedrooms. Backyard has a covered pergola, shaded fenced area, storage shed and mature shade trees. Covered driveway parking. Minutes to Sky Harbor, downtown Phoenix, ASU, and South Mountain Park, with fast access to Interstate 10, State Route 143, and Loop 202. THIS is the One
#7074569

Phoenix

1749 W Grove Street

3 Beds

2 Baths

2,061 Sq.Ft.

$379,995

MLS#: 7074569

Your dream retirement oasis awaits with everything meticulously thought-out making life stress free! Open concept home features a true split 3 bedroom/2 bath layout, with additional den/separate
laundry. This 2,215 sq. ft. home has everything imaginable to relax and entertain in style! The open foyer leads into an entertainers' dream living room and kitchen featuring focal wall with
built-in floating shelf. This colossal kitchen contains custom glass/marble back splash, under cabinet lighting and features new quartz countertops pleasing any baker. The adjacent fully
shelved 13' x 6' walk-in pantry adds enormous storage capacity to the gourmet kitchen including
huge island with undermount stainless steel double sink. The primary bedroom (16 x 12.6) is
complete with 2 walk-in closets, built in wood shelves for shoes and linens; executive height
vanity with dual undermount sinks (single-lever faucets and pop-up drains), glass walk-in
shower, shower head/handheld shower, with marble seat and private commode room. The
second bedroom (16 x 14) features double French doors, an enormous walk-in closet (13.5 x
6.5) with built in wood shelves/rods. This second bedroom could also be used as a separate
living room or formal dining room or even a private den allowing others to conduct their
work/sewing/crafts in the other back office. The 3 rd bedroom (12 x 12.5) offers a reach-in closet
with two bi-pass doors and a hidden, built-in bookcase. The guest bath features a glass walk in
shower with marble seat, dual shower head/handheld, and an executive height undermount sink
(single lever faucet and pop-up drain).
Home features: all executive height soft-close cabinets/drawers with custom glass fronts on
multiple kitchen cabinets; all high-end appliances; stainless-steel water/ice refrigerator, wall
oven, electric cooktop, built in microwave, exterior vented European rangehood, dishwasher,
garbage disposal, washer/dryer, additional deep stainless-steel sink in laundry room with built in
custom upper/lower cabinets, and 4 remote control ceiling fans.
Custom garage entryway with dual padded bench seats and key drop zone area leads to the
kitchen. The new A/C split in the fully insulated and finished garage provides even more room
to relax and tinker/craft. Storage abounds in the expanded garage including epoxy coated floor,
slat tool wall, insulated garage door, internet programmable remote garage door opener, work
bench featuring built in upper/lower cabinets and electrical. There is also an insulated pull-down
ladder for easy attic access. The attic received 18 inches of additional blown insulation and
includes an insulated entry heat barrier and attic lighting. Home has new upgraded 220 electric
panel, 44 leased solar panels, a 220V-garage outlet for electric vehicle charging, tankless water
heater for maximum efficiency and endless hot water, gas/low-e glass vinyl windows,
architectural roof shingles, 2 zone irrigation system, whole house HVAC, water softener, custom
low voltage lighting in front/rear/side of yard, led recessed lighting in all areas of home, 3
exhaust fans, 2 comfort height elongated floor mount toilets, gutters, plantation shutters, 5" base
boards, new paint inside and out, textured walls and ceilings, upgraded wood look porcelain tile
floors throughout, 6 panel interior doors, glass French doors, glass sliding patio door, steel
cottage front door with customer steel security door, glass rear door with internal blind. Front
porch and rear lanai are porcelain tiled. This home has been taken to the outer studs and built
back better including insulation, electricity, plumbing and all new fixtures. The walled yard
creates the perfect private oasis both day and night! Two tone grey pavers lead from the
driveway through the locking maintenance free steel/wood trek decorative side gate to the
stucco and tiled BBQ area. The BBQ Island contains electric outlets, and work area task
lighting. It also includes hide-a-way propane tank storage and a built-in umbrella sleeve mount.
The pavers continue completely around the custom outside screened AZ Room featuring a two-
foot pony wall. The massive screened 35' x 15' lanai is porcelain tiled with yard access via a
screen door. The yard is adorned with many rose, desert sage, twisted myrtle bushes; a
pineapple palm tree, two Mediterranean palm trees, one southern live oak and the largest
Ocotillo you will ever see! Additional cacti and native foliage dominate the landscape creating a

lush low maintenance retreat! The lush neighboring greenery will be surely appreciated with the
best neighbors possible!
While built in 1979, this is a brand-new home! Come visit this pristine, beautiful home today, it
will not disappoint!
Many, many features were added to this home that are not visible but noteworthy:
1. All new PEX plumbing installed throughout home from existing copper lines ensure leak
proof fittings. New Pex lines installed in overhead eliminating need to disturb concrete
flooring.
2. Wall mount toilets removed and floor mounted. Toilets replaced with chair height low
water dual flush featuring soft close lids.
3. All air/heat ducting moved into attic space and hung maximizing air flow, ensuring
consistent ceiling height.
4. R-38 Insulation blown into attic space creating barrier between attic heat and living
space.
5. Attic equipped with metal pull down ladder complete with its own zippered heat barrier
insulating ladder access area. Additional light with on/off switch illuminates the entire
attic area.
6. In addition to passive ventilation at roof peaks, two new turbine fans installed improving
attic ventilation.
7. Laundry/craft/office room has high velocity fan directly vented through the roof.
8. Irrigation system features two zones and includes easy change drip heads to
increase/decrease system water flow.
9. Two Outdoor lighting systems control entire home walls, paths, and up/down spot
carriage lights.
10. Six-foot fence with custom-fabricated locking gate secures the back yard providing
privacy.
11. Garage enclosed to code with steel enforced footers; additional exterior garage light
added to illuminate front of home from main entryway switch.
12. New 2 Ton A/C split in completely insulated and finished garage includes epoxy coated
floor, slat wall for tools, insulated garage door, internet programmable remote garage
door opener with work bench featuring built in upper/lower cabinets.
13. Brand new upgraded 220 electric panel, 44 leased solar panels, a 220V-garage outlet
for electric vehicle charging port.
14. Tankless electric on-demand water heater (2025), gas/low-e vinyl windows, architectural
roof shingles (2018), new water softener, custom low voltage lighting in front/rear/side of
yard, 4 fans, and new gutters.
15. A One-year home warranty is offered by the seller covering the entire home including
heat/air, plumbing, electric, and appliances.
#7067181

Sun City West

12538 W LIMEWOOD Drive

3 Beds

2 Baths

2,215 Sq.Ft.

$540,000

MLS#: 7067181

***Range Pricing $250,000-$265,000. Seller willing to contribute towards Buyer's Closing Costs with offer at top end of range pricing ***. Enjoy wide-open space and beautiful mountain views in this move-in ready manufactured home situated on approximately 1 acre of flat, fully fenced land west of the Tucson Mountains. Located just minutes from Saguaro National Park West, this 3-bedroom, 2-bath home offers a peaceful desert setting with plenty of room to spread out. A great opportunity for those looking for space, views, and the freedom of an acre of land.
#22621367

Tucson

11350 W Najo Lane

3 Beds

2 Baths

1,400 Sq.Ft.

$250,000

MLS#: 22621367

Discover exceptional luxury and timeless craftsmanship in this stunning custom estate on a private 1.5-acre homesite. Designed for elegant entertaining and everyday comfort, this 4-bedroom, 4.5-bath residence features en-suite bedrooms, spacious walk-in closets, Control4 smart home technology, commercial-grade Wi-Fi, solid 8' alder doors, and beautiful travertine flooring. The gourmet kitchen showcases Thermador appliances, custom alder cabinetry and Level 4 granite.  Enjoy a custom bar, wine refrigerator, and impressive stone fireplace, then relax in the resort-style backyard with a covered patio, outdoor fireplace, built-in BBQ, TV, misters, fire pit, view deck, and peaceful desert privacy. Exceptional attention to detail make this remarkable home a rare opportunity and exceptional value
#7062855

Phoenix

36511 N 32ND Avenue

4 Beds

4 Baths

3,796 Sq.Ft.

$1,500,000

MLS#: 7062855

Exceptional opportunity on just under one acre in the heart of Prescott, approximately 1.5 miles from historic downtown. Zoned for both single-family and multifamily use. This turnkey property offers two completely separate living spaces, each with its own exterior entrance, full kitchen, laundry facilities and fireplace. The main level features three bedrooms and one bathroom, while the lower level provides one bedroom, one bathroom and the potential to add another bedroom--an ideal arrangement for multigenerational living, guests or rental possibilities. Numerous improvements include a new roof installed in August 2026, newer windows and doors, fresh interior paint, refinished hardwood floors, new kitchen cabinets in the main living space, newer appliances in both kitchens, new attic insulation, a new water heater and whole-house filtration system. Additional updates include a refinished upper deck, new garage door opener, NuTone bathroom fan and an accessible walk-in tub in the lower bathroom. The beautifully landscaped grounds feature irrigated garden boxes, an espaliered apple tree producing six varieties, natural rock outcroppings with a charming ''stairway to heaven,'' a refreshed sprinkler and irrigation system, and a 1,200-gallon rainwater-harvesting system. Enjoy impressive backyard views of Exceptional Arizona Sunsets and the well known Thumb Butte, which appears almost close enough to touch. Additional improvements include a fully insulated 12' x 16' Tuff Shed with electricity and balcony storage--ideal for an office, creative studio or bunkhouse. Two oversized, hand-painted Post-Impressionist works of art adorn the studio walls, adding a dramatic and one-of-a-kind artistic element to the space. The property also includes a 13.6' x 13.6' workshop with electricity and an additional garden/tool shed. A 200-amp electrical service extends to the rear of the property, workshop and studio. Two carports accommodate an RV and an extra-long vehicle, while double-wide gates provide convenient RV access to the backyard. Located near shopping, recreation and a neighborhood bowling alley. This distinctive property is move-in ready with room for even more possibilities. May also make a great investment opportunity.
#7073063

Prescott

312 Plaza Drive

4 Beds

2 Baths

2,462 Sq.Ft.

$650,000

MLS#: 7073063
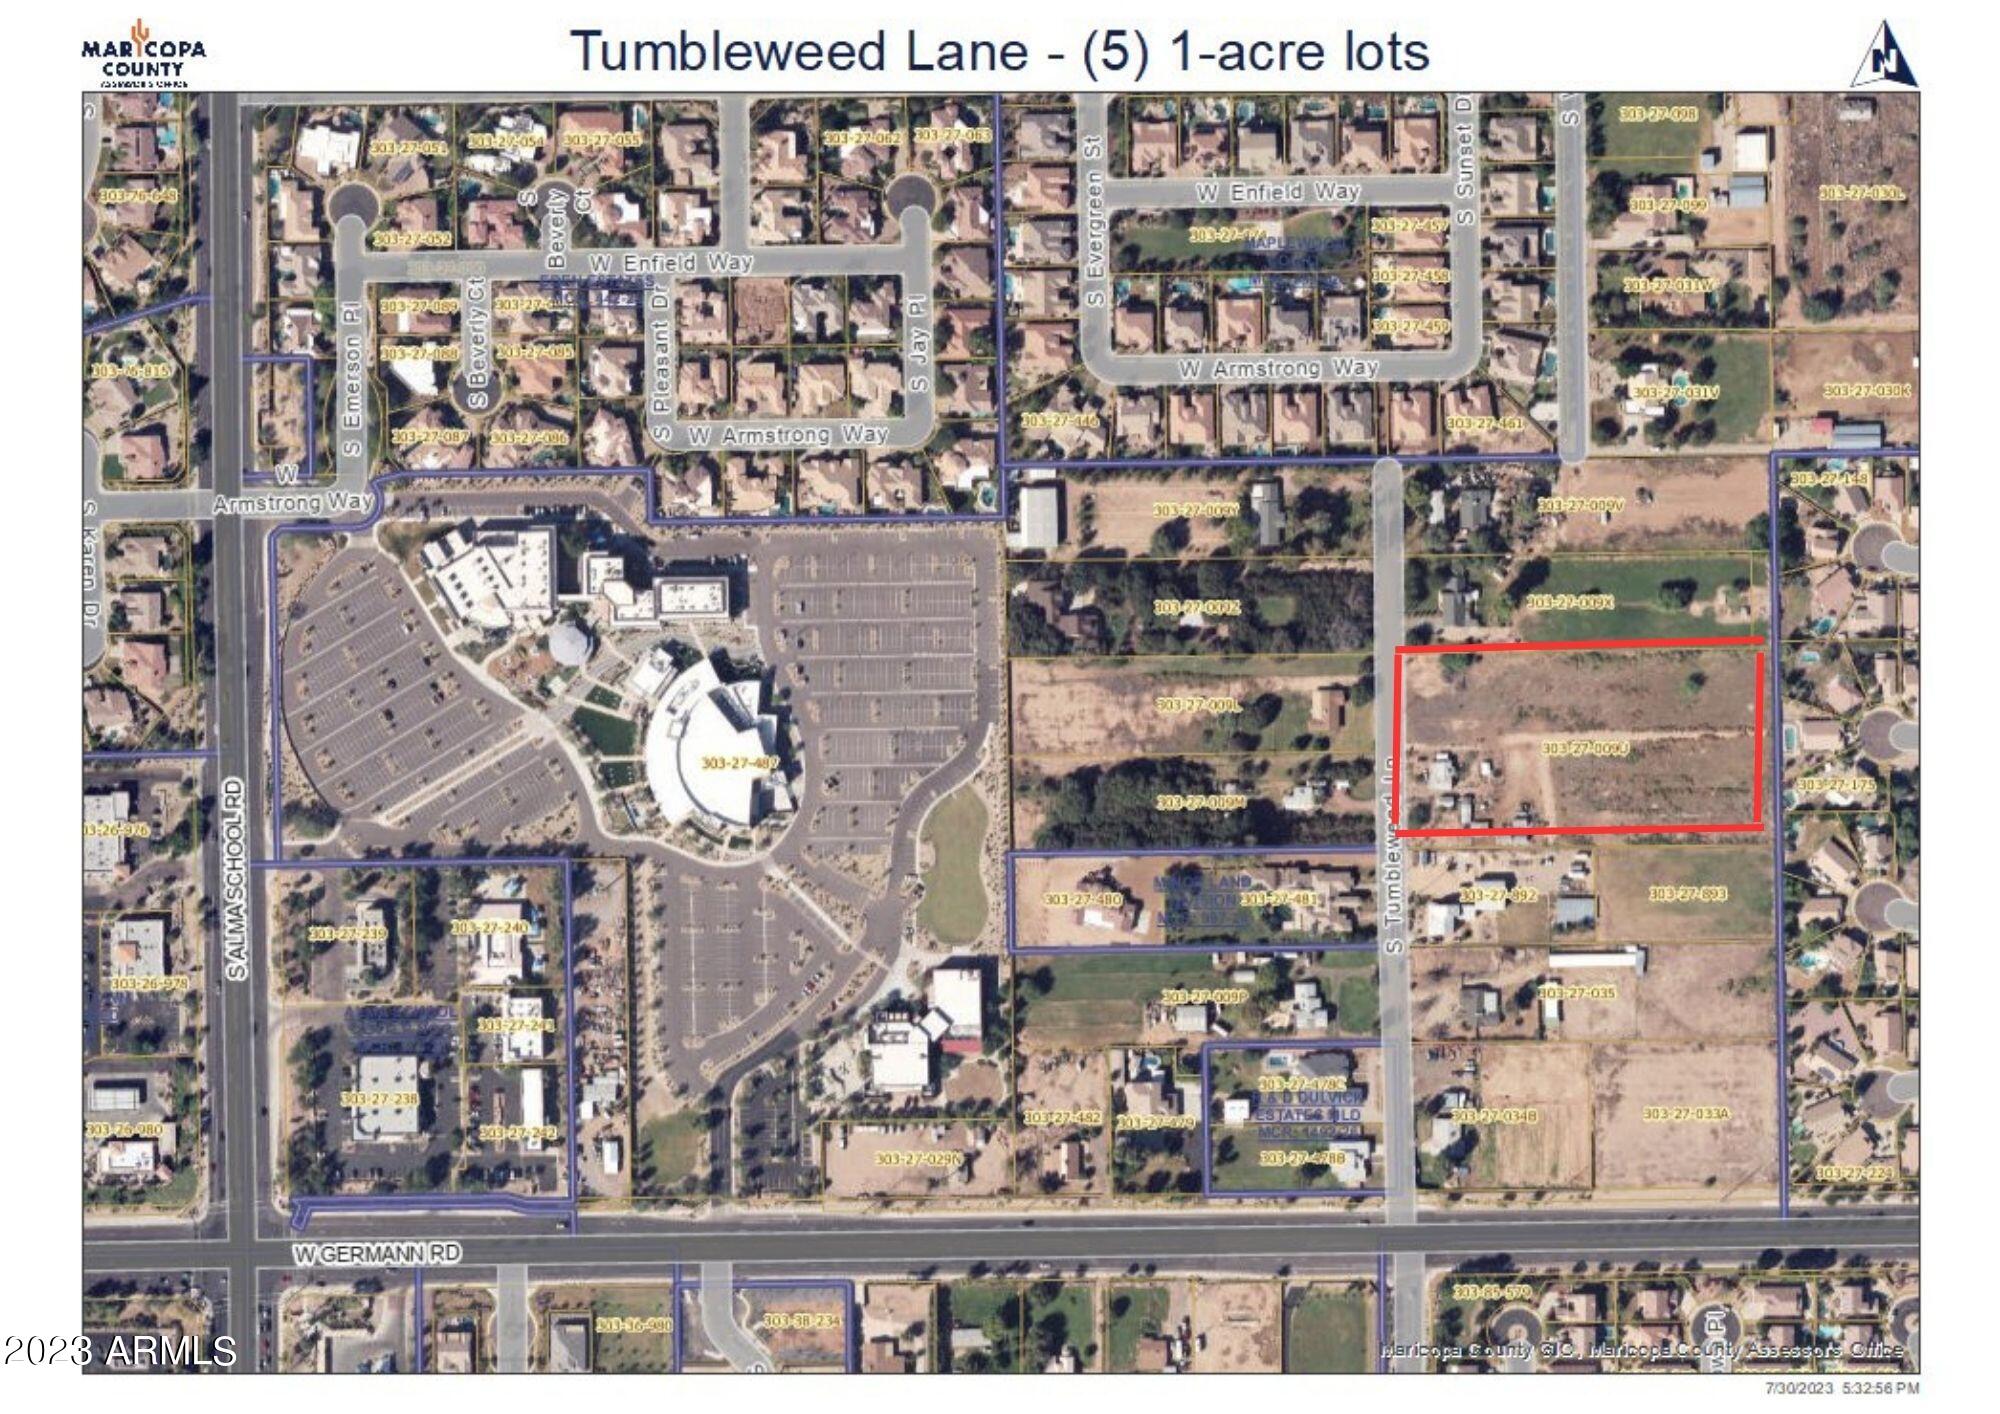
Lot #4. 1 acre lot located in the heart of South Chandler, currently wrapping up a MLD (Minor Land Division) that creates a total of (5) lots within this cul de sac street. Lot will have access to property line for flood irrigation through SRP, power (SRP), City of Chandler for Water and Sewer, Gas (SW Gas) and high speed fiber optic data (COX) once all improvements are complete. Street off Tumbleweed with the (5) lots to be paved with no curb. Lots will be responsible for their own on site retention. Perimeter block wall to be installed by Seller prior to closing, encompassing the 5-acre parcel, not each individual lot. This is for Lot #4 of the (5), home facing North.
#6586561

Chandler

1981 S TUMBLEWEED Lane 4

None Beds

None Baths

1.0 acres

$685,000

MLS#: 6586561

Price reduced
Perched on an oversized mountainside view lot with over $270K in upgrades, this home was designed around one unforgettable feature--the sweeping views. From the moment you enter, the dramatic great room draws you in with more than 20 ft of sliding glass doors framing sweeping mountain vistas & creating effortless indoor-outdoor living. At the heart of the home the chef's kitchen opens seamlessly to the great room & generous dining space, creating an impressive setting for intimate evenings & large-scale entertaining. The primary suite is a true retreat, featuring a private outdoor exit, breathtaking views, an oversized spa-inspired retreat.  A second private suite offers exceptional flexibility for multi-generational living or guests while the split floor plan provides spacious secondary Jack and Jill bath and a versatile bonus room.
Outside, the expansive pie-shaped lot transforms into a private resort. A stunning pool, fire pit, dedicated pool bathroom with shower, and panoramic views create a backdrop that is every bit as impressive as the home itself. Luxury, privacy, space, and unforgettable views come together in one exceptional property.

Living in Estrella is about more than owning a home it's a lifestyle surrounded by mountains, lakes and some of the West Valley's most beautiful desert scenery. Residents enjoy two picturesque lakes, resort-style residents' clubs and pools, more than 65 miles of hiking and biking trails, 50+ parks, fitness facilities, pickleball and tennis, plus championship golf at the Golf Club of Estrella.
Spend mornings exploring the foothills, afternoons on the lake and evenings watching the Arizona sunset disappear behind the mountains. With neighborhood schools, dining, shopping and everyday conveniences right within the community, Estrella offers the rare combination of resort-style amenities, outdoor adventure and an incredible sense of place.
This isn't simply a place to live it's a lifestyle people come to Estrella to find.
#7073326

Goodyear

7830 S 167TH Avenue

4 Beds

4 Baths

2,931 Sq.Ft.

$799,000

MLS#: 7073326

Experience move-in ready comfort in this well-maintained, 1,037 sq.ft. slump block home featuring 3 bedrooms and 2 full bathrooms. This gem boasts stunning panoramic views, with the Rincon Mountains visible from the front and the Catalina Mountains from the back. Situated on an oversized, north/south-facing corner lot with no HOA, this property offers incredible versatility with a double RV-size gate, professional landscaping, an open backyard, a storage shed, fire pit, and mature trees--perfect for hobbies or recreation. Energy efficiency is a priority, highlighted by double-pane Argon gas windows, insulated interior block walls, and an HVAC system with an optional swamp cooler. The interior has been freshly painted throughout and features durable ceramic tile (no carpet), a cozy wood-burning fireplace with a custom mantle and red brick hearth, and updated conveniences including new sunshade curtains and easy-open blinds. Enjoy new exterior paint for peace of mind.  Located in a prime eastside neighborhood, you will enjoy close proximity to schools, parks, shopping, dining, and outdoor recreation.
#22620843

Tucson

8417 E Domenic Drive

3 Beds

2 Baths

1,037 Sq.Ft.

$295,000

MLS#: 22620843

This home is the one you've been waiting for! Fresh updates, mature landscaping and nearby trail access is what sets this 4-bed, 2-bath home apart.  The house has been freshly painted inside and out.  It features an updated kitchen with newer sink and countertops. The baths have been updated with new sinks, vanities and toilets. You also don't have to worry about carpet because the whole house has tile or LVP.  Outside, you'll find a recoated roof and modernized landscaping enhance curb appeal. A 1-car garage completes the package. Nearby access to the Pantano River Park Trail and The Loop offers miles upon miles of walking and cycling. You don't want to miss this home!
#22621322

Tucson

9871 E Sellarole Road

4 Beds

2 Baths

1,418 Sq.Ft.

$275,000

MLS#: 22621322

Welcome to 834 W Palma de Coco, a fully remodeled north-south facing home with a 2 year old roof that has been re- coated, 2 year warranty transfers to new owners. All brand new appliances, new countertop, paint and new lighting throughout. Both bathrooms feature new tiled showers and new countertops. Updated flooring and fixtures across the entire home new wi-fi garage door opener. Beautiful views of the Catalina's. Low maintance desert landscaping . Located near shopping, dining, parks and major roadways. Move-in ready.
Agent is related to seller.
#22621349

Tucson

834 W Palma De Coco

2 Beds

2 Baths

1,517 Sq.Ft.

$345,000

MLS#: 22621349

* Listings identified with the FMLS IDX logo come from FMLS and are held by brokerage firms other than the owner of this website. The listing brokerage is identified in any listing details. Information is deemed reliable but is not guaranteed. If you believe any FMLS listing contains material that infringes your copyrighted work please click here to review our DMCA policy and learn how to submit a takedown request. © 2024. First Multiple Listing Service, Inc.
Stunning Views and more

Featured listing

Stunning Views and more

Browse Properties

Categories

Homes Tailored to Your Lifestyle

Buyers Guide

Buying a home is one of the most exciting milestones of your life.

View more

Sellers Guide

Putting your home on the market can be a stressful process, especially when you don’t know what to expect.

View more

Market report

With just a few clicks, you'll gain instant access to valuable insights about the real estate market, including trends, property values, and community analytics.

View more

Home value

Unlike automated valuations, our hands-on review will provide a comprehensive opinion of your home’s value while considering important interior elements and other location intangible factors that machine algorithms so often miss.

View more

Buyers resources

Guides on financing, inspections, and choosing the right Realtor for a smooth home purchase.

Sellers resources

Practical tips on staging, pricing, and preparing your home to attract buyers and maximize your sale.

Send a message

Message successfully sent.

Preferred Agent

Preferred Area

Preferred City

Reason for contacting?

I agree to receive email communication and understand I can unsubscribe at any time.

I agree to be contacted by The Mandy Gold Team | Haymore Real Estate LLC via call, email, and text for real estate services. To opt out, you can reply 'stop' at any time or reply 'help' for assistance. You can also click the unsubscribe link in the emails. Message and data rates may apply. Message frequency may vary. Privacy Policy

Sign In Sign Out

Virtual Assistant

Would you like to take the next step with this property? We can help you schedule a showing or virtual tour, or send you more details.

Yes, I would like more information.

Thank You for Your Reply, One of Our Agents will contact you as soon as possible

No, maybe later.

Thank you, you can always contact me via email, phone number or through the contact form.

Realhub AI

Lucy - Your AI-Powered Realtor

Update Your Temporary Password

Personalize your search

Enter your email and we'll notify you immediately when new listings match what you're looking for.

or enter email address

Already have an account ? Login here

Continue your home search

Preferred Area

Preferred City

I agree to receive communications and understand I can unsubscribe at any time.

I agree to be contacted by The Mandy Gold Team | Haymore Real Estate LLC via call, email, and text for real estate services. To opt out, you can reply 'stop' at any time or reply 'help' for assistance. You can also click the unsubscribe link in the emails. Message and data rates may apply. Message frequency may vary. Privacy Policy

Already have an account ? Login here

We use cookies

We use cookies primarily for analytics to enhance your experience. By accepting, you agree to our use of these cookies. You can manage your preferences or learn more about our cookies policy.

