Thinking of selling?

Trusted Real Estate Experts in Sierra Vista, Fort Huachuca, Benson, and Bisbee Arizona

  • Nearby me

Popular Features

Community Features

Association

Property Features

Waterfront

View

Exterior Features

Interior Features

Style

E-Alert name

Properties

10000 properties match your criteria

Price reduced
BETTER THAN NEW take over the existing loan with a 3.99% interest rate! Only $2,278/mo P&I with 29yrs remaining (buyer must qualify, most are eligible). Built in 2025 with $50K IN BUILDER UPGRADES (paint, lighting, appliances, window coverings, etc) plus a FULLY LANDSCAPED BACKYARD with covered patio, extended pavers & landscaping rock--all major expenses already done. This 2681sqft home offers 5 beds, 3 baths, 2 flex rooms & an extended garage. Inside enjoy a large quartz island, abundant cabinetry & walk-in pantry. THE AMENITIES ARE A BONUS! North Copper Canyon offers a sparkling pool, pickleball, tennis & basketball courts, dog area, playgrounds, ramadas, event lawns & trails. Why pay today's high rates OR start from scratch with a new build, when this one already has it all included.
#7070829

Surprise

18377 W VILLA HERMOSA Lane

5 Beds

3 Baths

2,681 Sq.Ft.

$500,000

MLS#: 7070829

Perched on over 1/3 of acre at the pinnacle of Sonoran Mountain Ranch, this Northeast Peoria Camelot home with owned solar offers single-level luxury, mountain views and a resort-style backyard. Remodeled in 2023-2024, this 4-bedroom, 3-bath home features porcelain wood-plank tile, two living areas and a chef's kitchen with Wolf 5-burner gas range, Bosch refrigerator, GE Café double ovens, oversized island, coffee bar and custom pantry. The spa-inspired primary bath offers heated floors, soaking tub and oversized rain shower with bench. Outdoors, enjoy a 50' T-shaped lap pool with copper scupper features, gas firepit, fireplace courtyard, two patios and dog run. 3-car tandem garage with EV-ready outlet, tankless hot water heater and backyard access. Only minutes to TSMC, Loop 101 and I-17 Enter through a gated front courtyard into a home designed for both comfort and impact. Two spacious living areas anchor the floor plan, joined by a separate formal dining room with breathtaking mountain views and a sunny, courtyard-adjacent breakfast nook. Throughout, you'll find premium porcelain wood-plank tile in a warm neutral hue, fresh Sherwin Williams Emerald paint on every wall, ceiling, and door, striking red wood doors, and LED recessed lighting. Rechargeable power blinds in the kitchen and great room, plus room-darkening shades in every bedroom, offer effortless comfort. Two built-in desk areas provide flexible workspace, while the laundry room impresses with an LG stacking steam washer and dryer, a large sink, expanded cabinetry, and generous storage.

The heart of the home is a fully reimagined gourmet kitchen: new soft-close cabinetry to the ceiling with lighted glass-front uppers, a 5-burner Wolf gas range beneath a striking copper hood, a Bosch refrigerator, whisper-quiet dishwasher, and GE Café Wi-Fi-enabled double convection ovens and microwave. A large granite farm sink with plumbed hot water and a massive center island seating five anchor the space, complemented by a dedicated coffee and wine bar with beverage fridge and custom LED cabinetry lighting. A custom walk-in pantry by Dream Closets completes the design.

The oversized primary suite is a true retreat, capturing natural light throughout the day. Its spa-inspired bath features double vanities, heated floors, a freestanding soaking tub, and an ADA-accessible walk-in shower with rain glass, a rain-head and hand shower, custom tile, and a large bench. The hall bathroom offers its own heated floors and deep soaking tub, while the front bathroom showcases a custom shower door and tilework. Grab bars are thoughtfully included in every bathroom.

Step outside to a backyard built for entertaining and relaxation: a sparkling pool with dual copper scupper water features engineered for both laps and family fun, a private courtyard with gas fireplace, an outdoor firepit, new remote-controlled ceiling fans, and multiple patios--including an expanded paver sitting area with new retractable screen doors. Mature landscaping includes four citrus trees, an olive tree, a desert garden, solar landscape lighting, and a full drip irrigation system. A custom wrought-iron dog run with a large dog door completes the space.

Thoughtful Upgrades Throughout:

-Fully owned solar with dedicated 50-amp circuit, ready for EV charger installation
-Upgraded Roof Underlayment installed in 2021.
-2 Trane HVAC units installed in 2020.
-Pool resurfaced in 2022.
-3-car tandem garage with tankless water heater (serviced 2025), super-duty overhead storage, and direct backyard access
-Brinks security system with cameras and assumable monitoring plan
-New main water line from meter to house; automatic sprinkler system
-Pavers cleaned and sealed throughout; new side gate (2026)

Prime Executive Location

Enjoy resort-like tranquility with seamless access to TSMC, Loop 101, and I-17. Step outside in the evenings to watch colorful hot air balloons drift across the desert sky--right from your own backyard oasis. Every detail has been curated so you can simply bring your toothbrush, move in and enjoy.
#7068463

Peoria

28638 N 68TH Drive

4 Beds

3 Baths

3,037 Sq.Ft.

$1,250,000

MLS#: 7068463

Welcome home to this beautifully upgraded gem in a gated, walkable neighborhood! Ideal North-South exposure provides balanced natural light throughout the day. Inside, enjoy upgraded flooring, new carpet & fresh interior paint completed 8/28, plus a stylish upgraded kitchen. A stunning full-slider opens the living space to the outdoors for seamless indoor-outdoor living and new grass installed on 8/15. The primary suite features a luxurious soaker tub, while the flexible layout is ideal for multigenerational living, guests, or a home office. Scenic neighborhood walking paths are just steps from your door, all within a welcoming community you'll love.
#7065570

Phoenix

224 W FELLARS Drive

3 Beds

2 Baths

1,971 Sq.Ft.

$625,000

MLS#: 7065570

Beautifully maintained 1,546 sq ft Lantana featuring 2 bedrooms, 2 baths and an inviting open floor plan in The Grand. Thoughtful upgrades include 18'' diagonal tile, plantation shutters, refinished kitchen cabinetry, granite countertops, stainless steel sink and newer appliances. Spacious primary suite offers a charming bay window and remodeled bath with dual sinks, updated cabinetry and granite counters. Enjoy an extended Kool Deck patio with desirable southeast exposure and a private fenced backyard. Extended garage includes built-in cabinets and workbench. Roof was updated in approx. 2023. Lightly lived-in seasonal home with exceptional pride of ownership. Most furnishings and household contents available by separate Bill of Sale for a wonderful turnkey opportunity.
#7069051

Surprise

15865 W LAUREL CANYON Court

2 Beds

2 Baths

1,546 Sq.Ft.

$369,900

MLS#: 7069051

Welcome to this beautifully maintained Sierra floor plan, ideally situated on a quiet cul-de-sac in The Grand. Set on an oversized lot, this inviting home features a newer HVAC system, neutral tile flooring, stainless steel appliances and granite countertops. The home has been pre-inspected and thoughtfully prepared for its next owner. Step outside to a spacious patio designed for comfortable Arizona living, complete with an extended pergola for added shade and a built-in barbecue--perfect for relaxing or entertaining. This well-cared-for home is ready to enjoy!
#7067329

Surprise

15126 W ALEGRIA Court

2 Beds

2 Baths

2,021 Sq.Ft.

$439,900

MLS#: 7067329

SELLER RATE-BUYDOWN INCENTIVE!  Details in Documents Tab. Welcome to an exceptional home in Sun City Festival offering a rare combination of golf-course & mountain views, privacy, thoughtful upgrades, & outstanding indoor-outdoor living. One of the community's most distinctive homesites, w/$85k of upgrades over the last 12 months. Popular Destiny plan is ideally positioned directly across from the #4 tee box of the Lake Course, providing a sweeping 180-degree golf-course view without the golf balls, activity & foot traffic often associated homes directly along the fairway. An adjacent large common area further enhances privacy, openness, & sense of space. The east-facing backyard takes full advantage of Arizona's beautiful mornings, offering spectacular sunrises & welcome afternoon shade. Two mature, fruit-producing citrus trees add charm, while 660 square feet of premium synthetic turf provides an attractive, low-maintenance outdoor space. The fully fenced backyard includes two gates for added privacy and convenience. The centerpiece of the outdoor living area is an impressive 15' x 36' covered patio w/approximately 540 square feet of pavers. This expansive space is ideal for outdoor dining, entertaining, relaxing w/morning coffee, or simply enjoying the White Tank Mountain & golf-course views. The combination of the east-facing orientation, large, covered patio, open views, and adjacent common area creates an exceptional setting for Arizona living. Inside, the split-bedroom floor plan provides privacy for the primary suite while placing the second bedroom, den/office and guest bath on the opposite side of the home. The second bedroom has been transformed by a custom California Closets package featuring a full-width queen wall bed with a hydraulic mechanism that makes opening & closing the bed effortless and built-in bedside storage, dual LED reading lights and USB/electrical connections. The full-width closet organizer includes short & long-hanging sections, adjustable shelving, & a locking four-drawer file cabinet. A matching built-in office suite provides soft-close drawers, file storage, open shelving, upper cabinets, a pull-out keyboard tray, & full-length integrated LED lighting. The office/den is equally distinctive, featuring a spectacular 12-foot custom raw-edge wood slab desk and striking reclaimed-lumber accent wall. The result is a warm, sophisticated, highly functional workspace w/character rarely found in a builder-finished den. The $85,000 in improvements include new luxury vinyl flooring in the bedrooms, office and walk-in closet, premium patio awnings, synthetic turf, extensive new pavers and landscaping, new fencing, professionally finished commercial-grade garage floor coatings, eight overhead garage storage racks, a new 36-inch five-burner natural-gas cooktop, security storm/screen door, ceiling fans and numerous other upgrades. The improvements build upon an already extensive list of enhancements made by the previous owners, including a 2022 HVAC system, an additional 12 inches of attic and garage insulation, prepaid solar, Kinetico reverse-osmosis drinking water and whole-home water-conditioning systems, PVC irrigation piping, newer water heater and established termite protection. Built in 2006 and owned by only two owners, this exceptional home has been thoughtfully maintained and enhanced throughout its history.
#7068753

Buckeye

20515 N 264TH Avenue

2 Beds

2 Baths

2,092 Sq.Ft.

$568,500

MLS#: 7068753

Price reduced
Rare Opportunity. 2 homes on 1 Large Lot, both Move-in-Ready.  Located in Desirable Uptown. Offering opportunities for a Primary Residence, Rental Income, Multi-Gen, Live/Work Setup. Main House features: 1497 sq ft, 4 bdr, 2 ba of thoughtful design. Gourmet Kitchen, Shaker Cabinets, Stainless Steel Appliances, Electric Range (Plumbed for Gas) & Quartz Counters. Primary with Huge Walk-in-Closet, Bathrooms with tiled Walk-in-Showers & Dual Vanities. Ample Dining & Entertaining Areas. Step out to the Detached Casita of 701 sq ft,1 bdr, 1ba with Upgraded Kitchen, all Appliances & Living Room.  All Plumbing, Sewer, AC, Windows, Roof, Electrical & Flooring Have Been Updated in Both Home & Guest House in 2024. Near Dining, Shopping, Downtown, Hiking, Great Schools Brophy, ASU, UofA, .SR 51 & I-10
#7072168

Phoenix

5211 N 8TH Place

5 Beds

3 Baths

2,130 Sq.Ft.

$745,000

MLS#: 7072168

Range Priced-Seller will accept/or counter offers b/w $324,000-$329,000. Move into this turn the key ready to live in modern 1,500-square-foot home built in 2023. Designed for effortless single-level living, it offers three bedrooms, two baths, and a two-car garage. Centrally located in Corbett Village, the home is just minutes from the University of Arizona and downtown Tucson. The kitchen features quartz countertops, a full wall of cabinetry, and a central island ideal for entertaining. An open great-room floor plan makes everyday living and hosting feel easy and connected. The split-bedroom layout provides privacy, while the spacious primary suite includes dual walk-in closets, and a glass-enclosed shower. Built by Pepper Viner Homes. One owner, lightly lived in, move in ready.
#22621359

Tucson

1857 S Poetry Lane

3 Beds

2 Baths

1,500 Sq.Ft.

$324,000

MLS#: 22621359

LOCATION, LIFESTYLE, SINGLE LEVEL LIVING in this Resort Gated Community of Diamante. Light, Bright and open 2br/2 ba condo with attached 2 car garage. Lofty 10ft ceilings, open kitchen and living/dining area, abundant kitchen cabinets, granite countertops, pendant lights at island and under cabinet lighting, generous bedrooms and baths, NEW interior paint, NEW fresh carpet in bedrooms.  Condo has a lovely front private patio that faces the secondary splash pool and hot tub, North facing and shaded in afternoons.   The community features gated entry, beautiful landscaping among the grounds, two sparkling pools, a spa and BBQ picnic area.  This location is close to Old Town Scottsdale and the scenic trails of Papago Park.
#7070762

Scottsdale

6565 E THOMAS Road 1086

2 Beds

2 Baths

1,161 Sq.Ft.

$505,000

MLS#: 7070762
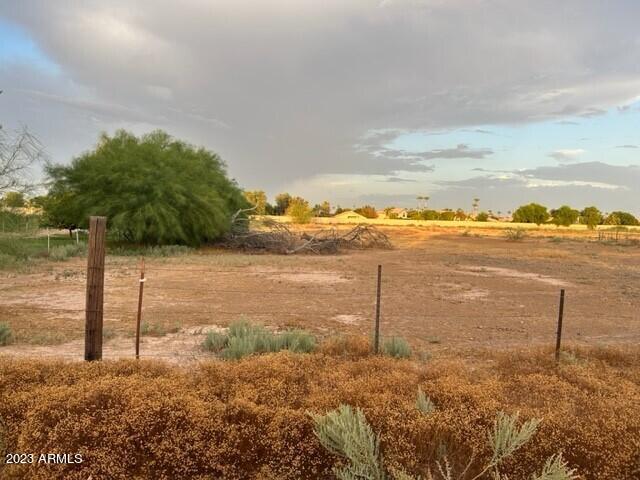
Lot #5. 1 acre lot located in the heart of South Chandler, currently wrapping up a MLD (Minor Land Division) that creates a total of (5) lots within this cul de sac street. Lot will have access to property line for flood irrigation through SRP, power (SRP), City of Chandler for Water and Sewer, Gas (SW Gas) and high speed fiber optic data (COX) once all improvements are complete. Street off Tumbleweed with the (5) lots to be paved with no curb. Lots will be responsible for their own on site retention. Perimeter block wall to be installed by Seller prior to closing, encompassing the 5-acre parcel, not each individual lot. This is for Lot #5, facing west.
#6595601

Chandler

1981 S TUMBLEWEED #5 Lane 5

None Beds

None Baths

1.0 acres

$699,000

MLS#: 6595601

Price reduced
A soulful expression of organic modern luxury in Scottsdale's coveted Cactus Corridor, this exceptional single-level residence blends elevated design with an effortless, collected sensibility.  Set on almost one acre, the home feels both architectural and deeply inviting where expansive glass, dramatic scale and natural light meet warm woods, tactile stone, organic textures and beautifully curated finishes.  Designed for a lifestyle that is polished but relaxed, the interiors unfold with an easy rhythm from one space to the next.  The showpiece kitchen is generous and artful, opening seamlessly to the great room and a series of intimate indoor outdoor spaces made for long dinners, cocktails and relaxed gatherings.  A glass wine room adds a jewel-box moment, while a private office, fitness room, dedicated teen wing and attached guest casita bring thoughtful function to everyday living.  Privately tucked away, the primary suite is its own retreat, culminating in a spectacular light-filled dressing room with the scale and presence of a beautifully curated luxury boutique.  Throughout the residence, carefully framed sightlines draw the landscape inward, creating a constant connection to the surrounding desert and gardens.  A fireplace anchors the private front courtyard, an intimate setting for candlelit dinners and evening cocktails, while the newly transformed backyard feels like a private desert resort with a distinctly European spirit.  Expansive covered patios offer layers of spaces for dining and lounging, complemented by a professional-grade outdoor kitchen and imported Italian pizza oven.  The grounds, designed by Greey Pickett, equally inspire play and escape.  A professional padel court, imported from Spain, creates an extraordinary and rare residential amenity, joined by a private putting and chipping green, trampoline, and a generous pool elegantly defined by glass fencing.  Mature landscaping, established vegetation and lush lawn soften the architecture and give the property a relaxed, beautifully finished presence.  Soulful, sophisticated and a little unexpected, this is Cactus Corridor living through a more inspired lens.  Organic materials, exceptional design, private recreation and resort caliber entertaining brought together in a home that feels luxurious without trying too hard. All just moments from Scottsdale's premier dining, shopping, golf and recreation.  Buyer to verify all material facts. All material information must be verified during the inspection period.
#7070150

Scottsdale

12020 N 104TH Street

5 Beds

4 Baths

5,732 Sq.Ft.

$4,795,000

MLS#: 7070150

Price reduced
Stunning Gilbert home offering stylish interior finishes and an exceptional backyard retreat! The beautifully appointed kitchen features custom cabinetry, granite countertops, and a large center island, creating a perfect blend of function and style. The inviting interior offers a spacious layout with quality finishes and comfortable living spaces designed for both everyday living and entertaining. Step outside to an impressive backyard featuring a large PebbleTec pool with raised spa and pergola, creating an ideal setting for relaxing and enjoying Arizona's year-round sunshine. Located in desirable Gilbert near shopping, dining, parks, schools, and convenient freeway access, this home delivers the perfect combination of upgraded living spaces and resort-style outdoor living.
#7074329

Gilbert

4481 E LANTERN Place

4 Beds

2 Baths

3,353 Sq.Ft.

$709,900

MLS#: 7074329

Price reduced
Don't miss this amazing home located in Phoenix's Historic YET newest up and coming neighborhood. This stunning 1935 Garfield bungalow is walking distance to some of the City's hottest old and new attractions - vibrant First Friday, 7th Street culinary delights, ASU - right around the corner. The combination of historic charm and modern updates makes this home a must see. Previously, a profitable Airbnb, new owners meticulously maintained and improved. New on-demand water heater, expansive porch, view front wall with iron railing, block wall in the back, private locked parking, updated flooring, relaxing backyard hot tub, and new paver low-maintenance front yard great for entertaining. Enjoy cooking in this spotless eat-in kitchen with everything you need: white shaker cabinets, SS appliances, gas range, granite counter-tops, and large pantry. This home has been updated, upgraded and is ready for its next adventure.
#7071043

Phoenix

930 E TAYLOR Street

3 Beds

2 Baths

1,051 Sq.Ft.

$429,500

MLS#: 7071043

Price reduced
NEED ROOM FOR EVERYONE? With over 4,200 sq ft, 5 bedrooms, 3.5 baths and multiple living spaces, this beautifully upgraded Queen Creek Station home offers exceptional flexibility for multigenerational living, extended family, guests or simply room to spread out. A spacious MAIN-LEVEL BEDROOM with separate garage access provides added privacy, while the front office/lounge offers another flexible space. The expansive kitchen and open living area features abundant cabinetry, a large island, upgraded lighting and designer finishes. Upstairs, a HUGE LOFT creates a second gathering space surrounded by generously sized bedrooms and exceptional storage. Best of all, the backyard backs to a wash with NO NEIGHBORS DIRECTLY BEHIND, offering added privacy and mountain glimpses from many spots in home
#7071521

Queen Creek

20428 E RAVEN Drive

5 Beds

3 Baths

4,213 Sq.Ft.

$799,999

MLS#: 7071521

Welcome to this beautifully refreshed 4-bedroom, 2-bath home in a well-established Mesa neighborhood, where thoughtful updates meet an incredibly desirable setting. One of the standout features is the large lot directly next door, which is owned by the City of Mesa, providing a rare open-space buffer next to your home and adding to the feeling of privacy, space, and freedom that is hard to find.

Inside, the home has been updated with a fresh, modern feel while maintaining its character. Both bathrooms have been remodeled, and all bedrooms feature brand-new carpet. The kitchen has been refreshed with butcher block countertops, bringing warmth and character to the heart of the home, plus several fixtures were recently upgraded. Other updates include a Trane HVAC system installed in 2017, and high end dual pane windows. Stay warm in the winter around the wood-burning fireplace. Beautiful exposed beams have been added across the living room and kitchen ceilings, creating architectural interest and giving the open living spaces a distinctive, inviting feel.

Outside, the possibilities continue with RV parking, a workshop PLUS two sheds, playhouse, and pergola, all conveying with the property. 

The home's established location puts you close to shopping, dining, schools, parks, and everyday conveniences!
#7071327

Mesa

6325 E GARY Street

4 Beds

2 Baths

1,573 Sq.Ft.

$460,000

MLS#: 7071327

* Listings identified with the FMLS IDX logo come from FMLS and are held by brokerage firms other than the owner of this website. The listing brokerage is identified in any listing details. Information is deemed reliable but is not guaranteed. If you believe any FMLS listing contains material that infringes your copyrighted work please click here to review our DMCA policy and learn how to submit a takedown request. © 2024. First Multiple Listing Service, Inc.
Stunning Views and more

Featured listing

Stunning Views and more

Browse Properties

Categories

Homes Tailored to Your Lifestyle

Buyers Guide

Buying a home is one of the most exciting milestones of your life.

View more

Sellers Guide

Putting your home on the market can be a stressful process, especially when you don’t know what to expect.

View more

Market report

With just a few clicks, you'll gain instant access to valuable insights about the real estate market, including trends, property values, and community analytics.

View more

Home value

Unlike automated valuations, our hands-on review will provide a comprehensive opinion of your home’s value while considering important interior elements and other location intangible factors that machine algorithms so often miss.

View more

Buyers resources

Guides on financing, inspections, and choosing the right Realtor for a smooth home purchase.

Sellers resources

Practical tips on staging, pricing, and preparing your home to attract buyers and maximize your sale.

Send a message

Message successfully sent.

Preferred Agent

Preferred Area

Preferred City

Reason for contacting?

I agree to receive email communication and understand I can unsubscribe at any time.

I agree to be contacted by The Mandy Gold Team | Haymore Real Estate LLC via call, email, and text for real estate services. To opt out, you can reply 'stop' at any time or reply 'help' for assistance. You can also click the unsubscribe link in the emails. Message and data rates may apply. Message frequency may vary. Privacy Policy

Sign In Sign Out

Virtual Assistant

Would you like to take the next step with this property? We can help you schedule a showing or virtual tour, or send you more details.

Yes, I would like more information.

Thank You for Your Reply, One of Our Agents will contact you as soon as possible

No, maybe later.

Thank you, you can always contact me via email, phone number or through the contact form.

Realhub AI

Lucy - Your AI-Powered Realtor

Update Your Temporary Password

Personalize your search

Enter your email and we'll notify you immediately when new listings match what you're looking for.

or enter email address

Already have an account ? Login here

Continue your home search

Preferred Area

Preferred City

I agree to receive communications and understand I can unsubscribe at any time.

I agree to be contacted by The Mandy Gold Team | Haymore Real Estate LLC via call, email, and text for real estate services. To opt out, you can reply 'stop' at any time or reply 'help' for assistance. You can also click the unsubscribe link in the emails. Message and data rates may apply. Message frequency may vary. Privacy Policy

Already have an account ? Login here

We use cookies

We use cookies primarily for analytics to enhance your experience. By accepting, you agree to our use of these cookies. You can manage your preferences or learn more about our cookies policy.

