Thinking of selling?

Trusted Real Estate Experts in Sierra Vista, Fort Huachuca, Benson, and Bisbee Arizona

  • Nearby me

Popular Features

Community Features

Association

Property Features

Waterfront

View

Exterior Features

Interior Features

Style

E-Alert name

Properties

10000 properties match your criteria

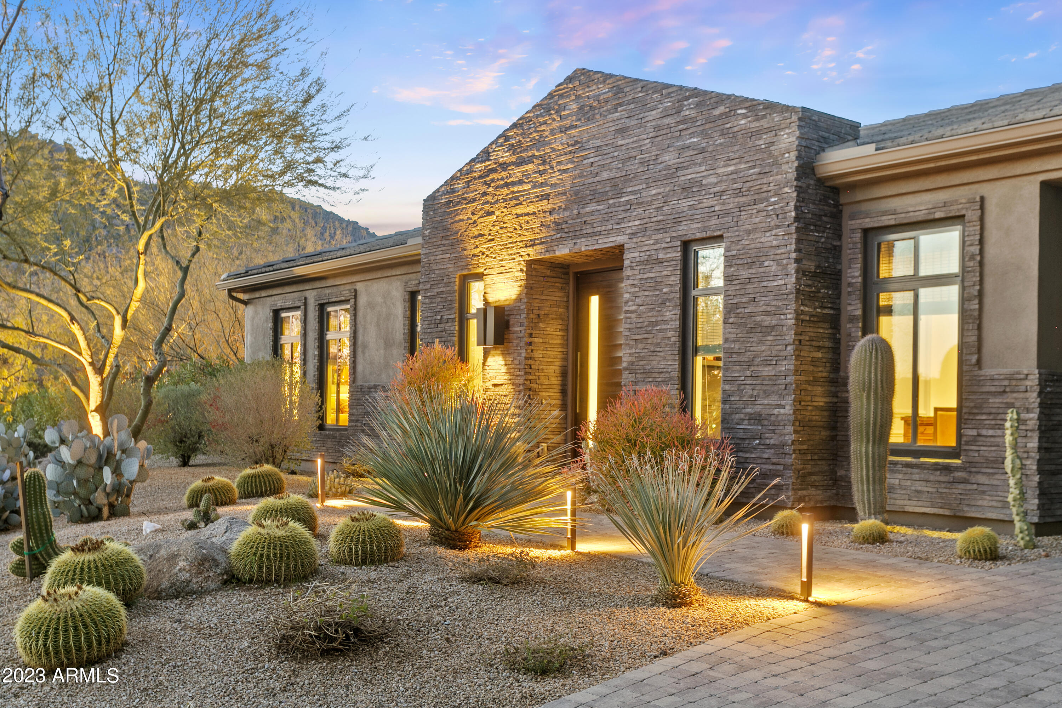
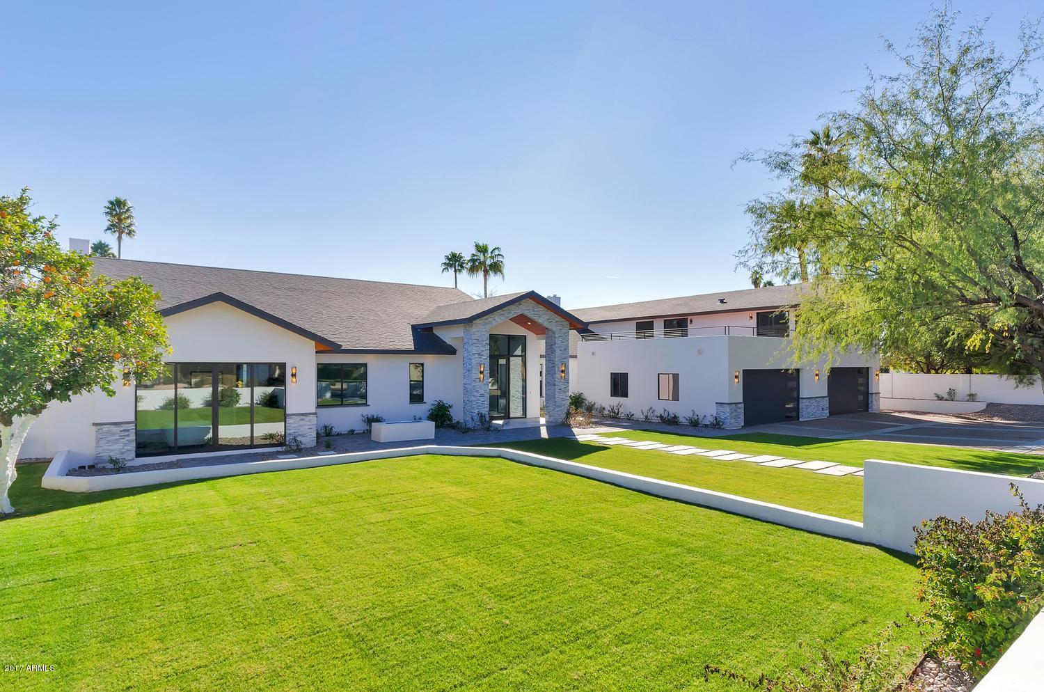
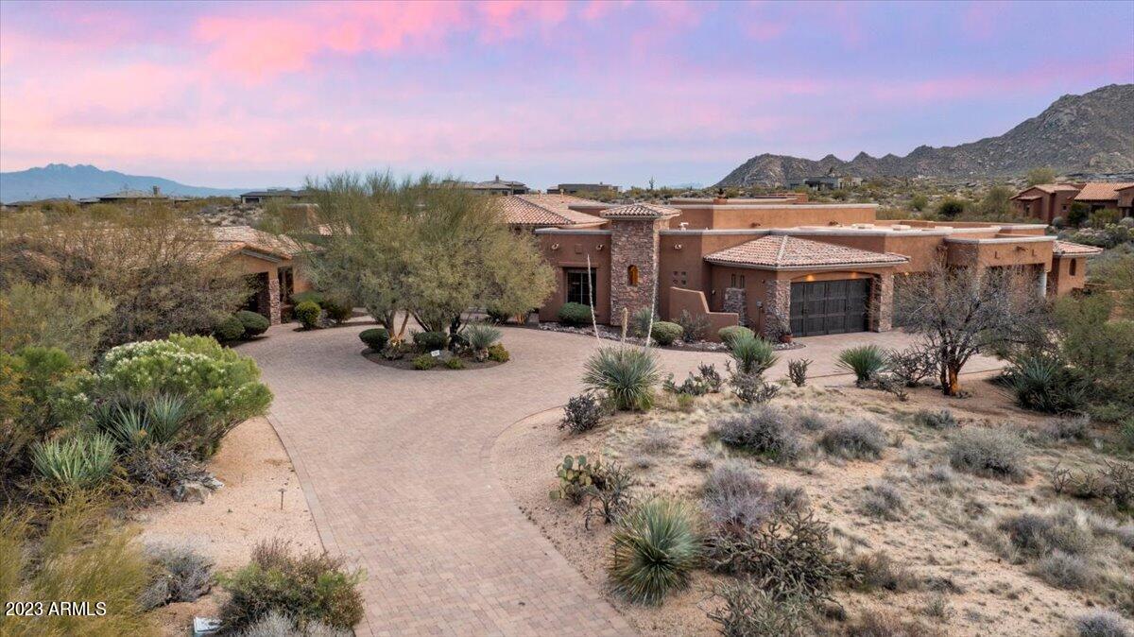
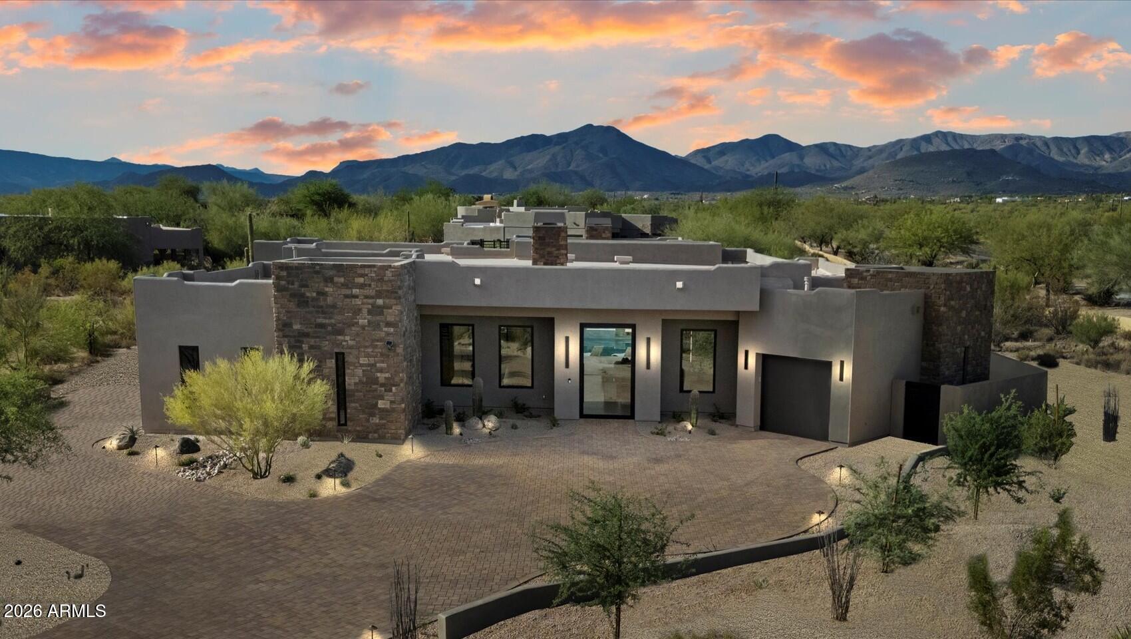
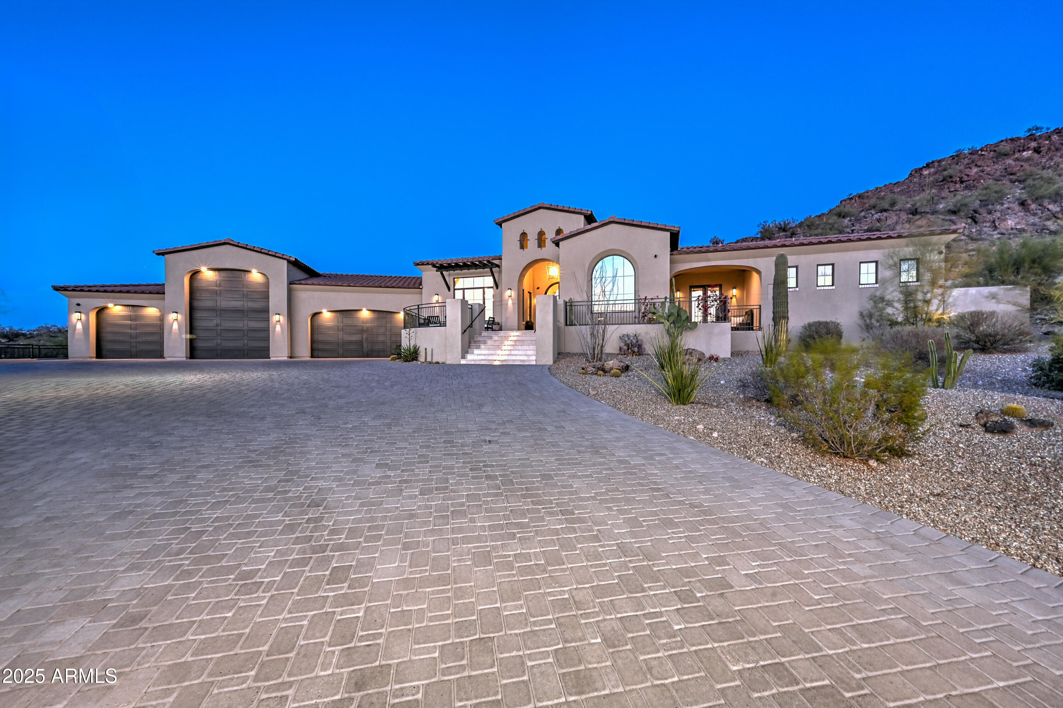
Experience refined desert living in this stunning soft contemporary fully remodeled luxury residence, perfectly situated within the prestigious guard-gated community of Windgate Ranch. This fully remodeled single-story home offers a wide open floor plan, 4 bedrooms, 3.5 baths, Bonus/Play room,  Den/Office or 5th Bedroom and a 3 Car Garage. Thoughtfully designed with an open, light-filled floor plan that seamlessly blends sophistication with everyday comfort. Situated on a premium lot, the property captures sweeping panoramic views of the McDowell Mountains and iconic Tom's Thumb, offering exceptional privacy and a true connection to the surrounding natural desert landscape. Inside, the home showcases an extensive, designer-curated renovation with upgrades that will appeal to the most discerning buyers. Expansive new sliding glass doors open seamlessly to the backyard, maximizing indoor-outdoor living and framing the breathtaking mountain views. The interior is enhanced by wide-plank white oak flooring, all-new LED Lutron lighting throughout, and striking designer 4K chandeliers that elevate each space. The chef's kitchen is both functional and show stopping, featuring all-new appliances, a dramatic waterfall-edge quartz island, a spacious walk-in pantry, and a beautifully appointed wine and beverage bar...perfect for entertaining. Additional enhancements include new interior and exterior paint, new gates, and a custom iron glass front door that creates a grand first impression.The thoughtfully expanded layout includes a private en-suite guest retreat, an oversized bonus/playroom, and a versatile den or office. The luxurious primary suite serves as a serene escape, complete with all-new windows, dual his & her closets, and a spa-like bath featuring a heated towel rack for added comfort and indulgence. Further upgrades include two new A/C units, a new water heater, new garage door openers, epoxy-coated garage flooring, and ceiling fans throughout...ensuring both efficiency and comfort. The backyard has been completely reimagined with all-new landscaping & irrigation, creating a true resort-style setting. Enjoy a brand-new heated pool and spa, multiple gathering spaces including a fire pit and outdoor fireplace, and a fully equipped outdoor kitchen beneath a custom pergola with integrated LED lighting...perfect for evening entertaining under the Arizona sky. Residents of Windgate Ranch enjoy an amenity-rich lifestyle with access to a beautifully appointed community center, resort-style pool, tennis courts, pickleball, and sport courts--enhancing the overall living experience with recreation, wellness, and social connection just moments from home. This is a rare opportunity to own a turnkey luxury home in one of North Scottsdale's most sought-after communities where elevated design, exceptional upgrades, and seamless indoor-outdoor living come together beautifully.
#7003971

Scottsdale

17781 N 97TH Place

5 Beds

3 Baths

3,726 Sq.Ft.

$2,995,000

MLS#: 7003971

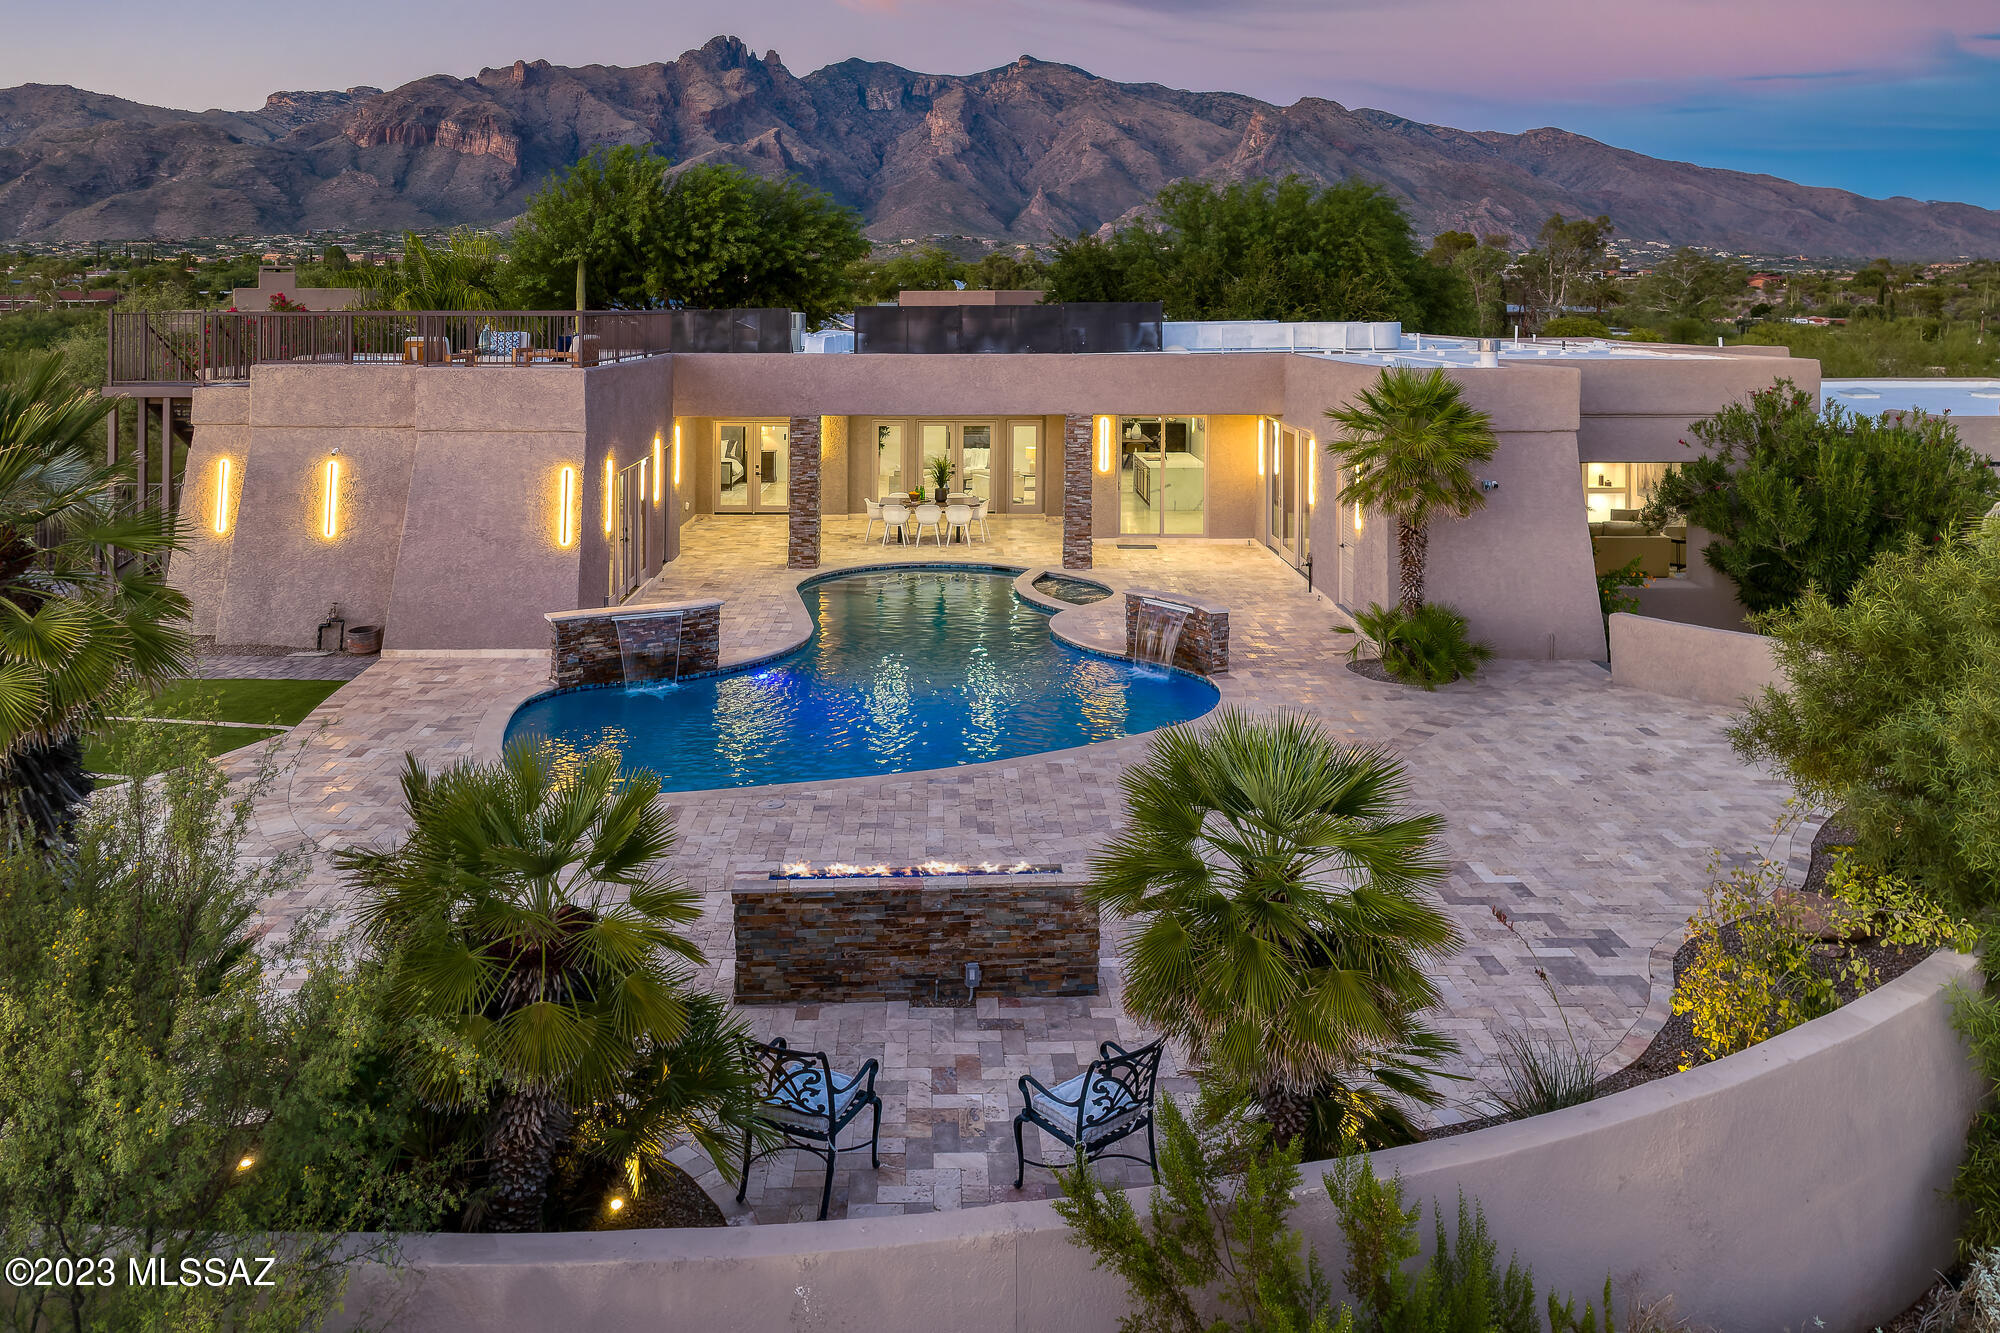
Beautifully appointed home in the prestigious neighborhood of The Parks at Silverleaf. This home has been updated with new white oak wood flooring, a bright gourmet kitchen with light counters and back-splash, Subzero/Wolf appliances. 5 bedroom, 5.5 bath, a bonus room for the kids, office and a beautiful family room off the kitchen.  
Large corner lot backs to natural arroyo and offers plenty of grass, entertaining spaces, fire pit, sparkling pool and spa with views of the mountains. Make an appointment to see this home today!
#5768064

Scottsdale

20748 N 101ST Street

5 Beds

None Baths

5,967 Sq.Ft.

$2,995,000

MLS#: 5768064

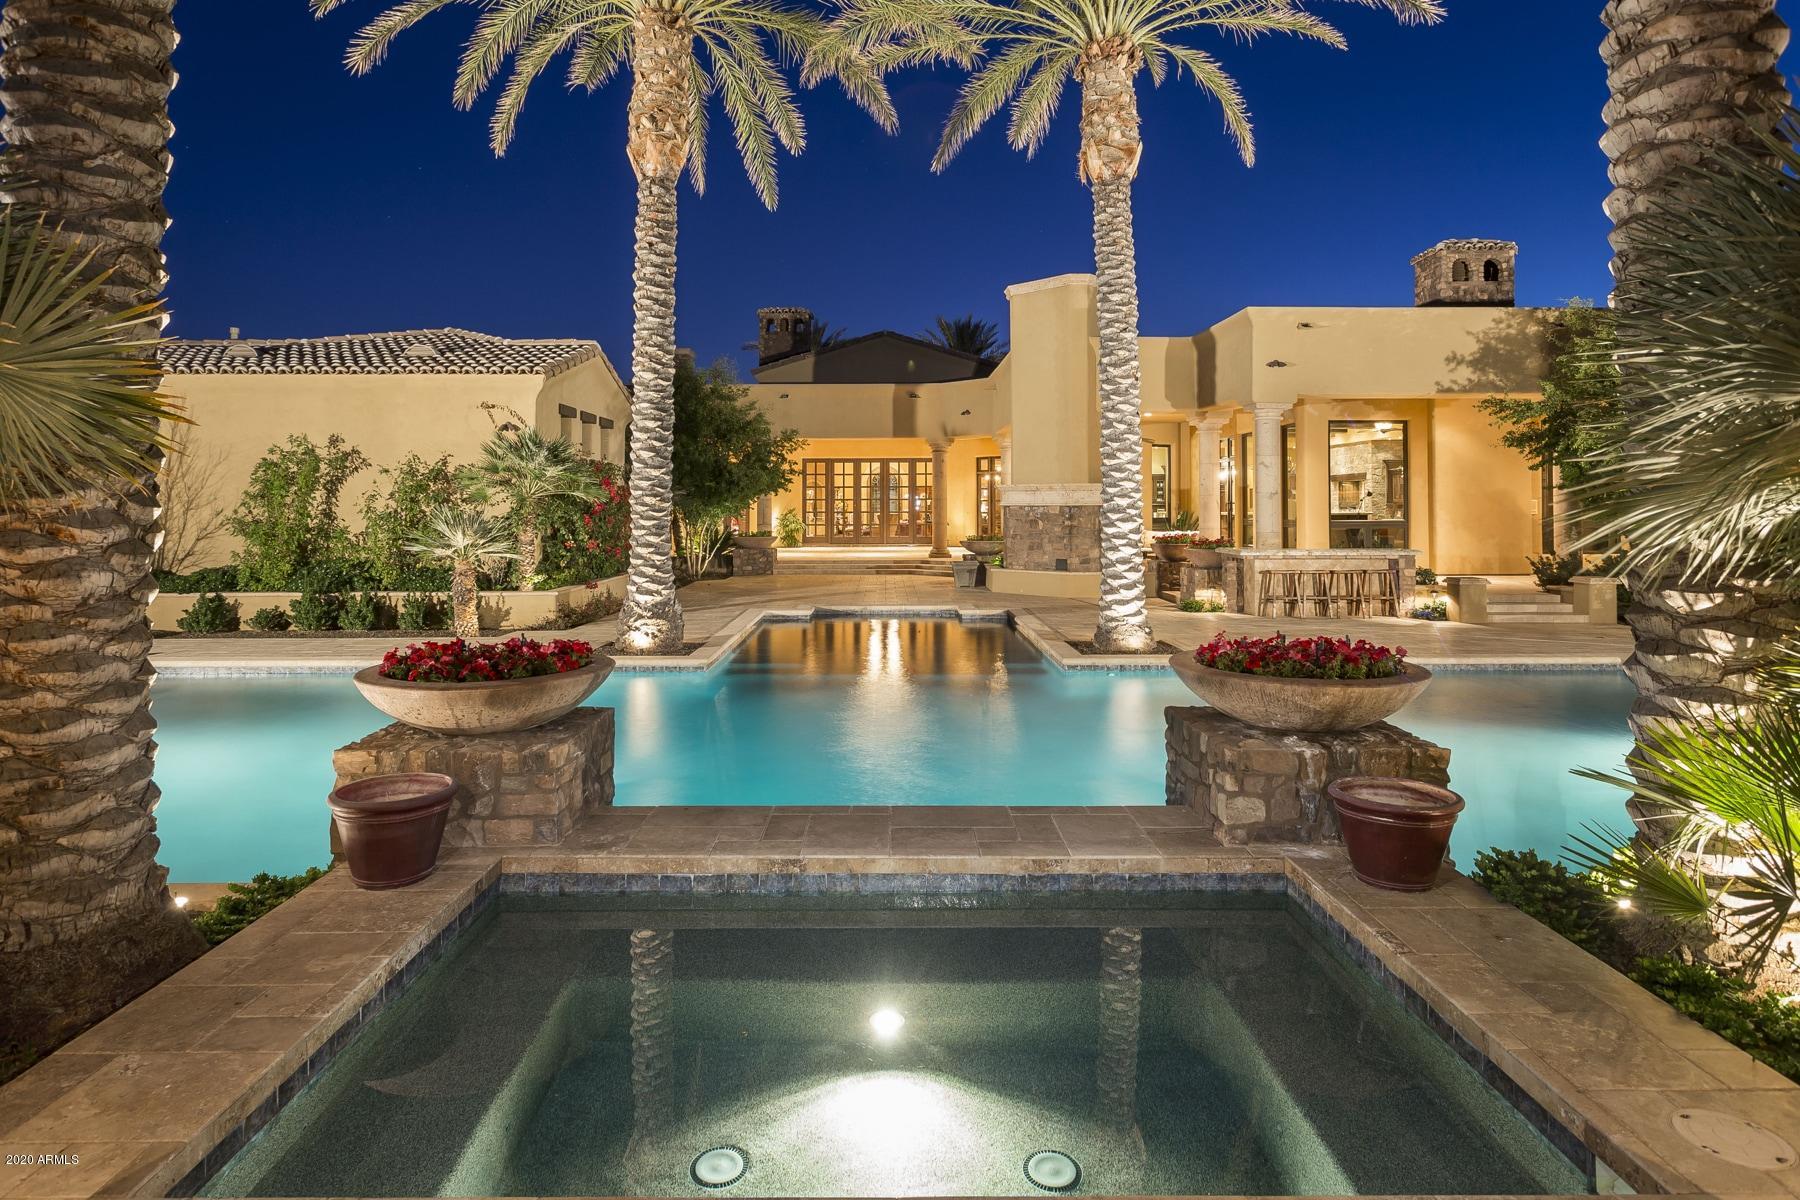
This exceptional home with an emphasis on luxurious comfort is located in the exclusive enclave of Camelback Country Club Estates.  Main house is 5215 sq ft w/ 451 sq ft Casita. Impressive living & dining room w/ gorgeous wood beamed ceilings & fireplace. Rysso-Peters custom cabinetry in kitchen, family room, office & master bath. Kitchen has soap-stone surfaces, glass ceiling originally from Bank of England & cozy fireplace for reading or after dinner drinks. Master suite has dual walk-in closets, steam shower, sitting area w/ fireplace & French doors opening to magnificent, resort like htd salt water pool w/ lounging area, gazebo, fire pit, huge play yard & sports court. Features incl: one bedr guest house w/ kitchenette, brand new bathrooms w glass tile, walnut hardwood & stone floors, fresh paint throughout, new flat roof, Clive Christian bathroom, N/S acre, and 3 C's schools. This unique home boasts the highest finishes and is an entertainer's dream.
#6278422

Paradise Valley

6600 E CABALLO Drive

5 Beds

5 Baths

5,215 Sq.Ft.

$2,995,000

MLS#: 6278422

Significant price reduction! 

Beautifully designed for this corner lot to capture views and privacy. custom built by Landmark and located across from a lush green park- and the Horse Shoe Canyon guard gate of Silverleaf. You will find this 5 bedroom and 8 bathroom home light & bright with a great room floor plan. Pay attention to the stunning details of this home. Including dual island gourmet kitchen, chilled wine storage, multiple picture windows, 5 fireplaces. Every room has french doors that lead to cozy outdoor spaces. On the main level enjoy a private master retreat with laundry, soaking tub, sitting area, coffee bar.  4 guest en-suites are found up-stairs along with a large laundry craft room and the casita/ media room.  4.5 car garage with auto court. FURNITURE AVAILABLE! Significant price reduction! 

Beautifully designed for this corner lot to capture views and privacy. custom built by Landmark and located across from a lush green park- and the Horse Shoe Canyon  guard gate of Silverleaf. You will find this 5 bedroom and 8 bathroom home light & bright with a great room floor plan. Pay attention to the stunning details of this home. Including dual island gourmet kitchen, chilled wine storage, multiple picture windows, 5 elegant gas fireplaces, 3 of which are outdoor. Every room has french doors that lead to cozy outdoor spaces with mountain and city light backdrops. On the main level enjoy a private master retreat with laundry, soaking tub, sitting area, coffee bar. plus an office. On the main floor, 2 powder rooms, and a beautiful bar. sound and media system, 4 guest en-suites are found up-stairs and the casita media room with separate entrance, has a large laundry or craft room. 4.5 car garage with auto court.  Other outside amenities are a heated pool with spa and a large bbq. Easy low maintenance lock & leave 5 bedroom 8 bathroom home in Silverleaf.
#5494164

Scottsdale

10299 E WINDRUNNER Drive

5 Beds

None Baths

7,917 Sq.Ft.

$2,995,000

MLS#: 5494164

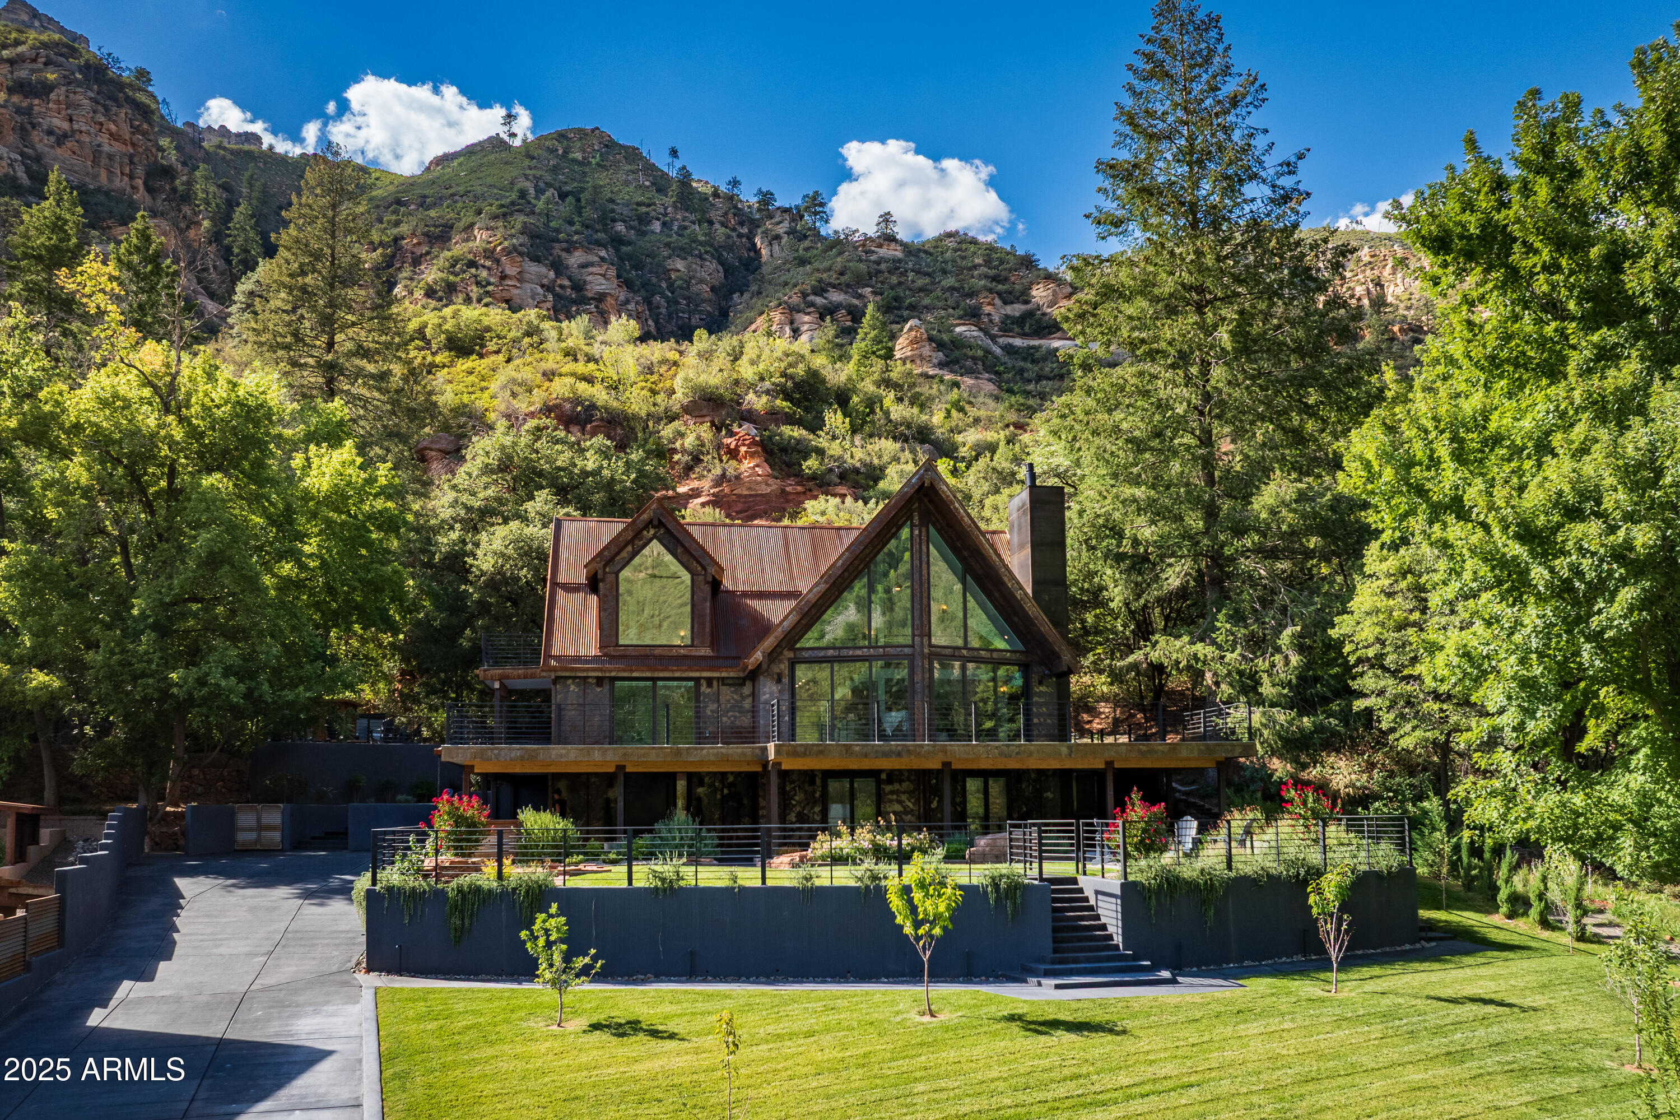
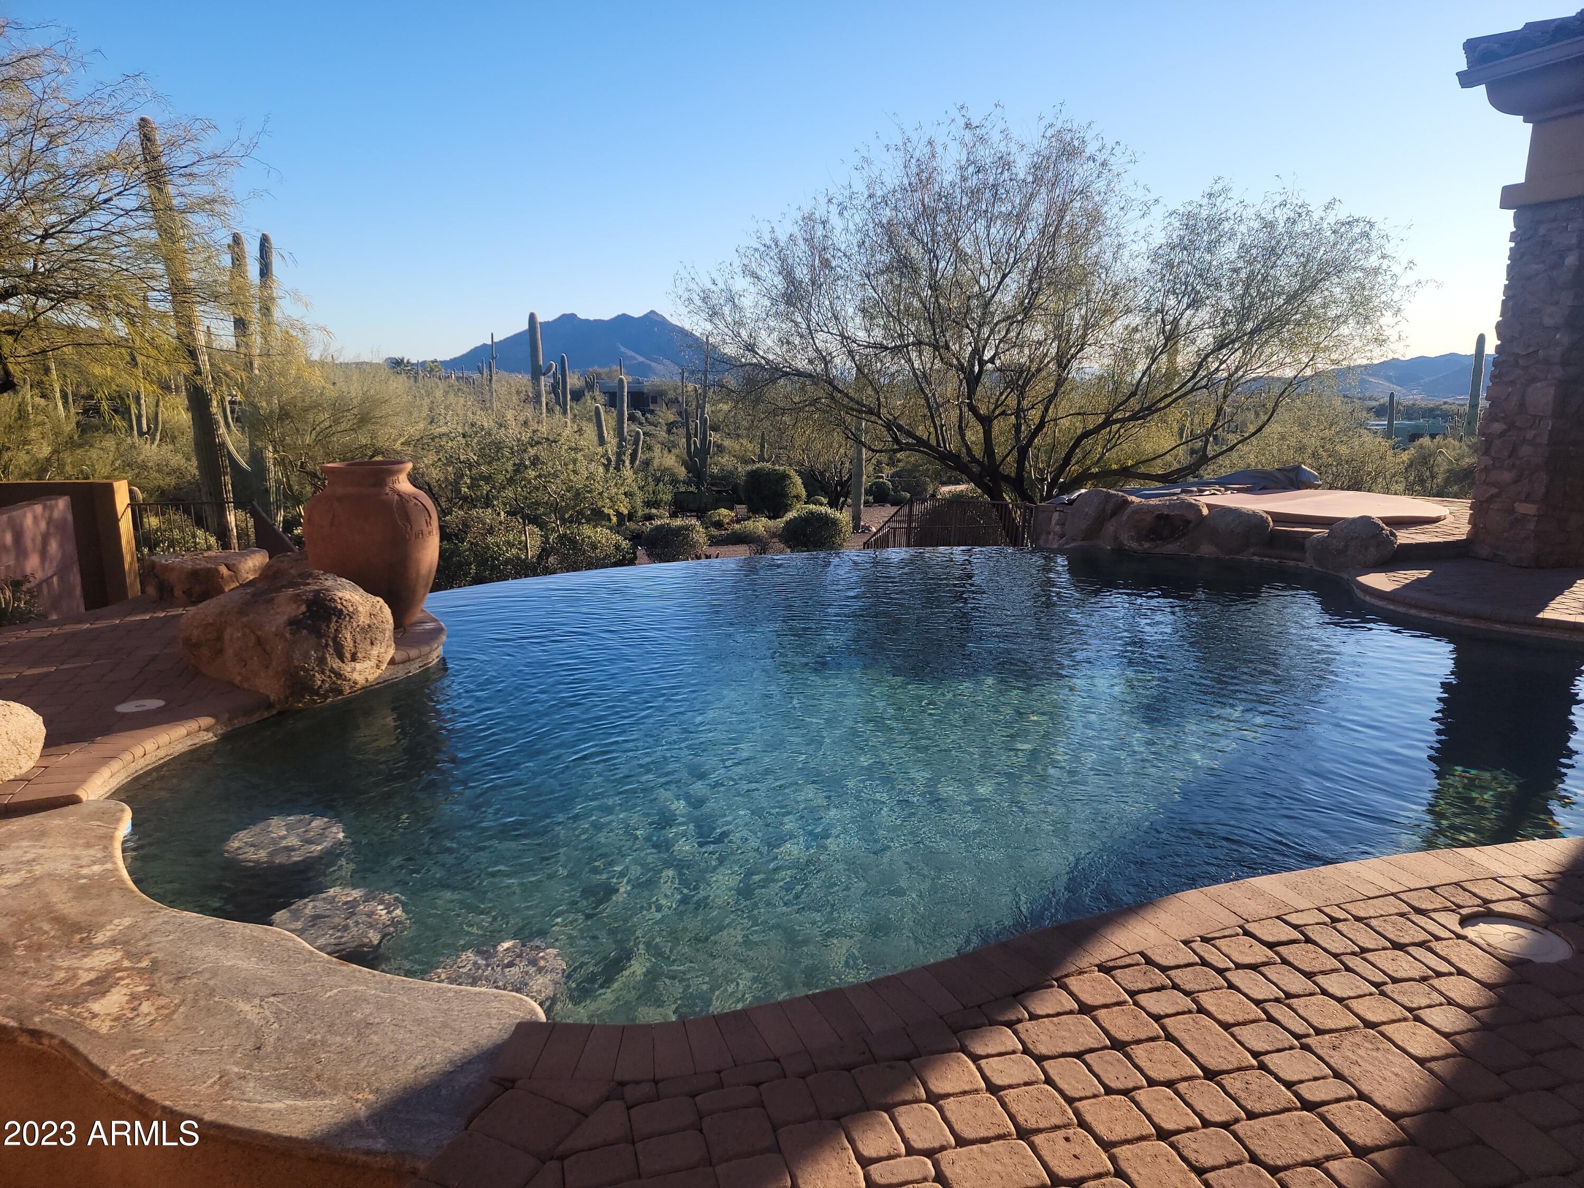
Perched on a hilltop with elevated red rock views, this custom masterpiece designed perfectly for the two+ acres, backs to national forest and state park land, offering its new owner ultimate privacy and unforgettable panoramic views. Quality construction for the discriminating buyer, soft southwest contemporary architecture, 5,840 square feet indoors with a warm and inviting feel. Create lasting memories, experience serenity, year-round outdoor living, captivating views and a luxury home that can host intimate and grand gatherings. The cascading waterfall, a heated pool, hot tub, golf putting green, outdoor entertaining patios & outdoor built-in kitchen/barbecue, cozy outdoor fireplace, and fenced wall of yellow roses adds to the ambiance of resort style living... Lovers of nature and healthy-conscious living will appreciate walking right outside your home onto your private 
gated entry stepping into miles of national forest trails, Oak Creek, and Sedona's Red Rock State Park. 

MAIN LIVING LEVEL: Impeccably maintained, the main level of the home boasts a gourmet kitchen equipped with a Wolf range & oven, and brand new Wolf cabinet-mount oven, Sub-zero refrigerator, granite counter-tops with an island, breakfast bar, breakfast dining nook, gorgeous alder wood cabinetry, a walk-in pantry, beverage wet bar with dual temperature-controlled wine refrigerator for reds and whites, an ice-maker, sink, and beautiful cabinetry to showcase your collection of beautiful stemware. Open great room floor-plan with a fireplace and walls of windows for that indoor/outdoor living experience. A formal dining room and separate sitting room for gatherings. Master bedroom suite welcomes the ambiance and tranquility from the sounds coming from the waterfall in your back yard. Lush master bath with soaking tub, walk-in shower, dual vanities, water closet with a bonus bidet, and a coveted walk-in closet with built-in custom cabinets and shelving  compensating for the desired space on most wish lists. A second (2nd) spacious master bedroom & bathroom suite; third (3rd) bedroom with a private balcony; large office with custom alder wood built-in cabinets a custom stained-glass door adding to the ambiance of an inspiring office space; a luxurious laundry room...all on the main living level.

LOWER LEVEL: The lower level includes an elite fitness room equipped with professional-grade fitness equipment that can be purchased on a separate bill of sale (no commissions are paid to agents). For the wine connoisseur, a temperature-controlled wine room + shelving.  A four (4) car garage with built-in cabinetry and bonus storage room. 

See Supplemental Information Attached To Documents in MLS!
#5911105

Sedona

60 Stargazer Way

4 Beds

None Baths

5,840 Sq.Ft.

$2,995,000

MLS#: 5911105

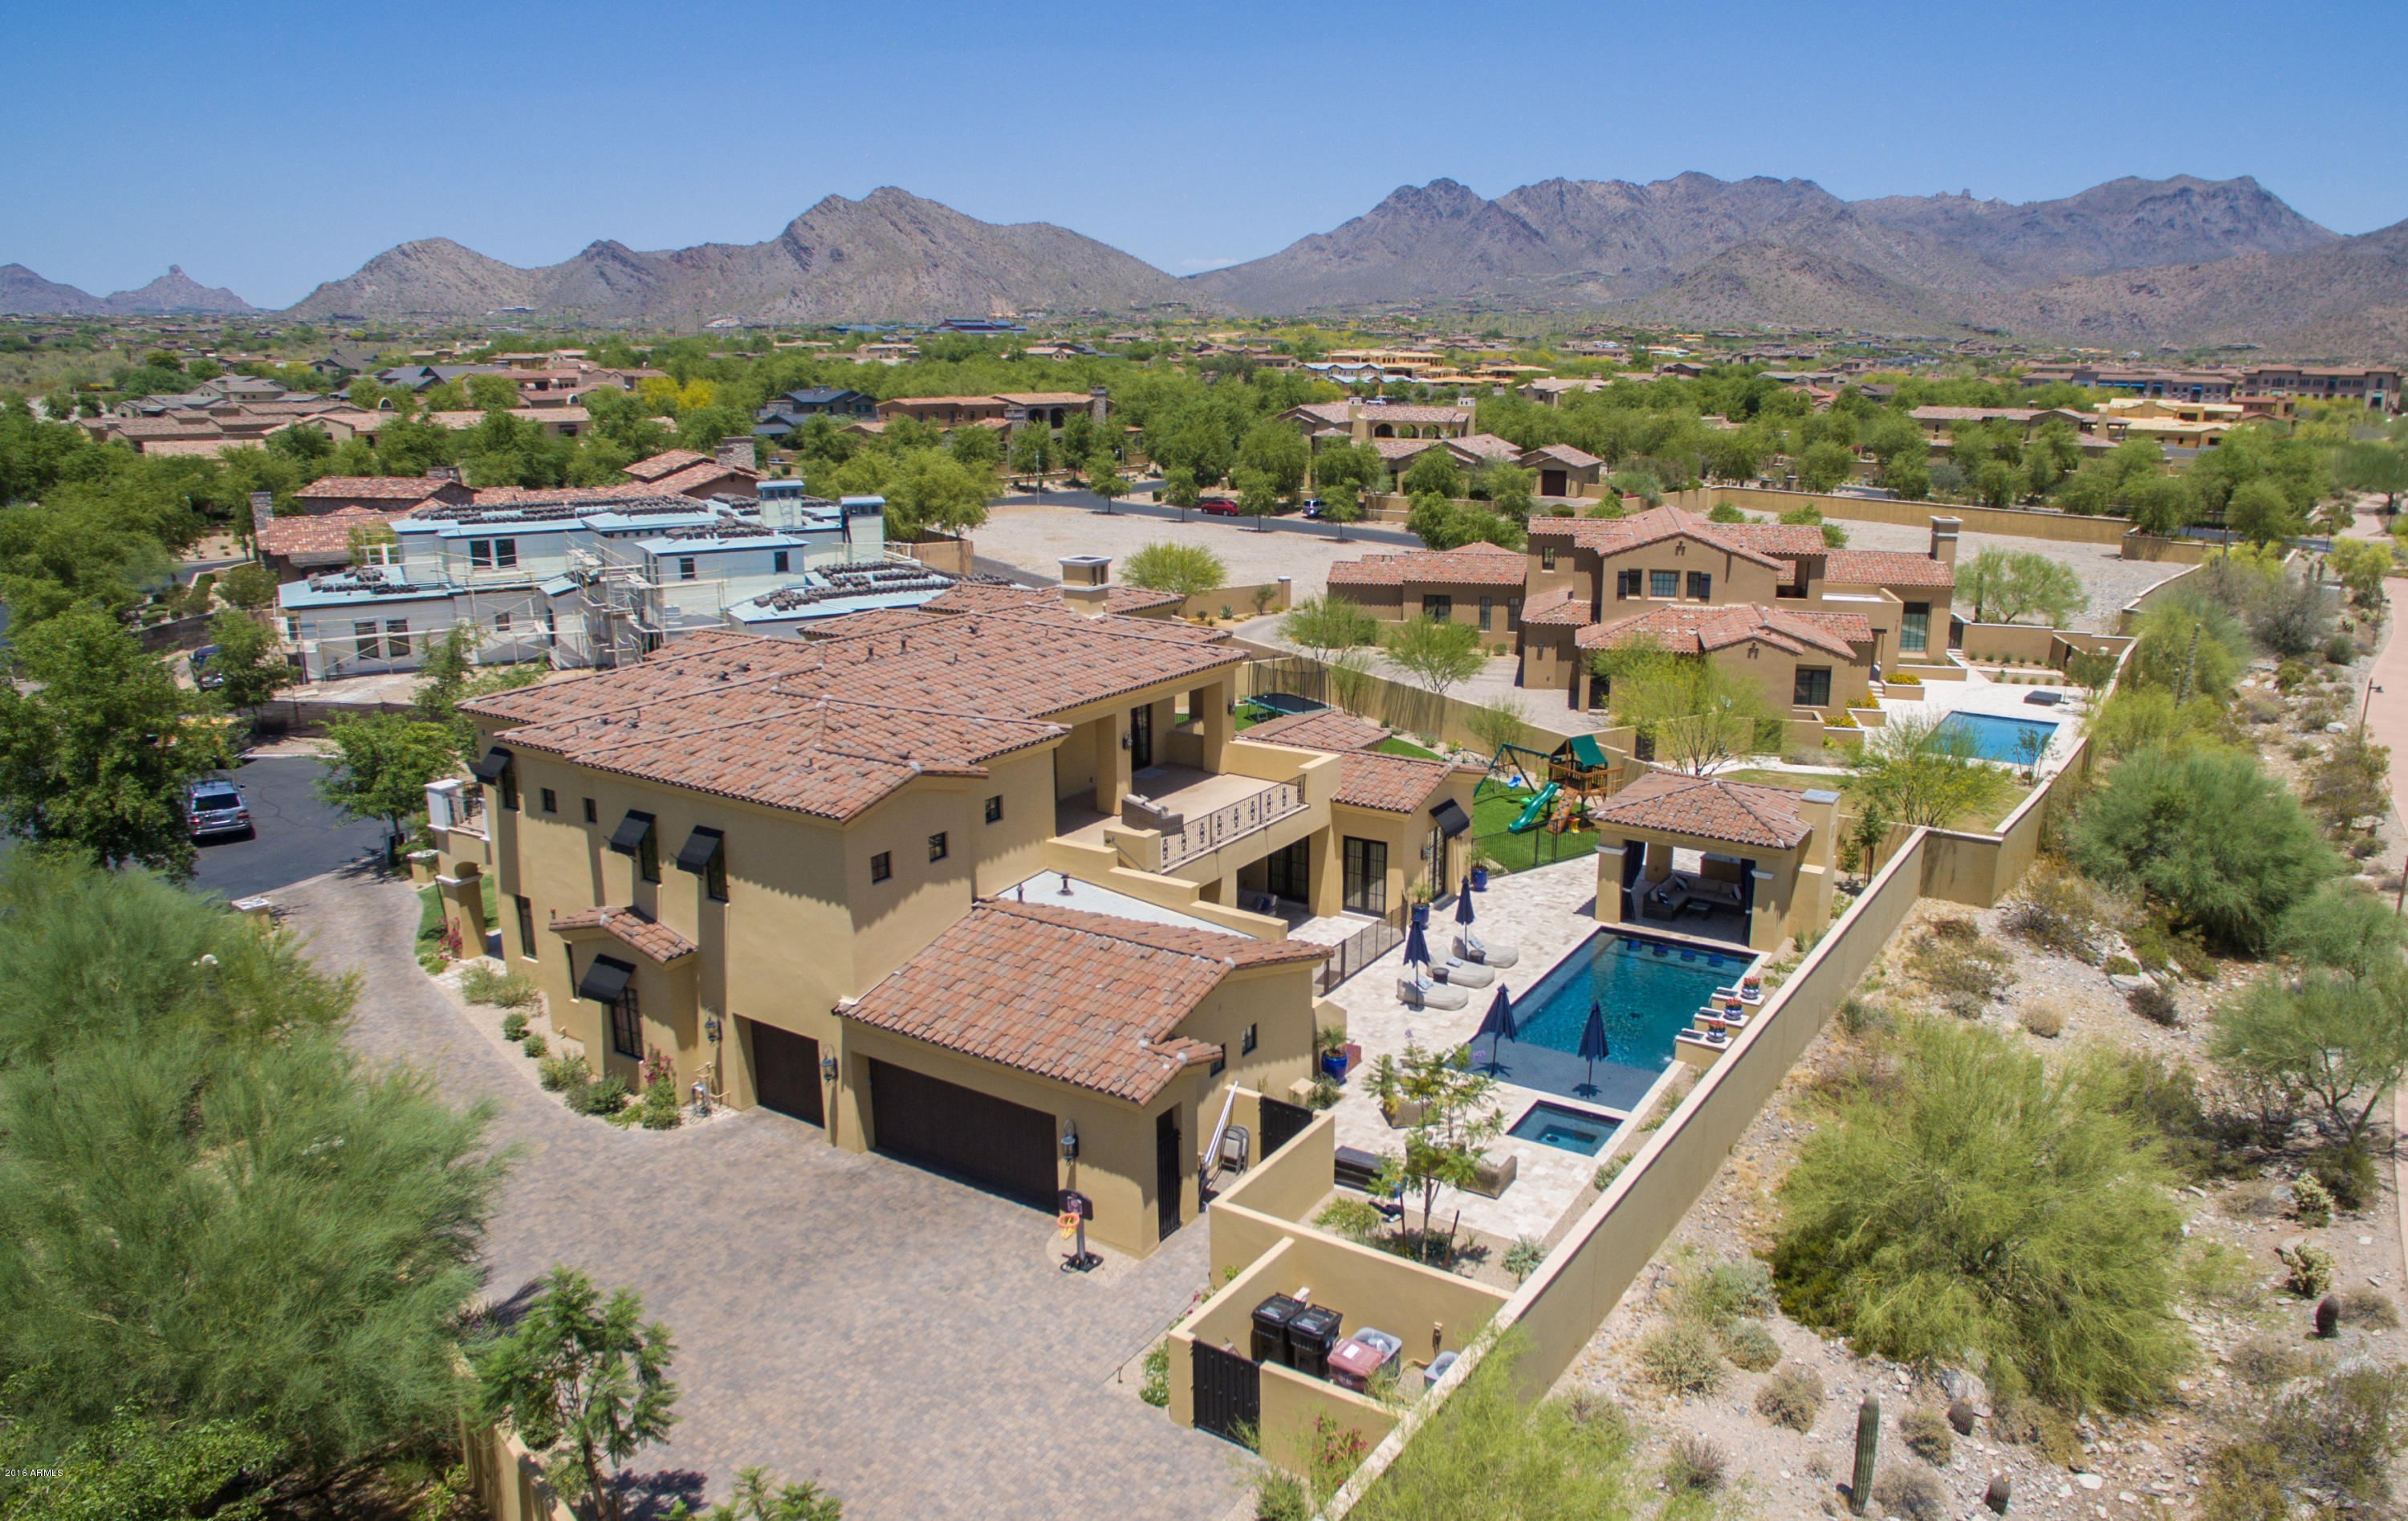
Prime Pinnacle Peak Location - this sprawling custom estate is located behind the gates of Pinnacle Paradise and provides the best in privacy and location.  The sprawling grounds cover close to 2 acres including the main house, separate guesthouse, four car garage, large resort style pool and grass area and expansive auto court with circle drive.  The main house captures picturesque views of the McDowell Mountains and pristine desert surroundings, with an open floorplan perfect for entertaining and guests.  A large Primary retreat, private guestrooms, large office, lower-level game room/bonus room and fully-appointed one bedroom guesthouse complete this one-of-a-kind property. NEW ROOF IN AUGUST 2024. Enjoy stunning sunset and mountain views from the large rooftop view deck or relax by the pool in the secluded backyard sanctuary. This estate offers the best of Arizona living and is just minutes from DC Ranch, The Quarter, Kierland and several top resorts that North Scottsdale has to offer.
#6645358

Scottsdale

23414 N 84TH Place

6 Beds

6 Baths

7,413 Sq.Ft.

$2,995,000

MLS#: 6645358

Welcome to the exclusively guard-gated Icon at Silverleaf enclave; desirably situated in the heart of North Scottsdale & surrounded by the pristine privacy of the McDowell Sonoran Preserve, secreted corner residence #2020 offers a truly iconic resort-style living experience. Enjoy peace of mind with manned 24-hour guard-gated security, garage parking & semi-private elevator transportation to your personal vestibule unit entry. The open-concept floor plan is enhanced with custom designer finishes, wood flooring, an executive office/den, ensuite bedrooms with elegant raised vanities / tile finishes throughout & a wall of glass doors allowing seamless access to the private view balcony. The chef's kitchen is equipped with custom light fixtures, marble + quartz finishes, SubZero + Wolf --- stainless steel appliances, custom Distinctive cabinets with ambient under-lighting, large walk-in pantry, water filtration system & wine cooler. Retreat to the secluded primary suite offering direct balcony access, straight-shot mountain views, dual raised vanities, limestone finishes, soaking tub, glass shower, custom shoe closet & custom boutique closet. Convenient access to community resort-style pool, spa, relaxing fire pit, walking paths, over 40 parks & renowned private Silverleaf 18-hole championship golf course. We welcome your inquiries.
#6521109

Scottsdale

18720 N 101st Street 2020

3 Beds

None Baths

3,170 Sq.Ft.

$2,995,000

MLS#: 6521109

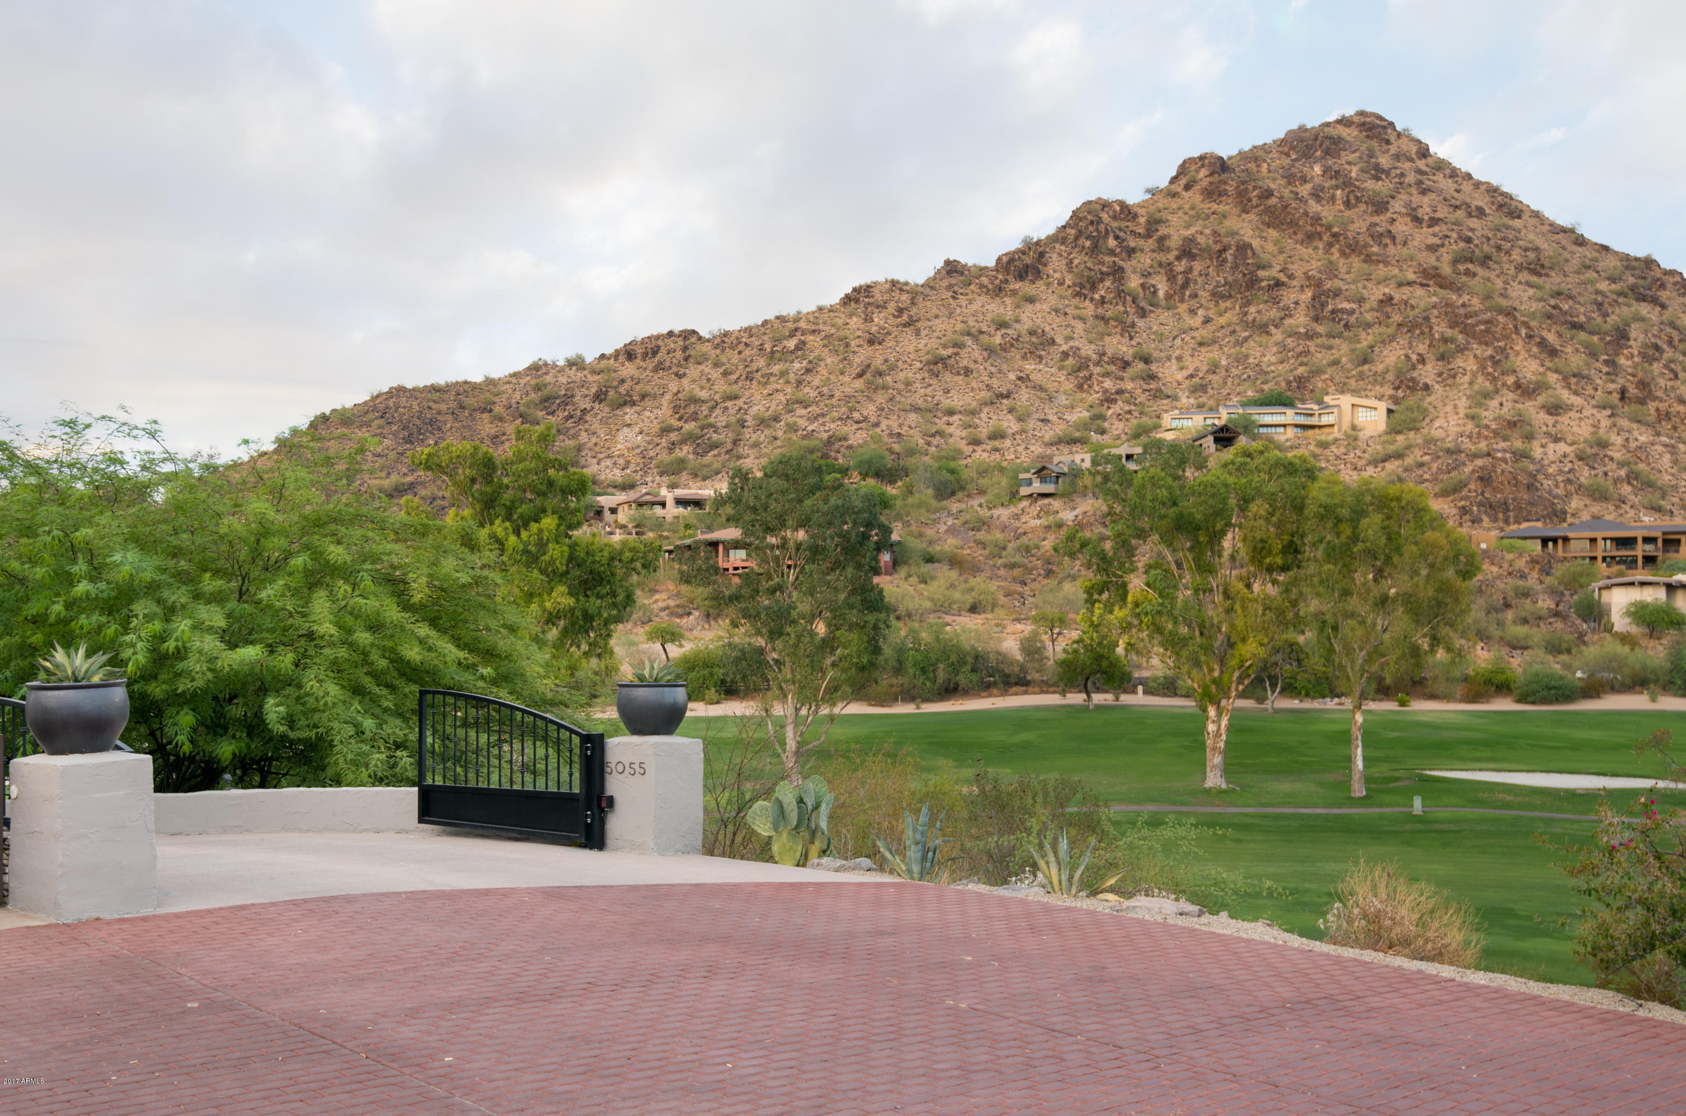
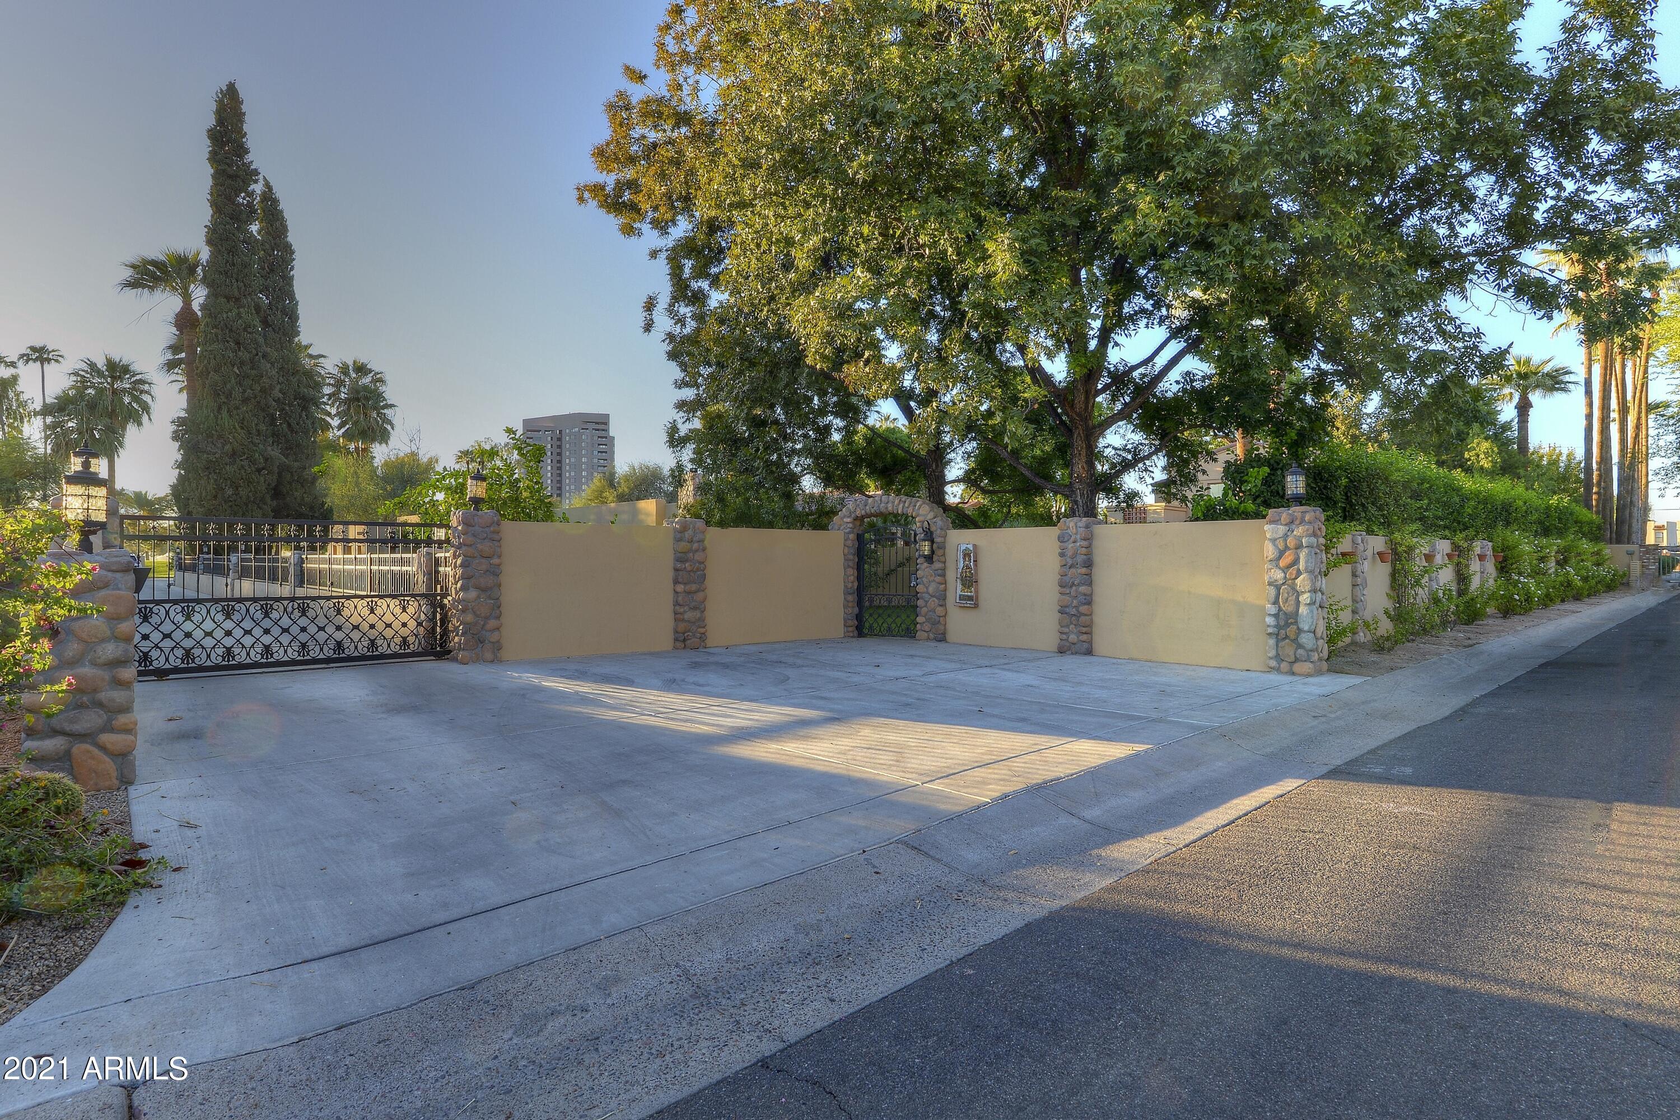
Priced to sell! Private gated resort in the Town of Paradise Valley on a 2.33-acre flat lot with surrounding mountain views.  Enjoy swimming, playing on your own private par 3 golf course, playing tennis, and biking in the rear yard on your own pavered path. This Frank LLoyd Wright inspired property has an all brick contemporary main house and a guest house totaling 8,508 square feet per county records. The original house was built in 1981 and expanded with an additional three bedrooms in 1990's. The current owner has completed in excess of $1.3M in house and landscape improvements between 2013 to 2017, including $400K in an addition of a 1,400 square feet great room, a new office as well as a conversion of a detached two-car garage to an attached three-car garage, $450K professionally installed new landscape for the entire 2.33-acre lot with the front block and iron fences, an automatic iron car gate, an iron man gate, artificial turfs, the putting green and sand traps to play a par-3 golf hole, tons of pavers, and tons of trees and bushes including fig, pomegranate, orange and lemon trees, $60K new post-tension tennis court, $400K complete remodeling of the house interior with raised ceilings and new everything (cabinets, granite countertops, appliances, travertine floors and carpet, stone veneers for five fireplaces and decorative walls, doors, built-in bookshelves, built-in closets, and many more). The house has a 1400-sq ft great room with fox tail palm trees inside, two family rooms, two master bedrooms, three other bedrooms, 6.5 bathrooms, a theater room with fabric walls and wool carpet for sound effect, an office, and a guest house. Schools are: Cherokee Elementary School, Cocopah Middle School, and Chaparral High School.
#6190866

Paradise Valley

4839 E Horseshoe Road

6 Beds

None Baths

8,508 Sq.Ft.

$2,995,000

MLS#: 6190866

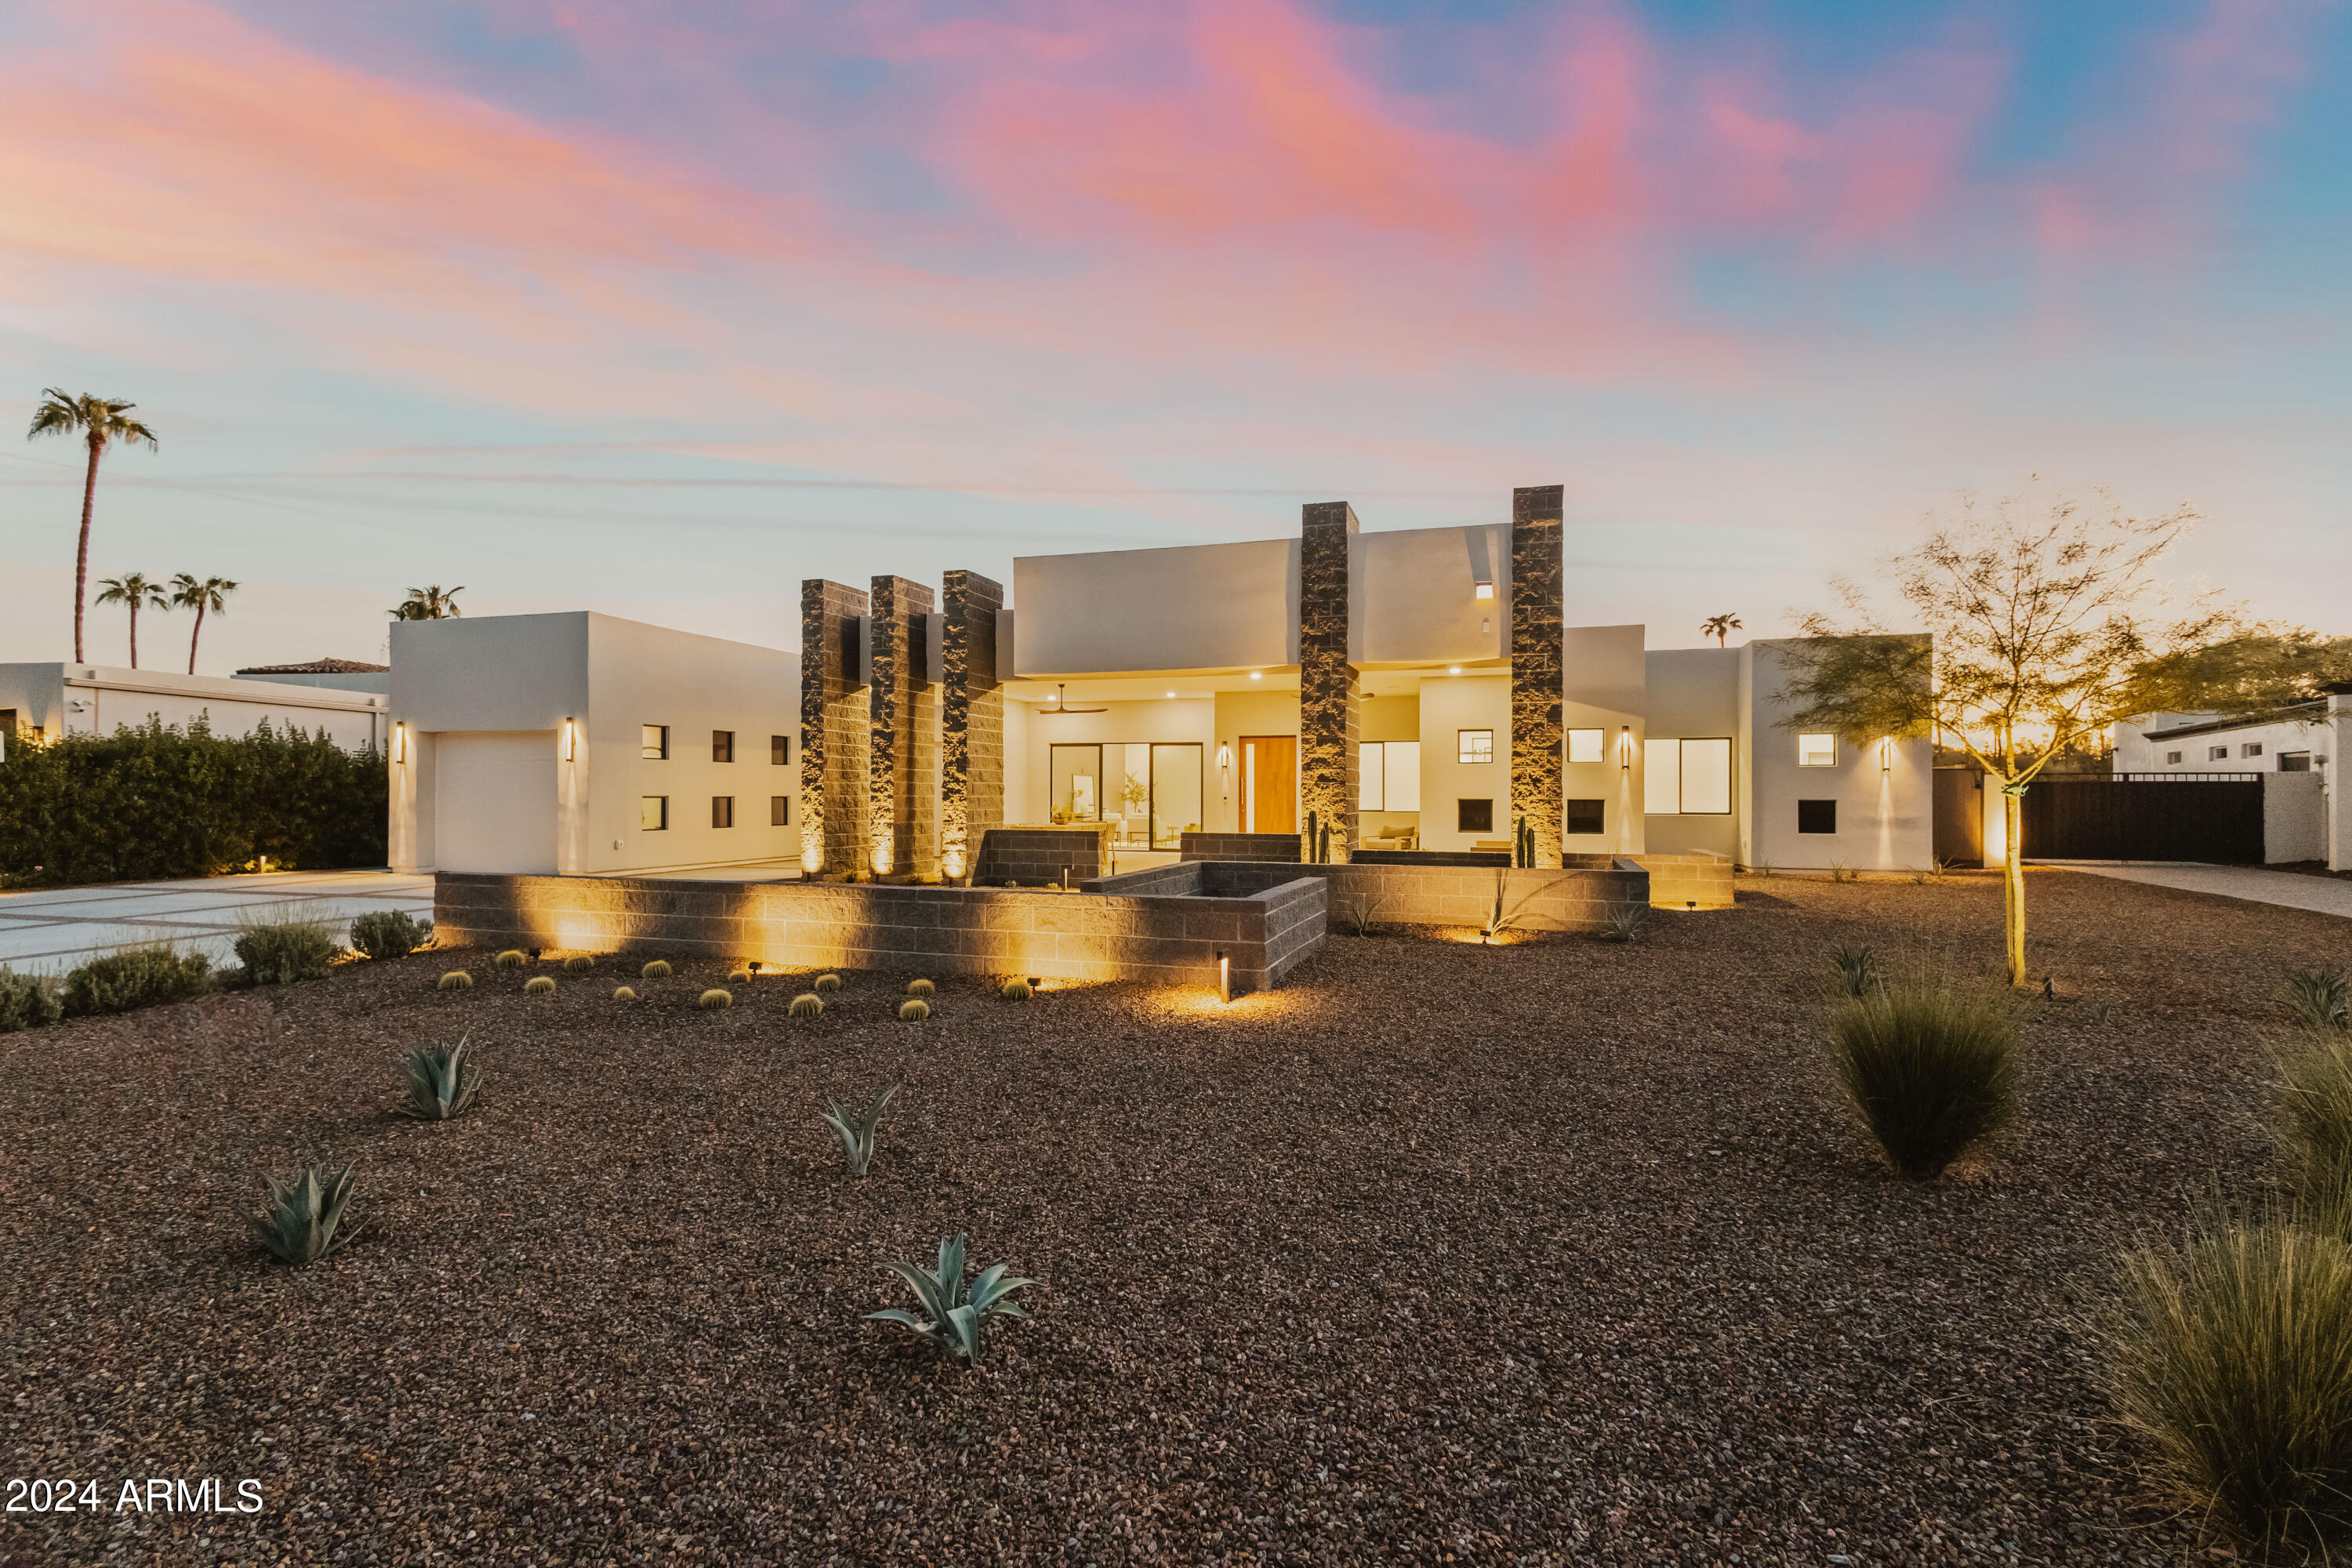
Contemporary and elegant design, built by RJ Gurley Custom Homes, on a site that offers panoramic views of the Sonoran Desert, golf course, majestic mountains and night twinkling lights. Ideal great room and bedroom split floor plan. Ascend the extended driveway to the elevated entrance and you are presented with clean lines, copper fascia, abundant windows and glass, and the warmth of wood and stone accents. Note the cutting-edge simplicity and sophistication throughout the interior:  floor to ceiling glass, clearstory windows, linear fireplaces with stone and porcelain, French Oak floors, slab front cabinets, floating vanities, LED lighting, unique light fixtures, temperature controlled wine room and separate entrance casita with mini kitchen and double vanity bath.  The dividing line between indoors and outdoors magically disappears and results in a wonderful platform for entertaining and a carefree lifestyle.  A heated pool and spa, outdoor cooking, living, and sunning and dining areas complete today's modern lifestyle. The Village of Gambel Quail Preserve is close to the front gate and provides quick access to town, shopping and airport as well as all the amenities Desert Mountain has to offer: 6 golf courses, 6 Clubhouses, restaurants, nature trails, newly remodeled state of the art Sonoran Fitness & Spa and over 15 miles of private hiking trails adjacent to the Tonto National Forest.  A membership is available through the Desert Mountain Club.
#5731511

Scottsdale

9013 E Covey Trail

4 Beds

None Baths

4,891 Sq.Ft.

$2,995,000

MLS#: 5731511

IMPORTANT PRICING INFORMATION,  REVISED LARGER FLOOR PLAN/ORENTATION WITH MANY NEW CUSTOM FEATURES.  Mortensen Signature Home with an easy in and out location close to the Desert Mountain main gate. No Steps Exceptional Great Room Kitchen style that leads to your outdoor playground. Private location and quiet neighborhood.  Master Suite and 2 additional en suite bedrooms maximize everyone's privacy. 3.5 bathrooms overall plus den included that could double as a 4th bedroom. Pebble Tec Pool/spa, BBQ, fully lighted/ landscaped front/rear with drip system to all plants, trees and pots. Whole home furnishing packages available. Membership to the Desert Mountain not included.
#6128520

Scottsdale

9645 E HORIZON Drive

3 Beds

None Baths

4,077 Sq.Ft.

$2,995,000

MLS#: 6128520

ONE OF THE MOST AMAZING CUSTOM ESTATES IN ALL OF PHOENIX*THIS AHWATUKEE DREAM ESTATE IS BUILT INTO A PRIVATE HILLSIDE OVERLOOKING THE SOUTH MOUNTAIN PRESERVE*FUNCTIONAL FLOORPLAN WITH ELEGANT & SOPHISTICATED FINISHES*ATTENTION TO DETAIL*GREAT ROOM W/FIREPLACE*FORMAL DINING ROOM*GOURMET KITCHEN WITH CUSTOM CABINETRY,DOUBLE ISLANDS, S/S WOLF GAS APPLIANCES, SUBZERO,ASKO DISHWASHERS,HOOD,MARBLE COUNTERS, & PANTRY*CUSTOM MILLWORK THROUGHOUT*4K,7.1 SURROUND SOUND THEATER ROOM WITH 12 FT SCREEN*GLASS ENCASED WINE ROOM & WINE BAR*LARGE MASTER SUITE*SPACIOUS SPA-LIKE MASTER BATH*DESIGNER WALK-IN CLOSET WITH BUILT-INS*BONUS/GAMEROOM UPSTAIRS*ALL SECONDARY BEDROOMS WITH ENSUITE BATHS*MOTORIZED DOORS*BACKYARD WITH POOL,SPA,WATER/FIRE FEATURE, & PUTTING GREEN*THIS ELEGANT & CLASSY ESTATE HAS IT ALL!!
#6670738

Phoenix

13009 S WARPAINT Drive

6 Beds

None Baths

6,089 Sq.Ft.

$2,995,000

MLS#: 6670738

Calling all car and horse enthusiasts! At the end of this quiet, paved road is a gated estate with spectacular mountain views. Pegasus Ranch sits on 5 flat acres, with a western home, casita, theater, resort backyard and tons of open space. Bring your horses to the 100 x  200 arena, round pen, 8 stalls and tack room/barn office. Trail ride straight from the ranch to Tonto National Forest. Bring your cars, toys and hobbies too because there is ample space for a 6000+ sq. ft. car collector's garage. The main house living area has a 17 ft ceiling with a branding iron chandelier. The kitchen and bar are perfectly situated for entertaining, while the office is located for privacy. The owner's suite has views,  an extra-large closet and an exercise room off the spacious bath.  Easy to Show. Bedrooms 2 and 3 with ensuite baths, are in a separate wing. Step into the resort backyard to access the 2nd 1/2 bath and exquisite theater room, with a casita overhead. The fenced backyard offers a pool with inset spa, outdoor kitchen, and a ramada with a Jacuzzi, fireplace, and serene water feature. From the front gate to the back barn, including the exquisite living spaces, the details, workmanship and finishes are supreme.

4487 sq. ft. main home
616 sq. ft. casita
616 sq. ft. home theater
816 sq. ft. garage
436 sq. ft. barn office and feed/tack room
3844 sq. ft. open air pipe barn
FEATURES LIST 

Kitchen
"	Granite counters
"	Knotty pine cabinetry
"	Walk-in pantry with baker's racks
"	Dual dishwashers
"	6-burner Viking range with grill and double oven
"	Viking hood
"	Viking refrigerator
"	Divided stainless sink with Reverse Osmosis
"	Island with prep sink with seating 
"	Glass pendant lighting
"	Multiple entry points

Breakfast room
"	Seats 4 comfortably
"	Iron and rawhide Native American chandelier

Living / Dining room
"	Soaring 17 ft. wood plank vaulted ceiling
"	Manganese "chocolate" Saltillo floor
"	Custom branding iron chandelier
"	Kitchen pass-through
"	Stacked stone gas fireplace with remote control
"	Vutec Artscreen motorized television cover
"	Access to patio
"	Pet door

Bar
"	Seating for six
"	Beverage refrigerator
"	Ice maker
"	Sink
"	Rawhide and iron pendant lighting
"	Granite counters

Office
"	Reclaimed barnwood floors
"	Built-in cabinetry
"	Cowhide valances
"	TV with Dish, Apple 

Primary Suite
"	Stacked stone gas fireplace with remote control
"	Vutec Artscreen motorized television cover
"	Door to private patio and pool/spa
"	Carpet
"	Closet
o	Double entry walk-in closet
o	Island with storage
o	Covered glass and wood cabinet doors
"	Primary bathroom
o	17 ft. ceiling
o	Divided dual sinks
o	Vanity
o	Travertine floor and counter
o	Toilet room with laundry chute
o	Jetted tub
o	Shower with rain head, handheld, stationary and body sprays
Exercise room
"	Off primary bathroom
"	TV mount
"	Travertine floor
"	Storage shelving
"	Exit to side yard

Guest bedroom 1 
"	En-suite bath
"	Split from primary
"	Walk-in closet
"	Carpet
"	Door to pool & spa

Guest bedroom 2 
"	En-suite full bath
"	Split from primary
"	Walk-in closet
"	Carpet

Powder room in main house
"	Chiseled granite bowl sink
"	Slate counter

Storage room
"	13 ft. by 14 ft.
"	Built-in cabinetry
"	Garage and interior access


Laundry Room
"	2021 Samsung Multi-steam Smart-care washer and dryer
"	Storage cabinetry 
"	Laundry chute from primary bedroom
"	Sink
"	Ironing board

Theater
"	Tiered seating
"	JVC-D-ILA theater system 
"	Black Diamond 10 ft. by 4.5 ft. projector screen
"	Multi-aspect lighting
"	Can easily be converted to 2-car garage

Garage
"	3-car garage
"	88 in. high garage doors
"	104 in. wide garage doors
"	9' high garage ceiling
"	Epoxy floors
"	Electric opener
"	Natural light
"	Theater convertible to added 2 car garage

Casita
"	21 ft. by 26 ft. (?? Measurement not consistent with previous MLS)
"	10 ft. by 7 ft. view deck 
"	Tiled bath


Outdoor Living
"	Patio
o	Covered and uncovered with dining and bar area
o	Denon Heos wireless audio
"	Ramada
o	Woodburning fireplace
o	Above ground Jacuzzi tub
o	Fan/light with remote control
"	Kitchen 
o	Built-in Viking barbeque
o	Sink
o	Shaded
"	Powder room
o	Theater and pool access
"	Pool
o	Integrated Spa
o	Stacked natural stone and copper scuppers
o	iAqualink pool remote app control 
o	Heated
o	In floor pop-up cleaners
"	Pond with waterfall
"	Landscape lighting
"	Grass and stone
"	Firewise prevention landscaping

Horse facility
"	3844 s.f. open air pipe barn with industrial fan
"	47 ft. by 23 ft. covered concrete pad within
"	15 ft. by 30 ft. barn office and feed/tack with half bath within 
"	30 AMP and 50 AMP RV outlets
"	Riding arena with water wheel 
"	Five stalls in pipe barn with turnouts
"	Three stall mare motel
"	Round pen
"	Wash rack
"	Architecturally cohesive with main home
"	Direct access to Cave Creek trail system for horseback riding, hiking, biking

Office with Feed/Tack room at Barn
"	Half bath
"	Hot water
"	Dedicated HVAC

Miscellaneous
"	Four new air conditioners 
"	Sweeping mountain & desert views
"	Paved road
"	Custom automated security gate with app based control
"	Courtyard entry with fountain
"	Interior and exterior security camera system
"	Smart home system
"	Clerestory windows
"	Metal roof
"	Solar tubes for natural light
"	Wine storage cabinetry
"	RO Systems
"	Kinetico Premier soft water system
"	Whole house Denon Heos wireless audio
"	Recirculation pump

UTILITIES & COSTS
Electric: $335/avg. mo. 
Shared Well Water: Electric average $91/avg. mo. includes barn
Propane:  500 gal. 
Pest Control: Atomic Pest Control, termite warranty, and Sonoran Pest Control
Garbage: Area
TV: Dish/Apple TV 
Internet: Mojo Broadband
Security: AAA Smart Home app based system
#6454959

Cave Creek

7030 E Lone Mountain Road N

4 Beds

None Baths

6,060 Sq.Ft.

$2,995,000

MLS#: 6454959

Welcome to this wonderful home in Paradise Valley. This bright and spacious home features 4 bedrooms with an office that can easily be converted into a 5th bedroom. Situated on just under an acre of land, no expense was spared on  original remodeled kitchen. The chef's kitchen features SieMatic cherry wood cabinets, 48'' Dacor range with double ovens, two dishwashers, double sinks with granite countertops, and custom lighting. Enjoy the fully equipped wet bar with Sub-Zero wine fridge, double beverage drawers, and Fisher & Paykel stemware dishwasher. The backyard is designed with a vast covered patio, private pool with waterfall feature and peaceful desert views from the gazebo with the fireplace. Located in the Scottsdale unified school district with admission to the ''3 C'' schools
#6496636

Paradise Valley

5850 E BERNEIL Lane

4 Beds

None Baths

5,327 Sq.Ft.

$2,995,000

MLS#: 6496636

Privately gated and located in an amazing Paradise Valley neighborhood, this oasis in the desert is a real gem. From the moment you enter the charming courtyard you are transported somewhere special. The lush desert landscape and mature shade trees surround you, providing intimate outdoor living spaces. Indoors, the flow is ideal for entertaining with a wonderful family room/living room and chef's kitchen - which leads to another delightful courtyard and grill area. The resort style backyard with sparkling pool, sports court and grassy yard are just ideal for those Arizona summers. Completing the picture, an additional 2570 sq ft detached 6 car garage, guest/flex room and full size RV garage. Located within the desirable 3C's school district this home offers everything you want and more.
#6264455

Paradise Valley

9025 N MORNING GLORY Road

5 Beds

None Baths

4,552 Sq.Ft.

$2,995,000

MLS#: 6264455

When Montectito/Santa Barbara meets Cabo with Ralph Lauren charm, you know its a must see! Situated on 2.7 acres this privately gated estate has it all! Main House features: 6,827 sq ft with 5 bedrooms, 6.5 baths, theater & chef's kitchen overlooking gorgeous backyard. BEAUTIFUL Guest House built in 2010 with the finest finishes - 2,600 sq. ft, 2 bedrooms,2.5 baths and handicap equipped. Outdoor areas are MAGNIFICENT & IDEAL for entertaining! Resort like backyard w/ heated pool & spa, swim up bar, outdoor shower, real grass putting green, mountain views, beautifully landscaped grounds & viewing deck! A true family compound where you never need to leave home! Southwest charm & sophistication that RARELY comes on the market! Ideal family compound & perfect for multi-generational living!
#6188389

Scottsdale

24026 N 84th Street

5 Beds

6 Baths

9,427 Sq.Ft.

$2,995,000

MLS#: 6188389

* Listings identified with the FMLS IDX logo come from FMLS and are held by brokerage firms other than the owner of this website. The listing brokerage is identified in any listing details. Information is deemed reliable but is not guaranteed. If you believe any FMLS listing contains material that infringes your copyrighted work please click here to review our DMCA policy and learn how to submit a takedown request. © 2024. First Multiple Listing Service, Inc.
Stunning Views and more

Featured listing

Stunning Views and more

Browse Properties

Categories

Homes Tailored to Your Lifestyle

Buyers Guide

Buying a home is one of the most exciting milestones of your life.

View more

Sellers Guide

Putting your home on the market can be a stressful process, especially when you don’t know what to expect.

View more

Market report

With just a few clicks, you'll gain instant access to valuable insights about the real estate market, including trends, property values, and community analytics.

View more

Home value

Unlike automated valuations, our hands-on review will provide a comprehensive opinion of your home’s value while considering important interior elements and other location intangible factors that machine algorithms so often miss.

View more

Buyers resources

Guides on financing, inspections, and choosing the right Realtor for a smooth home purchase.

Sellers resources

Practical tips on staging, pricing, and preparing your home to attract buyers and maximize your sale.

 - property

Send a message

Message successfully sent.

Preferred Agent

Preferred Area

Reason for contacting?

I agree to receive email communication and understand I can unsubscribe at any time.

I agree to be contacted by The Mandy Gold Team | Haymore Real Estate LLC via call, email, and text for real estate services. To opt out, you can reply 'stop' at any time or reply 'help' for assistance. You can also click the unsubscribe link in the emails. Message and data rates may apply. Message frequency may vary. Privacy Policy

Sign In Sign Out

Virtual Assistant

Would you like to take the next step with this property? We can help you schedule a showing or virtual tour, or send you more details.

Yes, I would like more information.

Thank You for Your Reply, One of Our Agents will contact you as soon as possible

No, maybe later.

Thank you, you can always contact me via email, phone number or through the contact form.

Realhub AI

Lucy - Your AI-Powered Realtor

Update Your Temporary Password

Personalize your search

Enter your email and we'll notify you immediately when new listings match what you're looking for.

or enter email address

Already have an account ? Login here

Continue your home search

Preferred Area

I agree to receive communications and understand I can unsubscribe at any time.

I agree to be contacted by The Mandy Gold Team | Haymore Real Estate LLC via call, email, and text for real estate services. To opt out, you can reply 'stop' at any time or reply 'help' for assistance. You can also click the unsubscribe link in the emails. Message and data rates may apply. Message frequency may vary. Privacy Policy

Already have an account ? Login here

We use cookies

We use cookies primarily for analytics to enhance your experience. By accepting, you agree to our use of these cookies. You can manage your preferences or learn more about our cookies policy.