Thinking of selling?

Trusted Real Estate Experts in Sierra Vista, Fort Huachuca, Benson, and Bisbee Arizona

  • Nearby me

Popular Features

Community Features

Association

Property Features

Waterfront

View

Exterior Features

Interior Features

Style

E-Alert name

Properties

10000 properties match your criteria

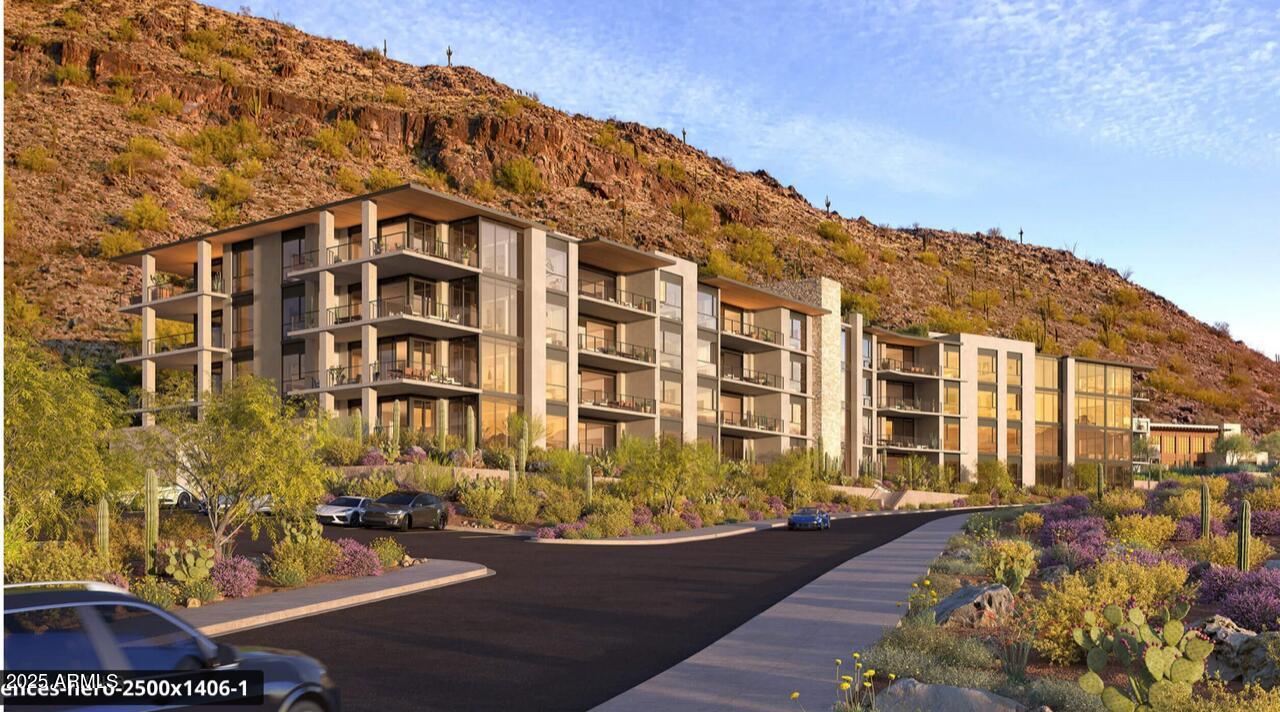
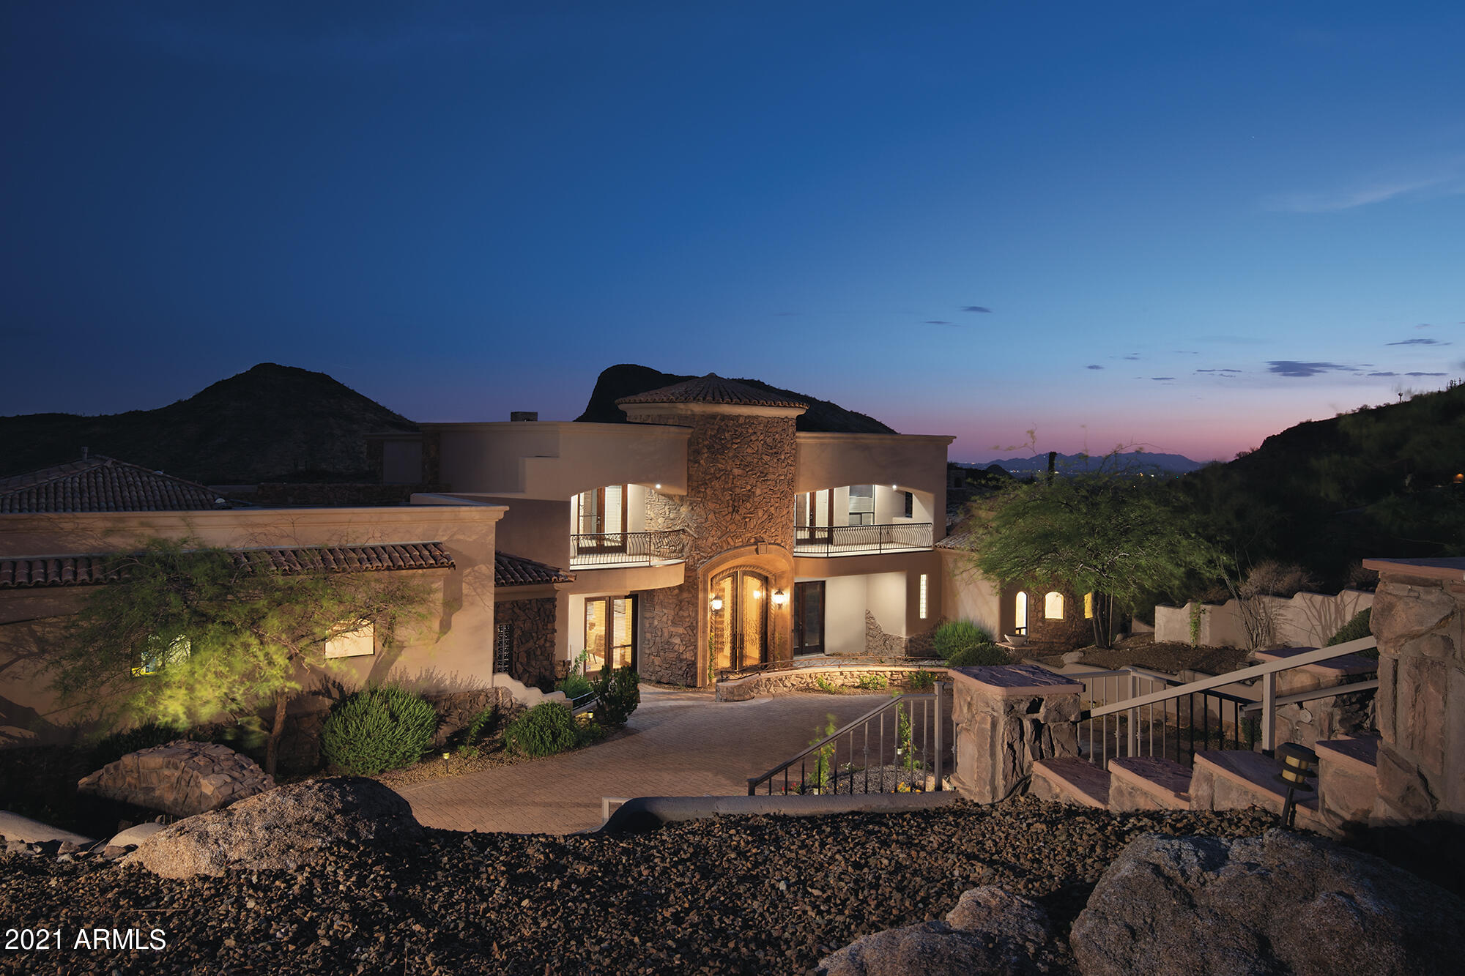
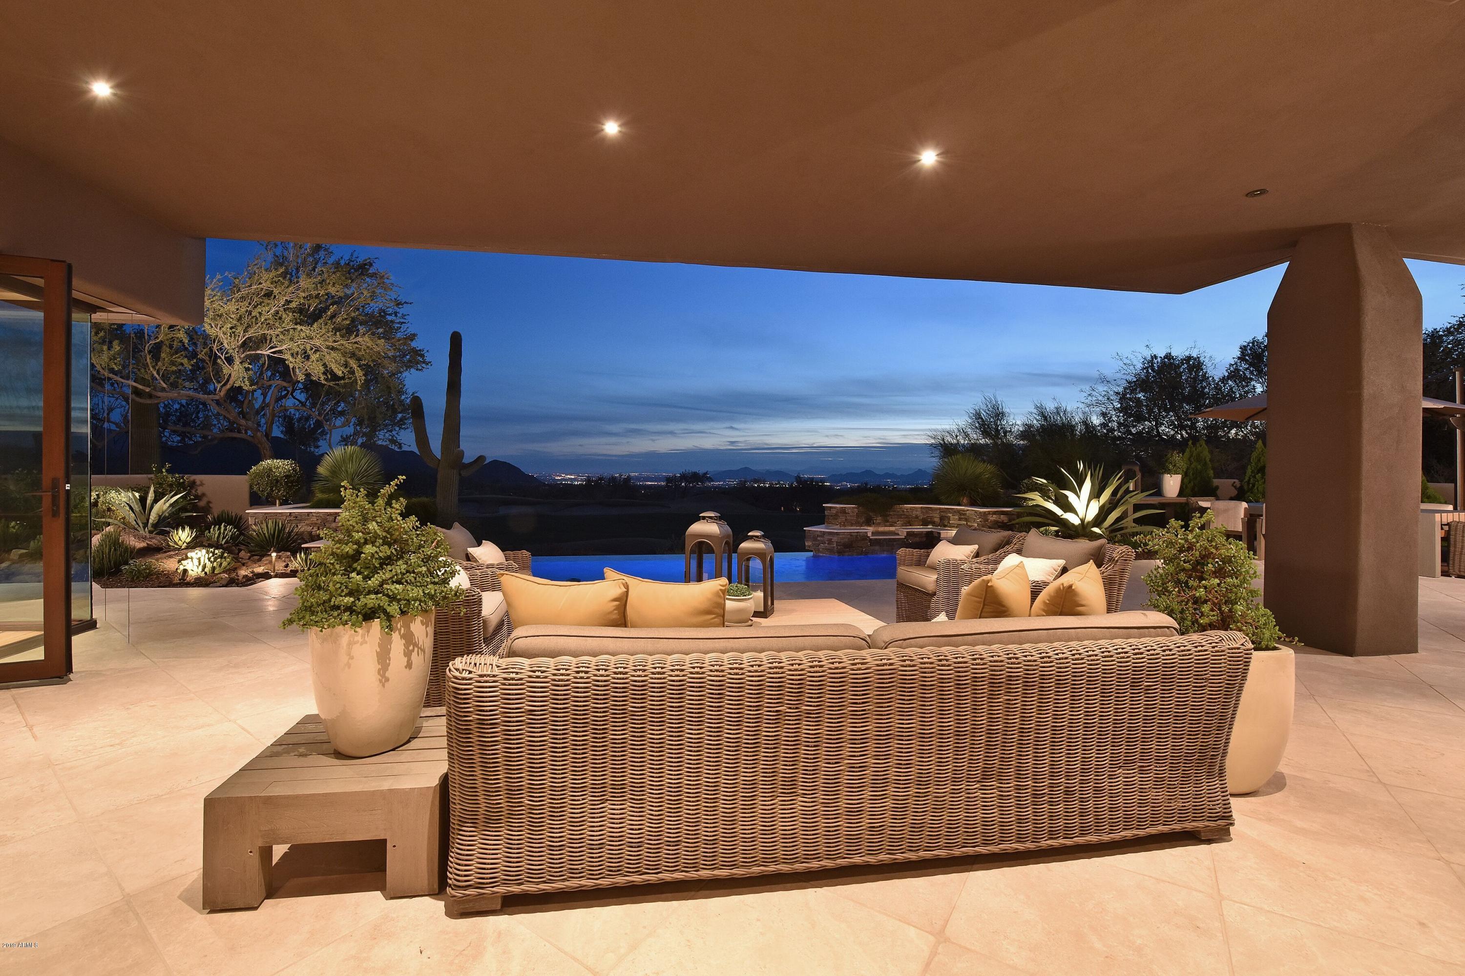
Tucked at the base of revered Camelback Mountain, Ascent is a new, private residential enclave adjacent to The Phoenician Resort - one of Arizona's premier luxury resort destination. This community incorporates the Sonoran Desert landscape directly into its design, at the most enviable location in Scottsdale. Ascent offer views overlooking the Valley & Camelback Mountain. Home designs feature contemporary architecture integrating warm, natural materials, expansive windows, and large outdoor patios. Thoughtfully designed by Nelsen Architects and Vallone Interior Design. Luxury finishes include exquisite Bulthaup Kitchens, Provenza wood floors, Sub Zero Wolf appliances & 10' ceilings.
#6653403

Scottsdale

4849 N Camelback Ridge Drive B306

2 Beds

3 Baths

2,510 Sq.Ft.

$2,995,000

MLS#: 6653403

Spectacular home all on one level nestled at the base of Pinnacle Peak and surrounded by exquisite gardens and lush landscaping.  Quality craftsmanship and attention to detail at every turn. Great room design, opulent master retreat with private patio, 2 guest suites including guest casita, his and hers ''Zoom'' rooms/offices, gourmet kitchen + prep pantry complete with refrigerator, sink, and dishwasher. media room. Complete surround sound t/o, including the outdoor living areas. Heated pool, spa, gas fireplace, built-in barbecue. Desert Highlands world class amenities include a Jack Nicklaus championship golf course, 18-hole putting course, award winning clubhouse featuring ''Jack's'' Gastropub, state of the art fitness center, Highlands Racquet Club & more. A $75,000 membership fee is due from buyer at close of escrow.
#6128955

Scottsdale

10040 E HAPPY VALLEY Road 787

3 Beds

None Baths

6,588 Sq.Ft.

$2,995,000

MLS#: 6128955

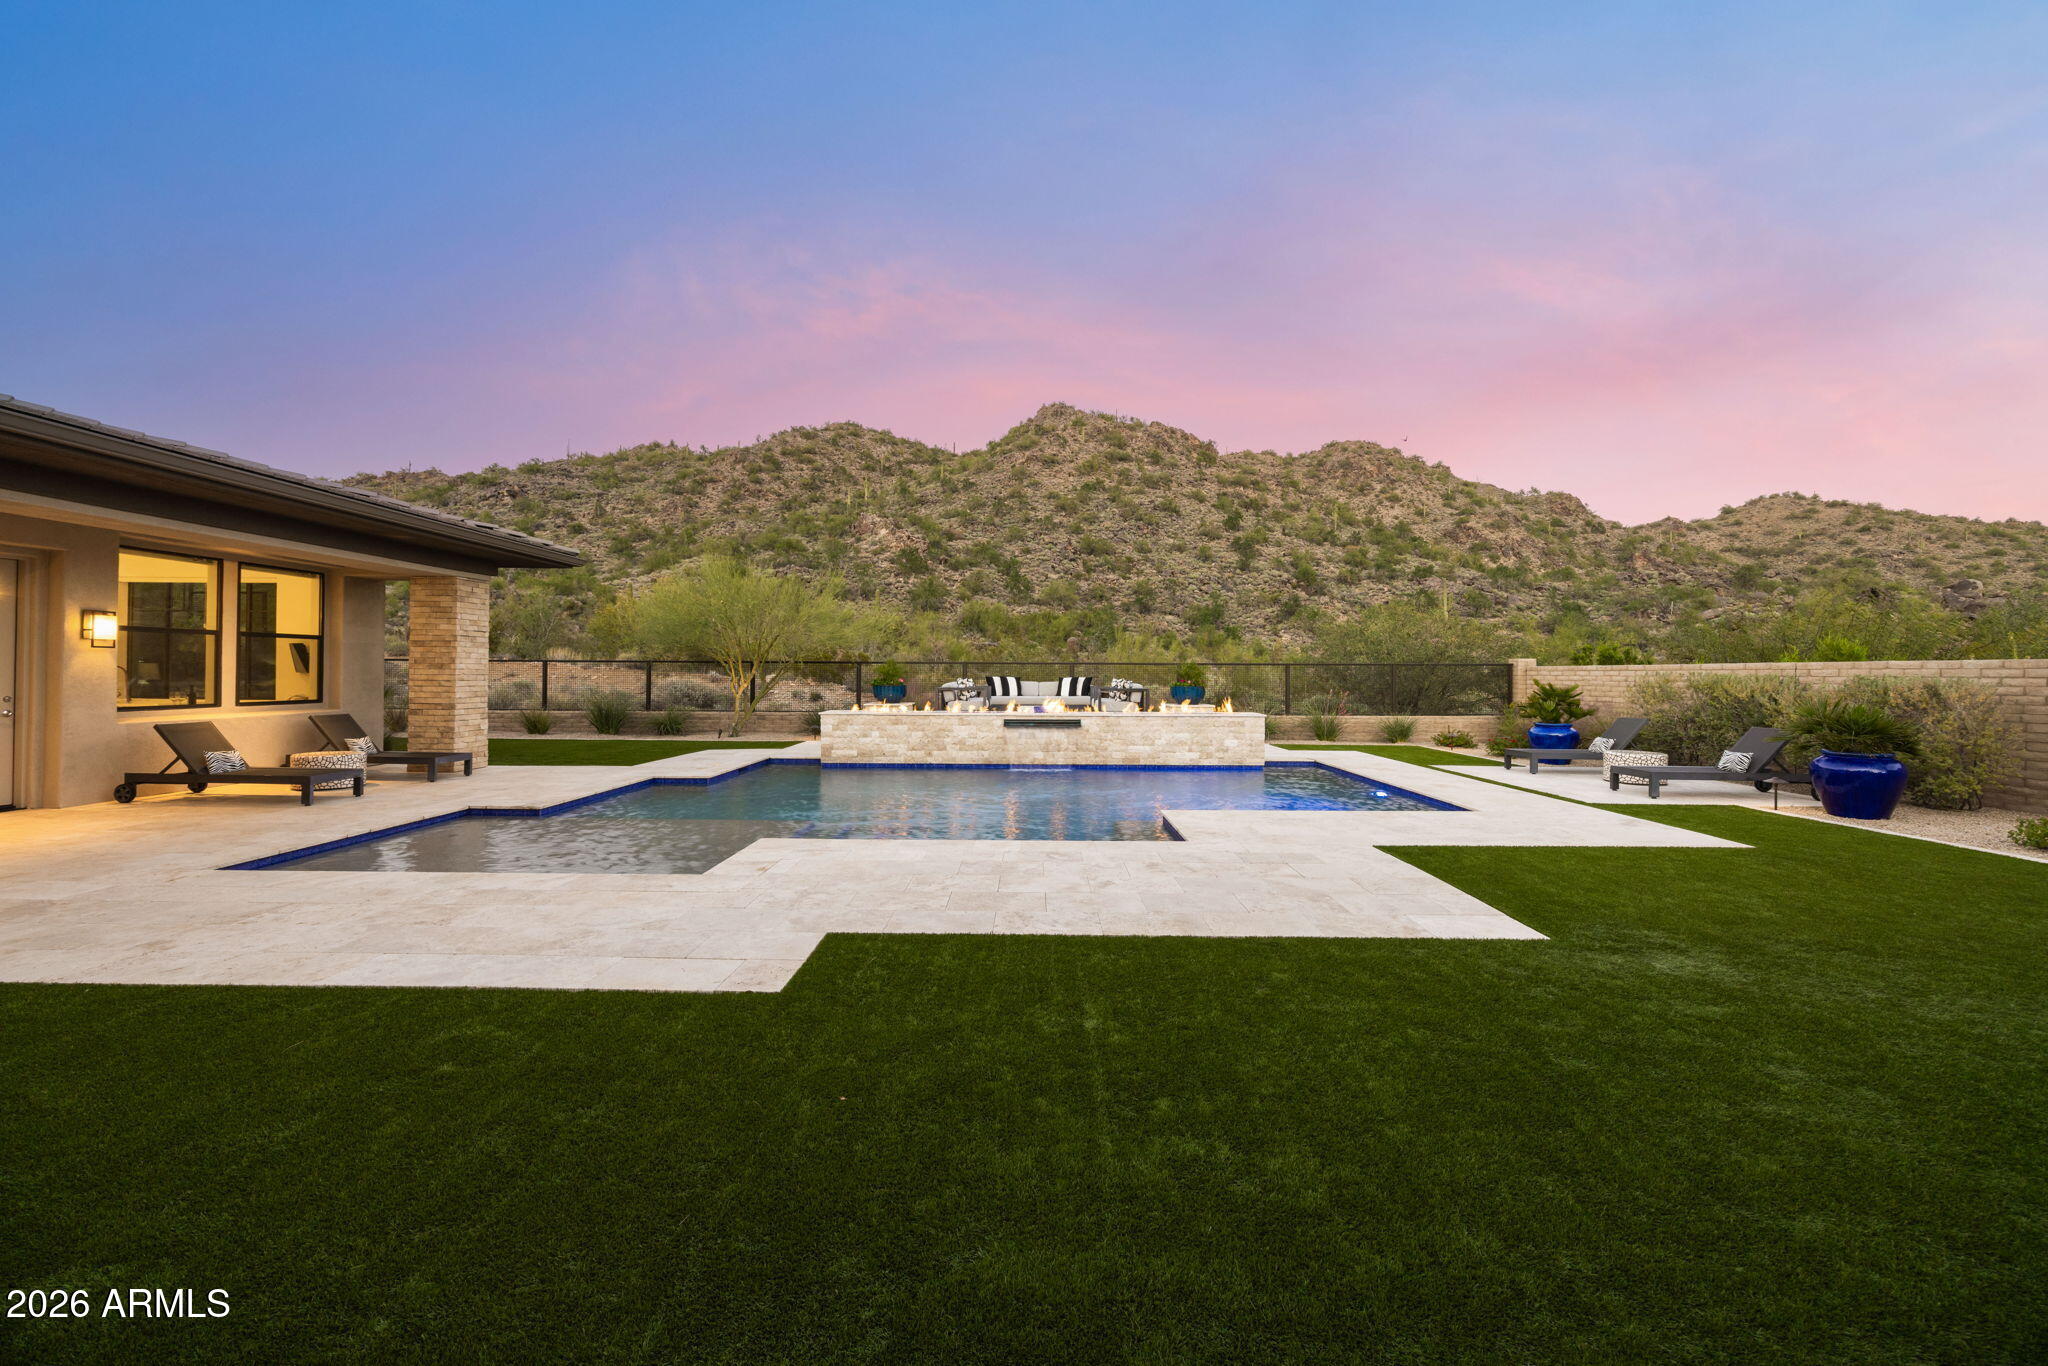
Location, privacy, and perfection! Tucked at the end of a quiet cul-de-sac off the tree-lined Lawrence Rd, this meticulously maintained estate defines pride of ownership. Designed for elite entertaining, the home features 3 sets of glass sliders opening to a resort-style backyard with a salt pool, rock waterfall, fire pit, and outdoor kitchen with misters. Inside, enjoy a luxury primary suite with a steam shower, custom vanities, and dual walk-in closets. Highlights include an indoor & outdoor bar, media room, a versatile, separate-entry bedroom & full bath -- perfect for an in-law suite/home gym/home office, 3-car garage, and diving pool. From the tree-lined entry to the custom-built-ins, every detail was done right the first time. A true must-see property for the discerning buyer!
#7026952

Phoenix

330 W LAWRENCE Road

6 Beds

5 Baths

5,248 Sq.Ft.

$2,995,000

MLS#: 7026952

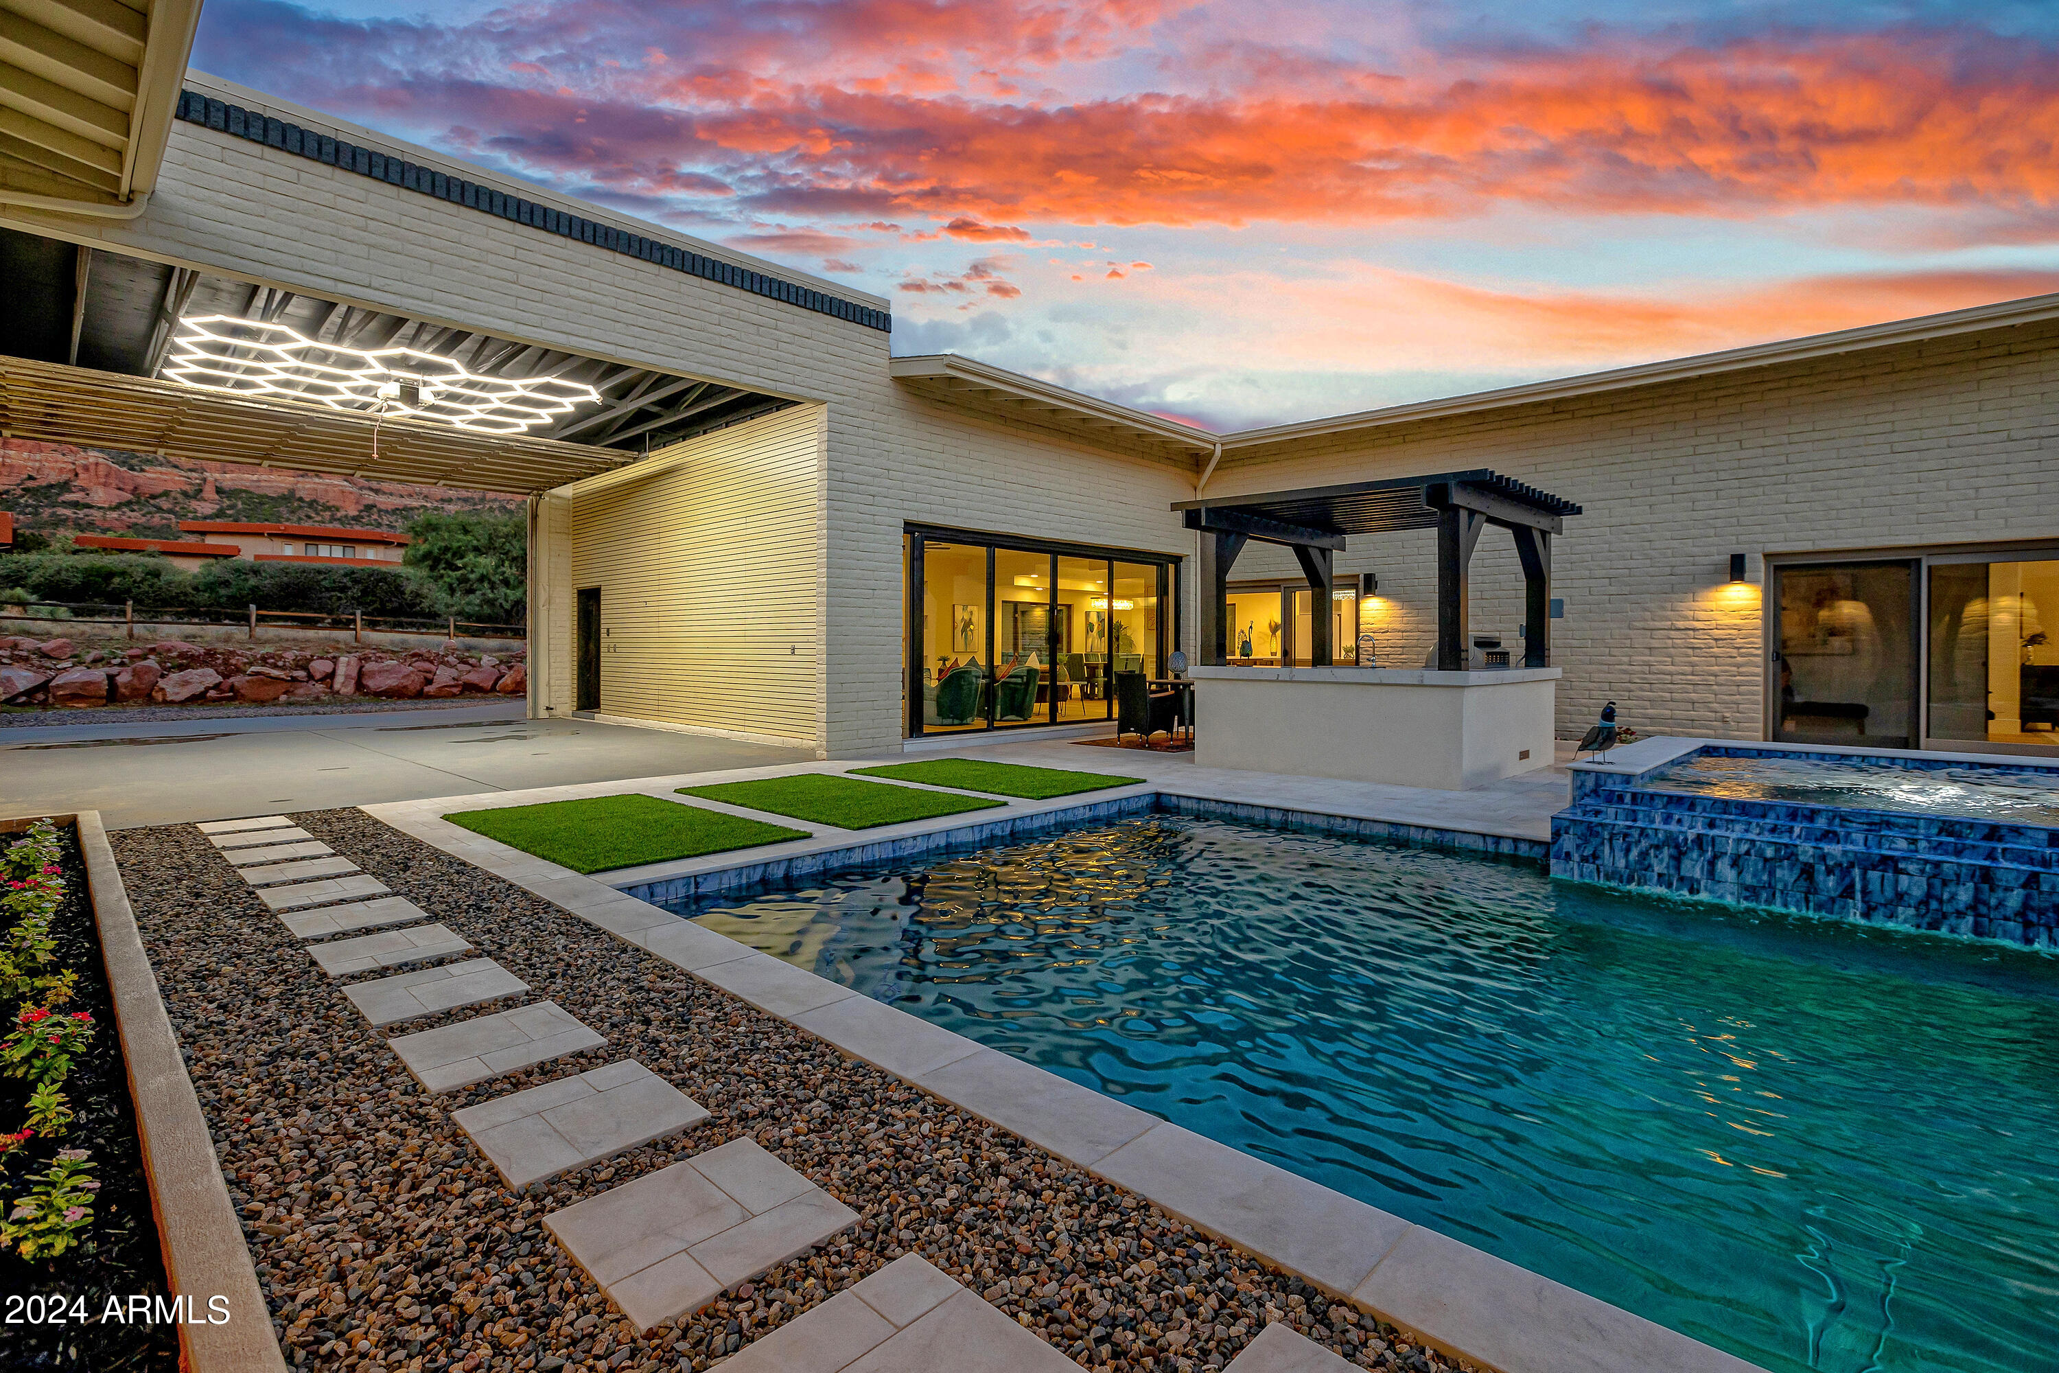
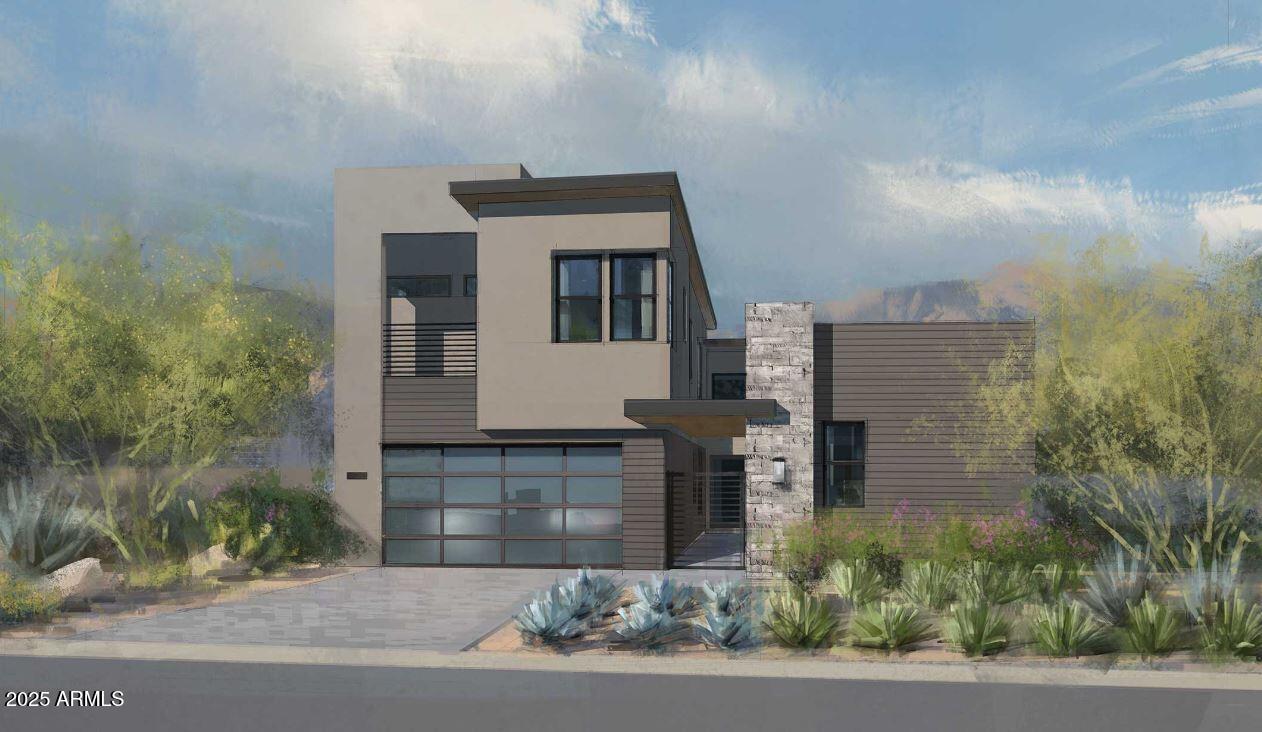
This stunning, modern residence (under construction) is designed to capture the spectacular, panoramic RR vistas & encompass the natural beauty that surrounds this property to create an exquisite, high desert retreat. Situated in W. Sedona on a 1.33-acre parcel this single-level home offers 3490 Sq. ft., 4 BR & 4.5 BA, 3 car garage + RV Bay (for sprinter vans). Outdoor living includes the spacious 1166 sq. ft. deck (approx) w/ firepit plus a  824 sq. ft. (approx) lawn.  Each element of the design has been thoughtfully curated to provide an exceptional living experience. Vast stretches of glass blend the boundaries between the dwelling & the desert. Luxury finished throughout! Easy Access to hiking & mountain biking. Built by Cavanaugh Custom Homes. No HOA.  See supplement. Wow views from the Great Room which features: Expansive picture windows framing the spectacular views, gas fireplace, ceiling fan and access to the outdoor living areas.

Large 1166 sq. ft. deck/outdoor living space with firepit facing RR views and ideal for entertaining
or .... quietly stargazing.

In addition to the deck -- an 824 sq. ft. yard has been added. Adding a second level for outdoor entertaining, lawn games, picnics etc.

The kitchen will be created for the Epicurean! Features include: magnificent views, abundant high-end cabinetry, Wolf appliances, large, granite island with sink, access to the deck plus a w/I pantry with coffee bar.

The Primary Suite takes in spectacular views & features: large w/I closet, spa-like bath with soaking tub and separate shower plus access to the deck.

Each spacious guest room has its own luxury bath with shower.
The two main guest rooms are in their on "wing."
The guest room by the Primary Suite is also designed to be utilized as an Office and will feature
Built-in bookcases.

Other features: Large 3 car garage with bay for Sprinter Style RV.
Large laundry room with sink
Paver driveway and walkways
Guest BR #2 with walk-in closet


This home is designed to bring a sense of connection with the RR views & nature of Sedona. To create a home that will impart an atmosphere of joy and inspiration to explore.

The photos of the home are conceptual renderings.
This home is: "To be built".

Features Include:

1166 sf. ft. deck/outdoor living area
1015 sq. ft -2 car + RV garage (Sprinter Van)
824 sq. ft. Lawn area
9-12 ft. high ceilings,
Wolf Appliances,
Quartz, marble & granite countertops,
Upgraded Hardwood & tile flooring
European (Italian) Cabinetry
On sewer and natural gas
Short term rentals allowed
Horses allowed

Changes since previous listing:

Total area increased by 1536 sq. ft. 
Elevated building pad to take in even better views
Increased sq footage of home from 3090 to 3490
Added a BR and Bath
Increased the size of the deck
Added an 824 sq. ft. lawn/yard area
Upgraded the flooring allowance
Added exterior rock work
Water softener
Recirculating Hot Water
Upgraded Cabinetry
Upgraded Flooring


Private Lending is now available for this Luxury W. Sedona residence:
2945 Red Hawk Lane Sedona, AZ 86336


Check out these competitive terms:

Interest Rate: 7%
Interest only payments -i.e.: lower monthly payments
Term: 3 years Available loan amount:
$1,800,000
No Prepayment Penalty No Points
No Origination Fee No Appraisal Fees
No Lender Broker Fees
Buyer to pay Loan Servicing and Impounds costs related to the loan.
This simpler loan option will save time & money!
#529907

Sedona

2945 Red Hawk Lane

4 Beds

4 Baths

3,490 Sq.Ft.

$2,995,000

MLS#: 529907

Nestled within the exclusive gated community of Windy Walk Estates at Troon Village, this exceptional home offers a rare and sought-after location custom-built by Shiloh Homes and designed by Lee Hutchinson. Situated on the 8th tee box of Troon Country Club's private course, this property boasts breathtaking city light, Pinnacle Peak, and double fairway views from the backyard, while the front showcases the majestic Troon Mountain. The positioning of the home has been thoughtfully designed to provide an idyllic setting for both relaxation and entertainment.
The outdoor oasis is a true haven, featuring an elevated covered patio with a charming fire pit, a sparkling pool adorned with a rock waterfall, a rejuvenating spa, and flagstone hardscape that adds a touch of sophistication. A Kiva fireplace and a built-in barbecue complement the outdoor space, creating an inviting atmosphere. The low-maintenance desert landscaping enhances the property's allure, ensuring a perfect blend of natural beauty and convenience.
Step inside, and you'll discover a home that has undergone a complete transformation. Meticulously remodeled to open up spaces within, the interior boasts tasteful finishes and a modern design. The custom kitchen is a chef's dream, with a large center island, designer touches, and top-of-the-line appliances, including a Subzero fridge with arched wood and iron cladding, and Wolf gas stove. The kitchen seamlessly connects to the family room, where a stone-clad fireplace becomes the centerpiece, offering valley views through dual double doors. The living room features beamed ceilings, another stone-clad fireplace, a built-in wood display unit, and even more view windows!
The well-designed floor plan encompasses four ensuite bedrooms and a private office, providing ample space. The primary suite, located on the main level, offers exterior patio access and a luxurious bath retreat with custom cabinetry, dual vanities, a large soaking tub with a picture window, a private steam shower, and an oversized walk-in closet with enough room for an exercise area. The office is adjacent to the primary bedroom and has a built-in desk and shelving. The two other ensuite bedrooms on the main level are split from the primary and office. The upper level hosts the fourth bedroom with a private balcony that captures breathtaking views.
Additional features include a formal dining room, a spacious laundry room, and a private powder room for guests. The warm contemporary Southwestern architecture, three-bay garage with attached cabinets and storage room, and impressive cacti accents complete the picture of this stunning residence, making it a truly exceptional place to call home.
#6787825

Scottsdale

10652 E YEARLING Drive

4 Beds

4 Baths

5,038 Sq.Ft.

$2,995,000

MLS#: 6787825

Exquisite New Home w/high end finishes, Smart Technology! Minutes away from Old Town Scottsdale.  Niche area-1/2 acre lot & NO HOA.   Built to be their Forever Home the breathtaking attention to detail is unsurpassed.  14' Ceilings & Glass walls encompassing the covered patio & facing the massive back flood irrigated lawn is complete with a Pickle Ball Court!  Acoustic wall paper, central vac, state of the art Automation/Security/Audio including 88 speakers and 19 cameras, Hydraulic auto TV mounts & motorized blinds. Waterfall counters.  Electric car charging station. Attached 2/2 Guest Quarters with private entrance, kitchen, laundry & garage.  Property boasts lemon, orange, lime, grapefruit and tangelo trees.  Serene, secluded silence at this location..Your Dream Home is waiting for you
#6558847

Scottsdale

8547 E HIGHLAND Avenue

5 Beds

None Baths

4,457 Sq.Ft.

$2,995,000

MLS#: 6558847

An exceptional offering in the heart of Gilbert, this privately gated luxury estate is the definition of refined desert living. Set on a pristine one-acre lot with unobstructed mountain views, the residence seamlessly blends architectural elegance, modern sophistication, and resort-style comfort.

The nearly 5,900-square-foot main home showcases impeccable craftsmanship throughout, anchored by a chef's kitchen outfitted with Thermador appliances, a Sub-Zero refrigerator, quartzite countertops, and a discreet butler's kitchen ideal for elevated entertaining. The spa-inspired primary suite is a true retreat, featuring a soaking tub, a marble-appointed walk-in closet, and a rare in-suite washer and dryer for ultimate convenience.

Designed for both everyday luxury and grand gatherings, the home offers a spacious game room, a refined executive office, and a thoughtfully designed laundry room complete with a custom dog-wash station. A detached 1,200-square-foot guest residence provides exceptional flexibility, featuring two bedrooms, a full kitchen, and a private living areaperfect for extended family, guests, or multi-generational living.

Outdoors, the estate transforms into a private resort. An oversized pool and heated spa are complemented by a firepit and expansive grounds with ample space for a future RV garage, sport court, or custom amenities. The four-car garage is EV-ready, and smart-home technology is integrated throughout, ensuring modern convenience without compromise.

Located just minutes from top-rated schools, Seville Golf & Country Club, and Gilbert Regional Park, this rare estate offers privacy, prestige, and lifestyle in one of the East Valley's most coveted enclaves.

This is not just a homeit is a statement of luxury, space, and timeless design.
#6962903

Gilbert

24614 S 183RD Place

7 Beds

6 Baths

7,076 Sq.Ft.

$2,995,000

MLS#: 6962903

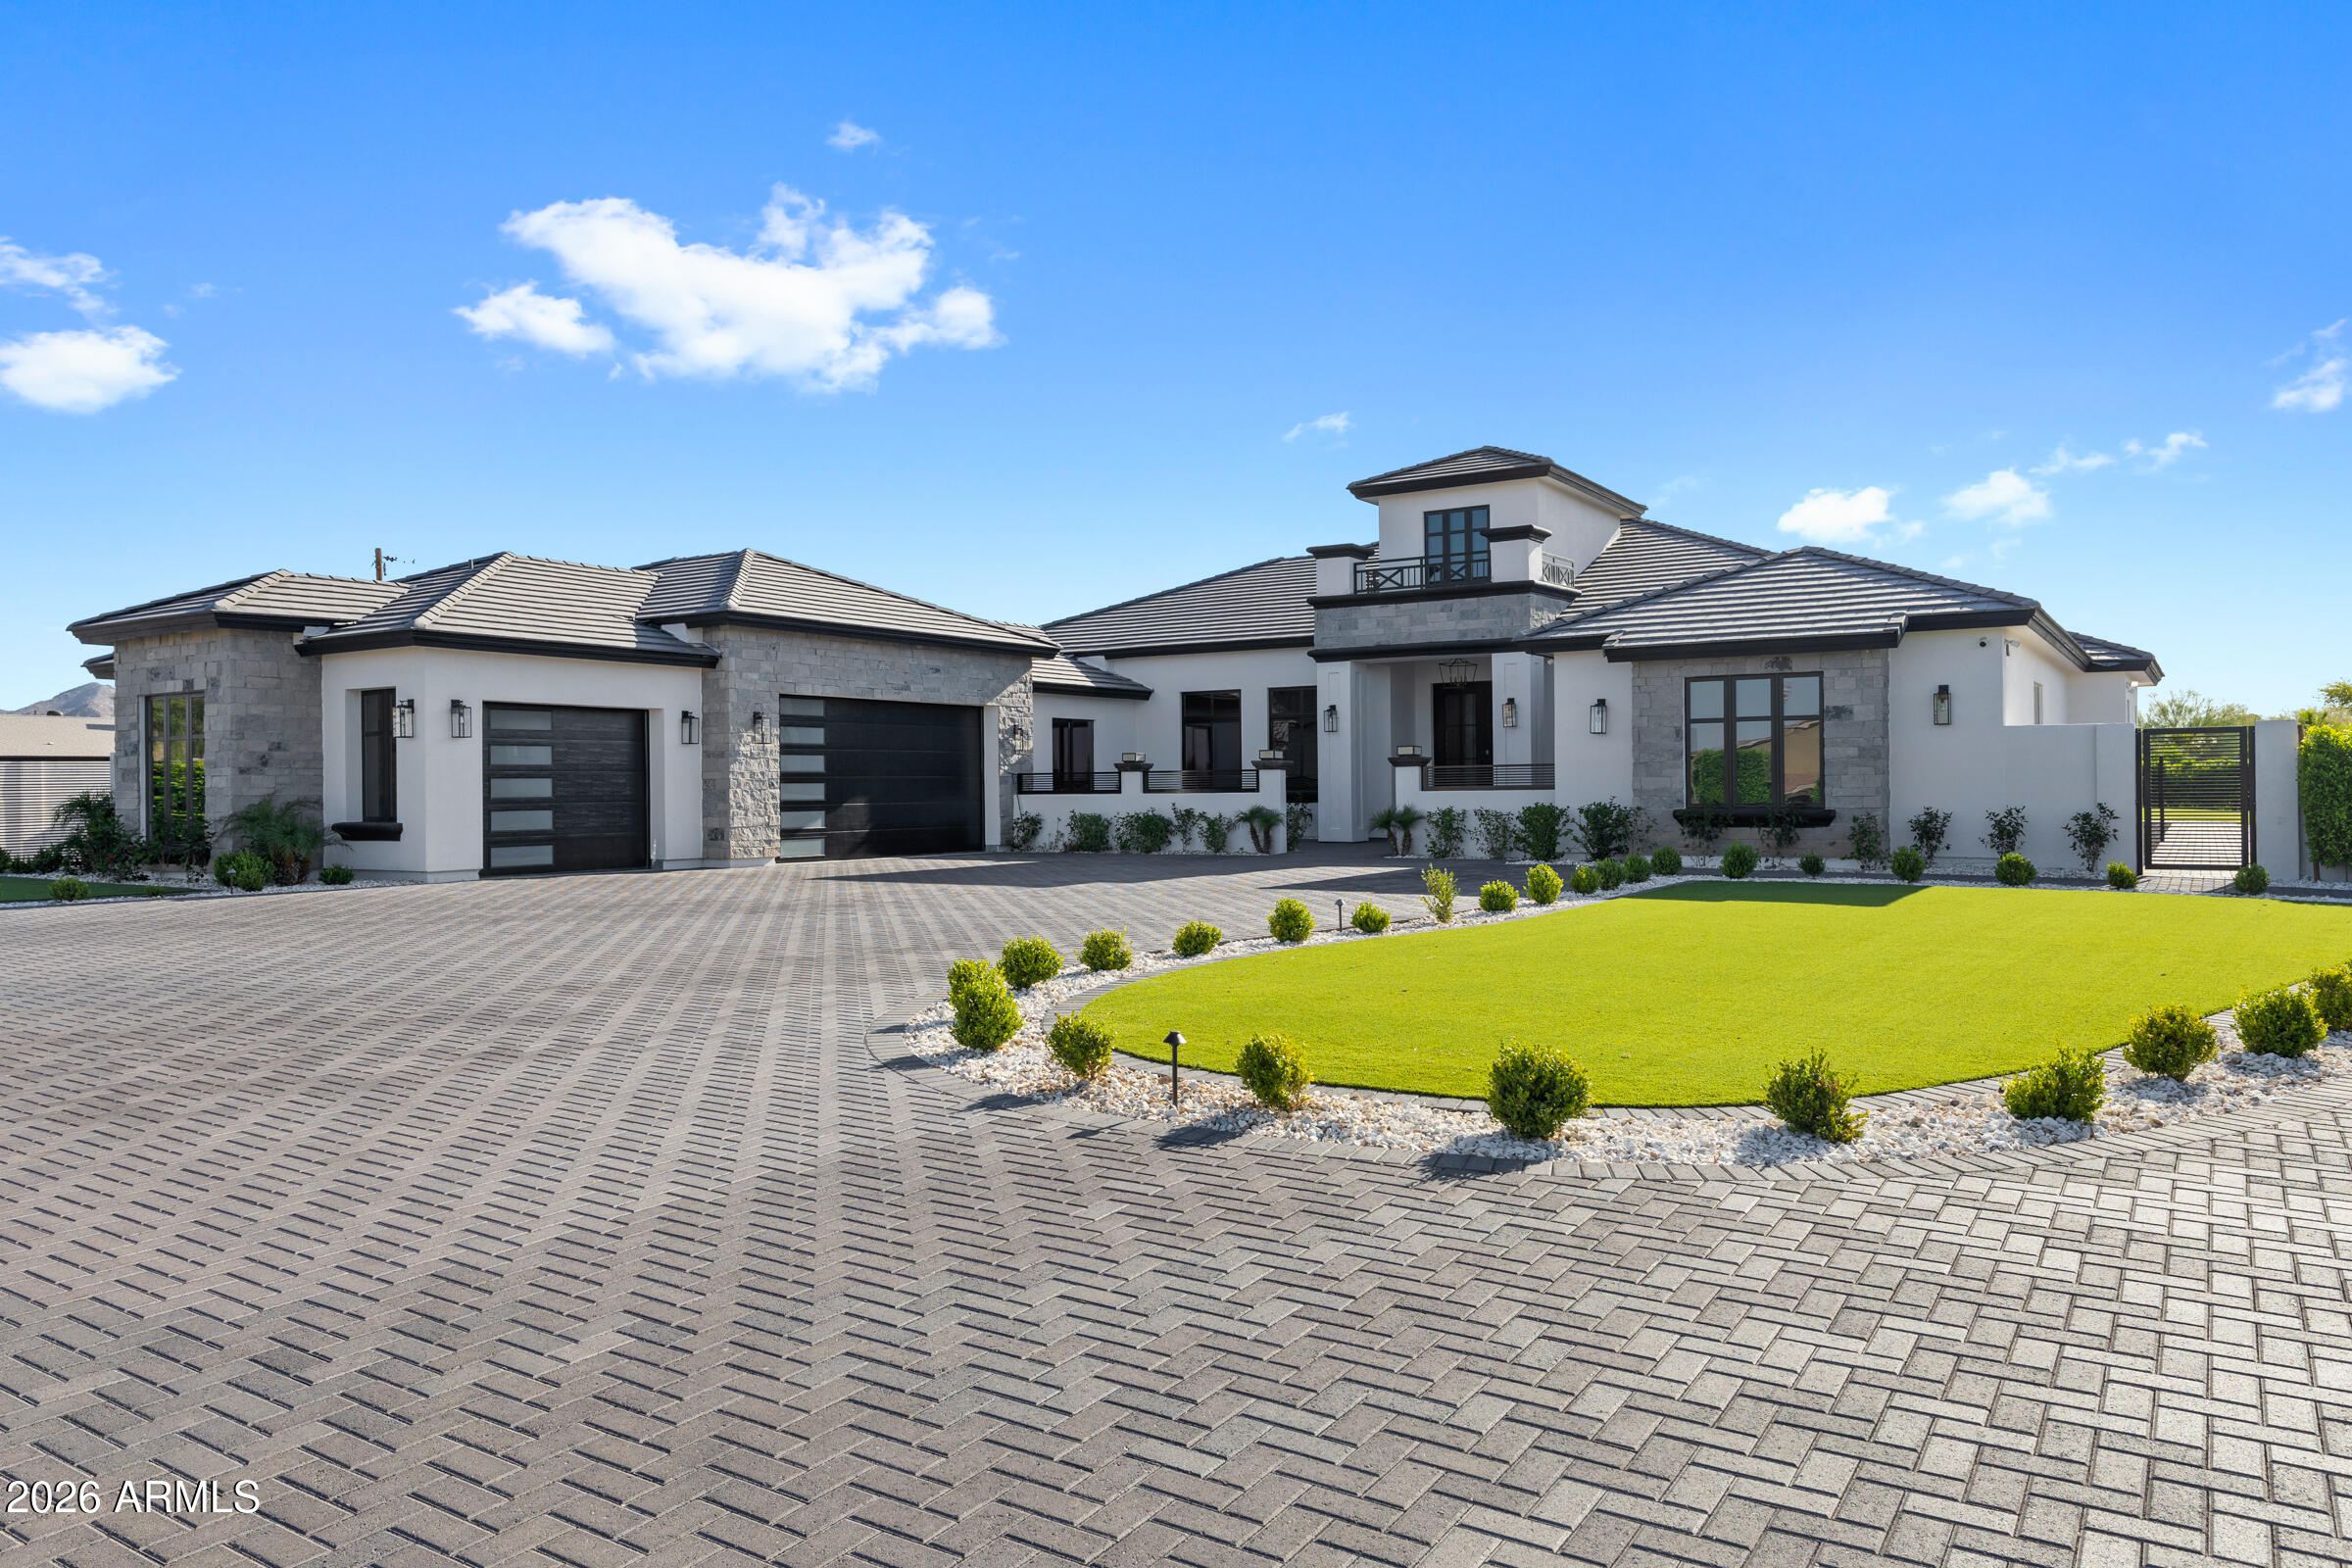
Move in and start living. This fully furnished, modern luxury home in Carefree combines panoramic Sonoran Desert, up close mountain views, refined contemporary design, and proximity to Arizona's premier golf destinations.
Nearby golf is exceptional, with Whisper Rock, Estancia, Desert Forest, Desert Mountain, and Troon all nearby, along with convenient proximity to the WM Phoenix Open at TPC Scottsdale, placing world-class courses and tournament energy within easy reach.
Designed and updated as a true turnkey residence, the home offers a light-filled open floor plan with clean architectural lines and intentional finishes throughout. Four spacious en-suite bedrooms function as private retreats, each offering comfort, quiet, and flexibility for guests or extended stays. The chef-level kitchen features Sub-Zero and Wolf appliances and flows effortlessly into the main living spaces, making it ideal for both casual mornings and entertaining after a day on the course. 

A state-of-the-art home theater delivers a cinematic experience for watching major tournaments, hosting game nights, or enjoying late-night movies.

Outdoor living is resort-inspired, anchored by a sleek pool, generous patio areas, and expansive desert vistas that capture Carefree's natural beauty, impressive Sunsets and City Lights.

The property is within walking distance of the Town of Carefree, offering rare pedestrian access to dining, coffee, boutique shopping, and local events while maintaining privacy and serenity.

A notable highlight is the dual oversized garage configuration with parking for up to seven vehicles, including one fully climate-controlled garage, ideal for car collectors, golf equipment, storage, or a personal workshop.

This is a rare opportunity to own a modern luxury home in Carefree that delivers turnkey convenience, elite golf proximity, thoughtful design, and an easy, elevated Arizona lifestyle.
#6978251

Carefree

37221 N Holiday Lane

4 Beds

4 Baths

6,422 Sq.Ft.

$2,995,000

MLS#: 6978251

Brand New Condominium ready for immediate occupancy in Ascent at the Phoenician. Tucked into the base of revered Camelback Mountain, the Ascent Mountainside Residences are a new condominium community immediately adjacent to The Phoenician Resort. This home features contemporary architecture integrating warm, natural materials, an expansive stacking door system large outdoor patio literally on Camelback Mountain and a buit-in gas grill. Luxury finishes include an exquisite Bulthaup Kitchen, Provenza wood floors, Sub Zero Wolf appliances & 10' ceilings. This home has a large primary bath, a walk-in pantry and loads of storage. The Ascent Mountainside Residences incorporate the Sonoran Desert landscape directly into its these condominium homes in the most enviable location in Scottsdale.
#6822661

Scottsdale

5000 N CAMELBACK RIDGE Drive 203

2 Beds

None Baths

2,521 Sq.Ft.

$2,995,000

MLS#: 6822661

Experience luxury living in this breathtaking 4-bed, 5-bath estate on nearly an acre. Recently remodeled with no expense spared, it features high-end finishes, an open-concept living space, a gourmet kitchen, dedicated office, and stylish bar. The primary suite offers dual vanities, a walk-in shower, and a custom walk-in closet.
The resort-style backyard is a private oasis with ficus trees, a pool, spa, built-in BBQ, sport court, and batting cage. A 4-car garage completes this exceptional home. Combining sophistication, functionality, and resort-style amenities, this estate defines high-end living.
#6807399

Scottsdale

12075 N 76TH Court

4 Beds

None Baths

3,902 Sq.Ft.

$2,995,000

MLS#: 6807399

A rare opportunity in the heart of the city, this modern masterpiece awaits. Nestled in the SW foothills of Paradise Valley, this private residence is tucked away with spectacular views of renowned Camelback Mountain, Downtown Phoenix and beyond. Designed for entertaining, the generous layout includes a  magnificent great room with finely appointed kitchen, dining room with retractable glass walls with wet bar and wine storage and a family room surrounding a statement fireplace and glass walls to the outdoors. You'll envy the master retreat with spa style bath and walk-in closet, spacious en-suite guest bedrooms and an upstairs bonus room with wrap-around walk-out balcony. Pavered driveways, lush landscaping and pool with water feature help capture city living at its best.
#5532874

Paradise Valley

6501 N 40TH Place

5 Beds

None Baths

9,092 Sq.Ft.

$2,995,000

MLS#: 5532874

Welcome to Canyon Residences!  A one-of-a-kind, boutique luxury housing enclave located at the base of the famed Camelback Mountain and adjacent to the 16th hole of the Phoenician Golf Course!  With only 5 residences – a select few will enjoy this special offering!  The Canyon Residences are designed with luxury in mind with a soft desert contemporary style, open floorplans and expansive outdoor living spaces.  All units feature 3 bedrooms + 3.5 baths and a private den with a spacious 2 car garage.  Opulent finish quality includes stunning Bulthaup Kitchens, Wolf and Sub Zero appliances, Western Windows and Doors and soft, natural finishes including wood floors throughout, natural stone counters and floors and Rohl plumbing fixtures. The Canyon Residences are thoughtfully designed to enjoy sweeping golf course and Camelback Mountain views, quick proximity to Phoenician amenities and excellent area shopping and dining! Acclaimed partnership of Nelsen Architects, E&S Builders and Floor Landscape create the ultimate in luxurious living both inside and out! These lock and leave homes will please the most discerning buyer!
#6516277

Scottsdale

4575 N Phoenician Boulevard 3

3 Beds

None Baths

3,062 Sq.Ft.

$2,995,000

MLS#: 6516277

Polished, sleek, modern, streamlined, fresh and unique only begin to describe this impeccable contemporary farmhouse. It's truly an original with ultra-stylish finishes and superb design elements. Loaded with exquisite taste and outstanding spaces, the flow of the home is outstanding, and every room has its own incredible personality. Numerous chic living vignettes offer plenty of entertainment options, in addition to functional, yet warm places for family enjoyment. From the exquisite kitchen to the dream master hideaway, so much thought and originality was poured into every inch of this special showpiece. It's impossible not to feel a special sense of pride and happiness if you're lucky enough to call this impressive residence your very own home!
#5954367

Scottsdale

6319 E CALLE DEL NORTE Street

5 Beds

None Baths

5,395 Sq.Ft.

$2,995,000

MLS#: 5954367

Secluded 58 ACS. Farm/Ranch - Tree filled Verde River frontage - irrigation water rights filing claims to irrigate four pastures above the Verde River. 3 wells in total for domestic and irrigation use. One 12'' well is 250 Ft. deep that was previously tested at 90 GPM with a water filing claim for up to 25 acs.  Well irrigated pastures above ditch need new pipping to deliver the well water to those fields. A 40X40 hay barn & separate shop Bldg. Scenic pond.  Fenced and cross fenced. 3 Septic - APS power. Build your new home. here and enjoy peace and quiet. Fishing and kayaking . Only 20-30 minutes to Cottonwood or Sedona. Sellers request Buyers show proof of funds to purchase property prior to making appointment and Buyer requests Lawyers Title of Cottonwood be the escrow company in sale Close shopping at Camp Verde Bashas supermarket, Cottonwood and Sedona airports.  Buyer prospects to provide proof of funds to Seller. Then make an appointment to view property.
#537754

Camp Verde

4470 W Middle Verde Road

None Beds

None Baths

58.0 acres

$2,995,000

MLS#: 537754

Joie De Vivre: a feeling of happiness & excitement about life was the design inspiration for this beautiful home. An 18th century chandelier once a street lamp imported from the South of France graces the brick barreled kit ceiling. Gorgeously detailed custom cabinets rein t/o the house and are underscored by 7’ Antique White Oak DuChateau flooring w/ brick inlays. Elegant yet casual living flows from the beautifully appointed Kit to the Great Room and DR. Multiple French doors open to quaint patios showcasing outside gardens, deep blue pool, & spa. The house & premium lot display full views of Camelback MTN and the Praying Monk. The luxurious mstr suite on the main level has an inviting fireplace and bath that is steeped in charm. Take either the elevator or staircase to the upper level featuring two bedroom suites each with private balconies, a 2nd powder room, and a media room that leads to a roof deck lounge with fireplace and 360 degree views! Separate guest house completes this private enclave.
#5287825

Paradise Valley

6725 N 39TH Way

4 Beds

None Baths

4,626 Sq.Ft.

$2,995,000

MLS#: 5287825

* Listings identified with the FMLS IDX logo come from FMLS and are held by brokerage firms other than the owner of this website. The listing brokerage is identified in any listing details. Information is deemed reliable but is not guaranteed. If you believe any FMLS listing contains material that infringes your copyrighted work please click here to review our DMCA policy and learn how to submit a takedown request. © 2024. First Multiple Listing Service, Inc.
Stunning Views and more

Featured listing

Stunning Views and more

Browse Properties

Categories

Homes Tailored to Your Lifestyle

Buyers Guide

Buying a home is one of the most exciting milestones of your life.

View more

Sellers Guide

Putting your home on the market can be a stressful process, especially when you don’t know what to expect.

View more

Market report

With just a few clicks, you'll gain instant access to valuable insights about the real estate market, including trends, property values, and community analytics.

View more

Home value

Unlike automated valuations, our hands-on review will provide a comprehensive opinion of your home’s value while considering important interior elements and other location intangible factors that machine algorithms so often miss.

View more

Buyers resources

Guides on financing, inspections, and choosing the right Realtor for a smooth home purchase.

Sellers resources

Practical tips on staging, pricing, and preparing your home to attract buyers and maximize your sale.

 - property

Send a message

Message successfully sent.

Preferred Agent

Preferred Area

Reason for contacting?

I agree to receive email communication and understand I can unsubscribe at any time.

I agree to be contacted by The Mandy Gold Team | Haymore Real Estate LLC via call, email, and text for real estate services. To opt out, you can reply 'stop' at any time or reply 'help' for assistance. You can also click the unsubscribe link in the emails. Message and data rates may apply. Message frequency may vary. Privacy Policy

Sign In Sign Out

Virtual Assistant

Would you like to take the next step with this property? We can help you schedule a showing or virtual tour, or send you more details.

Yes, I would like more information.

Thank You for Your Reply, One of Our Agents will contact you as soon as possible

No, maybe later.

Thank you, you can always contact me via email, phone number or through the contact form.

Realhub AI

Lucy - Your AI-Powered Realtor

Update Your Temporary Password

Personalize your search

Enter your email and we'll notify you immediately when new listings match what you're looking for.

or enter email address

Already have an account ? Login here

Continue your home search

Preferred Area

I agree to receive communications and understand I can unsubscribe at any time.

I agree to be contacted by The Mandy Gold Team | Haymore Real Estate LLC via call, email, and text for real estate services. To opt out, you can reply 'stop' at any time or reply 'help' for assistance. You can also click the unsubscribe link in the emails. Message and data rates may apply. Message frequency may vary. Privacy Policy

Already have an account ? Login here

We use cookies

We use cookies primarily for analytics to enhance your experience. By accepting, you agree to our use of these cookies. You can manage your preferences or learn more about our cookies policy.