Thinking of selling?

Trusted Real Estate Experts in Sierra Vista, Fort Huachuca, Benson, and Bisbee Arizona

  • Nearby me

Popular Features

Community Features

Association

Property Features

Waterfront

View

Exterior Features

Interior Features

Style

E-Alert name

Properties

10000 properties match your criteria

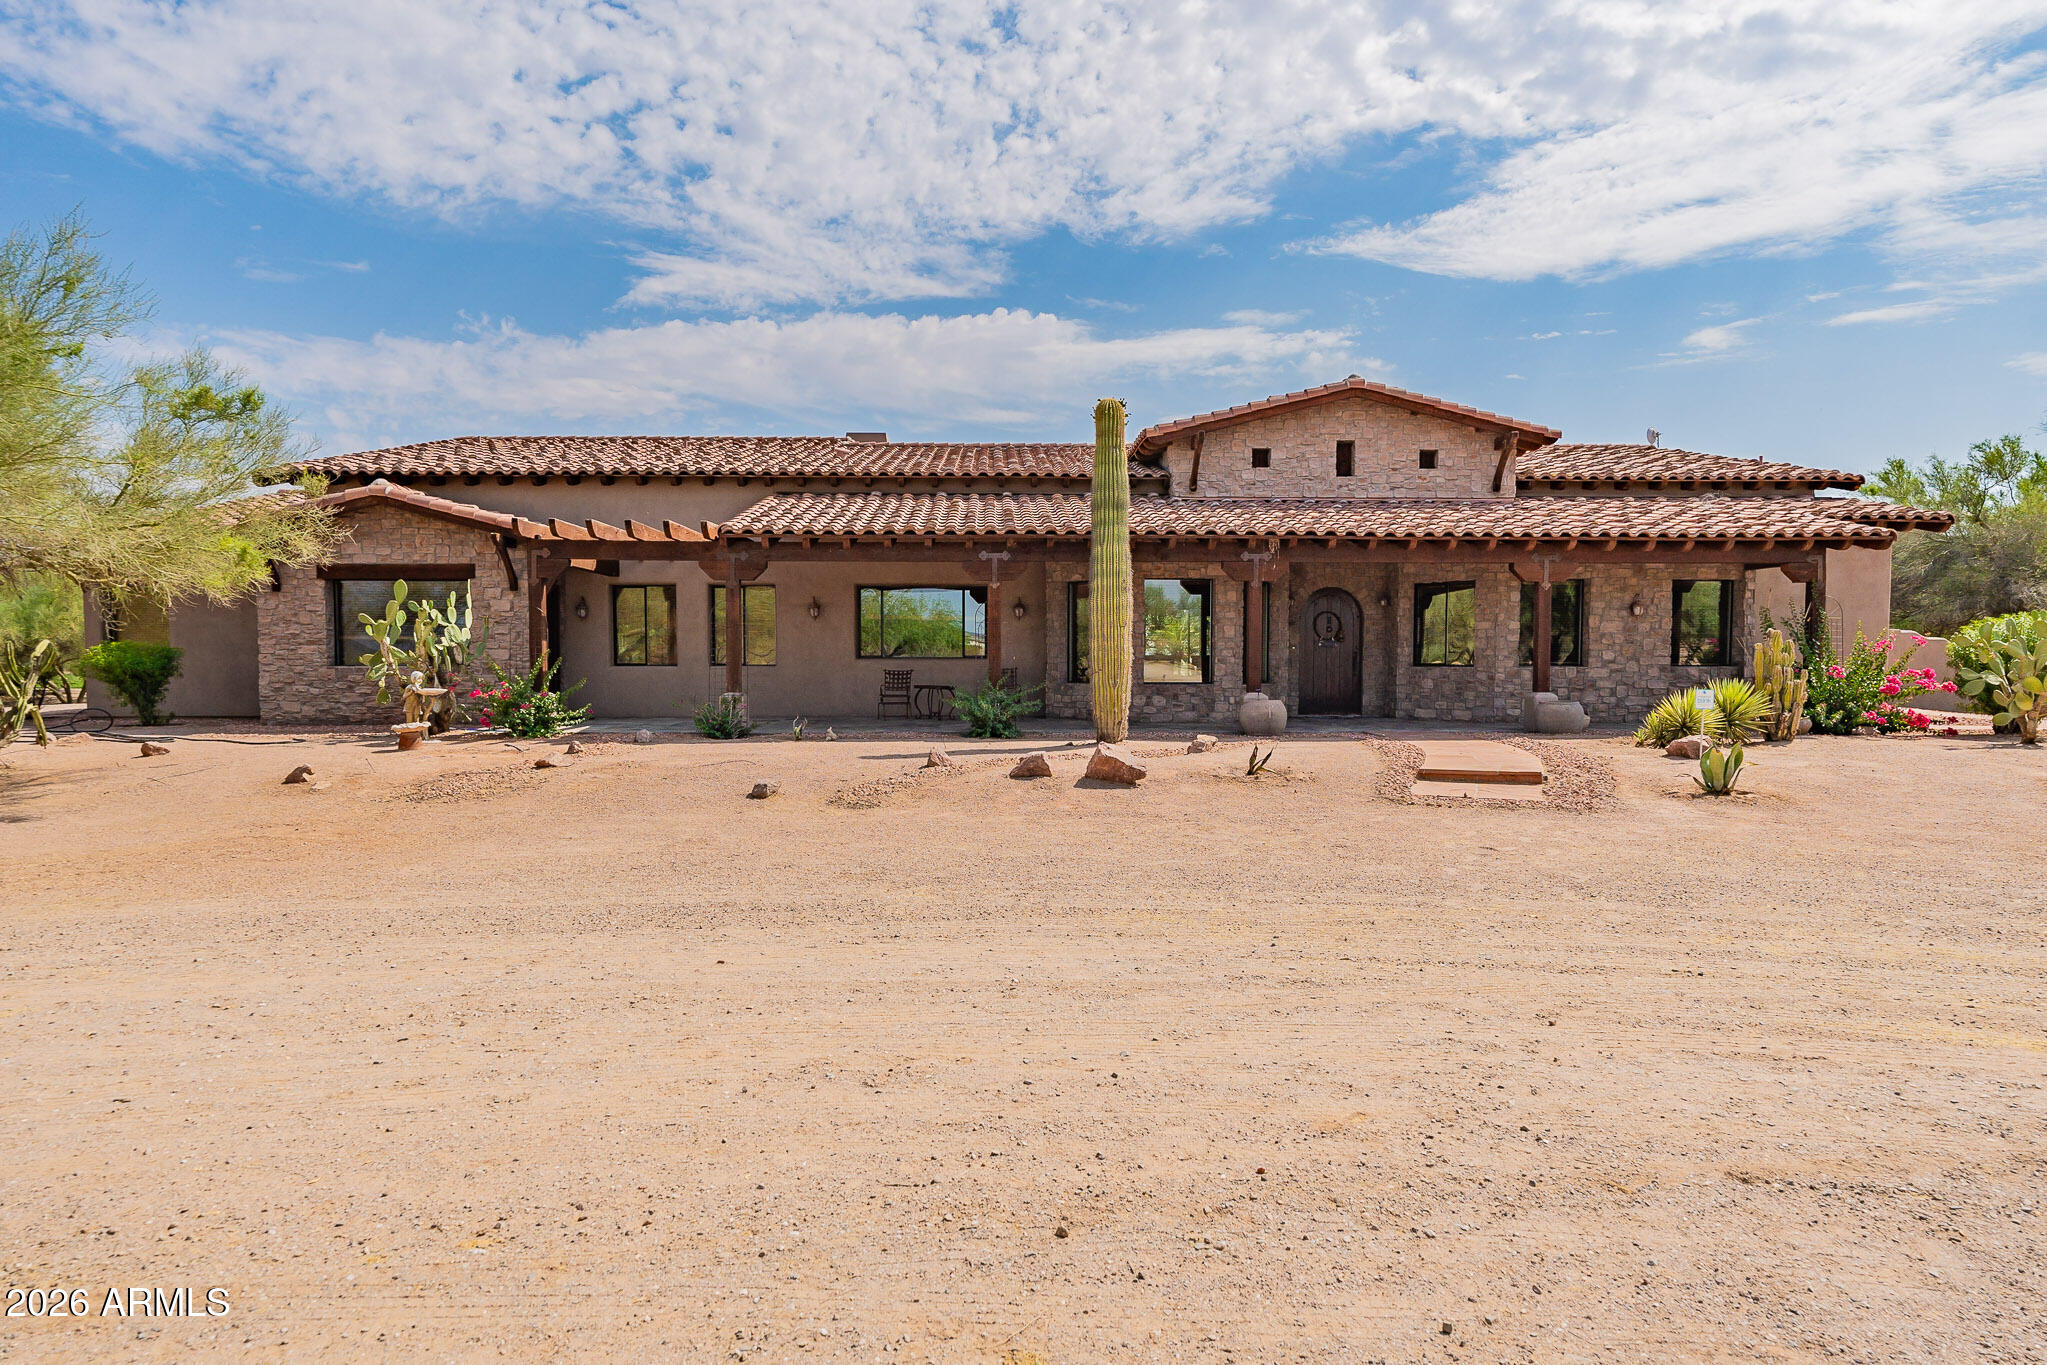
Truly custom 4-bedroom 3 bath 4,145 sq ft home on 25.5± acres with full horse, roping, and agricultural setup. The 10.05-acre homesite features granite counters, custom cabinetry, tile floors, and a walk-out patio leading to the pool. Property includes an equipment building, barn with runs, and a full roping arena with cattle pens and turnout areas on the south 10.86± acres. The north 4.59± acres offer irrigated farmland--ideal for grazing or livestock rotation. A rare, fully improved desert estate with space, function, and privacy.
#7039869

Maricopa

40624 W SELMA Highway

4 Beds

3 Baths

4,146 Sq.Ft.

$3,000,000

MLS#: 7039869

The ULTIMATE PRIVATE RANCH in the heart of Scottsdale! Complete high wall privacy & electronic gate for the client who treasures PRIVACY and no neighbors on 3 sides! Once inside you can escape the hustle and bustle of everyday living, serene and peaceful. Guest house casita with kitchenette, shower & bathroom. Magnificent 50+ year old mature trees, enough shade to escape the high summer heat! 1.83 acre lot and the potential is endless! Horse lovers who dream of being close to Westworld this is your last chance! 2 large barns, huge arena and show arena for presentation of your priceless foals and studs! Property also presents other possibilities for future custom home developments. This is one of the last big parcel properties along the Cactus/Shea Corridor!
#7066513

Scottsdale

9420 E CACTUS Road

5 Beds

4 Baths

4,290 Sq.Ft.

$3,000,000

MLS#: 7066513
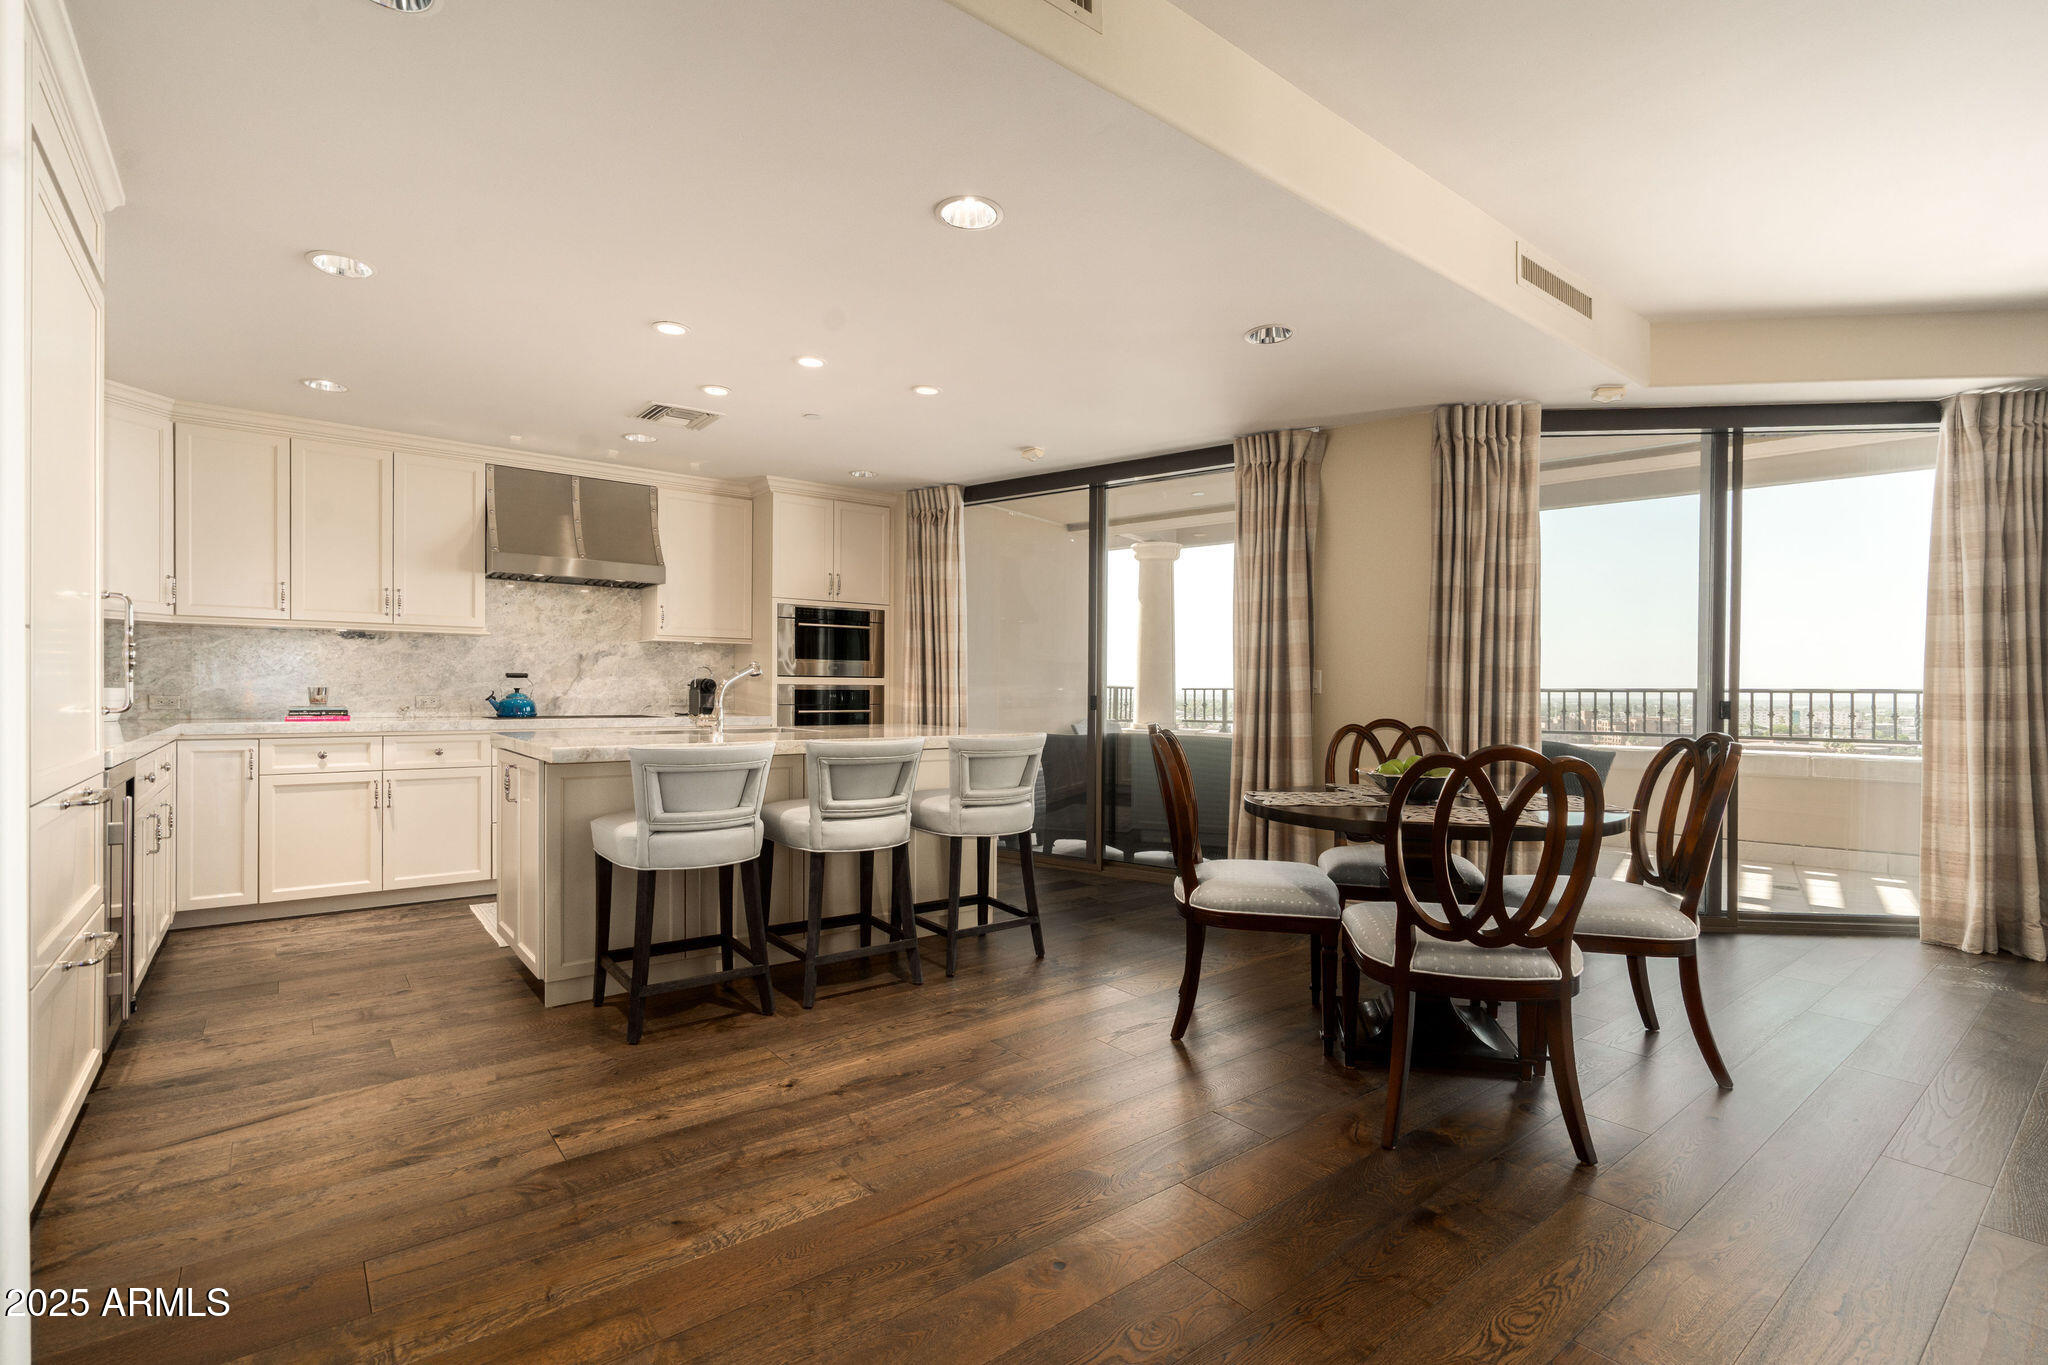
Experience elevated luxury living in the heart of Old Town Scottsdale from this exquisite 11th floor residence in the prestigious Scottsdale Waterfront. (*note: the 11th floor of the Scottsdale Waterfront picks up one extra foot of ceiling height, making it the same as the penthouse) This beautifully remodeled ''P'' floor plan overlooks the southern views of city lights and the canal below rarely becomes available at the Waterfront. 2 spacious en-suites, 2.5 bathrooms, an open den that has a custom built in desk, and large walk in closets in bedrooms. City lights are from each room in the home. The kitchen and main living area underwent a sophisticated remodel, by Toronto Interiors, showcasing Quartzite countertops and backsplash, custom cabinetry, a Wolf gas range and Wolf oven, and a Sub Zero refrigerator, wine refrigerator, and rich hardwood flooring. In the spacious primary suite, the bathroom was thoughtfully redesigned with an over-sized walk-in marble shower, and a dedicated makeup vanity. Rohl polished nickel plumbing fixtures, luxury wall coverings and romantic lighting adds to the elegance of the home.  Smart home features and motorized shades are throughout the living area & primary suite perfectly blending style and function. The powder room offers refined elegance with custom vanity, Rohl polished nickel fixtures, and designer wall coverings. Every detail reflects timeless craftsmanship and meticulous care. Enjoy access to premium community amenities including concierge services, fitness center, rooftop pool and spa, club room, and secure underground parking, and valet. Featuring 2 parking spaces on the first floor, and a storage unit.  All just steps from the best shopping, dining, and walking paths along the canal.
#6919763

Scottsdale

7181 E Camelback Road 1105

2 Beds

2 Baths

2,469 Sq.Ft.

$3,000,000

MLS#: 6919763

If you are looking for one of the most profitable smoke shop in the Valley with staff in place with the owner that produces over $825,000 profit in the owner pocket after all expenses and over $225,000 per month in Gross Sales with amazing seller financing terms and solid client base in a great location surrounded by corporate tenants with over 10 years of existence then look not further. This smoke shop is situated in a 1700 sq.ft. storefront with 1200 sq.ft. of additional storage/expansion space in a busy shopping center with tons of frontage view to a major road surround by corporate tenants that bring a lot of traffic. The lease is amazing as well at $3,800 per month all in with 5 years left and 5 year options. The store boasts around $400,000 of the top of market inventory included
#6899320

Chandler

0000 E XXXXXXXXX Avenue

None Beds

None Baths

1,500 Sq.Ft.

$3,000,000

MLS#: 6899320
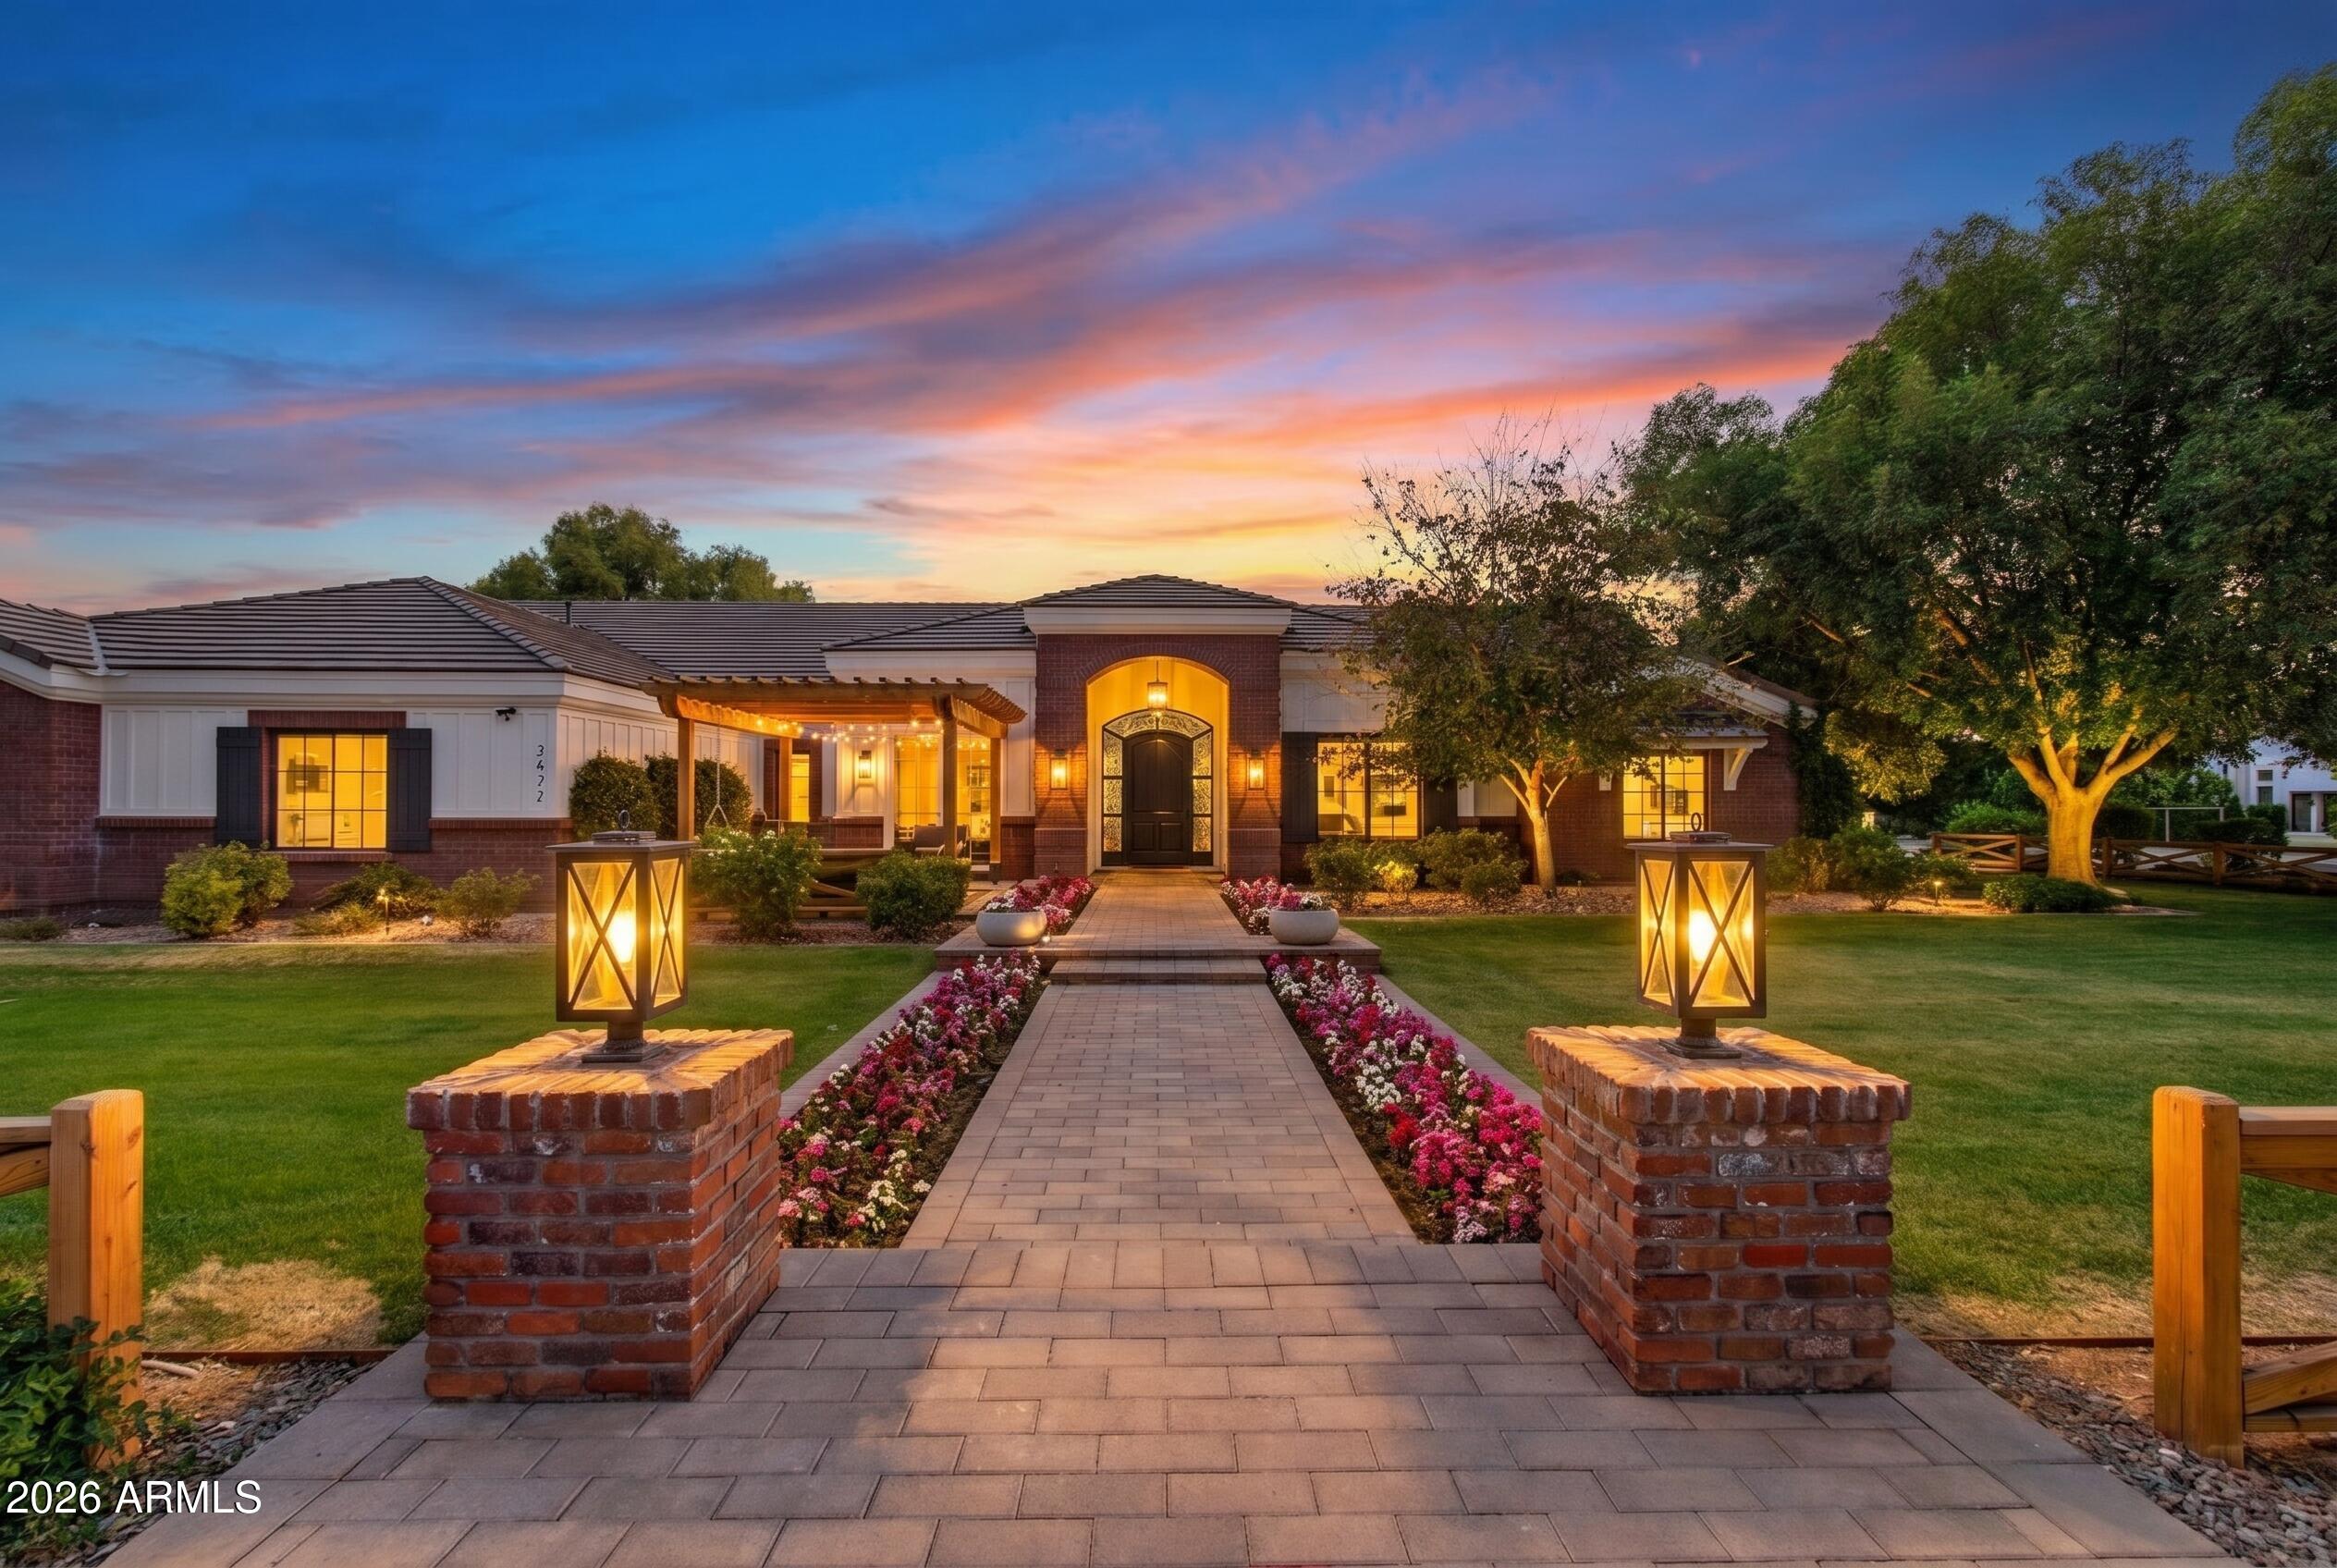
Tucked behind the gates of a private 6-home enclave, this custom Gilbert ranch estate with basement offers the rare blend of land, luxury, and legacy living. Set on approximately one acre with NO HOA and horse rights, this extensively remodeled original owner/builder home was designed for gathering, hosting, and multi-generational living.

Home features include 6,343 total SF including a 496 SF attached casita, 6 bedrooms, 5.5 baths, full basement, open floorplan, resort-style pool and spa, outdoor kitchen, amphitheater gathering space, and 4-car garage with detached RV/boat garage with large air-conditioning storage room and flex/office space.

The thoughtfully designed home was built for real life with large gathering spaces, a full basement with with additional bedrooms, baths, theater/family room, laundry, and storage, plus a private attached casita complete with its own entrance, full kitchen, laundry, living space, and secluded yard. Ideal for extended family, guests, live-in support, or flexible living needs.

That backyard wedding you've been dreaming about? Thanksgiving with everyone under one roof? Prom dinners? Christmas with all the family? This is the kind of home built for those moments. Heated pool and spa, outdoor kitchen with gas BBQ, firepit, gazebo, mature citrus orchard, sprawling covered patios, and lush mature landscaping create a peaceful tucked-away setting that feels worlds away while still being in the heart of Gilbert.

Major systems including HVAC and appliances have been updated within the last 5 years, with the entire home meticulously remodeled and maintained throughout. Ideally located near Loop 202, SanTan Village, the medical corridor, and Gilbert Regional Park, this is the home you've been hoping would hit the market - thoughtfully built for everyday function, effortless hosting, and generational living that carries beautifully through every season of life.
#7028082

Gilbert

2677 E QUEEN CREEK Road

6 Beds

5 Baths

6,343 Sq.Ft.

$3,000,000

MLS#: 7028082
None
#6989432

San Tan Valley

0000000 W Magma Road -

None Beds

None Baths

16.5 acres

$3,000,000

MLS#: 6989432
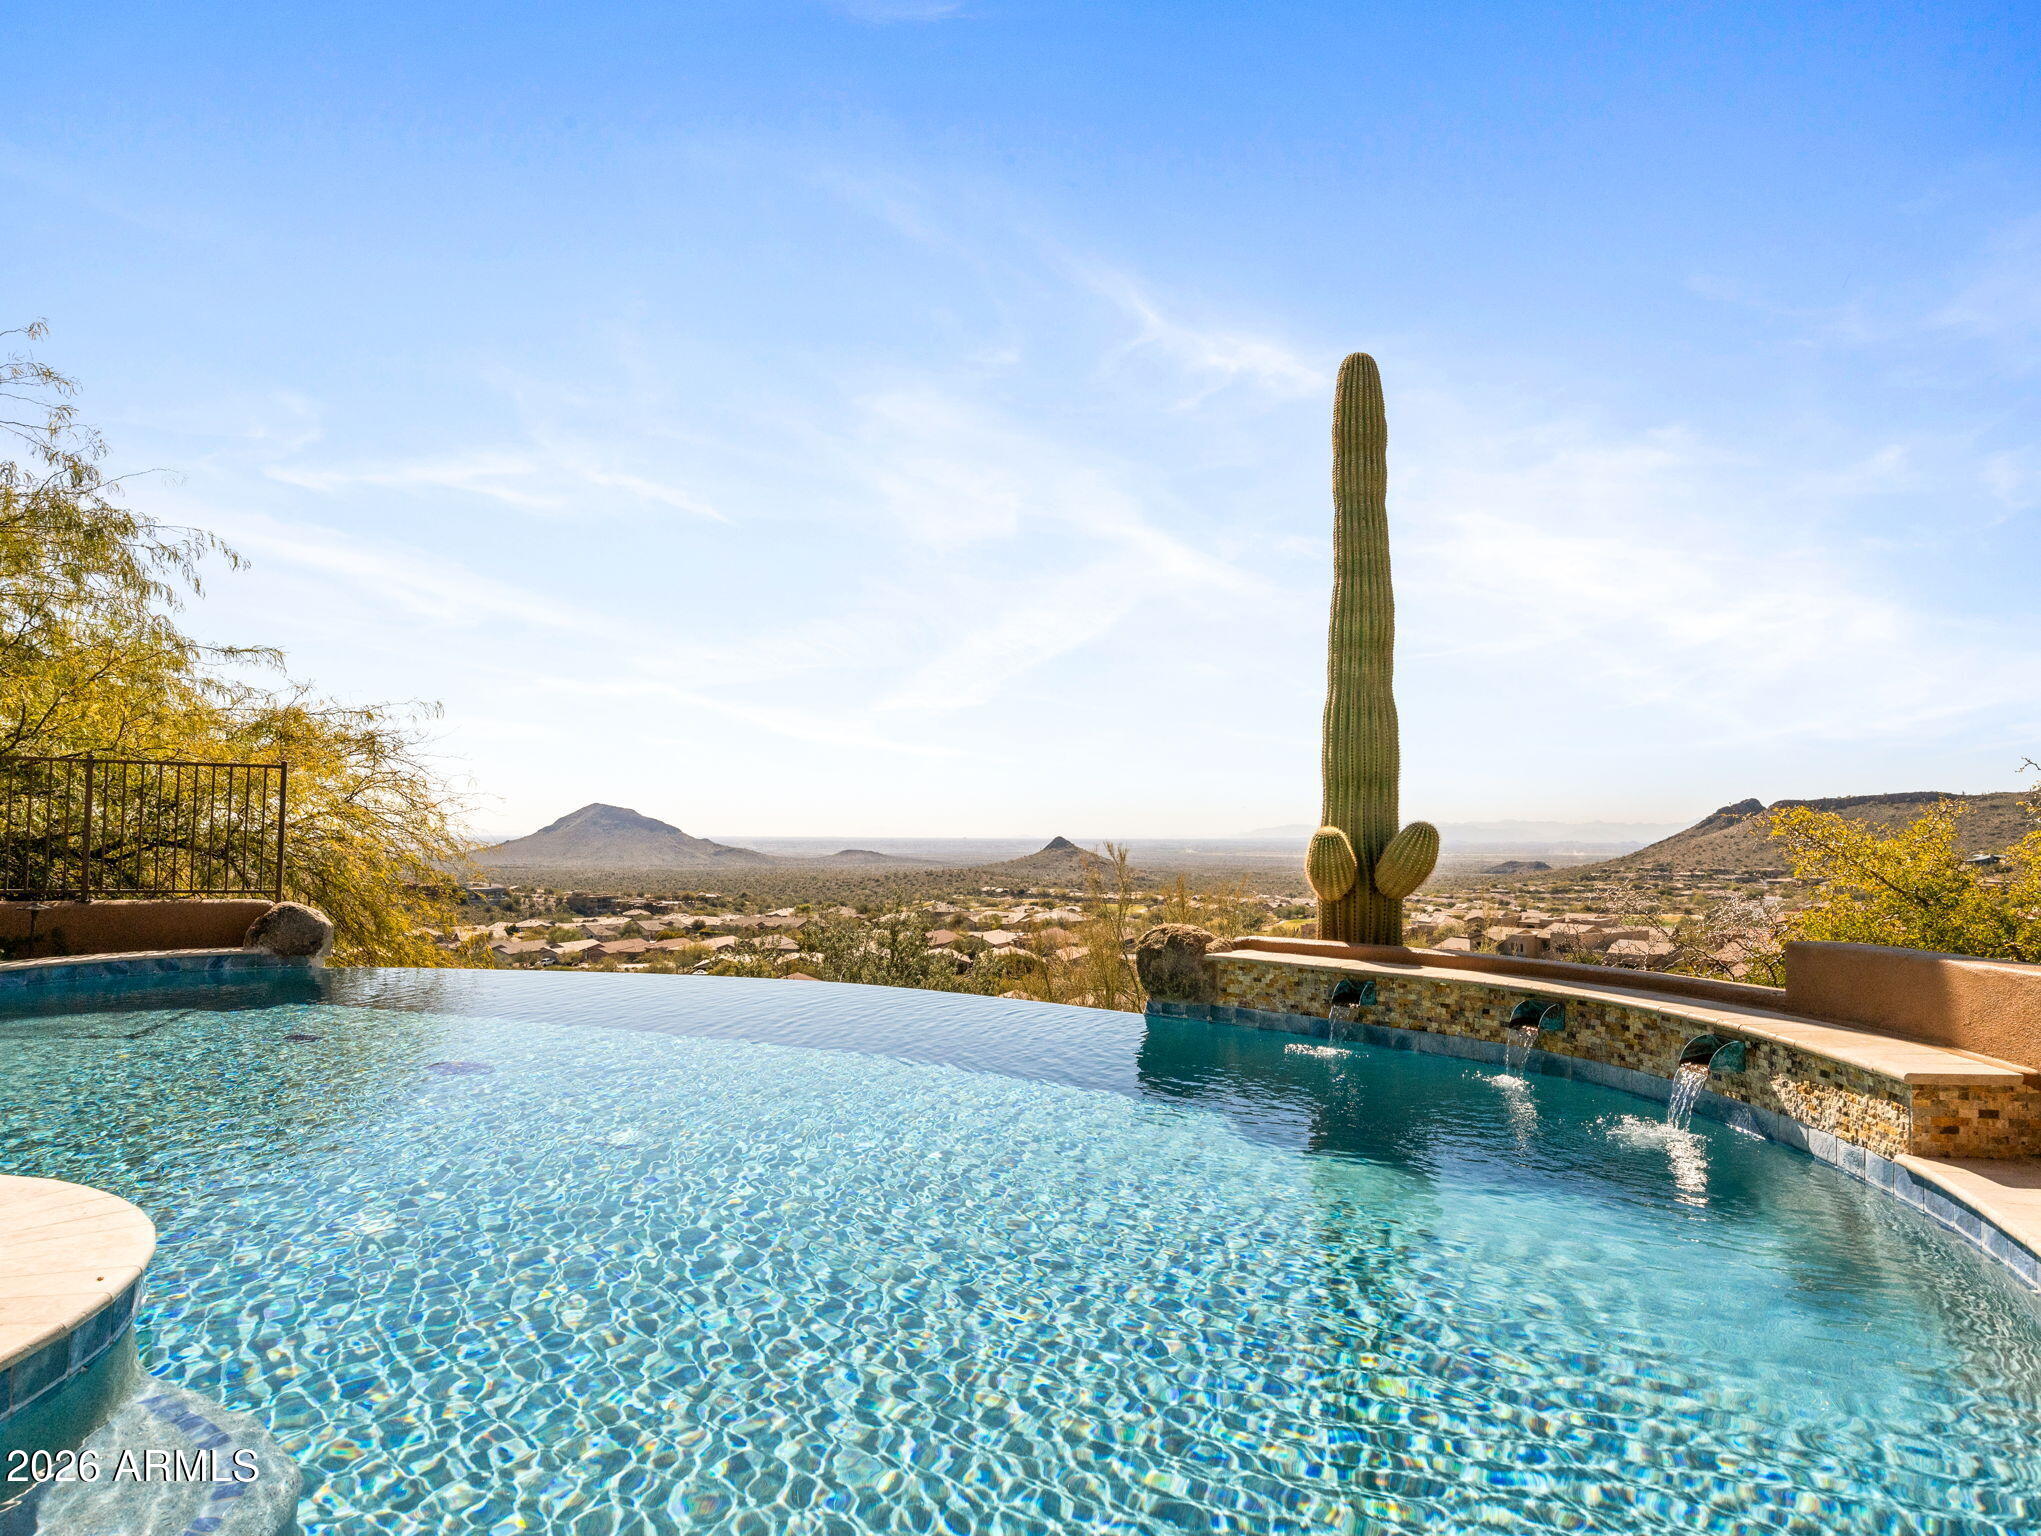
Perched high within the prestigious guard-gated FireRock Country Club, this meticulously maintained luxury residence invites you to surround yourself in panoramic views from every main living area, elevated above the sweeping valley below. Walls of tall butted-glass windows frame the desert, mountain, and city-light vistas while flooding the home with abundant natural light and seamlessly blending indoor and outdoor living.
The thoughtfully designed floorplan is anchored by a chef's kitchen that opens effortlessly to the family room and breakfast area, all oriented toward the deep covered patio and its breathtaking outlook. Culinary enthusiasts will appreciate the Wolf double ovens with 6-burner cooktop and griddle, Sub-Zero refrigerator, Sub-Zero 75-bottle wine cooler.  Elegant (Cont) Cantera stone accents, Barrel-vault ceilings, Cantera fireplaces and mantles, whole-house surround sound, and new custom shutters enhance the home's sophisticated character, while bamboo hardwood flooring warms the bedroom spaces.
Every bedroom offers the comfort of an en-suite bath, each appointed with Toto toilets and zero-entry showers. A spacious guest suite provides ideal accommodations for visitors or multigenerational living, delivering privacy without sacrificing luxury.
Step outside to a true resort experience. A newly finished negative-edge pool appears to spill into the valley views, complemented by new pool equipment, a heated spa, fire pit, putting green, and a wide variety of seating areas designed to capture Arizona's stunning sunrises and sunsets.
Additional highlights include two separate 2-car air-conditioned garages, all new HVAC systems installed in 2023, and impeccable pride of ownership throughout.
Residents of FireRock Country Club enjoy a celebrated 18-hole golf course, vibrant golf culture, and a sports club featuring a fitness center, tennis courts, and pickleball courts. A lively calendar of dining, social, and racquet events accompanies a comprehensive $29M community reinvestment  creating not just a home, but a refined desert lifestyle in one of Fountain Hills' most sought-after communities.
#6983113

Fountain Hills

10130 N PALISADES Boulevard

4 Beds

4 Baths

5,129 Sq.Ft.

$3,000,000

MLS#: 6983113
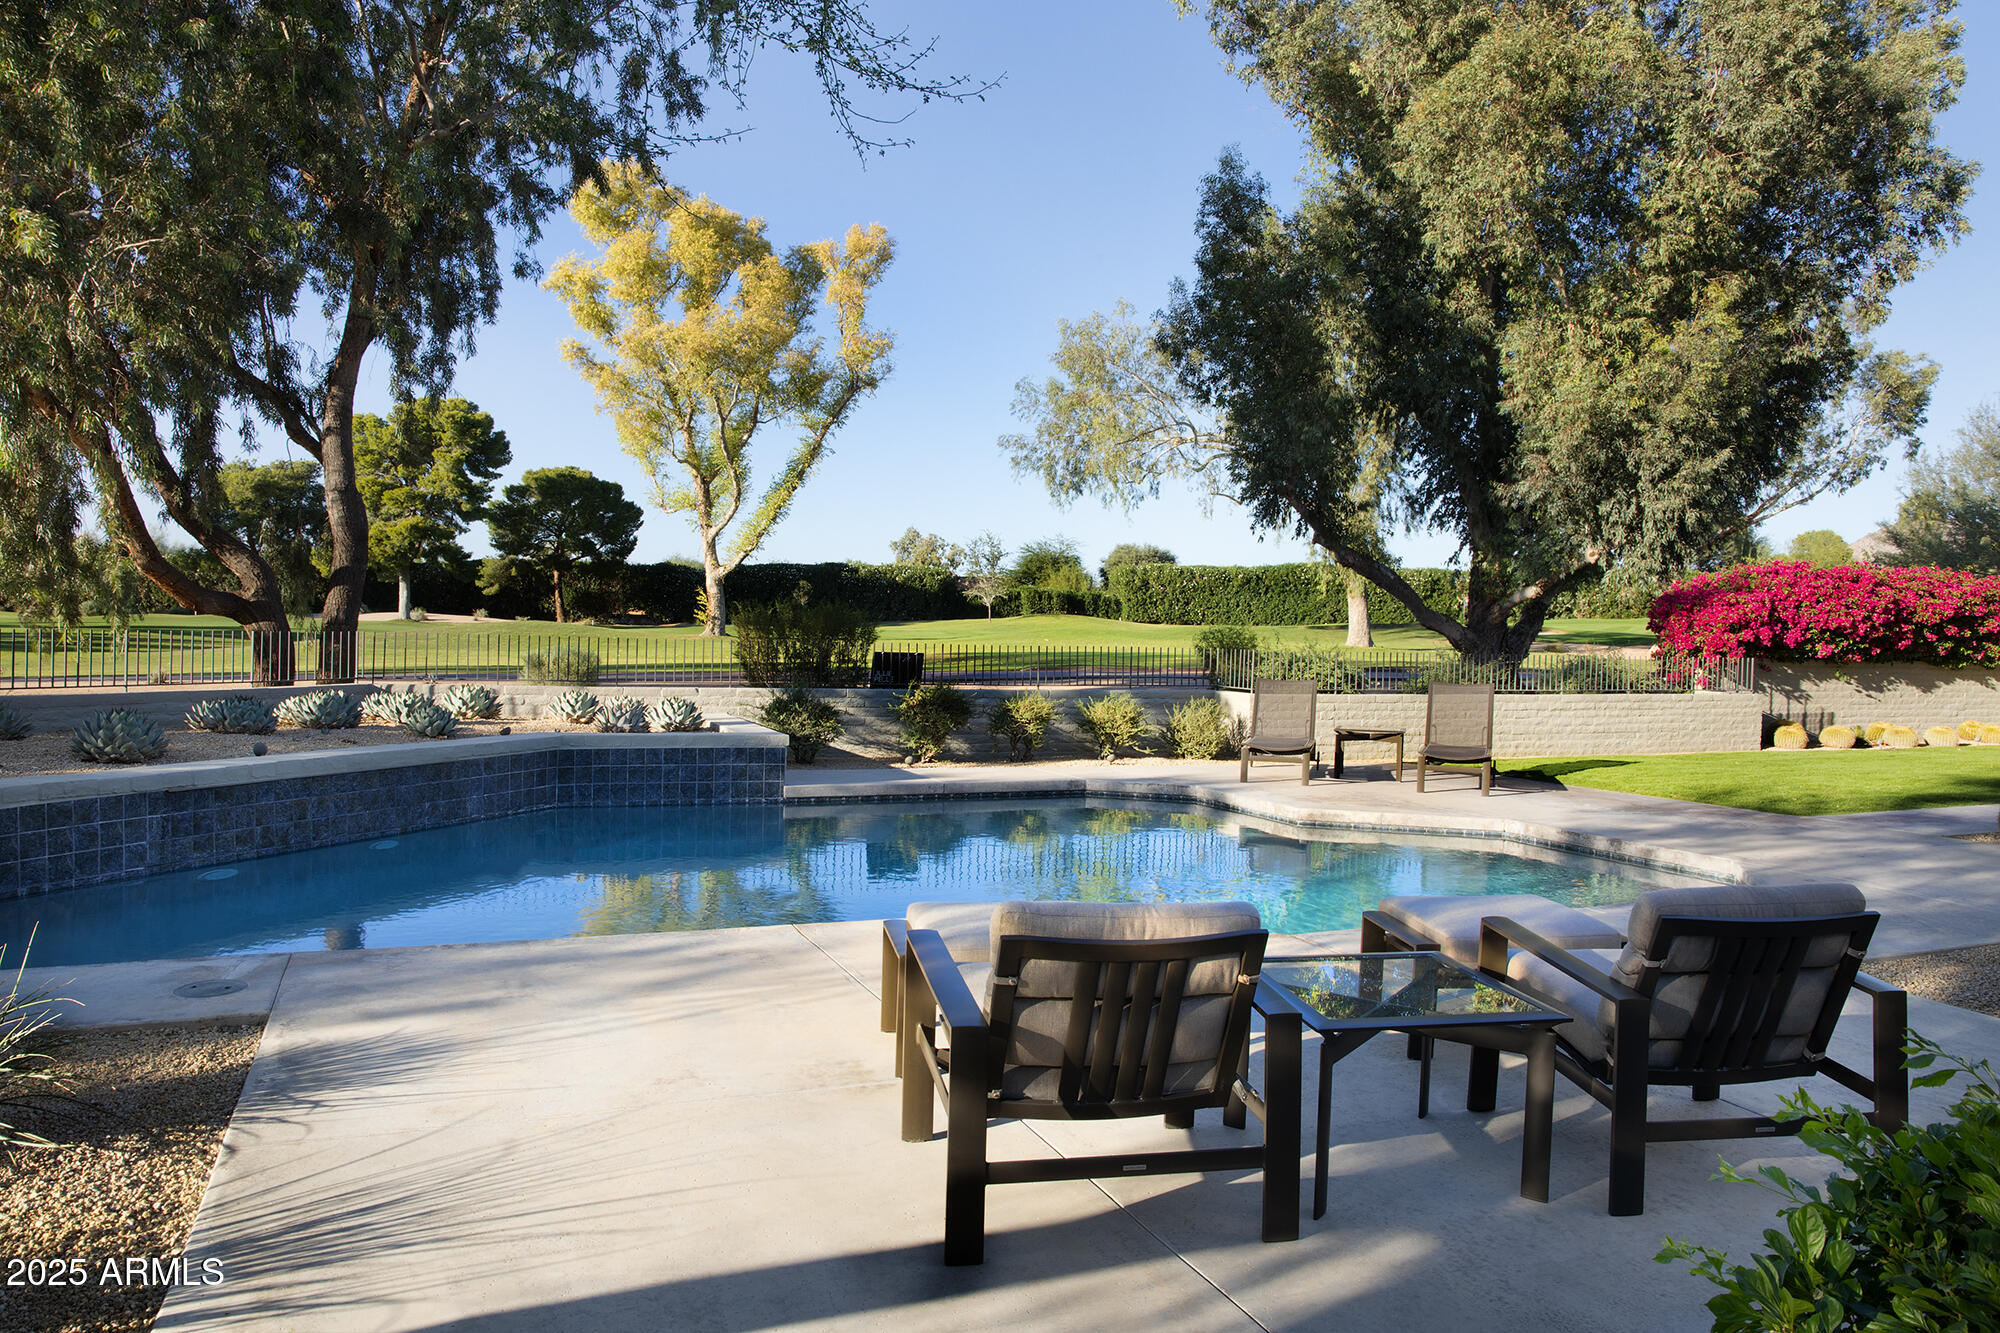
Nestled within the tranquil guard-gated private golf community Pinnacle Peak Country Club Estates, this exquisite custom rebuild by GM Hunt, architecturally reimagined by Hugh Knoell, captures the essence of refined desert living. Positioned on a private cul-de-sac lot overlooking double fairways, the residence showcases breathtaking mountain and golf course views while offering exceptional privacy and serenity—just moments from North Scottsdale's premier shopping, fine dining, and entertainment.  The home's exterior exudes architectural sophistication, featuring smooth-texture stucco, a custom Western door and window package, slump block privacy walls with metal fencing, and artisan-crafted metal gates. Designed for outdoor enjoyment, the backyard oasis offers a refinished pool, built-i Viking barbecue with granite counter, and a custom patio skylight detail, all surrounded by architect-designed landscaping. A front patio invites morning coffee or sunset relaxation, while a Trane HVAC system ensures year-round comfort.  Inside, impeccable craftsmanship and technology combine in perfect harmony. The Control4 AV system and custom electronic blackout blinds enhance convenience, while solid walnut hardwood flooring, smooth-finish walls, and solid oak doors with V&V hardware define timeless quality. A linear gas fireplace, oak built-ins, and a hidden TV within custom artwork elevate the great room's modern appeal. The dedicated office offers custom oak built-ins, and the built-in breakfast nook adds character and functionality. Each ensuite bedroom features custom tile and built-in closets, complemented by a powder room with floating vanity and custom mirror. The oversized utility and storage rooms provide generous space and convenience.  The chef's kitchen is a masterpiece of design and functionality, boasting custom oak cabinetry, quartzite countertops, Sub-Zero paneled refrigerator, Bosch paneled dishwasher, Wolf stainless appliances, dual sinks, and an oversized pantry ideal for culinary enthusiasts.  Retreat to the primary suite, where an upholstered accent wall, custom closet, and serene ambiance create a spa-like sanctuary.  Meticulously curated inside and out, this home represents a rare opportunity to experience modern luxury and architectural excellence in one of Scottsdale's most coveted golf communities.
#6944023

Scottsdale

8328 E VISTA DEL LAGO --

3 Beds

3 Baths

3,588 Sq.Ft.

$3,000,000

MLS#: 6944023

This coveted French Country home with a flare of East Coast is the home where everyone stops and takes photos! This perfectly designed and manicured home and yard (by Hicken design who has been featured in Phoenix Home and Garden Magazine and Jo Glick who was on the NBC design show) has the big open concept and all the gorgeous formal living areas too! It's absolutely stunning! 5 bedroom 5681 sq ft. home w/4 car garage & a resort-style 60,000 gallon swimming pool - with all the bells and whistles - diving board, grotto to jump from, slide, basketball and plenty of sitting and room to play for everyone. Don't waste time reading, come see this perfectly manicured yard and buy this fabulous home in the gorgeous gated neighborhood Legacy!
#7067502

Mesa

1450 N ALMAR Street

5 Beds

4 Baths

5,681 Sq.Ft.

$3,000,000

MLS#: 7067502

New on site 1 day ago
PRIME LOCATION IN 85262 AREA CODE BY DESERT MOUNTAIN AND MIRABEL.  Beautiful 6,000 sf single level home in a popular neighborhood just outside the gates of Desert Mountain and Mirabel.  A circular driveway brings you to a gated interior courtyard featuring beautiful new entry gates and a new putting green.    The open concept Great Room/Dining/Kitchen is perfect for entertaining. Lots of flexibility in this 4+ bed, 4.5 bath floor plan to fit your specific needs - large master, second primary suite for parents, casita and a 4th king suite.  The home also has a large theatre room, dedicated office with own exterior entrance and additional Den/Bar room.  Walk out to the beautiful resort-style backyard through a power operated bank of sliding doors in the Great Room, den or master bedroom. A large pool, hot tub and screen patio and views of the McDowells await you. Access expansive 360 views from the rooftop deck.  In addition to a 3-car garage, the home offers a large gated RV parking pad that has additional patio space and separate exterior entrance into a 2nd primary suite.  All owner upgrades listed separately under Documents tab.
#7080276

Scottsdale

37911 N BOULDER VIEW Drive

4 Beds

5 Baths

6,029 Sq.Ft.

$3,000,000

MLS#: 7080276
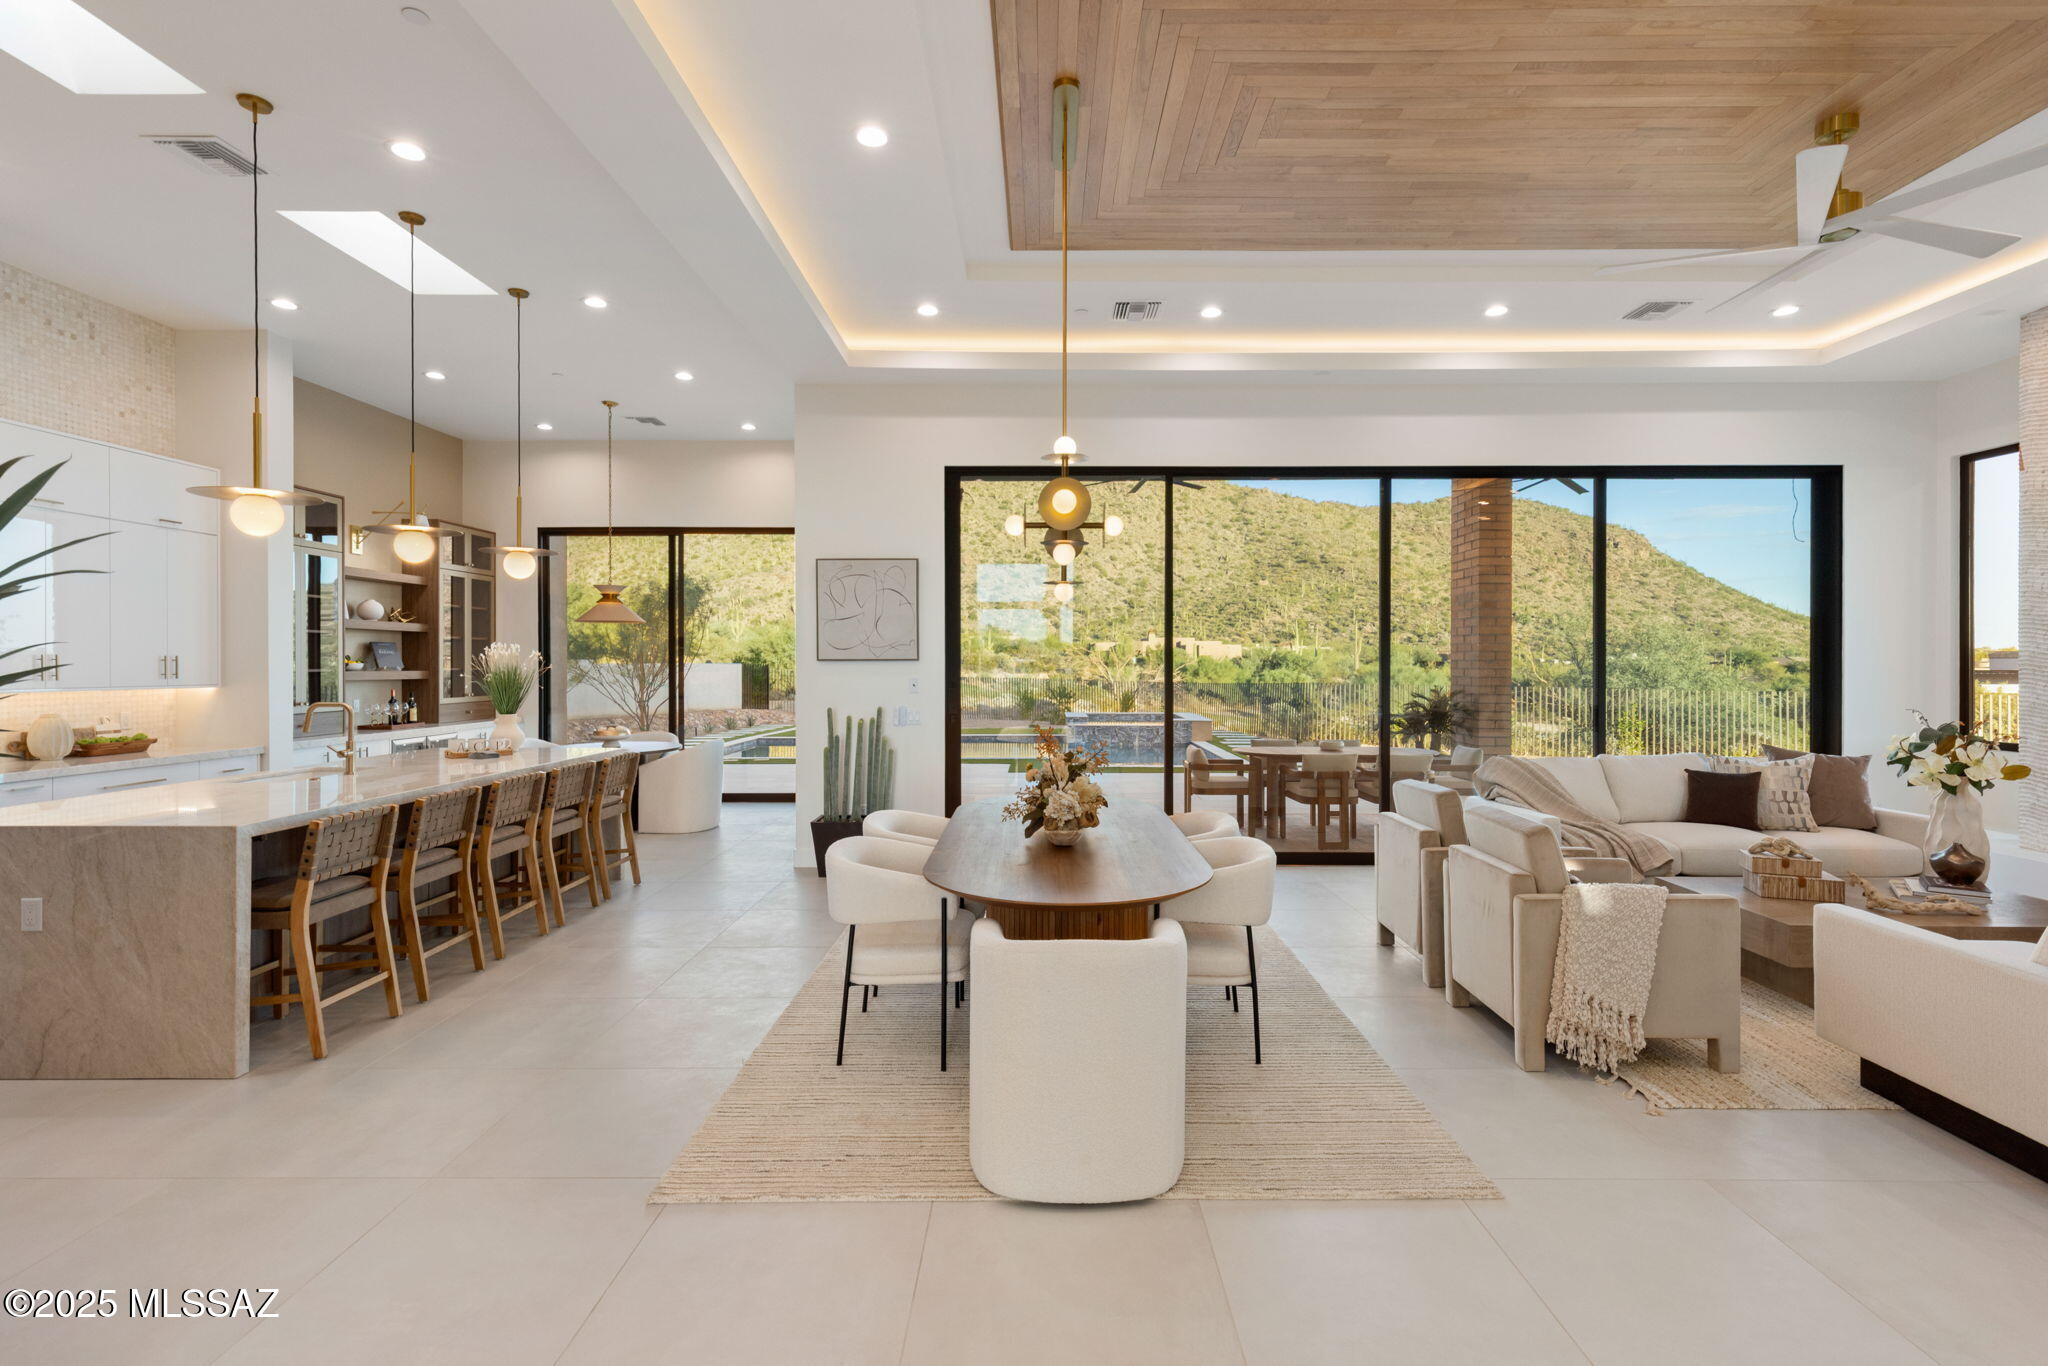
Welcome to Tranquility at The Overlook, a new statement of luxury & intentional design. This newly completed home fuses contemporary architecture w/ the serene spirit of nature. Located in the exclusive double-gated enclave of The Overlook at Gallery Golf Club at Dove Mountain, this residence is surrounded by sweeping mountain & golf course views. Circles & waves are repeated throughout in lighting & imported Spanish tile, reflecting a design philosophy centered on peace & calm. This thoughtfully designed floorplan features three bedrooms each w/ its own ensuite bath, a dedicated office, & a private guest casita. Every element of this home was crafted to evoke calm, balance, & connection to the natural landscape. The moment you arrive, the 12-foot pivot entry door and soaring ceilings create an unforgettable first impression. Natural light floods through walls of glass, highlighting an interior palette of warm white oak, soft neutral tones, and fine natural materials. Every design element was selected with purpose. Circular and wave patterns appear throughout, from high-end contemporary lighting to dimensional Spanish tile, representing balance, peace, and the rhythmic beauty of nature.

The open-concept great room serves as the heart of the home, anchored by a stunning fireplace wall wrapped in imported tile and a floating quartz hearth that glows softly with under-lighting. Above, the custom white-oak ceiling design adds texture and warmth, creating a sense of organic sophistication. Seamlessly connected to the great room, the chef's kitchen is a work of art in itself, featuring flat-panel cabinetry, champagne-gold hardware, a circular marble backsplash, and an expansive quartzite waterfall island with seating for five. A walk-in pantry with butcher-block counters and built-in outlets provides discreet space for prep and storage, allowing the kitchen to maintain its clean, contemporary aesthetic.

The home's layout flows effortlessly from shared living spaces to private retreats. The primary suite offers a spa-like ambiance with fluted tile, polished porcelain, and a freestanding soaking tub perfect for quiet relaxation. Each guest suite features an ensuite bath designed with the elegance of a boutique hotel, complete with backlit mirrors, custom tilework, and refined fixtures. The dedicated office captures tranquil views of the mountains and golf course, balancing productivity with inspiration.

Even the functional spaces were designed with intention. The laundry room pairs playful sage cabinetry with a circle-pattern backsplash that was hand-set tile by tile, blending artistry with everyday utility. The detached casita provides guests with privacy and comfort, including a wet bar, microwave, and beverage fridge for a true retreat experience.

Throughout Tranquility at The Overlook, the design language remains consistent, organic shapes, light natural materials, and a calm tonal palette work together to create an environment that feels peaceful, restorative, and timeless. This is more than a home; it is an experience of architectural artistry and modern refinement, designed to bring balance to the way you live every day.
#22526780

Marana

5835 W Sunset Gallery Place

4 Beds

4 Baths

3,882 Sq.Ft.

$3,000,000

MLS#: 22526780
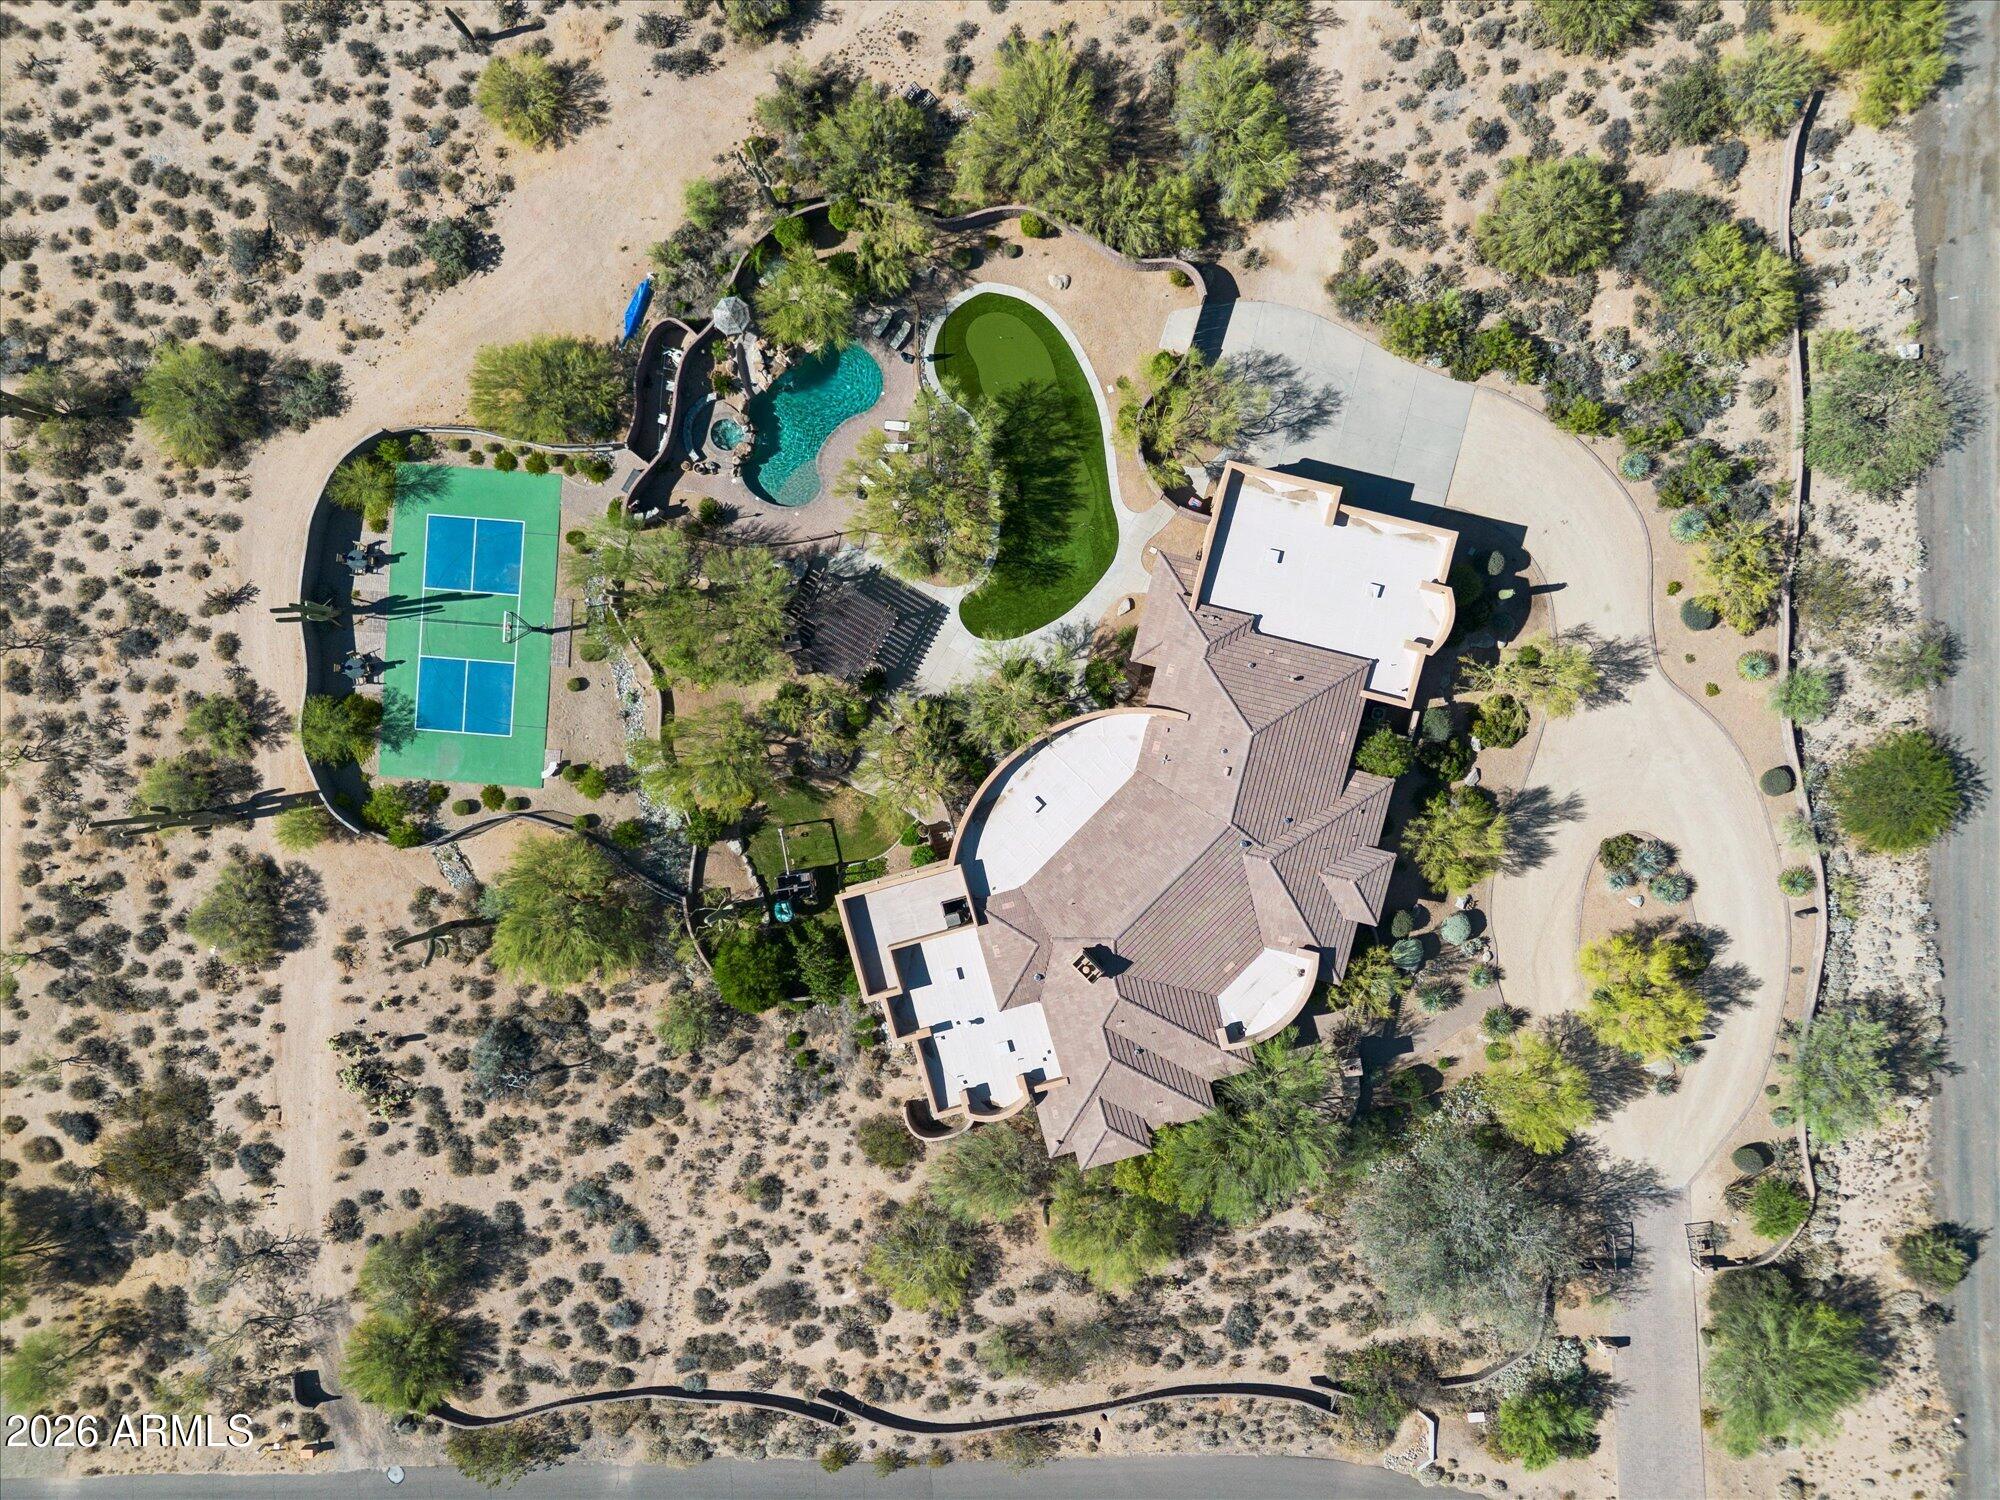
BRONCO. A privately gated 2.5+ acre estate in North Scottsdale. 6,300+ square feet of custom construction where the materials do the talking: hand-hewn log beams, travertine & hand-scraped wood floors, stone work, solid wood furniture-grade cabinetry throughout. Warm desert tones. Authentic Southwest architecture, built with intention. The main floor is organized around how people actually live. A commanding great room with dramatic ceiling detail & statement fireplace wall opens to the chef's kitchen with gourmet appliance suite, two dishwashers and an expansive island with breakfast bar. The split primary suite occupies its own wing offering generous space & privacy with direct access to the outdoor living areas. A front guest suite, three additional guest rooms, two full baths and den give the house genuine flexibility for families of any configuration. Formal dining, breakfast room, office or game room & half bath complete the main level. The basement operates as a fully independent layer: living room with kitchenette & bar, pool table room, sixth bedroom & full bath. Multigenerational households, long-stay guests and extended family can all land here comfortably. Outside, the property earns its reputation. Wrap-around covered patios connect interior living to the grounds at every turn. The front fireplace courtyard announces the arrival. Out back: heated pool & spa with water slide & grotto, pergola with fireplace, outdoor kitchen & outdoor shower. Newly installed pickleball and sport court, five-hole putting green and children's playground fill the acreage. Minutes from Scottsdale's top dining, shopping, and the McDowell Sonoran Preserve trailheads. BRONCO carries a documented short-term rental history with strong financials available to qualified buyers. This special property is equally compelling as a primary residence, second home, or income asset.
#7025294

Scottsdale

8646 E Bronco Trail

6 Beds

5 Baths

6,312 Sq.Ft.

$3,000,000

MLS#: 7025294

Price reduced
Former Toll Brothers model home completed in 2025, now available in the sought-after Stonegate Court community in Gilbert. Offering 4 bedrooms, 4.5 bathrooms & 4,126 SF, this exceptional residence showcases elevated designer finishes & seamless indoor-outdoor living.
A dramatic 24' wide x 9' tall multi-panel stacking glass door opens to a resort-style backyard by Creative Environments featuring a heated pool & spa, sunken lounge, & beautifully designed outdoor entertaining spaces. Beautiful real wood & tile flooring extend throughout the home, adding warmth & sophistication to the modern design.
The chef's kitchen is designed to impress with quartz countertops, double islands, premium appliances, & custom finishes throughout. Additional highlights include a Control4 smart home system

designed for modern luxury living. The luxurious primary suite offers a true retreat with spa-inspired finishes & a beautifully designed bath.
Offered fully furnished just as you see it, this former model blends sophisticated design, comfort, & luxury living at the highest level for those who appreciate turnkey perfection.
#7062828

Gilbert

4241 S QUINN Avenue

4 Beds

4 Baths

4,126 Sq.Ft.

$3,000,000

MLS#: 7062828
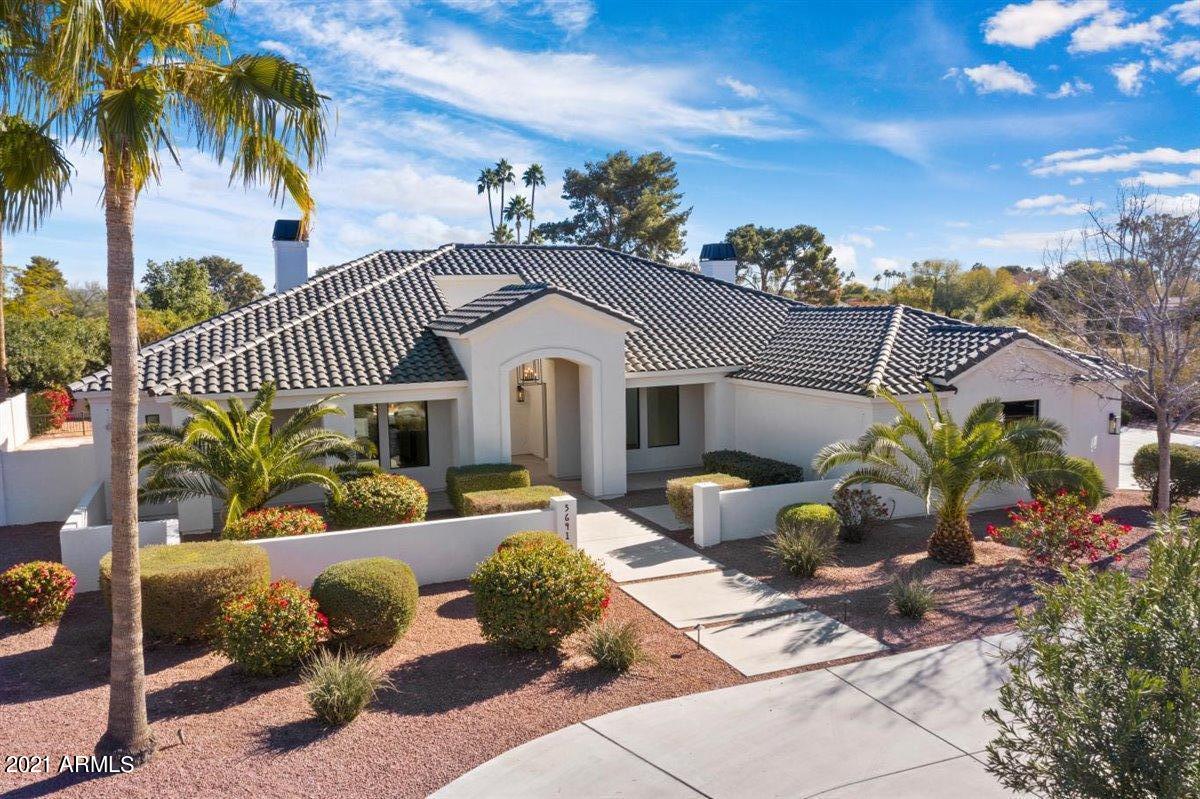
Step into the impressive foyer and marvel at the gorgeous hardwood floors, open floor plan and oversized glass sliding doors leading to a backyard oasis, complete with a new pool & spa. In the kitchen, a gorgeous waterfall-edge island with space for seating, a pocketing window to the patio, making serving to the outside a breeze, and a spectacular hidden walk-in pantry. The spacious master suite features a coffee bar, his and her closets & spa-like master bathroom. A gorgeous light & bright laundry room with stacked, double washer & dryers and ample cabinet space is perfect for handling extra storage space needs. Incredible Camelback Mountain views inspire in a premier location in Paradise Valley!
#6179912

Paradise Valley

5641 N 69TH Place

4 Beds

None Baths

4,196 Sq.Ft.

$2,999,999

MLS#: 6179912

Nestled behind one of the most prestigious and highly sought after guard gated communities, this DESIGNER single level property with soaring ceilings in Cheney Estates is a must see! The timeless finishes by interior designer Lauren Wallace who specializes in stunning kitchens and open floor plans embraces Arizona's indoor/outdoor lifestyle with a dream kitchen with 2 islands, all subzero/wolf appliances, quartz countertops and slab marble backsplashes. The split floor plan offers 4 ensuite bedrooms and a second master bedroom with oversized closets. The backyard was recently transformed to create a low maintenance paradise with great entertaining space, privacy, pool, spa, ramada, and BBQ area with artificial grass. Currently the best property under 3 million available in Paradise Valley!
#6009919

Paradise Valley

7110 E BELMONT Avenue

4 Beds

4 Baths

4,603 Sq.Ft.

$2,999,999

MLS#: 6009919

* Listings identified with the FMLS IDX logo come from FMLS and are held by brokerage firms other than the owner of this website. The listing brokerage is identified in any listing details. Information is deemed reliable but is not guaranteed. If you believe any FMLS listing contains material that infringes your copyrighted work please click here to review our DMCA policy and learn how to submit a takedown request. © 2024. First Multiple Listing Service, Inc.
Stunning Views and more

Featured listing

Stunning Views and more

Browse Properties

Categories

Homes Tailored to Your Lifestyle

Buyers Guide

Buying a home is one of the most exciting milestones of your life.

View more

Sellers Guide

Putting your home on the market can be a stressful process, especially when you don’t know what to expect.

View more

Market report

With just a few clicks, you'll gain instant access to valuable insights about the real estate market, including trends, property values, and community analytics.

View more

Home value

Unlike automated valuations, our hands-on review will provide a comprehensive opinion of your home’s value while considering important interior elements and other location intangible factors that machine algorithms so often miss.

View more

Buyers resources

Guides on financing, inspections, and choosing the right Realtor for a smooth home purchase.

Sellers resources

Practical tips on staging, pricing, and preparing your home to attract buyers and maximize your sale.

Send a message

Message successfully sent.

Preferred Agent

Preferred Area

Preferred City

Reason for contacting?

I agree to receive email communication and understand I can unsubscribe at any time.

I agree to be contacted by The Mandy Gold Team | Haymore Real Estate LLC via call, email, and text for real estate services. To opt out, you can reply 'stop' at any time or reply 'help' for assistance. You can also click the unsubscribe link in the emails. Message and data rates may apply. Message frequency may vary. Privacy Policy

Sign In Sign Out

Virtual Assistant

Would you like to take the next step with this property? We can help you schedule a showing or virtual tour, or send you more details.

Yes, I would like more information.

Thank You for Your Reply, One of Our Agents will contact you as soon as possible

No, maybe later.

Thank you, you can always contact me via email, phone number or through the contact form.

Realhub AI

Lucy - Your AI-Powered Realtor

Update Your Temporary Password

Personalize your search

Enter your email and we'll notify you immediately when new listings match what you're looking for.

or enter email address

Already have an account ? Login here

Continue your home search

Preferred Area

Preferred City

I agree to receive communications and understand I can unsubscribe at any time.

I agree to be contacted by The Mandy Gold Team | Haymore Real Estate LLC via call, email, and text for real estate services. To opt out, you can reply 'stop' at any time or reply 'help' for assistance. You can also click the unsubscribe link in the emails. Message and data rates may apply. Message frequency may vary. Privacy Policy

Already have an account ? Login here

We use cookies

We use cookies primarily for analytics to enhance your experience. By accepting, you agree to our use of these cookies. You can manage your preferences or learn more about our cookies policy.