Thinking of selling?

Trusted Real Estate Experts in Sierra Vista, Fort Huachuca, Benson, and Bisbee Arizona

  • Nearby me

Popular Features

Community Features

Association

Property Features

Waterfront

View

Exterior Features

Interior Features

Style

E-Alert name

Properties

10000 properties match your criteria

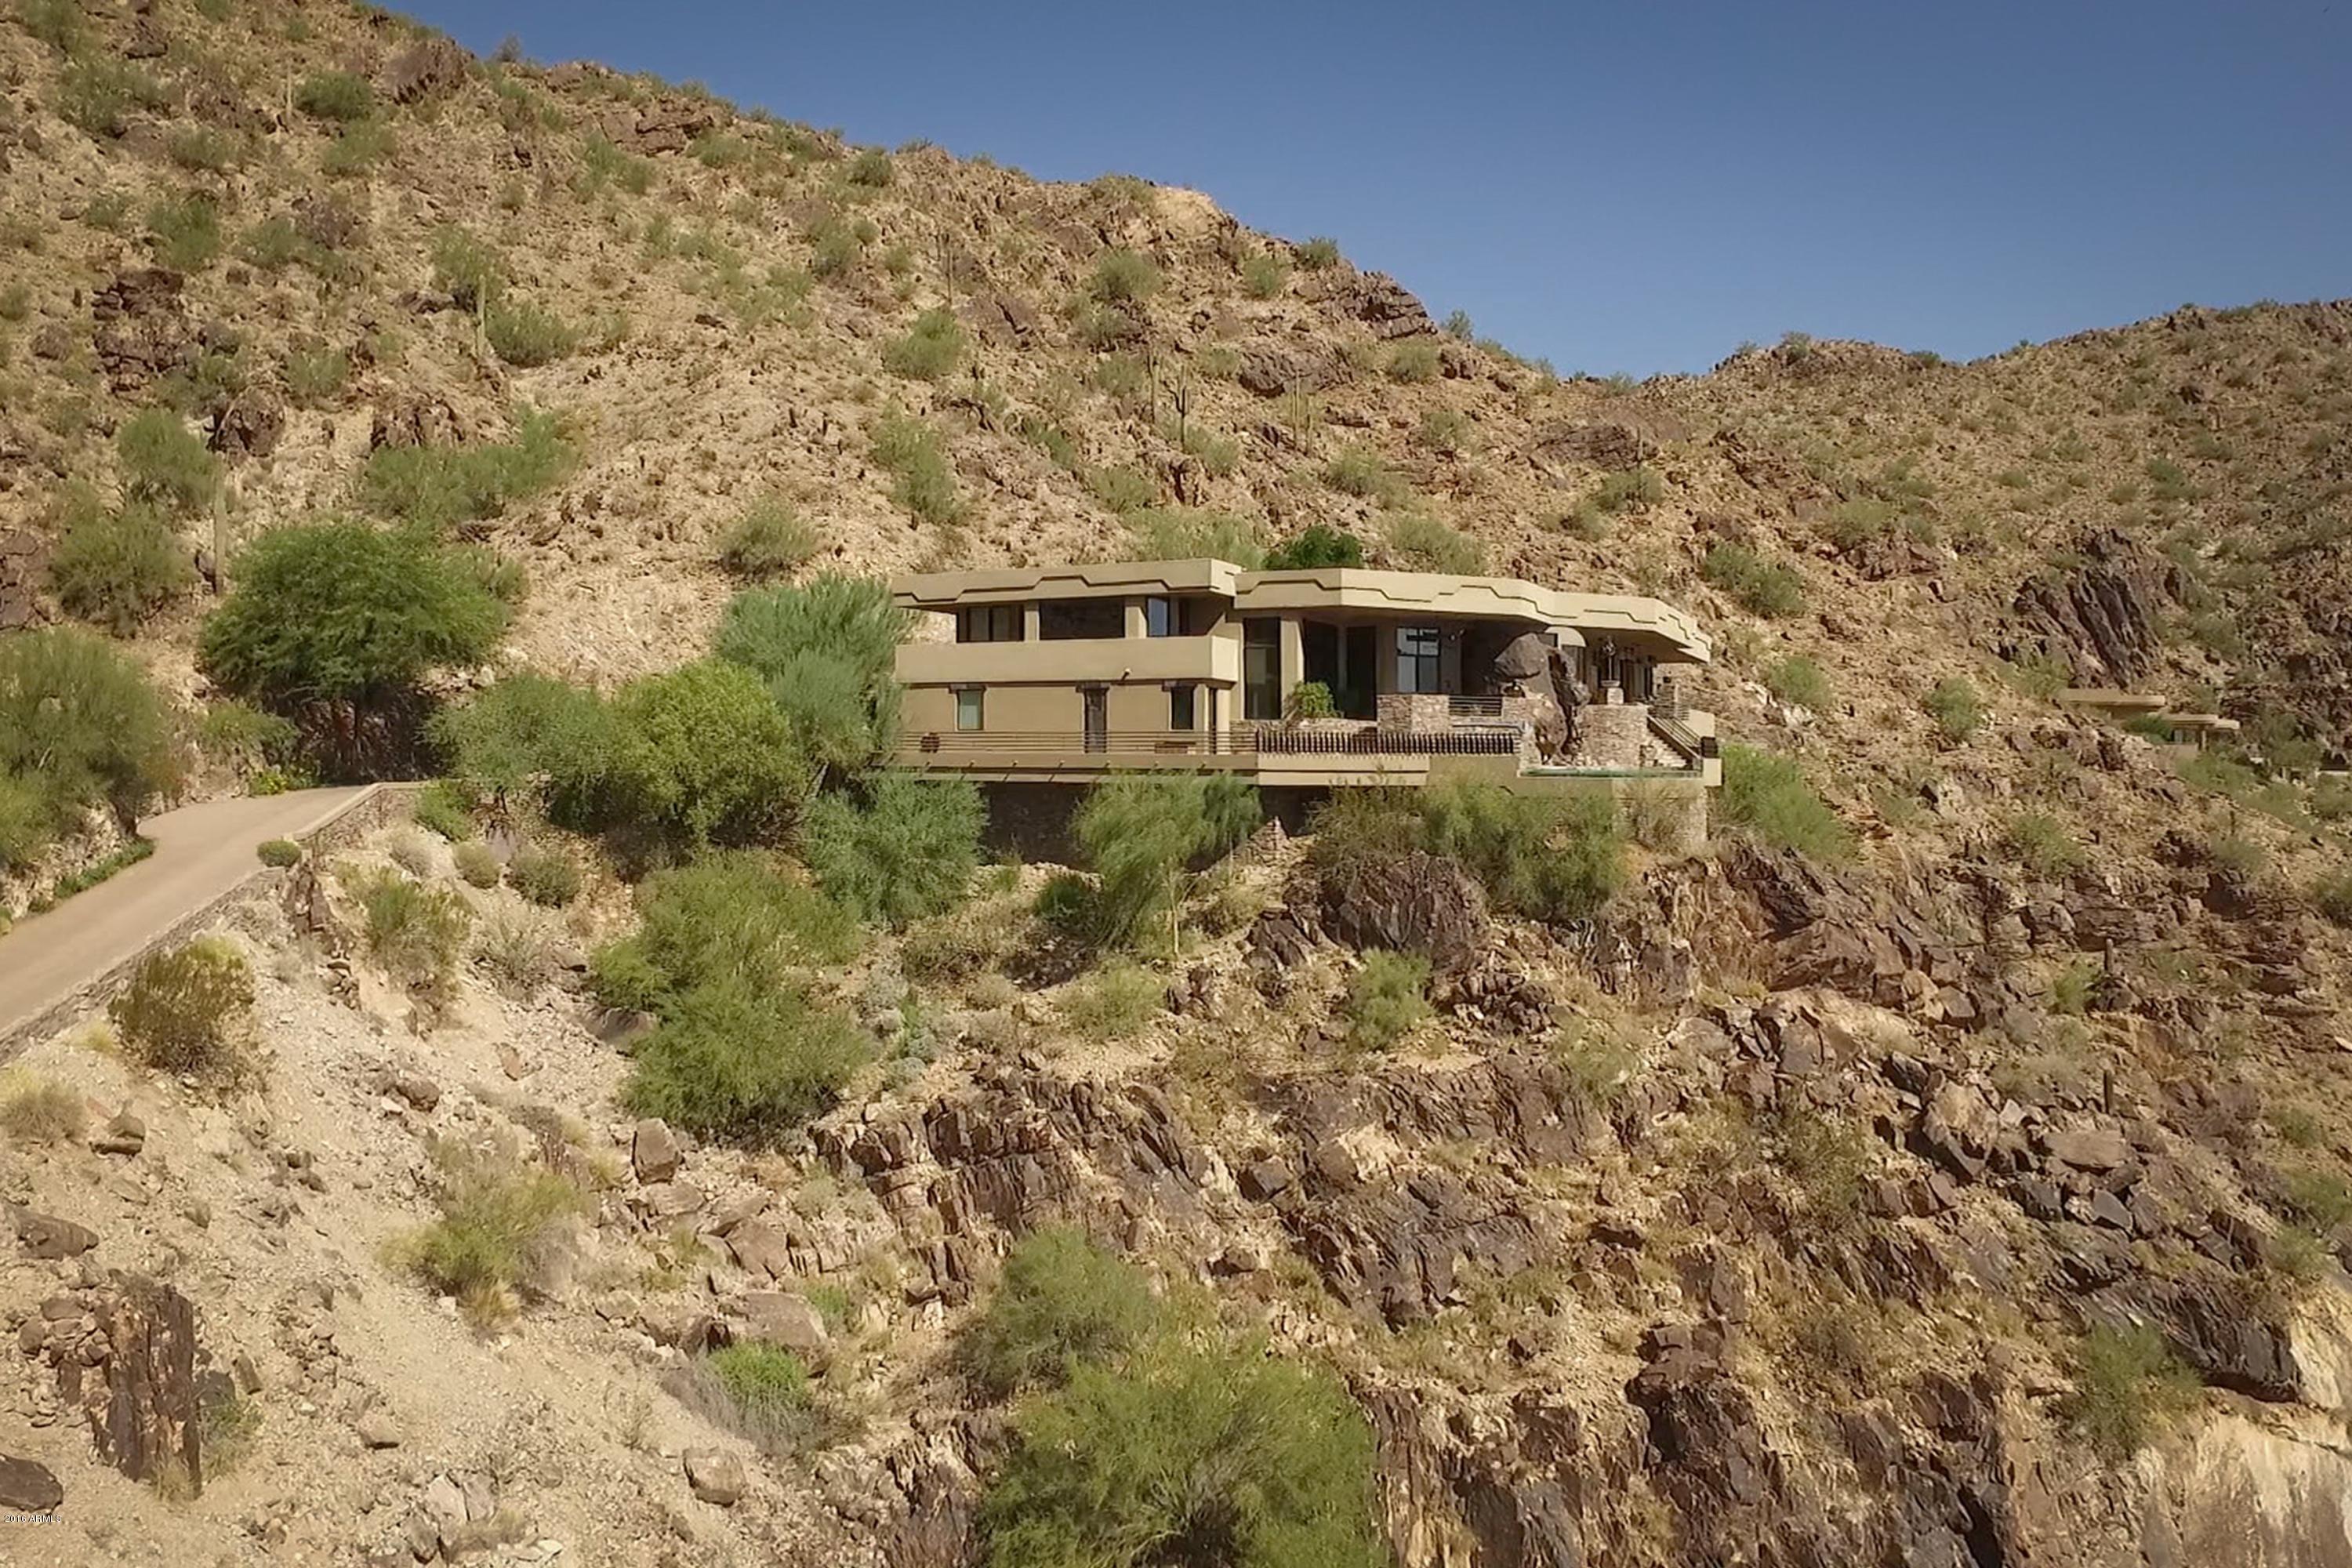
A rare opportunity awaits on the north side of Camelback Mountain. This hillside lot spans over an acre and comes with plans ready for permits, offering the perfect canvas for a custom two-story modern estate with amazing views. Located within a gated community of Cholla Heights, which is comprised of only seven homes, each showcasing contemporary architecture, this is the final gated community available on the iconic Camelback Mountain. Just minutes from Scottsdale's premier dining and shopping, the setting is truly unmatched.
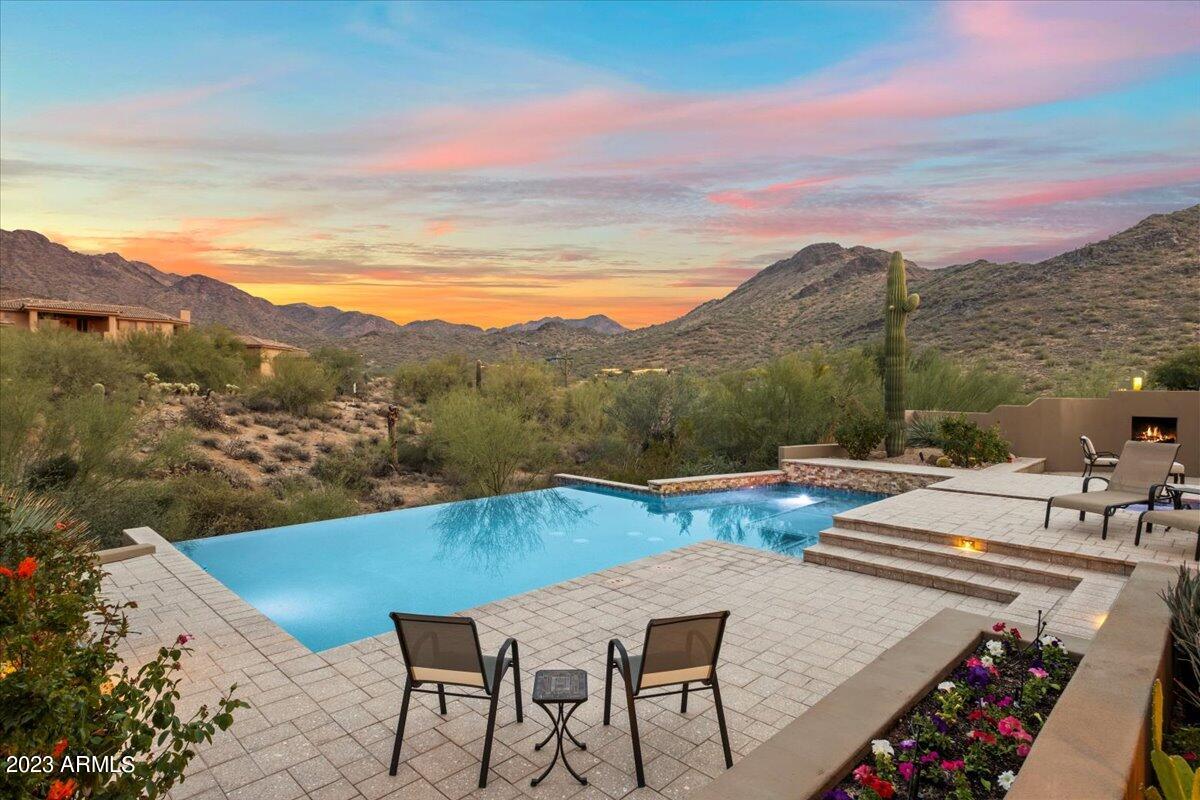
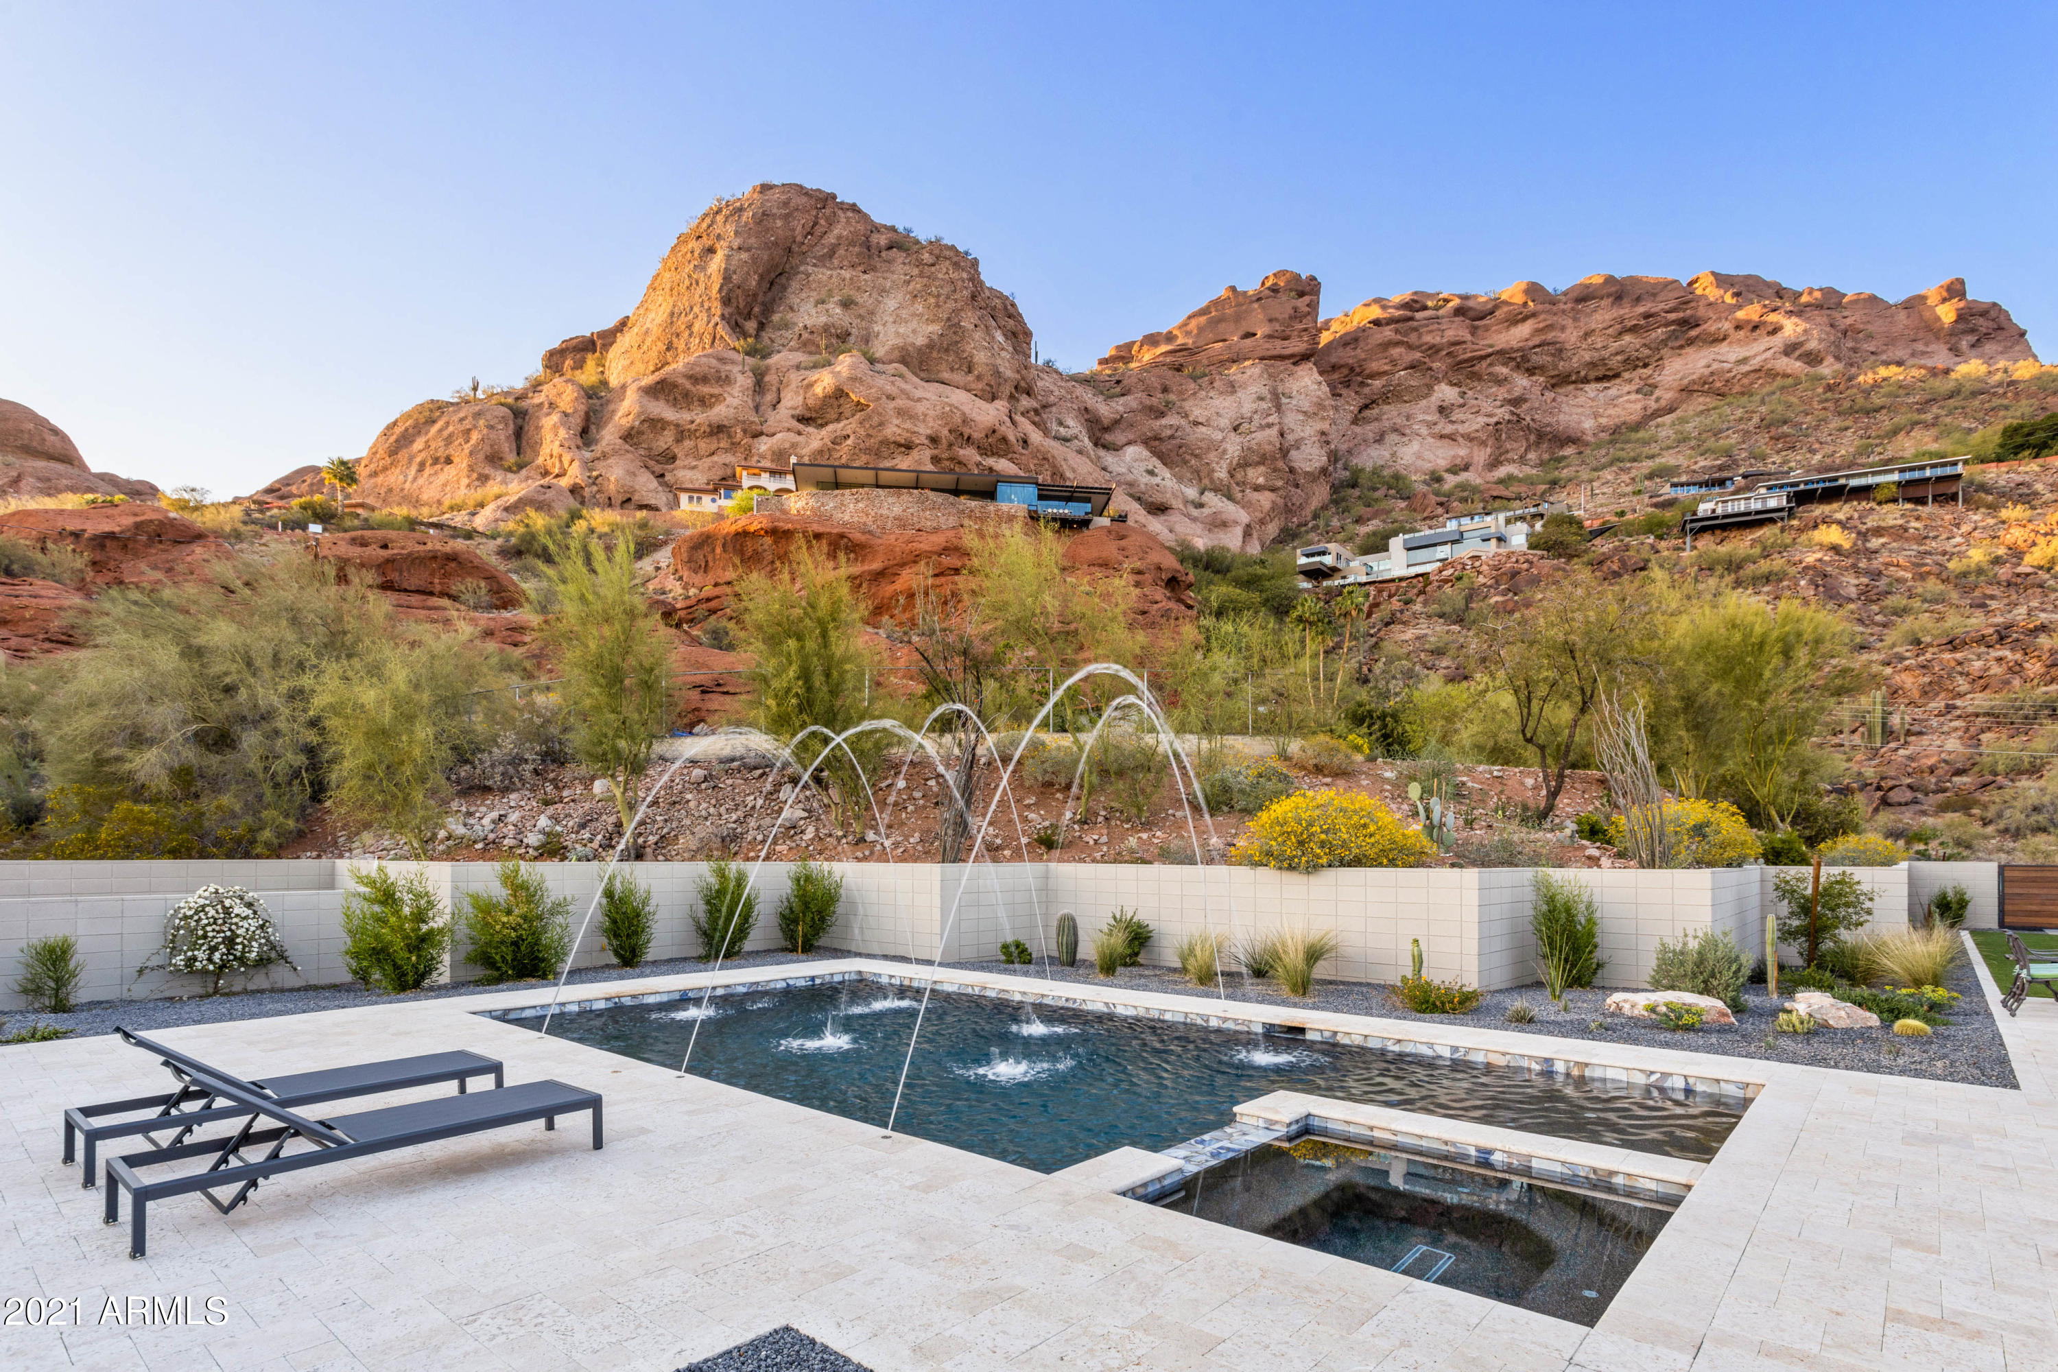
As part of this private enclave, the property boasts sweeping mountain and city views. The contemporary design envisions 6,734 sq. ft. of living space with a level entry and soaring 25-foot glass windows that bring the outdoors in. The full set of complete drawings presently features a gym, home office, movie theater, and four-car garage. Outdoors, facing the mountain views to the east is nearly 1,000 sq. ft. of entertainment space, including an infinity pool and spa, perfect for enjoying the incredible views.
A unique feature for a mountain lot is a rare private backyard. This property offers an additional 1,000 sq. ft. of private yard set against a rising mountain slope, providing complete privacy as you relax in the heated spa. 
An unparalleled opportunity to create a truly one-of-a-kind home in one of Paradise Valley's most desirable locations.
#6957237

Paradise Valley

5240 N 61ST Street 3

None Beds

None Baths

1.66 acres

$2,999,000

MLS#: 6957237

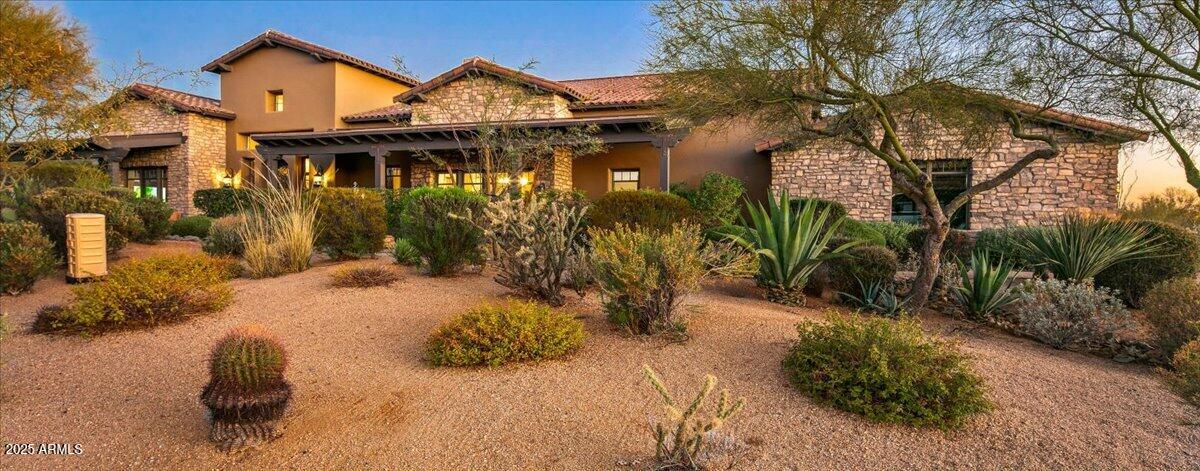
Luxury living in a one of a kind serene mountain custom estate in Saguaro Ranch. Enter through the iconic tunnel & through the guard gated entry to this rare luxury estate showcasing the design by architect Ron Robinette, build by RB Construction & interior design by Lori Carroll. Delivery late 2026. Premium 1 acre lot on a cul de sac. Sweeping mountain views of the Catalina Mountains & Mount Lemmon to the east. Features the highest finishes & outdoor living in the resort style backyard. Open floor plan with soaring ceilings &  ultimate privacy in each ensuite bedroom. Chef's kitchen with quartzite countertops, butler's pantry & expansive wine cooler. Enjoy the community amenities membership with lap pool, heated spa, pickle ball, gym & clubhouse. Enjoy world class golf within minutes.
#6989273

Marana

3840 W ALDRIN Drive 32

4 Beds

4 Baths

2,968 Sq.Ft.

$2,999,000

MLS#: 6989273

SHORT SALE APPROVED AT $2.5 MILLION. First time to market, by original owner. Wonderful detail & finishes, quiet beautiful cul-de-sac acre w/circle drive & garden-gated courtyard entry complete w/fireplace & fountain. Custom architecture stone accents throughout create an exceptional ‘old world’ style estate. All the right details, features, and quality, including iron entry door, formal living & dining rooms, gourmet kitchen (custom cabinetry, granite & custom wood island, Viking appliances, including gas 48'' stove) & walk-in pantry, beautiful rounded breakfast room with custom draperies, refrigerated wine room & butler pantry. Split floor plan with private master suite (steam shower, his & her baths & custom closets, jetted tub, exercise room, sitting area & fireplace), office (with bath & closet) Indoor/outdoor pool service bar, & media/game room. Private, gated motor court, pavers. and, the coveted three ''C'' schools! Multiple courtyards, multiple fountains, hand-scraped hickory floors, wood beams, built-ins, multiple fireplaces, wood clad windows, alder doors, beautiful fixtures, negative-edge inground heated pool & spa, Fox Sport Court & much more.
Clay Scrivner, Scrivner Design Group, was the architect and Jon Wall, JM Wall Development, was the builder.
#5333457

Paradise Valley

5350 E ORCHID Lane

5 Beds

5 Baths

7,200 Sq.Ft.

$2,999,000

MLS#: 5333457

Beautifully appointed & open great room floor plan in Arcadia at Silverleaf fronting to a large grassy park. Built by Sonora West, this home offers classic finishes including crown molding, coffered ceilings & wainscoting. Enjoy mostly single level living with just two secondary bedrooms & a large bonus room upstairs. The first floor offers a spacious great room with breakfast area, wet bar, a formal dining room that opens to an outdoor patio with fountain, a wine room, a gorgeous master bedroom suite and 2 additional guest bedrooms. The kitchen offers soapstone and Quartz countertops, SubZero & Wolf appliances. The lushly landscaped backyard features a sparkling pool, spa, fireplace, putting green, multiple patio areas and charming Pergola covering the built-in BBQ & outdoor dining area. Located just a few miles from the 101 Freeway in North Scottsdale, Silverleaf is a neighborhood within the master-planned community of DC Ranch.  Silverleaf/DC Ranch provides incredible recreational and lifestyle amenities. There are nearly 33 miles of trails throughout the community for resident use that connect the various neighborhoods and their 47 community-maintained parks. The paths and trails also lead to the retail complexes within the neighborhood, Copper Ridge School, the community centers, two private country clubs, and the hiking trails that are part of the McDowell Sonoran Conservancy and the Gateway Trailhead.  Between the two community centers, residents have free access to a fitness room, a heated lap pool, a wading pool for toddlers, locker rooms, playgrounds, tennis courts, sports courts, pickle ball courts, and a community theater.

Silverleaf Club and The Country Club at DC Ranch are both located within the communities of Silverleaf and DC Ranch.  These are both private membership clubs.
#6138427

Scottsdale

18884 N 98TH Street

5 Beds

4 Baths

5,904 Sq.Ft.

$2,999,000

MLS#: 6138427

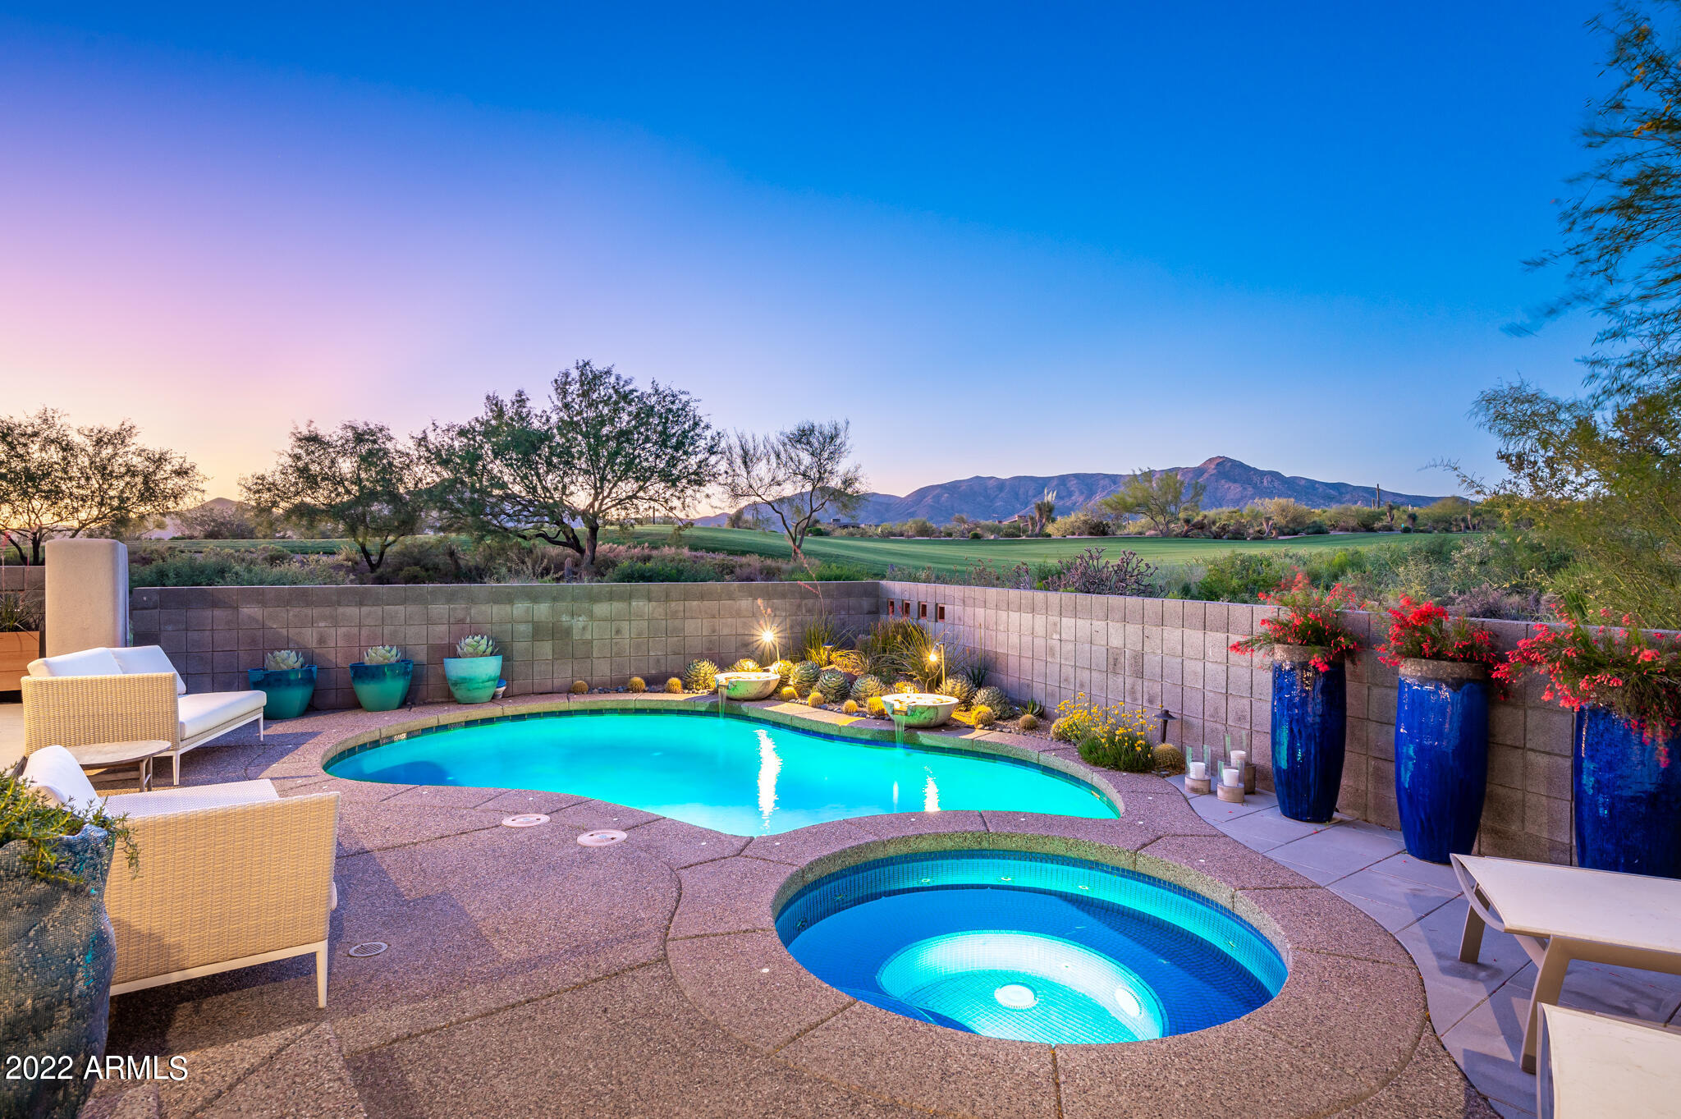
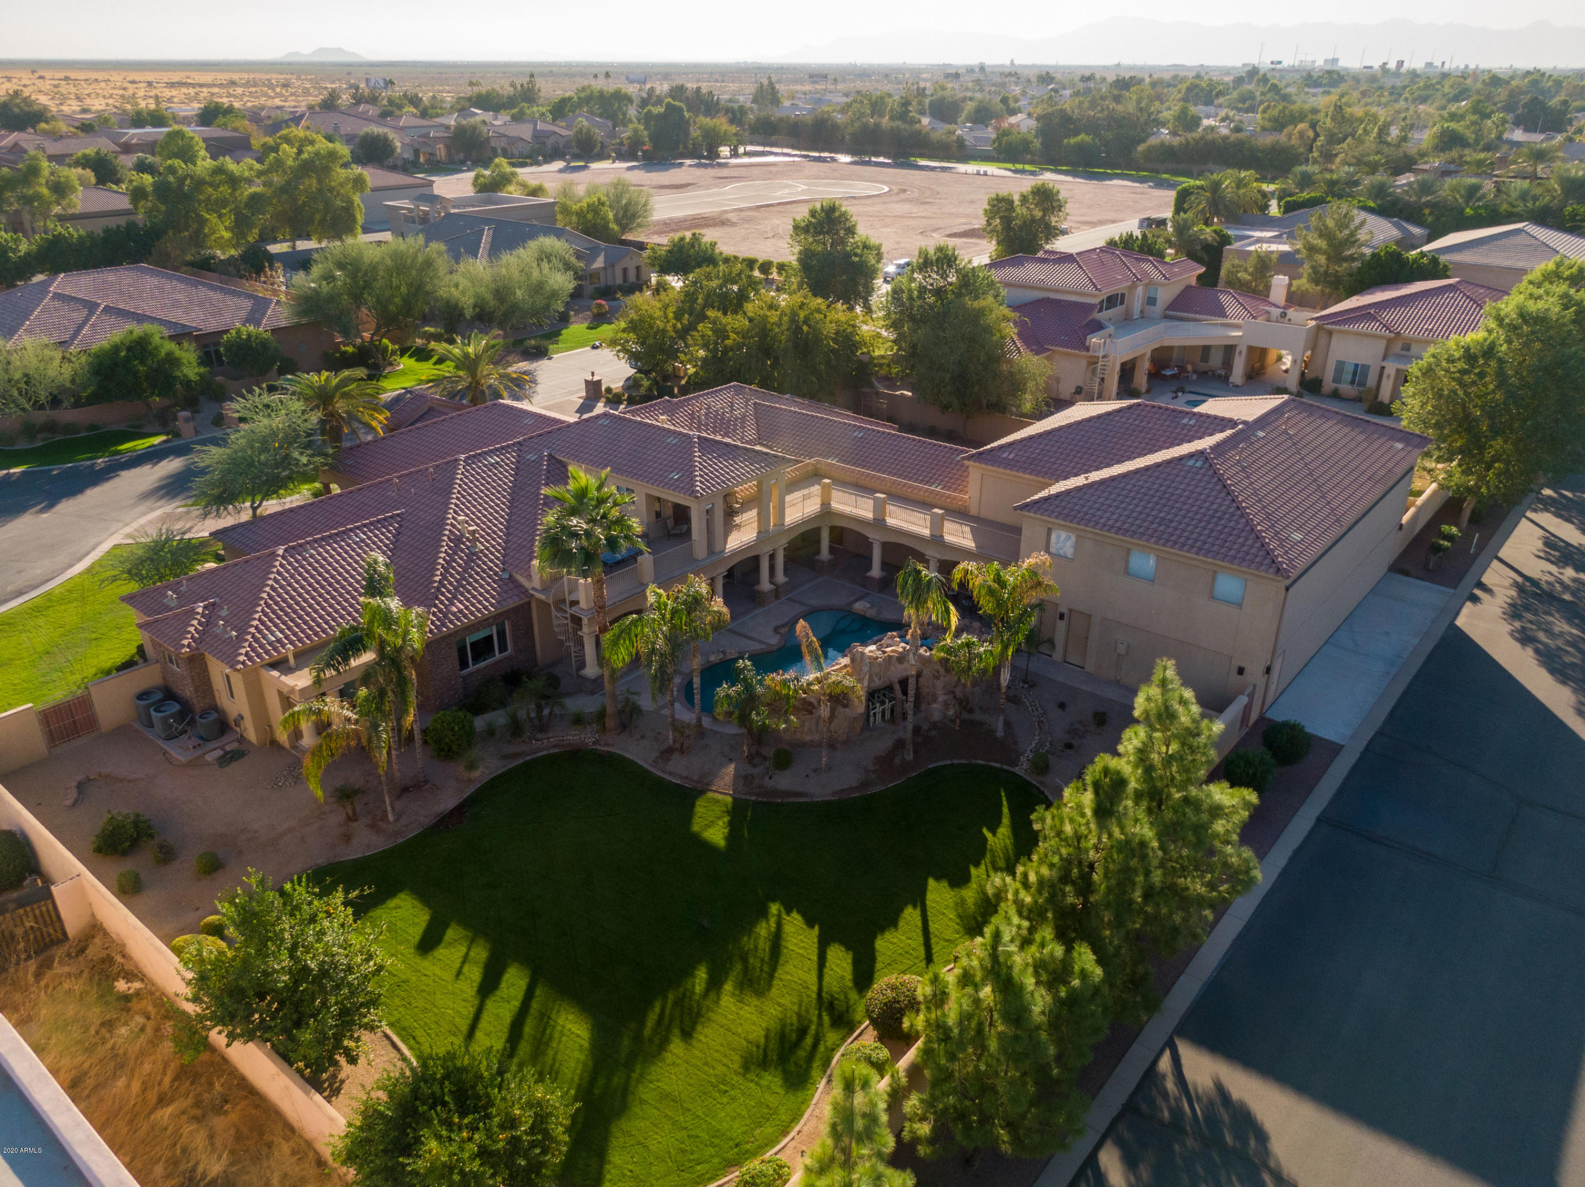
Magnificent Elevated Sonoran Desert Retreat with one-of-a-kind 3-tiered swimming pool/spa.  Elevated spa with city and mountain views and Plexiglass floor to view grotto below.  11-foot-deep diving pool, additional pool, multiple water features, custom lighting and swim up bar!  Simply AMAZING!  Luxurious custom home with honed limestone floors, knotty alder cabinets, custom closets, custom ceiling details in every room, all custom toilets, 6'' stone baseboards, extensive custom faux designer touches, a 48'' gas wolf oven with griddle pot filler double oven, a butler's pantry located within the chef's gourmet kitchen, a Miele espresso room, 2nd master, open family room, kitchen, game room, and oversized 4 car garage.  Multiple patios, ramadas, fireplaces, and view deck for stargazing and city light and mountain views.  Open floorplan with 20 foot automatic all glass pocket door that opens from the great room, game room and wet bar to the patio and pool area. Absolute sophistication!  A must see!
#6217462

Scottsdale

24634 N 120th Place

4 Beds

5 Baths

5,829 Sq.Ft.

$2,999,000

MLS#: 6217462

This stunning, custom-designed private estate offers unmatched flexibility, whether you seek a primary residence, a luxury investment property, or a 1031 exchange opportunity. 

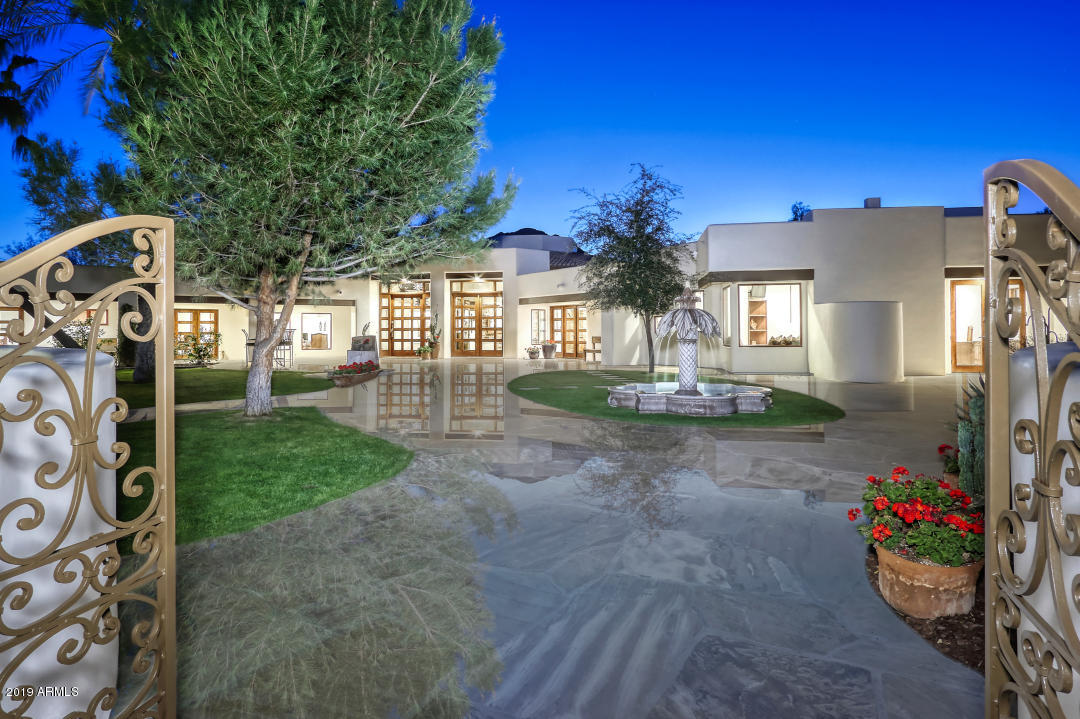
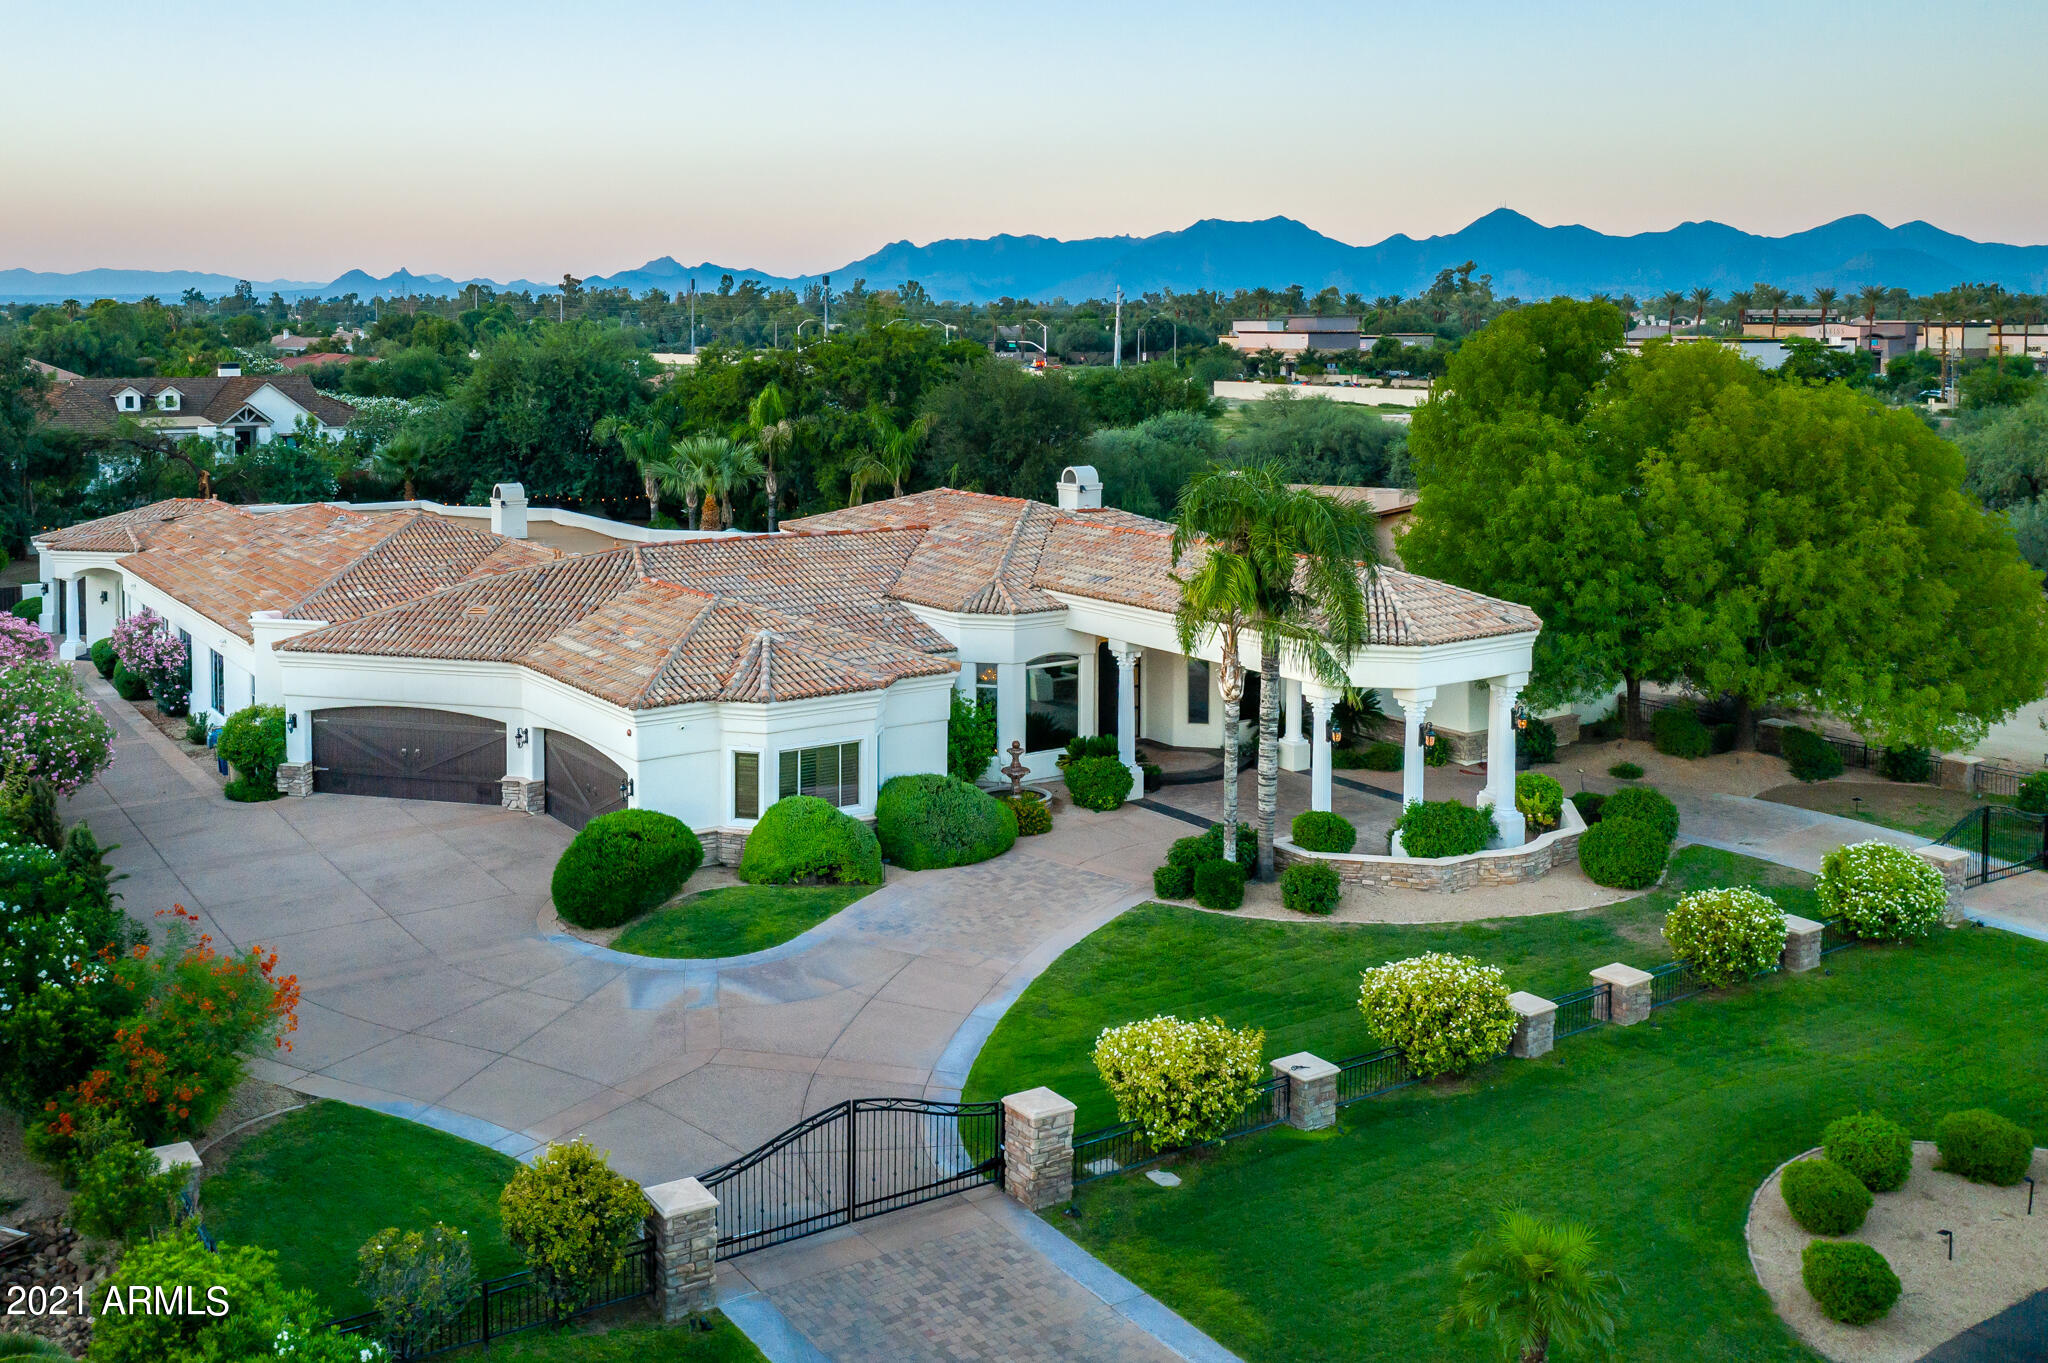
Completed in 2020 and owned by a single owner, this home blends sleek modern lines with classic Tuscan elements, creating an atmosphere of refined elegance. The grand circular paved driveway and picturesque water fountain make a striking first impression, while the setback design, surrounding wall, and lush greenery—maturing up to eight feet—ensure privacy.  

With over 36,000 square feet of land and no HOA, this estate provides ample space to build a casita, RV gargarage, workstation, or other custom amenities to suit your lifestyle. This home also offers peace of mind with major components, including the roof, AC units, EV charging station, and water heaters, all still virtually new. Whether purchasing as a primary residence or a strategic investment, this property is a rare opportunity to own a premier estate in Chandler. Contact us today to explore how this exceptional home can meet your lifestyle or investment goals.the solar panels will be PAID OFF at closing adding to its energy efficiency and long-term savings for the new owner. The entrance, framed by a double iron gate, leads to a home filled with luxury details. Upon entering, you're greeted by natural light that flows through the large dual pane low-e windows drawing your eyes to the wood beams and soaring 24-foot ceiling great room featuring a gas fireplace. Two sets of French doors open to reveal a resort-style backyard, perfect for seamless indoor-outdoor living. Arched hallways add a touch of timeless elegance, gracefully connecting expansive living spaces throughout the home.

The heart of the home, the gourmet kitchen, is designed to impress. A 20-foot island with breakfast bar seating invites family and guests to gather, while luxury appliances, including a 36" gas oven, a 42" built-in fridge, two dishwashers, and top-of-the-line granite and quartz countertops, make cooking a true pleasure. Custom solid wood cabinetry with soft-close features adds a touch of elegance and practicality. The formal dining room, with its grand chandelier, is ideal for hosting memorable dinner parties.

Escape to your private sanctuary in the primary suite, located in its own wing of the home for ultimate privacy. This retreat features an extra-large sitting room, perfect as a personal living area or reading nook, with French doors that open directly to the backyard. The spa-like primary bath offers dual vanities, a heated jacuzzi tub, and a separate shower, creating the perfect place to unwind + there are two separate closets! A private office just off the bedroom adds functionality and privacy for working from home.

Entertainment is never far away, with a media/theater-style loft featuring a bar area, perfect for movie nights. The resort-style backyard, completed in 2021, is your private oasis. Take a dip in the heated pool or jacuzzi, relax under the covered patio, or gather under the pergola with ceiling fans for added comfort. A large artificial turf area provides the perfect space for play, while multiple seating areas, a built-in BBQ, and an outdoor fireplace ensure endless possibilities for outdoor enjoyment and relaxation.

Located within a top-rated school district and just minutes from the highly sought-after Arizona College Prep High School! Nearby amenities include Chandler Fashion Square, Downtown Chandler, Ocotillo Golf Club, and Downtown Gilbert (just 15 min. away!), all offering excellent dining, shopping, and entertainment options. With easy access to Loop 202, 101, and I-10, commuting is convenient, and the Price Corridor is home to companies like Intel, Northrup Grumman, and Wells Fargo is only 20 minutes away. This extraordinary property offers the perks of city living with the privacy and luxury of a secluded estate!

Google Maps will take you to the community behind the home. Please use 13017 E Chandler Heights Rd for accurate directions. MUST BE ACCOMPANIED BY AGENT.

Serious sellers - don't miss this rare opportunity!
#6840074

Chandler

2285 E CHANDLER HEIGHTS Road

6 Beds

6 Baths

8,415 Sq.Ft.

$2,999,000

MLS#: 6840074

DNP HOMES - Custom modern mediterranean residence located in a 24/7 guard gated community, bordering the Phoenix Mountain Preserve. 4,548 SF home, 3,137 SF main level with amazing master suite and en suite office with its own separate entrance & bathroom. 1,411 SF second level with two additional en suite bedrooms, a loft and an open-air overlook seating area. A modern design and custom organic finishes keep the light & bright theme throughout this home. 3-car garage, private pool adjacent to the wash for privacy. A lanai sits next to the kitchen for outdoor cooking, eating, entertaining and mountain views. A beautiful dining room opens to the backyard / pool / lounging area. Modern decor, attention to detail, combined with lush landscaping, ample city light and mountain views. DNP HOMES.
#6212045

Paradise Valley

6555 N 39TH Way

4 Beds

None Baths

4,548 Sq.Ft.

$2,999,000

MLS#: 6212045

Discover the epitome of elegance and comfort in this stunning Fountain Hills residence, perfectly nestled in a prestigious gated community of Firerock. This single-level home boasts an expansive 4,688 square feet of living space, including four luxurious bedrooms and 4.5 bathrooms. Each bedroom offers its own sanctuary, with ample space and serene views. The heart of the home features a chef's kitchen, equipped with top-of-the-line appliances and an open layout that makes cooking a joyous event. 

The adjacent living areas are adorned with interior designer furnishings that blend seamlessly with the natural beauty visible through pocket sliding doors, which also provide an effortless transition to the outdoor living space. Speaking of outdoors, redefine relaxation in your own private oasis where the views are second to none. Patio features exterior heaters, outdoor television, fireplace and grilling area.

Functionality meets luxury with a split floorplan that ensures privacy for the primary bedroom while maintaining an inviting flow throughout the home. The detailed design touches and high-end finishes speak volumes of the craftsmanship invested in this property. 

Community features are just as enticing, with the Firerock Clubhouse just a stone's throw away. Target, Frys, Safeway and access to the 87 highway ensure convenience is at your doorstep. This home isn't just a place to live, it's a lifestyle waiting to be embraced. Make it yours and experience unparalleled living every day.
#6806491

Fountain Hills

15402 E CRESTED BUTTE Trail

4 Beds

None Baths

4,688 Sq.Ft.

$2,999,000

MLS#: 6806491

A rare opportunity is taking shape in the highly sought-after Arcadia Osborn neighborhood. Estimated for completion in 2026, this new construction residence offers the chance to own a thoughtfully designed, custom-caliber home in one of Arcadia's most desirable pockets. Set on an expansive 11,439-square-foot lot, the property is designed to deliver both generous living space and privacy--an increasingly rare find in this prime location. The home will span approximately 4,100 square feet and feature four bedrooms, a dedicated office or den, and four-and-a-half bathrooms. The floor plan emphasizes functionality and flow, with open-concept living areas, spacious rooms, and a layout ideal for both entertaining and everyday living.
At the center of the home, an expansive great room connects seamlessly to a chef's kitchen complete with an oversized island, high-end appliances, and designer finishes. Large windows and sliding glass doors enhance the indoor-outdoor connection, filling the home with natural light and opening to the backyard for effortless Arizona living. Offered during the early stages of construction, buyers will have the opportunity to personalize select finishes, including cabinetry, countertops, flooring, and paint--creating a home tailored to their vision. Ideally located near the Crosscut Canal Greenbelt and just minutes from Arcadia's top dining, shopping, golf, and Sky Harbor Airport, this residence combines quality construction, flexibility, and a premier location
#7018645

Phoenix

4725 E OSBORN Road

4 Beds

4 Baths

4,100 Sq.Ft.

$2,999,000

MLS#: 7018645

Two - Story Retail Office Building in the heart of the Red Rocks in Sedona, AZ. Great investment opportunity!!! Investor or Owner User. 7.93% Cap Rate. Currently 62% occupied. 90 PARKING SPACES. 

***PRICE SUBJECT TO A SUCCESSFUL CLOSE BETWEEN 12/1/2016 AND 3/1/2017.***

Suites also available for lease.
#508816

Sedona

6560 State Route 179

None Beds

None Baths

25,631 Sq.Ft.

$2,999,000

MLS#: 508816

Professional Class A office/retail building situated on 1.06 acres with lodging zoning. Property was extensively remodeled in 2005 with many upgrades and finishes.  Although the property works well with the current uses, the lodging zoning allows for hospitality use which may be the highest and best use of the property due to the high demand in the tourist town of Sedona, AZ.
#6404865

Sedona

75 Kallof Place

None Beds

None Baths

9,868 Sq.Ft.

$2,999,000

MLS#: 6404865

Discover an unparalleled opportunity in the heart of Midtown Phoenix's Melrose District with this extraordinary 2.43-acre parcel of land, presenting a prime multifamily builder opportunity. Boasting approved plans for a 39-unit condominium/apartment building, this property is poised for immediate development. Special financing terms make this venture even more enticing, and with a remarkable 83 Walk Score, future residents will enjoy convenient access to a plethora of amenities. Don't miss out on this chance to shape the landscape of the vibrant Melrose District. Inquire about special seller financing! This is a rare and promising investment opportunity that awaits your vision and creativity.
#6886048

Phoenix

519 W GLENROSA Avenue

None Beds

None Baths

N/A

$2,999,000

MLS#: 6886048

Price reduced
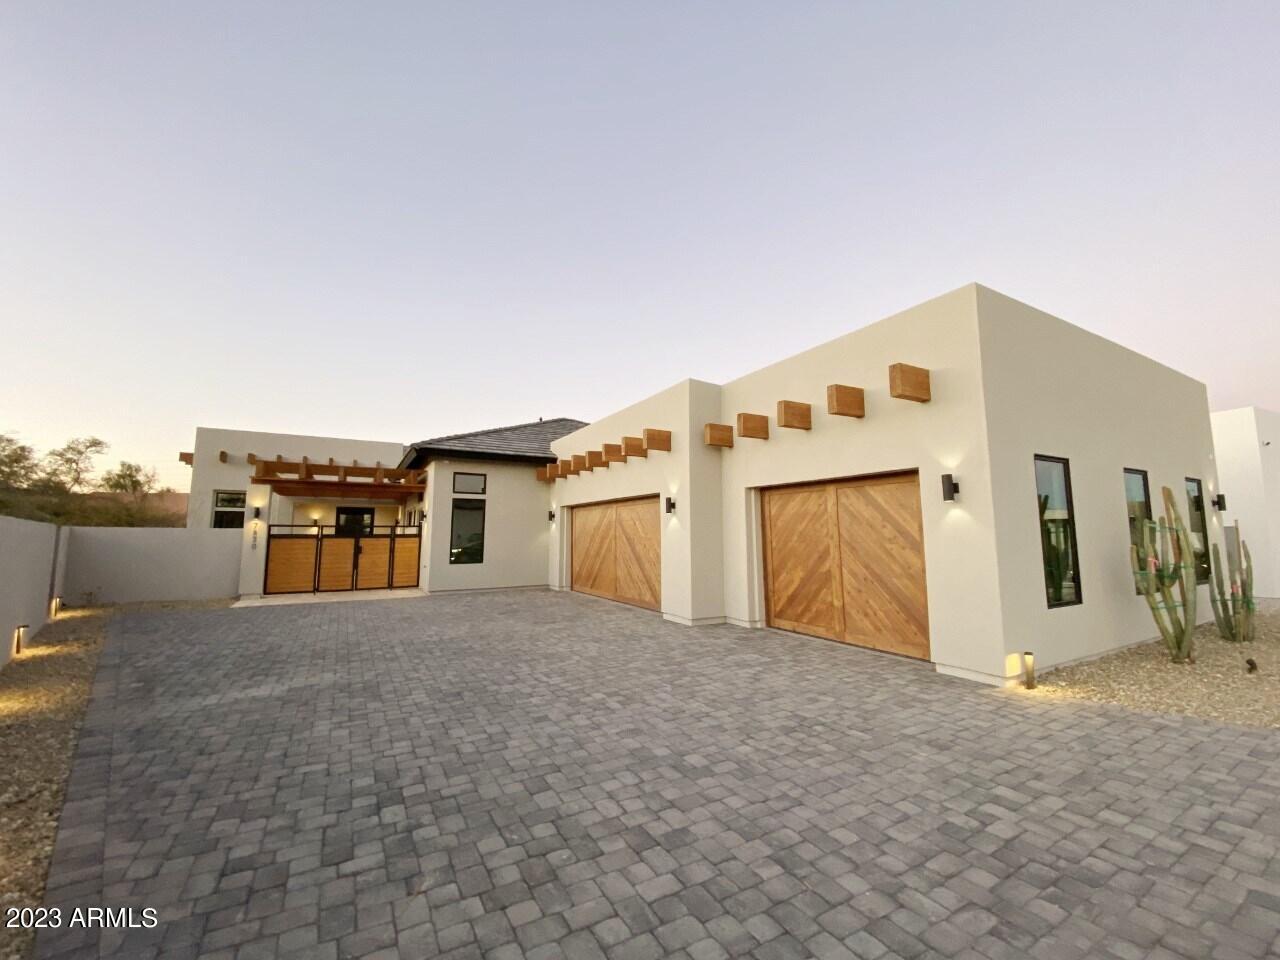
Masterfully reimagined modern estate on a 35,478 sq. ft. private lot in the heart of Paradise Valley. A circular paver driveway, modern steel-and-glass entry, and newly raised front and back entry ceilings lead into a bright, open interior with vaulted ceilings, exposed beams, oversized designer tile, and a dramatic floor-to-ceiling stone fireplace. Expansive glass doors create seamless indoor-outdoor living with views of the resort-style backyard. The property also features beautiful front and rear sitting areas ideal for relaxing or entertaining. The flexible layout offers 5 bedrooms and 4 bathrooms, including a dedicated bedroom wing with a junior suite and a split primary suite for privacy. The third wing includes a spacious laundry room and a contemporary office or fifth bedroom. The chef's kitchen showcases a massive waterfall island, custom cabinetry, Thermador appliances, induction cooktop, and a glass-front wine display. The spa-inspired primary suite includes a sculptural soaking tub, oversized dual-rain shower, and a boutique-style custom closet. Outside, enjoy a curved pool with raised water feature, travertine surround, a covered patio with floor-to-ceiling fireplace, BBQ area, and warm wood-notched ceiling. Multiple dining and lounging areas, mature trees, and layered desert landscaping complete the resort feel. Fully remodeled with a 500 sq. ft. addition and raised casita, or expand the garage to suit your vision. Ample parking and room for multiple vehicles enhance flexibility. Moments from world-class resorts, dining, golf, and hiking...modern luxury in one of Arizona's most desirable locations.
#7045274

Paradise Valley

6403 E Gold Dust Avenue

5 Beds

4 Baths

2,911 Sq.Ft.

$2,998,955

MLS#: 7045274

SEE OFFERING MEMORANDUM FOR DETAILS.

Sale leaseback from COE.

Low maintenance income producing property in heart of Sedona.

10 year NNN w/annual base rent increases. 

6.0% CAP rate. 

Experienced operator w/7 Jay Bird's locations.

Occupied by Jay Bird's Nashville Hot Chicken (only fried chicken concept in Sedona).

3 other owned and operated restaurants in Sedona alone (see OM for details)

30 total restaurants and counting throughout West/Southwest.

High barrier to entry market.

Frontage property w/monument sign.

One of the few drive-thru establishments in town.

Pride of ownership.

Perfect candidate for 1031 exchange. 

*Real estate only - business NOT for sale.
#533643

Sedona

1490 W State Rte 89a

None Beds

None Baths

4,257 Sq.Ft.

$2,998,800

MLS#: 533643

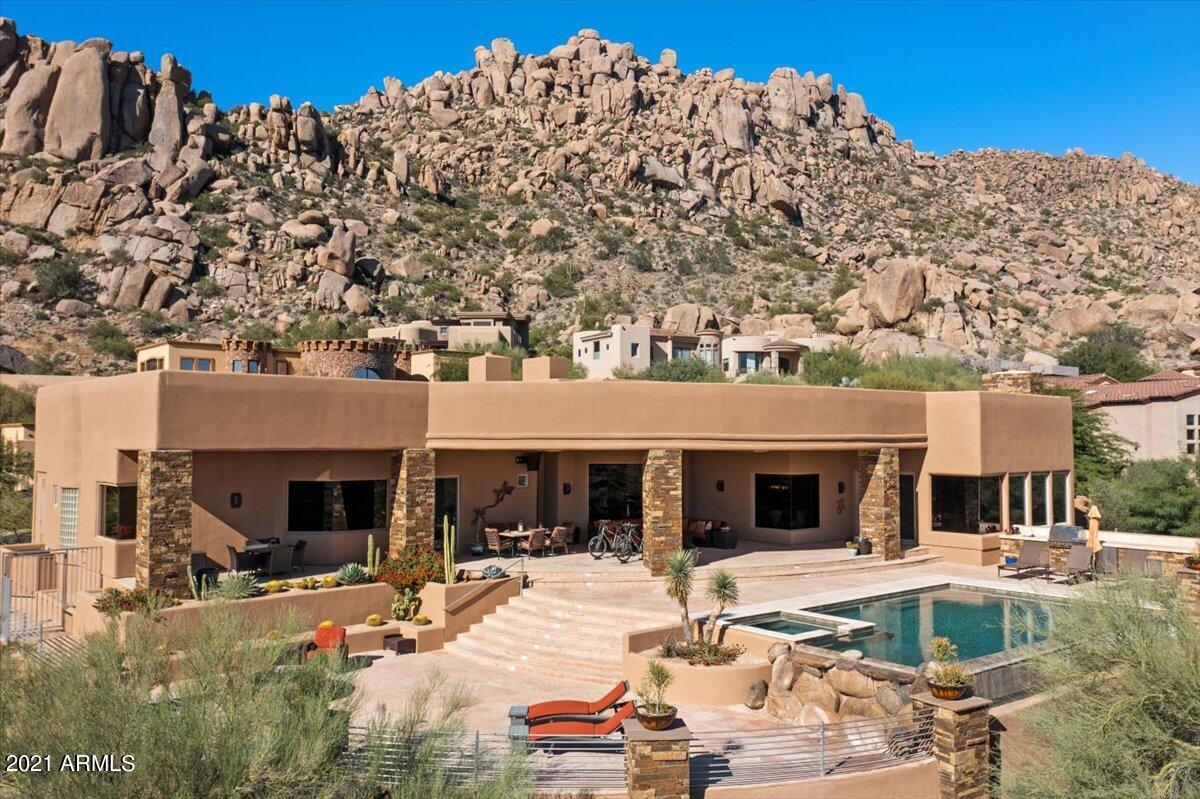
Prepare to be enthralled. Absolutely amazing home offers breathtaking views & an incredible salt water swimming pool, spa & patio outdoor living space. Sound healing in an expansive spa & negative edge swimming pool with waterfall, outdoor shower and fire features too. Custom built Hacienda style estate on nearly an acre with inviting entry courtyard, open ceilings & tasteful, modern upgrades throughout. Tucked at the end of a quiet cul de sac & resting on its own knoll; creating a feeling of forested privacy & intimacy with the dramatic, red rock views! This magical home includes five bedrooms plus an office, & guest wing including a separate entrance, kitchenette & a private 
 SW hot tub  patio too. This enchanting property  and home is one of the finest in Sedona and is a must see.
#537033

Sedona

40 Shadow Circle

5 Beds

4 Baths

4,364 Sq.Ft.

$2,998,500

MLS#: 537033

* Listings identified with the FMLS IDX logo come from FMLS and are held by brokerage firms other than the owner of this website. The listing brokerage is identified in any listing details. Information is deemed reliable but is not guaranteed. If you believe any FMLS listing contains material that infringes your copyrighted work please click here to review our DMCA policy and learn how to submit a takedown request. © 2024. First Multiple Listing Service, Inc.
Stunning Views and more

Featured listing

Stunning Views and more

Browse Properties

Categories

Homes Tailored to Your Lifestyle

Buyers Guide

Buying a home is one of the most exciting milestones of your life.

View more

Sellers Guide

Putting your home on the market can be a stressful process, especially when you don’t know what to expect.

View more

Market report

With just a few clicks, you'll gain instant access to valuable insights about the real estate market, including trends, property values, and community analytics.

View more

Home value

Unlike automated valuations, our hands-on review will provide a comprehensive opinion of your home’s value while considering important interior elements and other location intangible factors that machine algorithms so often miss.

View more

Buyers resources

Guides on financing, inspections, and choosing the right Realtor for a smooth home purchase.

Sellers resources

Practical tips on staging, pricing, and preparing your home to attract buyers and maximize your sale.

 - property

Send a message

Message successfully sent.

Preferred Agent

Preferred Area

Reason for contacting?

I agree to receive email communication and understand I can unsubscribe at any time.

I agree to be contacted by The Mandy Gold Team | Haymore Real Estate LLC via call, email, and text for real estate services. To opt out, you can reply 'stop' at any time or reply 'help' for assistance. You can also click the unsubscribe link in the emails. Message and data rates may apply. Message frequency may vary. Privacy Policy

Sign In Sign Out

Virtual Assistant

Would you like to take the next step with this property? We can help you schedule a showing or virtual tour, or send you more details.

Yes, I would like more information.

Thank You for Your Reply, One of Our Agents will contact you as soon as possible

No, maybe later.

Thank you, you can always contact me via email, phone number or through the contact form.

Realhub AI

Lucy - Your AI-Powered Realtor

Update Your Temporary Password

Personalize your search

Enter your email and we'll notify you immediately when new listings match what you're looking for.

or enter email address

Already have an account ? Login here

Continue your home search

Preferred Area

I agree to receive communications and understand I can unsubscribe at any time.

I agree to be contacted by The Mandy Gold Team | Haymore Real Estate LLC via call, email, and text for real estate services. To opt out, you can reply 'stop' at any time or reply 'help' for assistance. You can also click the unsubscribe link in the emails. Message and data rates may apply. Message frequency may vary. Privacy Policy

Already have an account ? Login here

We use cookies

We use cookies primarily for analytics to enhance your experience. By accepting, you agree to our use of these cookies. You can manage your preferences or learn more about our cookies policy.