Thinking of selling?

Trusted Real Estate Experts in Sierra Vista, Fort Huachuca, Benson, and Bisbee Arizona

  • Nearby me

Popular Features

Community Features

Association

Property Features

Waterfront

View

Exterior Features

Interior Features

Style

E-Alert name

Properties

10000 properties match your criteria

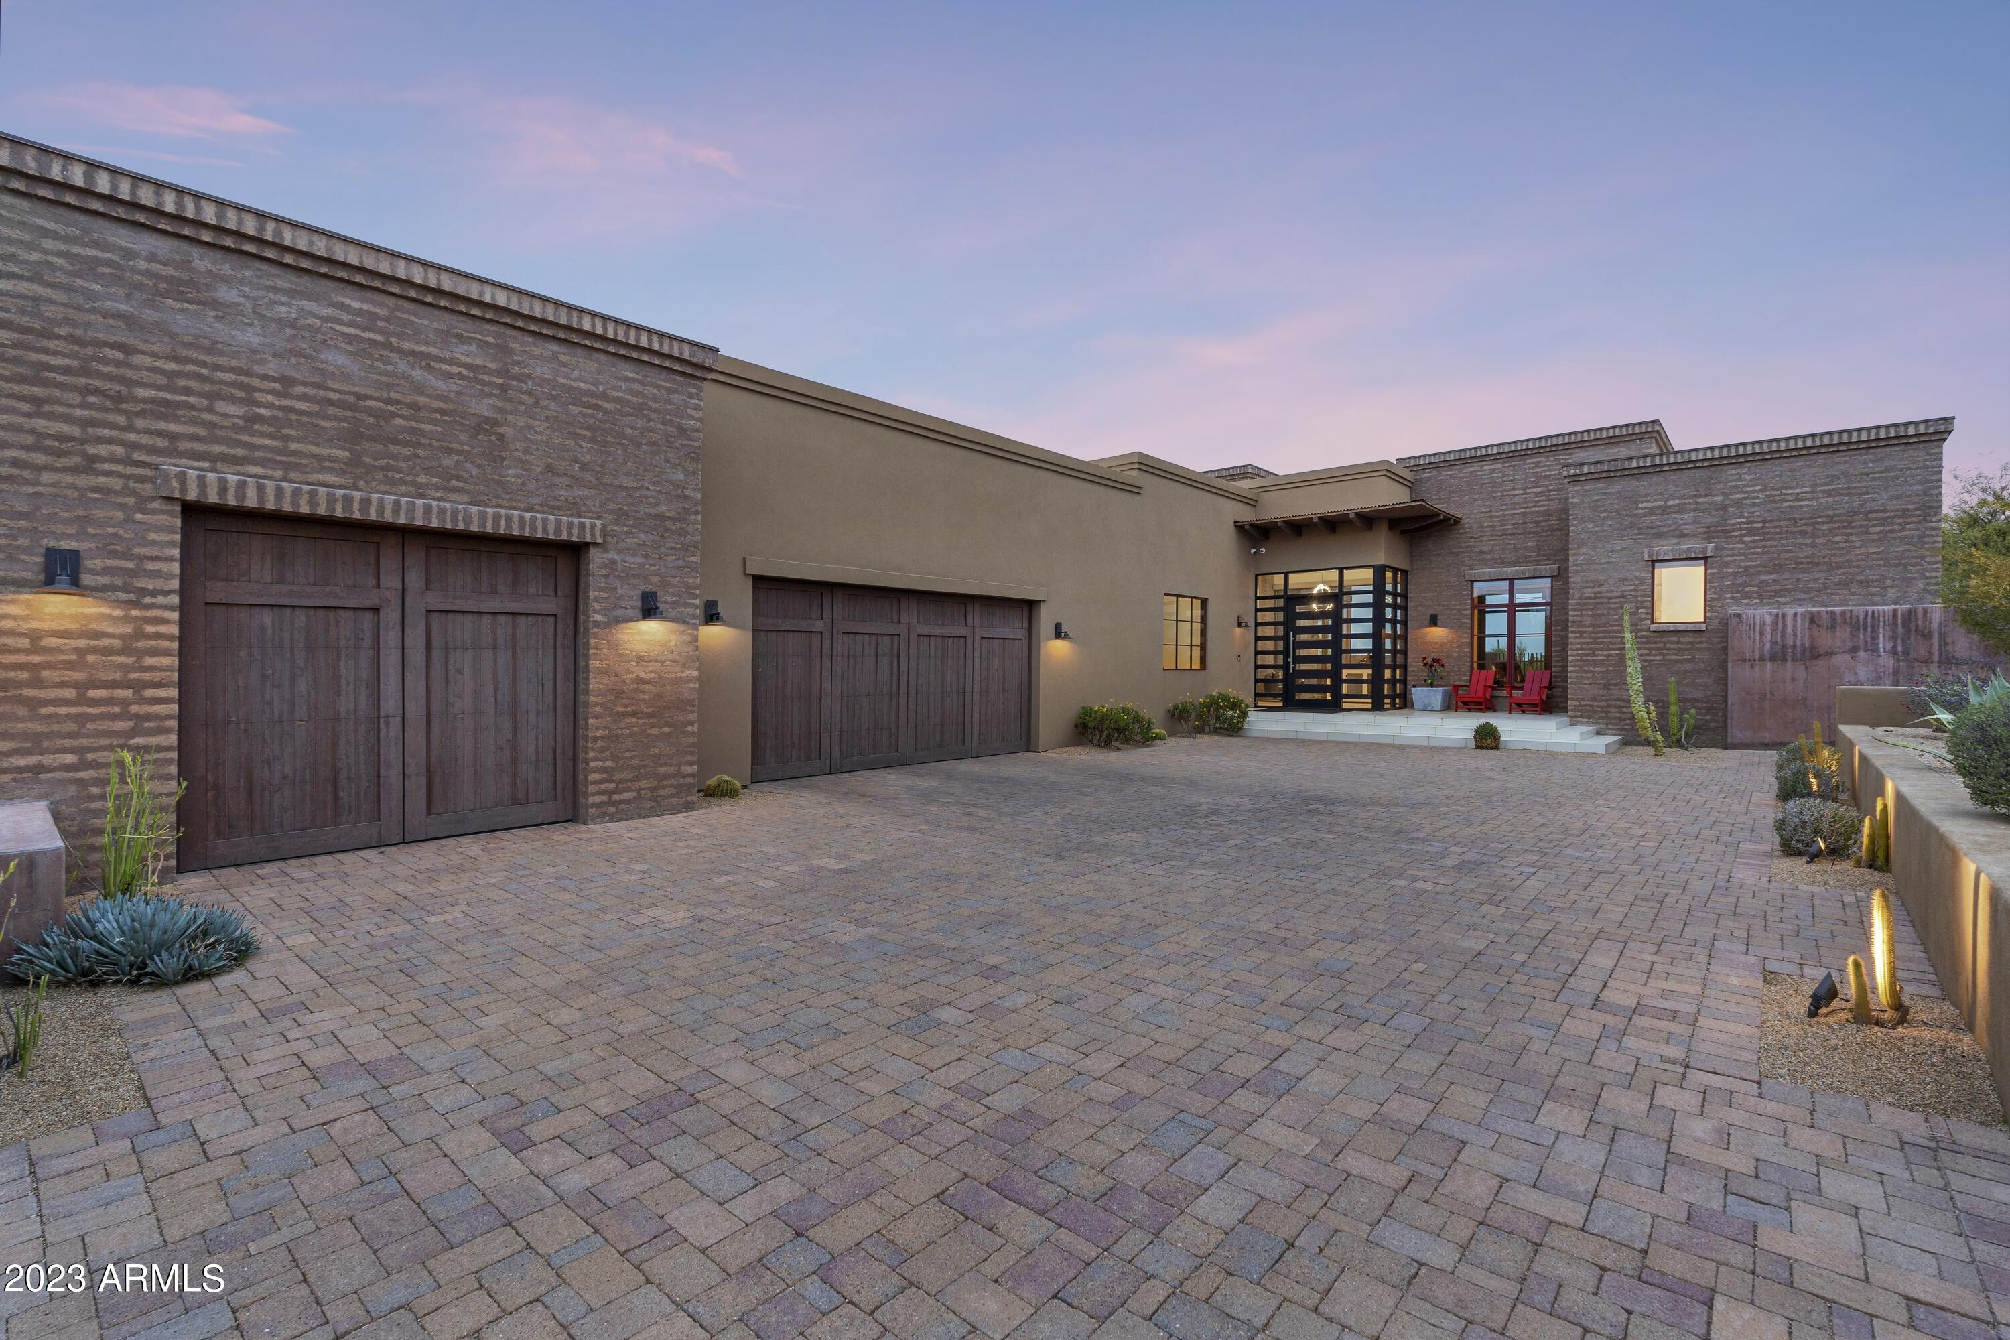
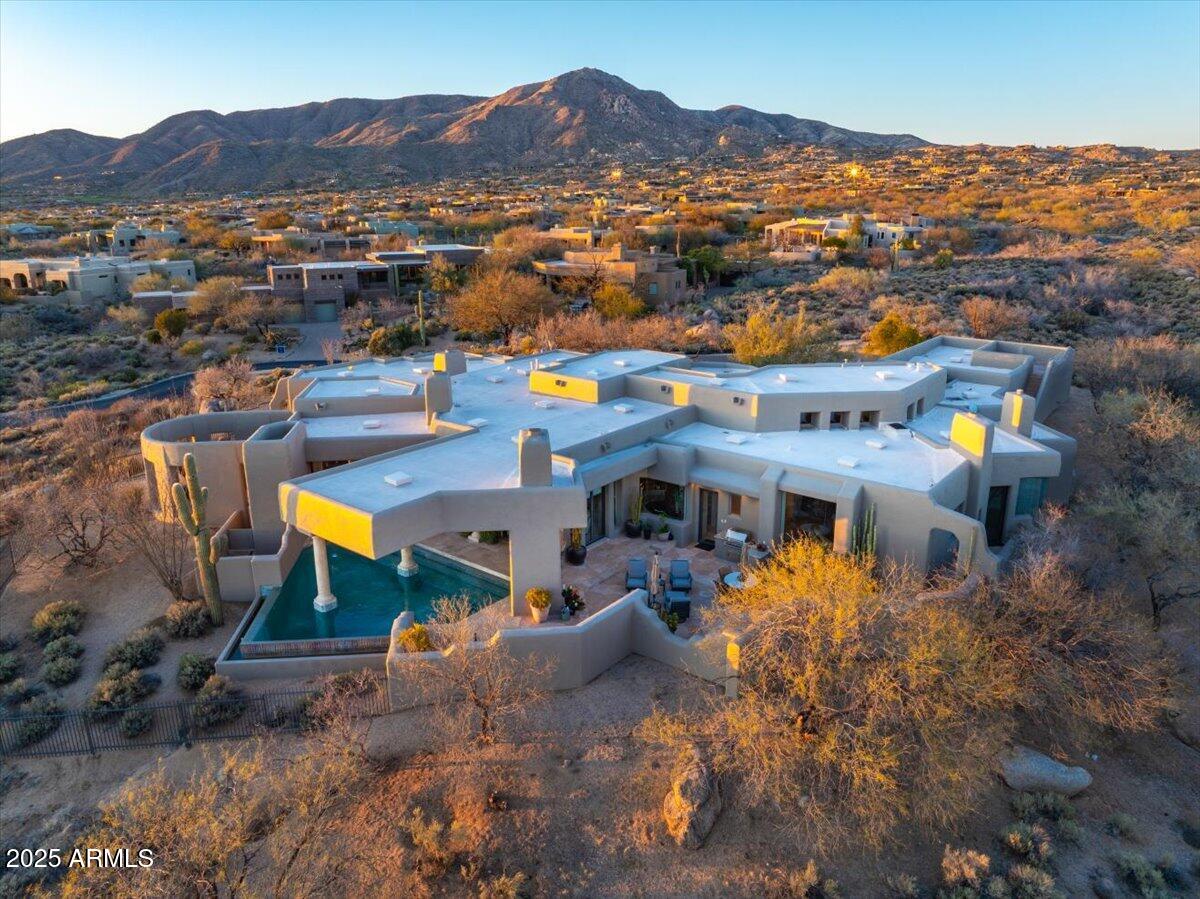
Discover unparalleled views in Windgate Ranch from this exceptional lot! Experience breathtaking vistas of the McDowell Mountains and invigorating sunrises in this expansive 4470 sq ft single-level residence. Seamlessly designed, the primary suite and spa-like bath are intelligently positioned adjacent to a versatile office or workout space. Two additional ensuite bedrooms and a commodious flex area flow into the grandeur of the great room, featuring a formal dining cove, a cozy fireplace, and multiple conversation nooks. The kitchen boasts ample storage, including a convenient walk-in pantry. Attached is a casita offering yet another bedroom, bath, and walk-in closet. Step outside to your private backyard oasis, where unobstructed views of the McDowell mountains and Tom's Thumb await. Entertain effortlessly with a covered patio and built-in barbecue, perfect for gatherings and family time.

Enjoy the abundant amenities of the community, from scenic walking trails to tennis and pickleball courts, sand volleyball, three pools and spas, playgrounds, picnic spots, and an open-air community center. Experience the convenience of McDowell Mountain hiking at Gateway which is just across the street, while golf courses, shopping, and dining options are all within close reach along with the nearby 101 freeway.
#6716447

Scottsdale

18039 N 99th Street

4 Beds

None Baths

4,470 Sq.Ft.

$2,999,000

MLS#: 6716447

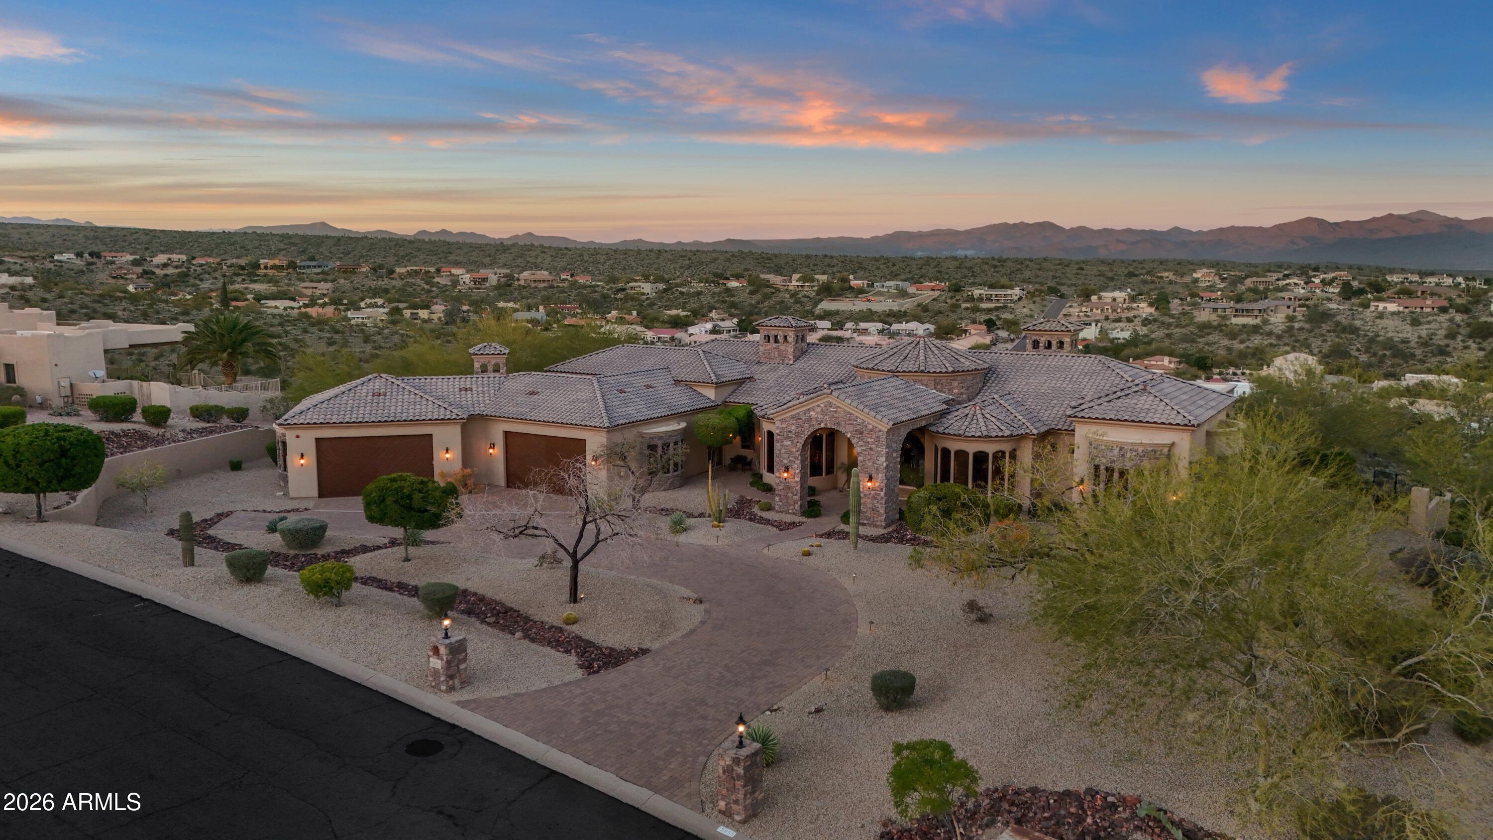
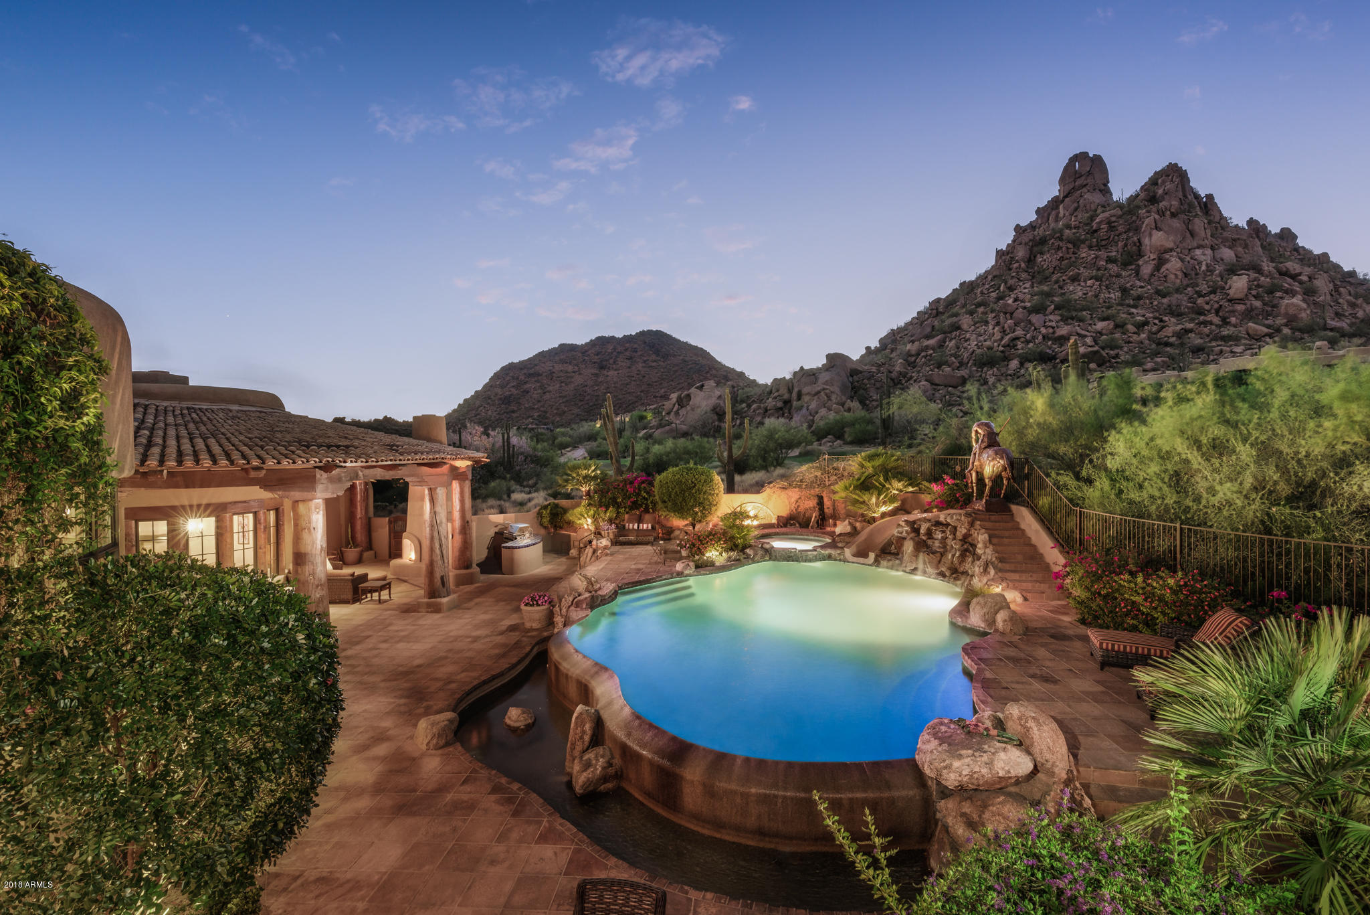
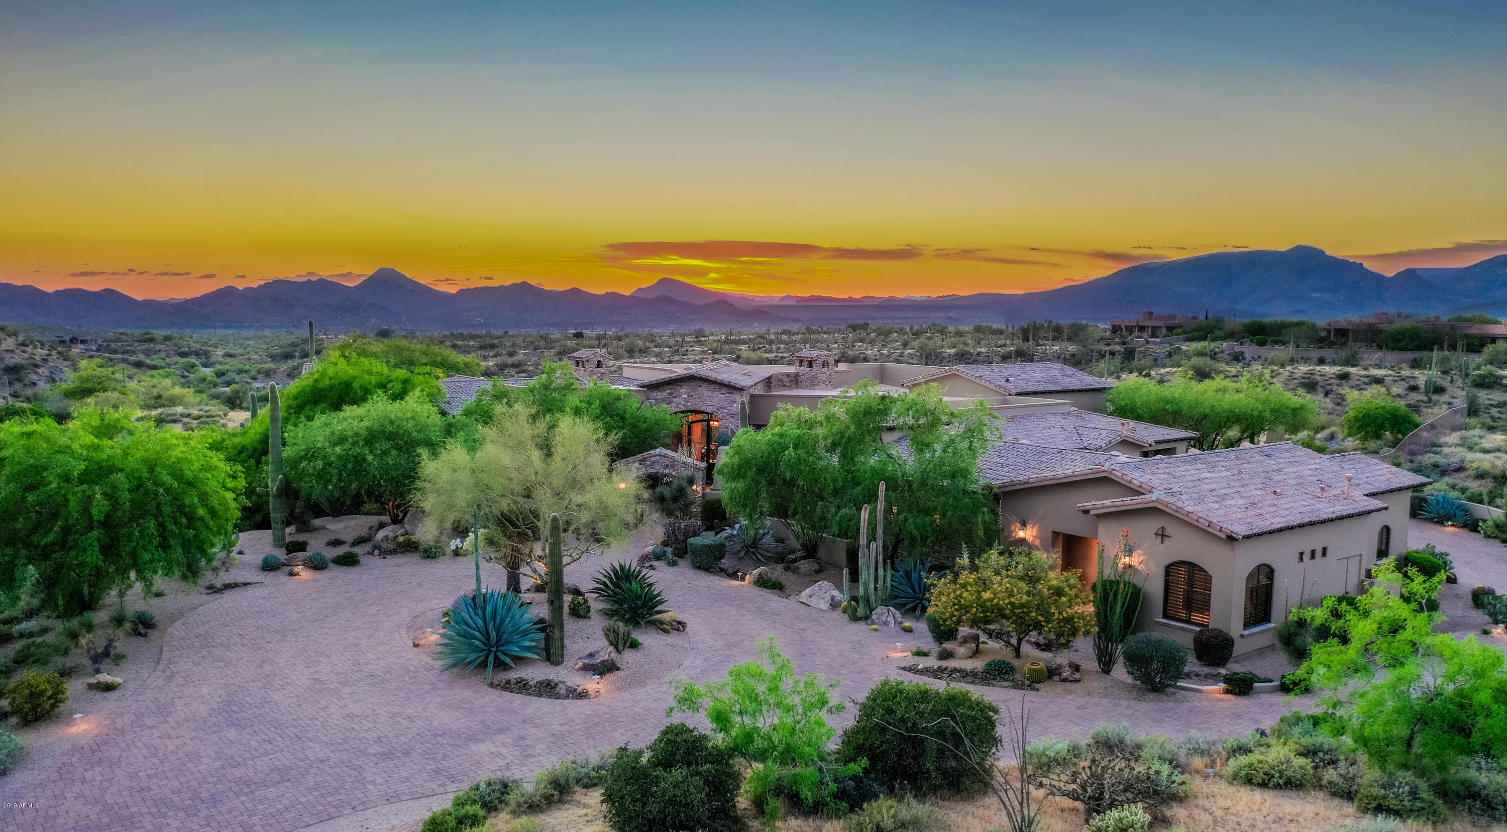
Exquisite Mediterranean-inspired residence in the guard-gated community of Whisper Rock Estates * Sited on a south-facing, 2.9 acre lot the property offers an abundance of privacy and views * Craig Wickersham (architect) and Jim DeLellis (builder) combined to create an elegant masterpiece that will stand the test of time * Enchanting courtyard entrance with custom water feature * Thoughtful floor plan creates an ideal setting for entertaining: chef's kitchen with adjoining family room and wet bar all opening to the outdoors * Master retreat featuring carved cantera fireplace, French doors leading to a private patio and separate his/hers bathrooms & closets * Separate guest casita is complete with wet bar, stone fireplace and access to the backyard * True Home Theater * Owner's office with custom built-ins and French doors leading to the courtyard * Outdoor living at its finest: multiple gas fireplaces, TV lounge, generous covered patios, and heated pool & spa *
#5827997

Scottsdale

8661 E WHISPER ROCK Trail

4 Beds

None Baths

7,076 Sq.Ft.

$2,999,000

MLS#: 5827997

Price reduced
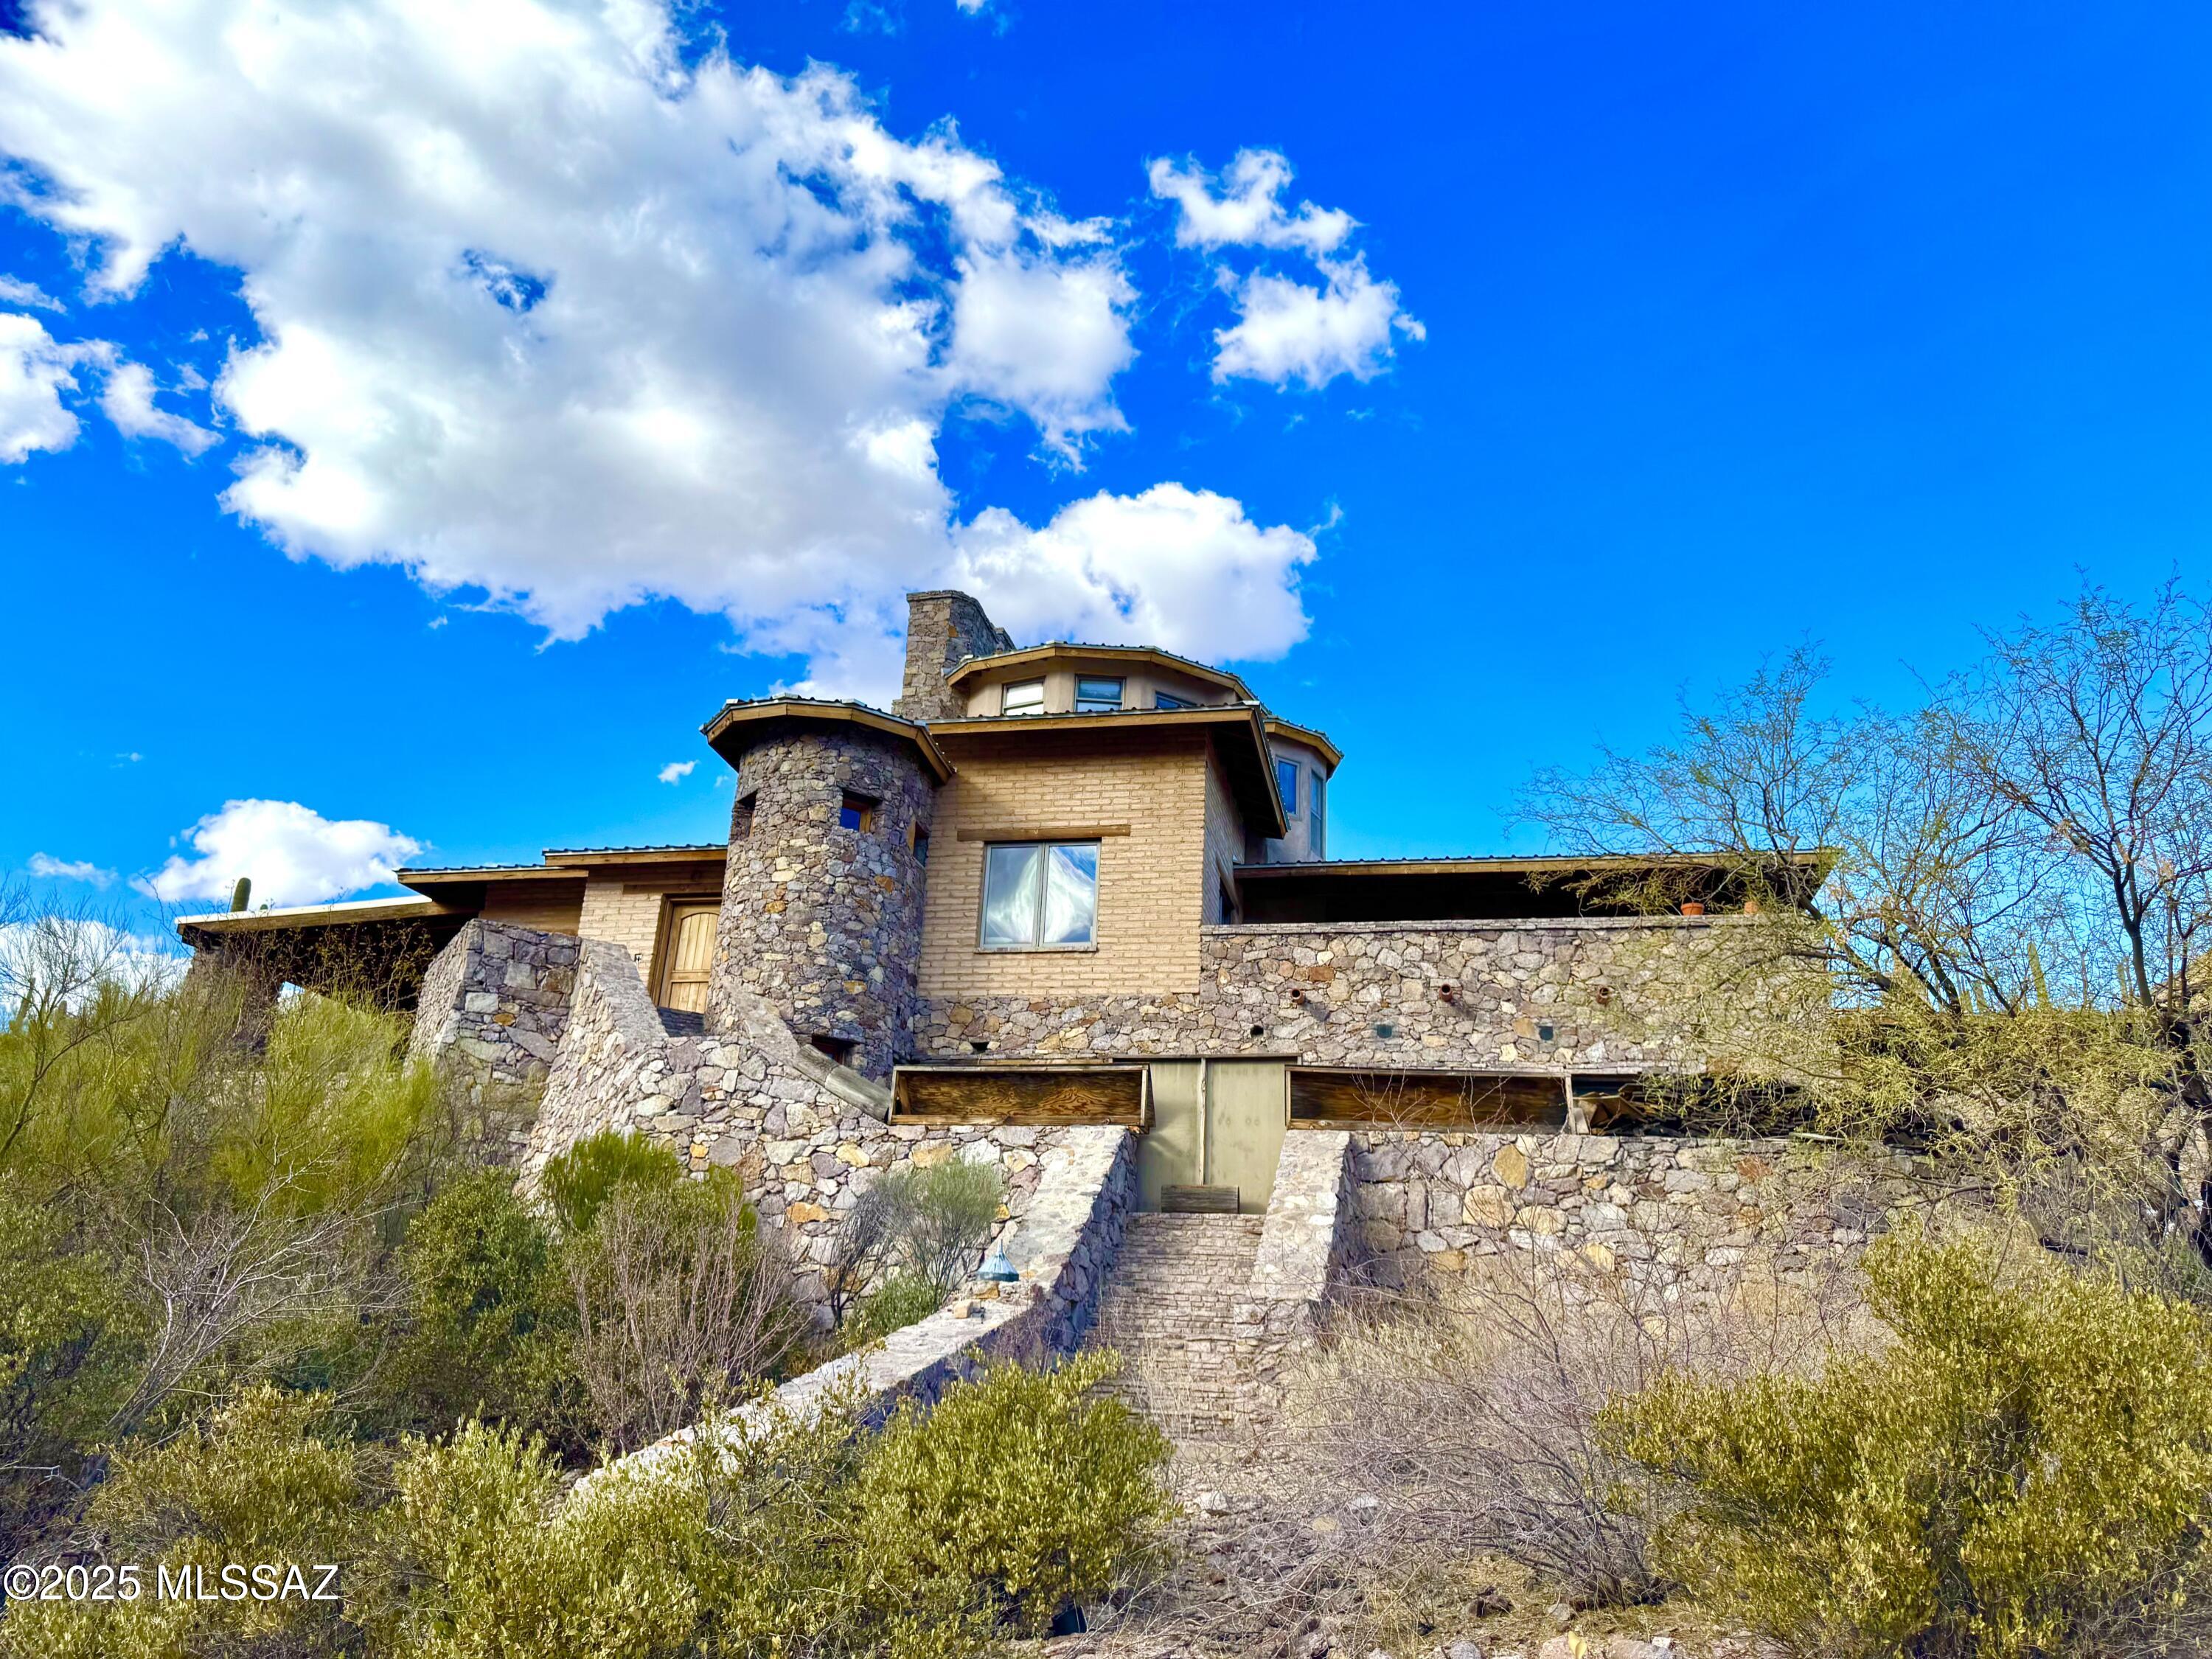
This isn't just a mountain home. It's a handcrafted chalet—six years in the making, sculpted from the highest peak in Montana and rooted in the heart of Flagstaff. Privately gated. 1.29 acres. Minutes to Snowbowl. But miles from anything ordinary.
The logs? Massive 12-inch Western timber—hand-peeled, hand-placed. No drywall, just raw wood and pure intention. Inside, every beam carries the fingerprint of craftsmanship. The fireplace? Faced in Malpais rock pulled straight from Flagstaff's volcanic soil. The same stone flows into a waterfall feature that hums like the forest after rain. The kitchen—designed by a 3-star Michelin chef. Bertazzoni steel. Granite counters. A gas range that turns cooking into performance. In this chalet, dinner is theater.Step into the owner's suite Step into the owner's suite through a timber log keyhole entrance. Inside, hand-carved river rock from Flagstaff runs across the bathroomMalpais again. Earthy, grounded, unforgettable.

Outside, coffee on the deck an expansive deck stretches over 50 feet wide your front-row seat to the San Francisco Peaks. It's where the sun sets in slow motion, painting the sky in gold and fire. And sometimes, elk wander past like they've lived here longer than we have.

And after a day on the slopes, the soaking tub lets you unwind with that same view. You're not just surrounded by natureyou're in rhythm with it.

Built by the owner. Inspired by wilderness. Elevated by detail.
#6909596

Flagstaff

6645 W LEONARD Lane

3 Beds

2 Baths

3,090 Sq.Ft.

$2,999,000

MLS#: 6909596

Rare opportunity to own a custom estate built by Carder Construction and professionally designed by The LifeStyled Co. Situated on over 0.8 acres with no HOA, this thoughtfully crafted property offers 4,937 sf between the main residence and a private attached casita, creating exceptional flexibility for multigenerational living or long-term guests.

The main home showcases warm organic finishes throughout, highlighted by white oak hardwood flooring, soaring ceilings, Andersen pocketing sliders, custom built-ins, and a stunning chef's kitchen featuring Taj Mahal quartzite, custom cabinetry, premium Monogram appliances, double dishwashers, and an impressive butler's pantry. The luxurious primary suite is designed as a true retreat with a fireplace, walk-in closet, direct access to laundry room, and a spa-inspired bathroom with an oversized walk-in shower and tub.

The attached two-bedroom, two-bath casita offers its own private entrance, full kitchen, laundry, living room, and secluded outdoor space.

Designed for year-round Arizona living, the backyard is an entertainer's dream with a resort-style pool and spa, waterfall, pickleball court, sunken fire pit, sunken trampoline, expansive limestone patio, covered outdoor living spaces, garden pergola, BBQ area, and mature ficus trees creating exceptional privacy.

Additional highlights include a fully air-conditioned RV garage, Control4 smart home automation, four-car garage, natural gas, and oversized parking. A truly one-of-a-kind opportunity combining custom craftsmanship, thoughtful design, and luxury living in one exceptional Queen Creek estate.
#7043693

Queen Creek

18920 E AUGUSTA Avenue

7 Beds

6 Baths

4,937 Sq.Ft.

$2,999,000

MLS#: 7043693

This gorgeous contemporary home is located in the exclusive gated community of Desert Mountain *FULL GOLF MEMBERSHIP AVAILABLE*, Minutes away from the Sonoran Clubhouse, this luxurious home offers a truly unparalleled living experience surrounded by golf courses and stunning mountain views of the city lights. This home features 3 ensuite bedrooms w/ 3 full baths, each offering ultimate privacy and comfort. Inside is a wonderful chef's kitchen w/ an island, double ovens and stainless steel fridge. On top of that, a spacious wine closet and bar! Enjoy the indoor/outdoor view of the serene atmosphere, ideal for relaxation or entertainment or step outside to the oversized back patio, where you'll find sparkling pools and spa, firepit, and an outdoor grill. Experience desert living at its finest - a perfect combination of luxury, comfort, and breathtaking views.
#6827396

Scottsdale

9887 E Palo Brea Drive

3 Beds

4 Baths

4,575 Sq.Ft.

$2,999,000

MLS#: 6827396

None
#6328783

Scottsdale

25228 N 114TH Street

5 Beds

None Baths

7,764 Sq.Ft.

$2,999,000

MLS#: 6328783

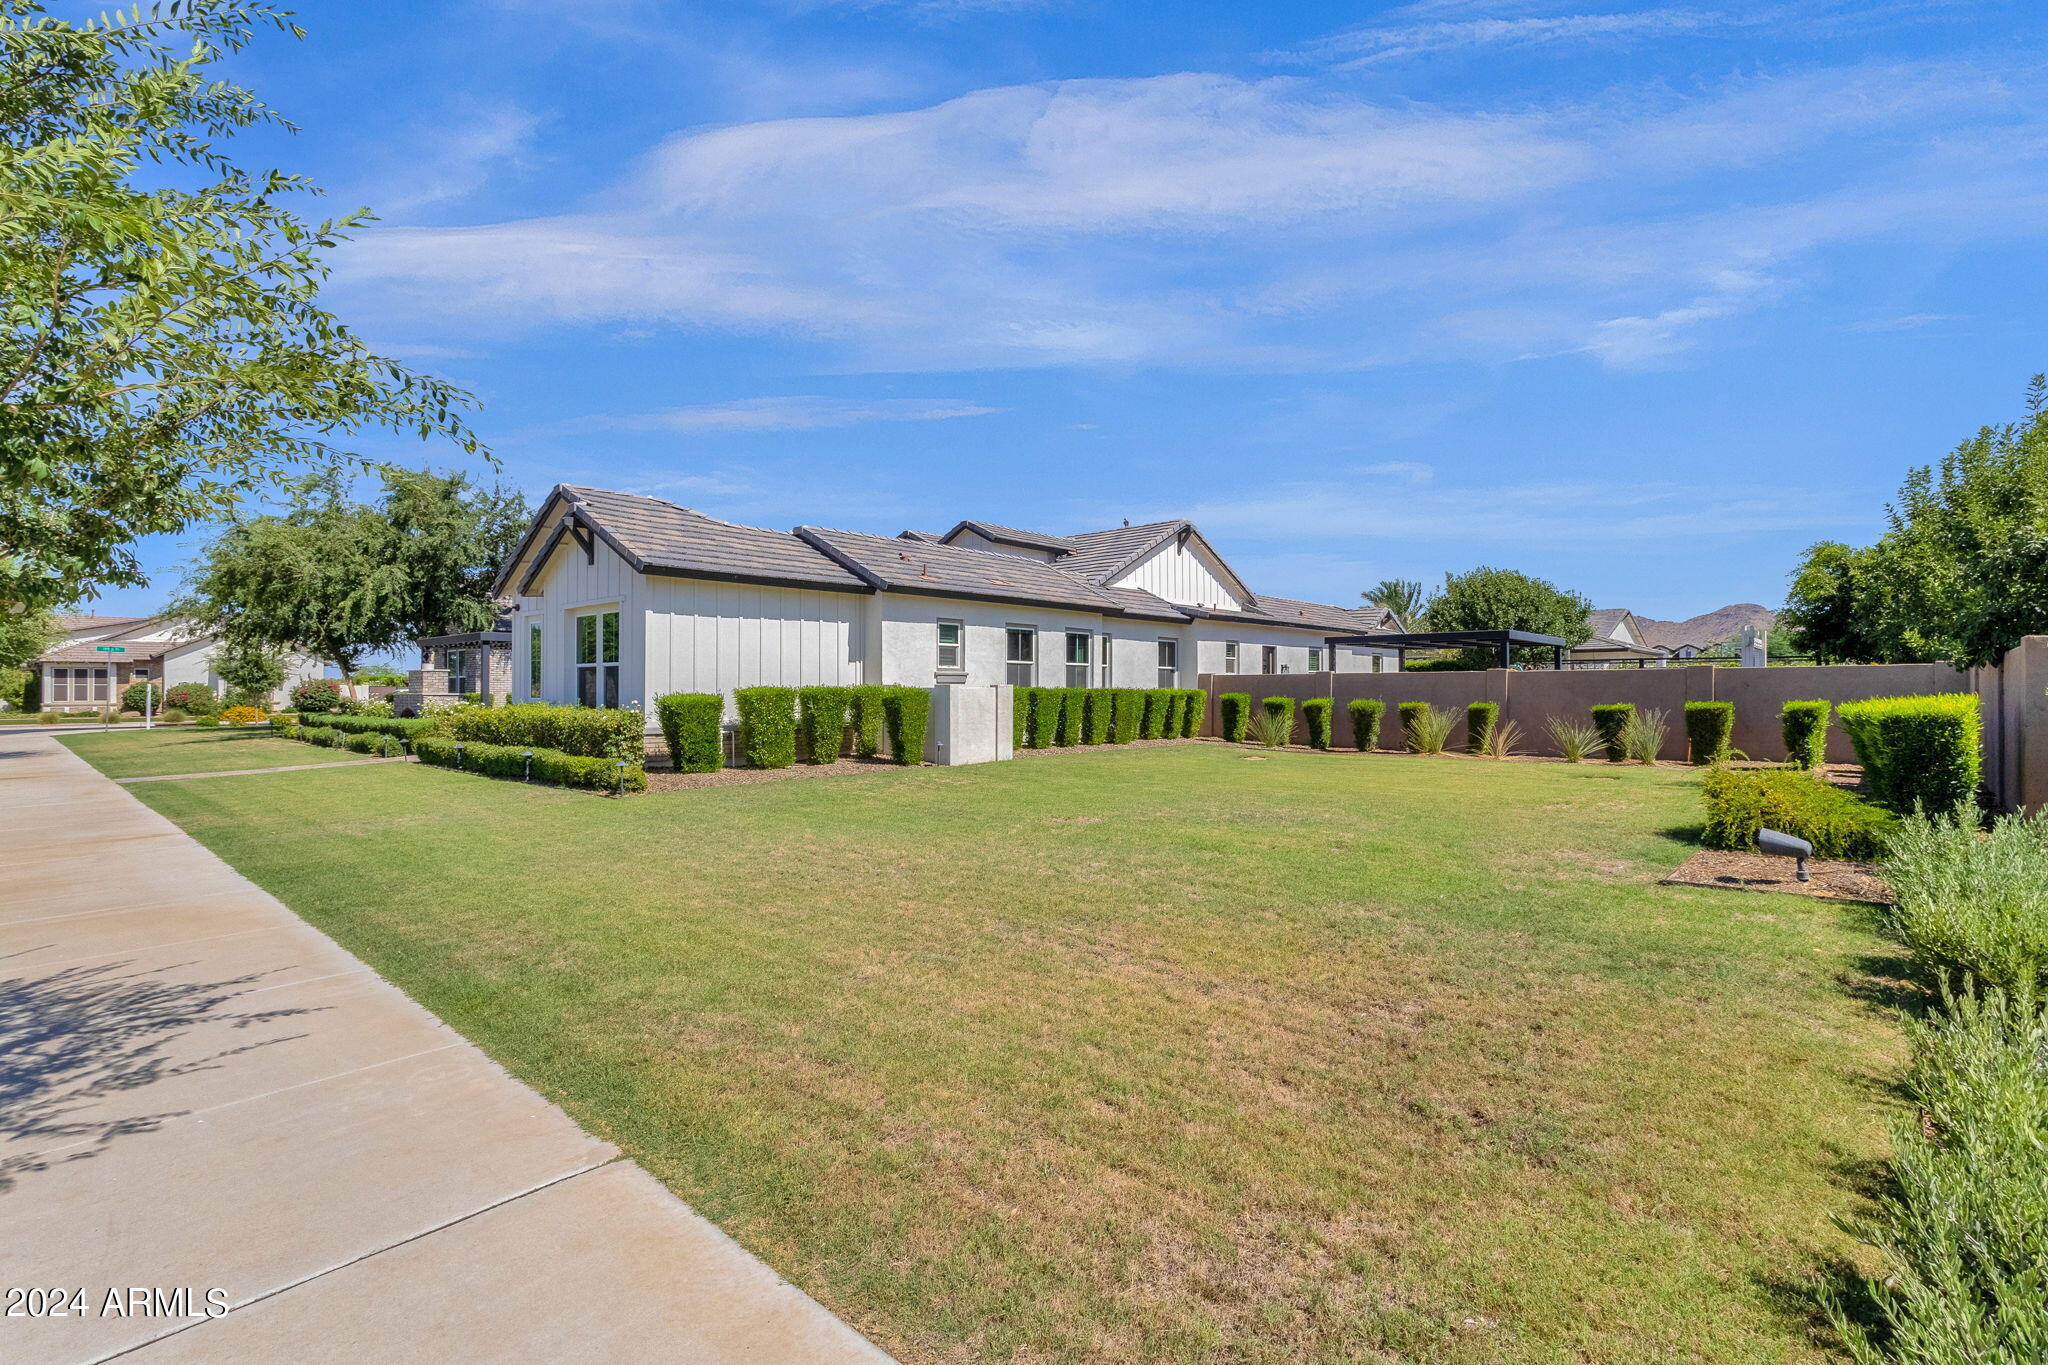
Perfectly located in the coveted Del streets of McCormick Ranch, just steps from the lake and scenic greenbelt, this Santa Barbara-style home has been beautifully transformed—beginning with a major addition and full remodel in 2016, followed by the creation of a luxurious new primary suite in 2019. The thoughtfully reimagined floor plan offers 5 bedrooms, plus an office and versatile bonus room. Designed for privacy, the split 5th bedroom features its own ensuite with backyard access and optional private sitting room—an ideal setup for guests, teens, or multigenerational living. The spacious great room with a wood-burning fireplace flows effortlessly into the timeless chef's kitchen, complete with a farmhouse sink, double ovens, an induction cooktop, a walk-in pantry, and a stunning butler's pantry with built-in wine racks and a wine fridge. The butler's pantry connects seamlessly to the formal dining room, which opens to a charming front patio, perfect for entertaining or indoor/outdoor living. The expansive primary suite is a true retreat, featuring soaring ceilings with beautiful open beams, his-and-her closets, a sitting area and private office space.

Step outside to the quintessential McCormick Ranch backyard with lush, mature landscaping, complete privacy and plenty of space for entertaining. Enjoy a large covered patio, pavered decking, sparkling pool, and grassy area, perfect for play, pets or gatherings. A firepit with a cozy sitting area completes this serene and inviting outdoor retreat.

Additional highlights include two HVAC systems with dual thermostats for year-round comfort, two water heaters, a spacious laundry room, and a rare three-car garage. Ideally located on a quiet cul-de-sac in the highly sought-after Three C's Scottsdale School District, this exceptional home offers a rare opportunity to own one of the few generously sized residences in the heart of McCormick Ranch.
#6982838

Scottsdale

8107 E DEL CUARZO Drive

5 Beds

3 Baths

3,928 Sq.Ft.

$2,999,000

MLS#: 6982838

Beautifully appointed Custom Soft Contemporary style home with no steps in the community of Desert Mountain. A truly light and bright home. This is a 4 bedroom, 4.5 bath, 4 car garage with office and game room or family room. There is LED lighting throughout, Audio visual CAT 6 prewired, SubZero & Wolf Appliances, Custom kitchen and bathrooms and closets by Distinctive Custom Cabinetry , Imported Italian porcelain tile kitchen and baths, European Oak hardwood floors, Custom designed Windsor Windows,( Wood & Aluminum)
Instant gas hot water system, Electric car charger in each of the garages, Zero edge pool and waterfall spa, Gas BBQ. So many details throughout! South/West exposure with unobstructed city lights and sunsets. Membership to the Desert Mountain Club NOT Inc.
#5722458

Scottsdale

41615 N 102ND Way

4 Beds

None Baths

5,535 Sq.Ft.

$2,999,000

MLS#: 5722458

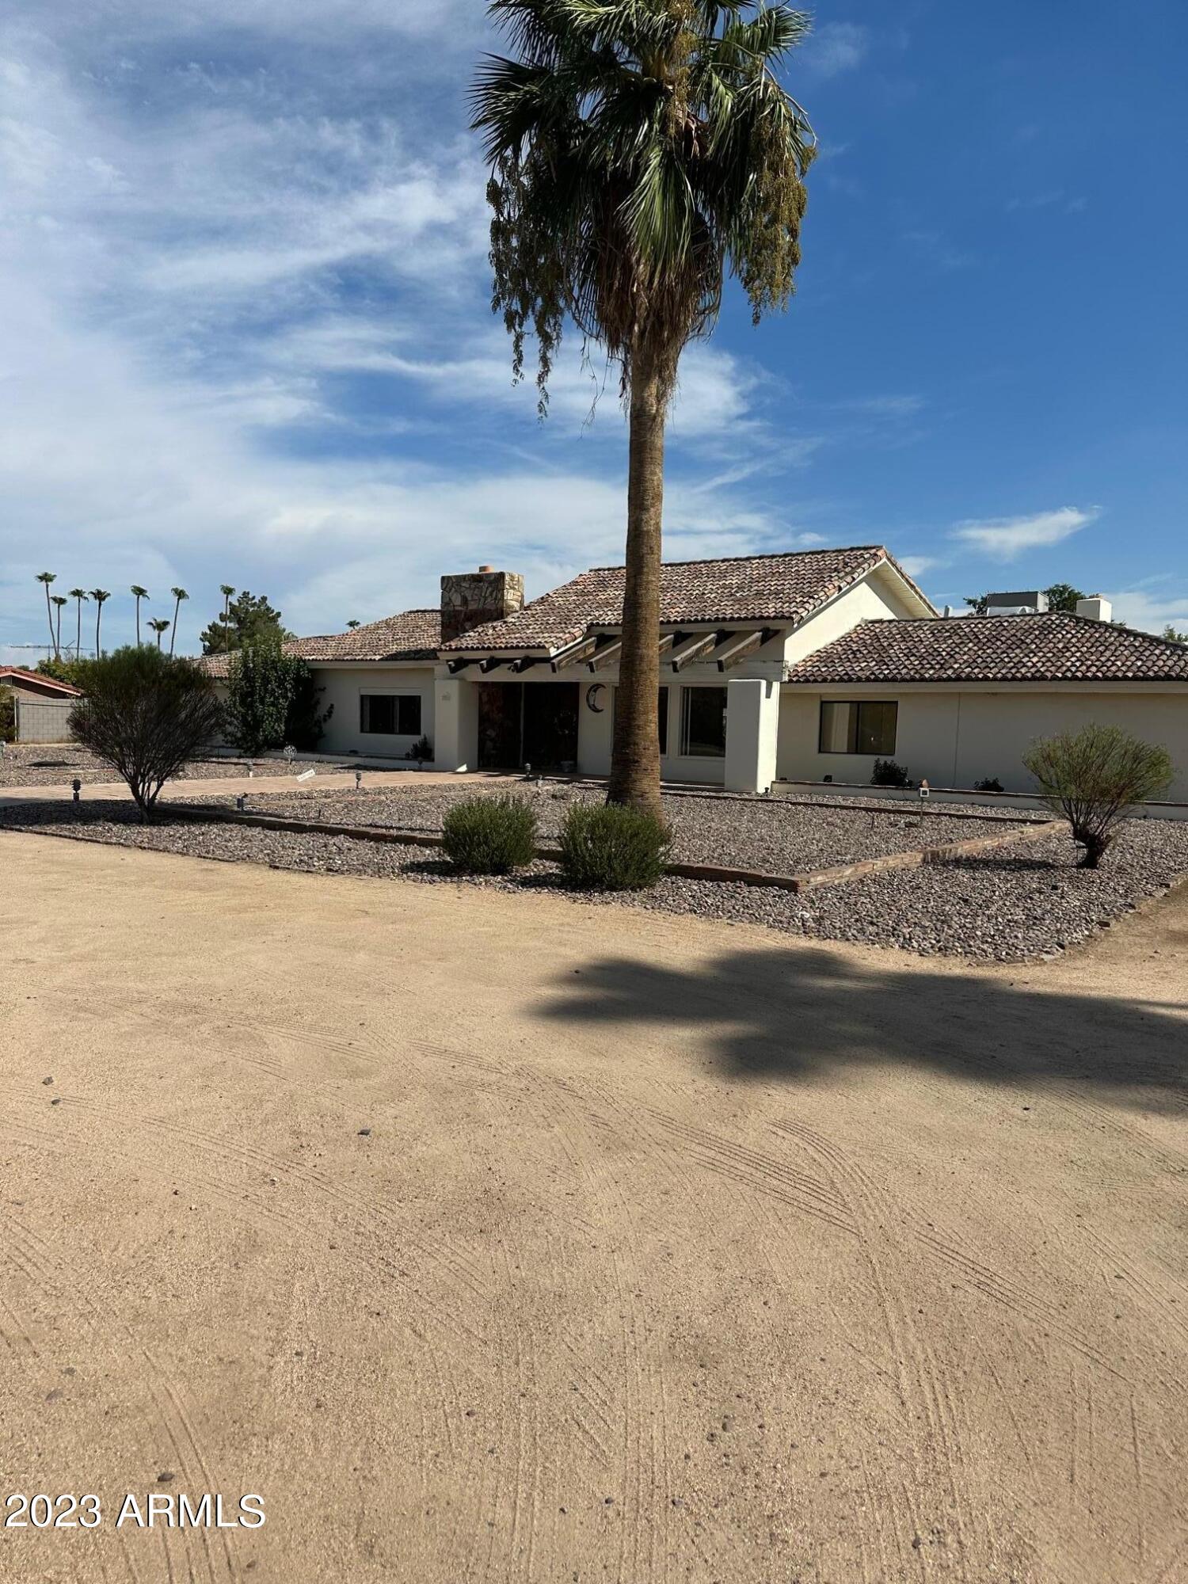
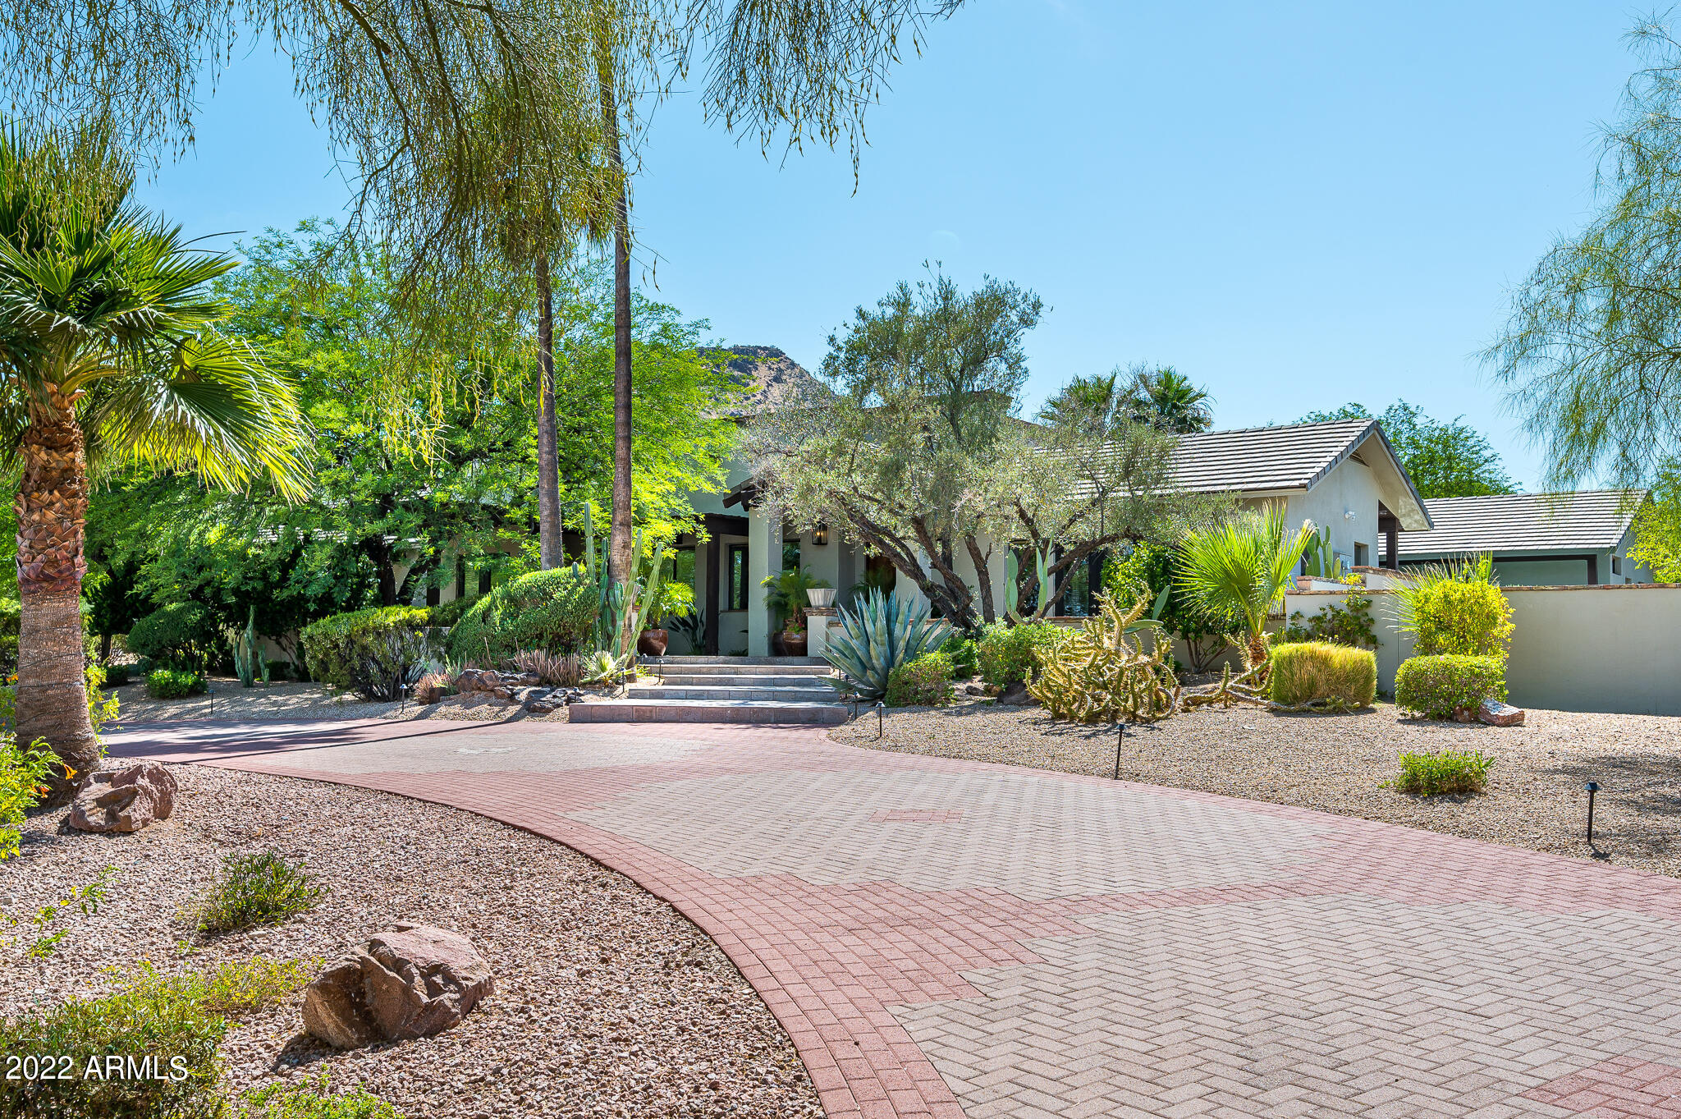
This modern farmhouse in Arcadia-proper is priced to sell. Seller recently included an additional 25 trees to landscaping. With this home sitting on over 1/2 acre and completely unobstructed views of Camelback Mountain it is one of the best priced home of its size, finished detail and location. Every space throughout the home was thoughtfully appointed w/ custom trim & cabinetry. The open floor-plan utilizes every square inch of usable space & caters to modern day living & lifestyles. Chef's Kitchen includes 2 oversized islands, 2 sinks, 2 dishwashers, Wolf & Subzero appliance package & custom hood & cabinetry by Burdette. Bold finishes and hardware bring everything together to give the home a one-of-a-kind look you will appreciate for years to come. The Master Suite's spacious design.... ....provides a private retreat, spa like bathroom, & ample storage & closet space. Each bedroom is appointed w/ its own unique bathroom and a walk-in closet that provides enough room for everyone. Plenty of yard space for enjoyment, whether you decide to take a quick evening dip in the pool/ spa after a long day, or relax by the fireplace watching the sun setting on Camelback Mountain.
#5923540

Phoenix

5417 E LAFAYETTE Boulevard

5 Beds

5 Baths

5,608 Sq.Ft.

$2,999,000

MLS#: 5923540

Social Membership is Available to Buyer!* The owners have spared no expense to convey an authentic southwestern  Hacienda experience. From the hand picked tiles throughout the home to the hand troweled exterior stucco this home is a tranquil respite. The main living structure is seperated from the casita by the intimate pool and patio area. Enjoy the sunrise and the sunset from several patios of the home. The entry courtyard is ideal for small gatherings. Once you have entered the home you are transported to the understated luxury of the professionally decorated home. Gather for dinner parties in the great room which allows conversation with all guests. The exquisite detail throughout the home must be seen on person to appreciate. Live the true luxury desert lifestyle in The Mirabel Club.
#6400370

Scottsdale

36440 N 101ST Way

3 Beds

3 Baths

3,717 Sq.Ft.

$2,999,000

MLS#: 6400370

This stunning villa has been completely rebuilt in a fabulous Spanish Colonial resort style, featured in Phoenix Home and Garden Magazine.  Nestled in coveted Cuernavaca, this is the most extraordinary home in the community.  Enjoy the timeless elegance of the multiple sets of French doors opening to natural light and outdoor beauty.  This designer masterpiece features  an open floor plan, dramatic wrought iron staircase, plank and beam ceilings, white oak hardwood floors, custom drapery throughout, and Moroccan inspired lighting. The chef inspired kitchen has custom white oak cabinetry, marble countertops, Subzero refrigerator, Subzero wine refrigerator with beverage drawers, Wolf induction cooktop and oven.  This incredible home has 4 ensuite bedrooms featuring French doors with linen drapery and the custom designer, bathrooms are all finished in quarter cut oak cabinetry, marble countertops and natural stone tile. The resort style backyard is lushly landscaped and inviting, featuring a heated pool with fountains surrounded by a mature ficus privacy hedge, a charming vine and arbor dining area, fire feature, outdoor shower and built- in barbecue.  Gated Cuernacaca offers a community pool, spa, tennis and pickleball courts.  Just moments from the Valley's best shopping, dining, and resorts, and across the street from the Ritz- Carlton.
#6977582

Scottsdale

6701 N SCOTTSDALE Road 40

4 Beds

4 Baths

3,117 Sq.Ft.

$2,999,000

MLS#: 6977582

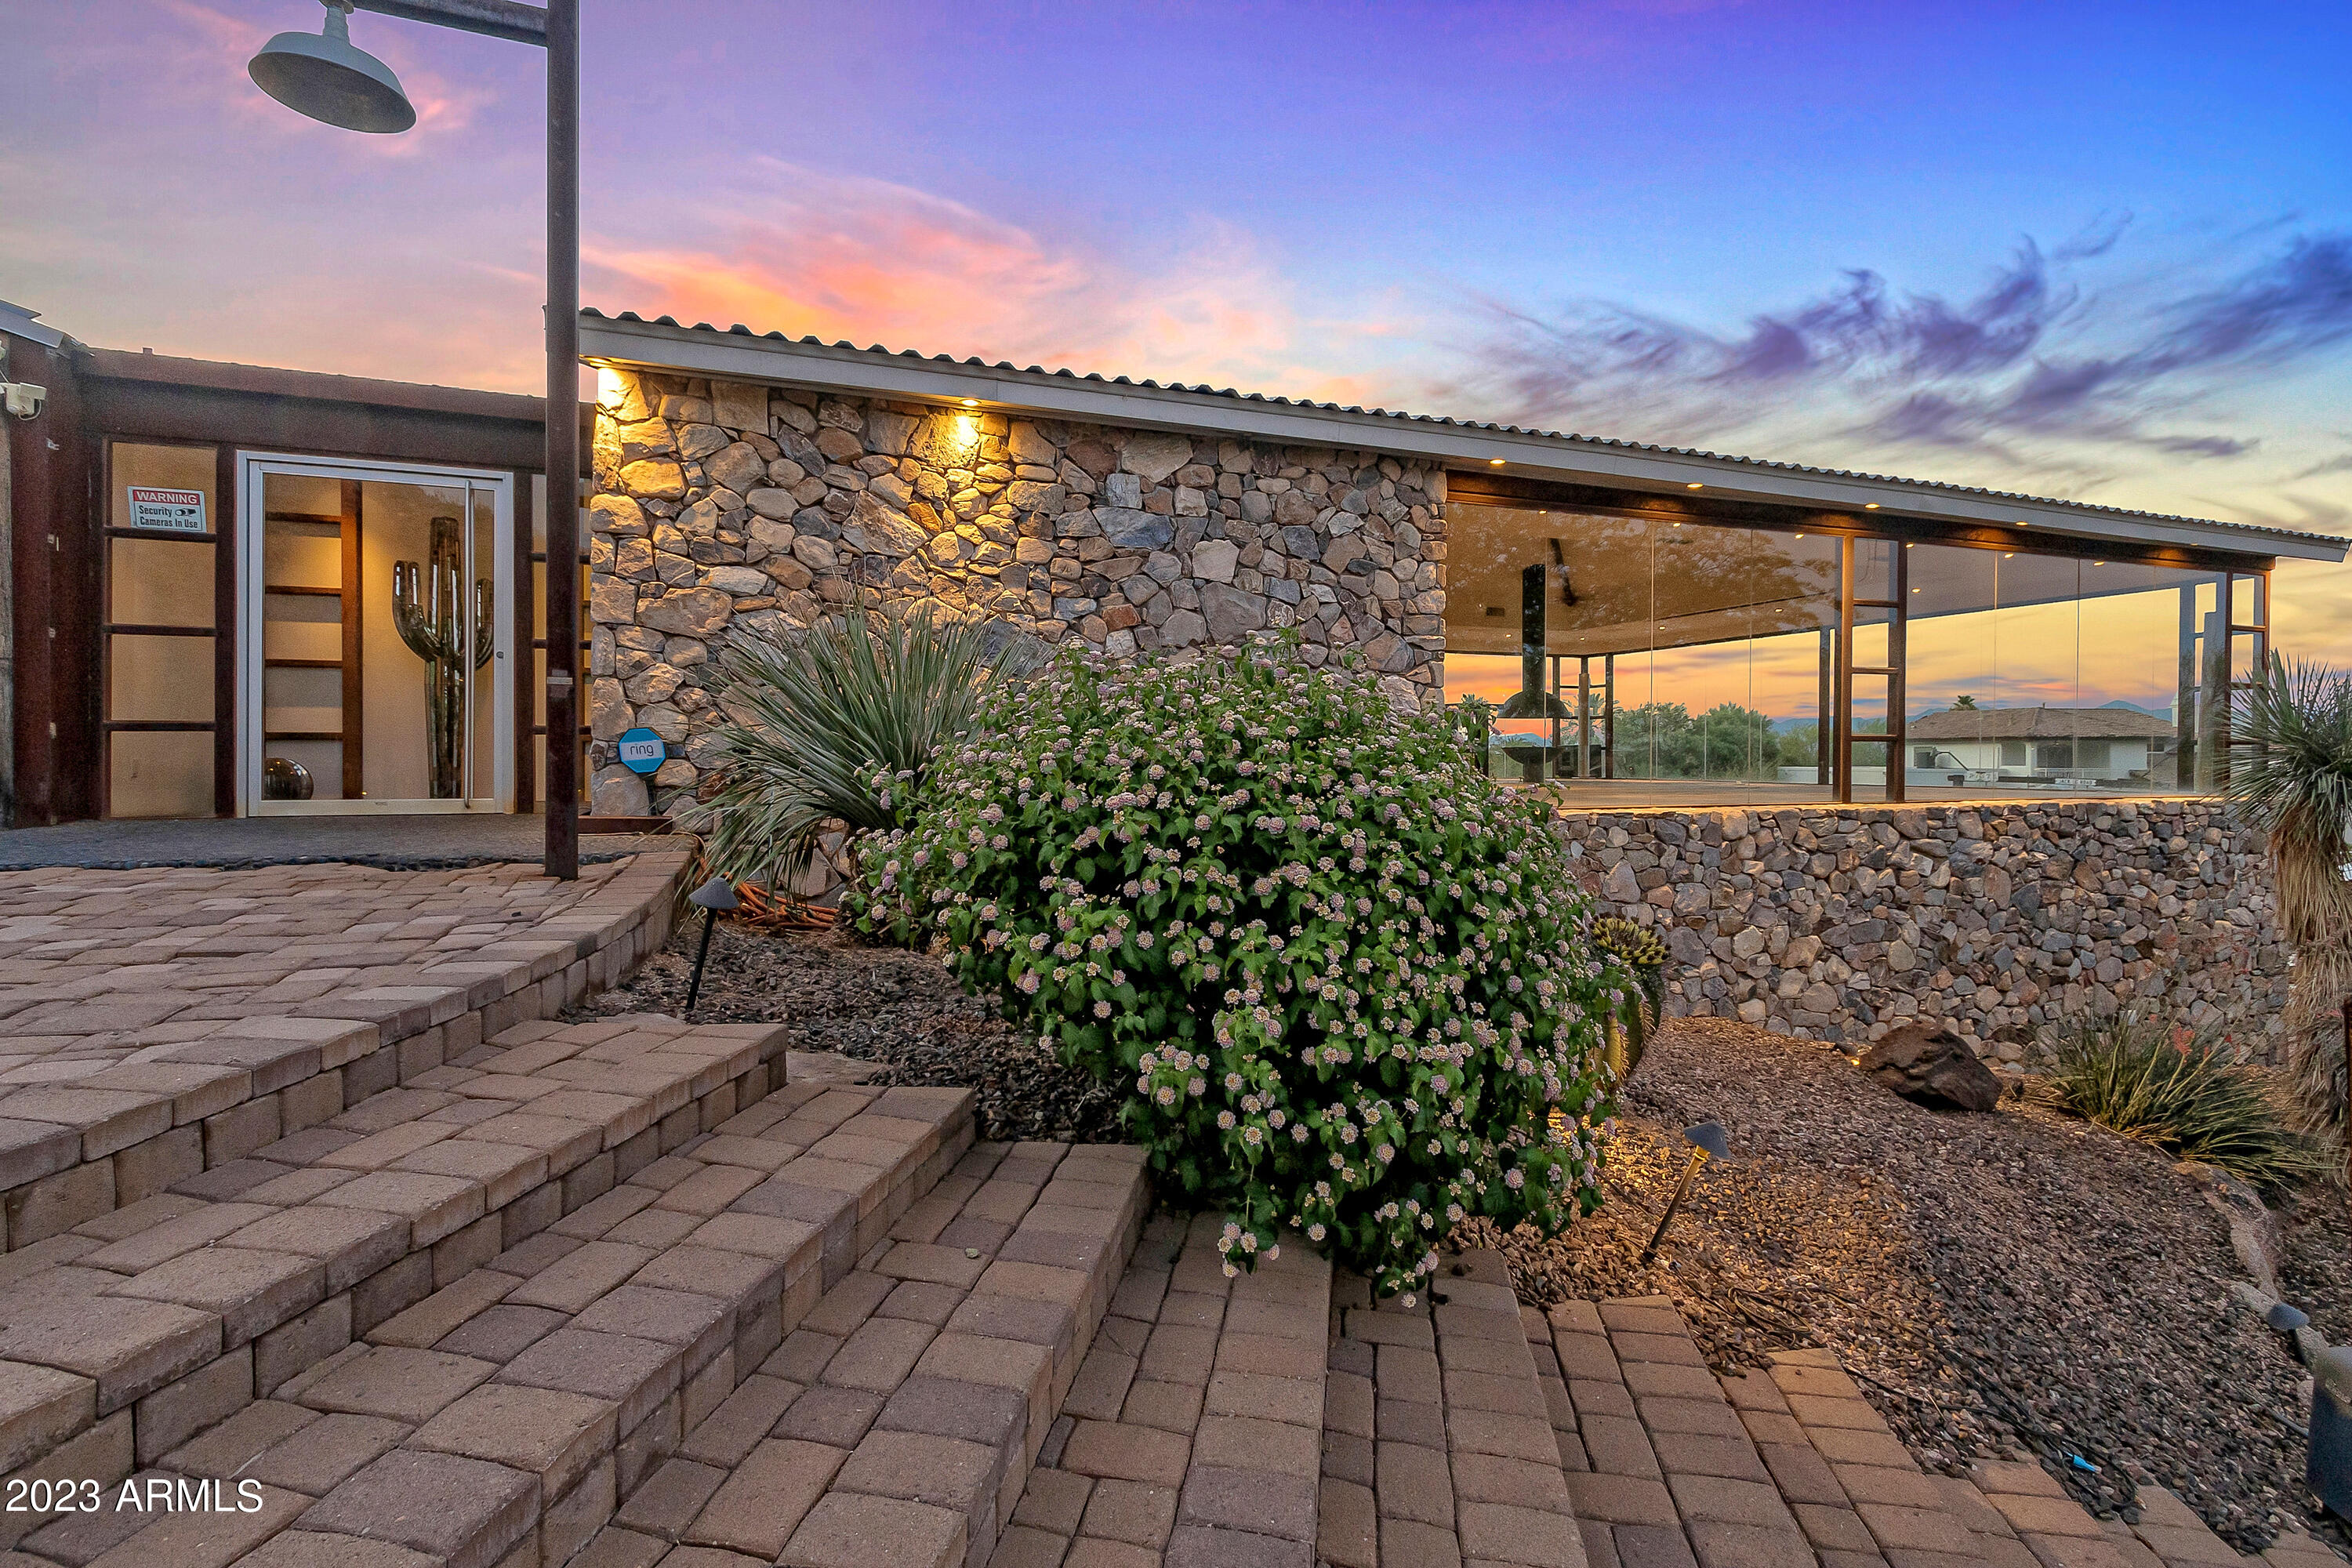
Luxurious 10,000 Sq. Ft. Estate with Resort-Style Backyard & Stunning Mountain Views

Step into unparalleled luxury with this stunning 10,000 sq. ft. estate, where designer details and modern upgrades elevate every corner. A paver half-moon driveway, complemented by new landscape lighting and front irrigation, sets the tone for this grand residence.

Inside, custom stone veneer accents, fresh upgraded paint, and handcrafted black metal lighting create a sophisticated ambiance. The chef's kitchen is a masterpiece, featuring a 6-burner gas cooktop, brand-new Bosch dishwasher, and stone veneer accents.

Entertain effortlessly with a walk-in wine cooler that holds 3,000 bottles, a private movie theater with a 130-inch screen and plush reclining chairs. Amazing game room with a bar area, wainscoting details throughout, bathroom,...the game room can be converted back to a bedroom, has its own HVAC...   makes it a perfect guest quarters.

The primary suite is a sanctuary, offering a sitting area, a three-way fireplace, expansive walk-in closets, and direct access to the backyard oasis. Each of the 6 bedrooms is an ensuite, ensuring comfort and privacy, plus two additional half baths.  THE 6TH BEDROOM IS BY THE FRONT DOOR.  HAS BEEN CONVERTED TO THE GAME ROOM

Outdoor living reaches new heights with a resort-style pool featuring a Baja step, fire bowls, tranquil courtyards, multiple water features, and balconies showcasing breathtaking mountain views. A dedicated workout area, executive office with built-ins, and an impressive 12-car garage with RV storage complete this one-of-a-kind estate.

This home is truly a must-seean extraordinary blend of elegance, comfort, and entertainment
#6820659

Litchfield Park

5203 N 179th Drive

6 Beds

None Baths

10,080 Sq.Ft.

$2,999,000

MLS#: 6820659

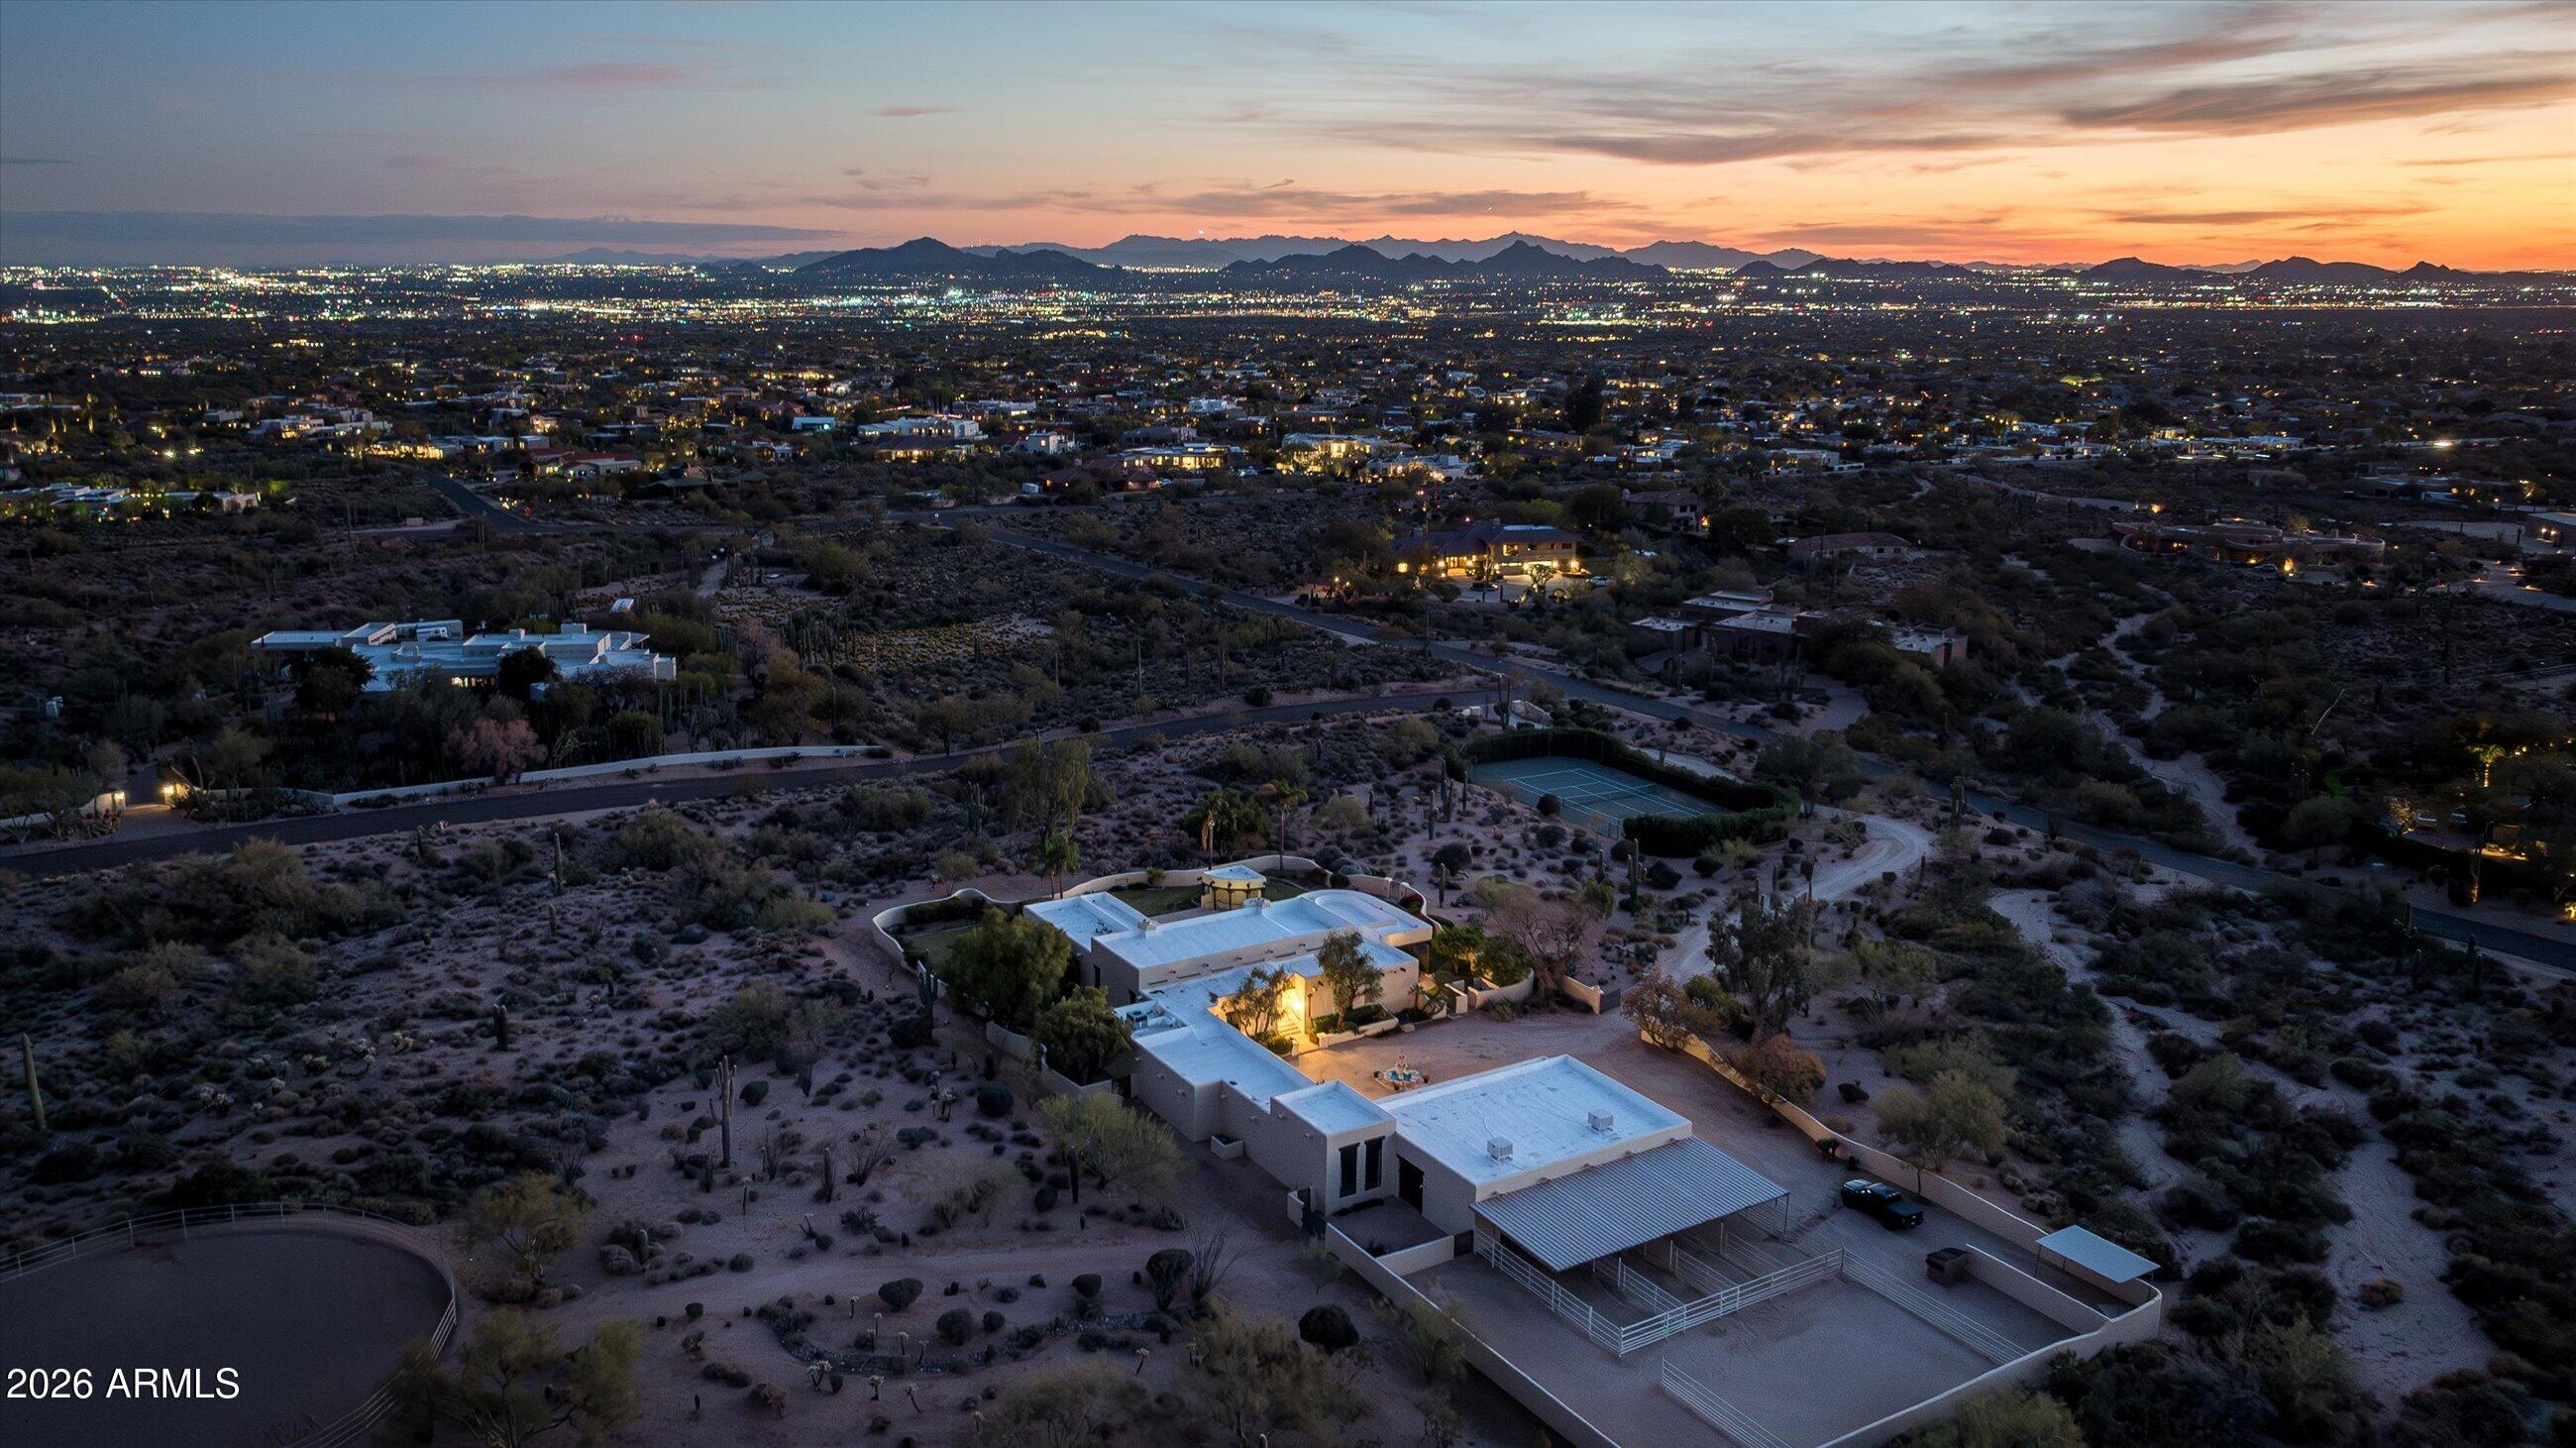
Rare opportunity to own 1 acre parcel located in coveted Arcadia Proper. This lot has stunning views of Camelback and offers endless potential to design and build. Plans are underway for a 5,950 sf home with 4 beds, 5 1/2 baths, dining, office, 6 car garage, large master suite, and plenty of covered patio. Add a guest/pool house, a batting cage, sport court, resort style pool, tennis court, -you name it! Walking distance to the Phoenician and around the corner from other luxury resorts. This property is centralized to some of the valley's best dining & entertainment hot spots, and just minutes away from Old town, the Biltmore, Fashion Square, downtown Phoenix and Sky Harbor. Draft Floor plan & Elevations in docs section. Lot may be purchased separately with no commitment to seller to build
#5773527

Scottsdale

4405 N JOKAKE Drive

4 Beds

None Baths

5,950 Sq.Ft.

$2,999,000

MLS#: 5773527

Luxury Villa at Mountain Shadows. Resort living w/ full amenities: concierge services, 4500 sf fitness center w/ group classes included, heated resort lap pool, golf, Sanctuary spa, tennis, & more. Single level living, personal lobby w/ private elevator, indoor/outdoor living style - 9' bi-fold doors from great room and primary bdrm to 800 sf deck. Designer features: 10 ft ceilings throughout, Wolf combo dual fuel range oven, convection microwave, steam oven, 48'' Sub Zero refrigerator, Sub Zero Wine Tower, Asko DW, Zephyr hood, quartz countertops with waterfall edge, wood floors, indoor and outdoor gas fireplaces, Savant Home Automation, motorized shades, wood shutters, 2 car garage w/ epoxy, water softener, Energy Star rated, 24 hr guard gate. MODEL HOME
#6163788

Paradise Valley

5511 E ARROYO VERDE Drive

3 Beds

3 Baths

3,620 Sq.Ft.

$2,999,000

MLS#: 6163788

SPECTACULAR BING HU Spanish Colonial home on one of the best premium golf course lots in Mirabel! Mountain Views, City Lights and Sunsets! Attached 2 room guest casita with living room, fireplace, kitchenette, bedroom and separate entrance. Quality finishes throughout this custom home. All primary living spaces are on the main level with one en suite bedroom on the upper level for total privacy. The home features 4 bedrooms plus a den/office, a great room with fabulous southern views, a true gourmet kitchen, an outdoor patio with covered dining and living areas, negative edge pool and spa. Wine cellar, 7 fireplaces throughout. A true masterpiece in Mirabel Club.  Don't miss this one!
#5646723

Scottsdale

10675 E WINTER SUN Drive

5 Beds

None Baths

6,469 Sq.Ft.

$2,999,000

MLS#: 5646723

* Listings identified with the FMLS IDX logo come from FMLS and are held by brokerage firms other than the owner of this website. The listing brokerage is identified in any listing details. Information is deemed reliable but is not guaranteed. If you believe any FMLS listing contains material that infringes your copyrighted work please click here to review our DMCA policy and learn how to submit a takedown request. © 2024. First Multiple Listing Service, Inc.
Stunning Views and more

Featured listing

Stunning Views and more

Browse Properties

Categories

Homes Tailored to Your Lifestyle

Buyers Guide

Buying a home is one of the most exciting milestones of your life.

View more

Sellers Guide

Putting your home on the market can be a stressful process, especially when you don’t know what to expect.

View more

Market report

With just a few clicks, you'll gain instant access to valuable insights about the real estate market, including trends, property values, and community analytics.

View more

Home value

Unlike automated valuations, our hands-on review will provide a comprehensive opinion of your home’s value while considering important interior elements and other location intangible factors that machine algorithms so often miss.

View more

Buyers resources

Guides on financing, inspections, and choosing the right Realtor for a smooth home purchase.

Sellers resources

Practical tips on staging, pricing, and preparing your home to attract buyers and maximize your sale.

 - property

Send a message

Message successfully sent.

Preferred Agent

Preferred Area

Reason for contacting?

I agree to receive email communication and understand I can unsubscribe at any time.

I agree to be contacted by The Mandy Gold Team | Haymore Real Estate LLC via call, email, and text for real estate services. To opt out, you can reply 'stop' at any time or reply 'help' for assistance. You can also click the unsubscribe link in the emails. Message and data rates may apply. Message frequency may vary. Privacy Policy

Sign In Sign Out

Virtual Assistant

Would you like to take the next step with this property? We can help you schedule a showing or virtual tour, or send you more details.

Yes, I would like more information.

Thank You for Your Reply, One of Our Agents will contact you as soon as possible

No, maybe later.

Thank you, you can always contact me via email, phone number or through the contact form.

Realhub AI

Lucy - Your AI-Powered Realtor

Update Your Temporary Password

Personalize your search

Enter your email and we'll notify you immediately when new listings match what you're looking for.

or enter email address

Already have an account ? Login here

Continue your home search

Preferred Area

I agree to receive communications and understand I can unsubscribe at any time.

I agree to be contacted by The Mandy Gold Team | Haymore Real Estate LLC via call, email, and text for real estate services. To opt out, you can reply 'stop' at any time or reply 'help' for assistance. You can also click the unsubscribe link in the emails. Message and data rates may apply. Message frequency may vary. Privacy Policy

Already have an account ? Login here

We use cookies

We use cookies primarily for analytics to enhance your experience. By accepting, you agree to our use of these cookies. You can manage your preferences or learn more about our cookies policy.