Thinking of selling?

Trusted Real Estate Experts in Sierra Vista, Fort Huachuca, Benson, and Bisbee Arizona

  • Nearby me

Popular Features

Community Features

Association

Property Features

Waterfront

View

Exterior Features

Interior Features

Style

E-Alert name

Properties

10000 properties match your criteria

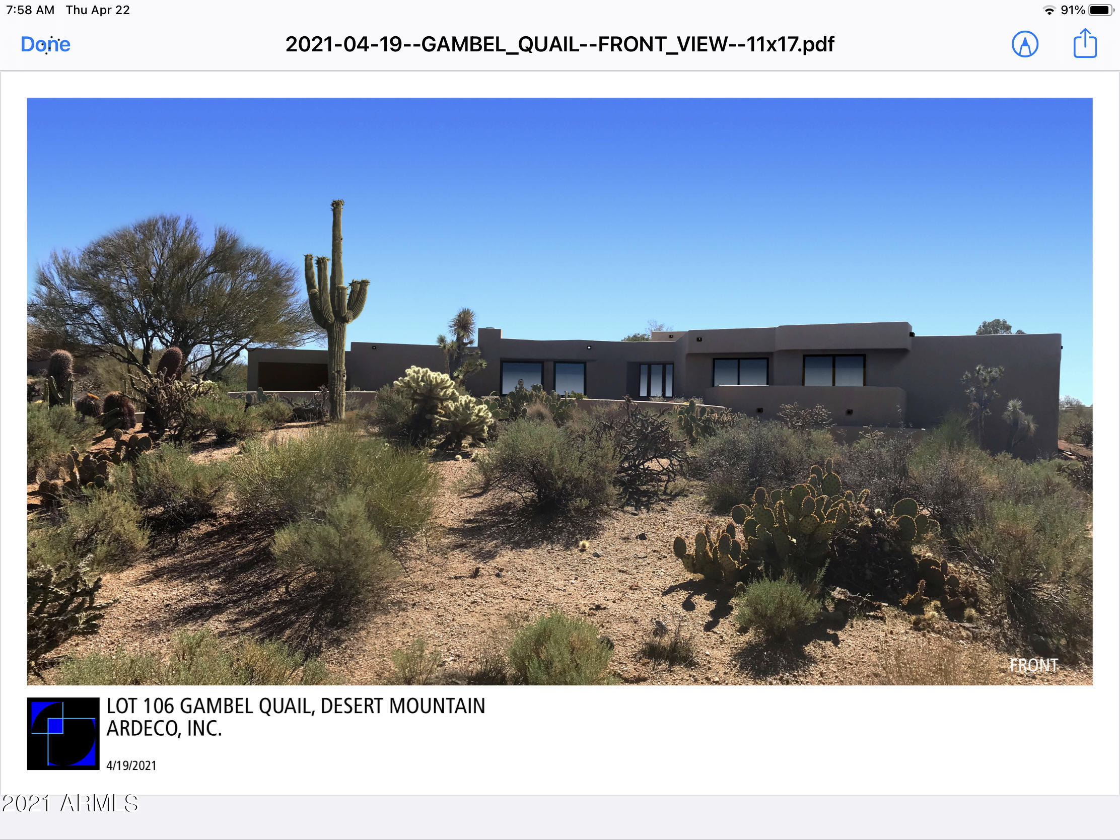
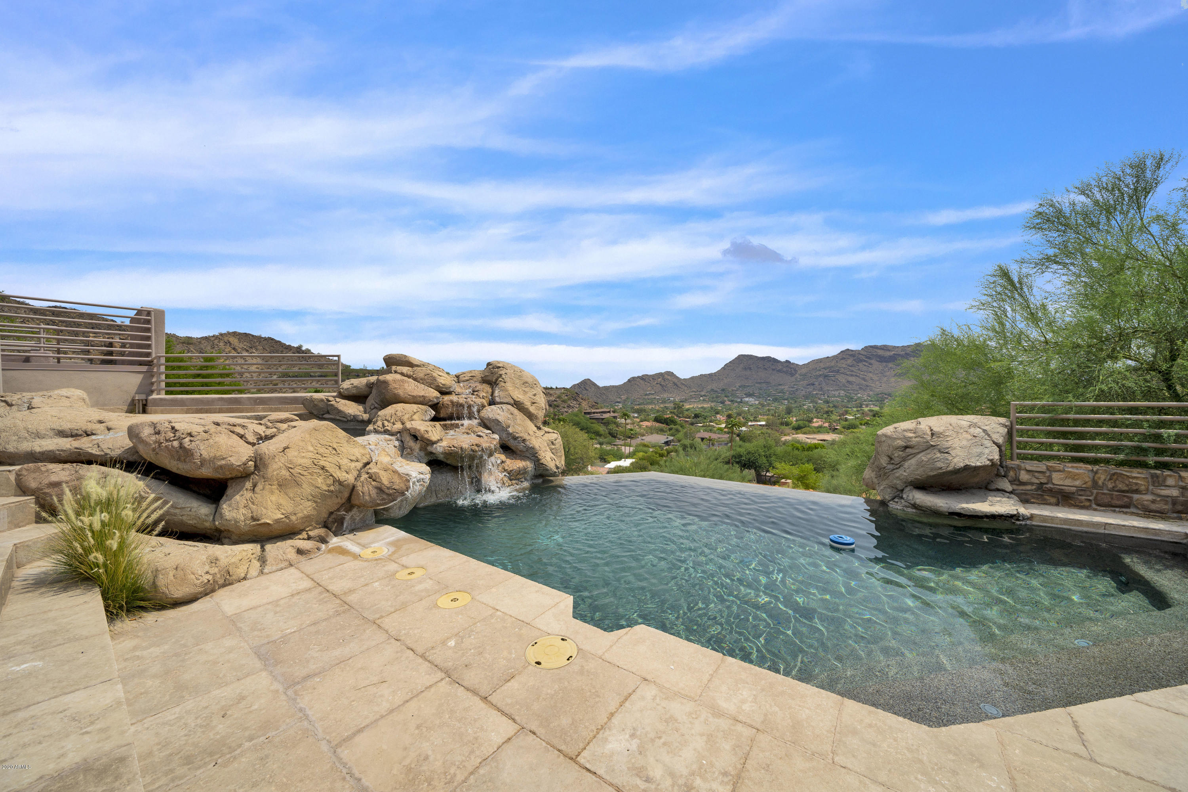
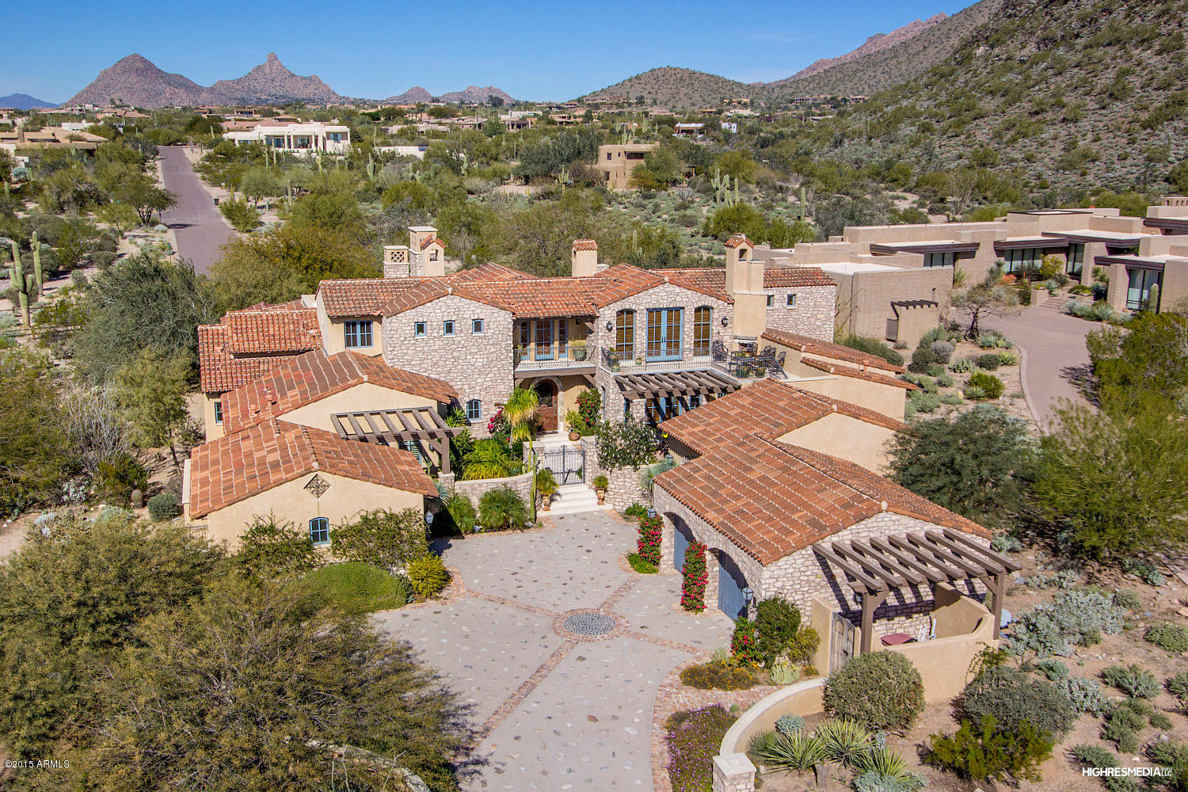
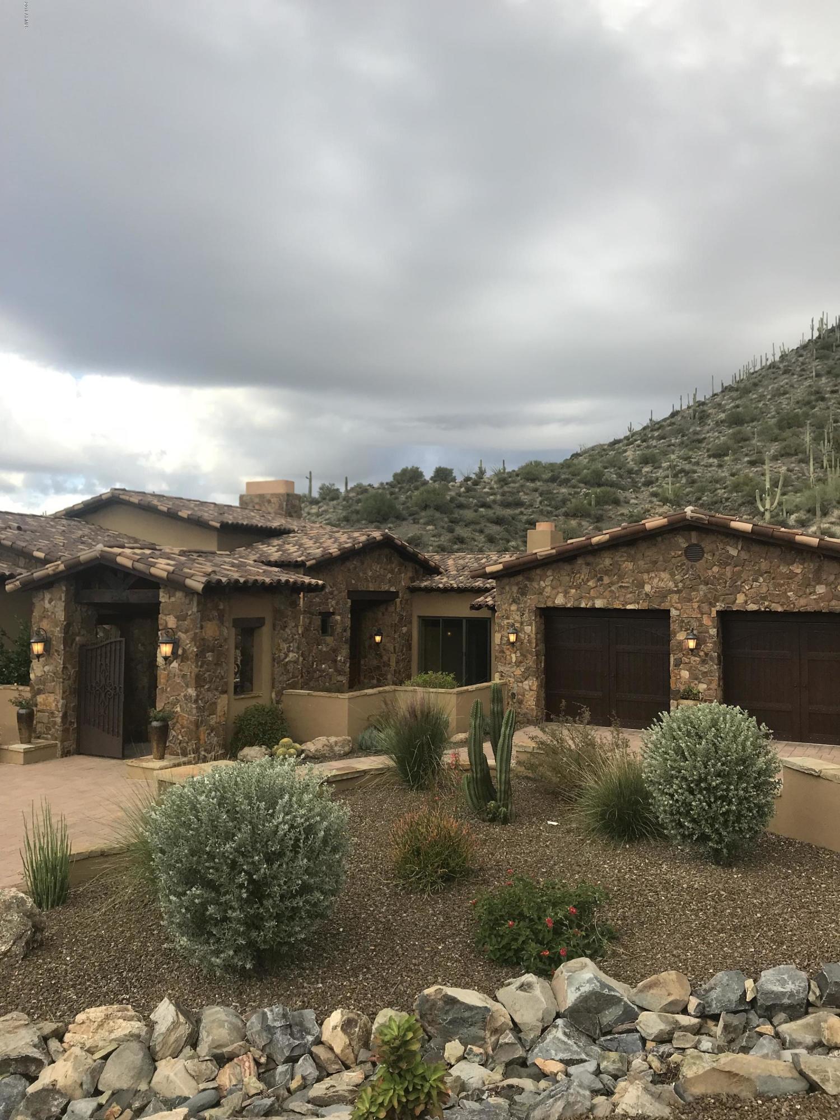
This sensational contemporary home rests on Desert Highlands only 5.16 acre home site abounding with Pinnacle Peak, McDowell Mountain and city light views. Designed by renowned architect Barry Berkus. the home's 6,726/sf living area plus a 517/sf guest house is all on one level (SEE FLOOR PLANS IN DOCUMENT FOLDER). It includes a marvelous kitchen with high end stainless appliances, an adjoining family room and kitchen office, a Great room, formal dining room, a swank office with adjoining circular library, wet bar, 3 bedrooms and 5 baths. The posh master suite overlooks Pinnacle Peak and sunset views and sports his and her separate baths and closets. The open staircase to 2,103/sf basement level is alongside a full glass wall view of the outdoor water feature opening to a rec/media room... fitness room and an art studio..that could be converted to another bedroom as it has an adjoining full bath. The two room guest house includes a kitchenette. Car lovers will love the 6+ car garage. Outdoors is exquisitely landscaped with spectacular pool with water feature and multiple fountains. A great place to relax and enjoy the views. Desert Highlands amenities include Jack Nicklaus Signature Golf Course (HOA fees included golf tee fees for all immediate family members including children under 25), driving range, 18 hole putting course (nearly 400 yds), Racquet club and 13 tennis courts (4 grass), award winning clubhouse with fine and casual dining, 10,000/sf fitness center, garden amenity, walking paths, guard gated and security patrolled.
#5999084

Scottsdale

10040 E HAPPY VALLEY Road 7

5 Beds

None Baths

9,346 Sq.Ft.

$2,999,800

MLS#: 5999084

This SPRAWLING WEST SEDONA ESTATE has it all: Main House & Detached Guest House on 2.09 Acres! No HOA, 360 degree JAW-DROPPING VIEWS for miles, Privacy Inside and Out, Fantastic LOCATION, TONS
of PARKING & STORAGE for all your toys, a MASSIVE 4-VEHICLE GARAGE w/workshop area PLUS a HUGE climate controlled pass-through RV GARAGE. Did we mention the pool? This magical and extraordinary retreat is perfect for Large living and entertaining with friends.  Endless interior and exterior spaces to RESTORE and RELAX. The newly remodeled kitchen boasting Cambria Quartz island and countertops. Multiple options for
casual dining directly off kitchen. Your guests can unwind by the fire in the adjacent seating area while you serve culinary favorites prepared on your Chef Grade NXR range with 6 burner gas cooktop.
Total Square Footage: 6,414 sq ft with Main house at 5,250 sq ft and detached guest house at 1,164 sq ft.
Main level offers MASSIVE Primary Bedroom with a captivating stacked rock wall.  Walk out to the expansive rear paver patio and enjoy morning coffee while admiring some of Sedona's most iconic rock formations.
Entertain on the upper level which boasts massive living room/game room, fireplace and two huge viewing decks.  Your guests will gawk at the INCREDIBLE and UNBLOCKABLE views all the way to Mingus Mountain and twinkling lights of Jerome. Cockscomb, Doe Mesa, Bear Mountain and Boynton Canyon to the West and Lizard, Chimney, Thunder Mountain to the East 
Delight your senses in this fully enclosed Meditative Garden of Eden, showcasing Sycamore, Cypress and Mulberry trees.  Fruit trees abound including fig, apricot, peach, pear and decorative plum providing a striking array of color in Spring.  Enjoy a book with your favorite cup of tea under the covered trellis patio, surrounded by lush greenery while you breathe in scents of roses, jasmine, rosemary and lavender.
Stroll over and plunge into the newly designed circular pool with cascading waterfall and soak up the sun with your favorite beverage. Stargaze by the nearby sleek new fire pit/ Practice your short game on the putting green, while your horses frolic a few feet away.
The luxurious detached casita offers a great room with towering 16 ft ceilings, gorgeous dark wood flooring, a SPACIOUS kitchen boasting granite counters, breakfast bar and Samsung Stainless Appliances including 5 burner electric stove, fridge and microwave. Enjoy sunsets and stargazing on the spacious west facing patio.
#6538267

Sedona

1275 Dry Creek Road

5 Beds

None Baths

6,414 Sq.Ft.

$2,999,800

MLS#: 6538267

This expansive and exquisite estate sits on ¾ of an acre, framed by spectacular McDowell Mountain views and natural open space along the rear and side of the property, creating a rare sense of privacy and a tranquil setting in North Scottsdale.

Located within Rancho Santa Fe, an exclusive gated luxury enclave of just 14 custom homes, this residence offers 5,500+ square feet of thoughtfully designed living space with 4 bedrooms and 3.5 baths, complemented by a double office, elegant wood-paneled game room, dedicated exercise room, and a kids' flex space that seamlessly connects the three secondary bedrooms. Car enthusiasts will appreciate the 1,500+-square-foot, 4-car garage, featuring abundant built-in and functional storage, a workbench, and an additional 170-square-foot dedicated storage room, ideal for collectors, hobbies, or active lifestyles.

Designed for both comfort and functionality, the home features a well-executed split floor plan anchored by a spacious primary suite overlooking the resort-style backyard and accented by an elegant fireplace. The primary bathroom serves as a private retreat, offering an oversized walk-in closet, dual vanities, a jetted soaking tub, and a walk-in shower, along with direct access to the adjacent exercise room and the backyard.

The home offers both formal and informal living spaces, including a formal living room with fireplace and an elegant formal dining room ideal for entertaining or quiet gatherings. The great room, which seamlessly incorporates the kitchen and bar, also features dining space and a fireplace, creating a central hub for everyday living and entertaining.
At the heart of the residence is a gourmet chef's kitchen, thoughtfully upgraded with top-of-the-line stainless steel Thermador appliances, including side-by-side refrigerator and freezer, double ovens, and built-in climate-controlled wine storage. Additional features include a gas cooktop, two dishwashers, two additional sinks (prep and bar), a kitchen beverage refrigerator, warming drawer, full wet bar with wine fridge, and a walk-in pantry, delivering exceptional functionality for both daily use and elevated entertaining.
The secondary bedroom wing functions as its own private retreat. Accessed through a versatile bonus flex space ideal for a homework area, game room, or teen lounge this wing includes three secondary bedrooms. One bedroom is en-suite with direct access to the backyard, while the remaining two share a bath/shower configuration, each with its own private vanity area.

The office is truly impressive, featuring floor-to-ceiling custom built-ins and offering ample space for two separate work areas, along with a walk-in closet and a coffee and beverage station, making it ideal for remote work or dual professionals. 
The property enjoys McDowell Mountain views, a desirable north-east facing orientation, and a paver circular drive leading to a side-entry garage, providing ample additional parking for guests, recreational vehicles, or car enthusiasts.  

The resort-style massive flat backyard is designed for both relaxation and recreation, featuring a heated pool and spa with upgraded lighting, sport/pickleball court, a recently renovated large artificial turf grassy area ideal for kids or pets and a generous putting green, plus a thoughtfully designed vegetable and herb gardenideal for farm-to-table living, all complemented by a large covered paver patio with fireplace. A fully equipped outdoor kitchen with outdoor refrigerator makes entertaining effortless while enjoying mountain views.

Neighborhood amenities include walking paths, a community playground, grassy open play areas, and BBQ gathering spaces. Ideally located near Arizona's top schools, including BASIS and Scottsdale Unified, as well as The Mayo Clinic, with convenient access to the Loop 101 and approximately 20 minutes to Sky Harbor International Airport, this home offers a rare combination of space, privacy, storage, and true indoor-outdoor living in one of North Scottsdale's most desirable gated communities.
#6964989

Scottsdale

11087 E IRONWOOD Drive

4 Beds

3 Baths

5,564 Sq.Ft.

$2,999,500

MLS#: 6964989

Gainey Ranch Stunner with new ELEVATOR on a HALF ACRE lot! Luxury living in Scottsdale's premier guard gated community. This newly renovated SMART home boasting a brand new modern elevator is sure to impress with beautiful hardwood floors, a dramatic staircase with LED lights and custom metal railing. Indoor/outdoor living is a breeze with not one but TWO accordion trifold doors that lead to one of the BIGGEST backyards in all of Gainey Ranch! This home has privacy and a serene setting with a gorgeous pool, water feature & mature landscaping. More recent updates include a new roof, 2 new AC's, new interior/exterior paint with smooth drywall, new spa-like bathrooms, new automated window shades, new pool equipment & pool heater, renovated 3 car garage with epoxy floors and Tesla charger, and a climate controlled wine room! Gainey Ranch residents get access to the brand new ESTATE CLUB for fitness, gym, tennis, pickleball and socializing. Gainey is the ultimate Scottsdale lifestyle that is centrally located and nestled around a premier private golf club that has membership opportunities! Don't wait on this one !
#6978450

Scottsdale

7425 E GAINEY RANCH Road 50

3 Beds

3 Baths

3,790 Sq.Ft.

$2,999,500

MLS#: 6978450

HUGE PRICE REDUCTION!! Stunning home on a sprawling cul-de-sac corner lot. This home boasts lake front views, with a sprawling lush green landscape and drive through driveway. With over 11000 sf of living space this home offers a grand double stair foyer, gourmet kitchen complete with over-sized island and viking appliances, multiple fireplaces, 8-car garage, fitness room, plus a private basement with kitchen, wine cellar, billiard room and movie theater. Relax in the ultra private master suite separate from the rest of the home, with a spacious bedroom, separate sitting room w/ fireplace, walk-in closet with plenty of custom shelf's, and a one of a kind master bathroom with large tub, walk-in shower and fireplace. Entertain in the large backyard, complete with outdoor fireplace, grill station, 150+ feet of covered patio space overlooking lush green landscape and sparkling blue pool w/ Jacuzzi. Too many upgrades to list!! This home is a must see to believe, contact us today.
#5492518

Chandler

24 E Oakwood Hills Drive

8 Beds

None Baths

11,861 Sq.Ft.

$2,999,500

MLS#: 5492518

Working Cattle Ranch 18,441± Acres, Spanning 28± Sq miles, Generational Family Ranch has run 150 Head. 25,000 gal holding tank, and stock tanks.
Deeded Land - 3,099.66+/- Acres (APNs 201-10-004, 201-04-003A, 201-04-003B, and 111-04-005).
Arizona State Land Department Grazing Lease #05-117649 - 1,678.08+/- Acres, authorized for 18.30 AUMs.
Arizona State Land Department Grazing Lease #05-001347-00-100 - 3,741.32+/- Acres, authorized for 46.60 AUMs.
Bureau of Land Management (BLM) Solomon Butte Grazing Allotment (AZ06036) - Approximately 1,919.50+/- Acres, authorized for 324 AUMs and 27 Head Year-Round.
Private Grazing Lease - 6,642.50+/- Acres 
Private Grazing Lease -Grazing Lease #13-003 - 1,360.00+/- Acres, authorized for 12.07. Wind Energy Wells:Homestead Well on deeded land, second is non functioning on private leased land, 11 dirt stock tanks, and natural drainage, along with corrals and historic infrastructure. 
Expansive views stretching across Chevelon Canyon, rolling arroyos, and the dramatic landscapes of the Mogollon Rim, creating a true high-country experience. The ranch offers direct access to thousands of additional acres surrounding the Sitgreaves National Forest, ideal for horseback riding, hunting, and exploring. Wildlife is abundant, including Rocky Mountain elk, pronghorn antelope, mule and whitetail deer, black bear, wild turkey, and mountain lion within Arizona's premier Hunting Unit 4B. For outdoor enthusiasts, Chevelon Canyon Lake--just 10± miles away--provides secluded, walk-in access to exceptional trout fishing, while nearby Fool Hollow Lake offers additional year-round recreation. Despite its privacy, the ranch remains conveniently located approximately 1± hour from Petrified Forest National Park and about 3± hours from both the Grand Canyon and Phoenix, providing access to world-class destinations, dining, and international travel.
#7034741

Heber

100 S Duck Lake Road -

None Beds

None Baths

18441.0 acres

$2,999,500

MLS#: 7034741

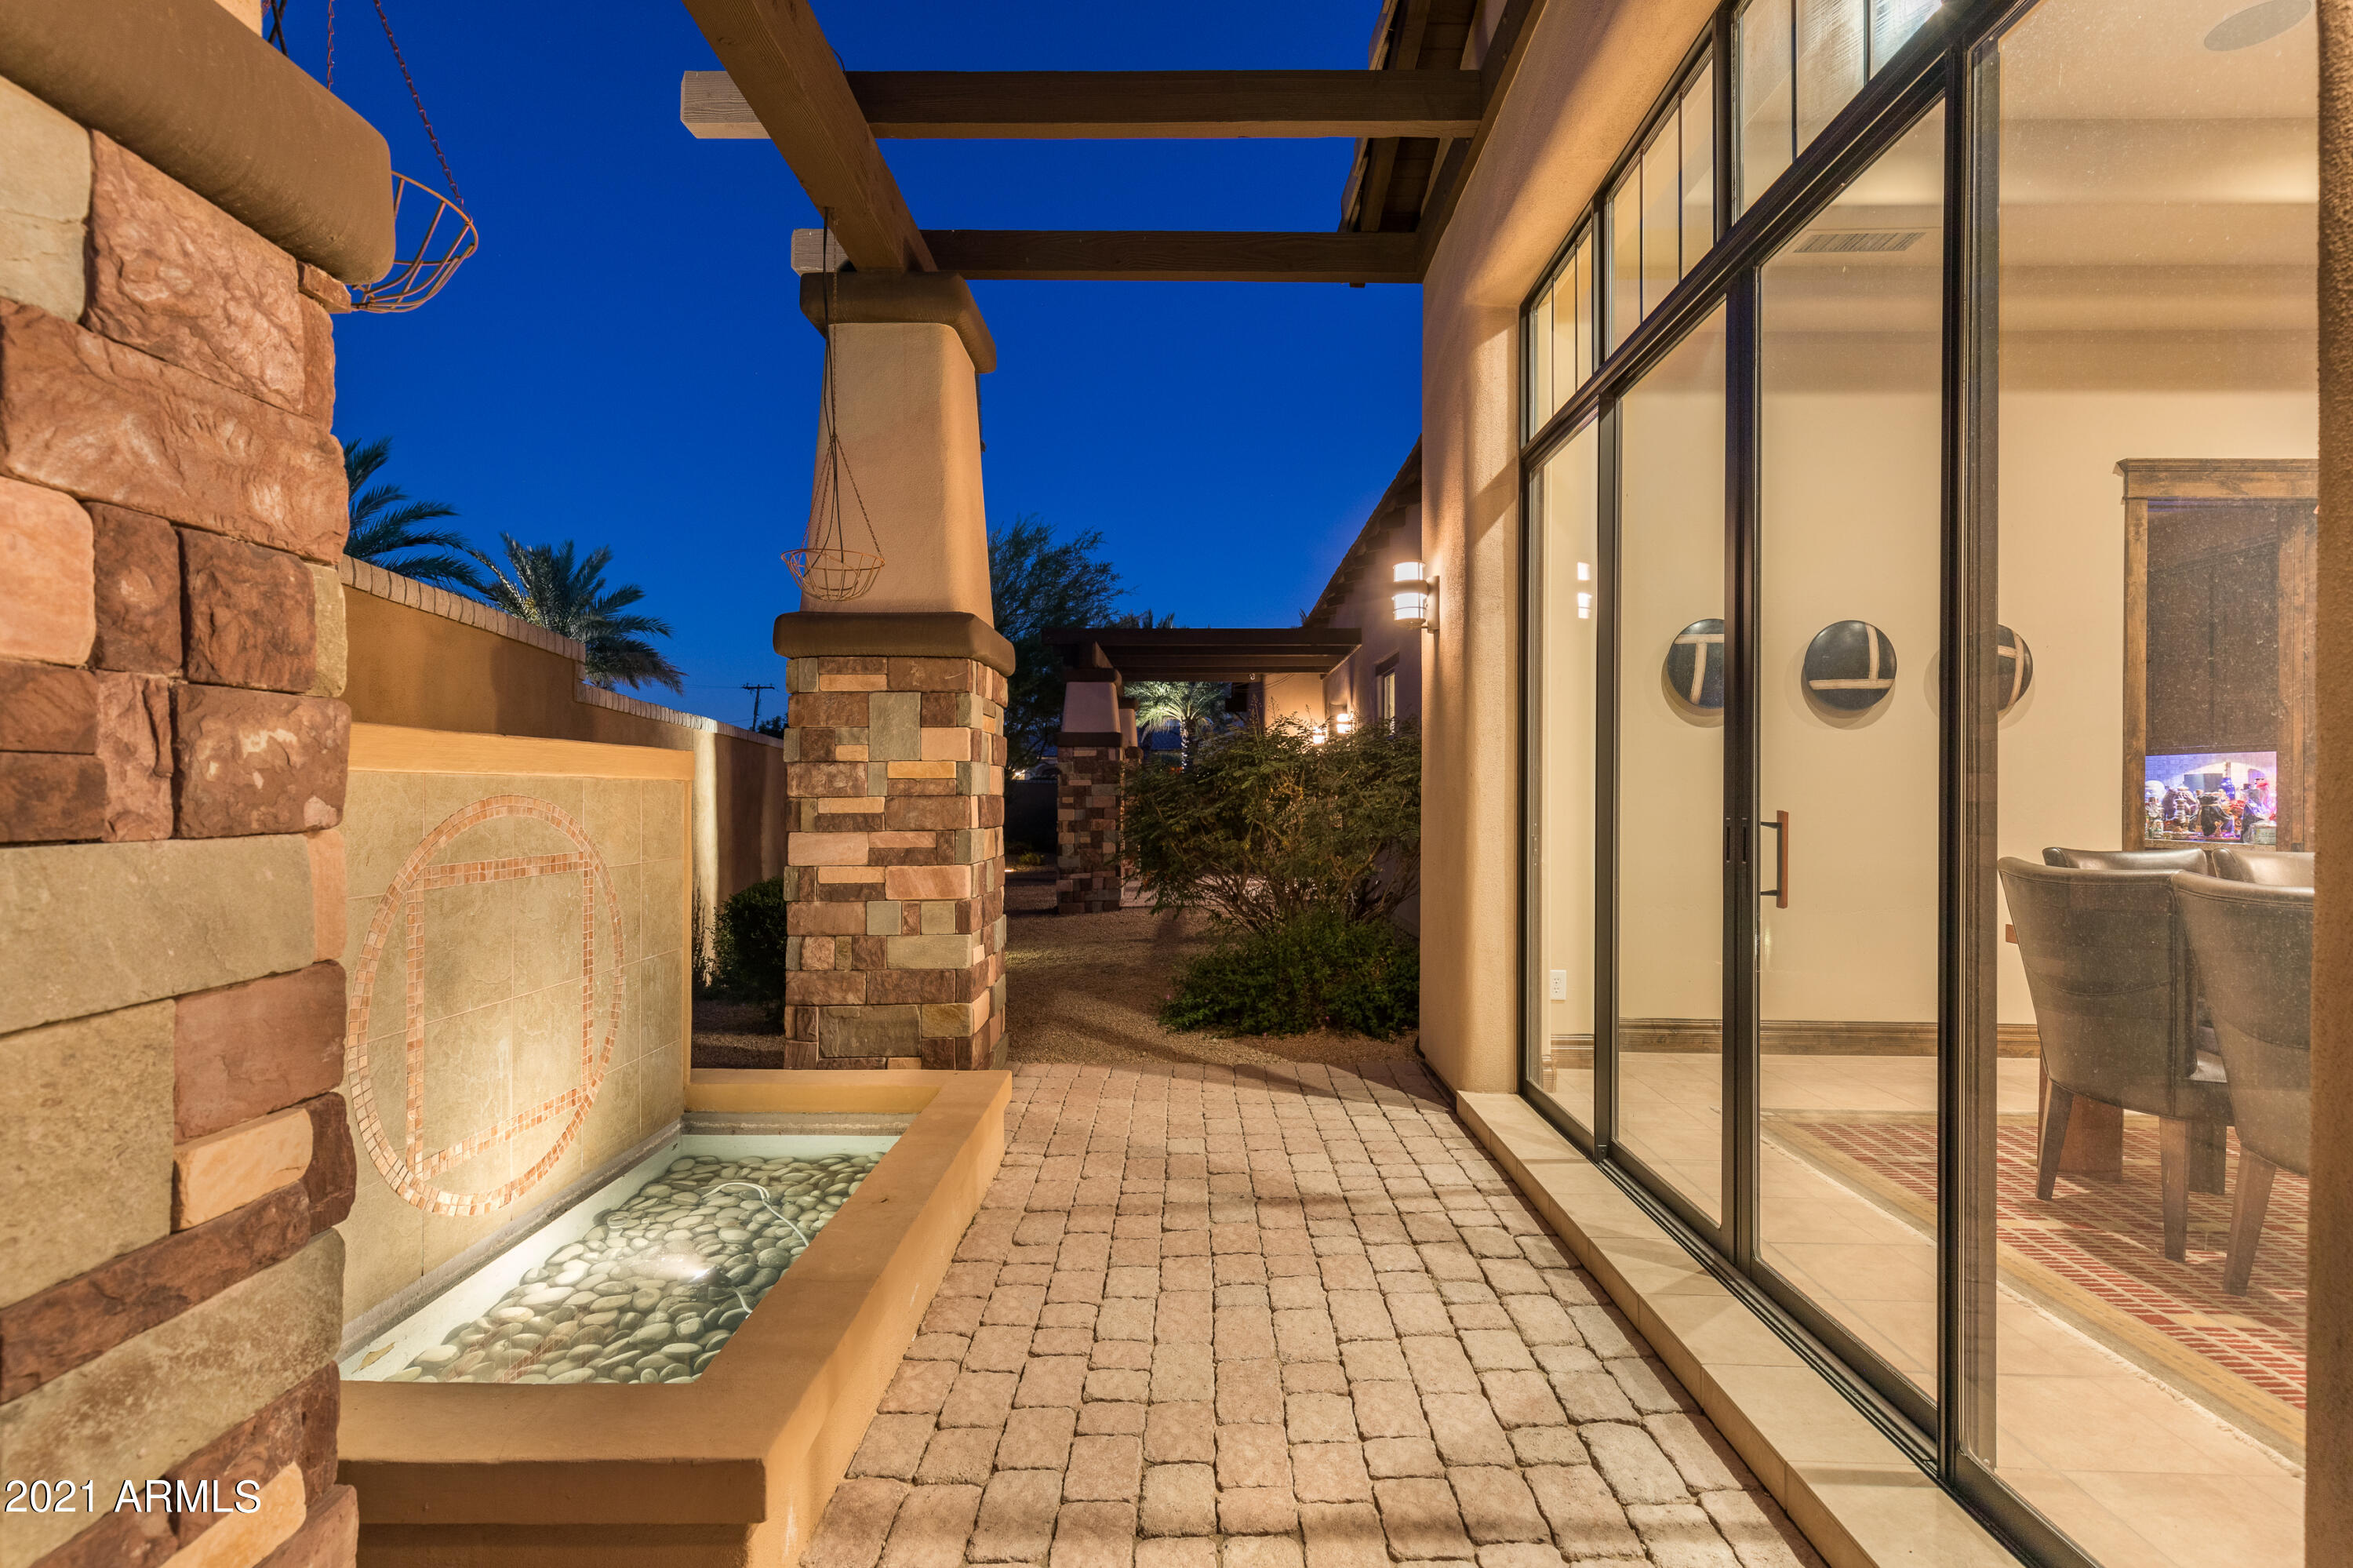
Welcome home to this North Scottsdale beauty with a resort-like back yard! Enter
through the welcoming courtyard complete with palm trees, outdoor fire pit and
water feature. Step through the front door and into a large great room with beautiful
stacked stone fireplace. The attached gourmet kitchen has a huge island, massive
Sub-zero refrigerators, double ovens, Wolf cooktop and built-in pebble ice maker!
Desirable split floor plan has 4 bedrooms and 3 ½ baths in main home and 1
bedroom and full bathroom in attached casita with it's own entrance. Open floor plan includes 2 3-panel sliding glass doors that open completely to bring the outside in and make entertaining a breeze. Step out back to an entertainer's paradise! One of a kind multi-tiered pool with swim-up bar, diving board, slide, and basketball hoop. But that's not all! Gather around the fire pit, practice your putt on the putting green or do some tricks on the in-ground trampoline while your meal is being prepared in the outdoor kitchen complete with built-in BBQ, sink, and hibachi grill.

Bring all your toys! Home has an attached 4-car garage and a hard to find detached 30' x 30' RV garage.

Work from home? No problem. Primary suite includes a home office with two built in desks and cabinetry. Give your kids and guests some extra space with the bonus area between the spare bedrooms. Additional features include a laundry room with 2 washers and 2 dryers {Included}, circular driveway, and large grassy areas in the backyard. Don't miss out on this opportunity!
#6385518

Scottsdale

7069 E IRONWOOD Drive

5 Beds

None Baths

5,218 Sq.Ft.

$2,999,447

MLS#: 6385518

Central location in West Sedona, just off Hwy 89A
100% occupied
Great investment opportunity
51 Parking Spaces
(L) Lodging Zoning
#530010

Sedona

75 Kallof Place

None Beds

None Baths

9,868 Sq.Ft.

$2,999,000

MLS#: 530010

Located in the highly sought after, gated community of North Slopes, this custom home embodies Sedona living at its finest. Perfectly positioned on a large 2.04ac lot, this home captures the majestic sweeping red rock views surrounding the property. The property offers 370ft of direct forest service access allowing complete privacy to live your best life in serene tranquility and beauty. As you arrive at the home you will be greeted by a large 3 car garage and a beautiful courtyard with a kiva fireplace. Entering the home, you will find that it has been meticulously maintained and the warmth of natural sunlight will make you feel right at home. The kitchen features beautiful Viking appliances and granite countertops. The main living room is surrounded by panoramic views of Thunder Mountain
Chimney Rock, Cockscomb, and Doe Mountain. Imagine relaxing by the fireplace with your favorite book sitting in the mecca of some of Sedona's greatest attractions! The floor plan offers 6,267sqft of living space, 5 bedrooms, 5 bathrooms, an executive office, laundry room, game room with wet bar and fireplace, and to top it off a movie theater that seats 11. The master suite offers a walkout deck, large walk-in closet, and spacious en-suite with postcard views from the jacuzzi tub. The home offers 5 separate viewing decks and the main deck located off the living room features a built-in BBQ. The backyard offers a true resort feel with a swimming pool, jacuzzi, built-in BBQ, and fire pit. Interested in hiking? This home is surrounded by trails and offers private access to adventure! This home needs to be seen to genuinely appreciate the beauty and magnificence of the location and build. Schedule your showing today!
#525461

Sedona

125 Silverleaf Drive

5 Beds

4 Baths

6,267 Sq.Ft.

$2,999,000

MLS#: 525461

Luxury living in a one of a kind serene mountain custom estate in Saguaro Ranch. Enter through the iconic tunnel & through the guard
gated entry to this rare luxury estate showcasing the design by architect Ron Robinette, build by RB Construction & interior design by Lori Carroll. Delivery
late 2026. Premium 1 acre lot on a cul de sac. Sweeping mountain views of the Catalina Mountains & Mount Lemmon to the east. Features the highest
finishes & outdoor living in the resort style backyard. Open floor plan with soaring ceilings & ultimate privacy in each ensuite bedroom. Chef's kitchen with
quartzite countertops, butler's pantry & expansive wine cooler. Enjoy the community amenities membership with lap pool, heated spa, pickle ball, gym & clubhouse. Enjoy world class golf within minutes.
#22609052

Marana

3840 W Aldrin Drive 32

None Beds

None Baths

1.03 acres

$2,999,000

MLS#: 22609052

NEW CONSTRUCTION! Nestled on a sprawling 3.76-acre lot in the heart of the Catalina Foothills, this expansive property encompasses over 8,000 sq ft, 10 bedrooms, 9.5 bathrooms, its own well, & its own private gate. Offering unparalleled luxury & space and built by master builder, Monty Bartholomew, of Real Exquisite Estates & Properties, who has built some of Tucson's most luxurious properties. The new construction main home spans 5,464 sq. ft., featuring 6 bedrooms, 5.5 bathrooms, & a 3-car garage with epoxied floors. Every detail speaks of elegance including the great room which features a 12 ft tall multi-slide glass door that reveals panoramic views of the Catalina Mountains. The chef's kitchen is a masterpiece boasting custom cabinetry by Affinity Kitchens, high-end appliances including a 6-burner gas range with double ovens, & granite and quartz countertops . Enjoy meals in the dedicated dining room, complete with a convenient wine refrigerator & ample built-in storage. Throughout the home, 24"x48" porcelain tile flooring exudes sophistication. The master bathroom is a sanctuary, designed with spa-like features including white oak cabinetry, Taj Mahal quartzite countertops, a gorgeous glass shower, & separate vanities. The main home offers 5 additional spacious bedrooms, all (with the exception of one) include their own en-suite bathrooms, providing ultimate privacy.

The detached guest house was built in 1956 and was completely renovated in 2019. The guest home consists of 2,541 sq. ft., complete with 4 bedrooms, 4 full bathrooms, and is ideal for multigenerational living or potential short-term rental income. The property also has no HOA and allows for horses, the options are truly limitless in the one-of-a-kind property!
#22503914

Tucson

4540 E River Road

10 Beds

9 Baths

8,005 Sq.Ft.

$2,999,000

MLS#: 22503914

Welcome to Oak Creek Canyon's brand-new 2024 construction, fully furnished and showcasing impeccable craftsmanship! This exquisite 5 BD, 4.5 BA residence combines modern-rustic architecture with high-end designer appointments, creating a home that harmonizes beautifully with Sedona's breathtaking outdoor elements. With solar power, a premium metal roof, and lushly landscaped grounds featuring a water feature and brand new 2025 Pergola in the back yard! This property blends elegance with sustainable living. An in-law apartment with two bedrooms, a kitchen, and a bath provides endless flexibility. Buyer customization renderings also include an optional heated spa. This community, with private creek access, an apple orchard, and direct trails to West Fork, offers both tranquility and luxury. Inspiration Behind the Design: The redesign of this home in Junipine Estates draws inspiration from the natural beauty of Oak Creek Canyon, with a vision to showcase its stunning ridge lines and Red Rock landscapes. Originally an A-frame structure with small windows and a choppy layout, the home has been transformed into a rustic modern retreat. Expansive windows invite the breathtaking surroundings inside, while classic touches like wood flooring and stone accents maintain its timeless appeal. Sustainable elements, including solar power, were integrated to enhance environmental efficiency and seamlessly blend the home into its natural setting. Starlink Wi-Fi was added to meet the demands of remote work, making this home ideal for today's lifestyle. The exterior color was thoughtfully chosen to blend harmoniously with nature, creating a true sanctuary.

Living in Junipine Estates: Nestled within a private, gated community, Junipine Estates offers an unmatched combination of tranquility, privacy, and a deep connection to nature. Its serene environment is perfect for those seeking a peaceful retreat, with uncrowded hiking trails and refreshing swimming holes in the creek during summer. Residents can also enjoy fishing, thanks to the creek that winds through the area. The climate is notably cooler than nearby Sedona and Phoenix, providing year-round opportunities for outdoor adventures along Oak Creek. The canyon's exquisite beauty, dark skies ideal for stargazing, and peaceful surroundings encourage a relaxed and fulfilling lifestyle.
#6833842

Sedona

75 Junipine Circle --

5 Beds

None Baths

4,000 Sq.Ft.

$2,999,000

MLS#: 6833842

Enter the gated Islands at Fulton Ranch custom community & see gorgeous one of a kind homes. Walking to the 10'+ iron front door, you'll admire the rose bush lined walkway, & peaceful front courtyard fountain.  Step inside the foyer to view the formal living room which will simply take your breath away.  3 sets of french doors that go out to the back patio, one of many, with lovely views of the lake.  Fabulous wood beams & a spectacular Canterra stone fireplace make this room hard to leave.  The master suite is separate from the other bedrooms & features a 12x12 master sitting room with a fireplace & door to a private patio.  The master bathroom has a beautiful jetted tub, enormous rainhead shower, his & her vanities & closets w\washer & dryer as well as a 11x12 exercise room w/built-in KITCHEN FEATURES:

8 ft x 9 ft Stunning Kitchen Island
Custom Cooper Sinks
6 Burner Wolf Gas Range
6 ft Sub Zero Freezer / Refrigerator
2 Dishwashers
Wolf Stainless Appliances
Ice Maker
Wood Beam Ceiling
Butler's Pantry with Warming Tray & Bar Refrigerator
13 x 11 Wonderful Breakfast Room

FAMILY ROOM FEATURES:

21 x 21 Family Room with Fireplace
Stunning Built-In Entertainment Center
French Doors leading to Back Patio

GUEST QUARTERS:

15 x 16 Private Guest Family Room
Microwave and Refrigerator
13 x 13 Private Guest Bedroom
Walk-in Closet
Stunning bathroom with Rain Head Shower
Private Entrance

2ND FLOOR FEATURES:

16 x 18 Billiards Room
18 x 18 Media Room
10 x 11 Office With Built-In Office Furniture & Walk-In Closet
Entertainer's Bar w/Dishwasher, Copper Sink, Ice Maker, & Fridge
Bathroom 
2nd Floor Patio is an Entertainer's Dream
Outdoor Fireplace & Lake Views 


OTHER FEATURES:

Flex / Play Room
3 Bedrooms each with their own Private Bathroom
300 + Bottle Wine Cellar
Formal Dining with Wood Floors and Dramatic Bricked Lined Ceiling
French Doors that open to the Front Courtyard
Power Bath with Stunning Custom Vanity
Workstation Desk Area in Hallway by Laundry Room
14 x 13 Laundry / Craft Room – This room is amazing!
Travertine Staggered Floor Pattern
#5398935

Chandler

4530 S PEDEN Drive

5 Beds

None Baths

7,841 Sq.Ft.

$2,999,000

MLS#: 5398935

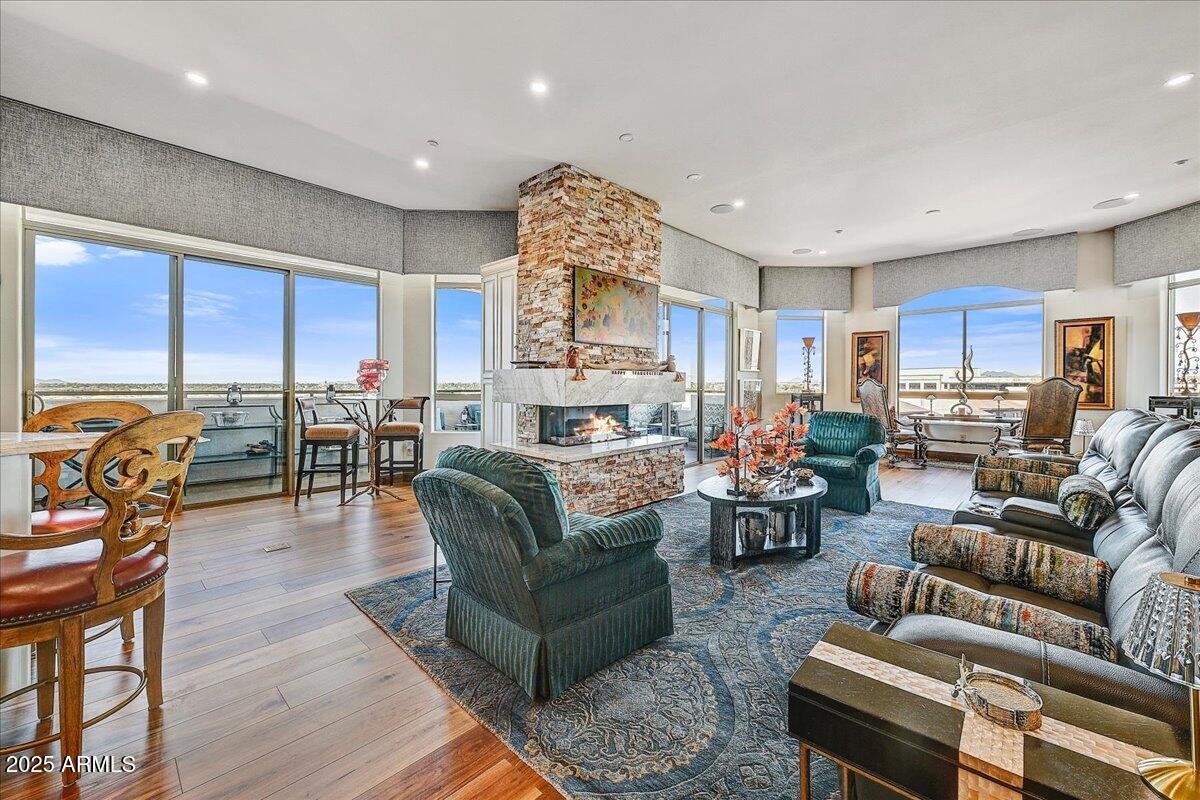
Experience unparalleled luxury living in this top-floor, 2-bedroom plus office penthouse condo at the prestigious ICON at Silverleaf ready for immediate occupancy. Offered fully furnished turnkey, this spacious great room floorplan features modern cabinetry, sleek quartz countertops, high-end Wolf/Sub-Zero appliances and accordion doors opening to an expansive patio, ideal for seamless indoor/outdoor living. Enjoy breathtaking views of the stunning sunsets, city lights and panoramic mountains down Valley, this home truly is the definition of Scottsdale's luxury private lock-and-leave lifestyle. Custom accent walls and coverings curated by Ownby Design and home automation by Crestron for convenience and comfort throughout. Situated in North Scottsdale's premier Silverleaf community, this residence provides the perfect balance of luxury and privacy, located just steps away from the Clubhouse and easy access to DC Ranch Market Street for dining and shopping.

Silverleaf, located in North Scottsdale, Arizona, is a prestigious guard gated community known for its luxurious estates, exclusive golf course, private Club and stunning desert landscapes. The Tom Weiskopf-designed Silverleaf Golf Course is a highlight for golf enthusiasts. With a blend of Spanish and Mediterranean-inspired architecture, the community offers a high standard of living, including upscale amenities like spas, fine dining, and exclusive shopping. Residents enjoy a harmonious balance between modern luxury and the natural beauty of the desert environment, making Silverleaf a sought-after destination for those seeking an exceptional lifestyle in North Scottsdale.
#6794279

Scottsdale

18720 N 101st Street 4000

2 Beds

None Baths

2,709 Sq.Ft.

$2,999,000

MLS#: 6794279

This world-class, stunning contemporary property features an International pedigree including Turkish limestone, tropical bamboo, Quarto cherry wood, Dutch cabinetry, and the finest German kitchen and Japanese style baths. Located in the gated community of Firerock, this home enjoys 4 lavish bedrooms, 7 bathrooms, a 6 car garage and even a dog bath.  2 melodic fountains greet visitors.  Upon entering this masterpiece, you'll be awed by over 10,000 square feet of generous living space and marvel at the superb entertainment spaces comprising of a Great Room with an Onyx bar, an elegant Dining Room and windows that open the home to the outdoors. For the home chef, the Elite SieMatic Island kitchen will surely appeal. Intimate luxury awaits you upon taking the elevator to the Master bedroom which contains a lounge, fireplace, Zen style Sok tub, steam shower, spacious closet and its own laundry facility. Feel as if you're staying in an opulent resort year-round while indulging in the steam room, sauna, massage room, indoor pool, and spa, letting them all soothe your senses. Welcome the evening with a glass of wine from the wine vault, a relaxing movie in the home theater, or a lively evening of shuffle board in the game room. During the blue-skied, warm days of Fountain Hills, become absorbed in the breathtaking views of mountain vistas, golf course, and the city lights from multiple vantage points. Masterful design and modern luxury combine to showcase 4 immense patios with 360 degree views, a sparkling pool, and fire and water features. Sophisticated and special, this is absolutely a home for the Connoisseur of Life!
#5989968

Fountain Hills

9232 N VISTA VERDE Court

4 Beds

None Baths

10,800 Sq.Ft.

$2,999,000

MLS#: 5989968

* Listings identified with the FMLS IDX logo come from FMLS and are held by brokerage firms other than the owner of this website. The listing brokerage is identified in any listing details. Information is deemed reliable but is not guaranteed. If you believe any FMLS listing contains material that infringes your copyrighted work please click here to review our DMCA policy and learn how to submit a takedown request. © 2024. First Multiple Listing Service, Inc.
Stunning Views and more

Featured listing

Stunning Views and more

Browse Properties

Categories

Homes Tailored to Your Lifestyle

Buyers Guide

Buying a home is one of the most exciting milestones of your life.

View more

Sellers Guide

Putting your home on the market can be a stressful process, especially when you don’t know what to expect.

View more

Market report

With just a few clicks, you'll gain instant access to valuable insights about the real estate market, including trends, property values, and community analytics.

View more

Home value

Unlike automated valuations, our hands-on review will provide a comprehensive opinion of your home’s value while considering important interior elements and other location intangible factors that machine algorithms so often miss.

View more

Buyers resources

Guides on financing, inspections, and choosing the right Realtor for a smooth home purchase.

Sellers resources

Practical tips on staging, pricing, and preparing your home to attract buyers and maximize your sale.

 - property

Send a message

Message successfully sent.

Preferred Agent

Preferred Area

Reason for contacting?

I agree to receive email communication and understand I can unsubscribe at any time.

I agree to be contacted by The Mandy Gold Team | Haymore Real Estate LLC via call, email, and text for real estate services. To opt out, you can reply 'stop' at any time or reply 'help' for assistance. You can also click the unsubscribe link in the emails. Message and data rates may apply. Message frequency may vary. Privacy Policy

Sign In Sign Out

Virtual Assistant

Would you like to take the next step with this property? We can help you schedule a showing or virtual tour, or send you more details.

Yes, I would like more information.

Thank You for Your Reply, One of Our Agents will contact you as soon as possible

No, maybe later.

Thank you, you can always contact me via email, phone number or through the contact form.

Realhub AI

Lucy - Your AI-Powered Realtor

Update Your Temporary Password

Personalize your search

Enter your email and we'll notify you immediately when new listings match what you're looking for.

or enter email address

Already have an account ? Login here

Continue your home search

Preferred Area

I agree to receive communications and understand I can unsubscribe at any time.

I agree to be contacted by The Mandy Gold Team | Haymore Real Estate LLC via call, email, and text for real estate services. To opt out, you can reply 'stop' at any time or reply 'help' for assistance. You can also click the unsubscribe link in the emails. Message and data rates may apply. Message frequency may vary. Privacy Policy

Already have an account ? Login here

We use cookies

We use cookies primarily for analytics to enhance your experience. By accepting, you agree to our use of these cookies. You can manage your preferences or learn more about our cookies policy.