Thinking of selling?

Trusted Real Estate Experts in Sierra Vista, Fort Huachuca, Benson, and Bisbee Arizona

  • Nearby me

Popular Features

Community Features

Association

Property Features

Waterfront

View

Exterior Features

Interior Features

Style

E-Alert name

Properties

10000 properties match your criteria

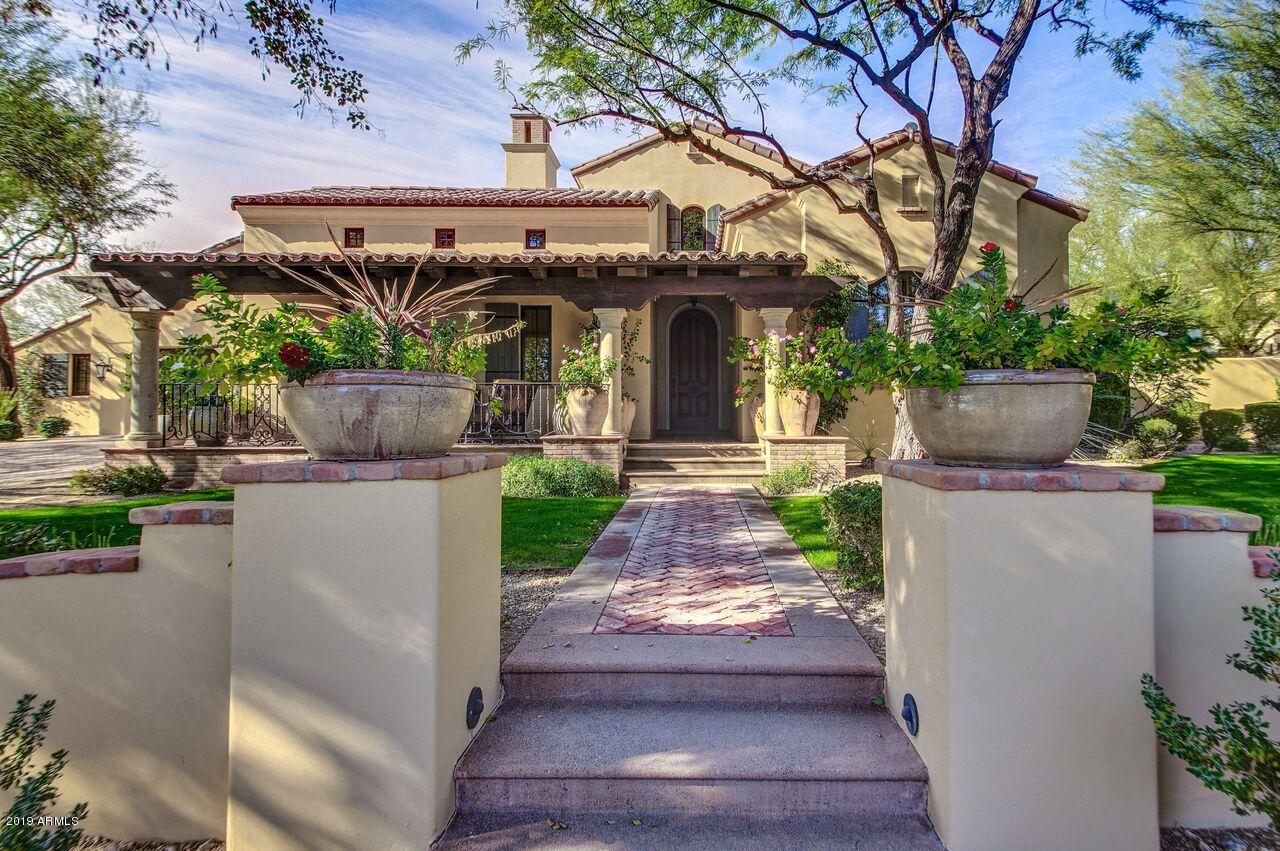
I was always taught to buy the home the builder built for himself. This is the home that Anthony Salcito built for himself and you can see it. This home has a timeless design with only the top of the line finishes that will be the envy of all your friends. Backing to the wash you have incredible views along with peace and quiet. The pictures are great but do not do this home justice. From the light kitchen to the incredible master suite located downstairs with three walk in closets, sitting room and separate bedroom you will fall in love with the design.  The upstairs has 2 bedrooms and a TV area that could also be a game room. The Ralph Lauren theater is to die for and the back yard has a huge lap pool and spa and is low maintenance with artificial turf.
#5862273

Scottsdale

19372 N 98TH Place

5 Beds

6 Baths

6,587 Sq.Ft.

$3,195,000

MLS#: 5862273
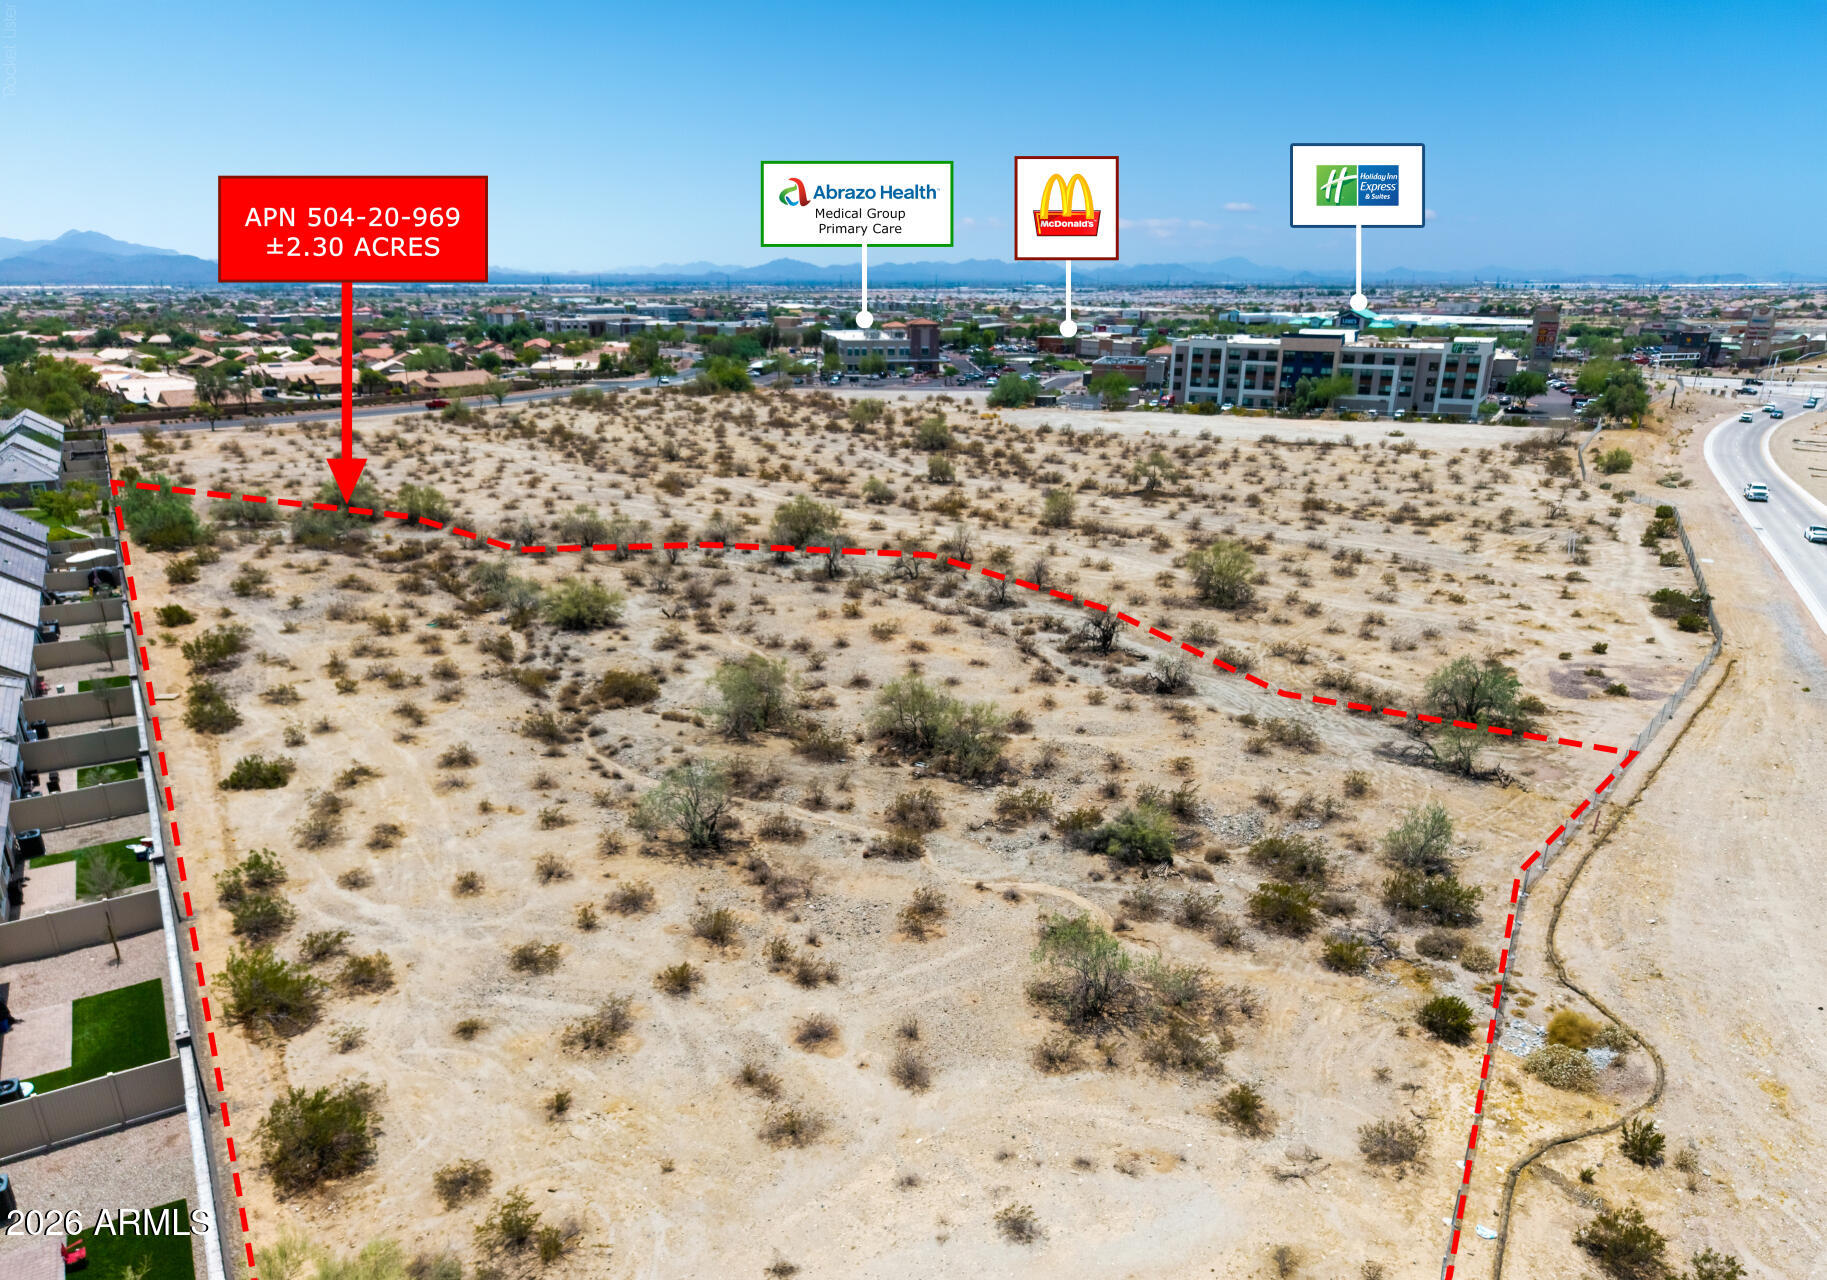
Incredible opportunity to own this outstanding 2.3-acre lot for commercial or residential use! This land offers limitless potential in the perfect location, with easy freeway access and proximity to restaurants, shopping, and everyday necessities. Enjoy the benefits of high traffic and visibility for your business, or create your perfect retreat in this blank canvas waiting for your projects! Truly an amazing investment with endless opportunities! Don't miss it!
#7056474

Buckeye

000 N Sundance -- 504-20-969

None Beds

None Baths

2.3 acres

$3,195,000

MLS#: 7056474

AVAILABLE TURNKEY- FULLY FURNISHED. At the base of iconic Camelback Mountain, within the prestigious Ascent at The Phoenician, this private Golf Villa offers a rare blend of refined luxury and serene desert beauty. Adjacent to one of Arizona's most celebrated resort destinations, the community feels both exclusive and deeply connected to the surrounding Sonoran Desert landscape.
As you arrive, the experience begins quietly and elegantly. Enter through the front door or directly from the garage into a welcoming entry vestibule, a soft transition space that invites you upward via a private elevator or staircase. Ascending to the main living level, the home immediately opens into light, air, and breathtaking views. To one side, a secluded study offers a peaceful retreat, ideal for focused work or quiet reflection. Just beyond, the dining area unfolds effortlessly into the great room, where your eyes are instantly drawn to Camelback Mountain framed by a fully collapsible wall of sliding glass doors. The great room is anchored by a dramatic floor-to-ceiling fireplace, flanked by floating built-in shelving, creating both warmth and architectural presence. From here, the space flows naturally into the kitchen, a true statement of design and function. Bulthaup cabinetry provides sleek, modern storage solutions, complemented by Sub-Zero and Wolf appliances. The expansive island invites gathering, topped by a stunning light fixture.
Step outside onto the covered balcony where sunset light washes over, and Camelback Mountain views stretch across the 9th hole of The Phoenician Golf Course. A built-in BBQ, generous lounge seating, and dining space create an outdoor living room designed for both intimate evenings and lively entertaining.
Throughout the home, thoughtful details continue to unfold. The powder bath makes a bold impression with richly textured designer wallpaper. The laundry room is both beautiful and practical, offering abundant storage, expansive counter space, and a convenient utility sink. Each guest suite is its own private respite, complete with an en-suite bath, stylish finishes, warm wood tones, and beautiful natural light. The primary suite feels like a sanctuary above it all, bright, airy, and serene, with mountain views that greet you each morning. A spacious walk-in closet offers exceptional storage, while the spa-inspired primary bath features a freestanding soaking tub, an expansive glass shower, and a floating dual vanity, all wrapped in warm textures and sophisticated finishes.
Provenza wood flooring and soaring 10-foot ceilings run throughout the home, enhancing the sense of openness and continuity. A state-of-the-art Crestron system provides effortless control of lighting, climate, security, motorized shades, and integrated sound, including speakers that extend onto the covered balcony.
As a resident of Ascent Golf Villas at The Phoenician, you also enjoy access to the newly opened private clubhouse, featuring a sparkling resort-style pool, fitness center, yoga studio, chef's kitchen, billiards lounge, and curated gathering spaces designed for connection and relaxation. Additionally, residents have the opportunity to access The Phoenician Resort amenities at a preferred, discounted membership rate, further elevating the luxury lifestyle experience. 
This is more than a home, it is elevated desert living, framed by mountain views and defined by thoughtful elegance.
#7051018

Scottsdale

6311 E Phoenician Boulevard 20

3 Beds

3 Baths

3,301 Sq.Ft.

$3,195,000

MLS#: 7051018

At the base of Camelback Mountain, Ascent at The Phoenician is a guard-gated luxury condominium community adjacent to The Phoenician Resort in Scottsdale. Residence A309 is a never-occupied 2-bedroom plus den, 3-bath, 2,294 sq ft single-level condo with floor-to-ceiling glass and dramatic mountain views of Camelback and the Valley beyond. Retractable glass walls open to an oversized covered patio with over 400sq.ft. of outdoor living space and a built-in barbecue. Designed by Nelsen Architects with interiors by Vallone Interior Design, the home includes a Bulthaup kitchen, Sub-Zero and Wolf appliances, and Provenza wood flooring. Community amenities include a heated lap pool, fitness center, concierge, EV charging, billiards room, private dining room, and conference room. A 5-minute drive to Old Town Scottsdale, walking distance to The Phoenician Resort, 15 minutes from Sky Harbor, and 20 minutes to Scottsdale Airport. Ideal as a primary residence or lock-and-leave second home.
#7074041

Scottsdale

4849 N CAMELBACK RIDGE Drive A309

2 Beds

3 Baths

2,294 Sq.Ft.

$3,195,000

MLS#: 7074041
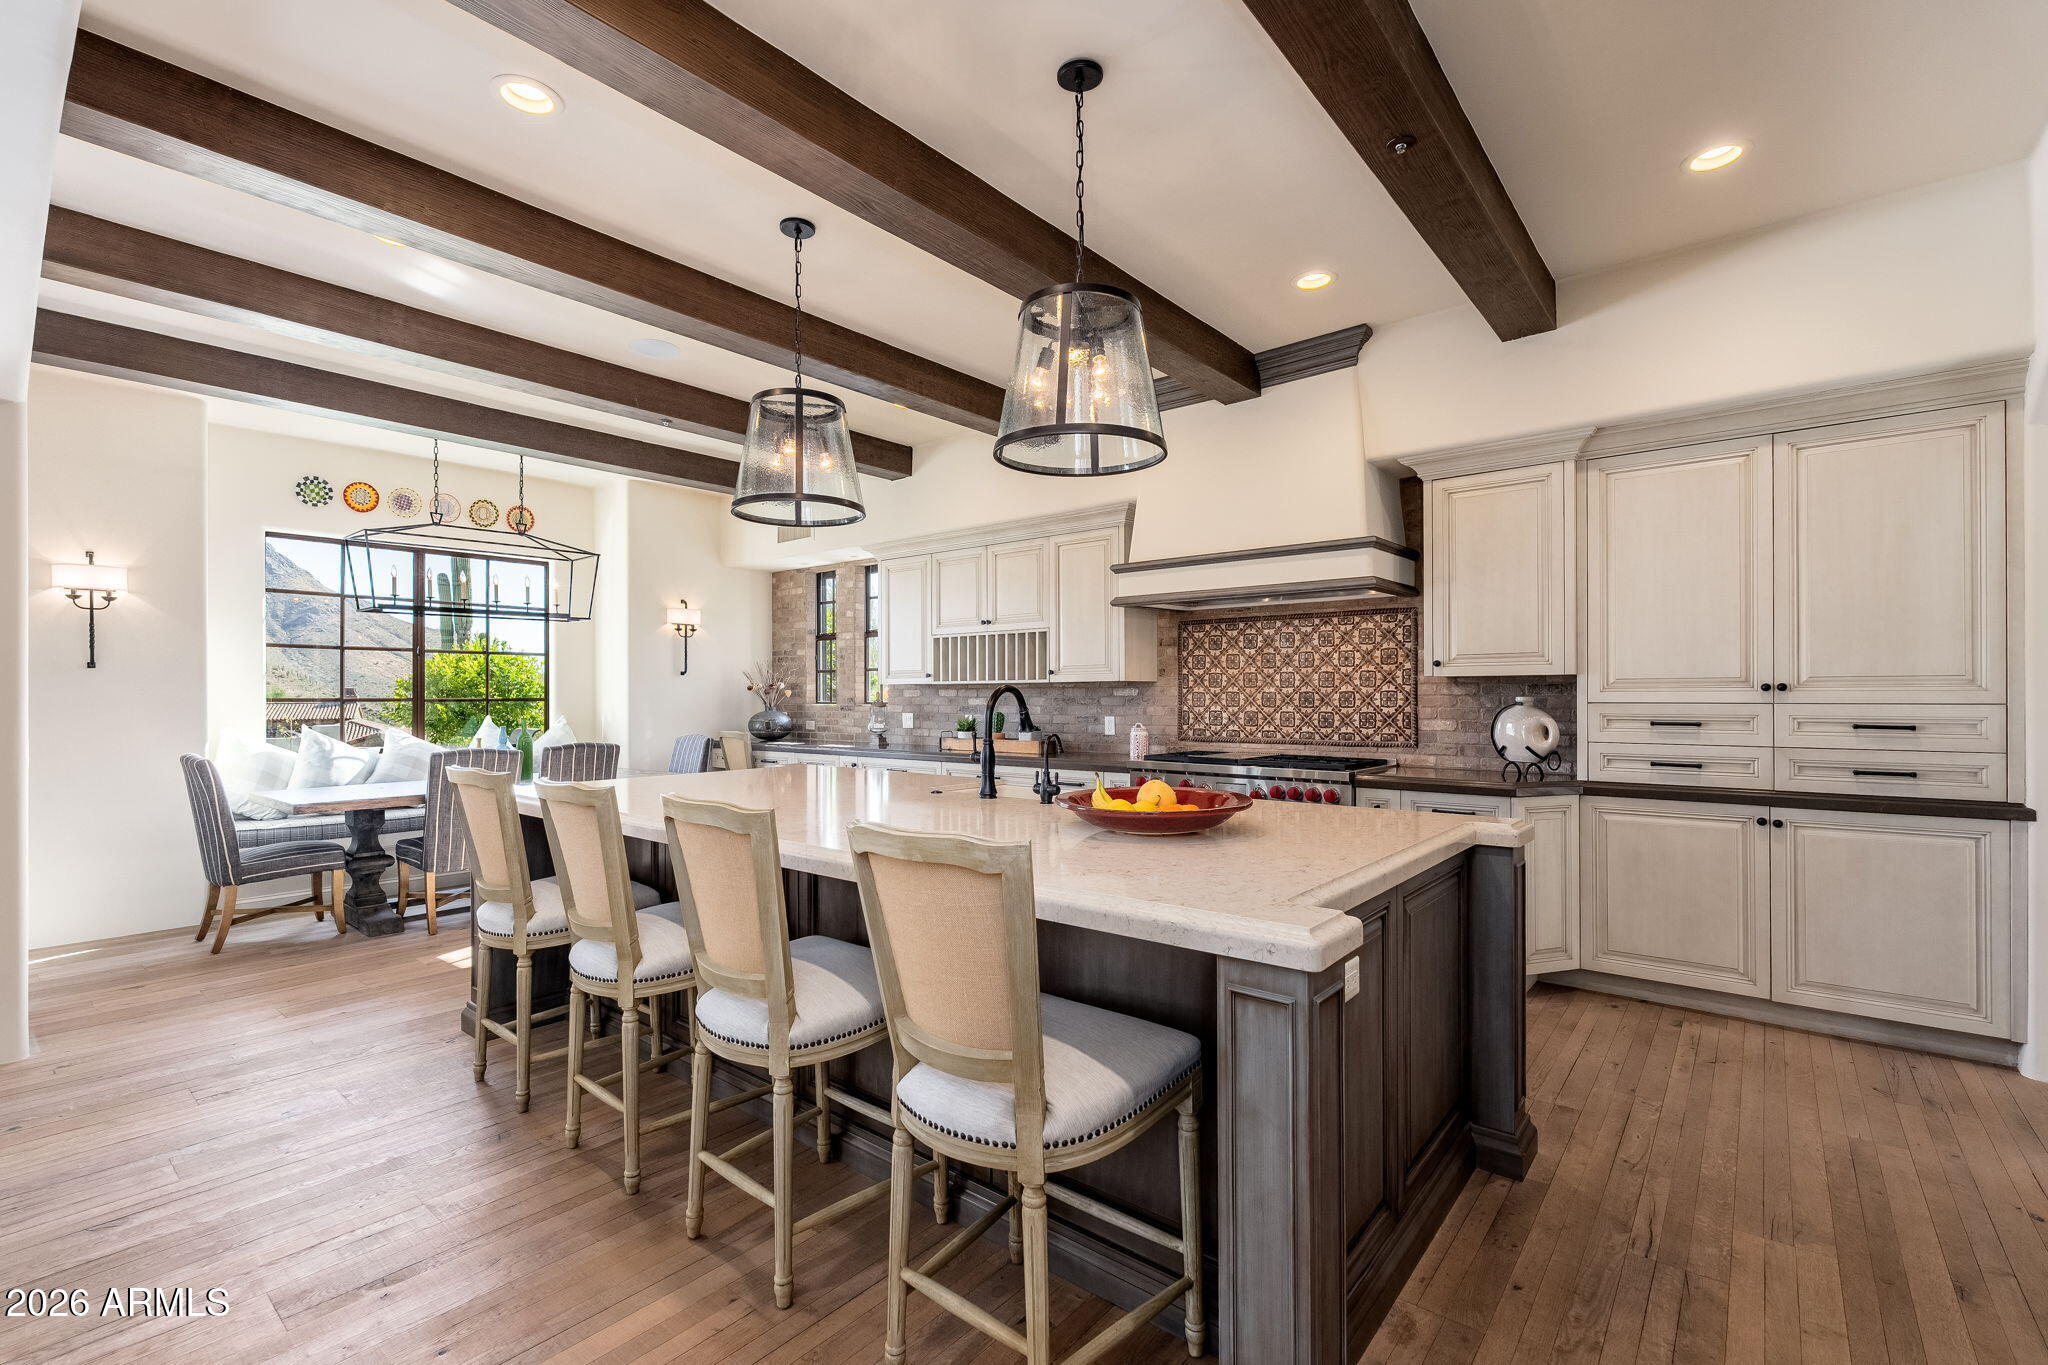
Remodeled in 2019, this stunning hacienda with modern elements blends seamlessly with the desert landscape of guard-gated Troon Mountain Estates at Troon Village. With unobstructed views of the McDowell Mountains and beyond, the home offers exceptional privacy while still being conveniently located in North Scottsdale. Finishes throughout reflect quality craftsmanship and timeless design, including hand-hewn beams, beautiful wood flooring, Heritage wood casement doors and windows with grid patterns, and custom cabinetry and hardware. Arched doorways, smooth wall finishes, and thoughtfully integrated tile accents add architectural character throughout the home. The well-designed floor plan features the primary suite, an additional en-suite bedroom, dining room, executive office, great room and a kitchen on the main level. Upstairs are three additional bedrooms, two bathrooms, and a spacious game/media room featuring a bar area with a sink and refrigerator, plus two balconies that capture the surrounding mountain views.

The kitchen is rich in character with a brick accent wall, custom vent hood, pendant lighting, hand-hewn beam ceilings, and a cozy built-in breakfast nook with seating. A large island with furniture-quality cabinetry and counter seating anchors the space, along with a gas cooktop and ample prep space. The kitchen opens to the great room, highlighted by a large picture window, stacked slate stone fireplace, and built-in TV niche. The adjacent dining room features a distinctive beamed and brick ceiling.

The oversized primary suite offers a comfortable seating area, dual vanities, a soaking tub, walk-in closet, and direct access to the laundry room, which includes a prep sink and a full-size washer and dryer. The executive office includes a fireplace, built-in bookshelves, and private access to the courtyard with artificial turf and a fire pit. 

The backyard is designed for outdoor enjoyment, featuring a modern pool, elevated spa, water feature, artificial turf, mister fans, and a large covered patio, all framed by beautiful mountain views. Additional highlights include a paver driveway, three single-door oversized garage, and a quiet cul-de-sac location.
#6996802

Scottsdale

11459 E LA JUNTA Road

5 Beds

4 Baths

5,413 Sq.Ft.

$3,195,000

MLS#: 6996802
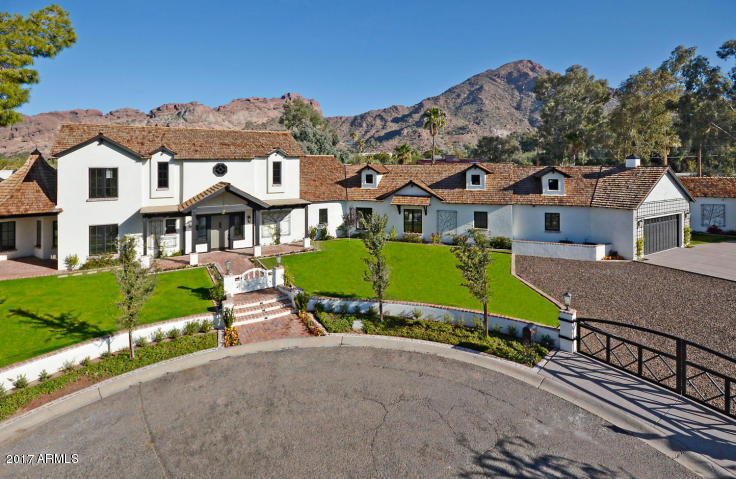
Exquisite estate home located in the heart of Arcadia Proper on cul de sac with stunning Camelback views from all rooms!Split floor plan with 6 bedrooms en-suite/9 baths all on main level. Only room on second level is a large loft. Gourmet kitchen with w wolf appliances opens to large family room with 29 foot ceiling and large glass disappearing wall that opens to a resort like,large yard with magnificent pool, 4 water features, large grass area. Split plan with large master suite, fireplace, spa like bathroom with steam room and great closet. Large bonus room located on kids wing . Guest casita with private bath and garage. Custom millwork,hand crafted cabinetry and smart home technology throughout the home.And don't forget the large,climate controlled walk in wine cellar, 2 laundry rooms
#5699059

Phoenix

4732 N DROMEDARY Road

6 Beds

None Baths

7,002 Sq.Ft.

$3,195,000

MLS#: 5699059
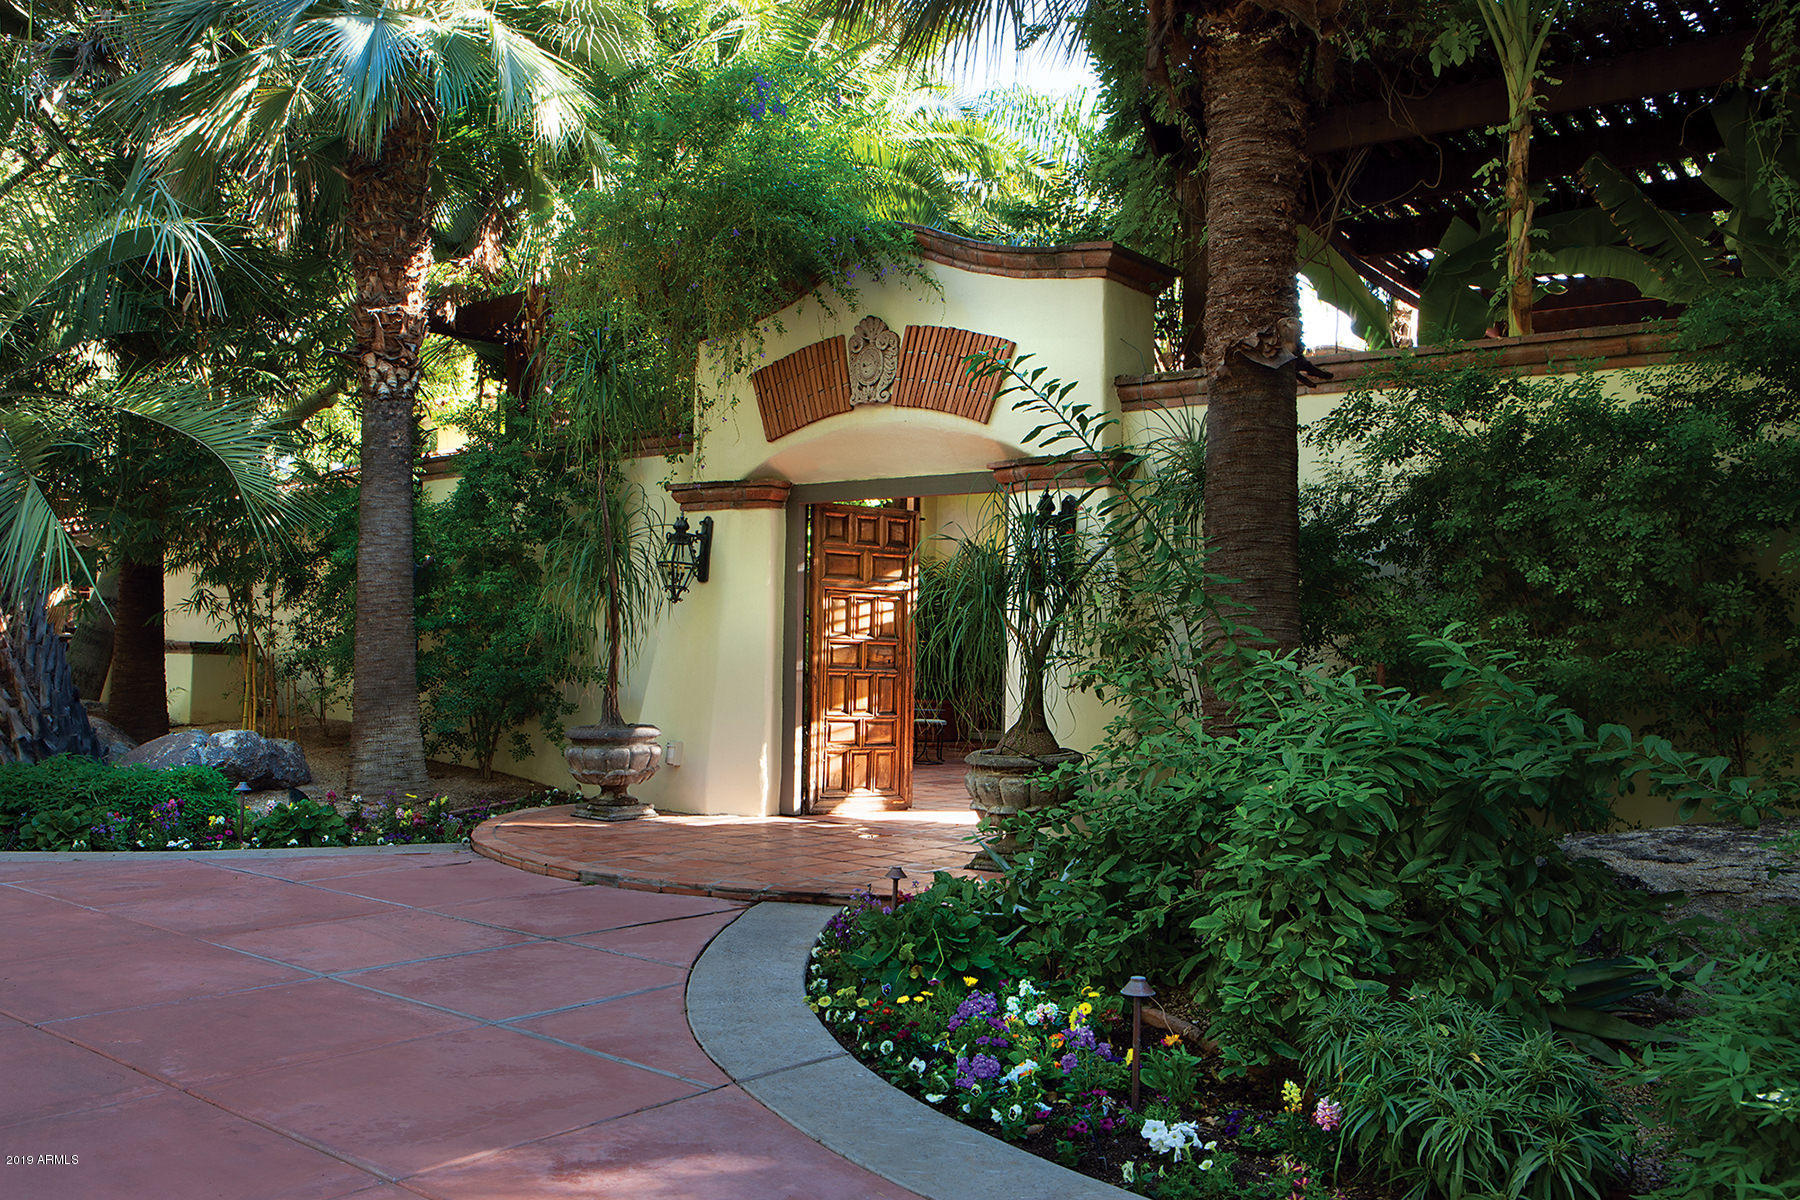
Price Reduction - now priced below recent appraisal. A beautiful example of timeless Spanish Colonial architecture designed by the renowned Lash McDaniel.  This one of a kind in Arizona, gated, turn-key and ready-to-move into two-acre compound is part of the coveted, quiet and private neighborhood of Bartlett Estates in the heart of the Biltmore area. It is a botanical paradise with fruit orchards, a wooded and shaded park-like lawn, a palm lined driveway, exotic landscaping, fountains, courtyards and balconies. The home incorporates only the highest end finishes including natural red oak floors, plaster walls, Spanish cedar cabinetry, custom carved fireplaces and rich moldings and trim throughout. The main house features a master retreat with a fireplace, French doors leading directly to a covered patio to the pool/spa, a his/hers bathroom with marble countertops, his/hers large closets, and a den with a wet bar and refrigerator off the master bedroom usable as a gym/nursery/entertainment room. There are three additional en-suite bedrooms and two other lovely half baths. The kitchen features all of the finest in cabinetry and appliances and a beautiful butlers pantry off the kitchen including a wet bar with ice maker, wine coolers and additional dishwasher. The adjacent breakfast room flows into the family room creating an open concept. A formal dining room and elegant living room each open to an amazing courtyard for entertaining and an in-home office with a fireplace, built-in custom cabinetry and wet bar opens to its own courtyard. You will want to live outside all year long under the covered patio near a wood burning fireplace when it's cool and under all of the mature shade trees when its's hot. Cook outside the main house kitchen at the oversized Lynx BBQ or at the Viking grill at the ramada that is next to the heated pool/spa and lovely canterra deck. The ramada has its own full bath, sink, Perlick ice maker, refrigerator and BBQ. Go shopping for organic vegetables and flowers at your own raised beds and greenhouse and for the fruits at your own flood-irrigated orchards - some of the fruits aren't even available in the store! Attached to the main house is a 530 sq ft guest casita with kitchenette, separate access and separate HVAC system. Steps away from the garden is another totally self-contained guest house newly renovated in 2018 with additional bedroom. Air conditioned two car garage, 4 covered carport spaces and ample additional parking. Tons of storage space. The main house square footage is 6,980 and the roomy detached guest house is 1,017 square feet. This is not just a house - this in an experience.
#5996268

Phoenix

5108 N 21ST Street

5 Beds

None Baths

7,997 Sq.Ft.

$3,195,000

MLS#: 5996268
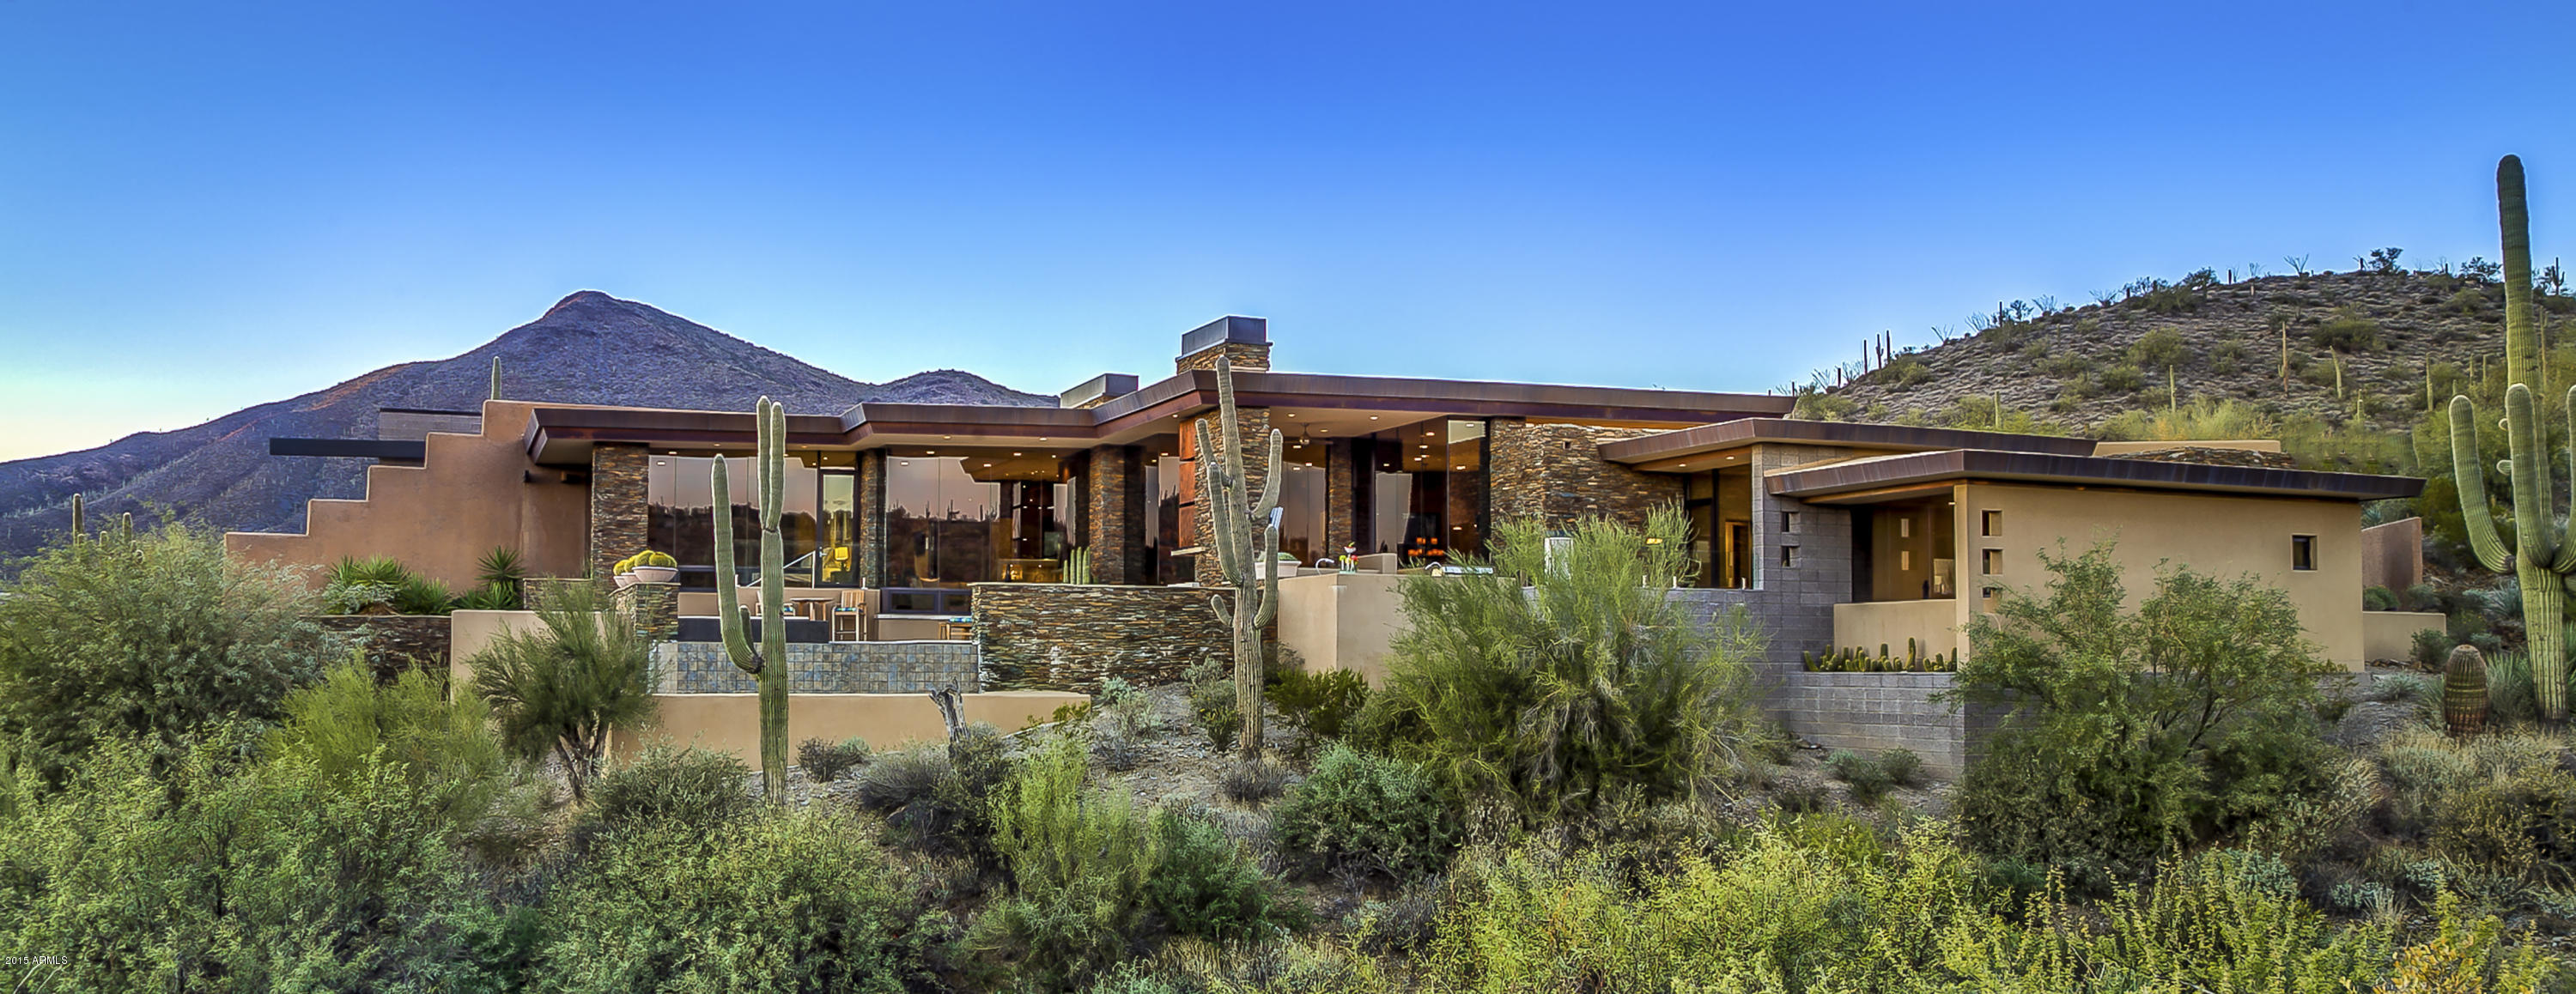
Entering this award winning Desert Contemporary home in the village of Saguaro Forest at Desert Mountain you are drawn to the unique architectural features and outstanding use of natural finishes.The great room is centered around a two-sided copper fireplace and offers expansive views from the wall of floor to ceiling windows.Light, bright single level floor plan w/ 4 bedroom suites + office and exercise room.You will love the open kitchen and the adjacent butler pantry. Beautiful cabinets,leathered granite, glass etc.The master suite w/ his and her closets has views of the valley to the south.A patio w/ multiple seating areas,BBQ,fireplace, pool,spa provides everything you want for your resort lifestyle.Membership to the club is available-6 golf courses,fitness center,spa,hiking,etc.
#5380741

Scottsdale

9827 E REFLECTING MOUNTAIN Way

4 Beds

None Baths

5,641 Sq.Ft.

$3,195,000

MLS#: 5380741
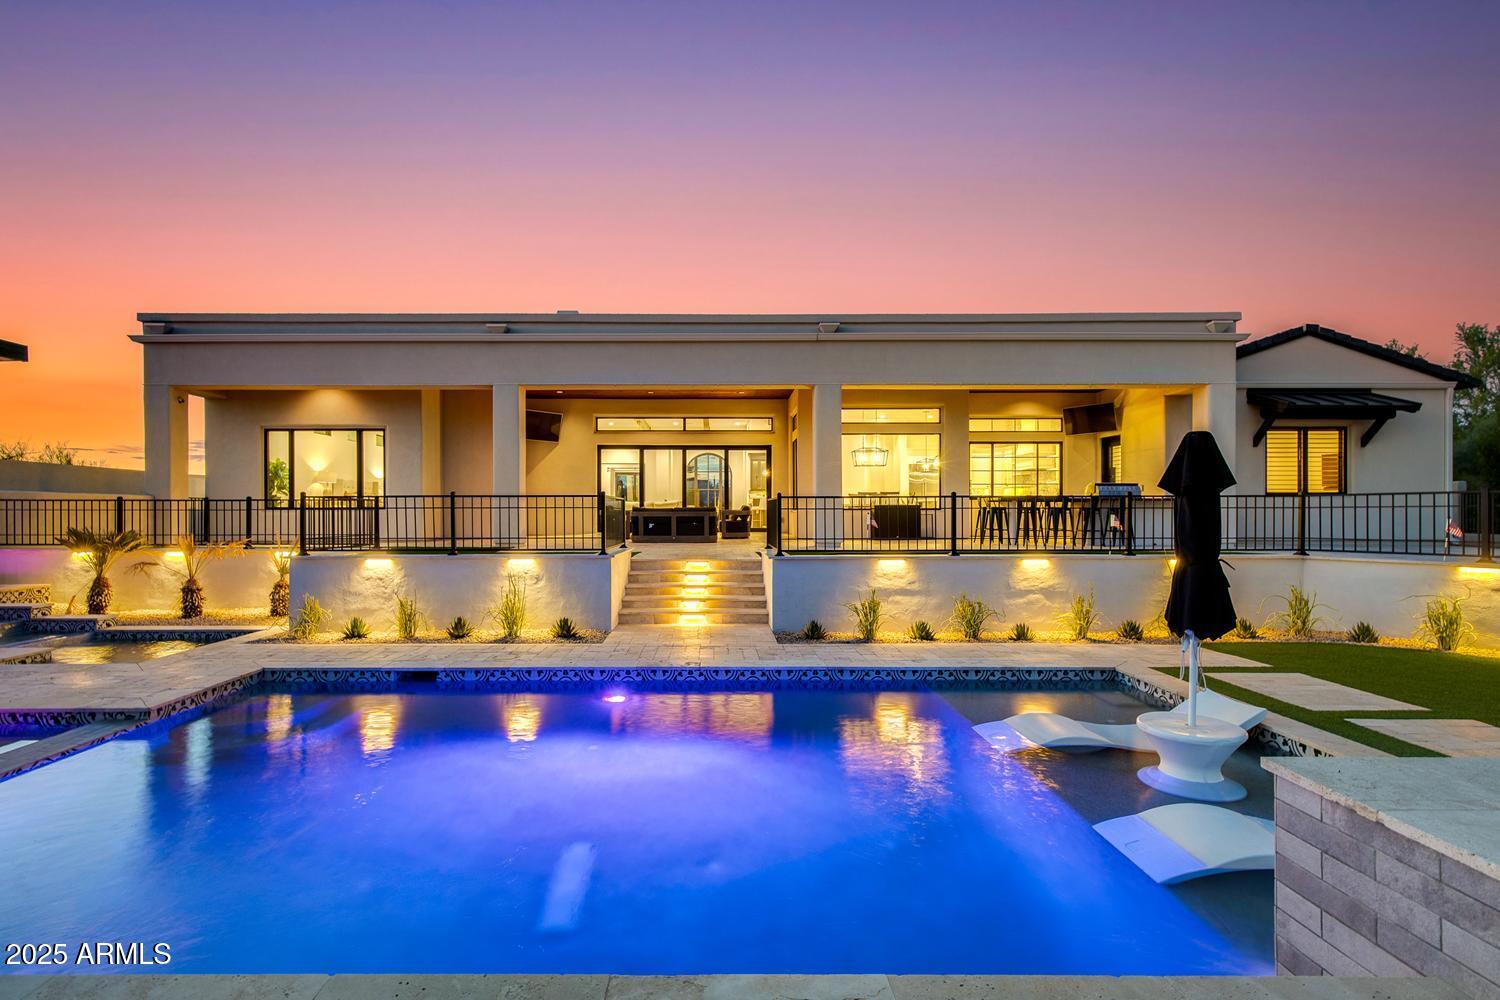
MODERN DESERT MASTERPIECE! A welcoming front porch & prominent entry leads to a precisely designed, all-on-one level floor plan on nearly 1.5 acres of meticulously landscaped grounds with breathtaking views! Step inside to soaring ceilings, wide-plank hardwood floors, and custom millwork flowing through grand formal spaces and warm, intimate living areas. The gourmet kitchen lies at the heart of the home with an oversized island, custom cabinetry, stainless steel appliances, and a walk-in pantry. The primary suite is a true sanctuary with a sitting area, large picture window, and a spa-like bath. The backyard is designed for grand entertaining and peaceful relaxation. It's an outdoor retreat equipped with a fire pit, putting green, ramada and more! Don't miss this home!
#6968670

Scottsdale

25507 N 88TH Way

5 Beds

4 Baths

4,444 Sq.Ft.

$3,195,000

MLS#: 6968670
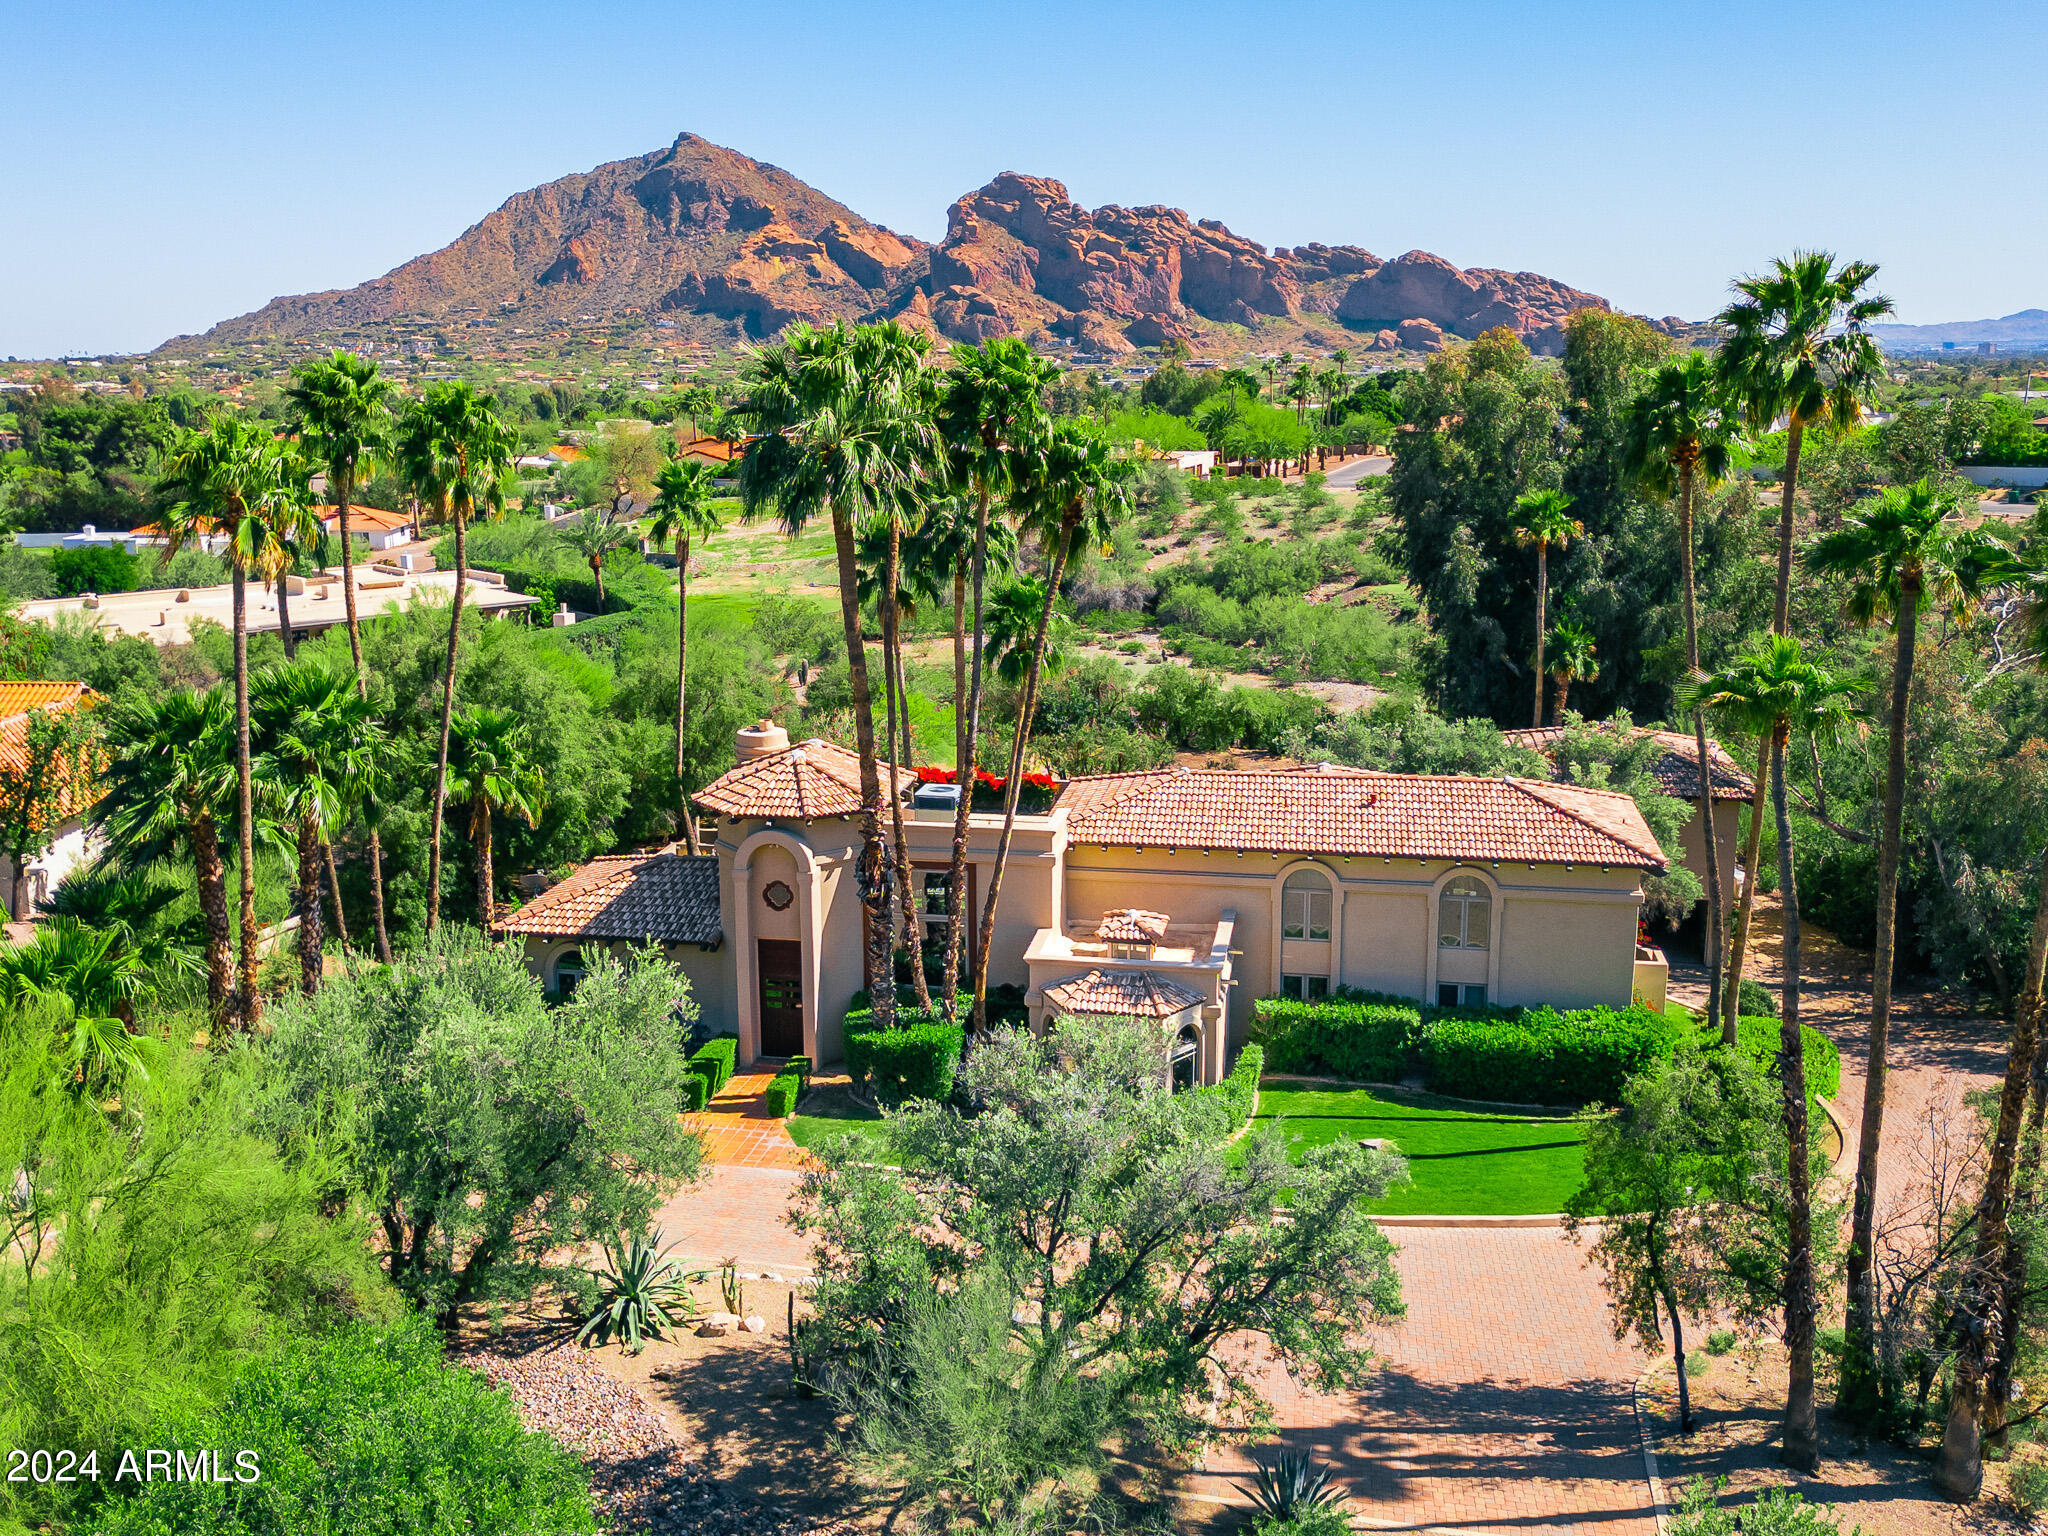
Welcome home to 4709 E Clearwater Parkway in beautiful Clearwater Hills. This unique Spanish style villa in the heart of Paradise Valley has been lovingly maintained throughout the years.  Upgraded kitchen, bathrooms, flooring, etc.  lend itself to amazing views of Camelback Mountain.  One bedroom Casita over the detached garage makes for a beautiful pool house.
#6795811

Paradise Valley

4709 E CLEARWATER Parkway

4 Beds

None Baths

4,240 Sq.Ft.

$3,195,000

MLS#: 6795811
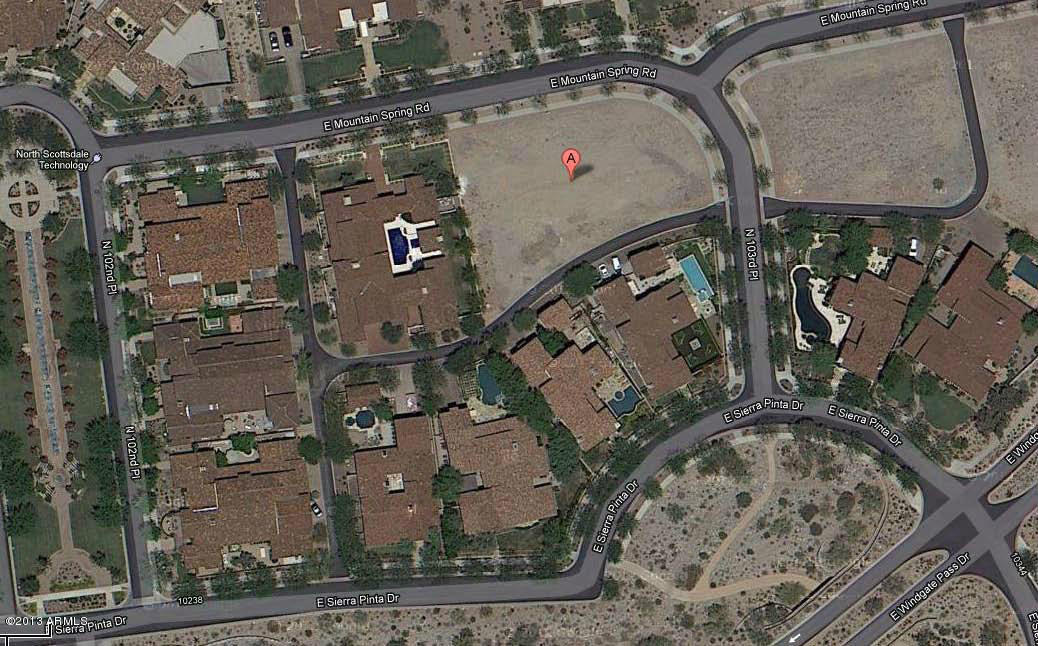
Beautiful custom home in The Parks at Silverleaf ready to break ground! This 6412sf home built by Sonora West Development has it all, with 5 bedrooms, 6 baths, Great Room floor plan, upstairs media room and billiards room, 4 car garage. This corner lot of .58 acres offers fabulous mountain views, great outdoor living and large yard.  Buyer can still make all selections of interior finishes.  Floor Plan and Site Plan available in the Documents tab.
#4934795

Scottsdale

10283 E MOUNTAIN SPRING Road 1237

5 Beds

None Baths

6,882 Sq.Ft.

$3,195,000

MLS#: 4934795
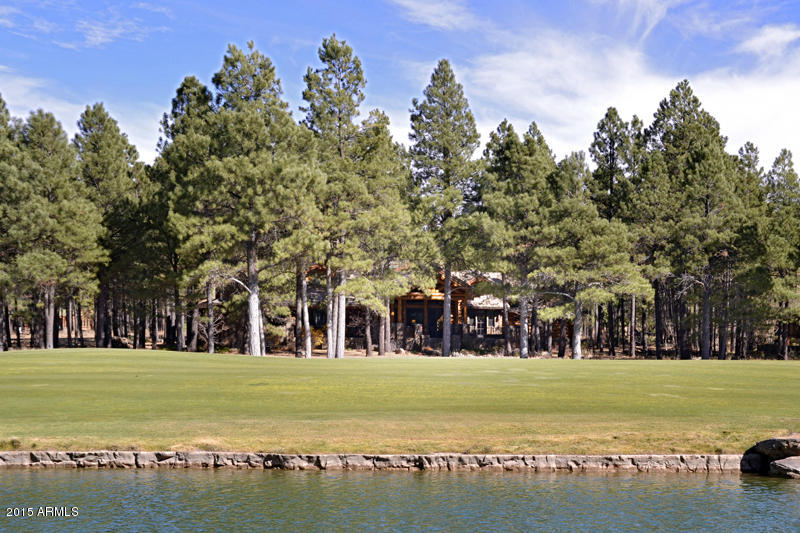
COMPS ONLY- Spectacular custom Log Home nestled on a 1.65 acre corner lot with panoramic golf course and lake views!  Critical attention to detail was given to the thought, construction and finishes of this masterpiece.  The home includes oversized logs throughout, dramatic features such as 7 fireplaces, 2 laundry rooms, oversized 4-car garage, attached 2 bedroom apartment complete with full kitchen, game room and bar, expansive covered decks with fireplace, built in BBQ, hot tub and views!!  Come experience this one of a kind home in Forest Highlands.
#5845509

Flagstaff

1542 Bessie Kidd Best --

6 Beds

None Baths

6,148 Sq.Ft.

$3,195,000

MLS#: 5845509
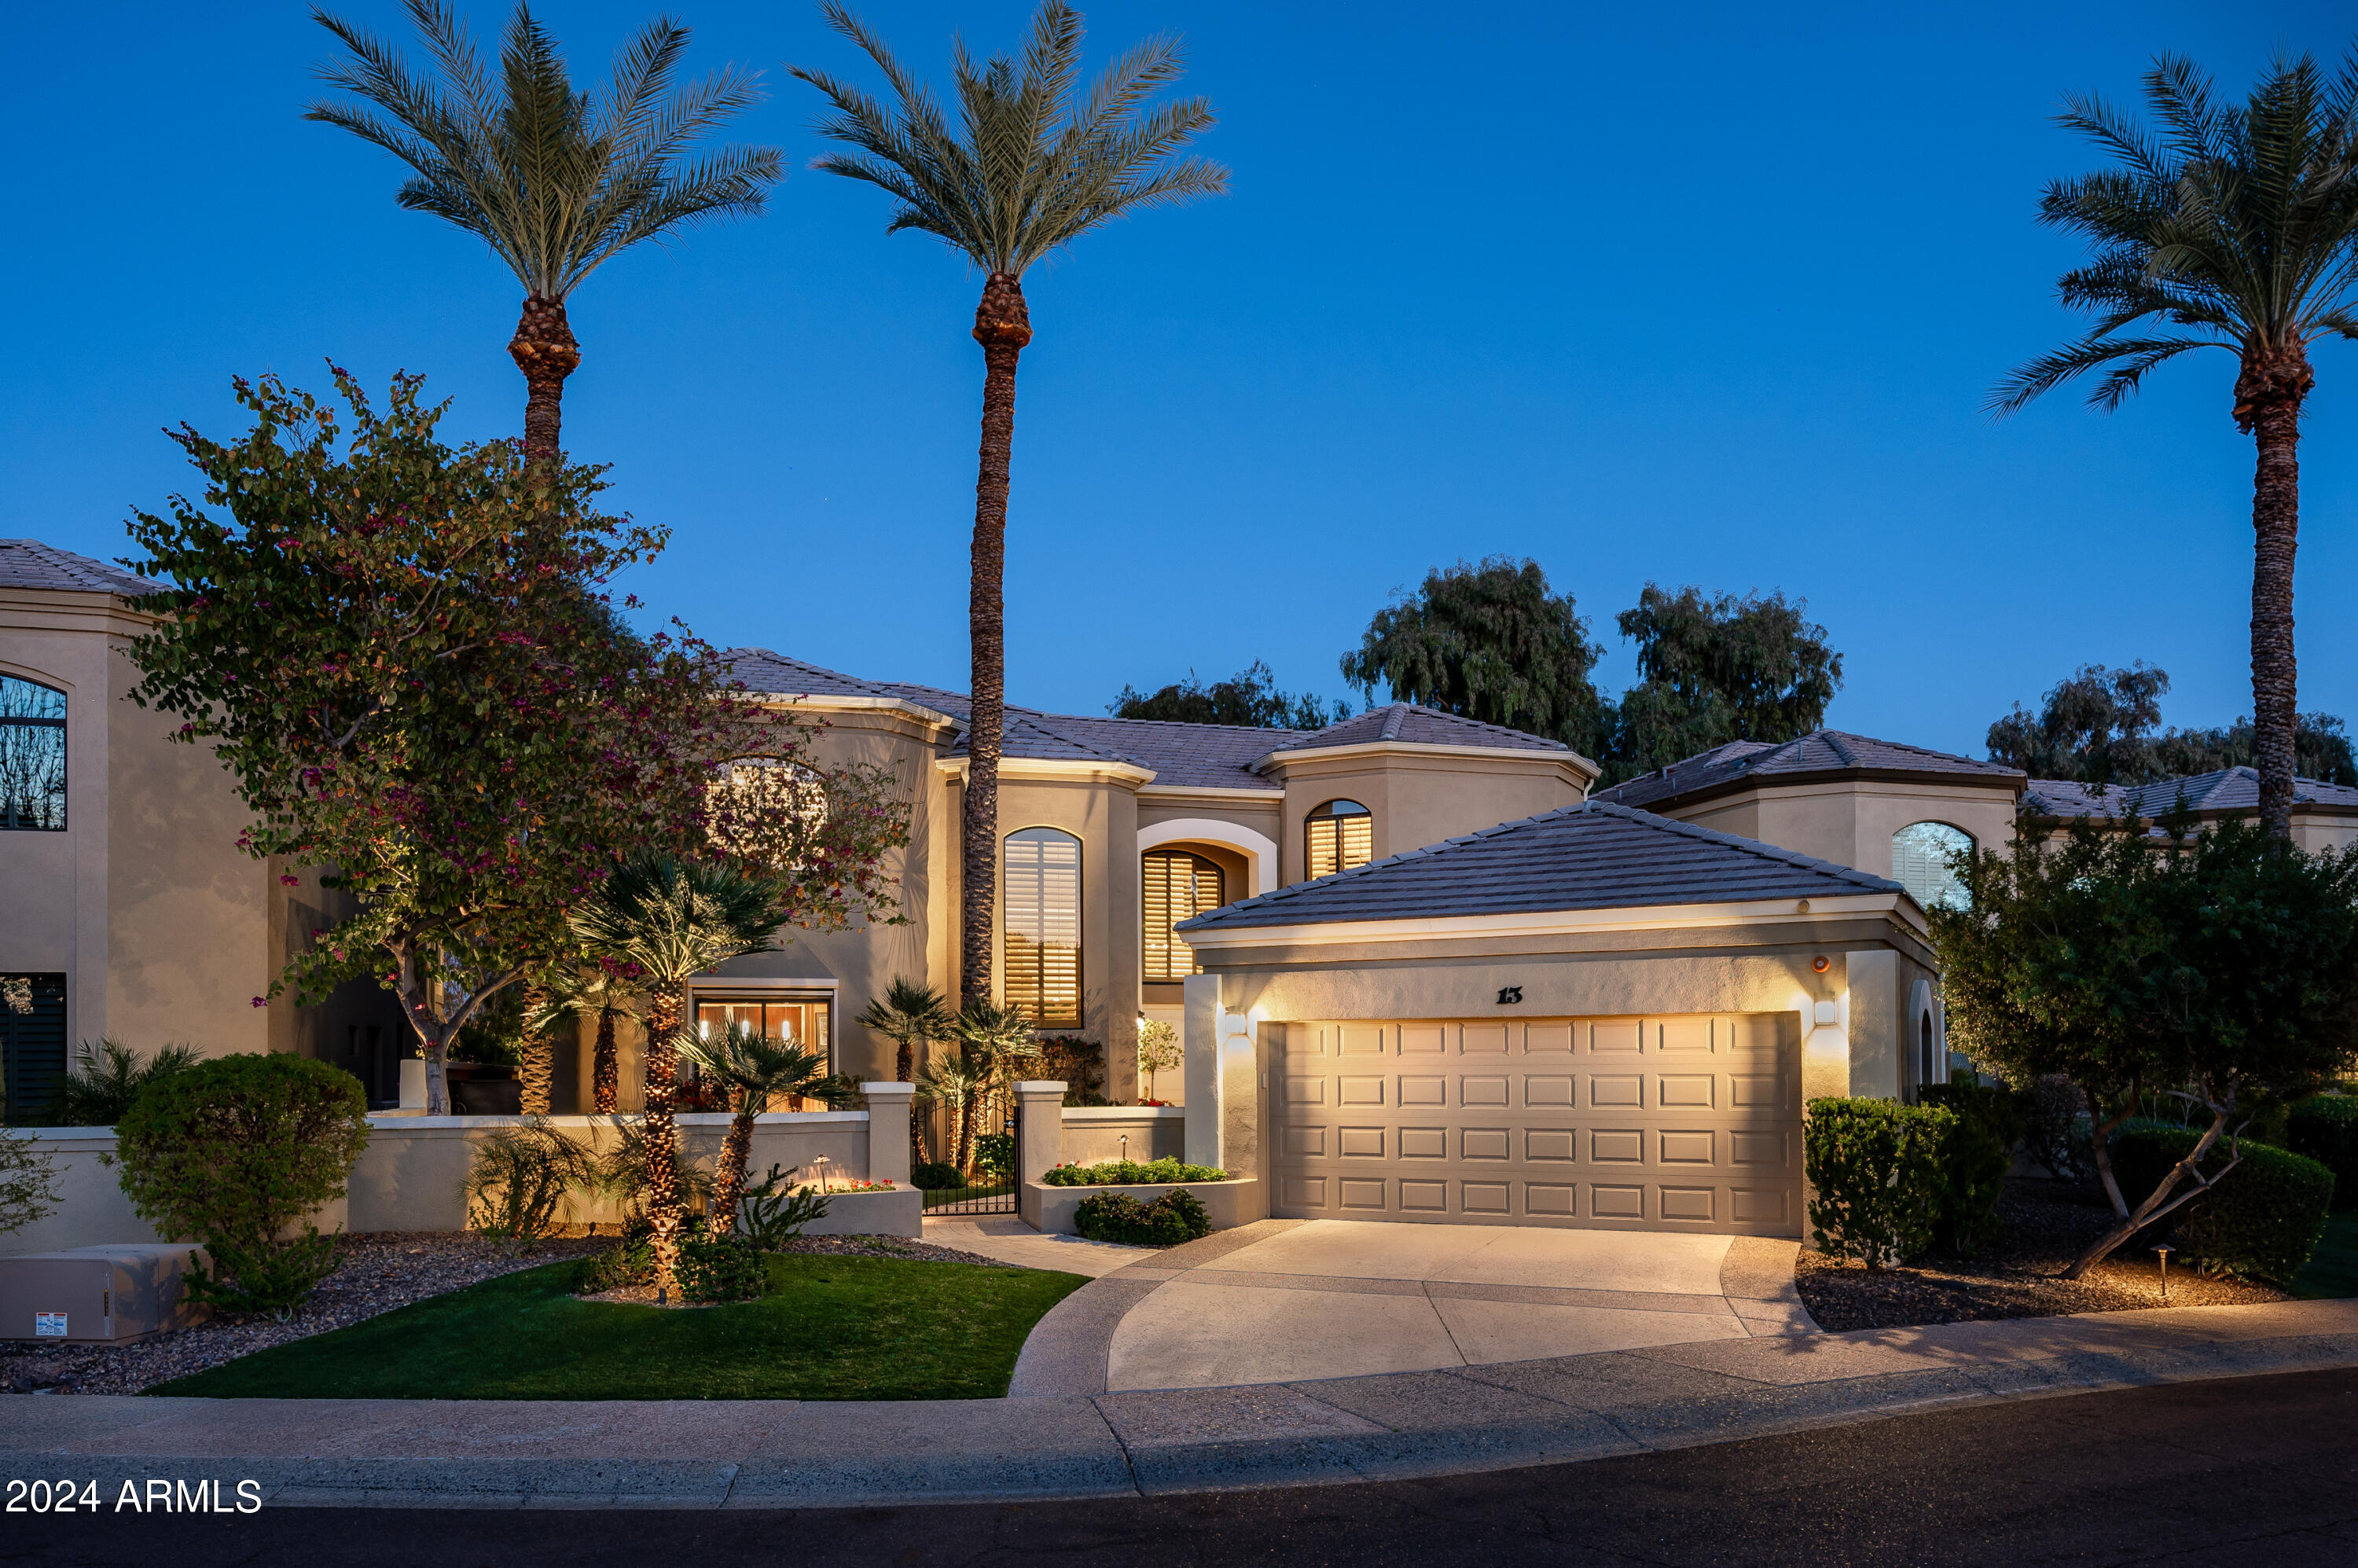
Welcome to luxury living in the highly sought-after Enclave 2 at Gainey Ranch! This meticulously designed 4,430 sqft home boasts exquisite craftsmanship and attention to detail at every turn.
Step into the elegant foyer and be greeted by the grandeur of the majestic living room, adorned with walls of glass framing breathtaking 180-degree golf course views. Floor-to-ceiling windows flood the interior with natural light, seamlessly blending indoors with serene outdoor surroundings.The main floor offers an office to unwind and a full bar for hosting any occasion. The gourmet kitchen is a chef's dream, featuring custom crafted cabinetry, Caesar stone countertops, a propane gas stove, Subzero fridge, and a generous center island. Enjoy casual meals in the breakfast area or entertain guests at the bar. A walk-in pantry offers ample storage space for culinary needs.Upstairs, the master suite beckons with a balcony overlooking picturesque views of the lake and golf course. 2 additional bedrooms, each with its own ensuite bathroom, ensure comfort and privacy.Step outside to the backyard oasis, complete with a sparkling pool, cozy fireplace, and BBQ area, perfect for outdoor gatherings and relaxation.Experience the pinnacle of luxury living while enjoying all the amenities of the guard-gated Gainey Ranch community, including championship golf, tennis, fitness facilities, and more. This home offers elegance and comfort in an unparalleled setting.
#6673678

Scottsdale

7323 E GAINEY RANCH Road 13

3 Beds

None Baths

4,430 Sq.Ft.

$3,195,000

MLS#: 6673678
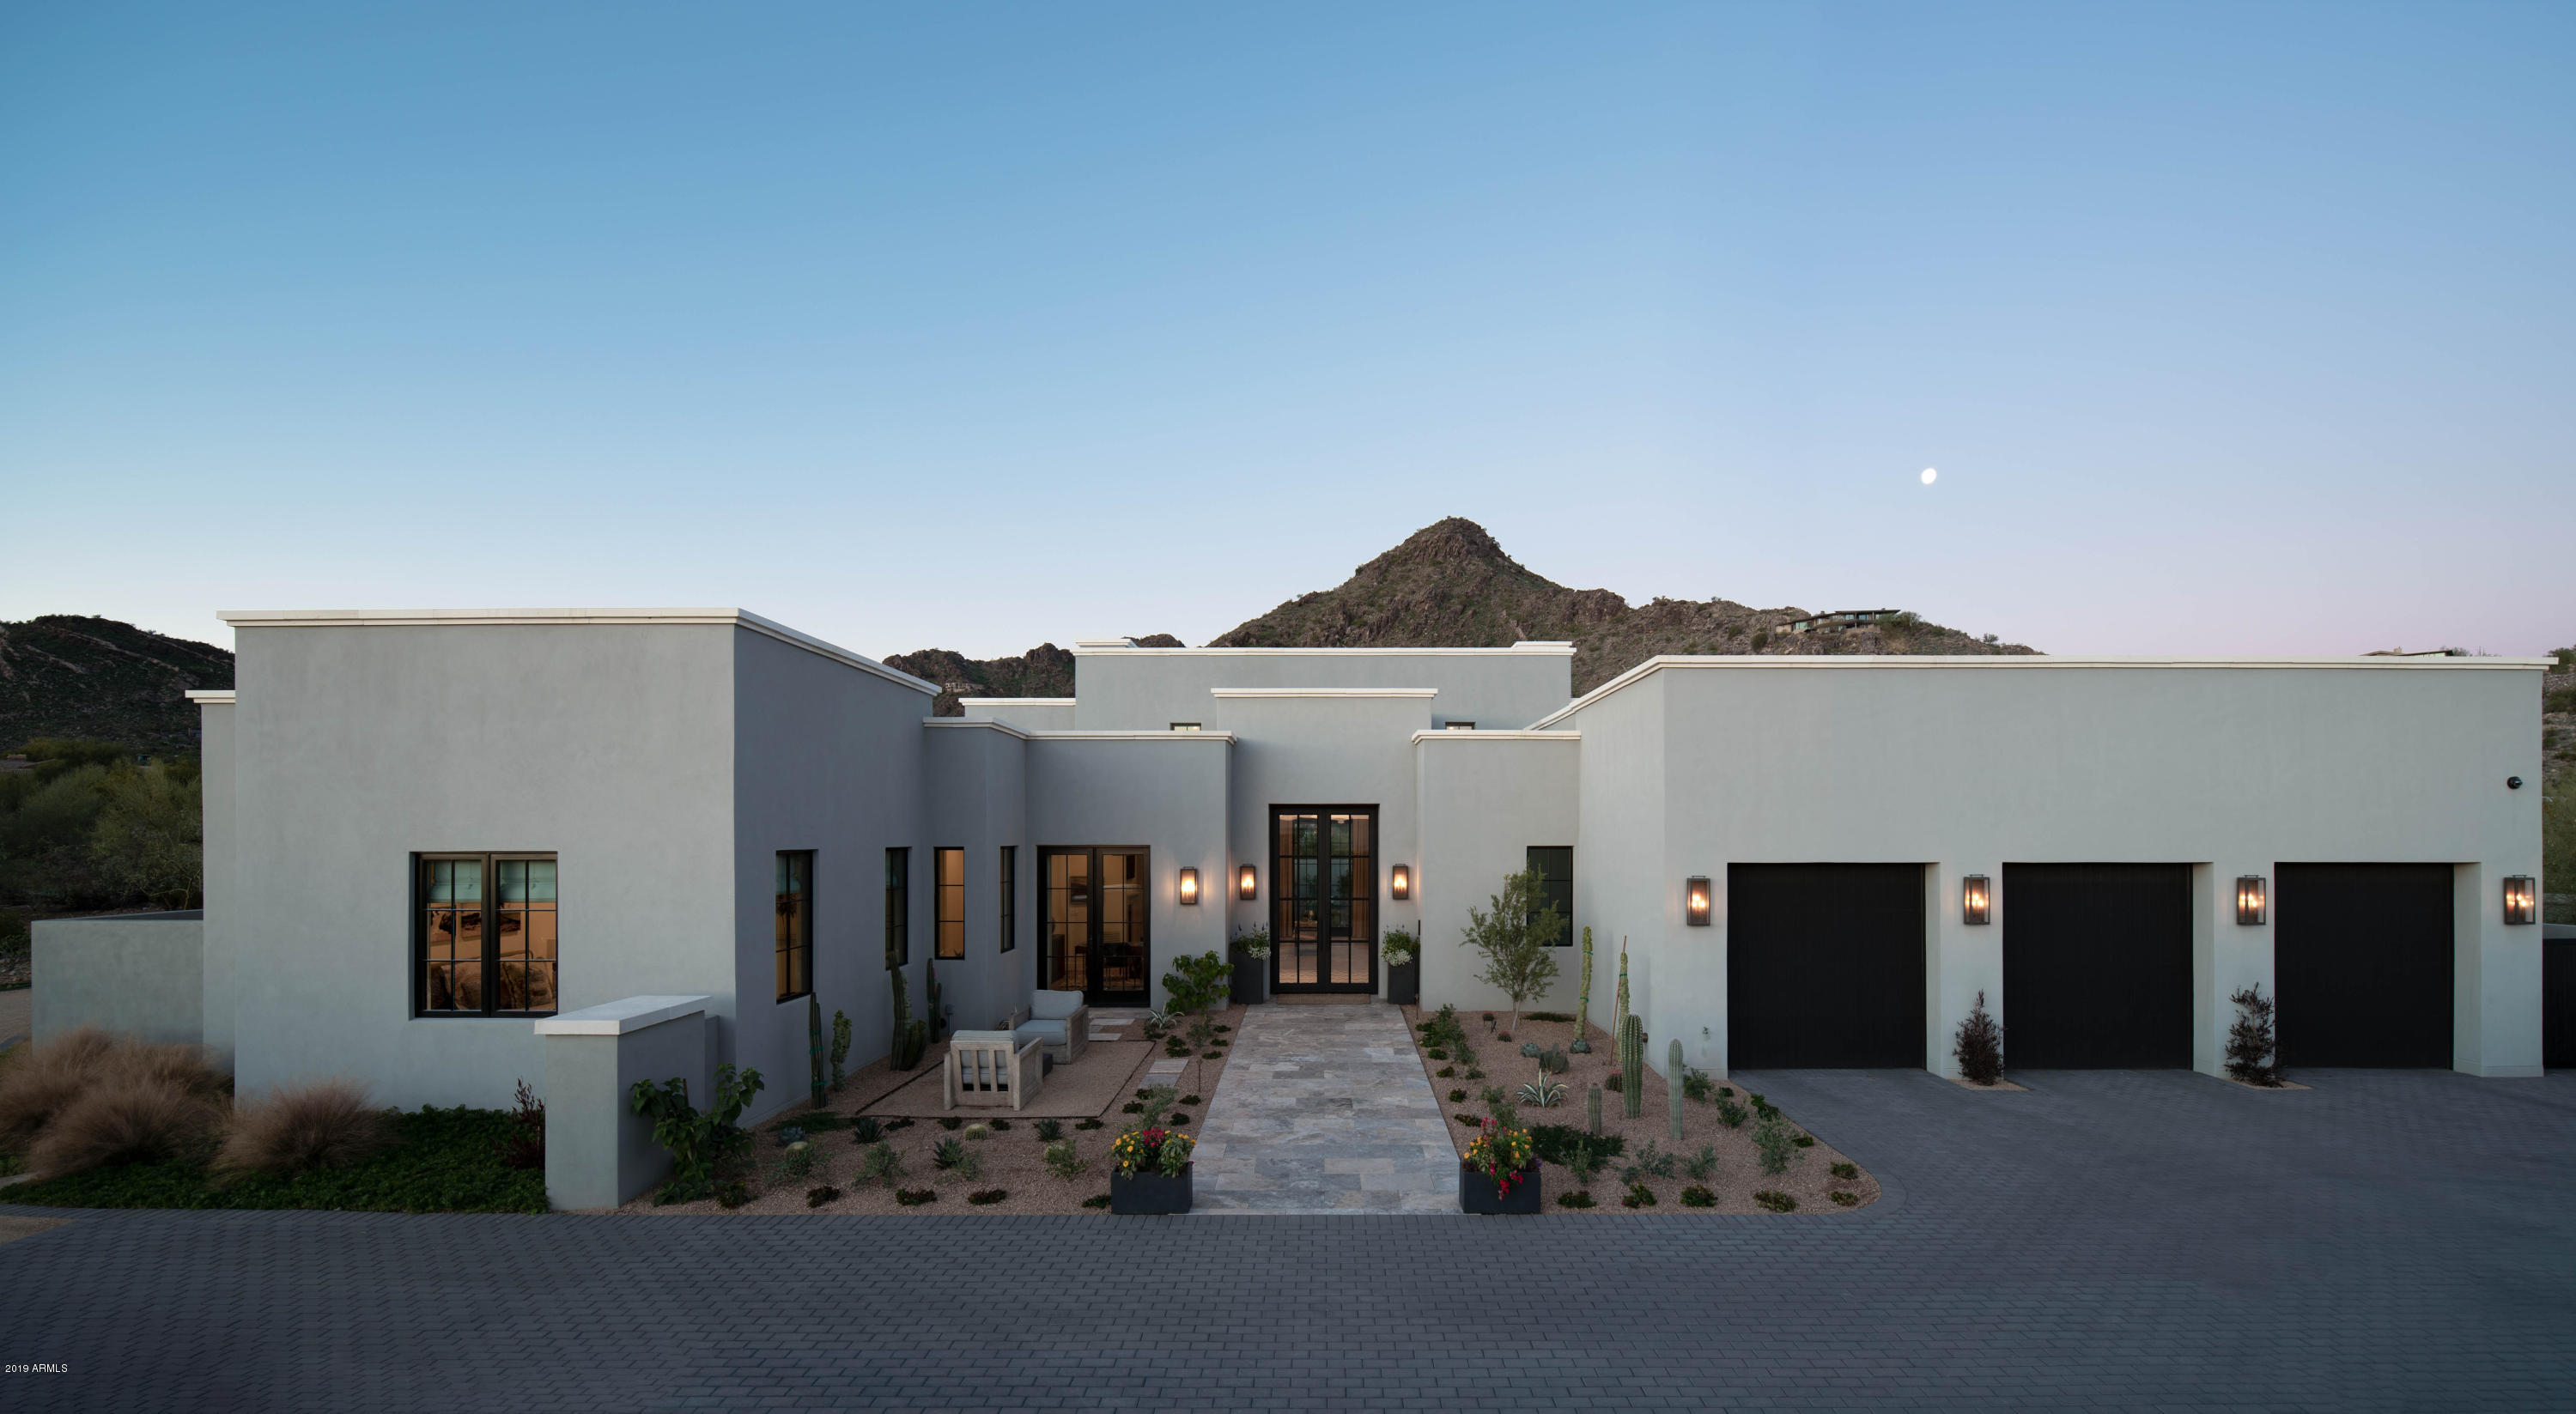
Huge price reduction! Motivated sellers. This home has no competition.  Newly built, professionally and impeccably designed home on the best street in Paradise Valley.  This tranquil and remote location is in high demand but close to all amenities.  If your goal is to have a lock and leave lifestyle or to entertain regularly this home allows for both. This custom home has a uniquely designed interior that transitions into many outdoor living and play areas, complete with fireplace and living room style seating, putting green and surrounding mountain views with city lights. The interior features transitional design elements and fixtures to allow for ultimate flexibility in personal style preferences.  When looking for a true ''turnkey'' home this is it. Three ensuite bedrooms, plus office in main house.  Attached guest casita complete with separate entrance, spacious bath, walk in closet and kitchenette. A total of four bedrooms and 4.5 baths. 1.3 acres, European white oak flooring throughout, custom milled cabinets, honed marble, high end fixtures, great room, game room, heated spa and pool, putting green, built in BBQ, indoor/outdoor living.

Laundry room has a built in secondary refrigerator, and clothes drying area.  

Ask us about our BioMicrobics MicroFast Alternative Septic System
#5835084

Paradise Valley

7720 N HUMMINGBIRD Lane

4 Beds

4 Baths

4,680 Sq.Ft.

$3,195,000

MLS#: 5835084
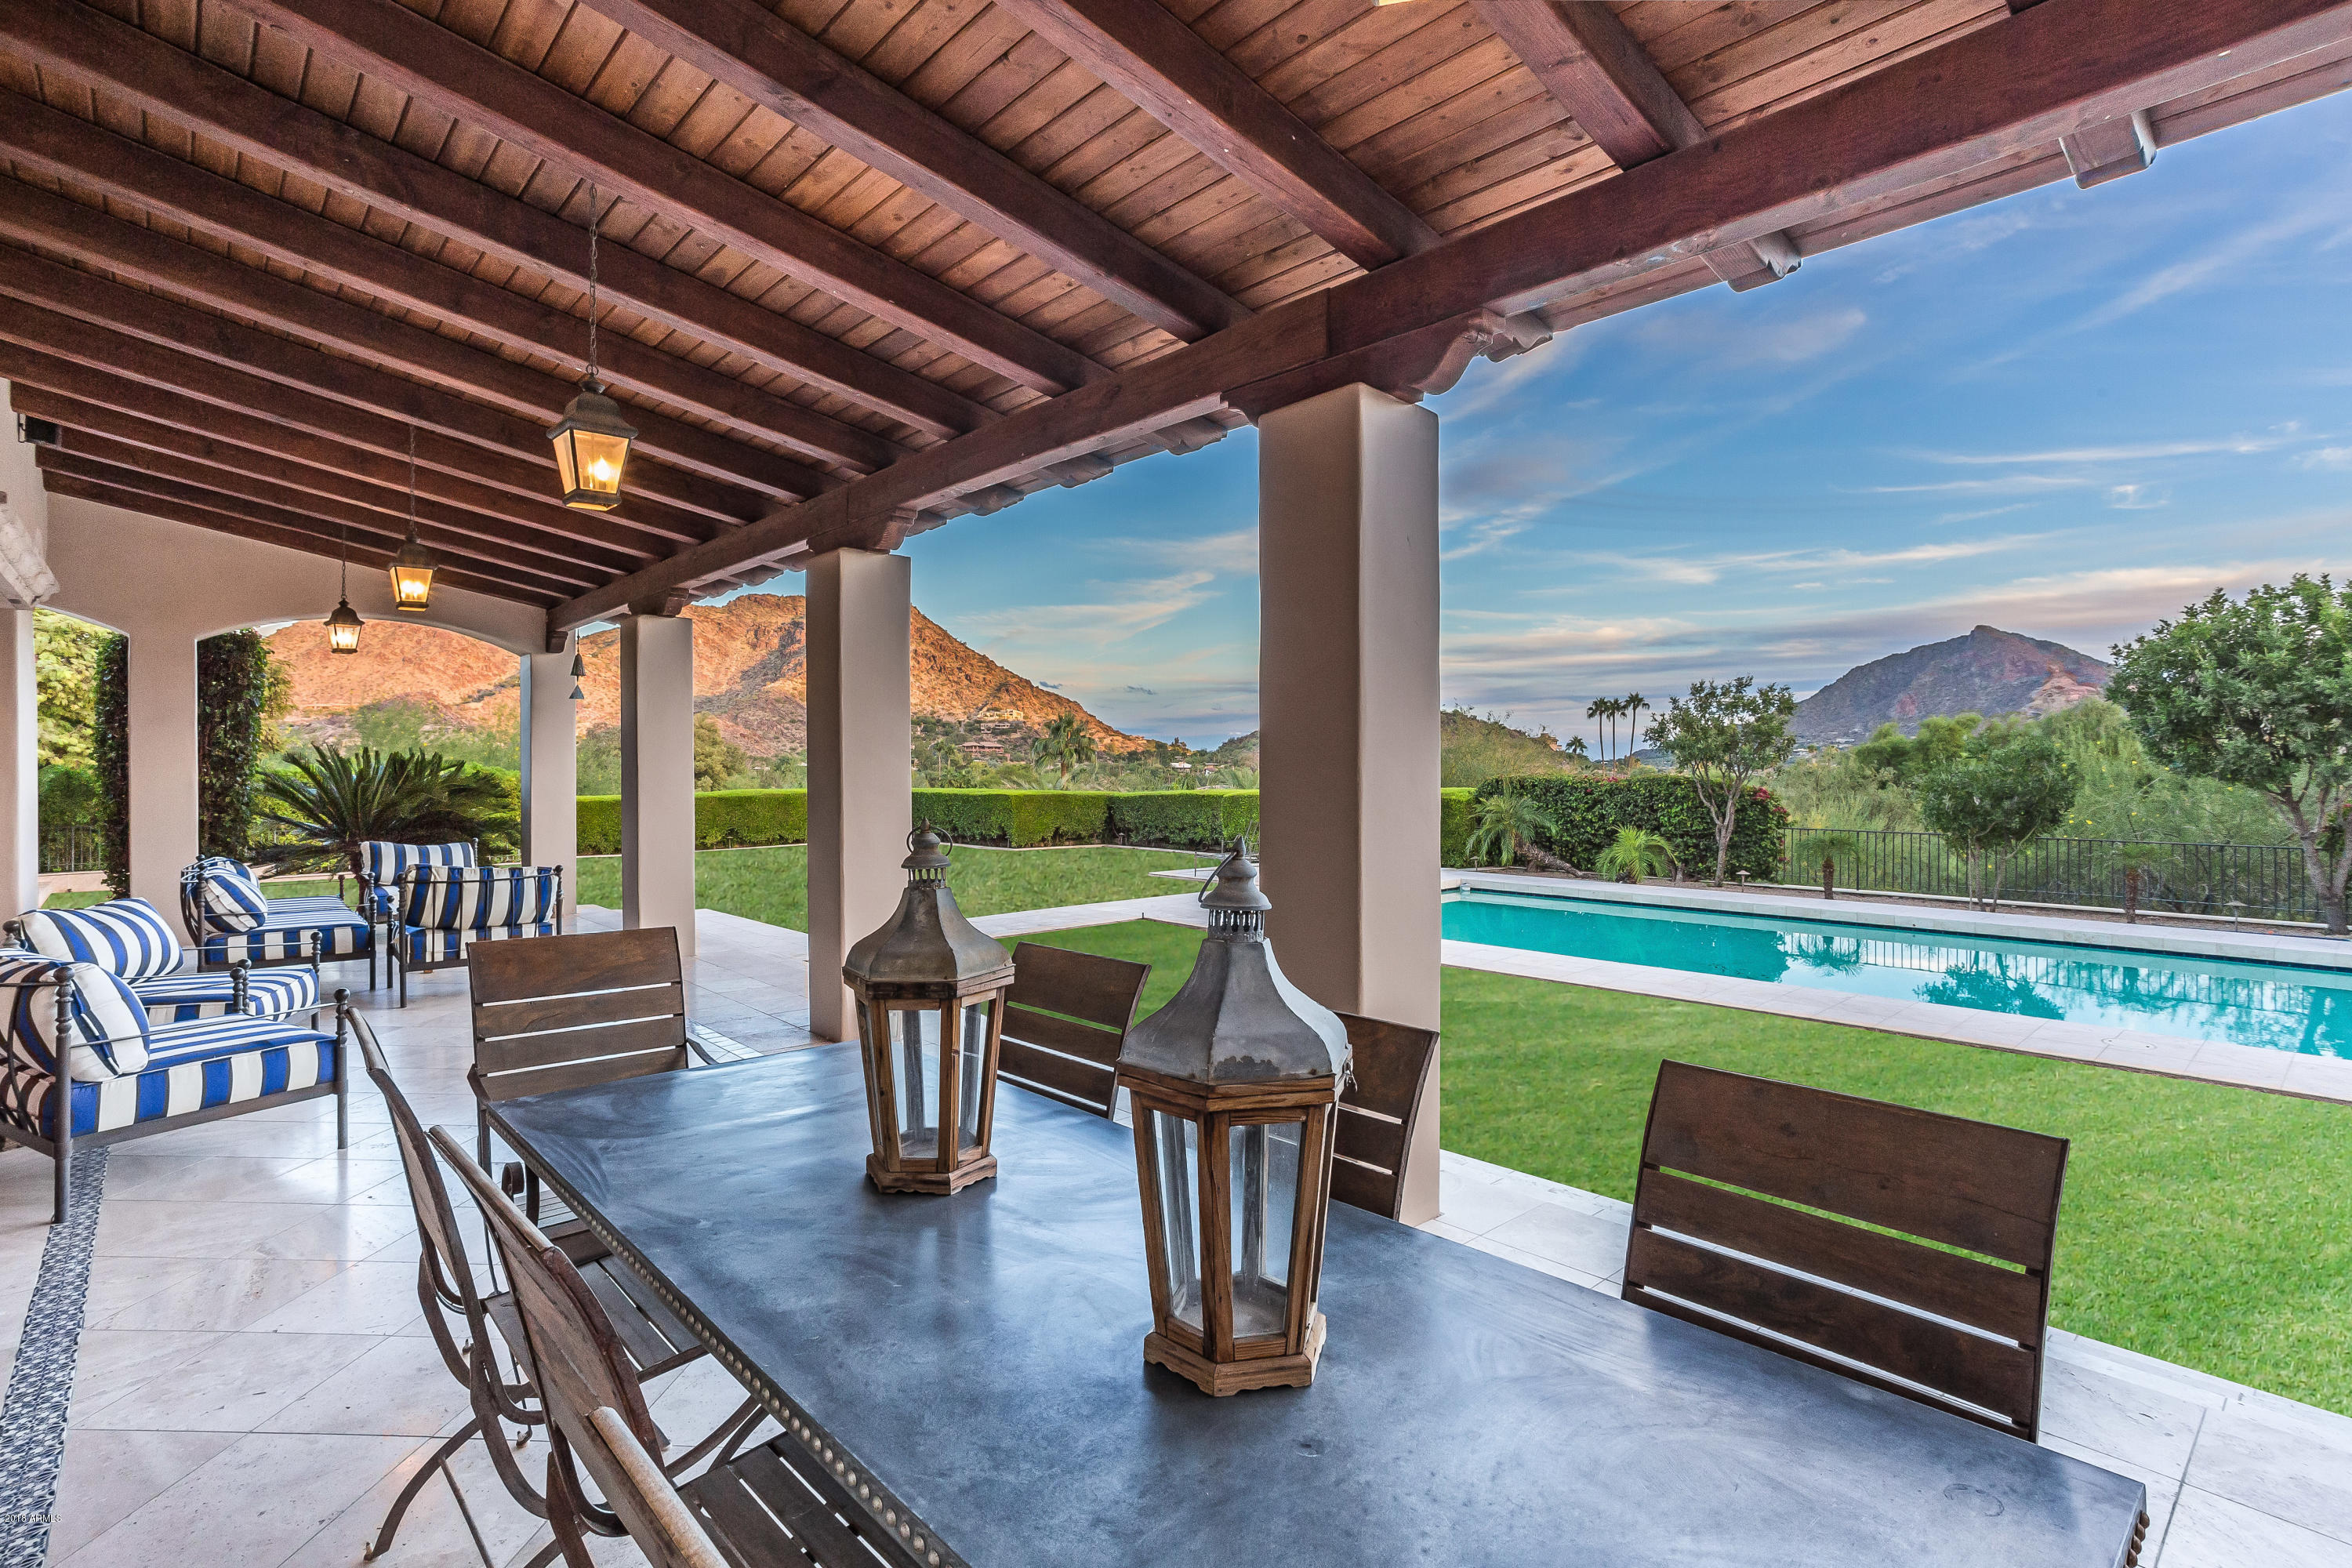
Arizona living does not get any better than this. Absolutely spectacular home set in the heart of Paradise Valley with drop dead gorgeous views in every direction.  Rebuilt in 2003 and then renovated in 2018 this is truly a one of a kind estate. Main house has 4 bedrooms all with ensuite baths, charming home office,  gourmet kitchen with quartz counters and commercial stainless appliances, 5 fireplaces and 2 powder baths. Beautiful wood flooring throughout, soaring white brick and beamed ceilings and walls of windows and doors to the backyard oasis. Large play pool and a covered patio that runs the length of the home. One bedroom, one bath casita with living area, outdoor shower and private patio. No expense spared in this incredibly private oasis on a breathtaking level lot. A must see!!!
#5974240

Paradise Valley

4707 E SPARKLING Lane

6 Beds

None Baths

5,630 Sq.Ft.

$3,195,000

MLS#: 5974240

* Listings identified with the FMLS IDX logo come from FMLS and are held by brokerage firms other than the owner of this website. The listing brokerage is identified in any listing details. Information is deemed reliable but is not guaranteed. If you believe any FMLS listing contains material that infringes your copyrighted work please click here to review our DMCA policy and learn how to submit a takedown request. © 2024. First Multiple Listing Service, Inc.
Stunning Views and more

Featured listing

Stunning Views and more

Browse Properties

Categories

Homes Tailored to Your Lifestyle

Buyers Guide

Buying a home is one of the most exciting milestones of your life.

View more

Sellers Guide

Putting your home on the market can be a stressful process, especially when you don’t know what to expect.

View more

Market report

With just a few clicks, you'll gain instant access to valuable insights about the real estate market, including trends, property values, and community analytics.

View more

Home value

Unlike automated valuations, our hands-on review will provide a comprehensive opinion of your home’s value while considering important interior elements and other location intangible factors that machine algorithms so often miss.

View more

Buyers resources

Guides on financing, inspections, and choosing the right Realtor for a smooth home purchase.

Sellers resources

Practical tips on staging, pricing, and preparing your home to attract buyers and maximize your sale.

Send a message

Message successfully sent.

Preferred Agent

Preferred Area

Preferred City

Reason for contacting?

I agree to receive email communication and understand I can unsubscribe at any time.

I agree to be contacted by The Mandy Gold Team | Haymore Real Estate LLC via call, email, and text for real estate services. To opt out, you can reply 'stop' at any time or reply 'help' for assistance. You can also click the unsubscribe link in the emails. Message and data rates may apply. Message frequency may vary. Privacy Policy

Sign In Sign Out

Virtual Assistant

Would you like to take the next step with this property? We can help you schedule a showing or virtual tour, or send you more details.

Yes, I would like more information.

Thank You for Your Reply, One of Our Agents will contact you as soon as possible

No, maybe later.

Thank you, you can always contact me via email, phone number or through the contact form.

Realhub AI

Lucy - Your AI-Powered Realtor

Update Your Temporary Password

Personalize your search

Enter your email and we'll notify you immediately when new listings match what you're looking for.

or enter email address

Already have an account ? Login here

Continue your home search

Preferred Area

Preferred City

I agree to receive communications and understand I can unsubscribe at any time.

I agree to be contacted by The Mandy Gold Team | Haymore Real Estate LLC via call, email, and text for real estate services. To opt out, you can reply 'stop' at any time or reply 'help' for assistance. You can also click the unsubscribe link in the emails. Message and data rates may apply. Message frequency may vary. Privacy Policy

Already have an account ? Login here

We use cookies

We use cookies primarily for analytics to enhance your experience. By accepting, you agree to our use of these cookies. You can manage your preferences or learn more about our cookies policy.