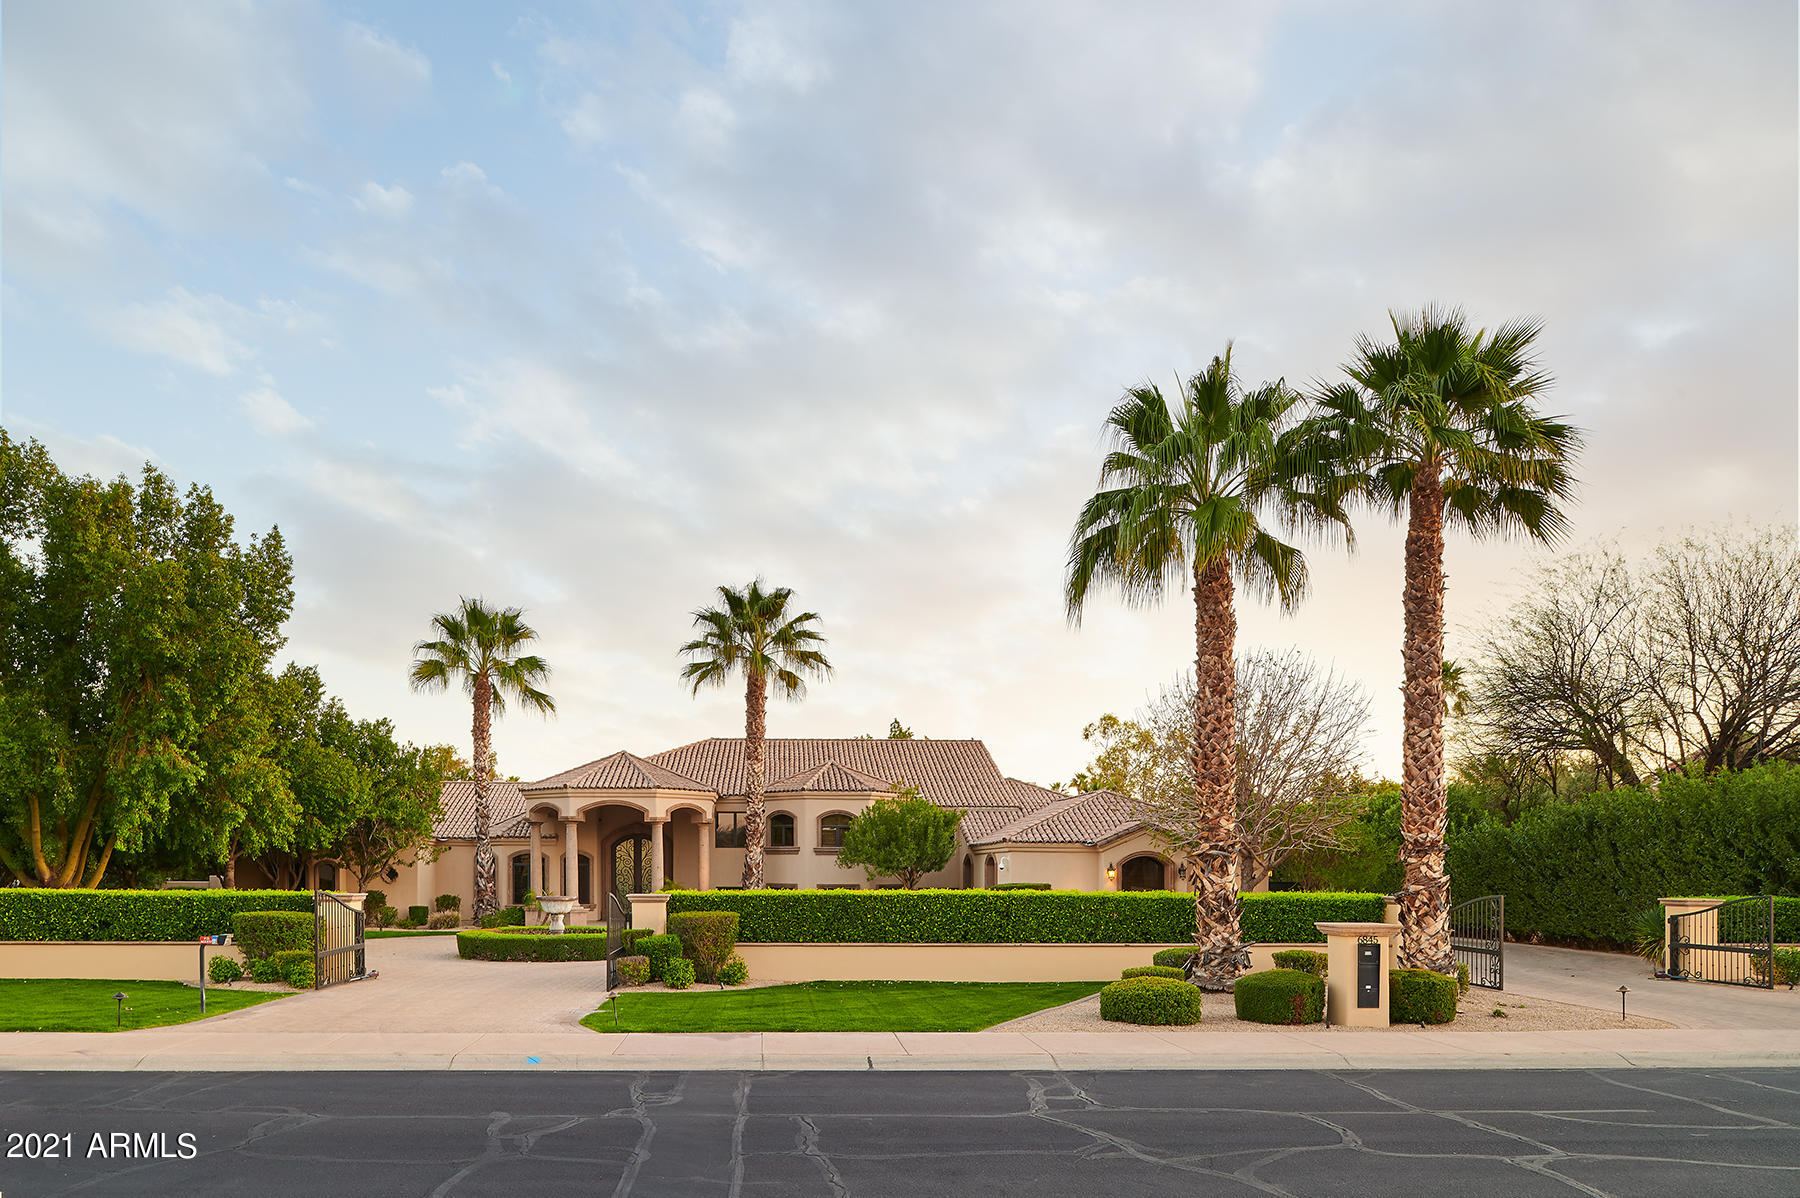
Thinking of selling?

Trusted Real Estate Experts in Sierra Vista, Fort Huachuca, Benson, and Bisbee Arizona

  • Nearby me

Popular Features

Community Features

Association

Property Features

Waterfront

View

Exterior Features

Interior Features

Style

E-Alert name

Properties

10000 properties match your criteria

None
#6223706

Paradise Valley

6845 E FANFOL Drive

6 Beds

None Baths

6,733 Sq.Ft.

$3,199,000

MLS#: 6223706
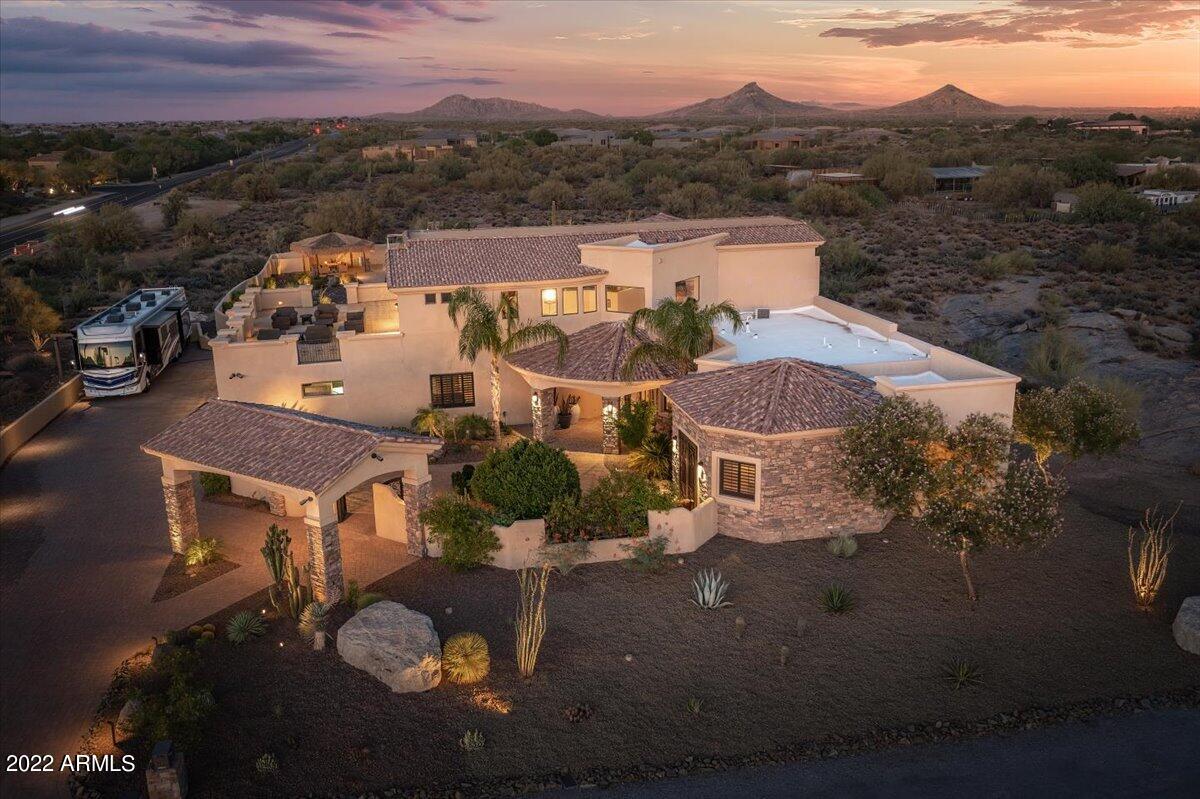
This luxury desert oasis has many unique one-of-a-kind features. Perfect for a family or short term rental. NO HOA. 360 Mountain Views. Never miss a sunset or city lights with 2 scenic patios. Custom owners closet, temp controlled wine cellar, Control 4 automated, 1-touch throughout, multiple outdoor tvs, built in bbq, heated pool and spa with spillover. Resort style backyard customized only for this home with reflection fountain, splash pad, palapa, playset, putting green. Oversized epoxied garage and extended driveway perfect for RV parking. Custom pendant lighting, accent wall with reclaimed wood and steel. Kitchen features 3 ovens, 8 cooktop with pot filler. A pass-through window opens to the backyard patio. See extensive list of upgrades.
#6431087

Scottsdale

33799 N 84TH Street

4 Beds

3 Baths

4,985 Sq.Ft.

$3,199,000

MLS#: 6431087
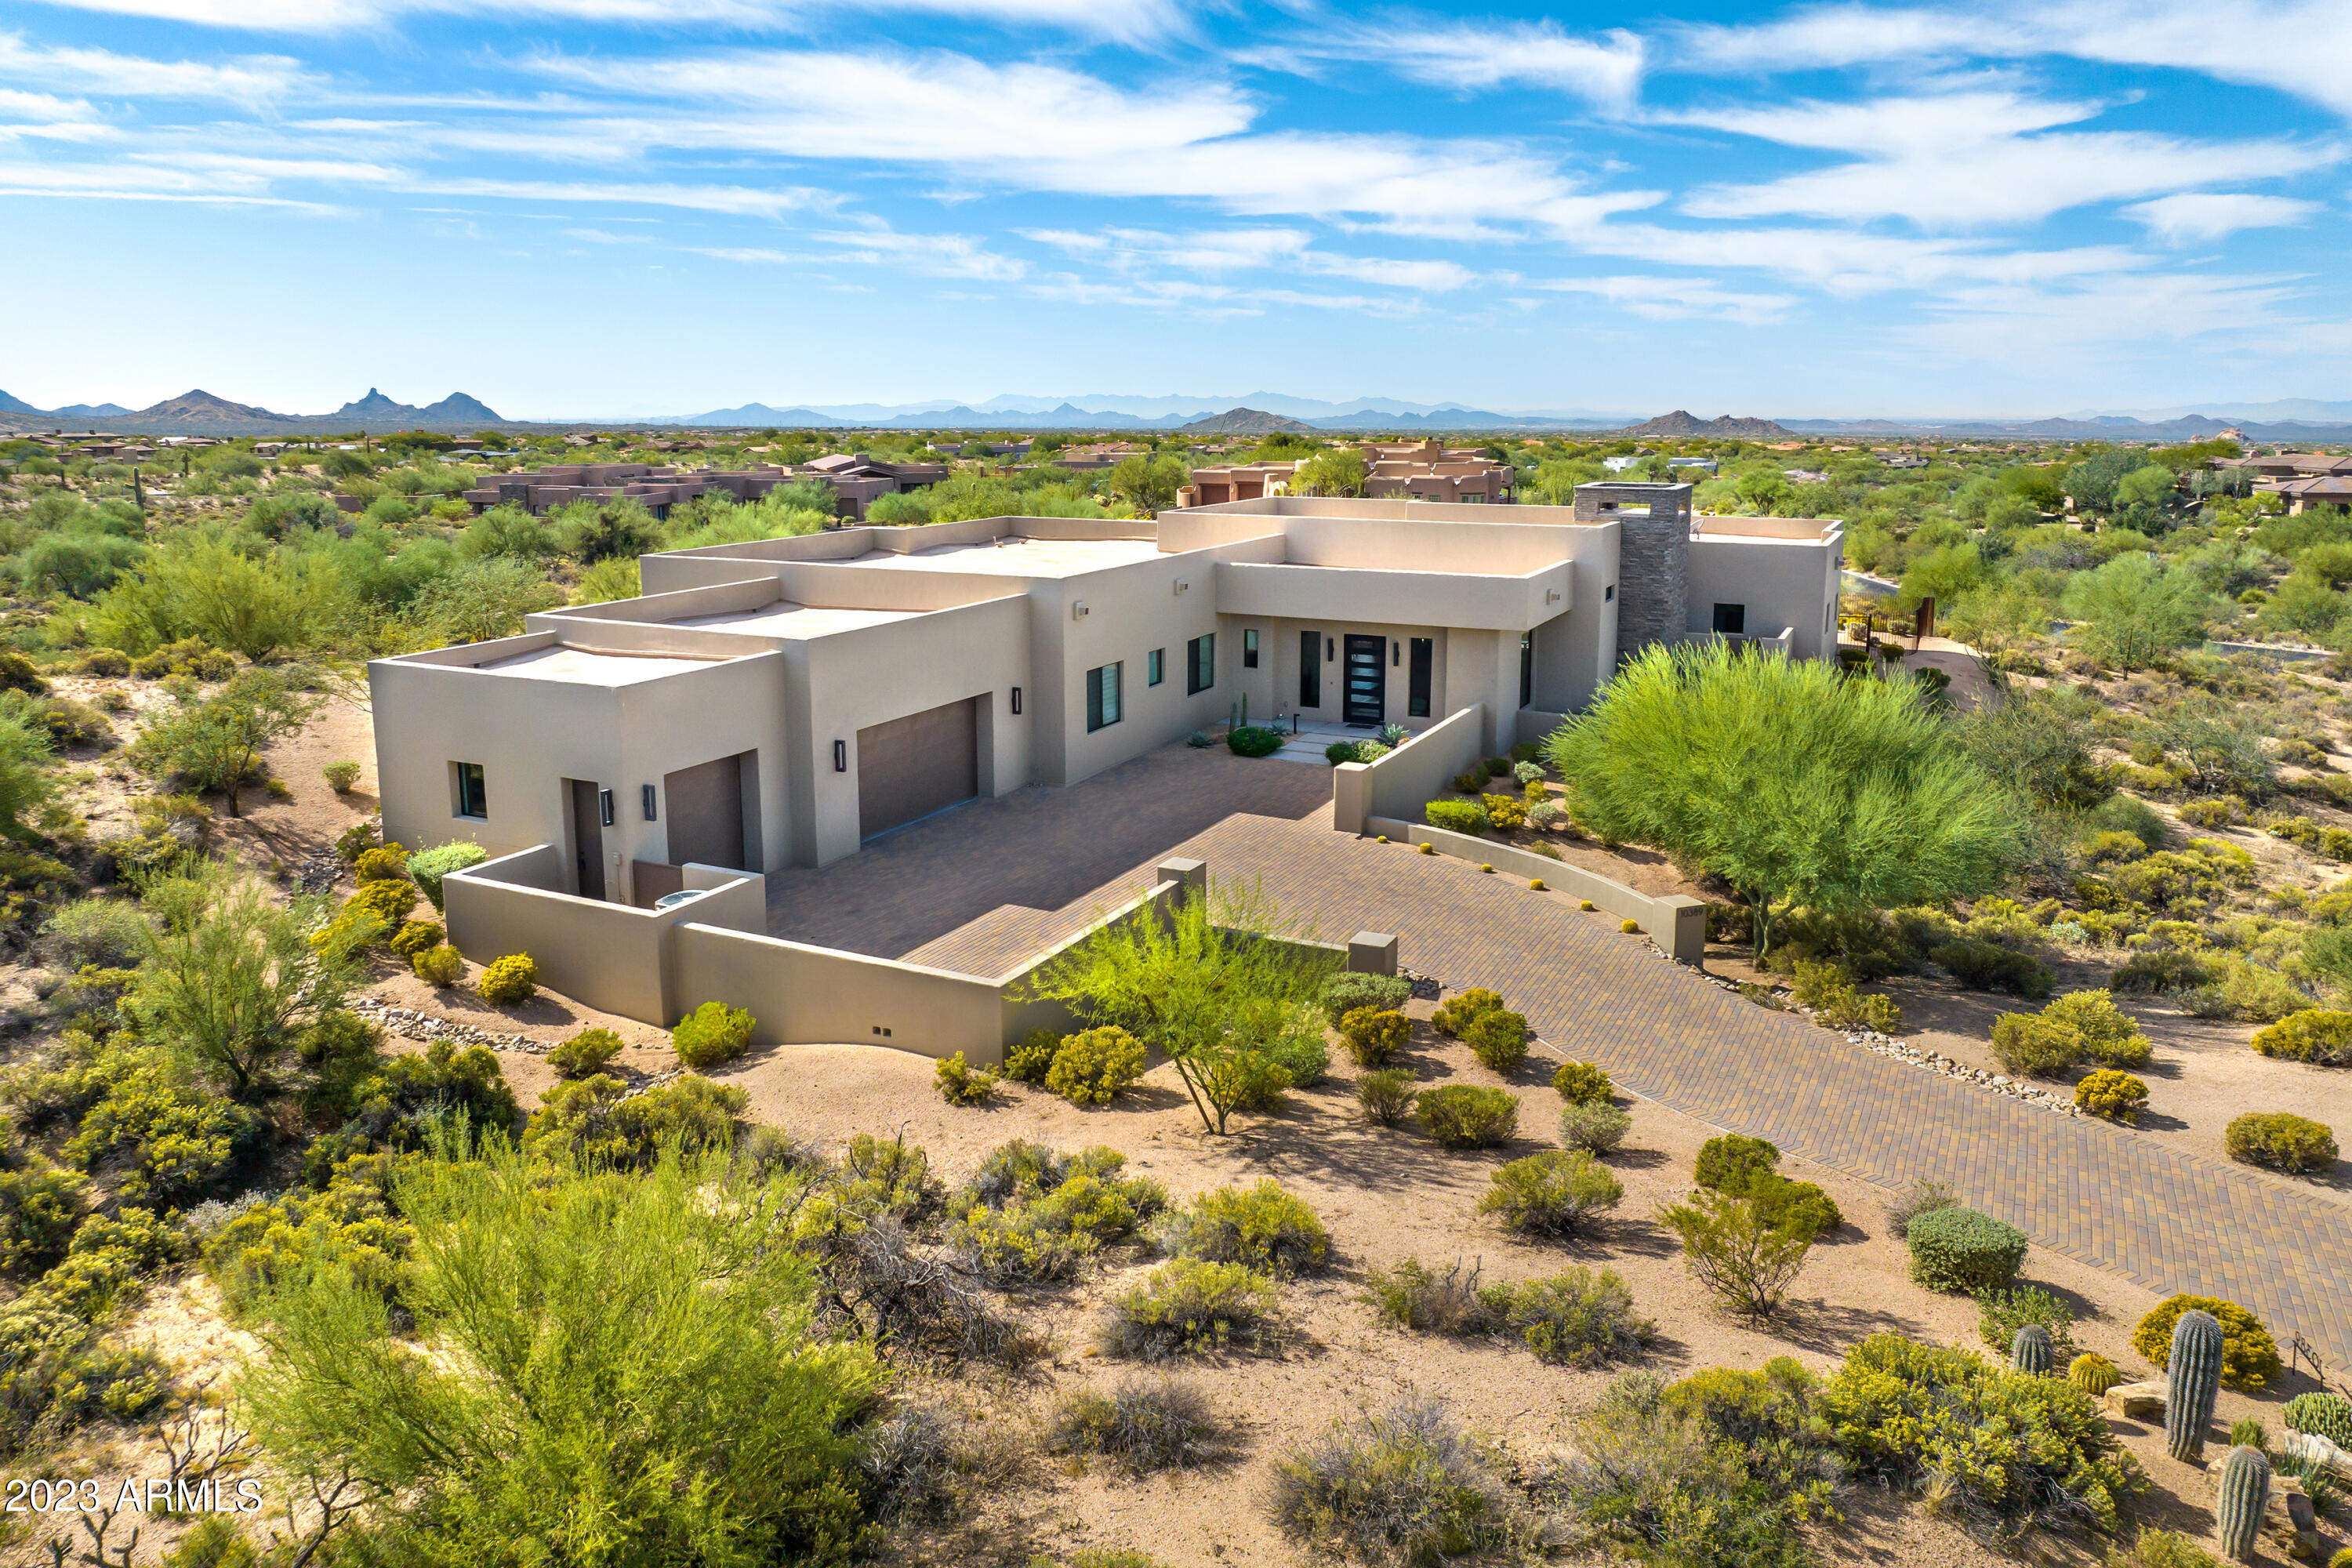
This immaculate newer construction home sits on a small cul-de-sac and is surrounded by incredible Mountain and City Light views!  With 4,576 sq/ft of modern opulence, this single level home with no interior steps offers luxurious high-end finishes and features throughout, satisfying even the most discerning buyer. The amazing split floor plan offers 2 master suites, one additional bedroom with an en-suite bathroom and 2 additional bedrooms.  The great room has a linear fireplace & 4- panel stacking slider opening to a large patio, creating the indoor/outdoor lifestyle Arizona is famous for. The chef's kitchen has quartz countertops and backsplash, bar seating, 6-burner gas cooktop and more. The home is Energy Star Certified, and the exterior was painted, and the roof resurfaced in 2022. The backyard oasis has a heated pool and spa, built-in BBQ, and multiple seating areas for friends and family to gather.  The home backs to a vacant lot that is owned by the seller that is not included in the price of the home but could be purchased separately.
#6510363

Scottsdale

10389 E CELESTIAL Drive

5 Beds

4 Baths

4,576 Sq.Ft.

$3,199,000

MLS#: 6510363
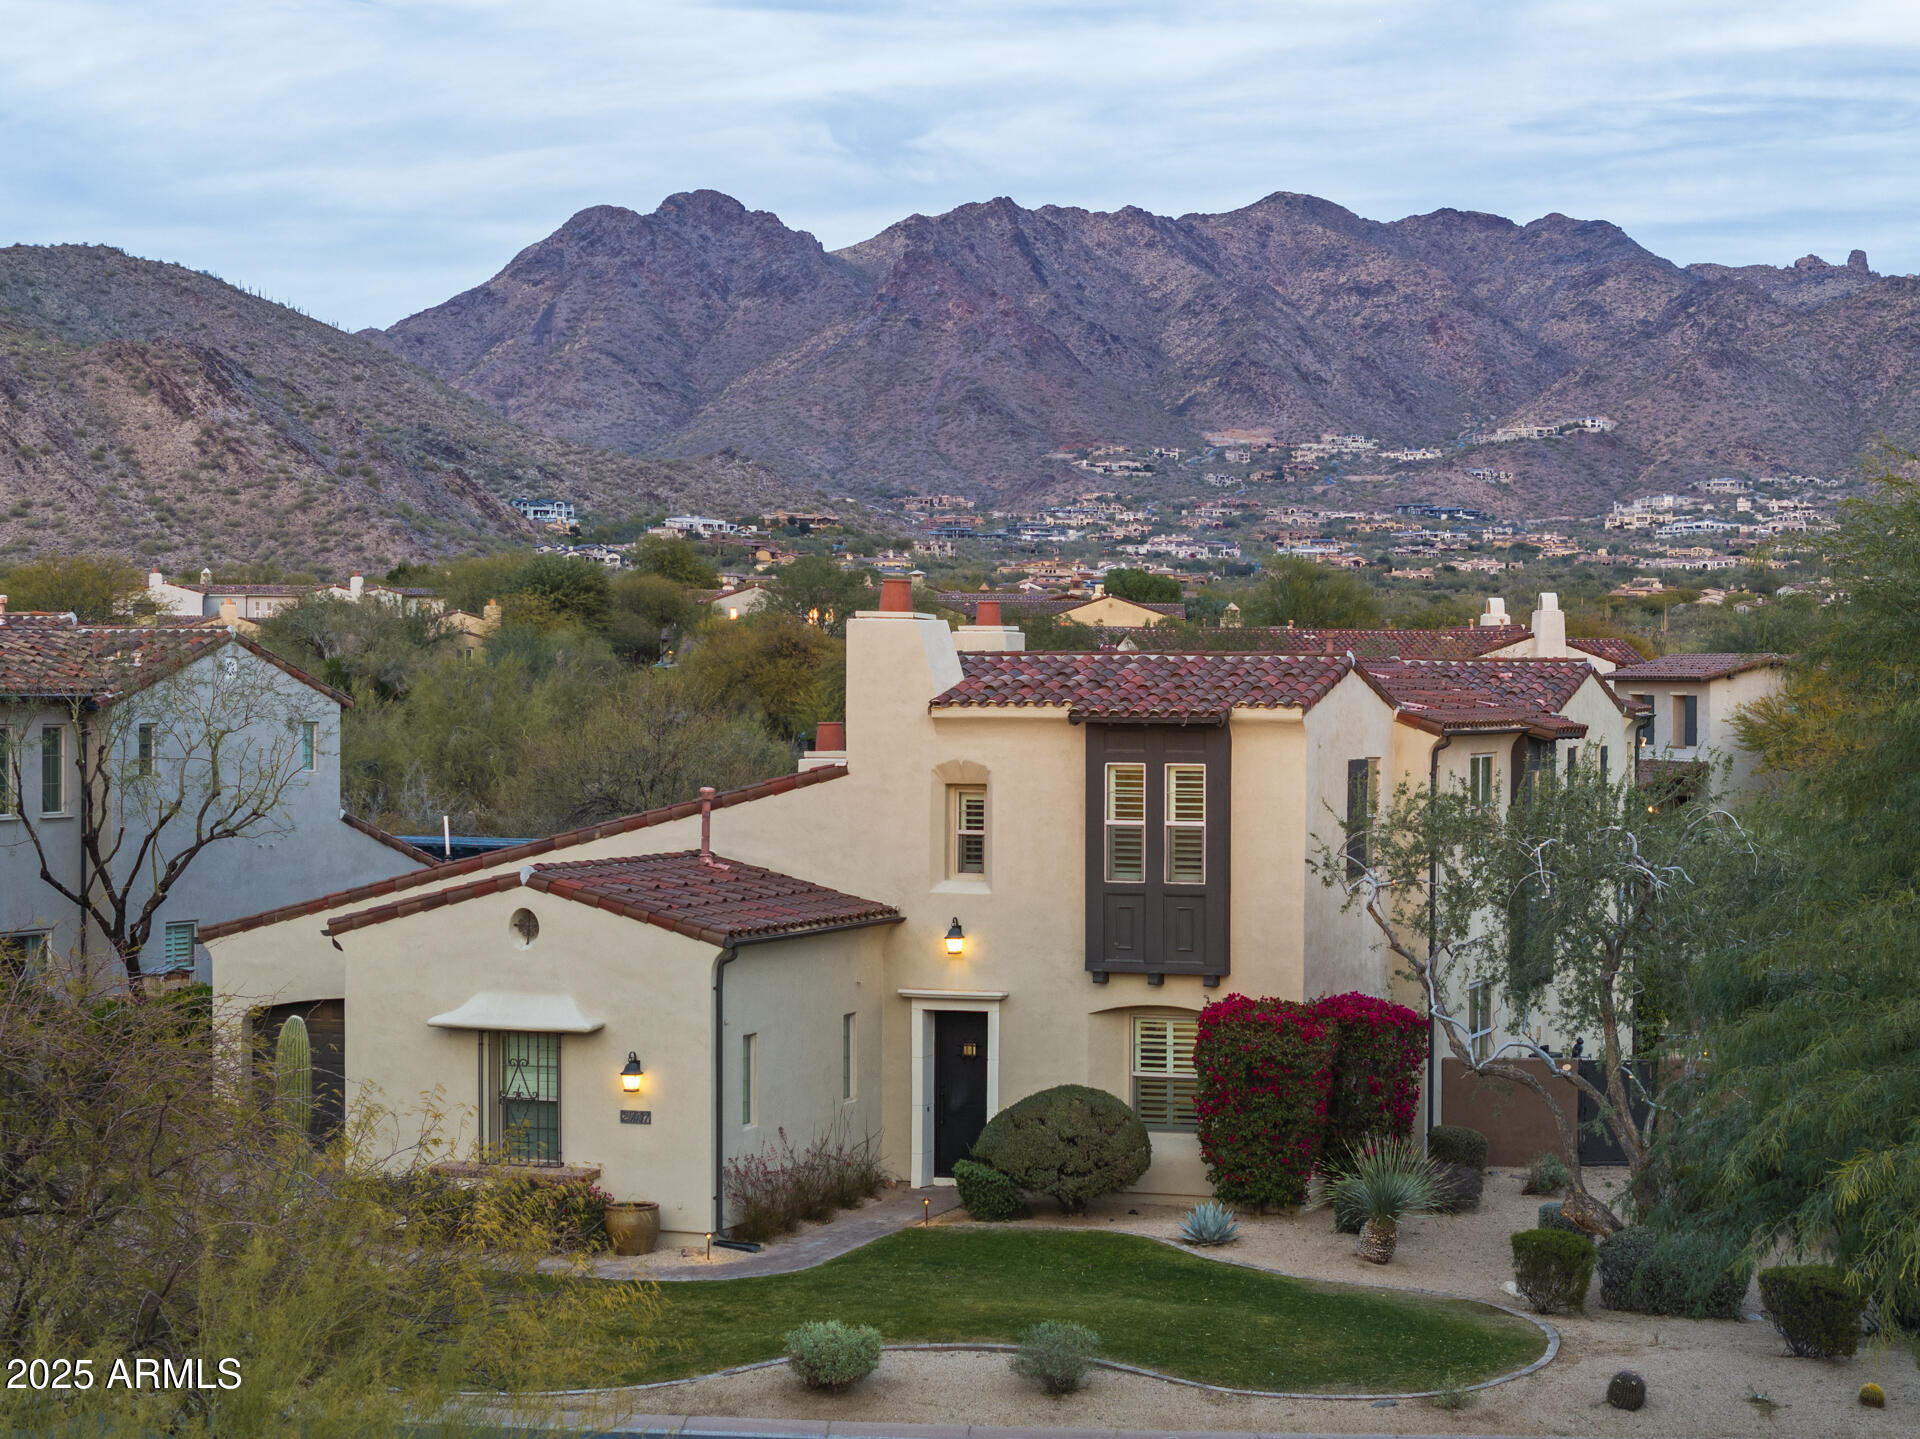
Welcome home to this fully remodeled dream Arizona property! Nestled in the prestigious Haciendas enclave of DC Ranch, this home offers an exceptional opportunity in a highly sought-after community where homes rarely come available. Set on a large corner lot, the property benefits from expansive 180-degree views of the McDowell Mountains to the north, complemented by sweeping city lights to the south. Surrounded by natural open space (NAOS), the lot feels even more spacious and private.

This highly regarded Camelot Home design boasts 4 bedrooms, 3.5 bathrooms, a large teen room, study, private courtyard, dedicated office and primary suite on the main level. Recent, high-end upgrades include European oak wood flooring, marble primary bathroom, quartz kitchen countertops, and custom white cabinetry. The gourmet kitchen is a chef's dream,
featuring top-of-the-line appliances from Thermador, Sub-Zero, and Miele.

Additional enhancements include a tankless water heater, whole-house water filtration system, water softener, three new HVAC units, and all new windows throughout. The backyard has a pool with swim up bar, spa, built-in BBQ, plenty space for outdoor activities or relaxation, surrounded by lush grass and protected by trees. The space is perfect for enjoying the Arizona outdoors.

This home is within close proximity to the newly renovated DC Ranch community center, as well as the upscale dining, shopping, and entertainment options at Market Street. Neighbors enjoy convenient access to community trails, which lead to the highly sought after Copper Ridge School. This is a rare opportunity to own a truly exceptional property in one of Scottsdale's most desirable neighborhoods.
#6812581

Scottsdale

20007 N 96TH Way

4 Beds

3 Baths

4,661 Sq.Ft.

$3,199,000

MLS#: 6812581
Price reduced
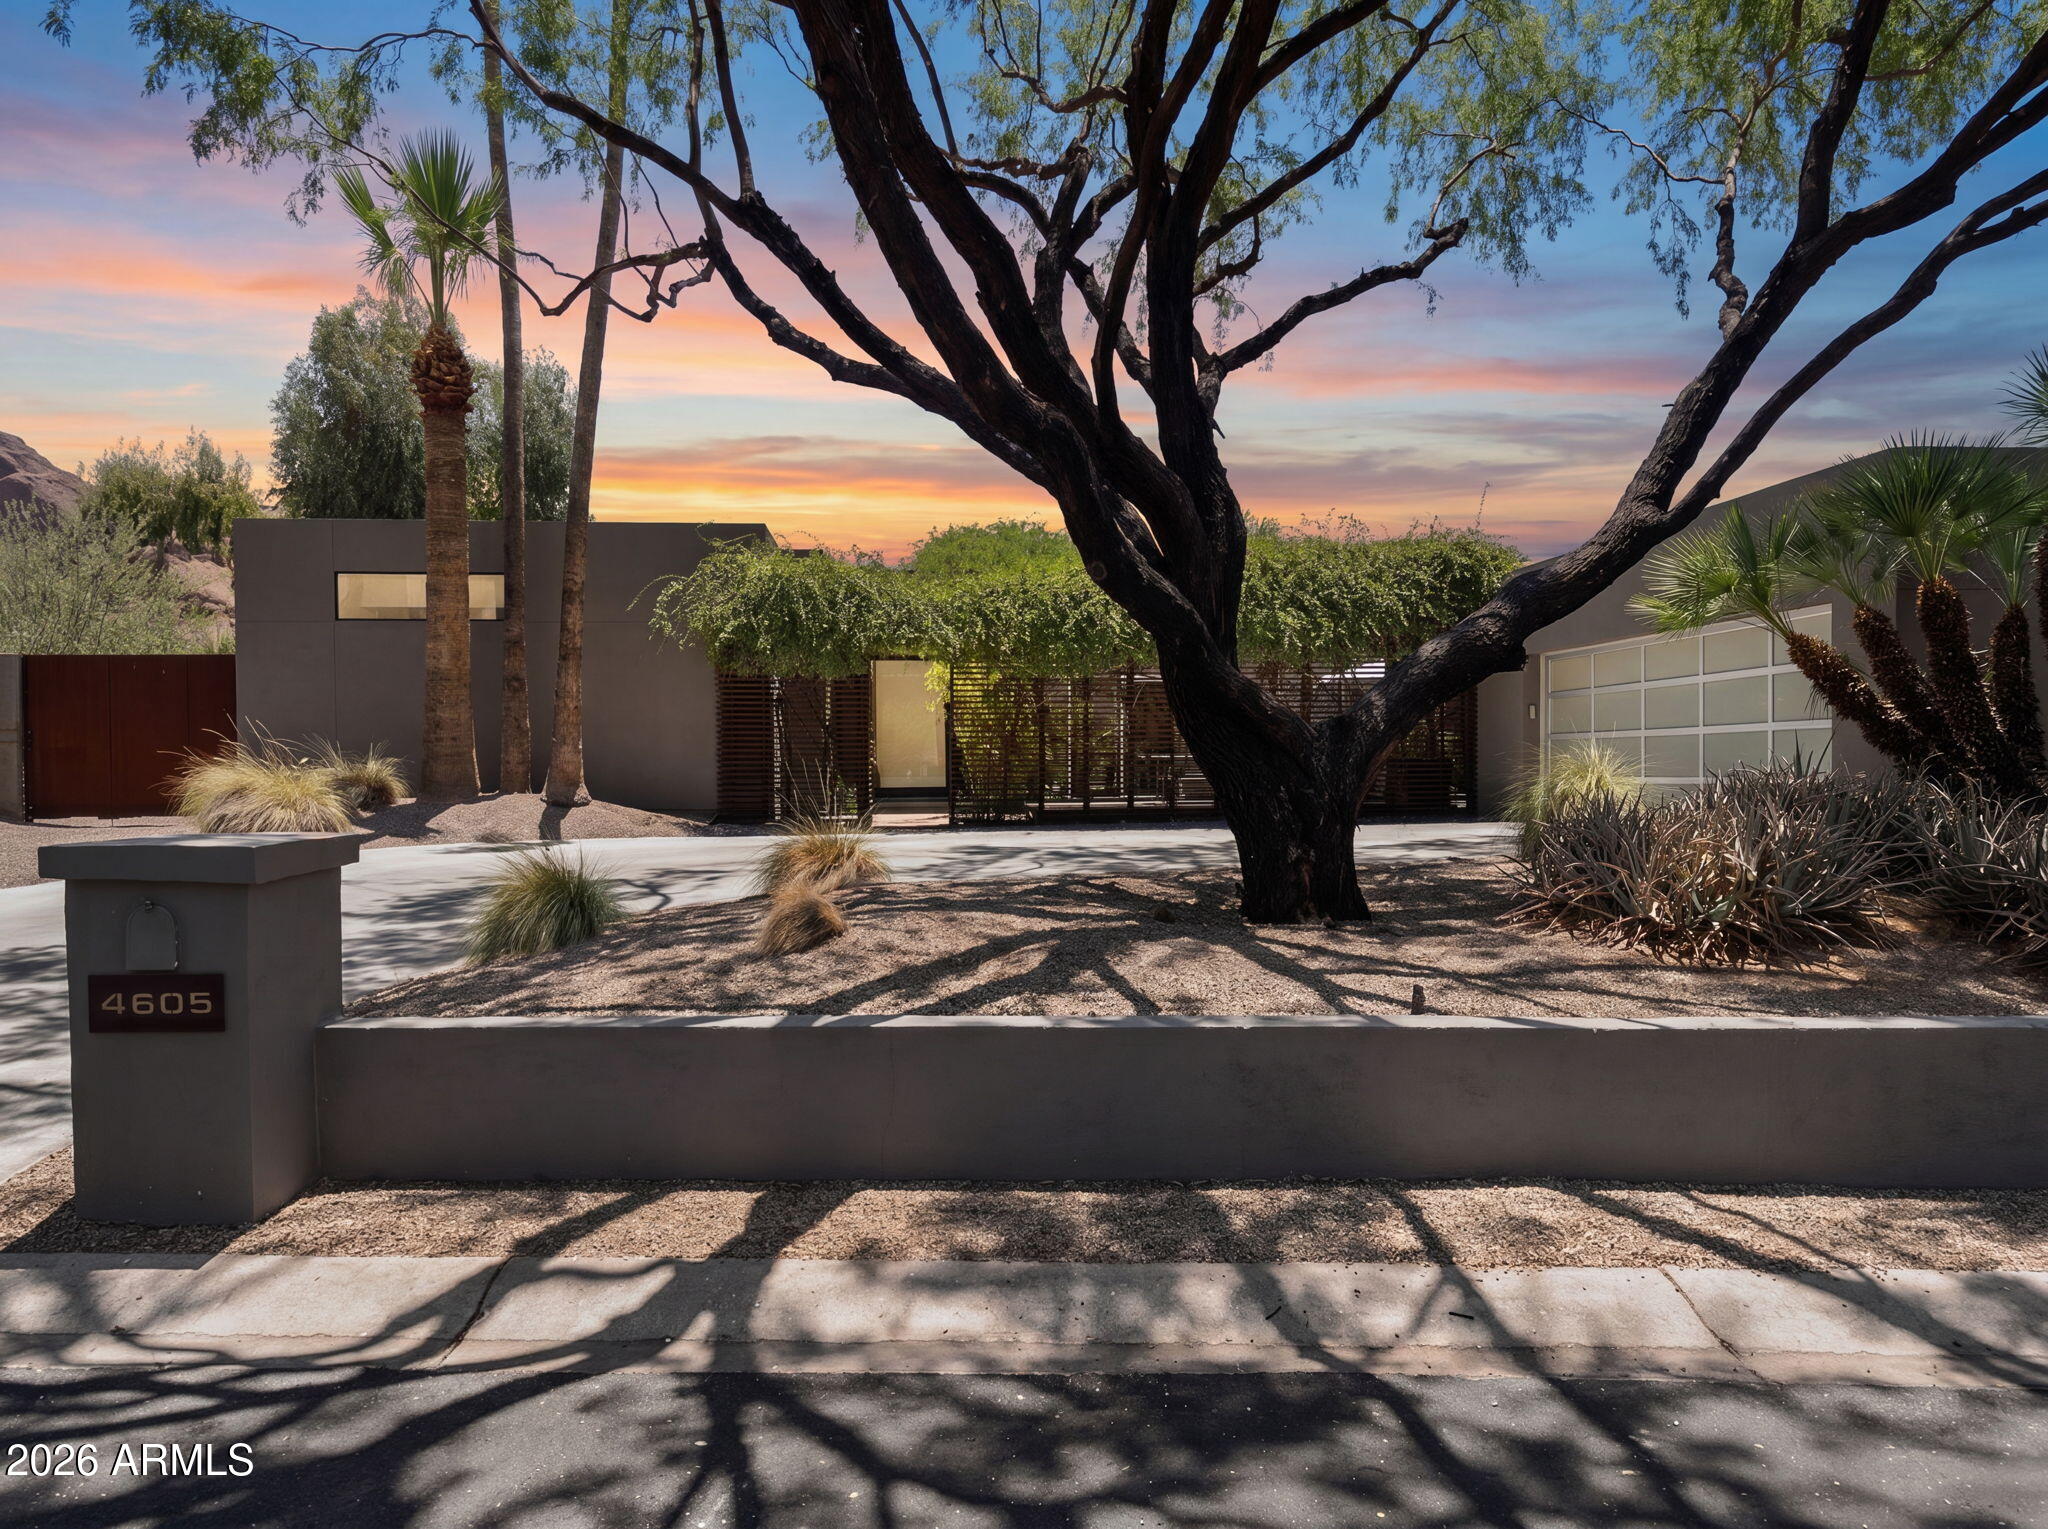
If breathtaking Praying Monk views, sophisticated modern design & resort-style outdoor living are what you've been searching for, Welcome Home. Rare renovation by Construction Zone, this stunning contemporary property blends warm natural materials with clean architectural lines to create a one-of-a-kind gem. The primary suite is a true sanctuary, featuring Praying Monk views framed by custom steel clerestory windows. Indulge in the spa-inspired bath complete with an oversized dual steam rain shower, jetted tub, spacious walk-in closet and more. The gourmet kitchen showcases a double-oven gas range, Sub-Zero refrigerator, ice maker and thick marble countertops that marry the unique marble island into a gorgeous walnut-topped table for gatherings. Two secondary bedrooms are thoughtfully positioned beyond the kitchen and share a bright Jack-and-Jill full bath with double sinks. The dedicated office features a custom steel-framed dual workstation with walnut desktop surfaces and tranquil backyard views. Outside, enjoy your own private resort with a Pebble Sheen pool, spa, low-maintenance desert landscaping, putting green, and a sport court. A generous walk-in pantry connects to the laundry room, abundant storage, and upgraded two-car garage. Perfectly located in one of Camelback Canyon Estates cul-de-sac locations, this home has too many upgrades and magic to list. Rarely does a home combine design, comfort, privacy, and views so effortlessly. This is one of those special properties that truly has it all.
#7036789

Phoenix

4605 E PALO VERDE Drive

3 Beds

3 Baths

3,640 Sq.Ft.

$3,199,000

MLS#: 7036789
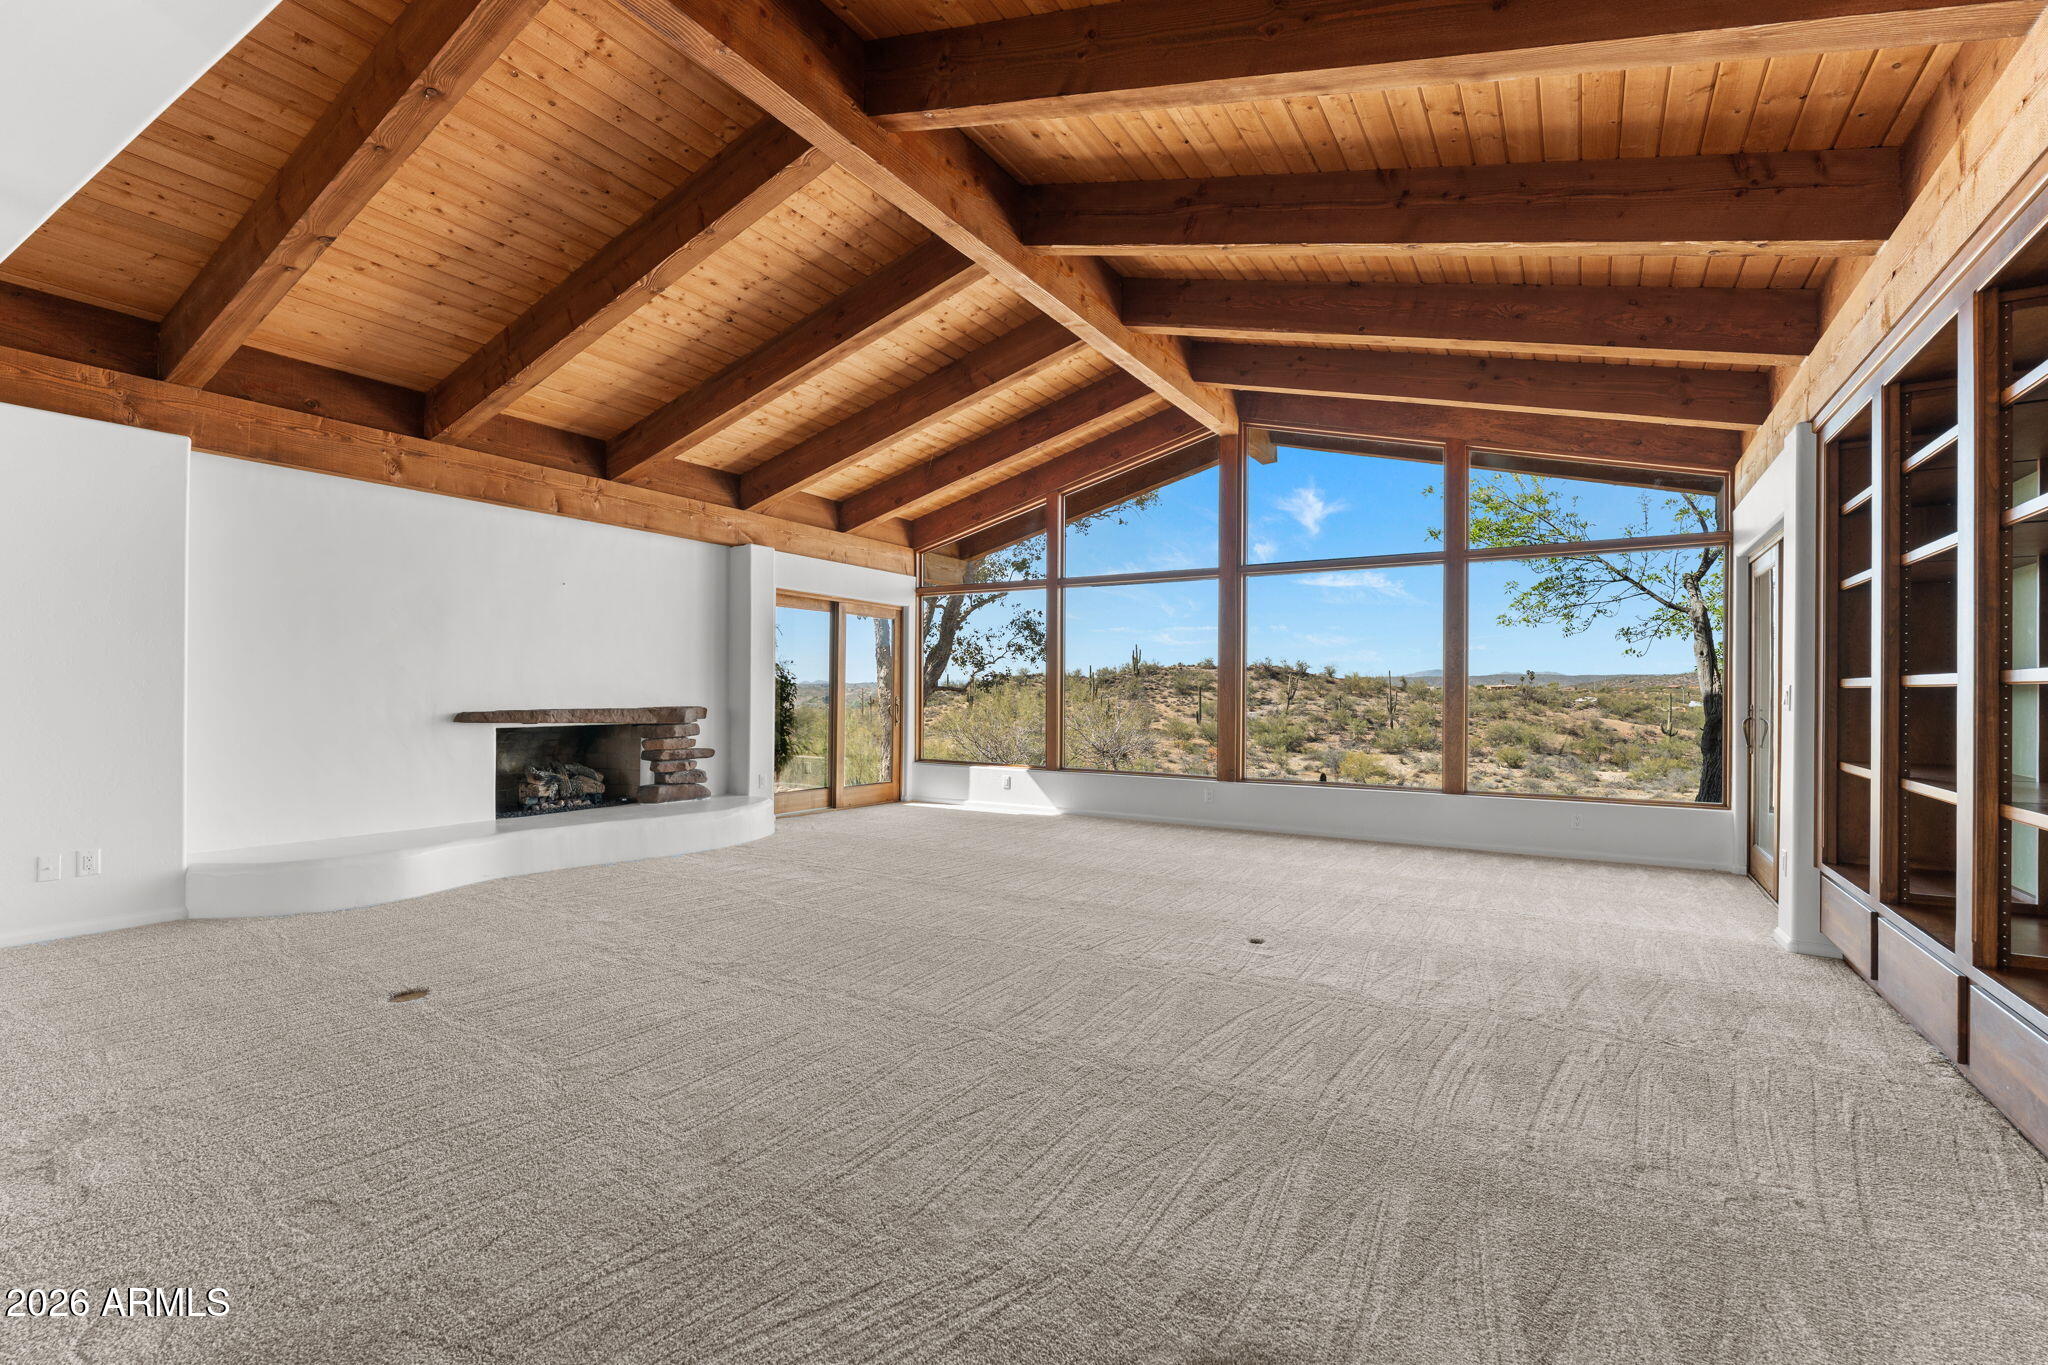
44+ ACRES. YES, ACTUAL ACRES. Not the kind you squint at on a map and say ''technically counts.'' This is the real deal. The kind where you can get halfway across your own property and think, ''oh right... still mine.'' Horses? Covered. Space? Obviously. Privacy? You'll forget what your neighbors look like.

The house holds its own without trying too hard. Huge windows pull the desert in like it's part of the design, wood-beamed ceilings add just the right amount of presence, and the layout flows in a way that feels natural instead of overthought. It's comfortable, grounded, and actually easy to live in - which is saying something at this level. Outside is where things really open up. The horse setup is ready to go, not a ''someday project,'' and the land gives you options--ride it, work build on it, or finally buy that piece of equipment you've been pretending you don't need. There's enough room here for plans you haven't even come up with yet - and enough distance to keep those plans from bothering anyone else.

And then there's the pool. Because at some point, after a long day of being productive or pretending to be productive, Arizona reminds you who's in charge. It's right there when you need it, no planning required.

This isn't a scaled-down version of anything. It's big, it's functional, and it shows up exactly the way you hoped it would.
#7010876

Wickenburg

1125 N MUSTANG Trail

3 Beds

2 Baths

2,806 Sq.Ft.

$3,199,000

MLS#: 7010876
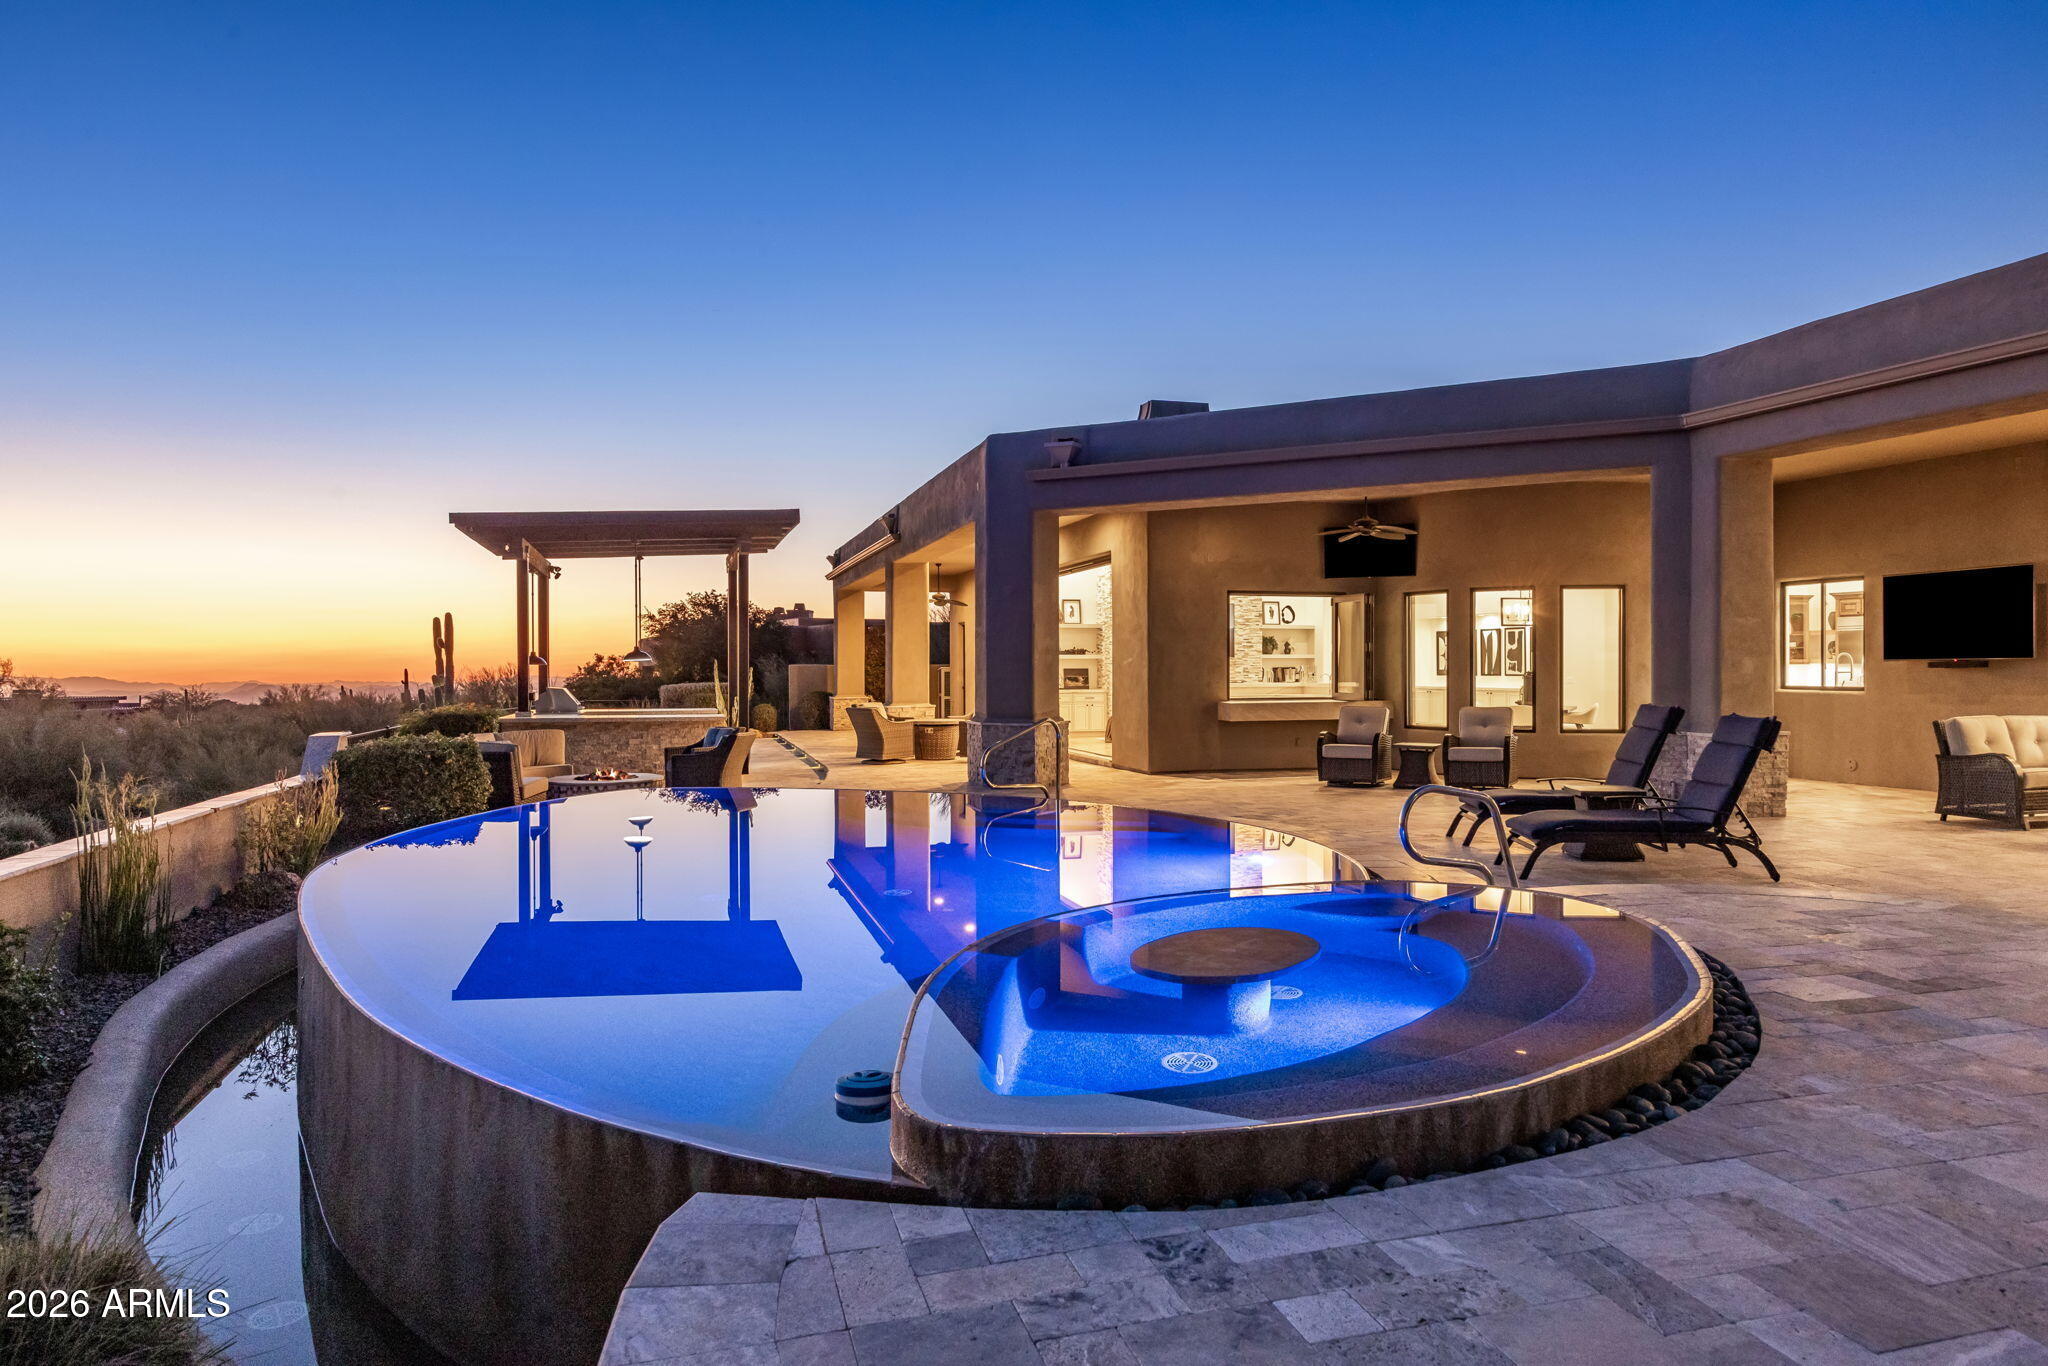
Positioned on a private cul-de-sac within the gated community of Boulder Crest at North Troon, this exceptional 5,147 sq ft, single-level residence delivers the ideal blend of indoor-outdoor living and breathtaking desert surroundings. Designed for both elevated entertaining and effortless everyday living, the home captures north/south exposure, dramatic sunsets, and city-light views to the west, all framed by the natural beauty of the Sonoran Desert.
At the heart of the home is the grand great room with soaring ceilings and expansive multi-slide glass doors creating a seamless connection between interior and exterior spaces. A striking floor to ceiling custom gas fireplace anchors the room beneath an 85-inch television, complemented by surround sound, making it an ideal setting for hosting, relaxing, or enjoying cinematic evenings at home.
The adjacent full bar elevates the entertaining experience, featuring retractable windows opening directly to the backyard, perfect for indoor-outdoor gatherings.  Thoughtfully designed for functionality and flow, the kitchen connects naturally to both the great room and the separate formal dining room, allowing for intimate dinners or larger celebrations.
The outdoor living spaces are a true extension of the home. A pergola-covered stone outdoor kitchen is perfectly situated, overlooking a stunning raised perimeter overflow pool. Multiple seating and conversation areas invite relaxation, entertaining and sunset viewing, while the surrounding natural open spaces (NAOS) enhance privacy and preserve the serene desert atmosphere.
The primary suite and additional living spaces are thoughtfully arranged on one level, emphasizing comfort, accessibility, and privacy. High ceilings throughout the home enhance the sense of volume and light, while carefully placed windows and multi-slide doors frame the desert landscape.
Located in one of North Scottsdale's most coveted enclaves, Boulder Crest offers a rare combination of exclusivity and access. Residents enjoy proximity to Troon North Golf Club, nearby tennis courts, and the extensive walking and biking paths of Browns Ranch Recreational Area, placing world-class outdoor recreation just moments away.
This residence is a refined desert retreat offering privacy, comfort, and connection to nature. A rare opportunity to own an exceptional property in one of North Troon's premier gated communities.
#6977828

Scottsdale

11135 E HARRIS HAWK Trail

3 Beds

3 Baths

5,147 Sq.Ft.

$3,199,000

MLS#: 6977828
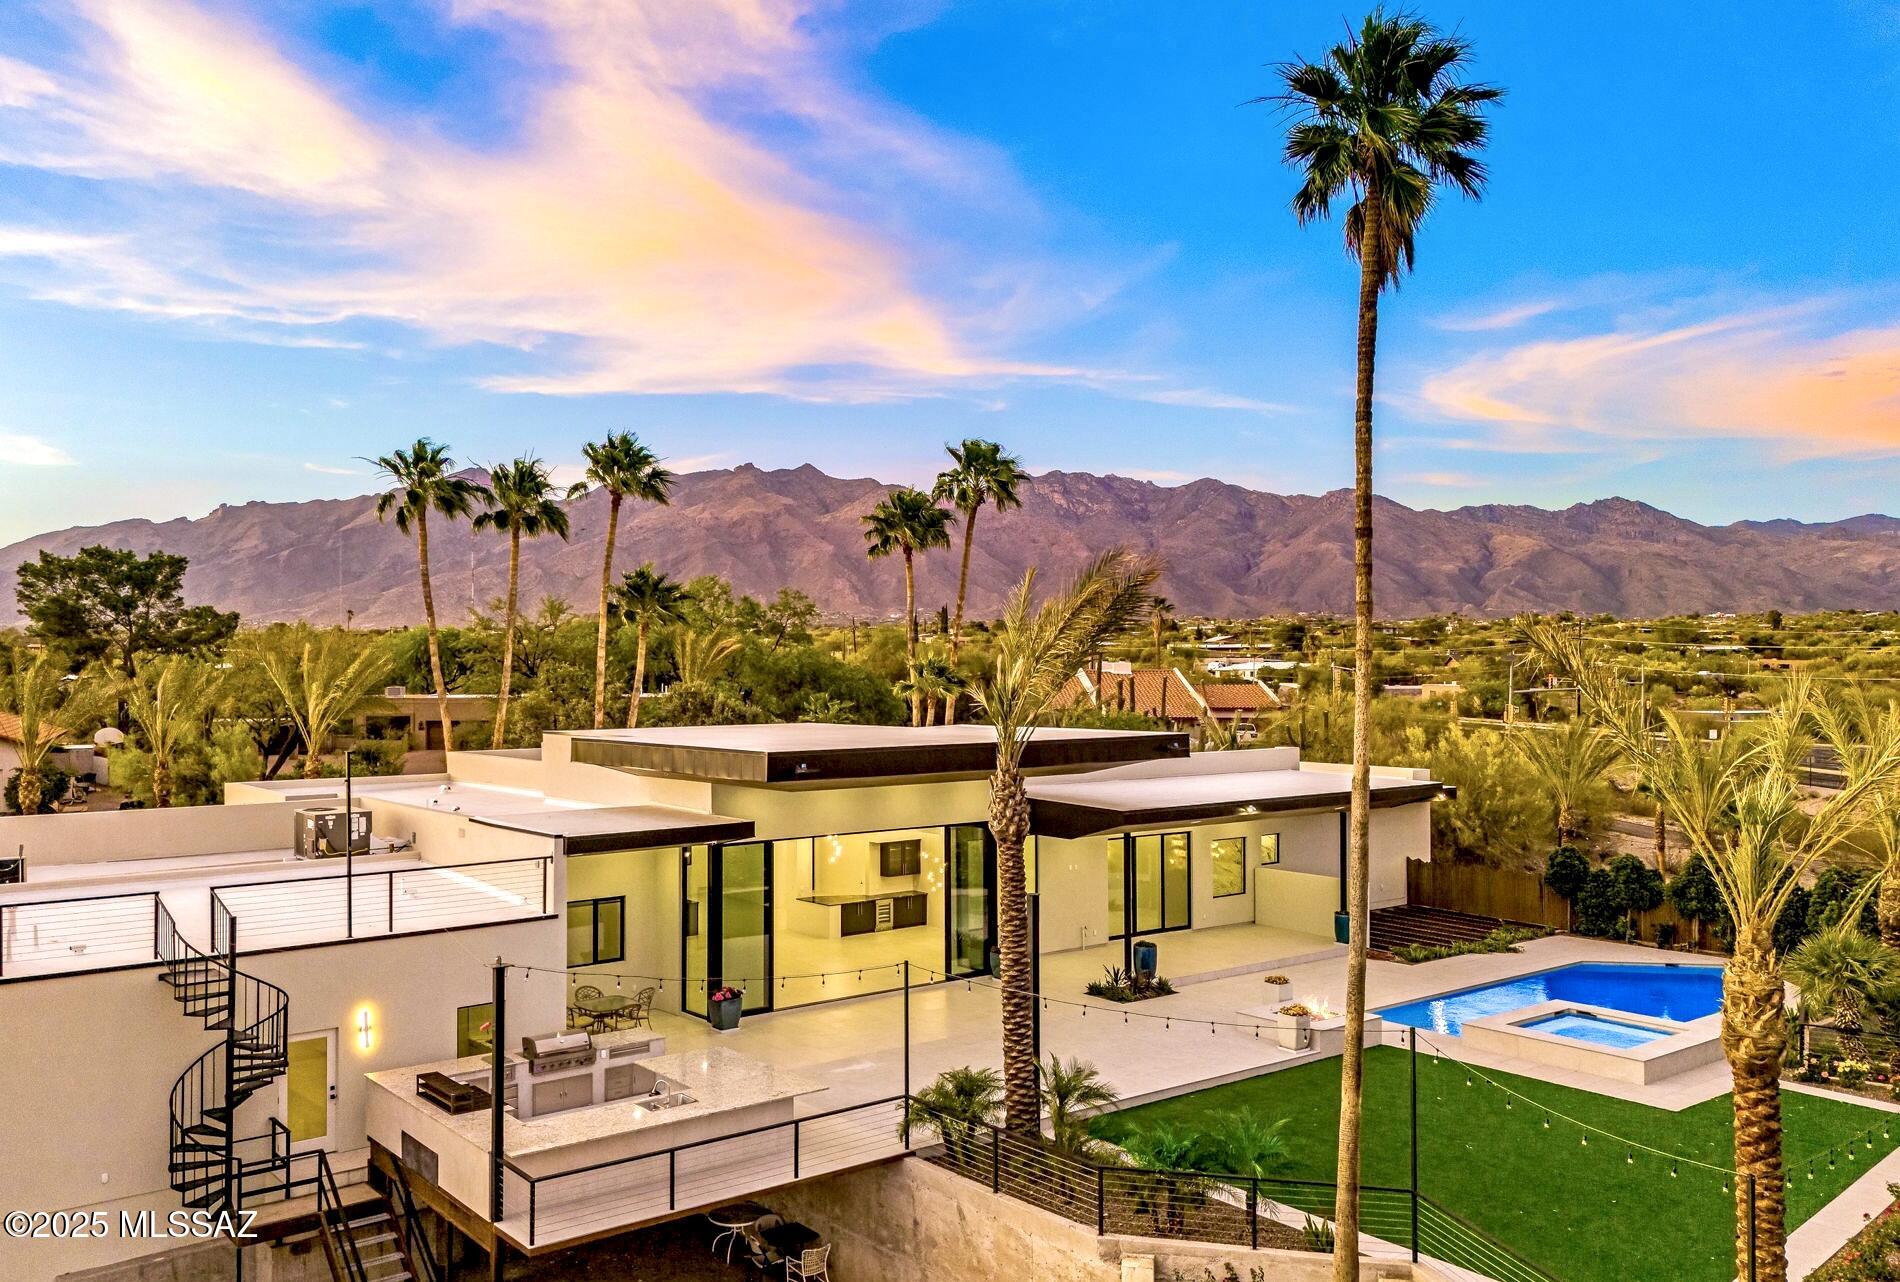
Discover unparalleled luxury in this newly constructed modern masterpiece, nestled on over 2 acres of pristine land in the coveted Catalina Foothills. With no HOA, a private well, and a modern aesthetic, this exceptional property offers the ultimate in sophistication and freedom.
 
As you arrive, a circular paver driveway lined with a grove of mature olive trees welcomes you to a stunning glass pivot entry door. Showcasing the impeccable craftsmanship of master builder Monty Bartholomew, this 4,541 sq ft estate includes a 4,000 sq ft main house and a 541 sq ft attached casita, designed for seamless multi-generational living. The casita features its own entrance, kitchen, bathroom with dual vanities, and laundry, ensuring complete independence. Step inside to a world of sophistication, where Fleetwood windows, including a 6-panel multi-slide door in the great room, blur the lines between indoor and outdoor living. The chef's kitchen is a culinary dream, boasting double ovens, a gas range, separate Sub-Zero refrigerator and freezer, dual sinks, a massive island with ample seating, a secret pantry, and dramatic granite countertops illuminated by drop ceiling lighting. The adjacent dining area dazzles with glass bar cabinetry and a wine refrigerator. Electronic window shades and ceiling speakers in entertaining areas enhance the ambiance, while 24" x 48" porcelain tile flooring flows throughout, offering beauty and low maintenance.
 
The spa-inspired master suite is a sanctuary, featuring a soaking tub, rain showerhead, breathtaking views, and Taj Mahal quartzite countertops. Each of the four bedrooms includes an ensuite bathroom with tiled showers, quartz countertops, and LED mirrors. A media room/office, four full bathrooms, a powder room, and a pool bath complete the interior.
 
The backyard is a showstopper, with unobstructed mountain and city views of downtown and "A Mountain." Dive into the heated pool and spa, controlled via a phone app, or gather around the massive gas fire pit. The expansive outdoor kitchen is an entertainer's paradise, equipped with two refrigerators, a built-in BBQ, a wood-fired mesquite grill, a gas burner, a sink, and abundant bar-top seating. Mature imported palm trees, lush landscaping, café lights, and a large artificial turf area create a resort-like oasis, perfect for pets and play. A spiral staircase leads to a rooftop deck, offering panoramic views of the entire city. A cleared area awaits your visionideal for a pickleball, tennis, or sports court.
 
With a 6-car garage (2-car on one side, 4-car tandem on the other), there's ample space for your RV, toys, or car collections. This spectacular property, free from HOA restrictions, is a rare opportunity to own a luxurious, modern estate with unmatched views and amenities in the heart of the Catalina Foothills. Don't miss your chance to call this extraordinary home yours.
#22513882

Tucson

4678 E Coachlight Lane

4 Beds

4 Baths

4,541 Sq.Ft.

$3,199,000

MLS#: 22513882
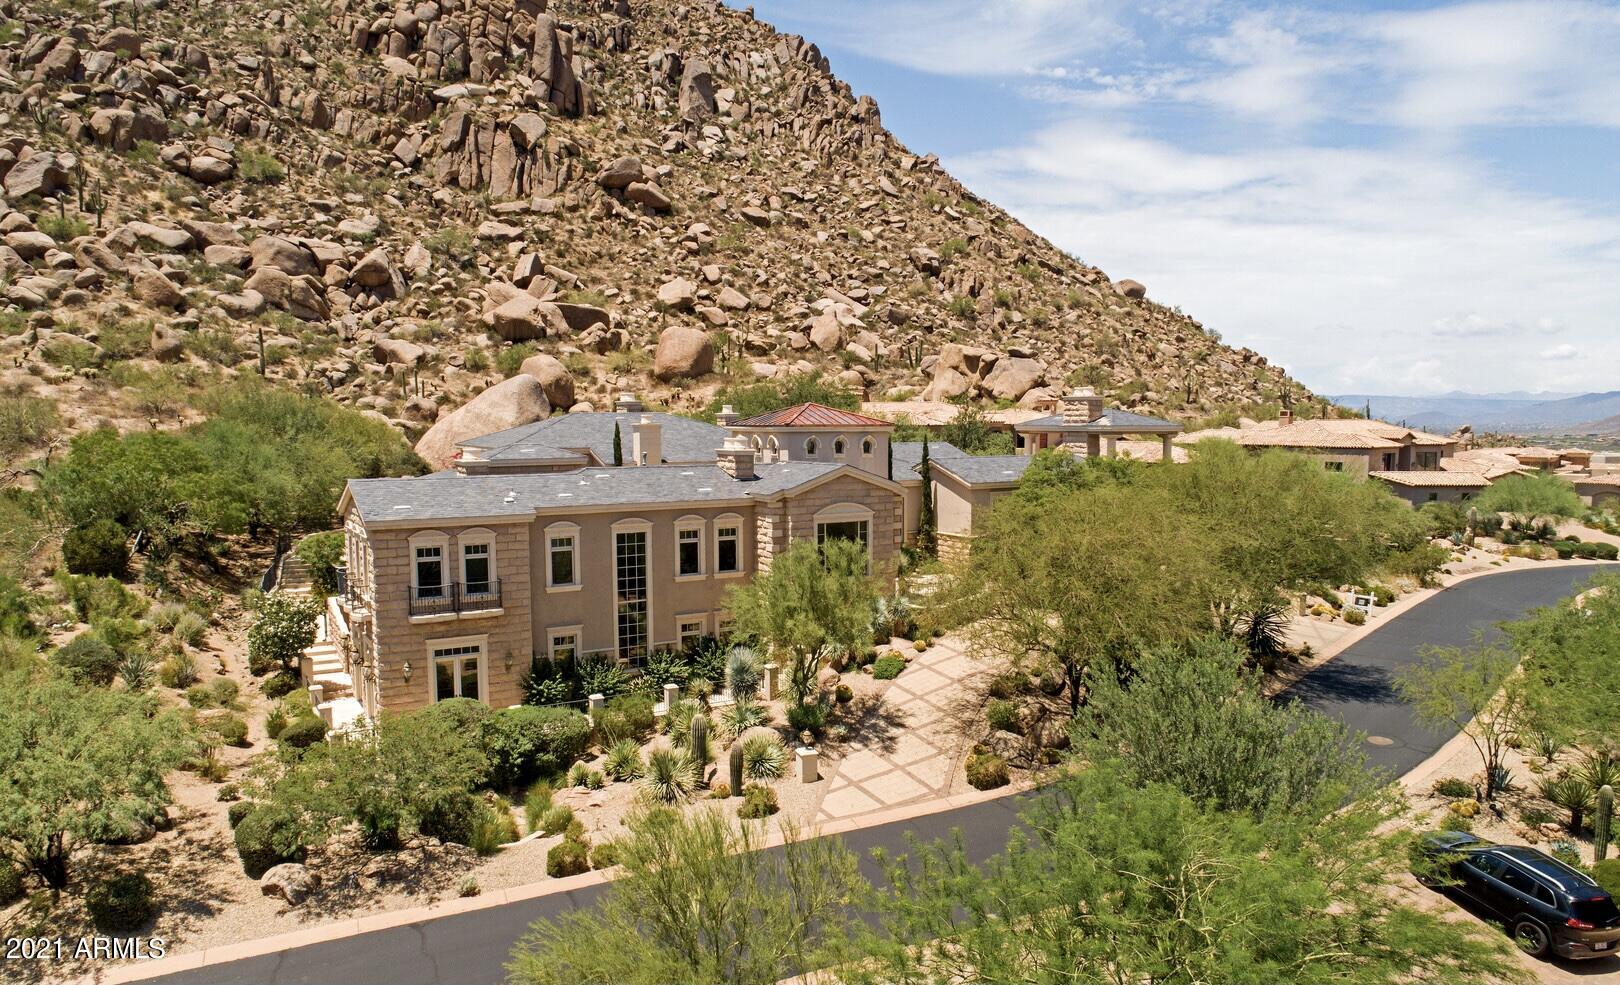
Up close and personal with Troon Mountain, these views are breathtaking from your private backyard or roof top deck. Custom built, charming estate with 5 bedrooms 5.5 baths, theater, office, gym, walk out basement with bar and kitchenette. Outdoor features include a negative edge pool, spa, outdoor  kitchen and fireplace with quaint sitting areas.  Beautiful chef's kitchen with Viking appliance package and a separate elegant formal dining room that is perfect for entertaining.
#6227294

Scottsdale

25556 N 113th Way

5 Beds

5 Baths

7,875 Sq.Ft.

$3,199,000

MLS#: 6227294
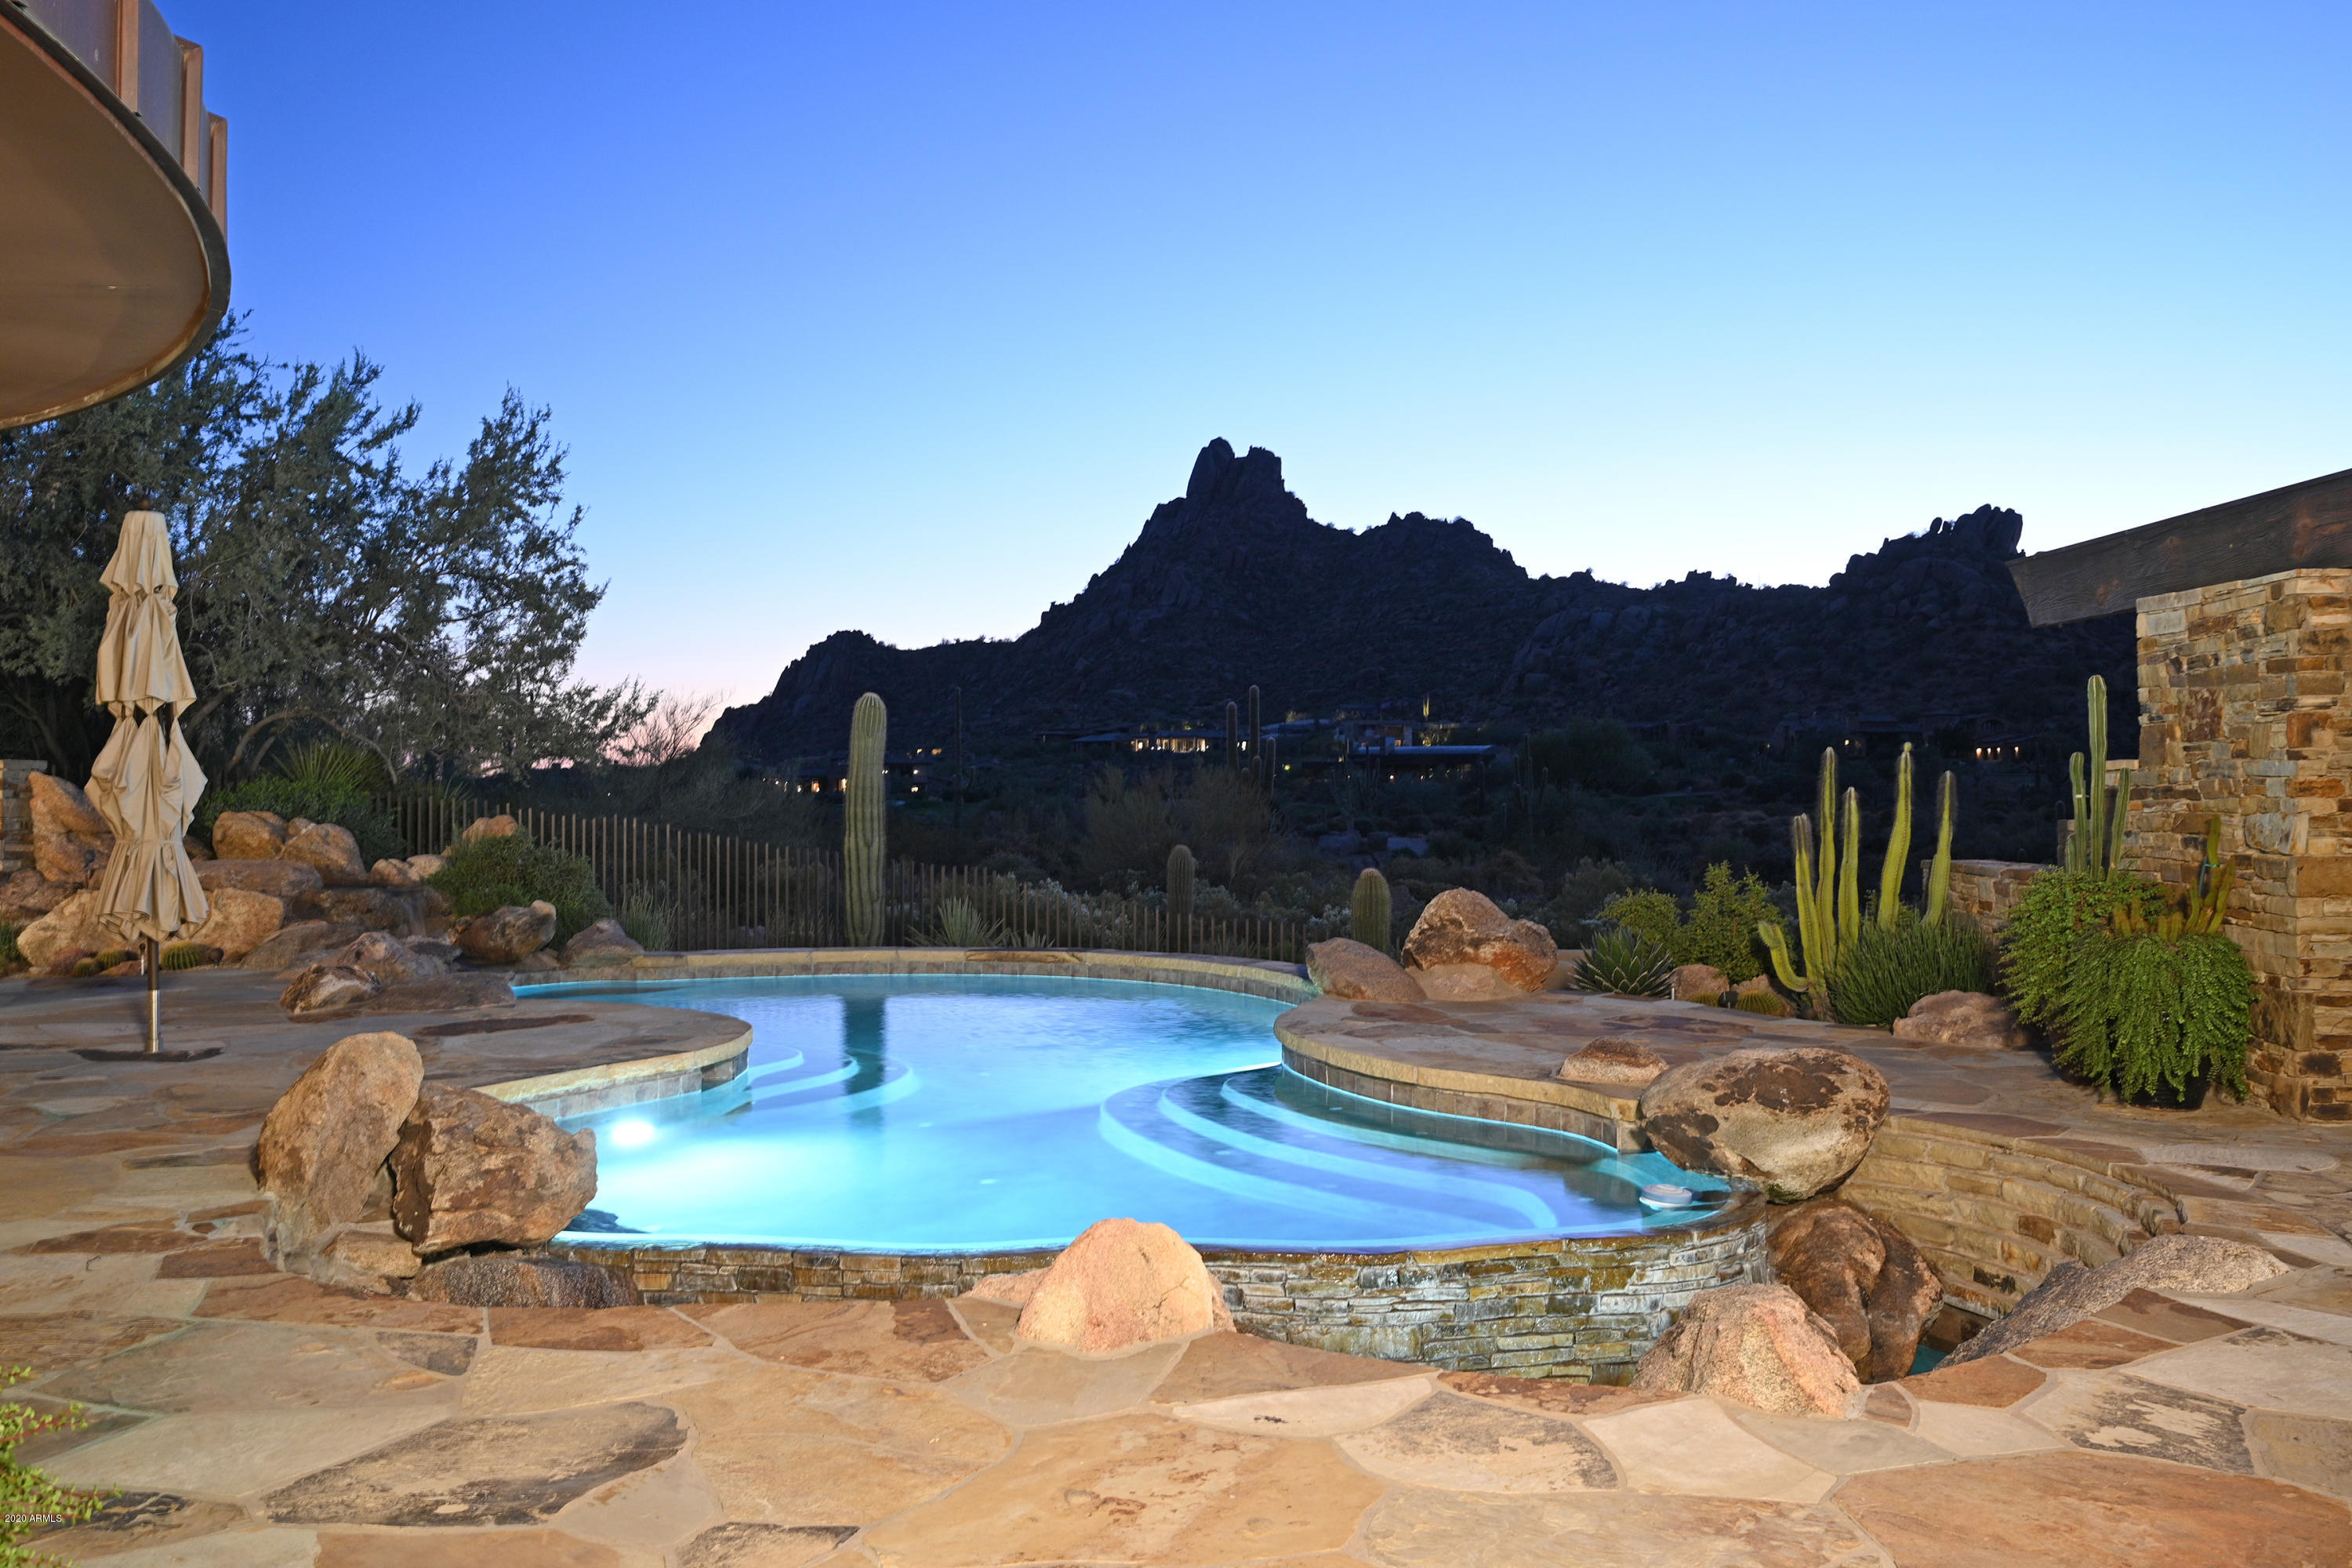
SIMPLY STUNNING!  On one of BEST lots in Estancia with unobstructed VIEWS of PINNACLE  PEAK & the GOLF COURSE, this custom designed home by James Hann is a stand out! The floorplan consists of a spacious GREAT rm, formal dining, a breakfast rm off the kitchen, a split master suite w/a sitting area & a study w/an ensuite bathroom that could be an EZ conversion to a 4th bedroom.  This gorgeous CHEF'S kitchen has a 6 burner VIKING gas cooktop, DACOR double ovens & built-in microwave, & a Sub-zero refrigerator & wine cooler. There is a sep. GUEST CASITA, complete w/a sitting rm, bedroom, bathroom, walk-in closet & separate washer/dryer. The RESORT style backyard boasts a sparkling pool, heated spa, built-in BBQ, gas firepit & BREATHTAKING mountain VIEWS all around. Main house 4,489sf, GH 600sf
#6165560

Scottsdale

27446 N 103RD Street

3 Beds

None Baths

5,089 Sq.Ft.

$3,199,000

MLS#: 6165560
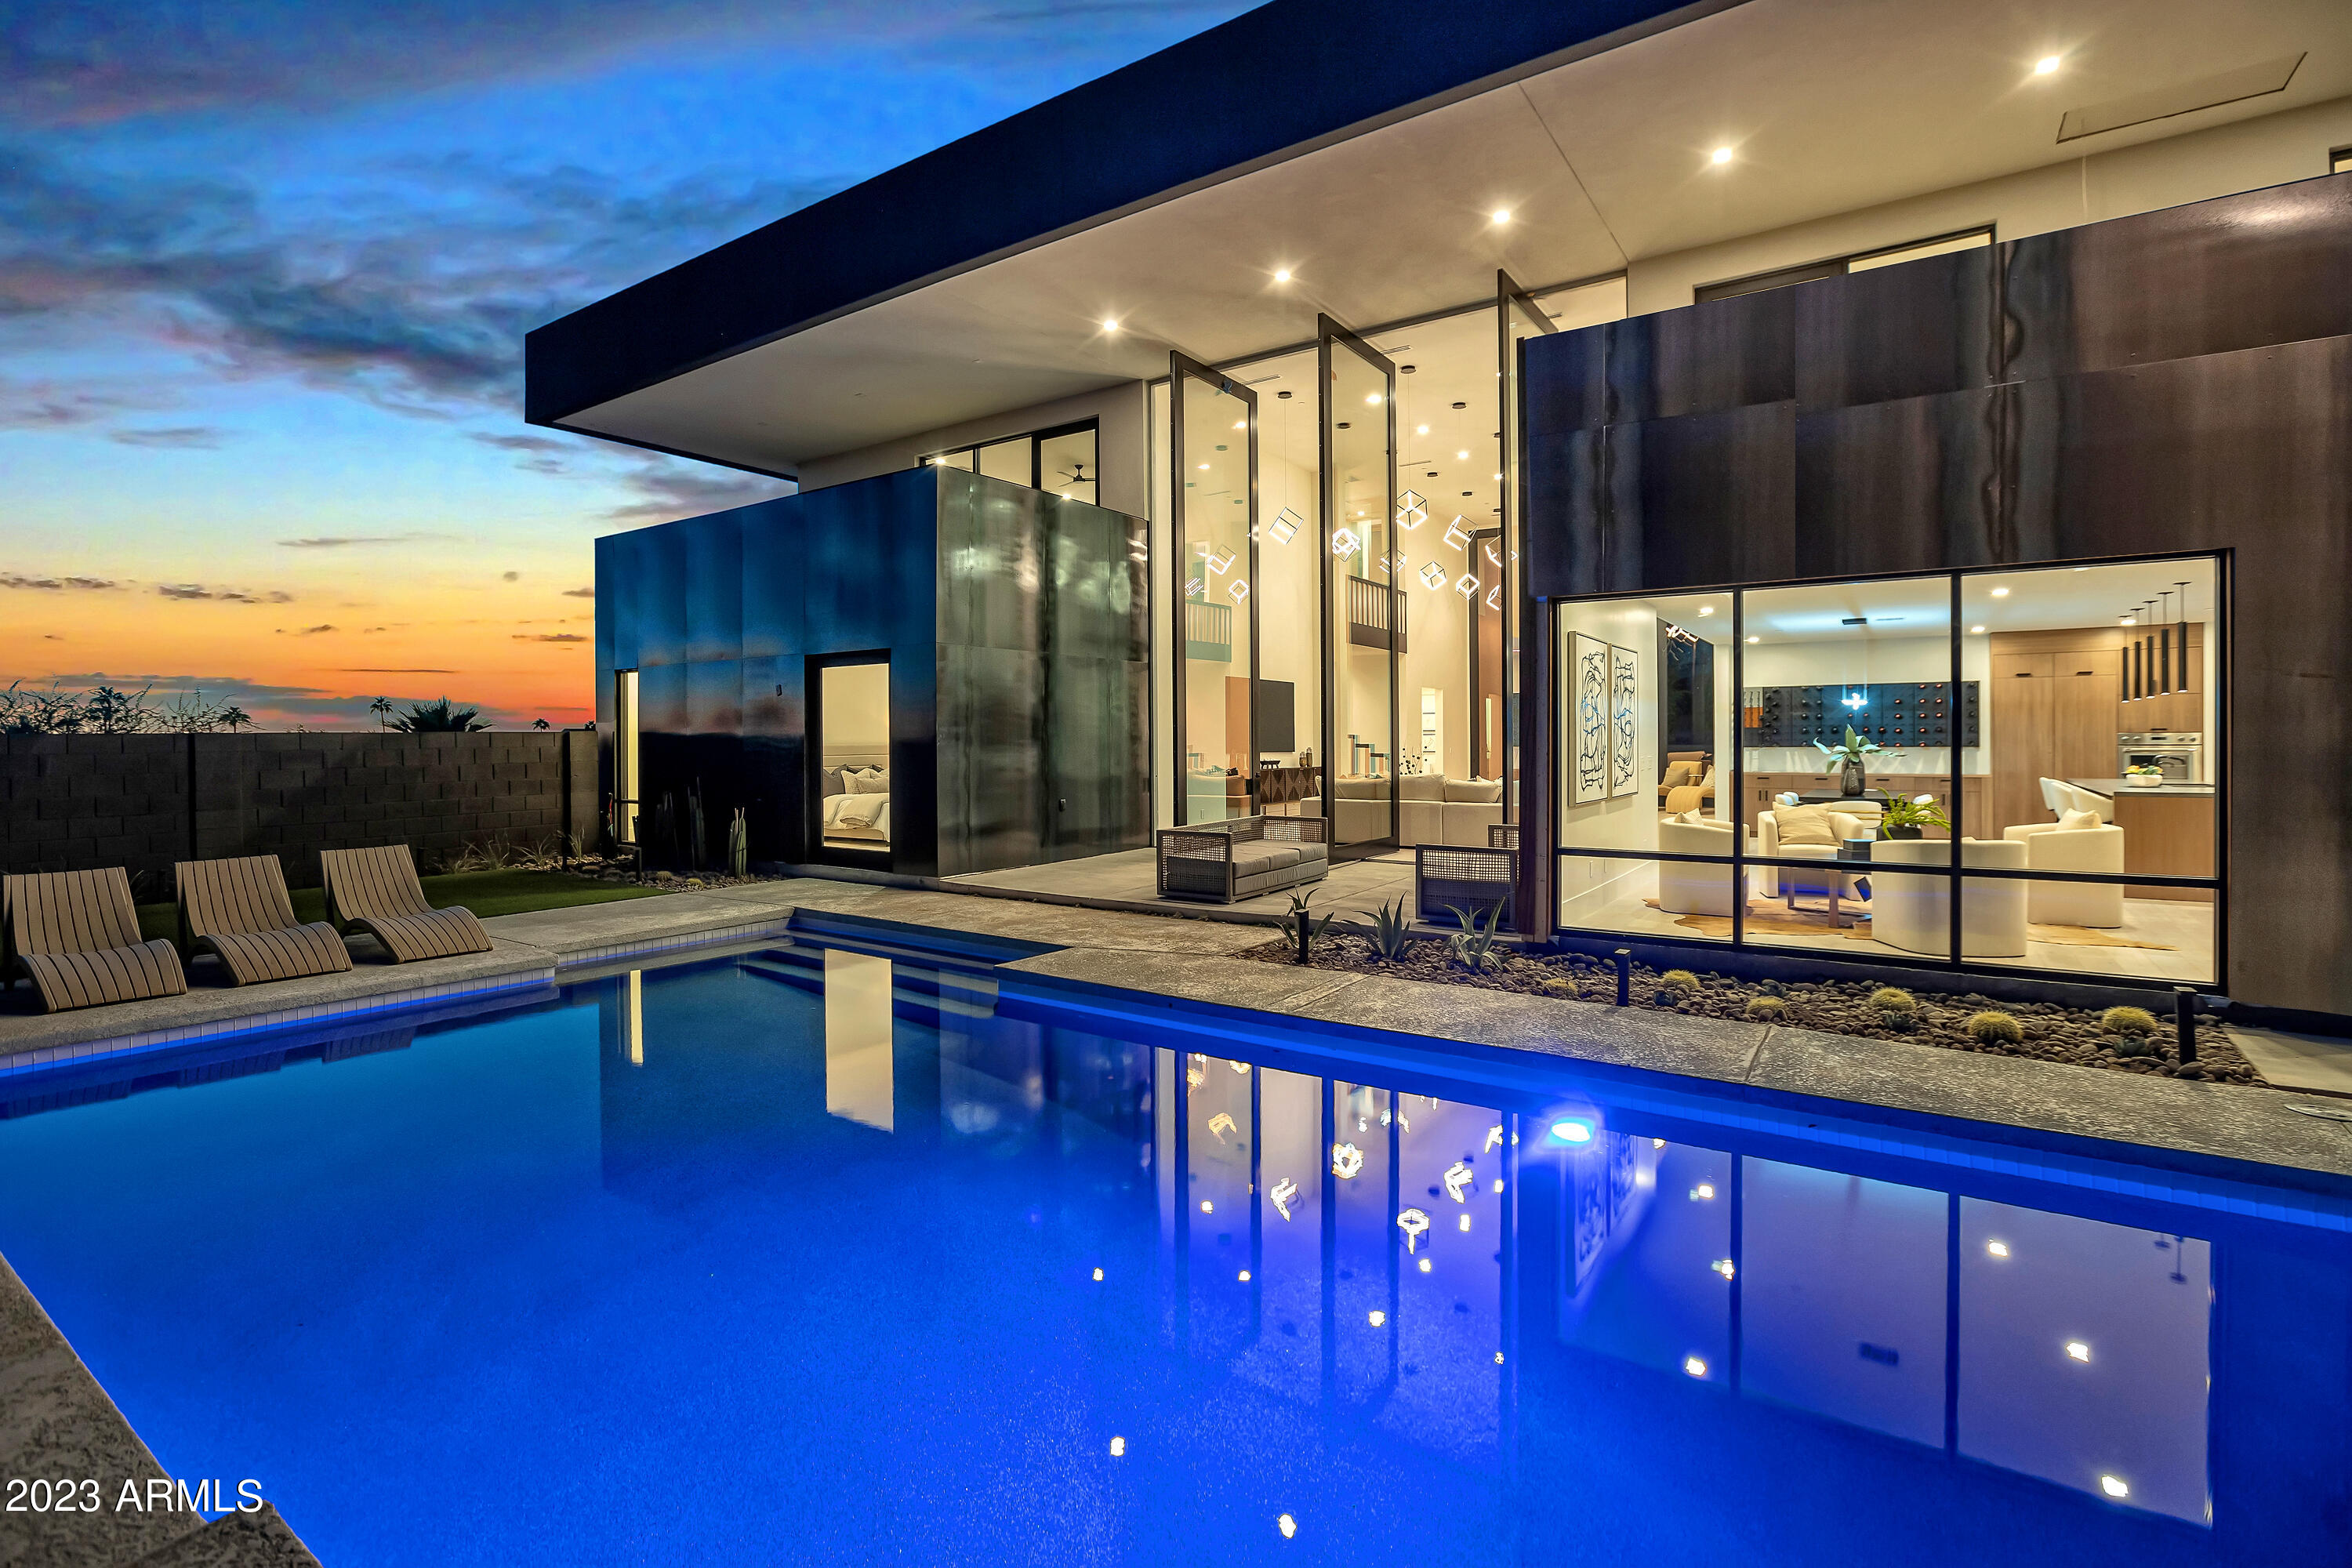
Welcome to 2415 E Lincoln Circle. This exclusive Jason Steele, Aperture Design new build is perched on a majestic cliffside with stunning views of Piestewa Peak + the City of Phoenix. The 5 bedroom/4 bath modern design combines light and bright finishes that transform to a sleek and seductive setting. 5,745 square feet of clean lines and open living spaces flow seamlessly. The residence offers two primary suites, one on each level. The sleek chef's kitchen houses only the finest appliances, custom cabinetry, and an oversized island as the centerpiece to it all. Open to the dining, living room, and family room, this home allows the perfect setting for modern day living and elegant entertaining. A 20x20 pivoted glass entryway invite you into this magnificent home.
#6617287

Phoenix

2415 E LINCOLN Circle

5 Beds

None Baths

5,745 Sq.Ft.

$3,199,000

MLS#: 6617287
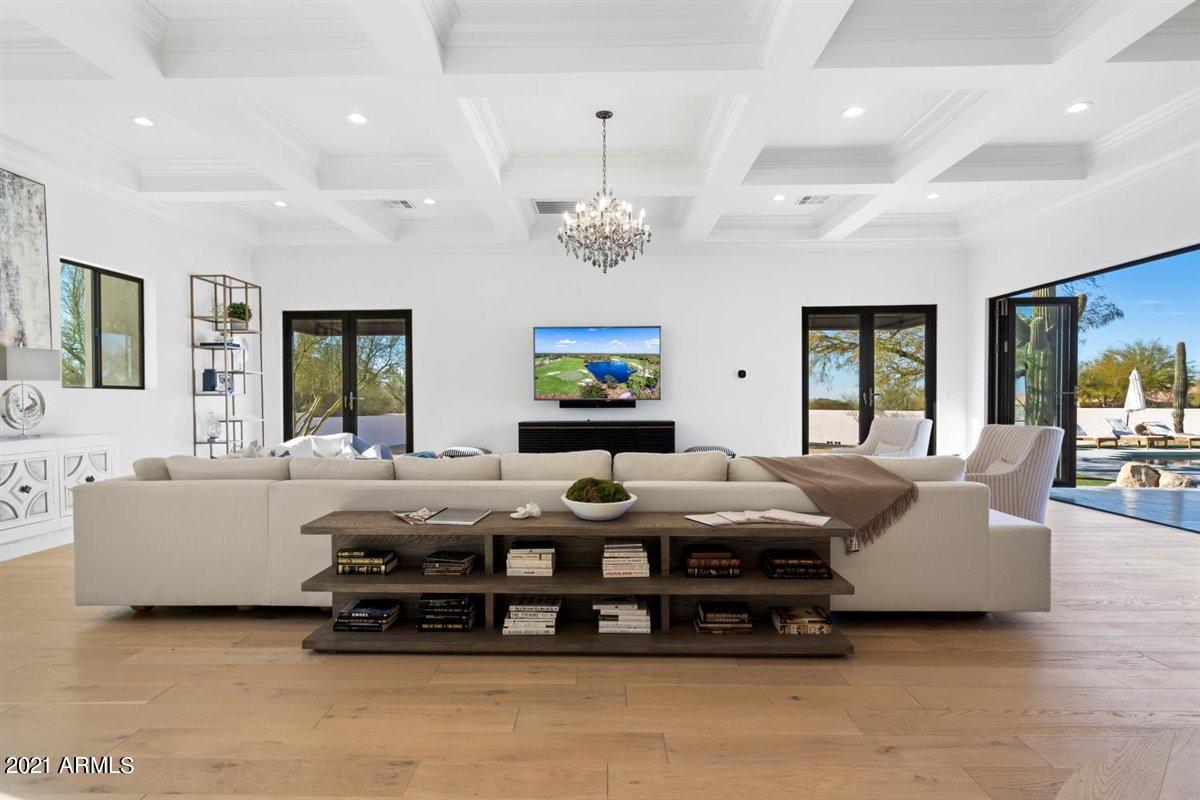
Experience stately living at this private 2.4+ acre 5,925 sqft, low maintenance estate, with two separate houses in a premier Scottsdale gated subdivision. This property offers convenience and flexibility with a 4,536 sqft main house plus a 1,389 sqft guest house and plenty of property for anything you can imagine. This North/South lot offers gorgeous mountain views, stunning sunsets, and an entertainer's oversized rooftop patio with 360 degree views. The designer finishes are magazine worthy. The spacious master suite offers a cozy fireplace, two large master closets and dual vanities. The low maintenance backyard boasts artificial grass, natural desert landscaping, pool, spa, fire pit and room for more garages and endless possibilities.
#6192204

Scottsdale

25255 N 90TH Way

5 Beds

4 Baths

5,925 Sq.Ft.

$3,199,000

MLS#: 6192204
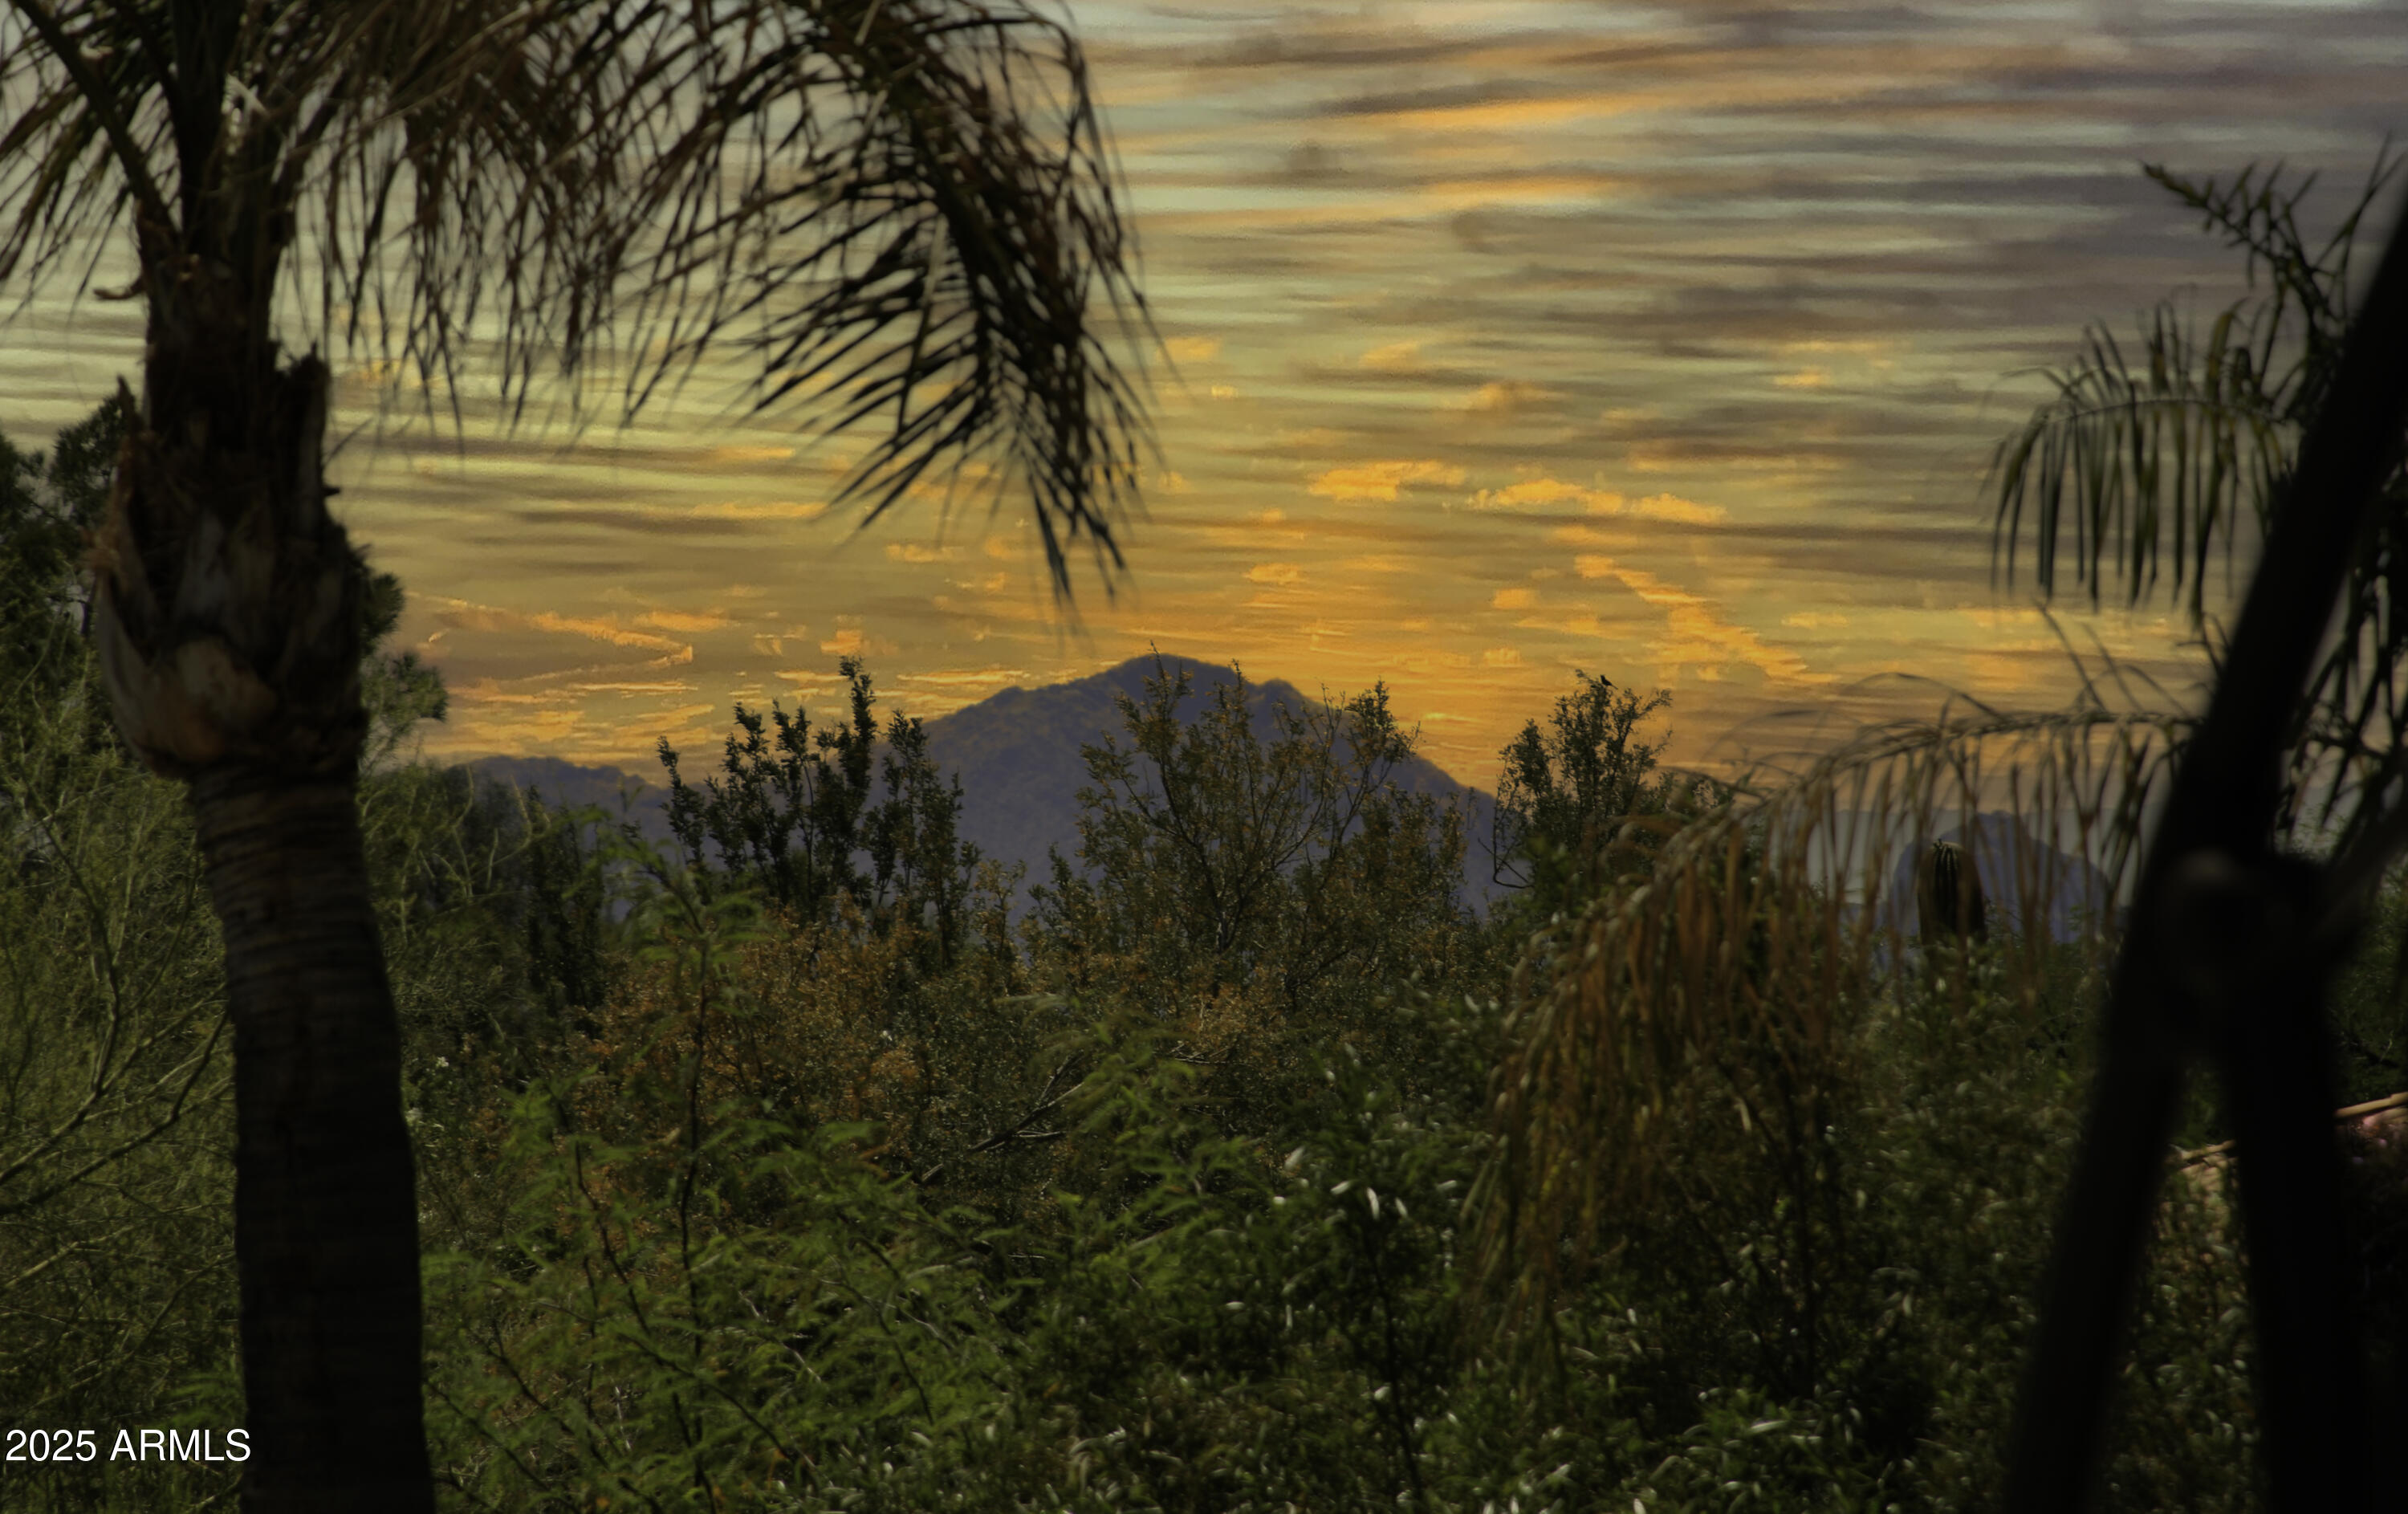
Welcome to this exceptional, newly remodeled modern home in the prestigious Cactus Gates, a coveted gated community in Scottsdale, Arizona. Recently completed in 2025, this luxurious residence offers 4,234 square feet of beautifully designed living space, featuring 4 bedrooms, 3.5 bathrooms, and a spacious 3-car garage.
Step into the heart of the home — the expansive kitchen has been outfitted with brand-new SubZero and Wolf appliances, Quartz countertops and custom cabinetry. The custom wine room, just off the kitchen, adds a touch of elegance, while the open-concept design flows effortlessly into the living and dining areas, accented by 3 stunning limestone fireplaces. Retractable stacking exterior doors open the home to the outdoors, seamlessly blending indoor and outdoor living. Every detail has been carefully considered, from the custom ceiling features with accent lighting to the exquisite Ravenna engineered hardwood flooring and limestone feature walls throughout. The master suite boasts a beautiful upholstered and trim work headboard wall, luxurious large walk-in shower, large walk-in closet and soaking tub set in front of custom panoramic windows. Each of the guest bathrooms showcases unique tile selections that highlight both style and sophistication.
For entertainment, the social lounge is a standout feature, complete with a full bar setup, 85" TV and a retractable window that opens wide to serve guests in the fresh air. From the outside patio, the bar is faced in Quartzite and backlit for the ultimate showpiece. The seamless transition to the spacious outdoor living area makes it ideal for hosting. Just steps from the patios, you'll find a stunning pool and sport court, with a pool deck crafted from limestone pavers, perfect for barefoot relaxation during the hottest summer days.
The exterior is just as impressive, featuring a circular driveway and courtyard with beautiful Basalt stone pavers, lush mature landscaping, and custom iron and glass front door. A built-in barbecue area with marble surround includes a grill, ice maker, and beverage center, perfect for outdoor dining and entertaining. The backyard offers breathtaking views, with picturesque sunsets that will leave you in awe and relaxing sounds of the waterfall spa overflow.
This home is a true masterpiece, crafted with love and attention to detail. It includes a new roof with a 10-year warranty, all appliances come with a 1/2-year warranty for peace of mind. Experience the epitome of Scottsdale living in this remarkable modern homewhere luxury, comfort, and style come together perfectly.
#6827397

Scottsdale

10800 E Cactus Road 38

4 Beds

3 Baths

4,234 Sq.Ft.

$3,199,000

MLS#: 6827397

Magnificent custom home by Bertrand tastefully appointed with top quality finishes. Open floorplan with expansive high end kitchen/SS appliances, granite counters, 2 Sinks, Subzero, Alder cabinets. breakfast nook w/ rounded windows overlooking S facing private resort back yard, pool & spa, grass yard with mature landscaping, citrus trees, 1669 sq ft tiled covered patio. 21x20 Family room boasts custom cabinetry & gas fireplace. Master retreat has sitting room, fireplace, french doors, his/her walk in closets, jetted tub, walk in shower & dual vanities. All bedrooms have walk in closets & en-suite baths. The living & dining room are perfect for entertaining large groups with wet bar. Amazing location with skyrocketing values, so many options to develop new if desired.
#7063739

Scottsdale

10453 E LAUREL Lane

6 Beds

5 Baths

5,598 Sq.Ft.

$3,199,000

MLS#: 7063739
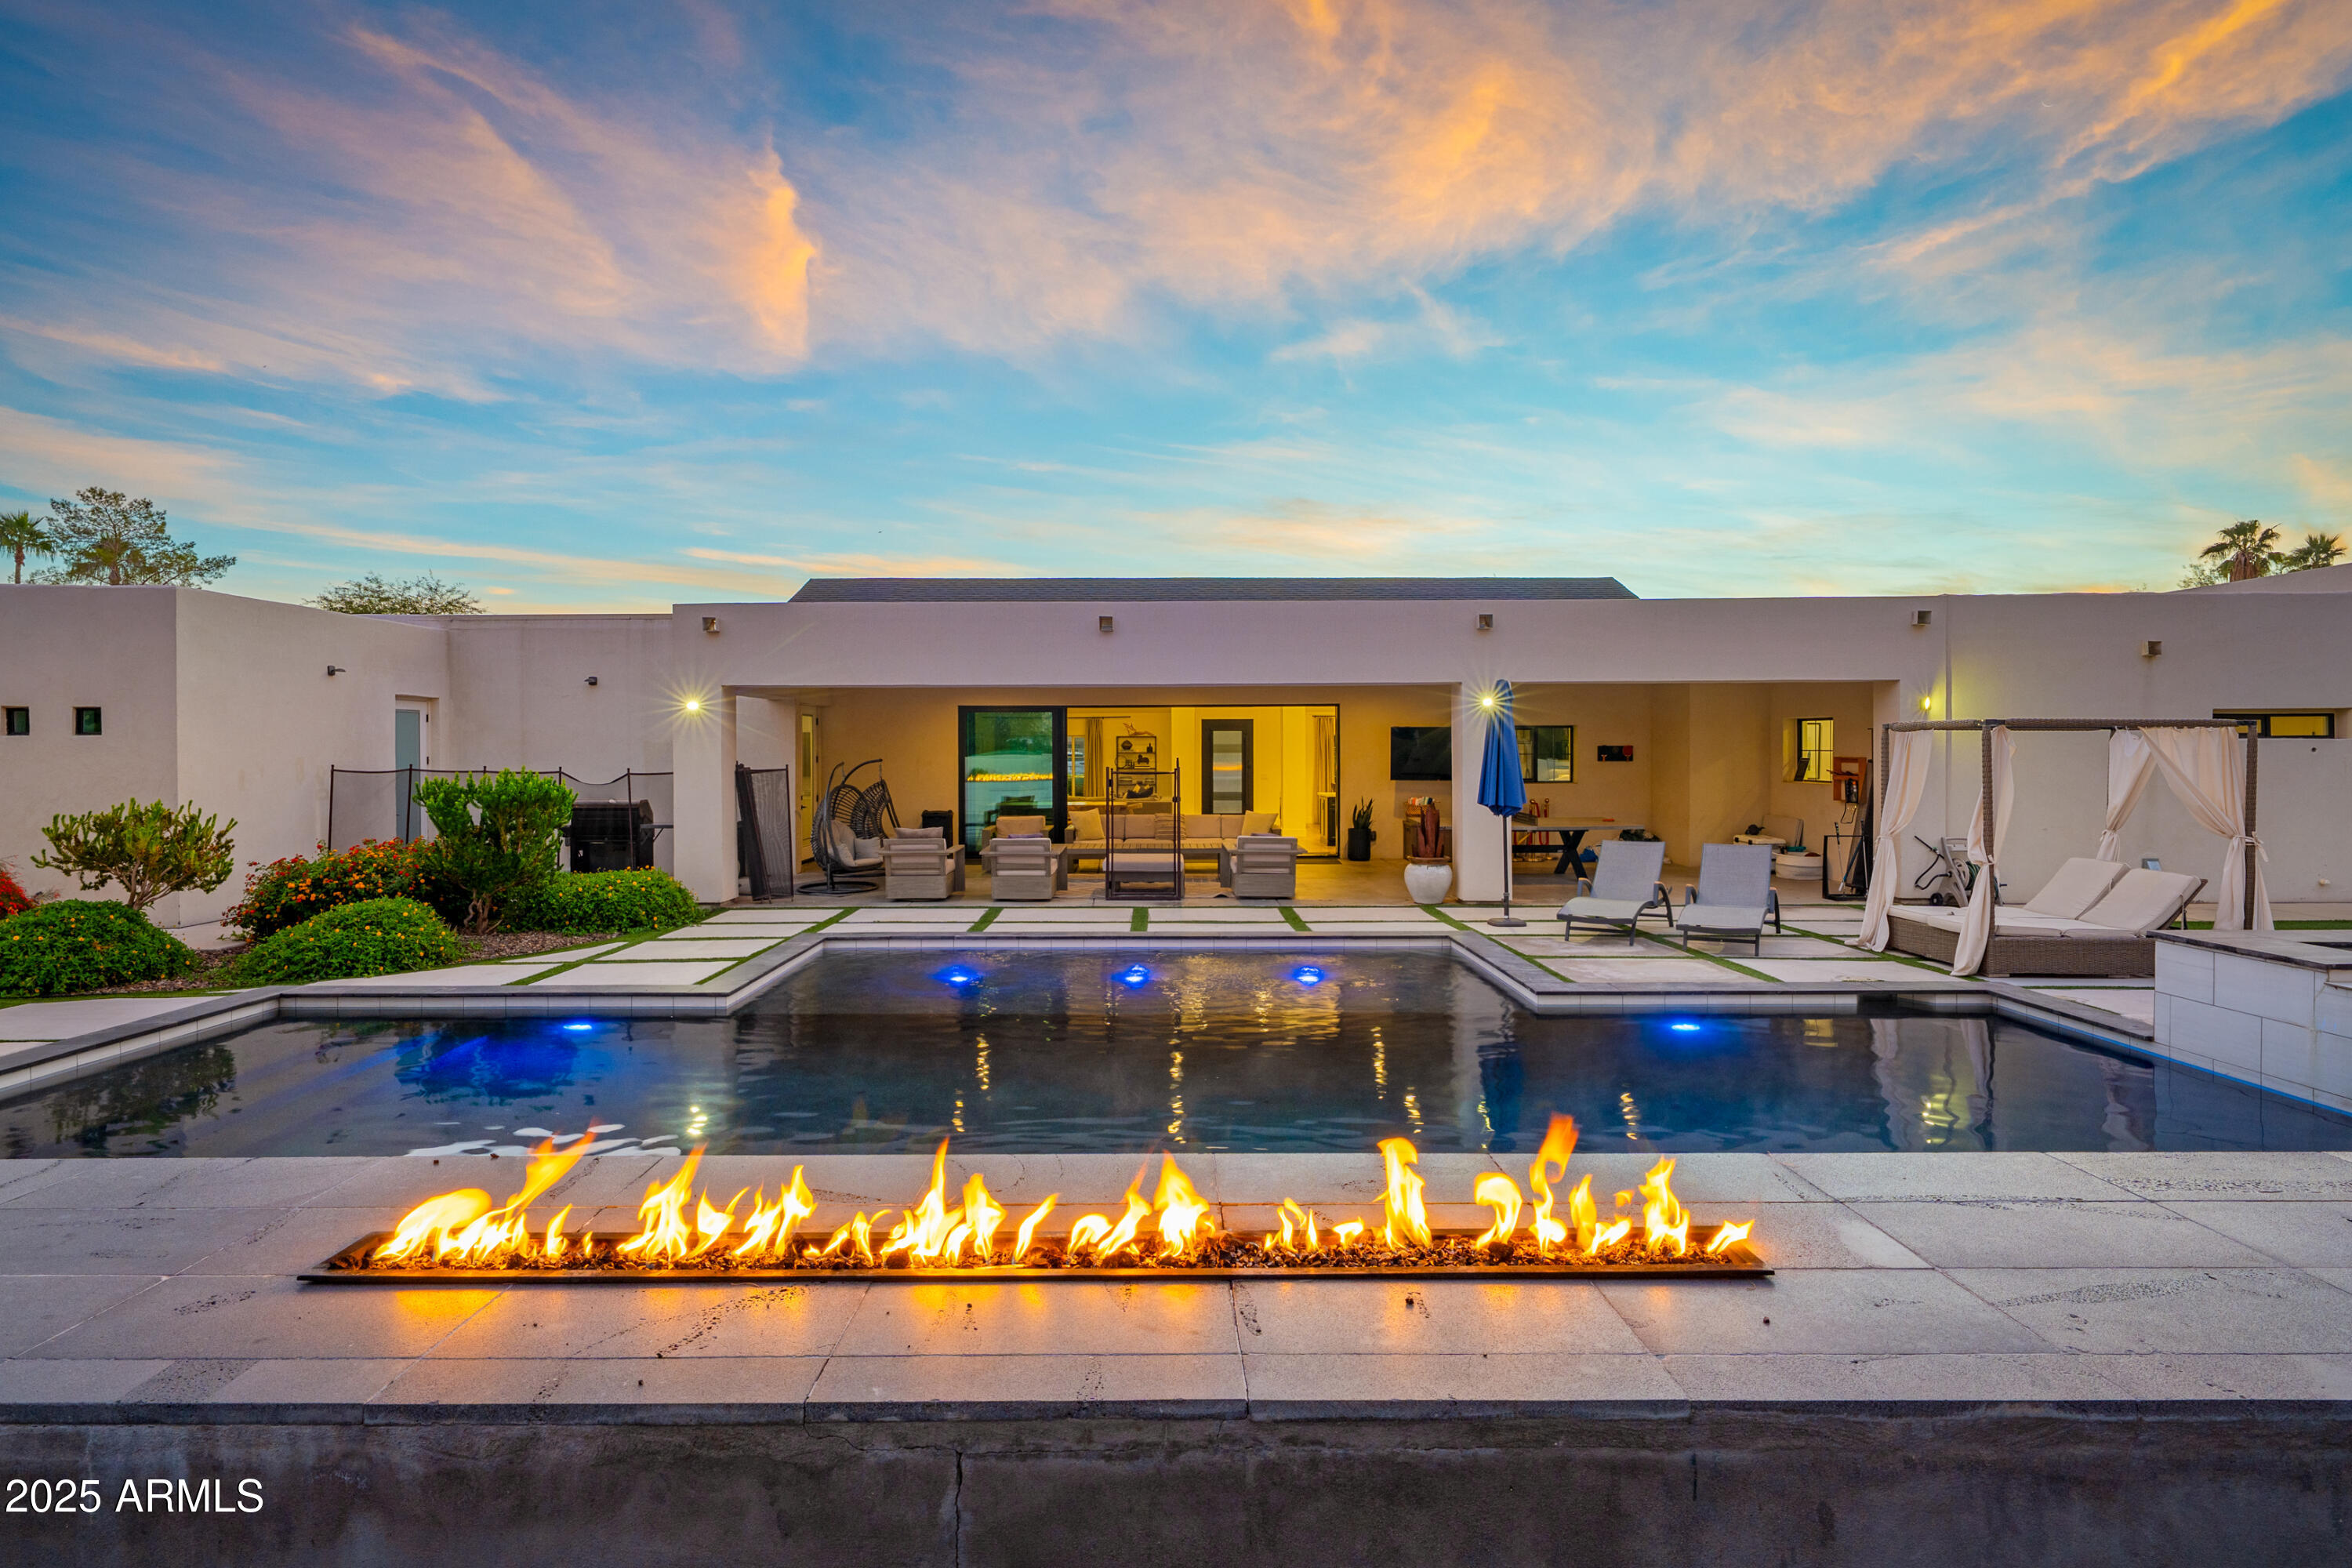
A rare desert sanctuary in the heart of the magic zipcode 85254, this fully rebuilt estate sits on a generous 0.59-acre lot with no HOA and delivers a refined blend of modern luxury and resort-style living. Thoughtfully designed with a split floorplan and a private casita, the home offers excellent functionality and solitude. A 20' custom sliding wall opens the great room directly to the backyard, seamlessly connecting the interior to a resort-style oasis. Each bedroom includes an en-suite bath and walk-in closet. Daily living is enhanced by an expansive laundry room with dual washer/dryers and a large walk-in pantry with an additional refrigerator.
The backyard is a true luxury desert playground, featuring a heated lap pool with waterfalls and fire features, a heated spa, outdoor TVs, covered dining patios, multiple fire pits, and generous lounge areas. Recreational amenities include a state-of-the-art pickleball/tennis court, NBA-style basketball court, regulation grade bocce ball court, shuffleboard, a seven-hole putting green, ping-pong, and a dartboard with digital score tracking. The fun is endless here! 
Located minutes from Kierland Commons, Scottsdale Quarter and the reimagined Paradise Valley Mall, this property offers exceptional comfort, convenience, and year-round resort living.
**Please note that this is an active short term rental- incredible income producing & guest favorite. Furniture available upon a separate bill of sale.**
#6956036

Scottsdale

14002 N 67TH Place

5 Beds

5 Baths

4,003 Sq.Ft.

$3,199,000

MLS#: 6956036

* Listings identified with the FMLS IDX logo come from FMLS and are held by brokerage firms other than the owner of this website. The listing brokerage is identified in any listing details. Information is deemed reliable but is not guaranteed. If you believe any FMLS listing contains material that infringes your copyrighted work please click here to review our DMCA policy and learn how to submit a takedown request. © 2024. First Multiple Listing Service, Inc.
Stunning Views and more

Featured listing

Stunning Views and more

Browse Properties

Categories

Homes Tailored to Your Lifestyle

Buyers Guide

Buying a home is one of the most exciting milestones of your life.

View more

Sellers Guide

Putting your home on the market can be a stressful process, especially when you don’t know what to expect.

View more

Market report

With just a few clicks, you'll gain instant access to valuable insights about the real estate market, including trends, property values, and community analytics.

View more

Home value

Unlike automated valuations, our hands-on review will provide a comprehensive opinion of your home’s value while considering important interior elements and other location intangible factors that machine algorithms so often miss.

View more

Buyers resources

Guides on financing, inspections, and choosing the right Realtor for a smooth home purchase.

Sellers resources

Practical tips on staging, pricing, and preparing your home to attract buyers and maximize your sale.

Send a message

Message successfully sent.

Preferred Agent

Preferred Area

Preferred City

Reason for contacting?

I agree to receive email communication and understand I can unsubscribe at any time.

I agree to be contacted by The Mandy Gold Team | Haymore Real Estate LLC via call, email, and text for real estate services. To opt out, you can reply 'stop' at any time or reply 'help' for assistance. You can also click the unsubscribe link in the emails. Message and data rates may apply. Message frequency may vary. Privacy Policy

Sign In Sign Out

Virtual Assistant

Would you like to take the next step with this property? We can help you schedule a showing or virtual tour, or send you more details.

Yes, I would like more information.

Thank You for Your Reply, One of Our Agents will contact you as soon as possible

No, maybe later.

Thank you, you can always contact me via email, phone number or through the contact form.

Realhub AI

Lucy - Your AI-Powered Realtor

Update Your Temporary Password

Personalize your search

Enter your email and we'll notify you immediately when new listings match what you're looking for.

or enter email address

Already have an account ? Login here

Continue your home search

Preferred Area

Preferred City

I agree to receive communications and understand I can unsubscribe at any time.

I agree to be contacted by The Mandy Gold Team | Haymore Real Estate LLC via call, email, and text for real estate services. To opt out, you can reply 'stop' at any time or reply 'help' for assistance. You can also click the unsubscribe link in the emails. Message and data rates may apply. Message frequency may vary. Privacy Policy

Already have an account ? Login here

We use cookies

We use cookies primarily for analytics to enhance your experience. By accepting, you agree to our use of these cookies. You can manage your preferences or learn more about our cookies policy.