Thinking of selling?

Trusted Real Estate Experts in Sierra Vista, Fort Huachuca, Benson, and Bisbee Arizona

  • Nearby me

Popular Features

Community Features

Association

Property Features

Waterfront

View

Exterior Features

Interior Features

Style

E-Alert name

Properties

10000 properties match your criteria

Enjoy this spacious lot (1/3 ac) with detached extra deep garage/workshop with room for 2 large vehicles PLUS private office and storage area! The 3-bedroom 1 bath home has room for a 2nd bathroom and has had recent updates including new roof, AC/heat unit, water heater. Newly painted exterior is happening now along with declutter and clean up.
#7064794

Apache Junction

1089 S WARNER Drive

3 Beds

1 Baths

1,200 Sq.Ft.

$249,000

MLS#: 7064794

Great split floor plan with north/south exposure. Home requires updating t/o. Large pool in backyard plus grassy area, covered patio. Beehive fireplace in family area. Nicely sized living area and dining space with loads of natural light. EIK, inside laundry room. Guest bedrooms are nicely sized with closets. Guest bathroom has direct access to yard. Primary suite has 2 closets and direct access to backyard. 
No HOA, close to Top Schools and Shopping.
#7075897

Scottsdale

7012 E THUNDERBIRD Road

3 Beds

2 Baths

1,872 Sq.Ft.

$579,000

MLS#: 7075897

15.886 Acres | Private Airstrip Access | Well Water | Power Line | Panoramic Mountain Views-
Rare opportunity to own 15.886 acres of beautiful southeastern Arizona land, This is the largest of three adjoining parcels, offering exceptional space, privacy, and breathtaking 360-degree mountain views.
Located approximately 110 miles east of Tucson, 40 miles south of Safford, and 15 miles west of San Simon this property combines the peacefulness of rural Arizona with convenient access to I-10 and nearby communities. Well-maintained gravel roads provide access to the property.
A major advantage of this parcel is the power line located on the property, providing an important benefit for future development. Well water access is also available,
#7076681

Bowie

CCC S Buckeye Apache C Road 9

None Beds

None Baths

15.89 acres

$32,960

MLS#: 7076681

Turnkey bungalow just moments from downtown! This 3-bed, 2-bath home features ample driveway parking for 3 cars, plus a garage topped with an independently metered, all-electric studio & private balcony. The tiered backyard is a true outdoor haven, featuring mature vegetation, a wonderful patio area, multiple seating areas, & a top-level deck boasting stunning views. Spanning two private living levels with a seamless, flowing layout, this home features soaring high ceilings on the second floor, a spacious kitchen, & an inviting Arizona room located just off one of the upstairs bedrooms. Both the house & studio have newer hot water heaters & been loved on through the years. This property hosts plenty of storage spaces & also includes a generous dedicated storage building with shelving.
#7076768

Bisbee

414C Mason Hill

3 Beds

2 Baths

1,585 Sq.Ft.

$378,000

MLS#: 7076768

If you've been searching for more space without the traditional Peoria price tag, this one deserves your attention. This beautifully updated 4-bedroom, 2-bathroom home offers approximately 1,792 square feet with a split floor plan, vaulted ceilings and room sizes that are genuinely hard to find at this price point. From the expansive living areas to the generously sized bedrooms, this is a home designed for real life--whether you need space for family, guests, home offices, hobbies or simply room to spread out.

The updated kitchen is bright, open and incredibly functional with white Shaker cabinetry, sleek black laminate countertops, stainless steel Samsung appliances in like-new condition that convey with the sale, abundant workspace and a large walk-in pantry that takes storage to another level. Updated cabinetry and finishes continue into both bathrooms, along with upgraded plumbing fixtures and bidet seats. The spacious primary suite features a large walk-in closet and private bath with dual sinks and an oversized walk-in shower.

Even the utility spaces deliver more than expected. The oversized laundry room includes a washer and dryer, utility sink, upper cabinetry and additional room for shelving or storage. Remote-operated light fixtures throughout add everyday convenience, while a brand-new roof provides an important recent improvement buyers will appreciate.

Outside is where this property becomes even more unusual. An expansive driveway provides exceptional parking capacity, while the generous homesite offers low-maintenance outdoor space and mature shade trees. A 20' x 9' powered storage shed provides nearly 180 square feet of additional usable space for tools, equipment, hobbies or storage.

Located in Polynesian Village, an all-ages manufactured home community in Peoria, this home brings together nearly 1,800 square feet, four bedrooms, extensive updates, tremendous storage and parking that is difficult to duplicate. Space, functionality and value all in one--and considerably more home than you may expect at this price point.
#7071869

Peoria

10951 N 91ST Avenue 191

4 Beds

2 Baths

1,792 Sq.Ft.

$159,900

MLS#: 7071869

Basically new, for a REDUCED price! This single-story home has 3 bedrooms and 2 full bathrooms. Use the den as your work from home private space or play area.
The open concept floor plan allows you to entertain visitors in the living room. The kitchen has a large island, stainless steel appliances, granite countertops, and pantry! The primary suite has a walk-in closet, shower and dual sinks. Designed for comfort and efficiency, this home is move-in ready!
The backyard is a clean slate for you to make it your own!

Rancho Sahuarita offers extensive amenities including a splash pad, pools, walking and biking trails, fitness facility, amphitheater, lake and year round events with convenient access to I-19! This is a DEAL!
#22621728

Sahuarita

942 W Calle Lindo Clavel

3 Beds

2 Baths

1,602 Sq.Ft.

$275,000

MLS#: 22621728

Welcome to this beautifully remodeled home in the desirable Sabino Clusters community. This spacious great-room floor plan features a formal dining room, inviting living area, covered patio, and a private backyard oasis on an expansive 0.44-acre lot. fully owned solar system, a new roof installed in 2023, and a brand-new HVAC system, interior paint, exterior paint, and a resurfaced pool--all completed in 2026. Additional upgrades include energy-efficient windows, wood-look ceramic tile flooring, ceiling fans, pool fencing, plantation shutters, and granite countertop.
The updated guest bathroom features an updated shower, while the kitchen offers a charming built-in wine bar. With numerous custom features and an exceptionally low HOA fee of only $11 per month, move-in-ready for you to enjo
#22621705

Tucson

5371 N Buckhorn Drive

4 Beds

2 Baths

2,286 Sq.Ft.

$699,000

MLS#: 22621705

Price reduced
One YEAR HOME WARRANTY included! Step into this recently remodeled, move-in-ready home where contemporary finishes meet effortless living. The inviting open floor plan features elegant tile flooring spanning the entire lower level, flowing seamlessly into a stunningly upgraded kitchen. Cooking and entertaining are a joy with gleaming quartz countertops, a gas range, and a premium stainless steel appliance package. Head upstairs to discover brand-new plush carpeting, thoughtfully placed alongside the laundry room and all bedrooms for maximum convenience. The primary suite is an absolute standout, boasting an oversized walk-in closet and a spectacular en suite bathroom complete with a luxurious walk-in shower and a spacious dual-sink vanity. Experience a truly low-maintenance lifestyle with front yard landscaping fully maintained by the community. Beyond your front door, enjoy fantastic neighborhood amenities including a sparkling pool, BBQ areas, a dog park, scenic walking paths, and courts for both volleyball and basketball.
#7076741

Surprise

14120 W BRONCO Trail

3 Beds

2 Baths

1,793 Sq.Ft.

$350,000

MLS#: 7076741

Price reduced
Welcome to this beautifully designed and meticulously maintained home, where thoughtful custom touches create a warm and inviting retreat. The stunning living room features vaulted ceilings, plantation shutters, wood-look tile flooring, a custom media wall and electric fireplace. The remodeled kitchen is a standout, featuring a gas stove, tall crown-trimmed cabinetry, pendant lighting, stainless-steel appliances, custom pantry, island and breakfast bar. The master suite offers backyard access, a beautiful built-in custom design, and a newly remodeled walk-in closet. Enjoy breathtaking sunsets in the backyard oasis, complete with covered patio, pool, new travertine and Baja shelf. HVAC and whole-home water filtration added in 2024; water heater replaced in 2021. A truly special home.
#7075128

Phoenix

3419 E WINONA Street

4 Beds

2 Baths

2,200 Sq.Ft.

$814,000

MLS#: 7075128

Rarely does this much space, flexibility, and lot size come together in Eastmark. Built in 2022 and set on an oversized .30-acre homesite with no rear neighbors, this 4,154-square-foot residence offers five bedrooms, 4.5 bathrooms, a dedicated office, loft, multiple living and dining spaces, and a four-car garage, all wrapped in a thoughtfully designed, modern interior. The heart of the home is the expansive kitchen, where crisp white cabinetry, quartz countertops, dual ovens, a built-in microwave, gas cooktop, walk-in pantry, and oversized center island create a polished space designed for both everyday living and entertaining. The kitchen opens naturally to the main living area and eat-in dining space, while a separate formal dining room adds another layer of flexibility for hosting and gathering.

One of the home's greatest strengths is the way the floor plan adapts to different stages of life. A first-floor bedroom with its own ensuite creates an ideal setup for guests, multigenerational living, or added privacy, while the dedicated office provides a true work-from-home space. Upstairs, the primary suite is joined by additional bedrooms and a spacious loft, offering room to create a media space, playroom, secondary living area, or whatever fits your lifestyle.

Outside, the rare .30-acre lot delivers the breathing room that can be difficult to find in newer construction, with no rear neighbors, a covered patio, and ample space to create the backyard you've been envisioning. Add a four-car garage and one of Eastmark's most amenity-rich communities, and this home offers something increasingly hard to find: newer construction with substantial space both inside and out.

Modern, versatile, and exceptionally well positioned, this is Eastmark living with room to make it entirely your own.
#7071809

Mesa

9722 E RAINBOW Avenue

5 Beds

4 Baths

4,154 Sq.Ft.

$1,029,900

MLS#: 7071809

This Charming 3 bedroom, 2 bath home with walk in closets, located in Globe This home offers a light & bright floor plan. The entry, main traffic areas, & kitchen with new vinyl flooring & the bedrooms are softened with carpeting. The spacious living room flows into the dining area.
 The sizeable yard has excellent space to make it your own, Add a garden? Swing set for kids? Covered RV parking with ample parking space for your cars & toys. Beautiful Mountain views. Don't miss this delightful home with all it has to offer!
#7076716

Globe

5470 E ROBERTS Drive

3 Beds

2 Baths

1,344 Sq.Ft.

$254,900

MLS#: 7076716

Behind the private bridge at the top of Ponticello, the horizon opens for a hundred miles. This is the highest perch inside Tramonto's 24-lot gated enclave -- a 7,131-square-foot Santa Barbara-inspired estate set on 1.41 hillside acres, where hand-carved Cantera stone frames sightlines that stretch across the North Valley to the mountains beyond, and where the city ignites the desert floor at dusk. The address is 2433 West Praiano Way. The view is the room every architect chased. Built in 2008 and refined for a buyer who treats a home as infrastructure, the residence delivers seven bedrooms, five full and one half bath, and a full finished walk-out basement -- a rare specification at this elevation, engineered into the hillside so the lower level opens directly to the terrace, the pool, and the panorama. A dedicated theater room anchors the entertainment wing. Three fireplaces -- living room, primary suite, and a sculpted outdoor fire pit -- thread continuity between interior and courtyard. The primary suite is positioned to capture the long southern sightline, with a spa-scaled bath, dual vanities, and a separate soaking tub and shower composition. Stone, concrete, and warmed wood tones move through the plan; the material palette reads as commissioned rather than selected.

The garage is a category unto itself. Six bays, over-height and RV-ready, extended in length, temperature-controlled, with direct interior access and side-vehicle entry -- configured with lifts to expand capacity to fourteen recorded parking positions. It is the answer to the collector question, the Lake Pleasant question, and the desert-toy question at once, and it exists at this scale nowhere else within the gates.

Outside, the resort composition holds its own against the view: a private pool set into the terrace, a fire pit calibrated for the southern exposure, desert-forward landscape front and back, and a walk-out geometry that turns the elevation into an amenity rather than a constraint. Nights here are quiet. Sunsets are the reason the community carries its name.

Location is where the numbers compound. The estate sits approximately ten minutes across Interstate 17 from TSMC Arizona's north Phoenix campus -- the largest foreign direct investment in United States history and an active semiconductor manufacturing corridor with a second fab completed in 2026 and additional phases underway. Lake Pleasant Regional Park and its twenty-three thousand acres of open water sit roughly twenty-five minutes west via the connecting freeway grid. Sky Harbor International is inside a thirty-minute run down I-17. The Carefree Highway interchange is a mile and a half from the private gate. Deer Valley Unified School District serves the community, with Boulder Creek High School inside the boundary.

Ponticello turns over rarely. This residence trades once a decade, and the ones with the top-of-hill sightline, the lift-equipped RV garage, and the finished walk-out basement trade almost never. For the executive relocating into the semiconductor corridor, the collector who has run out of bays elsewhere, or the buyer who wants Paradise Valley privacy without the Paradise Valley price, the address answers all three questions from the same terrace.

Seven bedrooms. Six-car lift-equipped garage. Full finished walk-out basement. Theater room. Private pool. 1.41 acres. Gated Ponticello at Tramonto. The view is the closing argument.
#7073686

Phoenix

2433 W PRAIANO Way

7 Beds

5 Baths

7,131 Sq.Ft.

$3,295,000

MLS#: 7073686

Experience the elegance and comfort of Querencia, a premier gated community in North Peoria. This meticulously maintained 2017 Medinah model by Meritage Homes shows ''like new''. Step inside through a striking custom iron entry door to wood-plank tile flooring throughout. The versatile front room is designed to accommodate a variety of needs--home office, 4th bedroom, formal dining, or simply a cozy sitting room as currently seen. The home is elevated by stunning 10-foot ceilings throughout, with the great room standing out with its 12-foot height. The gourmet chef's kitchen is a true centerpiece, featuring a gas cooktop, double ovens, a walk-in pantry, and an expansive island. Extended cabinetry in the large dining area provides abundant storage. The luxurious split master suite boasts a spa-inspired bathroom and a generous walk-in closet. The two guest bedrooms at the front of the home each come with their own walk-in closet and conveniently share a Jack-and-Jill bathroom. In addition to the bedrooms, there is a custom office niche with a built-in desk and cabinets.  Outside is an easy-care entertainer's delight starting with the tiled covered patio that spans the full length of the house.  Sparkling pool with water feature, in-pool table and umbrella, and baja step, all surrounded by a cool tumbled travertine deck. In addition to all these great features is the roomy tandem 3 car garage. Location is prime with so many great restaurants and shops nearby.  For education, you have a choice of the award-winning Peoria School District or Basis Charter School located across Lake Pleasant Rd from Querencia.
#7063715

Peoria

25972 N 96TH Avenue

3 Beds

2 Baths

2,590 Sq.Ft.

$899,900

MLS#: 7063715

Imagine waking up every morning to one of the most iconic views in Arizona. Beautiful custom home located on a rare site with panoramic views of the entire Superstition Mountain range and Prospector golf course. Impeccable floor plan and design features a great room concept and offers seamless indoor and outdoor living. Split floor plan has 4 bedrooms, 4.5 baths, a bonus game/media room, and a bonus A/C storage/workshop/workout room between the single and two car garage. TWO NEW HVAC and NEW Tankless Water Heater replaced in 2025. Available turnkey furnished negotiable via separate bill of sale. See floor plan layout in attached documents tab.
#7063921

Gold Canyon

2499 S Pinyon Village Drive

4 Beds

4 Baths

4,200 Sq.Ft.

$2,595,000

MLS#: 7063921
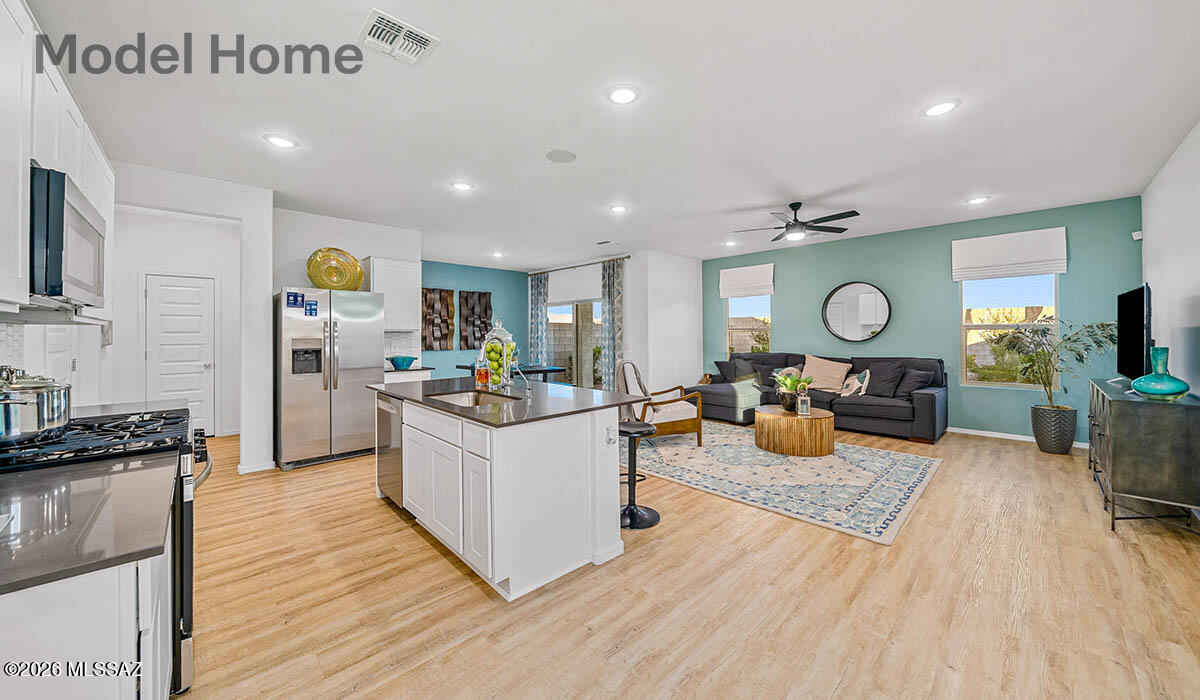
Discover the Kate at Hanson Ridge in Vail, Arizona - A beautifully designed 2,264 sq. ft. two-story new home that seamlessly blends functionality with style, offering a perfect retreat within the stunning desert landscape.

As you step through the welcoming front porch, you're greeted by a spacious entryway that leads directly into the heart of the home. The main floor is thoughtfully laid out to accommodate both everyday living and special occasions. The expansive great room opens into the dining area and the kitchen, creating a central hub for family gatherings and entertaining. The kitchen features  Quartz countertops, upgraded cabinets, modern appliances, and a large walk-in pantry, ensuring that both style and practicality are well met.  Under Construction.
#22617096

Vail

12278 E Patricia Ann Drive

4 Beds

2 Baths

2,264 Sq.Ft.

$379,900

MLS#: 22617096

* Listings identified with the FMLS IDX logo come from FMLS and are held by brokerage firms other than the owner of this website. The listing brokerage is identified in any listing details. Information is deemed reliable but is not guaranteed. If you believe any FMLS listing contains material that infringes your copyrighted work please click here to review our DMCA policy and learn how to submit a takedown request. © 2024. First Multiple Listing Service, Inc.
Stunning Views and more

Featured listing

Stunning Views and more

Browse Properties

Categories

Homes Tailored to Your Lifestyle

Buyers Guide

Buying a home is one of the most exciting milestones of your life.

View more

Sellers Guide

Putting your home on the market can be a stressful process, especially when you don’t know what to expect.

View more

Market report

With just a few clicks, you'll gain instant access to valuable insights about the real estate market, including trends, property values, and community analytics.

View more

Home value

Unlike automated valuations, our hands-on review will provide a comprehensive opinion of your home’s value while considering important interior elements and other location intangible factors that machine algorithms so often miss.

View more

Buyers resources

Guides on financing, inspections, and choosing the right Realtor for a smooth home purchase.

Sellers resources

Practical tips on staging, pricing, and preparing your home to attract buyers and maximize your sale.

Send a message

Message successfully sent.

Preferred Agent

Preferred Area

Preferred City

Reason for contacting?

I agree to receive email communication and understand I can unsubscribe at any time.

I agree to be contacted by The Mandy Gold Team | Haymore Real Estate LLC via call, email, and text for real estate services. To opt out, you can reply 'stop' at any time or reply 'help' for assistance. You can also click the unsubscribe link in the emails. Message and data rates may apply. Message frequency may vary. Privacy Policy

Sign In Sign Out

Virtual Assistant

Would you like to take the next step with this property? We can help you schedule a showing or virtual tour, or send you more details.

Yes, I would like more information.

Thank You for Your Reply, One of Our Agents will contact you as soon as possible

No, maybe later.

Thank you, you can always contact me via email, phone number or through the contact form.

Realhub AI

Lucy - Your AI-Powered Realtor

Update Your Temporary Password

Personalize your search

Enter your email and we'll notify you immediately when new listings match what you're looking for.

or enter email address

Already have an account ? Login here

Continue your home search

Preferred Area

Preferred City

I agree to receive communications and understand I can unsubscribe at any time.

I agree to be contacted by The Mandy Gold Team | Haymore Real Estate LLC via call, email, and text for real estate services. To opt out, you can reply 'stop' at any time or reply 'help' for assistance. You can also click the unsubscribe link in the emails. Message and data rates may apply. Message frequency may vary. Privacy Policy

Already have an account ? Login here

We use cookies

We use cookies primarily for analytics to enhance your experience. By accepting, you agree to our use of these cookies. You can manage your preferences or learn more about our cookies policy.

