Thinking of selling?

Trusted Real Estate Experts in Sierra Vista, Fort Huachuca, Benson, and Bisbee Arizona

  • Nearby me

Popular Features

Community Features

Association

Property Features

Waterfront

View

Exterior Features

Interior Features

Style

E-Alert name

Properties

10000 properties match your criteria

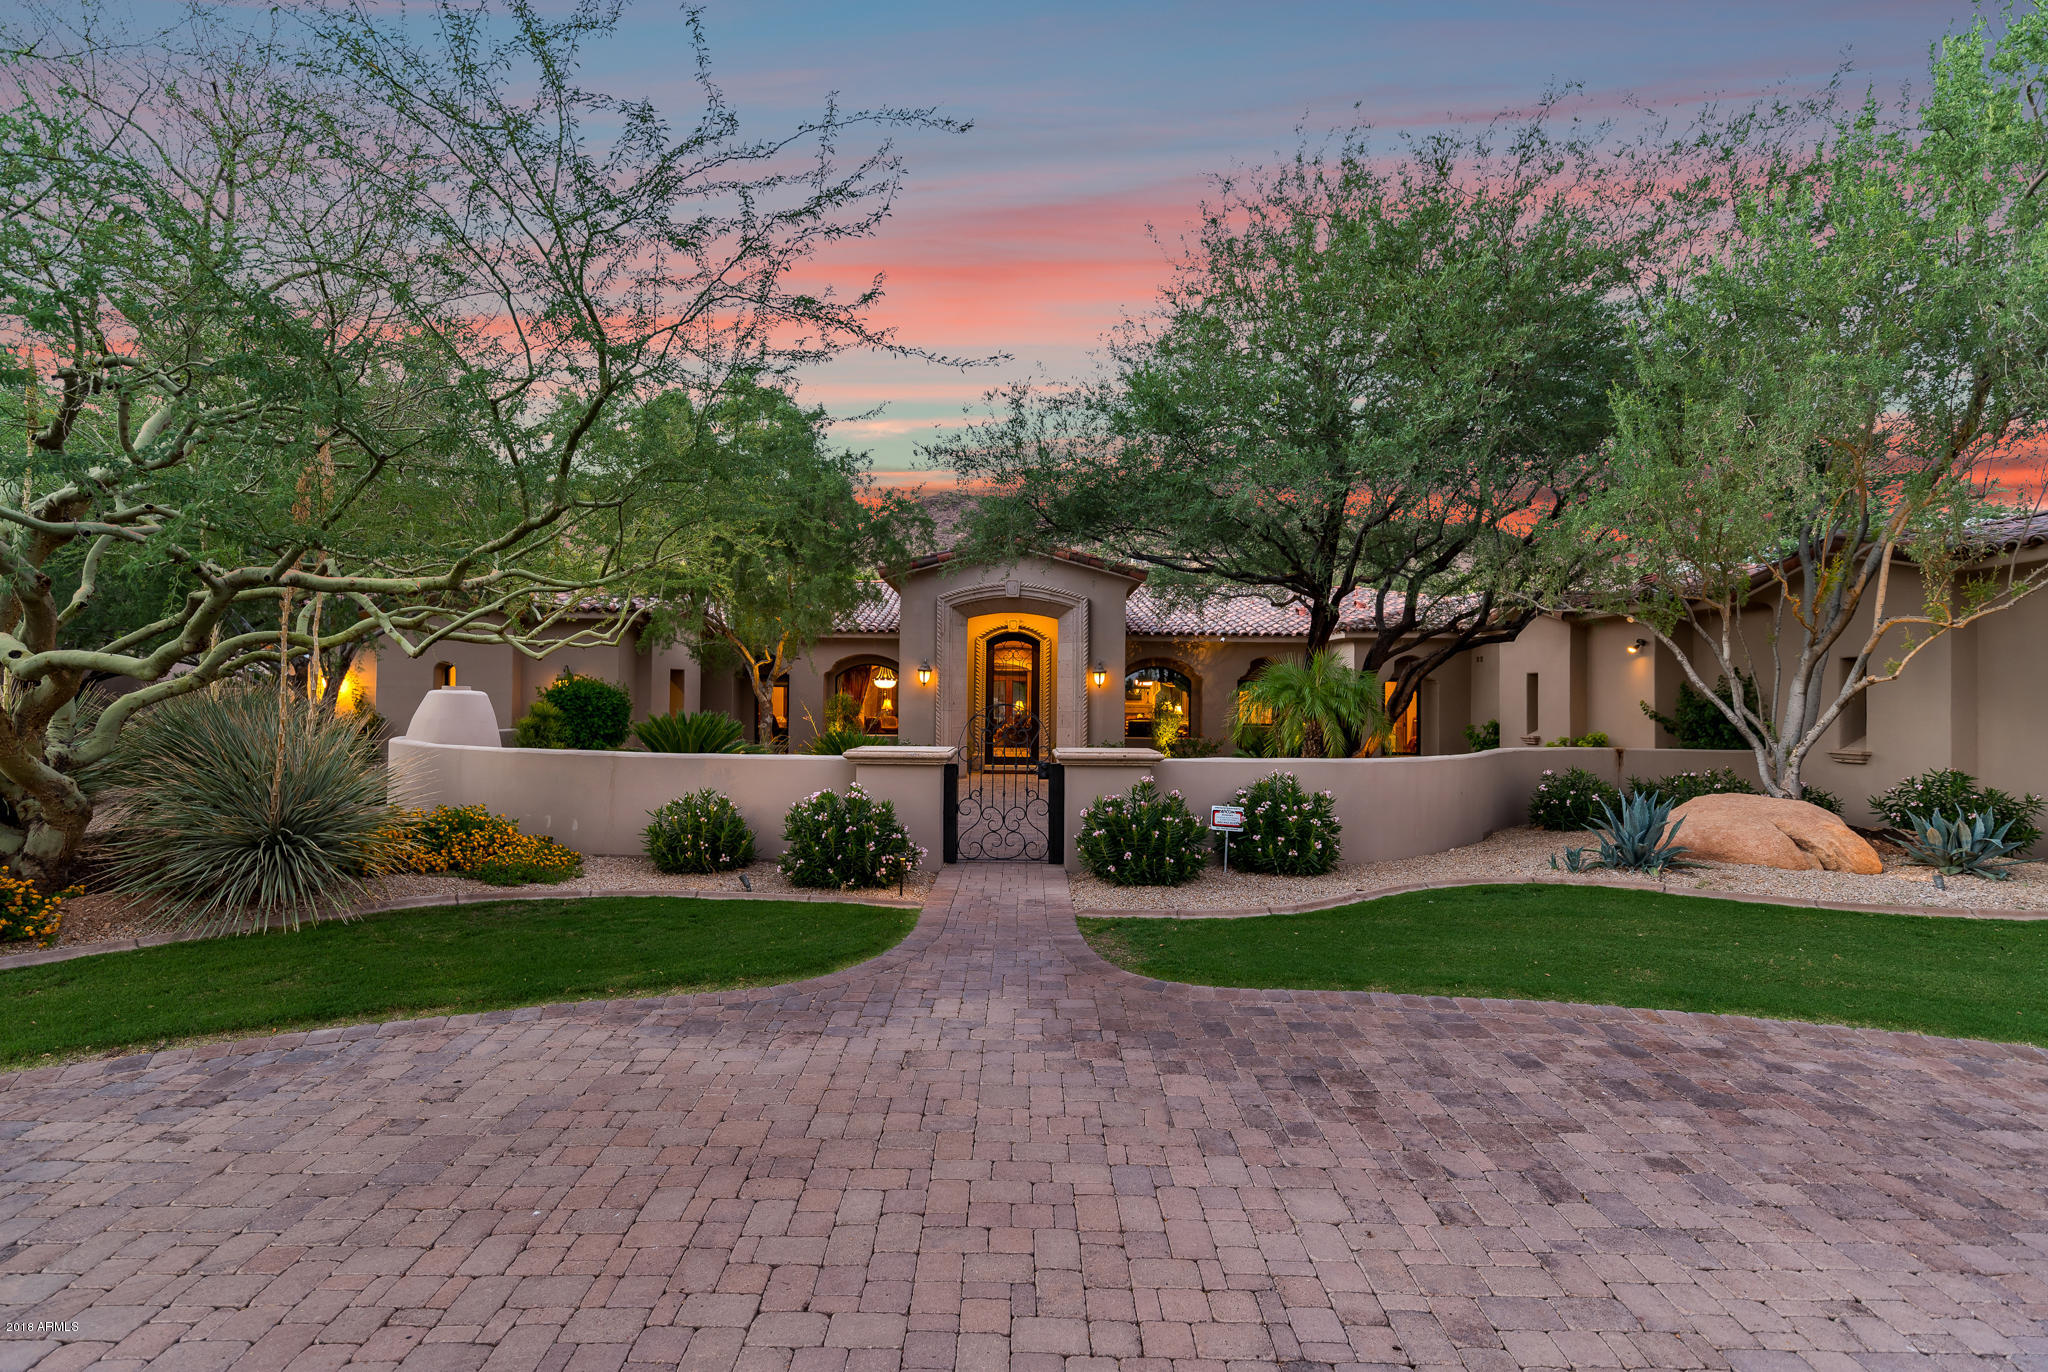
Exceptional estate located in one of Paradise Valley's most sought after locations, Acre+ corner lot surrounded by mountain views this meticulously maintained home shows like new, Large courtyard opens to main home featuring  5 en suite bedrooms, 2 offices and media room, Gourmet kitchen with center island and gas stove, opens to fabulous family room with full bar & wine room, game room, coffered ceilings, master suite w/ gas fireplace w/ amazing His & Her walk-in closets,2 showers(one steam &  office, Separate Guest house w bedroom bath, kitchen & living room, Resort style backyard with salt water heated pool/spa, Putting green, Great covered patio with fireplace &,BBQ,Gated auto court with air conditioned 4 car garage, Incredible corner lot great mountain views, 4 new HVAC's 2019. More.. floor plan under document tab
Air purifying system -2019

2 2019 -5 ton 16 seer 2019 ac units (main House
 
Guest house-  2 ton 15 seer unit August 2019
New Garage HVAC- 3 ton August 2019
10 year warranty on above
Master side HVAC unit 2 yrs old
#5979635

Paradise Valley

6308 E Cactus Wren Road

6 Beds

6 Baths

7,269 Sq.Ft.

$3,200,000

MLS#: 5979635
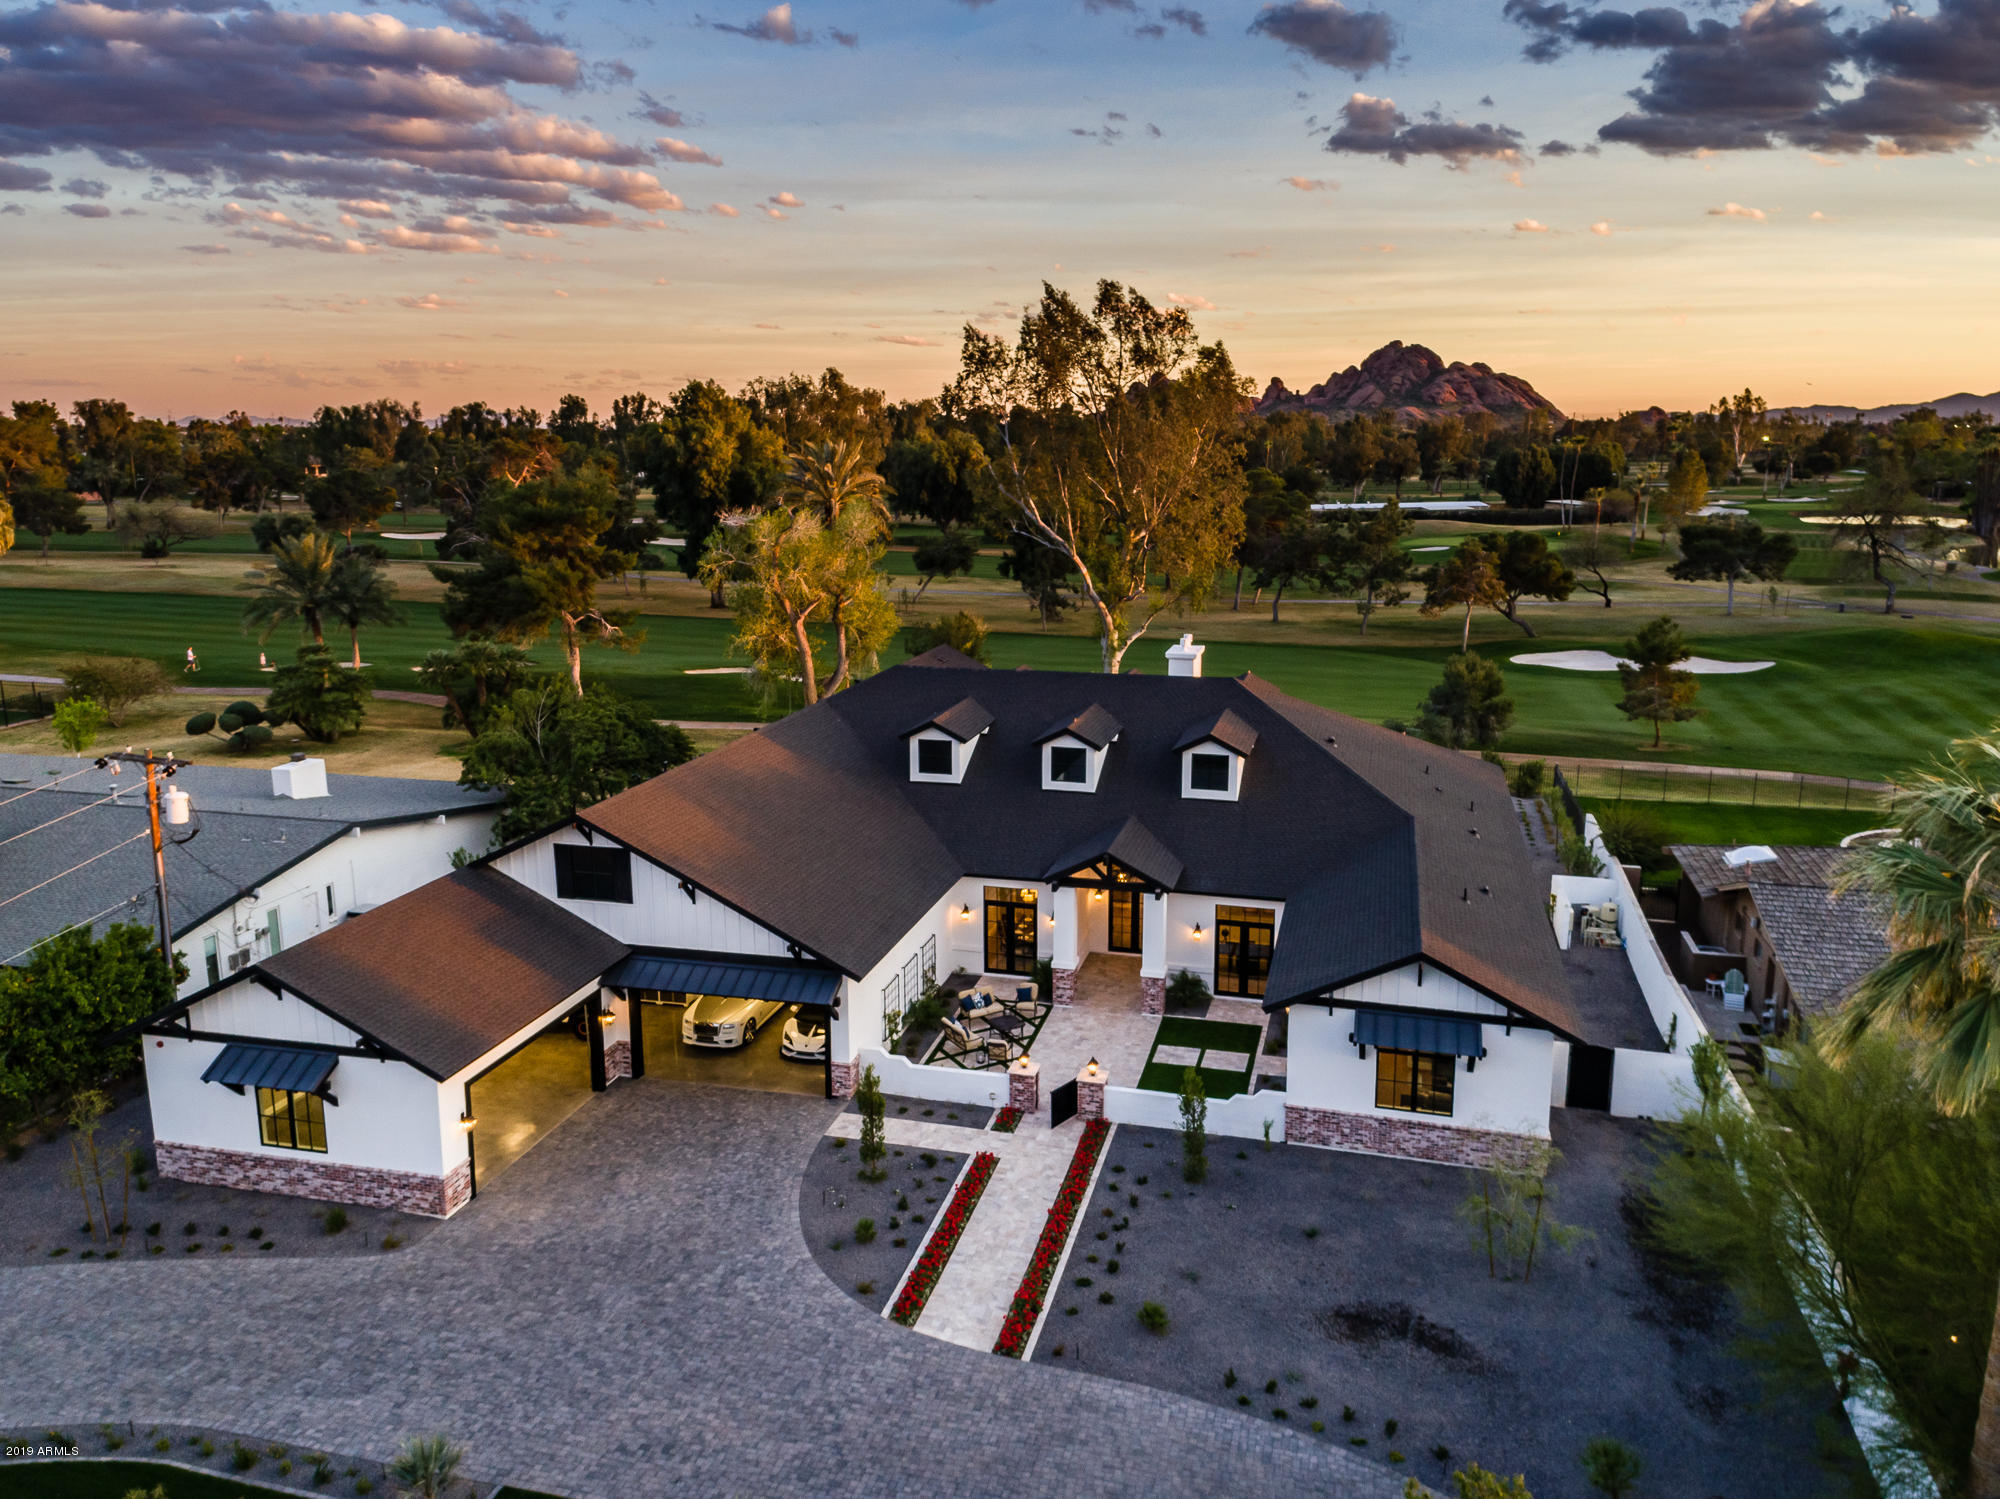
Seller is Motivated!  Bring an offer! Situated on the Prestigious Arizona Country Club in an incredibly quiet and serene location.  Golf course and Camelback mountain views create a private oasis right in the heart of Arcadia. This home features a split floor plan with 4 bed, 4 bath plus office and a theater/play room. An attached casita with separate courtyard entrance includes a full kitchen and additional suite with a 5th bed and full bath. Huge covered patios, a 5+ car garage with polished floors and built in steel cabinetry adds up to 9,300 SF under roof. Highlights include state of the art smart home technology, a 200 bottle glass wine enclosure,  Wolf / SubZero appliances, professional landscaping and interior design automated hidden TV's inside and out, expansive walk in pantry with an additional built-in fridge and freezer, and an outdoor kitchen with all the amenities. This home has the best of everything on a secluded private lot and is ready for it's new owners.
#5894200

Phoenix

5807 E INDIAN SCHOOL Road

5 Beds

None Baths

6,012 Sq.Ft.

$3,200,000

MLS#: 5894200
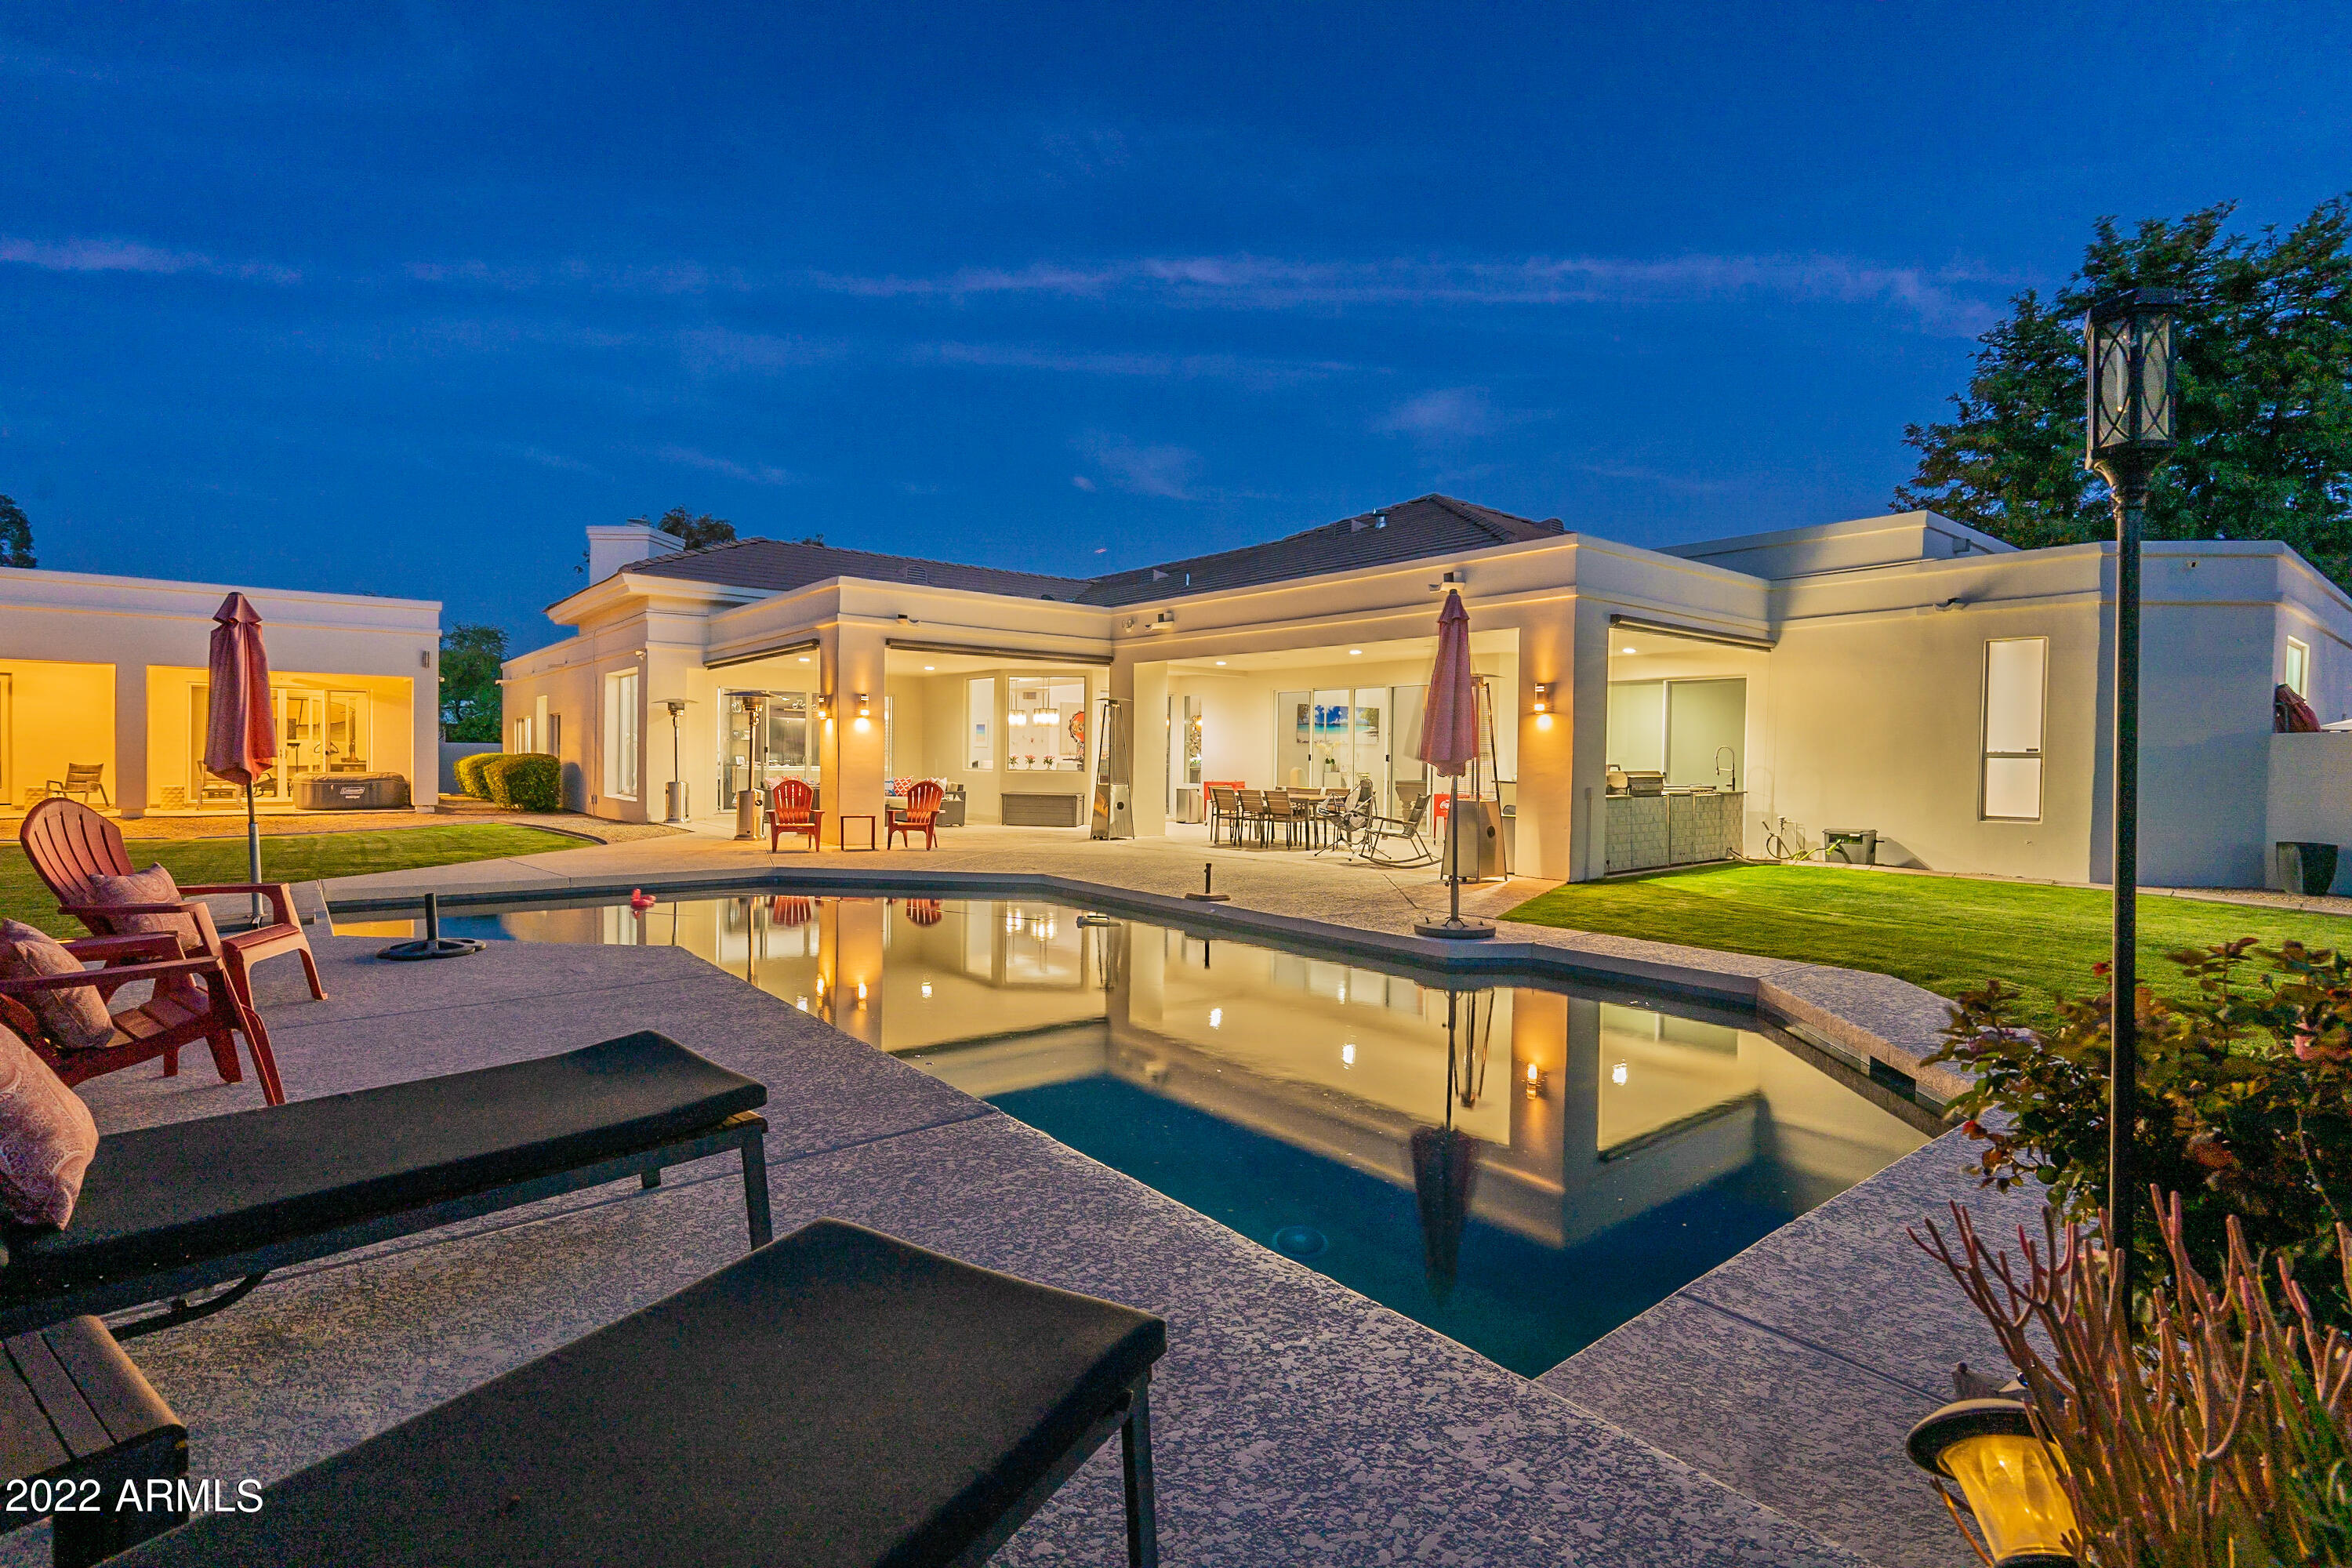
A Magnificent Paradise Valley Home Located On A 1 Acre Lot In Desirable Primrosa, Featuring A Total Of 6592 SqFt Which Includes The Main Home, The Separate Guest House & The Climate Controlled Garage; RV/Boat Parking & No HOA, Expansive & Versatile Open Floor Plan, Soaring Ceilings, Chef's Kitchen w/Bar Seating, Island w/Prep Sink, Dual Dishwashers & New Reverse Osmosis; A Luxurious Owner's Suite, Separate Vanities & Walk-In Closets; A Private Backyard Oasis Featuring A Wrap-Around Covered Patio, Multiple Seating Areas, Outdoor Kitchen, Sparkling Pool & Mature Palm Trees; 4 Bed, 4 Bath Main House Plus Den/Office, Living, Family, Dual Formal Dining Areas, 1 Bed, 1 Bath Guest House With Exercise Room Or Possible Additional Bedroom, With Large Kitchen & Living Areas, A Must See Home!
#6379112

Paradise Valley

6636 E CARON Drive

5 Beds

None Baths

6,592 Sq.Ft.

$3,200,000

MLS#: 6379112
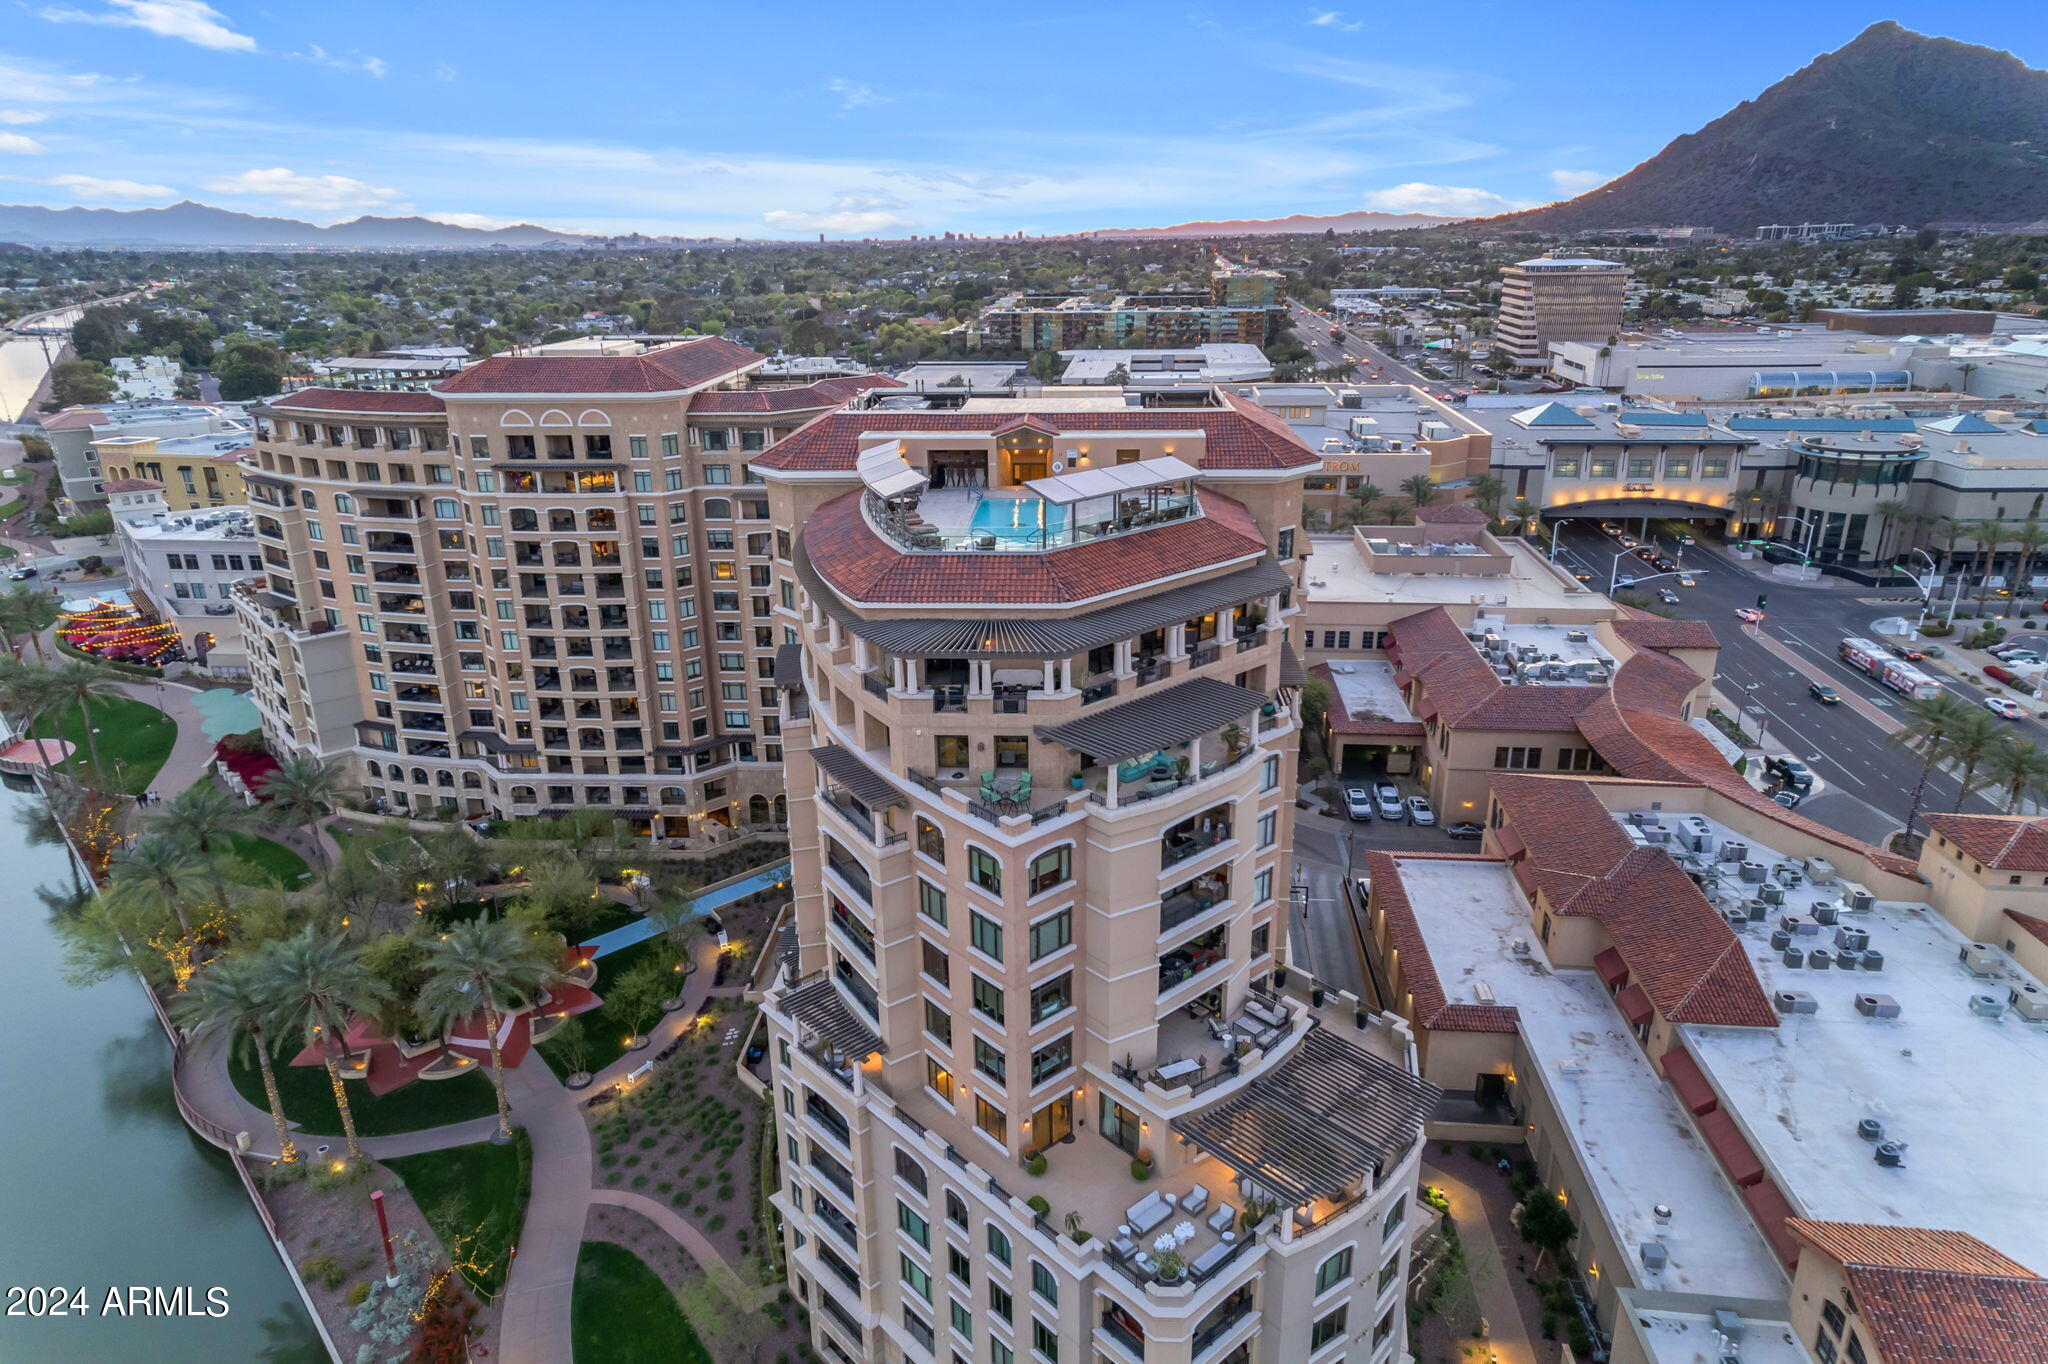
Indulge in the epitome of luxury living in one of the most RARE units at The Waterfront high-rise condos offering a 1400 sq. ft. patio, a haven for entertainment & relaxation & VIEWS!  Located in the vibrant heart of Scottsdale's iconic Old Town, WALK to dining & shopping, w/ Fashion Square Mall & upscale boutiques just steps  from your doorstep. This meticulously crafted condo boasts high level finishes throughout, a spacious kitchen w/ top-of-the-line appliances & an expansive long Island. Experience unparalleled amenities within the community, including a grand clubhouse, a heated rooftop pool &  spa, & fully equipped fitness center, 24/7 concierge & valet parking & more! Complete w/3 PARKING spaces & 2 storage units. FURNISHINGS INCLUDED!  It's a true luxury lock & leave  lifestyle!
#6682700

Scottsdale

7181 E CAMELBACK Road E 704

2 Beds

None Baths

2,284 Sq.Ft.

$3,200,000

MLS#: 6682700
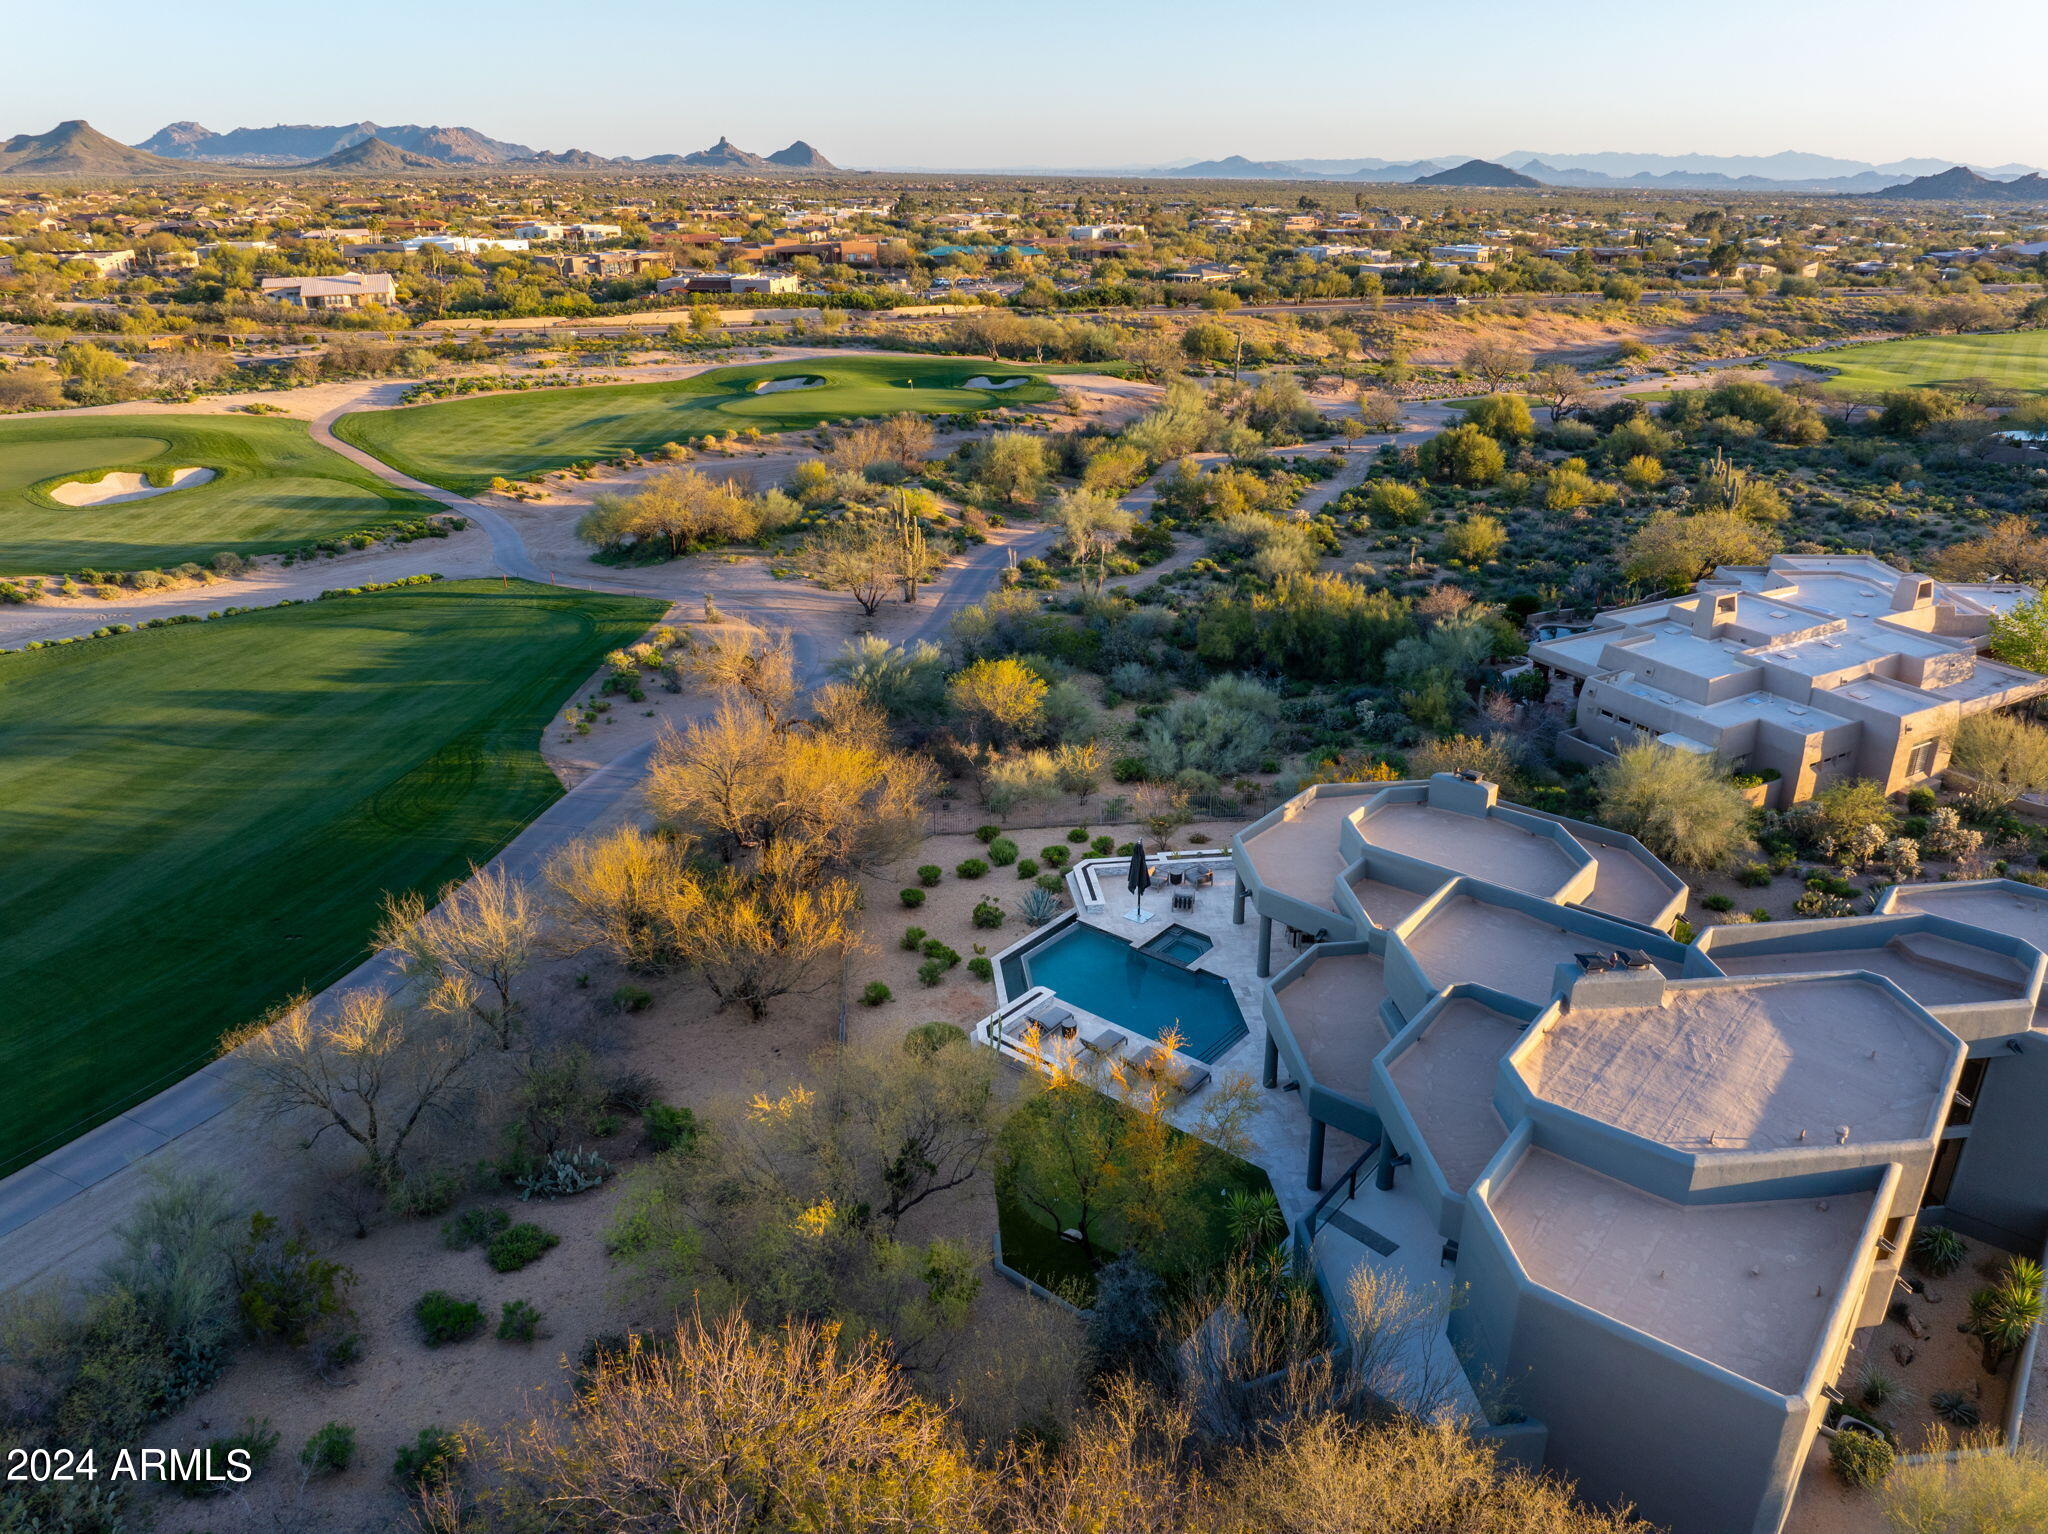
Full Golf Membership is available.  Located within the prestigious Desert Mountain Golf Community in North Scottsdale, this modern home is luxury living at its finest.  With panoramic views of the lush landscape and the 10th fairway of the Renegade Golf Course, this meticulously updated home offers an unparalleled blend of elegance and tranquility.

Step into modern sophistication, with hardwood floors, quartz countertops, and large picture windows.  With 4 bedrooms and 4.5 bathrooms, including a lavish master suite, this residence provides ample space for both relaxation and entertainment. Imagine hosting gatherings beneath the Arizona sky on the remarkable covered patio or expansive deck. Take a dip in the heated spa or pool, enveloped by the serenity of the desert landscape, or simply unwind as you soak in the breathtaking views.

Beyond the luxurious amenities, Desert Mountain presents a lifestyle unlike any other, with access to world-class golf courses, fine dining, hiking trails, and an array of exclusive club amenities. Whether you seek a serene retreat or an entertainer's paradise, this extraordinary home offers the ultimate canvas for desert living. Experience the epitome of Scottsdale luxury.

Desert Mountain membership available to transfer with this property.  Membership fees paid separately through escrow.  Membership requires a minimum of 30 day approval process.
#6696008

Scottsdale

37661 N 94TH Street

4 Beds

4 Baths

4,400 Sq.Ft.

$3,200,000

MLS#: 6696008
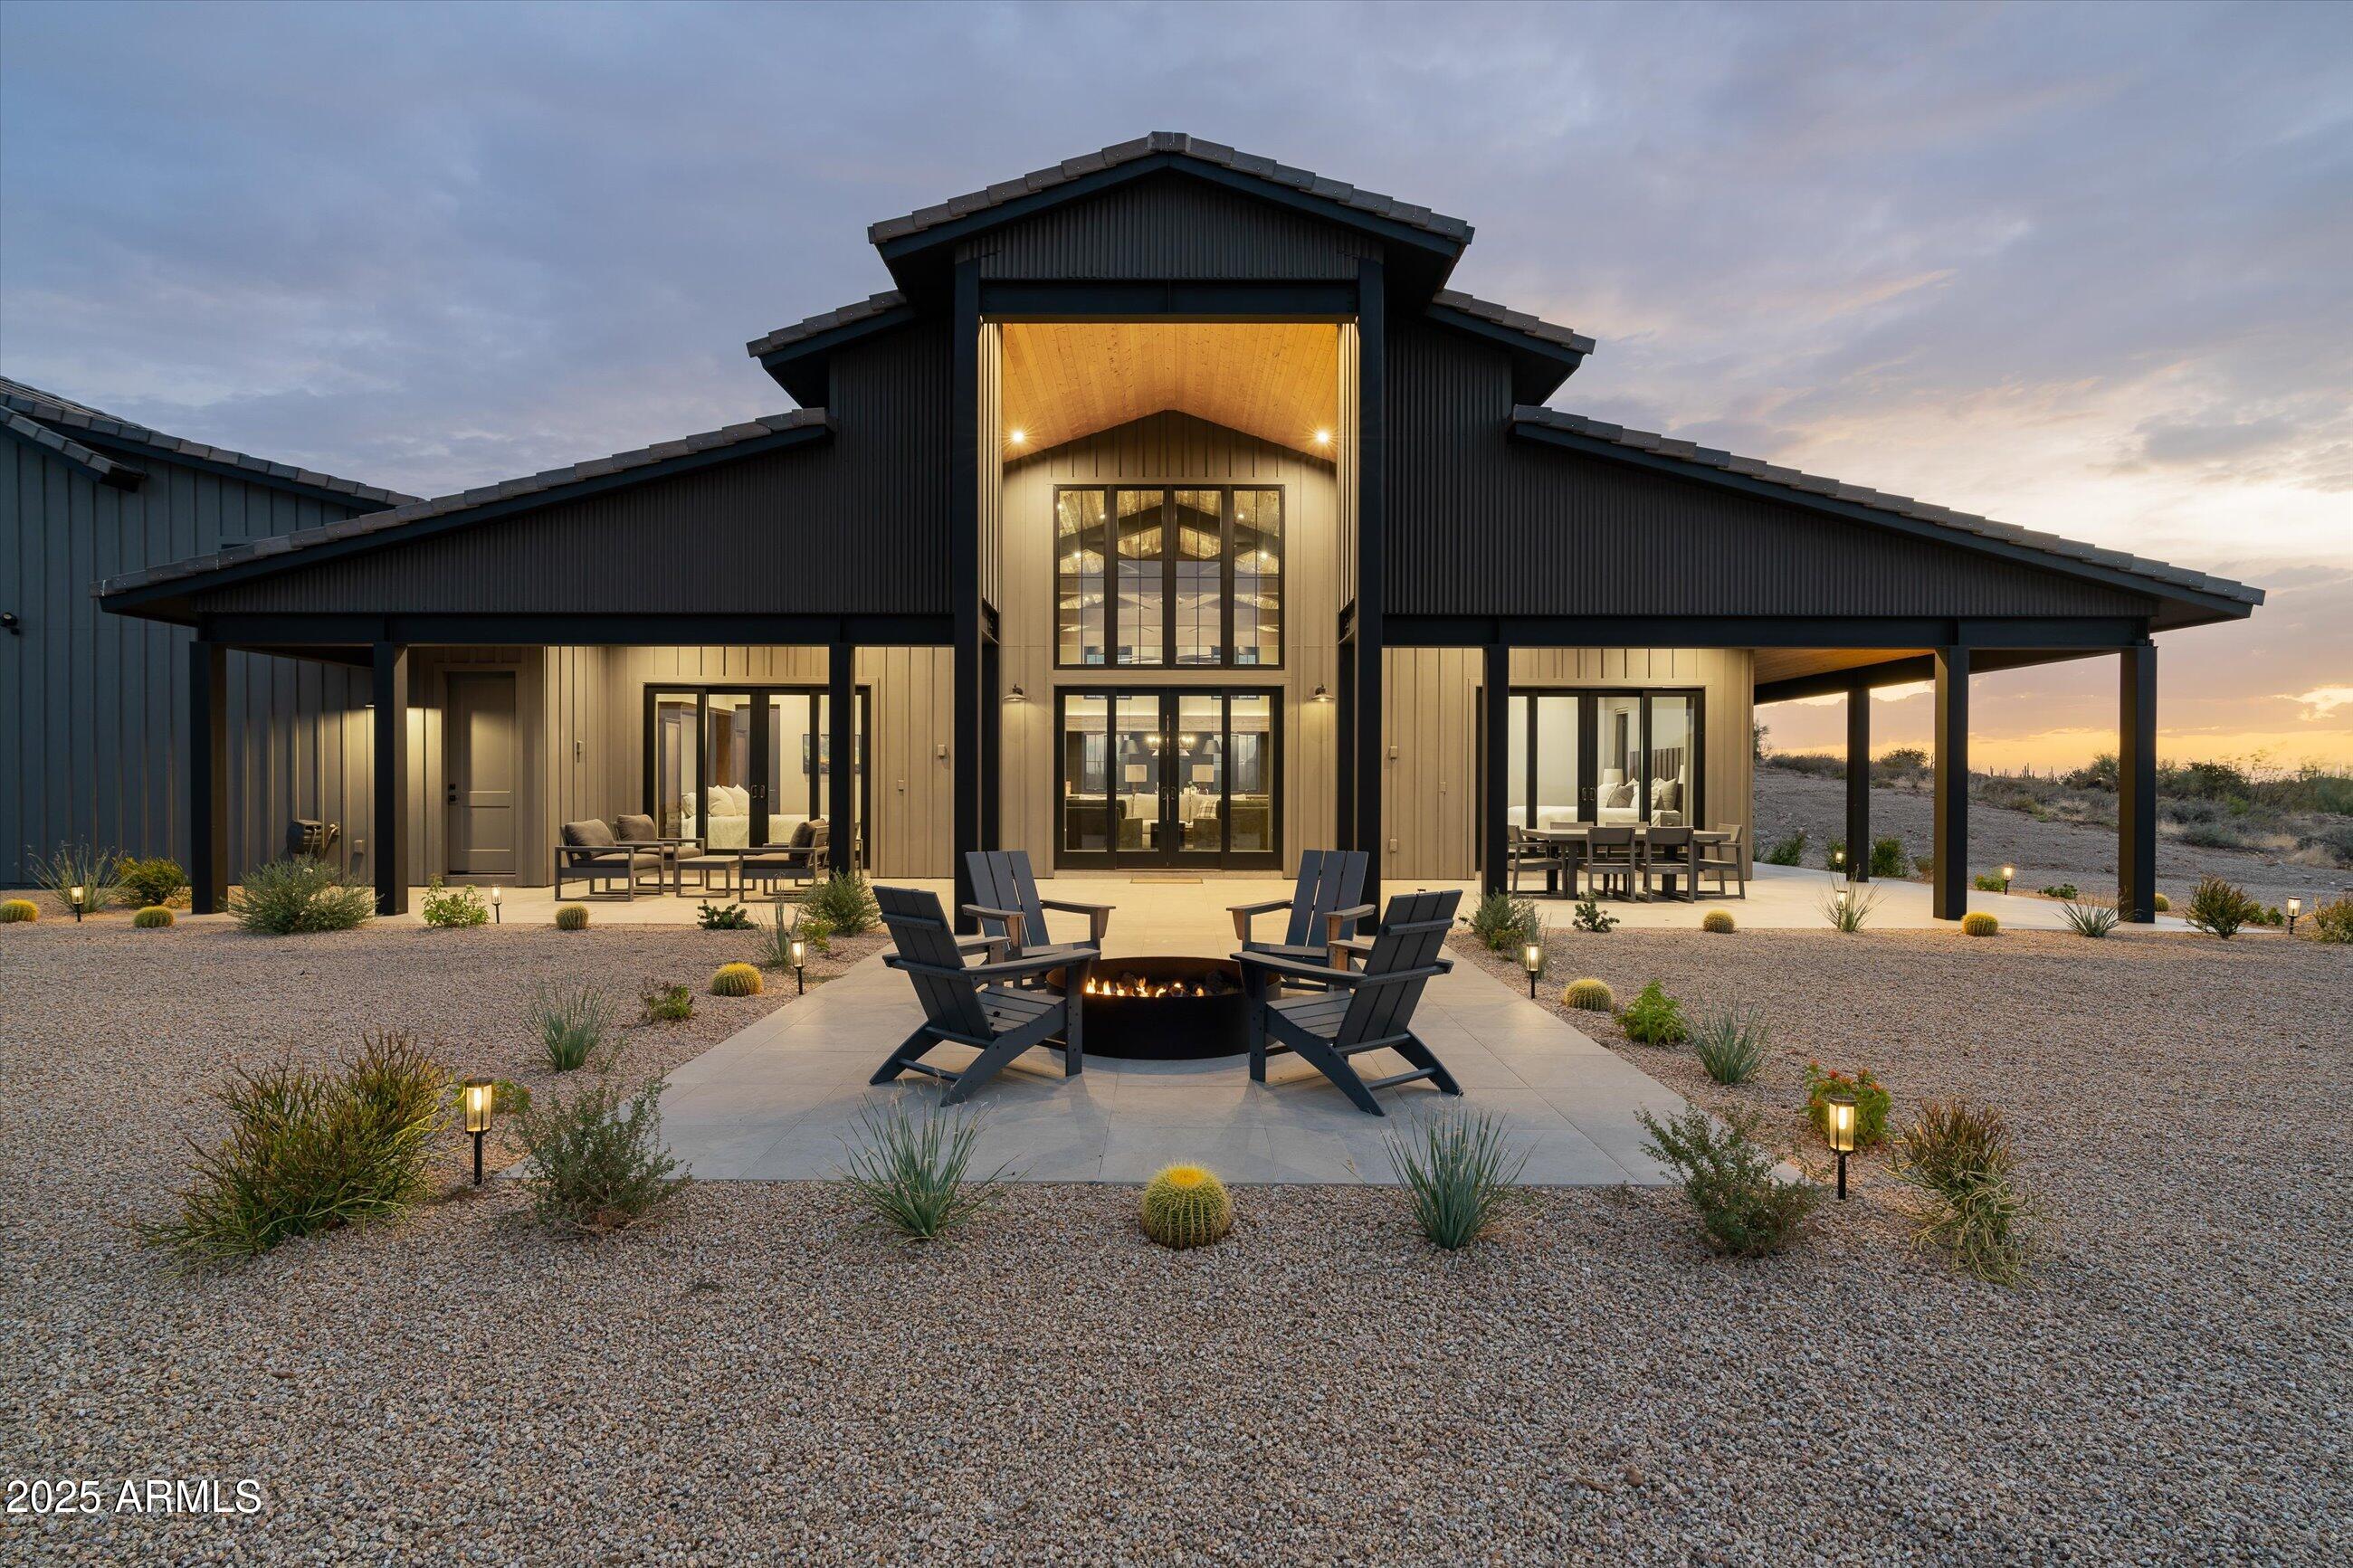
Welcome to The Roamstead, a 2025-built modern barn retreat set on five private acres in North Scottsdale, designed as both sanctuary and base-camp. Panoramic views sweep across the Sonoran horizon, while bold materials like Cor-Ten steel, reclaimed wood, and exposed beams anchor the home in strength and authenticity. Inside the great room plan includes 2,070 SF, 3 bedrooms and 3 bathrooms with natural textures and expansive glass that frame open living spaces seamlessly to the outdoors. Covered patios, integrated heaters, and fire features extend the home's living environment year-round. At its core, a climate-controlled ''Toy Barn'' offers unmatched flexibility with 2,243 SF of air conditioned space for RVs, car collections, and adventure gear. Thoughtfully crafted for both fine living an rugged adventure, this extraordinary property seamlessly blends modern luxury with rustic charm.  This property can serve as a guest house for a planned 5,500 sq ft home that can be built adjacent to the existing house.
#6913921

Scottsdale

11817 E OBERLIN Way

3 Beds

3 Baths

4,313 Sq.Ft.

$3,200,000

MLS#: 6913921
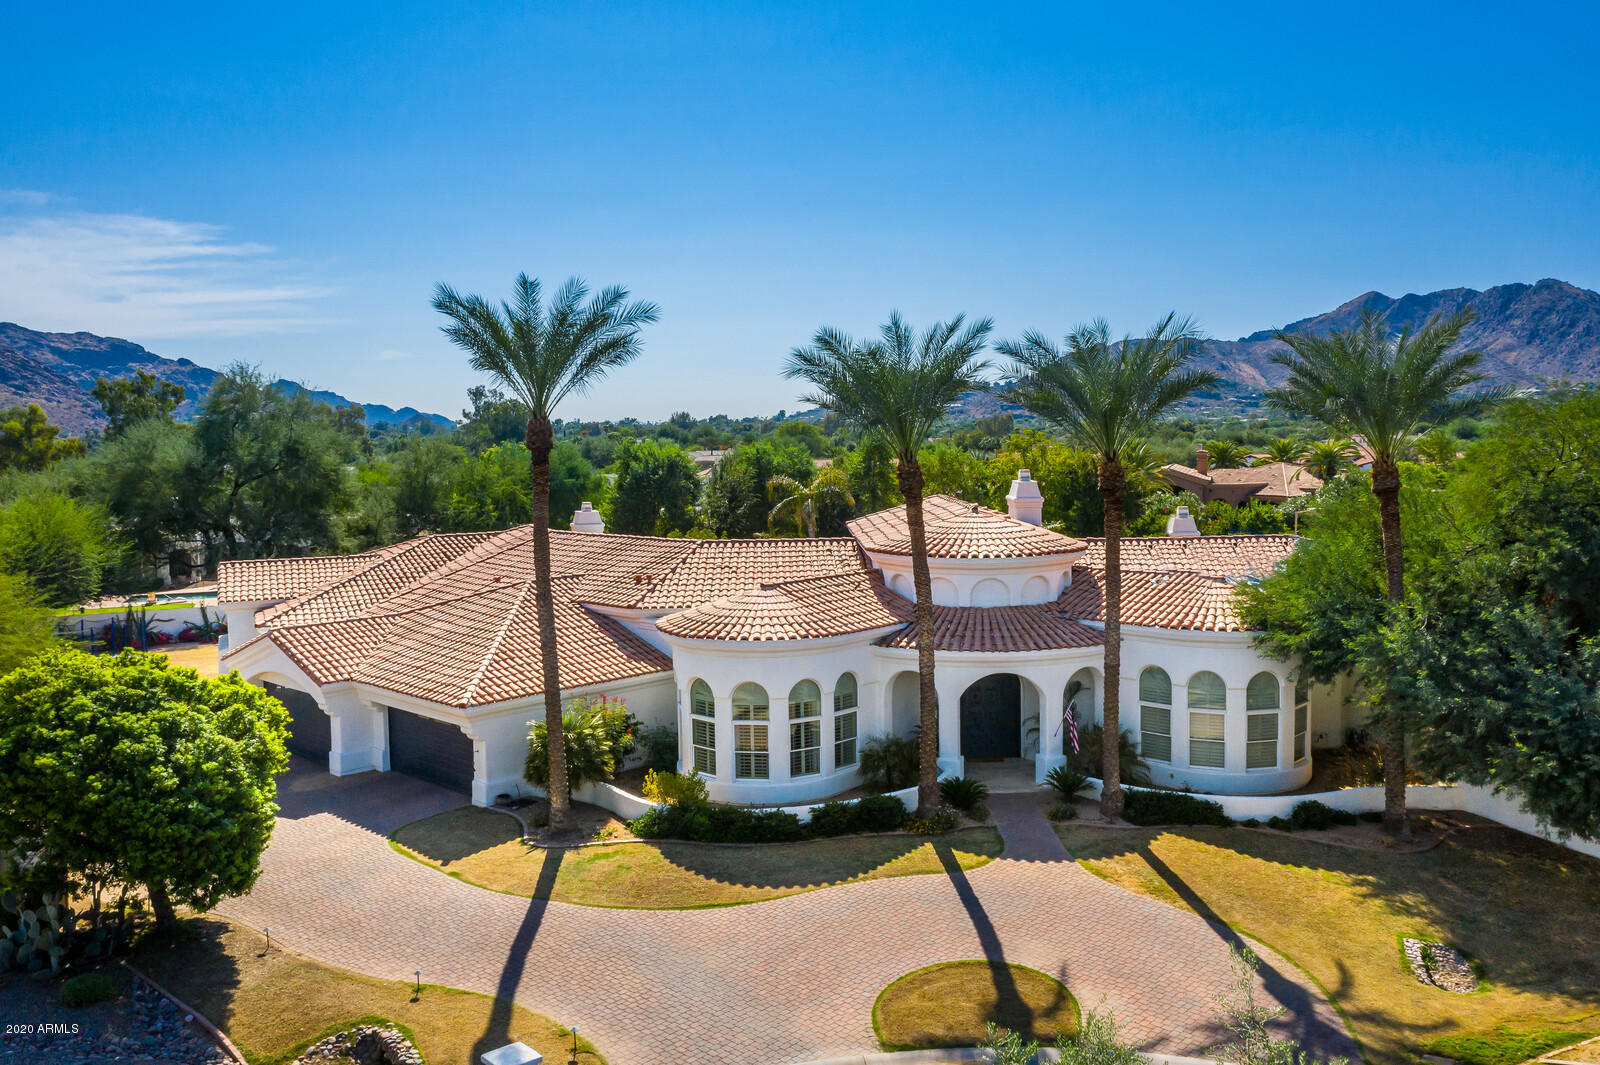
Custom Santa Barbara-style home situated on a quiet cul-de-sac property in gated community in the heart of Paradise Valley.  Resort-style feel of the backyard offers a large pool w/water features, gazebo w/ fireplace, expansive covered patio, extensive grass backyard, sport court & an outdoor BBQ.  Upon entry to the home, you enter the formal living room w/stone fireplace & floor-to-ceiling windows. A separate dining room w/a built-in hutch and chandelier is located adjacent to the bar area.  The fully remodeled kitchen opens to the family room & has been updated w/new cabinetry and new Wolf, Subzero & designer appliances. All bathrooms have been fully remodeled w/new cabinetry, light fixtures & flooring.  A large bonus/flex room off the family room is great for a play area or TV room. The secondary ensuite bedrooms flank the bonus room.  The spacious master suite wing of the home features a sitting room with a built-in kitchenette, two large walk-in closets, stack washer and dryer, fireplace, separate tub and walk-in shower, workout room and large vanities.  The home office near the foyer includes a full bath, walk-in closet and large windows overlooking the front of the home. This is the perfect opportunity to own within a gated community in Paradise Valley with a great floor plan and expansive backyard!
#6150079

Paradise Valley

5427 E BERNEIL Drive

5 Beds

5 Baths

7,470 Sq.Ft.

$3,200,000

MLS#: 6150079
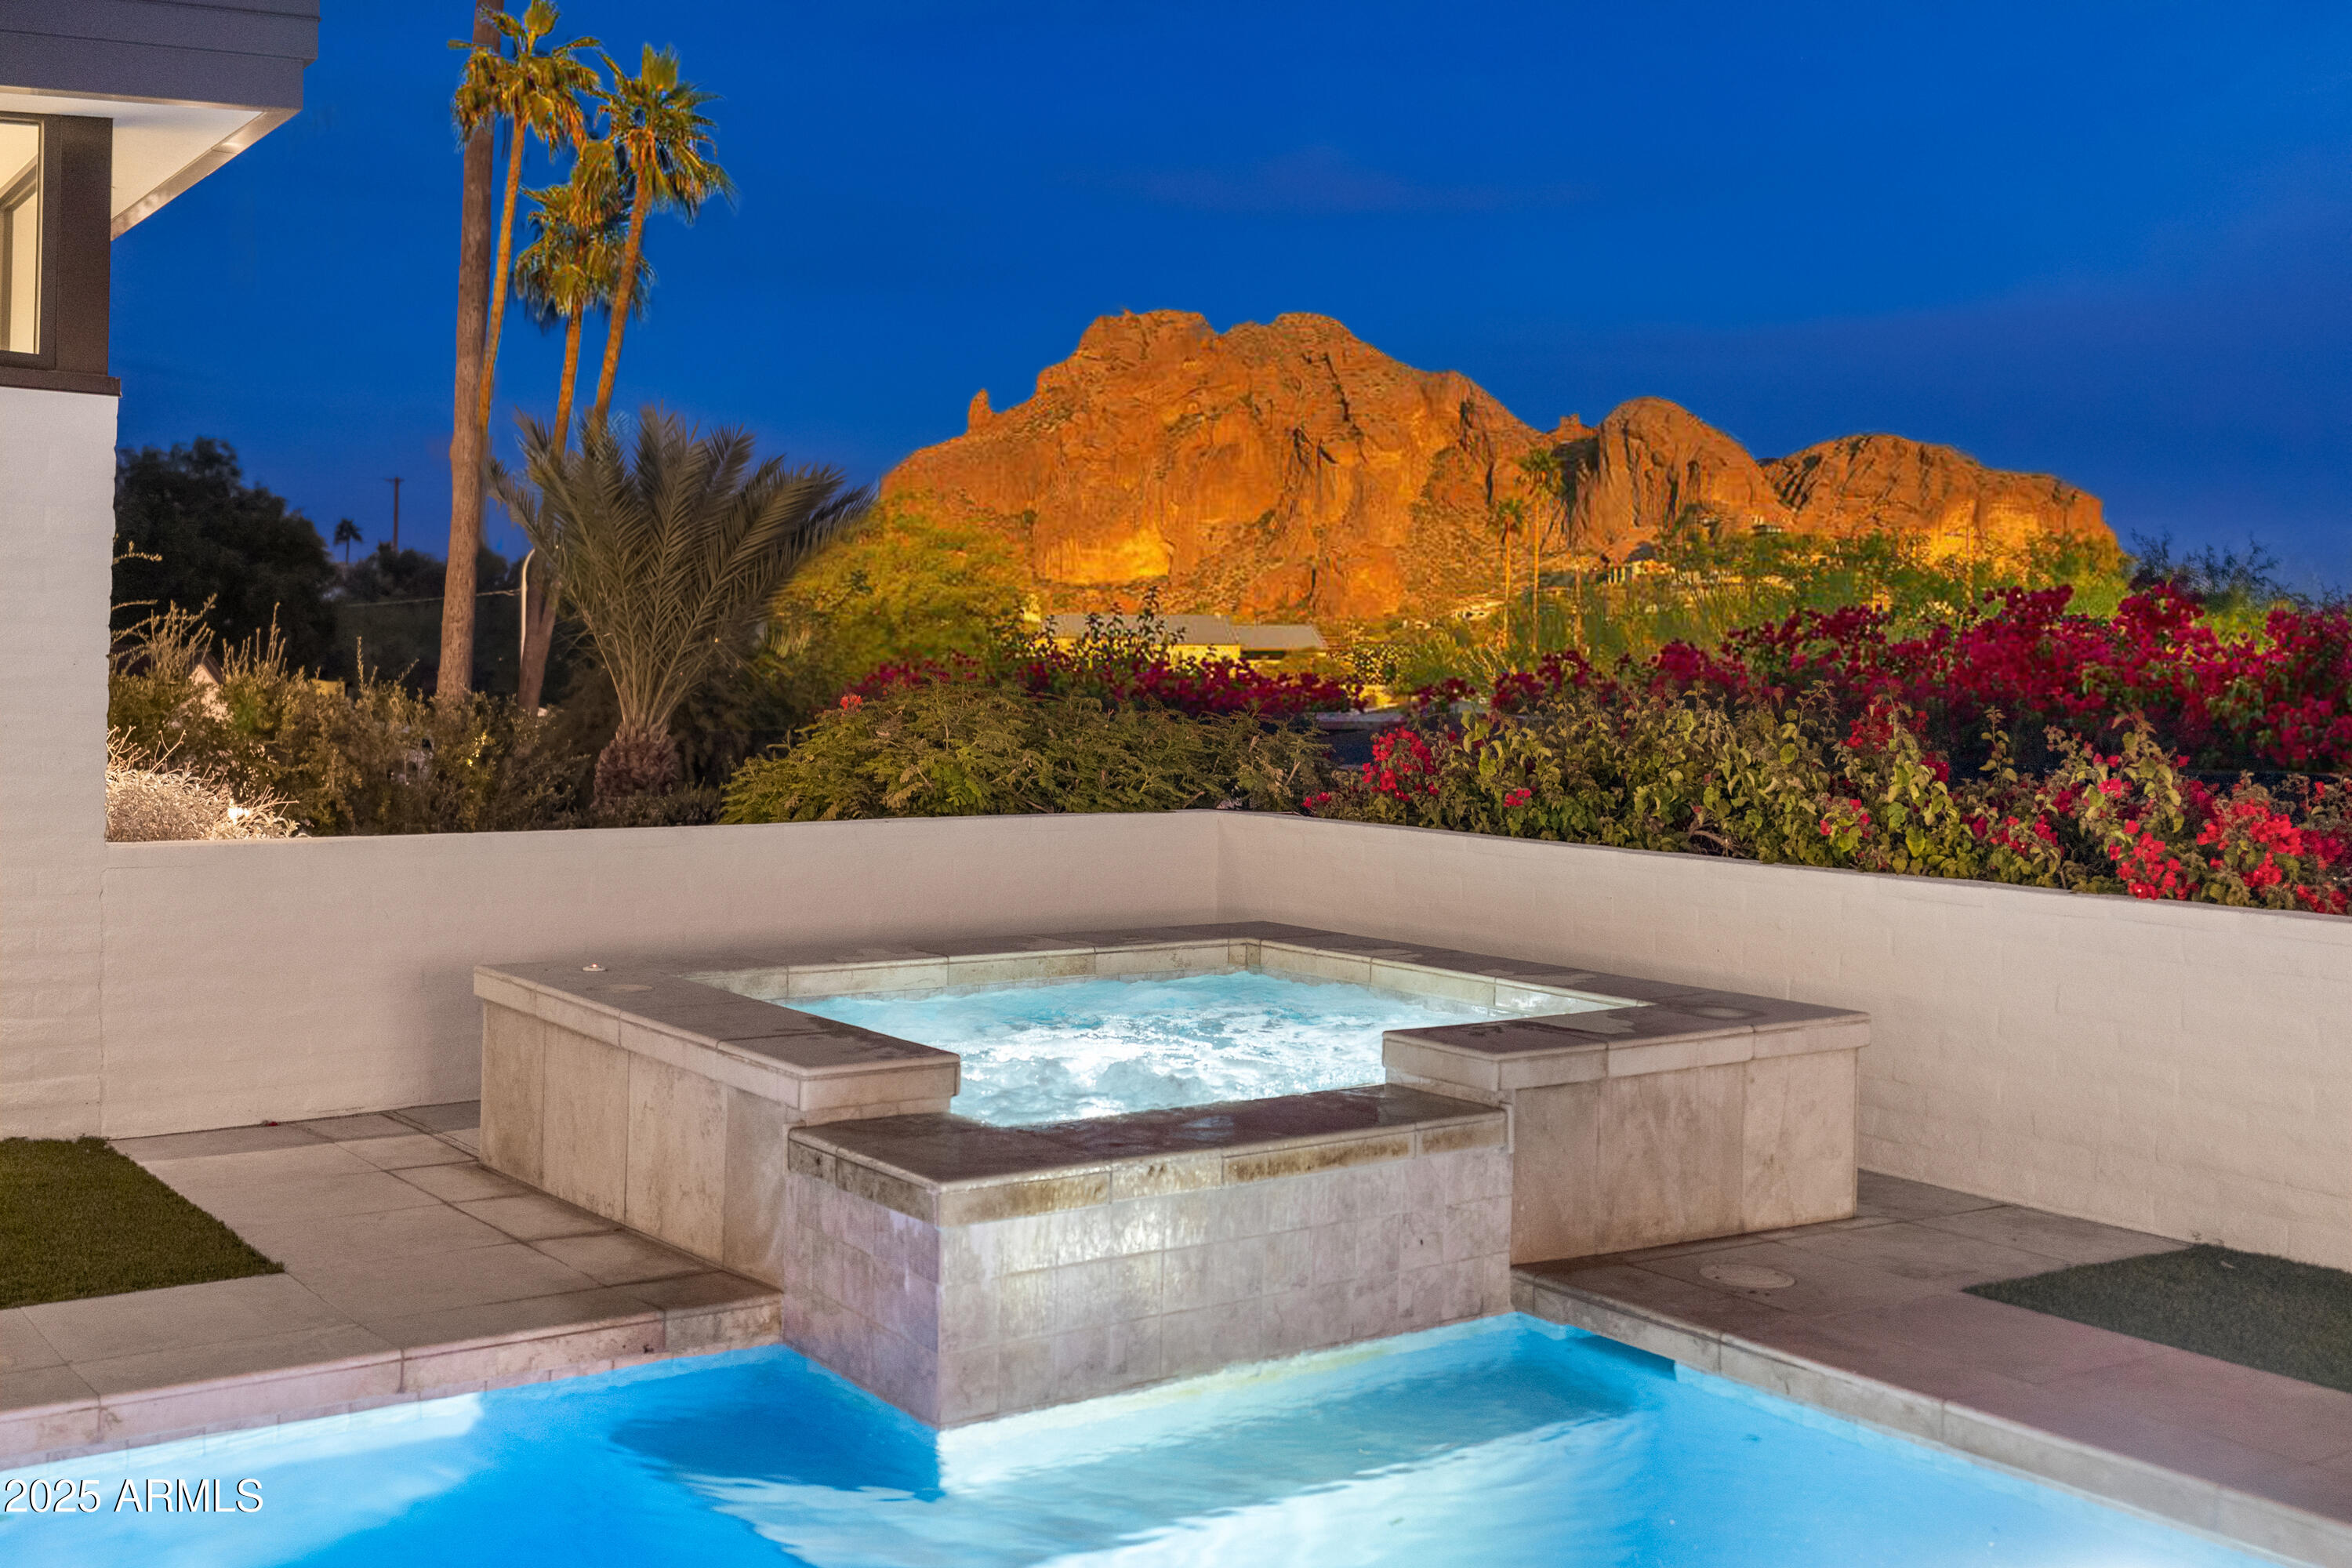
Elegant, Private and Artistic, describes this uniquely sophisticated custom residence on a half-acre hillside lot in Marion Estates w/picture window views of Camelback Mtn & the Praying Monk.  This Executive design offers penthouse style entertaining with 110 linear feet of glass view walls & 5 sliding glass door systems overlooking the pool/spa & mountain beyond. Or, easily shut it down with a few digital panel touches & leave for the weekend.  The home was expanded & fully renovated by GM Hunt in 2020 to 3675sf with 3 Bedrooms + office & 4 ensuite Bathrooms plus an air conditioned oversized 3 car garage/exercise area (not included in the sqft).  Additional amenities include a gorgeous 650sf Master ''showpiece'' Closet, a beautiful Butler Pantry/Laundry, Sub-Zero, Wolf and Meile appliance Ice Maker, whole house water filtration, multiple beverage refrigerators, Stunning Master Bath w/Mountain Views, and an extensive Dog run, all inside a Private, Elevated & Fenced N/S facing lot Secluded from the world beyond.
#6952456

Phoenix

4218 E PALO VERDE Drive

3 Beds

4 Baths

3,675 Sq.Ft.

$3,200,000

MLS#: 6952456
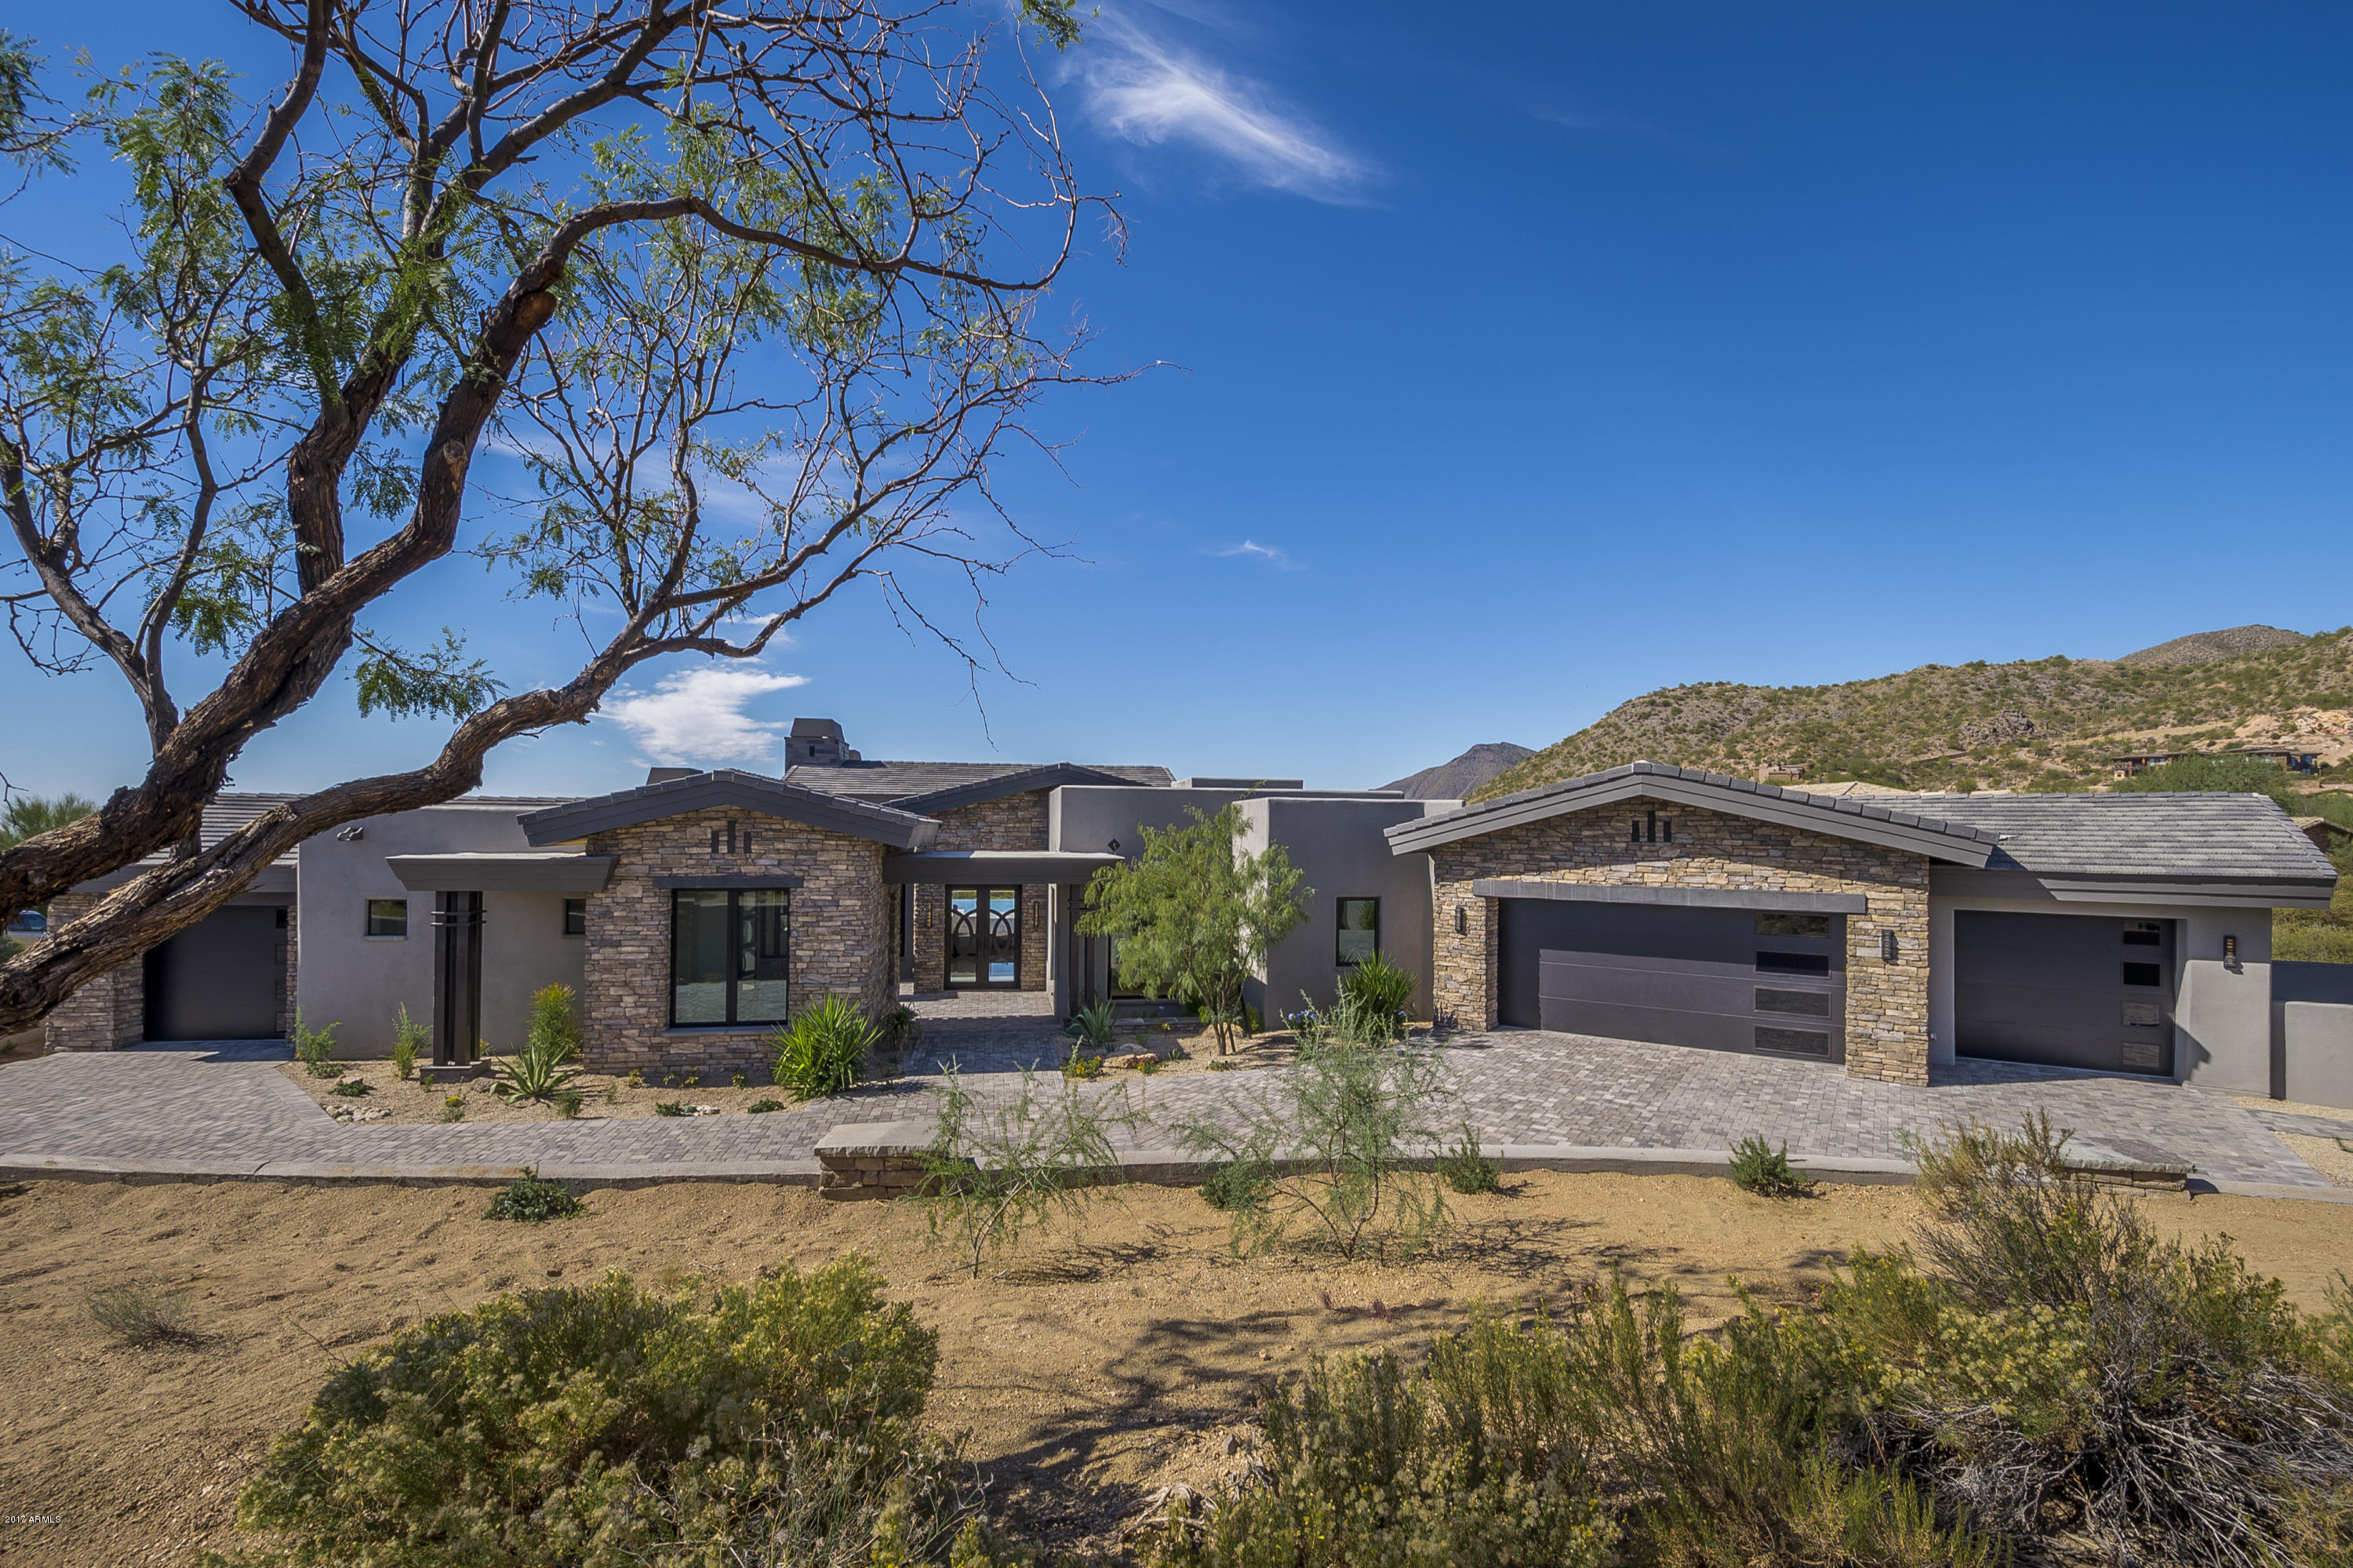
Elevated high in the Lost Star Village of Desert Mountain, this brand new custom is the epitome of modern desert living. Boasting coveted modern finishes, luxurious details, & dramatic views, this is the ultimate estate for those seeking the serenity of a North Scottsdale lifestyle. The top-of-line chefs kitchen is clad w premium finishes & fixtures incl custom Italian Alvin cabinetry, opal white granite counters, Wolf & Sub Zero appliances & spacious dining area. Spanning over 5000 SF, this masterpiece is graced w Italian porcelain tile & wood flooring, stunning fireplaces, exquisite light fixtures & intricate coffered ceilings. Sprawling outdoor entertainment spaces wrap around panoramic mountain views, custom 2 way fireplace, outdoor kitchen & negative edge pool/spa. A MUST see!
#5671075

Scottsdale

10840 E PURPLE ASTER Way

4 Beds

None Baths

5,150 Sq.Ft.

$3,200,000

MLS#: 5671075
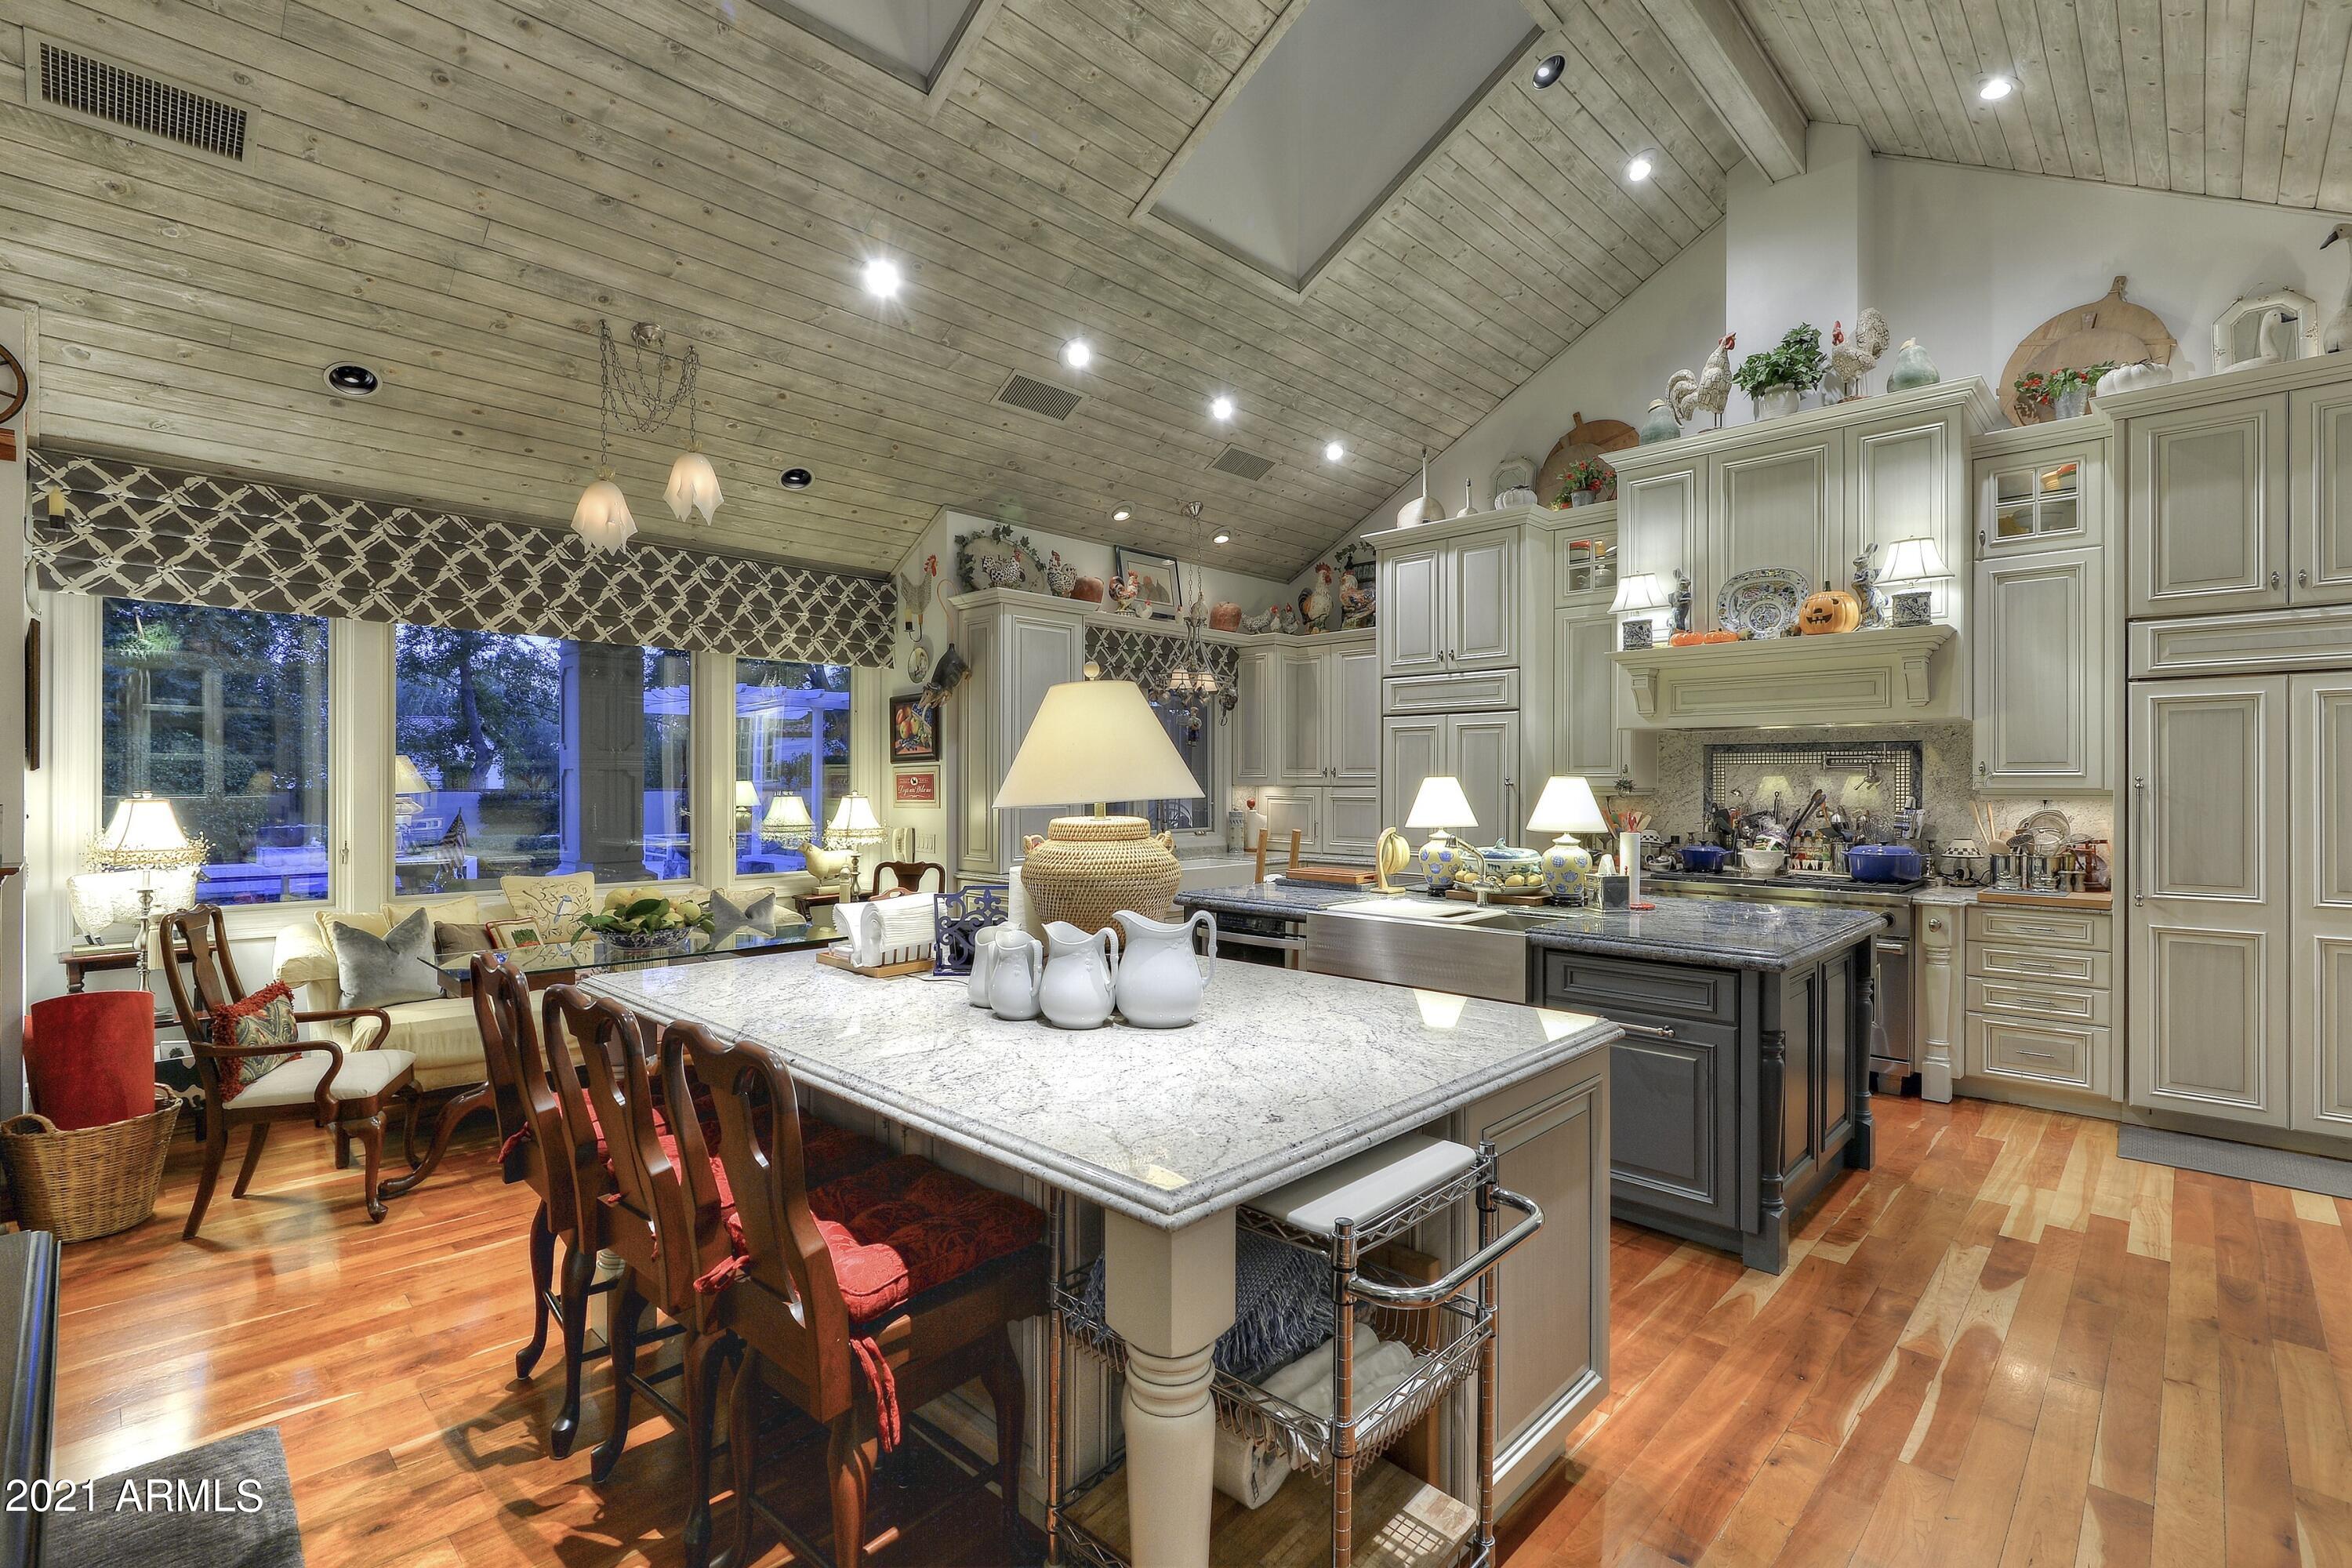
Custom Lash McDaniel design, on prime interior lot, in prestigious Casa Blanca Estates.  Built with exquisite finishes of specialty cherry wood and marble flooring throughout, custom cabinetry and masonry - every detail exudes an ambience that is grand yet warm and comfortable. Kitchen and master bath thoughtfully updated in 2011. Chef's kitchen features vaulted plank beamed ceilings, double islands, Brazilian blue bullnose granite countertop, multiple ovens, including pizza oven, wolf gas stove plus induction cooktop. Master suite offers spacious sitting/exercise area adjacent to updated bath, his/her water closets, steam shower, Japanese style soaking tub, full size stacked washer/dryer, separate walk-in closets, custom cabinetry. Separate guest house has built in murphy bed, kitchen Separate guest house has built in murphy bed, kitchenette, and laundry.  Private rear patio highlights south facing covered patio w/gazebo, custom pool/spa w/stone water feature, fire pit to gather for s'mores or star gazing.
#6337102

Paradise Valley

6625 N KASBA Circle 50

4 Beds

None Baths

5,953 Sq.Ft.

$3,200,000

MLS#: 6337102
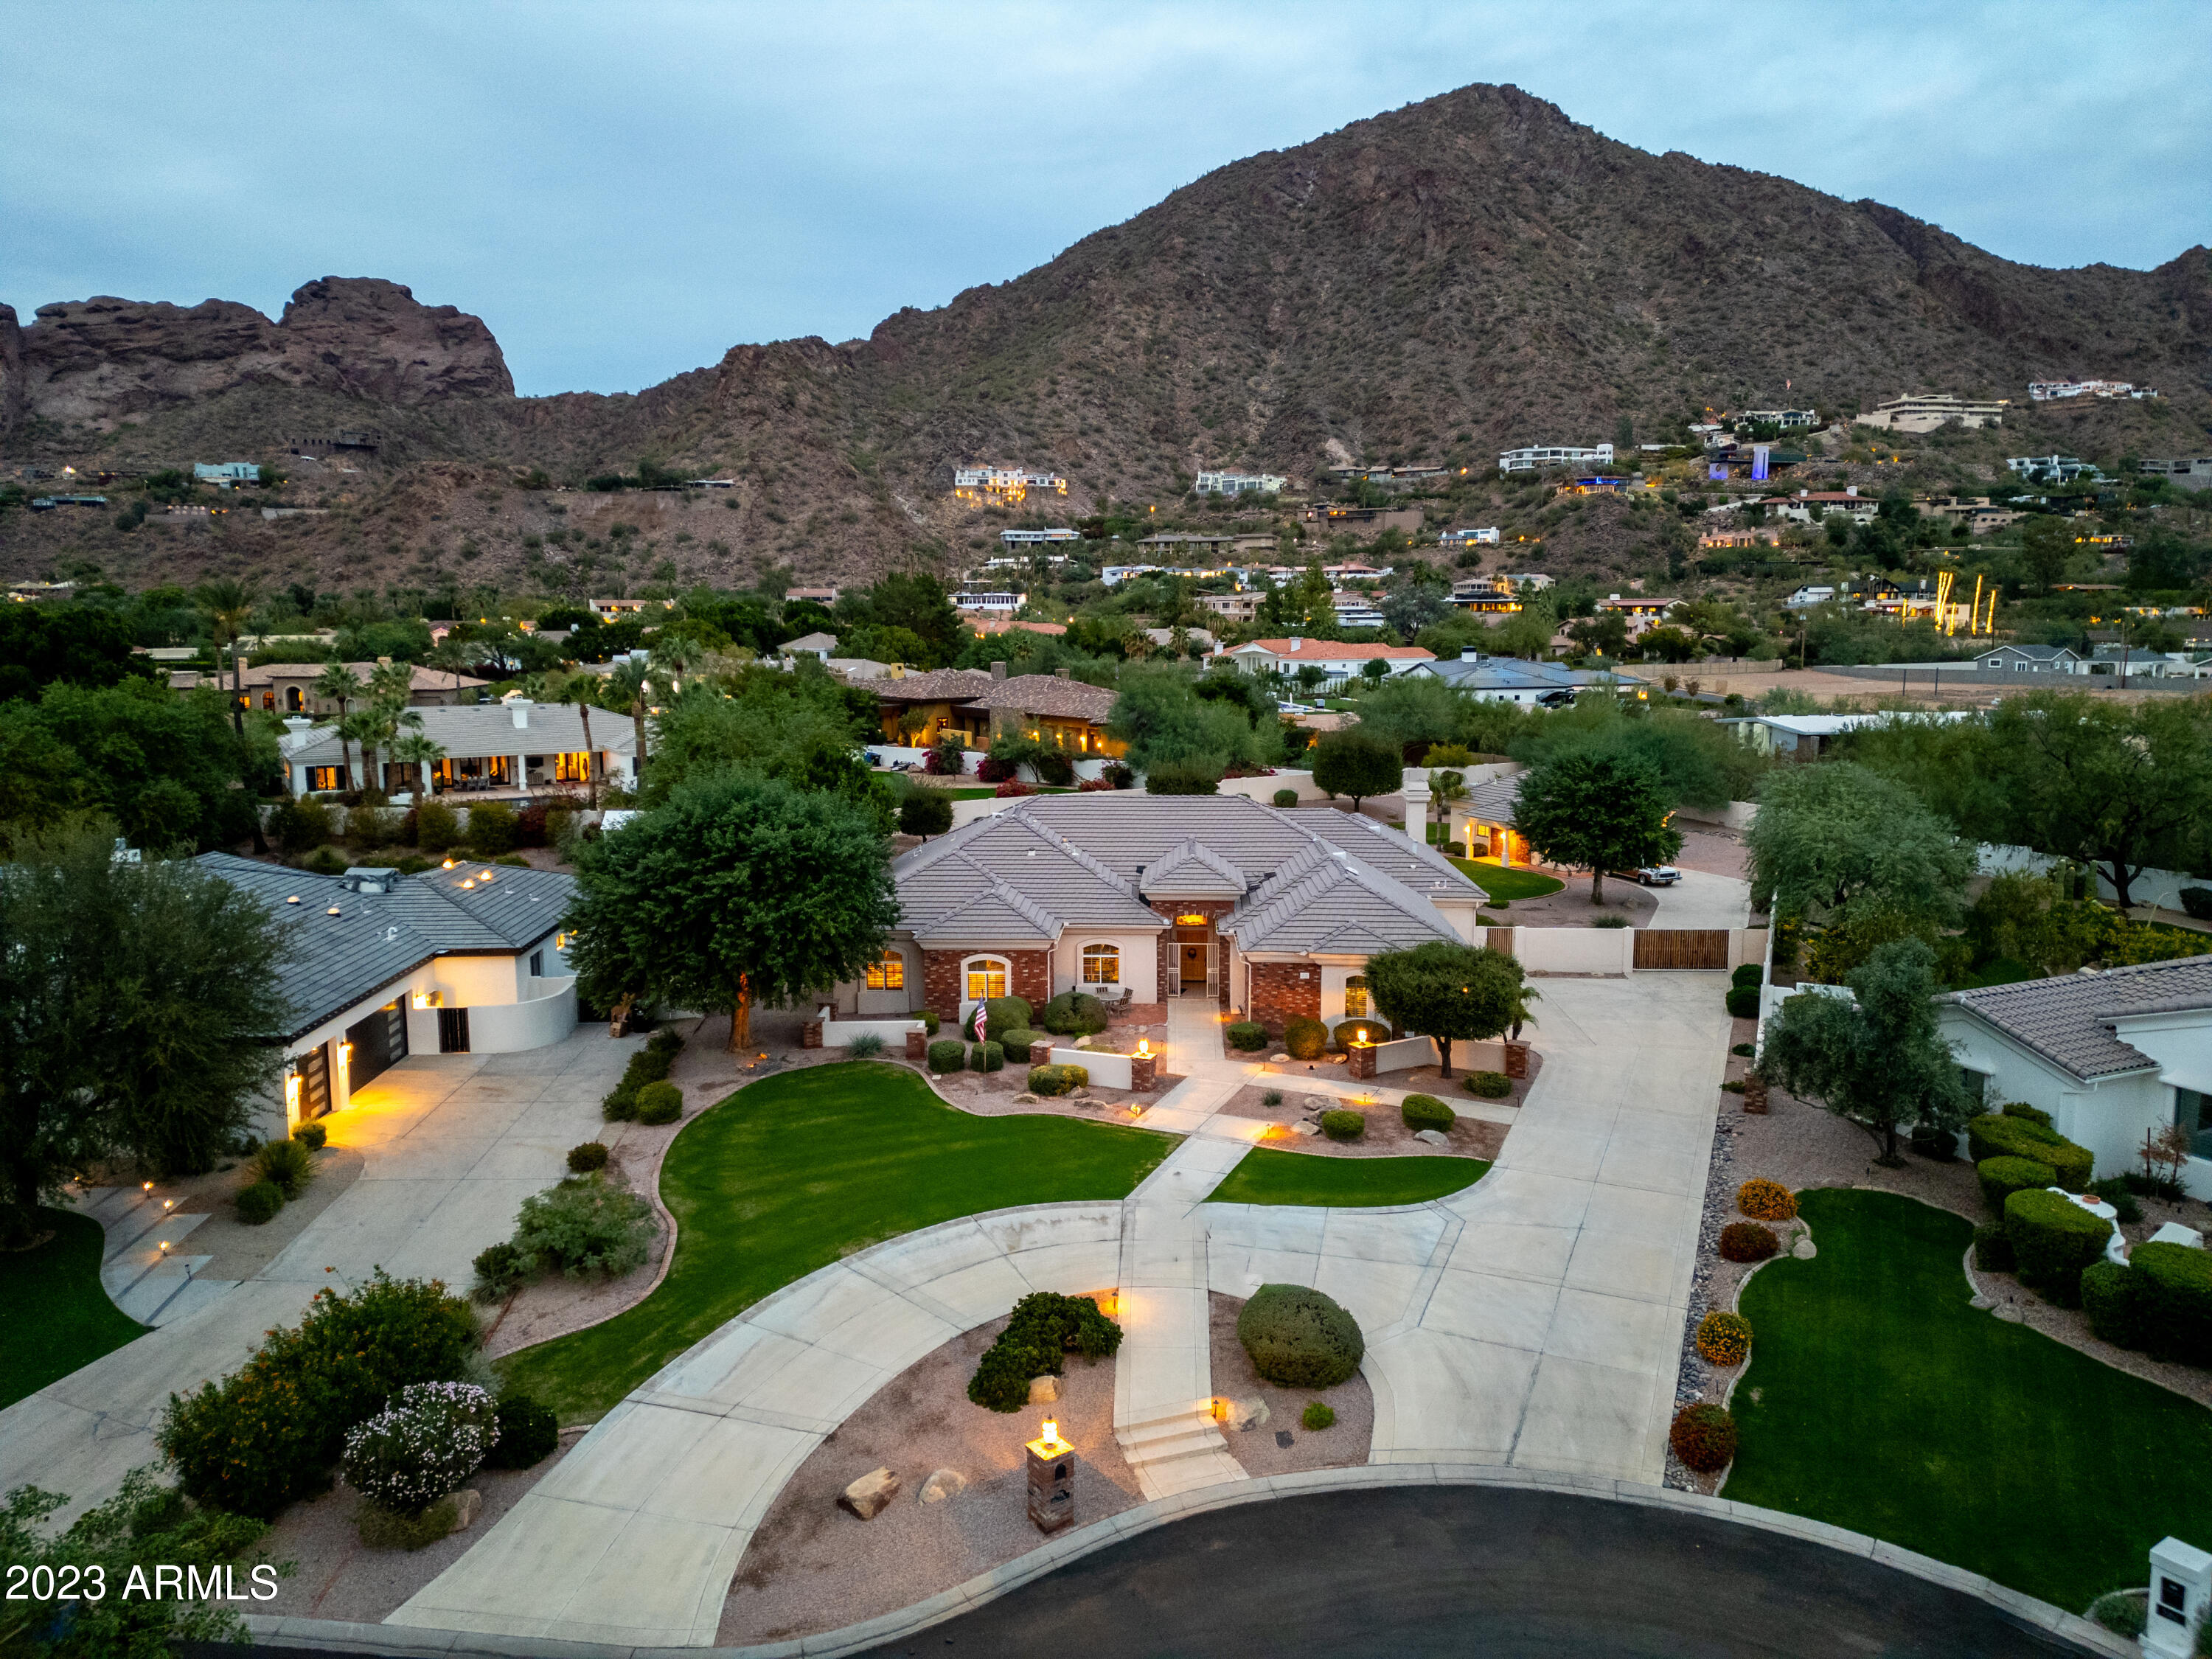
If you're looking for full on  Camelback Mountain views, a  fabulous home w/ a guest house, 37,000 sf plus lot in a cul-de-sac,  you have found it! 4 bedrooms, an office, 3 1/2 baths, 3 car garage, RV gate, pool, spa, guest house w/ kitchen, living area, bedroom & bathroom...... And did I mention the  Camelback Mountain views? Original owners meticulously maintained this home. Great floor plan for the busy family & perfect for the  entertainer. High ceilings throughout, so many windows allowing wonderful natural light. Beautifully landscaped in the front & back. Move right in & enjoy all the area has to offer: hiking, biking, walking, restaurants, The Global Ambassador, grocery, pet services, The Village Tennis & Health club, shopping, coffee shops etc.. Sky Harbor is 15 min away.
#6631852

Phoenix

5152 E PASADENA Avenue

4 Beds

None Baths

4,094 Sq.Ft.

$3,200,000

MLS#: 6631852
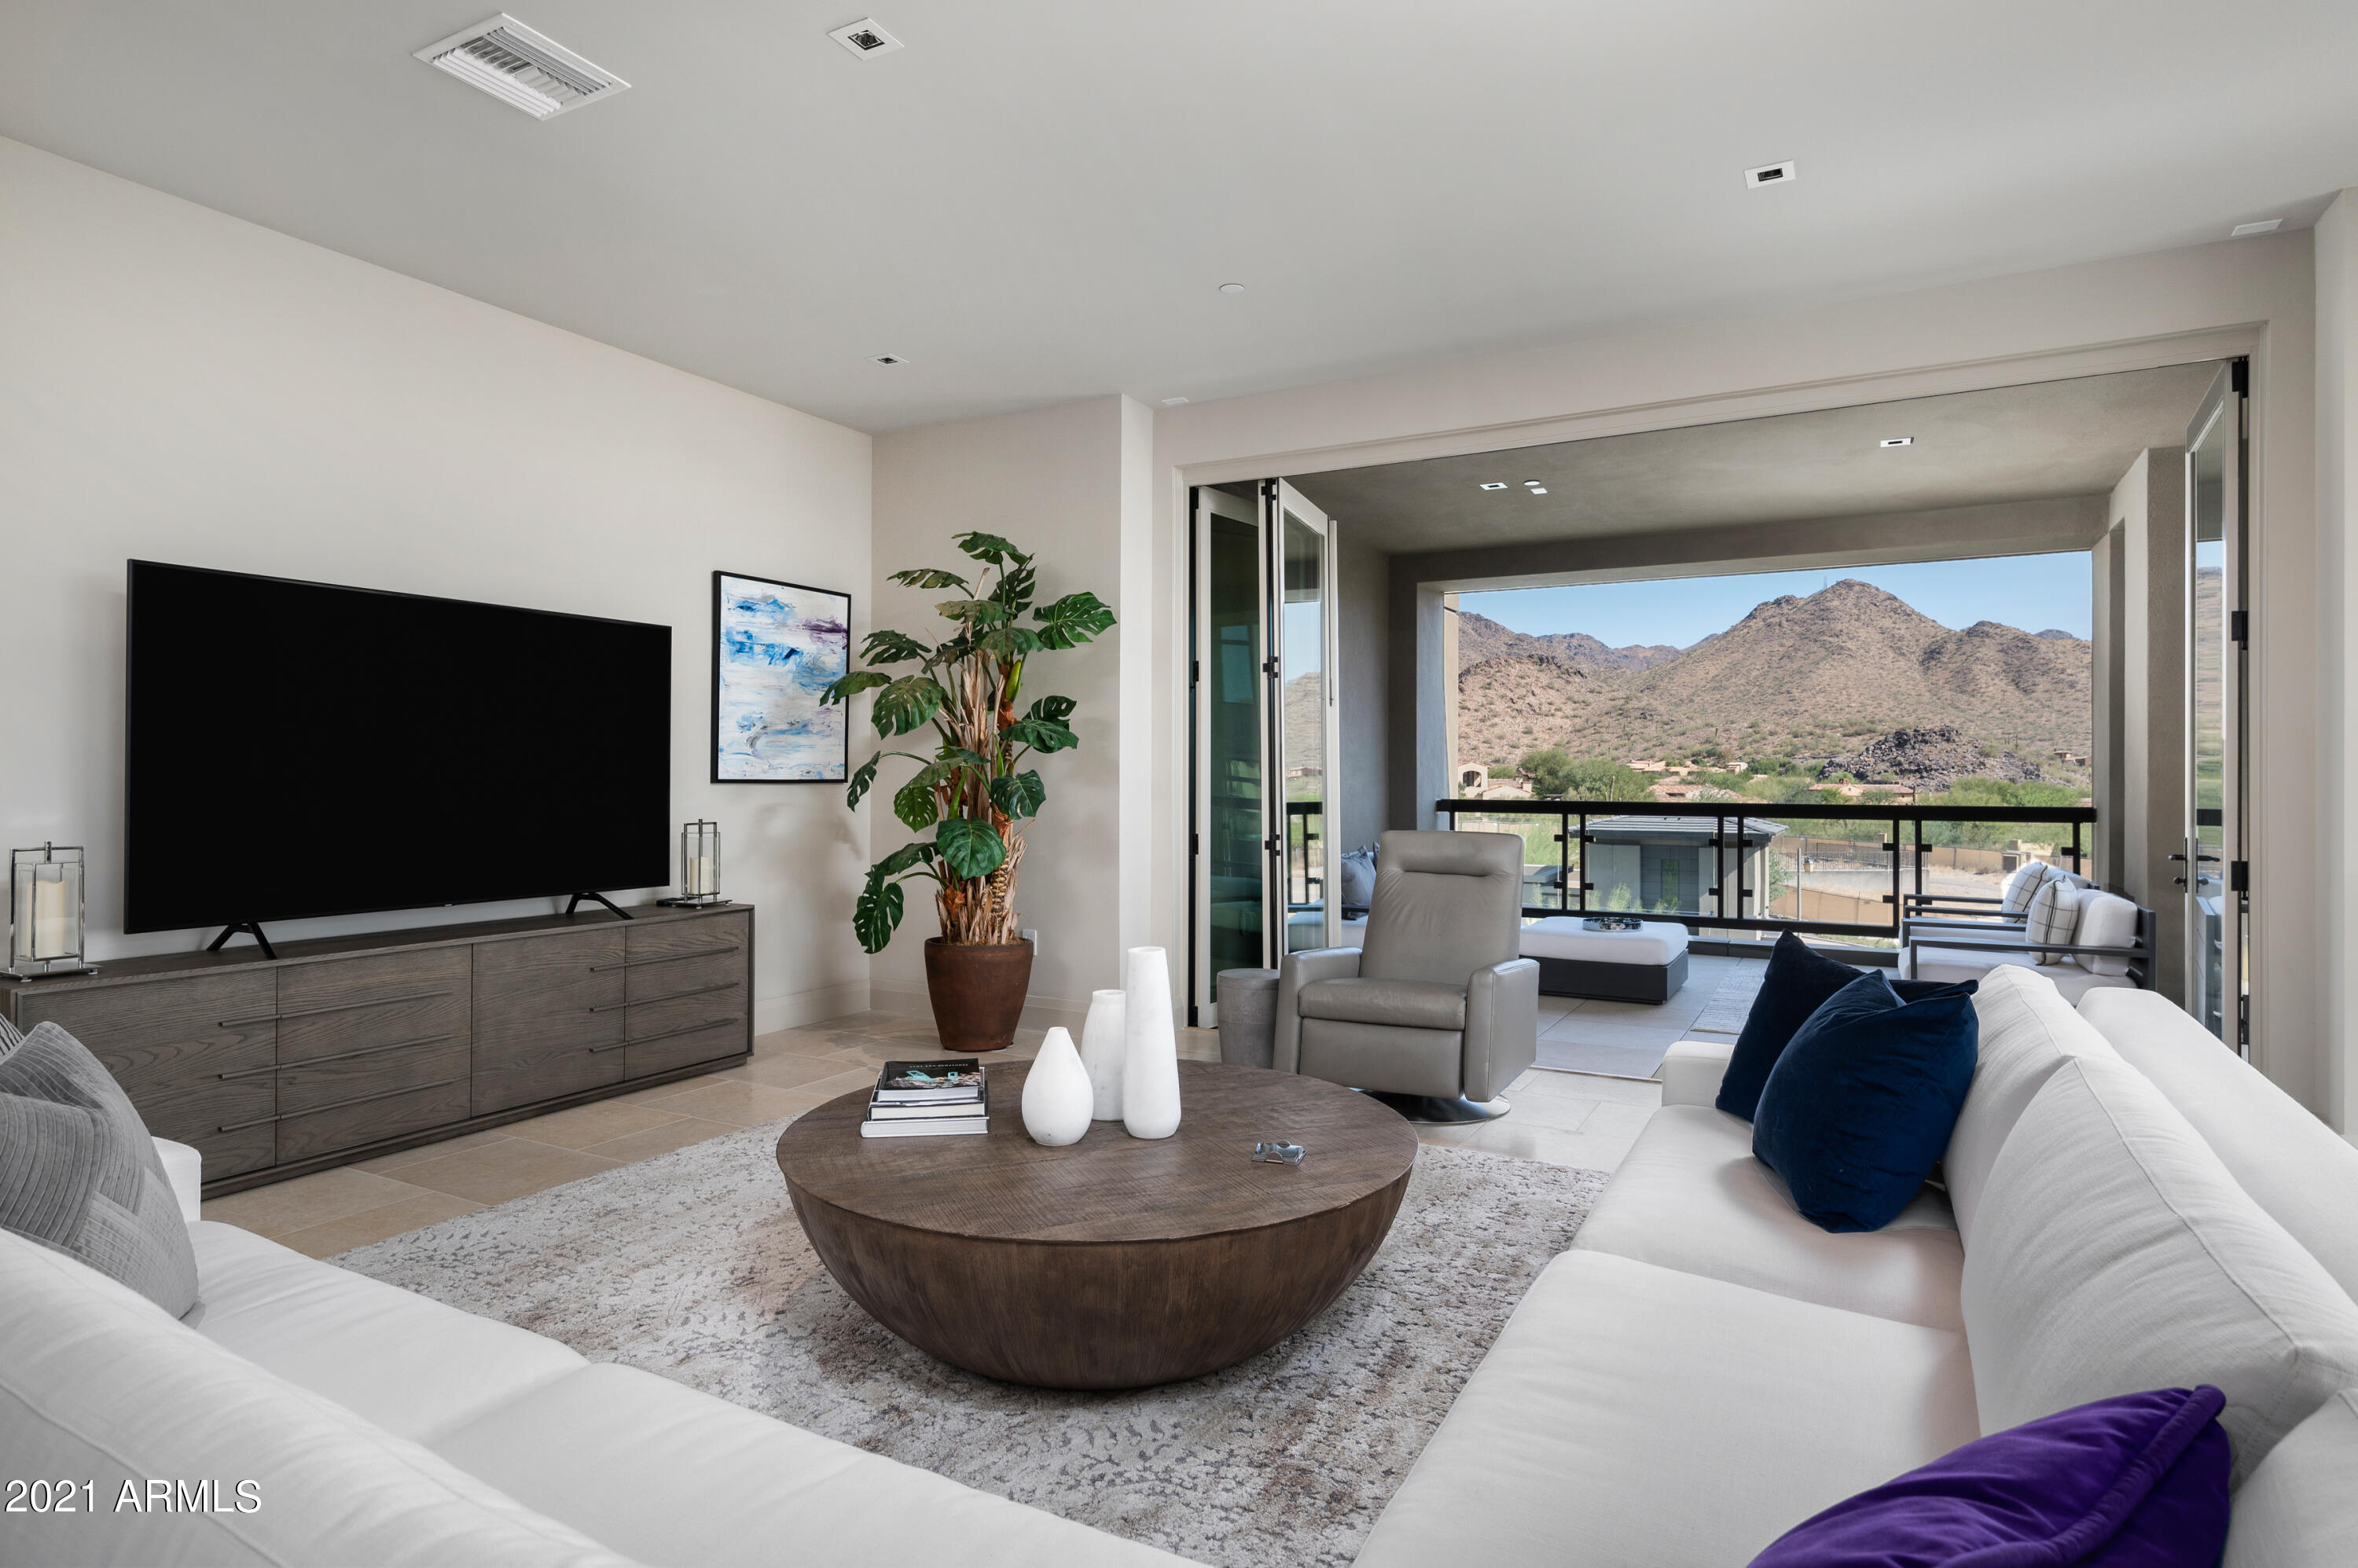
**PRE-CONSTRUCTION** ICON at Silverleaf offers an unlimited lifestyle with the lock-and-leave luxury of exceptional single-story flats amid the incomparable beauty of Arizona's McDowell Mountains. This rare and unique offering of spacious, open-concept residences affords the very best of all possible worlds, close to the cosmopolitan conveniences of affluent North Scottsdale, yet secreted within the pristine privacy of the Sonoran Desert behind the gates of the truly iconic upscale private resort community of Silverleaf. With twenty-four-hour guard-gated security, semi-private elevators, and luxury designer finishes this dwelling offers security, comfort, and convenience. Each home is marked by superb craftsmanship and meticulous attention to detail. The modern layouts take advantage of the desert space to create light and breezy environments grounded in sound aesthetic design. From its captivating views of city lights and desert canyons to its high-styled residences and thoughtful personal services, you will find ICON at Silverleaf a joy to experience.

Silverleaf, located in North Scottsdale, Arizona, is a prestigious guard gated community known for its luxurious estates, exclusive golf courses, private Club and stunning desert landscapes. The Tom Weiskopf-designed Silverleaf Golf Course is a highlight for golf enthusiasts. With a blend of Spanish and Mediterranean-inspired architecture, the community offers a high standard of living, including upscale amenities like spas, fine dining, and exclusive shopping. Residents enjoy a harmonious balance between modern luxury and the natural beauty of the desert environment, making Silverleaf a sought-after destination for those seeking an exceptional lifestyle in North Scottsdale.
#6338043

Scottsdale

18720 N 101ST Street 4015

3 Beds

4 Baths

3,157 Sq.Ft.

$3,200,000

MLS#: 6338043

Price reduced
Framed by some of Sedona's most breathtaking panoramic red rock views, this newly constructed August 2026 architectural masterpiece redefines modern luxury living. Set within an exclusive gated neighborhood on nearly 1/2 acre, the approximately 3,900 SF residence captures its dramatic surroundings through walls of glass that blur the line between indoors and out. Designed for effortless living, the 4-bedroom, 4-bath floor plan includes an office, flexible media/recreation room, and a spa-inspired primary suite with steam shower. The gourmet chef's kitchen is a showpiece with custom Rift Cut Oak cabinetry, waterfall quartz, premium professional appliances, and exceptional craftsmanship throughout. Luxury, privacy, and iconic Sedona views.  List of amenities attached to MLS documents. Ask about the ONLINE BROCHURE and UNBRANDED VIDEO posted on Vimeo. 

Home is virtually staged & furniture not included. Option for buyer to add on options. 

- All furniture/art virtually staged in photos

- Builder to provide credit to Buyer for custom closets 

- Elevator can be an option (not included in price)
#7076688

Sedona

26 El Camino Tesoros --

4 Beds

4 Baths

3,900 Sq.Ft.

$3,200,000

MLS#: 7076688

Seller finance great TERMS .This Sonoran Sky Estate offers elevated desert living in the guard-gated community of Whisper Rock. Set on approximately 1.17 acres, this impressive single-level residence spans nearly 6,300 square feet with five bedrooms, six bathrooms, a four-car garage and private guest accommodations. 

Designed for both grand entertaining and everyday comfort, the home features a chef-inspired kitchen with furniture-grade cabinetry, an oversized island, professional-style gas cooking, multiple ovens, walk-in pantry and wine refrigeration. Retracting glass doors create a seamless connection to the expansive covered patios, outdoor kitchen and private resort courtyard. The backyard showcases a heated pool and spa, water features, recreation lawns and multiple gathering areas framed by natural desert scenery. Above it all, a rooftop terrace with a stone fireplace captures panoramic mountain, sunset and city-light views. Interior highlights include a private theater, custom office with floor-to-ceiling millwork, intimate wine lounge and a luxurious primary suite with dual walk-in closets and a spa-inspired bath. Four additional ensuite bedrooms provide exceptional privacy for family and guests.

Smart-home infrastructure, automated pool features and thoughtful indoor-outdoor design complete this distinctive Whisper Rock estate. Seller financing may be available with attractive terms.
#7060718

Scottsdale

7254 E SONORAN Trail

5 Beds

6 Baths

6,035 Sq.Ft.

$3,200,000

MLS#: 7060718
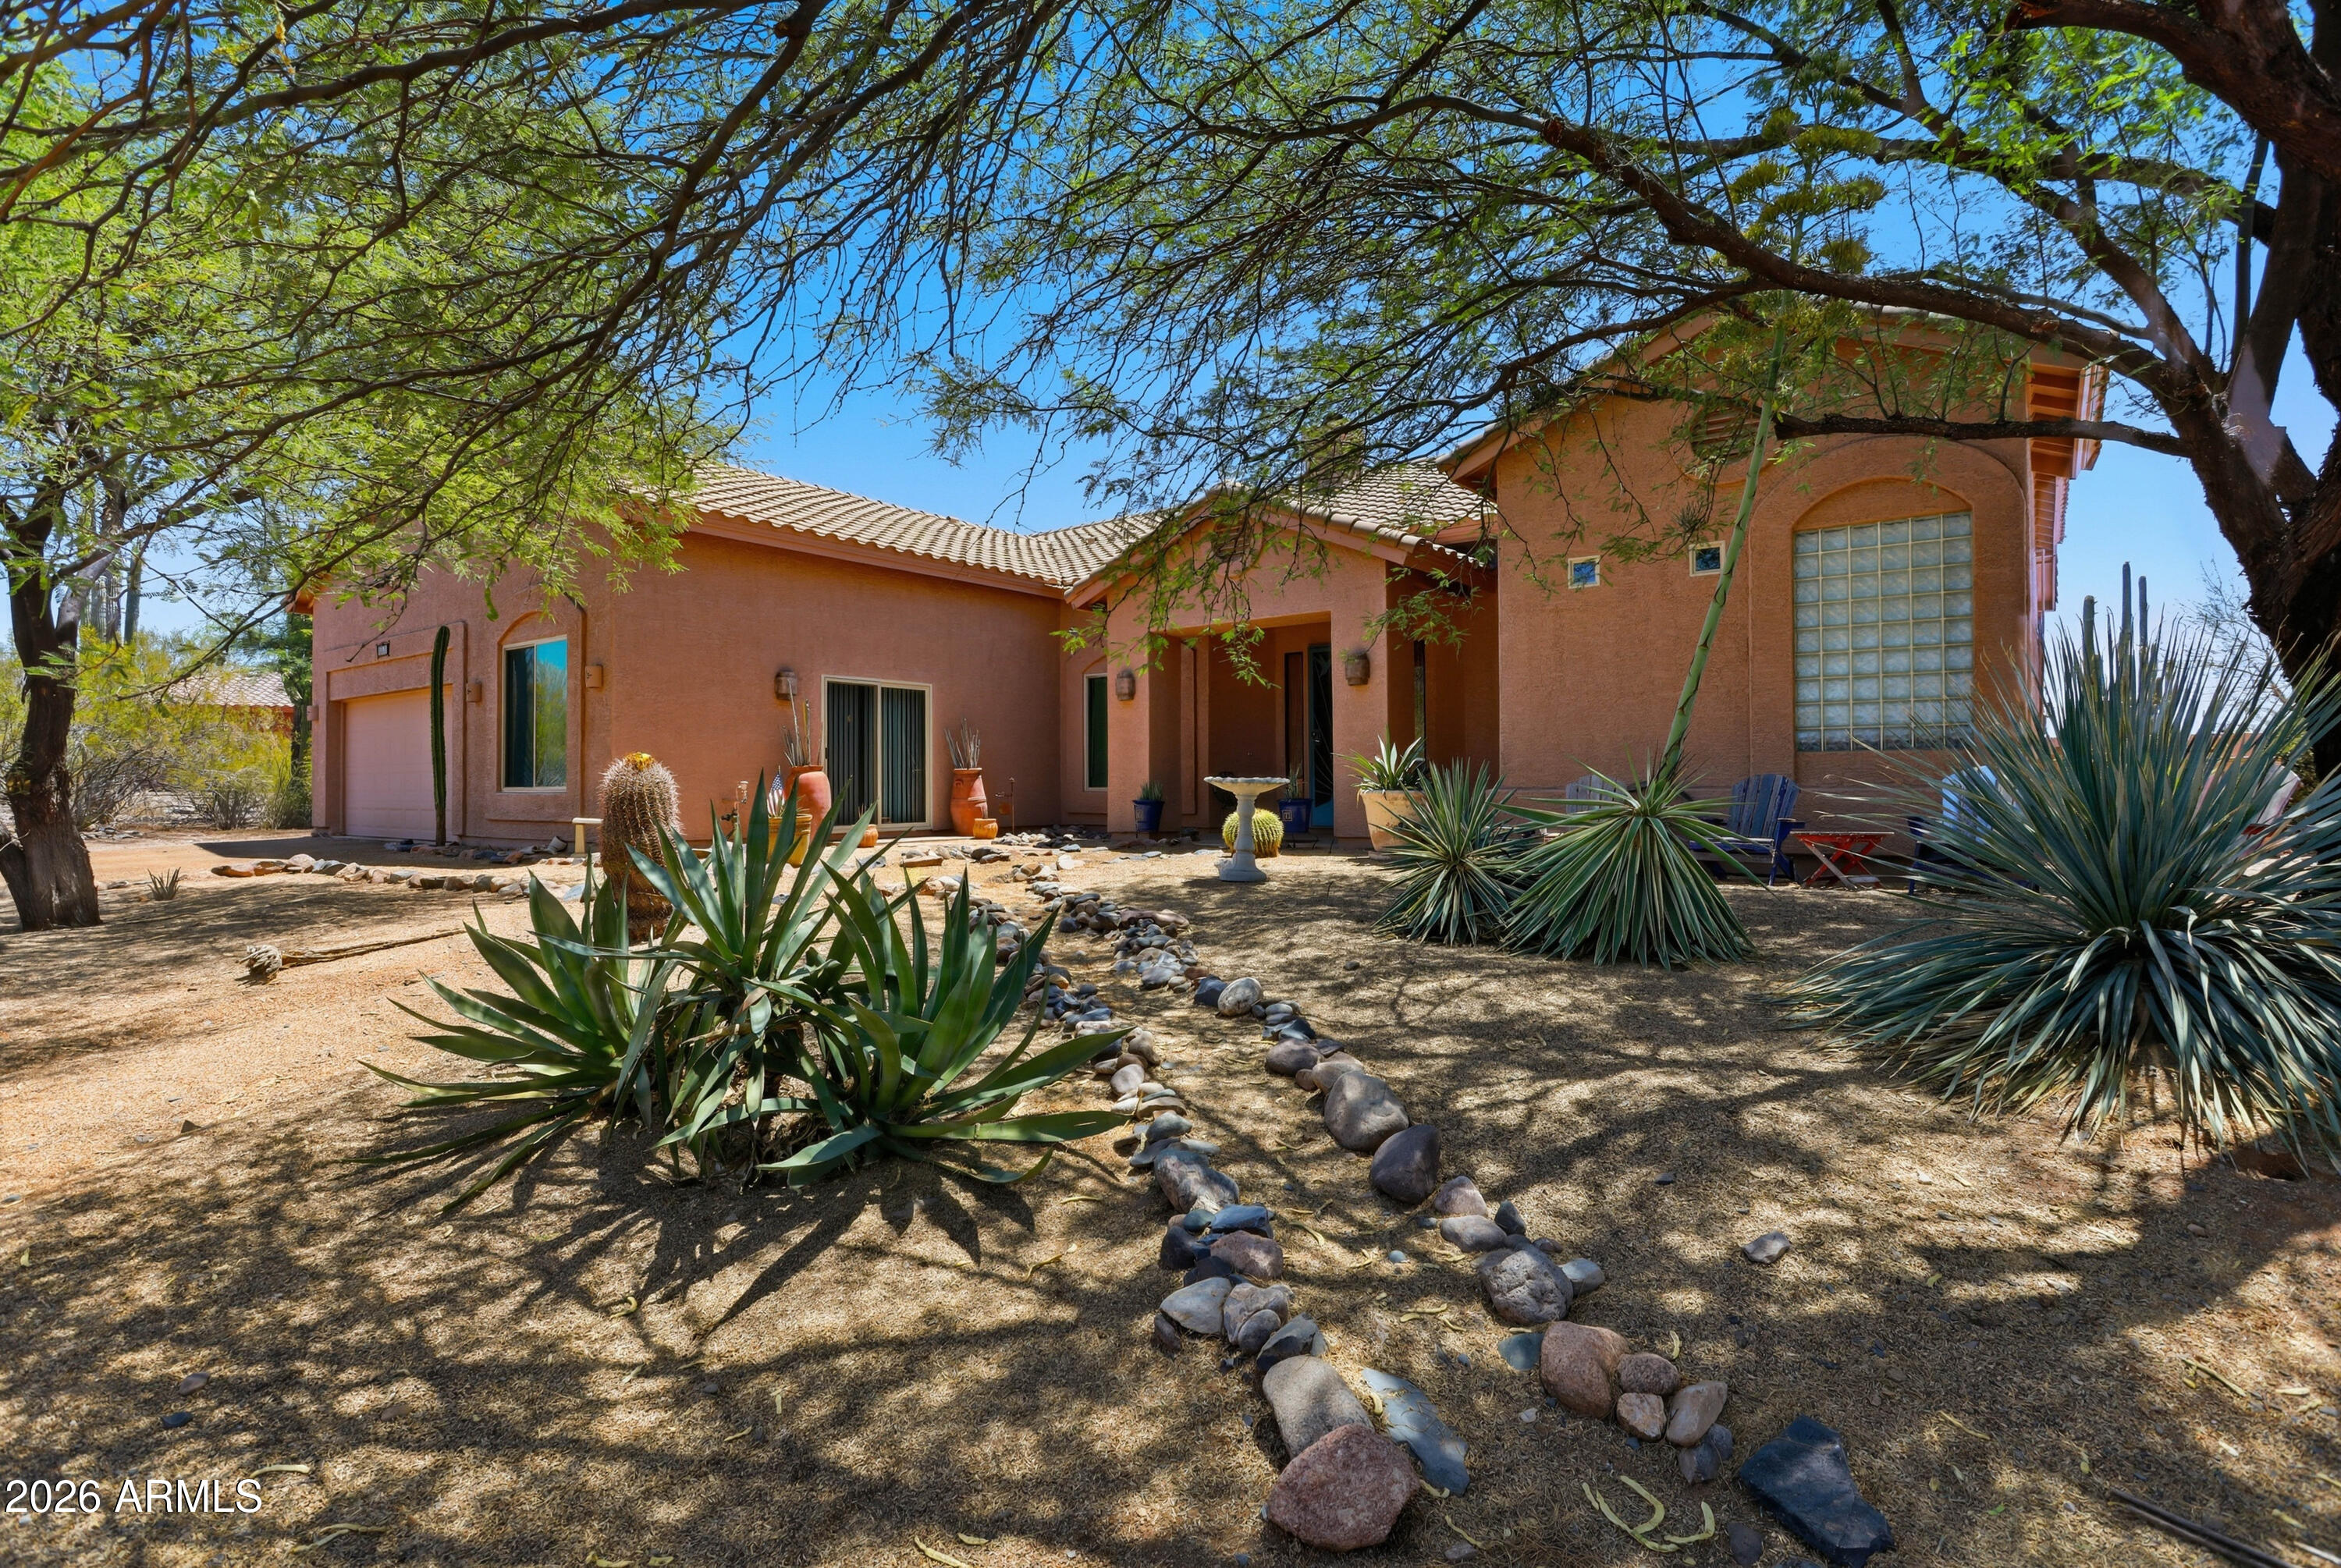
This home is in coveted North Cave Creek Red Dog Ranch, a unique and extraordinary desert 1 story 3,300 sq ft retreat captures endless mountain vistas, unforgettable sunsets, and star-filled night skies. Thoughtfully designed with a unique split floor plan, the home offers 4 bdrms, 3 ba -- (2 have been newly remodeled 2025), plus a versatile bonus room with private entrance--perfect as a guest retreat, office, studio, or fitness space total of 10 rooms! 

Inside, expansive living spaces and a gourmet kitchen flow effortlessly beneath new 2014 Lifetime windows throughout, framing the breathtaking beauty of the surrounding desert at every turn. The luxurious primary suite is a private sanctuary featuring a peaceful sitting area, dual walk-in closets, and a spa-inspired bath. No worries, a newer roof 2015 w/ warranty and added insulation was done!

Step outside to your own resort-style oasis where a sparkling 30 x 16 ft executive salt water lap pool with beach front walk in and large spa, glowing outdoor fireplace, elegant travertine patio tiles, and built-in cooking center invite unforgettable evenings under the open sky. 

The rare gem of this property, it offers serenity and privacy. As the sun sets, the desert transforms into pure magic as countless stars illuminate the evening sky.
#7045663

Cave Creek

41455 N IRONWOOD Bluff

4 Beds

3 Baths

3,322 Sq.Ft.

$3,200,000

MLS#: 7045663

* Listings identified with the FMLS IDX logo come from FMLS and are held by brokerage firms other than the owner of this website. The listing brokerage is identified in any listing details. Information is deemed reliable but is not guaranteed. If you believe any FMLS listing contains material that infringes your copyrighted work please click here to review our DMCA policy and learn how to submit a takedown request. © 2024. First Multiple Listing Service, Inc.
Stunning Views and more

Featured listing

Stunning Views and more

Browse Properties

Categories

Homes Tailored to Your Lifestyle

Buyers Guide

Buying a home is one of the most exciting milestones of your life.

View more

Sellers Guide

Putting your home on the market can be a stressful process, especially when you don’t know what to expect.

View more

Market report

With just a few clicks, you'll gain instant access to valuable insights about the real estate market, including trends, property values, and community analytics.

View more

Home value

Unlike automated valuations, our hands-on review will provide a comprehensive opinion of your home’s value while considering important interior elements and other location intangible factors that machine algorithms so often miss.

View more

Buyers resources

Guides on financing, inspections, and choosing the right Realtor for a smooth home purchase.

Sellers resources

Practical tips on staging, pricing, and preparing your home to attract buyers and maximize your sale.

Send a message

Message successfully sent.

Preferred Agent

Preferred Area

Preferred City

Reason for contacting?

I agree to receive email communication and understand I can unsubscribe at any time.

I agree to be contacted by The Mandy Gold Team | Haymore Real Estate LLC via call, email, and text for real estate services. To opt out, you can reply 'stop' at any time or reply 'help' for assistance. You can also click the unsubscribe link in the emails. Message and data rates may apply. Message frequency may vary. Privacy Policy

Sign In Sign Out

Virtual Assistant

Would you like to take the next step with this property? We can help you schedule a showing or virtual tour, or send you more details.

Yes, I would like more information.

Thank You for Your Reply, One of Our Agents will contact you as soon as possible

No, maybe later.

Thank you, you can always contact me via email, phone number or through the contact form.

Realhub AI

Lucy - Your AI-Powered Realtor

Update Your Temporary Password

Personalize your search

Enter your email and we'll notify you immediately when new listings match what you're looking for.

or enter email address

Already have an account ? Login here

Continue your home search

Preferred Area

Preferred City

I agree to receive communications and understand I can unsubscribe at any time.

I agree to be contacted by The Mandy Gold Team | Haymore Real Estate LLC via call, email, and text for real estate services. To opt out, you can reply 'stop' at any time or reply 'help' for assistance. You can also click the unsubscribe link in the emails. Message and data rates may apply. Message frequency may vary. Privacy Policy

Already have an account ? Login here

We use cookies

We use cookies primarily for analytics to enhance your experience. By accepting, you agree to our use of these cookies. You can manage your preferences or learn more about our cookies policy.