Thinking of selling?

Trusted Real Estate Experts in Sierra Vista, Fort Huachuca, Benson, and Bisbee Arizona

  • Nearby me

Popular Features

Community Features

Association

Property Features

Waterfront

View

Exterior Features

Interior Features

Style

E-Alert name

Properties

10000 properties match your criteria

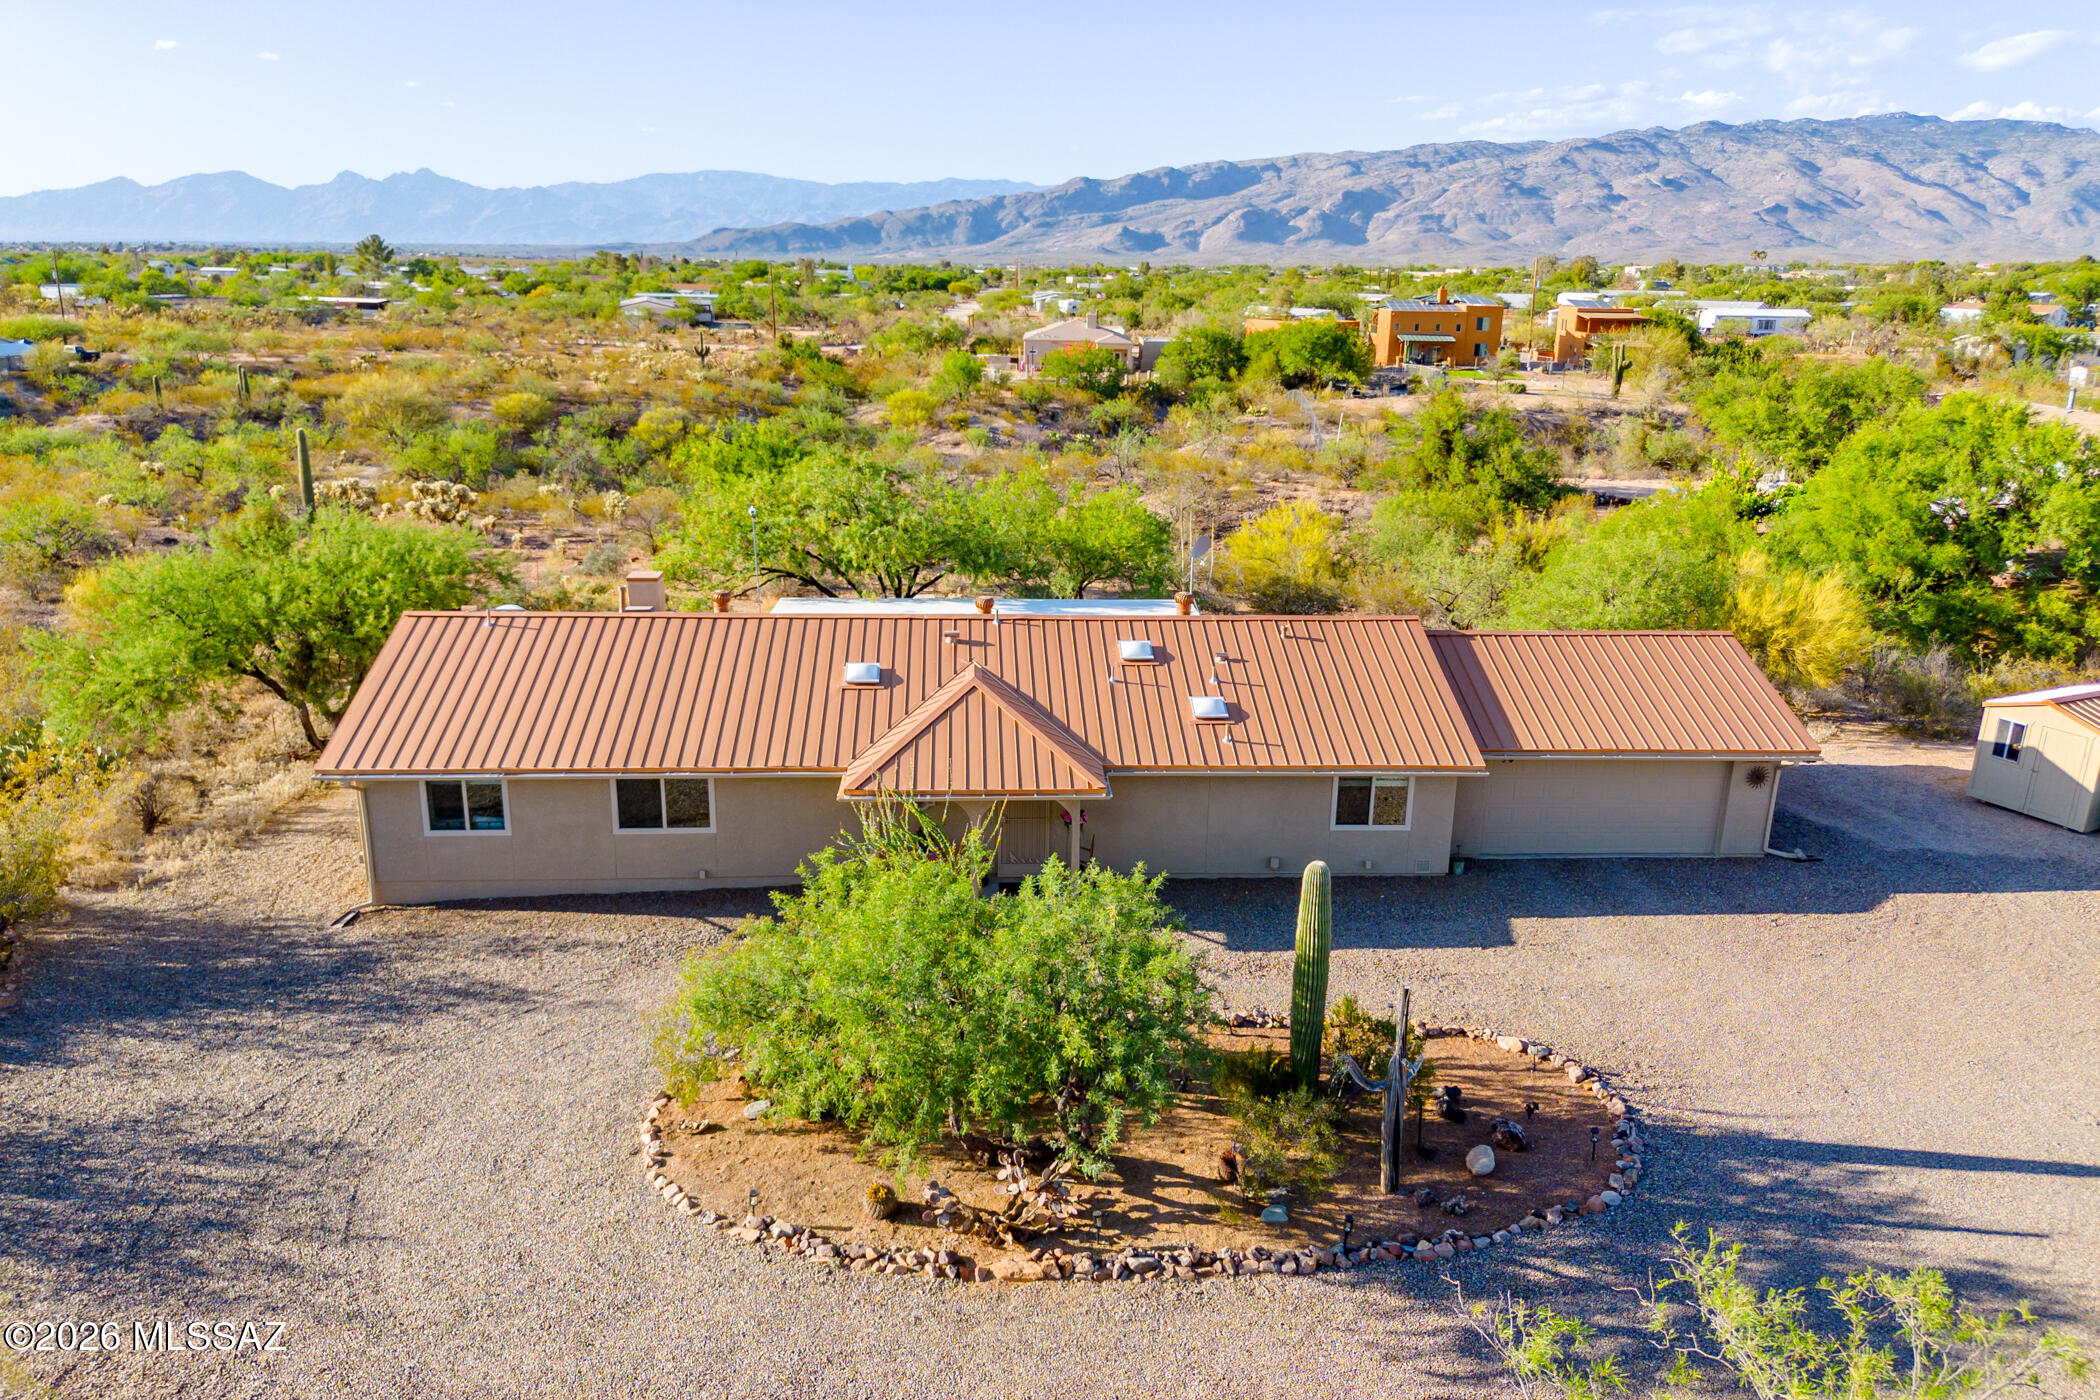
Rare opportunity to own a fully remodeled home on 1 private acre in the award-winning Vail School District for under $500k! This 3 bedroom, 2 bath property offers the perfect blend of modern updates and rural freedom, with space, views and privacy that feels more like 5 acres! Inside, enjoy extensive upgrades including new flooring, vinyl windows, media wall, remodeled kitchen and bathrooms, fresh interior and exterior paint, hot water heater (2024). RVs allowed and no HOA, giving you endless flexibility for toys, animals, or your dream homestead lifestyle. Spacious lot provides peaceful desert living while still being conveniently located near schools and I-10. Stylish. Move-in ready and hard to find-this is the one you've been waiting for!  Owner Agent!
#22611606

Vail

13599 E Rincon Ranch Road

3 Beds

2 Baths

1,848 Sq.Ft.

$425,000

MLS#: 22611606

Panoramic mountain and city-light views take center stage in this gated community, with mountain vistas from nearly every window and an expansive wraparound balcony. This thoughtfully designed floor plan offers exceptional flexibility, beginning with a main-level primary suite plus a second downstairs bedroom with en-suite bath. Upstairs, the home transforms into an entertainer's retreat with a spacious loft and game room with wet bar, two additional bedrooms and a wraparound balcony. Step outside to sweeping panoramic mountain views by day and sparkling city lights after sunset. Striking stone architecture and wrought-iron detailing add timeless character. Enjoy the pool and outdoor living, with furnishings included for a truly turnkey opportunity. No HOA rental restrictions add  No HOA rental restrictions add exceptional flexibility for a primary residence, second home or investment.
*Floor plan in the Documents Tab
#7076486

Phoenix

1304 E VILLA THERESA Drive

5 Beds

3 Baths

4,492 Sq.Ft.

$979,000

MLS#: 7076486

Price reduced
Welcome to this exceptional Central Phoenix property offering an impressive combination of space, flexibility, thoughtful updates, and incredible outdoor entertaining. With 3,457-square-feet of living space spread out in a spacious main home, separate guest casita, and a backyard designed to enjoy the Arizona lifestyle year-round, this property offers versatility for both everyday living and entertaining.

The 2,728-square-foot main home features 4 bedrooms and 3 beautifully renovated bathrooms, along with new flooring throughout. The spacious primary suite stands out with separate his-and-hers walk-in closets, providing exceptional storage and functionality. A second ensuite bedroom offers additional privacy and flexibility for family or guests.

The separate 729-square-foot casita provides a full 1-bedroom, 1-bath layout complete with its own kitchen and living room, ideal for guests, extended family, a home office, or additional living space.

The backyard is truly designed for the Arizona lifestyle, with tremendous space to entertain and enjoy year-round. An oversized covered patio opens to the sparkling pool with a water feature and new pool decking, creating a fantastic setting for weekend barbecues, pool days, and evenings with family and friends. A separate pool house and large storage shed add even more functionality and valuable storage to the property.

Ideally located in one of Central Phoenix's most desirable and established neighborhoods, the home offers the character and convenience that make this area so sought after, with easy access to local restaurants, shopping, parks, schools, and everything Central Phoenix has to offer. With generous living spaces, a separate casita, extensive updates, abundant storage, and an exceptional backyard entertaining setup, this property offers a combination of comfort, versatility, and indoor-outdoor living that is difficult to find.
#7071958

Phoenix

1139 W NORTHVIEW Avenue

5 Beds

4 Baths

2,728 Sq.Ft.

$1,274,900

MLS#: 7071958

Discover this charming updated home in the 55+ Sun City Community! Featuring 2 beds, 2 baths, a low-care desert landscape, and a 2-car garage. Inside, you'll find abundant natural light, tile & wood-look floors t/out, and an inviting open-concept layout. The eat-in kitchen boasts recessed lighting, plenty of cabinetry & granite counterspace, SS appliances, and an island with breakfast bar under pendant lighting. The sizable main bedroom includes a private bath w/glass-enclosed tiled shower. The backyard offers an extended covered patio with stone pavers and ample space for relaxing or entertaining. Enjoy Sun City amenities including community pools & spas, recreation centers, golf, nearby shopping & dining, and convenient access to Bell Rd, 99th Ave & Loop 101. Move-in read
#7077901

Sun City

14225 N BOLIVAR Drive

2 Beds

2 Baths

1,245 Sq.Ft.

$289,000

MLS#: 7077901

Price reduced
Welcome to 650 S Cornwall! This inviting 2 bed, 1-3/4 bath single-family home lives larger than the numbers suggest. Sitting on nearly 1/3 acre, fully fenced, with desert landscaping, a circular drive, and no HOA. Solid slab wood cabinets and doors give the interior a mid-century feel. Behind the carport, is a workshop; off the closed-in breezeway is the utility room where you'll find the washer/dryer and the 3/4 bath. The front window beautifully frames  Superstition Mountains views. Location is easy -  shopping, restaurants, freeways, and Canyon Lake are all close.
#7076808

Apache Junction

650 S CORNWALL Drive

2 Beds

2 Baths

909 Sq.Ft.

$299,900

MLS#: 7076808

Situated in one of Fountain Hills' premier lock-and-leave communities, this elegant villa in the guard-gated Villas at FireRock offers refined desert living. Spanning over 2,900 SF with 2 bedrooms and 2.5 baths in the main house, plus a detached casita with an additional bedroom and bath across an absolutely charming courtyard. The home features seamless indoor-outdoor living with a full-width sliding glass door opening the great room onto a patio that's perfect to entertain your friends, with golf course views, built-in BBQ, fireplace, and water feature. Upgrades include Sonos throughout, a reimagined butler's pantry, top-notch kitchen and appliances, and custom cabinetry. Ideally located just a few minutes' walk from FireRock Country Club, the beating heart of this exceptional community
#7076684

Fountain Hills

15917 E VILLAS Drive

3 Beds

3 Baths

N/A

$1,550,000

MLS#: 7076684

Warm and inviting, this Sun City home offers a comfortable, spacious layout with two generous living areas and three bedrooms. Full of natural light, the home features tasteful finishes throughout and a welcoming feel, while the open kitchen connects easily to the main living spaces for everyday living and entertaining. Outside, enjoy a landscaped yard with mature trees and desert planting. Sun City residents enjoy an active lifestyle with golf, pools, fitness centers, tennis, pickleball, clubs, and a full calendar of activities - all just minutes from Oro Valley shopping and dining.
#22621888

Oro Valley

13853 N Lobelia Way

3 Beds

2 Baths

1,665 Sq.Ft.

$369,000

MLS#: 22621888

Price reduced
Golfers and Old Town lovers--this cozy ground-level Scottsdale condo is the perfect home base! Enjoy a spacious living area with a charming rock fireplace, open dining space, and kitchen featuring stainless steel appliances, pantry, and granite countertops. The bedroom offers a walk-in closet and sliding door to a covered patio with extra storage. Full bath includes a granite vanity, ample storage, and shower/tub combo. Community amenities include a pool, clubhouse, and tennis courts. Ideally located minutes from renowned Scottsdale golf courses, Old Town's dining, shopping, galleries, and nightlife, plus Scottsdale Unified schools.
#7065325

Scottsdale

7575 E INDIAN BEND Road 1057

1 Beds

1 Baths

N/A

$269,000

MLS#: 7065325

SILVERLEAF GOLF MEMBERSHIP OPPORTUNITY! Nestled in the guard-gated Silverleaf community, this exceptional 1.35-acre estate offers luxury, privacy, and stunning views of the Sonoran Desert, city lights, and Scottsdale Airpark. Features include a 9-car garage with car lifts, a versatile flex space ideal for a golf simulator, gym, or indoor pickleball court, plus a 1,000+ bottle wine cellar. Experience refined craftsmanship in this Upper Canyon masterpiece designed by architect Mark Candelaria. Don't hesitate, arrange your private home and club tour today.
#7071375

Scottsdale

10935 E GRANDVIEW Way

4 Beds

5 Baths

N/A

$11,495,000

MLS#: 7071375

DESERT RIDGE!   Beautiful 4-bedroom, 2.5-bath home with a sparkling pool and terrific backyard made for Arizona living! Bright, inviting interior features tile flooring downstairs, brand new upgraded carpet upstairs and a spacious kitchen with granite countertops, tile backsplash and SS Appliances. The primary suite includes an updated bathroom with dual sinks, granite counters and huge shower, plus a private balcony overlooking the pool and backyard. North/South exposure, inside laundry and downstairs powder room. Fantastic location near Desert Trails Elementary, Explorer Middle School and Pinnacle High School, with the shopping, dining and entertainment of Desert Ridge less than a mile away. A wonderful combination of location, lifestyle and value!
#7076667

Phoenix

4345 E ABRAHAM Lane

4 Beds

2 Baths

N/A

$780,000

MLS#: 7076667

This home is open for self-guided tours daily 8 am - 8 pm. This single-story home features an open floor plan with ceramic tile flooring. Overlooking the expansive great room, the kitchen showcases poplar cabinets, an island, and Whirlpool® stainless steel appliances, including an electric range and dishwasher. The den provides space for a home office. The primary bedroom boasts a walk-in closet and connected bath with a dual-sink vanity and walk-in closet. The extended covered patio creates outdoor shade for dining and entertaining. Price includes discount predicated on using seller's preferred lender KBHS. Property taxes are not available to date.
#22621899

Tucson

2158 E Supersonic Street

3 Beds

2 Baths

1,740 Sq.Ft.

$321,990

MLS#: 22621899

Welcome to 75 W. Rama Drive! This charming 2-bedroom, 2-bath home offers comfortable living in a welcoming 55+ community with beautiful mountain views and plenty of amenities to enjoy. The property features a private workshop, perfect for hobbies, projects, extra storage, or the handy homeowner.
Enjoy an active and social lifestyle with community amenities including a heated pool, jacuzzi, weight room, recreation room, billiards, ceramics, library, shuffleboard, and horseshoes. The HOA helps make life easy by covering use of the community facilities and trash service.
No GVR membership currently in place, giving you the flexibility to enjoy the community as-is, while GVR membership is available if desired for even more recreation and lifestyle opportunities.
#22619985

Green Valley

75 W Rama Drive

2 Beds

2 Baths

1,344 Sq.Ft.

$210,000

MLS#: 22619985

Price reduced
Seller is willing to offer a credit toward adding a pool, building an RV garage, adding a horse barn or stalls, creating a workshop, or making other property improvements. Bring your vision and make this property your own! Credit amount to be negotiated based on purchase price and terms of the offer.

Welcome to this exceptional custom estate, ideally positioned near the border of South Gilbert and Queen Creek, where luxury, space, and functionality come together on over 2 acres with no HOA. Built in 2022, this stunning 6 bedroom, 5.5 bathroom residence was thoughtfully designed for both elevated entertaining and comfortable everyday living. The main home features 5 bedrooms and 4.5 bathrooms, along with an expansive game room and a dedicated office featuring a striking live edge slab built in desk.

An attached private casita offers incredible flexibility for guests or multigenerational living, complete with its own private entrance, laundry, and a luxurious soaking tub.

The gourmet kitchen is a true showpiece, thoughtfully designed for both everyday living and entertaining. Outfitted with top of the line Wolf appliances and double ovens, it also features a dedicated coffee and beverage station complete with its own sink and mini refrigerator, along with high end finishes and thoughtful details throughout.

The main living room is anchored by stunning wood ceiling beams that bring warmth and character to the space, while expansive sliding glass doors create a seamless connection between indoor and outdoor living, perfect for entertaining or enjoying Arizona's beautiful weather.

The primary suite feels like a private retreat, featuring a spa inspired bathroom with a soaking tub, oversized walk in shower, and a spacious walk in closet that connects directly to the laundry room for added everyday convenience.

An oversized 4 car garage provides plenty of room for vehicles, toys, and storage. Just inside, a beautifully designed built in drop zone keeps everyday essentials organized, while a dedicated dog wash adds another thoughtful and functional touch.

Even more versatility is found just off the half bathroom. The room currently marked as storage on the floor plan was thoughtfully designed with a dedicated line for a future dry sauna. The half bathroom also offers direct access to the backyard, making it especially functional for outdoor entertaining and an ideal future pool bathroom if a pool is added.

Outside, take in breathtaking views of the San Tan Mountains from the low maintenance backyard, complete with turf for easy upkeep. A custom chicken coop adds charm and functionality, bringing a touch of country living to this incredible property.

Beyond the finished backyard, the expansive acreage opens the door to even more possibilities. With over 2 acres and no HOA, there is room to create a property that truly fits your lifestyle, whether that means adding a barn and space for animals, an RV garage, a workshop, additional outdoor amenities, or simply enjoying the extra land, privacy, and breathing room.

With a highly desirable location near South Gilbert and Queen Creek, San Tan Mountain views, a private casita, 4 car garage, incredible acreage, and a nearly new custom home filled with thoughtful upgrades, this property offers a rare opportunity to enjoy luxury living today with the space and flexibility to make it your own for years to come.
#7077516

Queen Creek

35150 N BELL Road

6 Beds

5 Baths

N/A

$2,295,000

MLS#: 7077516

Ideally located within the gated community of Montage Vista, this exceptional semi-custom residence offers more than 3,000 square feet with four bedrooms, three full bathrooms, and a three-car garage. A desirable split floor plan and high ceilings create an expansive sense of space, while the home's thoughtful design provides both comfort and privacy.

Immaculately maintained and beautifully upgraded, pride of ownership is evident throughout, from the kitchen and bathrooms to the generous living and entertaining spaces. Its setting is equally impressive. With no rear neighbors and common area beyond, the backyard enjoys an elevated vantage point with exceptional privacy, sweeping views, and sparkling Tucson city lights after sunset. Located on Tucson's desirable west side, the home offers convenient access to shopping, dining, recreation, hiking, and downtown Tucson. Combining exceptional condition, thoughtful upgrades, spacious design, privacy, and a distinctive setting, this residence stands out within Montage Vista.
#22621913

Tucson

2943 W Encelia Court

4 Beds

3 Baths

3,021 Sq.Ft.

$899,000

MLS#: 22621913

Rarely available in The Groves, this beautifully maintained five-bedroom, four-bath residence is tucked within Crossroads Estates, a private gated enclave of just 16 homes. A distinctive expression of classic Arizona luxury, the home pairs timeless architecture with generous living spaces, mature landscaping, and effortless indoor-outdoor living. Fresh interior paint throughout complements the home's warm character. The dramatic great room showcases vaulted ceilings, exposed wood beams, Brazilian cherry hardwood floors, a striking stone fireplace, and wood-framed windows and French doors overlooking the backyard. The formal living and dining rooms sit at the front of the home beneath soaring ceilings. The kitchen is built for someone who cooks. Features include a Viking gas range beneath a custom hood, Dacor double oven, built-in Sub-Zero refrigerator, granite counters, center island, wine refrigerator, walk-in pantry, and a dining nook framed by windows to the yard. The split-bedroom floor plan offers exceptional flexibility. The primary bedroom features its own fireplace, built-in shelving, plantation shutters, and private patio access. The luxurious bath is finished in travertine with a Jacuzzi tub, walk-in stone shower, and dual vanities. A separate guest bedroom with private bath provides an ideal retreat, while three additional bedrooms offer flexible space for family, guests, an office, or gym. A substantial laundry room provides abundant cabinetry and storage. The four-car garage includes a 220V EV charging outlet, with room for vehicles, toys, and storage. The property also offers space for an RV garage, casita, guest house and pickleball/sports court providing valuable future flexibility. Outside, mature landscaping and abundant fruit trees create a private Arizona oasis. A covered travertine patio spans the back of the home, overlooking the sparkling pool and established grounds--an inviting setting for relaxing or entertaining year-round. The mature fruit trees and landscaping are irrigated by the HOA. A rare opportunity to own a substantial, character-filled Arizona home in one of Mesa's most established gated communities, combining timeless architecture, exceptional amenities, privacy, and the indoor-outdoor lifestyle that makes Arizona living so special.
#7065611

Mesa

3950 E MCLELLAN Road 15

5 Beds

4 Baths

N/A

$1,499,000

MLS#: 7065611

* Listings identified with the FMLS IDX logo come from FMLS and are held by brokerage firms other than the owner of this website. The listing brokerage is identified in any listing details. Information is deemed reliable but is not guaranteed. If you believe any FMLS listing contains material that infringes your copyrighted work please click here to review our DMCA policy and learn how to submit a takedown request. © 2024. First Multiple Listing Service, Inc.
Stunning Views and more

Featured listing

Stunning Views and more

Browse Properties

Categories

Homes Tailored to Your Lifestyle

Buyers Guide

Buying a home is one of the most exciting milestones of your life.

View more

Sellers Guide

Putting your home on the market can be a stressful process, especially when you don’t know what to expect.

View more

Market report

With just a few clicks, you'll gain instant access to valuable insights about the real estate market, including trends, property values, and community analytics.

View more

Home value

Unlike automated valuations, our hands-on review will provide a comprehensive opinion of your home’s value while considering important interior elements and other location intangible factors that machine algorithms so often miss.

View more

Buyers resources

Guides on financing, inspections, and choosing the right Realtor for a smooth home purchase.

Sellers resources

Practical tips on staging, pricing, and preparing your home to attract buyers and maximize your sale.

Send a message

Message successfully sent.

Preferred Agent

Preferred Area

Preferred City

Reason for contacting?

I agree to receive email communication and understand I can unsubscribe at any time.

I agree to be contacted by The Mandy Gold Team | Haymore Real Estate LLC via call, email, and text for real estate services. To opt out, you can reply 'stop' at any time or reply 'help' for assistance. You can also click the unsubscribe link in the emails. Message and data rates may apply. Message frequency may vary. Privacy Policy

Sign In Sign Out

Virtual Assistant

Would you like to take the next step with this property? We can help you schedule a showing or virtual tour, or send you more details.

Yes, I would like more information.

Thank You for Your Reply, One of Our Agents will contact you as soon as possible

No, maybe later.

Thank you, you can always contact me via email, phone number or through the contact form.

Realhub AI

Lucy - Your AI-Powered Realtor

Update Your Temporary Password

Personalize your search

Enter your email and we'll notify you immediately when new listings match what you're looking for.

or enter email address

Already have an account ? Login here

Continue your home search

Preferred Area

Preferred City

I agree to receive communications and understand I can unsubscribe at any time.

I agree to be contacted by The Mandy Gold Team | Haymore Real Estate LLC via call, email, and text for real estate services. To opt out, you can reply 'stop' at any time or reply 'help' for assistance. You can also click the unsubscribe link in the emails. Message and data rates may apply. Message frequency may vary. Privacy Policy

Already have an account ? Login here

We use cookies

We use cookies primarily for analytics to enhance your experience. By accepting, you agree to our use of these cookies. You can manage your preferences or learn more about our cookies policy.