Thinking of selling?

Trusted Real Estate Experts in Sierra Vista, Fort Huachuca, Benson, and Bisbee Arizona

  • Nearby me

Popular Features

Community Features

Association

Property Features

Waterfront

View

Exterior Features

Interior Features

Style

E-Alert name

Properties

10000 properties match your criteria

None
#7038363

Scottsdale

41353 N 106TH Street

4 Beds

4 Baths

3,450 Sq.Ft.

$3,250,000

MLS#: 7038363

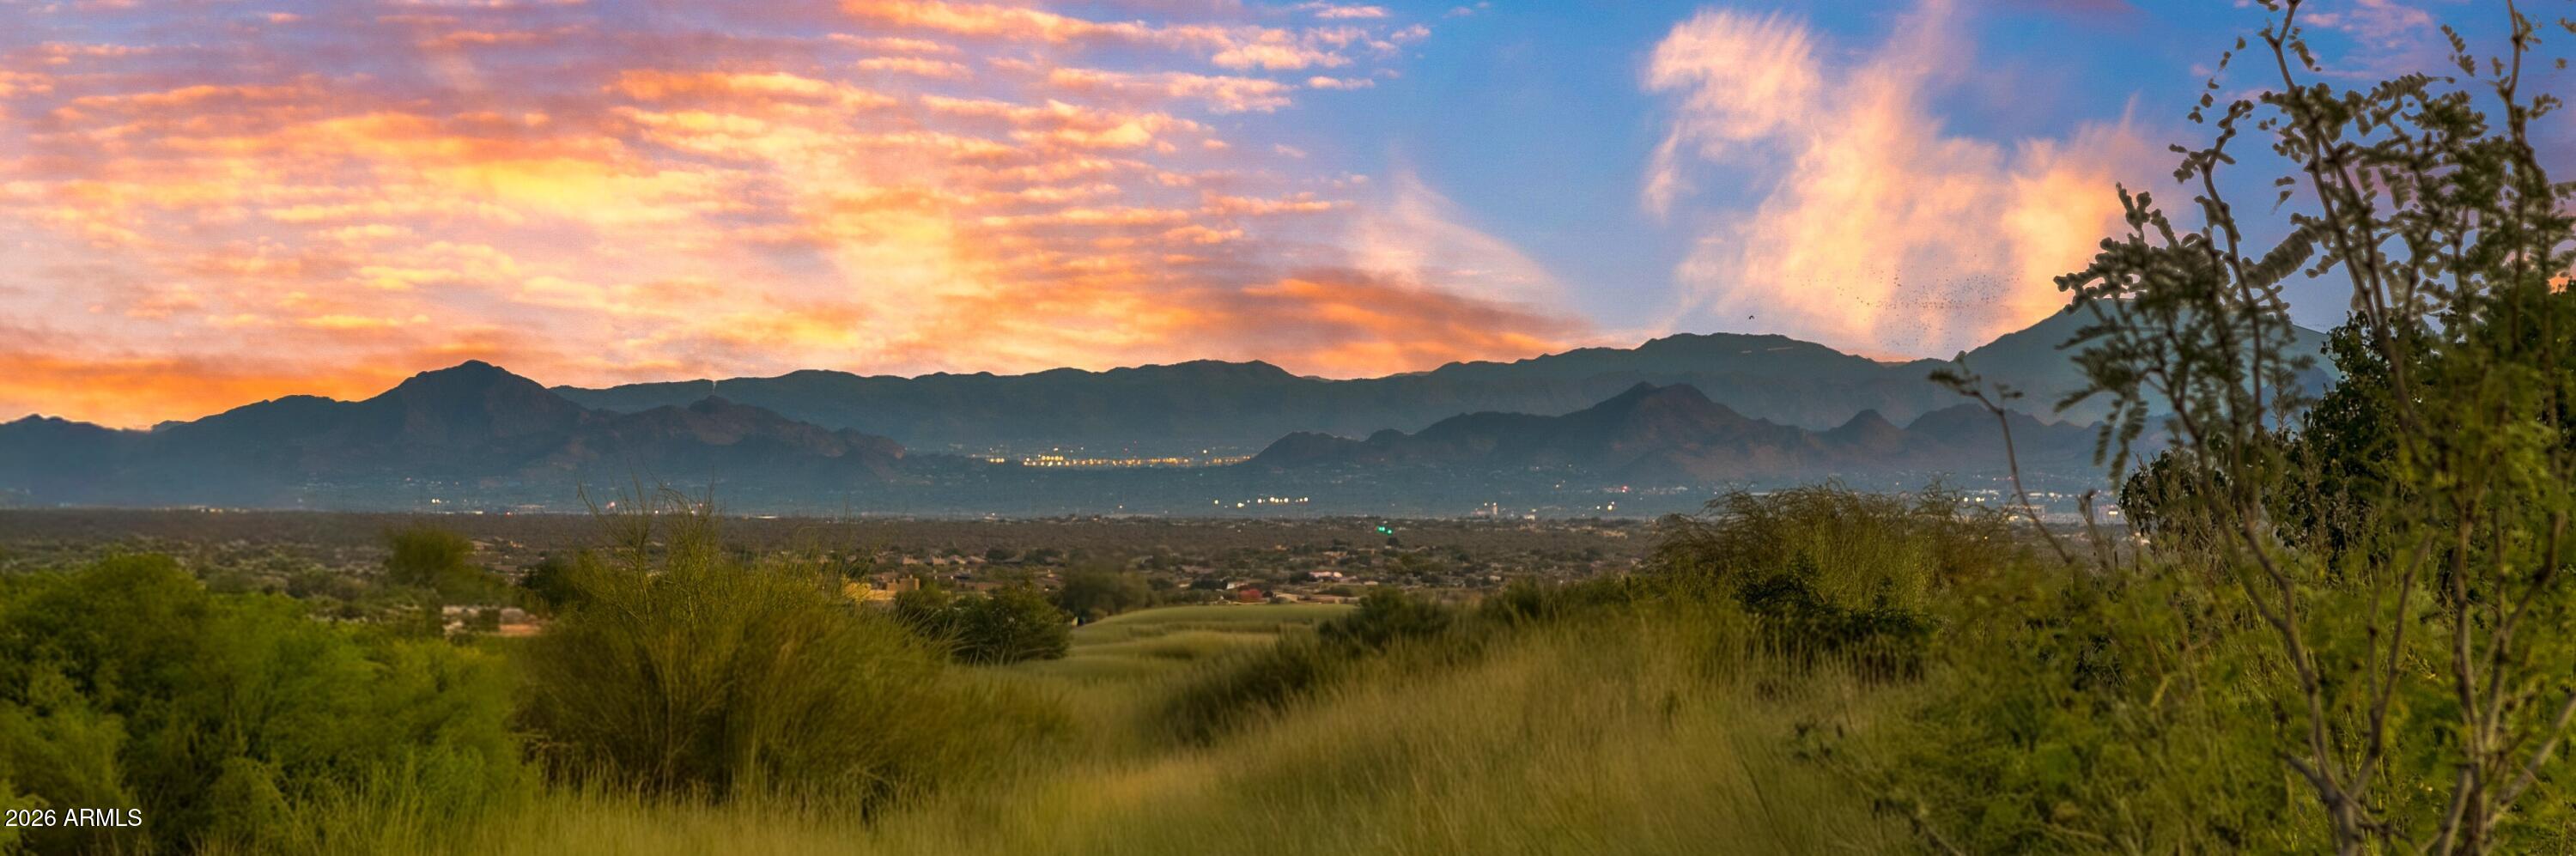
Set on a .94-acre hilltop cul-de-sac lot in Forest Trails, this 7,228-square-foot contemporary Prescott home captures sweeping 180-degree views of the San Francisco Peaks, surrounding mountains and city lights from the expansive deck and lower yard. Soaring ceilings, walls of windows and generous living spaces bring the views indoors. The upper-level primary suite offers privacy, while the finished lower level includes an additional bedroom, two baths, a game room, and wet bar-ideal for guests and entertaining. A five-car attached garage with epoxy flooring provides exceptional space for vehicles, hobbies and storage. Additional features include a chef's kitchen with granite counters, formal dining, office, great room, gas fireplace, covered and open patios, and a circular paver driveway
#7076374

Prescott

1300 COVEY Trail

4 Beds

4 Baths

7,228 Sq.Ft.

$3,250,000

MLS#: 7076374
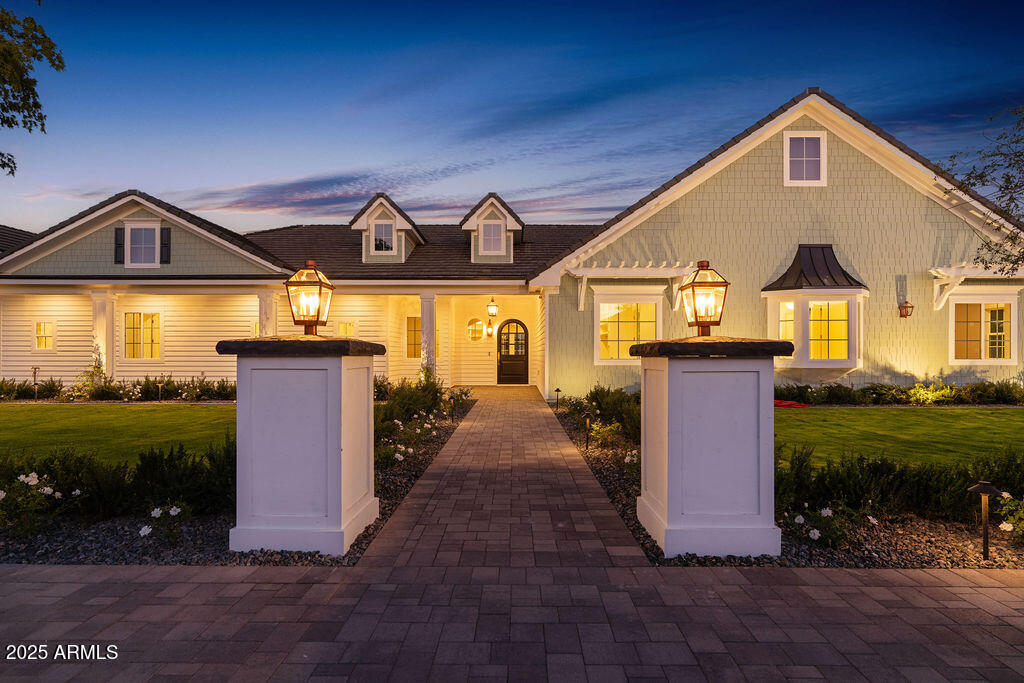
Step inside this luxurious, fully custom cottage-core new build: 4 bed, 3.5 bath, 4,172 sqft wrapped head-to-toe in James Hardie Artisan concrete board siding on a 43,223 sqft fully landscaped lot with mature citrus trees. Pre-wired Cox Wi-Fi, Netgear data ports, Wi-Fi boosters included. Built-in 8K security cameras.
An arched black solid-wood door opens to a checkered gray/white tile foyer with an oval window. Great room with 10-ft ceilings, 6 channel surround sound, marble fireplace, two built-in shelves, and natural light pouring in from floor-to-ceiling glass doors that open to the integrated kitchen: quartz double islands, recessed lighting, ivory custom cabinetry, ILVE 48" range + hood, Sub-Zero fridge/freezer, Scotsman pebble ice, Wolf drawer microwave, prep sink, reverse osmosis, two Cove dishwashers on each side of the oversized main sink in front of a large window. Cozy table nook crowned by a gorgeous chandelier.  Double doors lead to a sage-green prep kitchen/walk-in pantry: Wolf convection steam oven, beverage fridge, deep sink in front of a large window, prep counter, and ample cabinet space.

Primary suite: dedicated thermostat (one in each bedroom), patio access, 5-channel surround sound.

Primary bath: freestanding tub beneath a chandelier, glass shower with bench + 3 heads + digital thermostat/controls, dual vanity with makeup station, and private toilet room.
His closet: bluish-gray custom cabinetry, shoe wall, quartz counters, built-in laundry hampers.
Her closet: built-in bench under a massive window, ivory custom cabinetry, shoe wall, quartz counters, built-in laundry hampers.

Bedroom 2: walk-in closet, en-suite bath with digital thermostat/controls, frosted window.

Bedrooms 3 & 4: large windows, recessed closets. Baby-blue Jack-and-Jill bath with split vanity + tub/shower.

Laundry/mudroom: utility sink, quartz counter over washer/dryer, floor-to-ceiling cubbies, abundant cabinet space.

4-car garage: 1,376sqft, epoxy floors, ceiling speakers, security cameras, large windows for natural light, and an attached flex room (office/storage).

Backyard: covered patio with fireplace, dual fans, ceiling speakers, private pool/spa, citrus tree perimeter, built-in grill station with gas stove, grill, True mini fridge, sink, and counter space. RV gate with space for future garage/casita.
#7025938

Gilbert

2495 E SUPERSTITION Drive

4 Beds

3 Baths

4,172 Sq.Ft.

$3,250,000

MLS#: 7025938

Great industrial space with some office space. Previously used as a Custom Cabinet Shop. Uses include manufacturing, fabrication, automotive work, steel fabrication, Spray Booth. There is a Phase Converter, the offices are air conditioned and the shop has evaporative coolers. 7 separate yards also on property. Great space off Deer Valley tucked into the Northside of the mountain North of the 101 and East of 7th Street and West of Cave Creek. Superb location and easy access to freeways and the rest of the Valley. With the right offer and 10% down, owner will consider a seller carry at 7% interest rate with a balloon at 15 years.
#7077868

Phoenix

21825 N 16TH Street

None Beds

None Baths

7,850 Sq.Ft.

$3,250,000

MLS#: 7077868

Oak Creek Canyon Basecamp offers a distinctive combination of food and beverage, specialty retail, outdoor recreation and experiential tourism along scenic State Route 89A. The existing café and boutique market serve artisan coffee and espresso beverages, baked goods, prepared foods, snacks, trail provisions, outdoor gear and locally inspired merchandise.
Basecamp is being offered separately through a proposed land division from the adjoining Hoel Reserve cabin hotel and wedding venue. Hoel Reserve is also available for sale, allowing a purchaser to explore acquisition of the broader 27+ acre hospitality, commercial and creekside assemblage under common ownership.
The Basecamp offering is improved with multiple commercial structures and support facilities rather than a single retail... ... building. Improvements include the approximately 2,044 SF café/market building with finished lobby, lounge and meeting areas; an approximately 1,408 SF partially constructed restaurant building; a commercial kitchen trailer; walk-in cooler/refrigeration facilities; storage and support buildings; and related site improvements and parking.
The finished portions of the café/market building were formerly used for hotel reception and wedding consultations. Following separation from Hoel Reserve, these areas may offer potential for restaurant seating, private dining, lounge, waiting area, bar, specialty retail or small-event use.
Together, the existing market/café, restaurant structure, commercial kitchen facilities, refrigeration, storage and support improvements provide a substantial foundation for an expanded food-and-beverage operation, destination restaurant, visitor-services hub or other tourism-oriented commercial concept, subject to applicable approvals.
The owner has also introduced a guided Oak Creek tour operation, providing an additional experiential and potential revenue component. Inclusion of the tour company, branding, reservations, equipment, inventory and intellectual property is subject to the final purchase agreement.
The anticipated offering includes creekside land, access to Oak Creek and associated water rights. The creek, riparian areas and canyon terrain contribute materially to the property's setting, privacy and experiential value and should not be viewed solely as conventional development acreage. The nature, extent, permitted use, documentation and transferability of water rights should be independently verified.
The property is being created through a proposed land division from the larger Hoel Reserve property. Final acreage, boundaries, creek frontage, access, parking, easements, utilities, zoning allocation and included improvements remain subject to survey, governmental approval and final legal documentation.
Buyer to independently verify zoning, permitted uses, building areas, permits, floodplain or floodway conditions, water rights, utilities, business assets and all matters material to buyer's intended use.
#7060644

Sedona

9448 N State Rte 89A --

None Beds

None Baths

2,294 Sq.Ft.

$3,250,000

MLS#: 7060644

8+ CAR GARAGE | FULLY OWNED SOLAR | NO HOA | PRIME SCOTTSDALE

A rare energy-efficient Scottsdale compound designed for exceptional indoor-outdoor living with fully owned, paid-off solar and features that are difficult to replicate. Enter through a custom iron front door into a grand open layout with soaring ceilings, disappearing glass walls, and seamless access to the resort-style backyard. The thoughtfully designed split floor plan offers privacy while oversized rooms throughout provide expansive bedrooms, generous living spaces, walk-in closets, and en-suite baths that are far larger than the typical home. Multiple entertaining spaces both indoors and out create the ideal setting for everyday living and large gatherings. The chef's kitchen features dual islands, GE Monogram appliances, premium cabinetry, a walk-in pantry, and opens directly to the spacious family room. A private west wing creates an ideal setup for multigenerational living, extended guests, or future guest house potential. The primary suite offers a spa-inspired bath, an oversized custom closet, and a private laundry area. Outside, enjoy a heated saltwater pool with a dramatic rock waterfall, BBQ island, lush grass area, and multiple covered entertaining areas. Automotive enthusiasts will appreciate the air-conditioned 8+ car garage with hydraulic lifts, 600-amp service, 220V power, and an RV hookup. Major updates include a new roof (2021), three new HVAC units, and fully owned paid-off solar. Ideally located just minutes from Kierland Commons, Scottsdale Quarter, Mayo Clinic, Loop 101, and Scottsdale's premier dining, shopping, and entertainment.
#7062752

Scottsdale

7240 E SWEETWATER Avenue

5 Beds

4 Baths

6,000 Sq.Ft.

$3,250,000

MLS#: 7062752

Panoramic views of city lights and Camelback Mountain define this magnificent, guard-gated Ancala hillside estate, completely reimagined by a comprehensive modern renovation. A newly optimized layout highlights premium new flooring, sleek finishes, and a state-of-the-art chef's kitchen. Massive windows bathe the space in natural light, leading to a master sanctuary, 4 generous ensuite bedrooms, and a huge bonus/theater room.
The south-facing backyard features brand-new synthetic turf framing an infinity pool and spa. Residents can join the prestigious Ancala Country Club, offering an 18-hole Perry Dye championship golf course, tennis, fitness, and upscale dining. Features rare dual-street access, a gated 10-car motor court, and a 3-car garage.
#7052002

Scottsdale

11861 E DESERT TRAIL Road

6 Beds

6 Baths

6,687 Sq.Ft.

$3,250,000

MLS#: 7052002
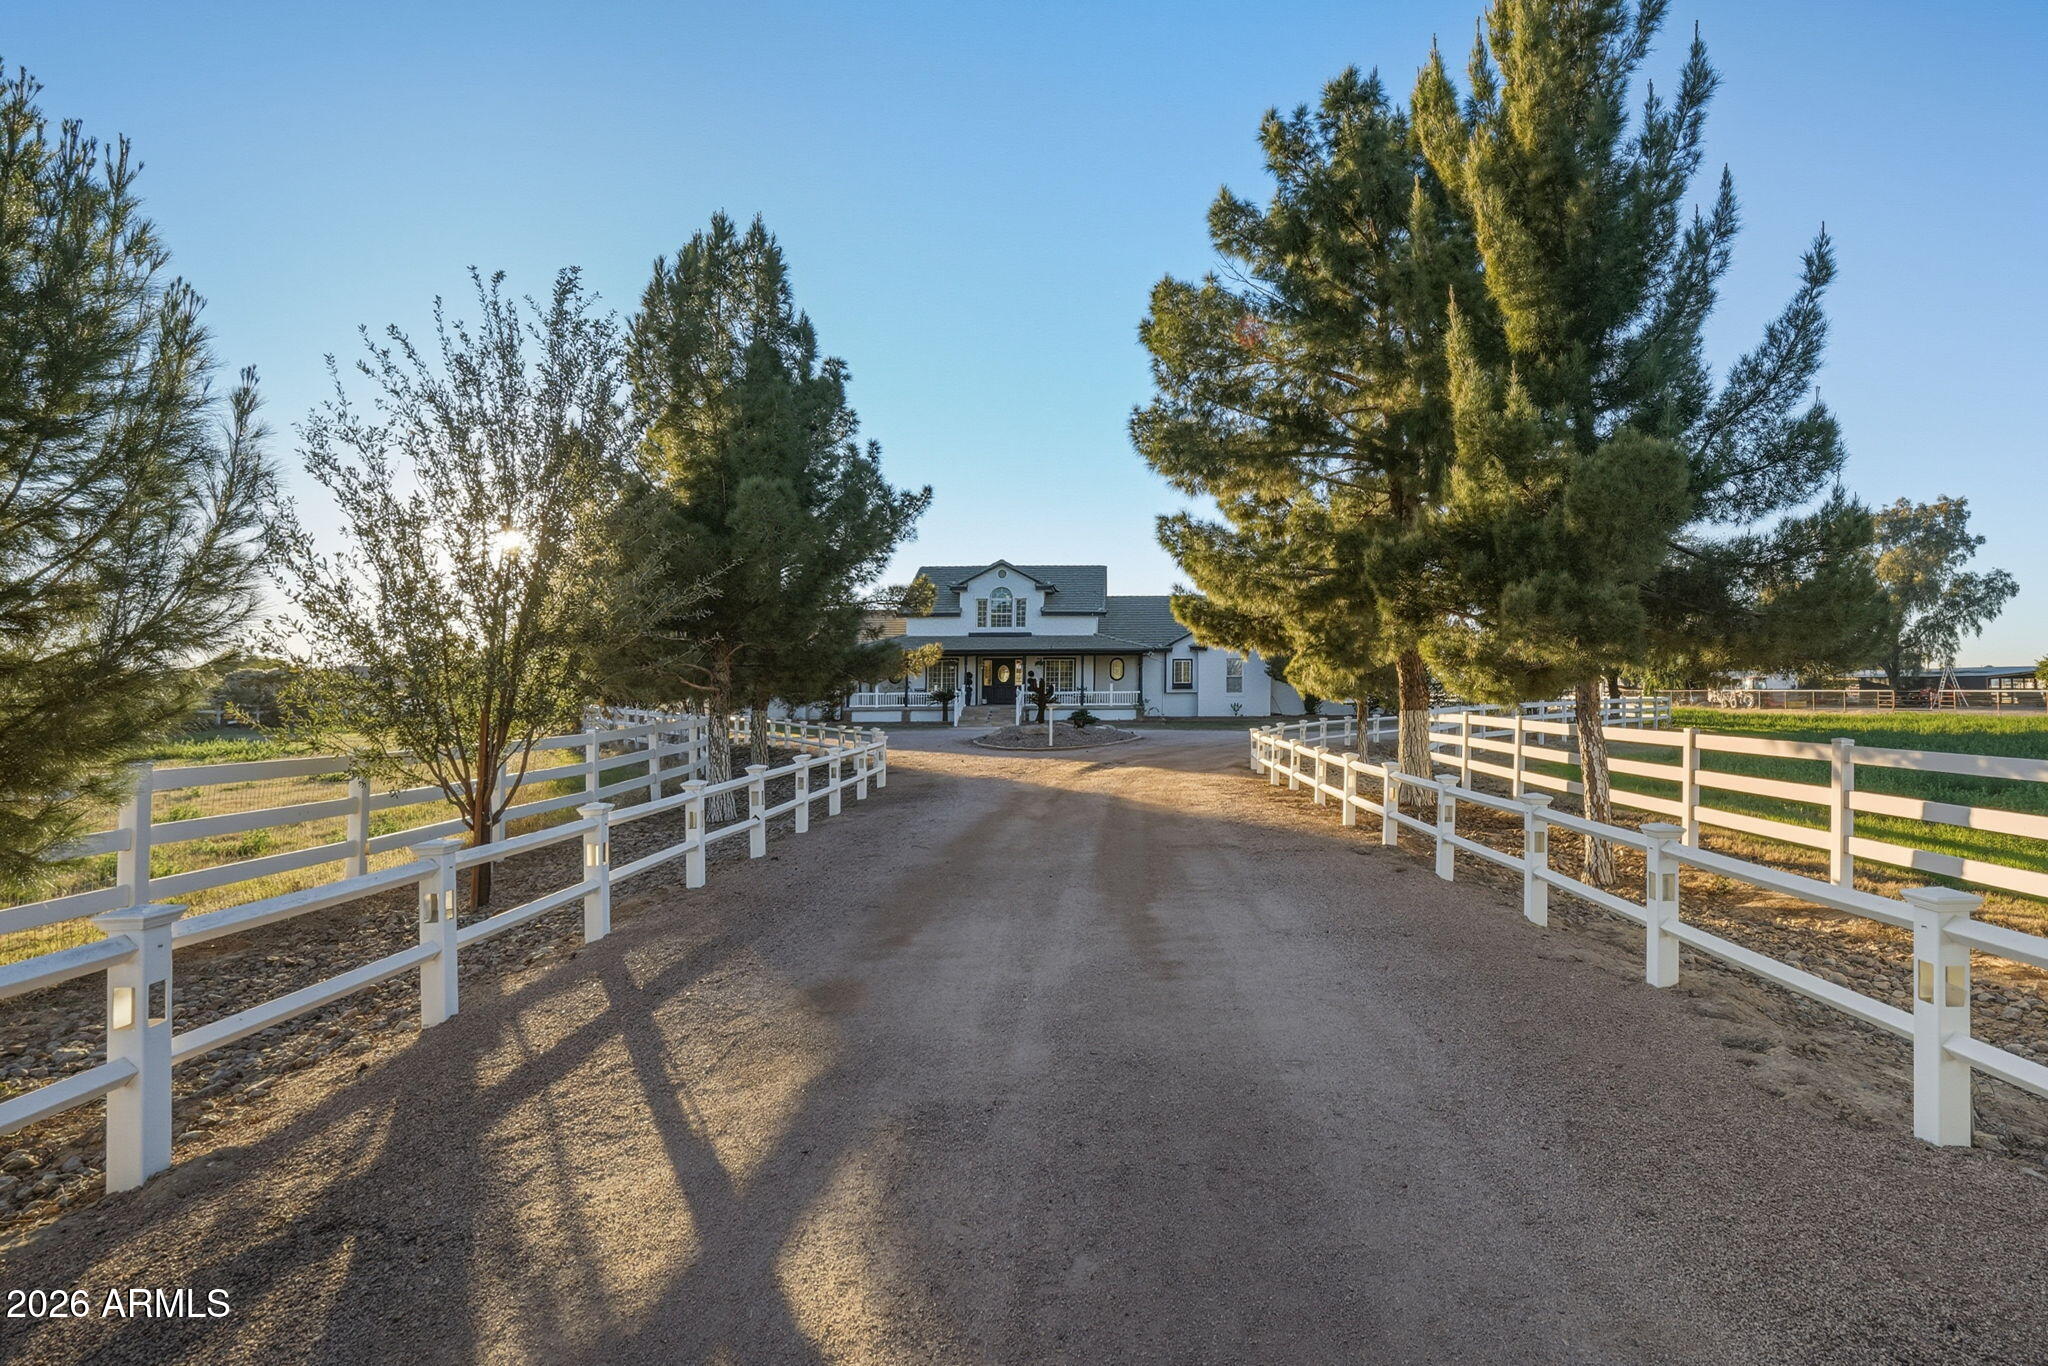
Rare find in Gilbert, Arizona! This stunning nearly 5-acre county island property offers the ultimate in freedom with NO HOA and horse privileges—perfect for equestrian living, multiple vehicles, toys, RVs, and more. Nestled on a spacious lot with irrigated pastures that stay lush and green, this beautiful farmhouse-style home exudes timeless farmhouse charm reminiscent of the iconic house in The Notebook—warm, inviting, and full of character with its mature pine trees, lit white vinyl fencing, grand driveway, flagstone porch, and custom clear heart-shaped stained-glass windows. The main house features 10-foot ceilings, three separate AC units, real Brazilian Pecan hardwood flooring (sanded and re-sealed in 02/2022) intricate hand-cut crown molding, and built-in wall units/desks throughout. Enjoy formal dining and living areas ideal for entertaining, plus a central vacuum system. The roof was replaced in February 2022, and recent updates include new interior and exterior paint, a remodeled master bathroom, new kitchen backsplash, fully remodeled guest house, and fresh new turf in the backyard for low-maintenance beauty. The open kitchen shines with abundant white cabinets, a large island, expansive Corian countertops, and a deep walk-in pantry, perfect for cooking enthusiasts. An oversized laundry room offers tons of cabinets and counter space. The family room boasts a remote propane gas fireplace and built-in media wall unit. A convenient powder room is located just inside the 3-car garage.The oversized main-floor master suite includes a sitting room, bay window with window seat, built-in entertainment wall, and desk. The luxurious spa-like master bath (fully remodeled) features a walk-in tiled shower, dual vessel sinks, private water closet, and a spacious walk-in closet with built-in island drawers. All secondary bedrooms are generously sized with huge walk-in closets; two large upstairs bedrooms share a bathroom and include a massive storage room with built-in shelves.Step out through the wall of Arcadia doors to a covered back patio overlooking a private green yard, pool with water feature under a raised gazebo, and unobstructed mountain views, ideal for relaxing in Arizona's summer heat. Nearby 220V power is ready for an above-ground spa. The fully renovated guest house/casita in the paddock area is wired and plumbed for a full kitchen, stackable washer/dryer hookups, and a full bathroom with walk-in shower. It has its own alarm system and is perfect for guests, in-laws, or multigenerational living. Security is top-notch with a powered front security gate and intercom, plus wiring for cameras monitoring the main house, guest house, garage, and shop. Attached to the casita is a well-lit 4-car garage with powered openers. The shop includes an 11.5k lb 2-post lift, 220V power, AC, and heating. Combined, the garages and shop accommodate up to 10 cars. Equestrian amenities await: 2 horse stalls with auto waterers, a middle hay stall, turnout pen, and horse wash rackready for your horses! This rare Gilbert horse property on acreage combines modern upgrades, farmhouse charm, privacy, and endless potential in a desirable county island location. Don't miss this exceptional opportunity!
#6976896

Gilbert

23416 S 182ND Street

5 Beds

4 Baths

4,723 Sq.Ft.

$3,250,000

MLS#: 6976896

7 Acre Lot split available with only custom home, RV Garage #7054662. Nothing compares to this 27 Acre, 20 car, Dream Equestrian & Workshop property featuring a 3 Bed/2 Bath 2014 Capistrano Custom Home, 2 Bed/1 Bath separate Bunkhouse with 100' x 70' lighted, covered Arena. Barn features a 3/4 Bathroom, Laundry, 2 inside Stalls w/water, Tack Room, Feed Pen, 3 Larger Turnouts w/Feeders & a Round Pen. Owned Solar on both homes, 2 Wells, 2 Generac Back-ups, RV Garage w/50 amp+clean out; Barn Garage 2500sf propane heated (10car), 4 post lift, air compressor for all your workshop needs. Williamson Valley Ranches offers open skies with endless perched views + dark starry skies. ''Miles-from-it-all'' location, paved roads, cross fenced, wildlife, close to shopping, entertainment, downtown & medic
#7048420

Prescott

11600 N COWBOY Trail

5 Beds

3 Baths

2,531 Sq.Ft.

$3,250,000

MLS#: 7048420

Rare opportunity to own a luxury golf course residence in North Scottsdale's exclusive, guard-gated Whisper Rock community, perfectly positioned along the 7th green. This exceptional home offers resort-style outdoor living, spectacular golf course and mountain views, timeless design, and thoughtfully curated updates. 

Designed for Arizona's coveted indoor-outdoor lifestyle, the backyard retreat offers exceptional spaces for entertaining and everyday relaxation. The expansive covered patio provides a comfortable setting for year-round enjoyment with integrated speakers, an outdoor TV, and ceiling fans, while the outdoor kitchen and half bath just inside make entertaining effortless. The sparkling pool and spa showcase dramatic water and fire features, complemented by an outdoor shower,  putting green, and firepit, all framed by panoramic views and unforgettable desert sunsets. From morning coffee by the pool to evenings gathered around the firepit, the backyard was designed to make everyday living feel like a private resort.

Tucked at the end of a quiet cul-de-sac, this single-level residence makes a lasting first impression with its stone-accented exterior, paver driveway, arched garage doors, and beautiful desert landscaping. A tranquil fountain and custom iron front door lead to an interior refreshed with curated finishes, a neutral palette, LED lighting, integrated speakers, and wide-plank oak flooring in the bedrooms and office. 

Anchoring the main living spaces, the chef's kitchen features top-tier appliances, warm cabinetry, granite countertops, filtered water, a walk-in pantry, oversized island with a prep sink, and separate breakfast bar with seating for five. The space flows seamlessly into the great room and casual dining area, where a contemporary fireplace, wine cellar, and wet bar are complemented by three-panel sliding doors and a set of French doors that open to the patio, creating a natural extension of the living space. 

The private owner's suite serves as a serene space to unwind, highlighted by a stacked-stone fireplace that adds warmth and character. A spacious ensuite bath and generous walk-in closet complete the retreat. An adjacent executive office with double-door entry, coffered ceiling with wood inlay trim, and custom floating shelves offers a refined workspace. A desirable split floor plan provides privacy for the owner's suite while offering three ensuite guest bedrooms with private patios. Formal living and dining spaces offer an elegant setting for memorable gatherings. 

Meticulously maintained, the home reflects exceptional pride of ownership with annually refreshed exterior stucco and paint, state-of-the-art home automation, a security system, and whole-home leak detection. Recent improvements include three Trane HVAC systems (2018), two water heaters (2022 & 2024), a water softener (2024), and a newer pool pump and heater (2022). The oversized three-car garage is equally impressive, offering epoxy floors, integrated speakers, a TV, and a dedicated utility room.

Residents of Whisper Rock enjoy premier neighborhood amenities including a 3-acre park, fitness center with a yoga studio and classes, heated lap pool and spa, sport courts, and miles of scenic desert surroundings just minutes from world-class golf, dining, shopping, hiking, and more. With a 24-hour guard gate and roving patrol, the community offers the peace of mind and convenience sought by both full-time residents and those seeking an effortless lock-and-leave lifestyle.
#6997713

Scottsdale

7502 E Whisper Rock Trail

4 Beds

4 Baths

5,063 Sq.Ft.

$3,250,000

MLS#: 6997713
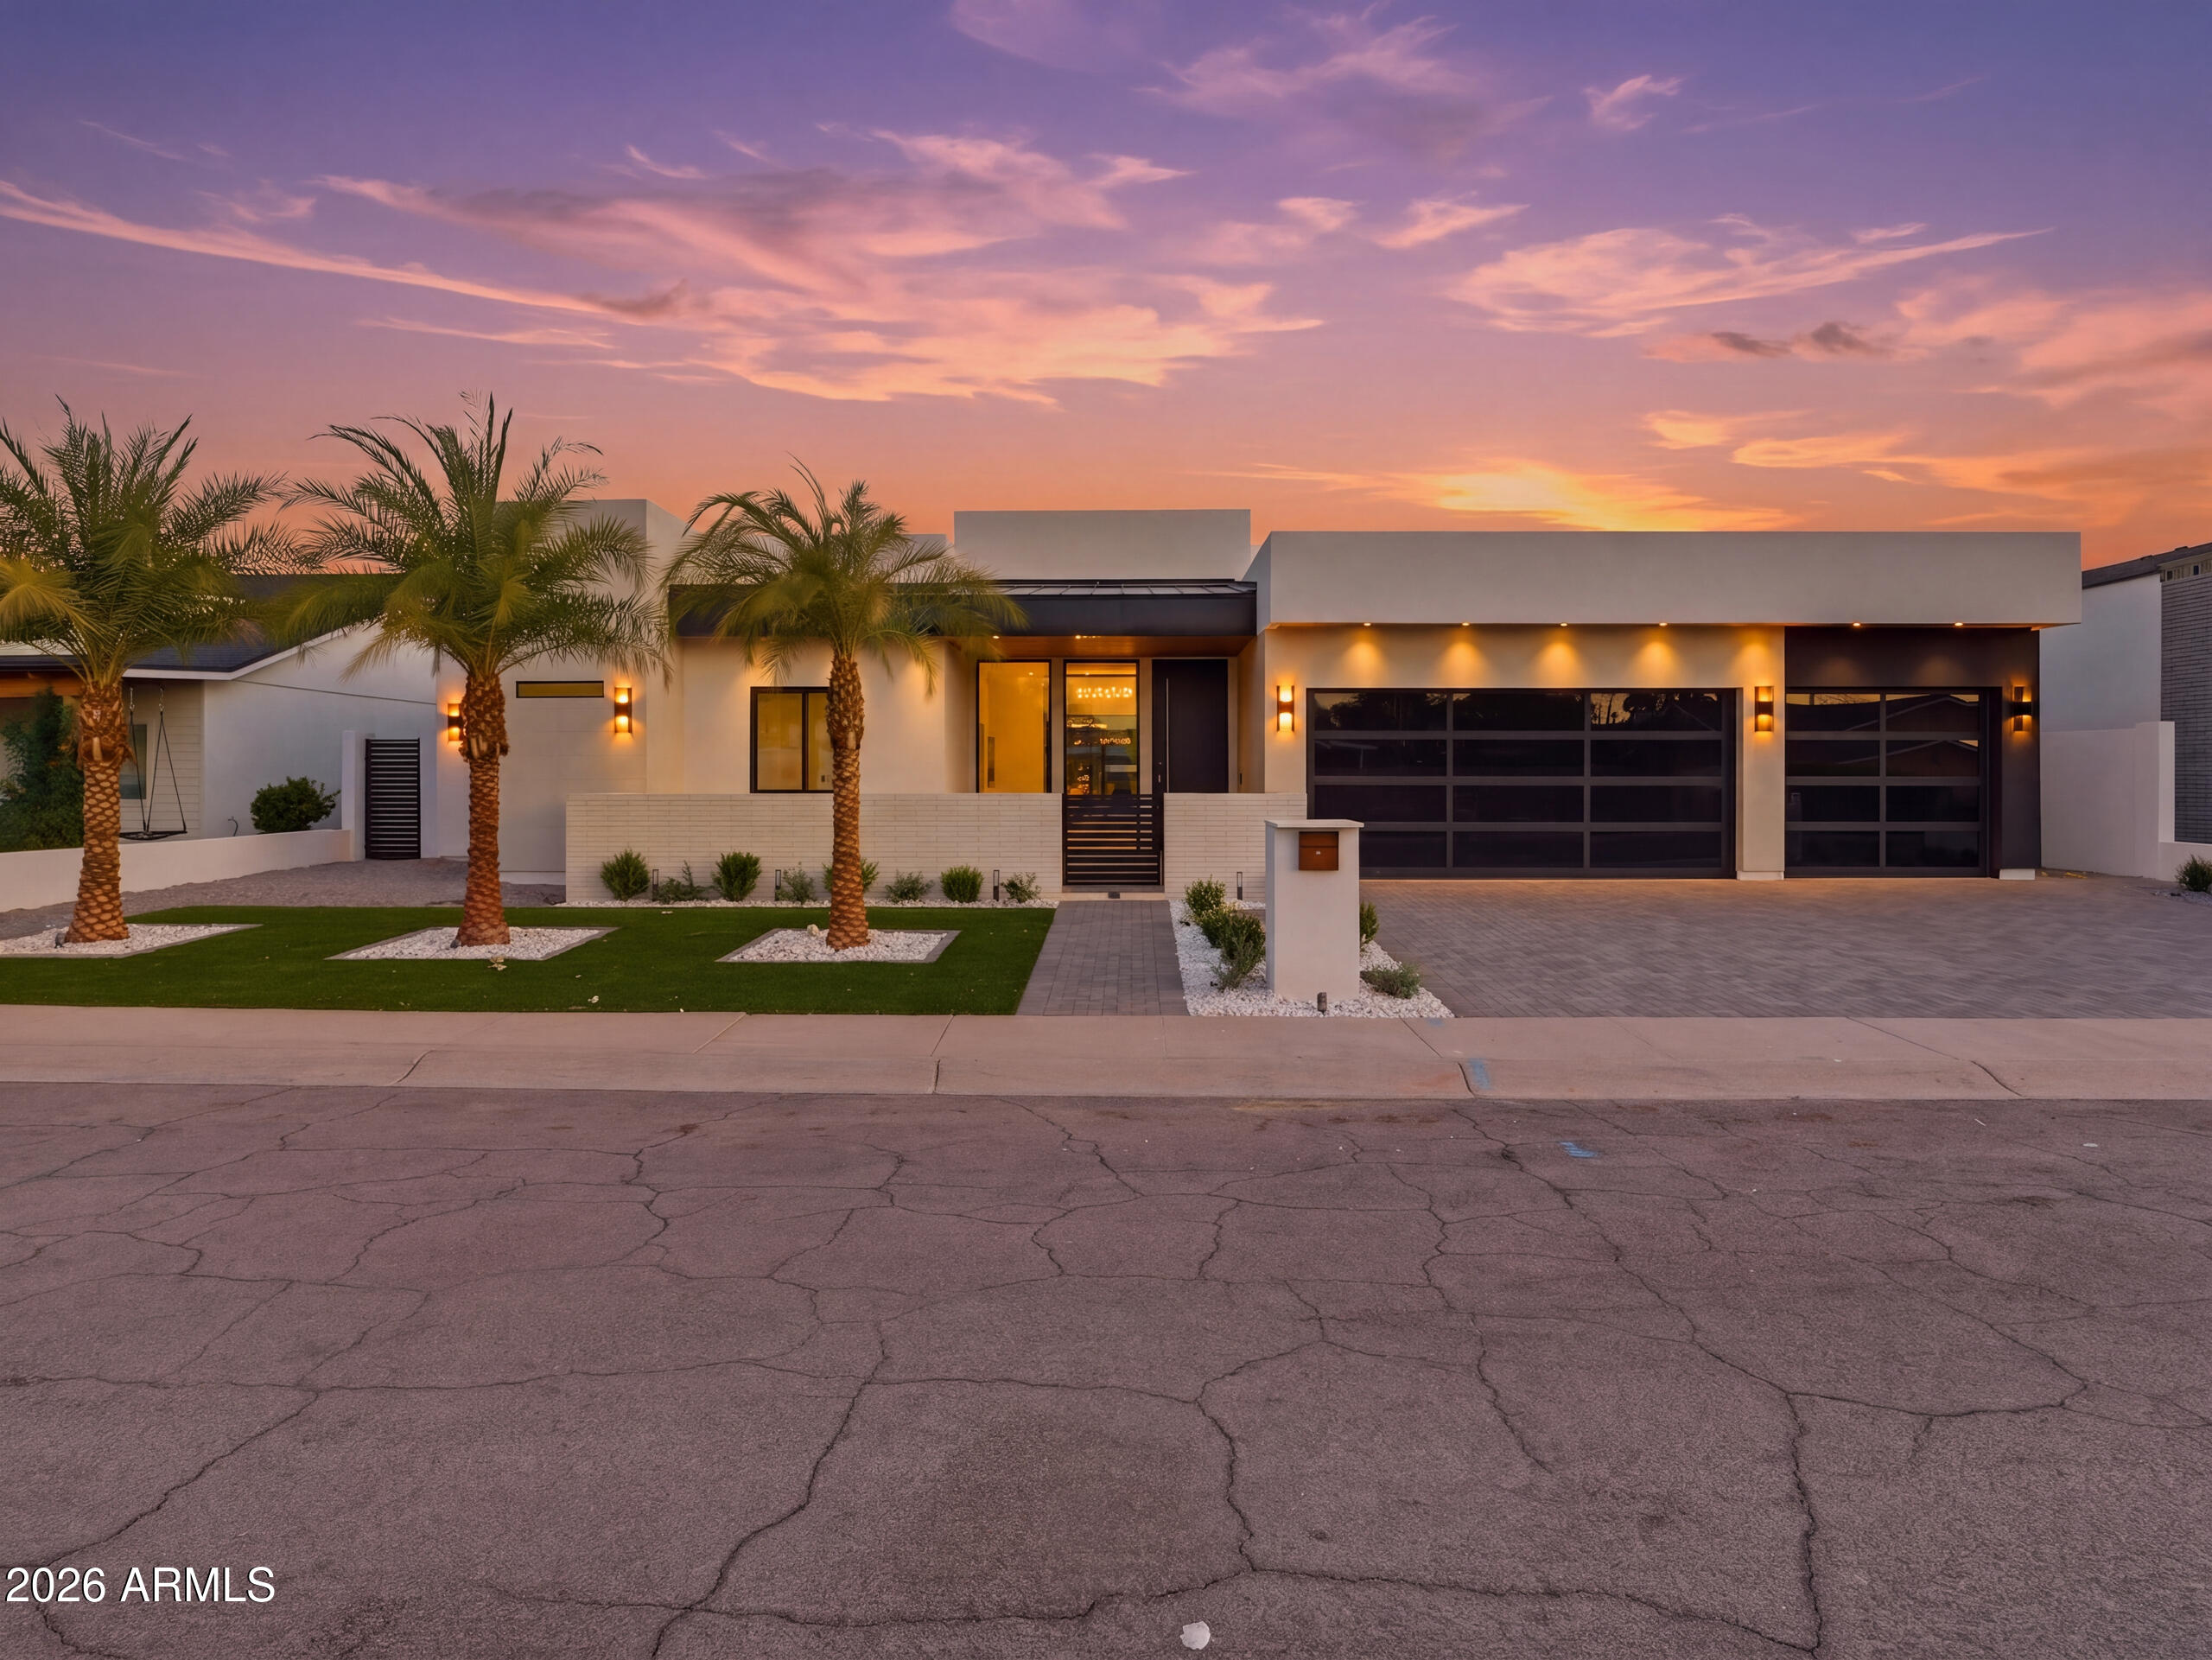
Brand-new 2026 construction presenting an extraordinary ultra-luxury estate where architectural brilliance meets refined modern elegance. From the moment of arrival, the residence captivates with grand scale, impeccable craftsmanship, and designer finishes curated to perfection. The chef's kitchen is a true showpiece, featuring bespoke cabinetry, professional-grade Wolf and Sub-Zero appliances, a dramatic Taj Mahal waterfall island, and an expansive butler's pantry. The great room impresses with soaring 14-foot ceilings, custom LED accents, a statement fireplace, formal dining, and a sleek bar, all seamlessly connected to the resort-style backyard through expansive multi-panel sliding doors. A secondary living room offers additional space for relaxation or entertaining. The guest bedrooms are en-suite with beautifully appointed private bathrooms, including another, slightly smaller,  primary suite with direct backyard access for ultimate flexibility and comfort. Outdoor living is elevated with a heated pool, oversized spa, cascading water features, outdoor kitchen, and firepit lounge.

Designed for ultimate comfort and entertainment, the home features a private movie theatre, integrated Sonos sound system with individual controls, and a 7-camera security system monitored via iPad. Energy-efficient features include dual insulated construction, high SEER HVAC systems, reflective-coated roof, tankless water heater, water softener, and whole-home water filtration system. Top of the line electric curtain rod in the living room and the primary bedroom. A beautifully appointed spacious 1-bedroom guest house offers a full kitchen and living area. The primary suite is a luxurious retreat with fireplace, spa-inspired bath, smart features, and a custom walk-in closet. This flawless modern estate is ideally located near Camelback and Hayden, moments from premier dining, shopping, and entertainment.
#7018676

Scottsdale

8245 E COOLIDGE Street

6 Beds

5 Baths

4,900 Sq.Ft.

$3,250,000

MLS#: 7018676
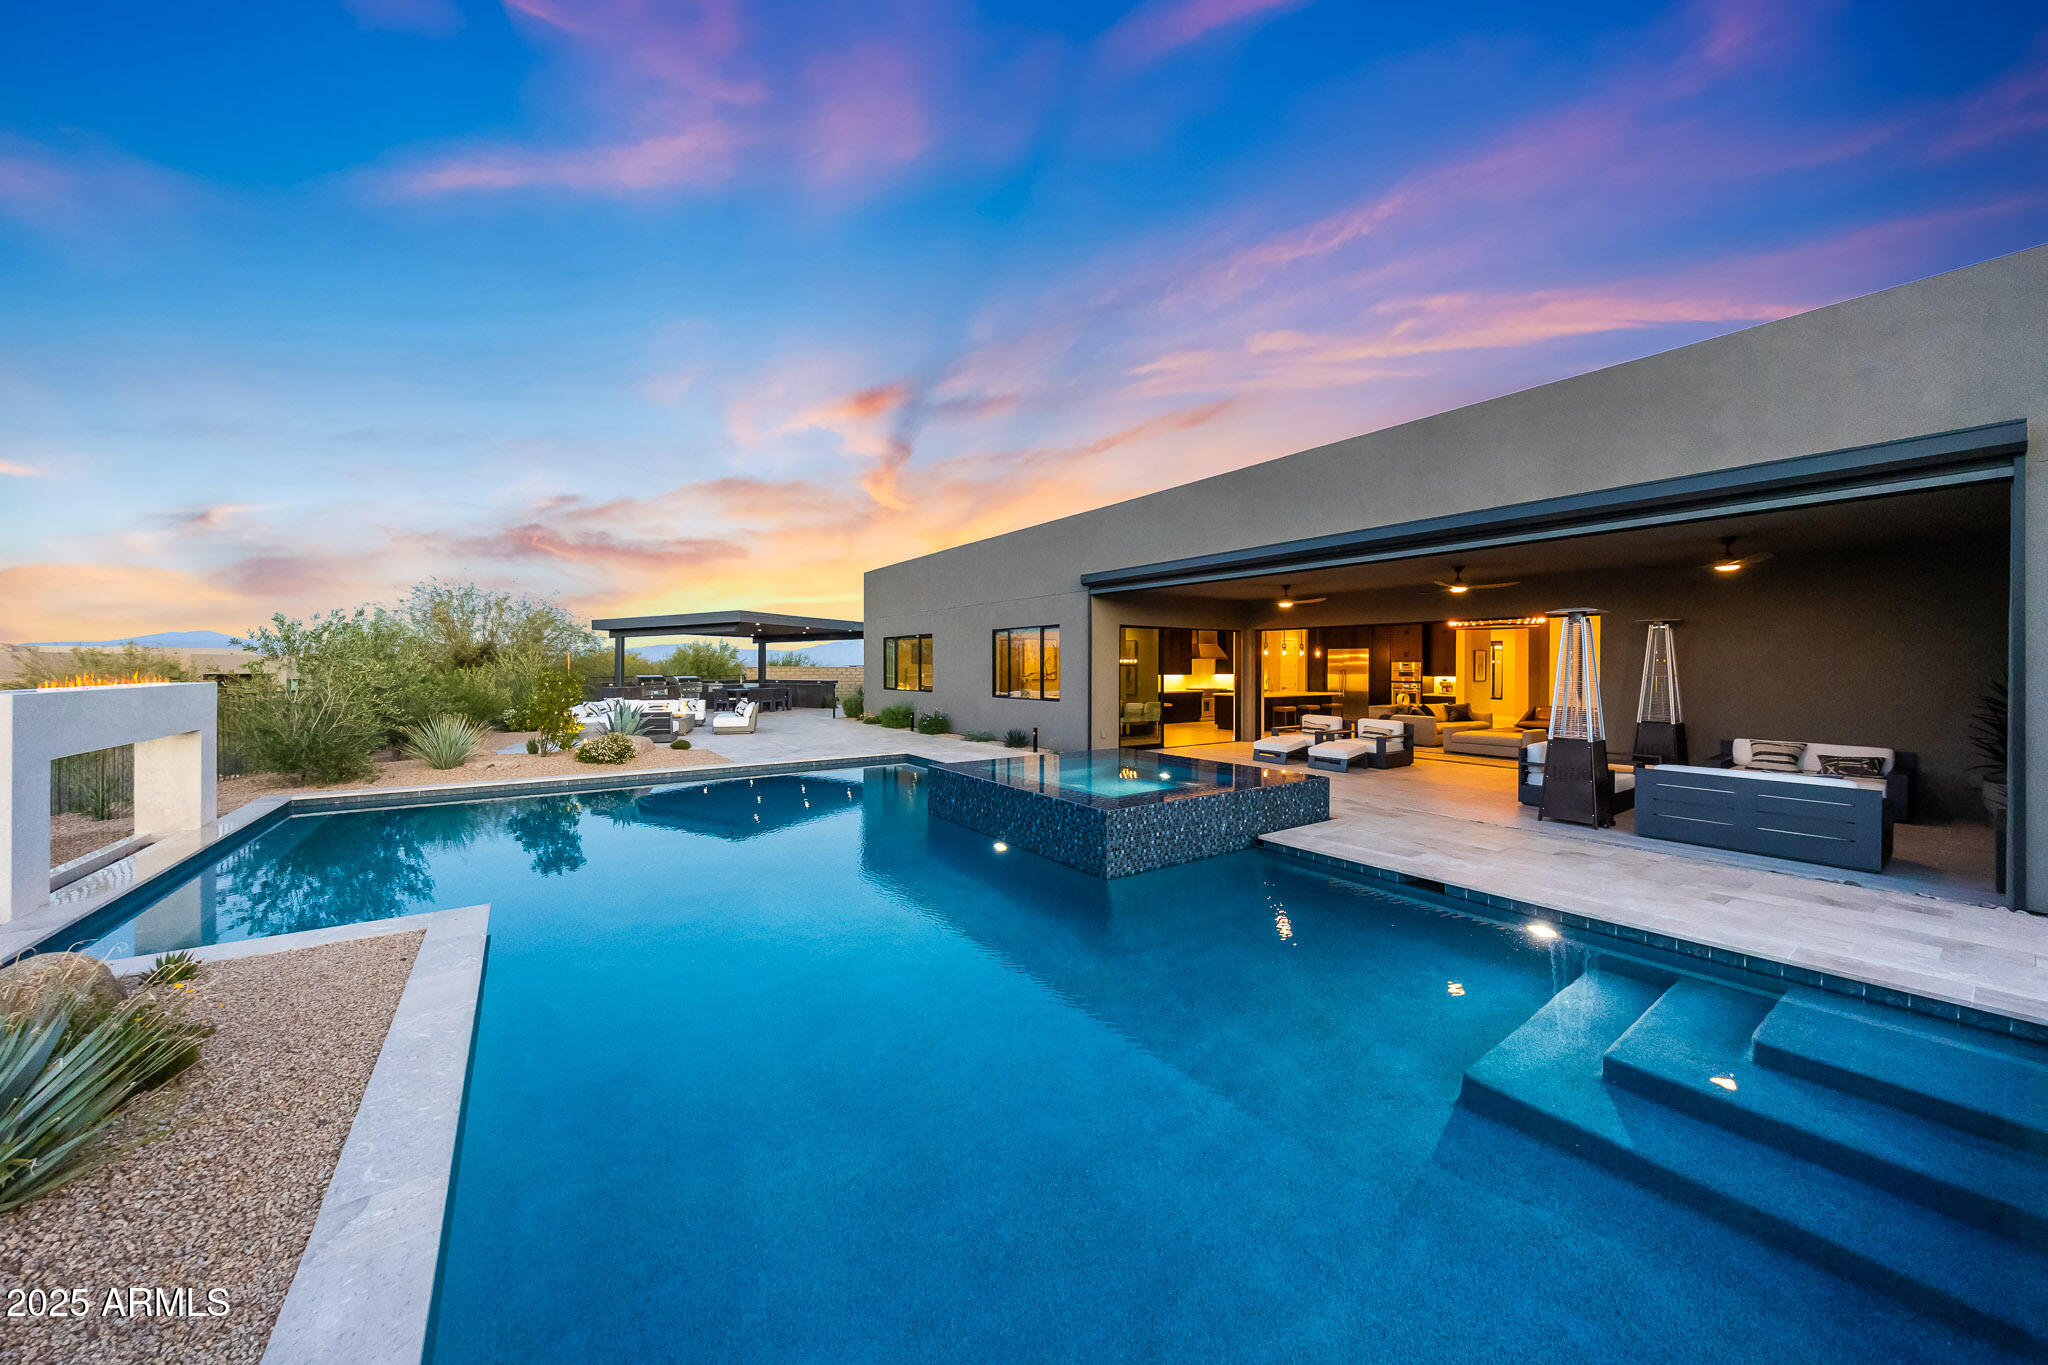
Tucked within a private cul-de-sac, this exceptional modern residence built in 2021 is a showcase of architectural precision, luxury upgrades, and resort-style living, all set in gated Storyrock. Most furnishings and accessories available by separate bill of sale. Set on a nearly half-acre premium lot (.46 acres) with generous space between neighbors, the property was intentionally oriented to minimize the front yard and maximize the backyard experience, creating an unmatched sense of openness, privacy, and panoramic views. The result is a home that celebrates indoor-outdoor living with three distinct backyard zones: a sunset-view elevated patio, a covered poolside lounge, and an outdoor kitchen with bocce court, all surrounded by lush, mature landscaping. From the moment you enter through the dramatic 9-foot by 5-foot front pivot door, the craftsmanship and thoughtful design are apparent. The foyer flows into a grand great room with 20-foot pocketing doors that fully open to the resort-style backyard. A seamless connection is formed between the sleek indoor living areas and the expansive outdoor entertainment spaces. The cantilever pergola, custom outdoor kitchen with outdoor bbq, smoker and wok burner, and 30-foot motorized patio shade create the ideal atmosphere for entertaining year-round. Every area of the home embraces the surrounding views of the McDowell Mountains, Tom's Thumb, and Four Peaks.

Inside, the kitchen is both functional and beautiful, anchored by dark custom cabinetry and a large center island perfect for casual dining or hosting. The Thermador appliance package includes a professional gas range and hood, wall oven, side-by-side refrigerator and freezer, and a dedicated ice maker. A walk-in pantry provides additional storage. The open-concept layout combines the kitchen, dining, and family room spaces, centered around a linear fireplace with a modern tile feature wall that conceals a bonus room tucked behind for flexible use. The primary suite is a true sanctuary, designed for relaxation and rejuvenation. The spa-like bathroom features a centerpiece soaking tub, a glass-enclosed shower with multiple shower heads and a built-in bench, dual vanities, and a customized walk-in closet that includes a private sauna. Large windows with automated Hunter Douglas blackout shades invite in the mountain views while providing total privacy when desired. 

Guest accommodations are equally refined. Two interior bedrooms are ensuite, providing comfort and privacy for family or guests. The detached casita, accessed through the front courtyard, includes its own living room with beverage refrigerator and sink, plus a full bedroom and bath, ideal for visitors, extended family, or as a private retreat. The courtyard itself features a tranquil water feature, pergola structure, and bistro lighting that create a peaceful European-inspired ambiance. 

This home is equipped with state-of-the-art technology and smart-home integration at every turn. The complete home automation system controls lighting, shades, pool equipment, and climate effortlessly.
#6947141

Scottsdale

13018 E JUAN TABO Road

4 Beds

4 Baths

4,145 Sq.Ft.

$3,250,000

MLS#: 6947141

Stunning new construction by FHP Builders, LLC. in an exclusive gated North Central community featuring just seven custom homes. This Desert Modern masterpiece welcomes you with a private front courtyard and inviting patio before leading through a dramatic glass entry. Step into an exceptional contemporary residence designed for both luxurious living and effortless entertaining.
The gourmet kitchen is a true showpiece, featuring Wolf and Sub-Zero appliances, including a 48-inch gas cooktop, double ovens, refrigeration columns, microwave drawer, beverage refrigerator, climate-controlled wine room, and a fully equipped butler's pantry with an additional refrigerator/freezer and dishwasher. Built with exceptional quality and energy efficiency in mind, the home offers an upgraded custom high-efficiency window package, spray foam insulation, zoned HVAC with gas heat, builder warranty, and much more. The thoughtfully designed floor plan includes three spacious ensuite bedrooms, each with walk-in closets, plus a separate poolside guest casita complete with its own private bath and walk-in closet. A generous flex space is ideal for a home office, den, fitness studio, or creative retreat. Additional highlights include a powder room, oversized laundry room, a striking fireplace in the great room, and a spa-inspired primary suite with an exceptional bath and custom walk-in closet.
Outdoor living is equally impressive, featuring a secure enclosed front courtyard with a custom fireplace, a spectacular resort-style pool, built-in BBQ, and seamless indoor-outdoor living with expansive multi-slide doors opening from the family room to the backyard. Completing the home are wide-plank wood floors, designer tile, premium lighting and plumbing fixtures, exterior masonry accents, a standing seam metal roof, and professionally designed landscaping with lighting and irrigation.
#7073777

Phoenix

8050 N 3RD Avenue 2

4 Beds

4 Baths

3,642 Sq.Ft.

$3,250,000

MLS#: 7073777

New on site 2 days ago
A standout among Arcadia's newest custom home...it sets a new standard for design & livability, w/ beautiful Camelback Mountain views enjoyed from the backyard. Blending charm with elevated design, the home welcomes you w/ classic wainscoting, a warm brick gas fireplace, & beautifully crafted sleek modern built-ins that create an inviting yet refined atmosphere. Designer finishes are thoughtfully layered throughout, complemented by high-end appliances & stunning Taj Mahal countertops in a thoughtfully designed kitchen that balances style & functionality for both everyday living & entertaining. The home offers five spacious bedrooms along w/ a versatile bonus room, ideal as a casita, home gym, or playroom, tailored to fit your lifestyle. Perfectly positioned. Room for a pool. within walking distance to Arcadia favorites like LGO, Kachina Park, and Doughbird, this residence delivers both luxury and location in one exceptional offering.
#7089918

Phoenix

4048 E MINNEZONA Avenue

5 Beds

5 Baths

N/A

$3,250,000

MLS#: 7089918

Stunning waterfront estate in the unique and captivating community of Santan Lakeside Estates. This luxurious 4 bedroom, 4 bath residence offers 4,133 sq. ft. of beautifully designed living space, a 4 car garage and an exceptional one-acre homesite along the west side of the lake. Personalized stone accents,
manicured landscaping, artificial turf and an impressive paver driveway lead to the grand entrance. Enjoy an
extraordinary waterfront lifestyle with convenient access to major freeways, commercial and private aviation,
upscale shopping and dining, San Tan Regional Park and Seville Country Club. An oversized wrought-iron
entry door opens to a grand foyer and an unforgettable sightline through the home to the covered patio,
negative-edge pool and sparkling lake beyond. -see More-- The foyer flows effortlessly into the living and formal dining areas, where high beamed ceilings, polished travertine flooring, plantation shutters and warm architectural details create an elegant yet comfortable atmosphere. A dramatic floor-to-ceiling Cantera stone fireplace anchors the living space, while the built-in wet bar with sink, cabinetry, under-bar storage and mini refrigerator makes entertaining effortless.
The gourmet kitchen combines beautiful lake views with exceptional functionality. Rich Alder cabinetry,
leather-finish granite countertops, tile backsplash, walk-in pantry and large center island with breakfast bar are complemented by a Sub-Zero refrigerator, 48-inch Thermador gas range with steam convection, Wolf microwave, Thermador dishwasher and distinctive hand-carved stone farmhouse sink.
The spacious primary suite is a private retreat with beautiful lake and pool views, gas fireplace and separate
patio access. The primary bath features striking stonework, a large glass shower, raised jetted garden tub,
dual sinks, makeup vanity, generous walk-in closet and direct access to the backyard, pool and lake.
Three additional bedrooms provide flexibility for family and guests, with two offering private baths and one offers a walk-in
closets and another bedroom with a walk in closet is currently used as an office. A sizeable media/entertainment room provides another inviting gathering space.
The generously sized laundry room offers abundant storage cabinetry, a large utility sink, and washer and
dryer that remain with the property. An additional storage room off the hallway features a separate exterior
exit to the side dog-run and backyard, doggy door and dedicated mini-split A/C unit.
The expansive one-acre homesite also presents an exciting Casita Opportunity, with approximately 4,000 sq ft available for an additional structure or sport court, subject to applicable approvals.
And then there is the heart of the Santan Lakeside experience--the backyard, pool and lake.
An expansive covered patio creates an exceptional outdoor entertaining environment with a built-in BBQ
finished in tile and stone, pizza oven, television and multiple areas for dining, seating and conversation. The
patio is also plumbed for a future misting system.
The heated negative-edge Pebble Tec pool with water feature and adjoining tiled spa appears to flow toward the lake, creating a spectacular setting from morning through sunset. A conveniently located pool bath adds
to the functionality of the outdoor living space.
Just beyond is your private boathouse with new TimberTech Advanced PVC decking and new Basta boat lift.
Step aboard from your own backyard and go waterskiing, take family and friends tubing, or enjoy an evening
cruise with your favorite beverage as an Arizona sunset reflects across the water.
Here, the lake isn't simply your view--it is part of your everyday lifestyle.
Recent improvements and distinctive features include new epoxy flooring in all three garage areas, EV
Charging, new stonework on the home and boat dock, solid-core 8-foot Alder interior doors, rounded drywall
corners, interior and exterior paint, painted fencing, and beautifully polished travertine flooring.
Luxury, privacy, recreation and the freedom of a waterfront and waterski lifestyle come together in one extraordinary Santan Lakeside Estates property.
#7087544

Queen Creek

7489 S TATUM Lane

4 Beds

4 Baths

N/A

$3,250,000

MLS#: 7087544

* Listings identified with the FMLS IDX logo come from FMLS and are held by brokerage firms other than the owner of this website. The listing brokerage is identified in any listing details. Information is deemed reliable but is not guaranteed. If you believe any FMLS listing contains material that infringes your copyrighted work please click here to review our DMCA policy and learn how to submit a takedown request. © 2024. First Multiple Listing Service, Inc.
Stunning Views and more

Featured listing

Stunning Views and more

Browse Properties

Categories

Homes Tailored to Your Lifestyle

Buyers Guide

Buying a home is one of the most exciting milestones of your life.

View more

Sellers Guide

Putting your home on the market can be a stressful process, especially when you don’t know what to expect.

View more

Market report

With just a few clicks, you'll gain instant access to valuable insights about the real estate market, including trends, property values, and community analytics.

View more

Home value

Unlike automated valuations, our hands-on review will provide a comprehensive opinion of your home’s value while considering important interior elements and other location intangible factors that machine algorithms so often miss.

View more

Buyers resources

Guides on financing, inspections, and choosing the right Realtor for a smooth home purchase.

Sellers resources

Practical tips on staging, pricing, and preparing your home to attract buyers and maximize your sale.

Send a message

Message successfully sent.

Preferred Agent

Preferred Area

Preferred City

Reason for contacting?

I agree to receive email communication and understand I can unsubscribe at any time.

I agree to be contacted by The Mandy Gold Team | Haymore Real Estate LLC via call, email, and text for real estate services. To opt out, you can reply 'stop' at any time or reply 'help' for assistance. You can also click the unsubscribe link in the emails. Message and data rates may apply. Message frequency may vary. Privacy Policy

Sign In Sign Out

Virtual Assistant

Would you like to take the next step with this property? We can help you schedule a showing or virtual tour, or send you more details.

Yes, I would like more information.

Thank You for Your Reply, One of Our Agents will contact you as soon as possible

No, maybe later.

Thank you, you can always contact me via email, phone number or through the contact form.

Realhub AI

Lucy - Your AI-Powered Realtor

Update Your Temporary Password

Personalize your search

Enter your email and we'll notify you immediately when new listings match what you're looking for.

or enter email address

Already have an account ? Login here

Continue your home search

Preferred Area

Preferred City

I agree to receive communications and understand I can unsubscribe at any time.

I agree to be contacted by The Mandy Gold Team | Haymore Real Estate LLC via call, email, and text for real estate services. To opt out, you can reply 'stop' at any time or reply 'help' for assistance. You can also click the unsubscribe link in the emails. Message and data rates may apply. Message frequency may vary. Privacy Policy

Already have an account ? Login here

We use cookies

We use cookies primarily for analytics to enhance your experience. By accepting, you agree to our use of these cookies. You can manage your preferences or learn more about our cookies policy.