Thinking of selling?

Trusted Real Estate Experts in Sierra Vista, Fort Huachuca, Benson, and Bisbee Arizona

  • Nearby me

Popular Features

Community Features

Association

Property Features

Waterfront

View

Exterior Features

Interior Features

Style

E-Alert name

Properties

10000 properties match your criteria

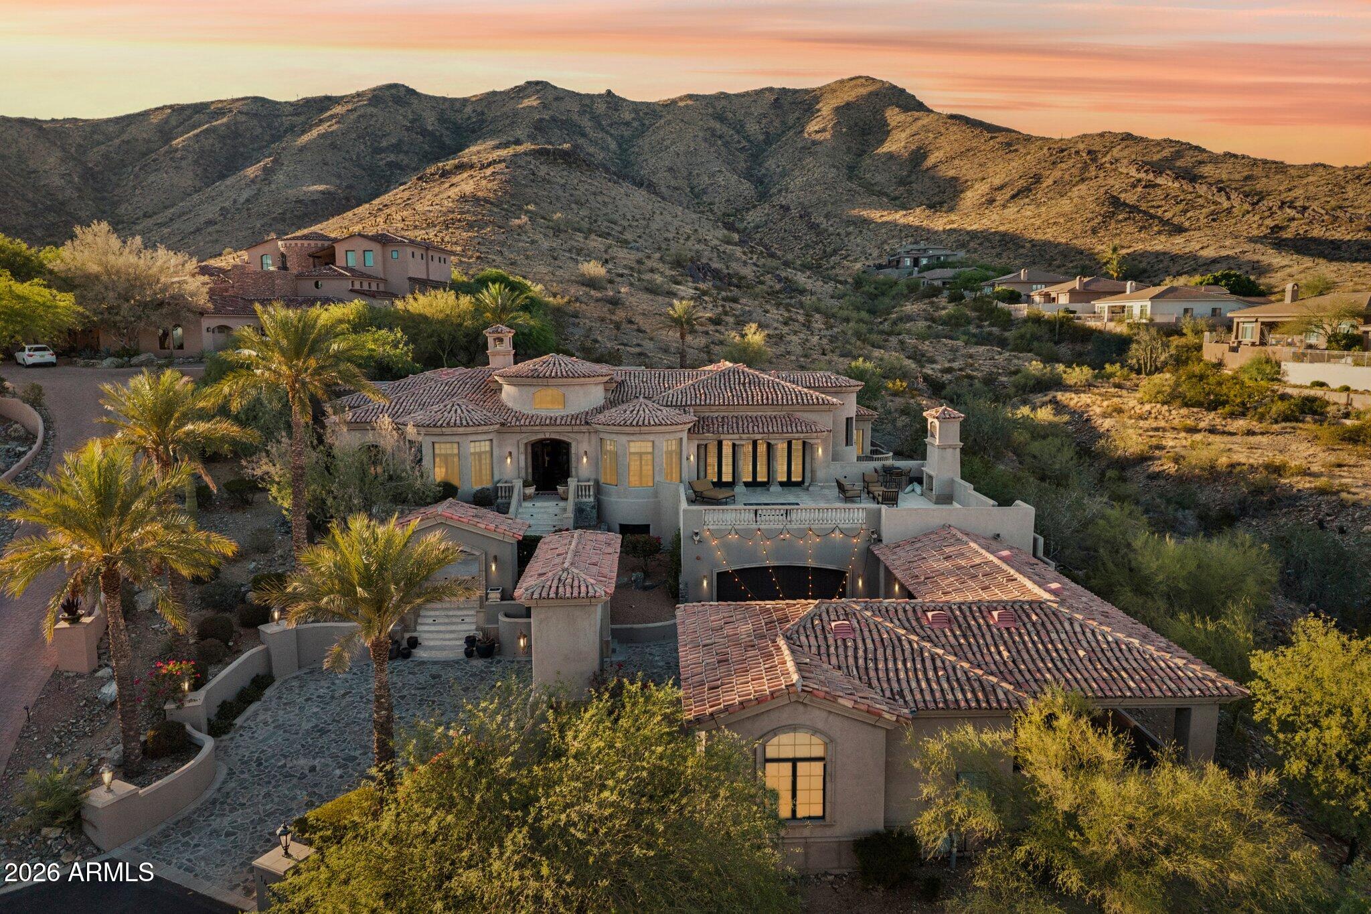
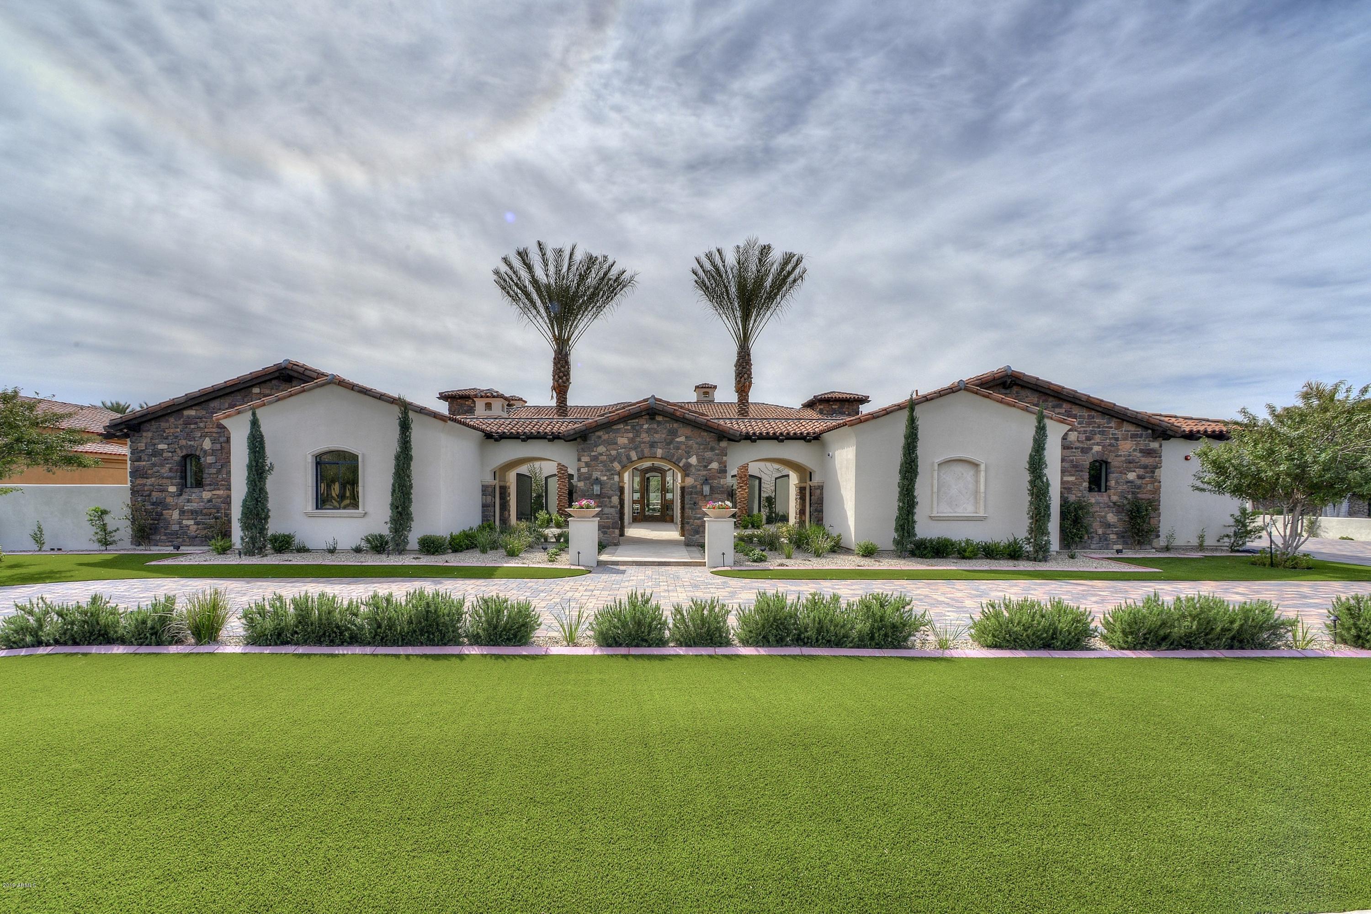
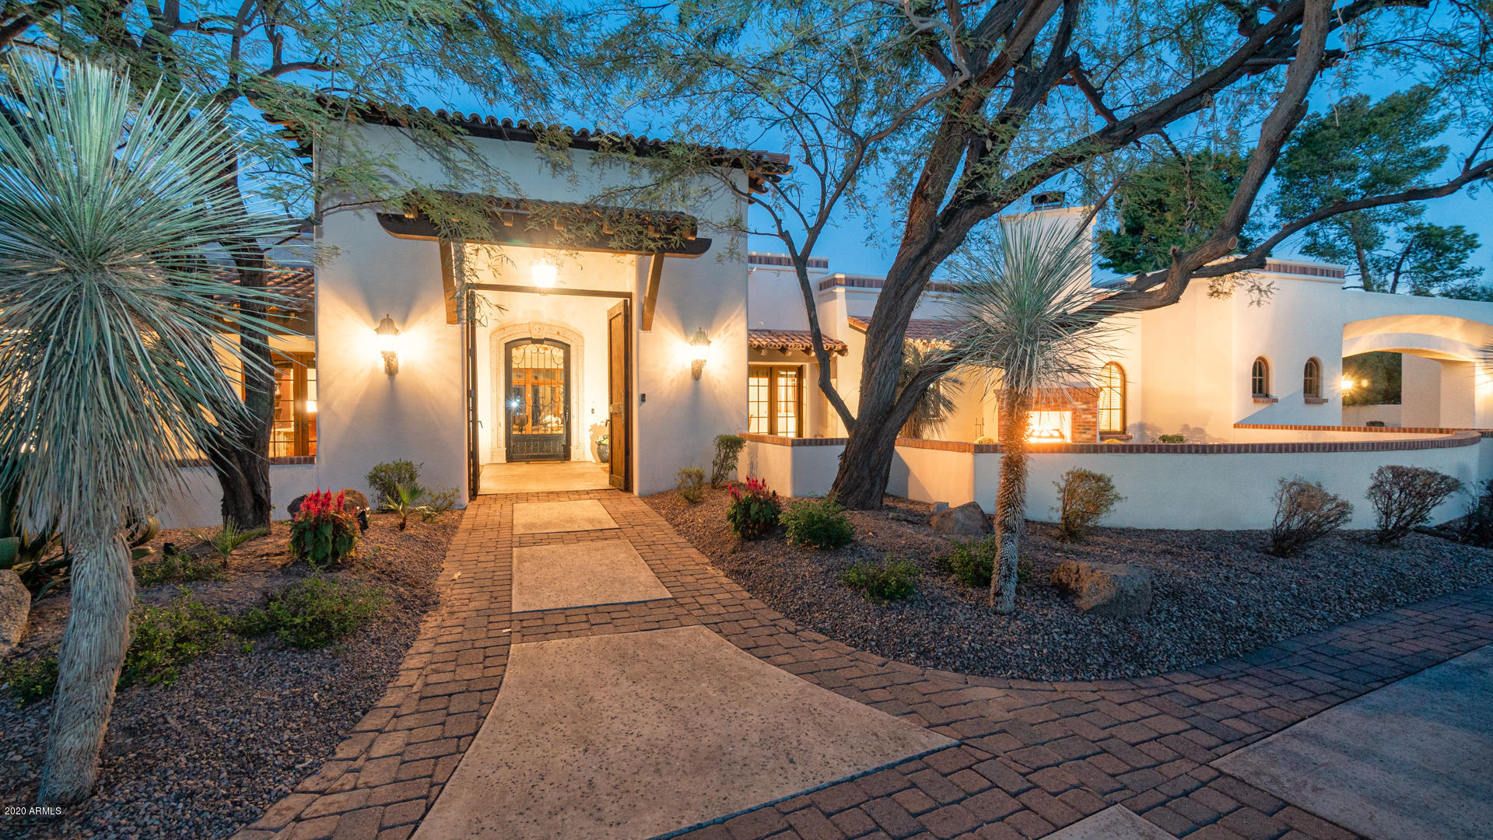
This timeless and charming Mediterranean 6 bedroom 8,238 sq ft home, including a full guest house, has lovely Mummy Mtn, McDowell and Pinnacle Peak views from its flat, slightly elevated lot. Beautiful distinctive finishes include hand-hewn hickory and imported stone flooring, pitched wood ceilings; some with trusses + massive wood ceiling beams,graceful scalloped walk thru-room entries and multiple charming French doors to the outdoor grounds. A beautiful chef’s kitchen opens to the main family rm which opens to a second family rm next to 3 ensuite bedrms. Perfect for relaxing + entertaining it features a library, exercise room, media room, wine room and computerized electronic system. Enjoy the infinity pool with baja shelf + spa,large grass areas, multiple courtyards and fabulous views!
#5513512

Paradise Valley

6101 E Cheney Drive

6 Beds

None Baths

8,238 Sq.Ft.

$3,239,000

MLS#: 5513512

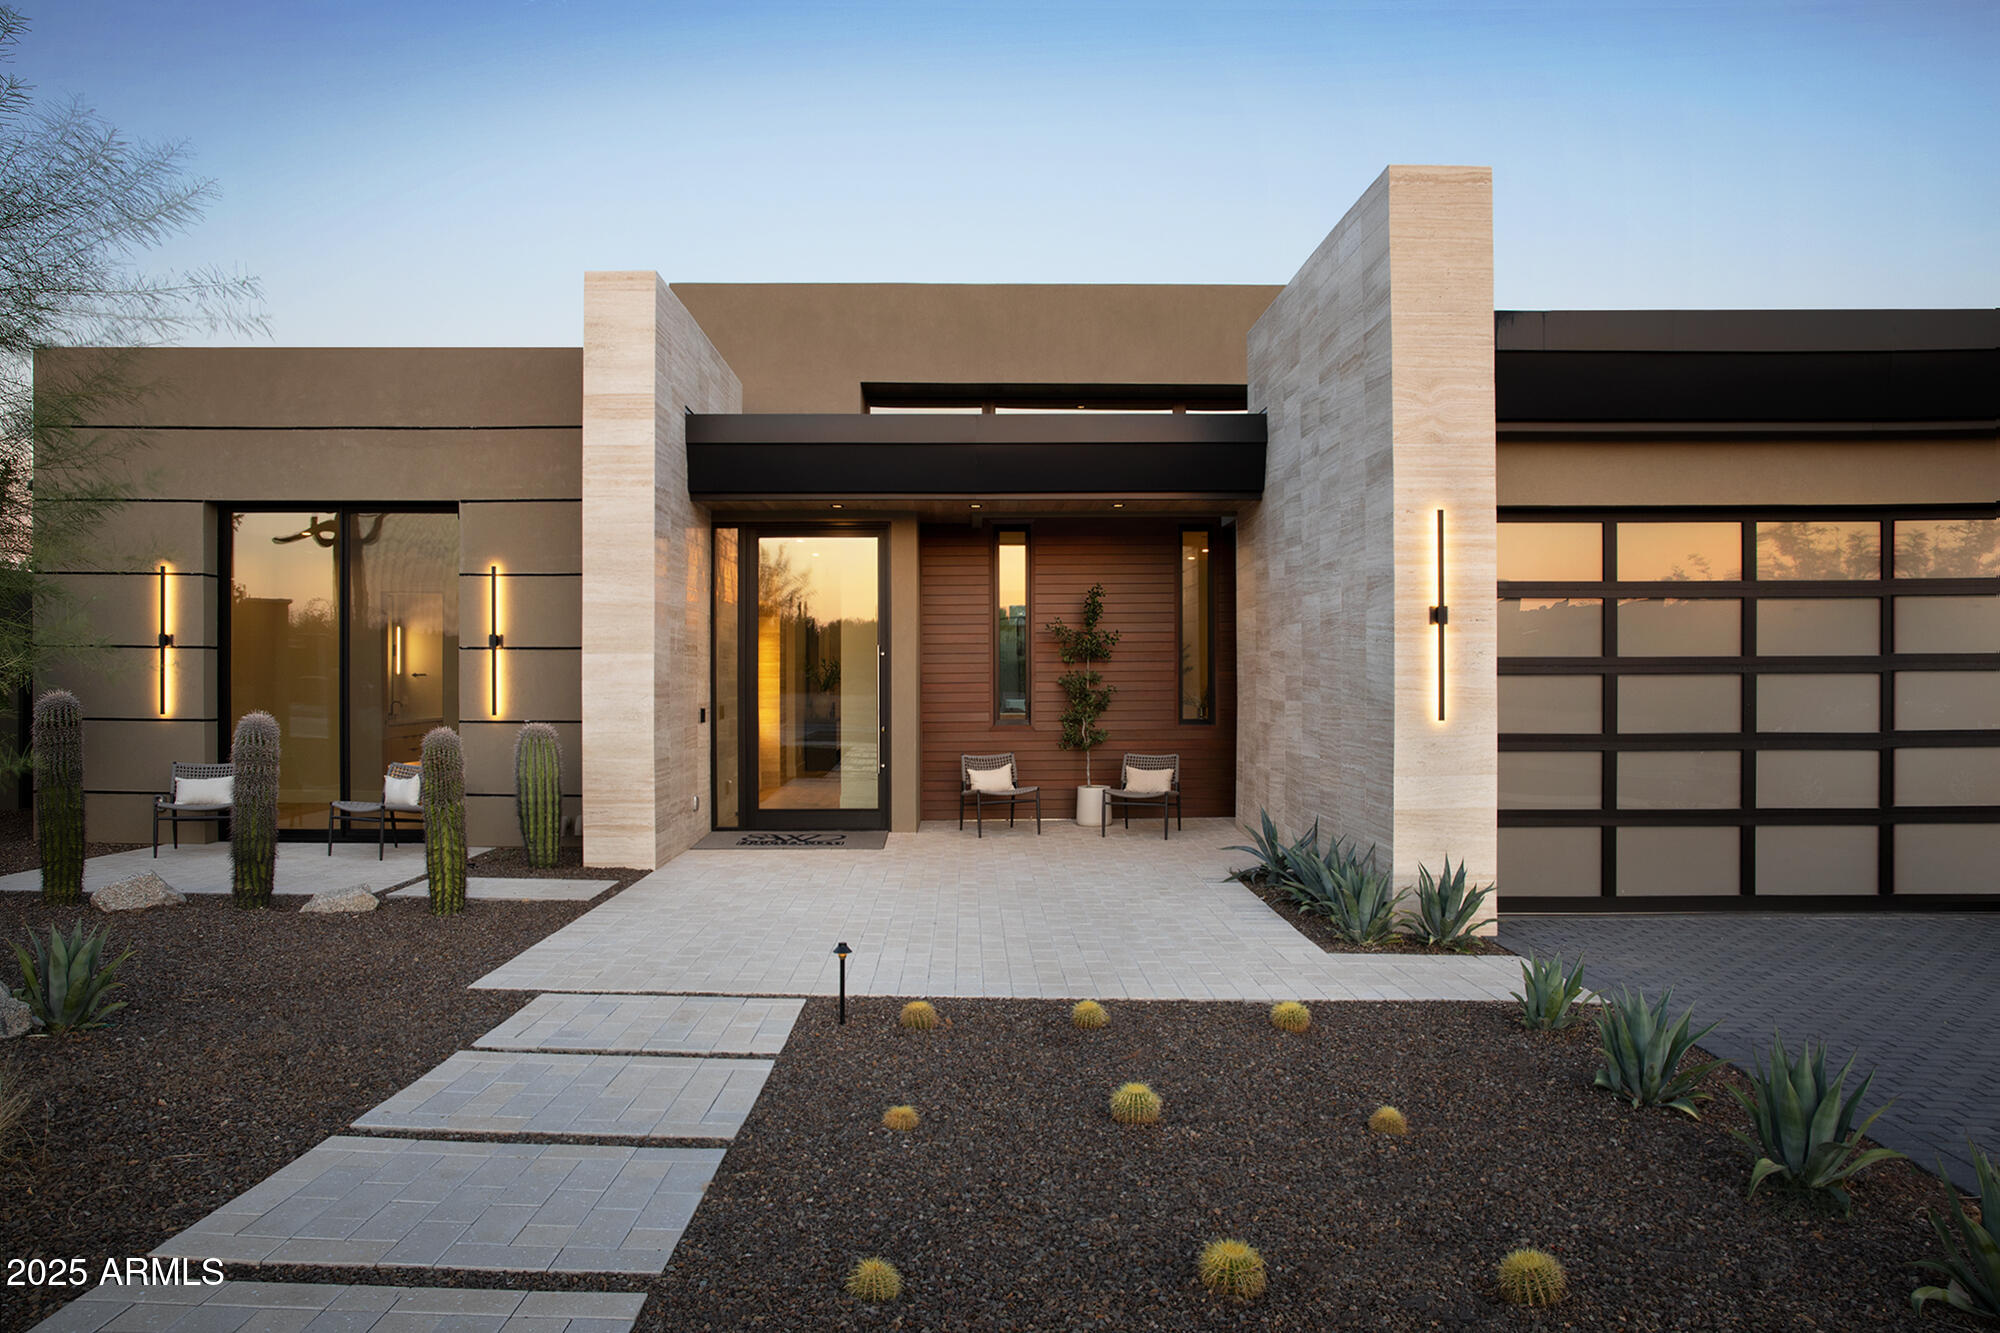
Granite Sunset Sanctuary at Talking Rock is a rare to-be-built luxury offering by Imperial Custom Builders on a premier homesite of nearly two acres in Cooper's Hawk, one of the most desirable settings within the community. Larger than many lots in Talking Rock, this exceptional parcel captures stunning sunset views of Granite Mountain and provides an extraordinary backdrop for a custom residence defined by thoughtful architecture, quality craftsmanship, and seamless indoor-outdoor living. The planned residence offers approximately 3,855 square feet of interior living space and 7,023 square feet of total covered space, creating a layout that is both impressive and highly functional. Designed with the elements today's high-end buyer values most, the home features a well-conceived split floor plan, soaring vaulted ceilings throughout, an expansive great room with fireplace, an impressive kitchen with a separate butler's kitchen, and a 14' x 10' wine cellar just off the dining area for effortless entertaining. The layout also includes two en-suite guest bedrooms with no-step walk-in showers, a substantial bonus room designed as a fitness center or flex space, and a beautifully appointed primary suite with a separate soaking tub, no-step walk-in shower, and dual vanities. Outdoor living is equally compelling, with an expansive covered paver patio and built-in outdoor kitchen and BBQ designed to extend daily living into the surrounding landscape. Additional highlights include a dedicated dog run and an extraordinary 1,782-square-foot garage offering abundant space for multiple vehicles, golf carts, storage, or hobby use. Significant time, planning, and expense have already been invested, including prior design work and Talking Rock approval, offering the next owner a meaningful advantage and helping shorten the path from vision to construction. Buyers may move forward with the current concept and personalize finishes and selections to reflect their own style, or choose an alternative home design, subject to Talking Rock's approval process. Beyond the homesite itself, Talking Rock offers a private lifestyle rich in comfort, recreation, and understated luxury, with access to the award-winning Jay Morrish-designed championship golf course, elegant clubhouse, Ranch House Restaurant and Bar, Coop's Coffee, fitness and wellness amenities, pool and spa, pickleball and tennis courts, dog park, community garden, and more than 14 miles of scenic hiking and biking trails--all within a guard-gated community known for its natural beauty, warm hospitality, and exceptional high-desert living.
Conceptual 3D floor plan and interior photos are shown for visualization purposes only. Final finishes, furnishings, dimensions, and construction details to be verified with builder plans and specifications.
#7023679

Prescott

5636 W Meriah Lane

3 Beds

3 Baths

3,855 Sq.Ft.

$3,236,223

MLS#: 7023679

WELCOME TO IRONWOOD GOLF VILLAS! THIS EXCLUSIVE COMMUNITY OF ONLY EIGHT CUSTOM HOME SITES OFFERS ONE A HIGHLY DESIRABLE IN-TOWN LOCATION WITH ABUNDANT ROOM FOR A CUSTOMIZED ESTATE HOME. THIS EXCLUSIVE DEVELOPMENT OFFERS VIEWS OF CAMELBACK GOLF COUNTRY CLUB AND VIEWS OF THE SURROUNDING MOUNTAINS. THIS CUSTOMIZED HOME, TO BE BUILT BY CULLUM HOMES, IS 3500 SF OF LUXURY LIVING SPACE WITH 2 BED, 2.5 BATH, AND A 3-CAR GARAGE. CONTEMPORARY UPGRADED FEATURES AND DESIGNS ALL THROUGHOUT. VERY OPEN FLOOR PLAN WITH GREAT ROOM WITH BUILT-IN FIREPLACE AND POCKET DOORS LEADING OUT TO THE COVERED PATIO. FORMAL DINING AREA. SPACIOUS KITCHEN WITH WALK-IN PANTRY, EAT-AT BAR AND KITCHEN ISLAND. ALL STAINLESS-STEEL APPLIANCES INCLUDING SUB-ZERO SIDE-BY-SIDE FRIDGE/FREEZER AND WOLF GAS COOKTOP AND OVEN. OWNER'S SUITE WITH WALK-IN CLOSET, DUAL SINK VANITIES, SEPARATE SHOWER AND TUB. ADDITIONAL GUEST BEDROOM WITH EN-SUITE BATH, LAUNDRY ROOM AND AN ADDITIONAL POWDER BATH. THE COMMUNITY WILL BE GATED FOR PRIVACY AND SECURITY. GREAT LOCATION WITH JUST MINUTES AWAY FROM OLD TOWN SCOTTSDALE, PARADISE VALLEY, AND FASHION SQUARE MALL, OFFERING ONE PLENTY OF OPTIONS FOR SHOPPING, RESTAURANTS AND ENTERTAINMENT.
#6194698

Paradise Valley

7154 E IRONWOOD Drive

2 Beds

2 Baths

3,500 Sq.Ft.

$3,235,850

MLS#: 6194698

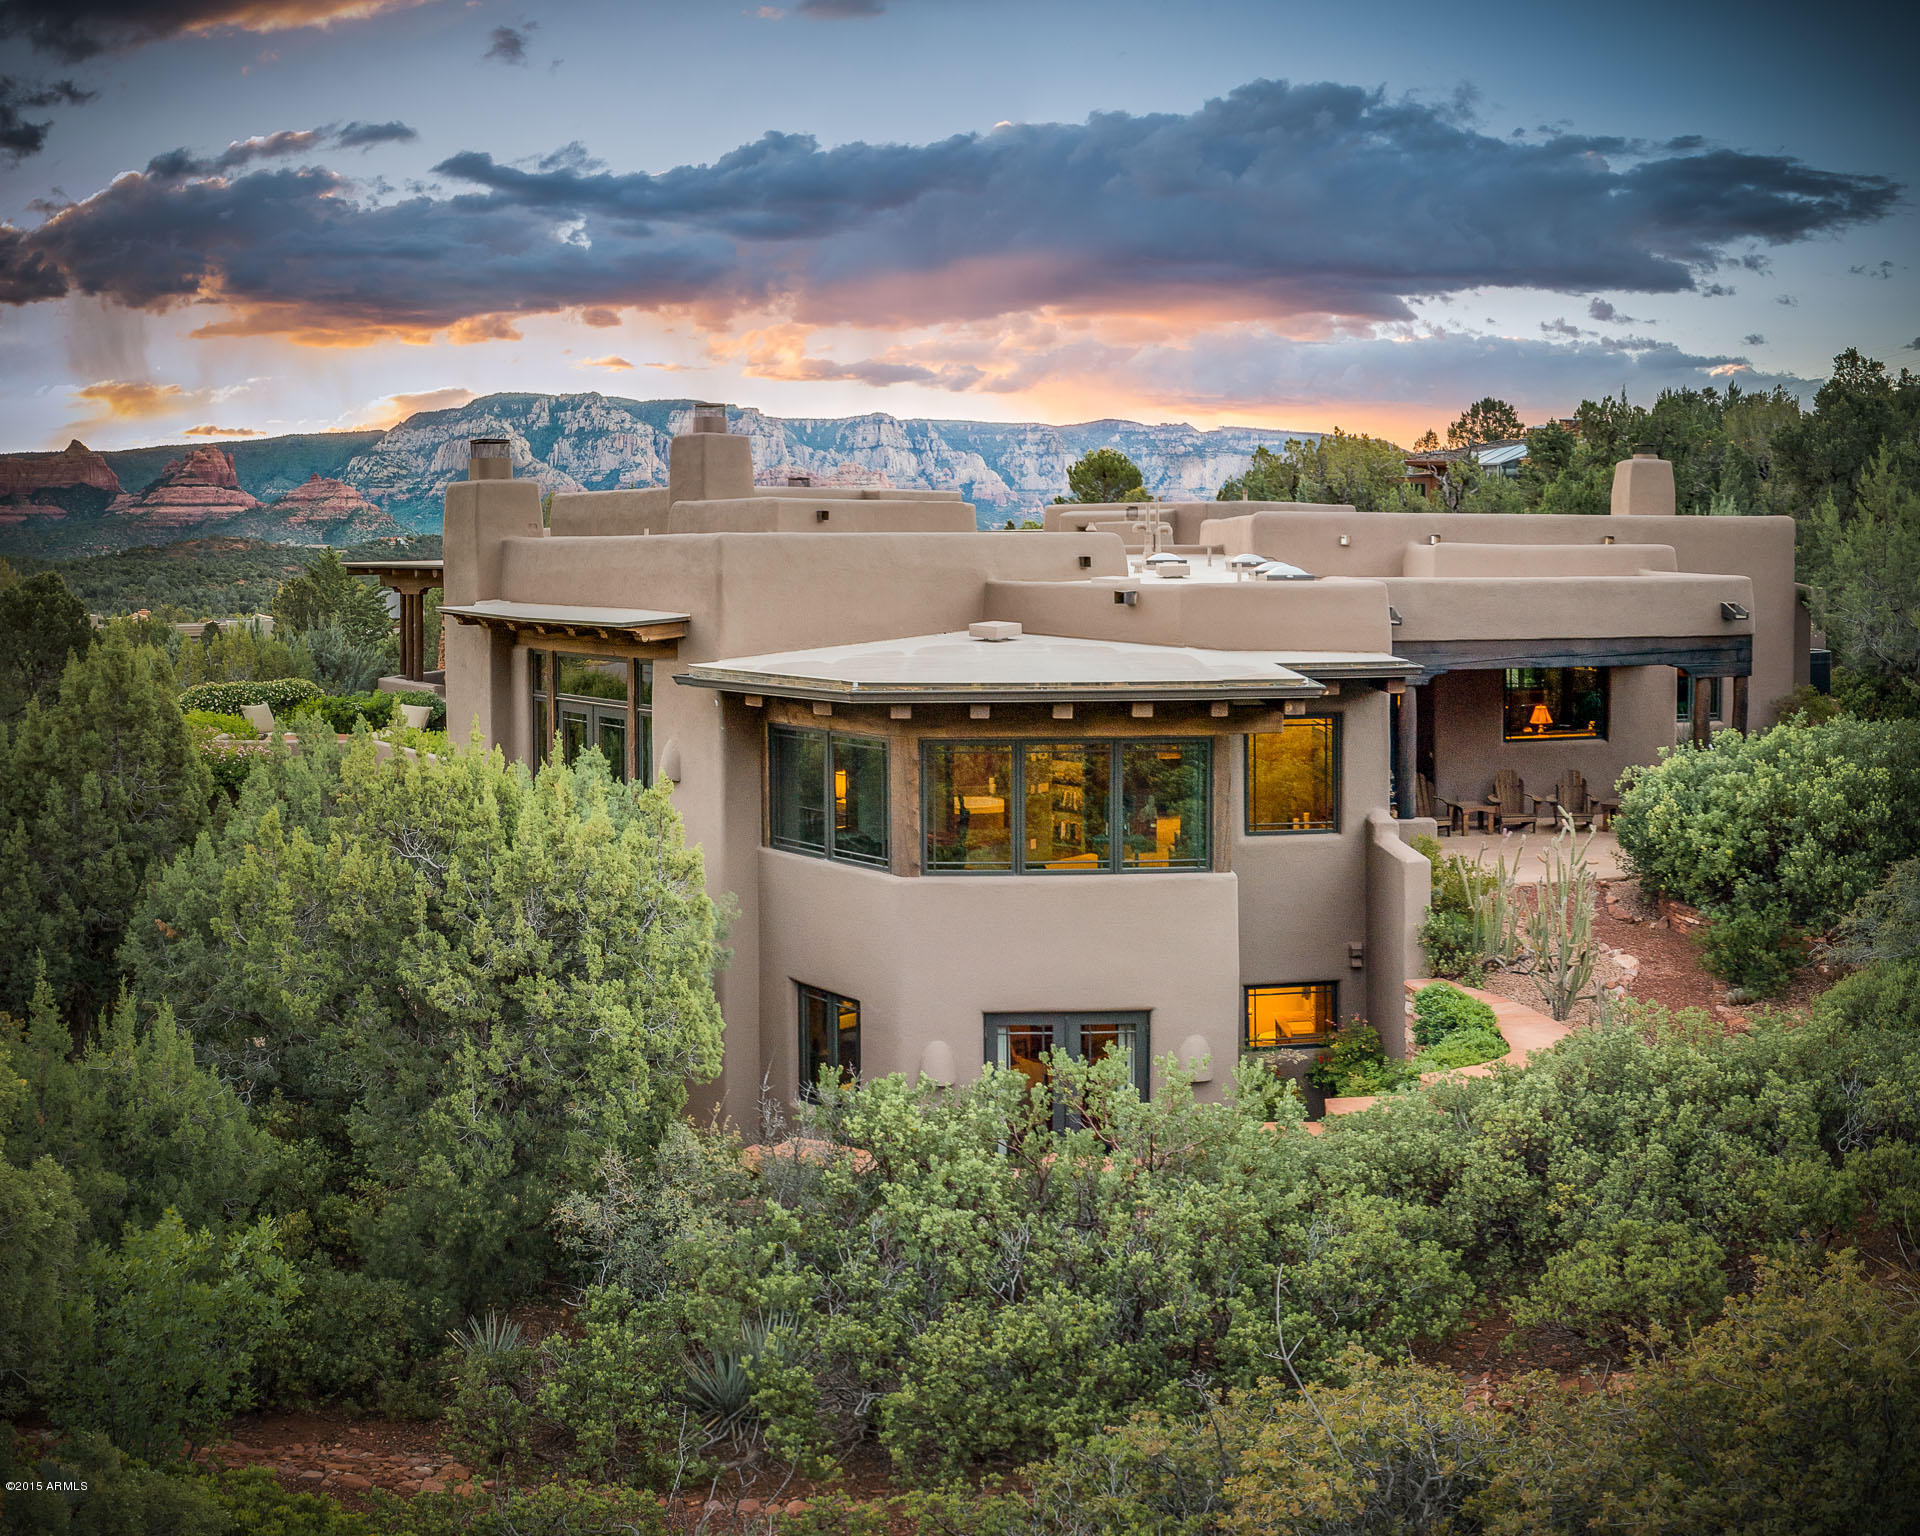
You will delight in this a one-of-a-kind soft contemporary home on just over three acres, capturing elevated panoramic red rock views from its serene hilltop setting. The combination of the renowned Design Group Architects and Joel DeTar Construction produced a wondrous, highly detailed stunning home. The residence was designed using the 
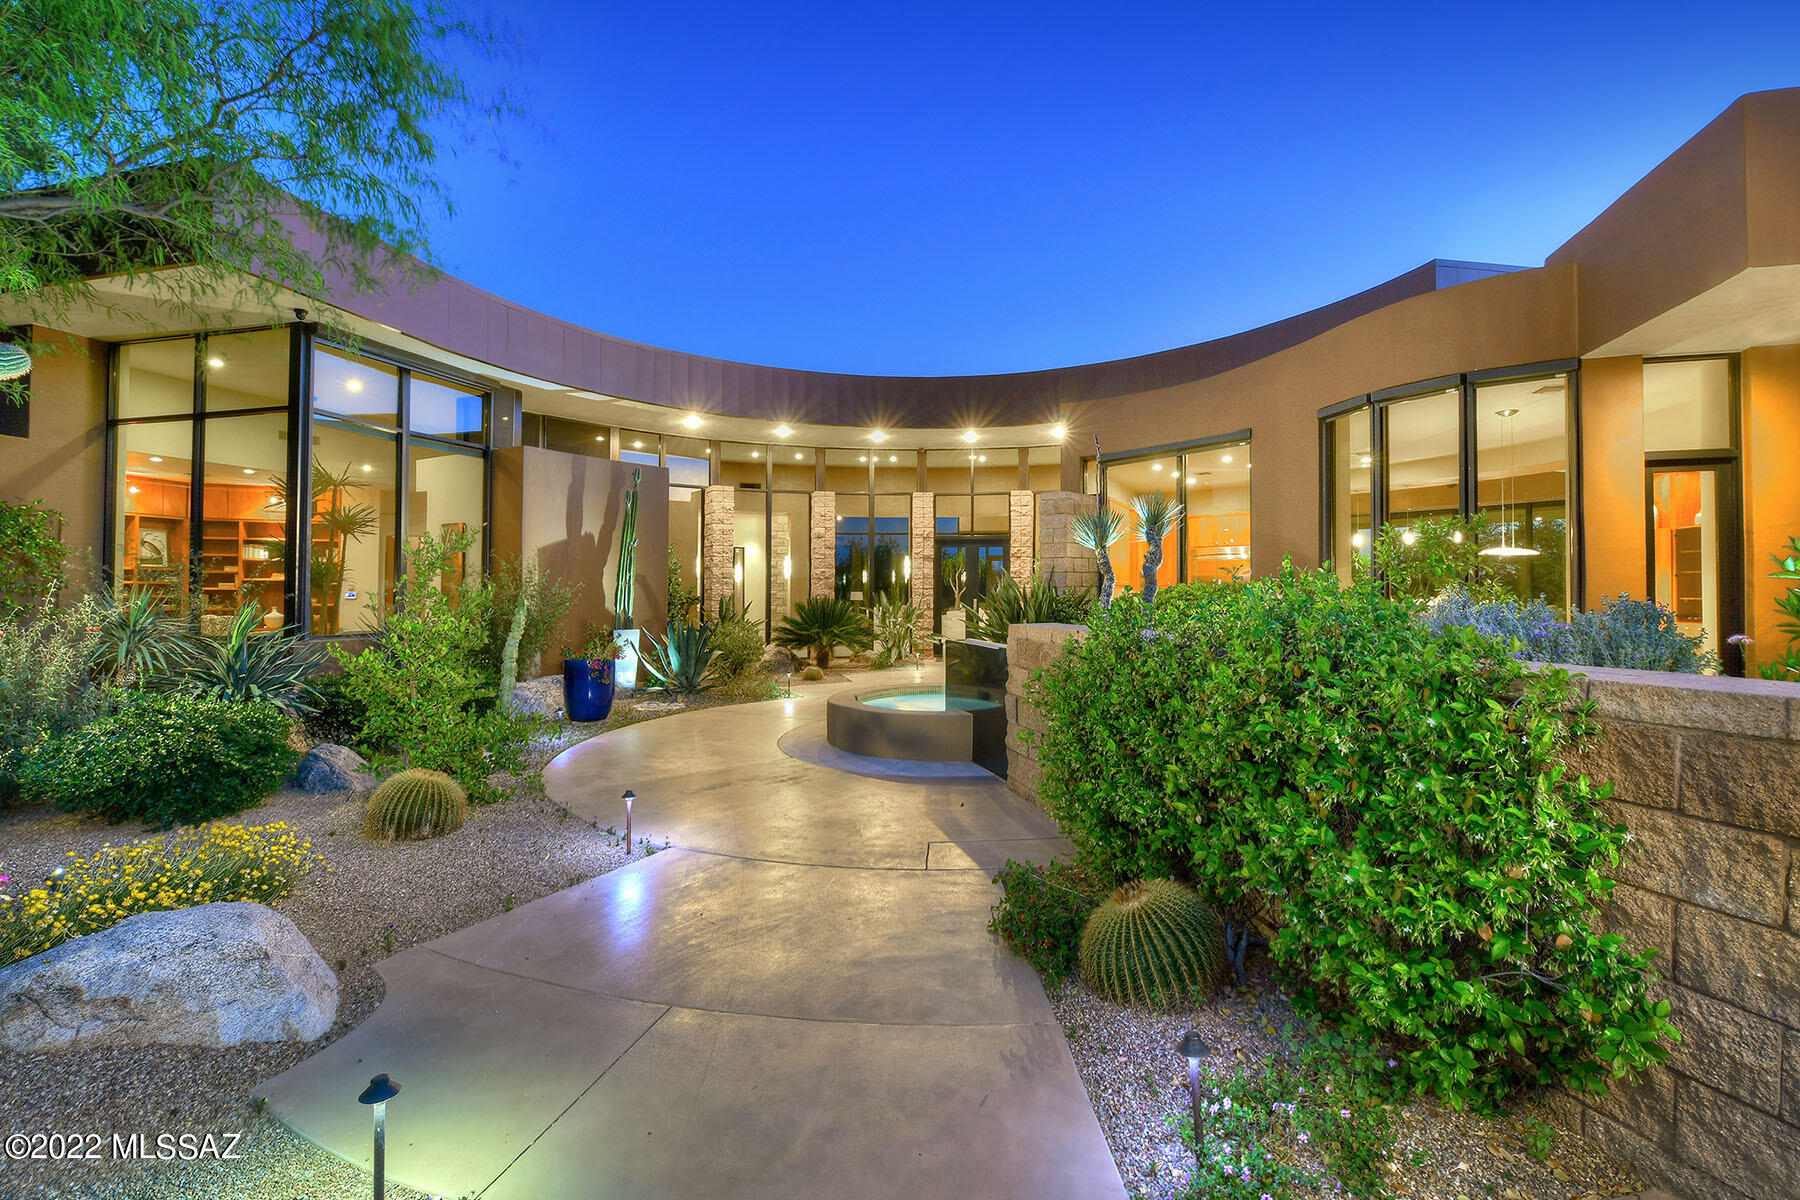
Fibonnaci Math Sequence resulting in a spectacular curved structure that takes the finest advantage of the red rock views. Every room has sweeping jaw-dropping panoramic views of Courthouse Butte, Bell Rock and Lee Mountain. The property is adjacent to US Forest Service land and tops a hill for the ultimate privacy. The main residence and spacious guesthouse circle an inner courtyard that is blissfully restful ... with lovely landscaping including a wisteria-covered patio space. No detail has been overlooked for the comfort of family and friends. The great room is grand with a sweeping ceiling and a glass bed see-through fireplace that divides the great room from the formal dining room. Floor to ceiling windows on both sides of the great room give you not only red rock views but also views to the peaceful inner courtyard. This floods the great room with natural light and a lovely cross-breeze for ideal indoor/outdoor living. Many of the furnishings were also custom-designed by Design Group and built to fit the curve of each room. The kitchen will satisfy any chef - A five-burner Viking Stovetop, double Wolf Oven and a Sub Zero Refrigerator are set among large Verde green granite countertops, with a spacious island with seating for a shared culinary experience. This large gourmet kitchen is surrounded by multiple built-in maple cabinets that are so strategically built that everything is in easy reach and perfectly organized. There's also a lovely den off the kitchen with a built-in leather seating area. The powder room off the kitchen hallway is charming, with an under-lit onyx countertop and a pewter shell-shaped sink.  The other side of the home houses the owner's personal spaces, including an office with built in cabinets, a three-quarter bathroom, and a very spacious master suite with a large walk in closet and a master bath that will remind you of a five-star resort. The airy and generous guest house has a large bedroom, separate living room with a fireplace, and charmingly colorful three-quarter bath. The guest house living room can also be used as an additional guest bedroom.  Family and friends will share the owner's delight in this very special home. It's nothing less than remarkable in every way. All the furnishings and artwork currently in the home are included in the price. New Carlise TPO roofing system to be installed in November
#531578

Sedona

30 Canyon Ridge Cir

3 Beds

3 Baths

3,948 Sq.Ft.

$3,230,000

MLS#: 531578

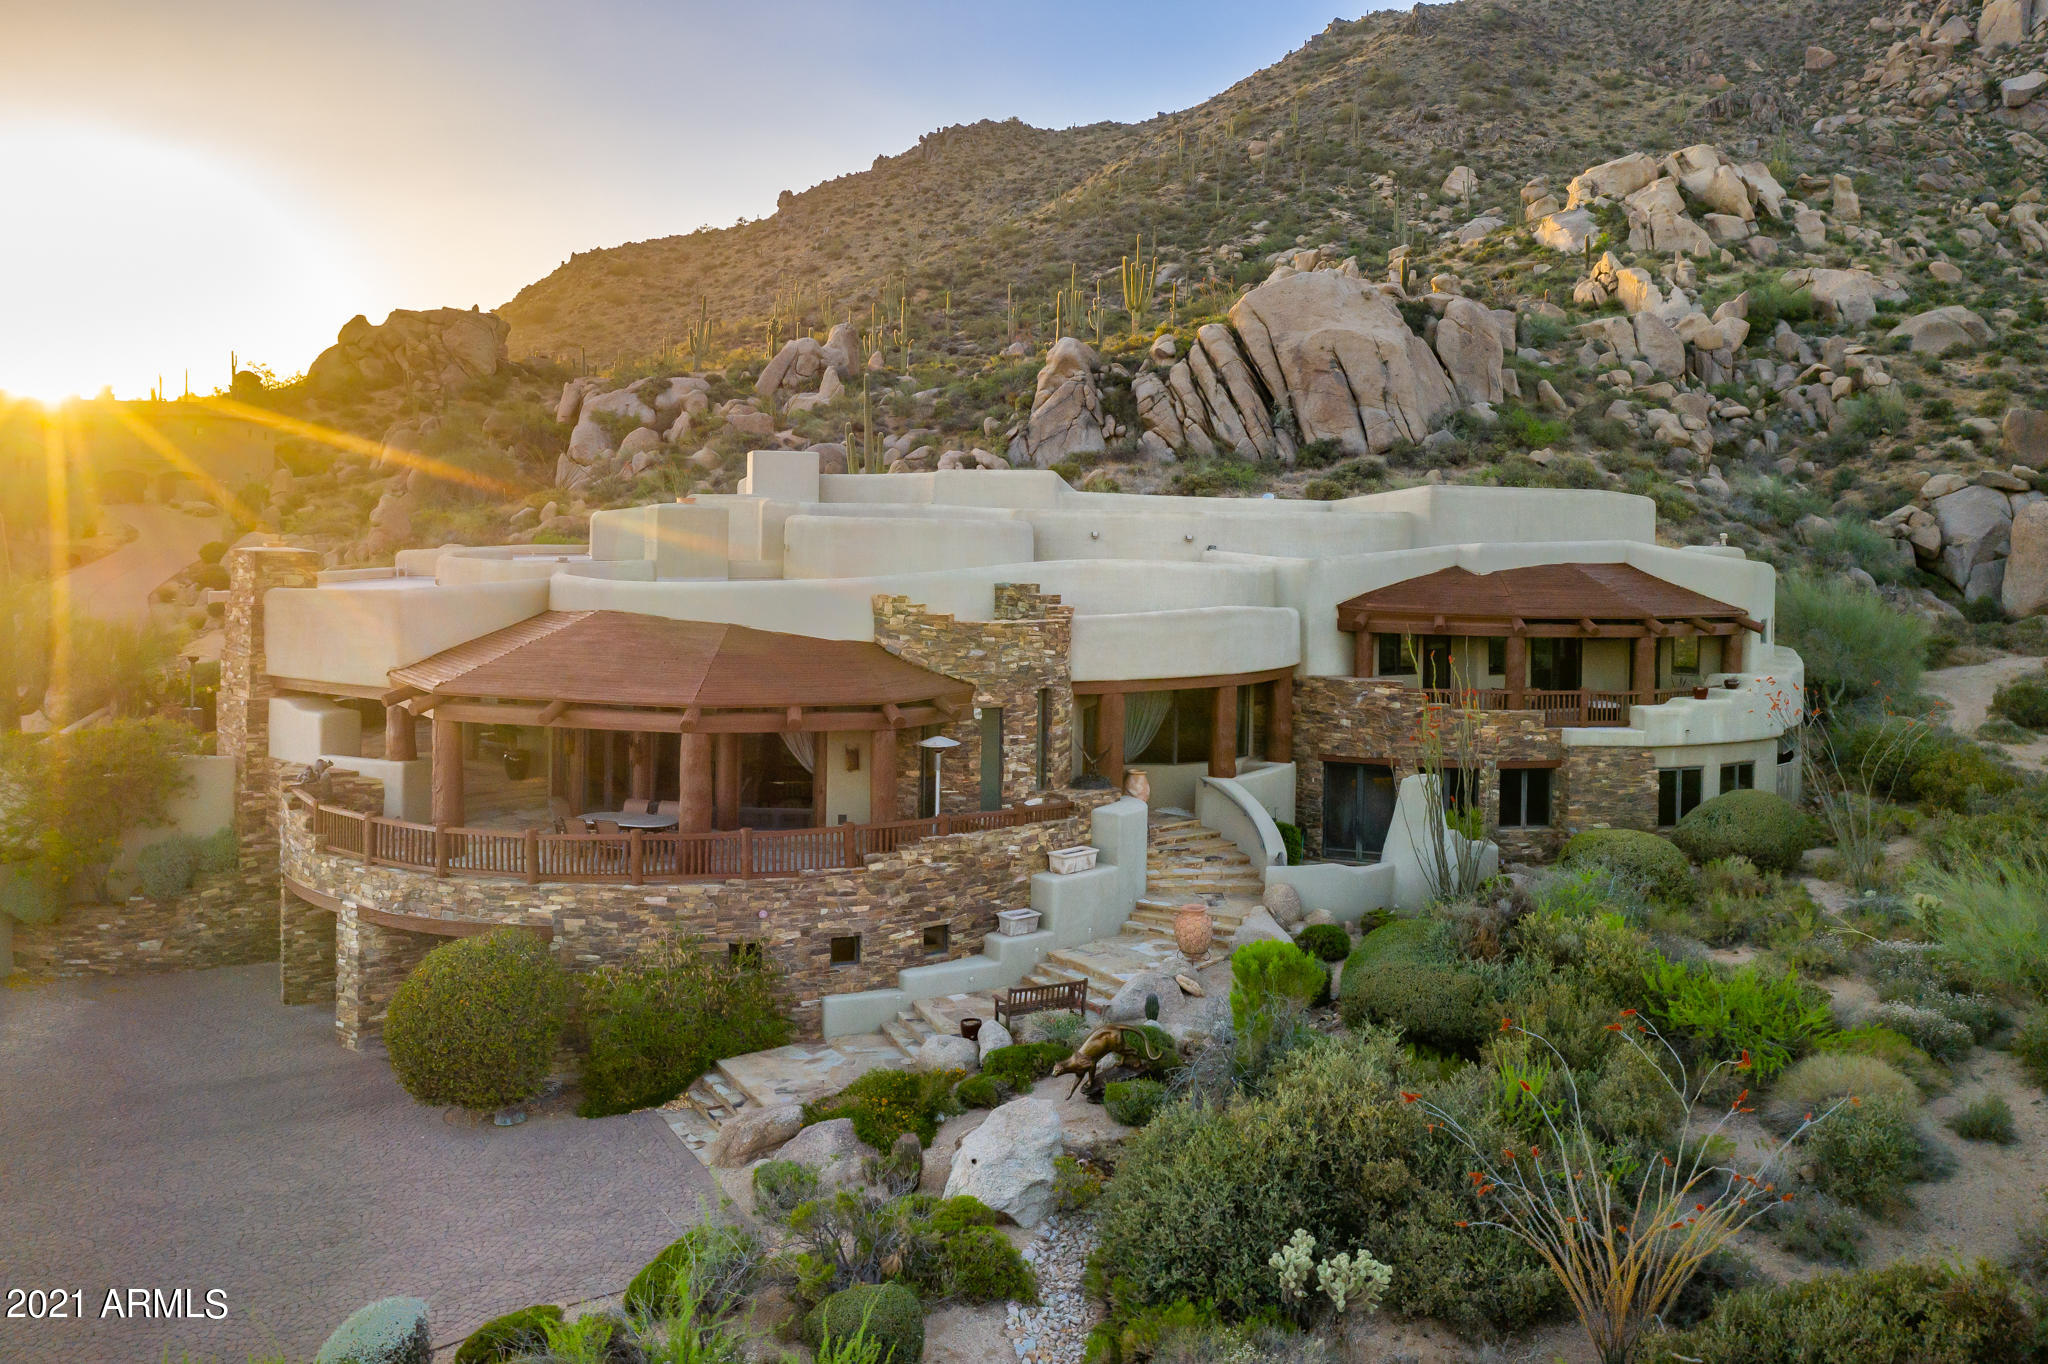
A sanctuary blessed with the grandeur of the desert southwest, Moonlight Canyon at Saguaro Ranch is a prestigious real estate community whose location in the Tortolita Mountains just north of Tucson is a majestic as it is serene. Distinguished by a one-of-kind tunnel entrance and National Park like setting. It combines welcomed privacy with an active, outdoor lifestyle and diverse amenities. Only 20% of the 1200 acres will be disturbed for home building, 80% remains natural Sonoran Desert. Each luxury home offers single level convenience and features an open, flowing floor plan. Designed by Robinette Architects, Inc and interiors by Lori Carroll, ASID. Customization of each home welcomed. 1-2 acre homesites available.
#22304553

Marana

14240 N Moon Gaze Drive 06

3 Beds

3 Baths

3,522 Sq.Ft.

$3,227,276

MLS#: 22304553

Look, I was a bit short on time & didn't want to leave it to ChatGPT (the A stands for Artificial not Accurate) so I thought I would just give you the usual buzz words & phrases & you can fill in the gaps - why waste space on nouns & verbs? Apologies in advance if any of these cause excessive eye-rolling. Here goes: stunning, charming, desirable, open-concept, designer, chef's kitchen, enchanting, peaceful, highly-coveted, turn-key, entertainer's dream, high-end, light-filled, backyard oasis, spa-like, over-sized, move-in-ready, luxurious, private, convenient, sparkling, nestled, en-suite, reimagined &, not forgetting my personal favorite, ''won't last long'' which I promise I'll remove if it's not under contract in the first 2 weeks. Just go see it. ''You won't be disappointed'.
#7036154

Scottsdale

6553 E OBERLIN Way

4 Beds

4 Baths

4,604 Sq.Ft.

$3,226,000

MLS#: 7036154

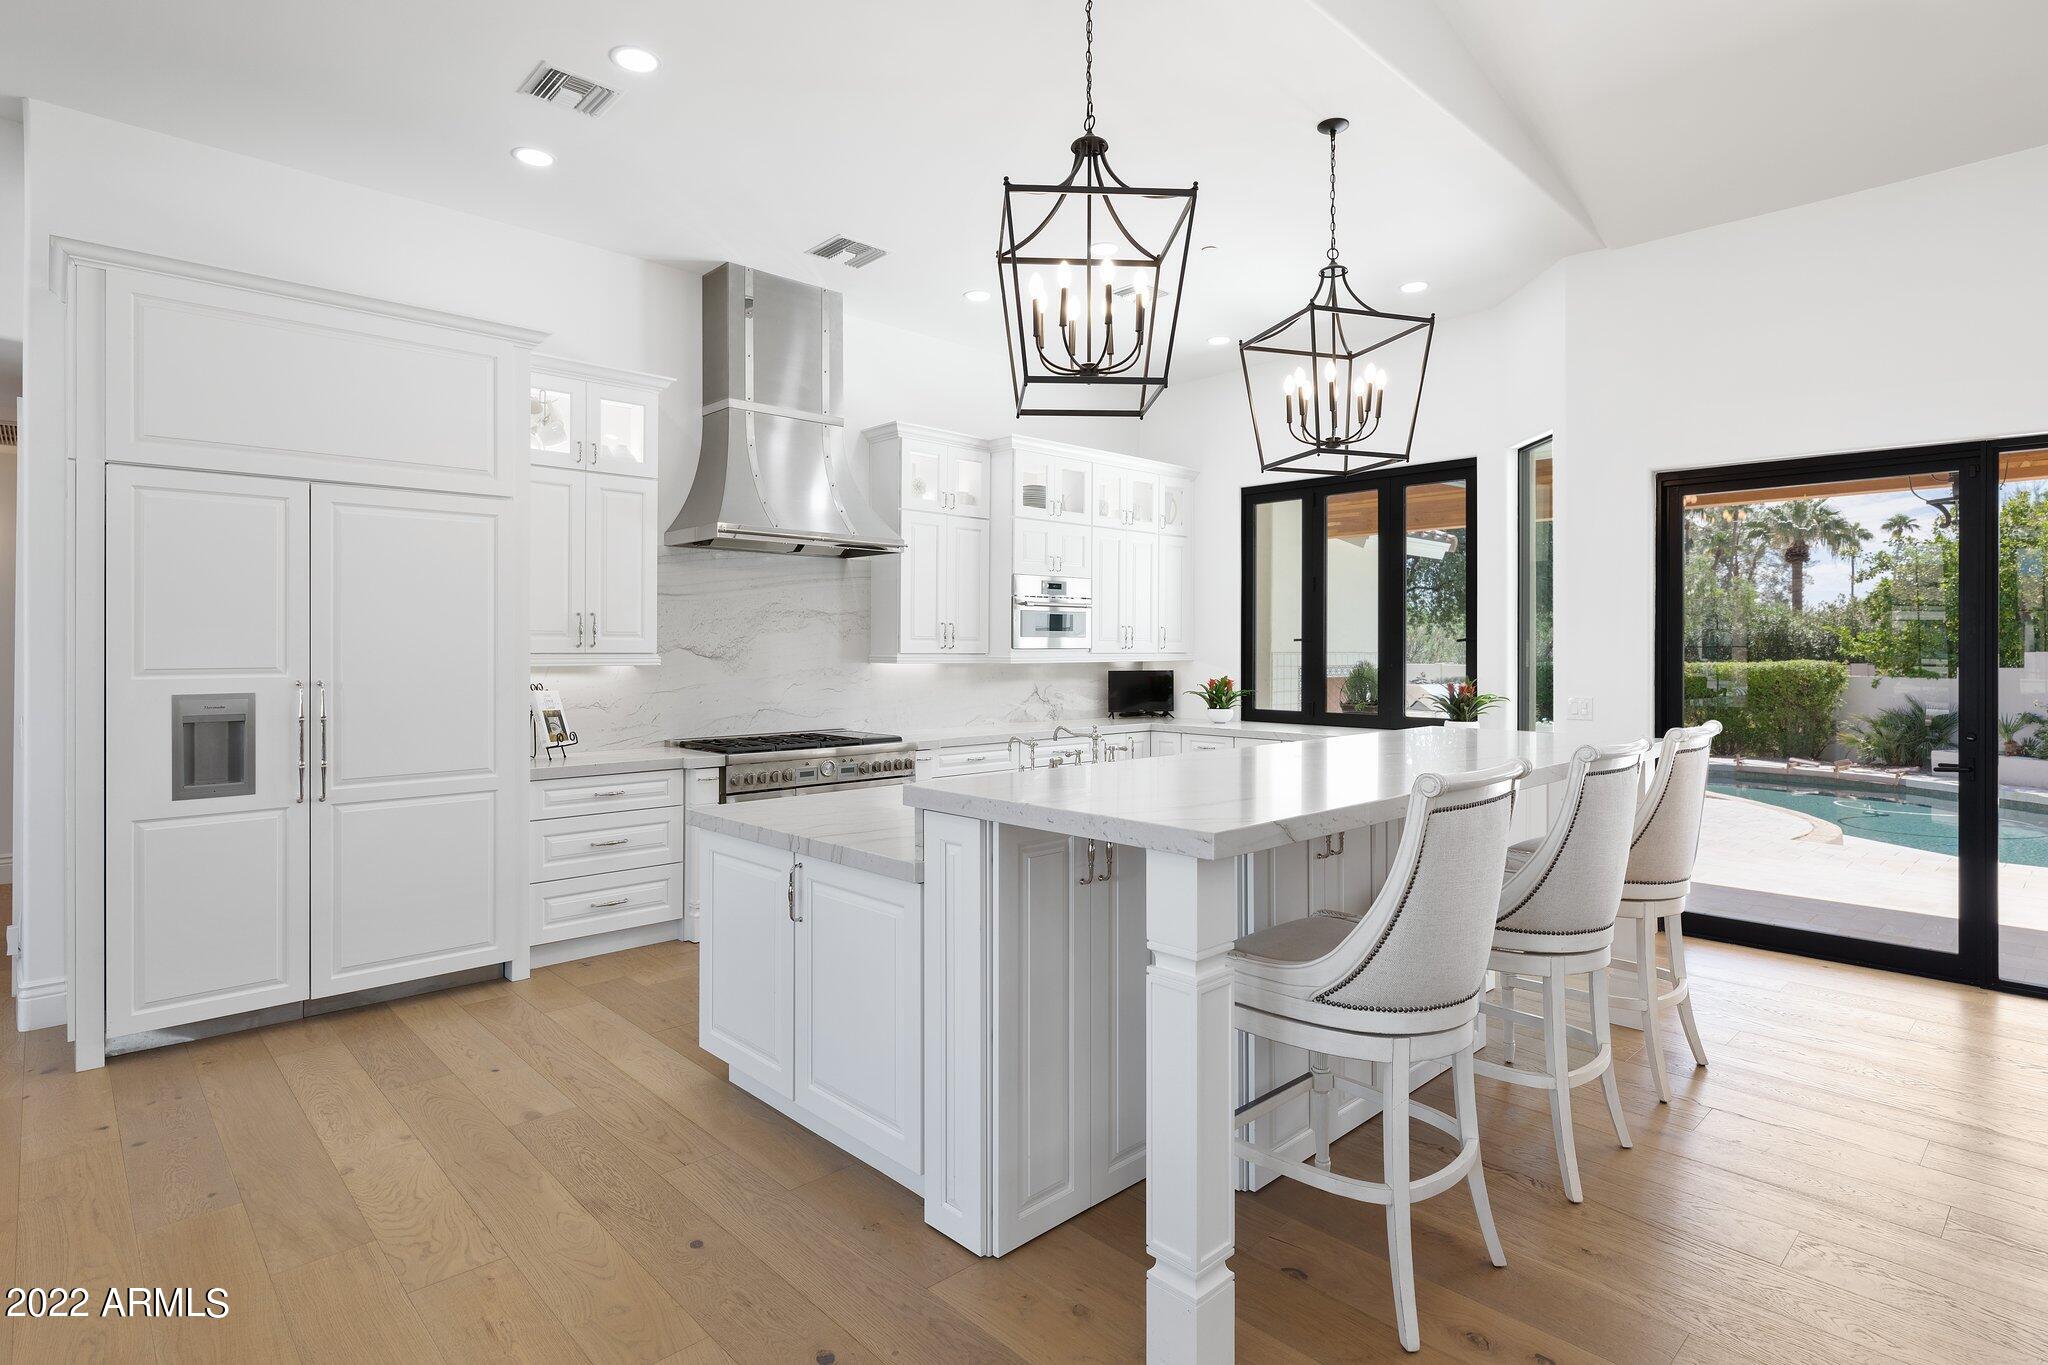
Experience refined luxury in a residence where architectural distinction meets effortless sophistication. Nestled in a most coveted, guard gated enclave, Paradise Reserve, this home is more than a luxury residence, it's a personal retreat for the sophisticated buyer. Every detail has been curated to balance style, comfort, convenience, and resort-caliber living. Dramatic, vaulted 22' ceilings, vast windows, a floor-to-ceiling fireplace, hardwood floors, and retractable glass wall flood the open living spaces with light, creating a seamless connection to the outdoors. The chef's kitchen is a statement of beauty, form and function, featuring Wolf & Sub Zero appliances, dual quartz islands, custom cabinetry, two spacious walk-in pantries and a dedicated elevator-ready area.

The main-level primary suite is a true sanctuary, offering a private patio, boutique-style closet, spa-inspired bath, and an additional main-floor office or bedroom with French doors. Beautiful, spacious upper level includes beautiful flex space, two bedrooms with Camelback Mountain and city view light patios. A detached private casita with its own garage completes this refined, luxury property.

Step outside to your personal oasis. Designed for year-round enjoyment, this space flows seamlessly through an electric retractable glass wall, where lush, low-maintenance landscaping surrounds a dramatic, sparkling, heated pool and spa, tranquil water feature, built-in BBQ, and multiple patios, perfect for entertaining or reflection under the Arizona desert sky. This home is just minutes from Scottsdale, Arcadia & Biltmore Area shopping, dining, resorts, golf, & hiking. It provides easy access to the 51, Sky Harbor Airport, Downtown & the Camelback Corridor. This is truly Paradise found at an incredible value and lock and leave convenience.
#6946214

Paradise Valley

3965 E SIERRA VISTA Drive

5 Beds

5 Baths

4,678 Sq.Ft.

$3,225,000

MLS#: 6946214

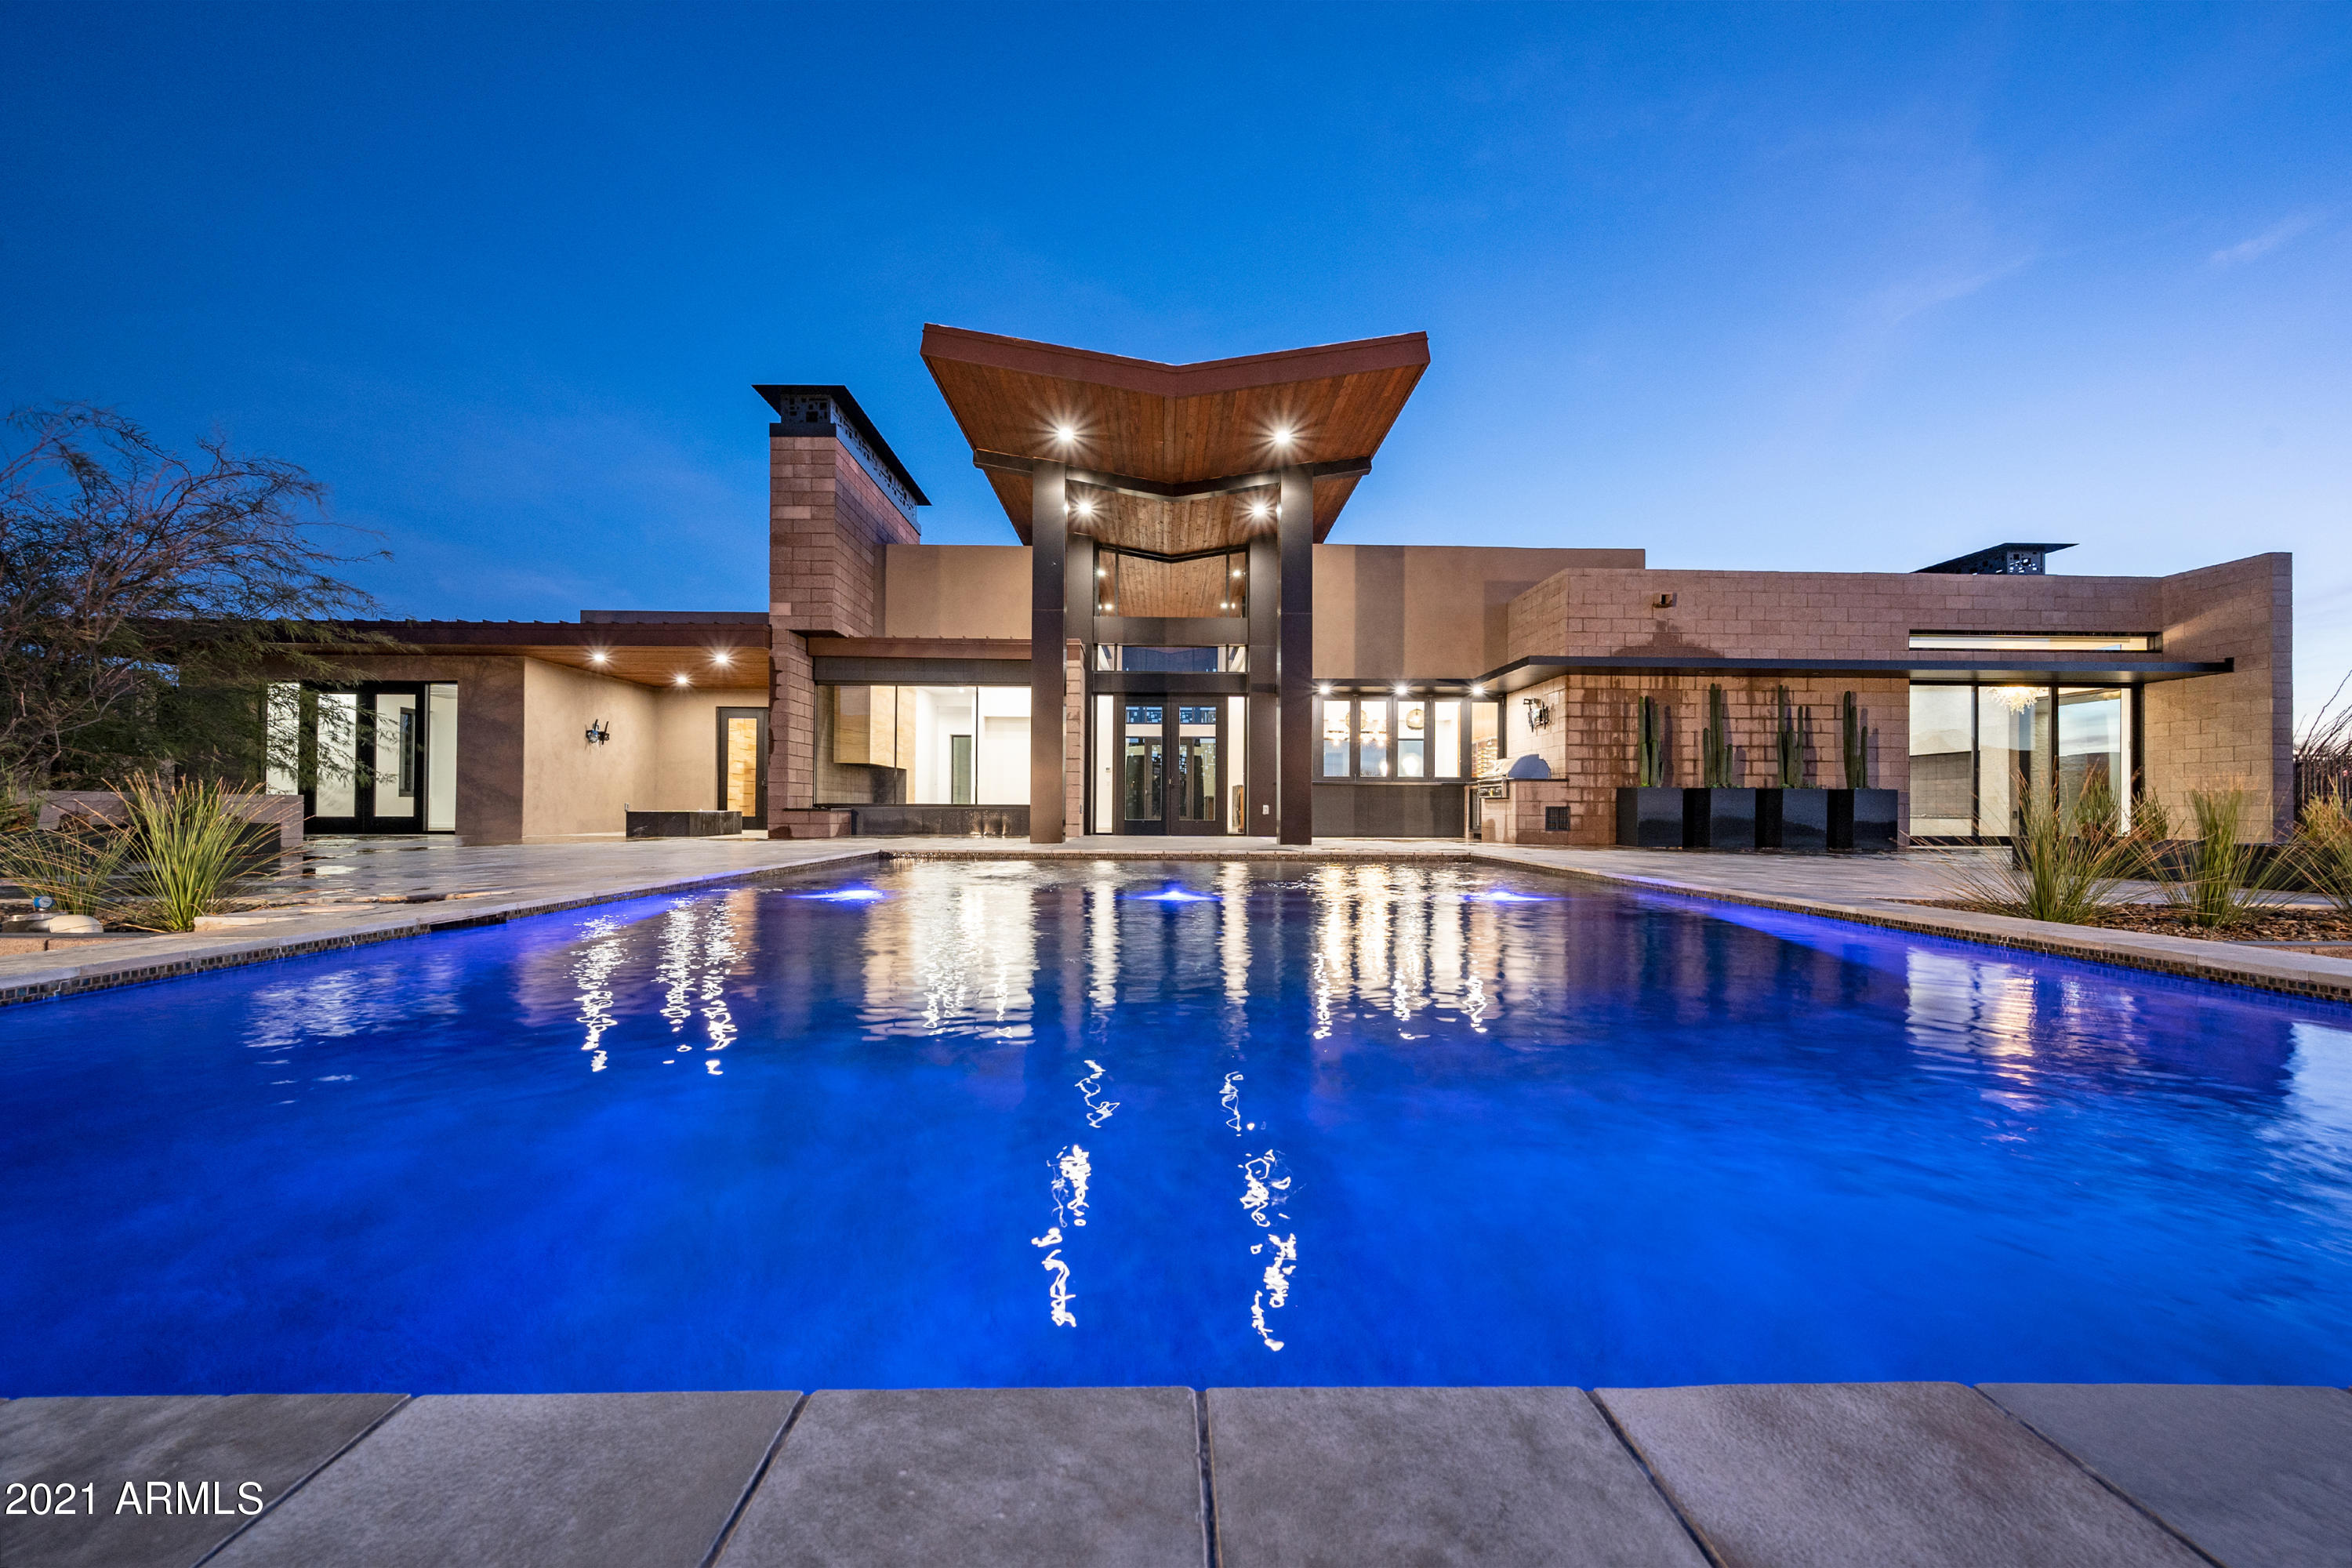
BRAND NEW CONSTRUCTION! Due to be completed Nov. 2020. Prime Camelback Mountain-view lot, walking distance to the Ritz Carlton, AJ's, Fat Ox, Suma Maya, and so much more.  This modern marvel offers a spectacular open floor plan and timeless architecture. Custom finishes & styling by Designing Arizona's Debra Richardson. 5 Beds / 5.5 Baths in the main house and a 1 Bed / 1 Bath guest house. 6 car garage. Pocket glass doors in the great room disappear to capture the majestic mountain view & neon sunsets. Ideal for Indoor/Outdoor entertaining. NO HOA! This is truly one of THE COOLEST modern residences in Paradise Valley today!
#6030788

Paradise Valley

6725 E HORSESHOE Lane

6 Beds

6 Baths

5,600 Sq.Ft.

$3,225,000

MLS#: 6030788

Price reduced
Luxury home and airplane hangar move in  ready! REMODEL COMPLETED! 
Rare opportunity to own a beautifully updated luxury home, with your own airplane hangar in Pegasus Airpark. Bring, your planes, cars and RVs - ample space for all.  The hangar/RV storage is AIR CONDITIONED.  Enjoy access by taxiway to your private airstrip and on-site fuel!  This luxury home has been professionally updated, new flooring, cabinets, fireplace, plumbing fixtures, paint and more. Pegasus is one of the finest gated communities in Queen Creek, and this is one of the largest lots in the community. Over 1.4 acres is a dream come true. Corner lot privacy with stunning views of the mountains and sunset! Too many features to list. Must see to appreciate.
#6891275

Queen Creek

21211 E PEGASUS Parkway

4 Beds

4 Baths

4,192 Sq.Ft.

$3,225,000

MLS#: 6891275

LUXURY ABSOLUTE AUCTION – SELLING WITH NO RESERVE – MARCH 3

With contemporary modern elegance that transcends the very mountain it rests on, Hawk’s Nest is a gem of the desert in Carefree, Arizona. As soon as you enter this contemporary residence, soaring 10-foot ceilings & open space invite you in, while vistas of the horizon leave you speechless. This incredible 6,500+ Sq. Ft., 4 bedroom estate enjoys stunning 360-degree views, from a multitude of windows, balconies & patios. Whole-home audio, programmable lighting, & automatic shading systems run throughout the home for complete convenience. With seven spacious acres of Black Mountain desert landscape all to yourself, you will want to take your time exploring, as Hawk’s Nest is just 10 minutes west from the center of Carefree. Enjoy boutique shopping & specialty restaurants, art galleries, weekly farmers markets, and a whole host of concerts, festivals, and events. Imagine waking up to a desert sunrise or taking a relaxing Jacuzzi soak under the stars; you can have it all at Hawk's Nest.
#5326101

Carefree

35640 N SECLUDED Lane

4 Beds

None Baths

6,542 Sq.Ft.

$3,225,000

MLS#: 5326101

Located at Sedona's premier address off Soldier's Pass Road, this unique property is tucked away at the end of a quiet cul-de-sac with desirable peacefulness and privacy. A rare estate in a lush idyllic setting on gated and perimeter fenced 1.26 acres on the edge of Forest Service with direct access to 100s of miles of Forest Service trails from your backyard! Single level, easy living on 3,366 sf with a total of 5 bedrooms and 4 baths, many indoor and outdoor entertaining options, meditation garden, abundant landscaping and mature trees. Your private oasis awaits. The property also features a 508 sf casita w private entrance, plus a separate, fully equipped 764 sf guest house. Short Term Rentals are permitted if desired. No HOA. RV parking & hook up. Many upgrades since recent purchase. fireplace, bedroom, office and 3/4 bath.  Short Term Rentals are permitted if desired. No HOA.  RV parking and RV hook up are also available.  Many upgrades since last purchase.
#534738

Sedona

450 Little Scout Road

5 Beds

4 Baths

2,918 Sq.Ft.

$3,225,000

MLS#: 534738

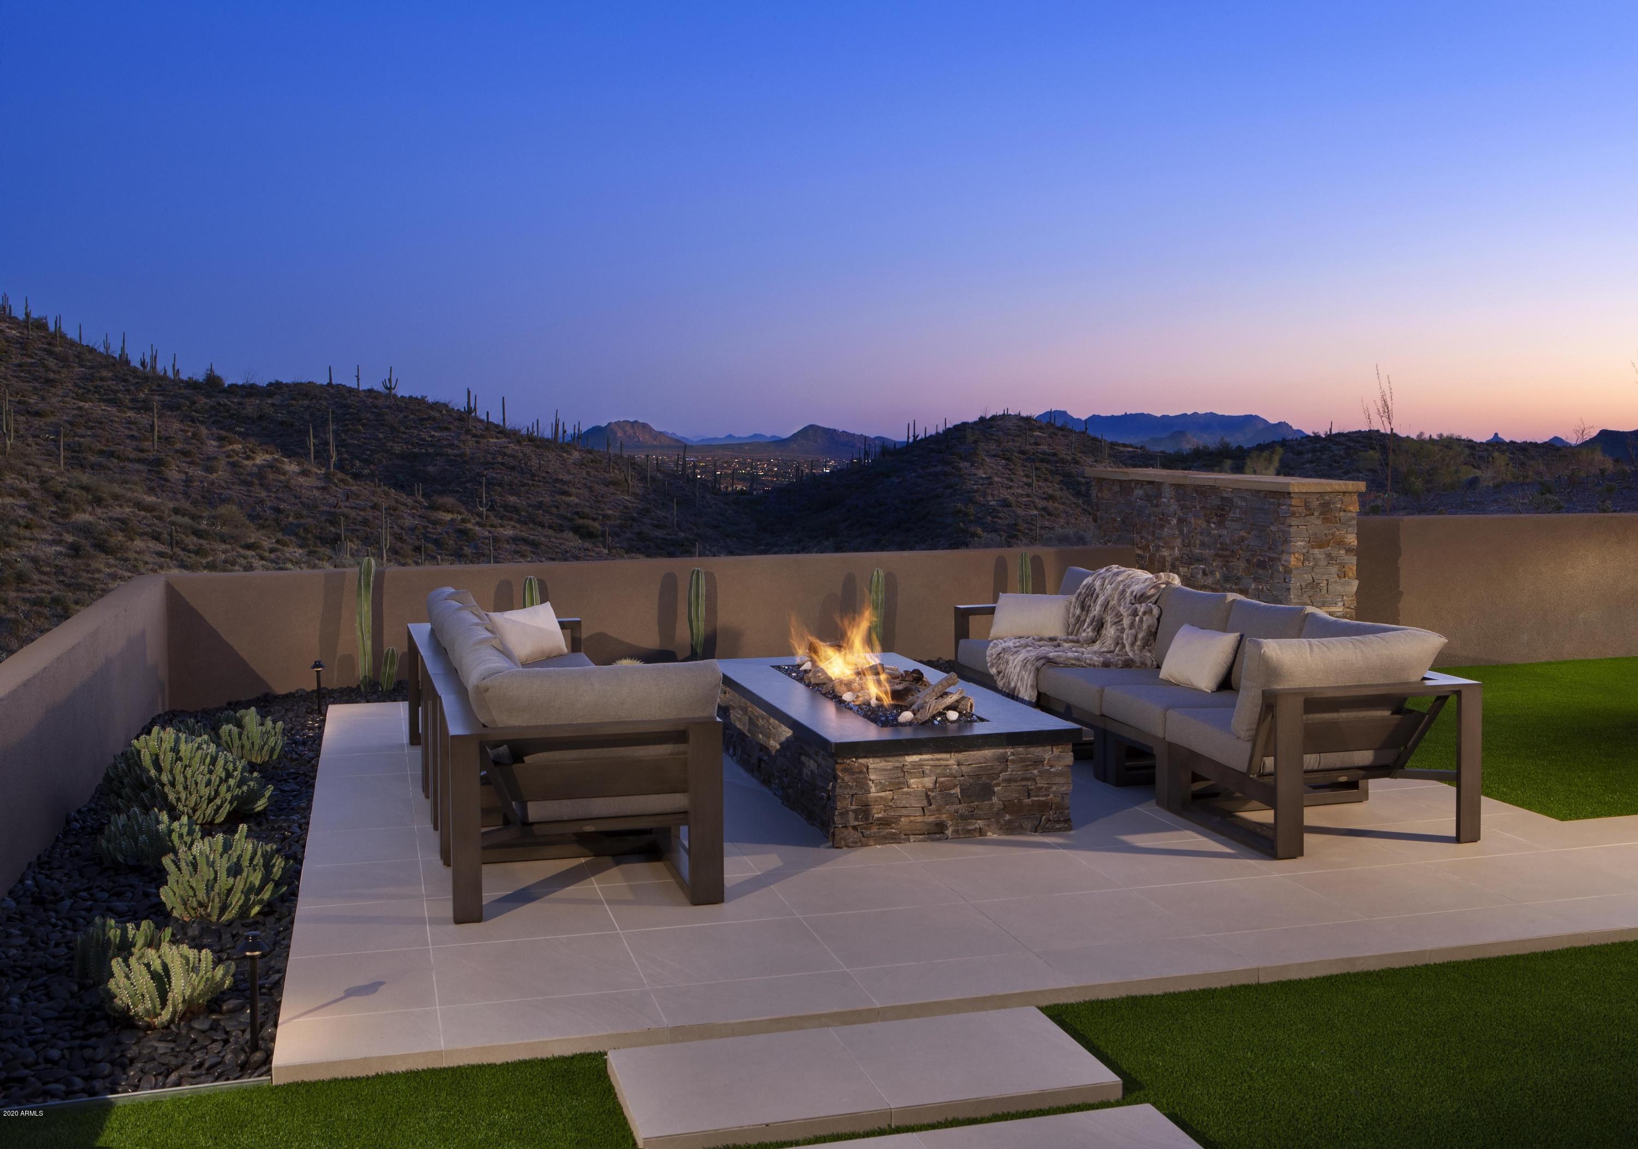
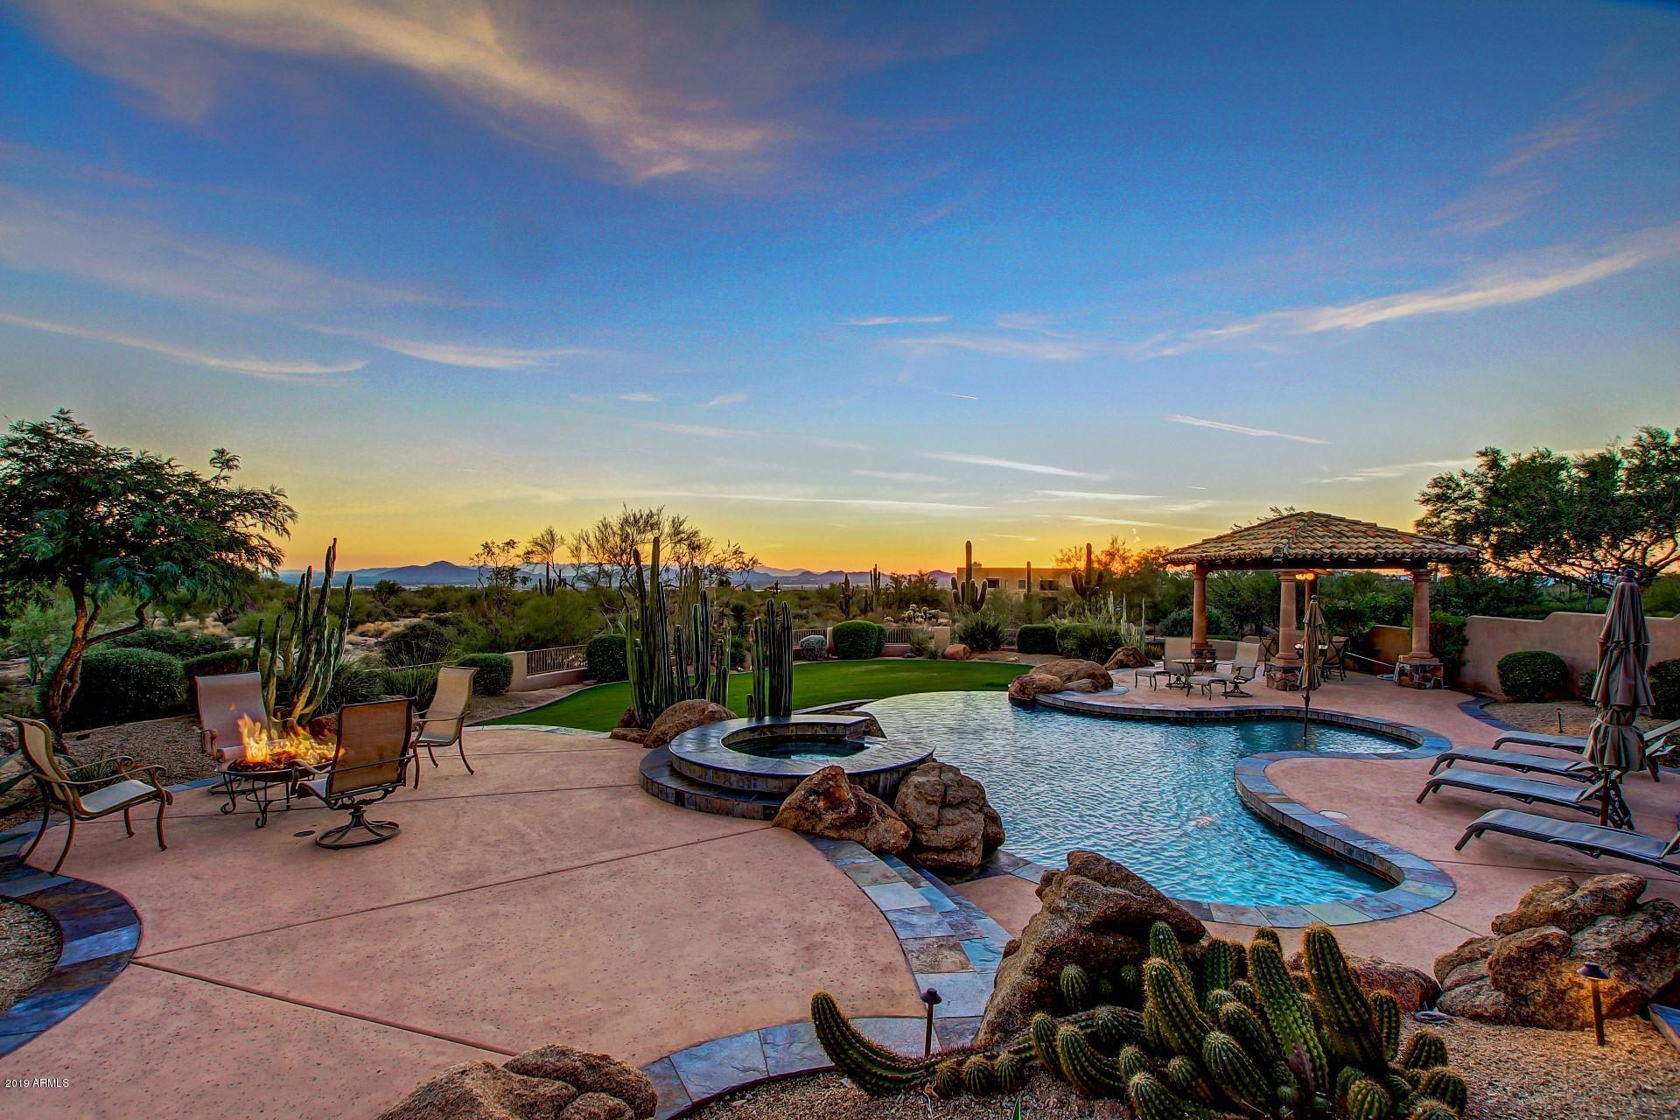
This newly renovated home is located on the 6th fairway of Desert Highlands. On one level – this beautifully contemporary home features an open floor plan and floor to ceiling windows  and doors offering stunning views and an amazing Arizona indoor / outdoor lifestyle. There is a private master suite with a large bathroom, and at the other end of the home there are two guest suites plus an office. Outside the South facing spacious covered patio offers golf course, mountain, and sunset views along with BBQ, fire feature and a heated pool and spa. Absolutely stunning!!
#6357561

Scottsdale

10040 E HAPPY VALLEY Road 278

3 Beds

None Baths

4,353 Sq.Ft.

$3,225,000

MLS#: 6357561

ANOTHER AWARD WINNING DESIGN BY ARCHITECT JIM BLOCHBERGER, WITH THE UNPARALLELED COMMITMENT TO EXCELLENCE OF SCHULTZ DEVELOPMENT, THIS FRENCH COUNTRY ESTATE WAS CONSTRUCTED WITH THE DETAILED PRECISION & CRAFTSMANSHIP THAT IS TANGIBLE THE MOMENT YOU PULL UP. FROM THE AGED-WOOD EXPOSED BEAMS, FRENCH PARQUET FLOORS, AND ITALIAN CARRARA MARBLE, TO THE LACANCHE RANGE & 18TH c. FRENCH FOUNTAIN, NO EXPENSE WAS SPARED ON THIS ONE OF A KIND GEM. GORGEOUS MATURE OLIVE TREES PROVIDING A SERENE ENVIRONMENT TO ENJOY THE GOLF COURSE, LAKE & MOUNTAIN VIEWS THAT SURROUND ALL SIDES. THE HOME ALSO BOASTS A LARGE WINE CELLAR AND TASTING ROOM ADJACENT TO THE SIZABLE GAMEROOM & ENTERTAINMENT SPACE. YOU CAN'T FULLY APPRECIATE THIS HOME UNTIL YOU EXPERIENCE IT IN PERSON.
#6147862

Paradise Valley

5525 E LINCOLN Drive 111

4 Beds

4 Baths

6,128 Sq.Ft.

$3,225,000

MLS#: 6147862

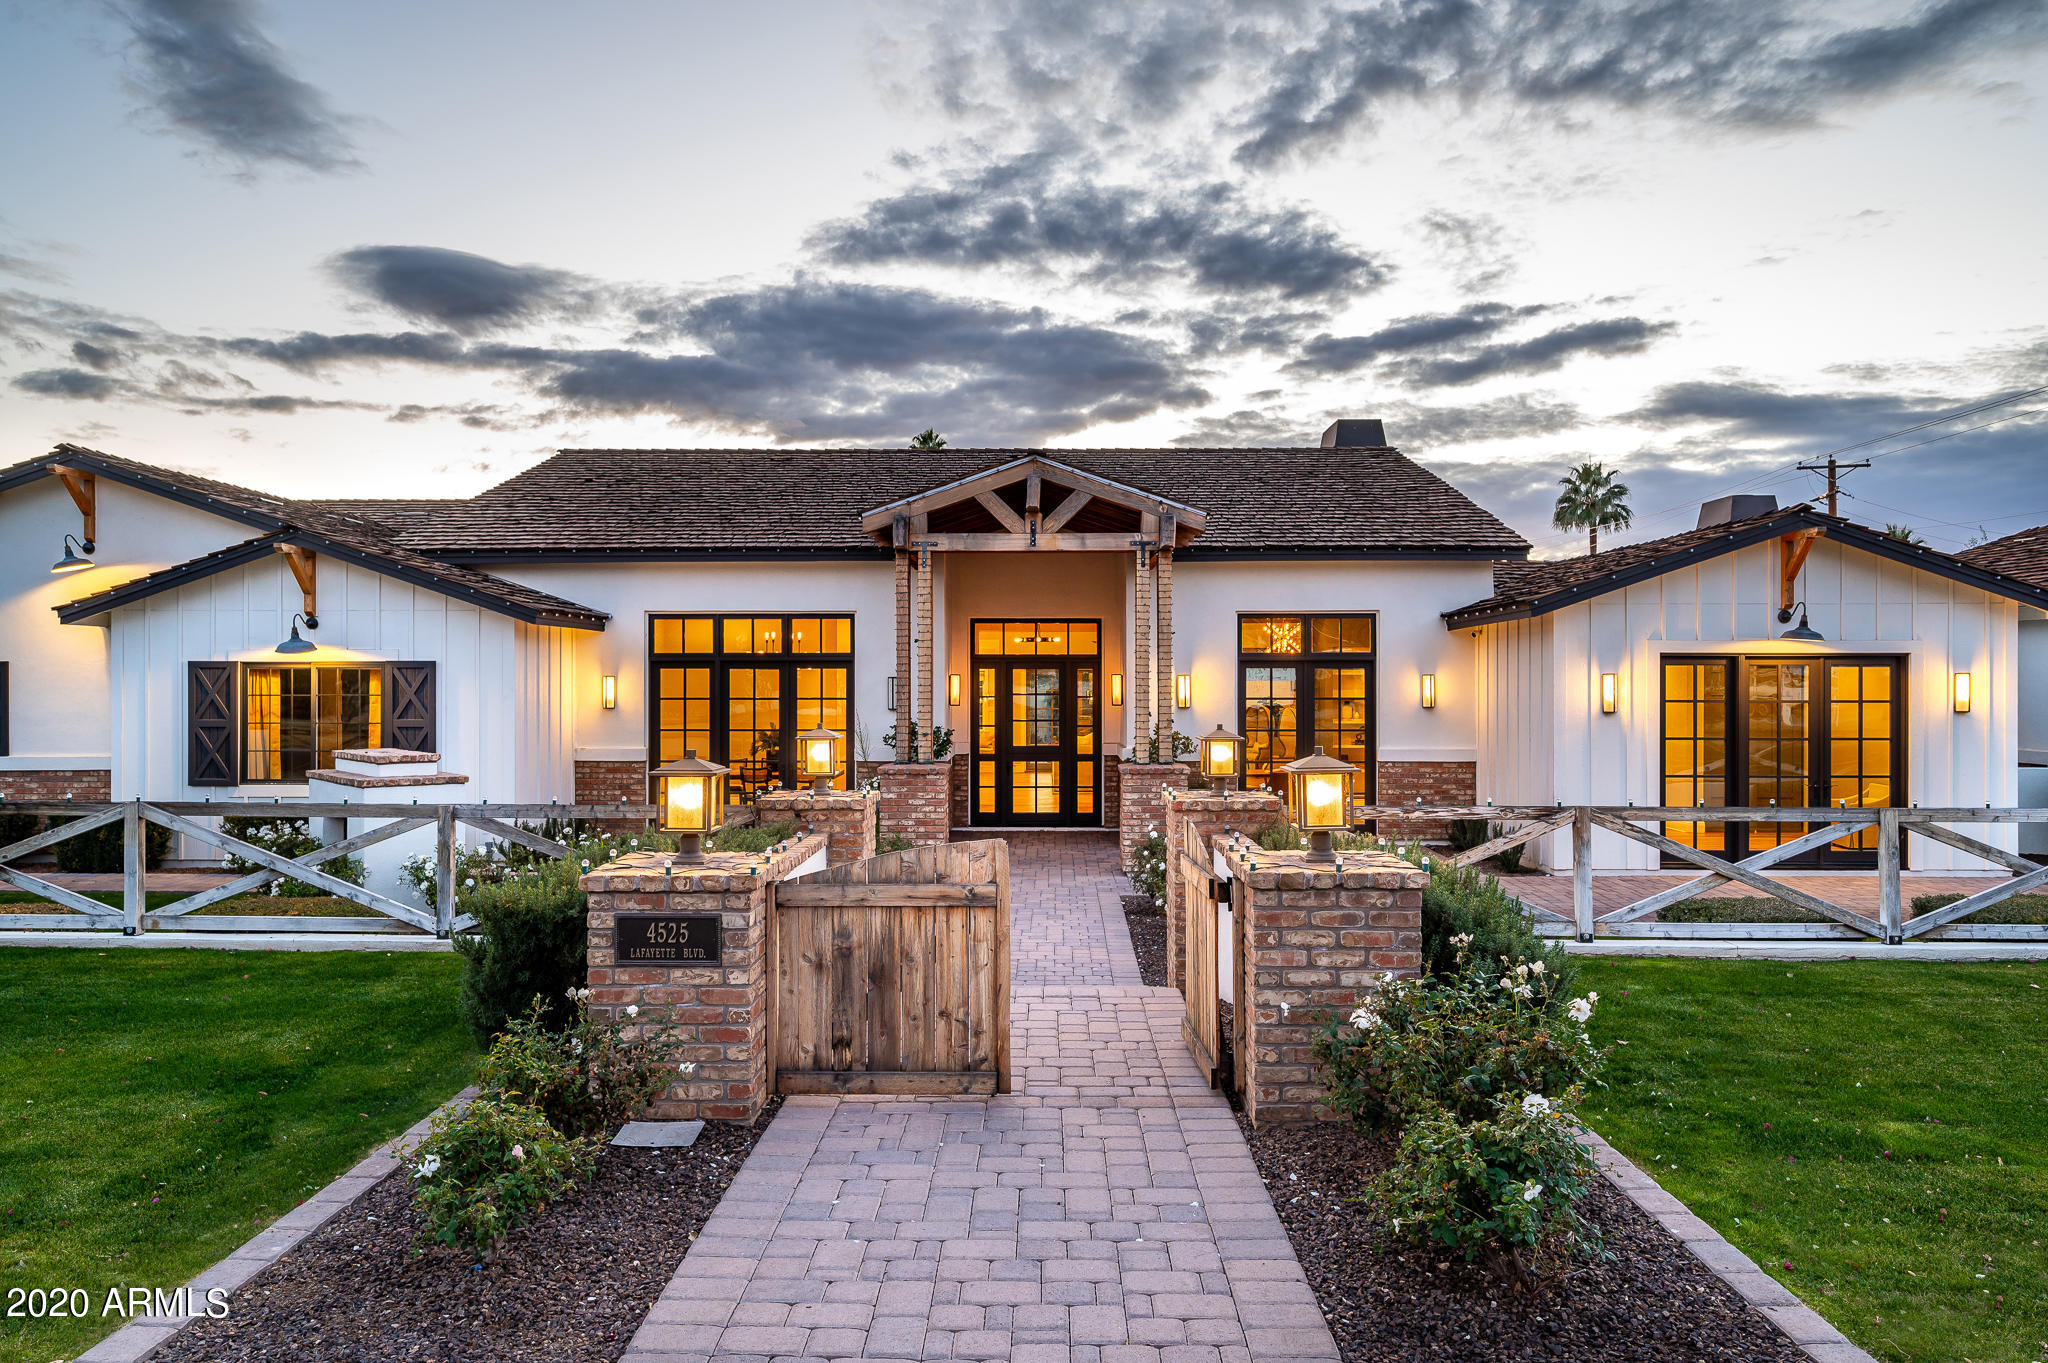
Transitional Style Santa Barbara with Views of Mummy Mountain. Located on a quiet cul-de-sac featuring a north-south orientation and new landscaping, this updated and beautifully maintained single level home features a flexible floor plan that was designed for long term guests or multigenerational living.  The main house features three bedrooms plus a dedicated study and a separate exercise room.  The fourth ensuite bedroom is found in the attached casita which also offers a separate front entrance, a large media/game room and a separate flex room.  Light-filled public spaces include a large great room adjoining the updated chef's kitchen, separate living room and dining room, and a stunning screen enclosed patio offering year-round backyard enjoyment. The backyard is an oasis with a fireplace, resort-style heated pool and spa connected by a spillway-waterfall and a boulder waterfall, a koi pond/stream, and artificial turf (back and front).  Add views of Mummy Mountain and a very convenient location in Paradise Valley; and no HOA's.
#6403332

Paradise Valley

6644 E CHOLLA Drive

4 Beds

None Baths

5,413 Sq.Ft.

$3,225,000

MLS#: 6403332

Luxury New Home at Mountain Shadows Resort in Paradise Valley. Enjoy resort living w/ full amenities available such as: concierge services, 4500sq.ft. fitness facility, resort pool, golf, Sanctuary spa, tennis and more. At the foothills of Camelback Mtn the single level homes have distinct architectural designs and indoor/outdoor living style connected by 9' high bi-fold doors. Luxurious included designer features: 12 ft. ceilings in the great room, Wolf combo dual fuel range oven & microwave, 48'' Sub Zero refrigerator, Asko dishwasher, Zephyr hood, quartz countertops, stone floors, indoor fireplace, 3 bedrooms, 3.5 bathrooms, 2 car driveway, 2 car garage, Energy Star rated, 24 hr guarded entry, more! This is the MODEL HOME. Photos of actual Residence for sale. Includes all furnishings.
#5839348

Paradise Valley

5511 E VALLEY VISTA Lane

3 Beds

3 Baths

3,202 Sq.Ft.

$3,224,024

MLS#: 5839348

* Listings identified with the FMLS IDX logo come from FMLS and are held by brokerage firms other than the owner of this website. The listing brokerage is identified in any listing details. Information is deemed reliable but is not guaranteed. If you believe any FMLS listing contains material that infringes your copyrighted work please click here to review our DMCA policy and learn how to submit a takedown request. © 2024. First Multiple Listing Service, Inc.
Stunning Views and more

Featured listing

Stunning Views and more

Browse Properties

Categories

Homes Tailored to Your Lifestyle

Buyers Guide

Buying a home is one of the most exciting milestones of your life.

View more

Sellers Guide

Putting your home on the market can be a stressful process, especially when you don’t know what to expect.

View more

Market report

With just a few clicks, you'll gain instant access to valuable insights about the real estate market, including trends, property values, and community analytics.

View more

Home value

Unlike automated valuations, our hands-on review will provide a comprehensive opinion of your home’s value while considering important interior elements and other location intangible factors that machine algorithms so often miss.

View more

Buyers resources

Guides on financing, inspections, and choosing the right Realtor for a smooth home purchase.

Sellers resources

Practical tips on staging, pricing, and preparing your home to attract buyers and maximize your sale.

 - property

Send a message

Message successfully sent.

Preferred Agent

Preferred Area

Reason for contacting?

I agree to receive email communication and understand I can unsubscribe at any time.

I agree to be contacted by The Mandy Gold Team | Haymore Real Estate LLC via call, email, and text for real estate services. To opt out, you can reply 'stop' at any time or reply 'help' for assistance. You can also click the unsubscribe link in the emails. Message and data rates may apply. Message frequency may vary. Privacy Policy

Sign In Sign Out

Virtual Assistant

Would you like to take the next step with this property? We can help you schedule a showing or virtual tour, or send you more details.

Yes, I would like more information.

Thank You for Your Reply, One of Our Agents will contact you as soon as possible

No, maybe later.

Thank you, you can always contact me via email, phone number or through the contact form.

Realhub AI

Lucy - Your AI-Powered Realtor

Update Your Temporary Password

Personalize your search

Enter your email and we'll notify you immediately when new listings match what you're looking for.

or enter email address

Already have an account ? Login here

Continue your home search

Preferred Area

I agree to receive communications and understand I can unsubscribe at any time.

I agree to be contacted by The Mandy Gold Team | Haymore Real Estate LLC via call, email, and text for real estate services. To opt out, you can reply 'stop' at any time or reply 'help' for assistance. You can also click the unsubscribe link in the emails. Message and data rates may apply. Message frequency may vary. Privacy Policy

Already have an account ? Login here

We use cookies

We use cookies primarily for analytics to enhance your experience. By accepting, you agree to our use of these cookies. You can manage your preferences or learn more about our cookies policy.