Thinking of selling?

Trusted Real Estate Experts in Sierra Vista, Fort Huachuca, Benson, and Bisbee Arizona

  • Nearby me

Popular Features

Community Features

Association

Property Features

Waterfront

View

Exterior Features

Interior Features

Style

E-Alert name

Properties

10000 properties match your criteria

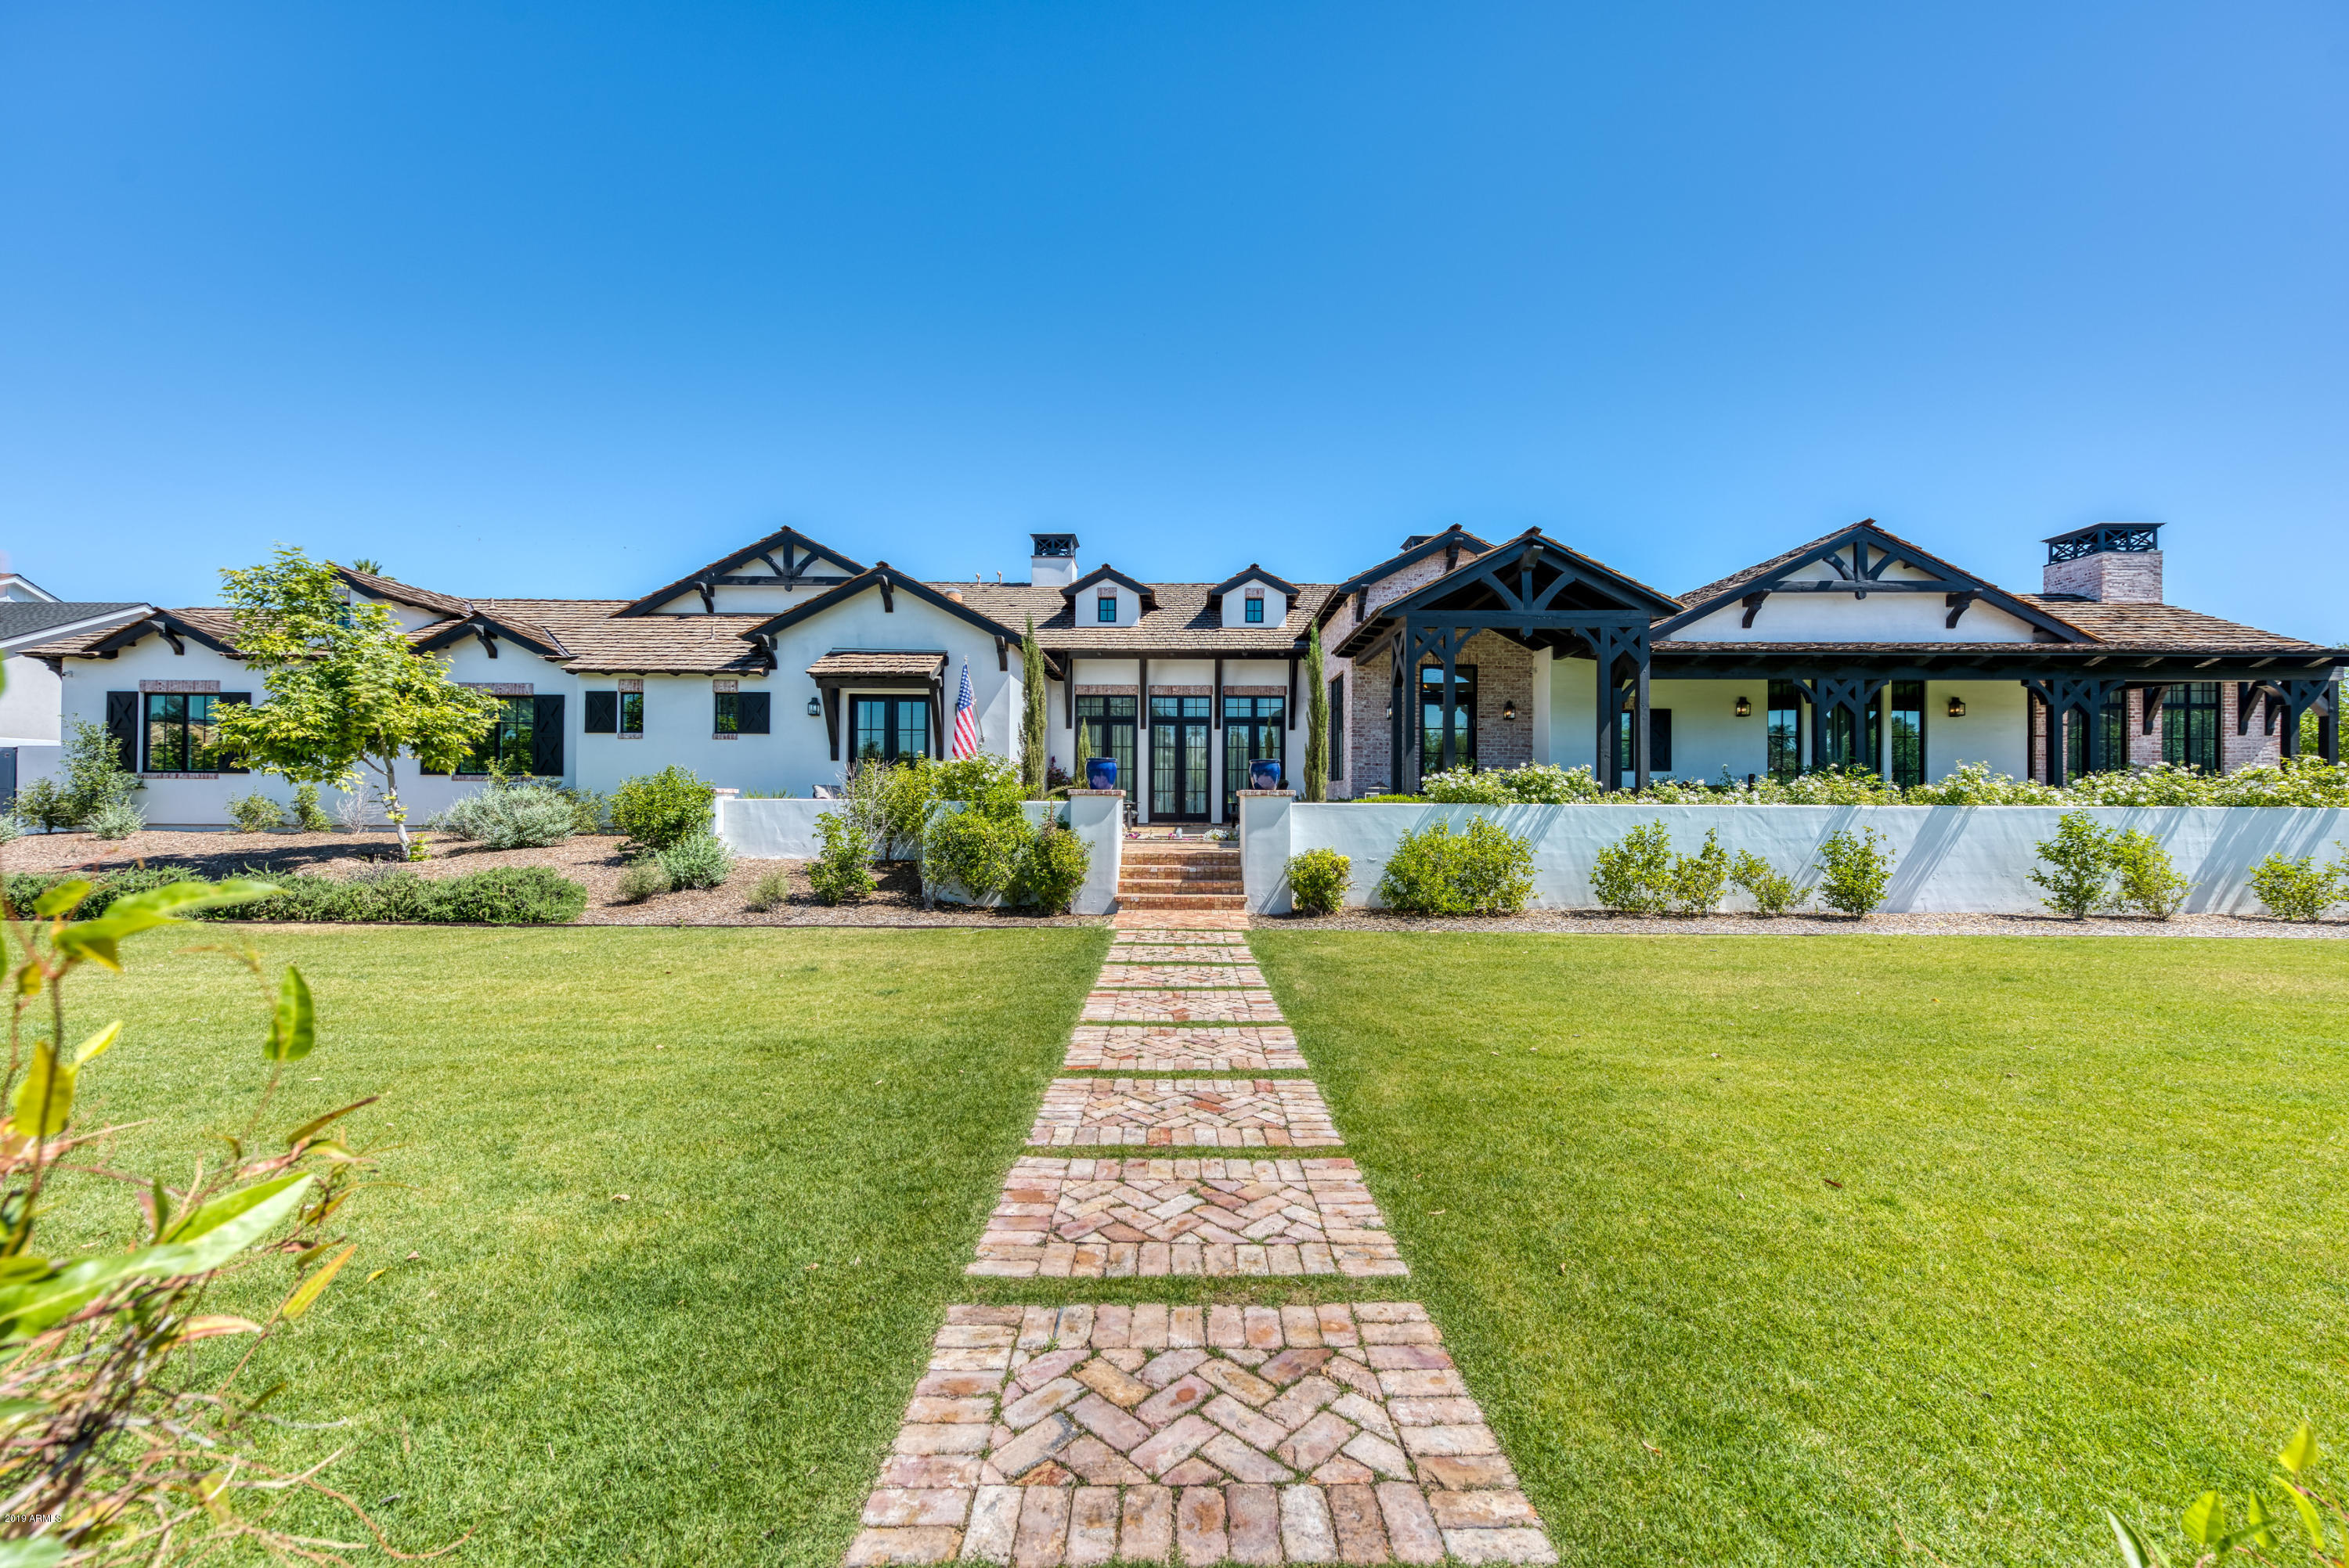
EXCLUSIVE GATED LEGACY ESTATES Custom MASTERPIECE!  A RARE opportunity to own your private LUXURY RESORT w/ 3 SEPARATE POOLS, INCLUDING YOUR VERY OWN LAZY RIVER!  First time to ever grace the market, this extraordinary estate is brimming with elegance & grandeur. Perfectly sited on 1.78 acres of breathtaking professional landscaping, the single level 10,200 sf, 7BR/7.5BA estate is the essence of harmoniously blended graceful architecture and unsurpassed handcrafted detail. The gated private grounds add spellbinding allure with multiple fountains, an elegant main pool w/ dual slides, various firepots, play pool, lazy river, spa, expansive covered patios w/ custom wood ceiling details, outdoor fireplace & outdoor BBQ area. Dramatic Hand-hewn wood beam & Venetian plaster ceiling variations throughout. Gourmet kitchen w/ custom Alder wood cabinetry, granite counters & all Viking appliances: induction cooktop, dual convection ovens, dual built-in fridge, built-in microwave & warming drawer.  Romantic Oversized Master Suite is fit for royalty & the offers the ultimate in luxury w/ private fireplace, venetian plaster ceiling, stone floors, marble counters, his & her custom closets, rain-head shower, intimate courtyard vignette w/ fountain & exercise room w/ bath. Grandly scaled rooms include executive office w/ custom woodwork & built-ins, billiards/game room, theater room, Jr. Suite w/ kitchenette, 4 Canterra stone gas fireplaces, private apartment casita with full kitchen, 1 bedroom/1 bath, living area and 2 balconies, extended 6 car garage w/ separate storage closets & workshop. This one-of-a-kind custom estate is truly a work of art to be appreciated!
#5618601

Mesa

1455 N LEGACY --

7 Beds

None Baths

10,200 Sq.Ft.

$3,250,000

MLS#: 5618601

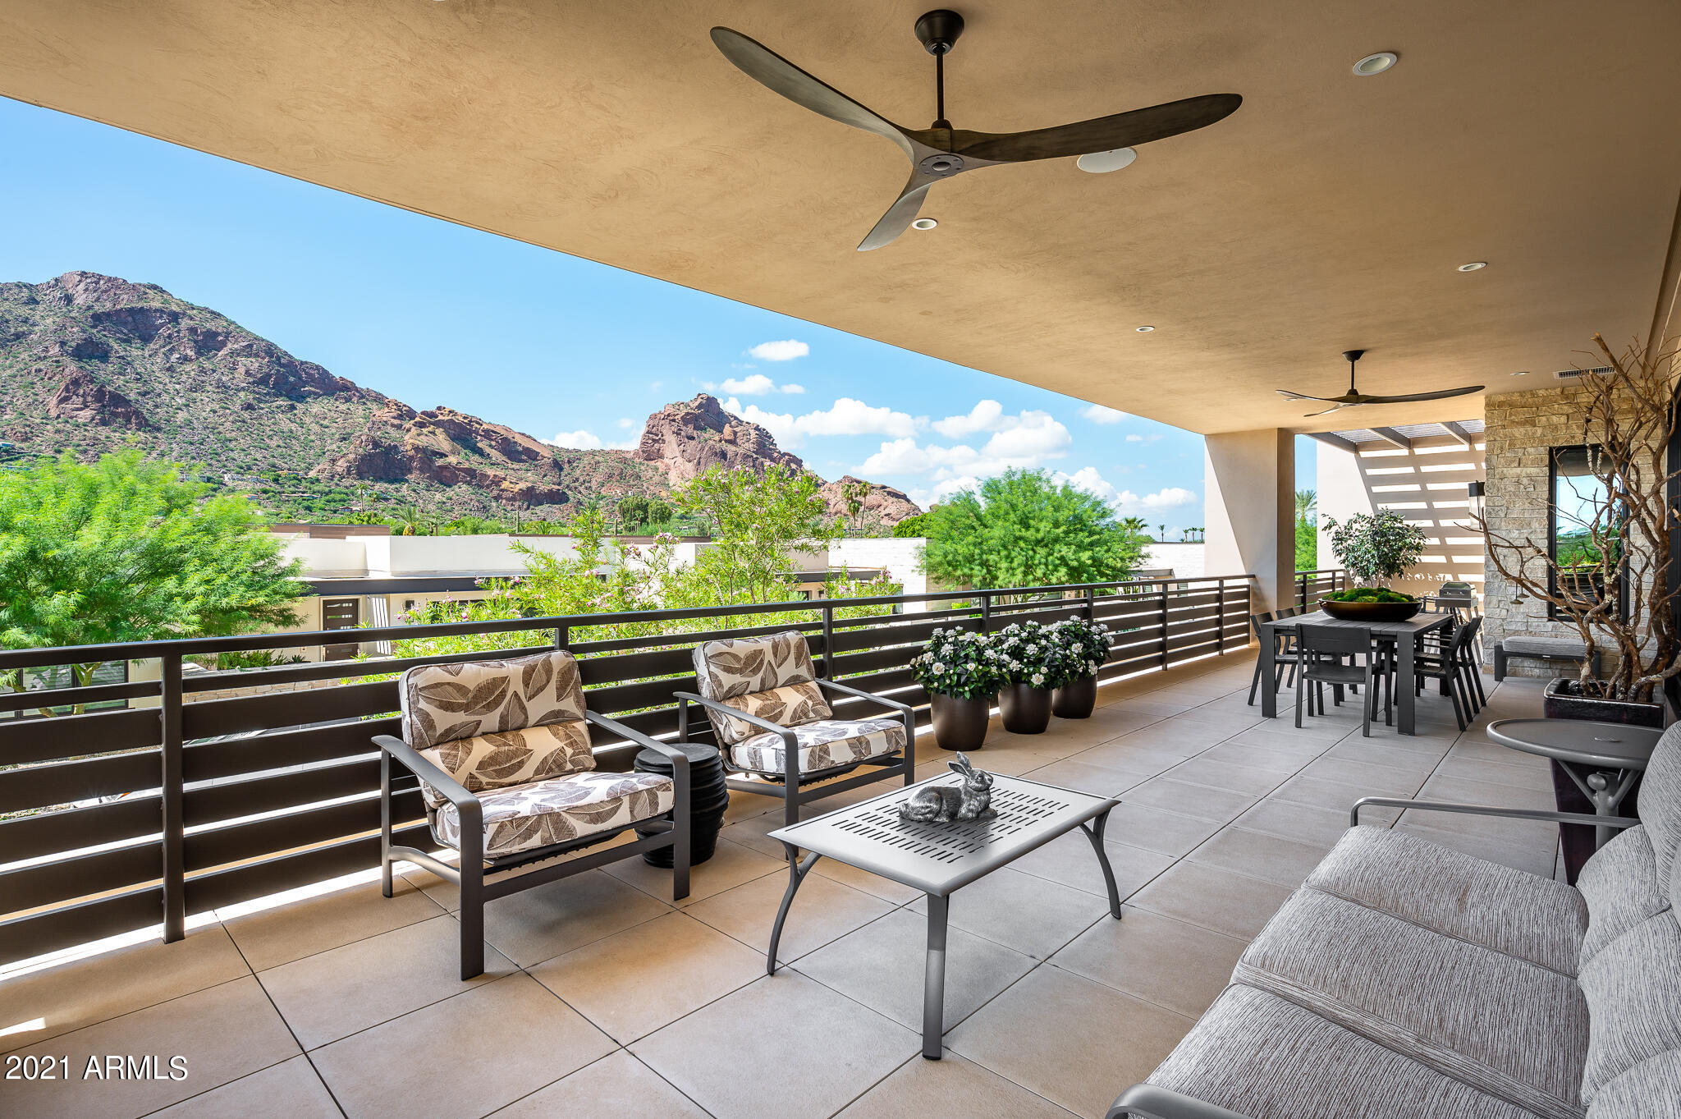
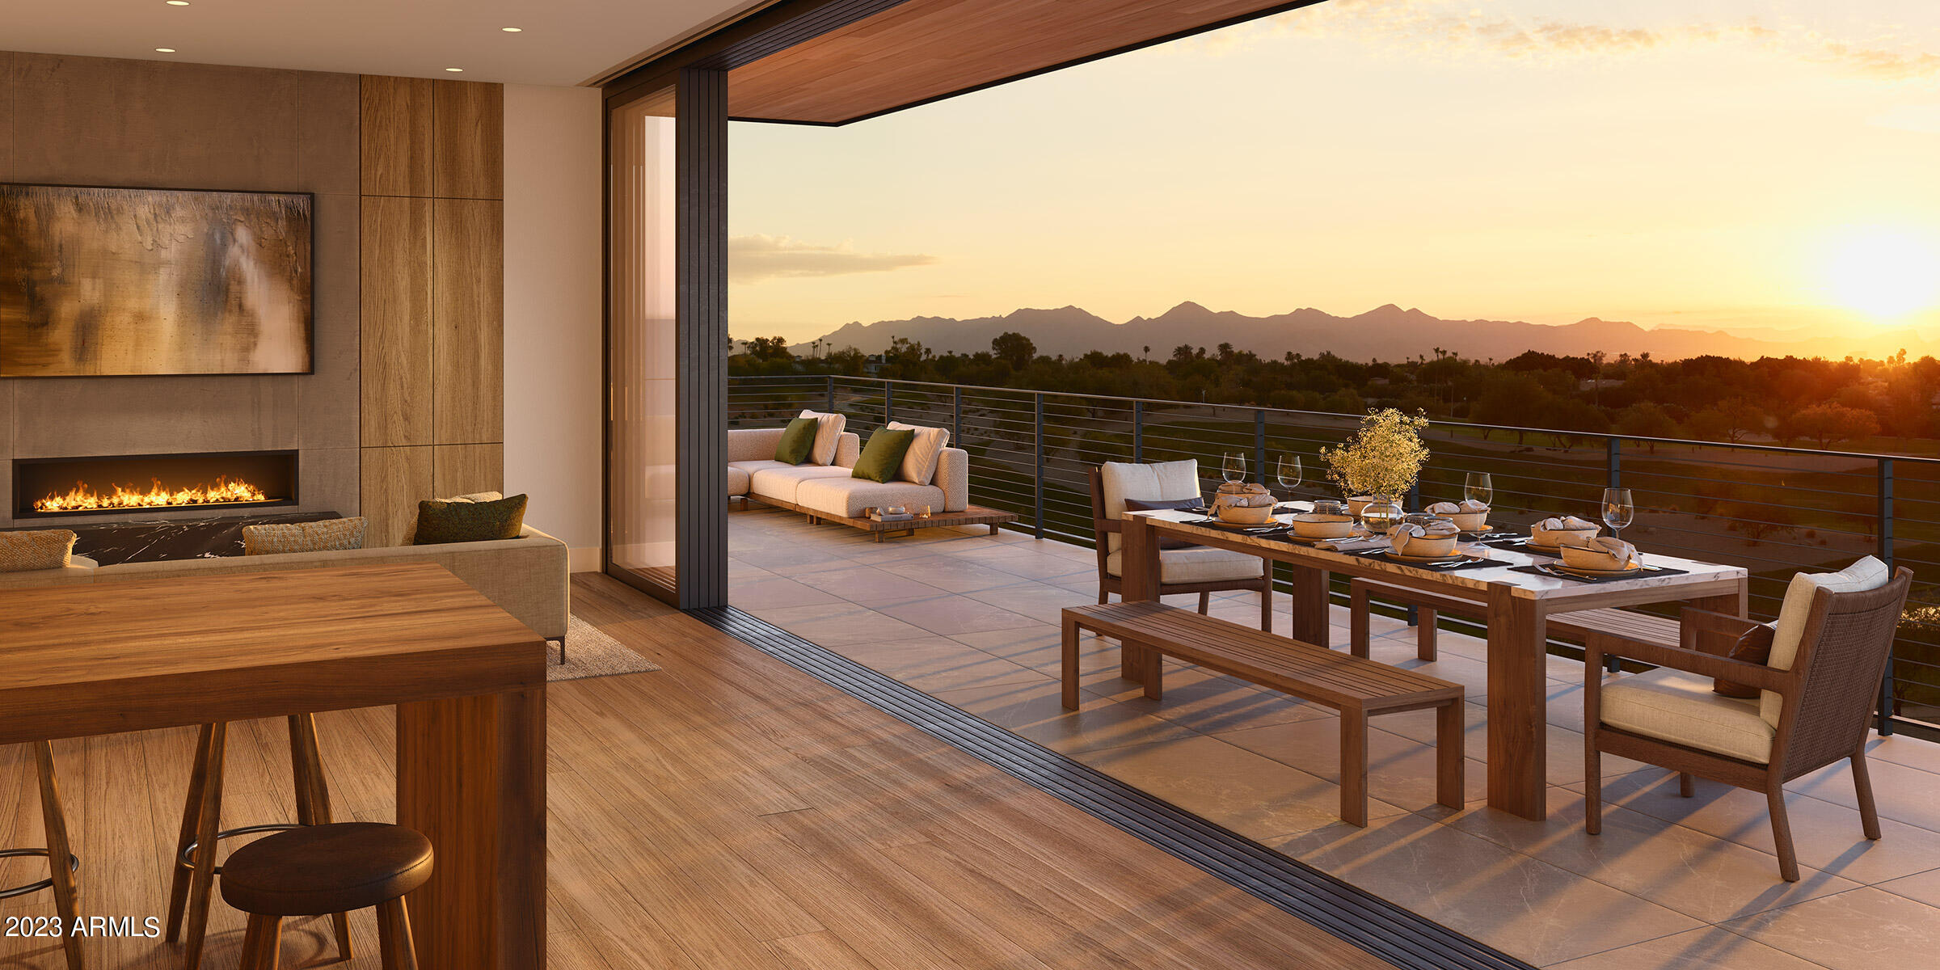
Welcome to Canyon Residences!  A one-of-a-kind, boutique luxury housing enclave located at the base of the famed Camelback Mountain and adjacent to the 16th hole of the Phoenician Golf Course!  With only 5 residences – a select few will enjoy this special offering!  The Canyon Residences are designed with luxury in mind with a soft desert contemporary style, open floorplans and expansive outdoor living spaces.  All units feature 3 bedrooms + 3.5 baths and a private den with a spacious 2 car garage.  Opulent finish quality includes stunning Bulthaup Kitchens, Wolf and Sub Zero appliances, Western Windows and Doors and soft, natural finishes including wood floors throughout, natural stone counters and floors and Rohl plumbing fixtures. The Canyon Residences are thoughtfully designed to enjoy sweeping golf course and Camelback Mountain views, quick proximity to Phoenician amenities and excellent area shopping and dining! Acclaimed partnership of Nelsen Architects, E&S Builders and Floor Landscape create the ultimate in luxurious living both inside and out! These lock and leave homes will please the most discerning buyer!
#6516273

Scottsdale

4575 N Phoenician Boulevard 4

3 Beds

None Baths

3,652 Sq.Ft.

$3,250,000

MLS#: 6516273

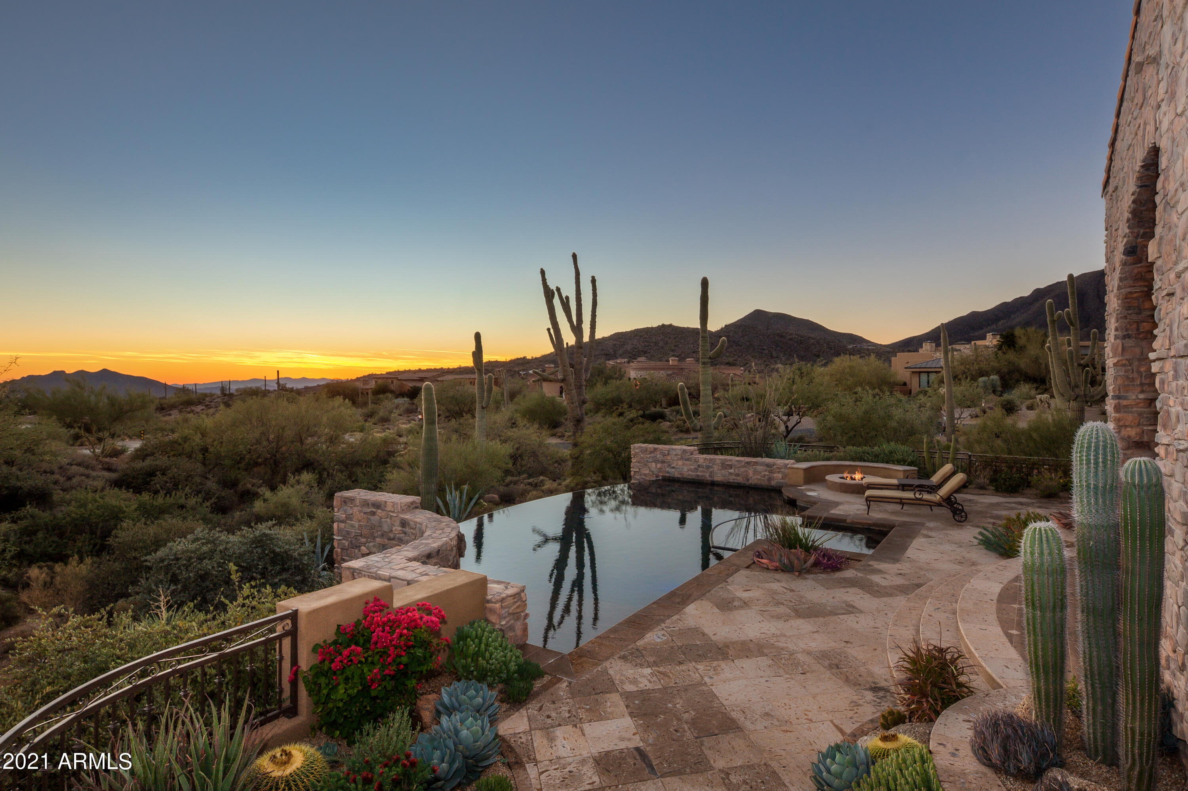
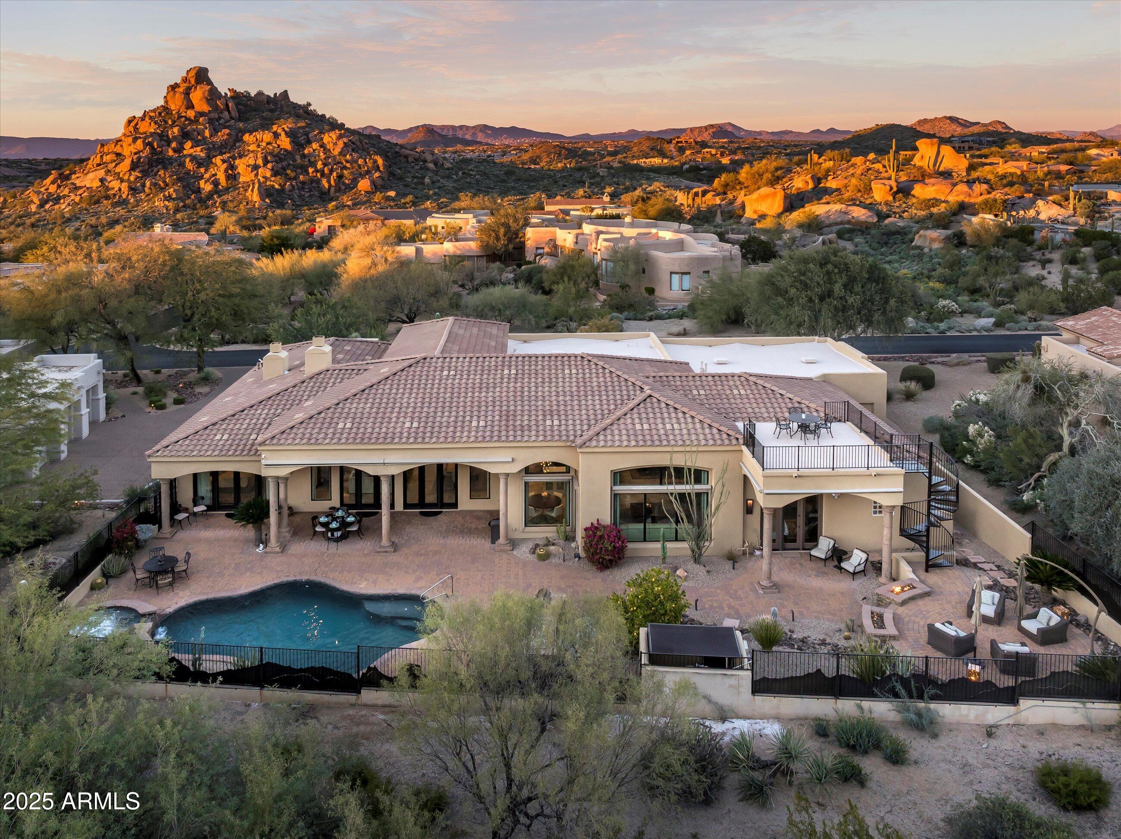
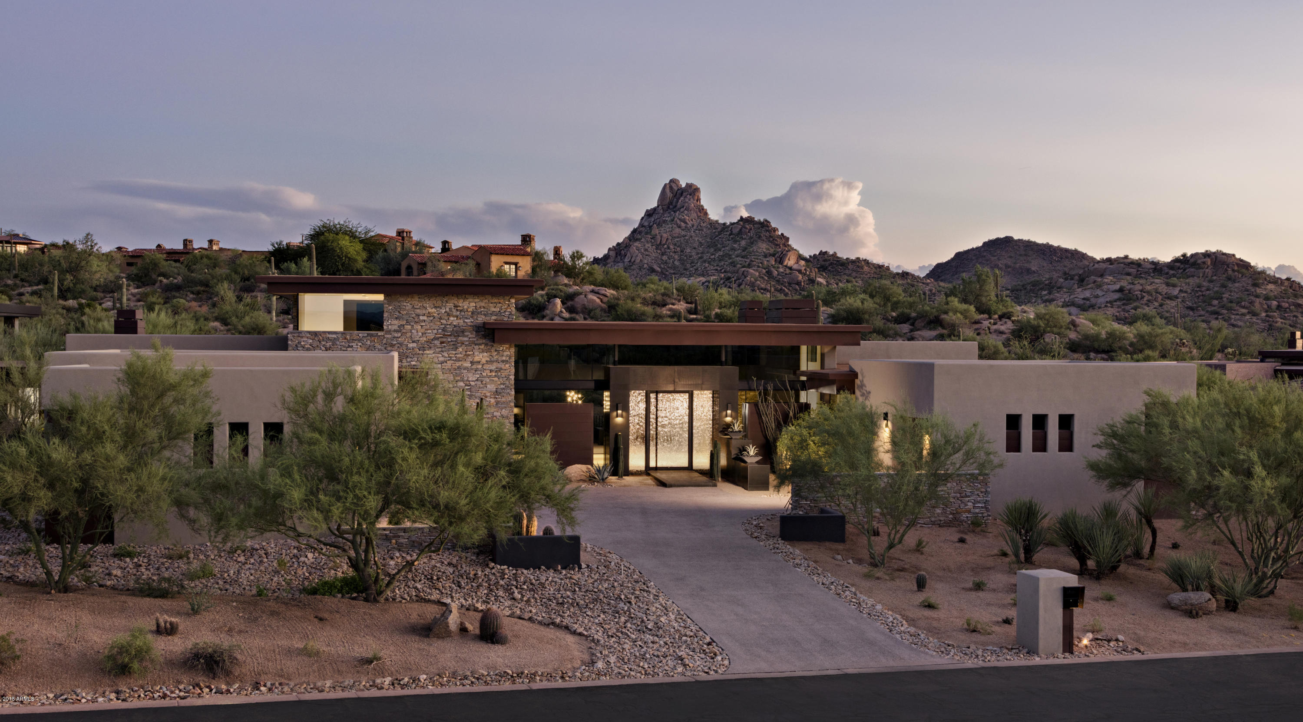
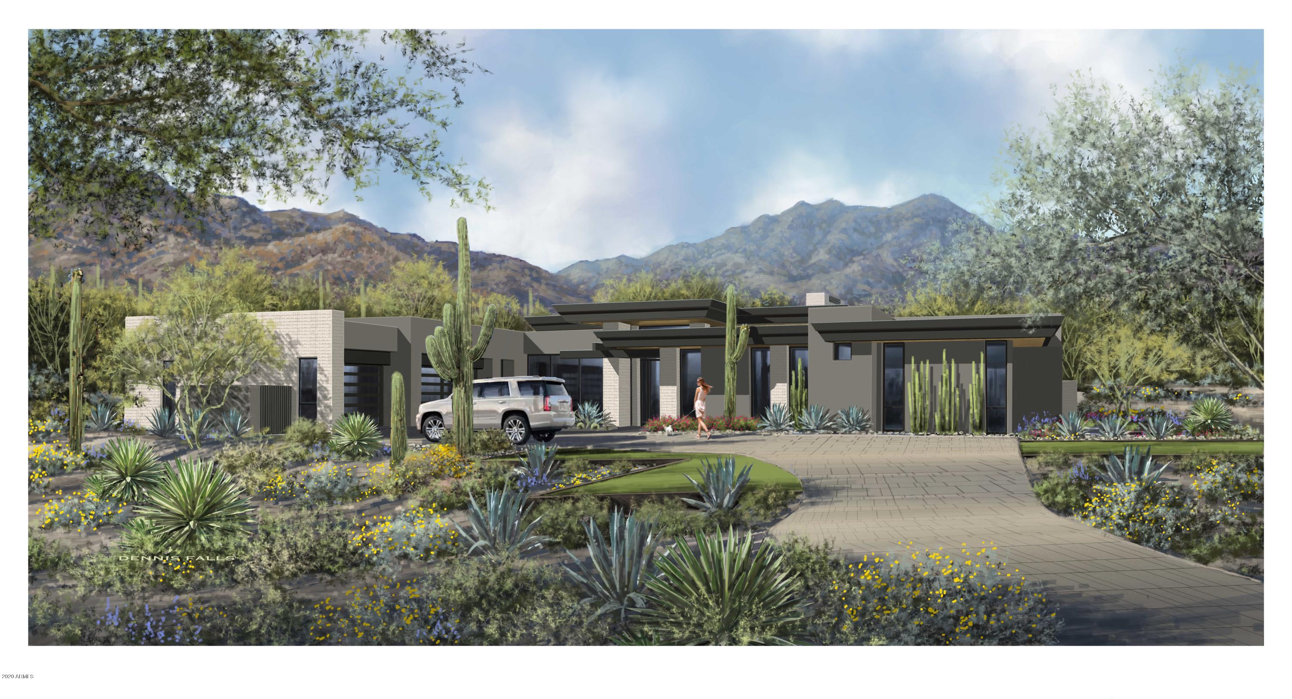
| ESTANCIA GOLF MEMBERSHIP AVAILABLE |  Contemporary architecture sited on the 3rd hole of The Estancia Club with south-facing golf course, Pinnacle Peak and sunset views.  The timeless contemporary design includes a large primary suite, two guest suites and a large office or 4th guest suite.  The oversized great room has a stacked-stone gas fireplace, soaring ceilings with tongue & groove detail and floor-to-ceiling windows framed on Pinnacle Peak. The chef's kitchen includes shaker-style cabinetry, Wolf, SubZero and Bosch appliances complete with a walk-in pantry.  The outdoor living area offers a covered dining/living area, gas fireplace, heated pool/spa, built-in BBQ station and panoramic golf course, sunset and mountain views. The private cul-de-sac lot completes the residence.
#6929814

Scottsdale

9673 E Oberlin Way

3 Beds

None Baths

4,414 Sq.Ft.

$3,250,000

MLS#: 6929814

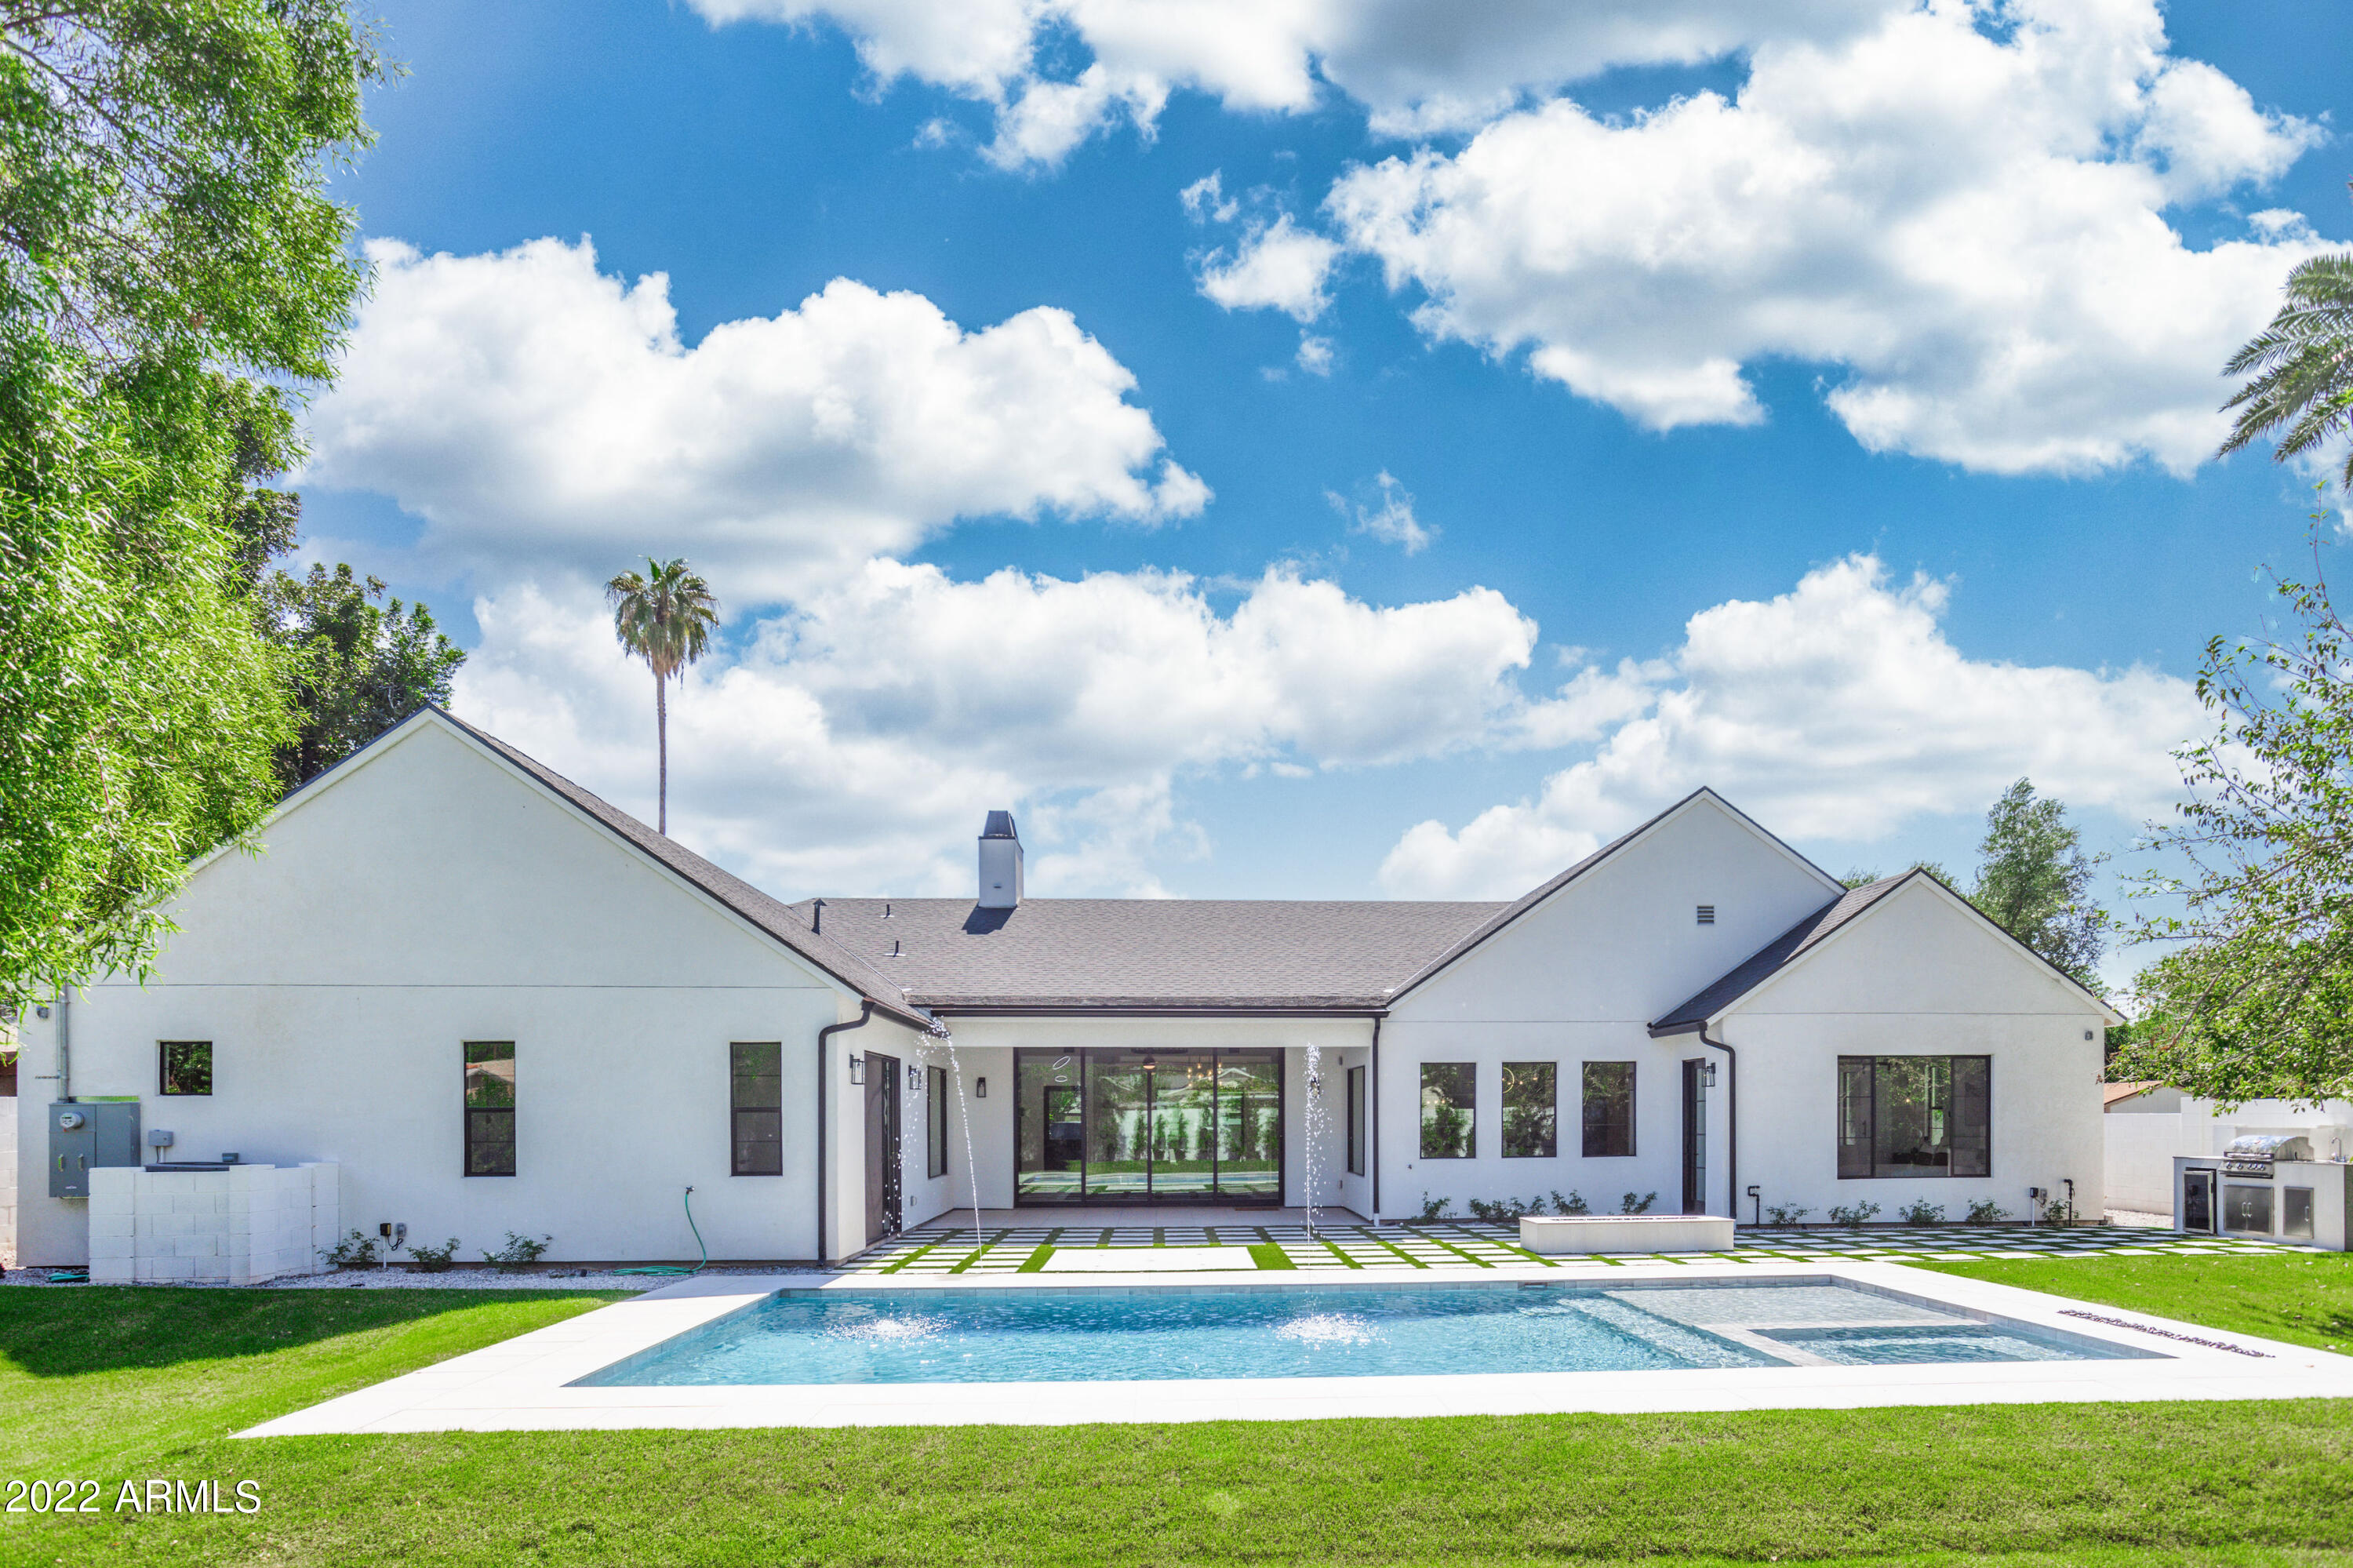
Finally!! Stunning luxury remodel in one of the hottest neighborhoods in 85255, North Scottsdale. Original floor plan has been transformed to look like a 5 million$ custom home. Designer finishes typically only seen in Silverleaf has this standing out in a sea of updated homes. The main retreat has been masterfully reconfigured by expanding into the original bonus room, now it looks like a designers showcase. The kitchen was carefully recreated for executive entertaining w/ oversized island, upscale appliances and extra cust cabinets. Plus it's adjacent to the massive family room which flows through the oversized wall of glass to the resort like, private yard and refreshing pool. Your guests will love hanging out around the outside ramada sipping on mimosas and gazing at the mountains
#6903764

Scottsdale

9939 E DESERT JEWEL Drive

5 Beds

4 Baths

4,955 Sq.Ft.

$3,250,000

MLS#: 6903764

• One parcel of land developed with two adjacent freestanding multi-tenant medical office buildings and a long-term ground-leased cell tower.
• Close proximity to 3 major hospitals including Banner Baywood Medical Center, Mountain Vista Medical Center and Banner Gateway Medical Center.
• Year Built: North Building & North Portion of South Building in 1982. Southernmost Portion of South Building in 1997.
• Ample parking: 5.32/1,000 - 109 open parking spaces; 21 covered spaces; 130 total.
• Recent parking lot asphalt repairs, reseal/stripe (September 2020).
• Brand new Ambulatory Surgery Center (Southwest Cardiovascular Associates/CardioJost) located immediately adjacent to East Broadway Medical center at 7545 E. Broadway Road.
#6006715

Mesa

7525 E BROADWAY Road

None Beds

None Baths

20,489 Sq.Ft.

$3,250,000

MLS#: 6006715

Privately gated and set behind a long, winding driveway, 5151 N Calle Ladero is a remarkable Catalina Foothills estate offering exceptional privacy, expansive living, and breathtaking views across 4.32 acres of pristine Sonoran Desert landscape. Perched high in one of Tucson's most prestigious foothills locations, this 8,138-square-foot residence blends grand architecture, luxurious amenities, and serene desert surroundings. From the moment you enter the private gates, the property unfolds into a secluded retreat surrounded by mature desert landscaping, natural rock features, and sweeping views of the Santa Catalina Mountains and Tucson city lights. Inside, soaring ceilings, abundant natural light, and expansive living spaces create a dramatic, yet welcoming environment designed for both elegant entertaining and comfortable everyday living.

The thoughtfully designed floor plan includes 7 bedrooms and 7 bathrooms, featuring private downstairs guest quarters ideal for multi-generational living, long-term guests, or live-in accommodations. Multiple gathering areas, high ceilings, and large windows frame the surrounding desert and mountain vistas throughout the home. A wet bar enhances the entertaining experience, while a cedar-lined wine cellar and storage room provide both luxury and practicality.

The spacious primary suite offers a private retreat, complete with a secluded courtyard off the primary bathroom, creating a tranquil indoor-outdoor experience. An upstairs bedroom with private balcony captures stunning mountain and city views, adding to the home's elevated foothills appeal.

Outdoor living is equally impressive, featuring a huge resort-style pool with waterfalls, expansive patios, and beautifully integrated desert landscaping. The grounds offer exceptional privacy and multiple spaces for relaxing, entertaining, and enjoying Tucson's spectacular sunsets and star-filled skies.

The estate also includes a three-car garage, generous additional parking, and extensive storage, making the property both functional and luxurious.

Adding significant value and flexibility, the property includes two additional vacant parcels:
Parcel 108-15-048U (2.11 acres) and Parcel 108-15-048R (1.02 acres) -- bringing the total acreage to 4.32 acres. These additional parcels preserve privacy in one of Tucson's most sought-after areas.

Located within the highly regarded Catalina Foothills School District, this estate is just minutes from La Encantada, La Paloma Country Club, the Campbell Corridor, and premier dining, shopping, golf, and hiking. The property also offers convenient access to the University of Arizona, downtown Tucson, and many of the Foothills' most desirable destinations.

5151 N Calle Ladero is a rare privately gated Catalina Foothills estate offering expansive luxury living, breathtaking views, and 4.32 acres of exceptional privacy -- an extraordinary opportunity in one of Tucson's most coveted locations.
#22607849

Tucson

5151 N Calle Ladero

7 Beds

5 Baths

8,138 Sq.Ft.

$3,250,000

MLS#: 22607849

Sold in Stone Canyon.
#22613664

Oro Valley

1828 W Mountain Mirage Place

4 Beds

4 Baths

5,471 Sq.Ft.

$3,250,000

MLS#: 22613664

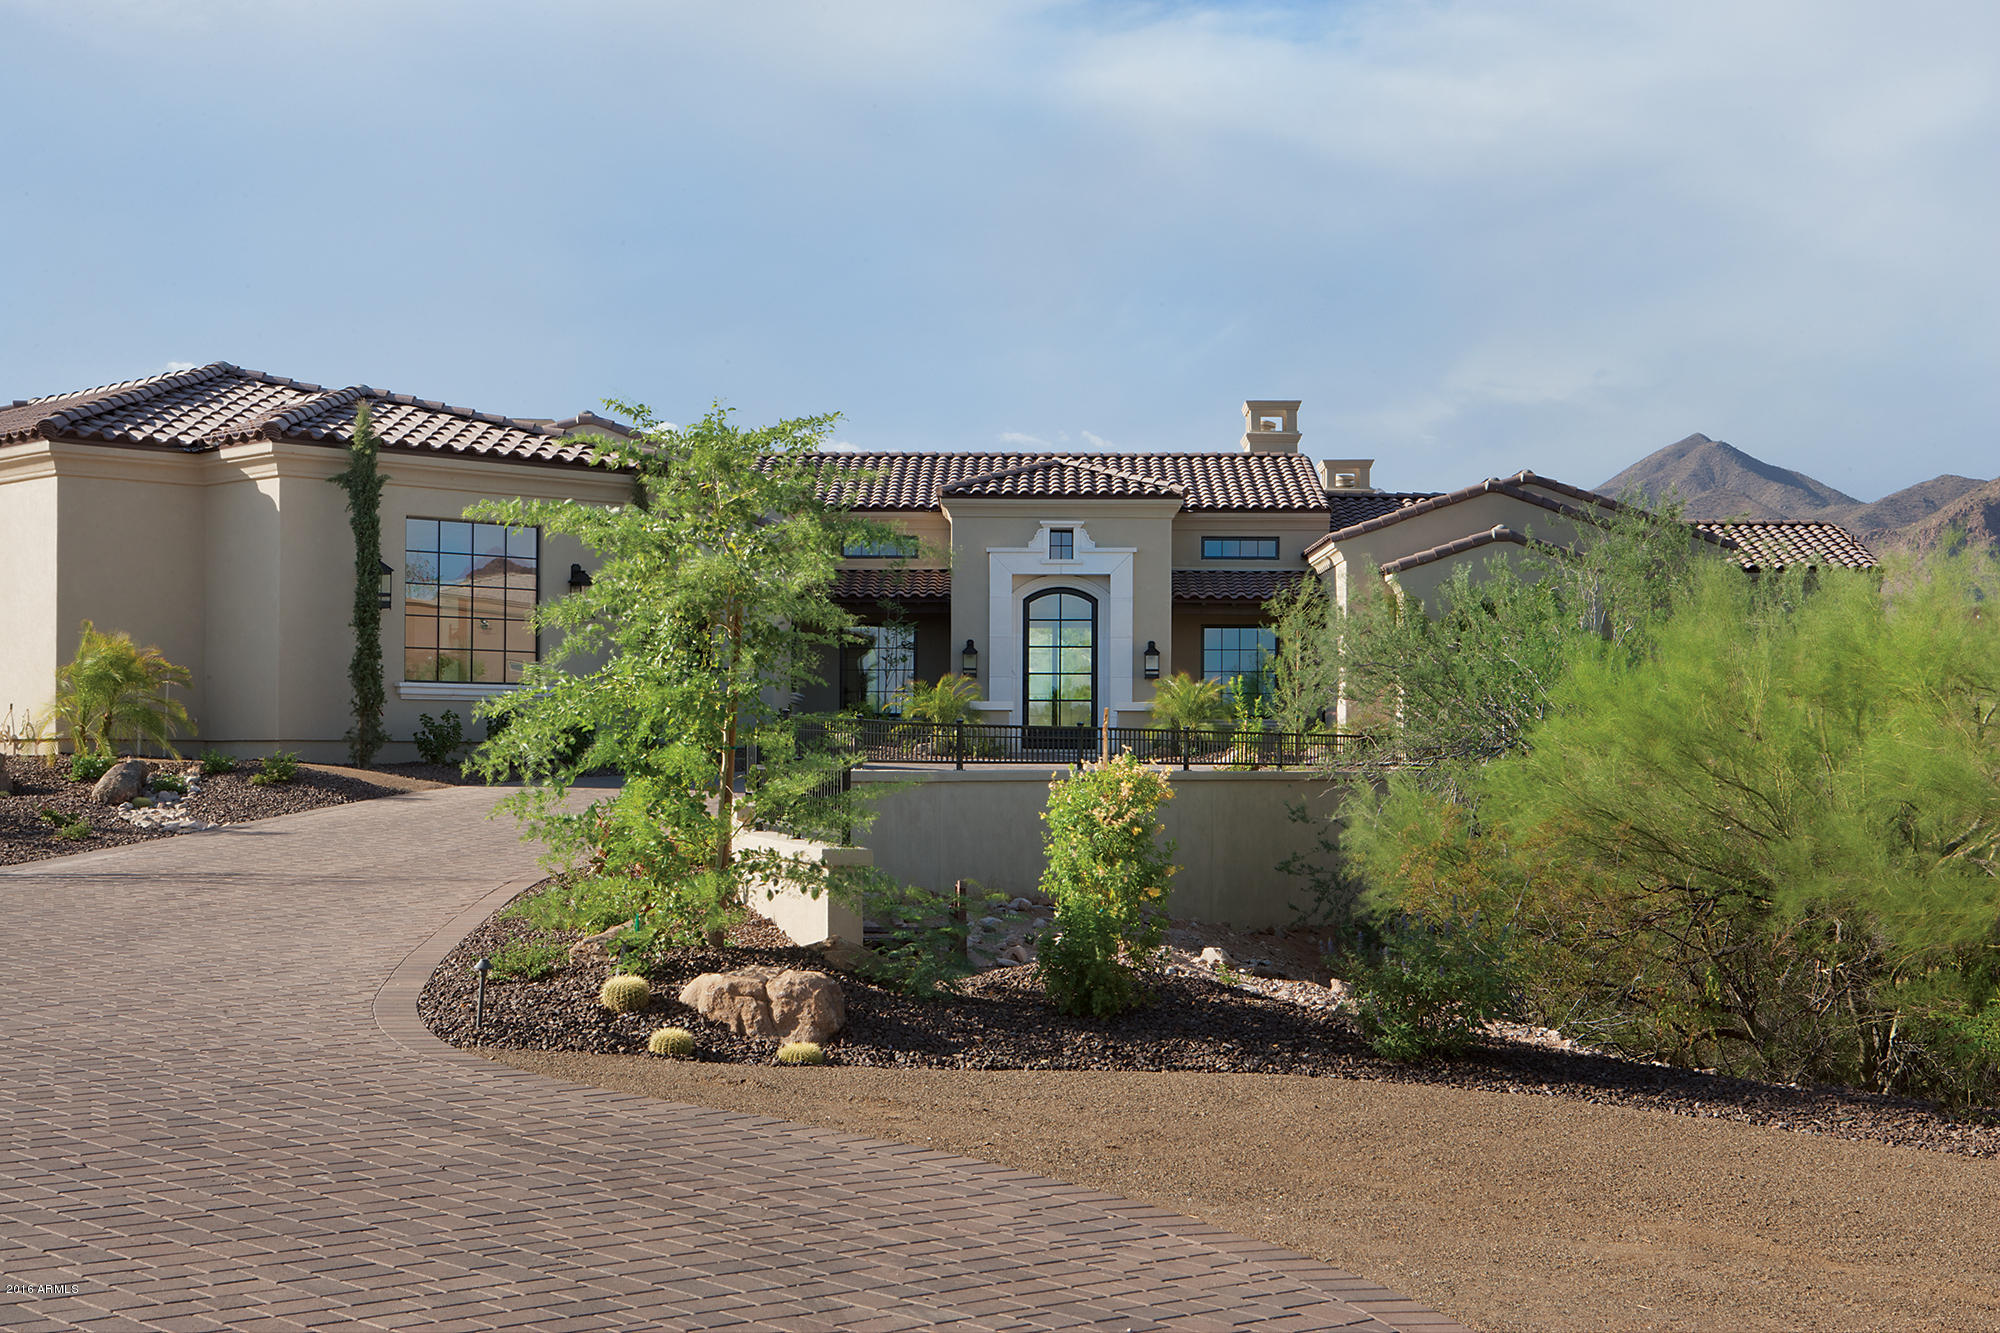
A pure expression of contemporary architecture, located within the prestigious confines of Skyline Country Club, with inspiring city and mountain views that converge in a seamless panorama. Meticulously designed by Kevin Howard and crafted with an architectural vernacular that combines innovation and timeless design, setting a new standard for luxury living. Representing an unwavering commitment to craftsmanship and the tactile quality of materials, where lines and surfaces evoke a sense of perpetual motion, while simultaneously allowing one to become the curator of their own experience. The dialogue between interior and exterior is intentionally orchestrated to blur the distinction between form and nature. Expansive windows frame the surrounding landscapes, infusing each space with the ever-changing cadence of light and shadow. 

The kitchen, acting as a center point of the home, is not solely a culinary workspace, but invites its users to engage in the rituals of daily life, where activities become a sensory experience. Tones and textures, juxtaposed against natural stone and high gloss millwork create an intrinsic beauty found in the authenticity of the materials. At the heart of this epicurean experience is a suite of professional series appliances that merge functionality with a design-forward sensibility, elevating the art of the culinary experience.

The design ethos extends to the primary suite, where form and functionality coalesce. Every detail is carefully considered, from proportions, to the choice of materials, with bespoke cabinetry that seamlessly integrates within the space, while maintaining an uncluttered aesthetic that resonates within the broader design narrative.

Perfectly sited along the Southern edge of the residence, the outdoor spaces, sculpted from the natural topography, create an immersive living environment that echoes the contours of the structure. An elongated covered veranda overlooks the pool and spa, which become more than just amenities, but rather create a symbiotic relationship between the architecture and liquid landscapes, which include an elevated spa, acting as an intimate counterpart to the expansive pool. If you are looking for a home that challenges preconceptions, invites exploration, and leaves an indelible mark on the fabric from which this homesite was selected...look no further!
#22324890

Tucson

6966 N Javelina Drive

5 Beds

6 Baths

5,299 Sq.Ft.

$3,250,000

MLS#: 22324890

Located in the prestigious Pima Canyon Estates community, one of the finest private communities in the Southwest, and situated behind the secondary gates of Pima Gardens, sits a tranquil respite where one coexists harmoniously within the surroundings. The home's orientation offers soft natural light that filters into the great room through glass façades, with unobstructed Catalina Mountain and Pima Canyon views that stretch out over the surrounding desert landscapes. Entering the great room from the large glass front entry, one is immediately immersed within the dramatic mountain views while overlooking the pool and spa, providing a cinematic experience. Throughout the home, programmatic needs flow between indoor and outdoor living spaces that heighten the interior's sense of scale by extending the views outward.

The kitchen design features clean lines and a contemporary aesthetic, seamlessly blending into the surrounding architecture. Countertops offer a soothing natural stone finish, providing ample task space and adding to the kitchen's contemporary feel. Custom millwork, strategically placed for optimal functionality and ergonomic use, is positioned to overlook the great room, fostering a sense of connectivity within the living space. Tile floors line the interior, threading the living spaces together, while providing material continuity to the overall design aesthetic.

The generous owner's suite is privately sequestered on the north end of the residence, featuring an oversized walk-in dressing closet and luxuriously finished primary bath, which includes a large soaking tub, walk-in shower, and floating dual vanities. The balance of three secondary ensuite bedrooms are sequestered on the west wing of this split bedroom floor plan, perfectly suited for family, or guests alike.

Floor to ceiling glass walls spill out onto a back covered veranda, connecting the refuge of the home with the exterior living spaces. The pool and spa with linear fire element act as the centerpiece of the backyard, drawing in the surrounding mountain ranges, with the ever-changing skyline reflecting off the water's surface. Every comfort is considered and detail meticulously crafted, the result being an environment that offers a sense of ease to enjoy both lifestyle and entertainment.
#22418440

Tucson

2191 E Desert Garden Drive

4 Beds

4 Baths

4,873 Sq.Ft.

$3,250,000

MLS#: 22418440

Experience elevated desert living in the exclusive 24/7 guard-gated community of Sin Vacas. This exceptional new construction opportunity offers 4 bedrooms, 4 bathrooms, and breathtaking 180° city views paired with unobstructed Catalina Foothills mountain vistas from its premier elevated homesite. Thoughtfully designed by renowned architect Greg Simmons, the residence blends striking contemporary architecture with seamless indoor-outdoor living, capturing the beauty of the surrounding landscape from every angle. Expansive walls of glass, sophisticated finishes, and a carefully curated floor plan create an atmosphere of refined luxury and effortless comfort. The elevated setting provides unmatched privacy while showcasing dramatic sunsets, sparkling city lights, and panoramic mountain scenery.This is a rare opportunity to own a meticulously crafted modern retreat in one of Southern Arizona's most coveted gated communities.

Lot & Plans only, Builder consultations available.
#22613579

Tucson

7640 N Camino Sin Vacas

4 Beds

4 Baths

4,494 Sq.Ft.

$3,250,000

MLS#: 22613579

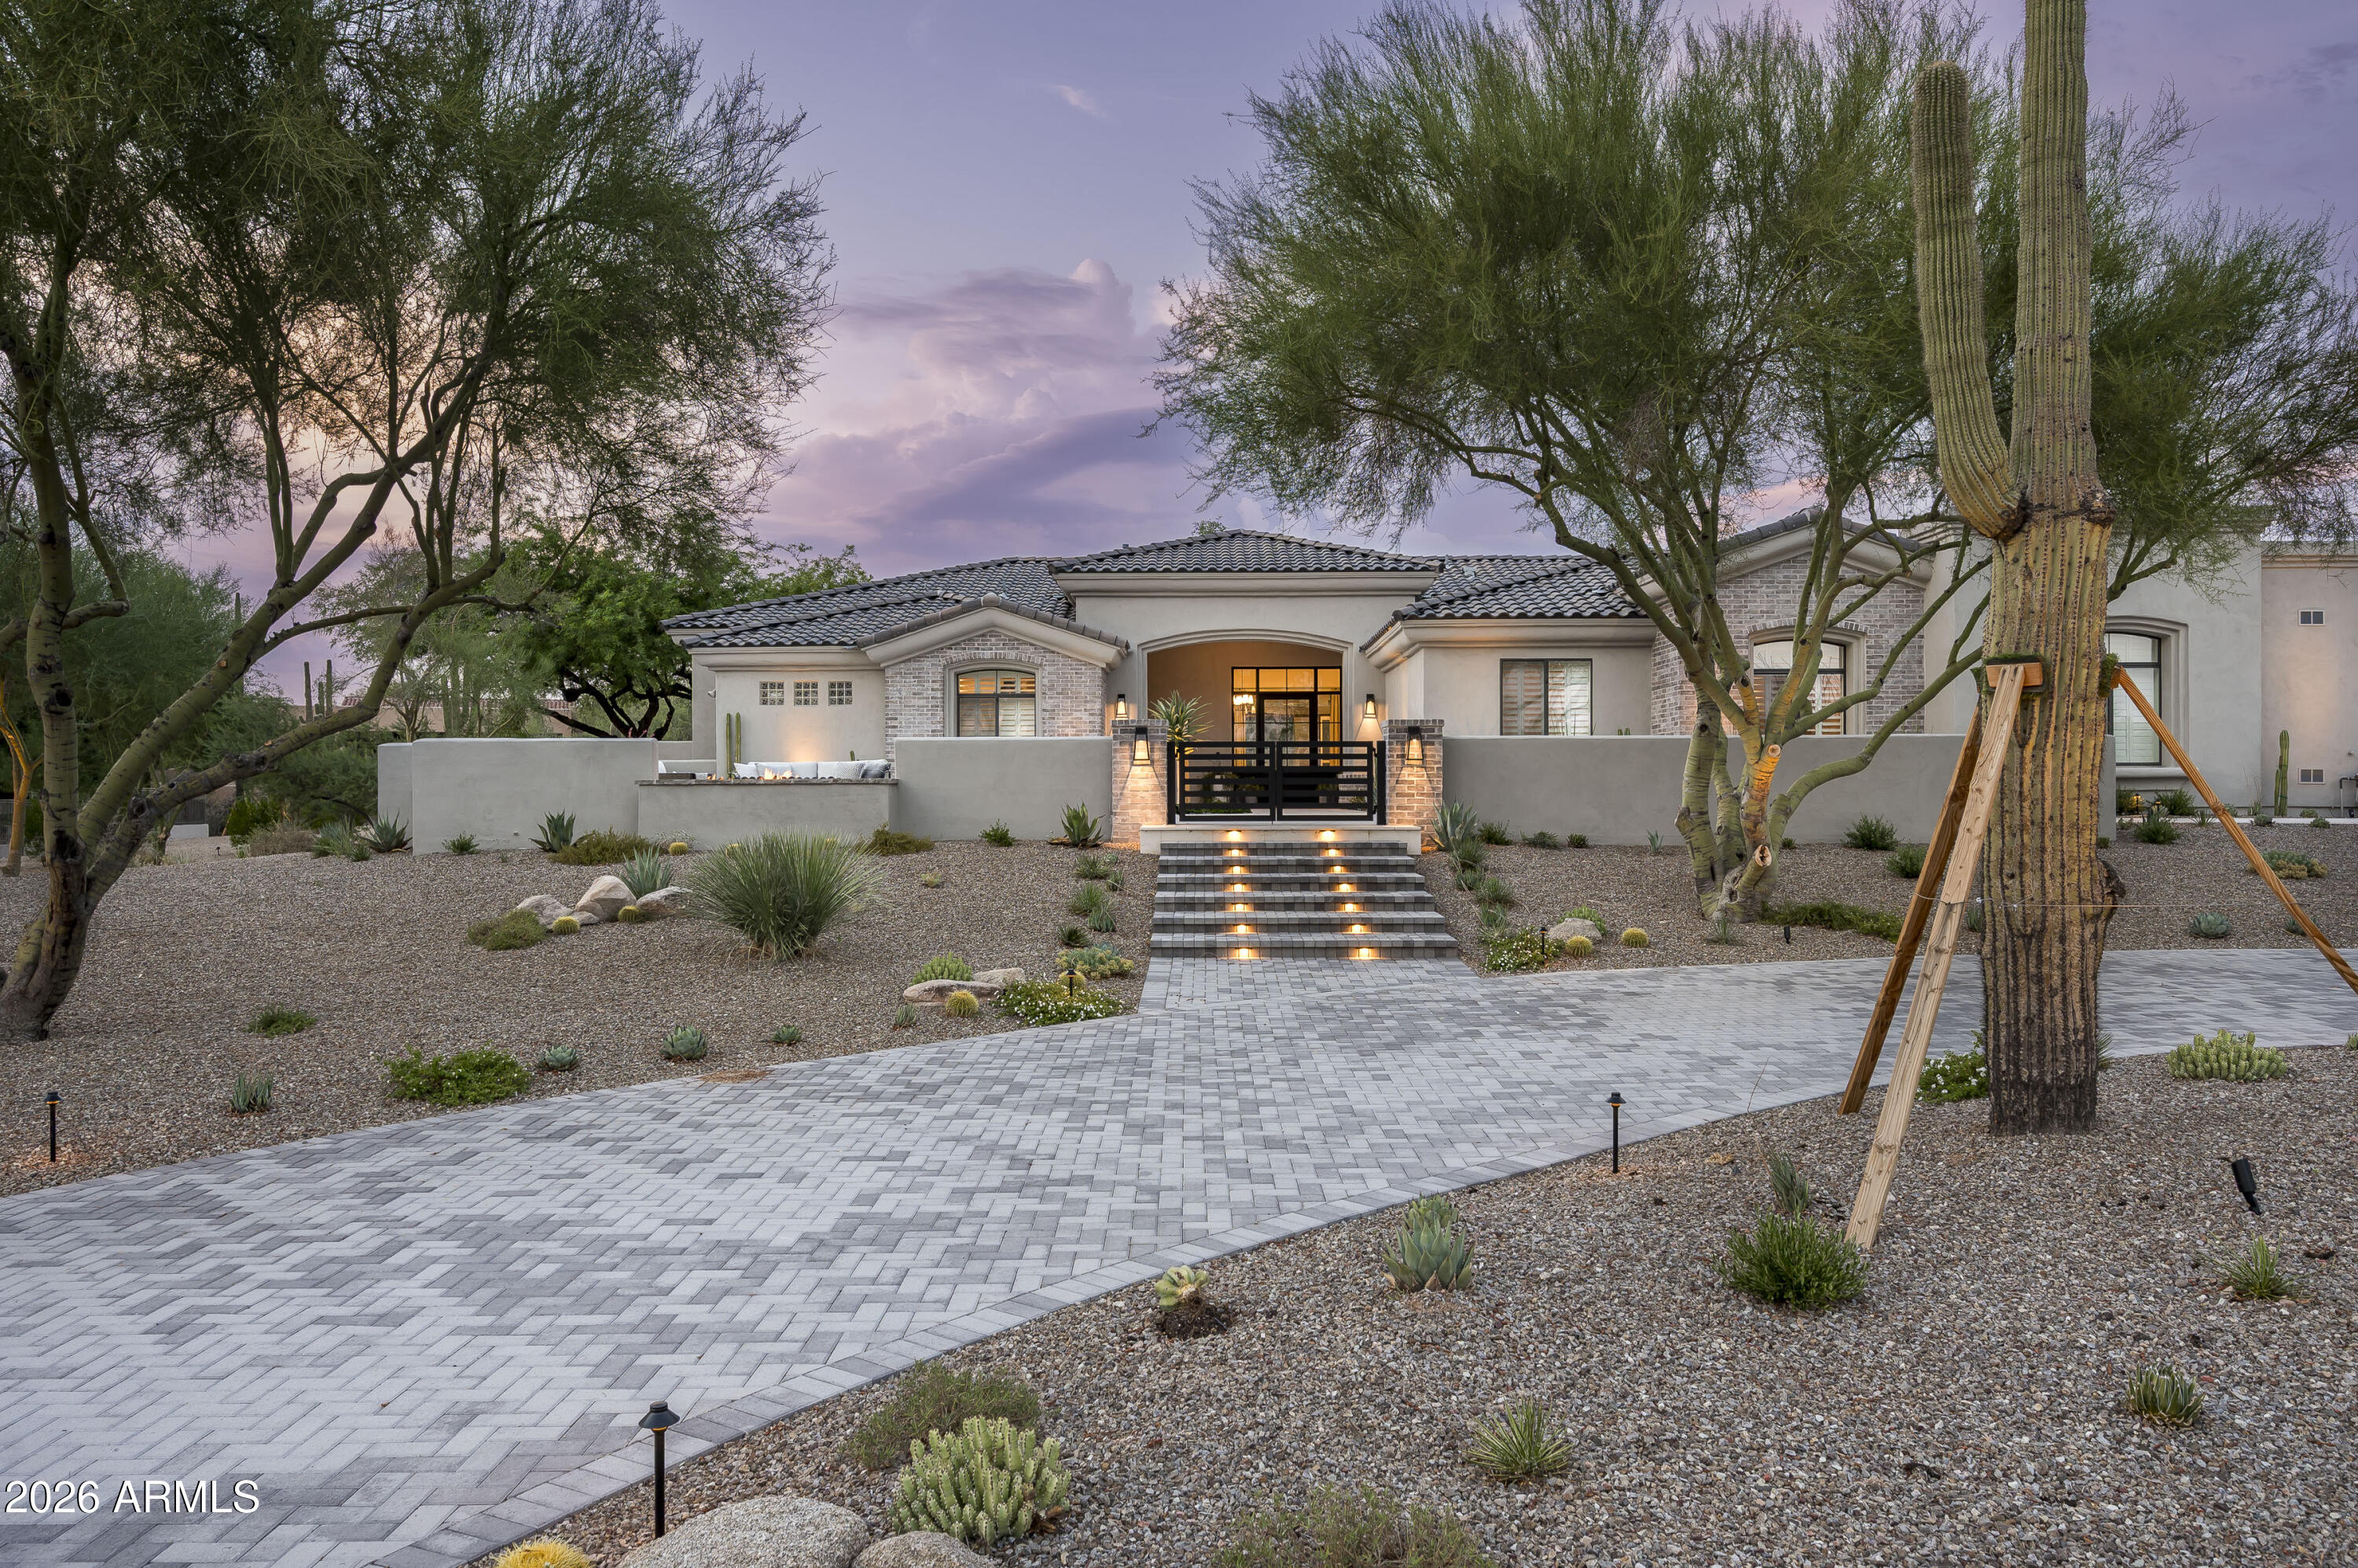
Privately nestled behind a lush acre of mature desert botanical landscaping, this elegant Paradise Valley residence evokes the feeling of a secluded resort retreat. A winding approach through thoughtfully curated gardens leads to a dramatic entry, where a striking picture window beautifully frames the surrounding natural beauty. At the heart of the home, the warm and sophisticated kitchen opens seamlessly to the inviting family room, creating an ideal setting for everyday living and entertaining. Expansive sliding glass doors blur the line between indoors and out, revealing breathtaking mountain views and sparkling city lights beyond. The tranquil main-level primary suite offers a private sanctuary, complete with dual walk-in closets, abundant storage, and a spacious spa-inspired bath.(mor Upstairs, two en-suite guest bedrooms and a comfortable loft with wet bar provide a welcoming retreat for family and visitors alike. Blending timeless elegance with effortless comfort, this exceptional property offers a wonderful opportunity to experience the best of Paradise Valley living.

HIGHLIGHTS
- Located in prestigious Paradise Valley on a full acre of lush, Botanical-Desert landscaping.
- Mountain views by day and sparkling city lights by night.
- Primary living is all on main level with 12' tray ceilings. Guest suites, loft with wet bar and large view deck upstairs.
- Spacious Family room includes, Fireplace and 16' sliding glass doors showcasing mountain and city-light views
- Exceptional privacy and curb appeal
- Built in 2018, offering newer construction, updated systems.

KITCHEN:
- Upscale kitchen with two large islands, Bosch appliances, and abundant custom soft-close cabinetry.
- Kitchen opens seamlessly to the inviting family room -- the heart of the home
- Walk-in Pantry, Two Ovens, Large Refrigerator/Freezer (New)

MASTER BATH:
- Separate his-and-hers walk-in closets provide generous and private dressing spaces.
- Spacious primary bath with ample cabinetry and storage

OTHER FEATURES:
- Upper-level loft with wet bar, ideal for entertaining or relaxing retreat
- Temperature controlled, oversized 3 car
- Temperature controlled wine room
- Two upstairs en-suite bedrooms, perfect for family or guests
- Whole house Kinetico Water system - Chlorine Free
- Control 4 (Smart Home/ Automation)
- HVAC Twin Trane Variable speed XV20i
- Automatic whole house water shut-off
- Rare opportunity combining privacy, character, acreage, and views
- Access to Phoenix mountain preserve with hiking trails
#7036314

Paradise Valley

4602 E MOCKINGBIRD Lane

3 Beds

3 Baths

3,960 Sq.Ft.

$3,250,000

MLS#: 7036314

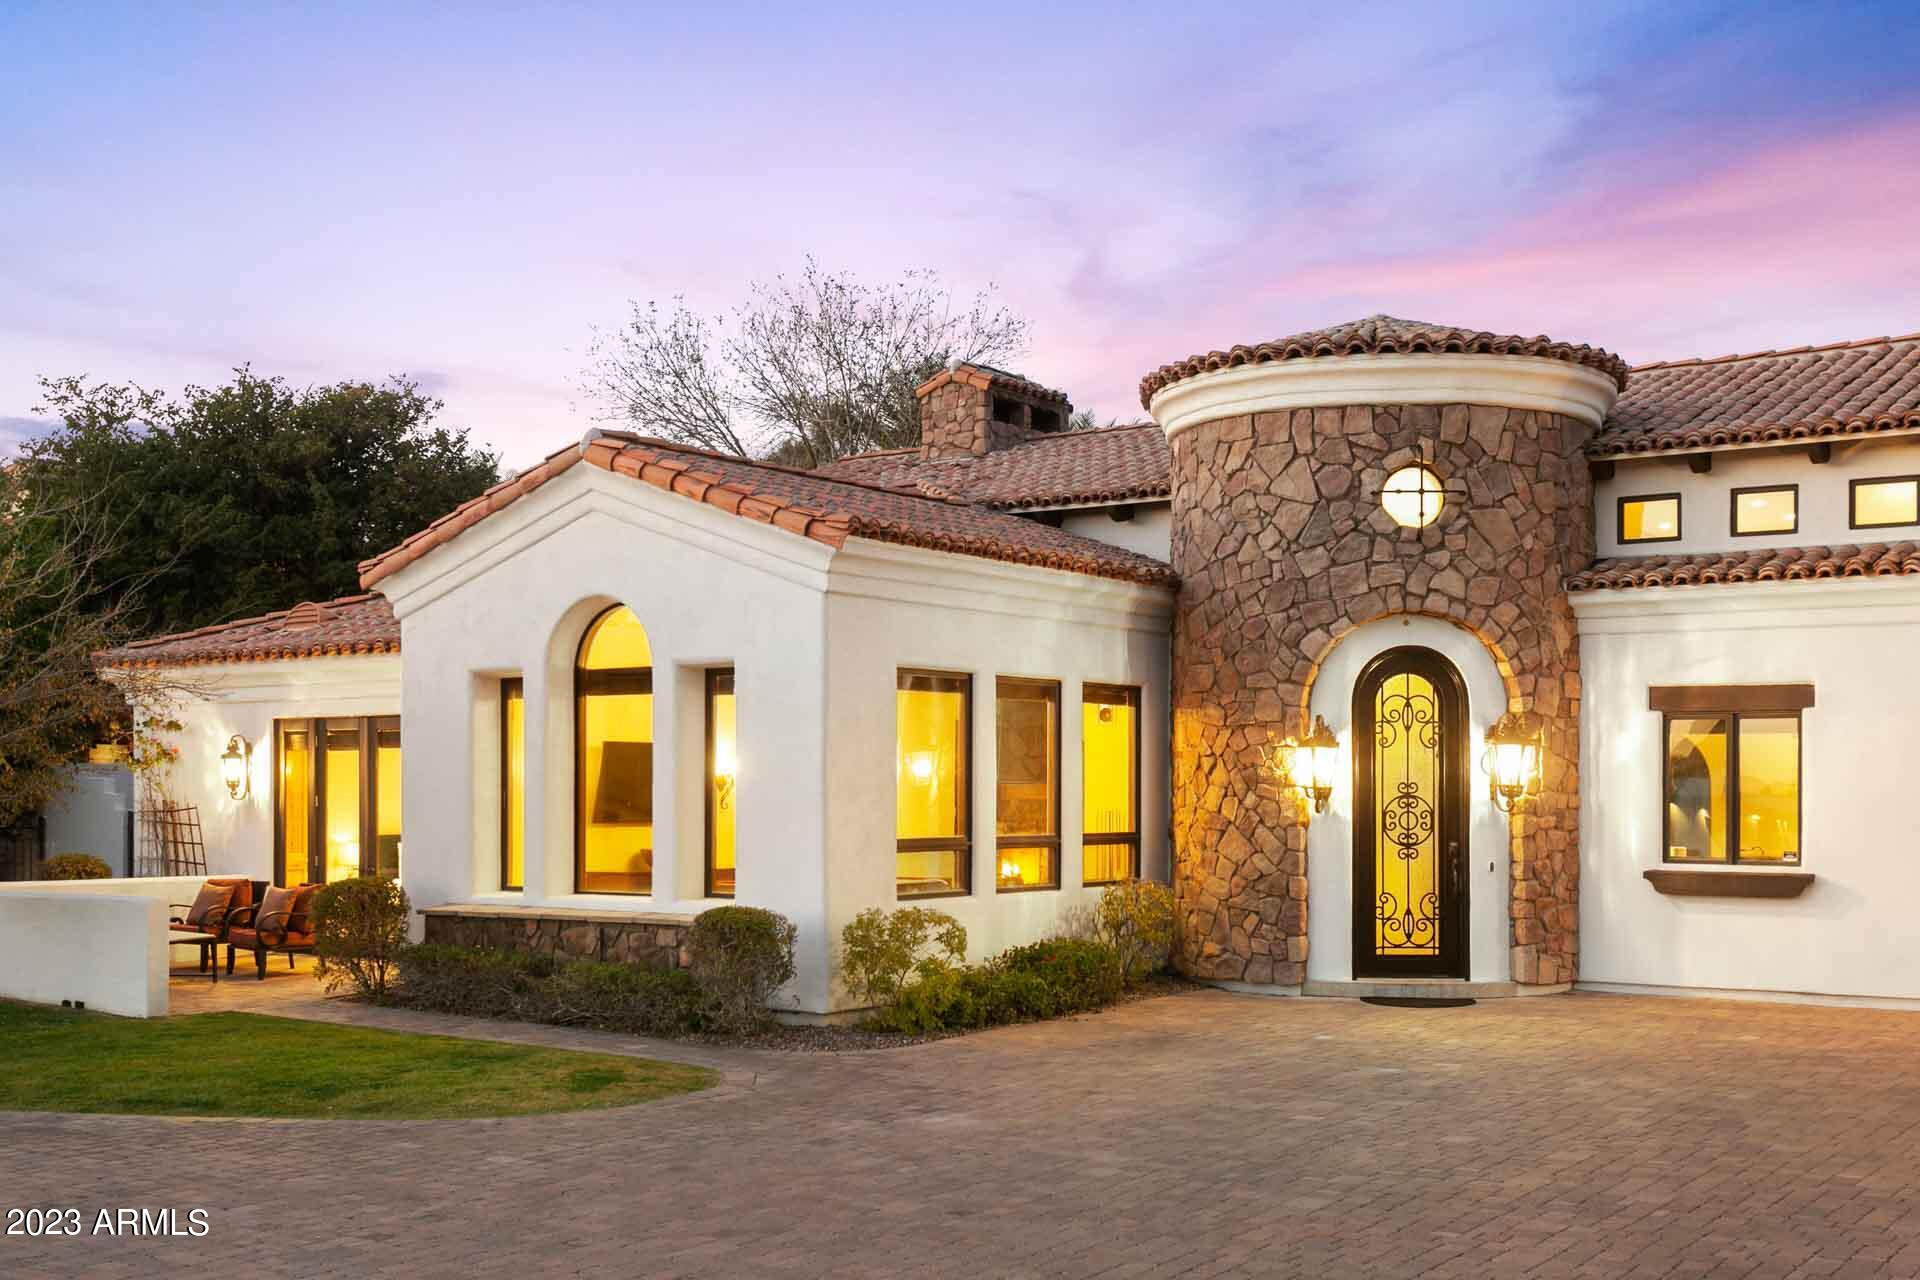
Situated in a 'hidden pocket' just off of one of Arcadia's most coveted streets, rebuilt by Two Hawks Designs in 2017 this property offers a blend of both neighborhoods - posh Arcadia Living and Scottsdale's Old Town energy. Perfect location in one of the area's most exclusive neighborhoods in close proximity to walking/biking paths, restaurants, shopping and entertainment. The front porch ushers you inside a space that's both striking and functional. Soaring vaulted ceilings with wood beams and exposed masonry add drama to the otherwise neutral color palette. A chef's kitchen features all the necessities – Wolf appliances, oversized island and built-in wine cellar. The split floor plan offers privacy to the primary suite with a hotel inspired bathroom. Large sliding glass doors open to an outdoor living space surrounded by mature vegetation, plenty of covered spaces, an outdoor fireplace, and entertainment area, and the perfect pool to dip into. Come discover more of what's inside.
#6503655

Scottsdale

4322 N 68TH Place

4 Beds

3 Baths

3,837 Sq.Ft.

$3,249,999

MLS#: 6503655

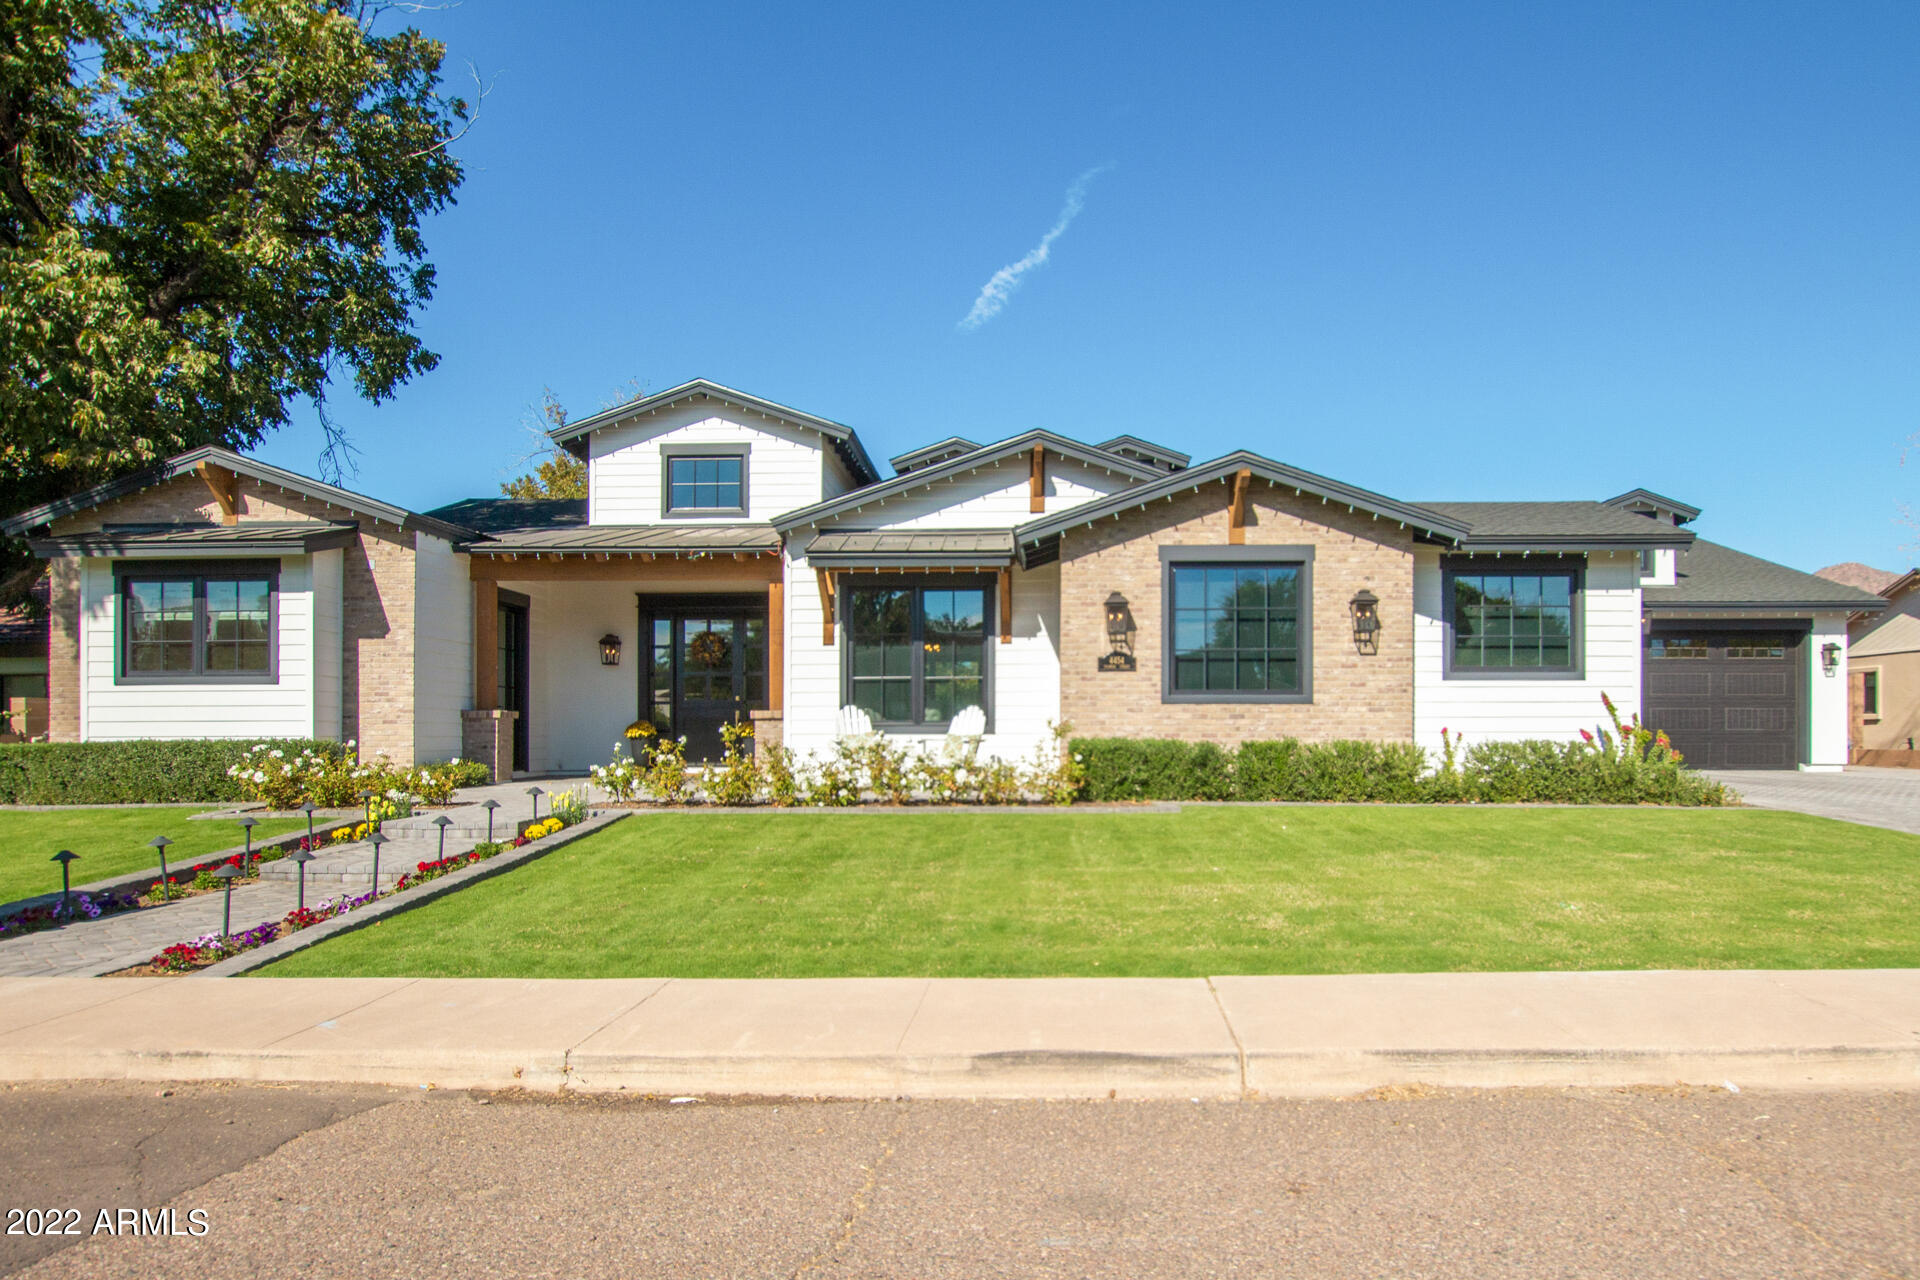
Stunning custom built Arcadia ranch home is now available. Nestled on a corner lot on a serene street w/ breathtaking views of Camelback Mountain, no detail has been spared with the design & functionality of the home. Available FULLY furnished with curated designer fixtures and furnishings.  Split plan with primary suite and double doors for private backyard access. Expansive kitchen with 10' island, large walk in pantry, Thermador appliances, ice maker, and custom cabinetry. Great room concept keeps family & friends connected. Speakers throughout the home. Retractable wall extends to private outdoor living. Custom heated pool, artificial turf, & a large outdoor kitchen featuring built in BBQ, kegerator, fridge, outdoor fireplace & bar top all set amongst a Camelback Mountain backdrop.
#6815858

Phoenix

5430 E CALLE REDONDA --

5 Beds

3 Baths

3,283 Sq.Ft.

$3,249,000

MLS#: 6815858

Beautiful estate in Arcadia at Silverleaf surrounded by lush greenery, majestic treelined streets and mountain views. This custom home sits across from Arcadia's largest park on a corner Signature Lot, indicating the highest standard of architecture and landscaping as required during its build process. Fresh yet timeless design, this home showcases bright, neutral colors, implemented with lasting style and taste. The desirable floor plan features a gourmet kitchen with walk-in pantry, open great room with 14-foot ceilings, en-suite bedrooms, bonus office space with plenty of storage, and oversized laundry/craft room. With the highest quality throughout, this home boasts meticulous stonework, solid wood floors and doors, reclaimed wood beams, masonry fireplaces, hand-painted artisan tiles and handcrafted ironwork. Entertain and enjoy Arizona living with your own outdoor oasis, featuring two ample enclosed yard spaces, Pebbletec pool and spa, large stone firepit, and multiple patios and balconies that showcase views of the mountains, park and pool. Bonus features include Control 4 Smart Home and upgraded 4-car garage, finished with the same quality as the home. Located in one of Arizona's most premiere communities, this home is a must-see for those seeking a luxurious, relaxed lifestyle near all that North Scottsdale has to offer!
#6249668

Scottsdale

18852 N 98TH Street

4 Beds

None Baths

6,156 Sq.Ft.

$3,249,000

MLS#: 6249668

Welcome to this pristine custom home on a premium oversized cul de sac lot in Arcadia at Silverleaf boasting timeless light & bright finishes throughout. White custom cabinetry, neutral paint, reclaimed wood plank flooring, high wood beamed ceilings in living areas, canterra stone surround fireplaces, gourmet kitchen with chef's appliances, large island & wine refridgeration (2). Indoor/outdoor living areas  with fold away doors leading to multiple patios. All Ensuite Bedrooms with the master & additional guest suite on the main floor, 4 large bedrooms and gameroom on the 2nd level. Oversized laundry/mudroom with built-ins for additional storage. Large grass yard with diving pool & spa, built-in BBQ, outdoor fireplace & mountain views perfect for relaxing and entertaining. Welcome Home!
#6234799

Scottsdale

19150 N 99TH Street

6 Beds

7 Baths

5,400 Sq.Ft.

$3,249,000

MLS#: 6234799

* Listings identified with the FMLS IDX logo come from FMLS and are held by brokerage firms other than the owner of this website. The listing brokerage is identified in any listing details. Information is deemed reliable but is not guaranteed. If you believe any FMLS listing contains material that infringes your copyrighted work please click here to review our DMCA policy and learn how to submit a takedown request. © 2024. First Multiple Listing Service, Inc.
Stunning Views and more

Featured listing

Stunning Views and more

Browse Properties

Categories

Homes Tailored to Your Lifestyle

Buyers Guide

Buying a home is one of the most exciting milestones of your life.

View more

Sellers Guide

Putting your home on the market can be a stressful process, especially when you don’t know what to expect.

View more

Market report

With just a few clicks, you'll gain instant access to valuable insights about the real estate market, including trends, property values, and community analytics.

View more

Home value

Unlike automated valuations, our hands-on review will provide a comprehensive opinion of your home’s value while considering important interior elements and other location intangible factors that machine algorithms so often miss.

View more

Buyers resources

Guides on financing, inspections, and choosing the right Realtor for a smooth home purchase.

Sellers resources

Practical tips on staging, pricing, and preparing your home to attract buyers and maximize your sale.

 - property

Send a message

Message successfully sent.

Preferred Agent

Preferred Area

Reason for contacting?

I agree to receive email communication and understand I can unsubscribe at any time.

I agree to be contacted by The Mandy Gold Team | Haymore Real Estate LLC via call, email, and text for real estate services. To opt out, you can reply 'stop' at any time or reply 'help' for assistance. You can also click the unsubscribe link in the emails. Message and data rates may apply. Message frequency may vary. Privacy Policy

Sign In Sign Out

Virtual Assistant

Would you like to take the next step with this property? We can help you schedule a showing or virtual tour, or send you more details.

Yes, I would like more information.

Thank You for Your Reply, One of Our Agents will contact you as soon as possible

No, maybe later.

Thank you, you can always contact me via email, phone number or through the contact form.

Realhub AI

Lucy - Your AI-Powered Realtor

Update Your Temporary Password

Personalize your search

Enter your email and we'll notify you immediately when new listings match what you're looking for.

or enter email address

Already have an account ? Login here

Continue your home search

Preferred Area

I agree to receive communications and understand I can unsubscribe at any time.

I agree to be contacted by The Mandy Gold Team | Haymore Real Estate LLC via call, email, and text for real estate services. To opt out, you can reply 'stop' at any time or reply 'help' for assistance. You can also click the unsubscribe link in the emails. Message and data rates may apply. Message frequency may vary. Privacy Policy

Already have an account ? Login here

We use cookies

We use cookies primarily for analytics to enhance your experience. By accepting, you agree to our use of these cookies. You can manage your preferences or learn more about our cookies policy.