Thinking of selling?

Trusted Real Estate Experts in Sierra Vista, Fort Huachuca, Benson, and Bisbee Arizona

  • Nearby me

Popular Features

Community Features

Association

Property Features

Waterfront

View

Exterior Features

Interior Features

Style

E-Alert name

Properties

10000 properties match your criteria

ALMOST NEW CONSTRUCTION with ELEVATOR! This tropical private oasis is waiting for you! Chef's Kitchen features floor-to-ceiling custom cabinetry, three ovens, two dishwashers, and large island with bar seating. Main floor master is split from other bedrooms. Take the ELEVATOR downstairs to find the home gym, spa, sauna reading nook and bonus room. Plus,an entertainer's living area with a full bar and fridge,steps from the movie theater with 12 recliner seats. A balcony outside every room to take in the panoramic views!This home has all you could ever want and built for outdoor/indoor living with 3 sets of disappearing Pella doors! Resort style backyard features negative edge pool and spa, firepit, gas BBQ, misters, heat lamps and unparalleled scenery. You'll never want to leave!
#6081933

Fountain Hills

10208 N PALISADES Boulevard

5 Beds

None Baths

8,837 Sq.Ft.

$3,375,000

MLS#: 6081933

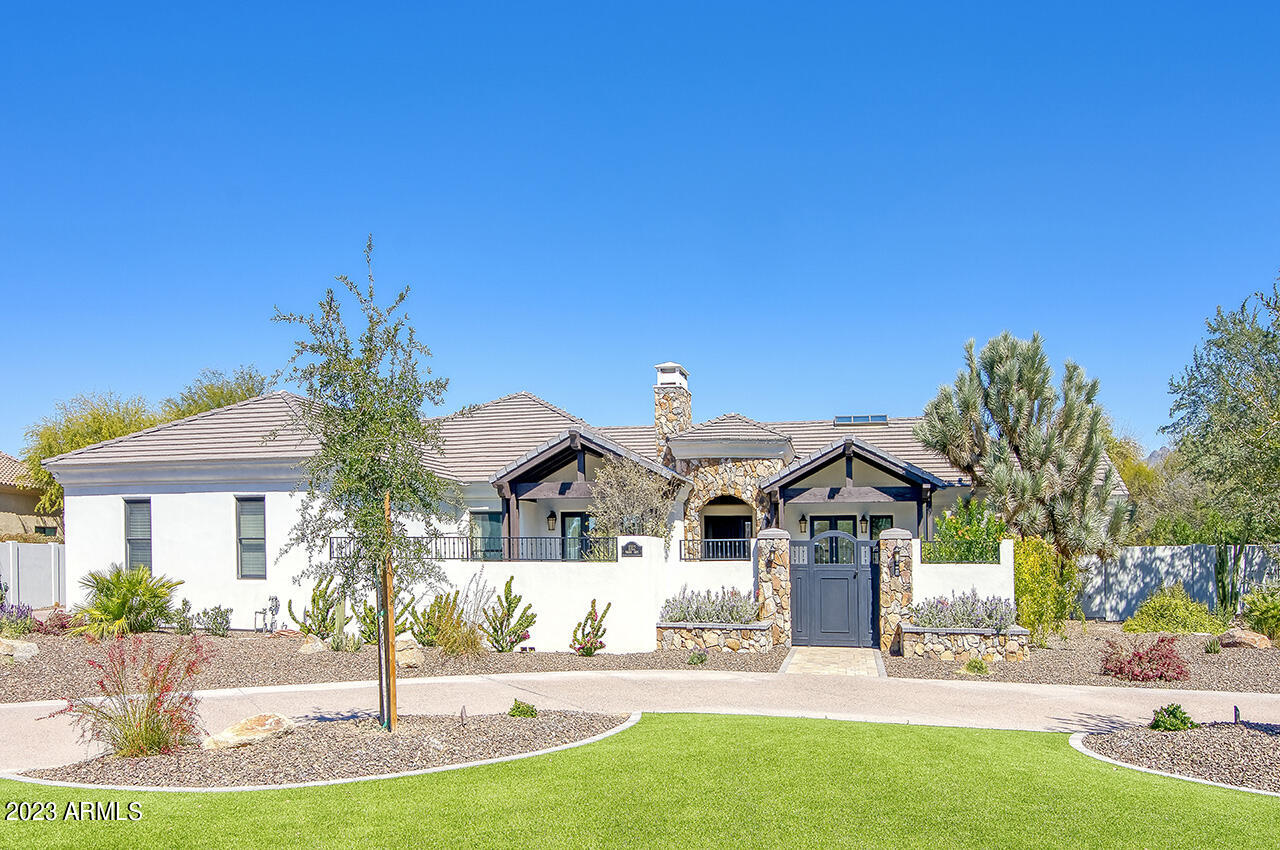
Golf Membership Available! Exceptional residence located on the coveted 12th hole of the Cochise Golf Course, offering highly desirable south-facing exposure with sun-filled fairway, mountain, valley, and sparkling city light views.
This 3-bedroom, all-ensuite home with an additional powder room was extensively remodeled in 2018, with the kitchen redesigned again in 2023 to create a more open, light-filled great room concept featuring modern finishes and functionality. A temperature-controlled wine room adds a sophisticated touch for collectors and entertainers alike.
Step outside to your private resort-style patio complete with pool, spa,  built-in BBQ, turf, covered dining area, and expansive sunny deck—perfect for Arizona indoor-outdoor living. Additional highlights include an oversized two-car garage and a prime walkable location to the Cochise-Geronimo Clubhouse, Dog Park, and multiple practice ranges.

Located within the prestigious Desert Mountain Club, offering seven world-class golf courses, private dining venues, spa and fitness center, tennis, pickleball, bocce, scenic private hiking trails, and a vibrant lifestyle community unlike any other.
#6975600

Scottsdale

10641 E Tamarisk Way

3 Beds

3 Baths

3,000 Sq.Ft.

$3,375,000

MLS#: 6975600

In the heart of North Central Phoenix's most coveted enclave, Rancho Solano, discover a residence where architectural pedigree, masterful craftsmanship, and elegant design converge. 325 W. Solano Drive is a one-of-a-kind home designed by award-winning architect Mike Higgins (PHG Master of the Southwest) and meticulously built by Tim Mann of TM Construction—two names known for shaping Arizona's finest homes.
Privately set behind artisan-crafted walls and glowing Bevolo gas lanterns, the 3,826 sq ft main house is complemented by 576 sq ft of detached quarters—ideal as a guest retreat, design studio, or private office. The custom front door opens into a foyer that immediately sets the tone: white rift and quarter-sawn oak floors with a hand-painted tile in-set by Tabarka Tile, millwork-clad walls, and warm Visual Comfort art lighting.

The great room impresses with a soaring cathedral ceiling, cross beams in rift-sawn white oak, and chevron-laid oak floors. The ambiance is effortlessly elegant, with handcrafted millwork and perfectly scaled chandeliers anchoring the space. The adjoining kitchen is a masterclass in understated luxury: custom inset cabinetry in a mix of rift oak and white dove, soapstone countertops, a fully integrated Sub-Zero refrigerator, Wolf appliances, and a retractable-door bar cabinet that elevates both function and form. Every detail from the Armac Martin hardware to the hand-painted Tabarka Tile backsplash has been thoughtfully chosen.

Each secondary bedroom is generously appointed with ensuite baths, built-ins, and custom window seats. The den, painted in Farrow & Ball Hague Blue, offers a dramatic retreat anchored by a Calacatta Setai marble fireplace, floor-to-ceiling millwork, and tailored bookcases. The primary suite is a serene retreat with vaulted ceilings and a fireplace with a Tabarka Tile surround and white oak mantle. The spa-like bath is finished in marble and Kallista fixtures, with a free-standing tub and reeded oak cabinetry. The walk-in closet by California Closets, includes a built-in vanity, Morris & Co. wallpaper, and boutique lighting.

The detached quarters reflect the same caliber of design, with vaulted ceilings, terrazzo tile, walnut and white dove cabinetry, and Herman Miller lighting. With a kitchenette and ¾ bath, it's as functional as it is beautiful.

Outdoors, a standing seam metal roof shelters the rear patios and detached quarters, while a sculptural painted brick fishpond, stacked brick chimney, and an exterior fireplace handcrafted in DC Cobble create rich visual focal points. Lush plantings and a garden courtyard lend a sense of softness and continuity, blurring the line between architecture and nature.

Additional features include a whole-house water filtration system, a stand-up attic with a lift, Emtek hardware, and custom designed doors by Doorworks throughout. From architectural detailing to material selection, every inch of 325 W. Solano Drive reflects restrained luxury and enduring design. An extraordinary offering in the heart of North Central Phoenix.
#6878011

Phoenix

325 W SOLANO Drive

4 Beds

None Baths

3,826 Sq.Ft.

$3,375,000

MLS#: 6878011

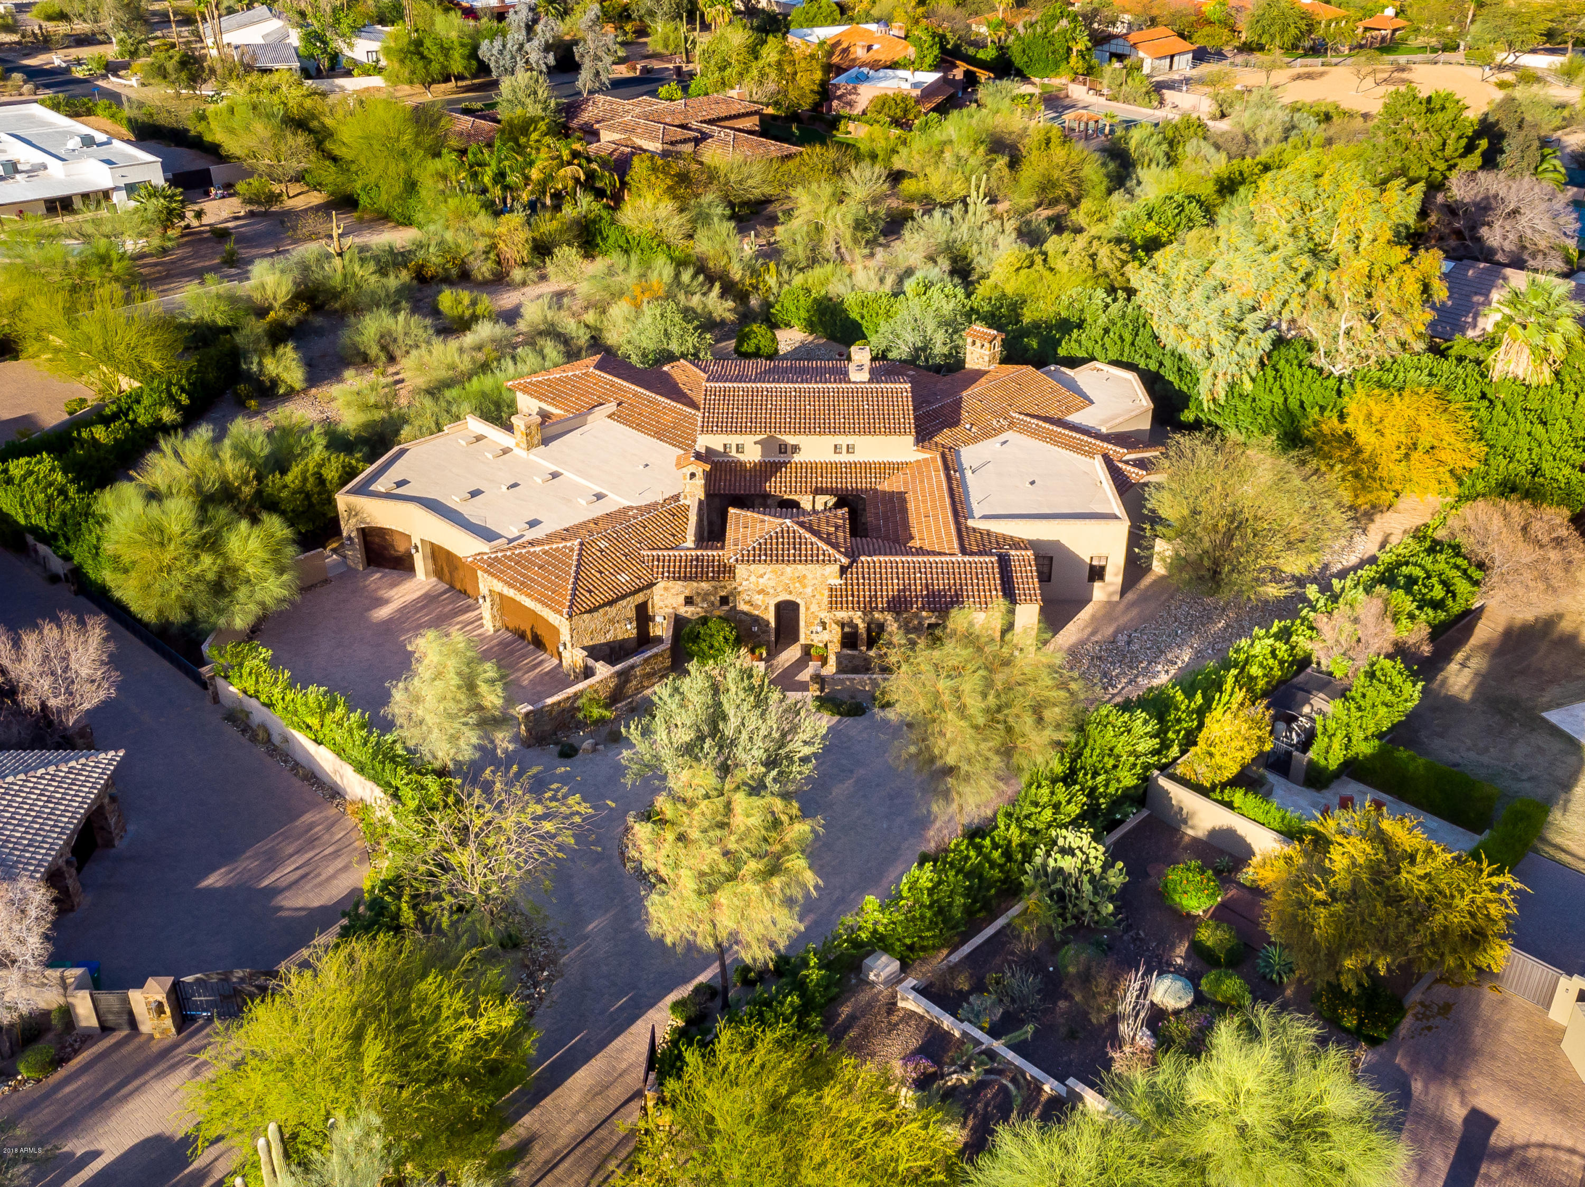
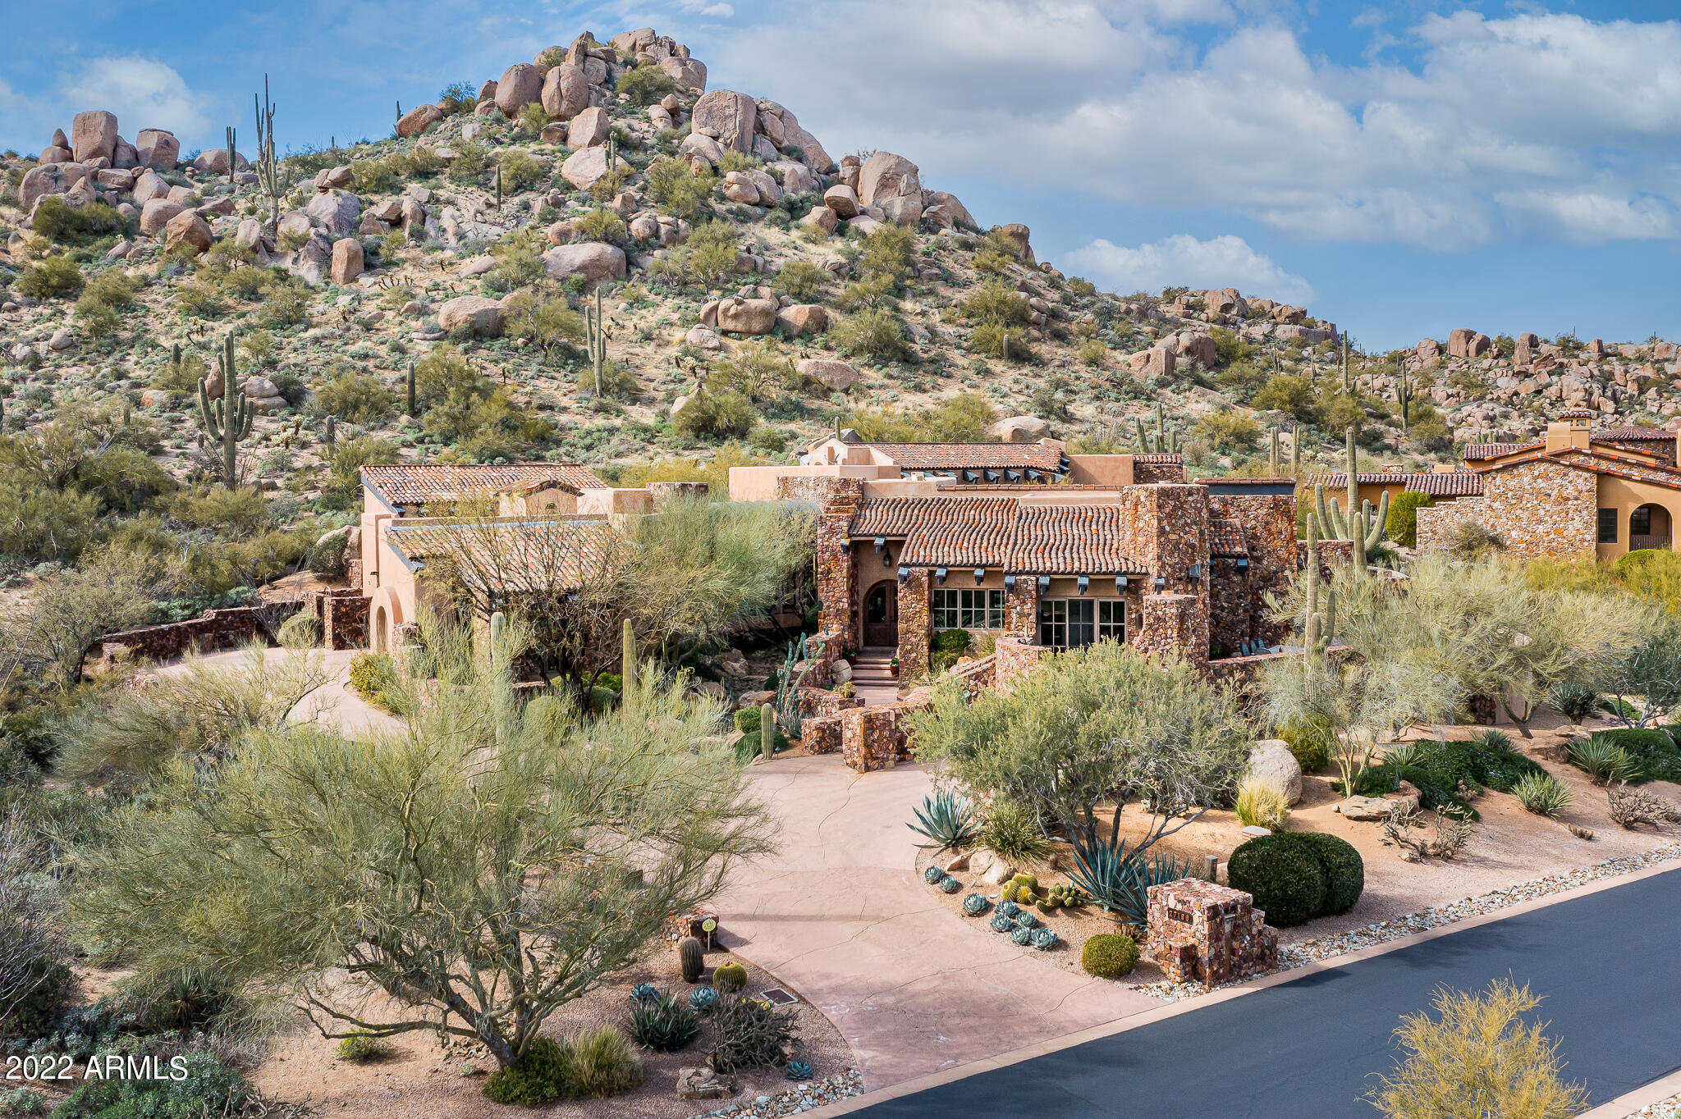
Located immediately under Pinnacle Peak and gently nestled into the hillside on the highest lot in Estancia, this property exudes the very best of desert living. Priced $1,300,000 less than previous listing, this extraordinary 4 bedroom ensuite Byrd Construction home presents an outstanding opportunity.  The finest finishes throughout are only outdone by the exceptional views. A three way split floor plan with four en-suite bedrooms is the perfect set-up, offering ultimate privacy for family and friends. Spectacular city light, mountain and golf course views complete this private get-away.
#5214770

Scottsdale

26761 N 98TH Way

4 Beds

None Baths

7,105 Sq.Ft.

$3,375,000

MLS#: 5214770

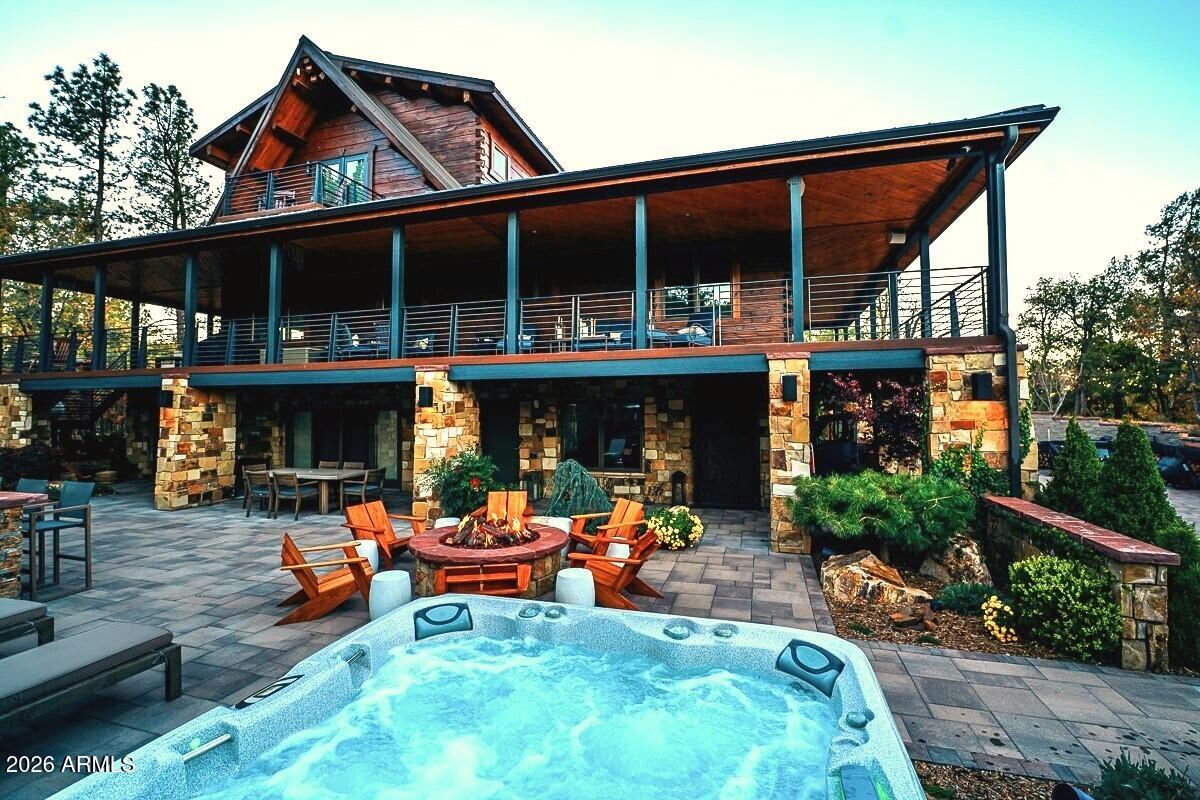
Spectacular, one-of-a-kind, solid timber-framed Craftsman style home nestled against So. Mtn. Park. Unobstructed panoramic views of the valley. Property featured in ''Phoenix Home and Garden'' The Home was designed with Arts & Craft Era in mind.  The talented team that created this masterpiece were experts in iron, stonework, woodcraft, cabinetry and glass art.  Electronic security gate driveway. Front courtyard features an antique millstone water feature. Dramatic entry to 1500 sq.ft. circular great room w/soaring 30ft. ceiling.  Incredible chefs dream kitchen with top of the line appliances, large kitchen island, beautiful custom cabinetry, beamed ceiling and large windows to bring in the incredible back drop views. Large Elegant Master Suite with spa like master bath, large walk- in closest with custom crafted built ins.  Two additional ensuite bedrooms.   Fully equipped guest house/mother-in-law suite. Loft/craft room has closet/full bath, could be enclosed as 5th bedroom. Stained concrete floors & Hope's steel windows & doors throughout.  Nearly $300K was spent on the pool alone--with 50ft. negative edge & clear composite window. This home & back yard are an entertainer's dream. Fully equipped outdoor kitchen newly added pizza oven! Large climate-controlled basement storage not included in square footage.  Five car plus garage with storage, Subzero refrigerator and freezer, and 220v charging stations.  A complete list of features and amenities is available in the documents tab along with a copy the Phoenix Home and Garden featured article.  Great Ahwatukee Foothills location, Excellent Kyrene Schools.
#6198714

Phoenix

14204 S PRESARIO Trail

4 Beds

None Baths

7,213 Sq.Ft.

$3,375,000

MLS#: 6198714

Perfectly positioned high off the valley floor with sweeping city and full on Camelback VIEWS. The Crown Jewel of Estate Antigua! Significant interior and exterior architectural updates include NEW windows, doors, gorgeous French oak flooring, lighting and hardware details throughout. Spacious primary retreat has been modernized with views that span the valley. The home features high, vaulted tongue and groove beamed ceilings. A well separated 2-bedroom guest wing. This is a rare opportunity for a FOUR car garage and special ''newer'' hillside villa that lives like Paradise Valley, ideally located between PV and the Biltmore! NEW HVAC and modern smooth SYNTHETIC stucco finish. 
Lock and leave luxury!
#7042767

Phoenix

3800 E LINCOLN Drive 55

3 Beds

3 Baths

5,033 Sq.Ft.

$3,375,000

MLS#: 7042767

This is an extraordinary chance to build whatever your
imagination can dream up. Sitting in an exceptional part of
Paradise Valley, this acre lot is an excellent opportunity
just waiting for someone to take advantage. The mountain
views are exquisite, and the location is close to the best
shopping and dining Arizona has to offer. Bring your own
team or use the plans the come with the purchase. You're
sure to be struck by the architectural excellence and
creative design for the 9,345 square feet home featuring a
guest house, 5 car garage, and all the bells and whistles.
Surrounded by multi million dollars estates, you cannot go
wrong choosing this location for your next residence!
#6829712

Paradise Valley

5225 E MOCKINGBIRD Lane 6

None Beds

None Baths

1.05 acres

$3,375,000

MLS#: 6829712

This Santa Barbara estate boasts bountiful high ceilings, and an abundance of windows to capture scenic views from every window. This hard to find true 5 bedroom, 5.5 baths, with bonus/game room is an estate gem you do not want to miss! All of the main living areas are on the main level, with bonus room & guest room upstairs that has gorgeous views all around from the walk out deck. Placed on a corner lot, the owners and architect worked to capture views from nearly every room when the home was constructed in 2002. The South facing back yard is perfect for entertaining with a fire pit, BBQ, pool, full pool bath and an abundance of covered patio. There is a plenitude of storage within the home from a huge pantry, to a holiday decor/luggage room you will have a place for everything. The property also includes a generous three-car garage, with a huge storage room.  Positioned for convenient access to freeways, restaurants, and shopping, hiking and biking trails.
#6617393

Paradise Valley

4723 E FOOTHILL Drive

5 Beds

5 Baths

6,265 Sq.Ft.

$3,375,000

MLS#: 6617393

Beautiful Santa Barbara Transitional custom home on over an acre in one of Paradise Valley's most desirable locations. The home's luxurious interior styling, design, and finish elements are in keeping with the clean-lined transitional style that is on trend. At nearly 7000 sqft the home's open concept split floor plan is ideal for family living, entertaining, and gatherings. Offering 5 spacious bedrooms, 5.5 bathrooms with sumptuous master bath, gorgeous chef's kitchen, formal and casual dining, great room, large game or flex room, office, and fully appointed guest house.  Unparalleled options for indoor/outdoor living including private resort backyard with multiple patio and sitting areas, oversized pool and spa, poolside cabana with fireplace, and grilling station. Exquisite lush mature landscaping offers a peaceful and tranquil oasis that defines luxury resort style living.  Desirable 3 C's school district Cherokee Elementary, Cocopah Middle, and Chaparral High School. See Notable Features under the Documents Tab for more detail. Don't miss the property Video under the Photos Tab.
#6147664

Paradise Valley

9335 N MORNING GLORY Road

5 Beds

5 Baths

6,920 Sq.Ft.

$3,375,000

MLS#: 6147664

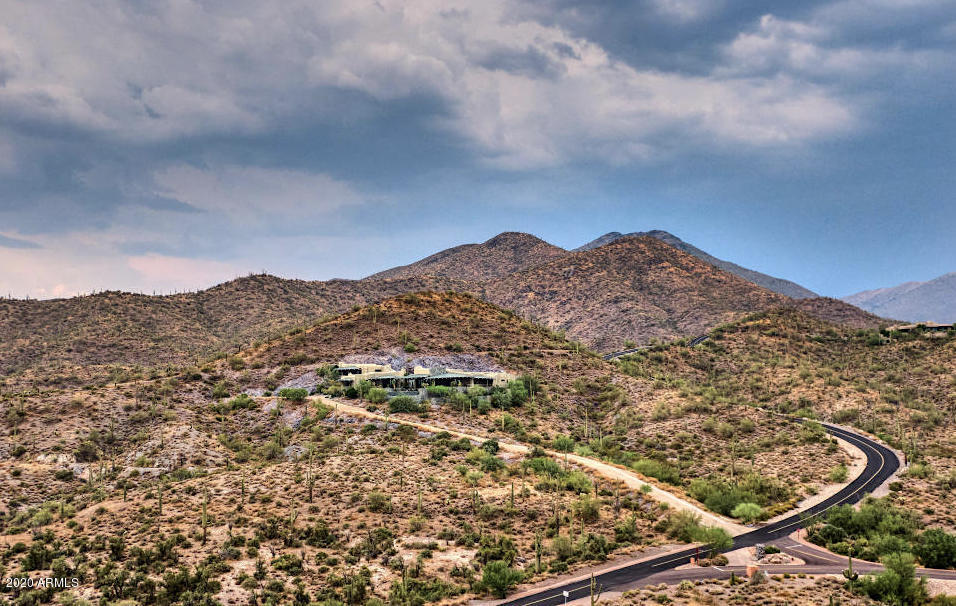
Panoramic mountain, city light, sunset and fairway views. Open and airy new build, with window wrapped walls, soaring ceilings and a five-car garage. NO INTERIOR STEPS, unsurpassed outdoor living space, perched high above the valley floor, with outdoor fire features, complete with infinity-edge pool and spa. This extraordinary new build perched on one of the highest elevation points in Desert Mountain, delivers deep covered patios with seamless indoor/outdoor transitions and telescoping glass walls. Call for a guided tour today and walk the marked path on the lot, with labeled view-window stakes. Sleek, great room design featuring, 4 en suite bedrooms, study, wine room, lounge, bar, formal dining and a covered al fresco dining area, pool bath,floor-to-ceiling glass walls
#5985395

Scottsdale

10766 E DISTANT HILLS Drive

4 Beds

None Baths

5,475 Sq.Ft.

$3,375,000

MLS#: 5985395

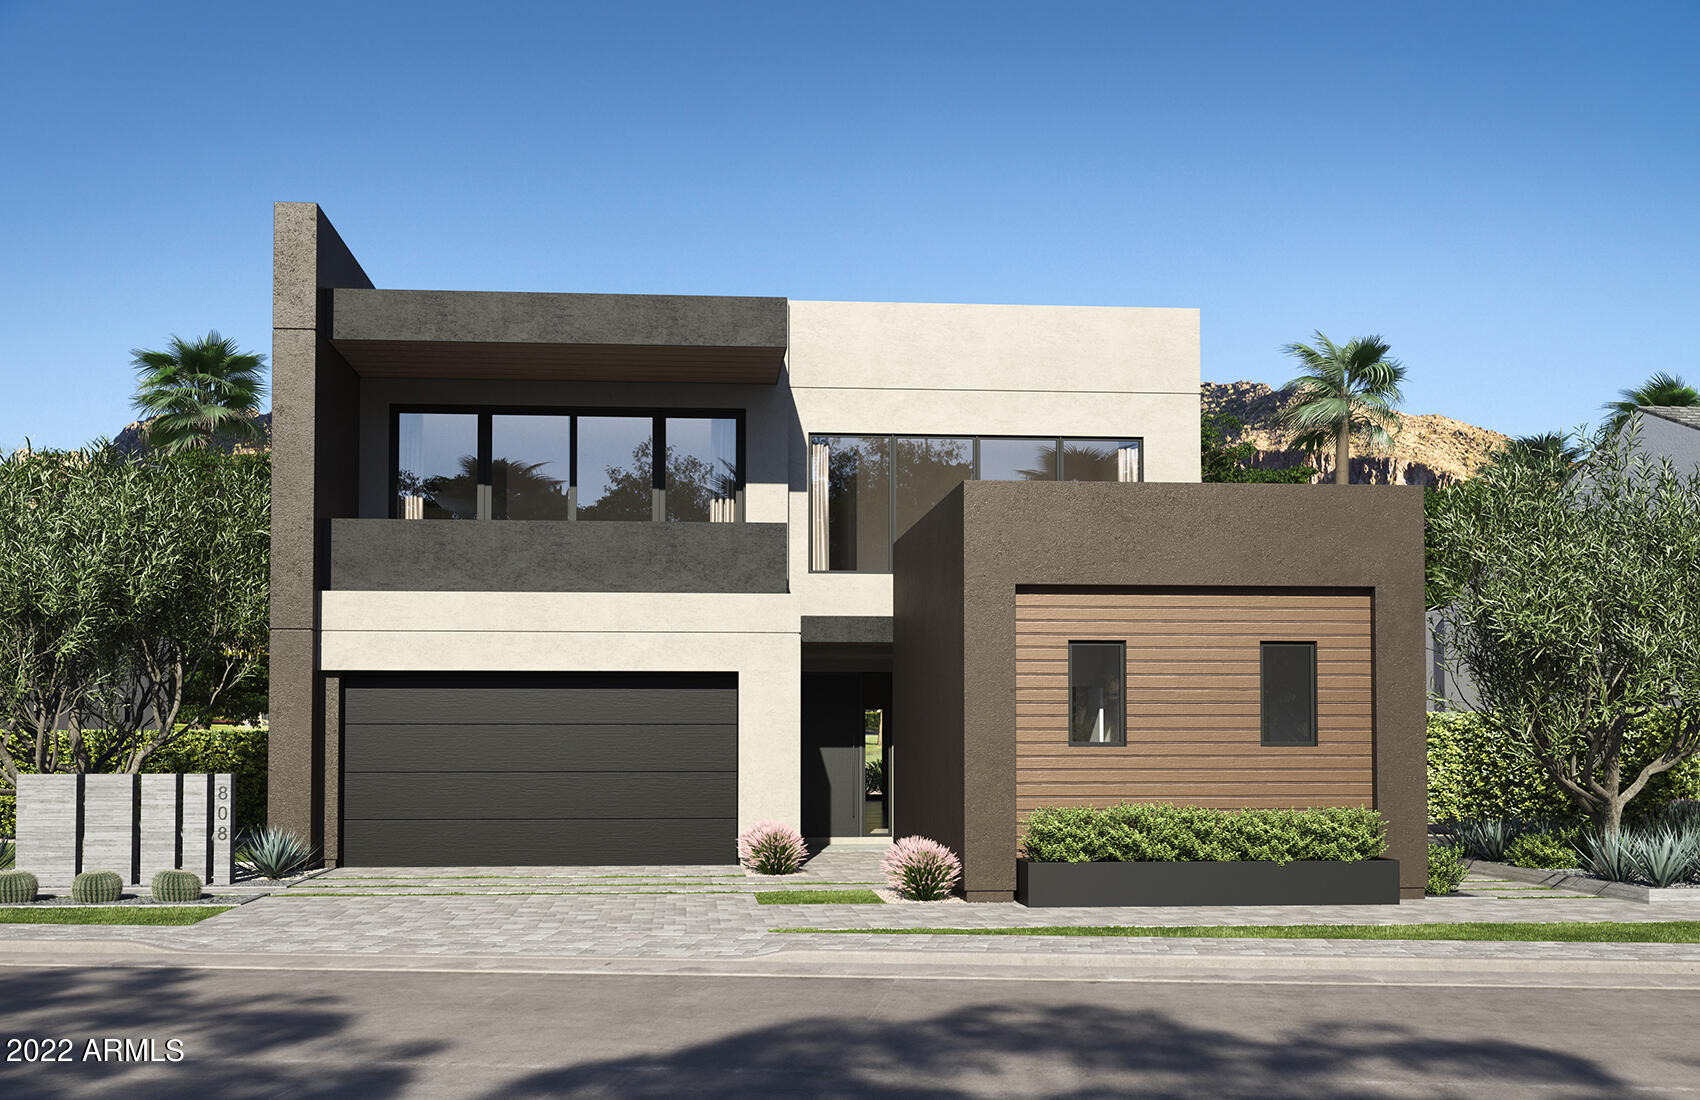
JUST COMPLETED - Northern Lights – A tasteful, modern home, built by Eagle Luxury Properties, located in the highly coveted neighborhood of Paradise Valley Farms. Upon entering the spacious open floor plan you are greeted with the open great room complete with a 30 foot multislide glass wall system that brings the outdoors in. This incredibly well thought out home boasts a large commercial kitchen, chef's pantry and kitchen office, private dining room with butler pantry, breathtaking glass wine cellar & a private office including a full bathroom and closet (or a 6th bedroom).  There is a great lounge area or children’s lounge adjacent to the 3 bedrooms all with en-suite bathroom.  The master retreat offers a large sitting room, spacious bathroom and his & her walk-in closets... JUST COMPLETED - Northern Lights –  A tasteful, modern home located in the highly coveted neighborhood of Paradise Valley Farms. Upon entering the spacious open floor plan you are greeted with the open great room complete with 30' multislide glass wall system that brings the outdoors in. This incredibly well thought out home boasts a large commercial kitchen, chef's pantry and kitchen office, private dining room with butler pantry, breathtaking glass wine cellar and a private office including a full bathroom and closet (convertible to another bedroom).  An exquisite lounge area or children's lounge adjacent to the 3 bedrooms all with en-suite bathroom.  The master retreat offers a large sitting room, spacious bathroom and his & her walk-in closets. A perfect fit for a well deserving owner.  A 4 car oversized garage, large covered outdoor patio and formal courtyard at entry are the perfect details to round out this BRAND NEW HOME.
 
The 797 sq ft Guest House includes living room, bathroom and separate bedroom providing ample space for multiple uses ( in-law suite – guest casita – nanny quarters – pool house etc.)
 
Combined the home represents a total of 7182 square feet with a full landscaped property with custom pool and spa. This home offers great views of Camelback Mountain and the central location is ideal.
#5253548

Scottsdale

7470 E NORTHERN Avenue

5 Beds

None Baths

7,182 Sq.Ft.

$3,375,000

MLS#: 5253548

Stunning luxury remodel in coveted North Scottsdale gated community — turnkey and move-in ready. This thoughtfully reimagined single-level home features high-end finishes throughout, an open chef's kitchen with designer cabinetry and premium appliances, dramatic living spaces with abundant natural light, and elegant architectural details that blend modern sophistication with warm, earthy tones. All bedrooms are ensuite, plus an attached guest casita for private accommodations. The spa-like primary suite is a serene retreat with a luxe bath, oversized shower, and spa amenities designed for relaxation. Designer landscaping and interior touches create a refined, zen-inspired atmosphere. Outdoor living is exceptional: a true resort backyard with two covered ramadas for maximum entertaining, expansive patios, mature desert plantings, and a private pool/spa  ideal for large gatherings or intimate evenings. Located in a highly desirable neighborhood close to premier dining, shopping, hiking, and golf. Experience elevated Scottsdale living with impeccable finishes, thoughtful design, and unparalleled indoor-outdoor lifestyle in a gated community.
#6981331

Scottsdale

27799 N 67TH Way

5 Beds

5 Baths

4,610 Sq.Ft.

$3,375,000

MLS#: 6981331

Rare Opportunity to own a mid-century AZ Biltmore Circle Estate home on one of the largest lots and desirable location of the Biltmore Circle!  This estate is situated on the 1st Fairway of the Biltmore Links Golf Course. This mid-century modern masterpiece with natural redwood vaulted ceilings and natural lights throughout boasts 4,551SF and sits on a larger 1.6 Acre Lot with certainly room to expand.  This meticulously cared for single-story home features 4 Bedrooms/3 ½ Bathrooms, private large diving pool, newly refinished private tennis court, large spacious entertainer's backyard with stunning lake & mountain views, lush landscaping, circular driveway, plus a very spacious 3-car garage.  A true corner lot on the ''Biltmore Loop''. Within walking distance to the iconic Arizona Biltmore Resort, minutes to Sky Harbor Int'l Airport and Biltmore shopping center.
#6480195

Phoenix

97 BILTMORE Estate

4 Beds

None Baths

4,551 Sq.Ft.

$3,375,000

MLS#: 6480195

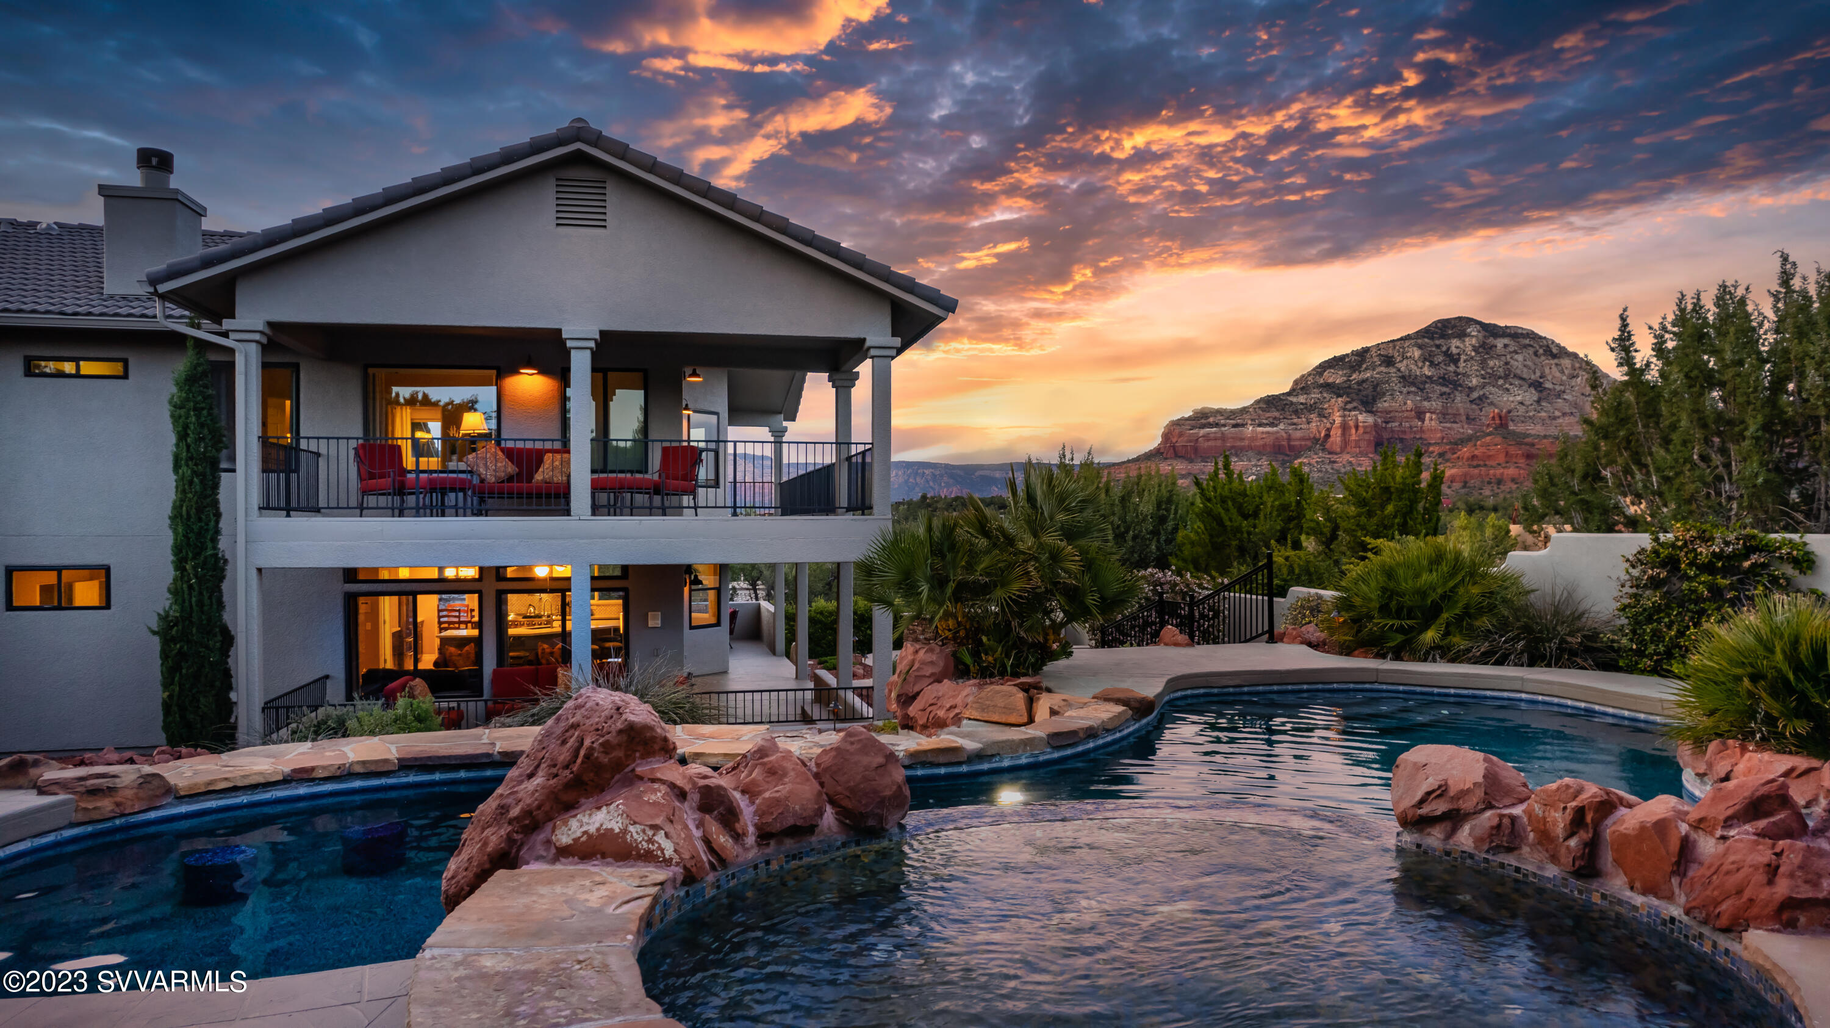
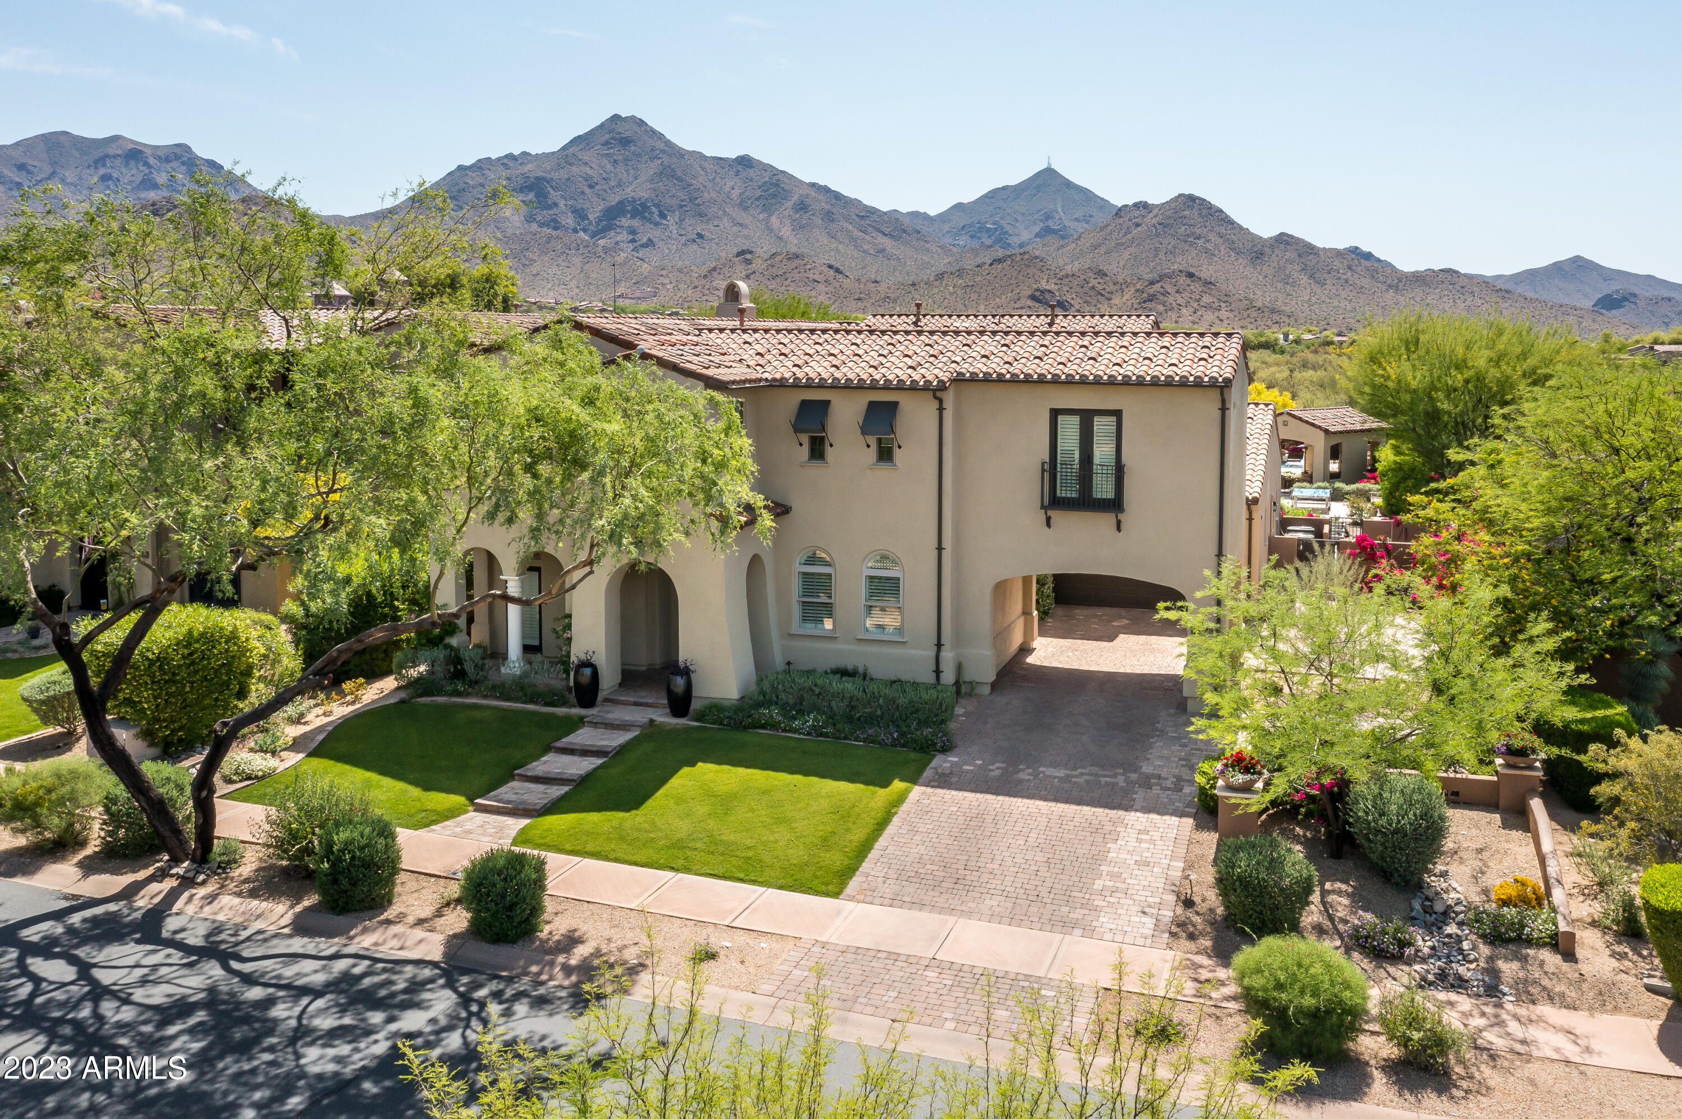
It's all about price, views, privacy and floorplan and this home has it all.  Located in the prestigious Horseshoe Canyon in Silverleaf, the southern exposure is perfect for city views and our Arizona sunshine.  The 4,716 square foot Canyon Villa lives well for families as well as entertaining.  With both multiple indoor gathering spaces and outdoor living spaces, the home has great privacy and areas to support the 5 bedrooms plus office.
#6577102

Scottsdale

19402 N 101ST Street 3101

5 Beds

6 Baths

4,716 Sq.Ft.

$3,375,000

MLS#: 6577102

Spectacular single level contemporary Mortensen Signature Luxury Home with AMAZING city lights, sunsets and mountain views.  Open great room floor plan with four suites (two of which are Master Suites), study (could be a 5th bedroom) plus terrific outdoor patio space to enjoy all of the views complete with pool/spa/fire feature and BBQ.   List price includes all furniture, rugs, electronics, most art and accessories, small exclusion list will be provided by seller.  Truly a must see!
#6217419

Scottsdale

10833 E FALLING STAR Drive

5 Beds

4 Baths

4,711 Sq.Ft.

$3,375,000

MLS#: 6217419

* Listings identified with the FMLS IDX logo come from FMLS and are held by brokerage firms other than the owner of this website. The listing brokerage is identified in any listing details. Information is deemed reliable but is not guaranteed. If you believe any FMLS listing contains material that infringes your copyrighted work please click here to review our DMCA policy and learn how to submit a takedown request. © 2024. First Multiple Listing Service, Inc.
Stunning Views and more

Featured listing

Stunning Views and more

Browse Properties

Categories

Homes Tailored to Your Lifestyle

Buyers Guide

Buying a home is one of the most exciting milestones of your life.

View more

Sellers Guide

Putting your home on the market can be a stressful process, especially when you don’t know what to expect.

View more

Market report

With just a few clicks, you'll gain instant access to valuable insights about the real estate market, including trends, property values, and community analytics.

View more

Home value

Unlike automated valuations, our hands-on review will provide a comprehensive opinion of your home’s value while considering important interior elements and other location intangible factors that machine algorithms so often miss.

View more

Buyers resources

Guides on financing, inspections, and choosing the right Realtor for a smooth home purchase.

Sellers resources

Practical tips on staging, pricing, and preparing your home to attract buyers and maximize your sale.

 - property

Send a message

Message successfully sent.

Preferred Agent

Preferred Area

Reason for contacting?

I agree to receive email communication and understand I can unsubscribe at any time.

I agree to be contacted by The Mandy Gold Team | Haymore Real Estate LLC via call, email, and text for real estate services. To opt out, you can reply 'stop' at any time or reply 'help' for assistance. You can also click the unsubscribe link in the emails. Message and data rates may apply. Message frequency may vary. Privacy Policy

Sign In Sign Out

Virtual Assistant

Would you like to take the next step with this property? We can help you schedule a showing or virtual tour, or send you more details.

Yes, I would like more information.

Thank You for Your Reply, One of Our Agents will contact you as soon as possible

No, maybe later.

Thank you, you can always contact me via email, phone number or through the contact form.

Realhub AI

Lucy - Your AI-Powered Realtor

Update Your Temporary Password

Personalize your search

Enter your email and we'll notify you immediately when new listings match what you're looking for.

or enter email address

Already have an account ? Login here

Continue your home search

Preferred Area

I agree to receive communications and understand I can unsubscribe at any time.

I agree to be contacted by The Mandy Gold Team | Haymore Real Estate LLC via call, email, and text for real estate services. To opt out, you can reply 'stop' at any time or reply 'help' for assistance. You can also click the unsubscribe link in the emails. Message and data rates may apply. Message frequency may vary. Privacy Policy

Already have an account ? Login here

We use cookies

We use cookies primarily for analytics to enhance your experience. By accepting, you agree to our use of these cookies. You can manage your preferences or learn more about our cookies policy.