Thinking of selling?

Trusted Real Estate Experts in Sierra Vista, Fort Huachuca, Benson, and Bisbee Arizona

  • Nearby me

Popular Features

Community Features

Association

Property Features

Waterfront

View

Exterior Features

Interior Features

Style

E-Alert name

Properties

10000 properties match your criteria

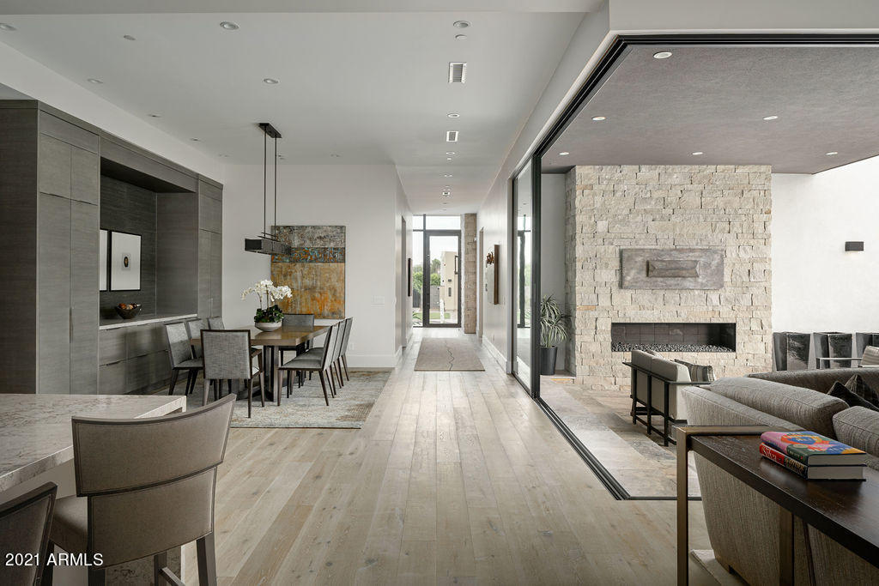
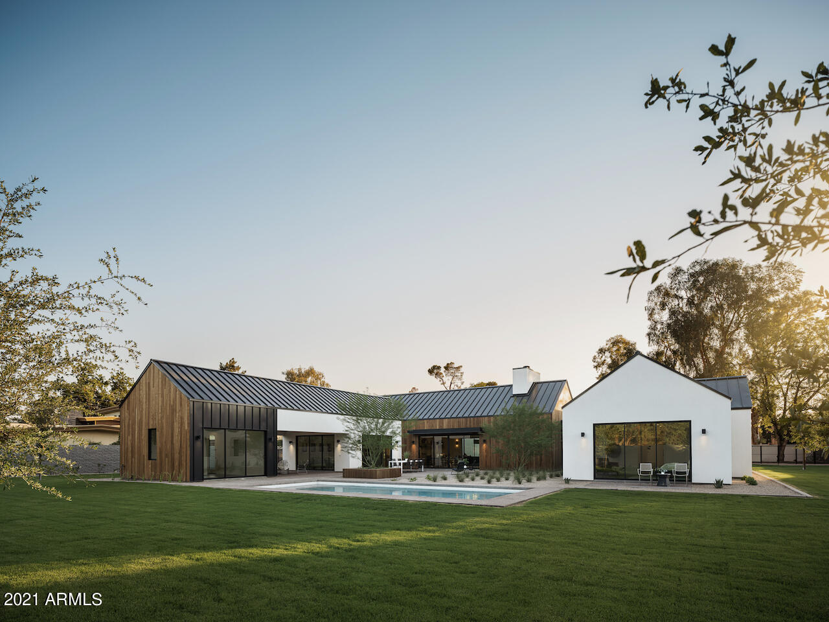
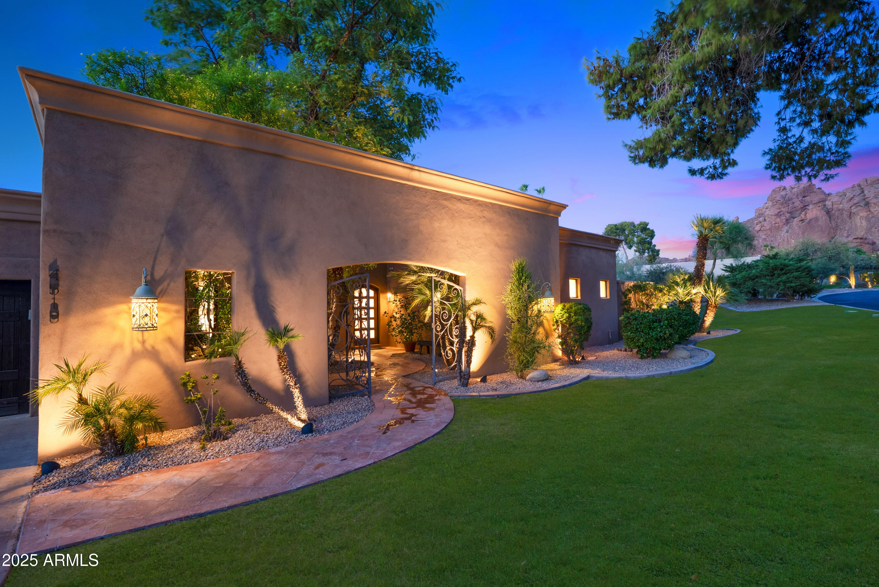
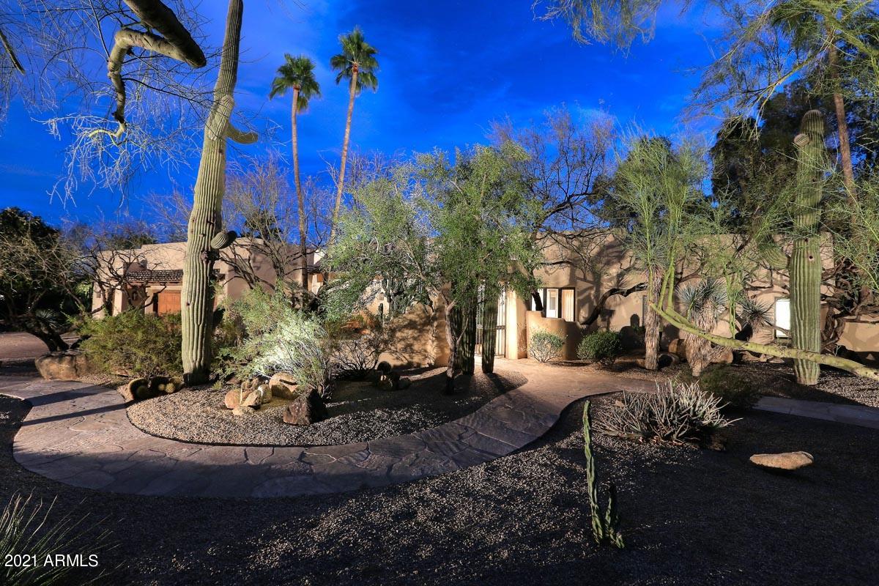
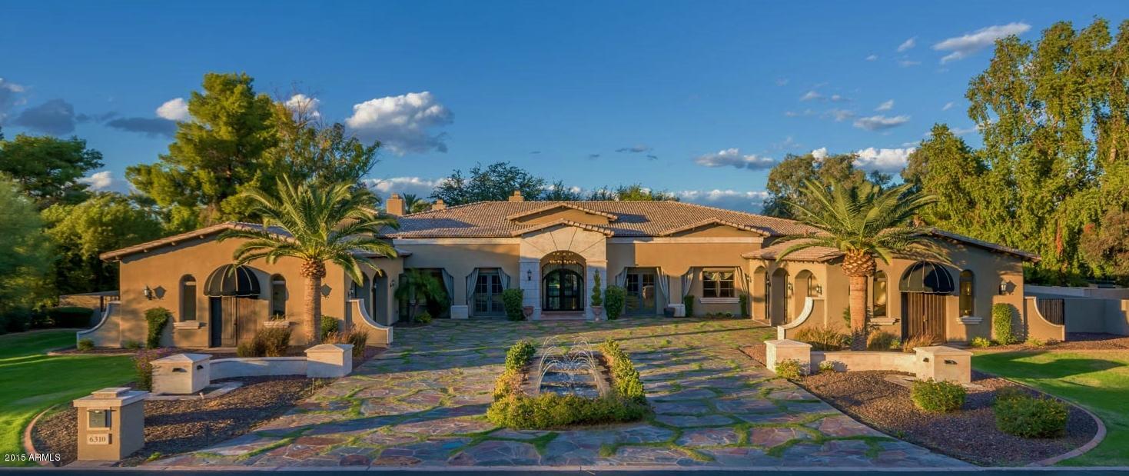
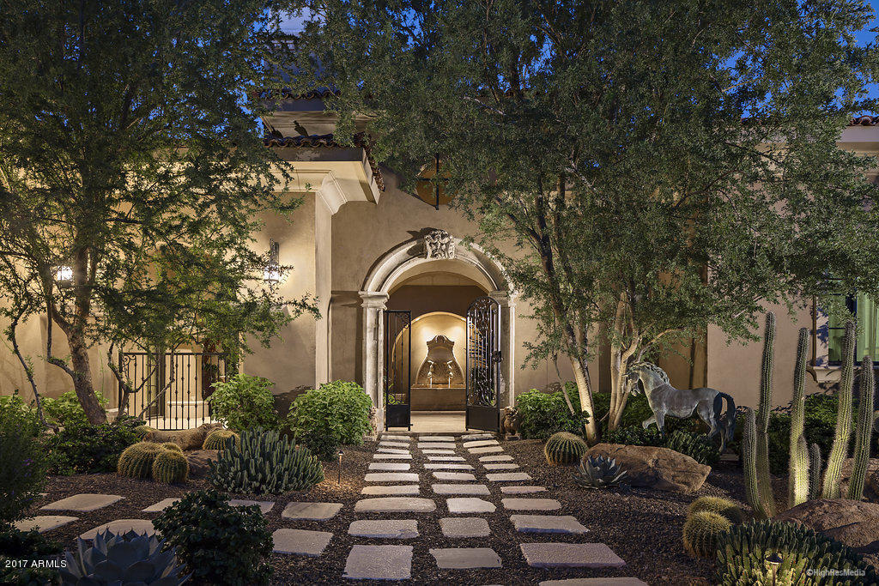
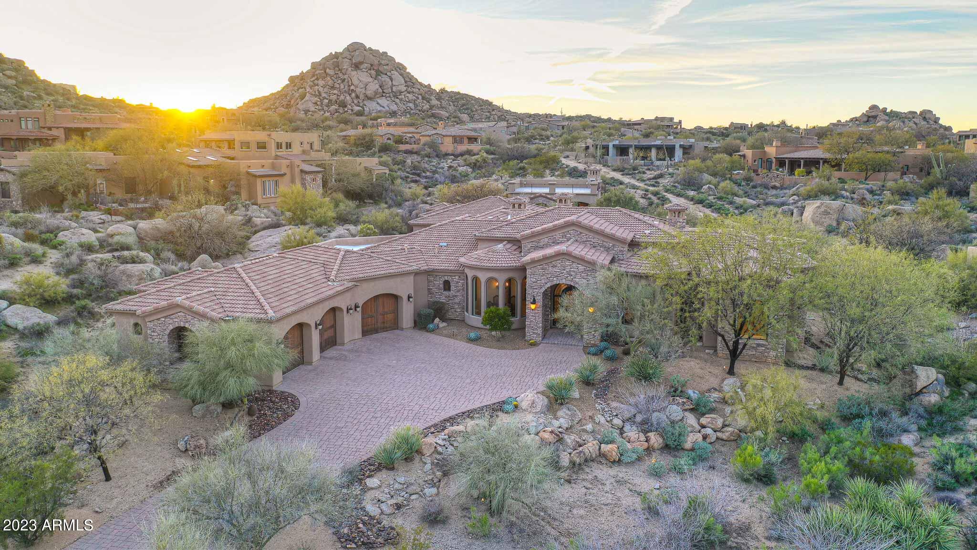
Exquisite estate on over an acre in the sought after, tree lined neighborhood of Paradise Valley Farms. You won't believe the resort like feel this home offers on the interior & exterior with landscaping designed by award winning designer Greg Trutza (Royal Palms resort).  This striking home has been featured in both Phoenix Home & Garden & Sunset magazines. The beautiful, warm design is an entertainer's dream featuring a chef's kitchen, custom-cabinetry, stone floors, Venetian plaster & many other fine finishes. Offering four en suite bedrooms, a den, sports lounge & fitness room, the fine lifestyle continues outside with a dream yard offering many different destination points & private patios, courtyards & venues including a 5-star resort pool & spa with a swim-up bar & cabana.
#5895259

Scottsdale

8032 N 75TH Street

4 Beds

None Baths

6,832 Sq.Ft.

$3,399,000

MLS#: 5895259

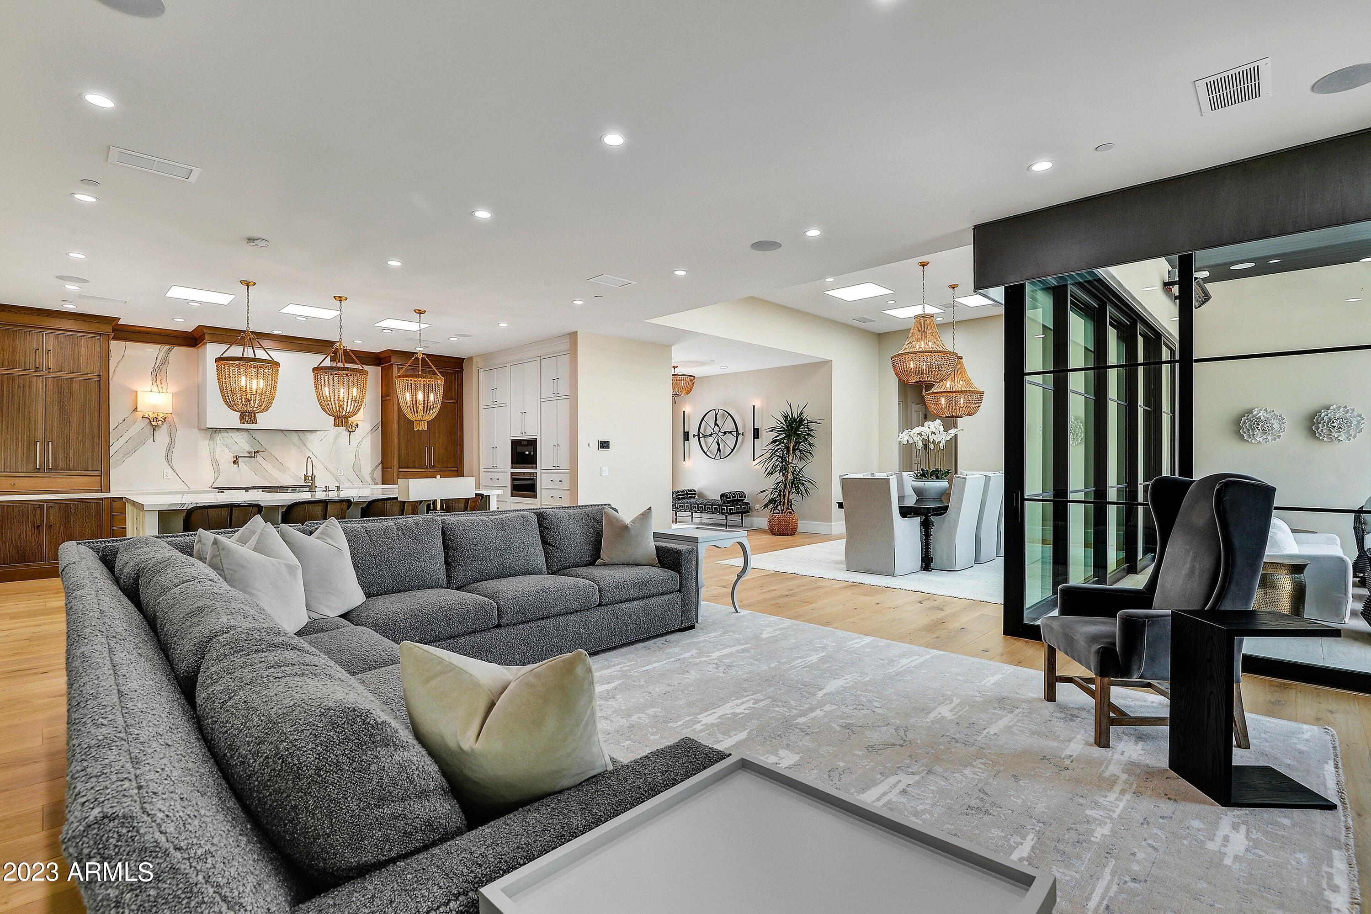
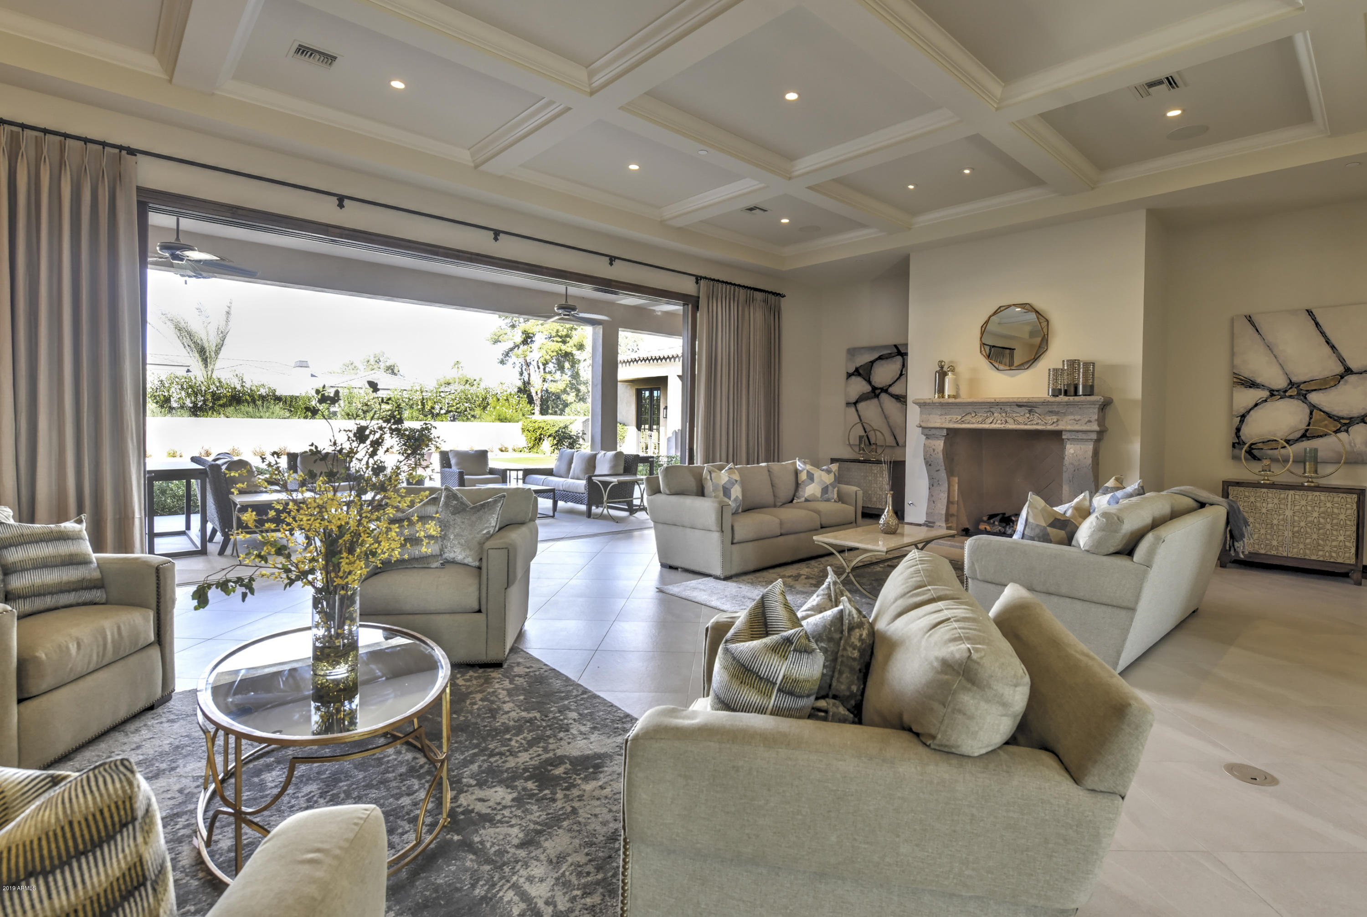
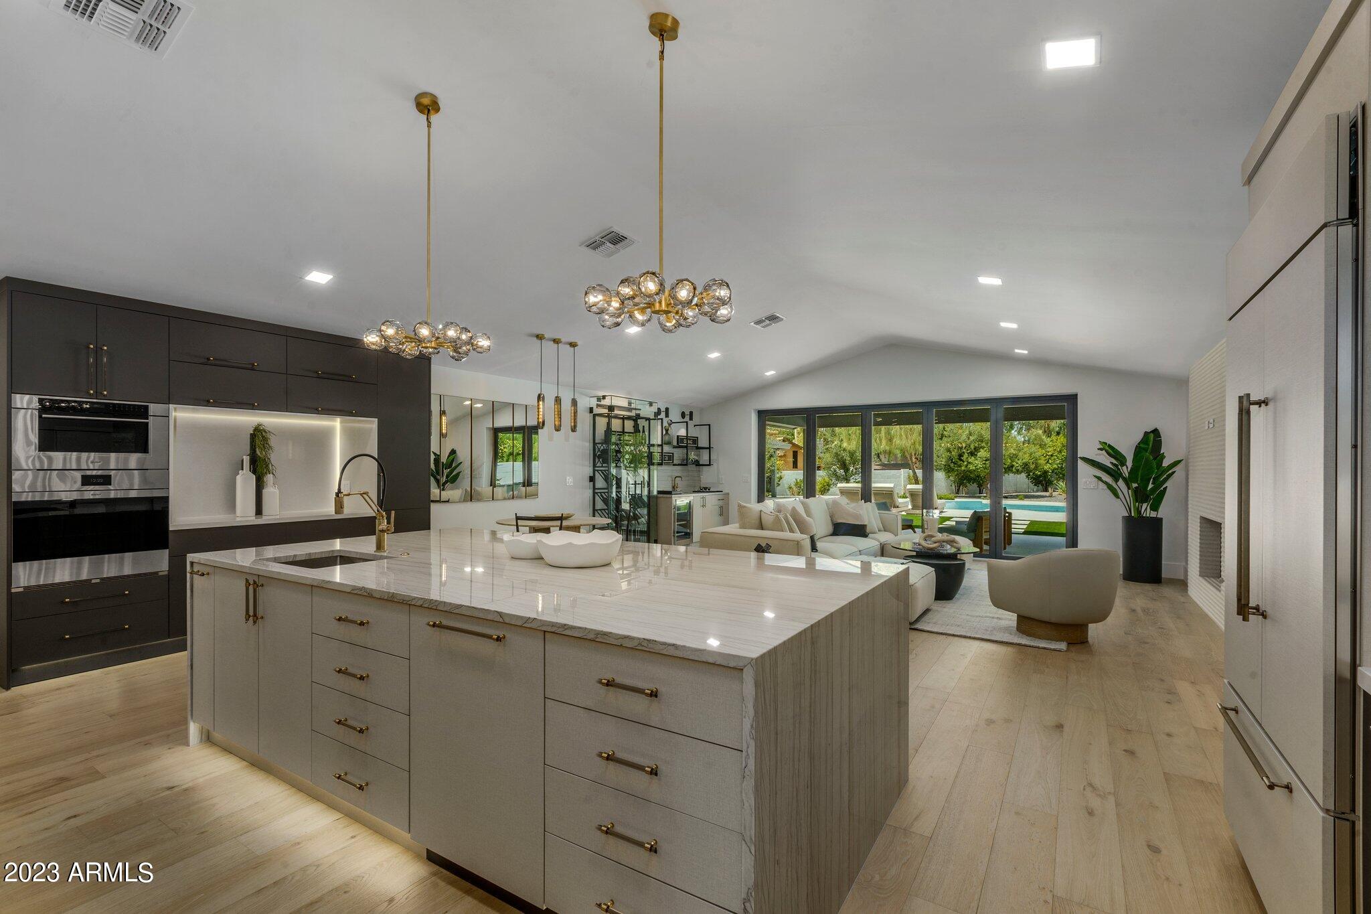
This gorgeous 5 bedroom, 5.5 bath corner lot home, located in Old Town Scottsdale, features custom upgrades throughout! The spacious great room and gourmet kitchen are the perfect places to gather. Custom cabinetry, quartz counters, beautiful beams, and high-end appliances will make even the novice cook feel like a chef. The four-panel slider creates the perfect indoor/outdoor environment for relaxing poolside. Back inside, this exceptionally laid out split floor plan boasts a beautiful master suite, with a modern master bathroom, and master laundry room! Each secondary bedroom has an en-suite, allowing all guests to enjoy their own personal retreat. The extra bonus room and 2nd-floor game room, with a private balcony, are sure to impress.

Currently a high producing short term rental.
#6391129

Scottsdale

6640 E LAFAYETTE Boulevard

5 Beds

5 Baths

4,144 Sq.Ft.

$3,399,000

MLS#: 6391129

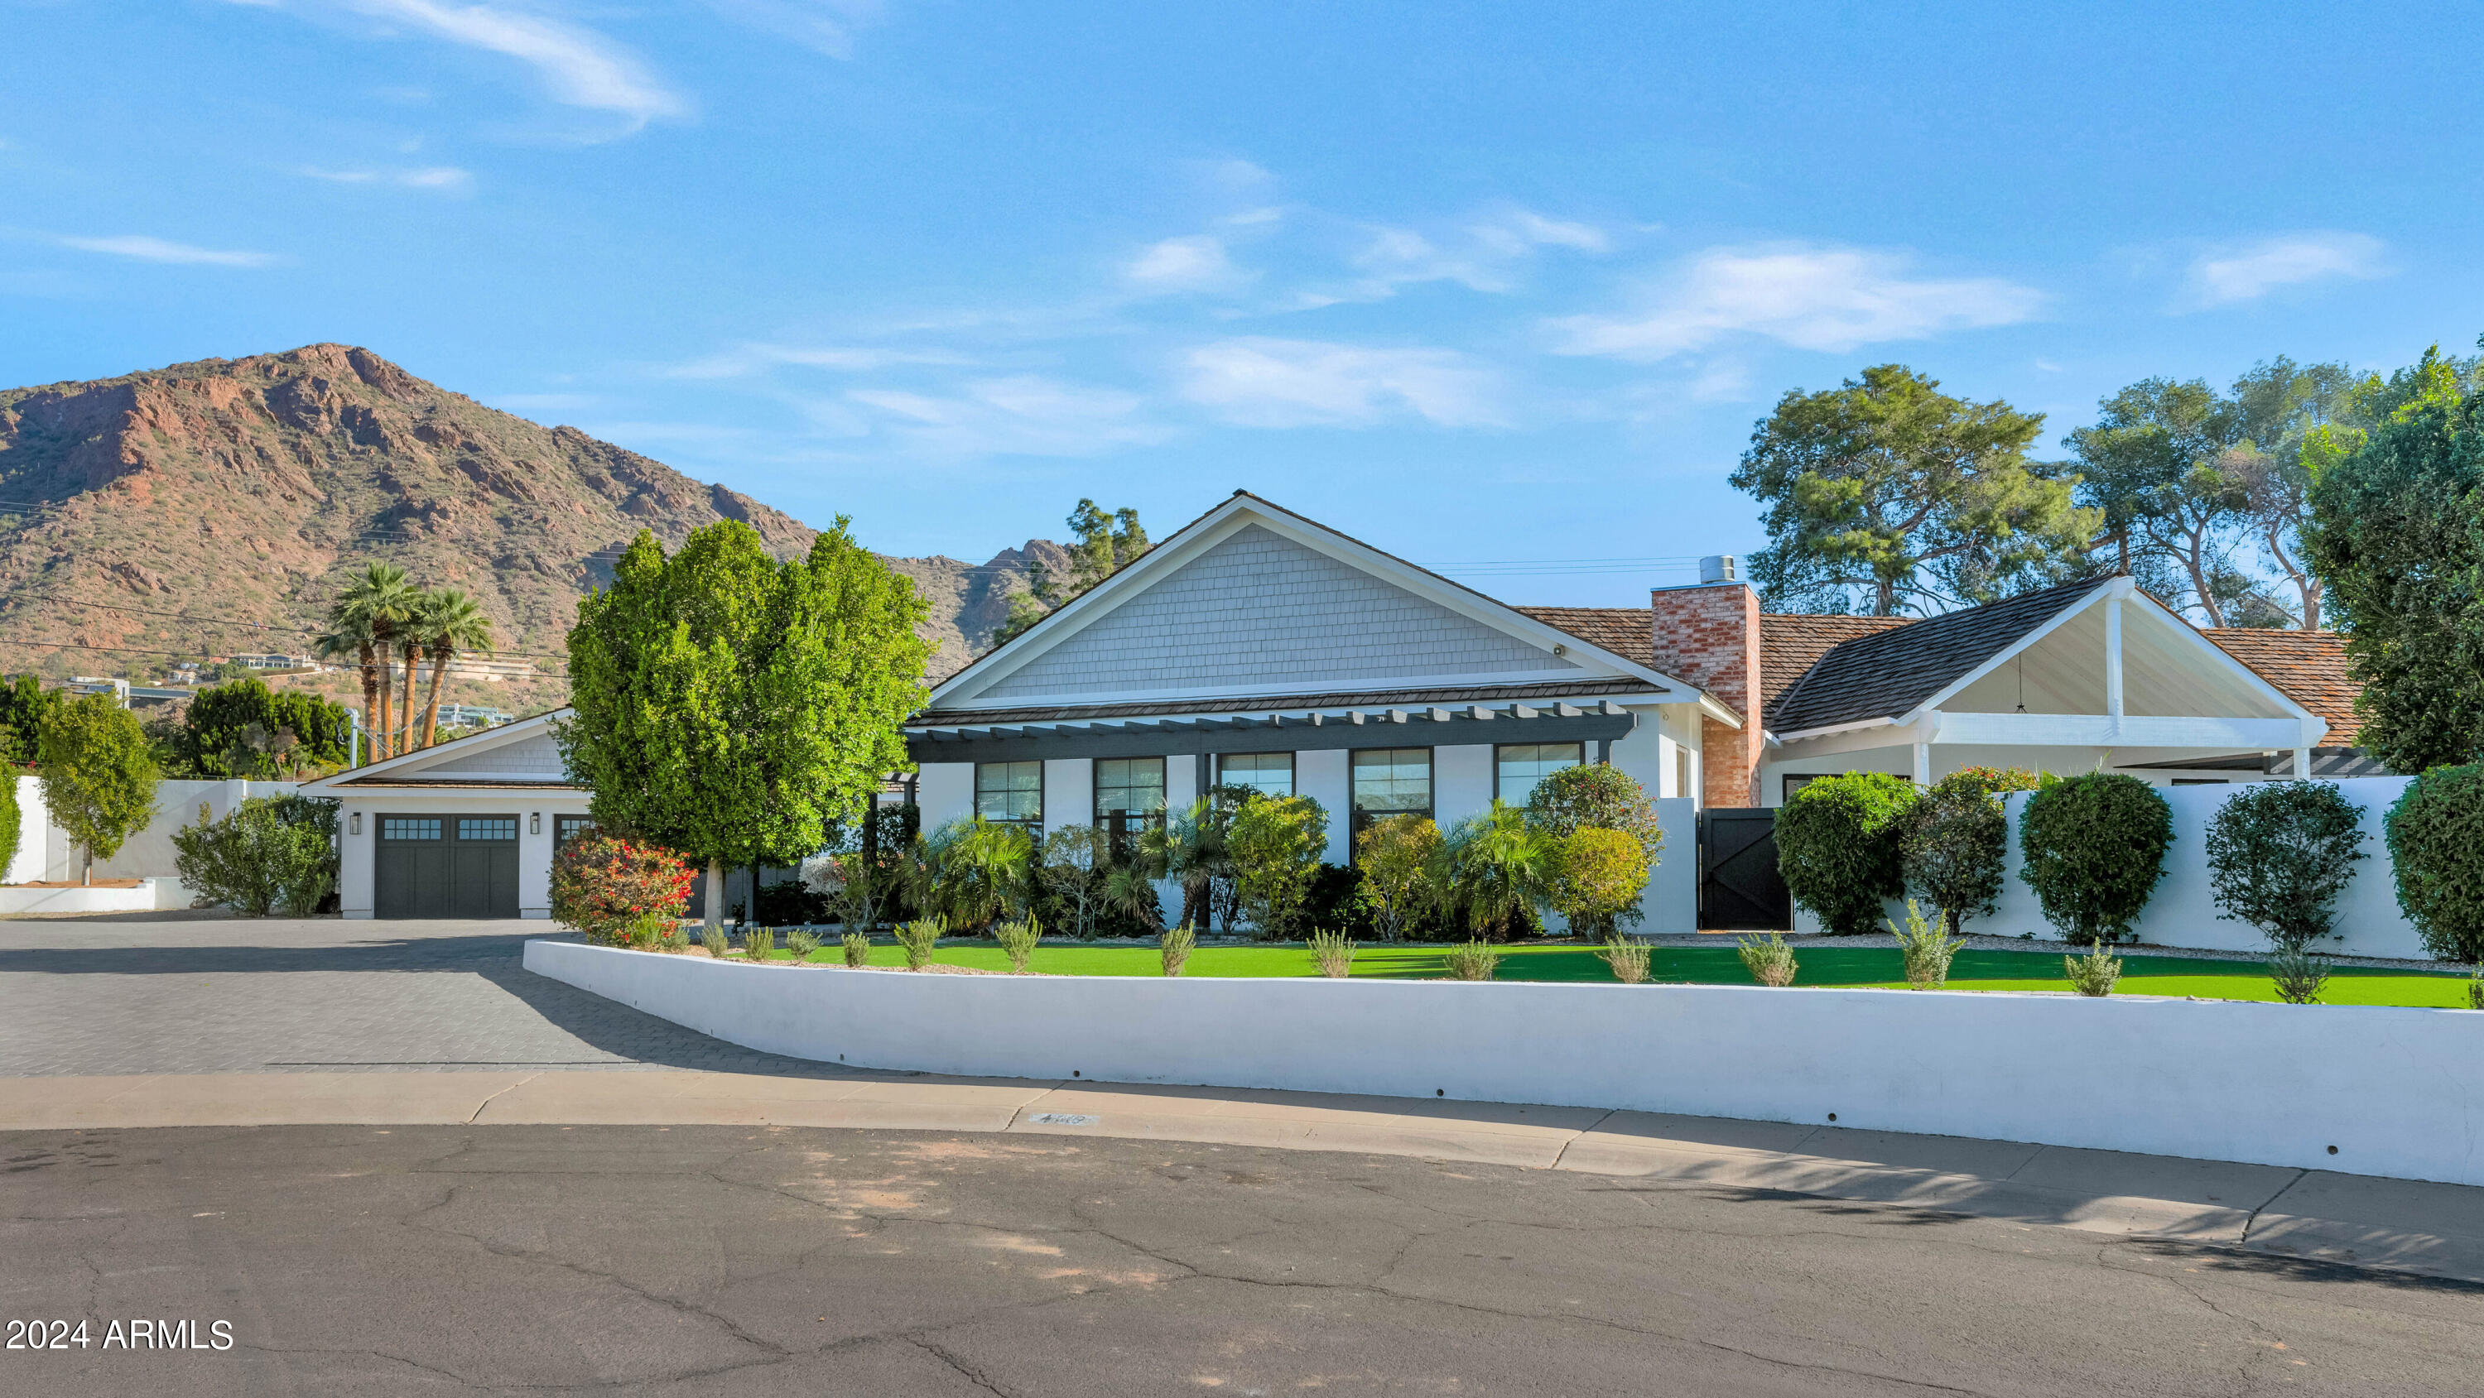
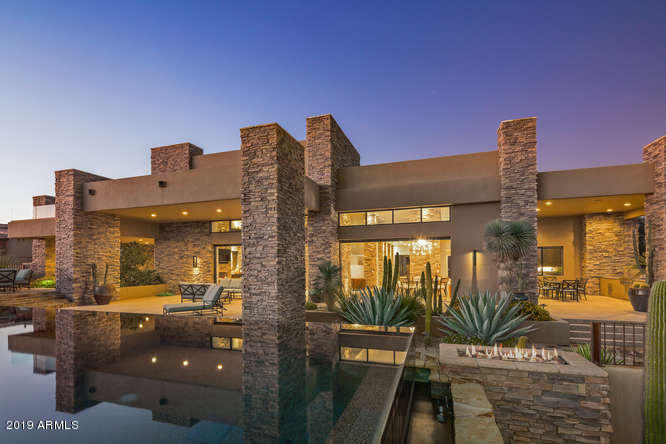
Discover ultimate craftsmanship in the Country Club neighborhood of DC Ranch! Meticulously constructed by acclaimed builder Tom Archer, this Mediterranean-inspired masterpiece exudes the perfect blend of old and new. Extensive wood detailing and stonework found throughout make this property timeless. This 7,002 sq. ft. home features 5 bedrooms, exercise room and loft -- all but one bedroom on the main level. The well-appointed and updated kitchen is connected conveniently to two sizable entertaining areas, including the vaulted great room featuring a zinc serving bar, stone walls and electronic pocket doors which bring the outdoors in. Other highlights include a 500 bottle walk-in wine room flanking the private dining room, eight limestone fireplaces and uniquely designed bathrooms throughout. The garden-like backyard is lined with trees and mature vegetation, and anchored by a decorative pool/spa. Two distinct outdoor living zones--a covered TV patio with fireplace and a BBQ patio with trellis cover--provide excellent spaces for gathering and enjoying the Arizona weather. Bordering the perimeter of DC Ranch affords distant views of Pinnacle Peak and immediate McDowell Mountain panorama.
#6032969

Scottsdale

9820 E THOMPSON PEAK Parkway 618

5 Beds

5 Baths

7,002 Sq.Ft.

$3,399,000

MLS#: 6032969

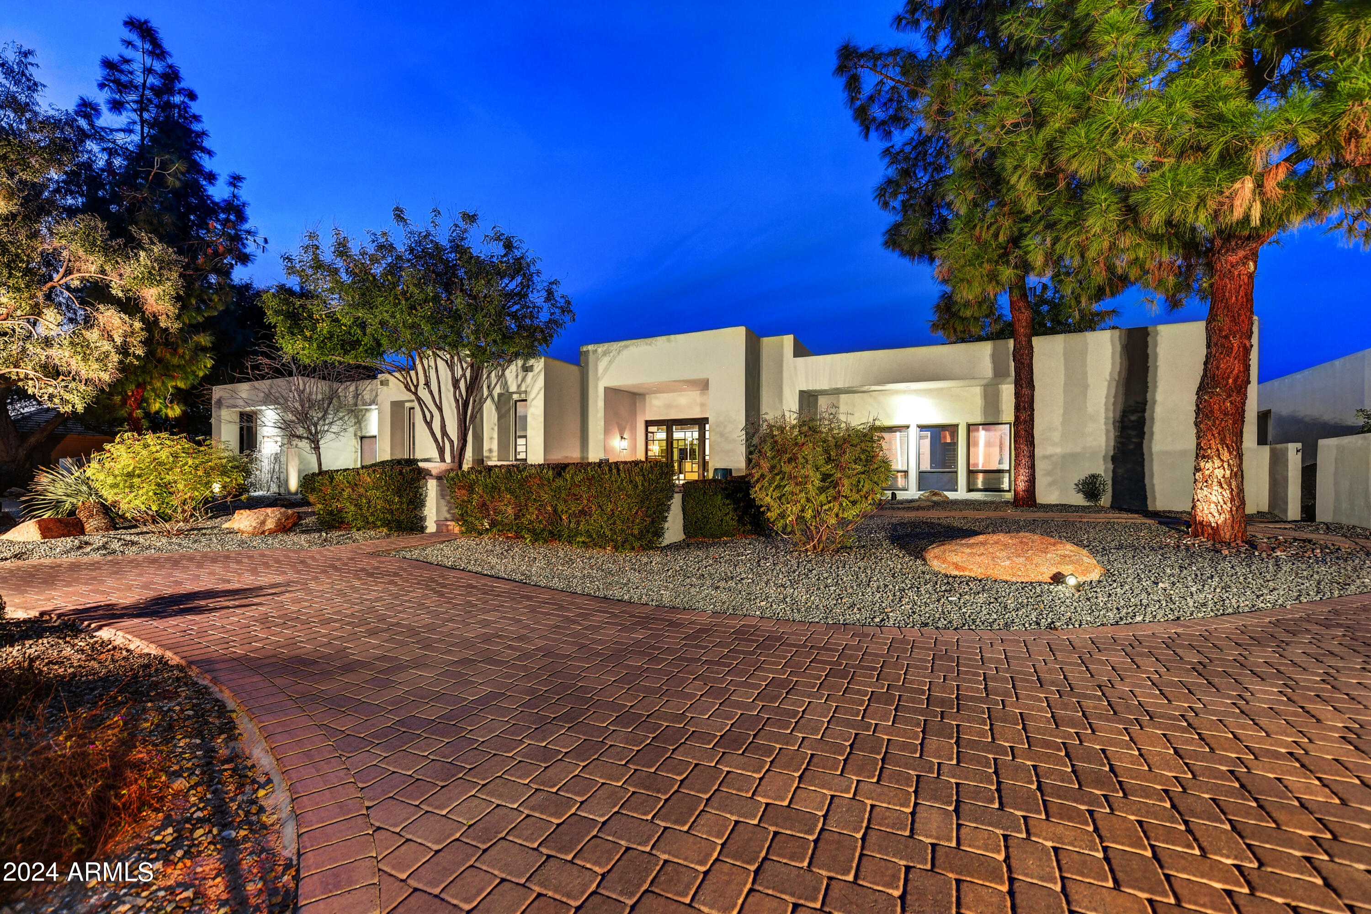
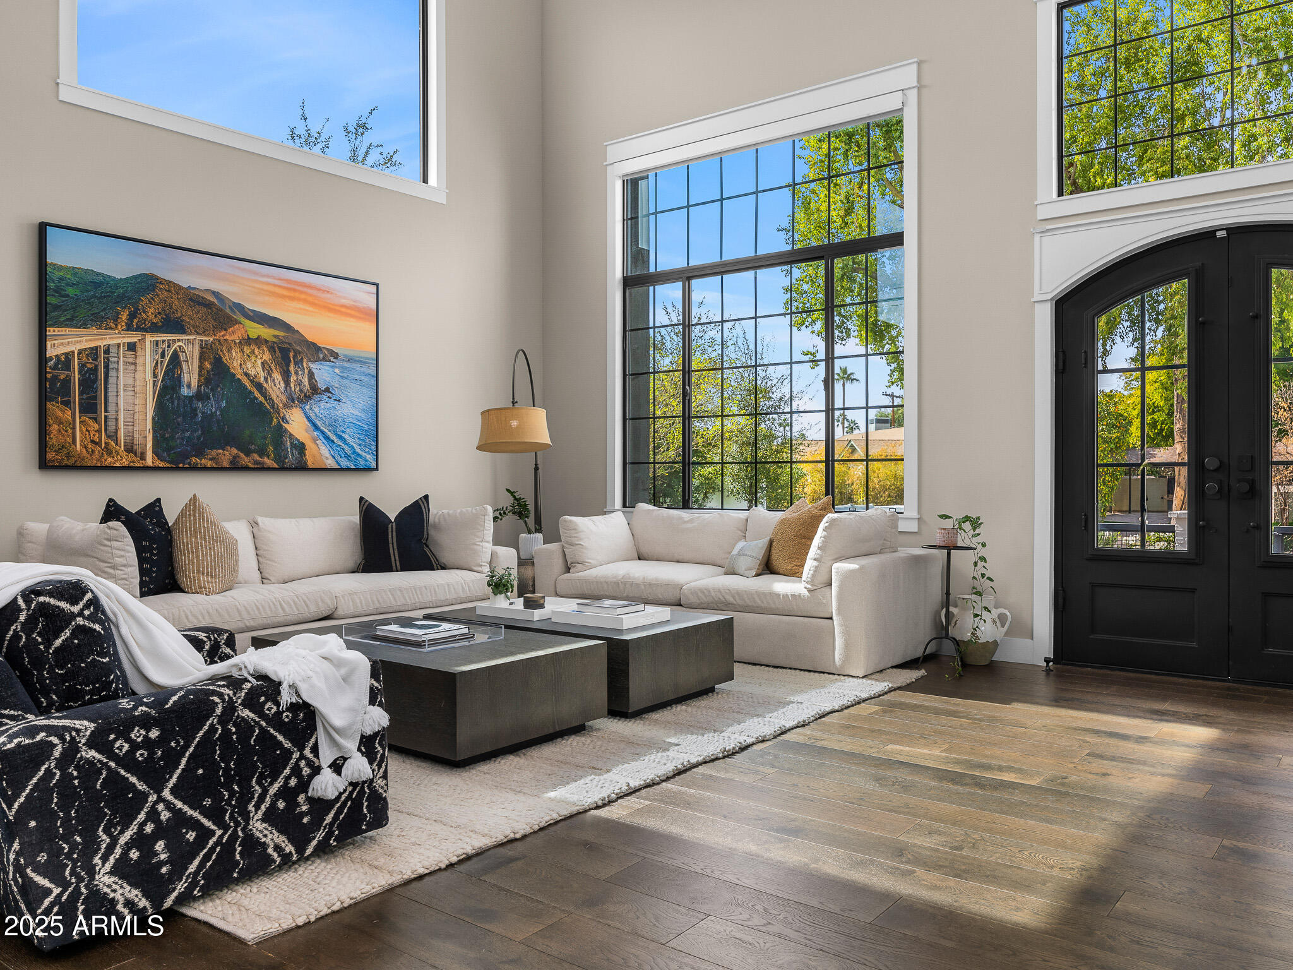
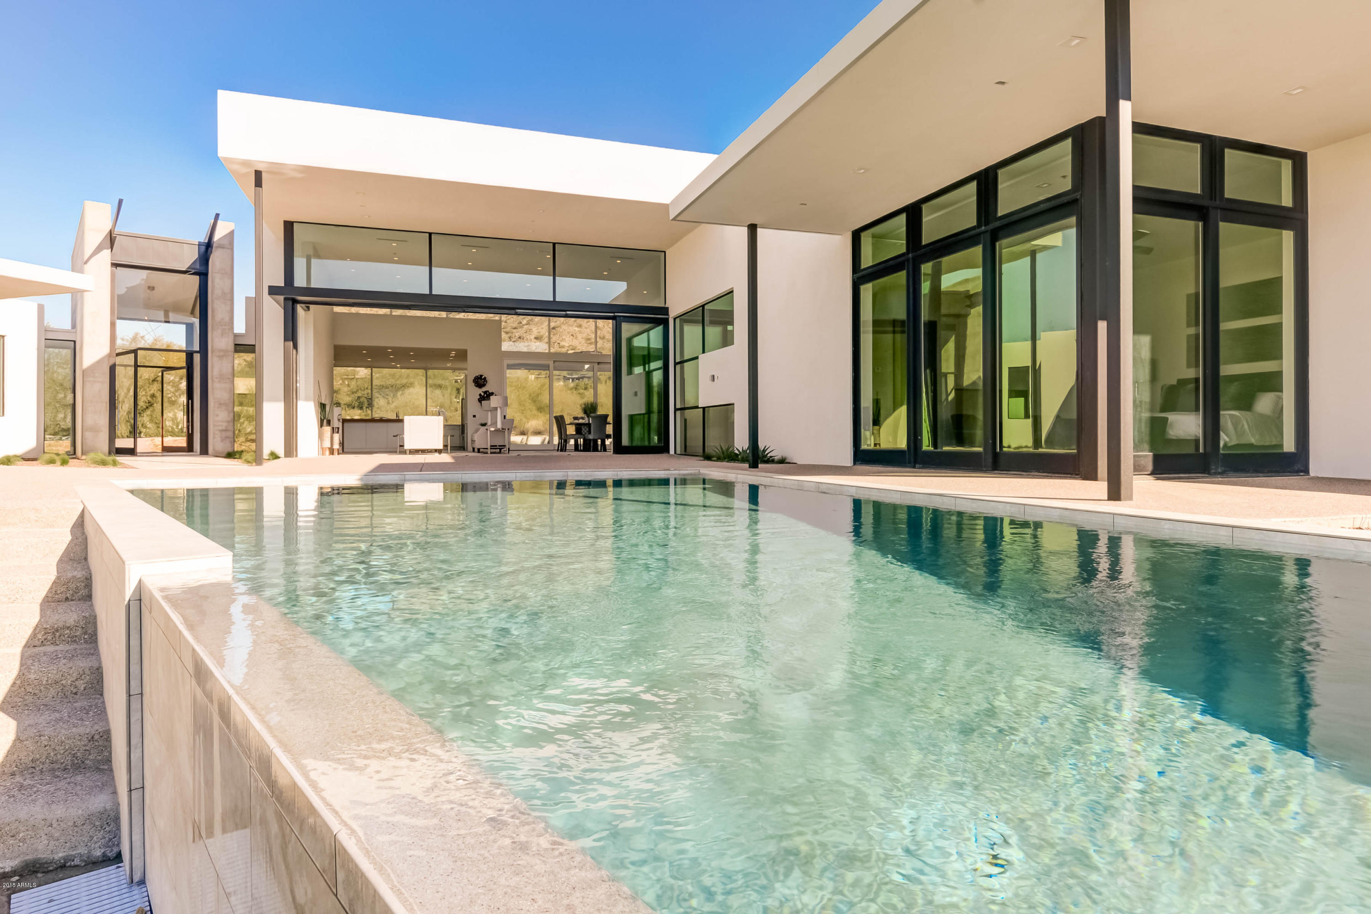
PRIVATELY GATED HILLTOP ESTATE! THIS EXTRAORDINARY HOME BOASTS 7050 SQUARE FEET PROVIDING EXPANSIVE VIEWS OF ECHO CANYON, SQUAW PEAK, MUMMY MOUNTAIN AND TWINKLING CITY LIGHTS. A CAMELBACK MOUNTAIN CUL-DE-SAC LOT. NOTHING SHORT OF SPECTACULAR. DRAMATIC, LARGE GLASS WALL AS YOU ENTER THE GATE. THIS 4 BEDROOM AND 5.5 BATHROOM HOME INCLUDES A 6-CAR GARAGE, NEGATIVE EDGE POOL AND RELAXING SPA, THEATRE OR GAME ROOM WITH A WET BAR, 800 BOTTLE WINE CELLAR, EXERCISE ROOM AND GOURMET KITCHEN. TAKE A STEP THROUGH THE FRONT DOOR TO AN ELEGANT FOYER AND SPACIOUSLY LAID OUT FLOOR PLAN. ON THE MAIN LEVEL ENJOY A GRAND FORMAL LIVING AREA AND SEPARATE FORMAL DINING ROOM WITH EXQUISITE STYLE. 20 FOOT CEILINGS IN BOTH THE LIVING ROOM AND FAMILY ROOM AREAS. SPACIOUS CHEF'S KITCHEN AREA WITH EAT-UP BAR SEATING, CENTER ISLAND WITH PREP SINK AND GAS COOKTOP, DUAL WALL OVENS, MATCHING OVERLAYS, LOTS OF STORAGE SPACE AND WALK-IN PANTRY. EATING NOOK JUST OFF THE KITCHEN AREA WITH INCREDIBLE VIEWS. GREAT ROOM AREA WITH FIREPLACE AND GLASS WALLS TO THE EXTERIOR THAT PROVIDES IMMACULATE VIEWS IN THE BACKDROP. THE MULTI-LEVEL EXPANSIVE OUTDOOR LIVING SPACE ENCOMPASSES A LAVISH POOL, SPA AND DINING AREA. ELEVATOR FOR EASY ACCESS TO THE GARAGE LEVEL. YOU WILL LOVE THIS EXTENDED LUXURIOUS MASTER SUITE WITH IT'S VIEWS! LARGE SEATING AREA AND ACCESS TO PRIVATE VIEWING DECK, YOU'LL NEVER WANT TO LEAVE. MASTER BATH INCLUDES DUAL SINK VANITIES, SOAKING TUB, WATERFALL SHOWERHEAD AND LARGE WALK-IN CLOSET. ALL ADDITIONAL BEDROOMS HAVE FULL EN-SUITE BATHS. CONVENIENTLY LOCATED NEAR UPSCALE SHOPPING, RESORTS, SPAS, VARIETY OF ENTERTAINMENT AND FINE DINING. BETWEEN PARADISE VALLEY AND THE BILTMORE. THE LIST GOES ON AND ON!
#6205961

Phoenix

5659 N CAMELBACK CANYON Drive

4 Beds

None Baths

7,050 Sq.Ft.

$3,399,000

MLS#: 6205961

Welcome to a custom-built residence that epitomizes classic Arizona living in exclusive Windy Walk Estates of Troon. Perfectly positioned along the third green of the prestigious Troon Country Club golf course, this single-level home captures breathtaking views of North Scottsdale's iconic Pinnacle Peak, city lights & the lush golf course.  A private desert landscape & elegant circular drive leads to a residence where craftsmanship & comfort unite. Inside, timeless design unfolds through hand-finished walls, rich alder cabinetry, custom built-ins & natural stone finishes that exude warmth & elegance. The chef's kitchen impresses with a generous granite island, double ovens & custom cabinetry including built-in desk - seamlessly opening to the inviting great room & formal living areas, all perfectly oriented to frame the stunning views beyond.  Walls of glass & French doors invite natural light & effortless indoor/outdoor living, opening to the backyard.  A true oasis, complete with expansive lounging areas, pool & spa surrounded by stone decking, fireplace & built-in barbeque, all overlooking the iconic desert scenery & green beyond that defines North Scottsdale living.  Designed for both quiet relaxation & grand entertaining, the outdoor spaces perfectly capture the essence of resort-style living.  Showcasing the ever-changing panoramas of fiery Arizona sunsets & glittering city lights, expansive patios with multiple seating & dining areas create year-round comfort & effortless opportunities for gatherings both large & small.  Inside, every bedroom is thoughtfully appointed as a private suite, including the rare luxury of 2 primary retreats, offering unparalleled comfort & privacy for family & guests alike.  Together, these refined interiors & resort-inspired exterior create a sanctuary of serenity, all within moments of North Scottsdale's finest dining, shopping & world-class golf.  Whether enjoying a quiet morning coffee as the sun rises over Pinnacle Peak or hosting an evening gathering under the desert stars, this home delivers an unmatched sense of serenity, beauty & connection to its surroundings.  Timeless architecture, stunning views & Troon's premier golf lifestyle come together in perfect harmony for those seeking an extraordinary experience of refined elegance, natural beauty & resort-inspired living in one of North Scottsdale's most coveted settings.
#6939713

Scottsdale

26400 N 106th Way

4 Beds

3 Baths

5,294 Sq.Ft.

$3,399,000

MLS#: 6939713

Fully and thoughtfully custom-renovated executive home with true split floor plan, on private ~ N/S facing, 1 acre lot with natural desert buffer on 3 sides, in coveted 85255 gated community. Within minutes to World class golfing, endless shopping & restaurants, Mayo, Honor Health, and top-rated schools at your doorstep. All amenities super close. Designer furnished and decorated. New, walk-in, refrigerated wine cellar, tankless hot water heater (limitless hot water), and Custom Alder cabinets throughout. Dream kitchen: Dramatic 42" upper cabinets, topped with 24" lighted glass cabinets, Column Thermador Fridge & Freezer  both 36", 48" Thermador dual oven with 6 burner gas cook-tops and griddle, speed oven, convection micro, warming drawer and pot filler. Scandalous Leathered Granite Island.  24" Frosty Walnut Travertine, scraped European white oak & dark hickory hardwood floors throughout. Master suite with dual sink vanities and make-up vanity w/tons of storage, 2 bedroom-sized walk-in "Classy Closets" (R), and soaking tub w/ custom, built-in perpetual heater. 4 additional, Spacious guest rooms, 2 en-suites, 2 walk-in closets, 2 w/king beds. Office with custom cabinetry. Serene, spacious and private outdoor living, surrounded by 5 majestic Mesquite trees, with McDowell Mountain backdrop, suited to R&R or entertaining: complete with BBQ, fire-pit, pool (newer heater, new Pentair variable speed pump, with i-Aqualink to control your pool and spa from your phone  heat your spa while you're at dinner), spa, Ramada, in-ground trampoline, and numerous lounging and sunbathing areas. 2 extra-large, 2 car garages, both w/ epoxy floors & tons of built-in cabinets. High ceiling garage has professionally installed upper storage racks and a built-in fridge/freezer. This slice of heaven will not last long.
#6369911

Scottsdale

7929 E HANOVER Way

5 Beds

None Baths

5,235 Sq.Ft.

$3,399,000

MLS#: 6369911

RARE NEW CONSTRUCTION PROJECT! This intimate new community nestled around a redeveloping neighborhood in Central Phoenix is almost complete.  This bulk listing includes 8 single family attached lots.   All homes are 3 bed with loft floor plans with 2 car garage and 2.5 baths at 1444 square feet of living space. Builder spec's include all hard surface first level, upgraded kitchens and master bathrooms to name a few. Additionally, all units have private outdoor living space in rear of unit. Home Smart features include push button Zwave locks, doorbell cameral and smart thermostats. Delivery estimated for June 2021. New Build 2-10 Home Warranty Included! Minutes from PHX/Sky Harbor, Camelback Mtn, freeways, restaurants, shopping & nightlife of Arcadia, Biltmore & Scottsdale
#6214575

Phoenix

3010 E Yale Street

None Beds

None Baths

N/A

$3,399,000

MLS#: 6214575

Designed by renowned architect Michael Franks, this extraordinary single owner custom built residence is one of a kind. From the dramatic walls of glass bringing the lush exterior spaces indoors, to the richly layered materials of cherry wood and custom concrete which perfectly juxtapose the modern lines of this home against its unparalleled natural environment. With a sprawling split floor plan that offers formal and flexible spaces, every room exudes a refined blend of artistry and craftsmanship which make it warm and intimate. Set within an exclusive guard gated community with paver finished roads, this private home captures timeless elegance and exceptional design integrity. Elegant stone and cast concrete at the entry continue seamlessly to interior spaces complementing three dramatic fireplaces and two outdoor fireplaces that anchor the home's ambiance. Expansive glass windows frame sweeping city and mountain vistas, while tongue-and-groove vaulted ceilings, solid wood flooring, and custom cast concrete details create a sense of timeless architectural distinction. Eight-foot solid wood interior doors, bespoke built-ins, and custom bookcases further elevate the home's interior sophistication.

The chef's kitchen is a masterpiece of form and function, featuring cherry cabinetry, three sinks, dual ovens, and dual refrigeratorsideal for both everyday living and entertaining. Numerous other accouterments such as a warming drawer, beverage refrigerators, and a butler's pantry position this residence for the highest level of entertaining.

Private spaces in this home offer character and quality accommodations for both owner and guests. A split floor plan provides privacy from two well appointed bedrooms while the primary suite is positioned near a fourth bedroom perfect for use as an additional bedroom, media room, or home fitness center. Unquestionably positioned at the most perfect location on this grand parcel though is the primary suite. Through a private den you enter this breathtaking space to a view of our stunning Tucson skyline and the mountains beyond. Two walk-in closets accompany the gracious bathroom with refined finishes and copious storage. A walk-in steam shower, garden tub, private water closet, and dual vanities complete this retreat.
The four car garage features extensive built-in cabinetry and additional storage space for convenience. The new standing-seam metal roof completes this architectural nonpareil  an exceptional expression of design, quality, and Tucson's natural beauty.
#22527555

Tucson

7301 N Secret Canyon Drive

4 Beds

3 Baths

6,731 Sq.Ft.

$3,399,000

MLS#: 22527555

Highest Quality and arguably the Greatest Value Luxury Home on the market with over 3 PVT. Acres against the McDowell Preserve. Land + Construction costs would FAR exceed current list price. Perched on the highest block of lots in all of Ancala. SIX CAR GARAGE, DRAMATIC VIEWS SUNRISE TO SUNSET including sparkling city lights. 5 STAR Resort pool, spa, viewing deck, fire feature, entertaining covered patio with outdoor BBQ. Sumptuous Master Suite, with equally stunning views, huge Master Bath, & a TWO STORY CLOSET. 6 En Suite bedrooms plus private Theater, Billiards room, Exercise room, & separate Office with hidden pass-through. Friends & Family will appreciate the separate 2 bedroom guest villa with kitchen, laundry, & RV Garage. Gated community plus privately gated drive. A Must See!
#5342344

Scottsdale

11728 E DREYFUS Avenue

6 Beds

None Baths

9,482 Sq.Ft.

$3,399,000

MLS#: 5342344

Elegant SINGLE-LEVEL Gated Timeless Estate on an Acre+ Lot, located in Cactus Acres. Suitcase ready! NO HOA! Almost everything has been updated, such as a new Roof in 2021. 7,846 SQFT under the Roof (W/ Garage). Breathtaking entry with a circular driveway and a dramatic fountain welcome all with grace and sophistication. Pavestone throughout the entire front. Once inside, custom architecture with ceiling heights up to 14 feet and professionally designed neutral interiors offers calm and relaxing interior space with Chef's Kitchen, Butler's Pantry, Media Room and EXPANSIVE Entertainment throughout. State of the art, soundproof THEATER ROOM (120 in screen) with high end 4K Audio/Video system. The Estate quality Master Bedroom Retreat is a private enclave with HIS and HER SEPARATE BATHROOMS, OVERSIZED custom, abundant storage, WHIRLPOOL TUB, STEAMSHOWER & an entertainment area. The property has resort style features with a LARGE HEATED POOL, SPA and LIGHTED SPORTS COURT!! 5 ADDITIONAL BEDROOMS plus 2 POWDER ROOMS all with the finest fixtures and custom made closets. The study / office room has custom bookshelves with a separate entrance. Indoor/Outdoor living is at its finest with areas perfect for both entertaining and to enjoy quiet secluded private spaces. The estate features include a OVERSIZED, HEATED PEBBLE TEC PLAY POOL with a beach area, a rock WATERFALL, HEATED SPA, Outdoor Kitchen, fireplace, firepit, Sports Court, built-in outdoor speaker system, multiple massive covered patios, many mature trees, MISTING SYSTEM, Full Security, Video Security, Fire System, OVERSIZED 1294 SQFT 4+ CAR GARAGE with brand new Laticrete Polyaspartic Epoxy Flooring & built-in cabinets,, 3 Gas Fireplaces(Cantera Stone Fire Place in Family Room), large Gas Fire Pit, lighting system & much more. Travertine flooring around the pool and entertainment area in the backyard. Every detail is carefully considered in this unique property featuring unmatched quality materials such as 24 inch diagonal Travertine, Solid wood flooring, Cantera Stone, and solid large Maple wood cabinets throughout. Large Picturesque Windows with up to 14 foot Stately Ceilings. Professionally designed landscape with desert friendly artificial Turf. Mother in Law Suite with a separate entrance / exit with a full bathroom. Four newer 4/5 tons, 16.5/17 seer A/C units. Fresh new paint inside & out. This home is connected to Natural Gas. Two EV Tesla chargers (currently being used for Tesla). A Perfect Scottsdale Location near 101 Freeway, hospital, and the Finest Dining & Entertainment. This is Scottsdale's Finest Lifestyle...Too Many Features to List them all.
#6505312

Scottsdale

10405 E MARY KATHERINE Drive

7 Beds

None Baths

5,942 Sq.Ft.

$3,399,000

MLS#: 6505312

Incredible SoHome Scottsdale Designed Custom Home on a Full Acre  Lot, Fresh Remodel From Floor to Ceiling. 5 bedrooms plus a bonus/playroom plus office & workout space, 4.5 baths 3 car garage move in ready and no HOA! Some of the amazing upgrades include: 3 large Andersen Multi slide door, new Milgard windows throughout, new roof, all new flooring, fresh paint inside/out, quartz countertops, new plumbing fixtures, carpet, cabinets, custom front metal door, light fixtures, hardware... everything is new. Open floor plan has lots of natural light and open entertaining spaces. Large kitchen with 11 foot island, and gas (propane) cooktop. Laundry Room with doggy spa.  Full acre lot  with mountain views and mature landscaping, new sod and lots of room to build garage or guest house.
#6722523

Scottsdale

8518 E WOOD Drive

5 Beds

None Baths

4,931 Sq.Ft.

$3,399,000

MLS#: 6722523

Experience modern elegance in this thoughtfully designed new build by Canal Homes, perfectly positioned in the heart of North Central. With clean lines, contemporary finishes, and designer curated details throughout, this home is a true architectural standout.

Step through a private courtyard with a gas firepit, and enter a light-filled interior with luxury wood flooring and limestone inlays all framed by soaring vaulted ceilings, exposed beams, and stacking sliders that invite seamless indoor-outdoor living. The spacious great room centers around a striking stone fireplace and flows effortlessly into the chef's kitchen, where you'll find a quartz waterfall island, panel-over appliances, custom oak cabinetry, a 48'' gas range, stone resin sink, and a walk-in Butler's Pantry.

The intimate dining room features a hand-painted limewash finish, wood tongue and groove ceiling, and a stone chandelier - with views overlooking the pool and easy access to the bar, complete with a wine fridge column with pull-out freezer and ice maker.

A private ensuite near the entry offers ideal flexibility for an office or home gym. A 13'x16' stacking glass wall connects the living space to a serene backyard with a vaulted covered patio, modern pool/spa with Baja shelf, golf putting green, and built-in outdoor kitchen - all surrounded by lush mature vegetation.

The west wing includes four secondary bedrooms, two with ensuite baths, plus a teen room with patio access, a stylish laundry room, and designer-finished bathrooms featuring terrazzo tile and custom oak cabinetry. The powder bath makes a bold statement with designer wallpaper and curated finishes.

Retreat to the secluded primary suite, a peaceful sanctuary with private patio access and garden views. The luxurious ensuite bath includes a stone resin soaking tub, spa-style shower, artisan tile feature wall, dual vanities, and a spacious walk-in closet with private laundry.

Every detail has been considered for comfort and performance:
-Western & IWC windows and doors
-Spray foam insulation (walls, roof deck, garage)
-Interior walls insulated for sound dampening
-Low-E IWC windows
-Multi-zone TRANE HVAC system
-Glass garage door with EV charging
-Mud room with conditioned storage

Located in the Madison School District, enjoy the best of North Central living - steps to the tree covered Historic Murphy Bridle Path, canal access, Piestewa Peak hiking, top-rated dining and shops "between the 7s", and quick access to the airport. Set in a lush irrigated neighborhood with mature trees and generous grassy frontage, this home blends timeless beauty with cutting-edge design.

Come see this beauty today!
#6896789

Phoenix

115 E MYRTLE Avenue

5 Beds

5 Baths

4,894 Sq.Ft.

$3,399,000

MLS#: 6896789

A classic Pueblo-style architectural showpiece overlooking the 3rd fairway of the Renegade golf course at Desert Mountain and evokes the warmth and casual luxury of the West. Well appointed by exquisite custom furniture, southwestern sculptures and art, all highlighting the stunning features of the home. Entering through the hand carved front gate, one is greeted by a tranquil courtyard entry with waterfall and stunning vistas. Inside, the great room is anchored by picture windows featuring sweeping mountain views. Spacious interiors flow to a chef grade kitchen and beyond to multiple patios, all offering stunning views. SEE motion VIDEO; Available Golf Membership. A generous primary suite with intimate fireplace, 2 guest bedrooms plus office loft plus a wine tasting room. Three car garage and an elevator. plenty of room to expand the backyard, pool and bbq settings.   SEE MOTION VIDEO
#6487151

Scottsdale

10144 E SUNDANCE Trail

3 Beds

3 Baths

5,165 Sq.Ft.

$3,399,000

MLS#: 6487151

Luxurious hillside estate perfectly situated in the guard-gated Firerock Country Club. This home was featured in Phoenix Home & Garden Magazine. Absolutely one of the best-view properties in the city overlooking the magnificent Red Mountain & Firerock Country Club's 14th green. This Tuscan estate offers elegance around every corner with master-crafted stonework, majestic archways, spectacular high ceilings, and an elegant living room with wall width disappearing doors that opens up to the wrap-around veranda. An impressive Chef's kitchen with Wolf appliances, gorgeous thick edged granite counter tops & breakfast bar, 2 refrigerator drawers & a warming drawer, a large-scale island & stunning crown molding cabinetry. This lavish master suite features a plethora of natural light, a fireplace to provide a relaxing ambiance, an impressive bathroom & direct access to the wrap around balcony. The large lower level offers a game room/shuffleboard & wet bar, a home theatre, as well as direct access to your tranquil oasis. This home is a testament to the beauty of Fountain Hills. 
Furniture is available on a separate bill of sale.
#6516933

Fountain Hills

9615 N ROCK RIDGE Trail

6 Beds

None Baths

8,210 Sq.Ft.

$3,399,000

MLS#: 6516933

Positioned high within Eagle's Nest, the home captures both breathtaking sunrises and unforgettable sunsets, offering a constantly evolving mountain backdrop from morning through evening. The elevated setting delivers rare depth, light, and perspective -- a view experience as compelling as the architecture itself. The home welcomes you with an extended paver driveway, a spacious 3-car garage, a tasteful stone facade, a lovely desert landscape, and a front patio with a fire pit. Fall in love with the stunning great room featuring soaring ceilings, abundant natural light, recessed lighting, tile flooring, a stone-clad fireplace, and a wet bar for entertaining. The impeccable chef's kitchen comes with quartz counters, modern flat-panel wood cabinetry, a sleek tile backsplash, high-end . . . stainless steel appliances, a walk-in pantry, and an island with a breakfast bar. You'll also find a versatile den ideal for an office or study. The luxurious primary bedroom showcases rustic wood flooring, convenient backyard access, a lavish ensuite with double vanities, a soaking tub, and a generous walk-in closet. You'll be delighted by the guest quarters with a secondary fireplace perfect for hosting visiting loved ones. Enjoy breathtaking sunsets over the majestic mountain vistas from the backyard, boasting a covered patio with a gas fireplace, a built-in BBQ for weekend grills, and a refreshing spa and pool. With a home that backs up to McDowell Mountain Preserve this incredible gem will sell fast!
#6997381

Fountain Hills

16332 N BORREGO Trail

3 Beds

3 Baths

4,044 Sq.Ft.

$3,399,000

MLS#: 6997381

* Listings identified with the FMLS IDX logo come from FMLS and are held by brokerage firms other than the owner of this website. The listing brokerage is identified in any listing details. Information is deemed reliable but is not guaranteed. If you believe any FMLS listing contains material that infringes your copyrighted work please click here to review our DMCA policy and learn how to submit a takedown request. © 2024. First Multiple Listing Service, Inc.
Stunning Views and more

Featured listing

Stunning Views and more

Browse Properties

Categories

Homes Tailored to Your Lifestyle

Buyers Guide

Buying a home is one of the most exciting milestones of your life.

View more

Sellers Guide

Putting your home on the market can be a stressful process, especially when you don’t know what to expect.

View more

Market report

With just a few clicks, you'll gain instant access to valuable insights about the real estate market, including trends, property values, and community analytics.

View more

Home value

Unlike automated valuations, our hands-on review will provide a comprehensive opinion of your home’s value while considering important interior elements and other location intangible factors that machine algorithms so often miss.

View more

Buyers resources

Guides on financing, inspections, and choosing the right Realtor for a smooth home purchase.

Sellers resources

Practical tips on staging, pricing, and preparing your home to attract buyers and maximize your sale.

 - property

Send a message

Message successfully sent.

Preferred Agent

Preferred Area

Reason for contacting?

I agree to receive email communication and understand I can unsubscribe at any time.

I agree to be contacted by The Mandy Gold Team | Haymore Real Estate LLC via call, email, and text for real estate services. To opt out, you can reply 'stop' at any time or reply 'help' for assistance. You can also click the unsubscribe link in the emails. Message and data rates may apply. Message frequency may vary. Privacy Policy

Sign In Sign Out

Virtual Assistant

Would you like to take the next step with this property? We can help you schedule a showing or virtual tour, or send you more details.

Yes, I would like more information.

Thank You for Your Reply, One of Our Agents will contact you as soon as possible

No, maybe later.

Thank you, you can always contact me via email, phone number or through the contact form.

Realhub AI

Lucy - Your AI-Powered Realtor

Update Your Temporary Password

Personalize your search

Enter your email and we'll notify you immediately when new listings match what you're looking for.

or enter email address

Already have an account ? Login here

Continue your home search

Preferred Area

I agree to receive communications and understand I can unsubscribe at any time.

I agree to be contacted by The Mandy Gold Team | Haymore Real Estate LLC via call, email, and text for real estate services. To opt out, you can reply 'stop' at any time or reply 'help' for assistance. You can also click the unsubscribe link in the emails. Message and data rates may apply. Message frequency may vary. Privacy Policy

Already have an account ? Login here

We use cookies

We use cookies primarily for analytics to enhance your experience. By accepting, you agree to our use of these cookies. You can manage your preferences or learn more about our cookies policy.