Thinking of selling?

Trusted Real Estate Experts in Sierra Vista, Fort Huachuca, Benson, and Bisbee Arizona

  • Nearby me

Popular Features

Community Features

Association

Property Features

Waterfront

View

Exterior Features

Interior Features

Style

E-Alert name

Properties

10000 properties match your criteria

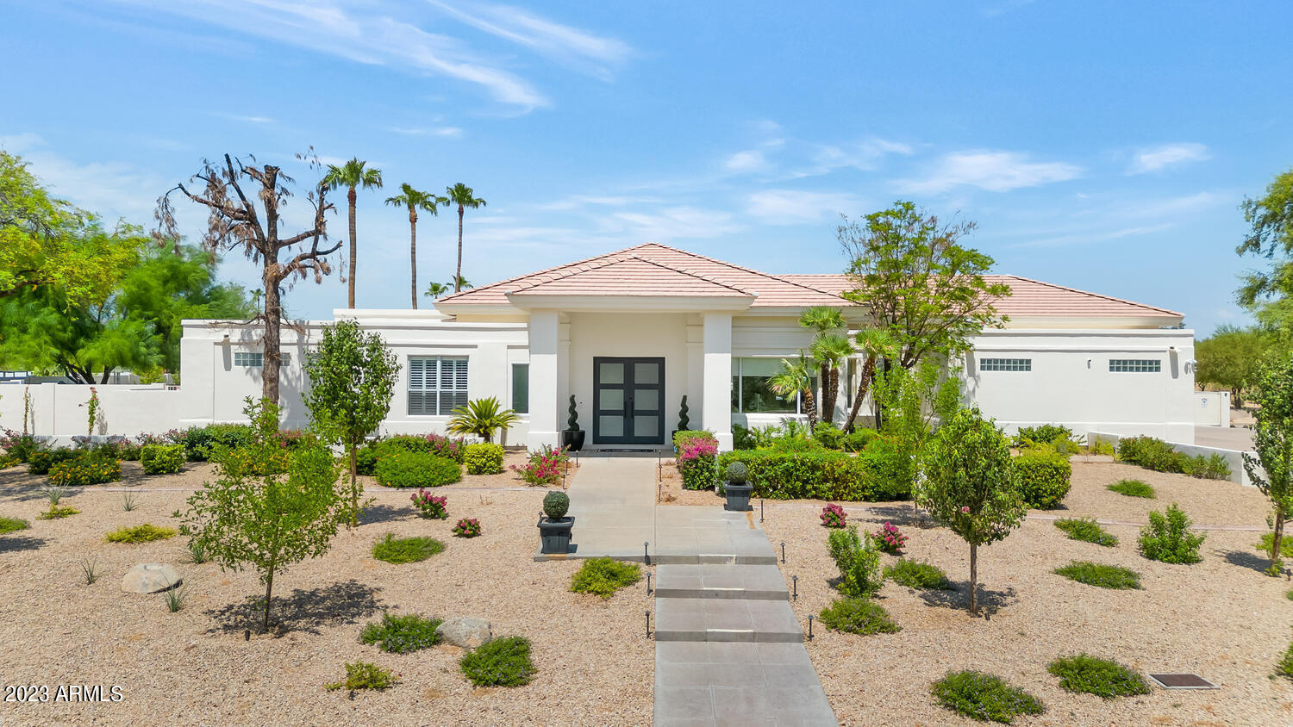
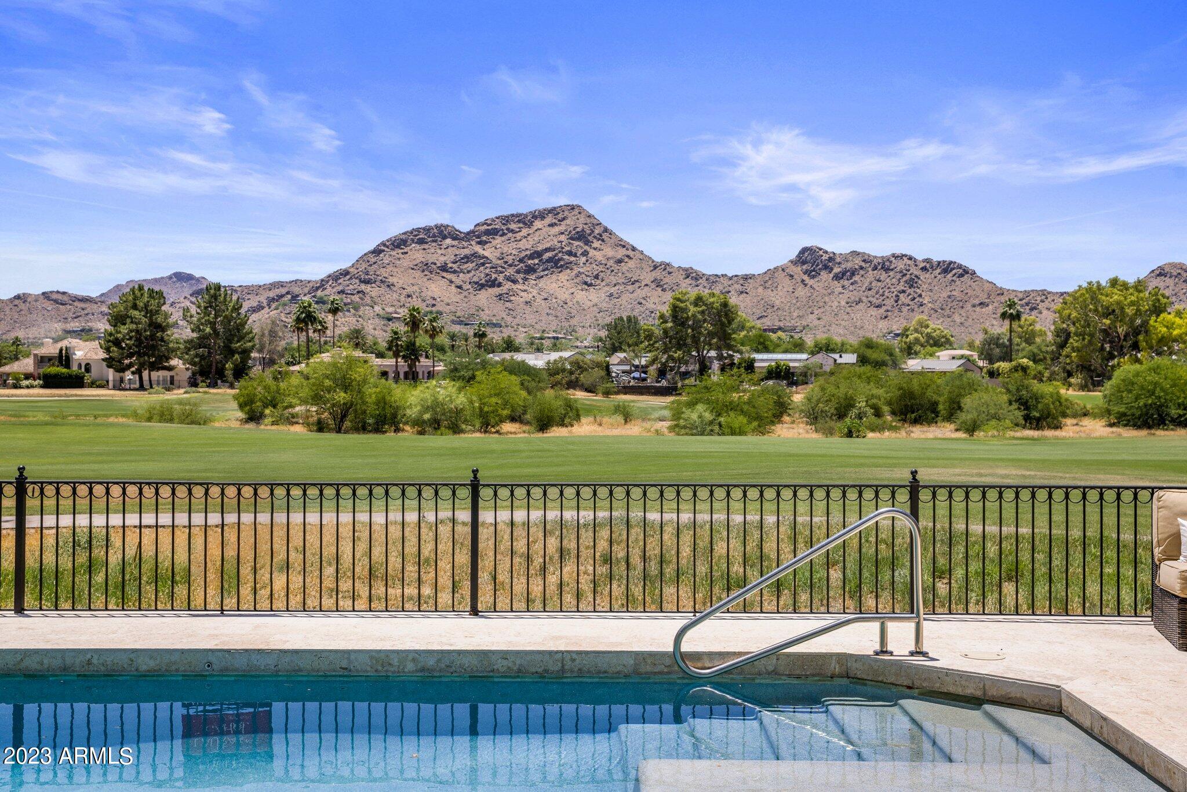
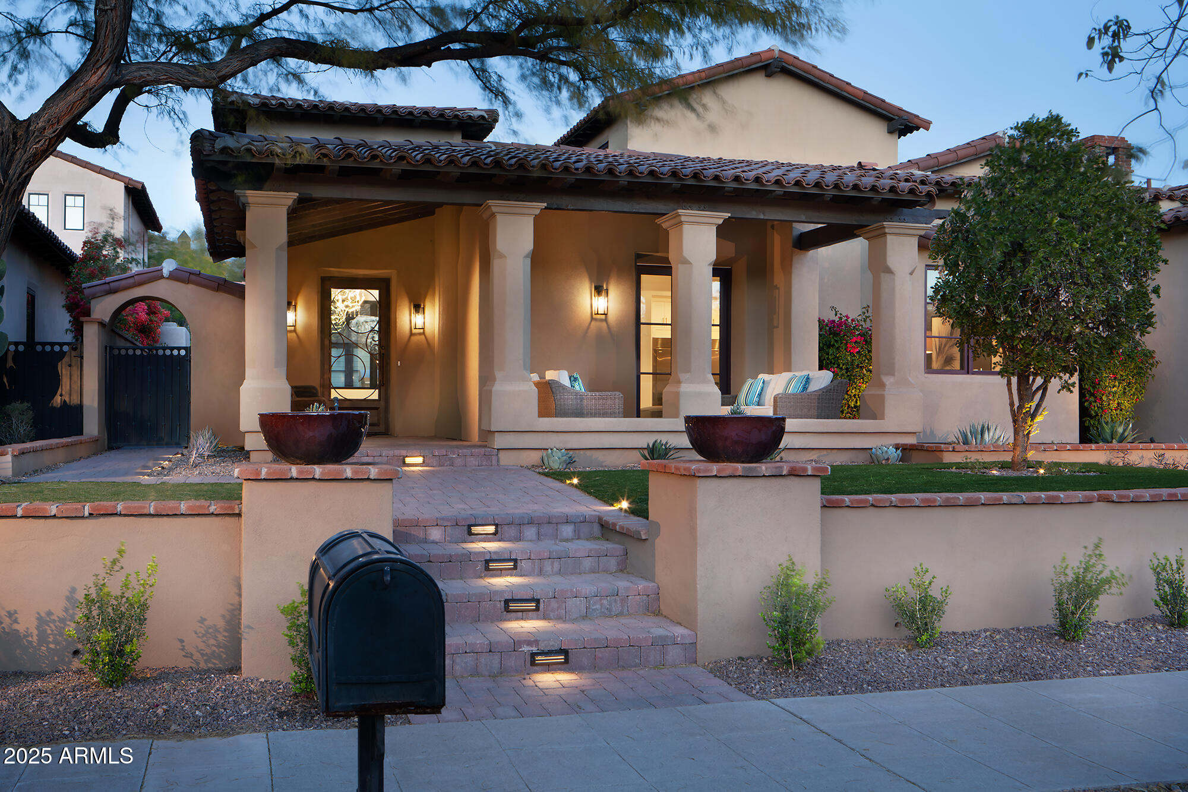
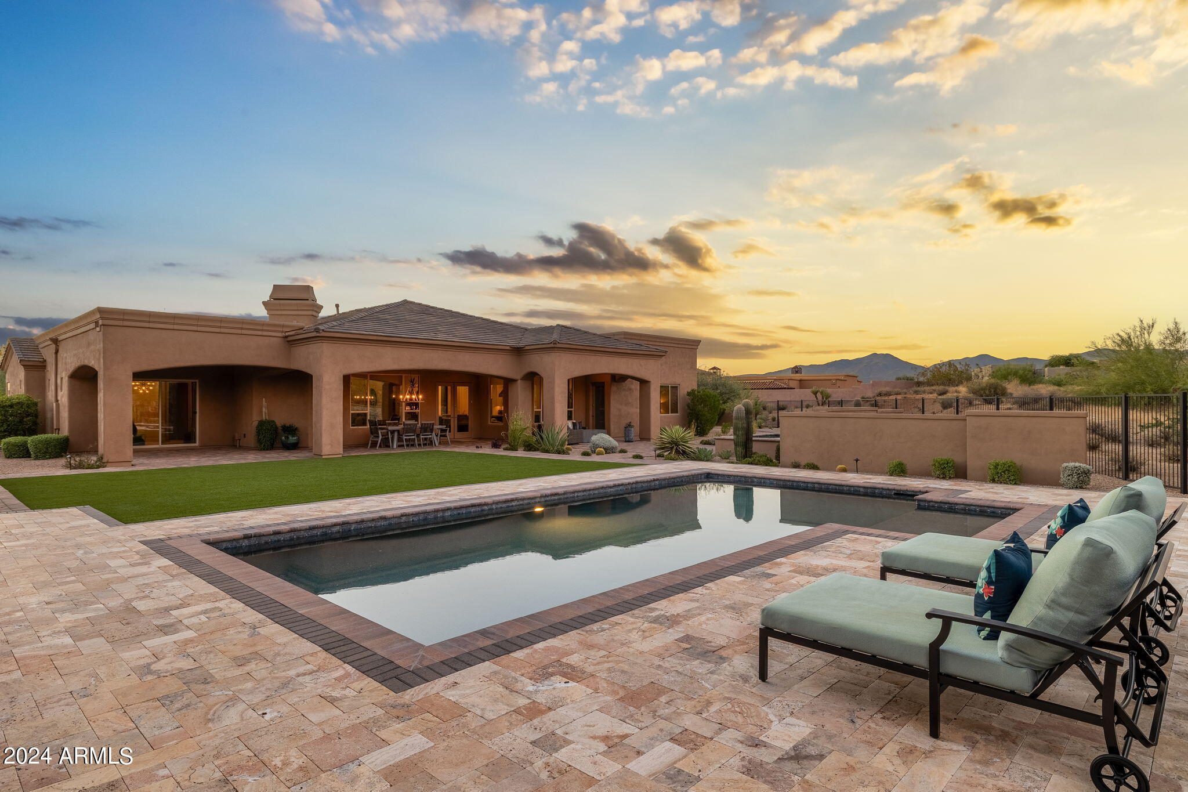
Voted Best Home on the Scottsdale Luxury Realtor Tour!! An extensive remodel & transformation make this feel like a new custom home. You will love the luxury lifestyle it provides, the use of the latest design elements, high quality workmanship & amazing attention to detail. It is the home you've been waiting for! Located in the exclusive Catavina Foothills neighborhood. Perfectly situated at the end of a Cul de Sac that is far from busy streets w/only one adjoining neighbor. The orientation of this the very private lot boasts gorgeous Mountain Views on a huge parcel of land that is almost an acre in size. This Single Level home features a very desirable floorplan with 4,604 SF, 5 Bedrooms, 3.5 Baths, Large Bonus Room & 4 Car Oversized Garage. The roof tile & underlayment were replaced 2 years ago. 2 new Trane HVAC systems were just installed! Refreshed landscaping, new outdoor lighting & new exterior paint provide great curb appeal. There's plenty of parking for your guests with the wide driveway leading to the garage & RV gate plus an additional large circular driveway for your guests. There is plenty of room in the side yard for all your "toys". 

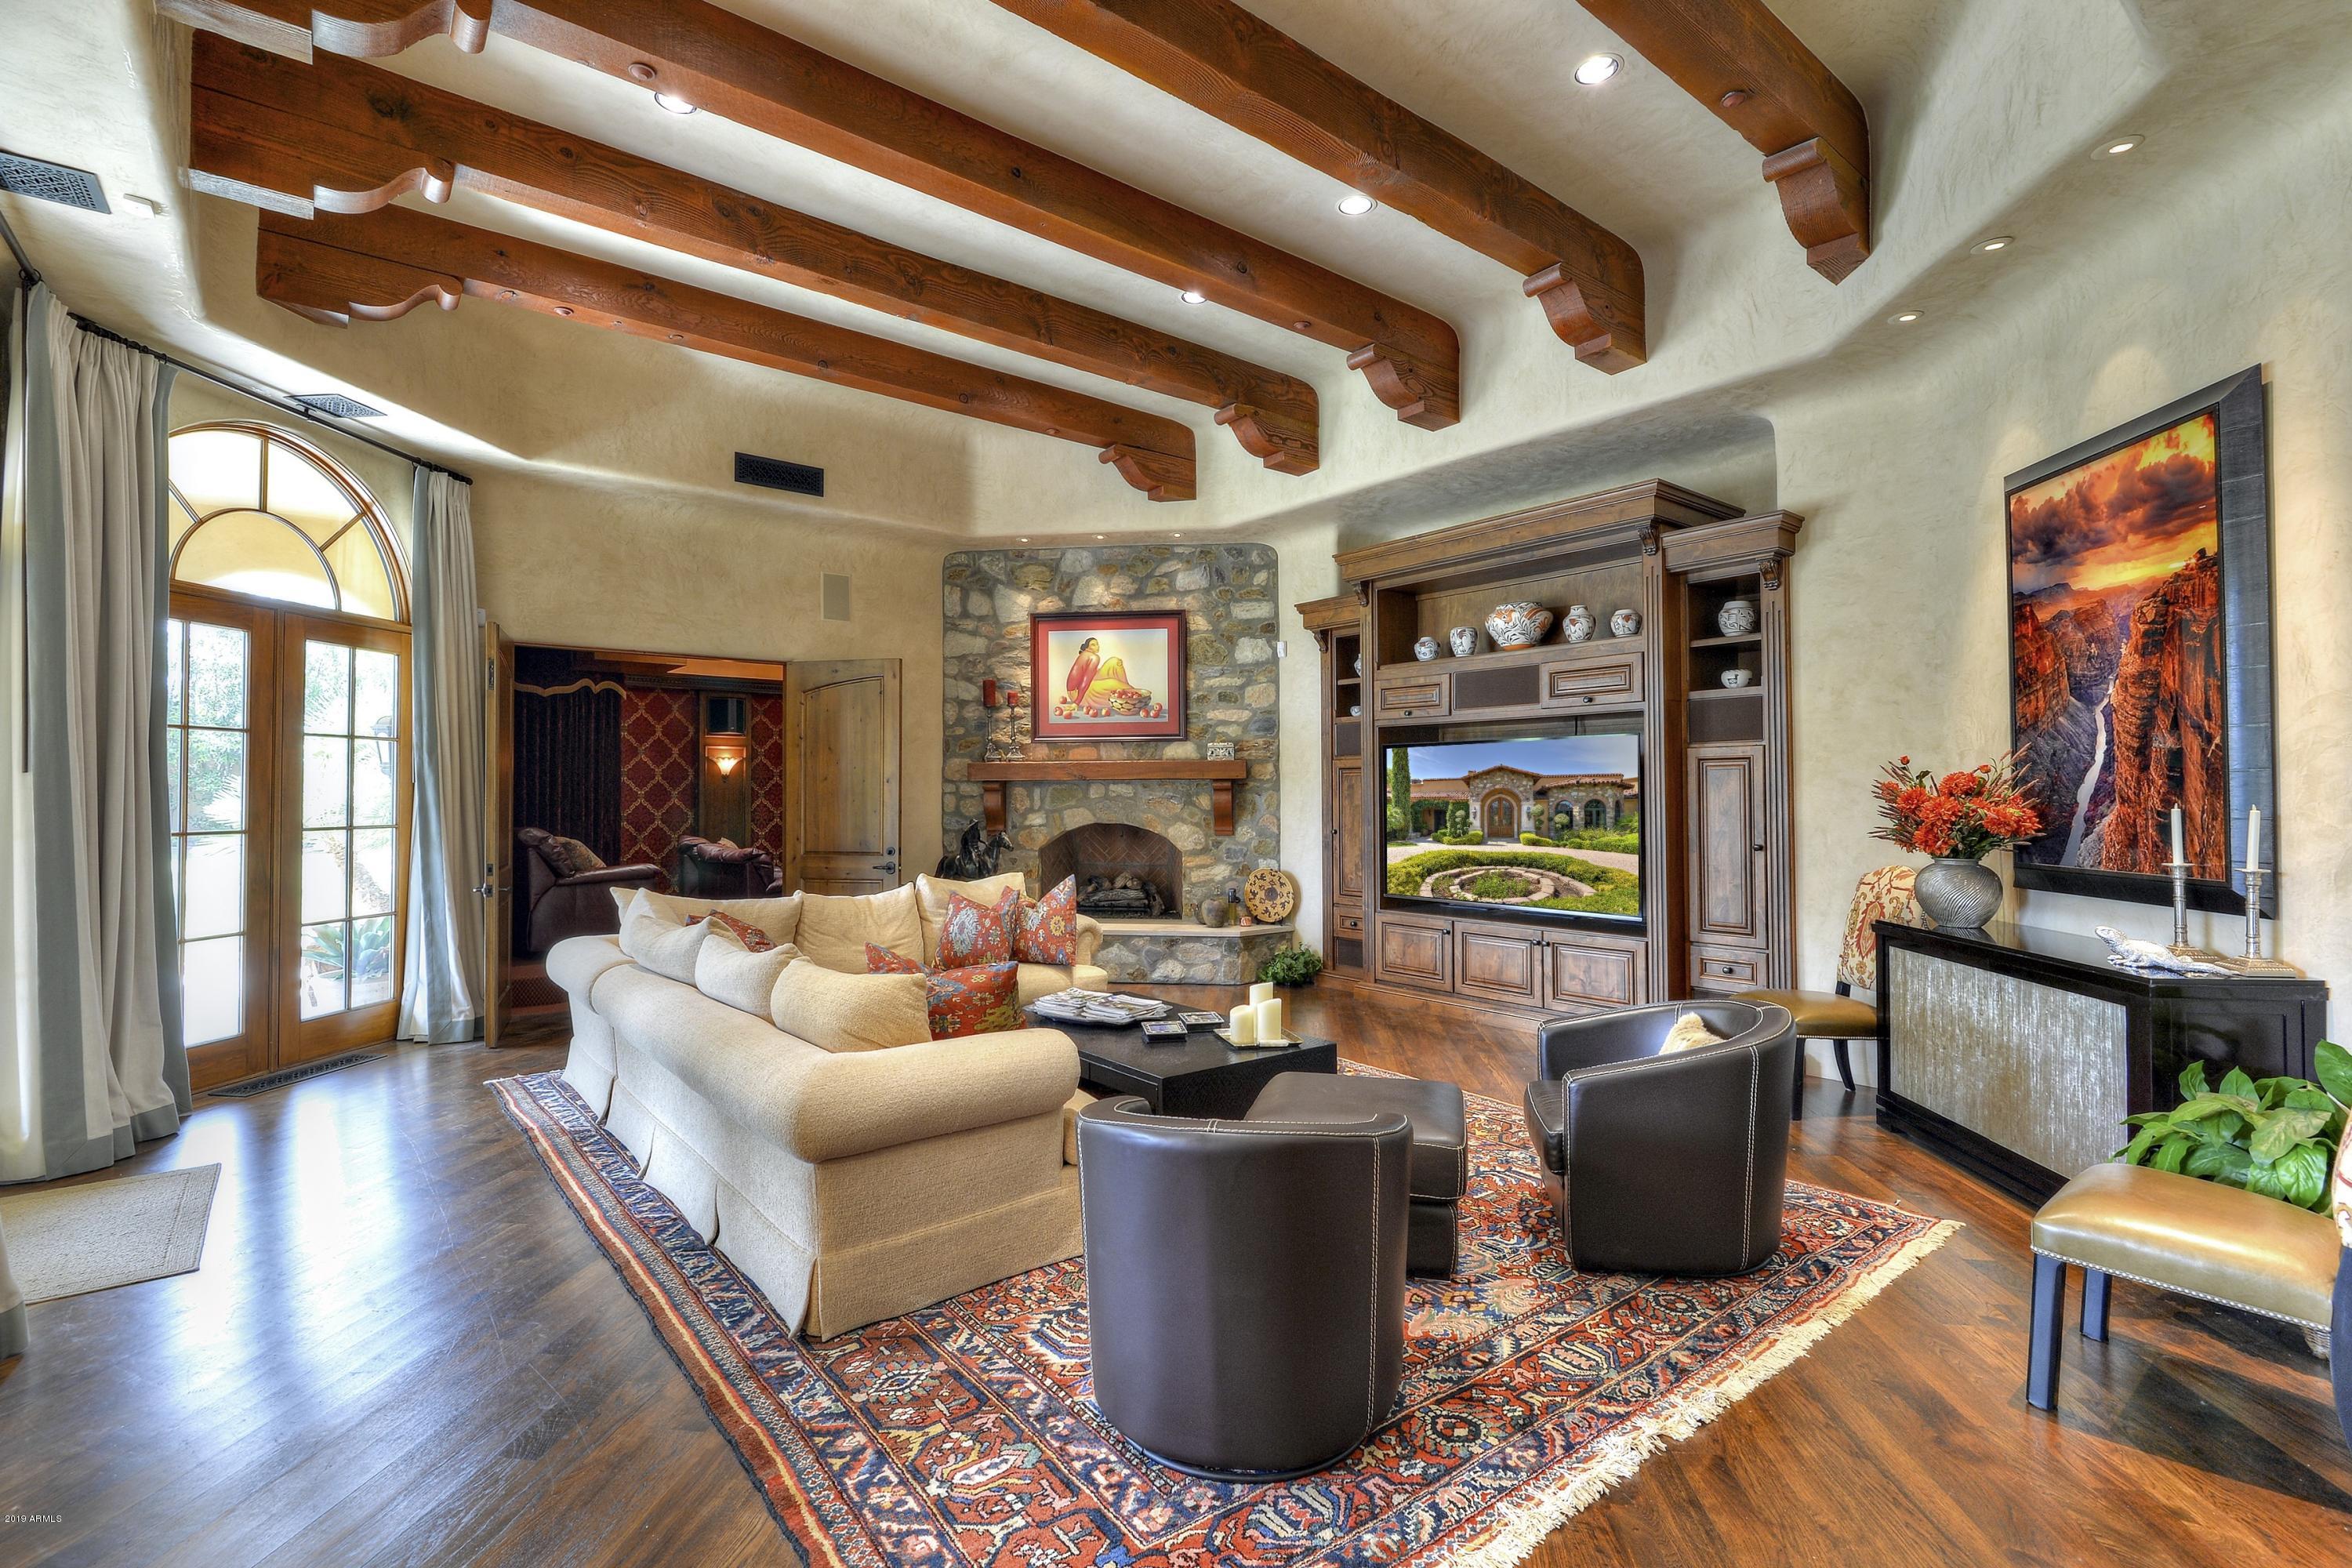
Upon entering the new impressive custom iron pivoting front door, the Living Room is ahead and equally impressive with its 16' coffered ceiling, large windows that overlook the resort style backyard and mountain views.
 
The Dining Room features a new custom Wine Wall that holds 300+ bottles of wine. It has its own cooling system, LED lighting, remote control and custom glass with a locking mechanism. Additional features include a coffered ceiling, wood shutters, new sconces and a gorgeous 2-tier chandelier.

The Kitchen and Dinette are open to the Family Room & Bar, providing a remarkable open entertaining and living space. It offers a large Island with seating, storage, veggie sink, island chandelier and a Viking microwave drawer.  Other desirable features include natural stone Quartzite countertops, a reverse osmosis system, new kitchen sink & faucet, pot filler, a passthrough window to the patio, walk-in Pantry and a Bulter's Pantry leading to the Dining Room. The new soft closing cabinets include crown molding, under cabinet lighting, toe kick lighting, up-lighting, 60" uppers, built-in trash containers, a slide out spice rack and a cookie tray cabinet. The kitchen also features an all-new Viking stainless appliance suite and Fisher & Paykel Built-in Professional Series Coffee/Espresso Maker with LED lighting. A gorgeous glass backsplash, waterfall peninsula & custom hood vent provide a high-end look along with the beautiful natural stone Quartzite countertops. The spacious Dinette offers large bow windows with butt glass that provide lots of natural light and views of the beautiful backyard. 

The Family Room is open to the kitchen and offers a walk-behind lighted bar with seating, a new beverage center, bar sink, waterfall quartzite countertops and lots of cabinetry for storing your barware and so much more. The upper cabinets have glass fronts and floating shelves. The gorgeous new 60" gas linear fireplace is Arizona Fireplace's latest model with a GlowFire burner, reflective glass and an amazing natural looking flame going through the upgraded logs. The fireplace tile design adds additional warmth and design to the room. The 2 new multi-slider doors are each 14' wide and provide lots of natural light, slide to one side for entertaining and bring in the outside with beautiful views of the mountains and resort like backyard. 

The Bonus Room is currently set up as a second family room but can become an exercise room, office, music room, theater or just about anything you can think of. If desired, the room can easily be enclosed. Newly added features include a custom window seat, built-in cabinetry with a Quartzite countertop and stylish wallpaper.

The Primary Bedroom Suite welcomes you with lots of natural light, coffered ceiling, a beautiful newly added Wall Feature with pendant lighting, a gas fireplace, new patio door that exits to the inviting backyard and a new picture window provides a beautiful view of the mountains, pool and resort-like backyard.

The Primary Bath is sure to be a WOW factor! The luxurious walk-in shower features a new designer-style shower surround with a lighted niche & bench, rain shower head plus 2 shower heads, tile accents and custom designed shower glass enclosure. The Primary Bath also includes a separate water closet, new large freestanding tub, his & her soft closing vanities with Quartzsite countertops, linen cabinets, a lighted makeup area, all new faucets, sinks, mirrors, medicine cabinet and bath accessories. 

The new professionally designed Primary Walk-In closet is another WOW factor. It offers a luxurious feel with plenty of features and storage. Closets by Design's top of the line cabinetry is 8' tall with crown molding, backing, slanted shoe racking, sweater/purse shelving, enclosed wardrobe cabinetry, valet bars, belt racks and features an island with a quartzite countertop and 8 large drawers.  

All Guest Bedrooms have large closets, wood shutters, new closet doors and lighted ceiling fans. One guest bedroom is located near the primary suite and is currently set up as an office. The other 3 guest bedrooms are conveniently located on the other side of the home near the bonus room. One bedroom has its own attached bathroom. Two of the bedrooms share a spacious Jack and Jill bathroom. 

The Guest Baths all feature new soft-closing vanities, Quartzite countertops, new tiled shower surrounds with niches, Kohler toilets, sinks, faucets, mirrors, medicine cabinets, hardware, shower doors and new bath accessories.

The Powder Room was completely redesigned and is stunning! You will love the all-new lighted Quartzite vanity, beautiful wallpaper, pendant lighting, toilet, sink, faucet, nickel wall plates, custom floor to ceiling mirrors and tile accents.

The Laundry Room features an Electrolux Washer and gas Dryer with pedestal storage, new soft-closing cabinets, Quartzite countertops, laundry sink, faucet and lighting.

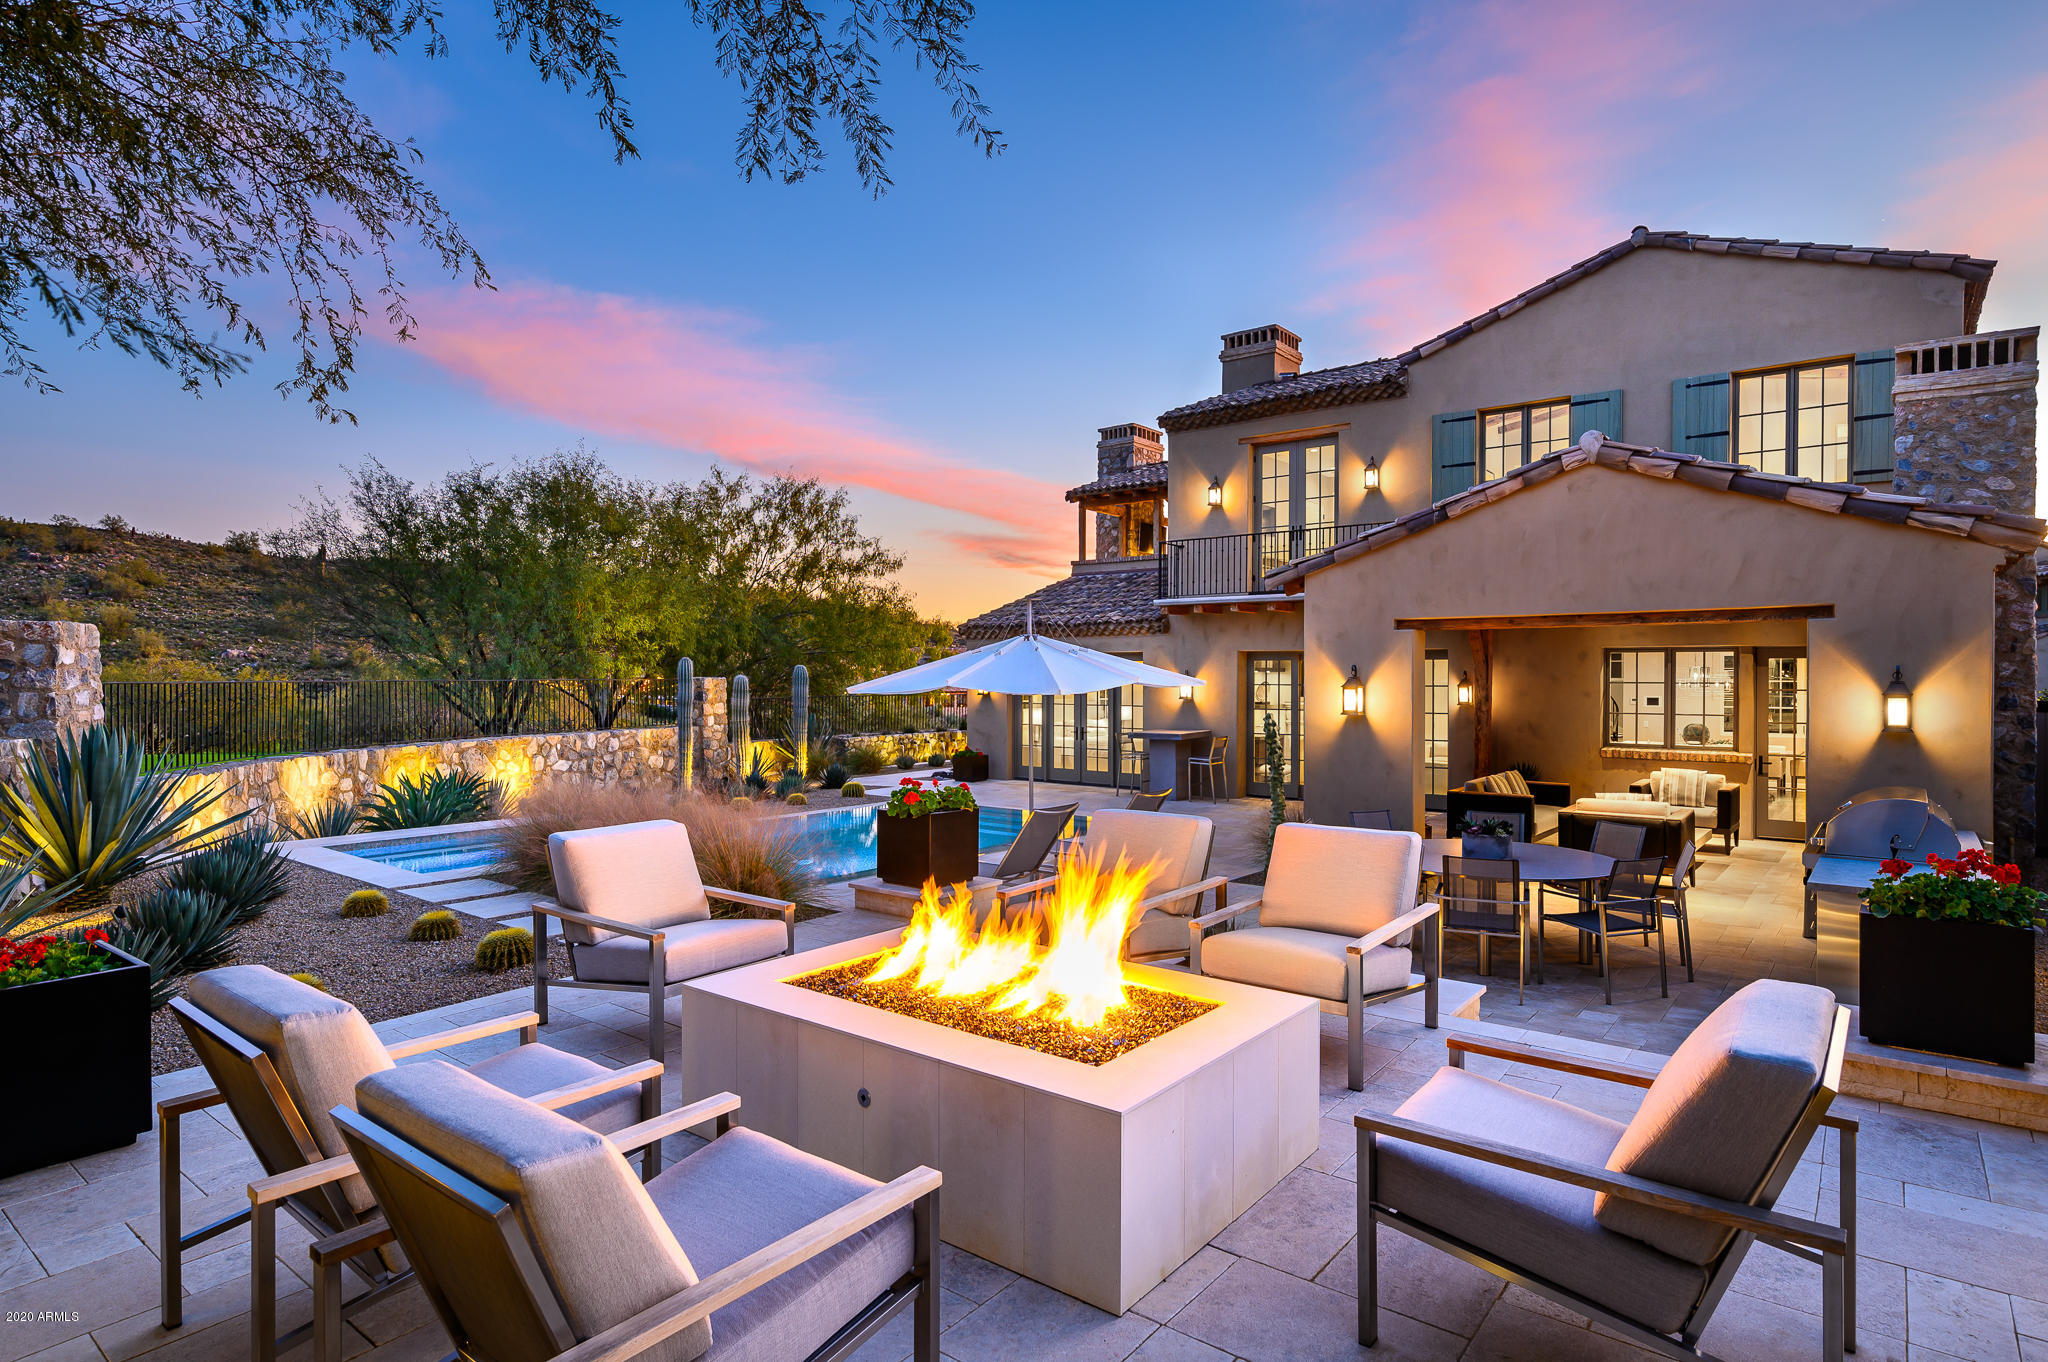
The sprawling Backyard is amazing! It includes maintenance-free grass turf, new pavers & refreshed landscaping. You will enjoy entertaining in the multiple venues while appreciating the gorgeous mountain views. There is a large covered patio, several lounging areas, a new natural gas firepit and a new barbeque/dining area that includes a Napolean natural gas barbeque, outdoor refrigerator and storage area. The beautiful sparkling pebble tec heated pool and heated spa feature a natural rock waterfall. The pool was remodeled in 2019 with new pebble tec, a baja seating shelf, new equipment and Pentair pool automation. The exterior of the home was just painted and impressive custom awnings were added. You will enjoy spending time with your family and friends in your private backyard with just one adjoining neighbor. 

The 4 Car Extended Garage was freshly painted and features built-in cabinets, new professionally installed epoxy floor, new lighting and new baseboards. 

Additional features include 12'-16' ceilings throughout, soft water system, whole house water system, central vacuum system, new 8' Doors throughout with new hardware, a coat closet, a linen closet, new large format tile floors, new baseboards, no steps, no carpet, and a side yard with room for RV parking. 

Located near highly rated Scottsdale City Schools with IB Programs and nationally ranked Basis Charter School schools (K-12). Also close to hiking, shops, restaurants, golf, parks & more. Ancala Country Club is close by with memberships currently available.
#6807007

Scottsdale

9655 N 130TH Street

5 Beds

None Baths

4,604 Sq.Ft.

$3,400,000

MLS#: 6807007

OWNER MAY CARRY! The Historic Grand Canyon Hotel in the heart of Downtown Williams is For Sale! Built-in 1891 it holds the title of the oldest Hotel in AZ and is located at the gateway to the Grand Canyon. She boosts 26 hotel rooms. Each room is themed and individually decorated. 3 retail spaces with street fronts provide excellent annual incomes. This grand hotel is within walking distance of many fine restaurants and shops. Just down the road are Bearazona and the Grand Canyon Railway. Its location is perfect. A 2021 Phase I is on file. The Hotel enjoys a beer and wine license. Parking is free. 2005 remodel included a 600 amp electrical service, new sewer lines, pex plumbing, and electrical and room renovations. This seasonal hotel is generally open from April - October.
#532860

Williams

145 W Rte 66

None Beds

None Baths

12,438 Sq.Ft.

$3,400,000

MLS#: 532860

Escape the ordinary and embrace a life of luxury at 40 Sterling Pass - an irreplaceable setting for your Sedona Sanctuary. This light & bright new-build home sits on a double corner lot overlooking the 18th green of the award-winning, Tom Weiskopf designed, Seven Canyons golf course. Situated on the first row of ''The Retreat,''  this location ensures a lifetime of unobstructed views of Red Rock Wilderness. 

Thoughtfully designed and upgraded, this property incorporates technology and top-of-the-line finishes for a lifestyle of serene convenience. See Features, Upgrades & Included Furnishings List attached. A Control4 A/V package includes wiring throughout the whole house for seamless control of the audio system, security system & cameras, recessed motorized blinds, & smart thermostat Other notable features: Wolf/Subzero stainless steel appliances, Aztec lighting package, upgraded hardwood flooring throughout, tile and granite upgrades including waterfall edge, whole house water filtration system, tankless water heater, epoxy garage floor and more. 

The open floor plan comprises 4146 sqft, with over 1000 sqft of outdoor living, seamlessly flowing to provide ample indoor/outdoor space during Sedona's four mild seasons. From the moment you enter, your eye is drawn to the wall of glass, framed by a five panel Pella Bifold door. Main level offers an impressive great room with 17' ceilings, upgraded kitchen, primary suite, half bath & laundry room. Lower level embodies casual chic luxury with a generous sized living space, wet bar, two ensuites, a half bath, and a bonus room perfect for an executive office for the in-home professional or a theater/hobby space. Elevating your outdoor experience, there are three outdoor living spaces. The continuous main deck is a magical place to view the surroundings and night sky with a gas fire table and an outdoor kitchen boasting electric heaters, speakers, built-in BBQ and granite counters. The fenced lower covered patio is wired for sauna & hot tub. Lastly, the enclosed upper courtyard, which was extended with a raised fence & gate is perfect for your dogs and protected gardening beds. A mature low-maintenance landscaping package was recently planted.

Surrounded by Red Rock Wilderness Land and National Forest, there is ultimate privacy and plenty of areas to explore within & around the 24 hour guard gated community. Membership to Seven Canyons Golf Club available for purchase. Every aspect of this exclusive community embodies sophistication. The Club at Seven Canyons' ownership is enthusiastically investing substantial resources into the Club by providing a first-class lifestyle in truly sacred land. If golf is not your passion, you'll be sure to enjoy an active lifestyle with unlimited access to hiking/biking trails at your backdoor and a surplus of club amenities including fitness classes, yoga, year-round heated pool and spa, pickleball, tennis, Clubhouse Restaurant and complemented by a variety of social activities. Come experience why many call Seven Canyons the best scenic private golf community in the Southwest...some may argue the best in the whole Country. This property is sure to be the crown jewel of your real estate portfolio, pictures don't do it justice! Book your private tour today.
#535888

Sedona

40 Sterling Pass Road

3 Beds

3 Baths

4,146 Sq.Ft.

$3,400,000

MLS#: 535888

50 Rooms w/swimming pool & courtyard, recently renovated, guest laundry, Cable and highspeed internet. Just minutes away from UofA, Downtown Tucson, Tucson Mall, interstate, and more.
#22127500

Tucson

1701 N Oracle Road

None Beds

None Baths

19,585 Sq.Ft.

$3,400,000

MLS#: 22127500

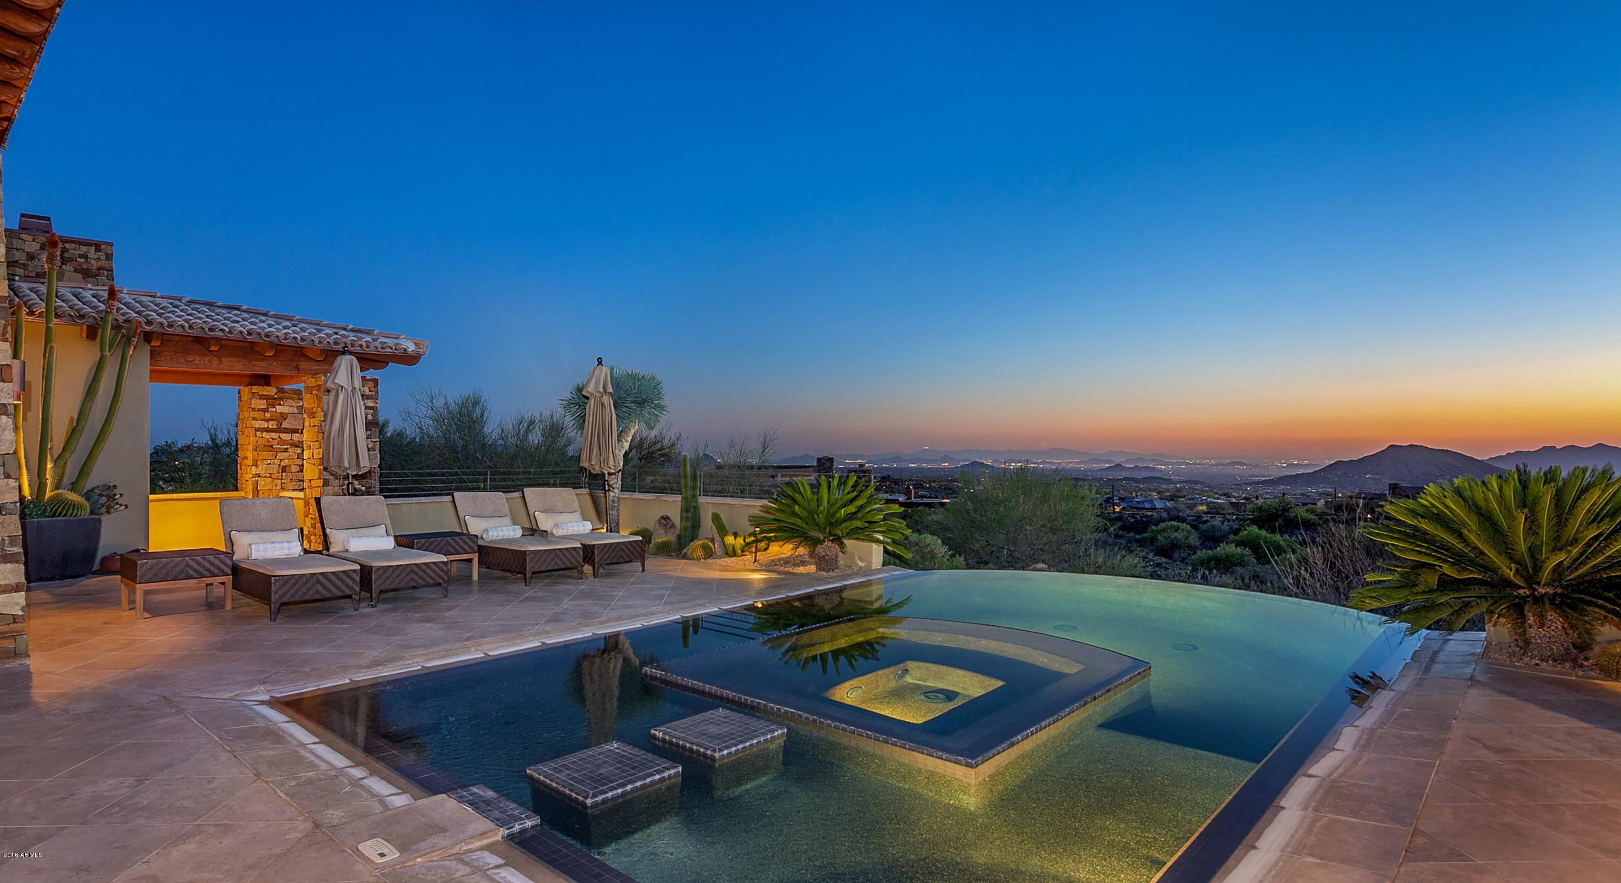
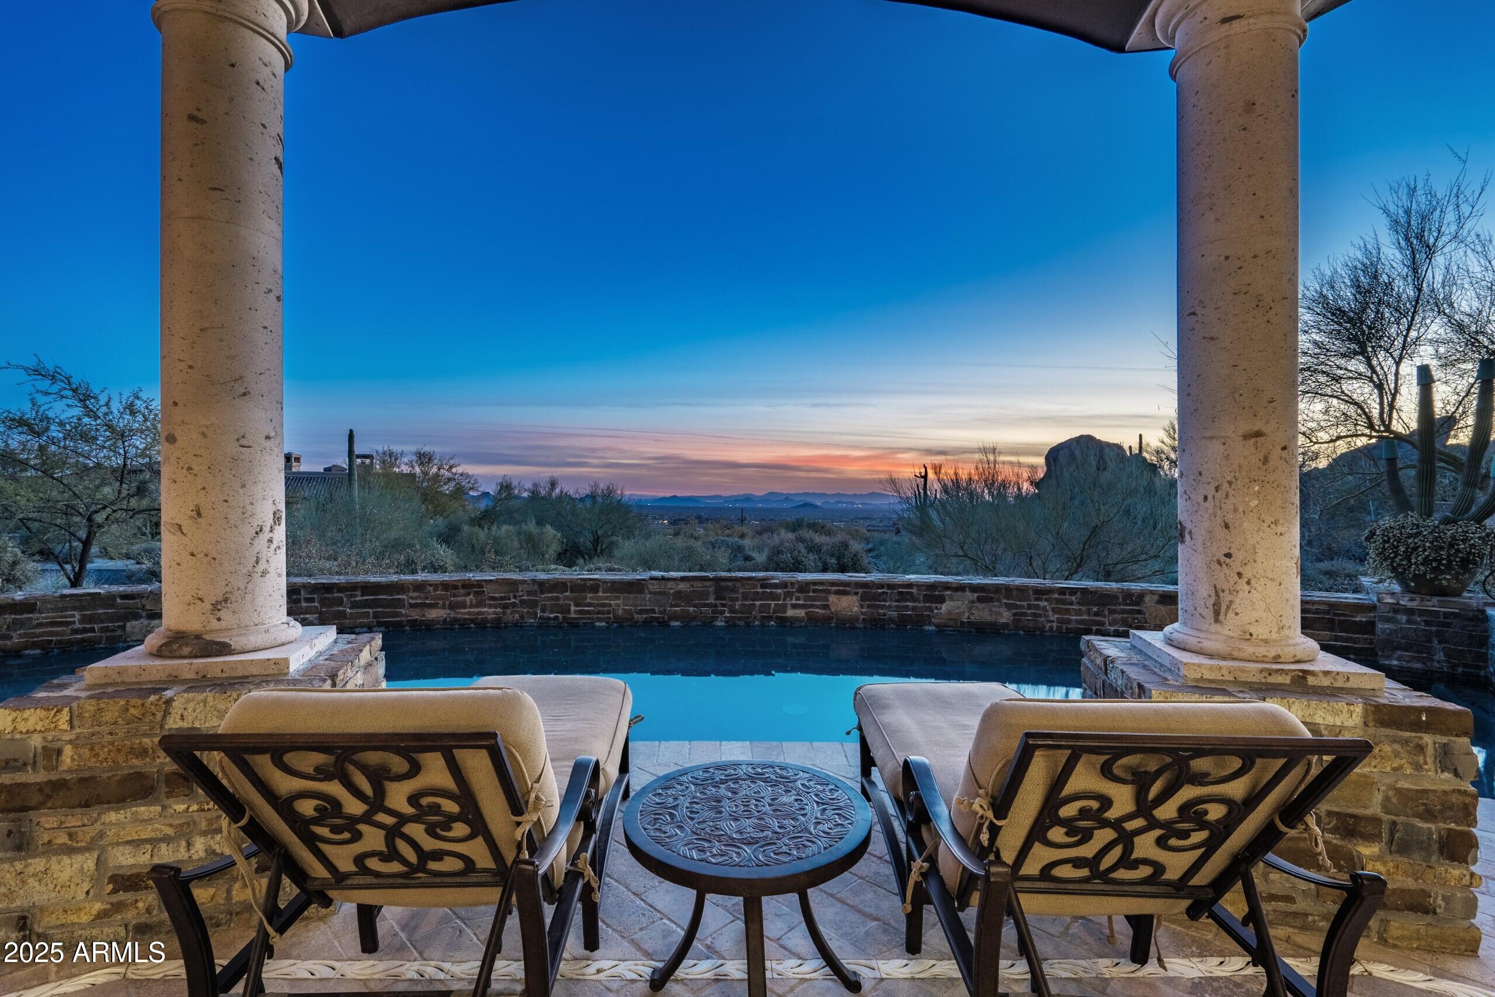
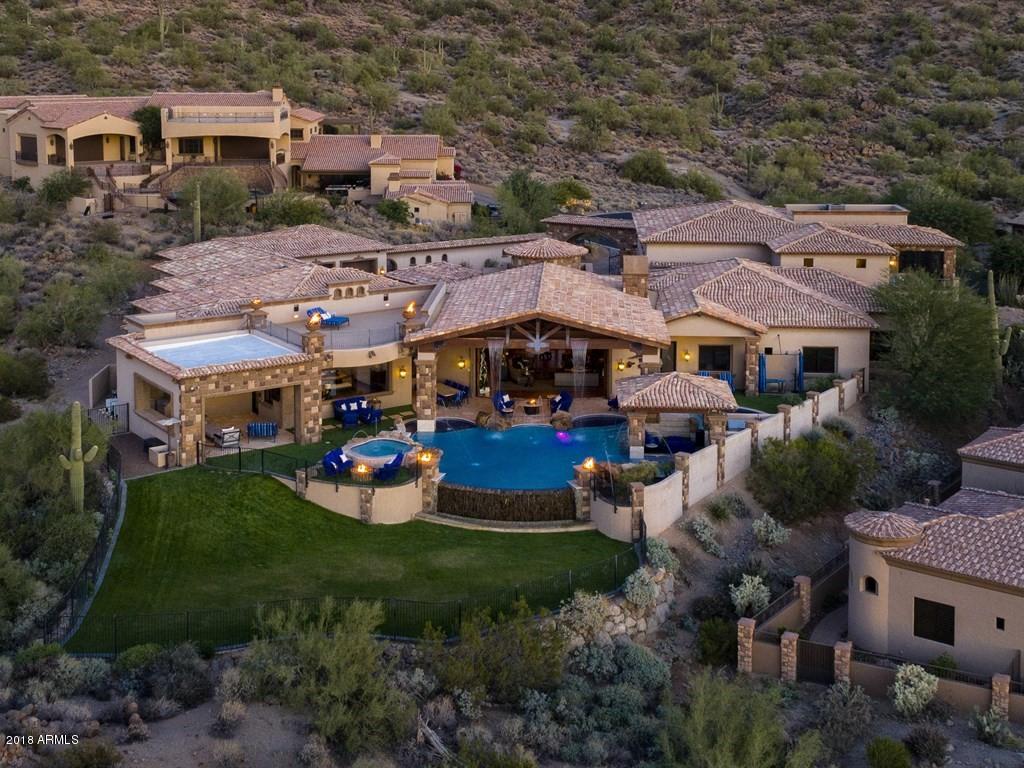
Luxury, privacy, and panoramic desert views come together in this exceptional residence within Troon North's prestigious Boulder Crest community. Designed for those who appreciate space, comfort, and effortless entertaining, this custom estate offers six bedrooms, six and a half bathrooms, and a versatile floor plan ideal for hosting guests, accommodating multi-generational living, or enjoying a private retreat in North Scottsdale. The outdoor experience captures everything that makes Arizona living so desirable. Overlooking the Sonoran Desert, the backyard showcases a negative-edge pool, multiple covered patios, a built-in BBQ, outdoor fireplace, fire pit gathering area, and breathtaking views of surrounding mountains, city lights, and unforgettable sunsets. Located just minutes from Troon North Golf Club, Pinnacle Peak hiking trails, world-class golf, upscale dining, and premier Scottsdale shopping, this home offers an exceptional blend of luxury and convenience. Whether you're seeking a full-time residence, seasonal getaway, or luxury golf community home, this property delivers the lifestyle that has made Troon North one of North Scottsdale's most sought-after destinations.
#6958877

Scottsdale

29348 N 111TH Way

6 Beds

6 Baths

7,678 Sq.Ft.

$3,400,000

MLS#: 6958877

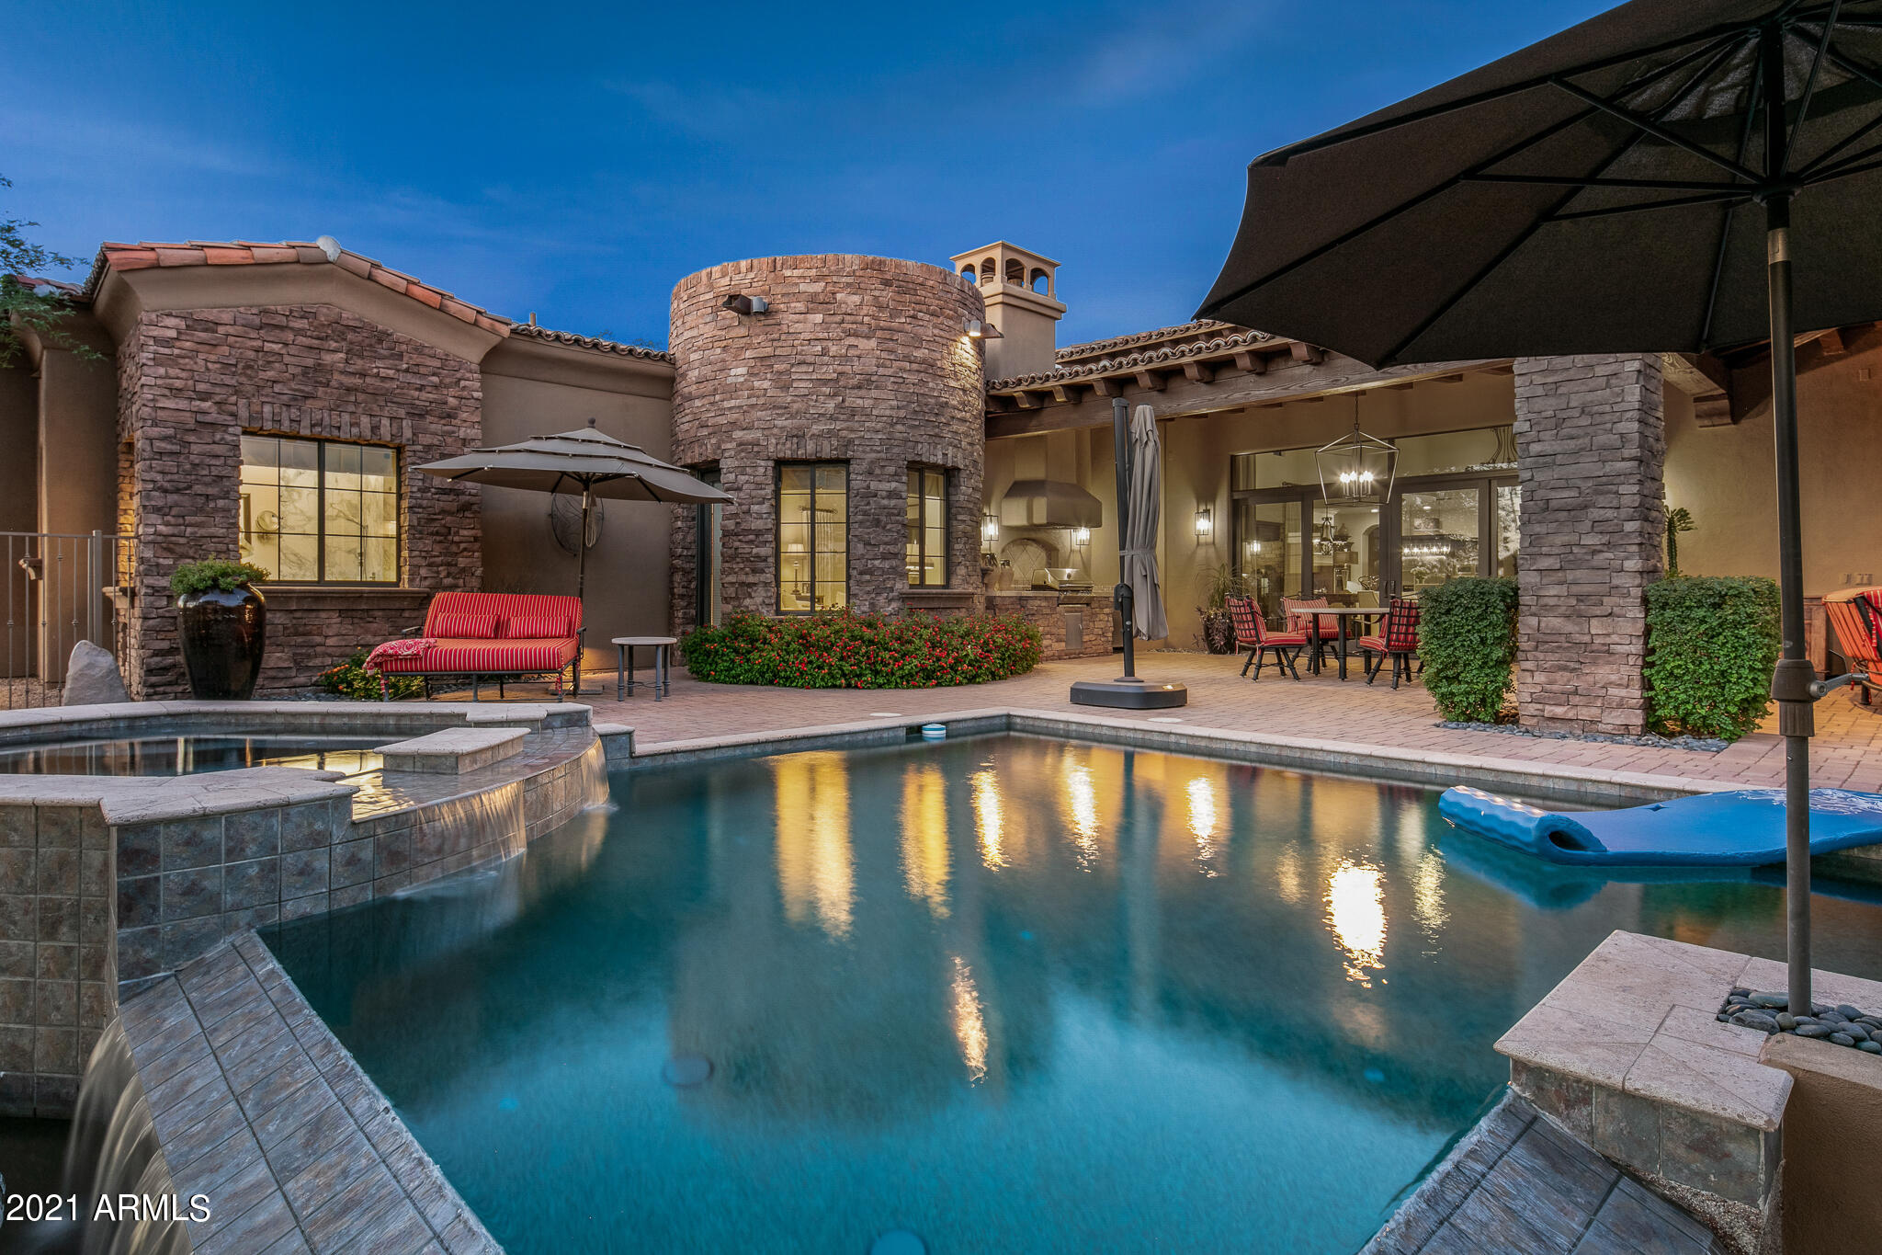
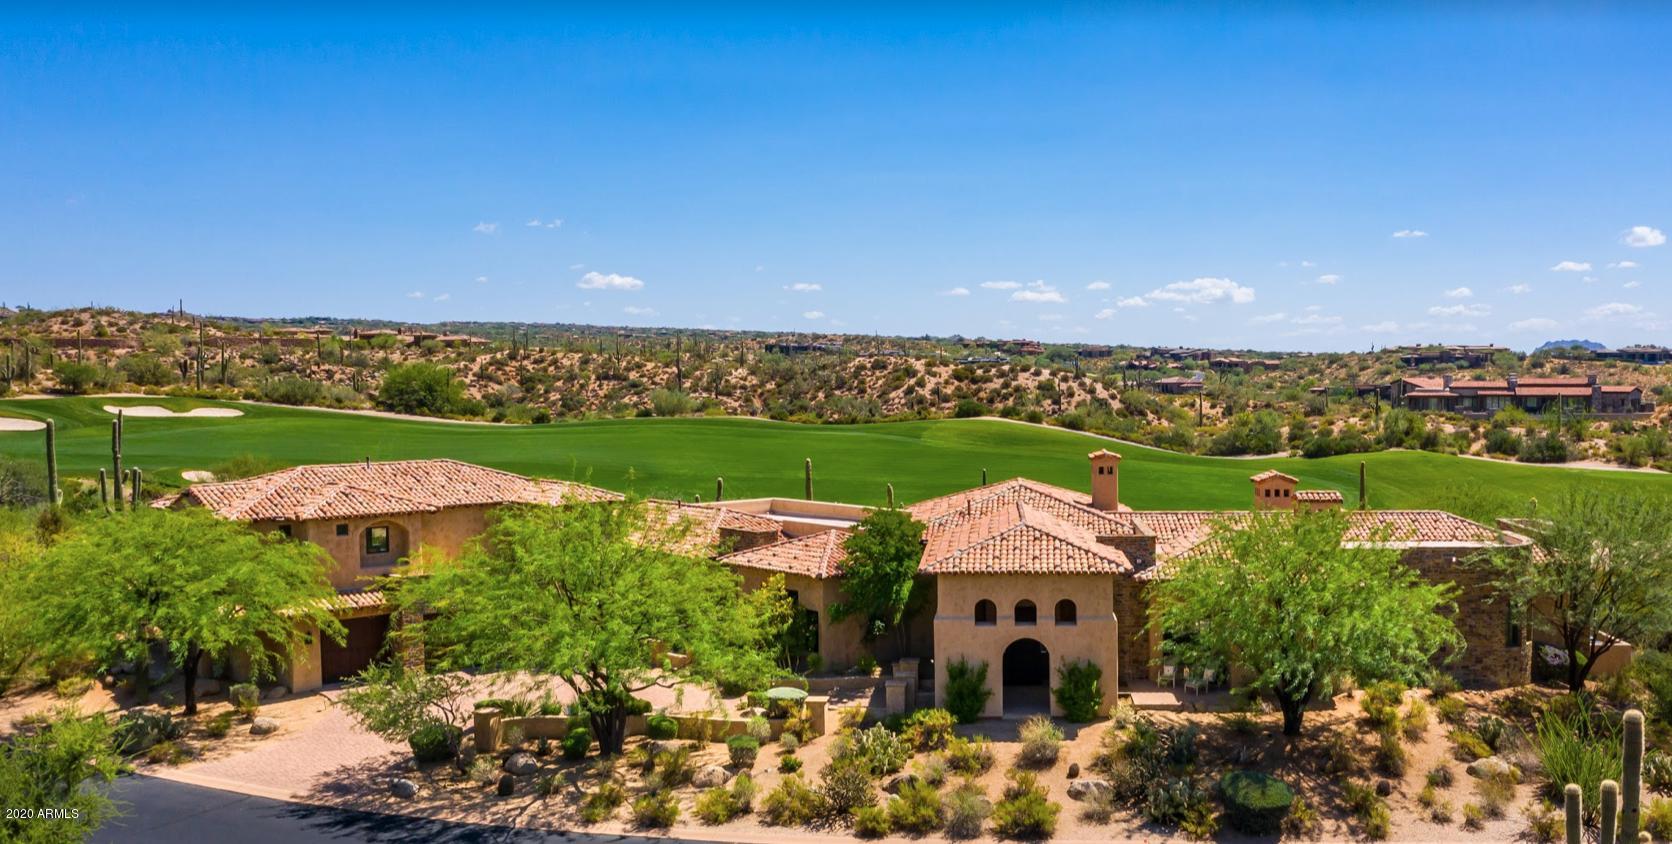
Positioned on nearly 3 private acres within the gated community of Desert Summit, this North Scottsdale estate delivers the rare combination of luxury, privacy, and breathtaking mountain and city light views. Spanning over 6,300 square feet, the single-level residence was designed for effortless living and unforgettable entertaining, with no interior steps, soaring ceilings, rich stone and wood finishes, custom craftsmanship, and seamless indoor-outdoor flow.The main residence features a thoughtfully designed split floor plan with a private primary retreat, three additional ensuite guest bedrooms, a dedicated executive office, and a state-of-the-art theater room. At the heart of the home, the chef's kitchen opens to expansive living spaces, showcasing slab granite surfaces, custom cabinetry, multiple ovens, a large island, walk-in pantry, and premium appliances.A detached guest house creates endless flexibility for multigenerational living, extended guests, a private office, or caretaker quarters, complete with its own bedroom suite, full kitchen, living area, and garage.Outside, discover a true Arizona resort experience. The south-facing backyard was built for entertaining with a heated pool and spa, covered outdoor living spaces, built-in BBQ, fire pit, and panoramic desert vistas that stretch for miles. From intimate evenings under the stars to large-scale gatherings, every detail was designed to take advantage of Scottsdale's year-round outdoor lifestyle.Additional highlights include a 6-car garage, circular driveway, custom cantera fireplaces, Venetian plaster finishes, central vacuum, smart home wiring, and exceptional privacy within one of North Scottsdale's most desirable gated communities.Luxury estates offering this level of craftsmanship, land, guest accommodations, and views are increasingly difficult to find. Experience the best of North Scottsdale living.
#7036014

Scottsdale

11659 E CAVEDALE Drive

5 Beds

5 Baths

6,474 Sq.Ft.

$3,400,000

MLS#: 7036014

Welcome to an extraordinary custom estate in Mesa. Set on over one acre cul-de-sac lot in the coveted Legacy enclave. Designed for luxury living, grand entertaining, and high-performance fun, this one of a kind property delivers an unmatched lifestyle experience. Step inside to the family room with soaring 14 foot ceilings accented with dramatic all wood beams and an inviting gas fireplace. Massive 30 foot sliding glass doors seamlessly connect indoor and outdoor living. The wide open family room flows into a spectacular double island eat-in kitchen with breakfast bar, quartz countertops,  double sinks & double dishwashers, reverse osmosis system, 6 burner Wolf cooktop with grill, Wolf double ovens, Sub-Zero refrigerator, beverage fridge with wine cooler, ice machine, butler's pantry, hidden 9' x 5' walk in pantry, dedicated coffee bar. This kitchen was built for serious culinary performance and seamless entertaining. The thoughtfully designed split floor plan offers privacy and comfort for all. Primary Suite Retreat has: Gas fireplace, private patio access, 11 foot ceilings, dual closets with stackable washer/dryer, space to add a private steam room, spa like bath with walk in shower, soaking tub, and urinal. There are an additional three en suite bedrooms. All with walk in closets. All three with walk in showers and one with an additional soaking tub. Additional interior highlights include: Private office. Dedicated theater room with Savant stereo system and berber carpet. Oversized laundry room with island, hanging space, and attached 9' x 9' storage room. Powder room bathroom for guests. The home features: White oak engineered hardwood flooring. 8 inch baseboards. Custom tongue and groove cabinetry with soft close throughout. Abundant storage at every turn. Detached Casita is perfect for guests or multi generational living, the private casita includes: Bedroom, bathroom with walk in shower, living space, wet bar with fridge and microwave. The resort style backyard is an entertainer's dream: Sparkling heated 50' x 20' pool with expansive child's play shelf. Theatre style seated fire pit. Huge covered patio with built in misting system. Outdoor Coyote gas BBQ. Dual outdoor TVs. Four zone built in surround sound with directional exterior speakers. Whether hosting gatherings or enjoying a quiet evening under the Arizona sky, this space was designed to impress. The expertly landscaped grounds blend artificial turf and natural grass, highlighted by mature citrus trees including orange, lemon, and tangelo. A large grassy play area provides even more room to enjoy the outdoors. Car enthusiasts and hobbyists will be in awe of the 7 car garage, including one bay with pull through access to the backyard. Outfitted with built in storage, a dedicated workspace. It's as functional as it is impressive. Elegant driveway pavers set the tone upon arrival, while double RV gates open to reveal a truly unique feature. A private go kart race track that encircles the entire property, complete with straightaways, sweeping 90-degree turns, and thrilling hairpin curves. This Legacy masterpiece combines craftsmanship, innovation, recreation, and resort level amenities. All on a rare, expansive lot in Mesa. A truly exceptional property designed for those who expect more. Main house is 5448 sq ft. Casita is 700 sq ft. Total sq ft 6148.
#6987983

Mesa

1457 N CITRUS COVE Circle

5 Beds

5 Baths

6,148 Sq.Ft.

$3,400,000

MLS#: 6987983

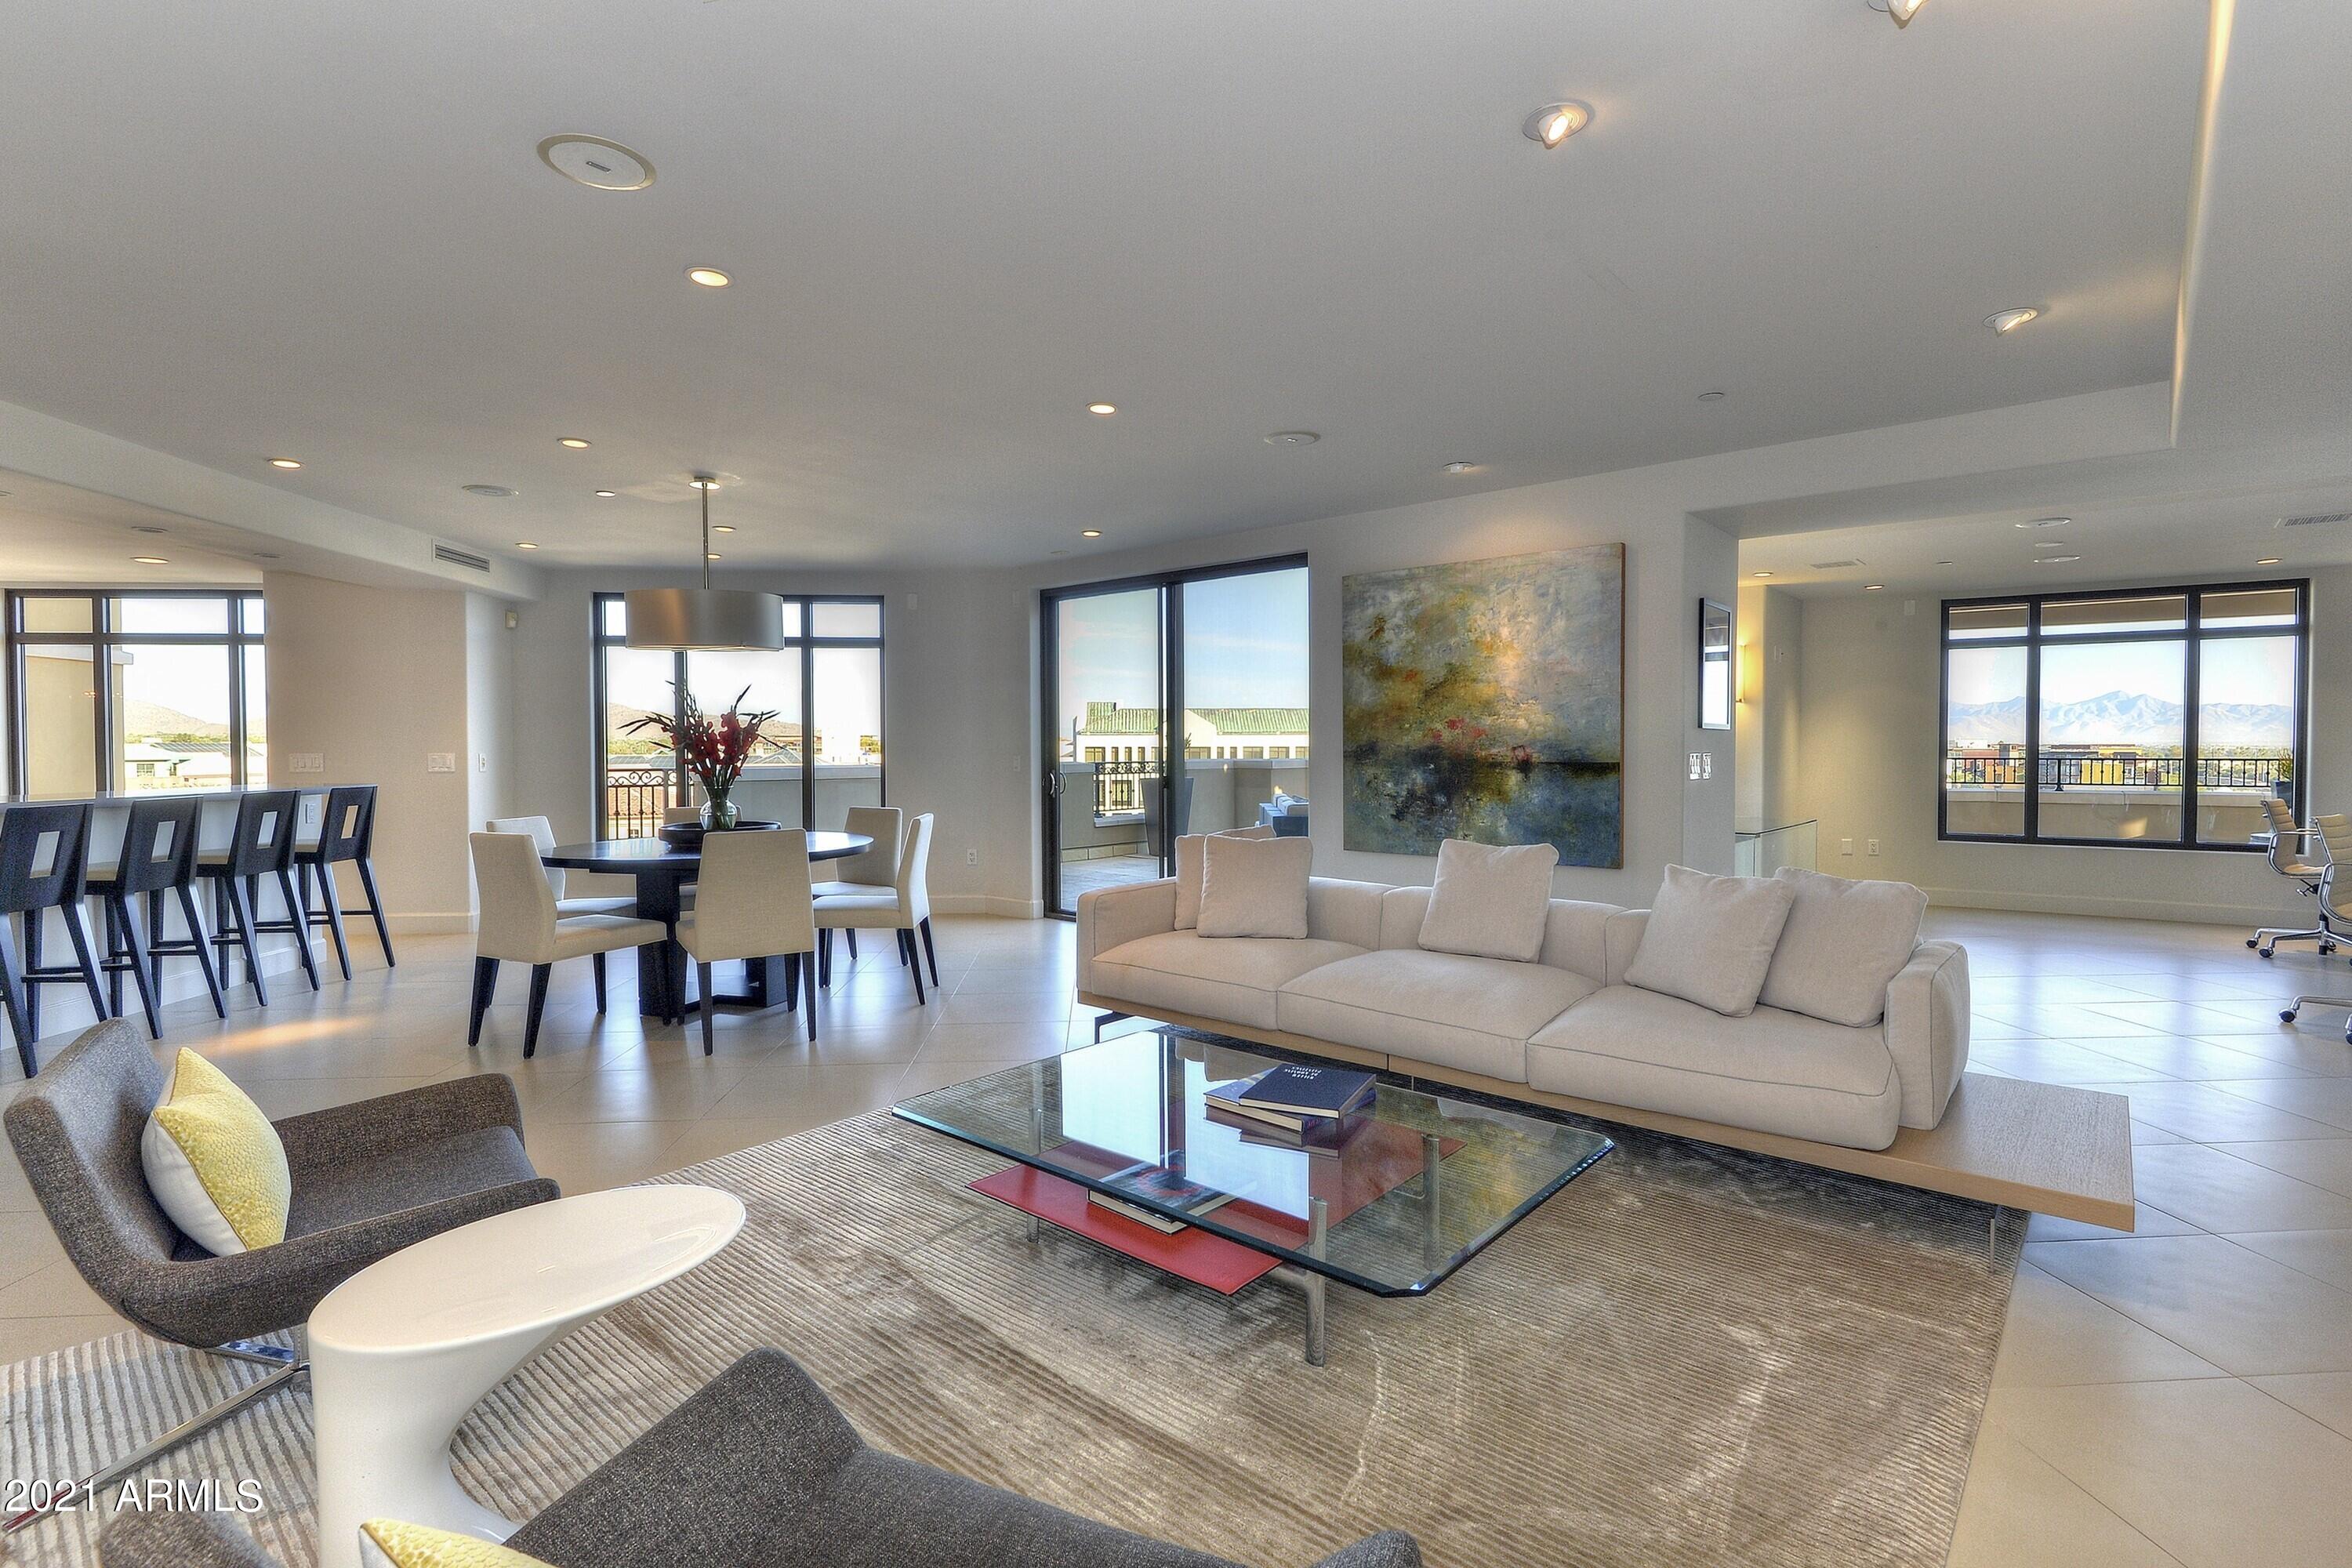
Welcome to this luxury villa located within the exclusive Mountain Shadows Resort community in Paradise Valley. Inside, soaring 10-foot ceilings and rich wood flooring create a refined yet warm atmosphere throughout. The great room is designed for seamless indoor/outdoor living, featuring expansive 9-foot bi-fold doors that open to the outdoors and fill the space with natural light. Both indoor and outdoor gas fireplaces add comfort and ambiance, perfect for entertaining or relaxing year-round. 
The kitchen is a true showpiece, outfitted with premium designer finishes and top-tier appliances, including a Wolf dual-fuel range, convection microwave, steam oven, a 48-inch Sub-Zero refrigerator, Sub-Zero wine tower, Asko dishwasher, and Zephyr hood. Quartz countertops with a waterfall edge complete the sleek, modern aesthetic.
This villa also features Savant home automation, an in-home elevator, motorized shades, and custom wood shutters for ease and convenience. The attached two-car garage includes an epoxy floor, and the home is Energy Star rated for efficiency.
Residents enjoy the peace of mind of a 24-hour guard-gated community, along with access to Mountain Shadows Resort and its full suite of amenities, including concierge services, a 4,500-square-foot fitness center with group classes included, a heated resort-style pool, golf, the Sanctuary Spa, tennis, and more.
#6966185

Paradise Valley

5572 E STELLA Lane

3 Beds

3 Baths

3,620 Sq.Ft.

$3,399,999

MLS#: 6966185

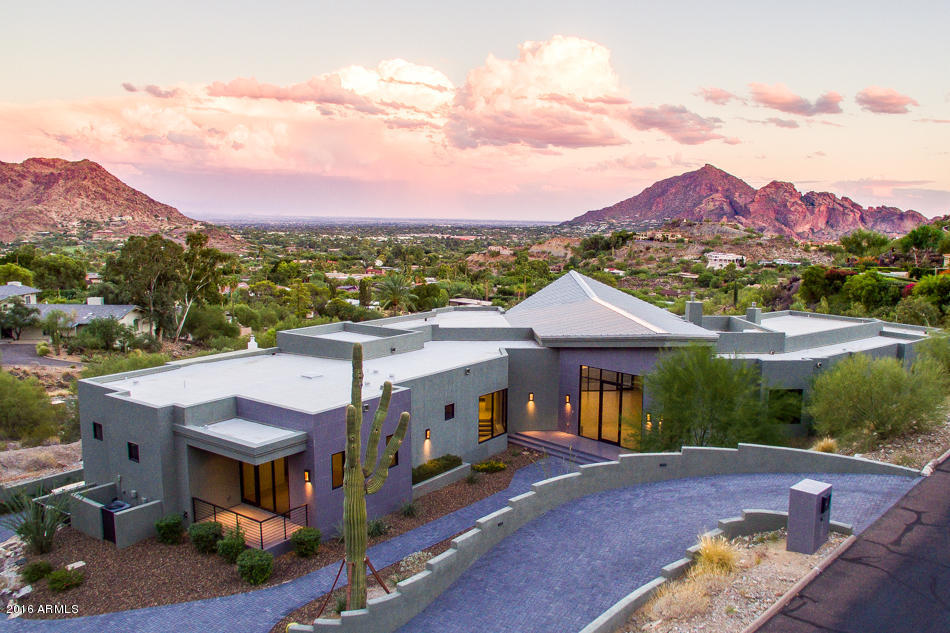
Nestled on over 2 acres, this remarkable art deco remodel is a masterpiece of design & history. Situated in the heart of Paradise Valley, it offers unrivaled views of Camelback Mtn, city lights, & Phoenix Mtn Preserve.  Showcasing iconic art deco elements & neoclassical styles, it exudes timeless glamour & character. Restored with an unwavering commitment to modern design, this mid-century modern gem is one-of-a-kind. Beyond its historical charm, this house boasts modern comfort. Recent upgrades include a new roof, water heaters, and meticulously landscaped grounds. While it cannot be confirmed, the design is reminiscent of the renowned James McNaughton, known for his work with the Goldwater family & other prominent figures of the era. The sale includes the adjacent parcel #169-51-003.
#6658015

Paradise Valley

6664 N 40TH Street

4 Beds

None Baths

4,914 Sq.Ft.

$3,399,999

MLS#: 6658015

Come see this amazing compound, on  almost 5 acres in the middle of the Scottsdale.  Sprawling gated private estate boasting a full size basketball and volleyball court, a gigantic heated pool and spa, true chefs kitchen with Thermador appliances, custom movie theater complete with fiber optic led lighted room.  You truly have to come see this one of a kind amazing estate for yourself.  Your out in the country on your own 4.5 acre gated compound but your close to amazing dining and shopping.  Drive thru your motorized gates to your new private estate boasting 6 car garage for all the toys. Property also has its own back up generator if the power goes out.   Buyer to verify all information.
#6545531

Scottsdale

29005 N 82ND Street

6 Beds

6 Baths

7,971 Sq.Ft.

$3,399,900

MLS#: 6545531

Stunning underprice exclusive Gated community of the  Vineyards at Arcadia against the base of Camelback mountain. Sold as is, aggressively priced for quick sale. Soaring mountain views, Your own private sanctuary  Superb resort style living. Exquisite, single-level, 6 bed, 5.5 bath custom home w/ guest casita. Opulent finishes include hand-carved wood coffered ceiling in great room, exotic granites & stones, dramatic water features & Venetian plaster throughout. Spacious master suite w/ stacked stone wall, sliding glass window walls, fireplace, sitting room, black & white marble bath & walk-in closet. 3 additional bedrooms w/ elegant baths & walk-in closet. Gourmet kitchen w/ high end appliances, breakfast room & formal dining room. Wetbar & wine room Office w/ private bath may be used Additional bedroom. Spacious backyard w/ covered patios, built-in bbq, dramatic pool, spa & fountains. Car enthusiasts garage has built in's, 4 bays and a lift.  Close to shopping and fine restaurants and golf. The ideal entertainers home.
#6226194

Phoenix

4626 N BORGATELLO Lane

6 Beds

None Baths

6,341 Sq.Ft.

$3,399,810

MLS#: 6226194

Full rebuild.
#6648380

Scottsdale

6223 E CALLE CAMELIA --

4 Beds

4 Baths

3,522 Sq.Ft.

$3,399,250

MLS#: 6648380

Introducing a STUNNING, NEW LUXURY home offering drop dead gorgeous Red Rock views of Cathedral Rock in the exclusive CR Ranch gated community. Welcome to a truly remarkable residence that effortlessly combines modern design with luxurious details. This single level split floor plan features four bedrooms each with its own ensuite bath, plus an office/yoga/meditation room. The interior showcases beautiful European white oak flooring, accompanied by captivating T & G 14' ceilings with floor to ceiling walls of premier windows to capture the red rock views! This extravagant kitchen offers top of the line appliances including Sub Zero refrigerator and Wolf range. Stunning two toned white lacquer and white rift oak custom cabinetry with spacious Quartz island and modern upscale lighting fixtures. The master suite is special with a sleek contemporary fireplace embellished with fluted wood panel accents and windows to bring in the Red Rocks. Prepare to be amazed by this stunning Primary bathroom with elegantly designed space featuring Mother of Pearl tiled shower with dual heads, body sprays and rain shower and separate soaking tub. Opulent custom walk in closet thoughtfully designed to keep everything organized. Extra room off the master for many purposes. Serviced by two tankless hot water heaters, water filtration system and full house speakers and security system. Your outdoor living space with front and back pavered patios and built in BBQ will bring entertaining to the next level. Schedule your showing today!
#533567

Sedona

115 Rock Ranch Road

4 Beds

4 Baths

4,007 Sq.Ft.

$3,399,000

MLS#: 533567

Situated to offer breathtaking views of Red Rock & Four Peaks, this brand new custom built home will inspire you w/ its very livable, casual elegance. While basking in the warm glow of the floor to ceiling Isokern Fireplace in the living room, the incredible views will also warm your heart! Adjacent to the formal dining room you'll appreciate the wine room w/ 2 sub-zero wine closets & wet bar which includes a built-in ice maker. The well appointed kitchen features wolf & sub-zero appliances including 2 dishwashers. You'll be delighted by the coffee bar & beverage center in the master bedroom which features another one of 4 Isokern fireplaces. A spacious walk-through shower awaits you in the master bathroom along w/ a large built-in tub w/ a picture perfect view & separate water closets. Another en-suite bedroom on the main floor features an under the stairs deep closet. Take those stairs up or ease into the elevator & discover the upstairs loft complete w/ an under counter fridge, microwave & sink in the kitchenette. You'll also find a spacious bonus room featuring another fireplace along w/ two en-suite bedrooms w/ custom shower tile & back splashes in the bathrooms. Each guest bedroom boasts a balcony offering exquisite views of their own. Custom designed solid core interior doors throughout add to the uniqueness of this home along w/ custom chandeliers & lighting. There's also a central vacuum system, pre-wired windows for electrical treatments w/ buil-in sunscreens, pre-wire sound system, Control4 smart home system & allowances so you can custom design your master closet & the upstairs floors. More custom designed doors highlight the 3 garages which include an air conditioned storage/work room along w/ Urethane epoxy floors. Just outside the kitchen door you'll find an outdoor grill & refrigerator highlighted by an infinity edge pool & hot tub facing those gorgeous views. And finally a separate detached casita w/ its own kitchenette & full bath creates the perfect guest/in-law accommodation.
#5995992

Fountain Hills

9550 N ROCK RIDGE Trail

5 Beds

5 Baths

5,350 Sq.Ft.

$3,399,000

MLS#: 5995992

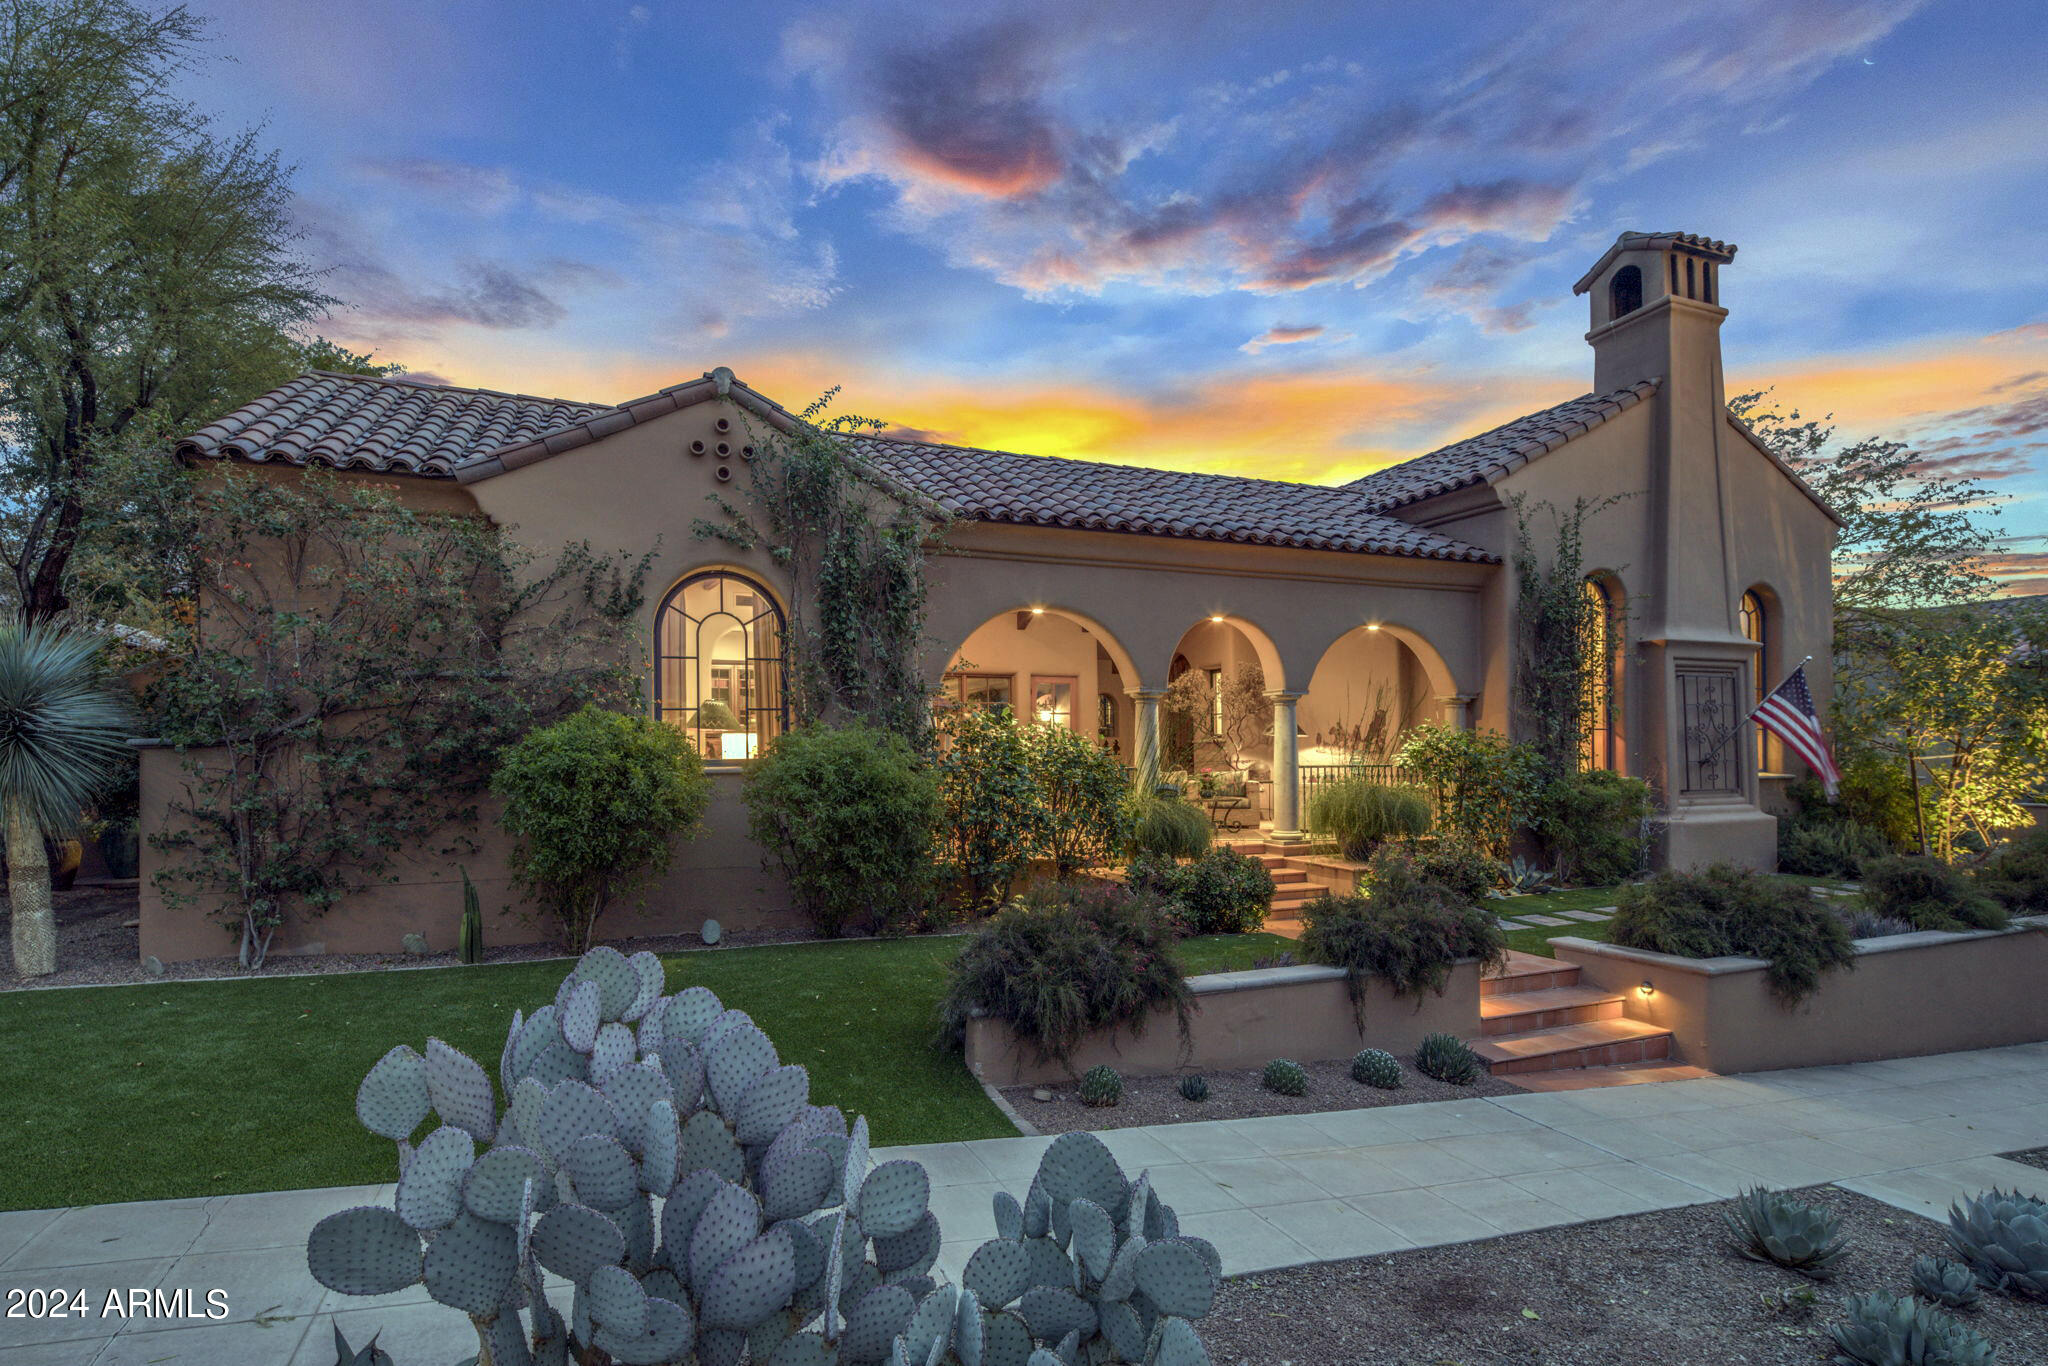
Nestled within the prestigious Estancia Golf Club, this captivating Old World Spanish-style residence is a testament to timeless elegance and architectural craftmanship.  With 3 bedrooms ensuite, plus an additional bedroom, or two offices, this home is a haven for those seeking classic charm and breathtaking natural beauty. Interior spaces are adorned with exquisite slate stone and wood plank flooring, brick feature walls and beamed ceiling detail lending an air of rustic authenticity. The heart of the residence is the spacious living area, with a centerpiece fireplace, adjacent to wet bar and wine cellar. The primary bedroom suite is a private retreat with cozy fireplace, exercise room and spa-like bathroom. Outdoor living spaces are remarkable with multiple seating areas and fireplaces with panoramic views of Pinnacle Peak and breathtaking sunsets.  Enveloped in lush landscaping, the home provides privacy and tranquility.
#6615585

Scottsdale

28047 N 96TH Place

4 Beds

None Baths

5,448 Sq.Ft.

$3,399,000

MLS#: 6615585

* Listings identified with the FMLS IDX logo come from FMLS and are held by brokerage firms other than the owner of this website. The listing brokerage is identified in any listing details. Information is deemed reliable but is not guaranteed. If you believe any FMLS listing contains material that infringes your copyrighted work please click here to review our DMCA policy and learn how to submit a takedown request. © 2024. First Multiple Listing Service, Inc.
Stunning Views and more

Featured listing

Stunning Views and more

Browse Properties

Categories

Homes Tailored to Your Lifestyle

Buyers Guide

Buying a home is one of the most exciting milestones of your life.

View more

Sellers Guide

Putting your home on the market can be a stressful process, especially when you don’t know what to expect.

View more

Market report

With just a few clicks, you'll gain instant access to valuable insights about the real estate market, including trends, property values, and community analytics.

View more

Home value

Unlike automated valuations, our hands-on review will provide a comprehensive opinion of your home’s value while considering important interior elements and other location intangible factors that machine algorithms so often miss.

View more

Buyers resources

Guides on financing, inspections, and choosing the right Realtor for a smooth home purchase.

Sellers resources

Practical tips on staging, pricing, and preparing your home to attract buyers and maximize your sale.

 - property

Send a message

Message successfully sent.

Preferred Agent

Preferred Area

Reason for contacting?

I agree to receive email communication and understand I can unsubscribe at any time.

I agree to be contacted by The Mandy Gold Team | Haymore Real Estate LLC via call, email, and text for real estate services. To opt out, you can reply 'stop' at any time or reply 'help' for assistance. You can also click the unsubscribe link in the emails. Message and data rates may apply. Message frequency may vary. Privacy Policy

Sign In Sign Out

Virtual Assistant

Would you like to take the next step with this property? We can help you schedule a showing or virtual tour, or send you more details.

Yes, I would like more information.

Thank You for Your Reply, One of Our Agents will contact you as soon as possible

No, maybe later.

Thank you, you can always contact me via email, phone number or through the contact form.

Realhub AI

Lucy - Your AI-Powered Realtor

Update Your Temporary Password

Personalize your search

Enter your email and we'll notify you immediately when new listings match what you're looking for.

or enter email address

Already have an account ? Login here

Continue your home search

Preferred Area

I agree to receive communications and understand I can unsubscribe at any time.

I agree to be contacted by The Mandy Gold Team | Haymore Real Estate LLC via call, email, and text for real estate services. To opt out, you can reply 'stop' at any time or reply 'help' for assistance. You can also click the unsubscribe link in the emails. Message and data rates may apply. Message frequency may vary. Privacy Policy

Already have an account ? Login here

We use cookies

We use cookies primarily for analytics to enhance your experience. By accepting, you agree to our use of these cookies. You can manage your preferences or learn more about our cookies policy.