Thinking of selling?

Trusted Real Estate Experts in Sierra Vista, Fort Huachuca, Benson, and Bisbee Arizona

  • Nearby me

Popular Features

Community Features

Association

Property Features

Waterfront

View

Exterior Features

Interior Features

Style

E-Alert name

Properties

10000 properties match your criteria

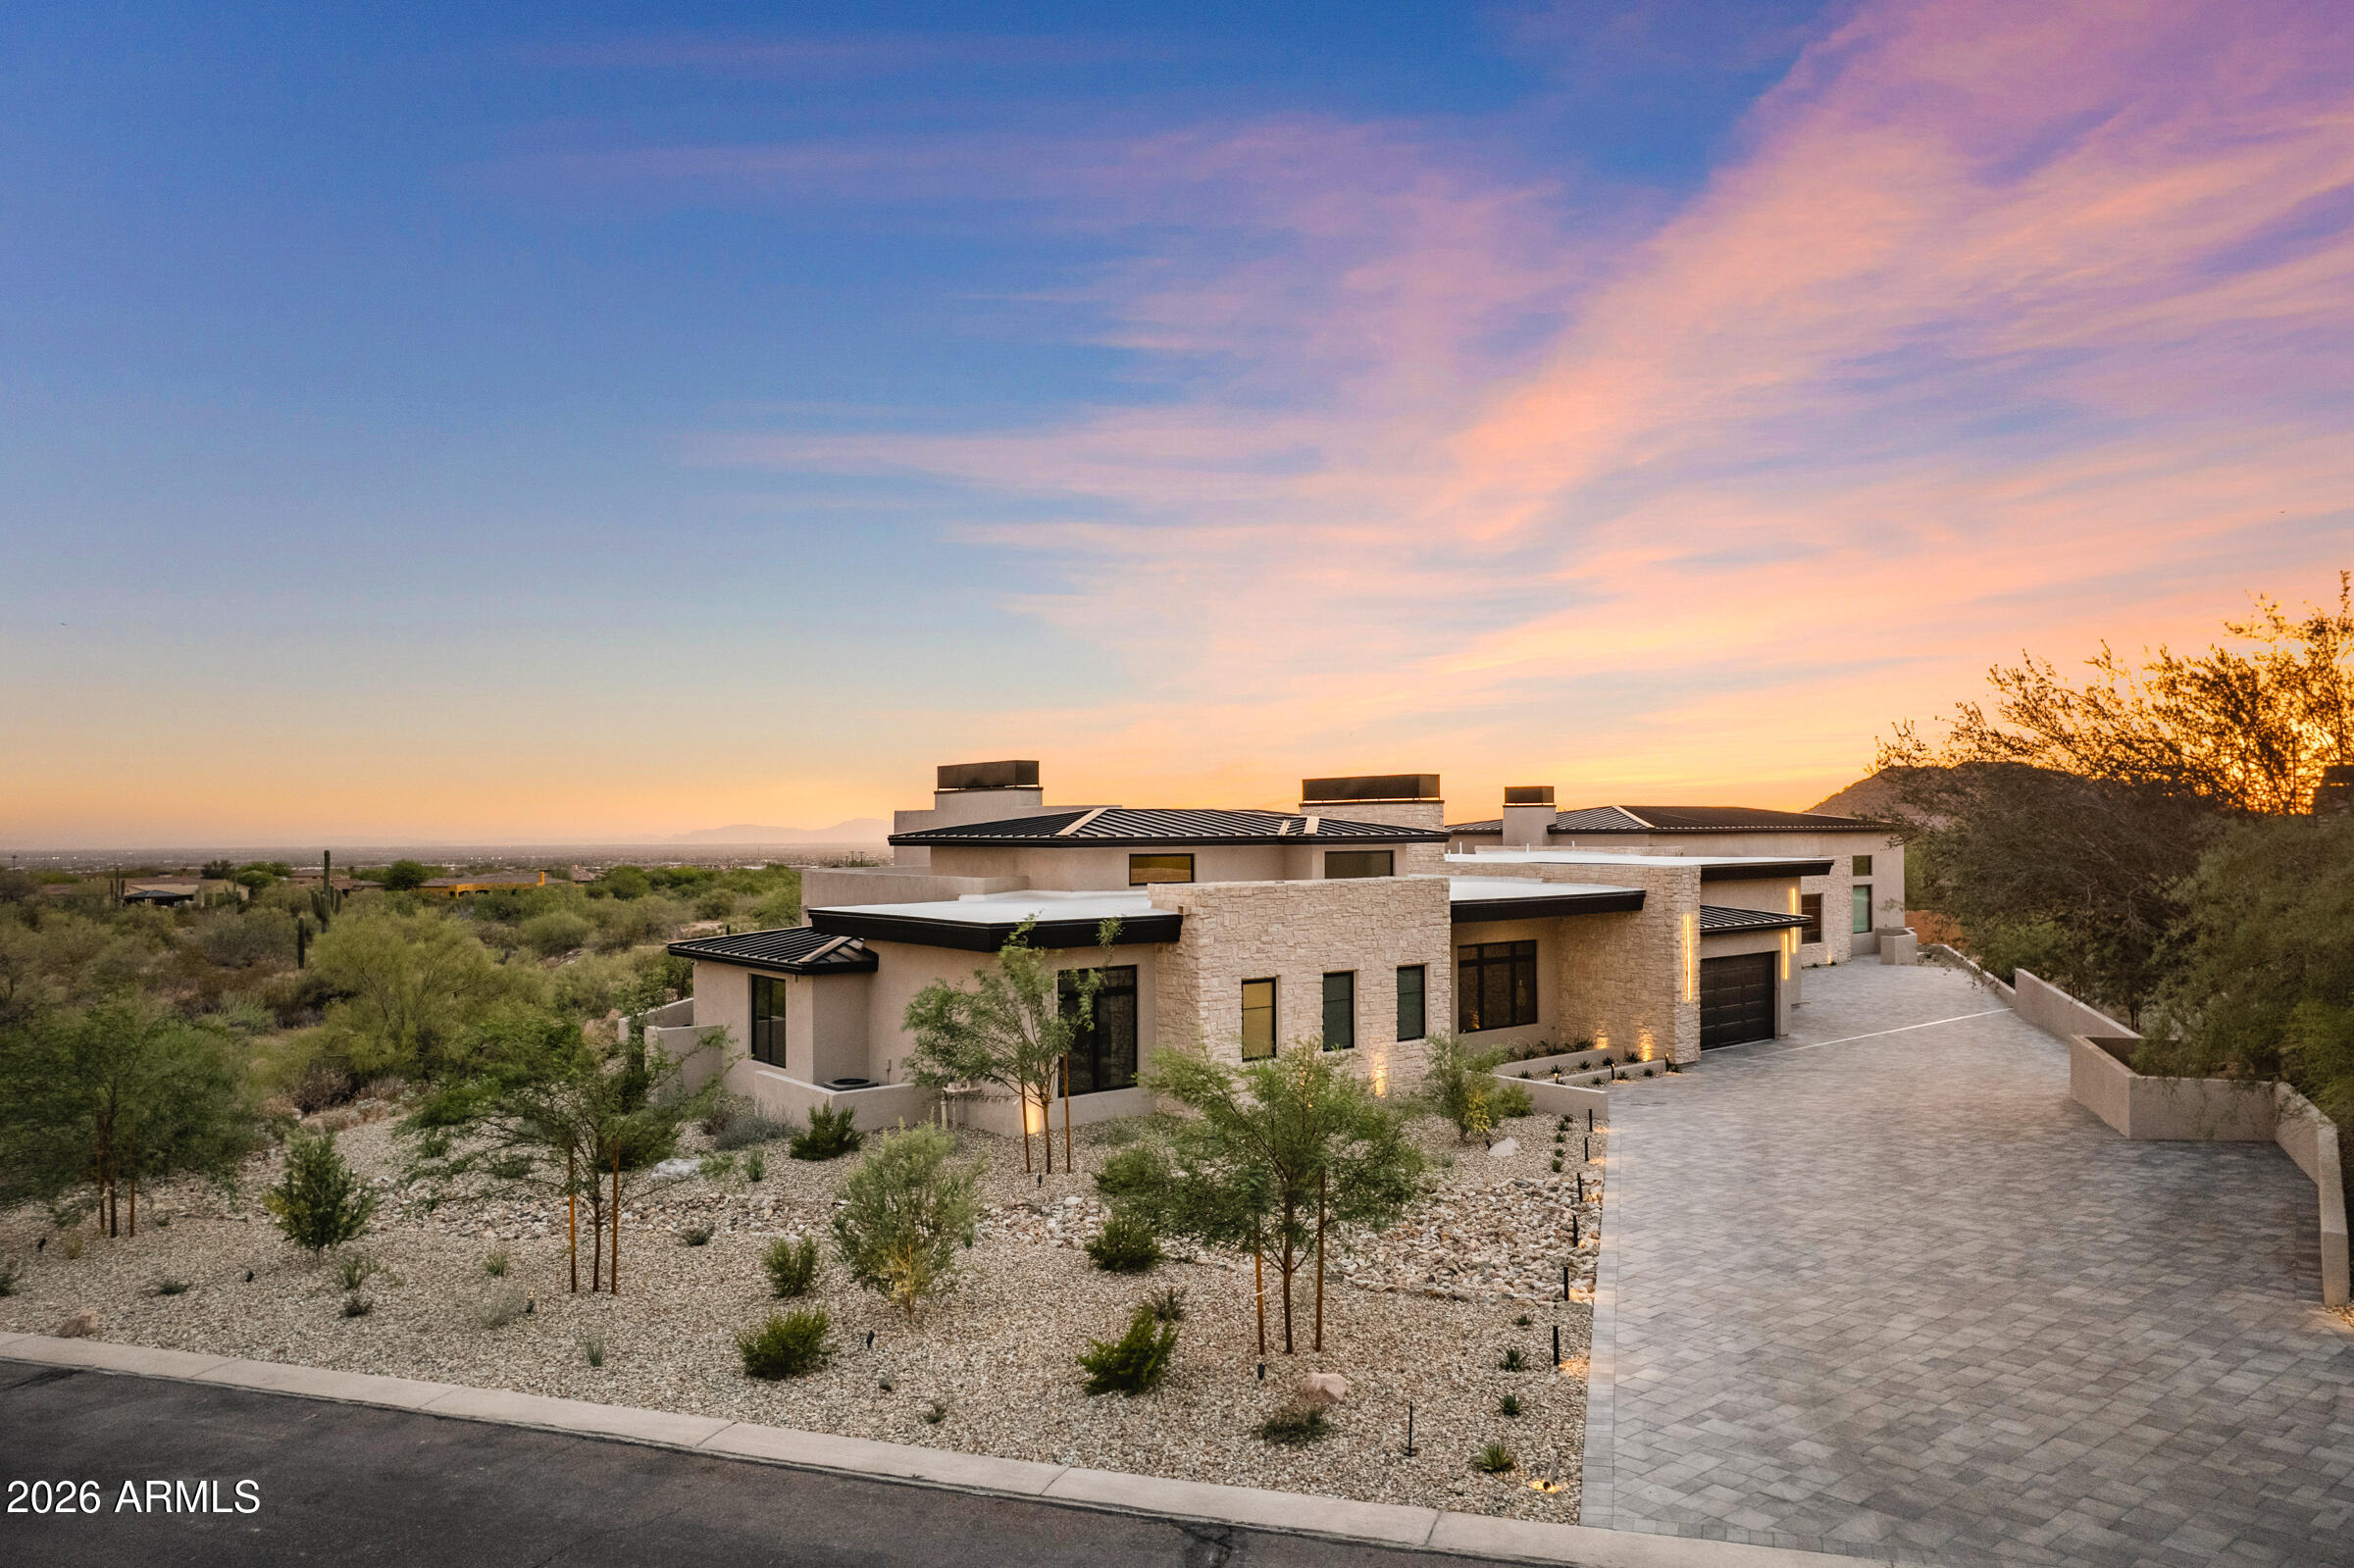
Brand new 2025 custom on 1+ acre, 6,928 sqft, fully automated, with a 64×35 climate-controlled indoor pickleball pavilion, infinity-edge pool, cold plunge and sauna, and unobstructed preserve views.

Sited on a rare acre-plus homesite backing to protected desert preserve, this single-level custom redefines what a Las Sendas estate can be. Behind the gates, you'll find a residence built for both quiet living and serious entertaining, a study in contrast where warm white oak floors meet inky plaster walls, hand-laid limestone meets blackened steel, and every room opens to the Sonoran skyline.

A dramatic checkerboard-tile gallery anchors the entry, soaring two stories beneath a trio of sculptural woven pendants and framed by floor-to-ceiling glass that overlooks a private interior court The great room centers on a floor-to-ceiling natural stone fireplace flanked by floating white oak shelves with concealed cove lighting, all tied together by a sculptural blackened steel chandelier and full-property surround sound that carries seamlessly from room to room. 

The chef's kitchen pairs a bookmatched stone slab backsplash with a professional-grade ILVE range in black and brass, dual islands (one prep, one seating for eight), oversized blackened dome pendants, pot-filler and fixtures, and a fully-equipped working pantry with secondary ovens and integrated refrigeration. A custom plaster powder room with a hand-carved stone basin and brushed brass fittings sets the tone for the home's bath finishes.

The primary suite is a true retreat, moody plaster walls, motorized blinds that open to reveal the pool's rain-curtain ramada and preserve at the touch of a button, soaking tub, oversized walk-in shower, and a custom dressing room with marble-topped island, integrated washer/dryer tower, and dramatic neon ribbon lighting. 

A dedicated executive office in saddle-brown lacquered millwork with a gold pin chandelier, fluted accent wall, and dual stone-clad window exposures completes the front of the home. A private interior courtyard between the living wing and primary suite features a linear gas fireplace and stacked stone walls, a quiet outdoor room within the home itself.

The amenity wing is what sets this property apart. A full glass-walled fitness studio outfitted with REP Fitness rack, cable system, Pilates reformer, and ceiling-mount cardio overlooks the pool. A dedicated wellness courtyard houses a Plunge cedar sauna and rinse shower, set against the home's exterior stucco. Adjacent to the residence, a 64×35 climate-controlled indoor pickleball pavilion, fully insulated, air-conditioned, and acoustically treated, anchors the property's amenity wing. The pavilion is striped for both pickleball and basketball, includes a lounge area, a dedicated private office, and a full bathroom with custom plaid mosaic tile. 

An oversized roll-up door opens the pavilion directly to the outdoor regulation court and turf area, allowing year-round play in any weather.

Outside, a black-tile infinity-edge pool with three sculptural fire columns, raised spa, sunken fire lounge with bench seating, and a freestanding ramada featuring a dramatic rain-curtain water feature, mounted TV, and outdoor surround sound captures uninterrupted southwest views to the McDowell Mountains and city lights beyond. The covered patio runs the full width of the home with stained tongue-and-groove wood ceiling, oversized fan, and a separate covered front lounge with mounted TV facing the desert preserve.

Every system in the home, lighting, climate, audio, motorized window treatments, security, pool, and the entertainment infrastructure across both indoor and outdoor surround zones is fully integrated and controllable from a single smart-home interface, allowing the entire property to be set, scened, and managed from anywhere.

There is no comparable property in Las Sendas, new construction, acre-plus lot, 6,928 SF under roof, full indoor and outdoor sport facility, dedicated wellness amenities, preserve frontage, full home automation, and finishes you simply cannot replicate.
#7019400

Mesa

3450 N LADERA Circle

4 Beds

5 Baths

6,928 Sq.Ft.

$3,500,000

MLS#: 7019400

Golf Membership Available!! Experience refined resort living at this distinguished southwestern organic estate, located within the esteemed, guard-gated Desert Mountain Club. The thoughtfully designed open floor plan is ideal for both entertaining and everyday family life, with seamless transitions from the living room to the kitchen and into the family room featuring a wet bar, all extending to a spacious patio area. It's a remarkable property--adjacent to Fifth Fairway of Renegade Golf Course-offers a pool, spa, fireplace, and desirable southerly orientation, offering sunshine all day with green grass, mountain, & city light views. Set on over an acre of land, the home provides a private entrance and exceptional mature landscaping, ensuring a tranquil & inviting retreat for entertaining.
#7076261

Scottsdale

10098 E SUNDANCE Trail

4 Beds

4 Baths

5,600 Sq.Ft.

$3,500,000

MLS#: 7076261

133 Amazing Acres to develop into an Equine Fly In Community - Wickenburg AZ. Moreton Airpark 23AZ. This property features a 2050Sq Ft Mid Century Style Hangar (Approx 410Sq Ft is a 2bed/1 bath apartment).  Possible Development opportunity - planned with 23, 4+ acre lots, many with runway frontage. Currently zoned RCU 175 (4.02 acre lot min size). Unlimited potential uses include residential development, Ranch, Roping Arena/horse property & more! Airpark features 3 compacted granite runways, longest being 4500'. Easy in, Easy out, No Restricted Airspace & NO HOA. The airpark has a county-approved Use Permit and is located in an area with ideal year-around flying conditions. Private Well & 4-stall brick sided storage area with doors. All buildings will be sold with the land ''as is'' Wickenburg Ranch Estates' Trilogy subdivision is just east across Highways 89 & 93 and Vista Royale residential subdivision to northwest. Wickenburg, AZ is a historic, charming desert town celebrated globally as the "Team Roping Capital of the World" and and a premier destination for Old West tourism. The town today blends its authentic cowboy heritage with modern guest dude ranches, outdoor adventures, and a thriving local Art's scene. Fly to nearby destinations such as Sedona, Las Vegas, Lake Havasu , Tucson & more!  Private Well & 4-stall brick sided storage area with doors. All buildings will be sold with the land ''as is''. With Seller Finance Available, Minimum $500K down, this is an excellent opportunity to make this property yours NOW!
#7076673

Wickenburg

36520 S Matthie Ranch Road

1 Beds

None Baths

2,050 Sq.Ft.

$3,500,000

MLS#: 7076673
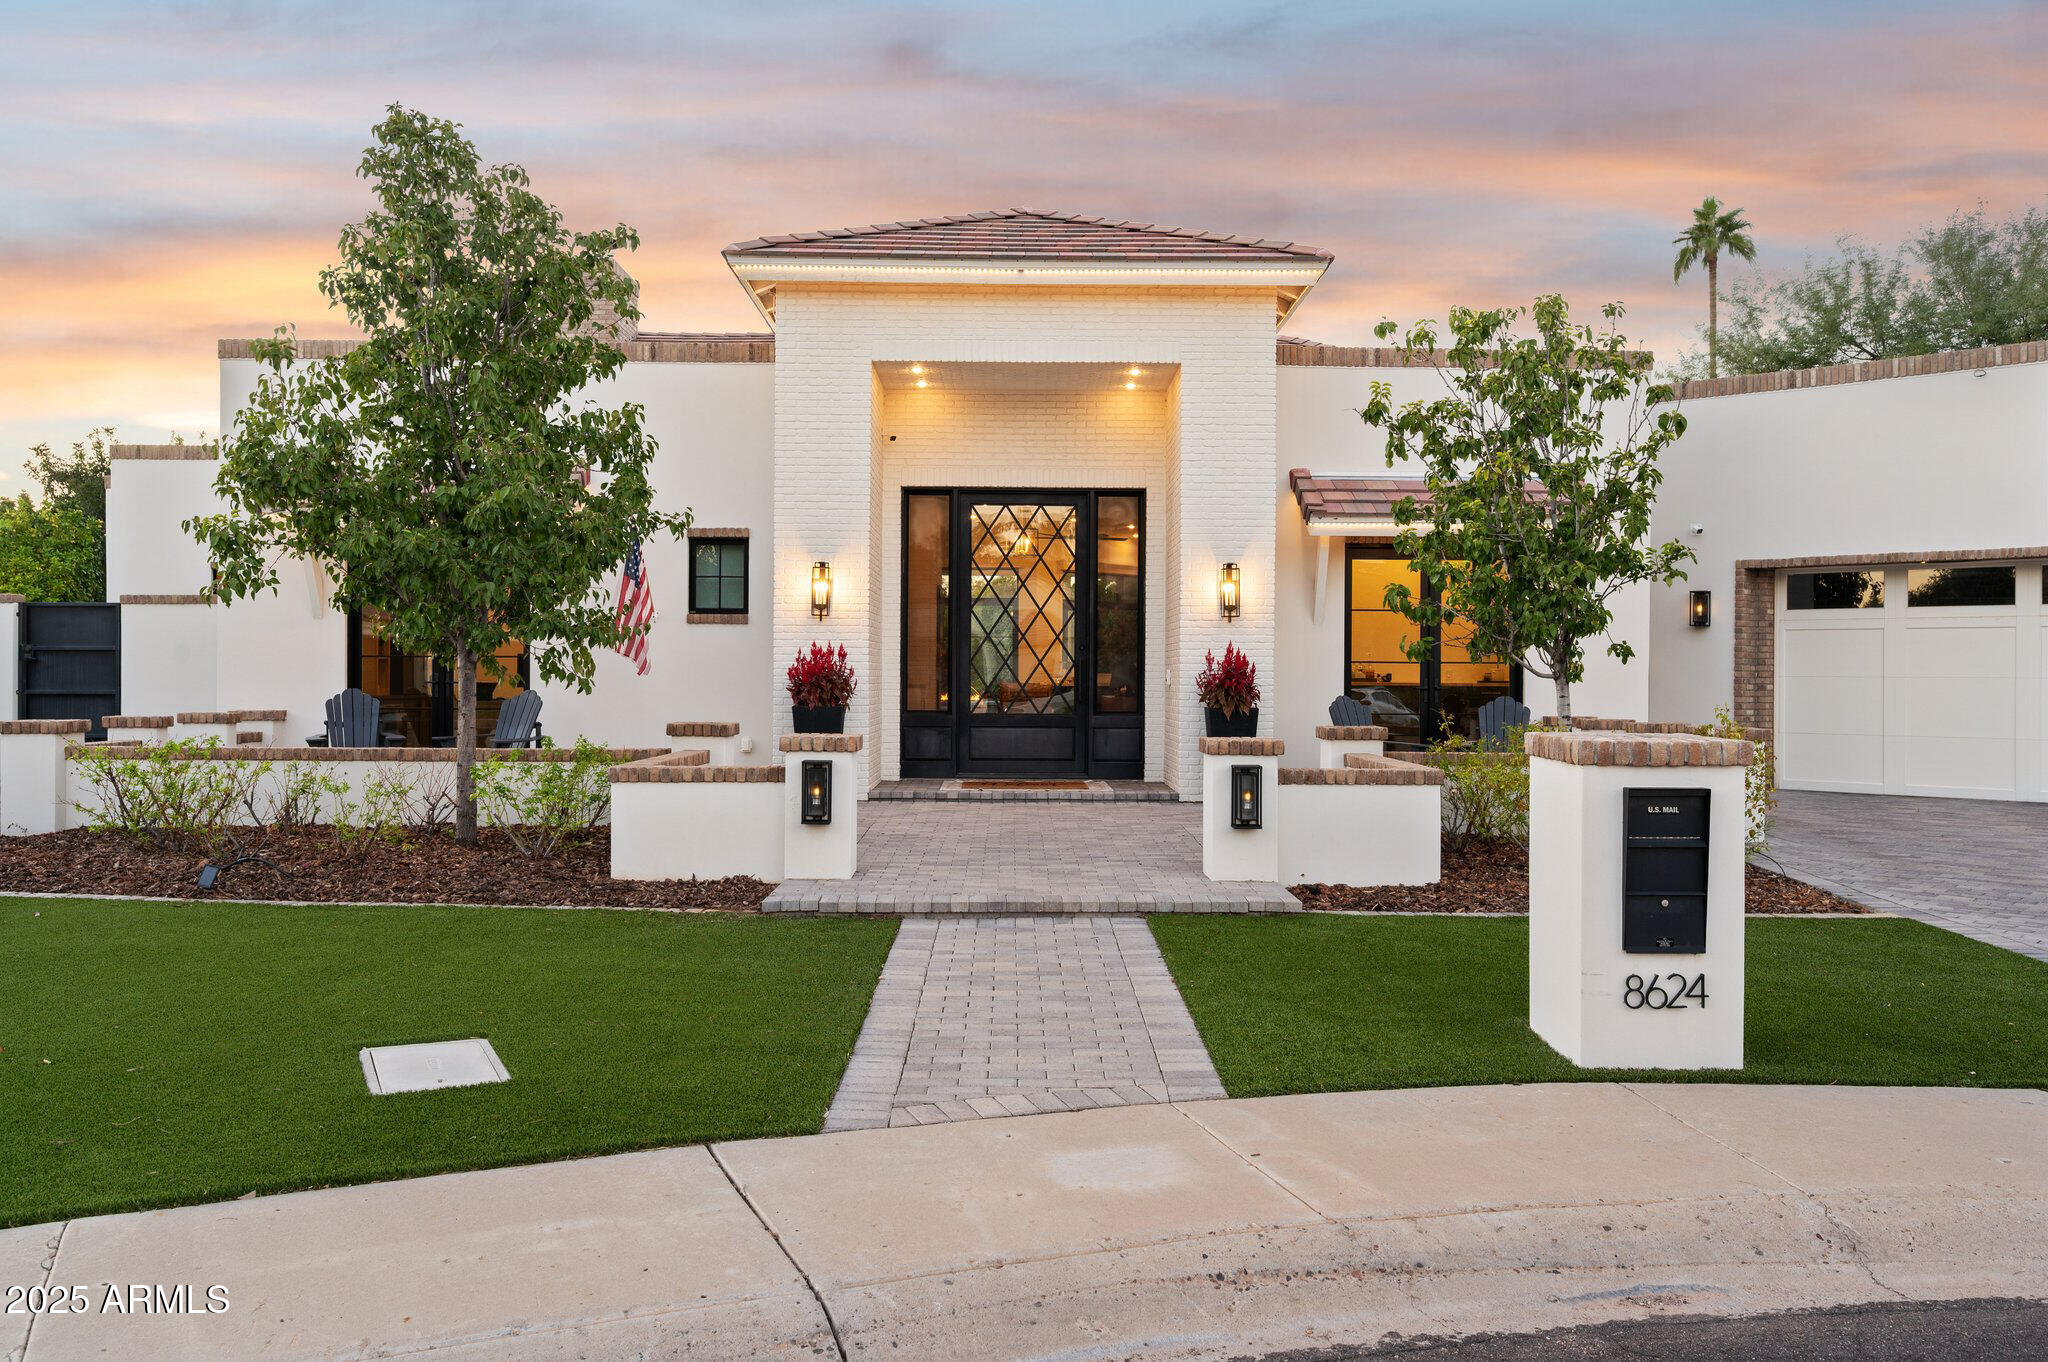
Ultimate Luxury, Intuitive Design, and Resort-Style Living. Welcome to the Premiere Greenstone Estate. 

Rebuilt in 2020, this 4-bed, 5-bath home offers 4,400 square feet of refined living, blending thoughtful design with high-performance systems and complete privacy.

Gorgeous hardwood floors run throughout, complemented by soaring ceilings and an abundance of natural light pouring in through oversized windows. The open layout is anchored by a kitchen that is as beautiful as it is functional... featuring a full Miele appliance package, double dishwashers and sinks, and a butler's pantry designed for effortless entertaining.

Step outside to a backyard built for both relaxation and play, featuring a 35' x 60' concrete sport court *that the sellers will have painted with the lines and colors of your choice with an acceptable offer.* A custom Pebble-Tec pool includes laminar jets, in-floor cleaning, RGB lighting, and a propane heater. Add in a high-pressure misting system, outdoor fireplace, built-in seating area, and over 300 mature sour orange hedges, and you've created a private resort-style experience with your own home. To top it all off, electrical conduit and plumbing have already been pre-run to the backyard, making it easy to add a pool house or ADU if you are so inclined.

Back inside, go unwind in your infrared sauna or steam shower in the primary suite, while guests enjoy en-suite bathrooms in three of the four bedrooms.  The home is fully encapsulated with spray foam insulation, including interior walls, for enhanced energy efficiency and soundproofing.

Tucked just minutes from the 101, the Greenstone Estate offers quick and convenient access to all that Scottsdale has to offer. Fully rebuilt, meticulously upgraded, and designed to impress... come experience true luxury living.
#6933992

Scottsdale

8624 E CAROL Way

4 Beds

3 Baths

4,398 Sq.Ft.

$3,500,000

MLS#: 6933992

8,600+ SF | 2.2 ACRES | NO HOA | MOUNTAIN VIEWS | 6-CAR GARAGE + RV GARAGE | HEATED POOL | REMODELED KITCHEN & GREAT ROOM | FIRST-FLOOR CASITA&MIL SUITE | PRIVATE-ENTRY GUEST SUITE

A true North Scottsdale luxury estate where extraordinary scale, refined design, and resort-style living come together on 2.2 private acres with stunning mountain views and no HOA. Spanning more than 8,600 square feet, this remarkable residence offers an exceptional combination of grandeur, functionality, and flexibility, with five bedrooms, seven bathrooms, a six-car garage, and a dedicated RV garage. At the heart of the home is a spectacularly remodeled kitchen and living space designed to impress. The chef's kitchen is beautifully appointed with a Wolf range, built-in refrigerators, an oversized island, a dedicated coffee bar, and a hidden pantry that keeps everyday essentials tucked discreetly away. The remodeled living area creates an inviting yet sophisticated setting for both intimate gatherings and grand-scale entertaining, with seamless flow throughout the main living spaces.

The remodeled living area creates an inviting yet sophisticated setting for both intimate gatherings and grand-scale entertaining, with seamless flow throughout the main living spaces. Designed with privacy and versatility in mind, the home offers multiple luxurious accommodations. A private mother-in-law suite on the first floor provides an ideal retreat for extended family or guests, while an additional guest suite features its own separate entrance, offering exceptional flexibility for visitors, multigenerational living, or a private workspace.

Step outside and experience the best of the Arizona lifestyle. The expansive backyard is framed by breathtaking mountain views and offers a heated pool and generous spaces for entertaining, relaxing, and enjoying the spectacular surroundings. A dedicated turf field adds a rare recreational element, creating the perfect setting for everything from family activities to outdoor gatherings. We cannot forget about the multiple outdoor entertaining spaces! The front covered patio will have amazing sunset views, the backyard has a spacious lounging area for morning coffee or afternoon happy hour. The upstairs balcony is perfect for watching the sunrise or shade from the afternoon heat.

The estate's impressive garage accommodations are equally exceptional, with a six-car garage and separate RV garage providing an extraordinary amount of space for vehicles, recreational toys, storage, and hobbies. A dedicated workshop and versatile flex room provide additional space for storage, hobbies, equipment, or future customization. Plans for a casita further enhance the property's potential, offering an exciting opportunity to expand the estate's living and guest accommodations. A freshly painted exterior enhances the property's impressive curb appeal, while the sprawling 2.2-acre setting provides the privacy and sense of space that discerning North Scottsdale buyers desire--all without the restrictions of an HOA. 

Rarely does a property offer this combination of scale, privacy, luxury, flexibility, and location. From the completely remodeled heart of the home to the resort-style backyard and extraordinary garage capacity, this is an estate designed for those who expect more from North Scottsdale living.
#7077506

Scottsdale

7621 E DIXILETA Drive

5 Beds

5 Baths

8,624 Sq.Ft.

$3,500,000

MLS#: 7077506

Stunning, meticulously maintained estate in guard-gated Cheney Estates, an exclusive enclave of 72 custom homes. This beautiful 5-bed, 5-bath residence offers an open split floor plan, soaring ceilings, oversized windows, and a light-filled atmosphere throughout. The gourmet kitchen features rich custom cabinetry, dual ovens, gas range, and a side-by-side stainless refrigerator and freezer. Living spaces overlook the glistening tiled pool and lush landscaping, creating seamless indoor-outdoor living in one of Paradise Valley's most sought-after communities. Fabulous investment opportunity Located on the Scottsdale/Paradise Valley border, this Geoffrey Edmunds & Assoc. home offers premier staffed security, wide quiet streets, mature landscaping, and community tennis/pickleball courts. Multiple entertaining spaces include a sophisticated living room with fireplace, inviting family room with wet bar, and both formal and casual dining areas. Bedrooms are generous with large walk-in closets. The backyard is an entertainer's retreat with covered patio, manicured lawn, built-in BBQ, sparkling pool and spa, plus a raised sunning/dining platform with water feature. Ideally positioned near community amenities with no direct neighboring home to the South. Walkable to more than 30 restaurants and boutiques and surrounded by over 35 golf courses within a 30-minute drive.
#7063331

Paradise Valley

7124 E FOOTHILL Drive

5 Beds

5 Baths

5,180 Sq.Ft.

$3,500,000

MLS#: 7063331
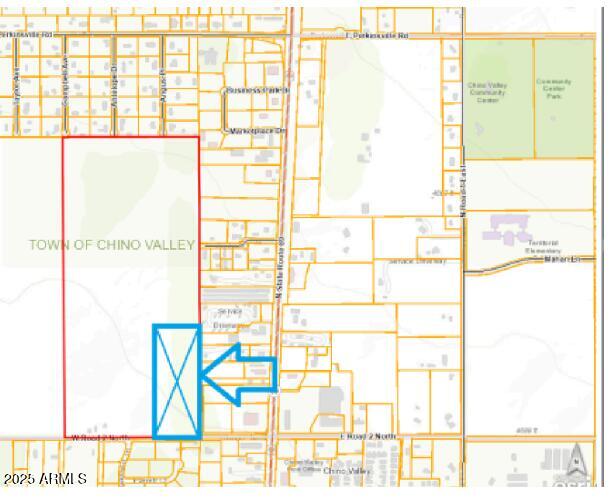
CHINO VALLEY NEEDS AFFORDABLE HOUSING!!! A+ Apartment builder opportunity in the heart of the Chino Valley core. Property is approved, and has all design work done for a 248 unit apartment complex with clubhouse. Civil plans are approved, including sewer, water, paving, grading and site plan. All architecture, including all structural engineering is complete and awaiting approval from the Town. THIS PROJECT IS SHOVEL READY UPON CLOSING. Plat has been recorded.
#6761706

Chino Valley

450 W Road 2 North Road 1

None Beds

None Baths

16.0 acres

$3,500,000

MLS#: 6761706
None
#6987297

Cave Creek

6700 E SKYLINE Drive -

None Beds

None Baths

30.9 acres

$3,500,000

MLS#: 6987297
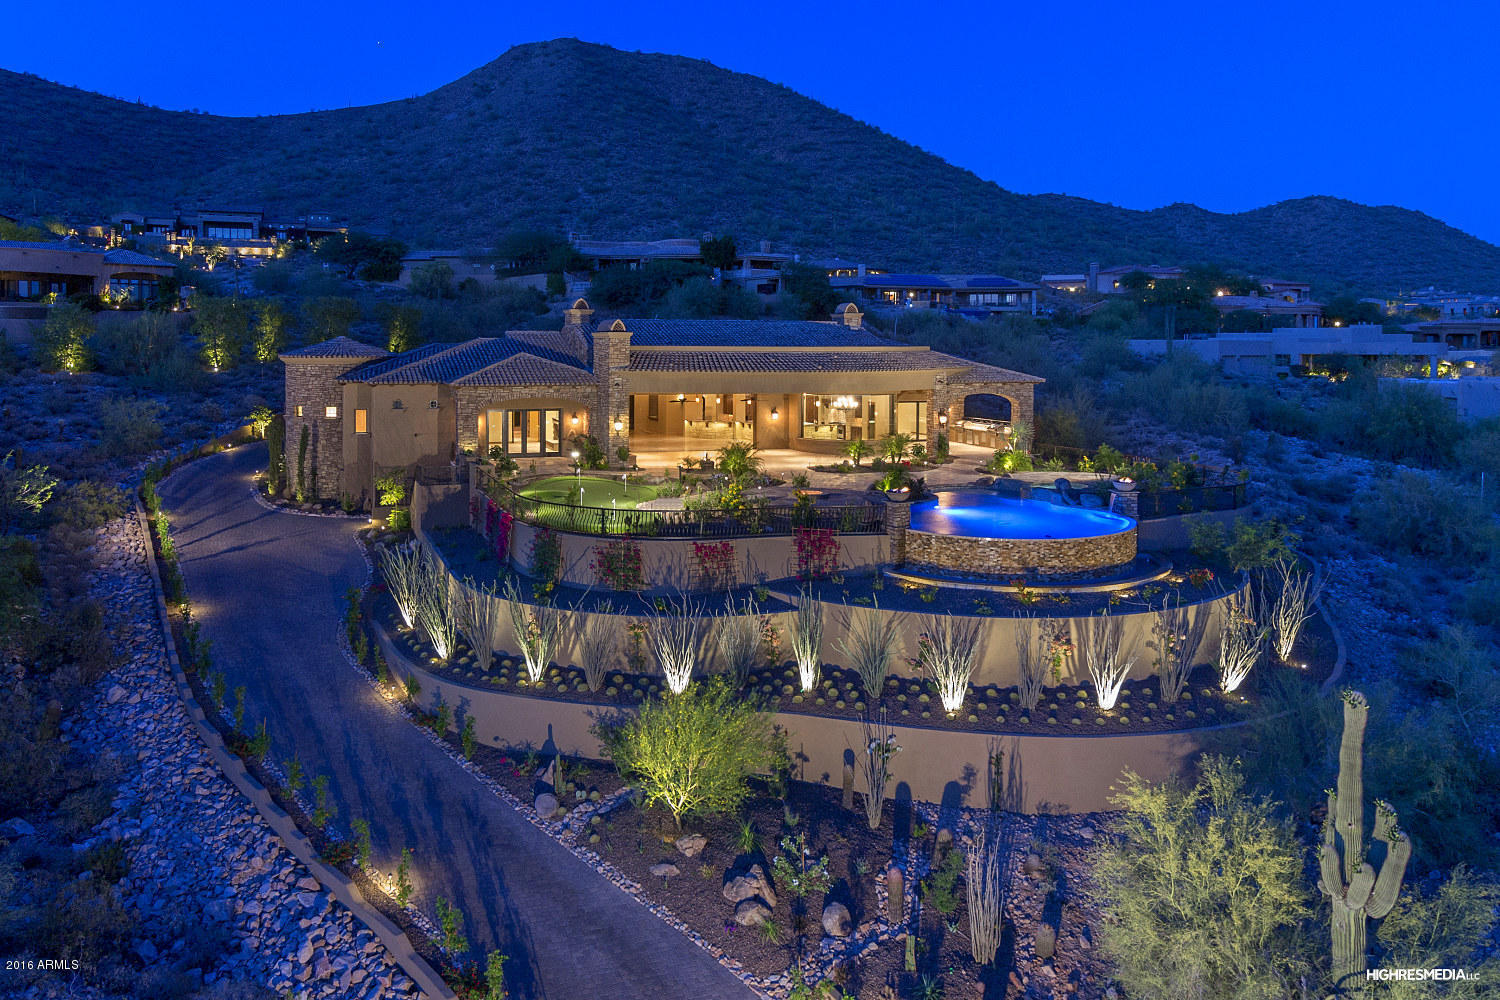
This is your opportunity to own one of the most quality & well-built new construction hillside homes in North Scottsdale. The estate is being offered at an unbelievable price considering the location, quality & luxury amenities - there's nothing else like it in the Valley at this price! Voted ''Best Home on Tour'' by Scottsdale Luxury Home Tour,  the home is located in the desirable guard gated Ancala Country Club subdivision. If you want spectacular mountain AND city views, all you need to do is walk outside to the oversized 1,200 sq. ft. covered resort style patio, or look through any one of the picture windows in this amazing home. Situated on 1.75 acres, this privately gated 6,924 sq. ft. estate boasts 5 bedrooms, 5.5 bathrooms, game room, chef's kitchen, outdoor fireplace, built-in double BBQ, negative edge play pool with water & fire features, putting green, private courtyard & driveway, & so much more - all on a SINGLE level, making this the perfect place to come home to and to entertain family & friends. Nestled in the foothills, with breathtaking unobstructed city & mountain views, this one of a kind luxury estate is rare in the area. Built by one of the premiere custom home builders in Arizona, this home has all the quality & style that the discerning home buyer is looking for in Scottsdale. HD video available upon request & please check the spec sheet in the document section for details on this beautiful home. DOM is reflective of the home being listed while under construction. All facts, figures & measurements are approx. & not guaranteed by listing agents/company or seller.
#5321835

Scottsdale

12859 N 117TH Street

5 Beds

5 Baths

6,924 Sq.Ft.

$3,500,000

MLS#: 5321835
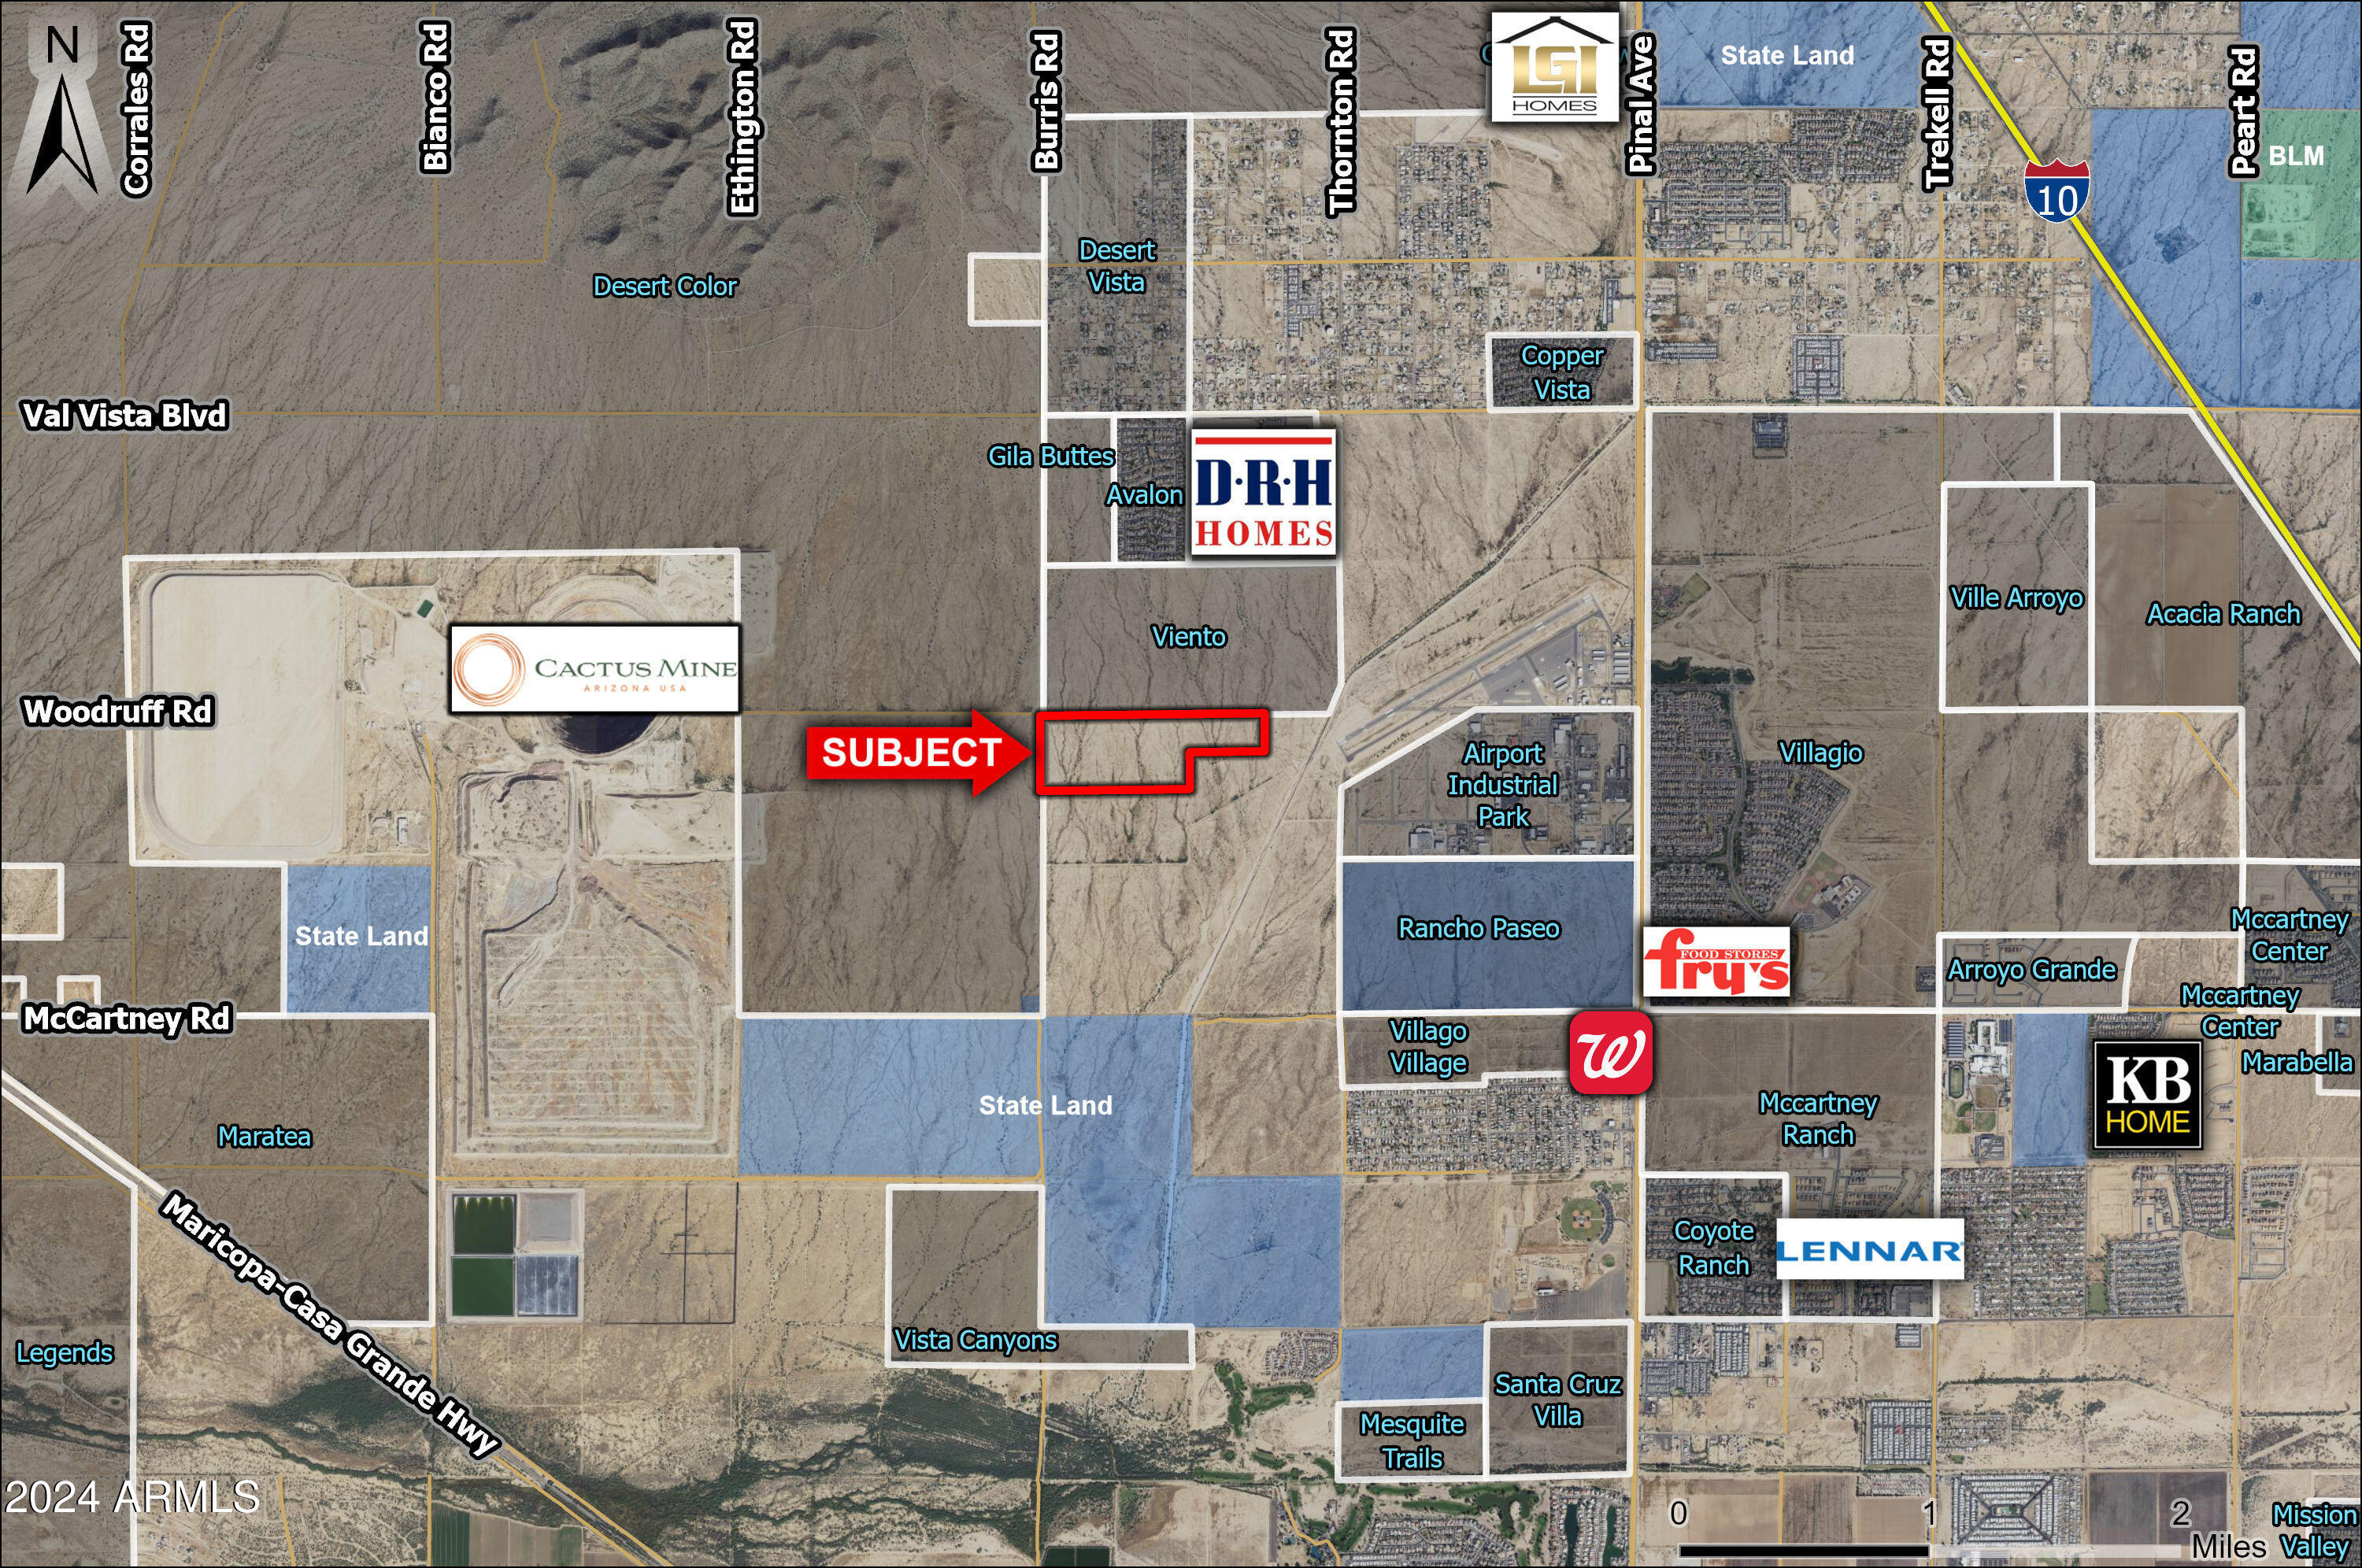
Property is located along Burris Road just west of the Casa Grande Municipal Airport.  General plan allows for a variety of uses, from Multi-family to Office and Manufacturing.  Excellent investment or 1031 exchange.
#6956046

Casa Grande

0 N Burris Road -

None Beds

None Baths

100.39 acres

$3,500,000

MLS#: 6956046

Experience an extraordinary blend of luxury, craftsmanship, and aviation at one of Pegasus Airpark's most exceptional custom estates. Perfectly positioned on more than 1.16 acres with direct taxiway access and on-site fuel availability, this remarkable Rainey Homes custom build  residence, completed in 2021, offers an unparalleled fly-in lifestyle within one of Arizona's most prestigious gated aviation communities.
Designed for both elegant entertaining and effortless everyday living, this single-level estate spans 3,646 square feet and features four spacious bedrooms, four beautifully appointed bathrooms, a private executive office, an expansive game room, and separate guest quarters ideal for extended family or visitors.
Every inch of the home showcases superior craftsmanship and ......timeless design. Stunning rift-sawn inset cabinetry, exquisite quartzite countertops, premium Monogram appliances, designer tile flooring, soaring ceilings, California Closets throughout, climate controlled 3-car garage, and a concealed walk-in pantry create a refined yet highly functional living experience. The expansive great room seamlessly connects to the chef's kitchen, creating an inviting atmosphere that embraces Arizona's indoor-outdoor lifestyle.
A true centerpiece of the property is the impressive 50' x 60' fully insulated, climate-controlled aircraft hangar. Designed with versatility in mind, it features a 60-foot one-piece hydraulic aircraft door, an additional front RV door, durable epoxy flooring, spray foam insulation, direct rear taxiway access, and convenient on-site fuel access. Whether you're an aviation enthusiast, aircraft owner, automobile collector, RV owner, or passionate hobbyist, this extraordinary space offers endless possibilities rarely found in residential real estate.
Step outside into your own private resort-inspired retreat. Enjoy a heated diving-depth pool and spa, built-in outdoor kitchen with BBQ, expansive covered patio, inviting fire feature, professionally designed desert landscaping, lush synthetic turf, and breathtaking mountain views that provide the perfect backdrop for year-round Arizona living.
Located within the exclusive gated Pegasus Airpark in Queen Creek--one of Arizona's premier residential aviation communities--this exceptional estate offers far more than a luxury home. It presents a rare opportunity to embrace a lifestyle defined by freedom, sophistication, adventure, and the convenience of direct fly-in, fly-out access.
This is luxury living without compromise.
#7044856

Queen Creek

21257 E PEGASUS Parkway

4 Beds

3 Baths

3,646 Sq.Ft.

$3,500,000

MLS#: 7044856
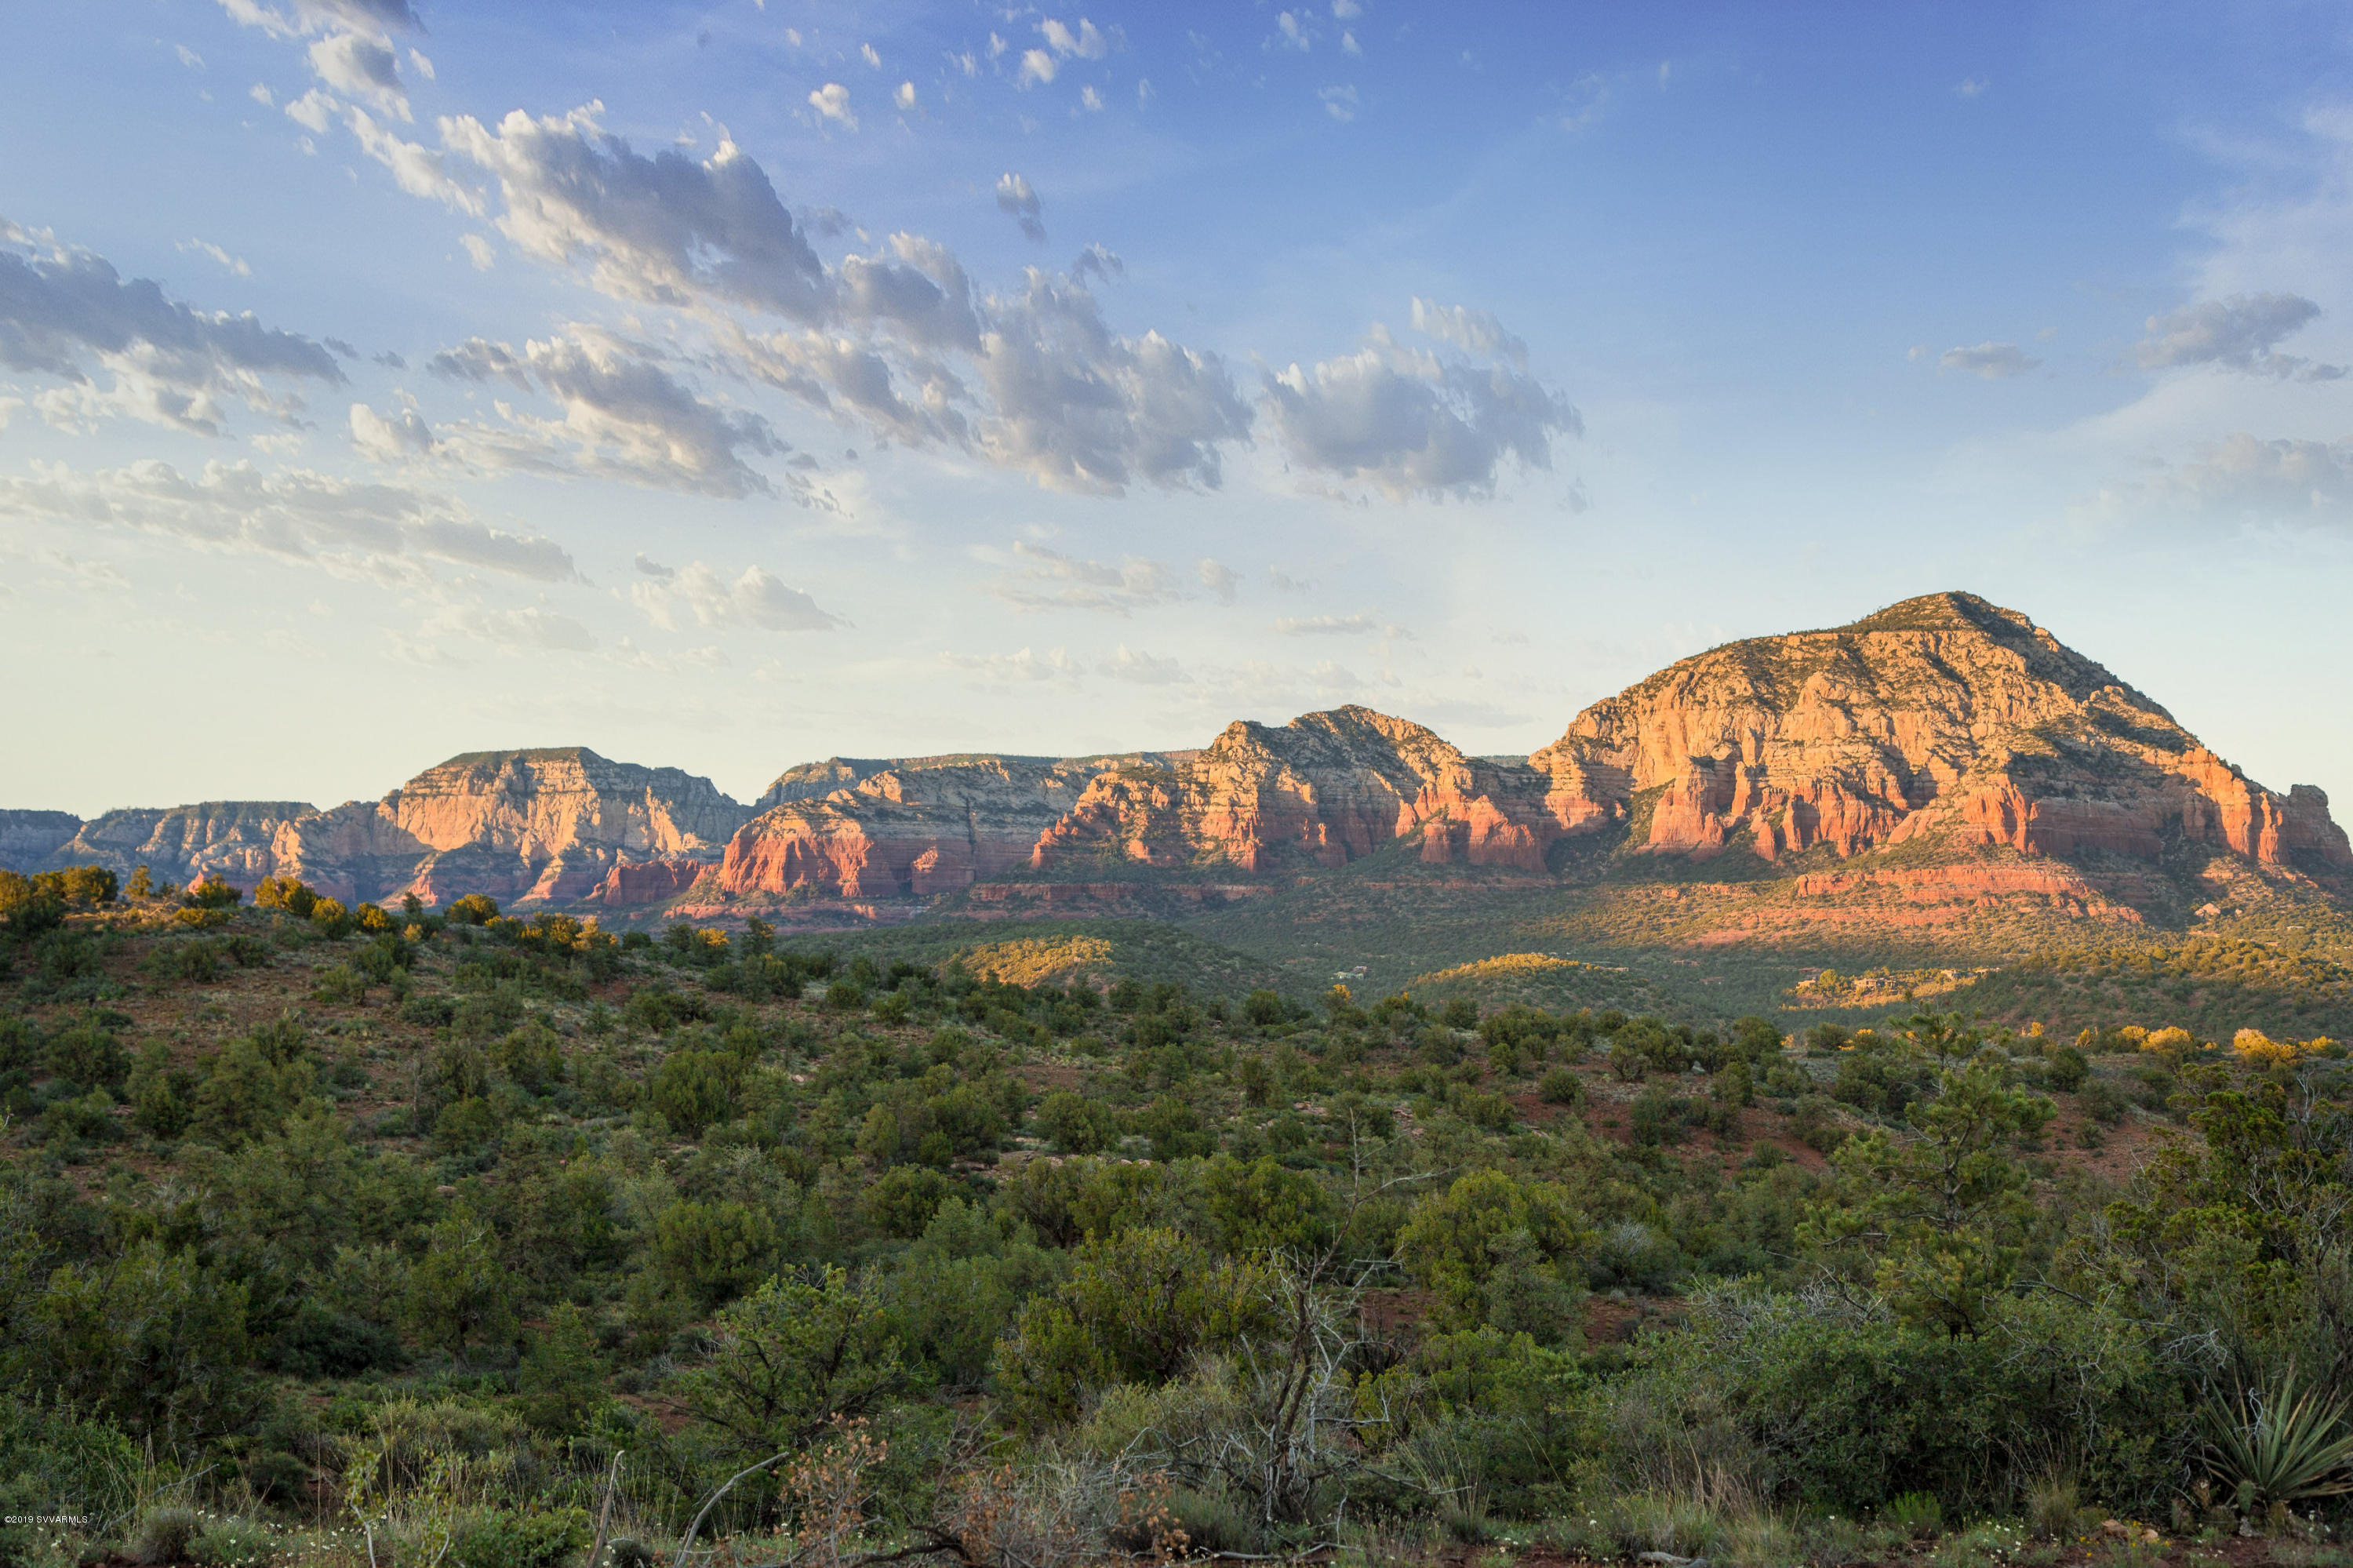
The Retreat at the Aerie is a one-of-a-kind private oasis of ±77.5 pristine red rock acres located within the gates of The Aerie – Sedona's most majestic luxury community. Framed by the red rock splendor of Sedona, and entirely surrounded by the Coconino National Forest, The Retreat at the Aerie is an exquisite and unique setting that will inspire your architectural dreams. The dramatic landscape varies from open grassland to dense pinon and juniper forest. The dynamic topography of the land and adjacent red rock mountains provide a spectacular setting in which to create a private and secluded estate that compliments this unmatched natural beauty. The property could be purchased for the development of one home site, or with the recordation of the approved plat, the property could be developed into 33 exquisite two-acre custom home sites. The 33 home sites have been designed to offer breathtaking views of the surrounding red rock buttes for which Sedona is so well known. For ease of development, an existing private paved road leads from The Aerie to The Retreat, a conduit is in place for running electric and phone lines, and there is an existing dry water line to the property line.

The Aerie is the adjacent existing gated subdivision with 41 two acres lots on 100 acres. Though not included in this offer, there are currently 4 remaining lots in The Aerie that are available for purchase, either individually or in bulk. Additional information on the remaining finished lots is available upon request.

Located on Aerie Road, off Boynton Pass, Unincorporated Yavapai County
#519624

Sedona

00 Aerie Road

None Beds

None Baths

77.5 acres

$3,500,000

MLS#: 519624
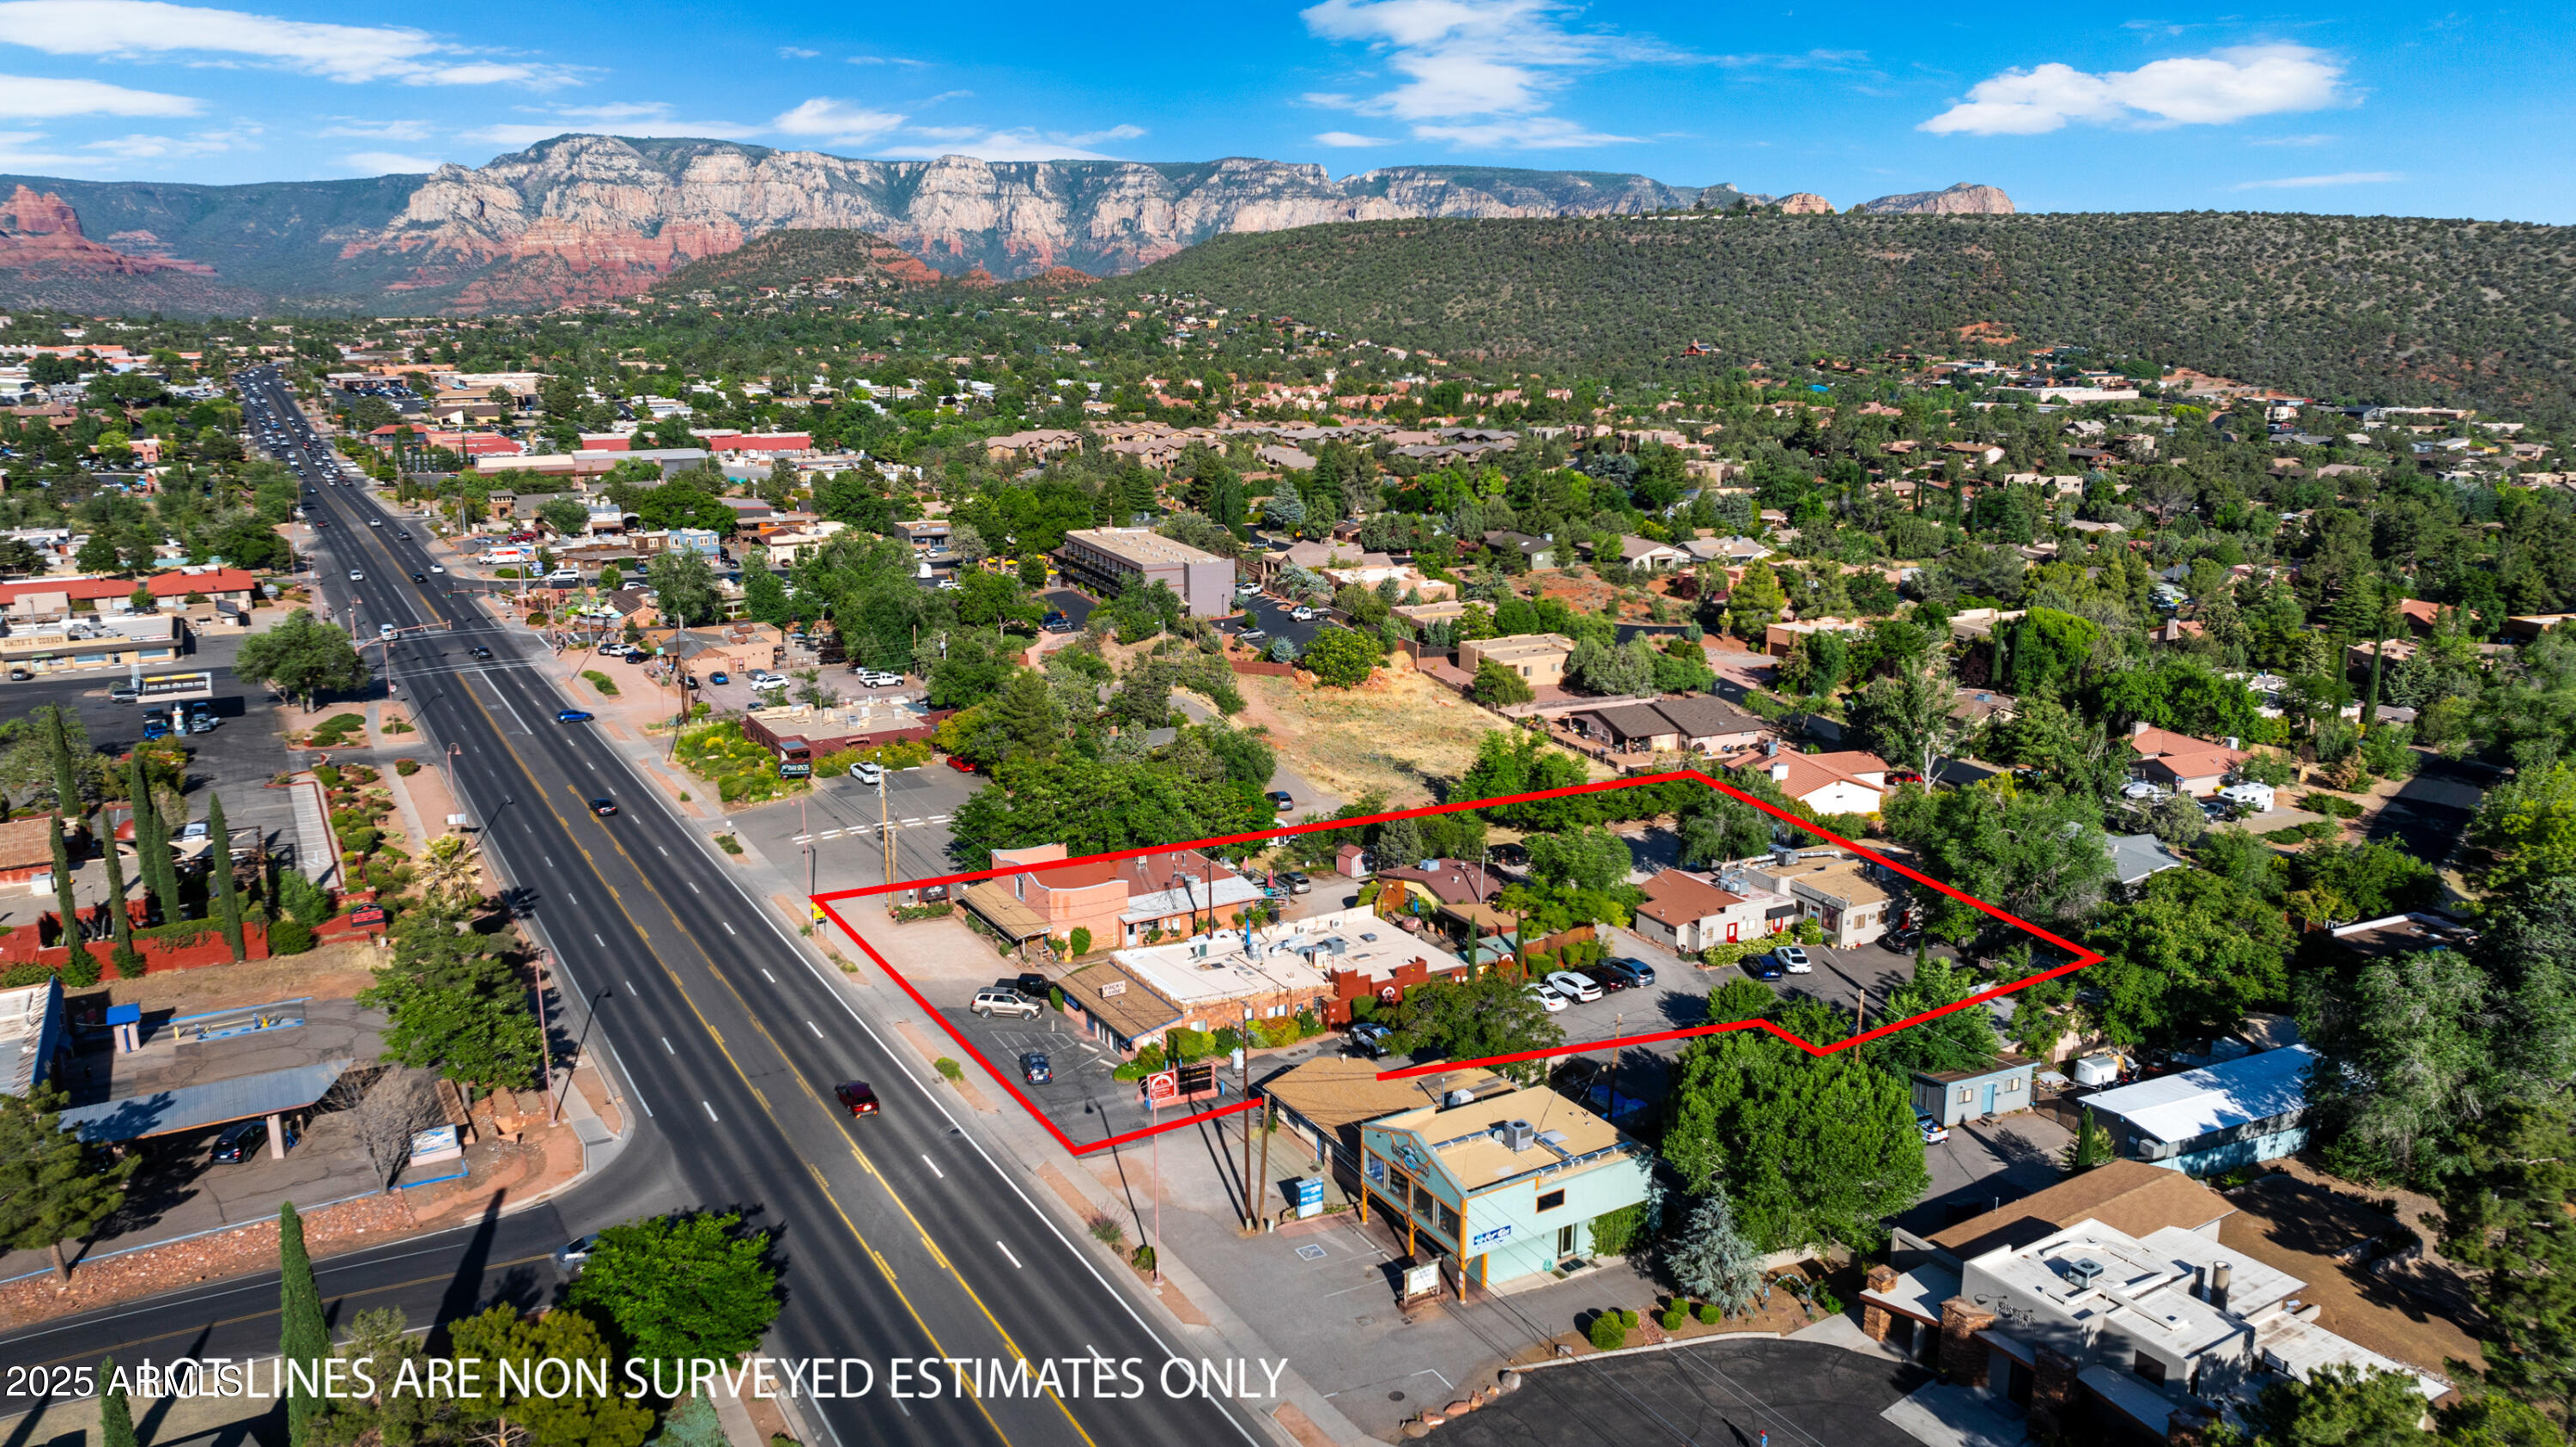
Seize the chance to own a premier commercial property situated in the bustling heart of West Sedona along State Route 89A.  This exceptional offering includes five parcels featuring four buildings. All of the buildings are occupied by established tenants with current leases.  Don't miss out on this high-demand location with excellent visibility and a strong rental incocme stream.  Invest in a property that promieses both immediate returns and long-term grownth potential.
#6940131

Sedona

2655-2679 W State Route 89A --

None Beds

None Baths

12,514 Sq.Ft.

$3,500,000

MLS#: 6940131
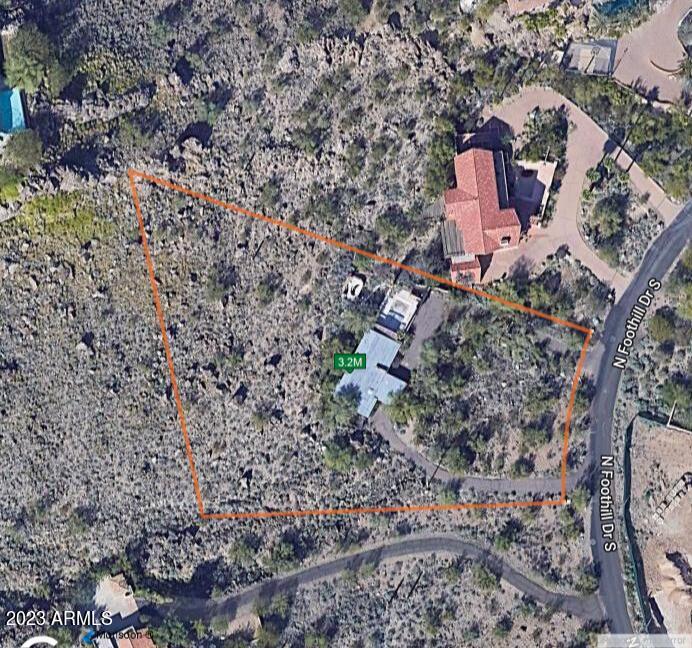
****Incredible gentle sloping 1.33 acre lot on the NE Slope of Mummy Mountain. House has been demolished.
***** check out listing number #6583700 Project has PV Hillside Approval - Building Permit coming Feb 2024*****Willing to sell lot alone, or lot with plans, or will the build house for your client.

Private remarks have further information and renderings on spec house.
#6628521

Paradise Valley

7720 N FOOTHILL Drive 56

None Beds

None Baths

1.33 acres

$3,500,000

MLS#: 6628521
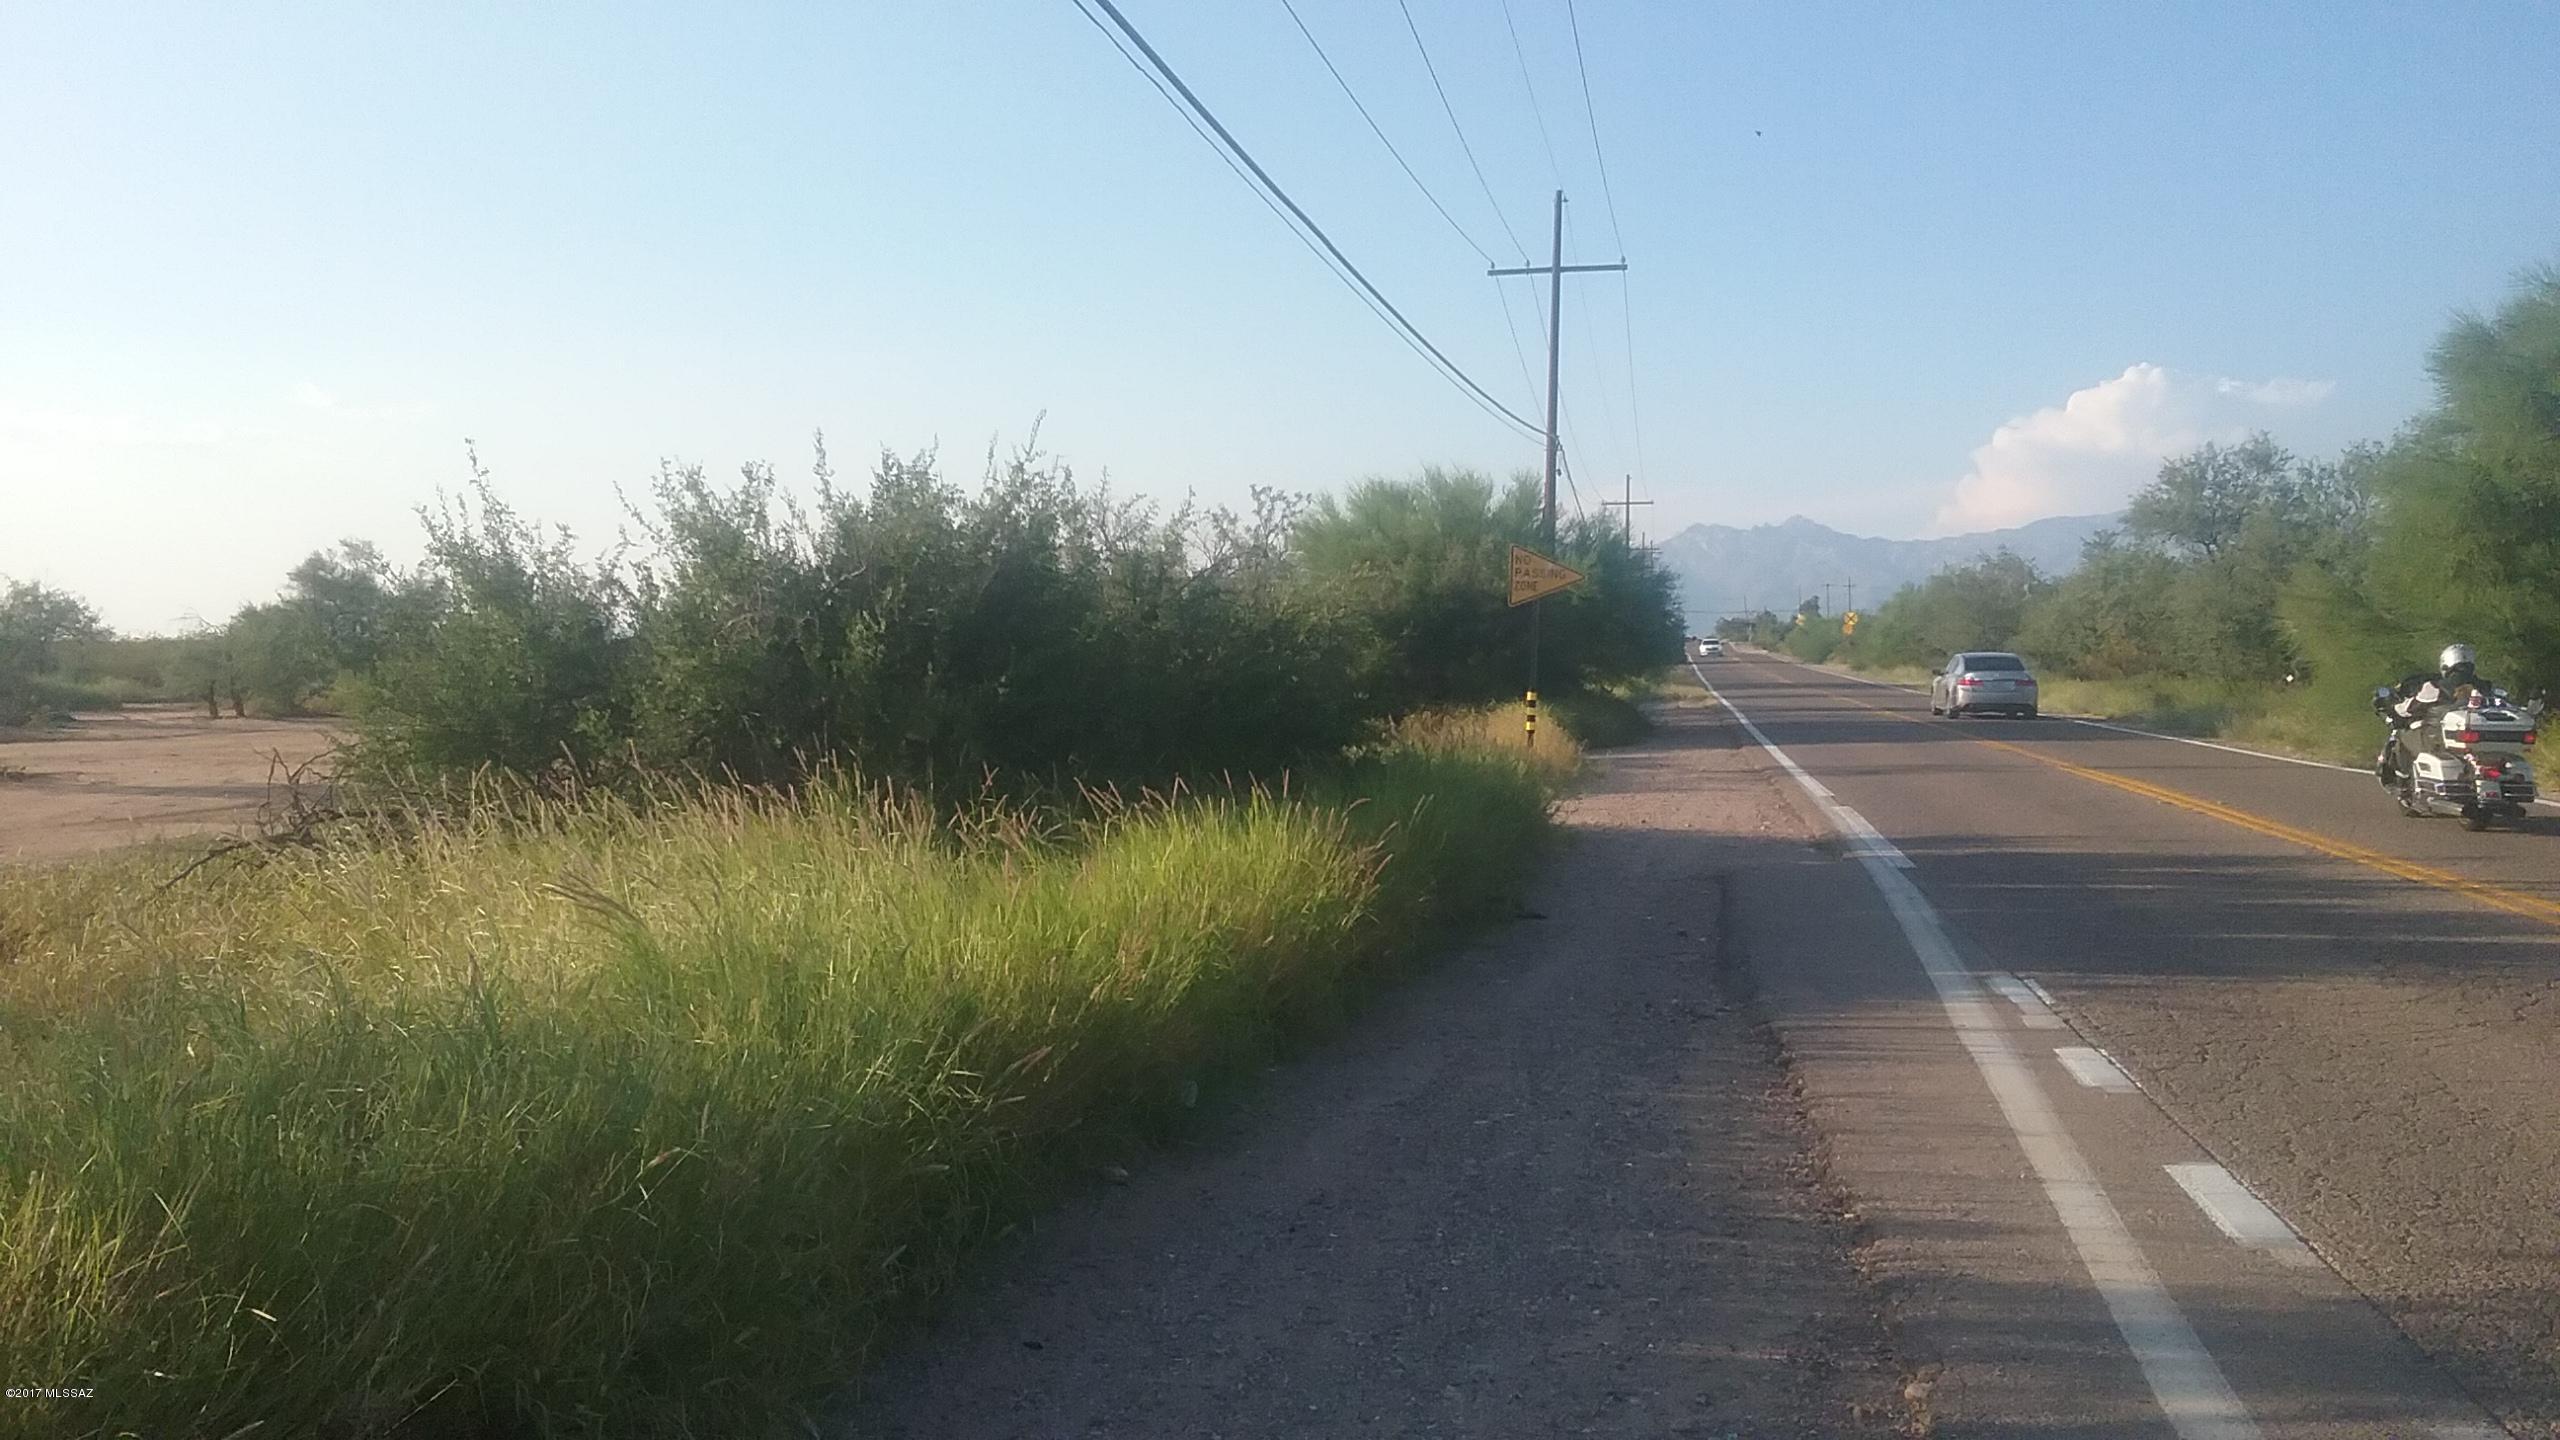
RARE LARGE ZONED HEAVY INDUSTRIAL TUCSON CITY PARCEL-over 4 1/2 millon sq.ft with all entitlements! 1/2 mile north of I-10 on westside of Wilmot, close to all amenities with rail line thru northside of parcel. Phase 1 assessment complete and available. Rare opportunity for end user or Investment hold!
''Residential rezoning prohibited''
#21722083

Tucson

6800 S Wilmot Road S

None Beds

None Baths

104.82 acres

$3,500,000

MLS#: 21722083

* Listings identified with the FMLS IDX logo come from FMLS and are held by brokerage firms other than the owner of this website. The listing brokerage is identified in any listing details. Information is deemed reliable but is not guaranteed. If you believe any FMLS listing contains material that infringes your copyrighted work please click here to review our DMCA policy and learn how to submit a takedown request. © 2024. First Multiple Listing Service, Inc.
Stunning Views and more

Featured listing

Stunning Views and more

Browse Properties

Categories

Homes Tailored to Your Lifestyle

Buyers Guide

Buying a home is one of the most exciting milestones of your life.

View more

Sellers Guide

Putting your home on the market can be a stressful process, especially when you don’t know what to expect.

View more

Market report

With just a few clicks, you'll gain instant access to valuable insights about the real estate market, including trends, property values, and community analytics.

View more

Home value

Unlike automated valuations, our hands-on review will provide a comprehensive opinion of your home’s value while considering important interior elements and other location intangible factors that machine algorithms so often miss.

View more

Buyers resources

Guides on financing, inspections, and choosing the right Realtor for a smooth home purchase.

Sellers resources

Practical tips on staging, pricing, and preparing your home to attract buyers and maximize your sale.

Send a message

Message successfully sent.

Preferred Agent

Preferred Area

Preferred City

Reason for contacting?

I agree to receive email communication and understand I can unsubscribe at any time.

I agree to be contacted by The Mandy Gold Team | Haymore Real Estate LLC via call, email, and text for real estate services. To opt out, you can reply 'stop' at any time or reply 'help' for assistance. You can also click the unsubscribe link in the emails. Message and data rates may apply. Message frequency may vary. Privacy Policy

Sign In Sign Out

Virtual Assistant

Would you like to take the next step with this property? We can help you schedule a showing or virtual tour, or send you more details.

Yes, I would like more information.

Thank You for Your Reply, One of Our Agents will contact you as soon as possible

No, maybe later.

Thank you, you can always contact me via email, phone number or through the contact form.

Realhub AI

Lucy - Your AI-Powered Realtor

Update Your Temporary Password

Personalize your search

Enter your email and we'll notify you immediately when new listings match what you're looking for.

or enter email address

Already have an account ? Login here

Continue your home search

Preferred Area

Preferred City

I agree to receive communications and understand I can unsubscribe at any time.

I agree to be contacted by The Mandy Gold Team | Haymore Real Estate LLC via call, email, and text for real estate services. To opt out, you can reply 'stop' at any time or reply 'help' for assistance. You can also click the unsubscribe link in the emails. Message and data rates may apply. Message frequency may vary. Privacy Policy

Already have an account ? Login here

We use cookies

We use cookies primarily for analytics to enhance your experience. By accepting, you agree to our use of these cookies. You can manage your preferences or learn more about our cookies policy.