Thinking of selling?

Trusted Real Estate Experts in Sierra Vista, Fort Huachuca, Benson, and Bisbee Arizona

  • Nearby me

Popular Features

Community Features

Association

Property Features

Waterfront

View

Exterior Features

Interior Features

Style

E-Alert name

Properties

10000 properties match your criteria

This is a vacant 4.29-acre parcel in the Valley Springs 06 subdivision. It offers a quiet corner of southeastern Arizona's high-desert landscape, ideal for those seeking a personal retreat or a base for outdoor adventure. The property sits near Douglas, a historic border town, with the Mule Mountains to the west and the more distant Chiricahua Mountains offering a dramatic backdrop for enjoying the region's unique ecosystem and expansive views. Short drive to all of Cochise counties historic sites. Seller financing is available with $2900 Down plus Pioneer Title account setup and closing Costs, for 3 years at 9.9 percent interest. with a payment of $257.76 per month plus Pioneer Title Processing fee and impounded property tax
#7081575

Douglas

4.29 Acres La Cienega -- 152

None Beds

None Baths

4.29 acres

$10,900

MLS#: 7081575

Price reduced
Perfect lot, ready for your new home or hold if for future use. East/West exposure, East back yard allows shade in those hot summer nights.  Lot available for duplex or single family.  Arizona City is growing at record pace.  Get land before you can't.  Buyer to verify all information and lot lines.
#7072834

Arizona City

15361 S MOON VALLEY Road 450

None Beds

None Baths

0.28 acres

$44,900

MLS#: 7072834

Great opportunity to own 6.63 acres of level land in Salome! This spacious parcel offers paved road access, power at the property line, beautiful mountain views, and no HOA. Rural Agricultural zoning provides plenty of flexibility for a homesite, manufactured home, small ranch, recreational getaway, or future investment. Enjoy wide open desert living while still having convenient access to I-10, Salome, Vicksburg, and Quartzsite. Plenty of room for your home, shop, RVs, animals, and toys!
#7081541

Salome

56626 ROADRUNNER Circle 2

None Beds

None Baths

6.67 acres

$15,000

MLS#: 7081541

Beautifully upgraded and full of personality, this 3-bedroom, 2.5-bath home offers 3,162 square feet of thoughtfully designed living space within a gated Queen Creek community. From the moment you step inside, custom details set this home apart, including statement wall treatments, designer lighting, upgraded flooring, custom wood shutters throughout and a warm, sophisticated color palette.

The spacious floor plan includes a dedicated office plus an additional flex space, giving you plenty of room to work, relax or create a space that fits your lifestyle. The open-concept great room flows seamlessly into the kitchen and dining areas, creating an inviting space for everyday living and entertaining.  The kitchen features white shaker cabinetry, Silestone countertops, stainless steel appliances, a built-in oven and microwave, gas cooktop, traditional kitchen sink and generous storage. A butler's pantry adds even more function and storage while making entertaining that much easier.

Outside, enjoy an established backyard with mature landscaping, grass, a covered patio and separate pergola-covered seating area. A built-in outdoor kitchen aid BBQ create the perfect setup for entertaining, with multiple spaces to gather, dine and relax.

Thoughtful upgrades throughout, a flexible single-level layout and a location close to Queen Creek shopping, dining and everyday conveniences make this home truly move-in ready.
#7080559

Queen Creek

22669 E CAMACHO Road

3 Beds

2 Baths

N/A

$824,000

MLS#: 7080559

POOL • NO HOA • 3-CAR GARAGE • CUL-DE-SAC • SOLAR! Rarely does a Sun City home offer this much--beautifully remodeled, a private saltwater pool, huge backyard, 3-car garage, full solar and NO HOA! Located at the end of a quiet cul-de-sac, this exceptional 2-bedroom, 2-bath home is designed for comfortable living and effortless entertaining. Step inside to gorgeous 36x36 tile flooring throughout the main living areas and a spacious floor plan featuring separate living and dining rooms plus a large sunken family room. The completely remodeled kitchen is a showstopper with granite countertops, full tile backsplash, stainless steel appliances and a double oven. The flexible bedroom layout is another standout feature. The primary suite offers a private bath and two walk-in closets while the secondary bedroom has a full bath conveniently located right next to it--creating the feel of two primary suites. Both bathrooms feature luxurious marble walk-in, spa-style showers, and the main bath is thoughtfully designed with accessibility features. Outside, your private backyard oasis awaits! Enjoy the saltwater pool, expansive covered patio with misters and enormous block-wall fenced yard with plenty of room to add a casita, workshop or create your ultimate outdoor retreat. Energy efficiency and comfort are enhanced by full solar with an assumable lease, additional mini-split systems and three solar tubes that bring in abundant natural light while helping keep the heat out. Major improvements include the roof, water heater, and pool all updated within approximately the past few years. The oversized 3-car garage provides plenty of room for vehicles, golf carts, storage and hobbies. And one of the biggest bonuses: NO HOA! Enjoy the freedom of no HOA while still having access to Sun City's incredible amenities for one low annual fee. If you're looking for a remodeled Sun City home with a pool, privacy, solar, space and NO HOA, this one deserves to be at the top of your list!
#7080642

Sun City

20026 N 101ST Avenue

2 Beds

2 Baths

N/A

$479,500

MLS#: 7080642

Welcome to Scottsdale's highly desirable 85254 zip code! This spacious single-level 3-bedroom home with a den and 2.5 baths offers NO HOA and valuable updates including a roof and A/C replaced in 2021, windows replaced in 2018, and an updated kitchen completed in 2023. All three bedrooms are generously sized, and the versatile den offers flexible space for an office or hobby room. The split floor plan features vaulted ceilings, multiple living spaces and a fireplace. The private primary suite enjoys pool views. Outside, enjoy a sparkling pool, heated spa, built-in BBQ, misting system and screened-in covered patio. Situated on a nearly 10,000 sq ft lot with a 2-car garage, this home offers space, privacy and exceptional outdoor living.
#7080621

Scottsdale

17018 N 57TH Street

4 Beds

2 Baths

N/A

$955,000

MLS#: 7080621
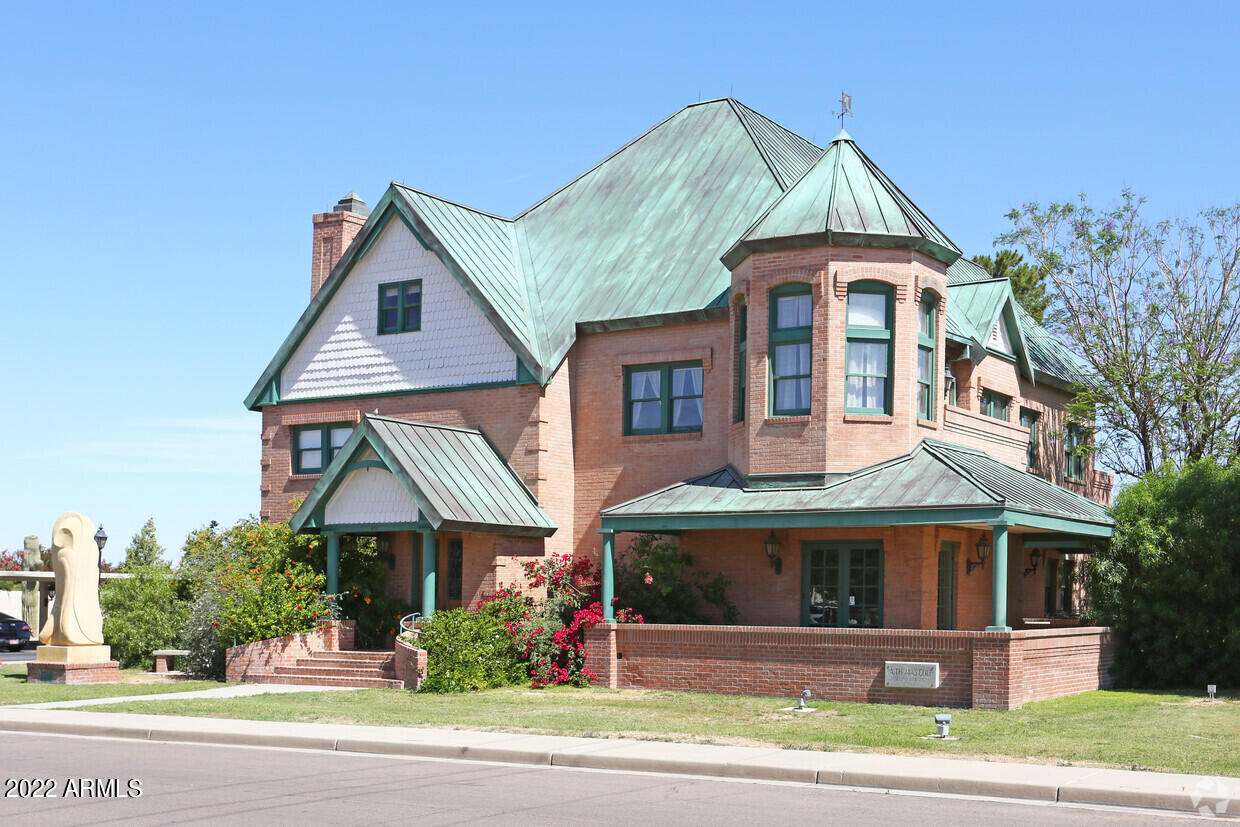
Introducing a trophy-quality commercial asset that defines presence and prestige in Casa Grande. This 4,646 SF building features designer-rated fixtures and high-end finishes throughout, setting it apart as a true landmark property.
Strategically positioned along the main ''going home'' corridor from I-10, this site is ideal for maximum exposure.

Highlights:

4,646 SF trophy-quality building
Designer fixtures & upscale finishes throughout
Landmark presence in a high-growth corridor
Direct access along primary route from I-10
Shaded parking for added convenience
Surrounded by expanding residential and commercial development
Significant price reduction - exceptional opportunity

This is more than real estate--it's a signature location for your business or investment portfolio The entry foyer and rotunda express confidence in style and makes a center point for the main and second floor. The wrap staircase leads to 4 offices, a conference room and the master office/balcony. The main floor has expansive library. Fluorescent lighting throughout with brass & crystal-like accent lights, porcelain and brass door fittings, 4 working offices, spaacious filing room, kitchen and reception/seating area. Full crown moldings, carved wood, upgrade furniture and furnishings, IT/phone/video monitoring all add to enticing commerce, quality employees and promotion of your business image. The full basement is block-finished for secure storage. This trophy property is in a value protected area, highly visible and easily accessed from all corridors. 2.75 additional adjoining land available for $500,000.
#6829751

Casa Grande

420 W Casa Grande Lakes Boulevard N

None Beds

None Baths

4,647 Sq.Ft.

$1,050,000

MLS#: 6829751

Situated on an oversized lot in a quaint subdivision of some of Sahuarita's most beautiful custom homes, this property is no exception. Built in 2005 and offering three bedrooms and two bathrooms in more than 1,900-sq.ft., this lovely home has been modernized for comfortable living while still maintaining its contemporary Southwest charm. Beautiful landscaping out front is ever-so-inviting with fresh exterior paint in 2025 and updated light fixtures. Venture inside to open-concept living with a great room offering soaring ceilings, a built-in gas fireplace, and direct views of the kitchen and dining areas. The kitchen is fitted with gorgeous cabinetry, granite countertops with tile-accented backsplashes, and a full suite of dark stainless appliances, including a gas range - all convey!

The bedrooms and bathrooms are tucked inside a private hallway away from the great room. The primary bedroom is large with a bay window for beautiful backyard views. The primary bathroom has a separate latrine closet, a fully-tiled walk-in shower, updated recessed lighting and plumbing fixtures, and a very spacious walk-in closet. The secondary bedrooms are spacious with large windows for plenty of natural light. In addition, there is storage galore throughout the home. The guest bathroom features mirror finishes from the primary bathroom for the perfect sense of cohesiveness. The extended-length, oversized garage off the laundry room features built-in cabinetry for the perfect parking-workshop combination, and even windows for natural light! And with a door for direct side-yard access, it's opens up to the perfect spot to park your RV or larger vehicles. 

The back patio is large, lined with pavers, and features a pergola extension for added comfort. There is also a small area, suitable for a propane or charcoal grill, with a built-in prep sink that attaches directly to a spigot. The backyard features clean desert landscaping and serves as the perfect place for your dream space - a pool, hot tub, sitting patios? The dream is yours! There is a wash directly behind the home with mature desert trees and shrubs, offering a sense of privacy and a buffer from the neighbors behind. There are gates on both sides of the home for easy access! Other upgrades for the home include a 7-year-old gas HVAC system, recoated roof in 2025, and paint. The Estates at La Canada Norte is the perfect alternative to Sahuarita and Green Valley's overwhelming and expensive HOA master-planned communities, far from I-19, at a higher elevation for peace and serenity, and is NON-AGE RESTRICTED. I could go on and on, but you just have to see it for yourself. Come, see, and stay - Welcome Home!
#22622654

Sahuarita

1449 W Calle del Mito

3 Beds

2 Baths

1,930 Sq.Ft.

$449,900

MLS#: 22622654

Elegant furnishings complement a contemporary, exquisite remodel to present a striking interior embellished by a spectacular view. This end unit townhome has the amenities and location sought after by the majority of Green Valley residents. Stainless Steel appliances contrasting with stark white cabinets are emboldened by white granite and inlaid black flakes. A large copper farm sink completes this amazing kitchen of plentiful cabinets, double pantry and an outstanding view. Whether in the great room or on the rear patio, the mountains ''loom larger than life''. Split bedrooms provide privacy and quiet, sleep filled nights. Both bathrooms are totally updated featuring easily accessible tile walk-in showers, executive height vanities, new plumbing and light fixtures. Plank-like laminate flooring throughout the entire home offers the richness of wood without the constant maintenance. It's a clean, water resistant, durable substitute. The one-mile walking path within The Springs begins at the intersection of Rio Fuerte and Camino del Golfista, only 200 yards to the south. And just around the corner to the west is the Green Valley Recreation Center, home to an Olympic size heated pool, fitness center, computer lab, ceramic club and more.
#22622697

Green Valley

3857 S Camino Del Golfista

2 Beds

2 Baths

1,215 Sq.Ft.

$315,000

MLS#: 22622697

Situated directly across from the community park and pool, 3-bedroom, 2.5-bathroom home features a versatile floor plan with distinct living and family room spaces. The upper level includes a large primary bedroom paired with a fully remodeled primary bathroom updated with modern fixtures and clean finishes. Outdoor living is highlighted by a private backyard equipped with a large pergola, ideal for entertaining. Located within easy walking distance to Dana Park shopping, dining, and retail centers, this property delivers low-maintenance living in an exceptional position within the neighborhood.
#7080060

Mesa

1704 S 39TH Street 45

3 Beds

2 Baths

1,528 Sq.Ft.

$425,000

MLS#: 7080060

Here is a North Heights cul-de-sac lot with gentle grade to build your dream home on!  Rock formations on edge of lot very beautiful.    
 Located in a great area close to parks and schools!   Views of McDowell Mountains and more!  You need to see this lot!  ***Financing is available!***
#6587194

Fountain Hills

15224 N Alvarado Drive 46

None Beds

None Baths

0.43 acres

$185,000

MLS#: 6587194

Experience the best of Tucson living in this beautifully updated 3-bedroom, 2-bath townhome nestled in the established Dorado Country Club community. Inside, discover a welcoming living space filled with abundant natural light and highlighted by a charming two-way fireplace. The updated kitchen features elegant quartz countertops, crisp white shaker cabinetry, stainless steel appliances, and a breakfast bar perfect for casual dining. Unwind in the primary suite, complete with direct backyard access, a walk-in closet, and dual sinks. Outdoors, your personal retreat awaits with a covered patio, private putting green, and breathtaking Catalina Mountain views. Enjoy the perfect combination of modern updates, outdoor relaxation, and convenient access to Tucson's golf, dining, and shopping destinations!
#22622661

Tucson

1300 N Dorado Boulevard

3 Beds

2 Baths

2,007 Sq.Ft.

$459,900

MLS#: 22622661

Perched high in the Catalina Foothills, this stunning 2-bedroom, 2-bath townhome has been completely reimagined from the studs with sophisticated finishes and sweeping city and mountain views. Extensive updates include a new roof, windows, electrical, drywall, insulation, beautifully remodeled baths, tile flooring throughout, and a redesigned kitchen with upgraded cabinetry and countertops. The open, light-filled floor plan flows effortlessly to expansive outdoor living spaces, while the spacious primary suite features a luxurious en-suite bath and walk-in closet. An exceptional hillside setting delivers breathtaking panoramic views by day and an ocean of sparkling city lights by night, all just minutes from Tucson's premier dining, shopping, and recreation. Owner/Agent
#22622622

Tucson

5371 N Paseo De La Tirada

2 Beds

2 Baths

1,627 Sq.Ft.

$749,900

MLS#: 22622622

Welcome home! Beautifully remodeled 4 bedroom, 2 bath single story home situated on a spacious corner lot. The inviting kitchen offers plenty of cabinet and counter space, quartz countertops, SS appliances, pantry and a charming breakfast nook with a bay window.
The spacious primary suite features a walk-in closet and an en-suite bath with dual vanities and a walk-in shower. The 4th bedroom offers unique flexibility with access from both the primary bedroom and hallway, making it ideal as a sitting room, den, home office or nursery. It can also be enclosed from the primary bedroom to create a separate 4th bedroom. Step outside to an entertainer's backyard designed for relaxing and gatherings. Enjoy the tranquil water feature and Beehive outdoor fireplace. The home is Move in Ready! Enjoy the covered patio, low-maintenance artificial turf, flagstone walkway, mature trees, water feature and a beautiful sitting area centered around a bee hive fireplace. With thoughtful updates and versatile living spaces, this home offers comfort, functionality and plenty of room to enjoy Arizona living.
#22622734

Tucson

9035 N Mexican Sage Place

4 Beds

2 Baths

1,618 Sq.Ft.

$410,000

MLS#: 22622734

No Application Fees! Brand new never-lived-in 4 bedroom, 3 bathroom Marana home located in the Monarch community. This beautiful new home features wood plank-style tile flooring throughout the first floor with neutral carpeting upstairs, neutral paint throughout, upgraded doors and fixtures, LED lighting, 2-inch faux wood window blinds, and abundant natural lighting. The spacious open living room flows seamlessly into the beautifully appointed kitchen featuring quartz countertops and backsplash, oversized center island with breakfast bar, separate pantry, gas range, stainless steel appliances, and ample cabinet and counter space. A large upstairs loft provides excellent additional living space for a home office, media room, game room, or second family room. One bedroom and a full bathroom are conveniently located on the first floor, making it ideal for guests or multigenerational living. The remaining bedrooms are located upstairs, including the oversized primary suite featuring a huge walk-in closet, dual sink vanity, separate linen closet, and spacious step-in shower. A full-size washing machine and dryer are included for added convenience, and the attached two-car garage provides ample parking and storage space. Easy-to-maintain desert landscaping in both the front and backyard provides low-maintenance outdoor living.

Monarch offers a newer Marana setting with convenient access to neighborhood parks, outdoor recreation, schools, shopping, and restaurants. Enjoy easy access to I-10, Marana Regional Airport, Tucson Premium Outlets, Dove Mountain, and the growing Northwest Tucson employment corridor with convenient travel throughout Marana and the Tucson area.

All our residents are automatically enrolled in the Resident Benefits Package (RBP) for $55.00/month which includes Renter's Liability Insurance, Credit Building to help boost the resident's credit scores with timely rent payments, up to $1M Identity Theft Protection, HVAC air filter delivery (for applicable properties), our best-in-class resident rewards program, and much more!
#22622715

Marana

11777 W Claudina Street

4 Beds

3 Baths

2,068 Sq.Ft.

$2,495

MLS#: 22622715

* Listings identified with the FMLS IDX logo come from FMLS and are held by brokerage firms other than the owner of this website. The listing brokerage is identified in any listing details. Information is deemed reliable but is not guaranteed. If you believe any FMLS listing contains material that infringes your copyrighted work please click here to review our DMCA policy and learn how to submit a takedown request. © 2024. First Multiple Listing Service, Inc.
Stunning Views and more

Featured listing

Stunning Views and more

Browse Properties

Categories

Homes Tailored to Your Lifestyle

Buyers Guide

Buying a home is one of the most exciting milestones of your life.

View more

Sellers Guide

Putting your home on the market can be a stressful process, especially when you don’t know what to expect.

View more

Market report

With just a few clicks, you'll gain instant access to valuable insights about the real estate market, including trends, property values, and community analytics.

View more

Home value

Unlike automated valuations, our hands-on review will provide a comprehensive opinion of your home’s value while considering important interior elements and other location intangible factors that machine algorithms so often miss.

View more

Buyers resources

Guides on financing, inspections, and choosing the right Realtor for a smooth home purchase.

Sellers resources

Practical tips on staging, pricing, and preparing your home to attract buyers and maximize your sale.

Send a message

Message successfully sent.

Preferred Agent

Preferred Area

Preferred City

Reason for contacting?

I agree to receive email communication and understand I can unsubscribe at any time.

I agree to be contacted by The Mandy Gold Team | Haymore Real Estate LLC via call, email, and text for real estate services. To opt out, you can reply 'stop' at any time or reply 'help' for assistance. You can also click the unsubscribe link in the emails. Message and data rates may apply. Message frequency may vary. Privacy Policy

Sign In Sign Out

Virtual Assistant

Would you like to take the next step with this property? We can help you schedule a showing or virtual tour, or send you more details.

Yes, I would like more information.

Thank You for Your Reply, One of Our Agents will contact you as soon as possible

No, maybe later.

Thank you, you can always contact me via email, phone number or through the contact form.

Realhub AI

Lucy - Your AI-Powered Realtor

Update Your Temporary Password

Personalize your search

Enter your email and we'll notify you immediately when new listings match what you're looking for.

or enter email address

Already have an account ? Login here

Continue your home search

Preferred Area

Preferred City

I agree to receive communications and understand I can unsubscribe at any time.

I agree to be contacted by The Mandy Gold Team | Haymore Real Estate LLC via call, email, and text for real estate services. To opt out, you can reply 'stop' at any time or reply 'help' for assistance. You can also click the unsubscribe link in the emails. Message and data rates may apply. Message frequency may vary. Privacy Policy

Already have an account ? Login here

We use cookies

We use cookies primarily for analytics to enhance your experience. By accepting, you agree to our use of these cookies. You can manage your preferences or learn more about our cookies policy.

