Thinking of selling?

Trusted Real Estate Experts in Sierra Vista, Fort Huachuca, Benson, and Bisbee Arizona

  • Nearby me

Popular Features

Community Features

Association

Property Features

Waterfront

View

Exterior Features

Interior Features

Style

E-Alert name

Properties

10000 properties match your criteria

This well-maintained Sun City West home with fresh interior paint and a flexible two-bedroom, two-bath floor plan featuring a small office with built-in cabinetry, family room, formal living and dining areas, and a newly screened-in back porch.

The kitchen includes granite countertops, gas cooktop, stainless steel appliances, sunny breakfast nook and whole-house water filtration system; all appliances convey. The primary suite offers a walk-in closet and remodeled bathroom with tiled shower.

The mature backyard features orange and grapefruit trees, surrounding planters, paver patio and dedicated barbecue area. In 2025, the front patio was expanded to approximately four times its original size and finished with new pavers. The HOA pays all outdoor irrigation water. Updates include a paid-off SolarEdge solar system installed in 2018, Anderson windows installed in 2018, roof underlayment replaced in 2021 and new water heater installed in 2026. The recirculation pump for instant hot water was tested, confirmed operational and reattached at that time.

The garage includes a mini-split system and fluorescent lighting and was previously used as an art studio, making it ideal for hobbies, projects or workspace. Conveniently located near Sun City West golf, recreation, shopping and dining.
#7081221

Sun City West

14227 W CIRCLE RIDGE Drive

2 Beds

2 Baths

N/A

$419,000

MLS#: 7081221

Welcome home to this furnished turnkey Sonoran model in The Preserve located in the community of SaddleBrooke. An intimate courtyard with pergola, outdoor fireplace & private casita set the stage for this warm & inviting split plan. Behind the beautiful arched wooden door the 3,343 sq ft main house has both formal & relaxed dining areas, wet bar, beamed ceilings, stoned fireplace and wall of windows. 
Golf & Mountain views surround you as you step outside to your own luxury resort. The inviting ultra modern zero edge heated pool & spa encourages you & guests to stay awhile.  Multi-leveled entertainment decks are finished in beautiful travertine for intimate and large gatherings. The built in bbq/bar, a fire ring on water feature along with colorful landscaping completes the backyard oasis. Beautiful views from the spacious primary has sitting area, en-suite with soaking tub, dual vanity, separate shower & walk-in closet that connects to laundry room. The vast second bedroom, den & 3 car epoxy coated garage with built-in cabinets, utility sink and mini split complete this stunning property.
#22622589

Saddlebrooke

36655 S Ventana Place

3 Beds

3 Baths

3,705 Sq.Ft.

$1,780,000

MLS#: 22622589

Price reduced
Tucked into Uptown Sedona, this one-of-a-kind property feels more like a private little retreat than a typical single-family home. Set on a generous .34-acre lot with red rock views and surprising privacy for the location, the property offers three distinct living spaces: two within the main residence plus a fully detached casita, each with its own private entrance and outdoor area.

There's an easy, lived-in charm here--a blend of classic Sedona character and thoughtful updates, with intimate patios, shaded corners and quiet spaces that invite you to slow down, read a book, share a glass of wine or simply enjoy the surroundings. Multiple outdoor living areas take full advantage of Sedona's climate and create separation between the individual spaces without losing the feeling of cohesion The flexibility is what really sets this one apart. Use the entire property as a private residence with room for guests, extended family or creative space, or take advantage of its proven income potential. The two secondary units alone generated solid rental income last year, without renting the main residence. Specific rental history and income information are available upon request for qualified buyers.

Approximately 3,236 square feet with four bedrooms, four baths, two fireplaces, abundant storage, multiple patios and no HOA. Private, versatile and full of character, this is the kind of Sedona property that is difficult to replicate--and absolutely worth seeing in person. Not Pictured are numerous additional rooms and storage areas, including a large cellar.
#7076372

Sedona

440 Schnebly Road

4 Beds

4 Baths

N/A

$1,899,000

MLS#: 7076372

INCREDIBLE BUYER INCENTIVES: $4,000 MORTGAGE CONCESSION. Seller will pay up to $4,000 at closing towards your interest rate buydown if you finance with lender of sellers choice.

This Tucson one-story home offers a two-car garage. Included 100-Day Home Warranty with buyer activation
#22622638

Tucson

7184 S Oakbank Drive

4 Beds

2 Baths

1,538 Sq.Ft.

$275,000

MLS#: 22622638

SELLER INCENTIVE! Seller is offering up to $10,000 toward buyer's closing costs or mortgage interest-rate buydown with an acceptable offer.  Single story 4 bedroom, 3 bathroom house with new interior paint is ready for move-in and is located steps from the community POOL & park. Built in 2022 by Meritage, the home has gray TILE floors, carpet, window blinds and ceiling fans throughout. The Lark floorplan features a guest room with its own en-suite! The other two guest rooms share a complete bathroom and are separated by a teen/tech room. The primary room is located at the back of the house and has dual sinks, soaking tub, shower, large walk-in closet and private toilet. In the kitchen are granite counters, espresso cabinets, island with farm sink and breakfast bar,  stainless steel appliances and walk-in pantry. Indoor laundry has utility sink and ample space for washer & dryer. Outside is the oversized covered patio and newly placed gravel. Also included is a ONE YEAR HOME WARRANTY for added peace of mind. The Trails community has a pool, pickleball courts, covered playgrounds, serene pond and walking paths.
#7081864

Maricopa

35250 W MERCED Street

4 Beds

3 Baths

N/A

$350,000

MLS#: 7081864

Welcome home to this exceptional 4-bed 2-bath residence in the prestigious La Paloma. Situated in the heart of the Catalina Foothills, this home offers spacious living, picturesque desert surroundings, and easy access to world-class golf, shopping, dining, and outdoor recreation, thoughtfully designed for both everyday living, and entertaining, the home features bright, open living spaces, and a corner lot ideal for enjoying Tucson's beautiful weather. Residents also enjoy access to a sparkling community pool. Experience resort style living in one of the Foothills' most sought after communities. This home just got a NEW ROOF completed August 2026 with a 5 year transferrable warranty to next owner!!
#22622635

Tucson

6160 N Placita Manantial La Paloma

4 Beds

2 Baths

2,023 Sq.Ft.

$729,000

MLS#: 22622635

Step into The GIla at Hanson Ridge in Vail, Arizona - a thoughtfully crafted two-story new home designed to offer a perfect harmony of comfort and desert elegance.
As you enter through the inviting front porch, you're welcomed into a bright and airy living space that flows seamlessly into the great room, dining area, and kitchen. This open-concept design is perfect for both casual family living and entertaining. The kitchen, with modern appliances, and a convenient pantry, is both stylish and functional.
The primary suite provides a private retreat with a spacious bedroom, a large walk-in closet, and an en-suite bathroom featuring dual vanities and a walk-in shower. New build, planned for construction.
#22622704

Vail

12333 E Morris Carson Drive

4 Beds

3 Baths

2,057 Sq.Ft.

$373,900

MLS#: 22622704

Price reduced
Welcome Home to your spacious 4BR/2BA with split floor plan, diving pool & above-ground spa! Updated kitchen with granite counters and newer cabinets. Primary suite has dual sinks, separate shower & tub. Vaulted ceilings, wood-burning fireplace, newer vinyl windows & A/C replaced in 2020.
#7081269

Phoenix

3334 E UTOPIA Road

4 Beds

2 Baths

N/A

$649,900

MLS#: 7081269

Experience the ultimate Arizona lifestyle in this stunning, single-level Fountain Hills townhouse, tucked inside the exclusive gated enclave of La Loma at Eagle Mountain. Offering 1,764 square feet of brilliantly designed living space, this beautiful home is the quintessential lock-and-leave retreat. Inside, an expansive great room flows effortlessly into a stylish, well-appointed kitchen featuring sleek granite countertops and spectacular views of the city lights in the evening. Unwind in your private master suite with a luxurious full en-suite bath, or step onto the covered patio to take in sweeping hillside vistas. With a community pool and spa just moments away, every day feels like a resort getaway.
#7077678

Fountain Hills

15040 E SCARLET SKY Lane 5

2 Beds

2 Baths

N/A

$709,000

MLS#: 7077678

Amazing opportunity in Vail's desirable Hanson Ridge community! Built in 2022 and beautifully maintained, this move-in ready home combines modern finishes with a flexible, thoughtfully designed floor plan. The main level features a full bedroom and bathroom, while the bright, open great room flows into a spacious kitchen with granite countertops, upgraded appliances, and a generous center island perfect for gathering and entertaining. Upstairs, the private primary suite offers an en suite bathroom with dual vanities, a walk-in shower, and an expansive walk-in closet. A versatile loft provides even more room for a home office, media space, play area, or lounge, and every guest bedroom features its own walk-in closet for exceptional storage. Located within the Vail School District with convenient access to I-10, shopping, dining, and recreation. Refrigerator, washer, dryer, all appliances, and window coverings are included. Enjoy the benefits of newer construction without the wait. Move right in and make it yours!
#22622675

Vail

12774 E Joffroy Drive

4 Beds

3 Baths

2,492 Sq.Ft.

$385,000

MLS#: 22622675

WELCOME HOME to desirable Glenmont Estates, part of Goodyear's Pueblo Verde community! This GORGEOUS two story home offers a sought after floorplan built for the way you actually live. The gourmet kitchen steals the show, with granite countertops, an oversized island, and upgraded 42 inch cabinetry. Enjoy 2,671 square feet across two levels, including 4 bedrooms, PLUS a versatile den and a spacious loft. The primary suite offers a soaking tub and separate shower for your own spa inspired escape. Step outside to your private oasis, a sparkling resort style pool, extended patio, and an oversized north/south facing lot built for entertaining. Enjoy community walking paths, Estrella Vista parks, the Goodyear Recreation Campus with  pickleball and an aquatic center, and Estrella Parkway shopping and dining minutes away. Easy access to Interstate 10 and Goodyear Ballpark spring training make this "the ONE" you've been watching for, ready to deliver the West Valley lifestyle you've been dreaming of.
#7080533

Goodyear

15958 W MOHAVE Street

4 Beds

2 Baths

N/A

$509,000

MLS#: 7080533

Get ready to host in this non-HOA beautifully renovated 3 bedroom 2 bathroom home which offers over 1,800 square feet of living space, a pool, and an excellent location! This charming residence boasts timeless curb appeal paired with a modern, bright interior. Enjoy the open-concept floor plan featuring clean lines, contemporary finishes, laminate flooring, and soft neutral tones throughout. Spacious living areas flow effortlessly together, highlighted by a remodeled kitchen with natural wood cabinetry, quartz countertops, an island, and ample pantry space. The owner's suite is a private retreat with outdoor access, a walk-in closet, and an ensuite bathroom. The backyard oasis is perfect for entertaining, offering a pool and a covered patio. Near schools, parks, highways and entertainment!
#7080265

Glendale

5144 W DESERT COVE Avenue

3 Beds

2 Baths

N/A

$439,999

MLS#: 7080265

Price reduced
Fully remodeled in 2026, this exceptional 3,929 sq ft residence offers turnkey luxury on a premium south-facing ¾-acre homesite adjoining the Legend Trail Golf Course. Designed for effortless indoor-outdoor living, the open split-floorplan features 4 bedrooms, 3 bathrooms, soaring 12-ft ceilings, 8-ft doors, European oak flooring, two modern fireplaces, and a dramatic 20-foot bi-fold door opening to resort-style outdoor spaces. The chef's kitchen showcases premium stainless appliances, waterfall quartz countertops, 66'' fridge, 2 ovens, custom cabinetry, spacious pantry, and built-in bar with wine fridge. Private primary retreat includes a sitting area, spa-inspired dual shower, oversized walk-in closet, and desert views. New expanded/enhanced paver driveway with turf steps, limestone ...limestone hardscape, pet-friendly turf, linear fireplace, updated BBQ with pergola, plus a climate-controlled insulated 3-car garage with 220V charging.
Enjoy golf, pool, spa, fitness center, tennis, pickleball, and miles of hiking and biking trails--all included in the low HOA fee.
#7080318

Scottsdale

34617 N DESERT RIDGE Drive

4 Beds

3 Baths

N/A

$1,950,000

MLS#: 7080318

Price reduced
JUST COMPLETED...  this home features approximately $70,000-$75,000 in recent improvements. The kitchen has been fully updated with new custom cabinetry, natural Taj Mahal stone countertops, and a waterfall-edge island detail. The same Taj Mahal stone continues into both bathrooms for a cohesive material palette throughout. Delta champagne-gold faucets are installed at the kitchen sink and in both bathrooms. The primary bathroom includes a new soaking tub and a newly built shower, and the upstairs bathroom has also been fitted with a new shower, with both bathrooms fully demolished and rebuilt as part of the project.
New flooring has been installed throughout the home, with new carpet in select rooms. Ceiling fans and light fixtures have been updated, and the interior carries a two-tone paint scheme. The roof was replaced in 2024. In the backyard, the pool has an updated vacuum system and new plumbing, and the pebble-tech pool surface is complemented by a grassy area suited for outdoor use.
The floor plan offers a separate family/living room in addition to the kitchen, along with a breakfast nook adjoining the kitchen -- giving the home flexible everyday living and gathering space.
The property is located in Ahwatukee, a Phoenix community bordered by South Mountain Park and Preserve, one of the largest municipal parks in the country at over 16,000 acres, offering more than 50 miles of trails for hiking and mountain biking. Golf options in the immediate area include Ahwatukee Country Club, Ahwatukee Foothills Golf Club, Foothills Golf Club, and Club West Golf Club. Shopping and dining are available at nearby centers including Foothills Village Center and Pointe Community Shopping Center, with Phoenix Premium Outlets and Chandler Fashion Center also within a short drive.
The home is zoned for the Kyrene School District and Tempe Union High School District, which includes Mountain Pointe High School; boundary assignments should be verified directly with the districts. Freeway access is available via Interstate 10 and Loop 202, providing routes to Tempe, Chandler, and downtown Phoenix. Phoenix Sky Harbor International Airport and Arizona State University's Tempe campus are both approximately a 15-20 minute drive from the property.
The Ahwatukee/Loop 202 corridor is home to one of the largest concentrations of technology employment in Arizona, with area employers including Intel, Bank of America, Wells Fargo, PayPal, and Microchip Technology. The ASU Research Park in Tempe and the Chandler Fashion Center retail district, spanning roughly 1.4 million square feet of shopping and dining, are both a short drive away. Medical facilities in the surrounding area include Chandler Regional Medical Center and Mercy Gilbert Medical Center.
#7081933

Phoenix

15014 S 47TH Street

4 Beds

2 Baths

N/A

$685,000

MLS#: 7081933
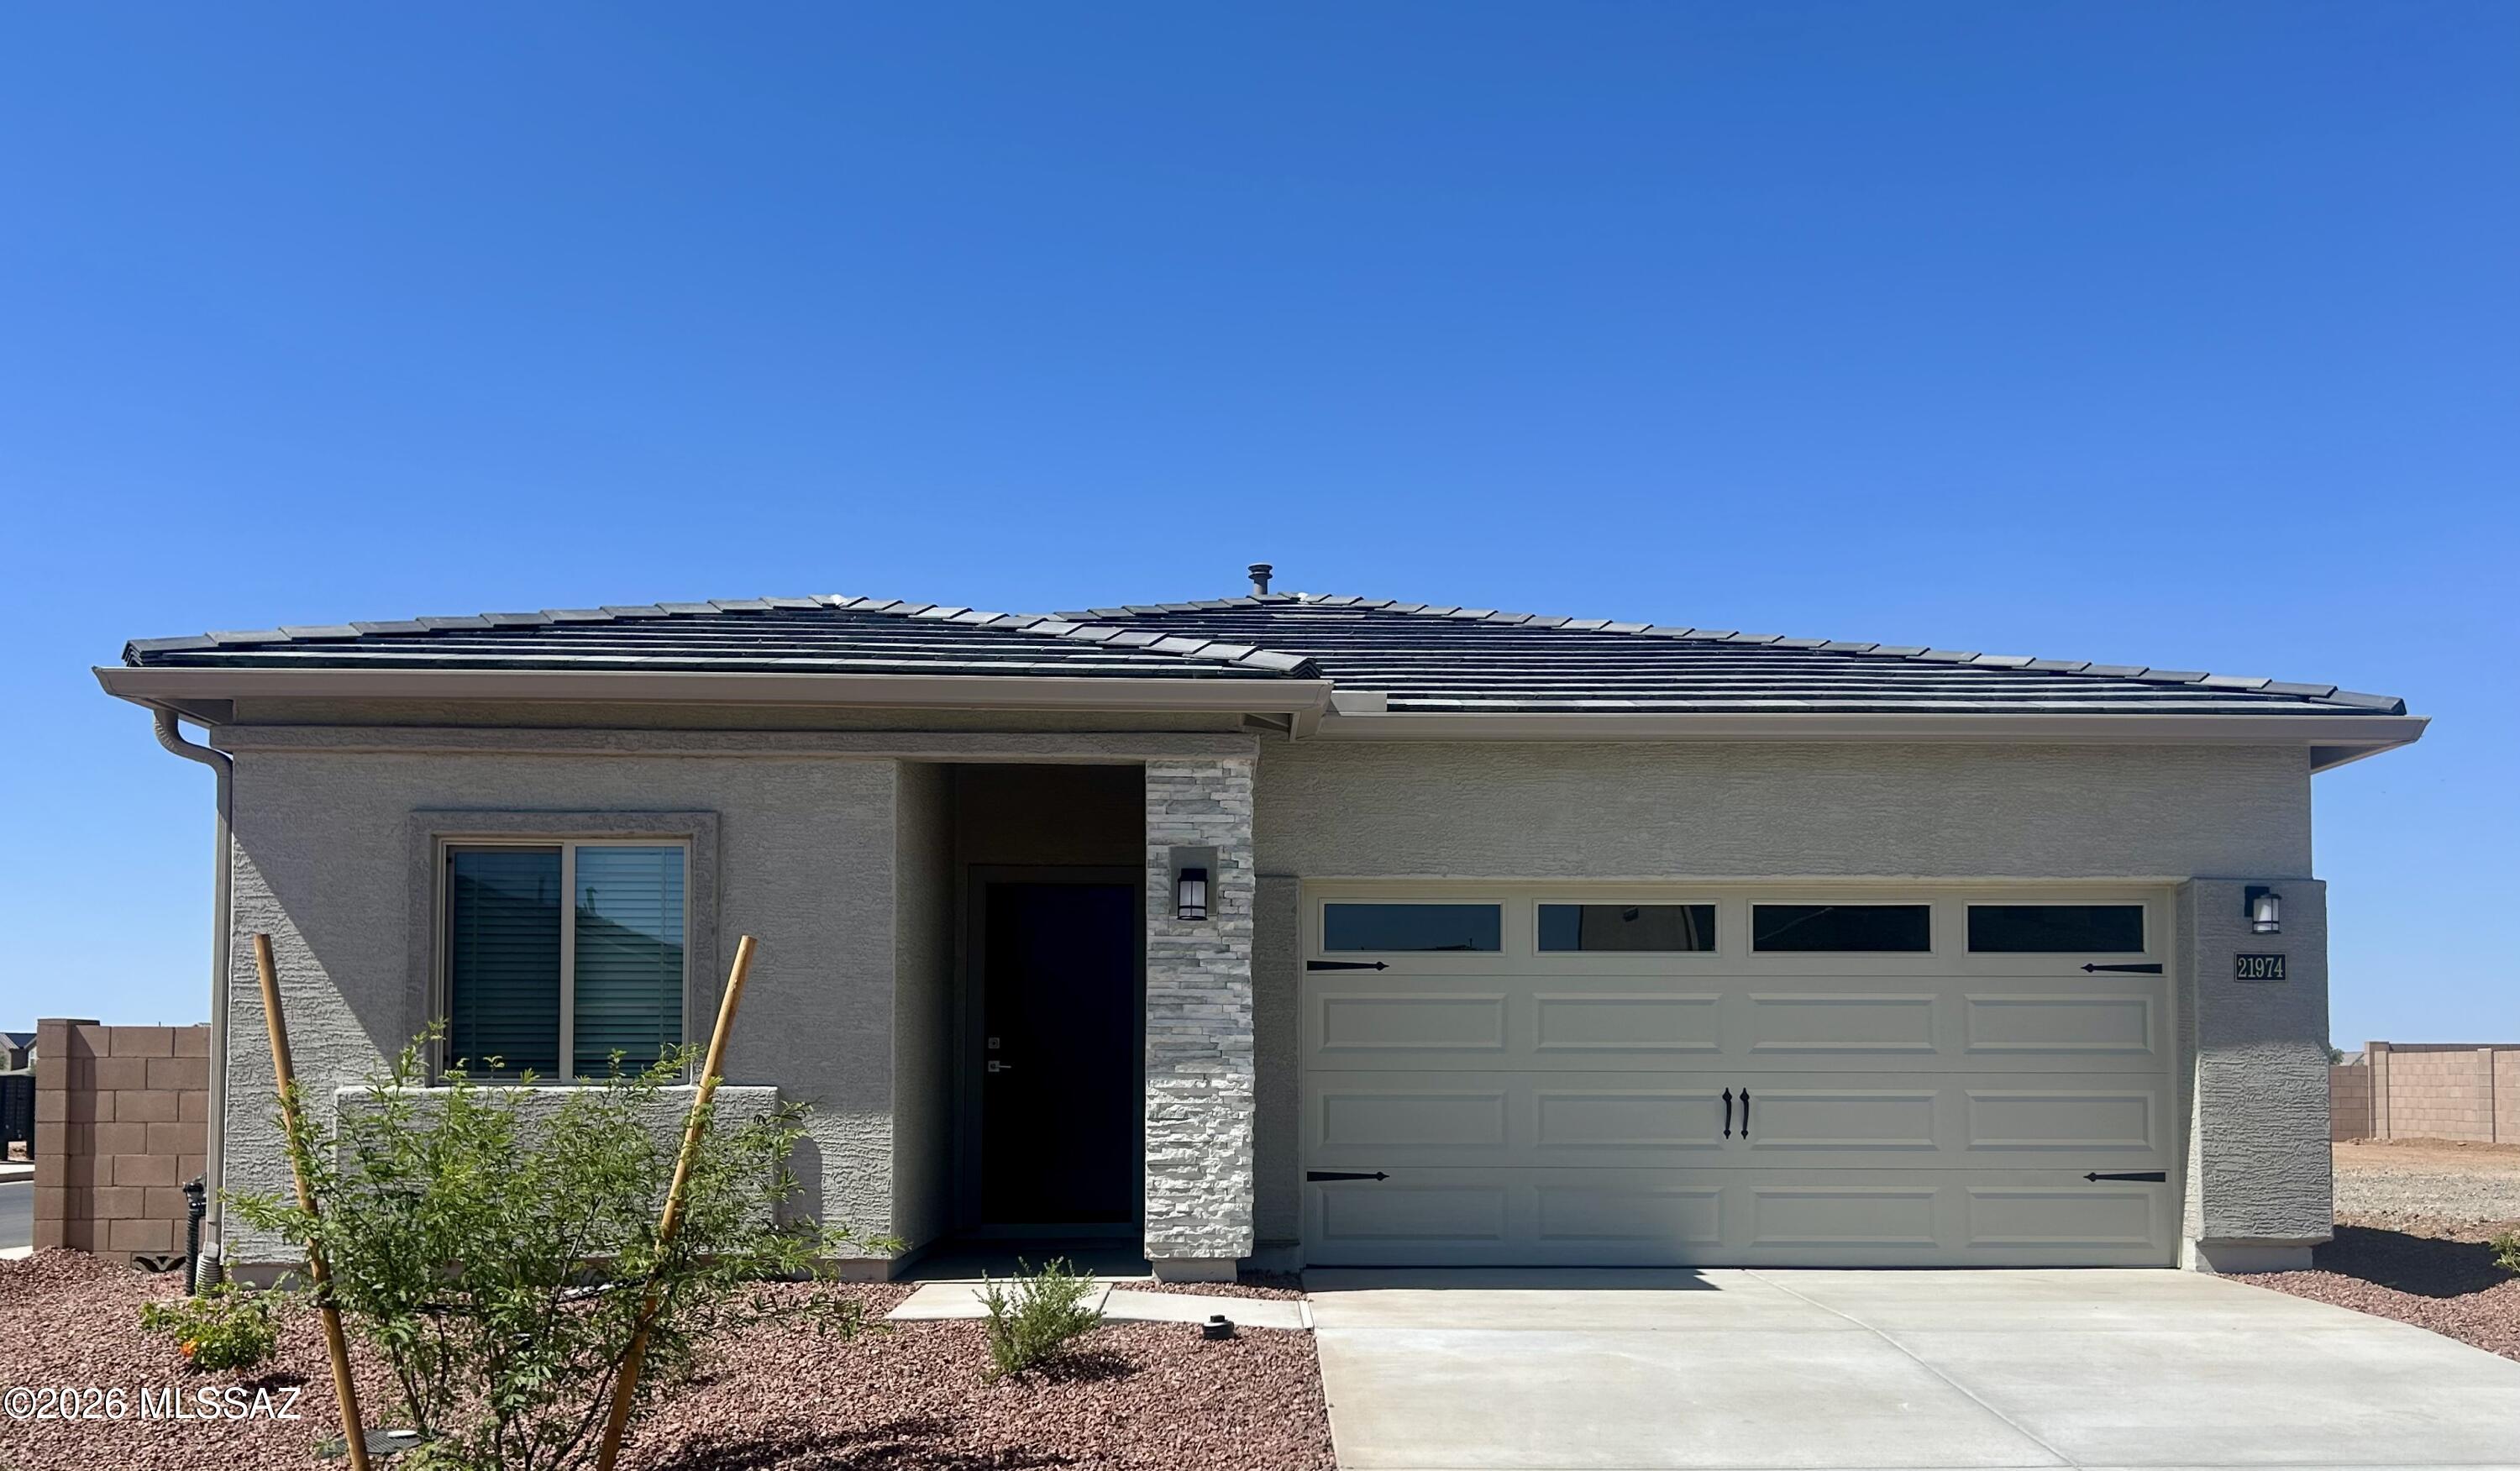
The Amado plan by LGI Homes is a must-see! This home is meticulously crafted with a focus on both style and functionality. This three-bedroom, two-bathroom home showcases a thoughtfully designed layout that exudes comfort. The family room seamlessly connects to a beautifully upgraded kitchen, creating an inviting space for daily living and entertaining. Nestled in a tranquil corner, the master suite offers a haven of serenity and seclusion. Two more bedrooms provide ample space for your family or guests to relax in their own comfort. Better yet, this home is located in the amenity-packed community of Red Rock Village. You will love calling this area home!
#22618245

Red Rock

21973 E Pebbles Avenue

3 Beds

2 Baths

1,115 Sq.Ft.

$283,900

MLS#: 22618245

* Listings identified with the FMLS IDX logo come from FMLS and are held by brokerage firms other than the owner of this website. The listing brokerage is identified in any listing details. Information is deemed reliable but is not guaranteed. If you believe any FMLS listing contains material that infringes your copyrighted work please click here to review our DMCA policy and learn how to submit a takedown request. © 2024. First Multiple Listing Service, Inc.
Stunning Views and more

Featured listing

Stunning Views and more

Browse Properties

Categories

Homes Tailored to Your Lifestyle

Buyers Guide

Buying a home is one of the most exciting milestones of your life.

View more

Sellers Guide

Putting your home on the market can be a stressful process, especially when you don’t know what to expect.

View more

Market report

With just a few clicks, you'll gain instant access to valuable insights about the real estate market, including trends, property values, and community analytics.

View more

Home value

Unlike automated valuations, our hands-on review will provide a comprehensive opinion of your home’s value while considering important interior elements and other location intangible factors that machine algorithms so often miss.

View more

Buyers resources

Guides on financing, inspections, and choosing the right Realtor for a smooth home purchase.

Sellers resources

Practical tips on staging, pricing, and preparing your home to attract buyers and maximize your sale.

Send a message

Message successfully sent.

Preferred Agent

Preferred Area

Preferred City

Reason for contacting?

I agree to receive email communication and understand I can unsubscribe at any time.

I agree to be contacted by The Mandy Gold Team | Haymore Real Estate LLC via call, email, and text for real estate services. To opt out, you can reply 'stop' at any time or reply 'help' for assistance. You can also click the unsubscribe link in the emails. Message and data rates may apply. Message frequency may vary. Privacy Policy

Sign In Sign Out

Virtual Assistant

Would you like to take the next step with this property? We can help you schedule a showing or virtual tour, or send you more details.

Yes, I would like more information.

Thank You for Your Reply, One of Our Agents will contact you as soon as possible

No, maybe later.

Thank you, you can always contact me via email, phone number or through the contact form.

Realhub AI

Lucy - Your AI-Powered Realtor

Update Your Temporary Password

Personalize your search

Enter your email and we'll notify you immediately when new listings match what you're looking for.

or enter email address

Already have an account ? Login here

Continue your home search

Preferred Area

Preferred City

I agree to receive communications and understand I can unsubscribe at any time.

I agree to be contacted by The Mandy Gold Team | Haymore Real Estate LLC via call, email, and text for real estate services. To opt out, you can reply 'stop' at any time or reply 'help' for assistance. You can also click the unsubscribe link in the emails. Message and data rates may apply. Message frequency may vary. Privacy Policy

Already have an account ? Login here

We use cookies

We use cookies primarily for analytics to enhance your experience. By accepting, you agree to our use of these cookies. You can manage your preferences or learn more about our cookies policy.

