Thinking of selling?

Trusted Real Estate Experts in Sierra Vista, Fort Huachuca, Benson, and Bisbee Arizona

  • Nearby me

Popular Features

Community Features

Association

Property Features

Waterfront

View

Exterior Features

Interior Features

Style

E-Alert name

Properties

10000 properties match your criteria

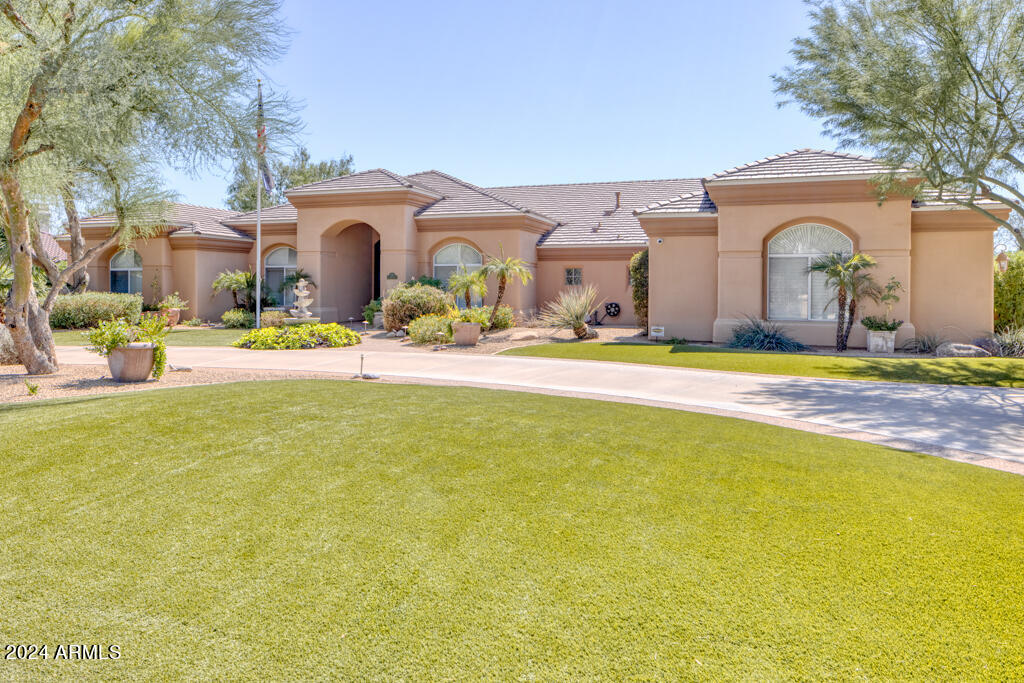
Welcome to your very own paradise! This luxury, move-in ready home offers 5 oversized bedrooms and 4 bathrooms with the 5th bedroom currently being used as an office. This Control4 smart home features a newly remodeled kosher kitchen with a large walk-in pantry. The spacious formal living area, cozy lounge/game room, and the grand dining room that can accommodate at least 20 guests makes for an entertainer's dream. The expansive backyard is home to citrus trees, a fresh herb garden, fire pit, spa, and a newly redone pool. Paradise Valley living at its finest!
#6761121

Paradise Valley

7101 E BERNEIL Lane

5 Beds

None Baths

4,702 Sq.Ft.

$3,650,000

MLS#: 6761121
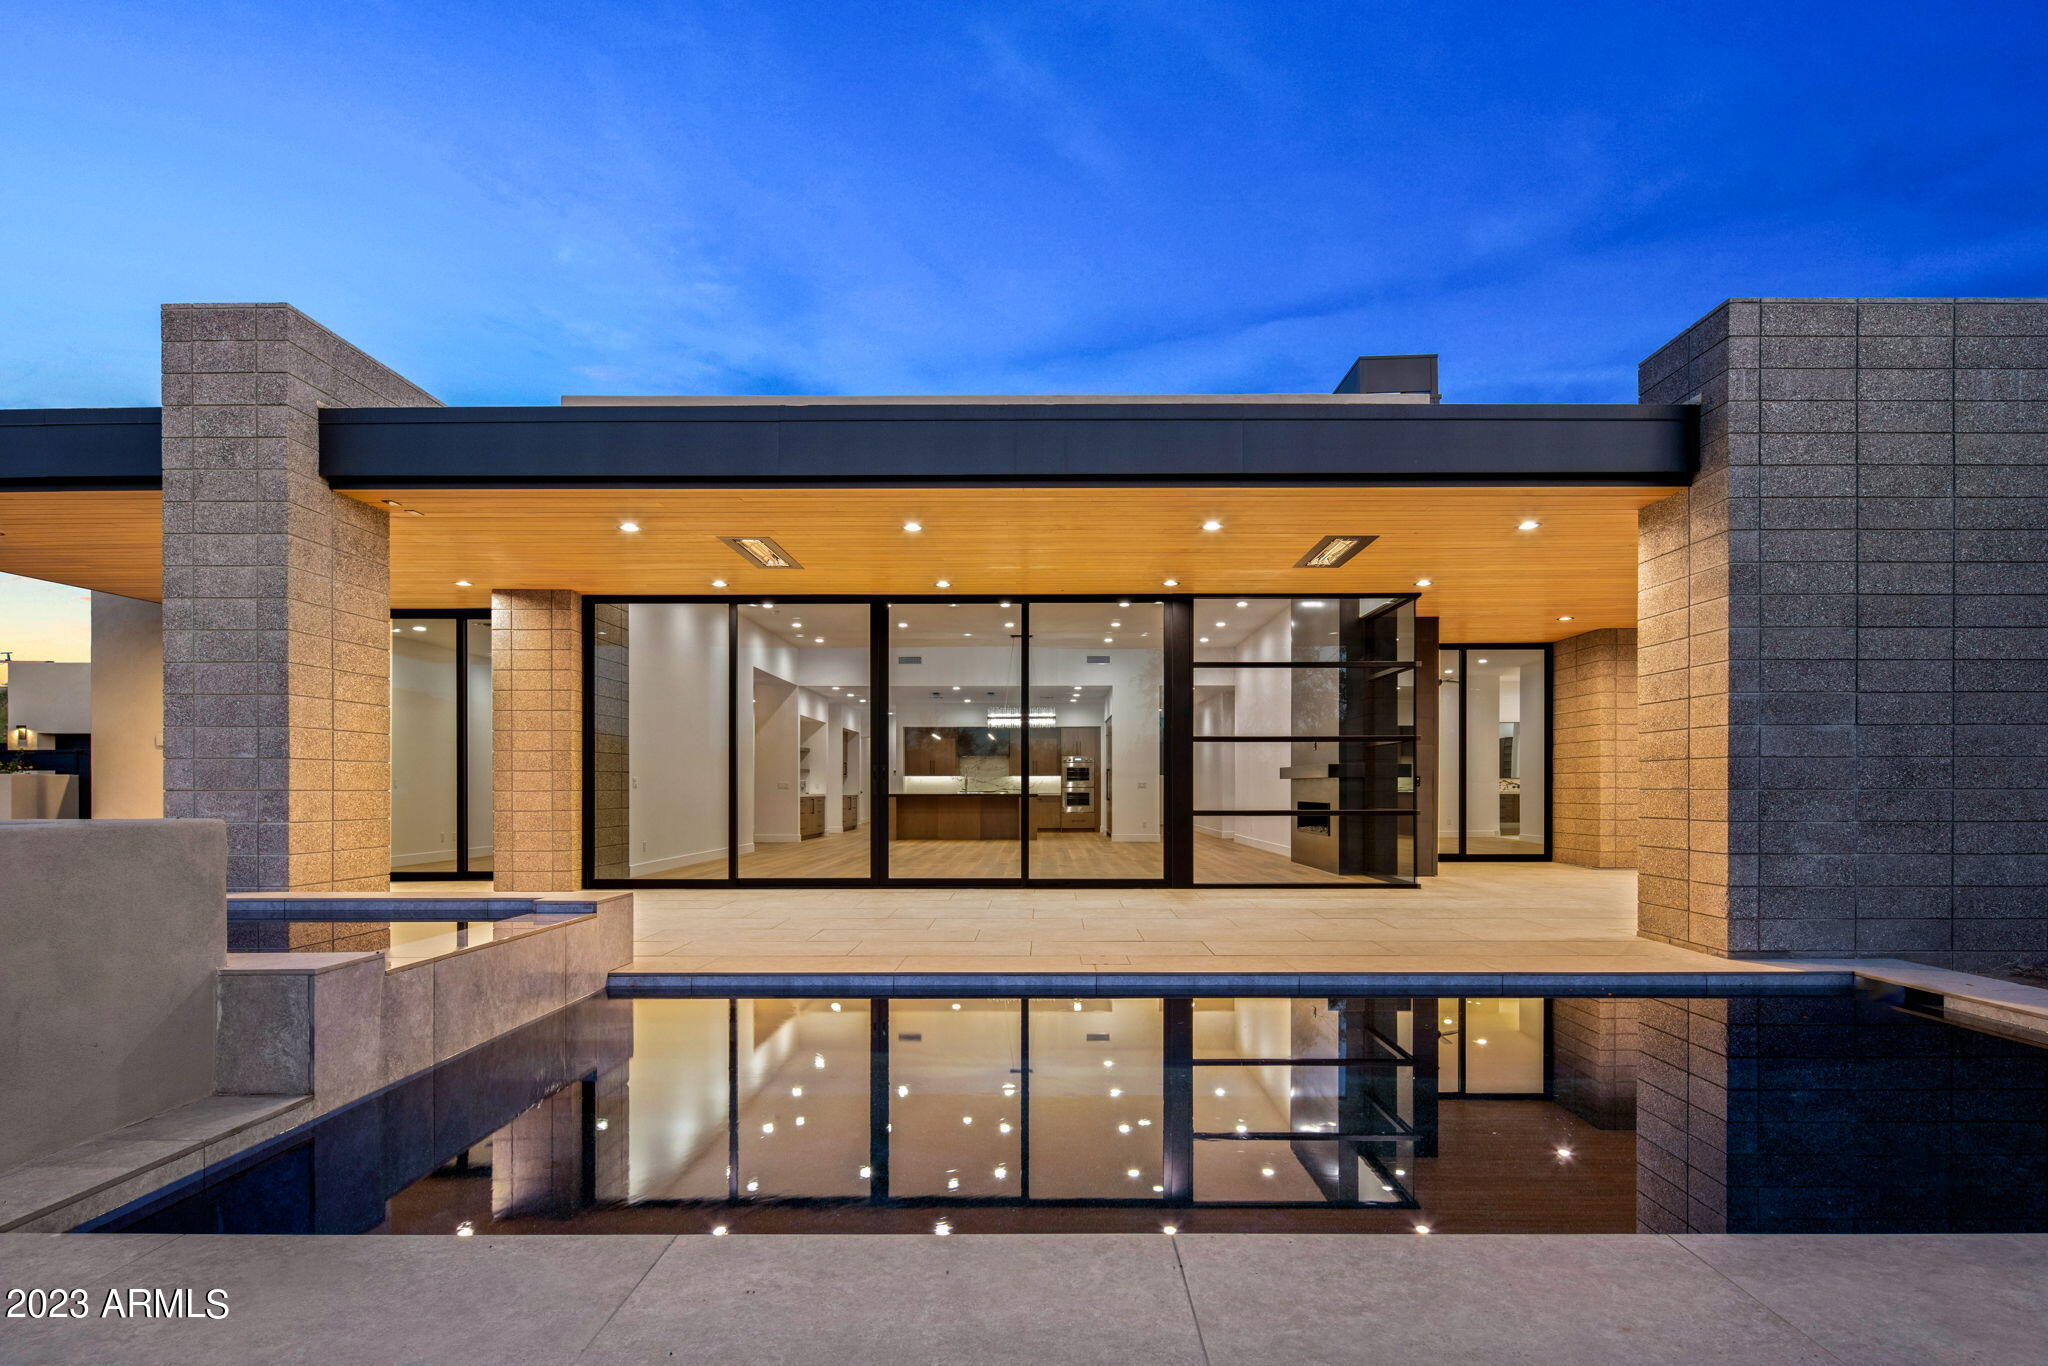
Newly completed contemporary home by Boxwell Homes in Desert Mountain's Village of Gamble Quail. Created for today's modern lifestyle with simplicity, functionality and casual elegance this home features large panes and walls of glass, mixed with stucco, stone and metal exteriors, meets clean lines and angles, ZERO interior steps and an open, great room floor plan. Ideal floor plan with master bedroom, office and three additional guest suites providing plenty of space and privacy for all.  High end finishes and appliances throughout. Chef kitchen with large island, breakfast area, and dining spaces meld together with greatroom for today's entertaining needs.  The blending of indoor and outdoor spaces allow for everyday casual living as well as larger group entertainment throughout the year with outdoor dining and living spaces along with pool, spa, fireplace and outdoor kitchen. This home is situated on an elevated lot with sunset, surrounding mountain views and desert mountain night lights. Please enquire for a floor and site plan. The location of Gambel Quail is ideal for quick access to the main gate to Desert Mountain along with close proximity to the Sonoran Fitness Clubhouse (spa, pickle ball, tennis, swimming, fitness facilities, and MUCH more), as well as close to the other amenities: seven golf courses, six clubhouses and The Ranch and Trails with 20 miles of hiking and glamping that borders the Tonto National Forest. Come experience the first Quiet Conservation Area in the United States, recently awarded by Quiet Parks International. Membership to the Desert Mountain Club is not included. Please contact Desert Mountain Membership Sales for Availability and/or Wait List opportunities
#6483608

Scottsdale

9397 E SUNDANCE Trail

4 Beds

5 Baths

4,948 Sq.Ft.

$3,650,000

MLS#: 6483608
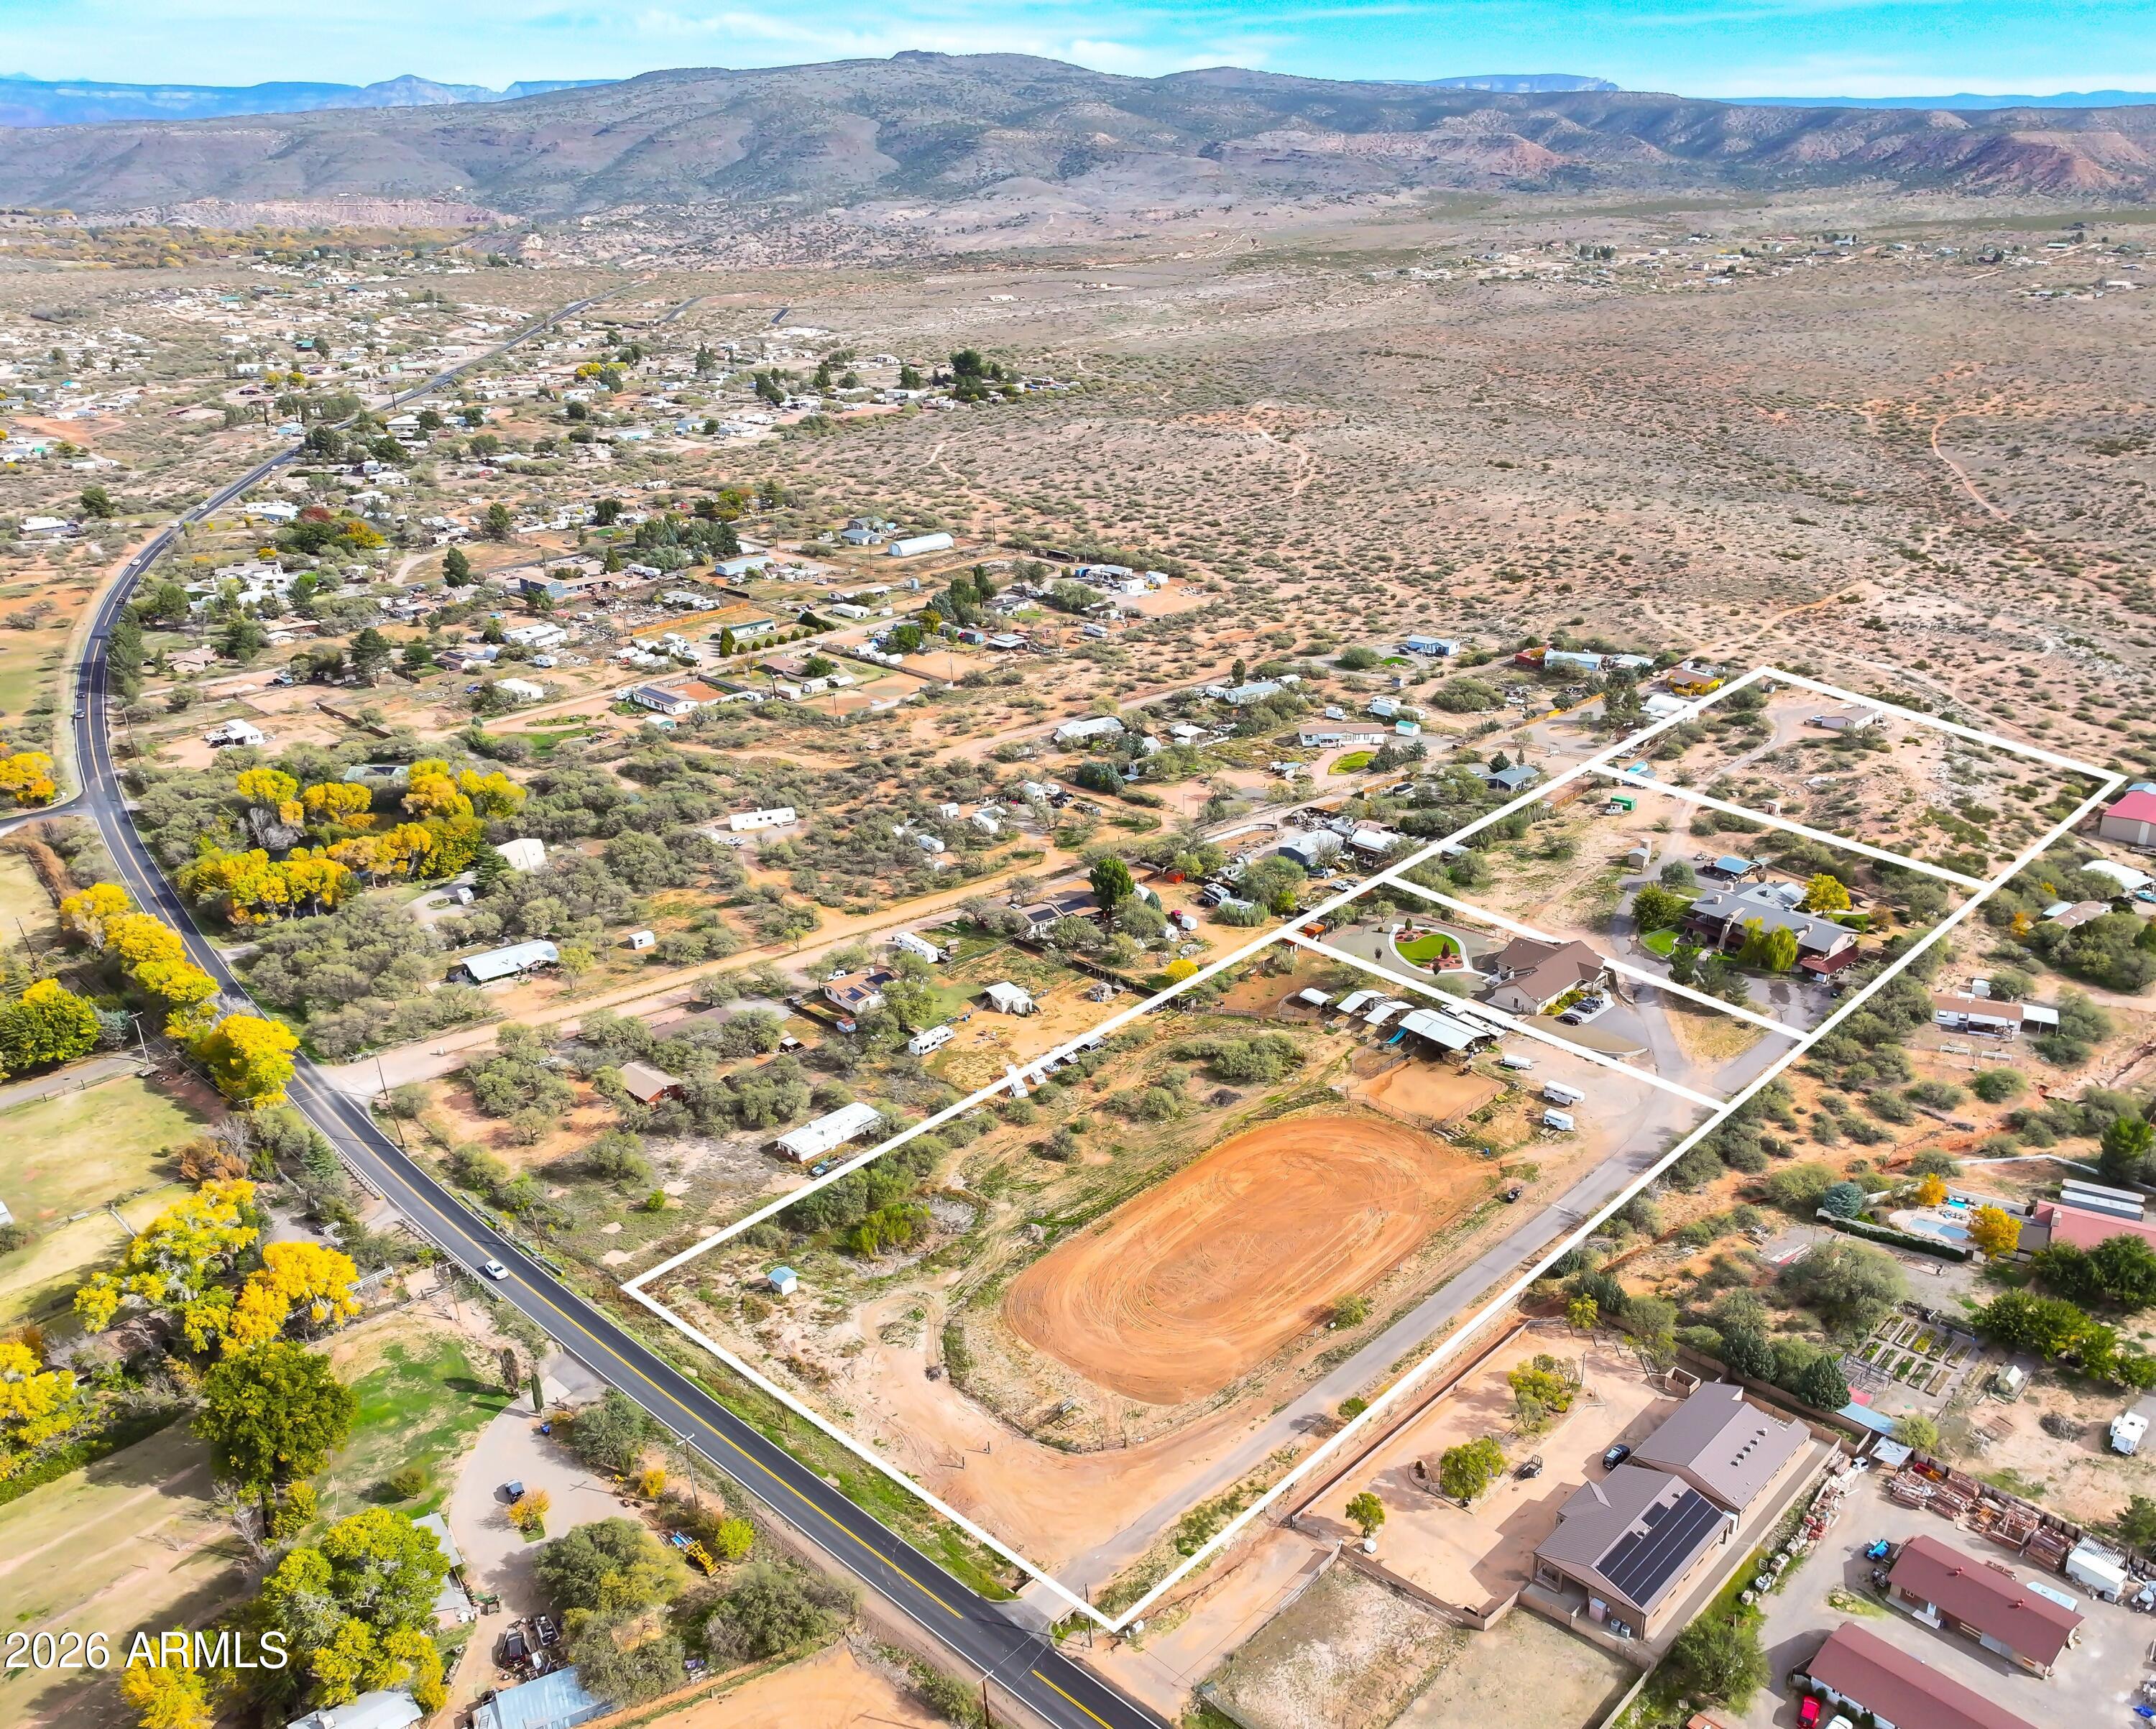
Rare chance to acquire a 10 acre multi parcel estate in the heart of Page Springs. This unique offering includes a large lodge style residence, a newer 2020 built home (currently being leased), a fully improved 4 acre equestrian parcel with an arena, barn, and approximately 345 feet of Page Springs Rd. frontage, and an additional 3 acre parcel backing state owned land with currently leased manufactured home. 

This parcel offers incredible flexibility for a variety of uses including a private estate, retreat center, multigenerational living, or investment opportunity. With a mix of residential, agricultural, and lifestyle features, the possibilities are endless. Home built in 2020 boasts 7 bedrooms, a den, and 6.5 bathrooms while the Main house has 10 bedrooms and 8.5 bathrooms, 3 bonus rooms, a formal dining room, upstairs and downstairs laundry, plus so many more amenities. The beauty, privacy, and setting of this property are something that truly must be experienced in person! 

Manufactured home has 3 bedrooms and 2 bathrooms. 

Enjoy the sweeping views of the Red Rocks and Mingus Mountain, privacy, and proximity to Sedona, Cottonwood, and the Verde Valley Wine Region. Properties with this of versatility and scale are extremely rare. 

Listing includes four parcels: 407-03-031D, 407-03-031F, 407-03-031E, 407-03-031A.
#7028590

Cornville

1005 S Page Springs Road

10 Beds

8 Baths

12,476 Sq.Ft.

$3,650,000

MLS#: 7028590
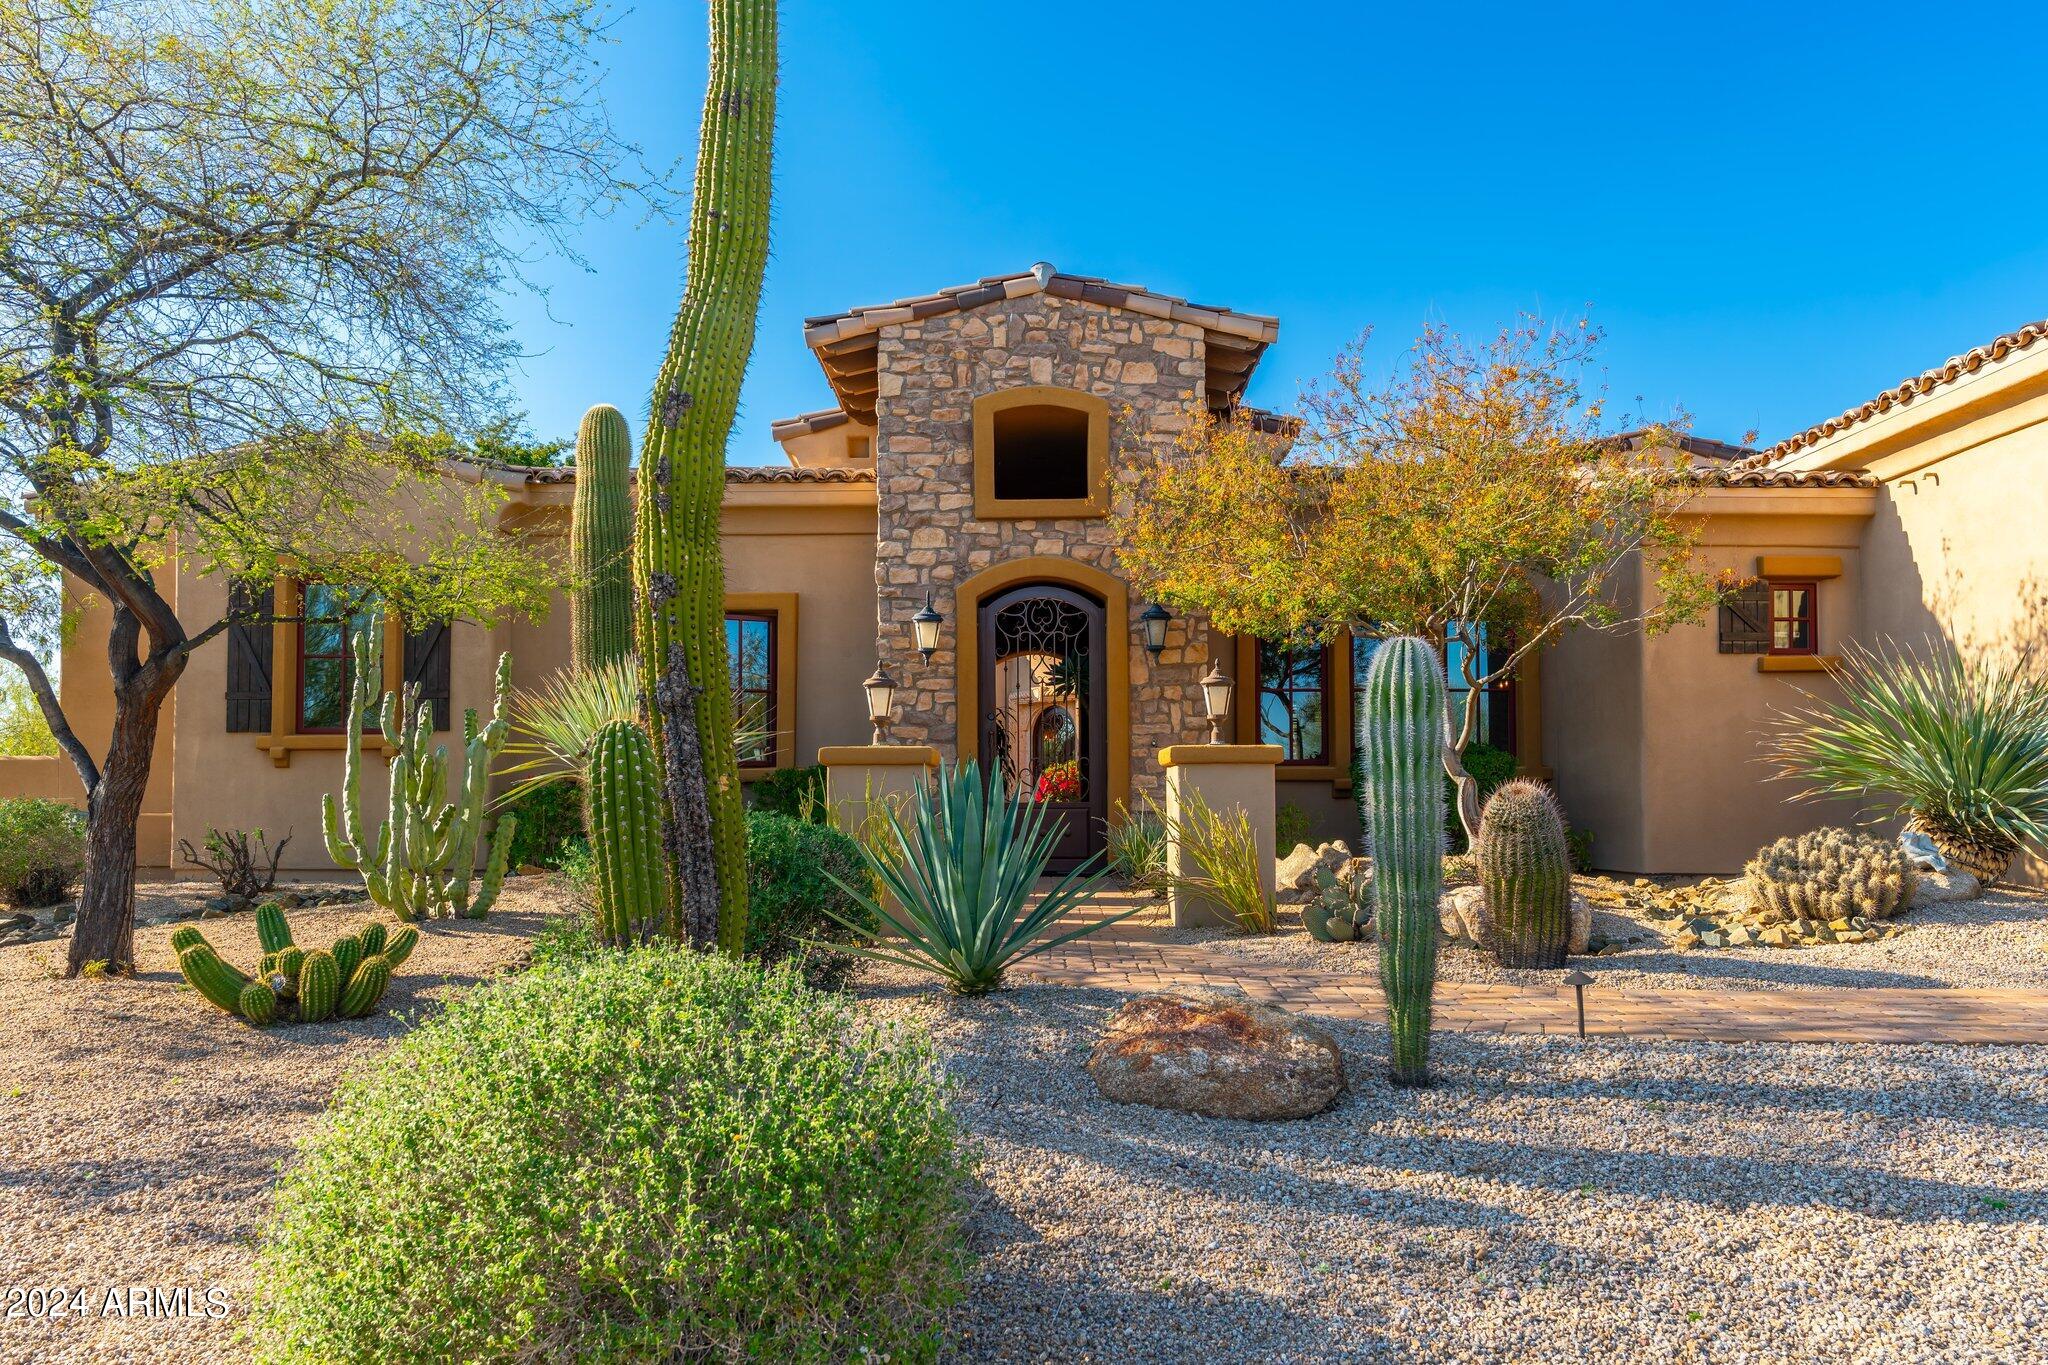
Gorgeous custom home in the desirable North Scottsdale neighborhood of Los Gatos. Sitting on nearly an acre and a half, this 5-bedroom home has it all, boasting unparalleled craftsmanship and attention to detail, offering a seamless blend of elegance and comfort! The gourmet kitchen, equipped with top-of-the-line appliances and an expansive island, overlooks the living room and a cozy breakfast nook, ideal for entertaining. The 1bed/1bath casita also offers a kitchenette and courtyard access, making for a perfect in-law suite or retreat for guests or extended family. Outdoor living includes multiple covered patios, pool and spa, an outdoor kitchen, enclosed courtyard, firepit, and so much more. With proximity to shopping and dining and easy freeway access, this is the perfect location!
#6682067

Scottsdale

8520 E VIA MONTOYA --

5 Beds

None Baths

5,289 Sq.Ft.

$3,650,000

MLS#: 6682067

Welcome to effortless elegance and timeless design by Cullum custom homes in the prestigious, guard-gated community of The Ascent at The Phoenician, located at the base of iconic Camelback Mountain. The detached residence offers the perfect blend of luxury, convenience, and privacy in one of Scottsdale's most coveted addresses. Boasting over 3,000 square feet, this contemporary-organic two-story home features a private elevator, dramatic entryway, and an open great room floor plan designed for easy living and entertaining. The chef's kitchen showcases Wolf appliances, a striking waterfall island, walk-in pantry, and seamless indoor-outdoor flow through retractable glass walls to a spacious covered patio with built-in Wolf BBQ ideal for al fresco dining and relaxing with mountain views.

This impeccably maintained home offers 2 generously sized en-suite bedrooms, including a luxurious primary suite with spa-like bath, soaking tub, walk-in shower, dual vanities, and custom walk-in closet. A powder room for guests, large laundry room with storage, and a 3-car garage complete the home.

Enjoy exclusive access to the private Mountainside Club, featuring a state-of-the-art fitness center, resort-style lap pool, and elegant gathering spaces. As a resident, you'll also have the option to join the Phoenician® Amenity Access Program, offering preferred access and discounts to the award-winning spa, tennis facilities, athletic club, and resort pools.

All of this just moments from Scottsdale Fashion Square, Old Town dining and nightlife, major freeways, and Sky Harbor Airport. This is luxury living redefined.

All furnishings, Artwork, linens, kitchenware are available in a separate bill of sale for a fully furnished for a turn key experience.
#7073923

Scottsdale

4938 N ASCENT Drive

2 Beds

2 Baths

2,897 Sq.Ft.

$3,650,000

MLS#: 7073923
Price reduced
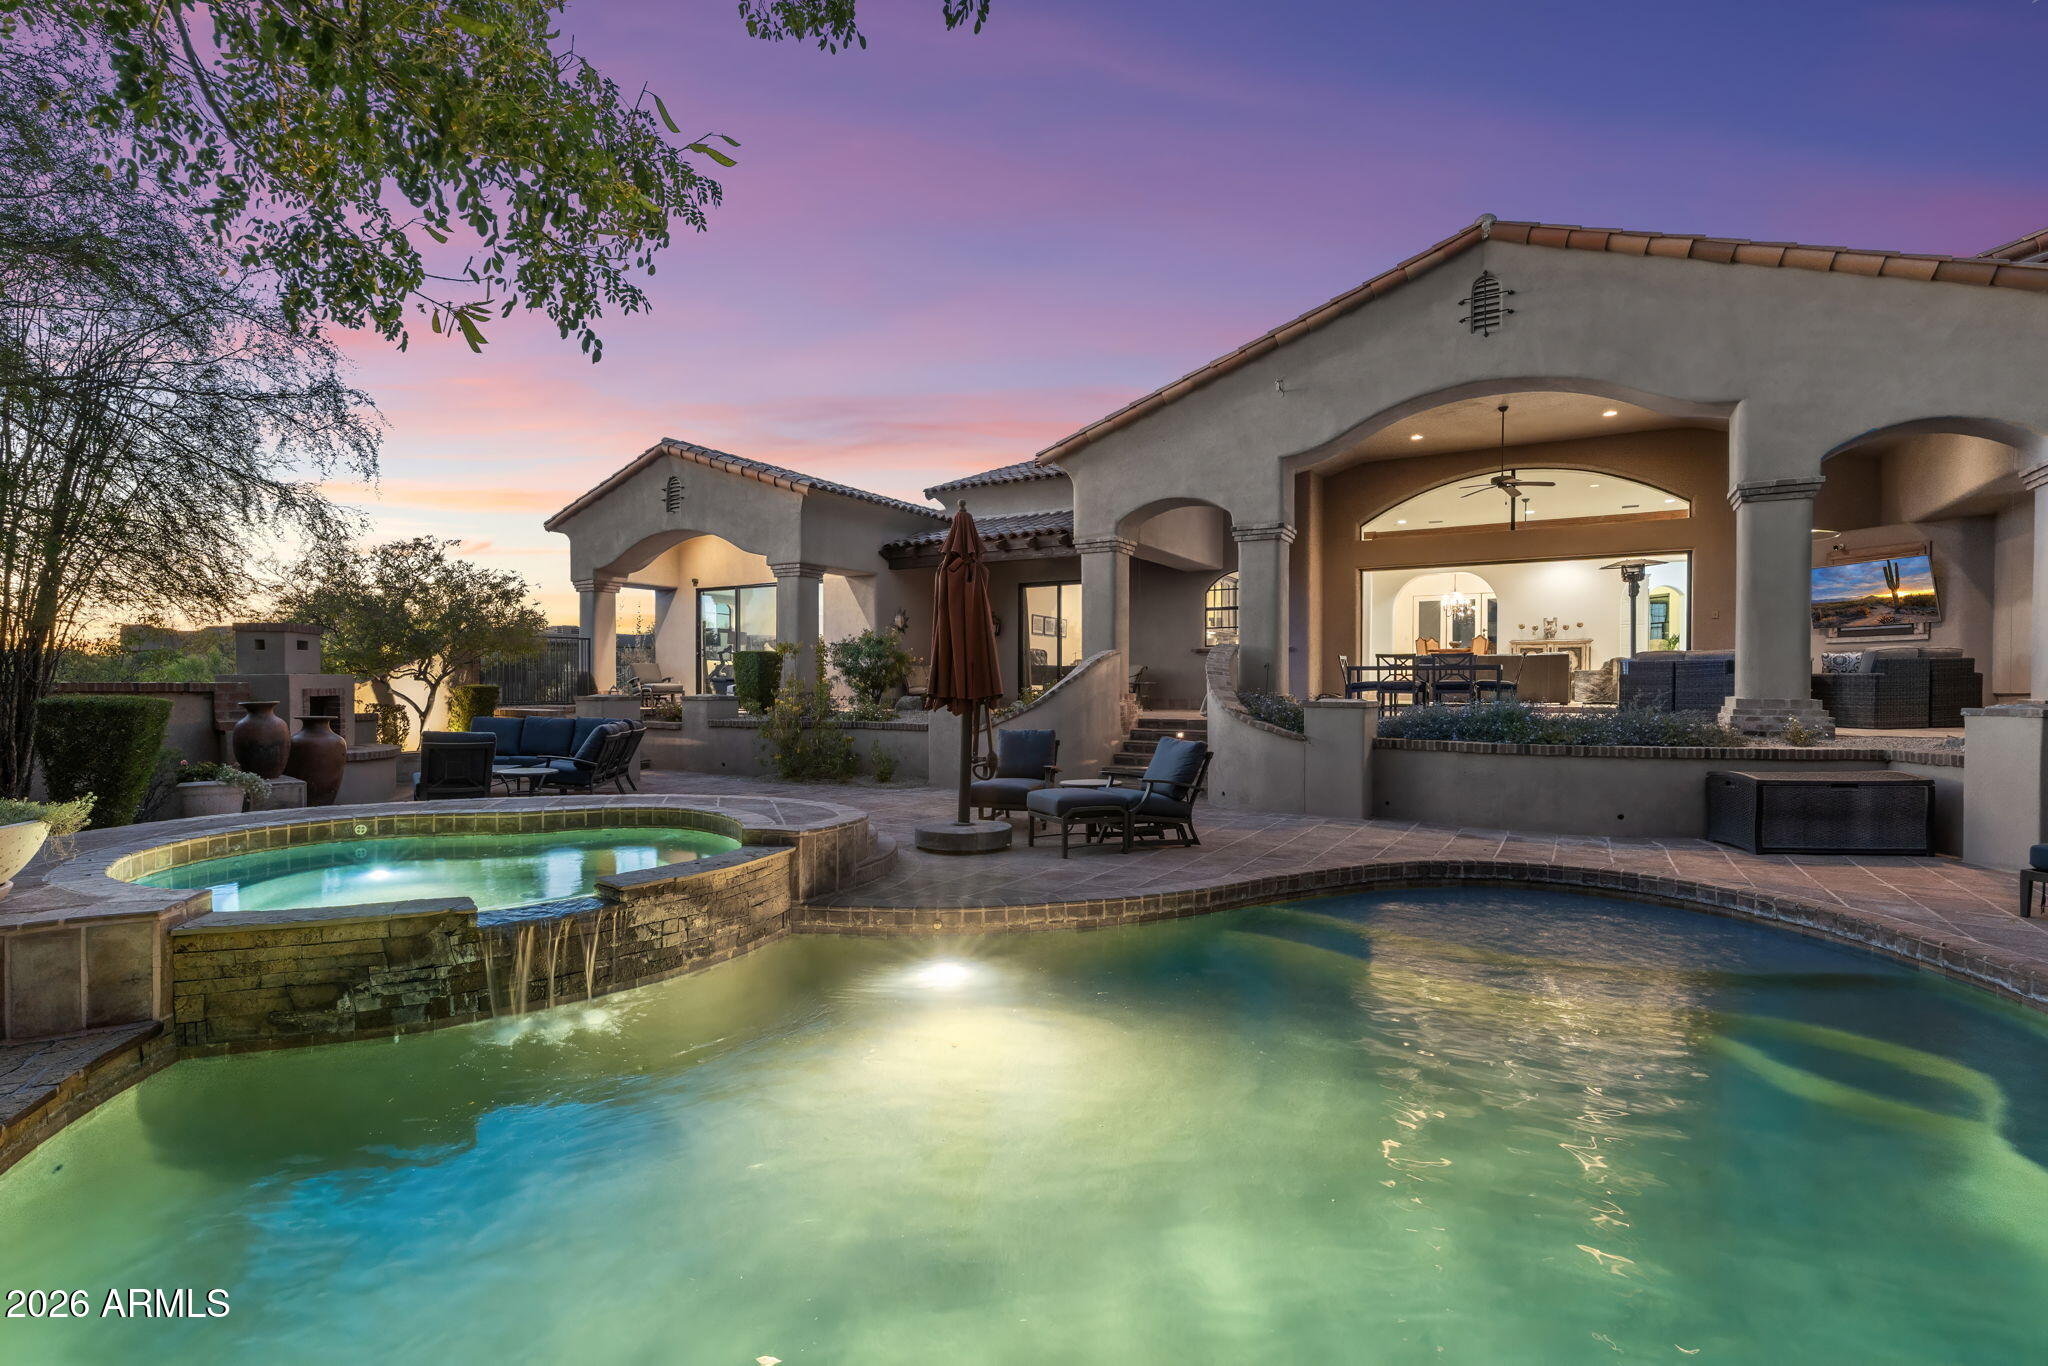
Private, polished, and perfectly positioned in the 24/7 guard-gated Country Club at DC Ranch. This estate sits on one of only 241 custom homesites, located on East Cross Canyon Way, the most coveted and secluded street in the community.

Step inside the foyer to a custom residence spanning 5,129 square feet, featuring 4 bedrooms, 5.5 bathrooms, and a dedicated office that could easily serve as a 5th bedroom. The strategically laid out split floor plan gives every space its privacy while keeping the home connected. At the heart of the home, the great room rises to soaring ceilings, anchored by a floor-to-ceiling Cantera fireplace and complete with a built-in wet bar for entertaining. Huge pocket sliding doors open the room fully to the backyard, creating true indoor-outdoor living. The primary suite feels open, inviting, and extremely private, with its own exit to the outdoors and a spa-like bathroom featuring a glass-enclosed shower, soaking tub, dual vanities, and a large walk-in closet. The chef's kitchen is appointed with Sub-Zero and stainless steel appliances and a walk-in pantry, while the adjacent breakfast room offers a casual spot for morning coffee. On the opposite end of the home from the primary bedroom, a dedicated guest suite features a secluded patio, giving visitors their own quiet retreat.

Major recent improvements include a completed, permitted 405-square-foot bedroom and bathroom addition that expands the footprint exactly where it was needed, making it ideal as an extra guest room or a second home office. Additional upgrades include newer HVAC units, updated flooring, a pool heater, and full exterior paint. The entire residence is connected via Alarm smart home technology letting you automate at the press of a button from anywhere at any time. To make the transition seamless, all furnishings convey with the home, creating a turnkey opportunity within DC Ranch.

Outside, the south-facing backyard opens to a sparkling heated pool with a spillover spa, while the covered patio is perfect for outdoor dining and is fitted with retractable sun shades for year-round comfort. On the north side of the property, a second patio off the dining room features a built-in BBQ, all framed by beautiful mountain and desert views.

Set within DC Ranch, one of North Scottsdale's premier communities, this home places you minutes from Market Street and the hiking and biking trails of the McDowell Sonoran Preserve. Best of all, it sits right by the championship golf course inside the gates, which is currently undergoing a major renovation in response to the continued demand and economic growth of Scottsdale and the DC Ranch community. 

A custom estate of this caliber, on this quiet street, rarely comes to the market. It takes an in-person visit to truly capture this opportunity. You don't just walk through this home. You feel it. This is your invitation...
#7037036

Scottsdale

9820 E THOMPSON PEAK Parkway 602

5 Beds

5 Baths

N/A

$3,650,000

MLS#: 7037036

Commanding pristine panoramic views of desert and mountain vistas, including Camelback Mountain, Red Mountain and Usery Pass, this exceptional newly constructed home reimagines Spanish Revival architecture through a modern lens--crafted to meet today's conveniences and desires while honoring the romance of old-world design. 
Timeless elements such as arched passageways and windows, rich architectural details, and the use of natural materials are paired with a refined, updated aesthetic, while a welcoming front courtyard with breathtaking mountain views, intricate tilework and an outdoor fire feature create a warm first impression. Inside, a light-filled open layout reveals soaring ceilings and seamless indoor-outdoor living, all thoughtfully designed to showcase the home's breathtaking surroundings. The chef's kitchen is appointed with a 30-inch Sub-Zero refrigerator, 30-inch Sub-Zero freezer, Wolf wall ovens, beverage refrigerator, two Bosch dishwashers and a PITT integrated gas cooktop. Designer-selected cabinetry, timeless quartz countertops and an oversized 13-foot island are complemented by a visually stunning copper hood element, blending performance with thoughtful design. A fully finished butler's pantry offers additional counter and storage space for culinary pursuits and effortless organization and includes an automated multi-level service lift for convenient transport of groceries, luggage and household items between floors. Just beyond the kitchen, a main-level walkout deck is the perfect place to dine al fresco or add an outdoor kitchen, complete with a natural gas hookup.

A curated mix of wood, stone and distinctive tile flooring adds warmth and texture throughout, while integrated smart-home technology and energy-efficient systems deliver seamless, elevated living. The great room and adjacent living area share a dual-sided gas fireplace, offering the best of both worlds--expansive open living and a more intimate sanctuary for relaxing and entertaining. Glass accordion-style folding doors connect the interior to the expansive covered patio overlooking the lush desert surroundings beyond. The backyard retreat features a stone-paved patio, resort-style pool and spa, gas firepit seating and a putting green, creating a serene setting to unwind while taking in the surrounding desert and mountain views.

The primary suite offers a private retreat with a spa-inspired bath, pass-through shower with floor-to-ceiling tile and an expansive walk-in closet. In a separate wing, guest quarters include a kitchenette, private bath and separate entrance to the front courtyard--ideal for extended stays.

A grand wood staircase wraps around a turret showcasing iconic mountain views and connects all three levels, leading to a stunning upper-level wellness retreat complete with a wet bar, powder bath and rooftop deck. Expansive elevated decking extends the living space outdoors, creating an extraordinary vantage point for sweeping views and unforgettable Arizona sunsets--perfect for both relaxation and elevated entertaining. At the heart of the main level, an open-air atrium with an intimate fireplace and private staircase provides additional connection to the upper and lower levels.

The lower level expands the home's versatility with a spacious garage offering parking for up to six vehicles, along with LED lighting, a 50-amp outlet and built-in speakers. An adjacent media and wine room is pre-wired for customized temperature control and surround sound. Nearby, a vestibule with stairway and elevator access provides additional flexible living space, including a full bathroom and an additional bedroom or secondary office. A separate exterior exit creates a true away-from-it-all retreat within the home.

Blending old-world charm with modern refinement, this residence delivers an elevated living experience defined by thoughtful design, comfort and unforgettable views. The home is ideally located just a few hundred feet from Las Sendas Golf Club, recognized as one of the East Valley's premier desert golf experiences and known for dramatic elevation changes, pristine fairways and unforgettable Red Mountain views.

Las Sendas is also celebrated for its active outdoor lifestyle, offering golf, pickleball and tennis courts, a private clubhouse, fitness center, multiple community pools, and miles of scenic walking, biking and hiking trails and parks woven throughout the community. Bordering the Tonto National Forest, Las Sendas in Northeast Mesa offers dramatic desert vistas and exceptional access to outdoor recreation, including mountain and road biking, hiking, paddling, kayaking, boating and birding--yet remains an easy drive to Scottsdale, downtown Phoenix and Phoenix Sky Harbor International Airport.
#7013941

Mesa

7365 E FOREST TRAIL Circle

5 Beds

5 Baths

N/A

$3,650,000

MLS#: 7013941
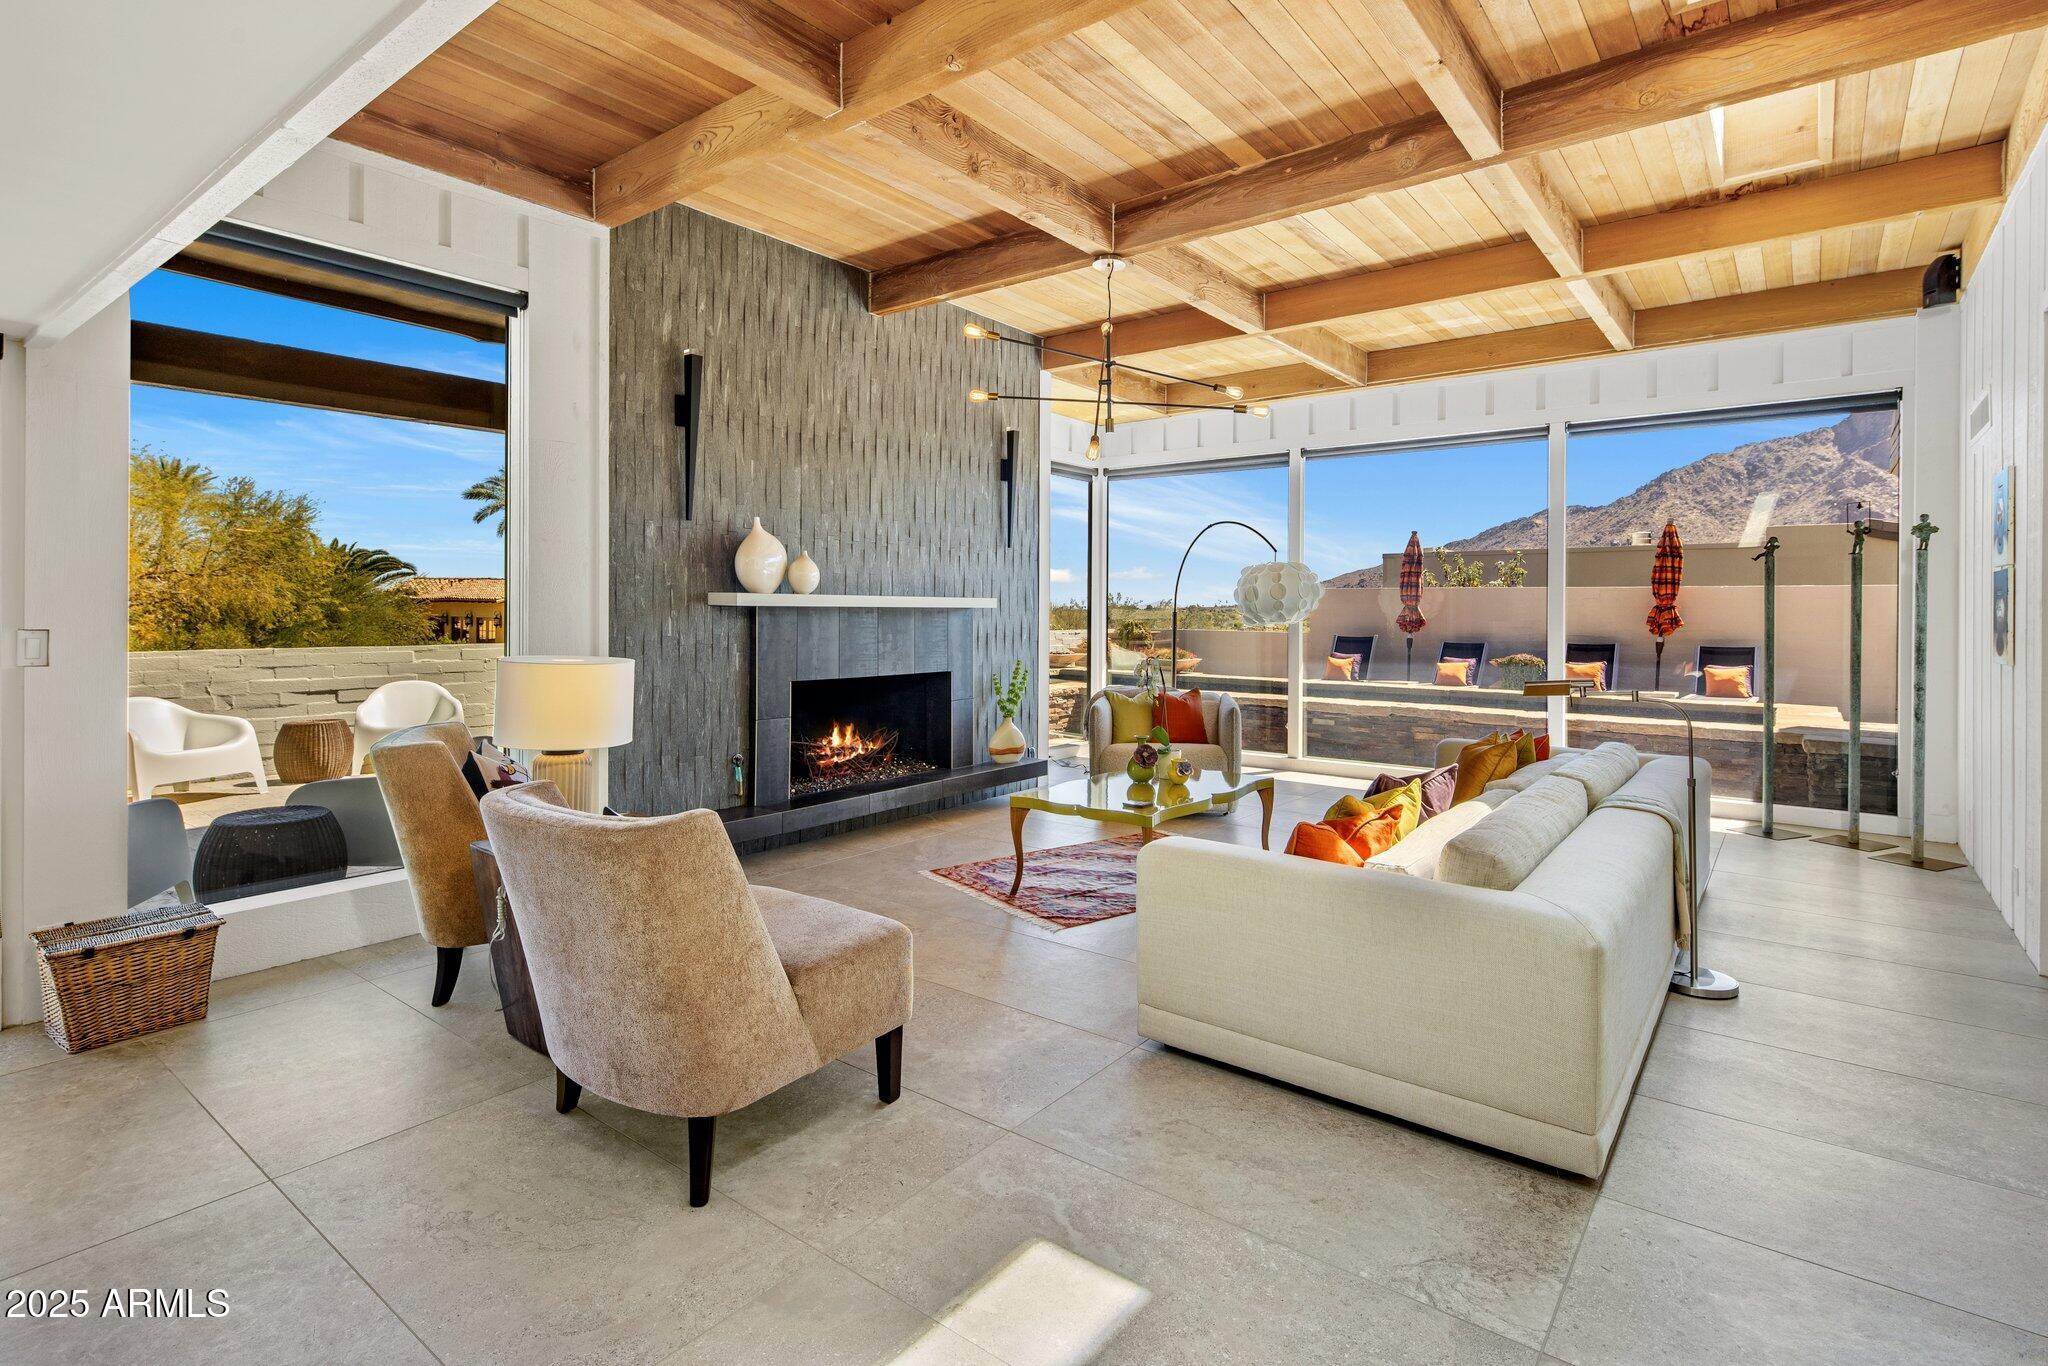
Experience ultimate seclusion in the highly coveted community of Guard Gated Colonia Miramonte. Nestled in a private location, this 4-bedroom, 4 bath home offers breathtaking views of both Camelback and Mummy Mountains. Enjoy seamless indoor-outdoor living with floor to ceiling glass walls that fill the home with natural light. This property features a pool/spa w/fire pots, two fireplaces, wood beam ceilings and massive outdoor patio space with center courtyard. City lights from upper deck. Embrace the beauty of this desert oasis right at your doorstep. Room service, car service and more available from the Camelback Inn.
#6952269

Paradise Valley

5434 E Lincoln Drive 78

4 Beds

4 Baths

3,445 Sq.Ft.

$3,650,000

MLS#: 6952269
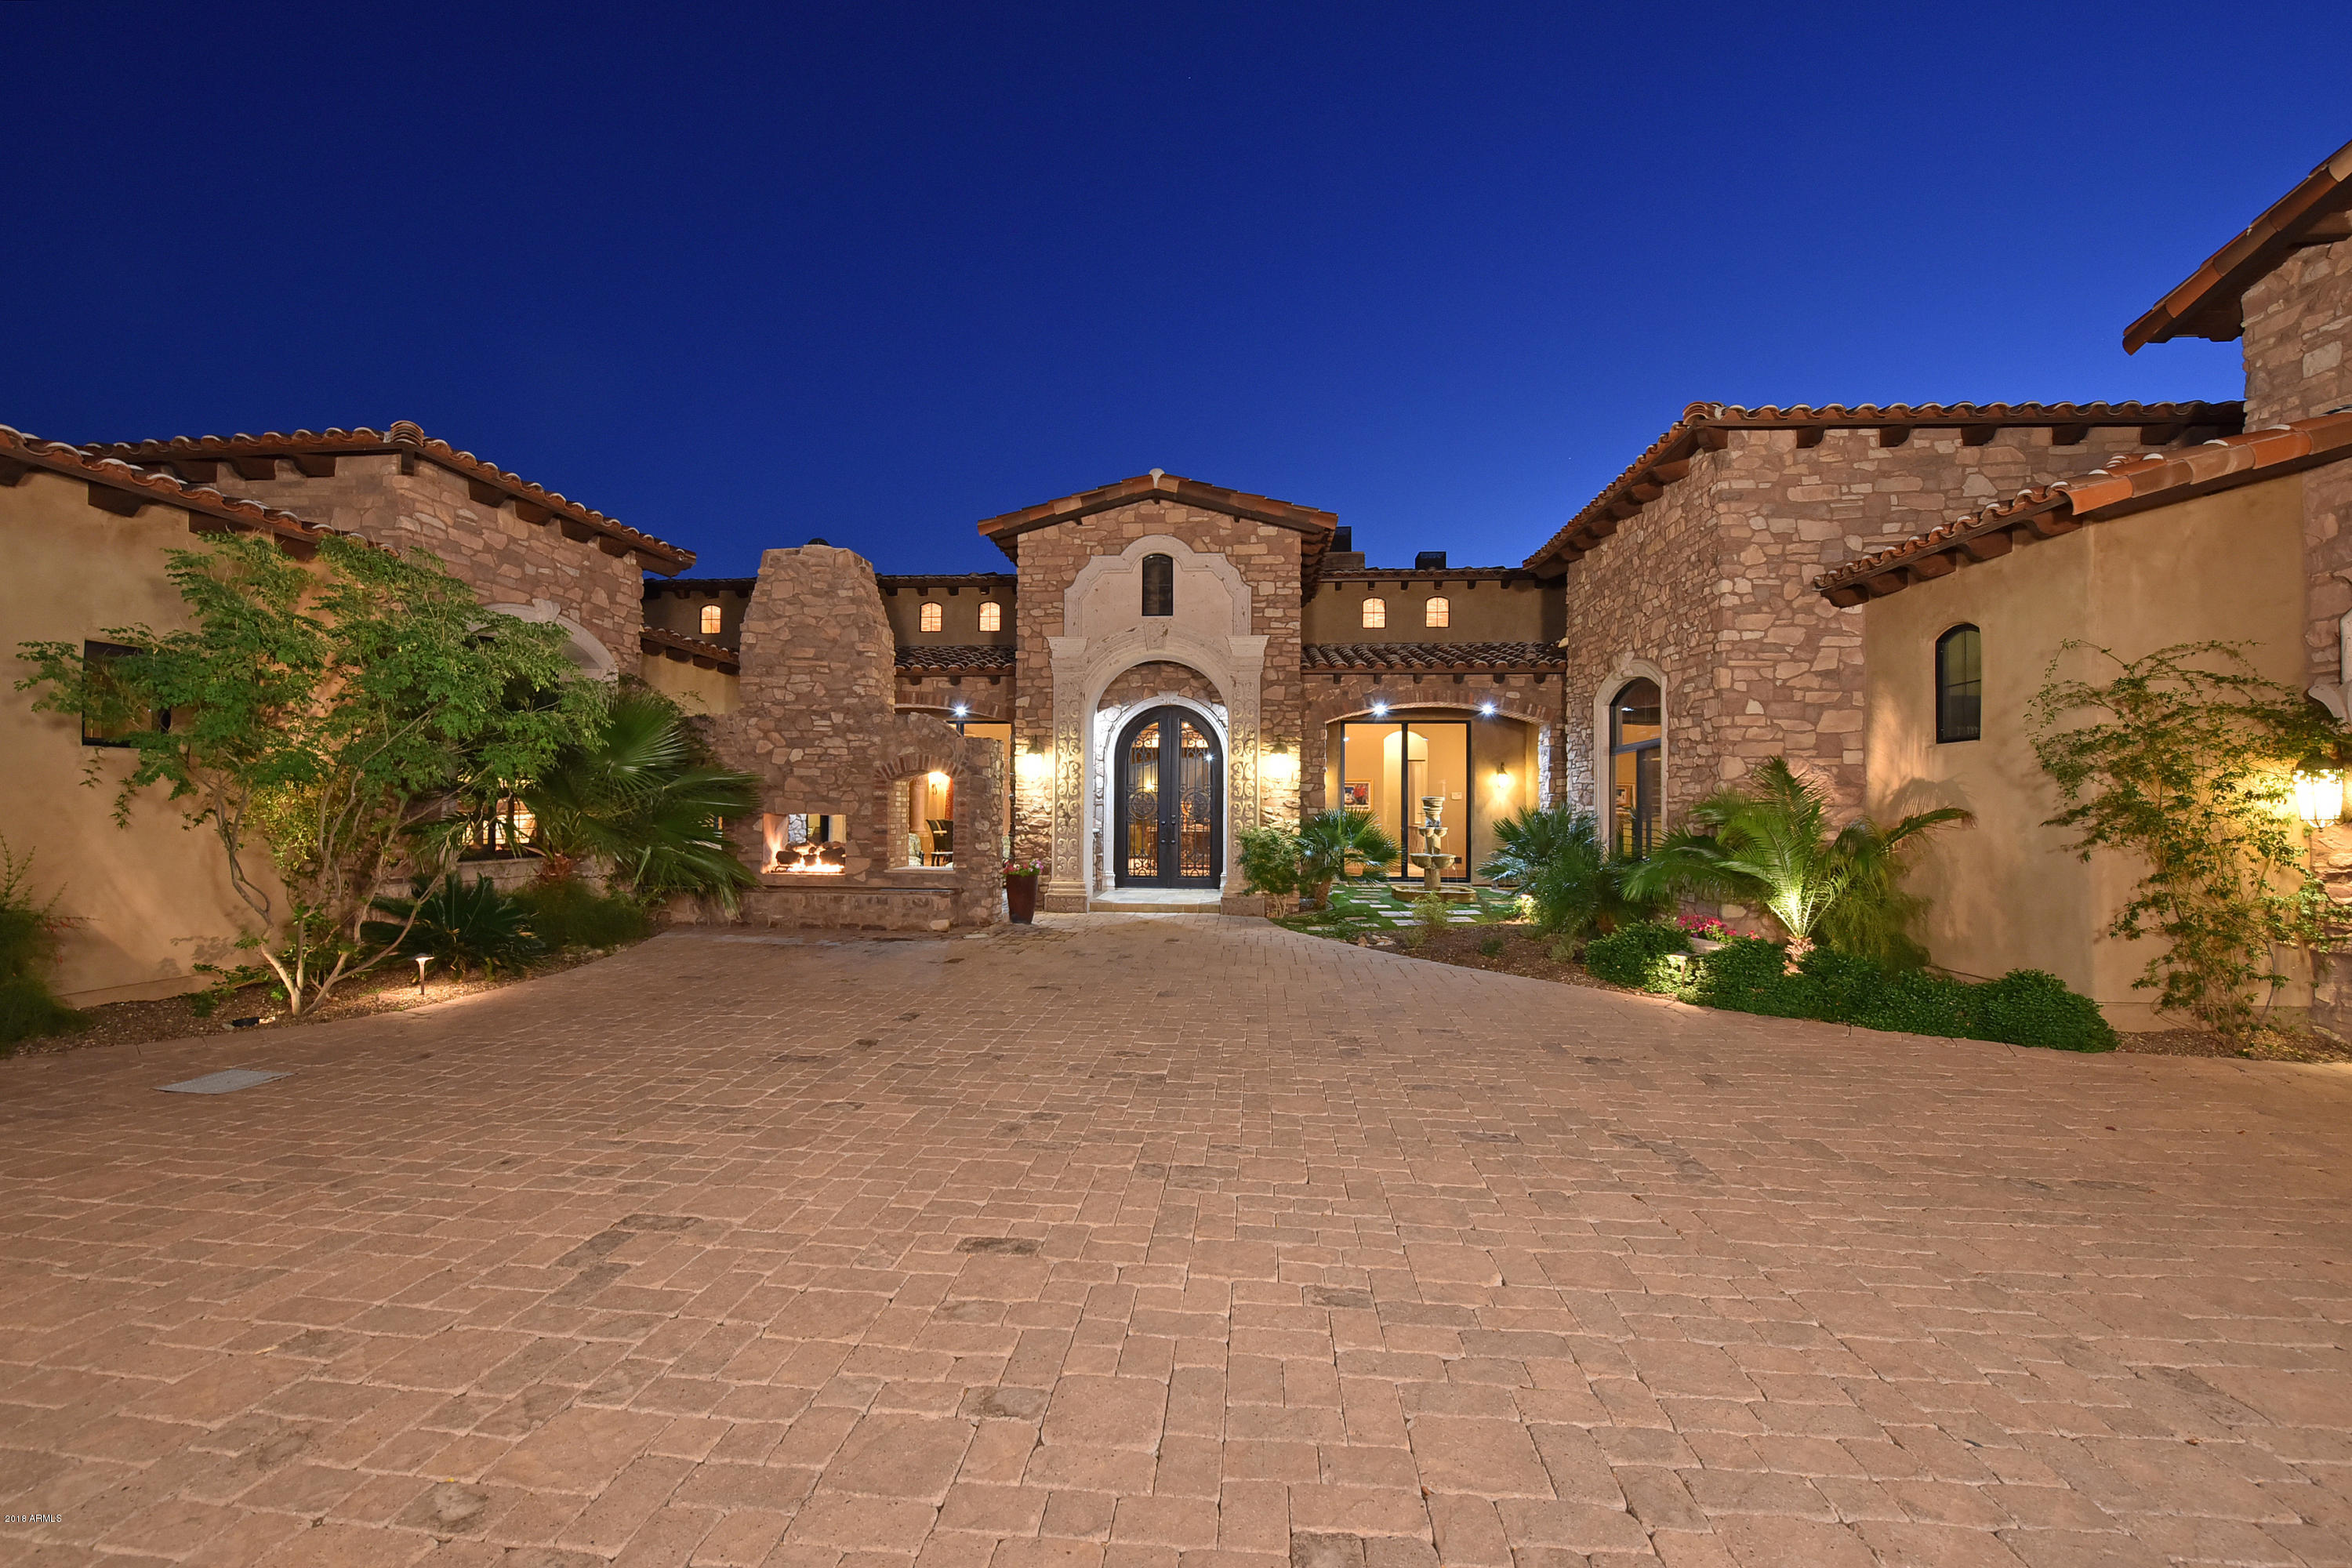
SINGLE STORY MOUNTAIN SIDE HOME IN ANCALA! AMAZING OPPORTUNITY! City lights & CAMELBACK VIEWS! As you enter the courtyard you will experience a sense of cultural AWE! Phenomenal architecture, master craftsmanship, superior use of stone, cantera & wood beams, barrel & groin ceilings & handcrafted millwork thru out, exceed all expectations! Enjoy 8000 Sq.Ft. that includes: Formal living & dining rms, Study w/built-ins, game rm w/wet bar, 2 tier theater & luxurious master suite. Don't miss the GOURMET KITCHEN designed for the ultimate in entertaining. The GUEST CASITA is a home away from home. You will be enticed outside on the expansive multiple covered patios, 2 exterior fireplaces, 2 tiered backyd w/negative edge pool,spa, CITY LIGHTS & MT. VIEWS. READ MORE & SEE DOC TAB FOR INFO. This home has unparalleled finishes, flowing floor plan and breath taking VIEWS.  The split floor plan along with the casita provides flexible living space for your life style needs.  The casita has its own living room, kitchen, master suite, a luxurious bath and walk-in closet.  
   The gated entry creates total security and privacy.  Need garages? This home can accommodate 5 cars and has a large motor court.  
  YOU MUST SEE THIS HOME TO APPRECIATE WHAT IT HAS TO OFFER.
#5712773

Scottsdale

12911 N 117TH Street

5 Beds

None Baths

8,000 Sq.Ft.

$3,650,000

MLS#: 5712773
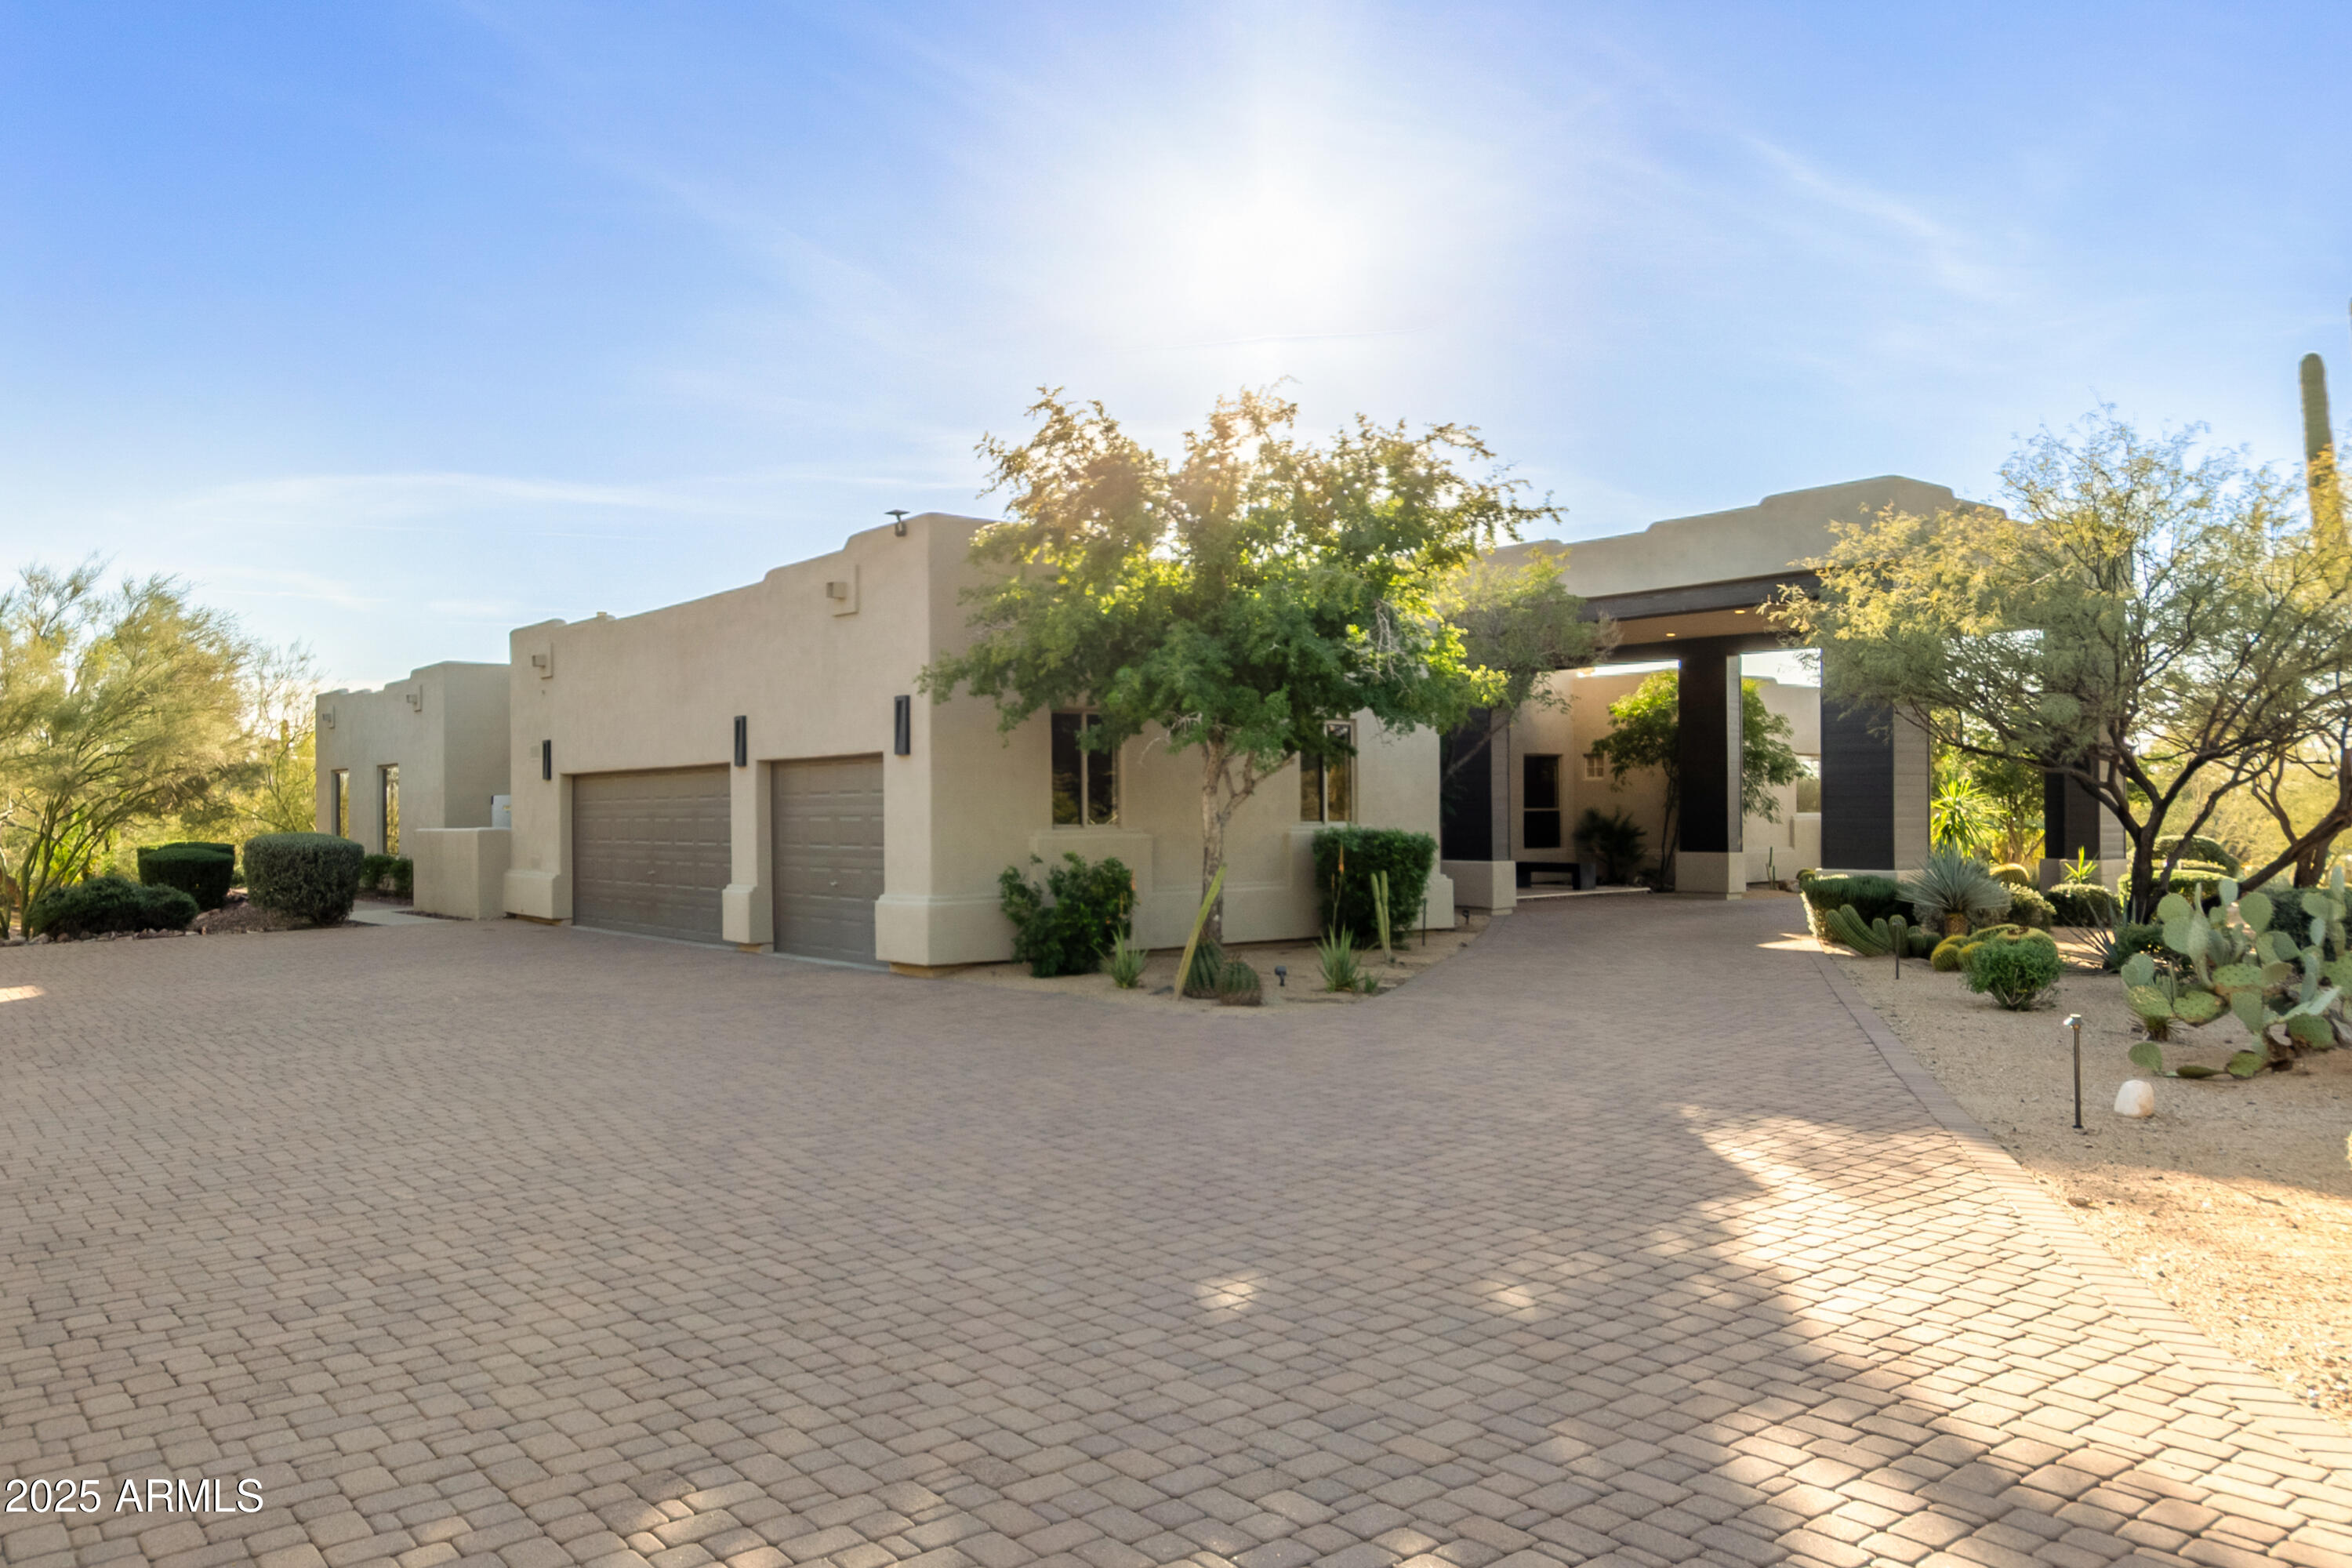
Spectacularly renovated, this property is overlooking DC Ranch with Mountain View's and city lights. The grand entry leads to a huge pivot door. The blonde wood floors and soaring ceilings opens to a wall of frameless windows and a huge great room. No expense was spared with a waterfall kitchen island, gas cooking, built in refrigerator and designer backsplash. Perfectly placed fireplace with floor to ceiling ship lap wall. The primary has an its own wall of windows, floating backlit vanities mirror, double closet and glass tile walk in shower. The offices custom wood accent wall is a great space to focus. High above the valley, the negative edge pool, elevated spa, travertine pavers and a built-in grill make this ideal for entertaining. The views are sensational.
#6854441

Scottsdale

9627 E ADOBE Drive

4 Beds

5 Baths

4,475 Sq.Ft.

$3,650,000

MLS#: 6854441
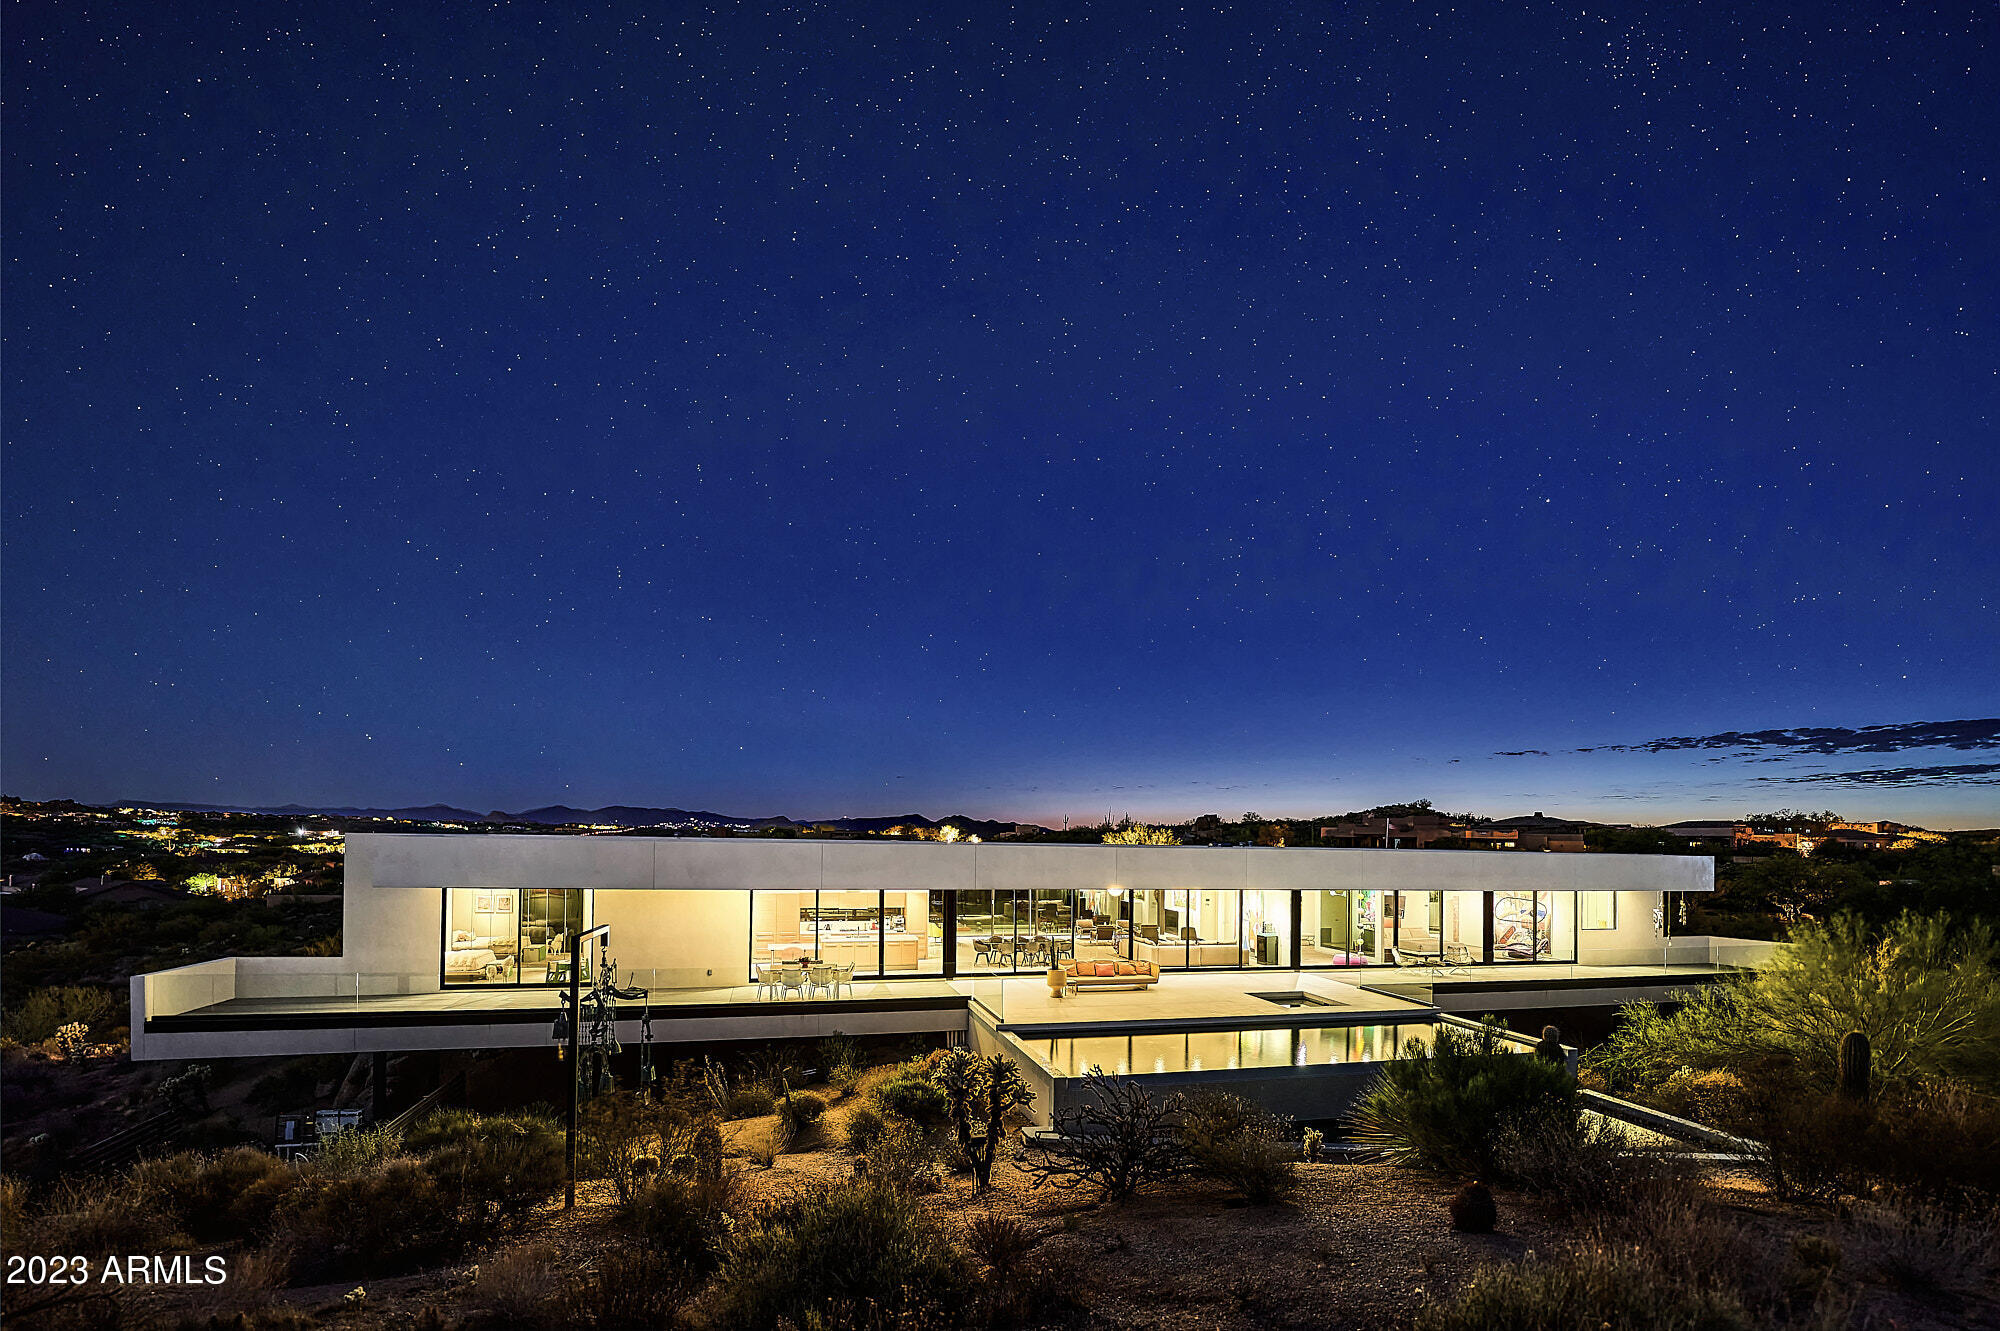
This architectural gem has a beautifully simplistic and contemporary design, breathtaking views, blends seamlessly into the desert and was created by one of the most recognized modernist architects of our time, Michael P Johnson. Made of steel and glass, this home is positioned to float over the delicate desert landscape as to not disturb it, creating the spacious living area that offers privacy and peaceful living. Every room in the house shows the views you've always dreamed of having! 
A glass pivot front door leads to white Italian porcelain flooring, clean lines, and surrounding mountain views. A 54-ft glass wall slides open to offer a negative edge heated pool and spa and 185 ft deck. This home exudes a peaceful and tranquil atmosphere throughout. This could be your paradise!
#6513235

Scottsdale

24484 N 119TH Place

3 Beds

4 Baths

4,224 Sq.Ft.

$3,650,000

MLS#: 6513235
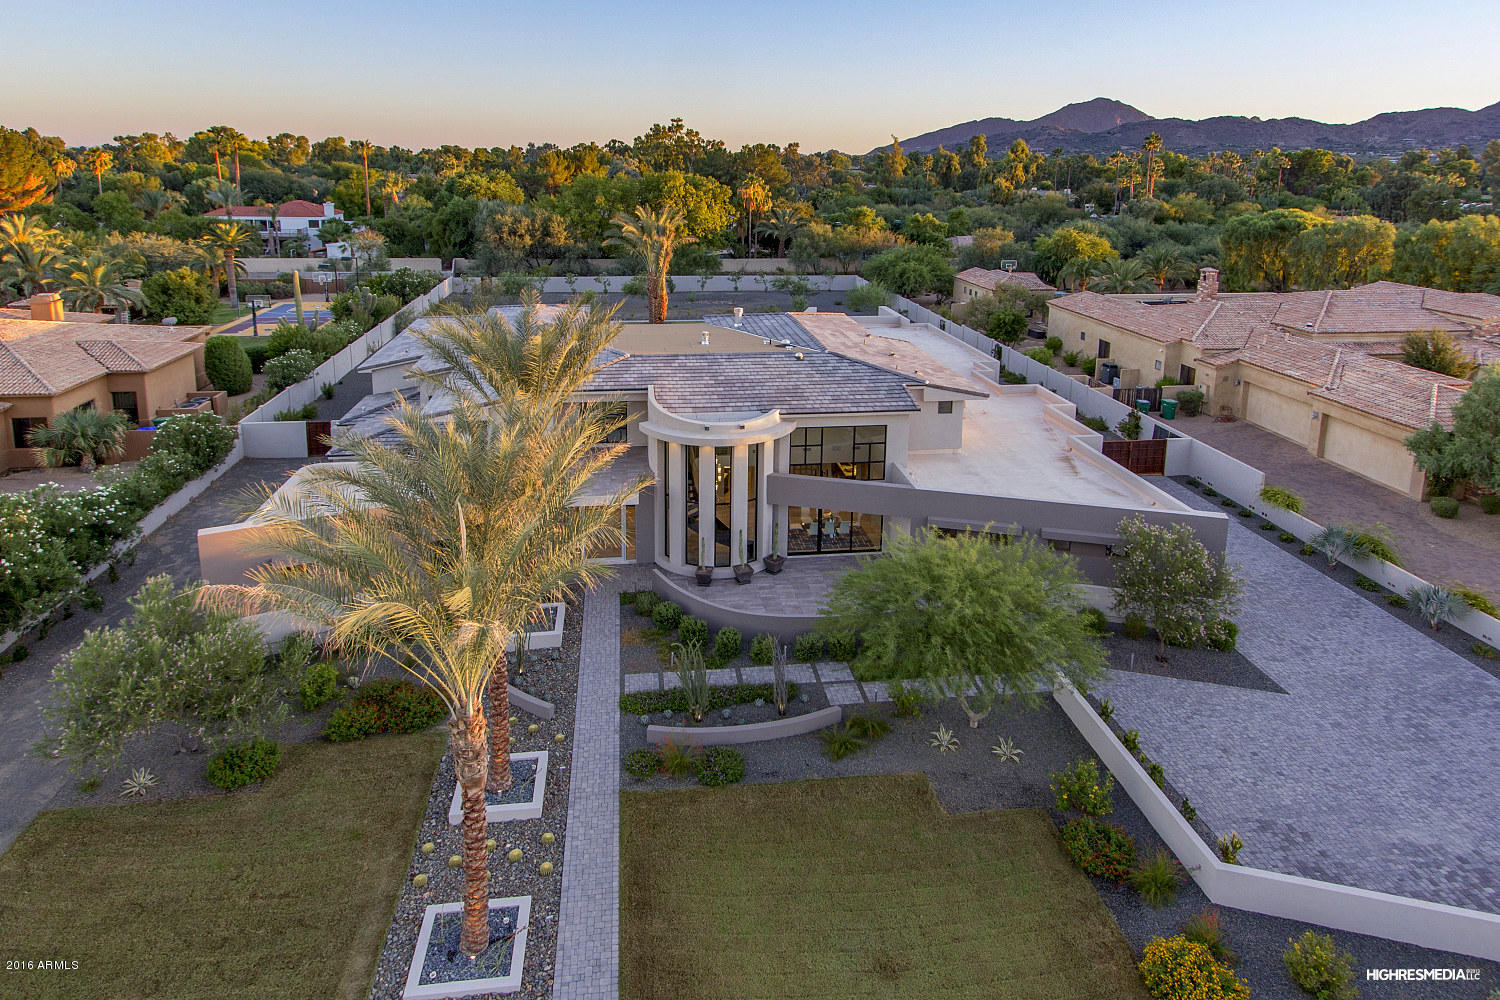
An extraordinary modern design, this multi-level estate home is situated on just over an acre with South-facing mountain views. An open and airy plan incorporates glass, stainless steel and clean lines as the backdrop for beautiful custom finishes throughout. The living room is anchored by a two-story fireplace, surrounded by glass and stainless upstairs landing and a retractable glass wall to the backyard beyond. Adjacent to the black curved floating staircase you’ll find the formal dining room with hombre chandelier and walk-in wine room waiting for customization. The island kitchen has a casual dining nook with retractable glass wall, hidden storage, professional appliance package plus a large walk-in pantry with dumbwaiter to the upstairs master suite. Fit for entertaining, the family room is ready for movie time and has plenty of room for refreshments at the wet bar. Multiple guest suites including a Jr. master await with hardwood floors, walk-in closets and stylish bathrooms. Additional interior spaces include a private office, fitness room with rubberized flooring and arcade/game room. Outdoors you'll find ample parking with side-entry garages, a front patio off the formal dining room, large pool with fire and water features, spa, built-in kitchen, multiple balconies and plenty of space for a sport court or ramada.
#5499901

Paradise Valley

7027 E SUNNYVALE Road

5 Beds

None Baths

8,900 Sq.Ft.

$3,650,000

MLS#: 5499901
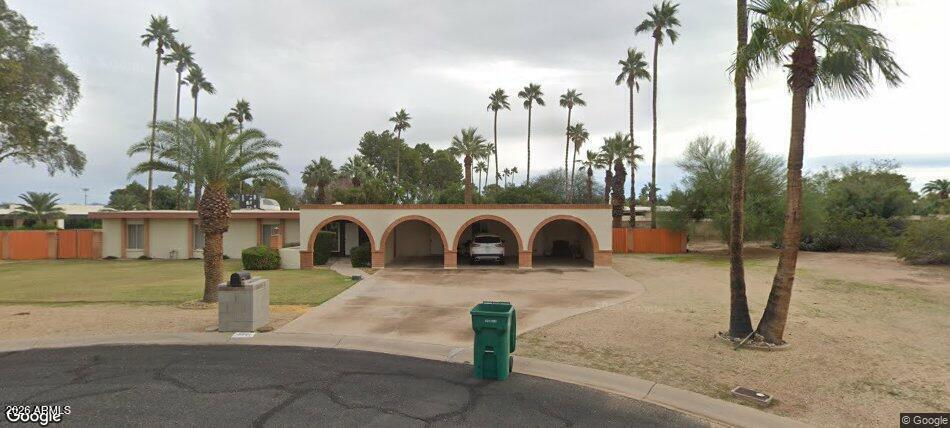
None
#7043249

Paradise Valley

5801 N KIVA Lane

3 Beds

2 Baths

3,056 Sq.Ft.

$3,650,000

MLS#: 7043249
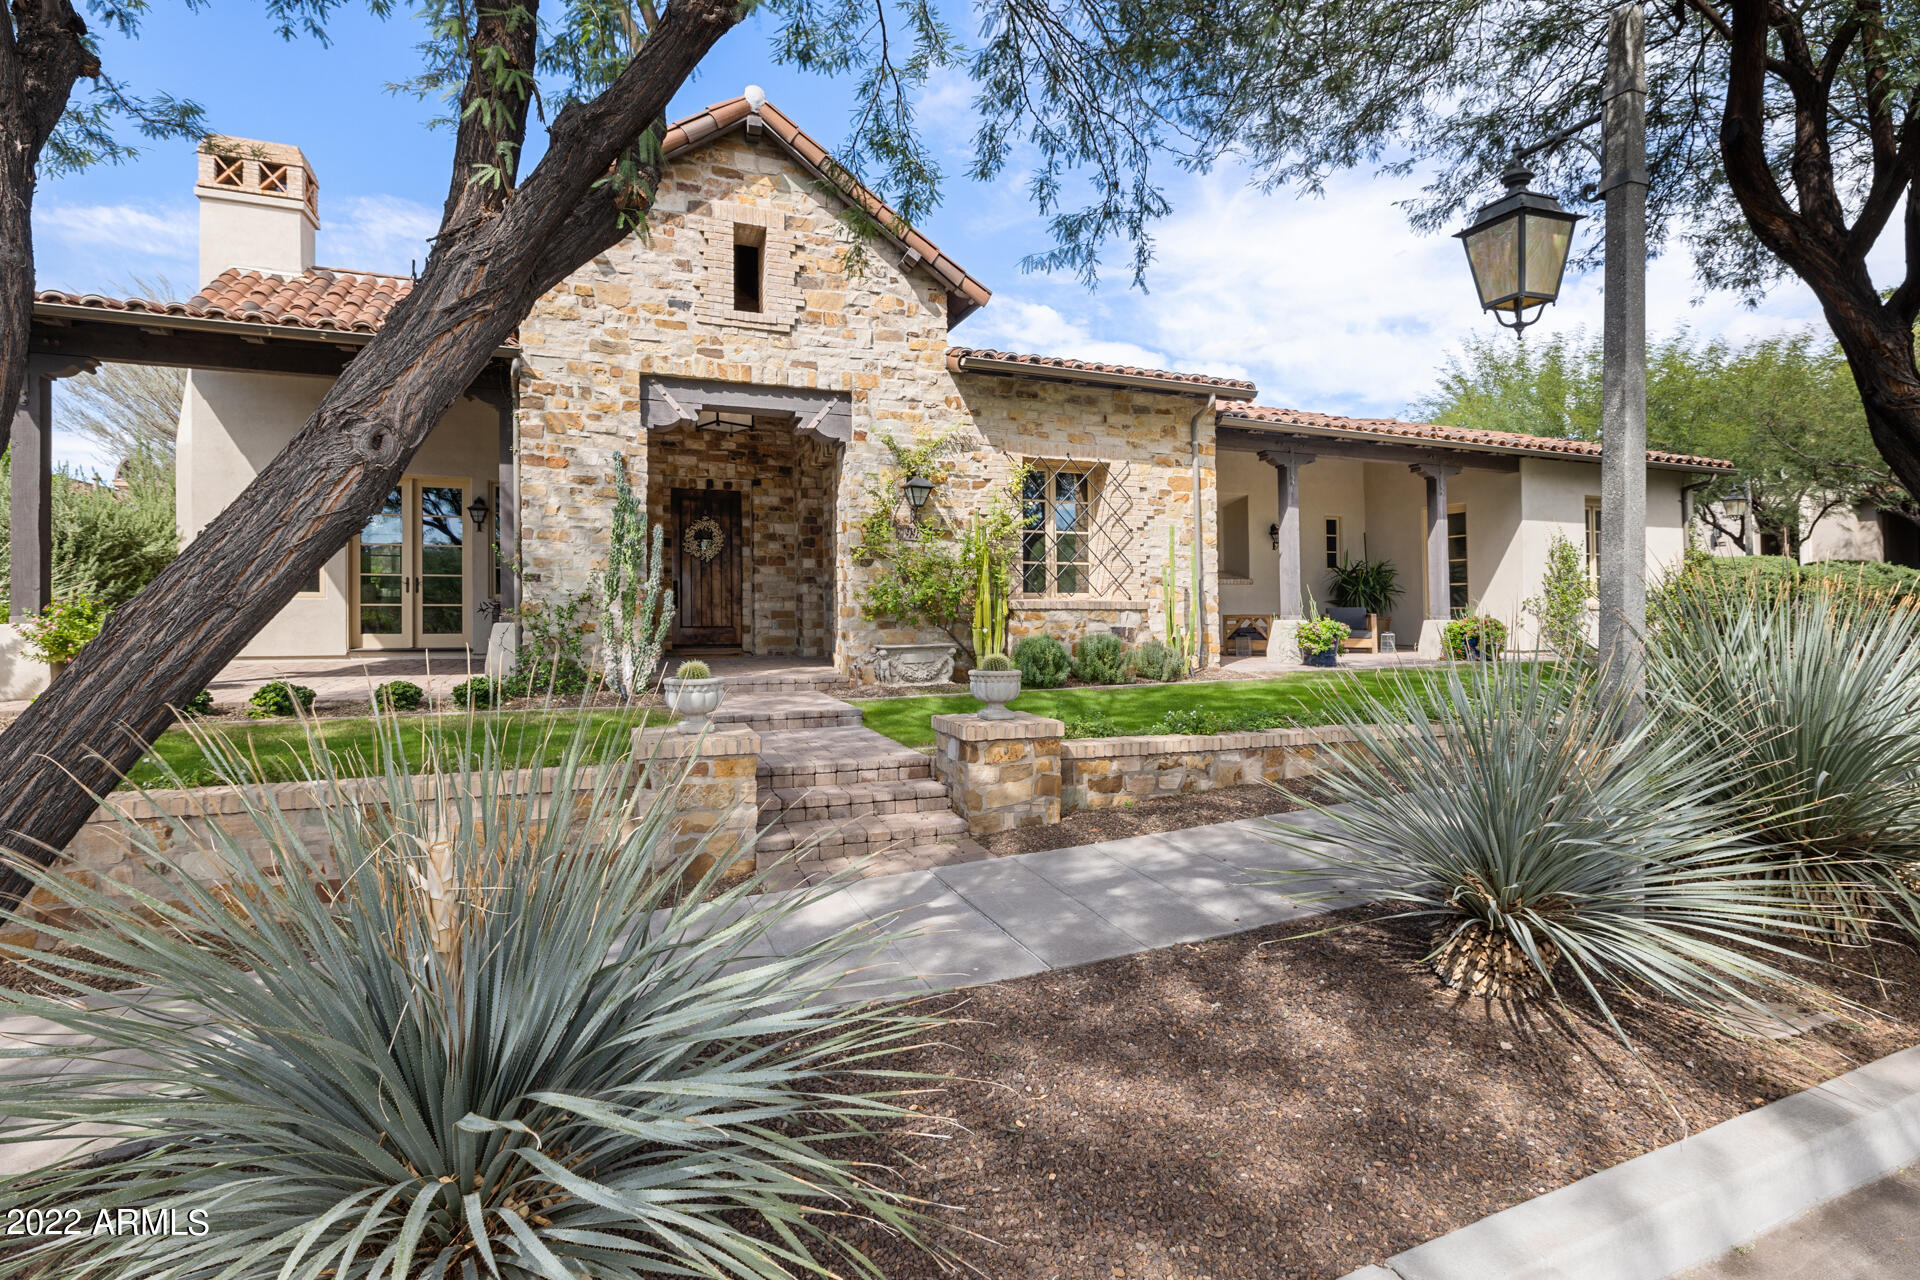
Camelot's Verandah Plan 5 at The Parks in Silverleaf exudes relaxed elegance, rustic luxury, & sophisticated charm. Home is sited on a premium, private corner lot w/ mature trees. The home's exterior is an earthy mixture of stone & wood, inviting loggias & an interior courtyard. The Nance Construction/Vallone Design remodeled interior greets you with stunning heart of pine wood floors & an intimate den w/ fireplace. Private ensuite secondary bedrooms at the front of the home share a patio. Kitchen features custom cabinetry, Viking appliances, in-island refrigerated drawers & icemaker open to great room w/ wood beamed ceiling. 4 sets of Arcadia doors lead to a new pool. Primary bedroom features magazine-worthy sitting area. Garage EV plug. Carriage House is a private, 2nd-floor bed 4.
#6476094

Scottsdale

19982 N 102ND Street

4 Beds

4 Baths

4,881 Sq.Ft.

$3,650,000

MLS#: 6476094
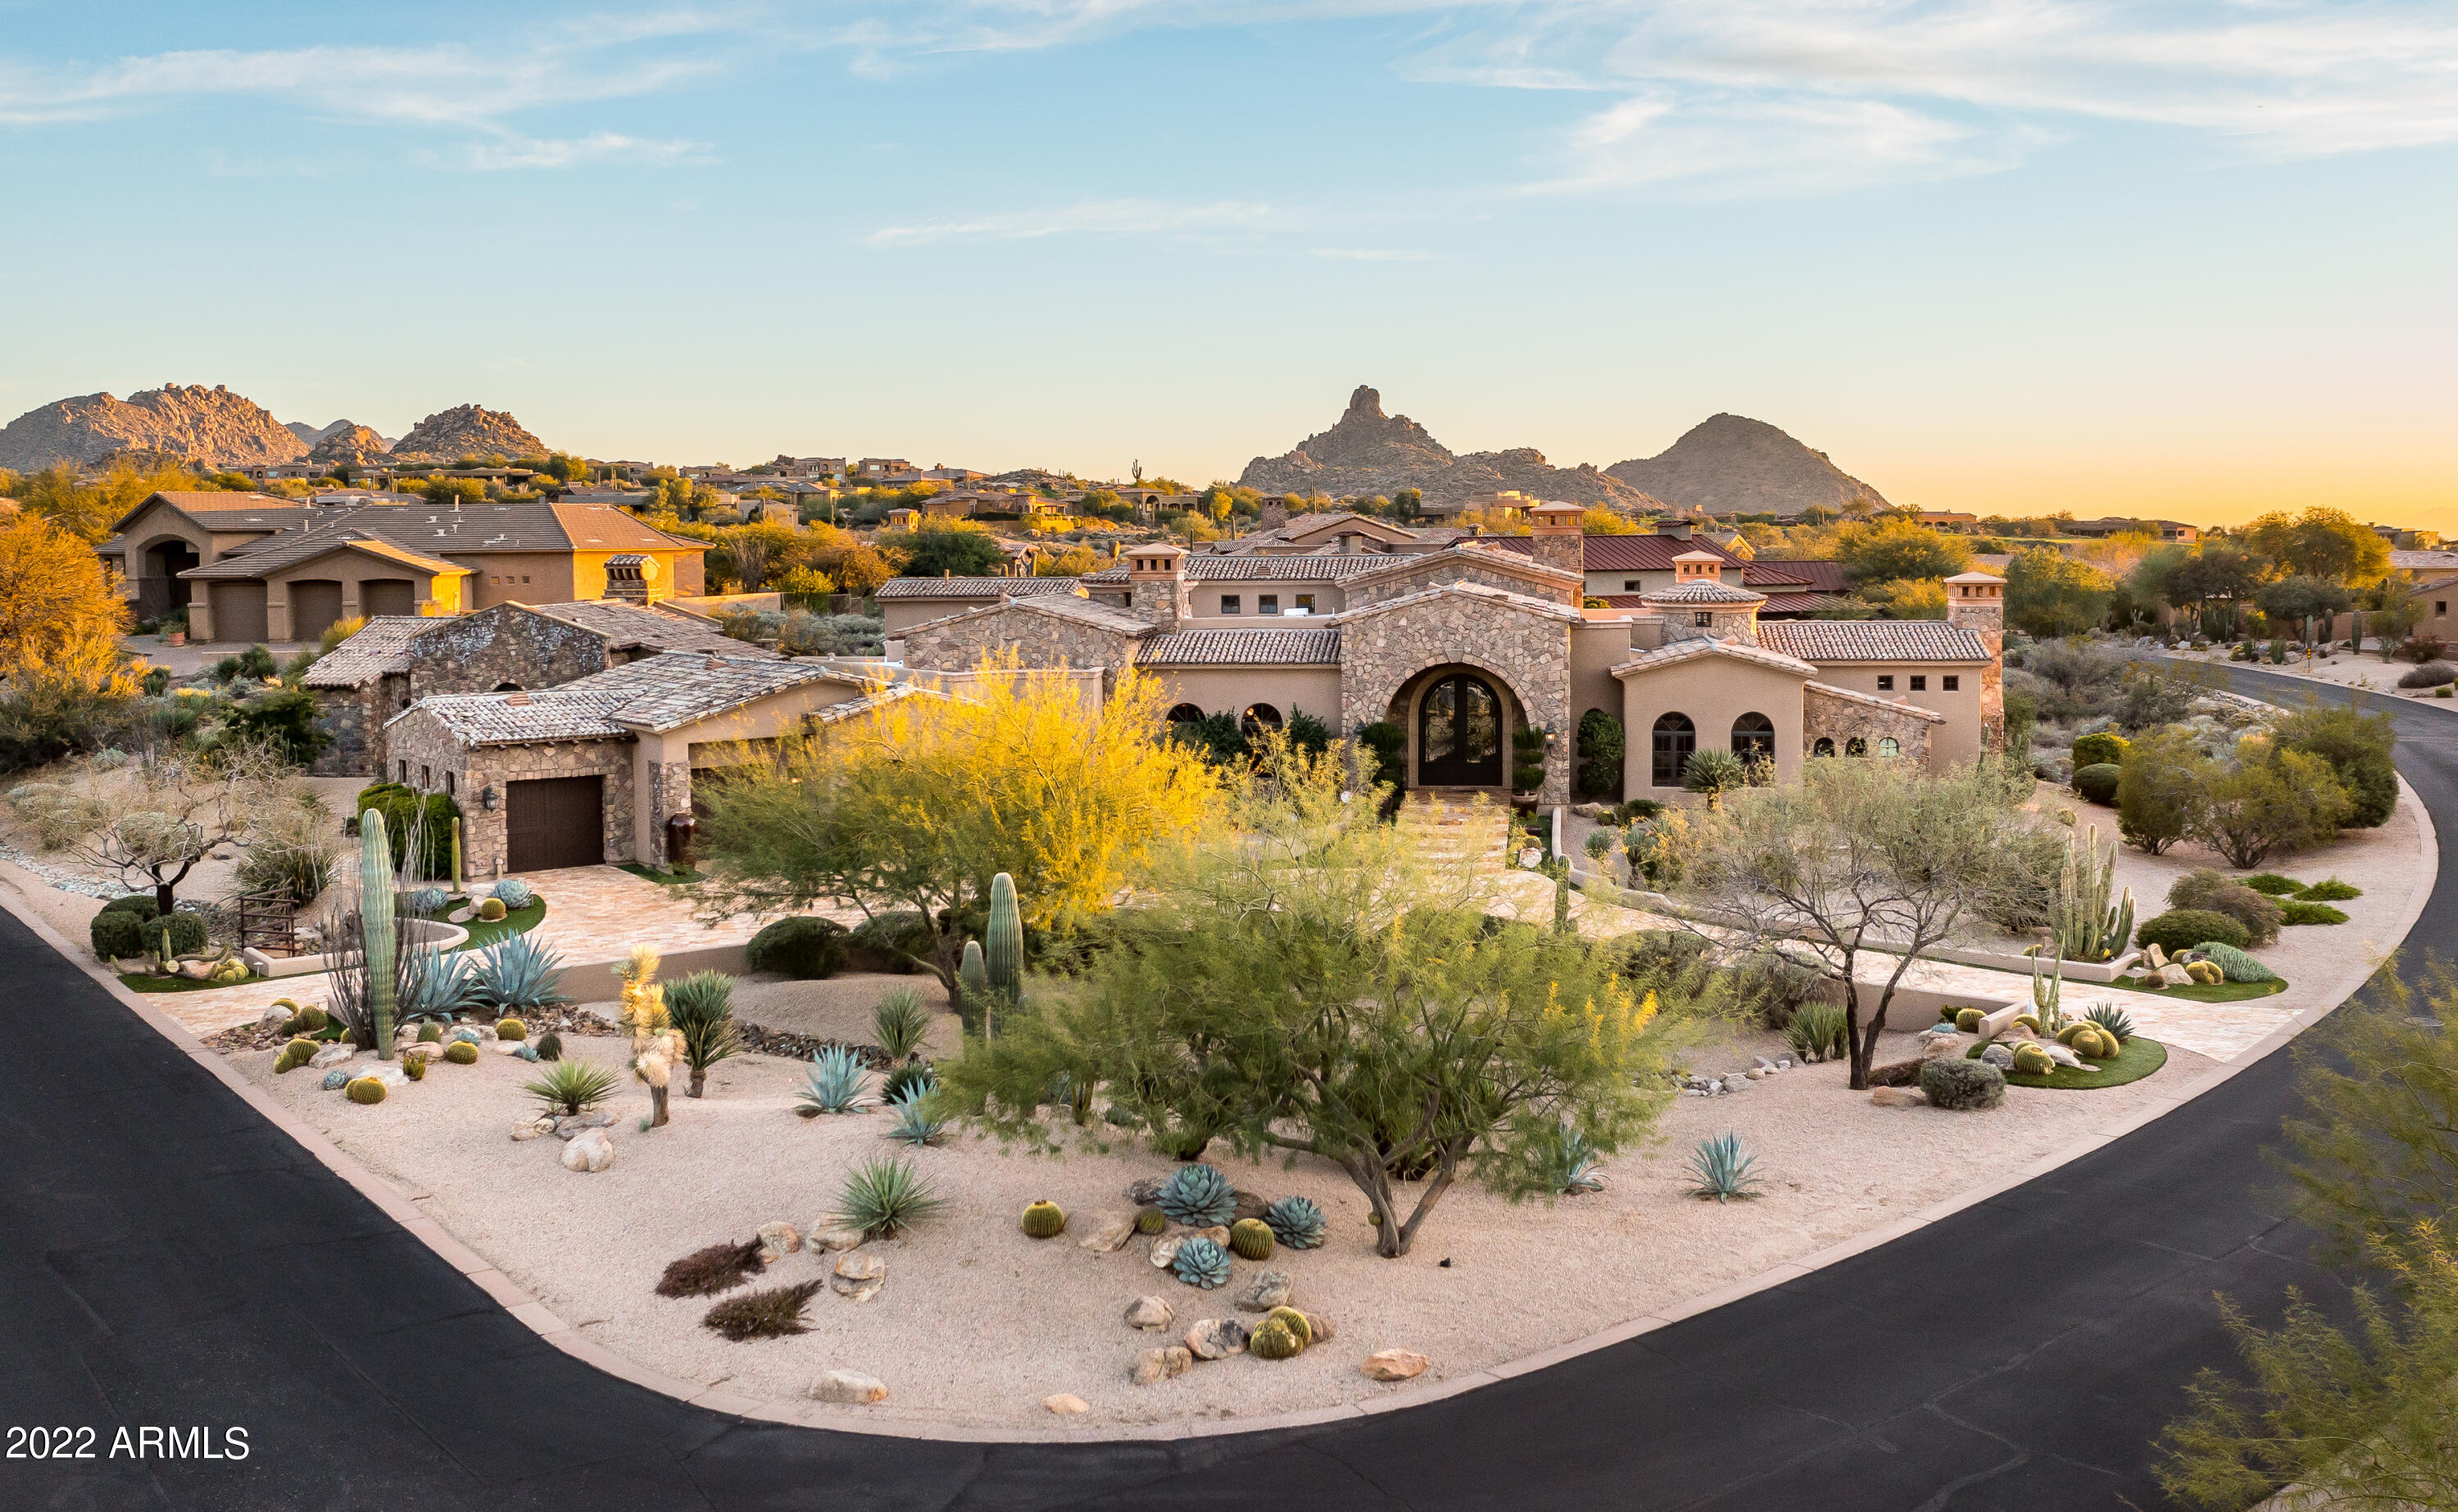
This ''Turn-Key'' property is located on nearly an acre in the heart of Scottsdale. Sprawling at 6,612 sq.ft., this estate boasts 4 bedroom, 5.5 bathroom, contains a grand living space with high ceilings and hand crafted wood beams throughout the home. This luxurious property sits behind the gates of the esteemed Troon golf Community. A dream kitchen, Chef's can only dream of with high end appliances such as Viking, Wolf, Subzero & wet bar. A circular drive to greet your guests as they arrive at an eye-catching terrace garden with beautiful glass double doors. A home perfect for entertaining, especially with a coffered ceiling dining room and a gorgeous fireplace to sit your guests. Master Suite includes a stunning jacuzzi tub parallel to a romantic fireplace, 2 bathrooms and 2 walk-in closets, a shower that includes a steam unit to give a spa ambiance. 7 fireplaces sporadically throughout the home, allowing for a cozy and comfortable living space. As if the above is not enough, the home has an exquisite theater room, temperature controlled walk in wine room, and office/study. Guests will feel right at home in the walkout to the french pocket doors entry to get to the casita, entering into a living area, bedroom with bathroom and full kitchen. Car enthusiasts will marvel at the spectacular detached garage/workshop containing plenty of parking spaces (4 to be exact). The backyard has a resort feel with an outdoor kitchen and oversized patio, glistening pool with both fire and waterfall details.
#6339030

Scottsdale

10087 E TROON NORTH Drive

4 Beds

None Baths

6,612 Sq.Ft.

$3,650,000

MLS#: 6339030

* Listings identified with the FMLS IDX logo come from FMLS and are held by brokerage firms other than the owner of this website. The listing brokerage is identified in any listing details. Information is deemed reliable but is not guaranteed. If you believe any FMLS listing contains material that infringes your copyrighted work please click here to review our DMCA policy and learn how to submit a takedown request. © 2024. First Multiple Listing Service, Inc.
Stunning Views and more

Featured listing

Stunning Views and more

Browse Properties

Categories

Homes Tailored to Your Lifestyle

Buyers Guide

Buying a home is one of the most exciting milestones of your life.

View more

Sellers Guide

Putting your home on the market can be a stressful process, especially when you don’t know what to expect.

View more

Market report

With just a few clicks, you'll gain instant access to valuable insights about the real estate market, including trends, property values, and community analytics.

View more

Home value

Unlike automated valuations, our hands-on review will provide a comprehensive opinion of your home’s value while considering important interior elements and other location intangible factors that machine algorithms so often miss.

View more

Buyers resources

Guides on financing, inspections, and choosing the right Realtor for a smooth home purchase.

Sellers resources

Practical tips on staging, pricing, and preparing your home to attract buyers and maximize your sale.

Send a message

Message successfully sent.

Preferred Agent

Preferred Area

Preferred City

Reason for contacting?

I agree to receive email communication and understand I can unsubscribe at any time.

I agree to be contacted by The Mandy Gold Team | Haymore Real Estate LLC via call, email, and text for real estate services. To opt out, you can reply 'stop' at any time or reply 'help' for assistance. You can also click the unsubscribe link in the emails. Message and data rates may apply. Message frequency may vary. Privacy Policy

Sign In Sign Out

Virtual Assistant

Would you like to take the next step with this property? We can help you schedule a showing or virtual tour, or send you more details.

Yes, I would like more information.

Thank You for Your Reply, One of Our Agents will contact you as soon as possible

No, maybe later.

Thank you, you can always contact me via email, phone number or through the contact form.

Realhub AI

Lucy - Your AI-Powered Realtor

Update Your Temporary Password

Personalize your search

Enter your email and we'll notify you immediately when new listings match what you're looking for.

or enter email address

Already have an account ? Login here

Continue your home search

Preferred Area

Preferred City

I agree to receive communications and understand I can unsubscribe at any time.

I agree to be contacted by The Mandy Gold Team | Haymore Real Estate LLC via call, email, and text for real estate services. To opt out, you can reply 'stop' at any time or reply 'help' for assistance. You can also click the unsubscribe link in the emails. Message and data rates may apply. Message frequency may vary. Privacy Policy

Already have an account ? Login here

We use cookies

We use cookies primarily for analytics to enhance your experience. By accepting, you agree to our use of these cookies. You can manage your preferences or learn more about our cookies policy.