Thinking of selling?

Trusted Real Estate Experts in Sierra Vista, Fort Huachuca, Benson, and Bisbee Arizona

  • Nearby me

Popular Features

Community Features

Association

Property Features

Waterfront

View

Exterior Features

Interior Features

Style

E-Alert name

Properties

10000 properties match your criteria

Welcome home to this inviting Gemini twin home in Fountain Hills, offering the space and privacy of a single-family residence with an easy, low-maintenance lifestyle. The comfortable floor plan features a spacious primary suite with a private ensuite bath, double sinks, and a large walk-in shower. The kitchen shines with granite countertops and newer appliances, making everyday living and entertaining a pleasure. A new A/C system adds comfort and efficiency, while tile and laminate flooring throughout means no carpet and minimal upkeep. With modern conveniences and a desirable Fountain Hills location, this home offers a comfortable place to settle in and enjoy everything the area has to offer.
#7081903

Fountain Hills

14247 N ASHBROOK Drive A

3 Beds

2 Baths

1,643 Sq.Ft.

$2,575

MLS#: 7081903

This unit is a studio apartment.  The complex has six total apartments.  New construction studio apartment with new appliances, flooring, cabinets, countertops, fixtures, stackable laundry and more.
#7068695

Phoenix

3660 N 3rd Street 2

1 Beds

1 Baths

383 Sq.Ft.

$1,450

MLS#: 7068695

Experience refined Southwest living in this exceptional custom home, designed to capture sweeping Tucson Mountain and Catalina Mountain views. Set on 3.31 private acres of pristine Sonoran Desert, this impeccably maintained retreat features soaring 12' ceilings, granite counters, double ovens, gas cooktop, stainless appliances and central vacuum. An entertainer's dream, the expansive outdoor living space boasts a covered patio, PebbleTec pool & spa with rock water feature, outdoor fireplace with built-in seating and tiki wet bar with new palapa roof. A long, well-maintained private drive leads to an oversized finished 3-car garage with ample storage. Enjoy abundant wildlife, tranquility, privacy and timeless Arizona beauty.
#22622748

Tucson

4832 W Lambert Lane

4 Beds

3 Baths

3,155 Sq.Ft.

$919,000

MLS#: 22622748

A home that shifts with you. The Prism is designed for those who appreciate light, clarity, and effortless flow. Its spaces feel intuitive and inviting. They open where life naturally gathers and provide peaceful retreat where restoration matters most. Sunlight moves through the home like a quiet companion, illuminating soft mornings, energizing afternoons, and calming evenings. Contemporary design here is more than a style. It is a feeling. A sense of ease and quiet luxury woven into the rhythms of everyday life. Whether you are hosting, unwinding, cooking, or creating, The Prism adapts beautifully to your needs. For those who believe home should inspire rather than overwhelm, The Prism offers a lifestyle that feels elevated, balanced, and deeply comfortable. Models now open.
#22622886

Tucson

1208 E Liggins Street

3 Beds

2 Baths

1,520 Sq.Ft.

$461,647

MLS#: 22622886

Home has been Fully remodel Looks Amazing, New Ceramic Floor, new countertops, new Restrooms and all new appliances.
fantastic opportunity for someone that is looking to live in the Flowing School District. Walking distance to Centennial Elementary and FWJHS. Nice sized backyard. NO HOA, plenty of parking space out front. Easy access to I-10, shopping, bus routes and medical facilities
This remodel features a cohesive, high-contrast modern luxury aesthetic. The design is dominated by a bold ''Calacatta-style'' marble motif that carries throughout the flooring, countertops, and bathroom surfaces, creating a seamless flow across the
#22622777

Tucson

4448 N Jay Avenue N

3 Beds

2 Baths

1,204 Sq.Ft.

$340,000

MLS#: 22622777

A Gem in the Desert! Welcome to your beautifully updated, turn-key oasis tucked away on a quiet cul-de-sac in a well kept community! This stunning 3- bedroom, 2-bathroom townhome blends modern convenience with an unbeatable location. Every detail has been completely refreshed, featuring all new appliances, brand-new carpet and tile throughout, a newly coated roof, a spacious 2-car garage, and fresh paint throughout. The heart of the home boasts a beautiful wood burning fireplace in the living rm and an additional living space off the kitchen. There are 3 shaded patio spaces with access from kitchen, living and primary bdrm. Don't miss out on this hidden gem with easy access to the community pool, shopping, dining, the loop, and a quick drive to Sabino and Mt. Lemmon Hwy.
#22622364

Tucson

6990 E Abby Lane

3 Beds

2 Baths

1,670 Sq.Ft.

$299,999

MLS#: 22622364

Nestled on a quiet interior location, this pristine residence In ''The Vintage'' community
is a perfect sanctuary for savvy buyers seeking privacy, utmost quality finishes and
nearly $300-thousand in designer details! Ideally located in the heart of Scottsdale,
enter through the gates, while passing the lush resort-style community pool/spa area.
Upon arrival, first note the quiet nature of this single level home with a 2-car garage.
No drive bys even possible! This extensively reimagined home has been fully remodeled
with a new floorplan and features 2-bedroom-plus-den, 2.5-bath patio home blends
sophisticated design, modern functionality, & effortless lock-and-leave living.
A welcoming foyer features soaring ceilings, abundant natural light, new wood flooring,
custom wood shutter a designer bar featuring glass-front cabinetry & 2 beverage
centers. The adjoining dining area is illuminated by an elegant statement chandelier,
while sliding glass doors provide a seamless connection to the covered patio.
Open to the main living spaces, the fully renovated chef's kitchen showcases soft-close
white shaker cabinetry, quartz countertops, a designer tile backsplash, and an oversized
contrasting island with seating and pendant lighting. Premium features include new
Bosch stainless-steel appliances, a microwave drawer, reverse-osmosis water system,
commercial-grade six-burner gas range with dual ovens, and a dramatic designer vent
hood. Direct patio access enhances the home's indoor-outdoor flow.
The light-filled primary suite features designer paint, wood shutters, and a custom
walk-in closet with built-ins. Its reimagined spa-like bathroom offers warm wood
cabinetry, dual sinks, designer lighting and hardware, and a spacious walk-in shower
with a custom glass enclosure and built-in product niche. The additional bedroom is
beautifully appointed and accompanied by a completely remodeled guest bathroom.
A stylish den with two-tone paint provides flexible space for an office, media room, or
guest retreat. The designer desk/wall bed stays!
Backing to a natural wash, the private backyard features a view fence and is designed for
relaxed outdoor living. Highlights include a covered dining patio, new pavers, synthetic
turf, fresh landscaping, a new irrigation system with controller, and a new walkway.
Additional upgrades include new sliding glass doors, interior doors and trim, flooring,
countertops, plumbing fixtures, a tankless water heater, stackable Electrolux washer
and dryer, and an integrated smart-home electronics package. Ideal as a full-time
residence or year-round retreat, the home also includes a two-car garage with an
electric vehicle charging station. With its extensively renovated kitchen and bathrooms,
designer finishes, and exceptional attention to detail, this turnkey Scottsdale home is ready to enjoy!
#7080831

Scottsdale

8180 E SHEA Boulevard 1025

2 Beds

2 Baths

1,593 Sq.Ft.

$975,000

MLS#: 7080831

Don't miss this beautiful 1-acre lot in desirable Ojo Bonito Estates! Enjoy gorgeous mountain views, wide-open skies, and the peaceful beauty of Arizona's White Mountains--the perfect setting for your future mountain home or getaway. Power, water and phone are available at the lot line, offering added convenience when you're ready to build. The property is located on county-maintained roads and is just approximately 20 minutes outside of Show Low. You'll also be only about 10 minutes from the Stanford General Store, offering a variety of convenient amenities including a store, bar and restaurant with live music, postal services, gas, and more. With another lot next door for sale the potential is endless. Ojo Bonito Estates has an HOA with a small annual fee and building restrictions designed to help maintain the character and appeal of the community. Come enjoy the fresh mountain air, beautiful views, and relaxed high-country lifestyle. Don't miss your opportunity to own this wonderful 1-acre lot in Ojo Bonito Estates!
#7081783

Vernon

19 COUNTY ROAD 3183 -- 5

None Beds

None Baths

1.0 acres

$50,000

MLS#: 7081783

Thoughtfully reimagined, this private North Scottsdale sanctuary in gated Desert Skyline Estates delivers sweeping scale and high-desert serenity on nearly 2 sprawling acres. Inside, a light filled single-level split layout spans nearly 3,900 square feet, completely refreshed with a crisp neutral paint palette, freshly painted cabinetry that highlights the home's airy proportions and effortless flow.
At the heart of the home, the kitchen features Sub-Zero and Wolf appliances, gas cooking, walk-in pantry, and counter space overlooking open living and dining areas framed by dramatic mountain views. The primary wing offers an oversized retreat with a cozy fireplace and dedicated sitting area. The indoor|outdoor living is a retreat with views of Troon & McDowell Mountains.  4 car garage.
#7080758

Scottsdale

9015 E HACKAMORE Drive

4 Beds

3 Baths

4,061 Sq.Ft.

$1,700,000

MLS#: 7080758

Discover timeless mid-century character in the heart of the Catalina Foothills in desirable Santa Catalina Estates. Built in 1967 and situated on approximately one acre, this distinctive 2,393 sq. ft. residence offers 3 bedrooms, 3 baths and a private swimming pool, surrounded by beautiful, mature trees and lovely mountain views. Rich architectural details define the home, including striking exposed brick, warm tongue-and-groove ceilings with handsome wood beams, expansive picture windows and five sliding glass doors that create a seamless connection between the interior and the surrounding desert landscape. Natural light fills the living spaces while showcasing the home's authentic mid-century design. The original kitchen adds to the home's vintage appeal and features dual ovens, offering an exciting opportunity to preserve its classic character or thoughtfully reimagine it for today's lifestyle. Outdoors, the spacious one-acre setting feels private and established, with mature vegetation, mountain views and a swimming pool creating a wonderful backdrop for entertaining or quiet desert living.

A rare opportunity to own a true Catalina Foothills mid-century home with architectural character, beautiful indoor-outdoor flow and tremendous potential--all in one of Tucson's most desirable and established Foothills neighborhoods. Additional bonus: 2 HVAC units 2021, roof freshly recoated and new water heater 2021 and fresh exterior trim and front of home paint.
#22622772

Tucson

6521 N Camino Padre Isidoro

3 Beds

3 Baths

2,393 Sq.Ft.

$765,000

MLS#: 22622772

This 10 Acre lot is located just east of Sulphur Canyon and has awe-inspiring views of the majestic Chiricahua and Peloncillo Mountains. Imagine waking up to breathtaking sunrises and savoring the tranquility of high desert living. Bring your horse and take a ride to National Forest. Grab your binoculars and head out for world class birding. Enjoy some of the darkest night skies in the U.S. Power Pole near northeast corner. Legal Access on Mi Casita Road, Power approximately 675 ft east. Zoned RU-4, dividable lot, manufactured homes allowed.
#22622795

Portal

TBD S Mi Casita Lane S C

None Beds

None Baths

10.05 acres

$15,900

MLS#: 22622795
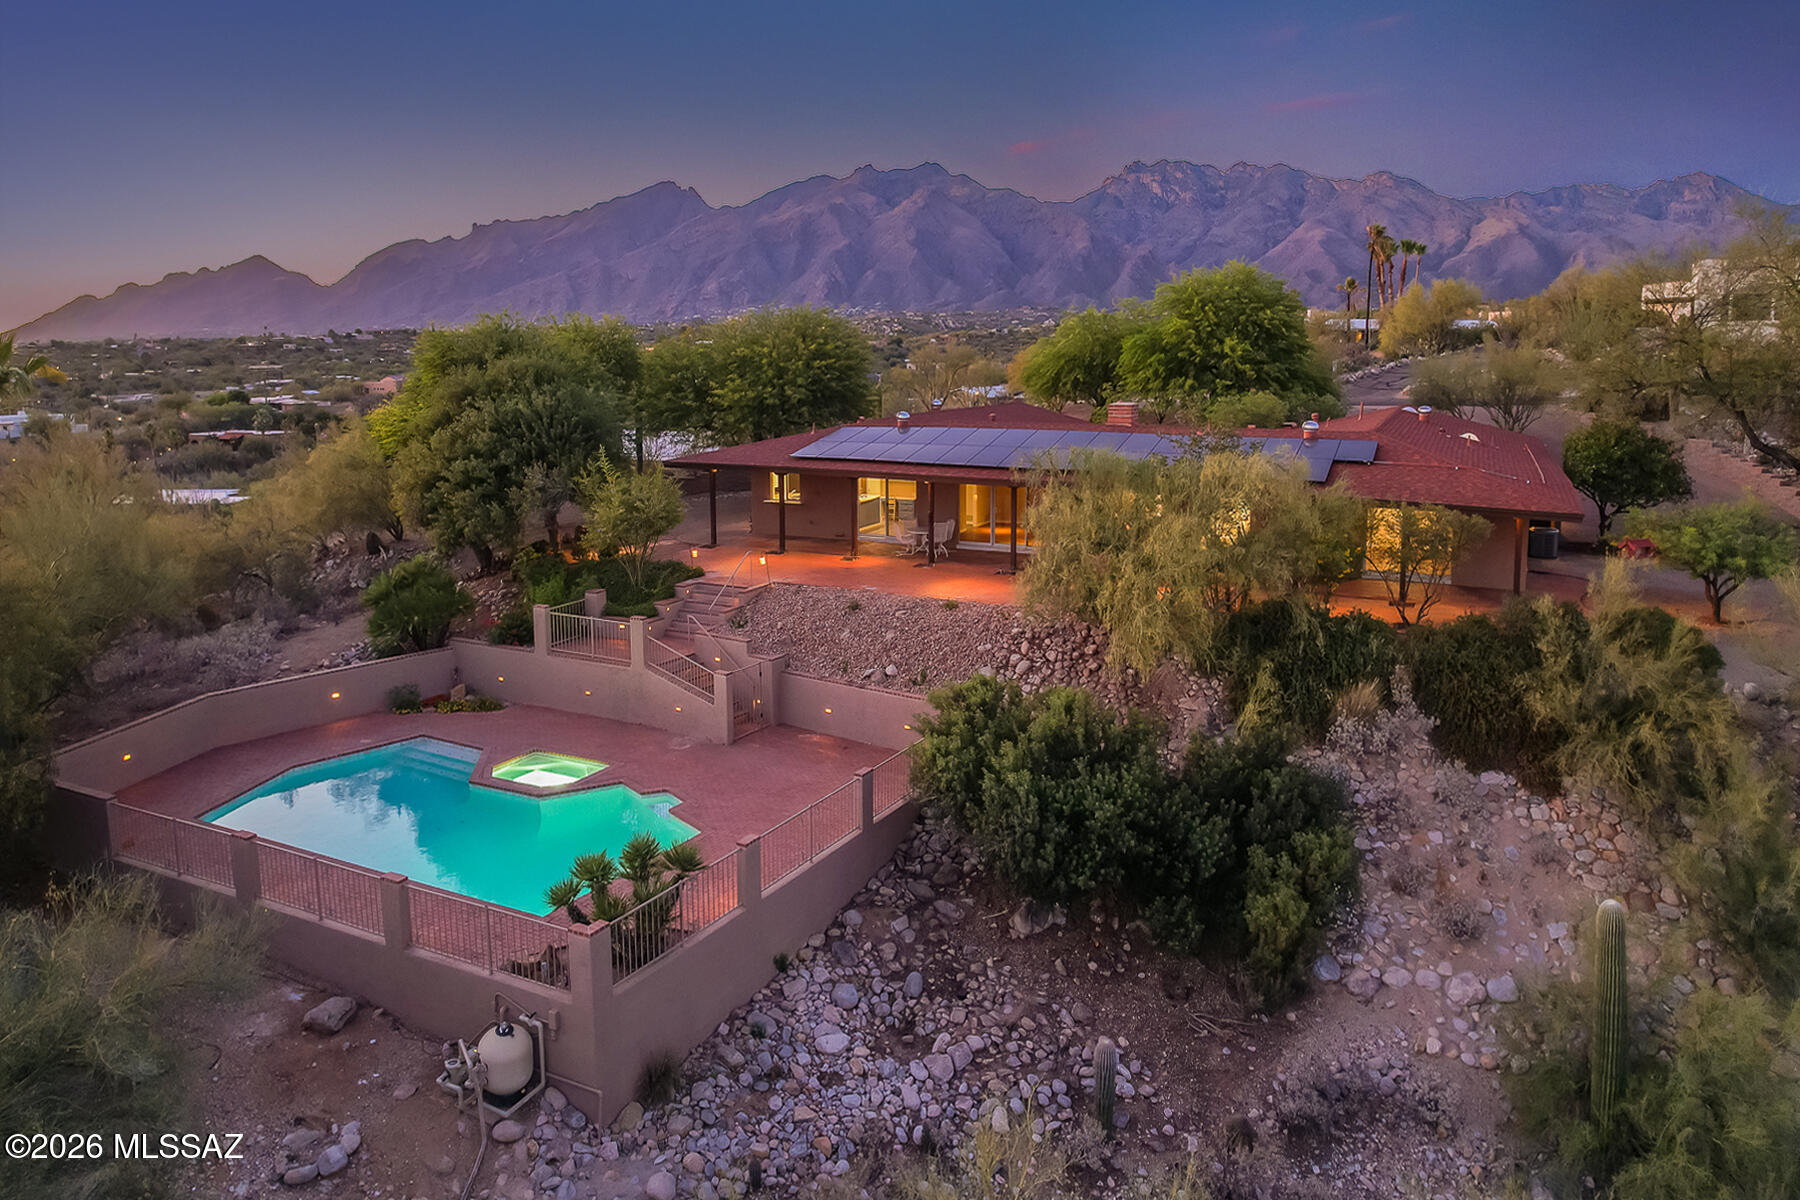
Seller will entertain offers in range price. Stunning panoramic city & mountain views frame this wonderful updated custom home. Nestled on a .8-acre elevated lot in the heart of the foothills. Charming courtyard leads to a spacious 3BR/3BA floorplan. Family rm w/high beamed ceilings & fireplace. Updated kitchen w/beautiful custom cabinetry & SS appliances.  Spacious living & dining rms. Custom built-in cabinetry & plantation shutters.  Wonderful views from almost every room. Painted inside & out, newer roof, updated electrical, solar system, brick driveways.  Outdoor living at its finest with the large, renovated pool, soaking tub & large, covered patio w/stunning views! See More Section about adjacent .8-acre lot for sale. See documents for $90,000 in recent in improvements & floorplan. Rare opportunity! Buyers of the home have the option to purchase the adjacent .8 acre +/- lot (109-27-0640 AKA lot 64) to consider a family compound...a multigenerational 3000 sq foot home, casita and/or home office. The lot offers unobstructed beautiful city and mountain views. See survey map in attached documents which shows the vacant lot. Call Listing Agent for more info. 

Estate sale. Seller has never lived in the home. Please write in offer that there are no SPDS available. Please use Agave Title, Kelly Ladrido Escrow Officer. 520-918-1683. Kellyl@agavetitle.com. Title Commitment in attached documents. Please include at least 2% in earnest money with any offer. 

See attached documents section for approx. $90,000 in recent improvements, survey, roof warranty, solar contract, floor plan, etc.

Note large pool and soaking spa/tub (no jets) was recently renovated with new plaster/tile, etc. The pool is approx. 33' long and the pool depth run from 3' to 9'. Extensive renovations took place in April 2026.

The family room, kitchen and primary bedroom have oversized sliding glass doors that open to a 54ft covered patio to view the sunrise to the beautiful city lights. 

Very convenient foothill's location! Only a 5 min drive to Whole Foods, Basis North, St. Gregory School, TMC and The Loop (miles of vehicle free) for biking and walking. Only a 10 min. drive to hike in Sabino Canyon and the Canyon Ranch Resort. 

REGARDS TO THE ADJACENT VACANT LOT
A survey map showing Lot 64, the existing home at 5770 E. Calle Del Ciervo (Lot 66), and several surrounding properties. The survey confirms that the existing brick driveway serving the home on Lot 66 is located partially on the northeastern portion of Lot 64, along Calle Del Ciervo. This configuration exists because the original owners owned both parcels when the driveway was constructed.

The survey also identifies a small, level area containing mature trees located west of the existing home and at the southern end of the brick driveway. The Seller intends to place restrictions on this area, limiting its use by the future owner of Lot 64 to:
Construction of a driveway serving a future home on Lot 64.
Installation of underground utilities necessary for the future residence.

At this time, it is unclear whether any of the mature trees would require trimming or removal. In addition, the driveway extension beyond the existing brick driveway may require some minor grading.

The Seller also intends to provide the future owner of Lot 64 with shared access to the existing brick driveway. This arrangement benefits the owners of the home on Lot 66 because it preserves convenient access to the guest parking spaces currently located in front of the residence.

The Seller will engage an attorney to prepare all necessary legal documents, including:

Easement agreements
Use restrictions
Shared driveway agreements

The anticipated asking price for Lot 64 is approximately $180,000, should the buyer of the existing home have an interest in purchasing the adjacent parcel.

Lot 64 offers excellent city and mountain views, particularly from the central portion of the property. It may be fairly expensive to develop because of the sloping terrain. 

Additionally, after reviewing the site with a well-respected home designer and a custom home builder with whom I have worked for many years, both believe that the shared driveway arrangement and eventual construction of a home on Lot 64 should not have a negative impact on either property.

For the transaction, we request that buyers use Agave Title and Kelly Ladrido, as they have been involved with the property from the beginning and are familiar with the details of the planned easements and agreements.
#22614401

Tucson

5770 E Calle Del Ciervo

3 Beds

3 Baths

3,033 Sq.Ft.

$850,000

MLS#: 22614401

his lovely Laredo has a beautiful front walled paved patio w/wrought iron decorative gate and fabulous Mt Views. Ceramic tile in beautiful kitchen w/ granite counters, breakfast bar, center island and full pantry. Laundry room is off kitchen. Kitchen overlooks family room w/ hard wood floors, fireplace a sliding glass door & large window. Primary bedroom has ceramic tile, bay window, w/lovely view, very private. Primary bathroom has ceramic tile, double vanity and large walk-in closet. Split bedroom plan. 2nd bedroom has hard-wood floors, large sliding window and double door closet. Bright airy den w/ceramic tile and Mt Views. Paved patio and seating area back-up to a wash for extra privacy. Screened in patio. (600 sq ft). Extended garage w/storage cabinets. Solar is owned
#22622784

Tucson

39316 S Sand Crest Drive

2 Beds

2 Baths

1,884 Sq.Ft.

$499,999

MLS#: 22622784

This 10 Acre lot is located just east of Sulphur Canyon and has awe-inspiring views of the majestic Chiricahua and Peloncillo Mountains. Imagine waking up to breathtaking sunrises and savoring the tranquility of high desert living. Bring your horse and take a ride to National Forest. Grab your binoculars and head out for world class birding. Enjoy some of the darkest night skies in the U.S. Power Pole near northeast corner. Legal Access on south and east boundary,  Zoned RU-4, dividable lot, manufactured homes allowed.
#22622790

Portal

10 Acres S Lone Oak Lane D

None Beds

None Baths

10.05 acres

$12,500

MLS#: 22622790

Welcome to this beautifully maintained and updated home in a great location just a short walk from Reid Park. 1950s character in this charming residence and a living room and separate family rm with stone faced raised hearth fireplace.
Original plaster walls, ceilings, and classic crown molding preserve the home's vintage appeal. The inviting kitchen features quartz countertops, a glass tile backsplash, and stainless-steel appliances, including a gas range. Oversized laundry room, complete with abundant built-in cabinetry and storage space off the kitchen.
The split-bedroom floor plan. The Primary bedroom includes an updated en-suite bathroom with a glass tile shower, the updated guest bathroom features a subway tile tub/shower surround. Step outside to enjoy the spacious north-facing backyard with wind sail & covered patio, designed for both entertaining. Mature desert landscaping, decorative gravel, flagstone walkways, mountain views, and a magnificent mature Saguaro create a beautiful low-maintenance outdoor setting and extra storge in the 8' x 15' insulated shed.

1 car carport and ample off street parking.
#22622888

Tucson

3007 E Beverly Drive

3 Beds

2 Baths

1,458 Sq.Ft.

$355,000

MLS#: 22622888

* Listings identified with the FMLS IDX logo come from FMLS and are held by brokerage firms other than the owner of this website. The listing brokerage is identified in any listing details. Information is deemed reliable but is not guaranteed. If you believe any FMLS listing contains material that infringes your copyrighted work please click here to review our DMCA policy and learn how to submit a takedown request. © 2024. First Multiple Listing Service, Inc.
Stunning Views and more

Featured listing

Stunning Views and more

Browse Properties

Categories

Homes Tailored to Your Lifestyle

Buyers Guide

Buying a home is one of the most exciting milestones of your life.

View more

Sellers Guide

Putting your home on the market can be a stressful process, especially when you don’t know what to expect.

View more

Market report

With just a few clicks, you'll gain instant access to valuable insights about the real estate market, including trends, property values, and community analytics.

View more

Home value

Unlike automated valuations, our hands-on review will provide a comprehensive opinion of your home’s value while considering important interior elements and other location intangible factors that machine algorithms so often miss.

View more

Buyers resources

Guides on financing, inspections, and choosing the right Realtor for a smooth home purchase.

Sellers resources

Practical tips on staging, pricing, and preparing your home to attract buyers and maximize your sale.

Send a message

Message successfully sent.

Preferred Agent

Preferred Area

Preferred City

Reason for contacting?

I agree to receive email communication and understand I can unsubscribe at any time.

I agree to be contacted by The Mandy Gold Team | Haymore Real Estate LLC via call, email, and text for real estate services. To opt out, you can reply 'stop' at any time or reply 'help' for assistance. You can also click the unsubscribe link in the emails. Message and data rates may apply. Message frequency may vary. Privacy Policy

Sign In Sign Out

Virtual Assistant

Would you like to take the next step with this property? We can help you schedule a showing or virtual tour, or send you more details.

Yes, I would like more information.

Thank You for Your Reply, One of Our Agents will contact you as soon as possible

No, maybe later.

Thank you, you can always contact me via email, phone number or through the contact form.

Realhub AI

Lucy - Your AI-Powered Realtor

Update Your Temporary Password

Personalize your search

Enter your email and we'll notify you immediately when new listings match what you're looking for.

or enter email address

Already have an account ? Login here

Continue your home search

Preferred Area

Preferred City

I agree to receive communications and understand I can unsubscribe at any time.

I agree to be contacted by The Mandy Gold Team | Haymore Real Estate LLC via call, email, and text for real estate services. To opt out, you can reply 'stop' at any time or reply 'help' for assistance. You can also click the unsubscribe link in the emails. Message and data rates may apply. Message frequency may vary. Privacy Policy

Already have an account ? Login here

We use cookies

We use cookies primarily for analytics to enhance your experience. By accepting, you agree to our use of these cookies. You can manage your preferences or learn more about our cookies policy.

