Thinking of selling?

Trusted Real Estate Experts in Sierra Vista, Fort Huachuca, Benson, and Bisbee Arizona

  • Nearby me

Popular Features

Community Features

Association

Property Features

Waterfront

View

Exterior Features

Interior Features

Style

E-Alert name

Properties

10000 properties match your criteria

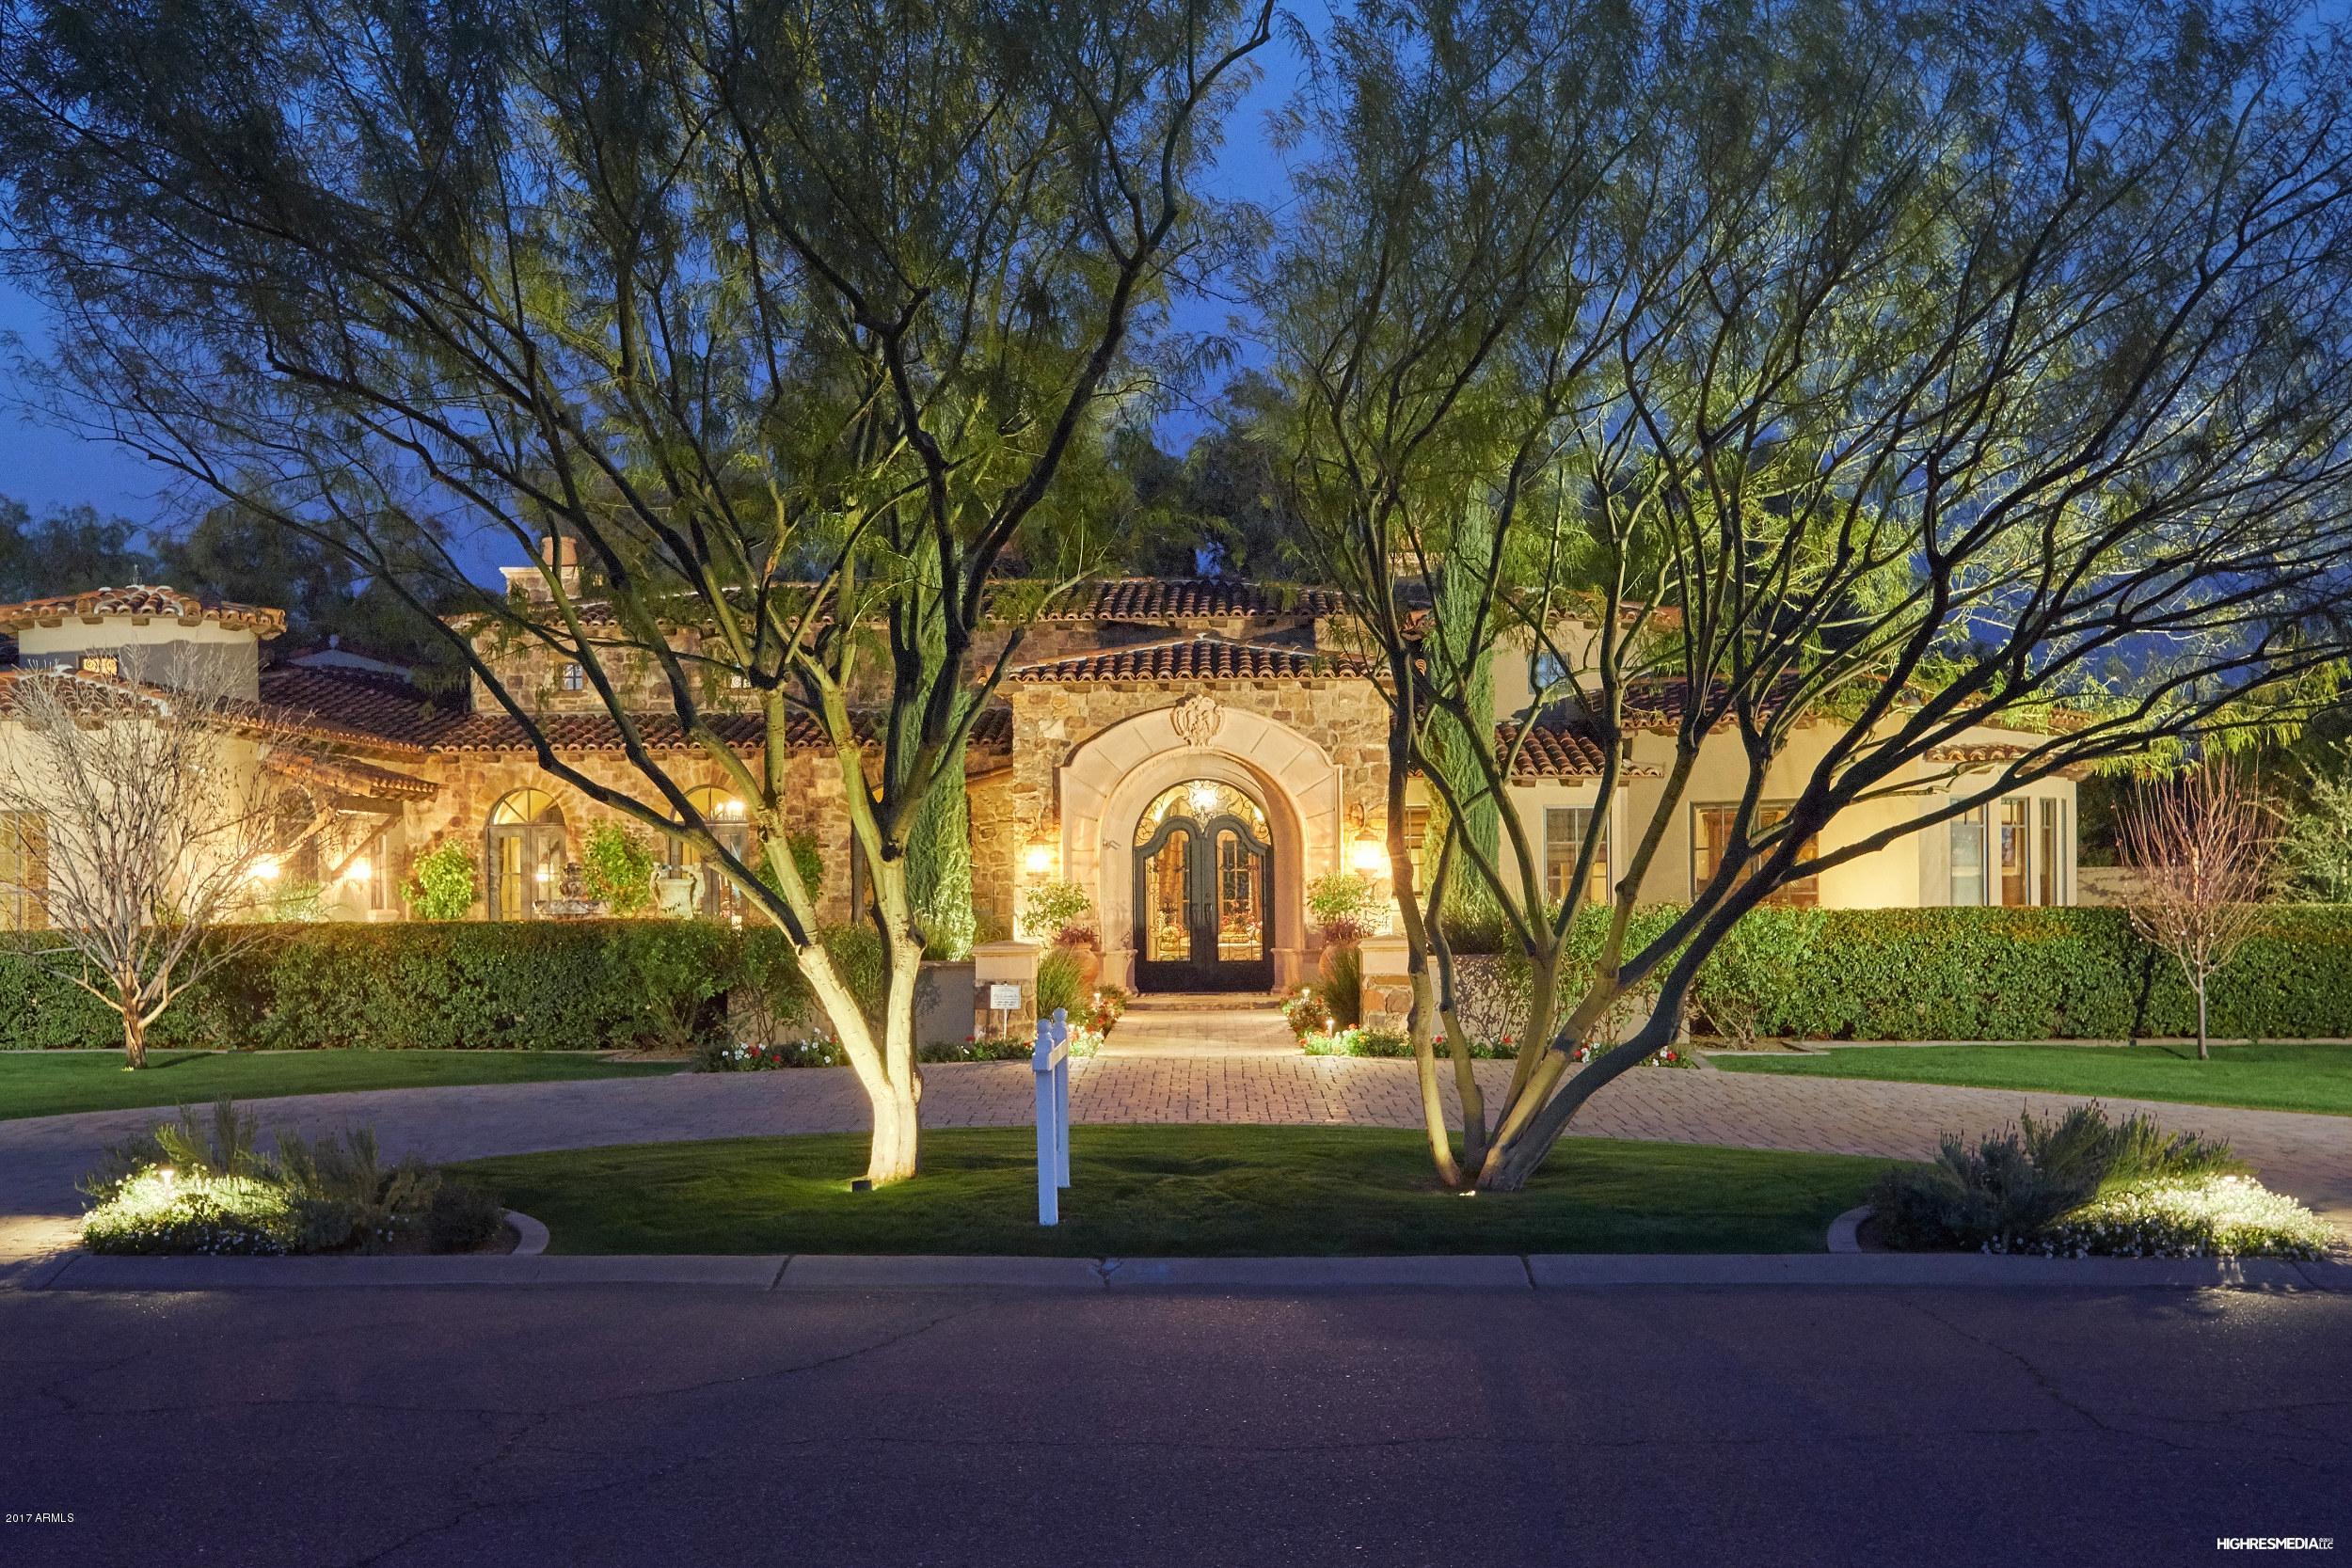
Elegant one of a kind Candelaria design.  This resort style home sits on over 1 acre located in one of the most desirable areas in Paradise Valley.  *SELLER FINANCING AVAILABLE*  Amazing detail & woodwork throughout.  Venetian plaster walls, Touch Screen Crestron technology, 1,000 plus bottle wine cellar & wet bar, media room, multiple cozy courtyards & covered patios, office/ library room, weight room, game room, 4 custom fire places.  Chef's kitchen features 3 ovens, 4 dishwashers & opens to great room perfect for entertaining.  Luxurious master suite has private court yard, steam shower, his and her closets & private toilet rooms.  5-car air conditioned garage.  Resort style backyard features sport court, sparking lap pool, water slide, large hot tub, & a boulder style waterfall.
#5570995

Paradise Valley

8601 N 59TH Place

6 Beds

None Baths

9,297 Sq.Ft.

$3,675,000

MLS#: 5570995
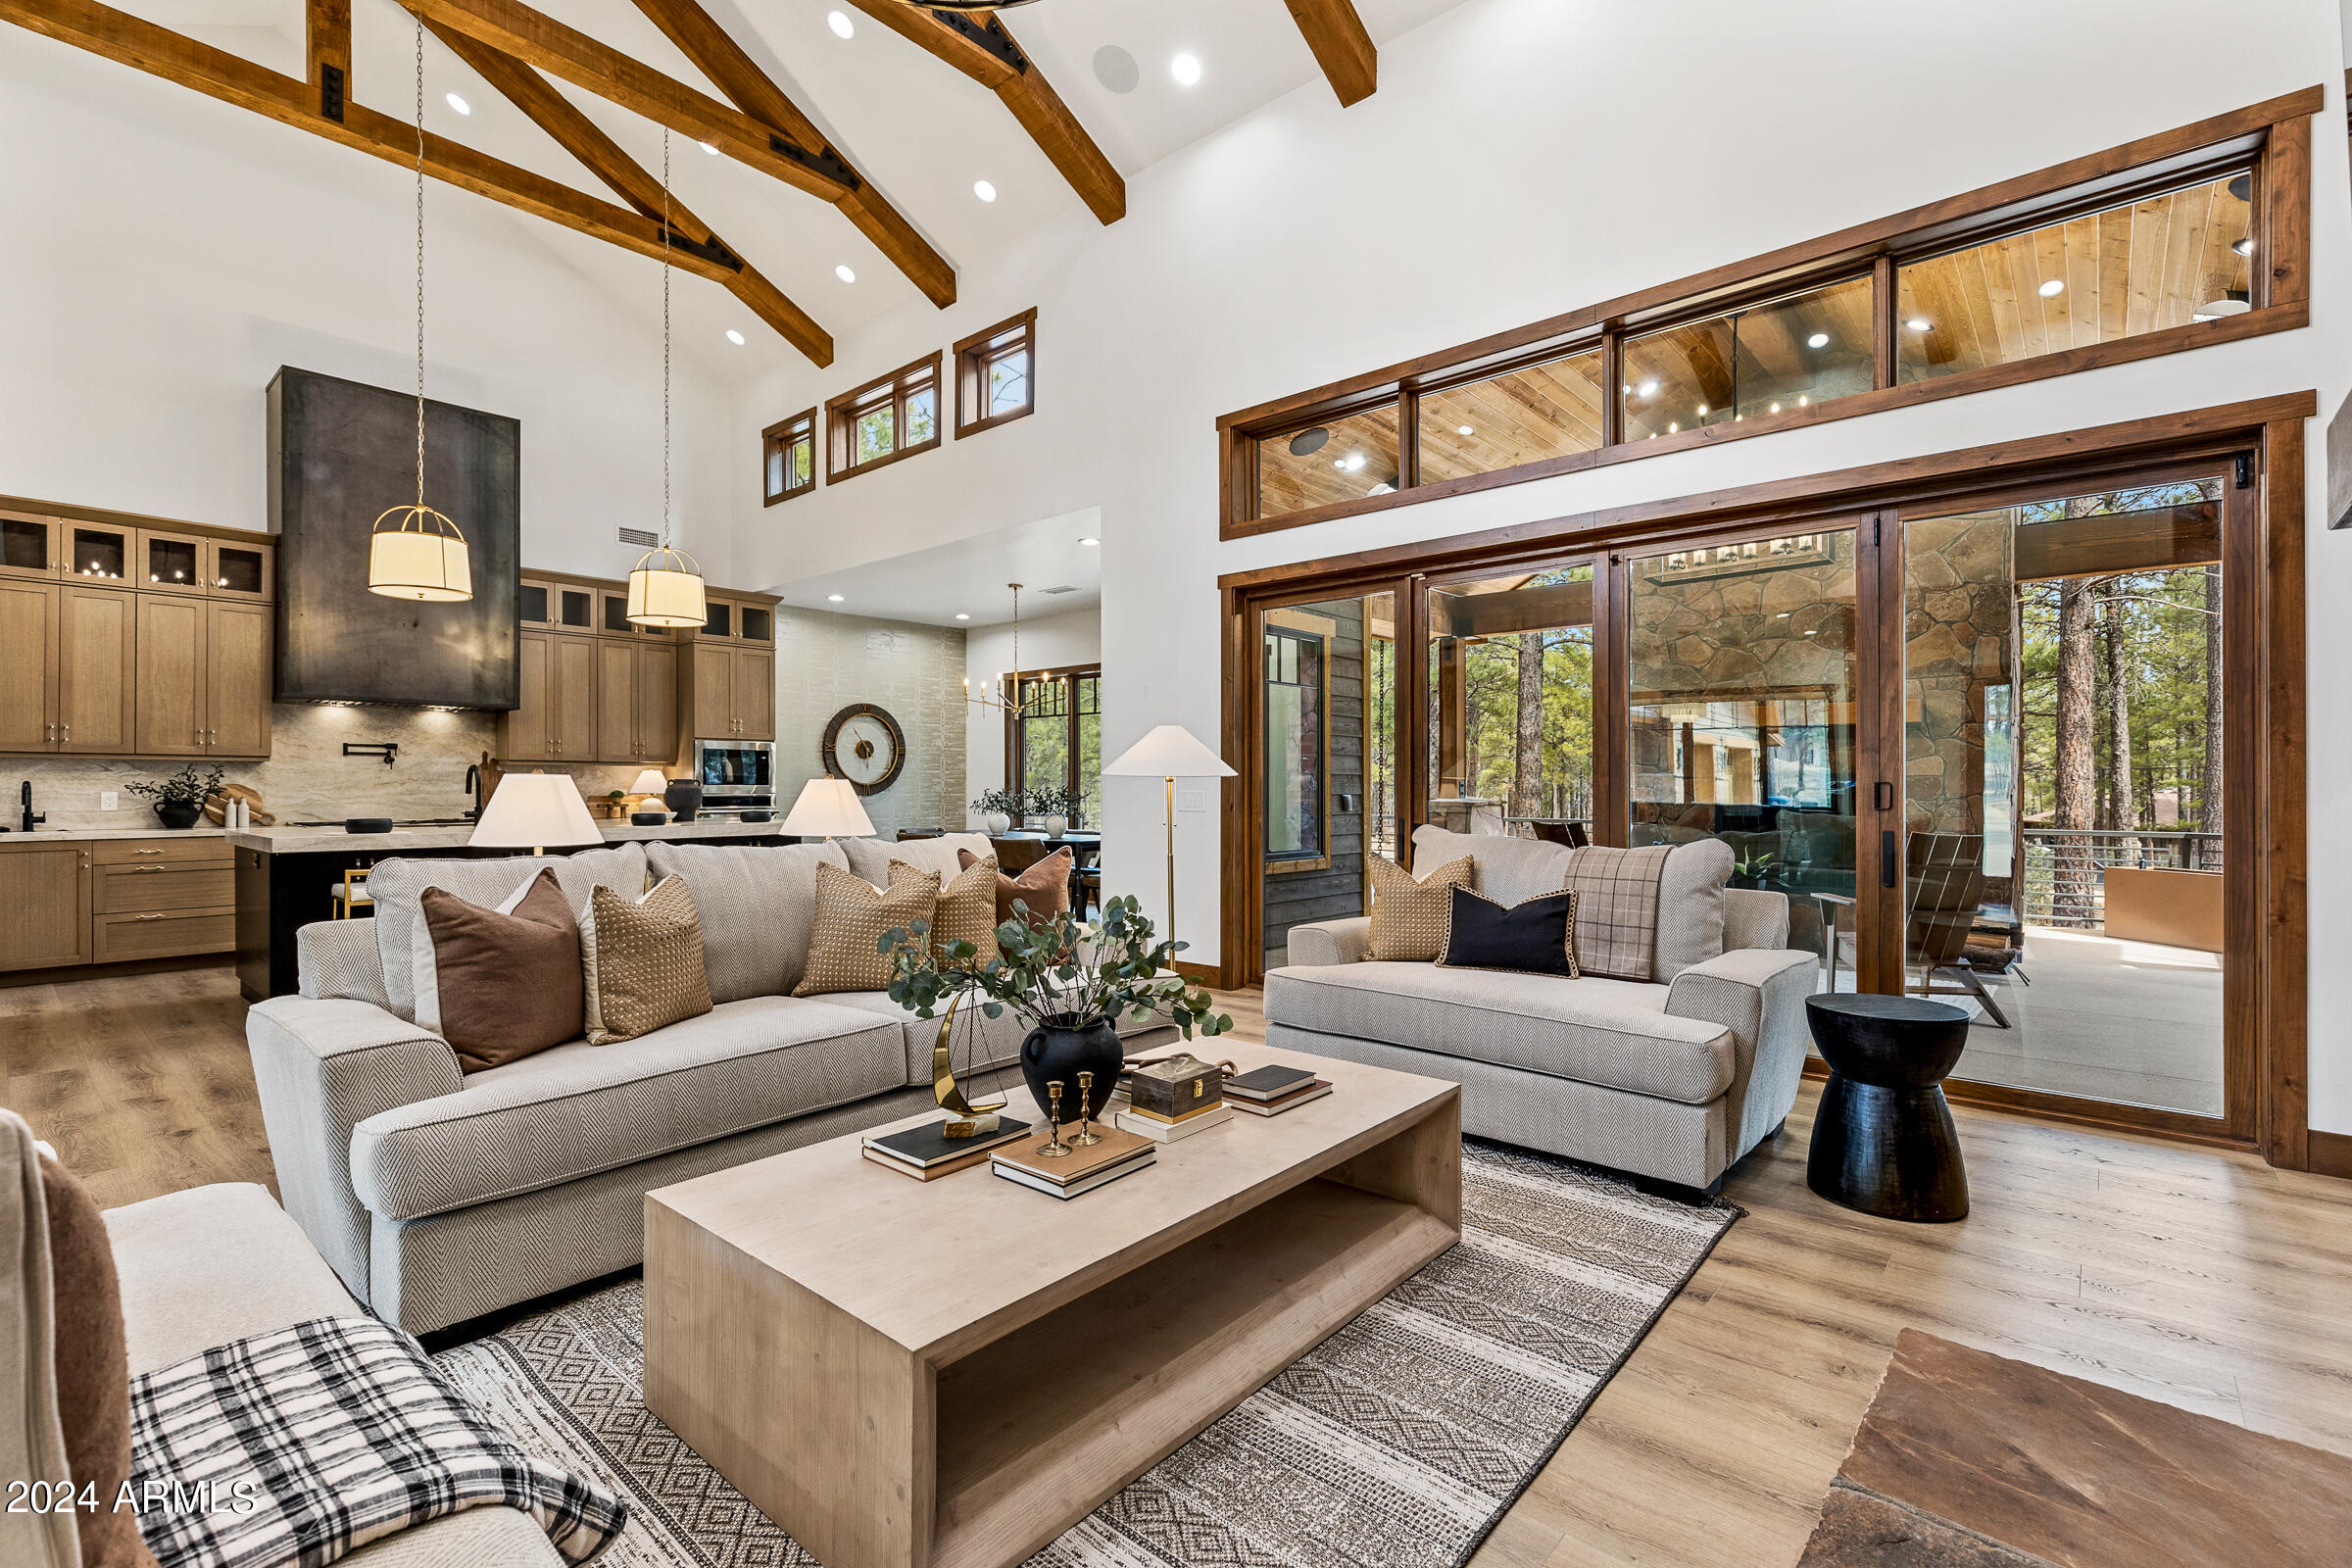
This exceptional, custom-built, single-level, executive home, is thoughtfully prepared for the most discerning of owners. Comfortable for year-round living, it also affords an incredible, second-home lifestyle! The wide open great room has soaring, vaulted, exposed truss ceilings, gas fireplace and an 86'' built-in TV with electronic mount over the 60''gas fireplace. Enjoy abundant light afforded by the full wall of telescoping  doors which open to the outside living area featuring a wood-burning stone fireplace, built-in grill and beautiful wrap around patios, extending to both suite bedrooms. There are 2 owner's suite bedrooms in this a split bedroom floor plan, both include gas fireplaces, walk-in closets, private patios and custom alderwood panel ceilings. Cont'd in supplement.. Notice that the gourmet kitchen includes all the expected upgraded features; Quartzite counters with leather finish, 2 dishwashers, 2 sinks, huge center island with extended seating and extra built-in storage, Bluestar 6-burner gas range, multiple ovens, customized cabinets, a 3-door luxury refrigerator/freezer and wine/beverage unit, plus room for your coffee station. An adjacent, sunlit, butler's pantry affords ample storage for food and serving, holding your holiday dishes and serveware, your pet items and everything else that deserves its own tidy place.

The bonus room to the left in the entry area showcases a gorgeous grand piano but could also be an additional sitting area, dining space or...? The library/office is fully customized with alder wood paneling, library ladders and more. The primary owner's suite bedroom has its own gas fireplace, and the bath has double sinks, LED mirrors, walk-in steam shower and private patio access. The suite's built in, customized closet has its own washer and dryer, custom cabinetry, locking jewelry drawer and a convenient steam valet!

There is an enclosed dog run off the master hallway with a doggie door for your fur babies.

This is a true split bedroom plan, meaning all of the other bedrooms aside from the primary owner's suite (including the 2nd owner's suite/guest suite bedroom) and 3 additional guest rooms/baths are located on the opposite side of the home. All bedrooms have walk-in closets with built-in dressers. There is a spectacular laundry/utility room in this wing, with extensive customized cabinetry, a sink, folding counters, hanging rods and 3 large transom windows for plenty of sunlight.

The finished, 4-car garage has EV station, individual car doors, storage and a built-in dog bath. From the garage, you enter the home through a charming, customized "mud-room" space. Notice there is also a separate covered parking space near the opposite wing of the home for visitors, yard care workers or other in-and-out guests.This parking space was thoughtfully created for the use of visitors staying in a future, 870 sq ft guest casista. Seller will provide guest casita plans at no charge. The building permit should still be valid but would need to be renewed.

In late fall of 2023 the sellers installed over $150,000 of trees (pines and deciduous) shrubs, flowers and landscaping, all serviced by drip irrigation.

The flat, heavily treed lot is 3.35 acres.

The roof is metal and of 50-year architectural shingle. All the interior and exterior lighting is highly upgraded. All windows and patio doors are Pella, and interior doors and trim are custom knotty alderwood. All interior hardware, faucets, and light switches are upgraded as well. (Example: Toto toilets, 2 with with seat heaters and electronic self-cleaning features.)

Whole Smart Home, and built in home security system are included.

Sellers recently completed installation of built-in outdoor patio heaters.

Forest Ridge is a single cul-de-sac street, which has large multi-acreage parcels. It's a quiet enclave of luxury lots and homes located within the Flagstaff city limits, which means you retain a mountain community experience with the benefits of city services, including street snow removal!

We have a full set of blueprints, however, as is usual, a variety of modifications have been made to them throughout construction. Therefore, they are not warranted to be identical to the completed construction.
#6674502

Flagstaff

4855 E GANDALF Lane

5 Beds

4 Baths

4,187 Sq.Ft.

$3,675,000

MLS#: 6674502
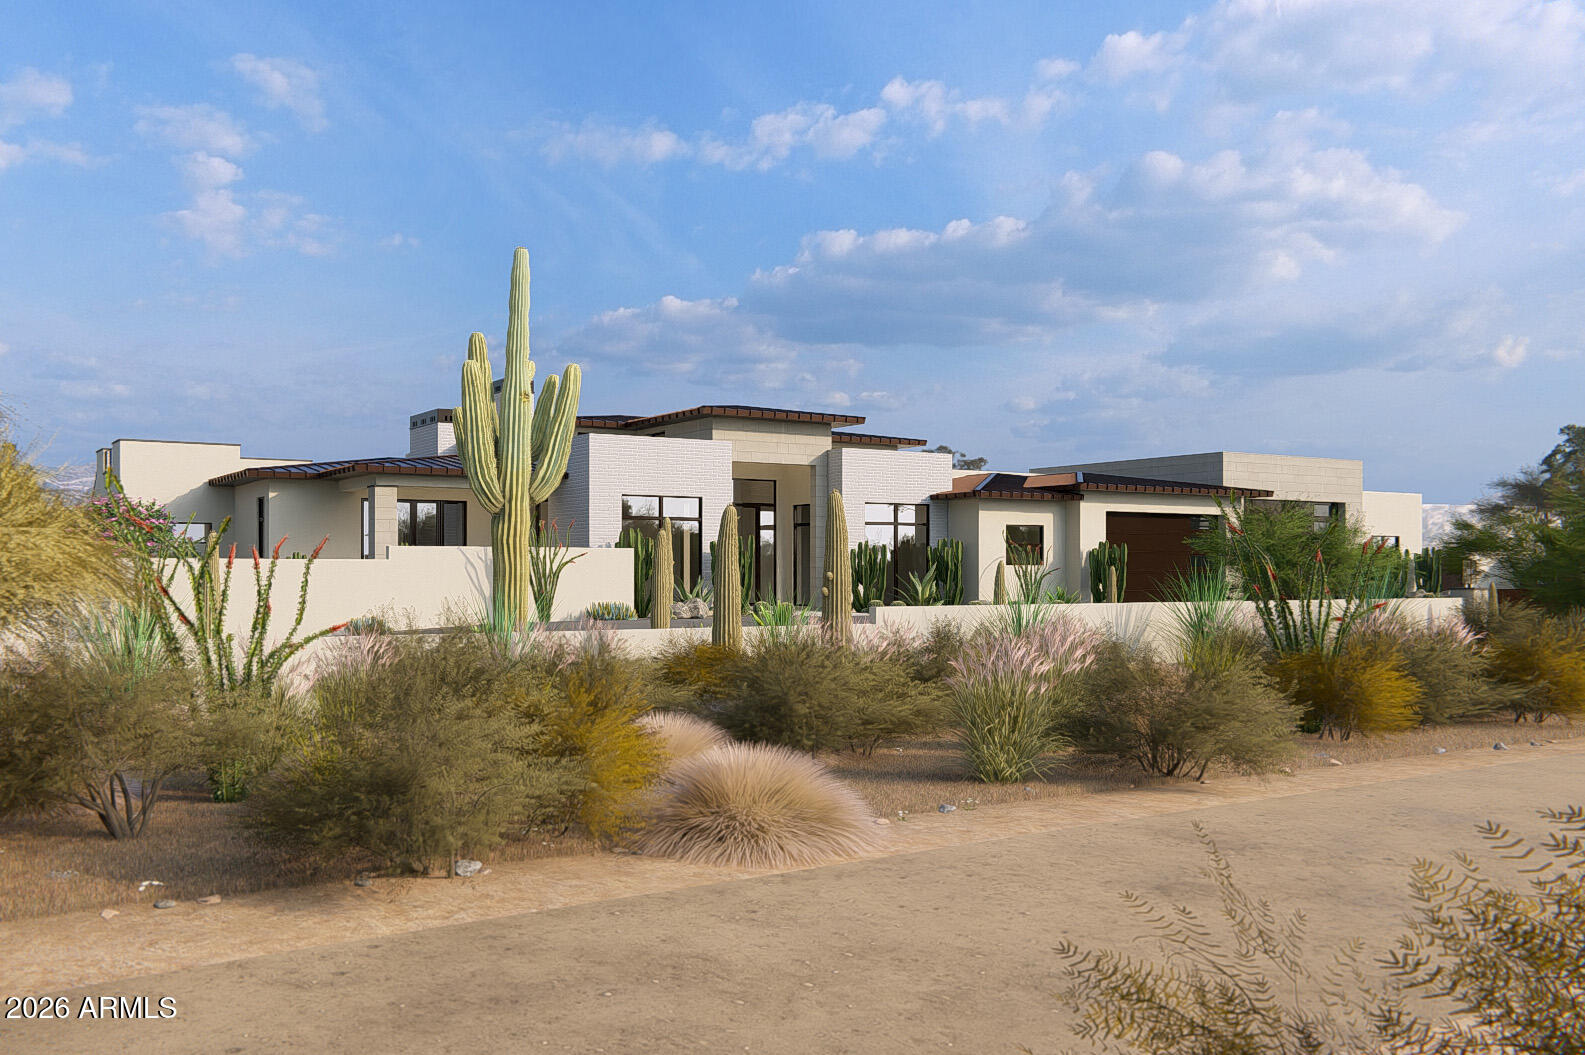
HOME TO BE BUILT:  Multiple sets of plans have been completed and are available for review.  The construction to begin within 60 days of County approval.  This is a gorgeous gently sloping desert lot with mature cactus and trees.  Room for horse setup, sport or tennis court, pool, RV garage or workshop as the lot is 1.39 acres total.  Our full sets of  plans in various styles (ranch or contemporary) and sizes (2142st to 4300 sf) are available to be reviewed or we can build your plans if you desire.  See lot photos , several elevations and architectural plans in photos section of the listing.  Reach out to listing agent for additional information.
#7012175

Cave Creek

31607 N 64TH Street

4 Beds

5 Baths

4,243 Sq.Ft.

$3,675,000

MLS#: 7012175
Price reduced
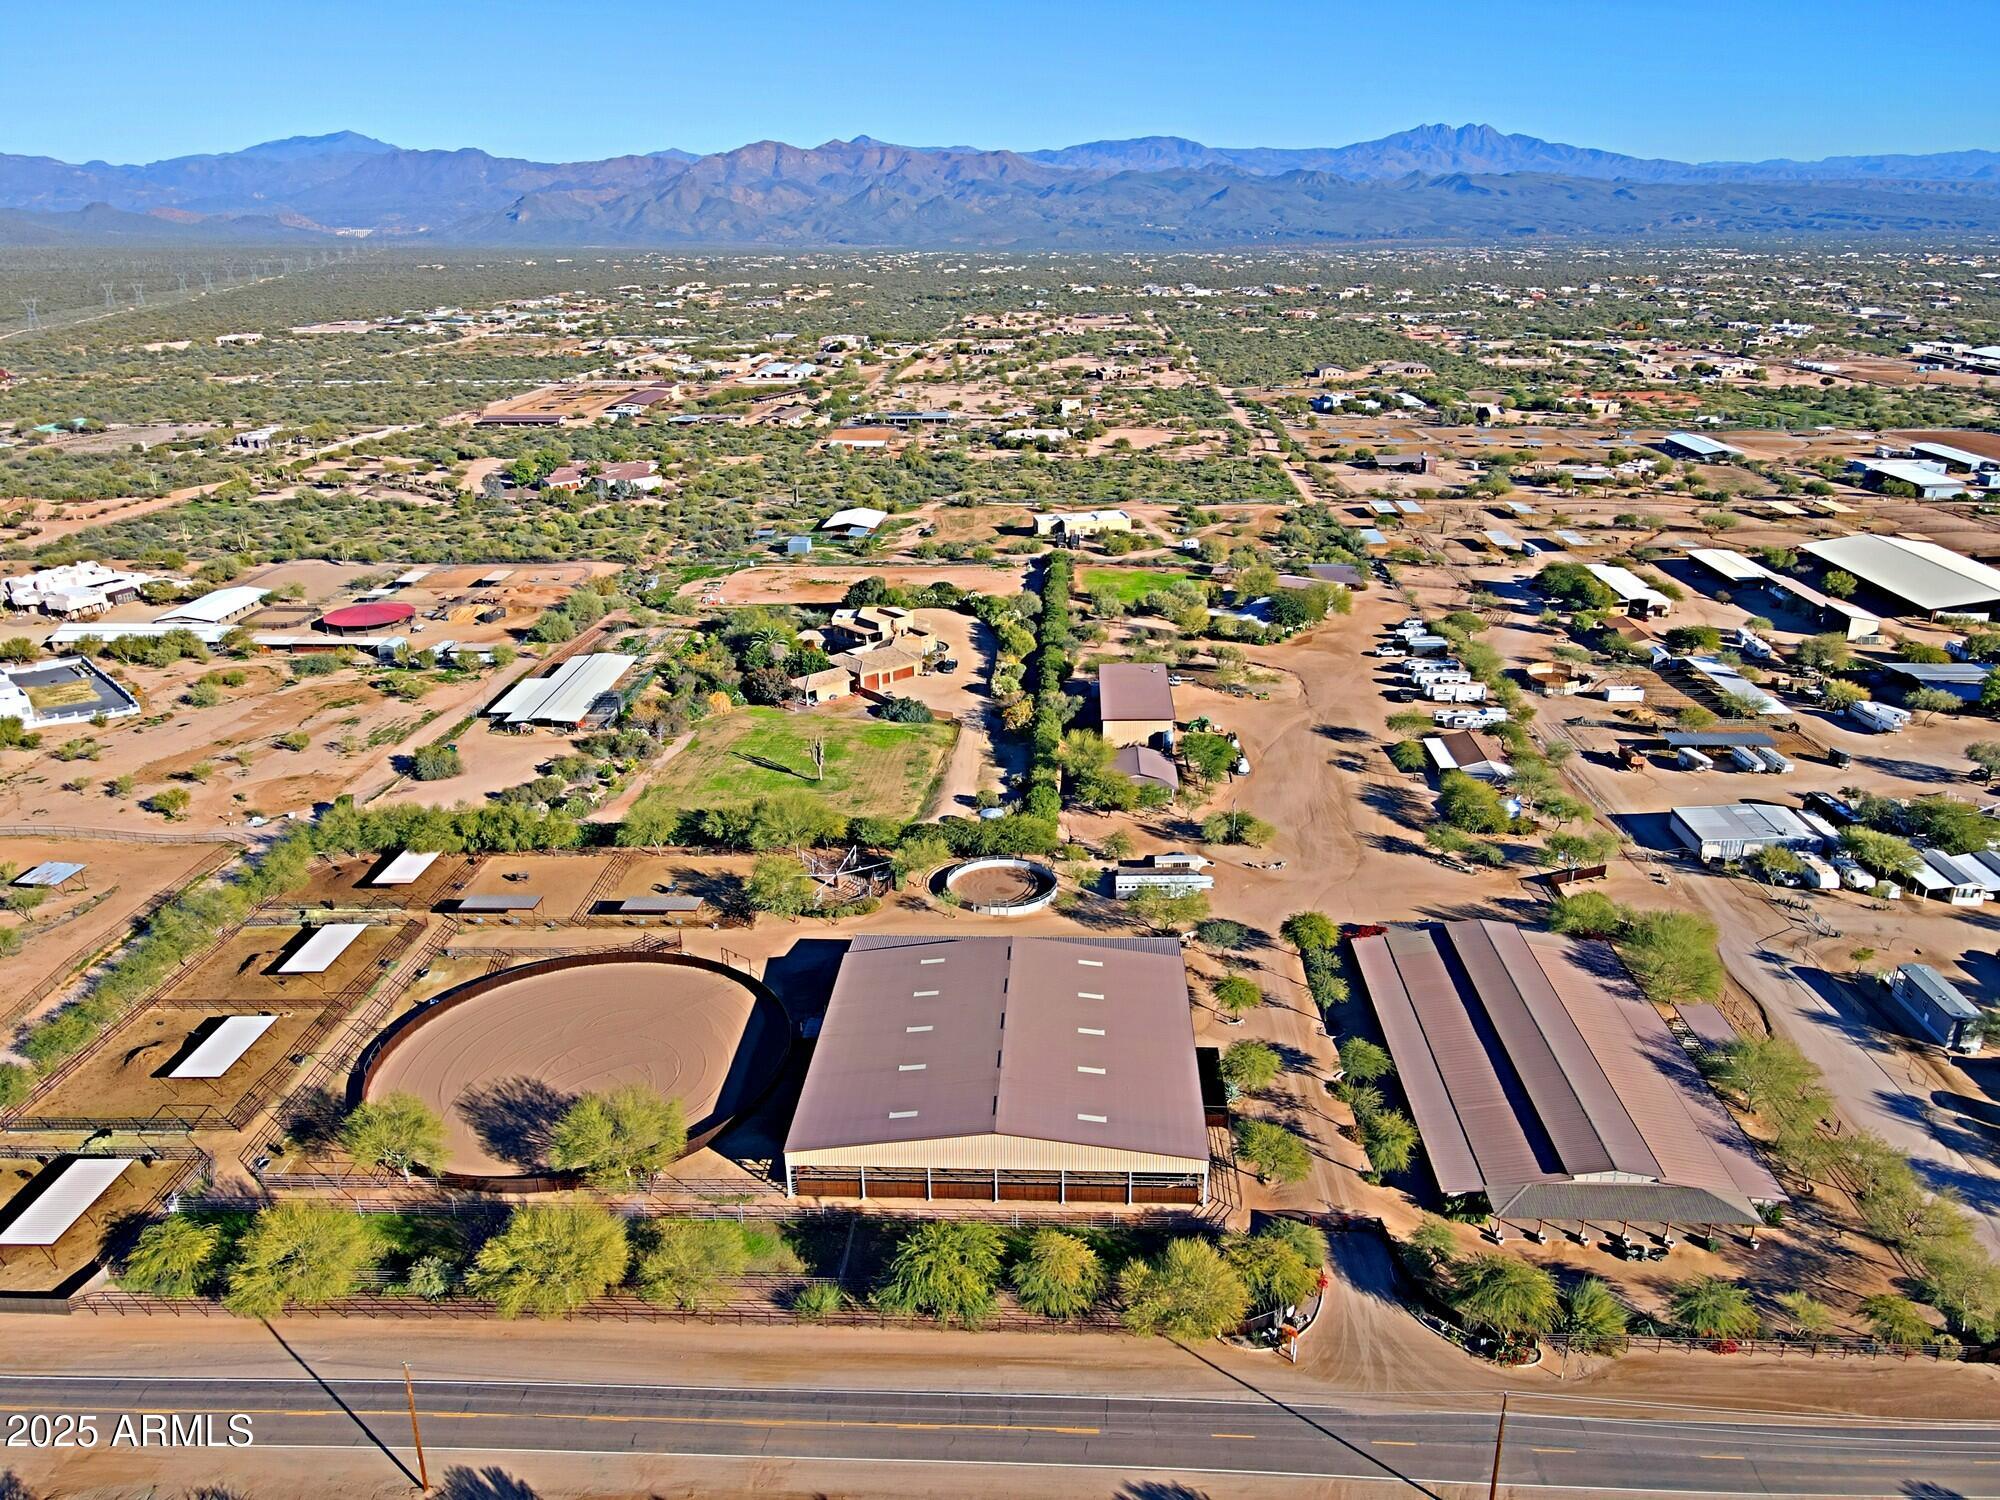
*PRICE REDUCTION* PRICED BELOW CURRENT APPRAISAL*Premier Equestrian Facility Privately Gated on 9.3 acres with Private Well,Gorgeous Multi Functional Barn with 60 stalls or 22 stalls with runs and 16 box stalls most with private lockers,Beautiful lounge with Bar,Barn Powder room,3 Grooming bays,4 Wash Racks,Vet Lab,Laundry room,Farrier & Vet Area,Fly System,12 or 6 Stall Mare Motel, 130X 130 Covered arena with Observation Deck, (Could be made larger) 150'' Round Pen,50' Round Pen,Cattle Loading Chute, Prefiert Panel Walker, 4 Large Cattle Pens With Shades,3 Turn outs With Shades & 3 Grass Pastures,2 Bay Huge RV Garage with 1 RV Hookup inside, 5 Full RV Spots with Hookups outside, Huge Covered Hay/Shavings/Equipment Shed-
Main House (2,220 SQ FT Modular) is super Nice with 3 En Suite Bedrooms & a Powder Room , Large Kitchen & Fireplace, Nice Grassy Backyard with Deck, Second Modular (1,260 SQ FT)House has 3 Bedrooms & 2 Baths With Carport, 2 One Bedroom (Each 648 SQ FT ) 1 Bath Apartments with Fenced Area, 5 Rail Fencing around all turn outs - Tons of Trailer Parking, Great Location on Paved Road.
Property includes 2 parcels -219-40-060 & 219-40-061E
This Ranch Is TRULY A SHOW PLACE.
#6961183

Scottsdale

30609 N 144TH Street

8 Beds

6 Baths

4,776 Sq.Ft.

$3,670,000

MLS#: 6961183
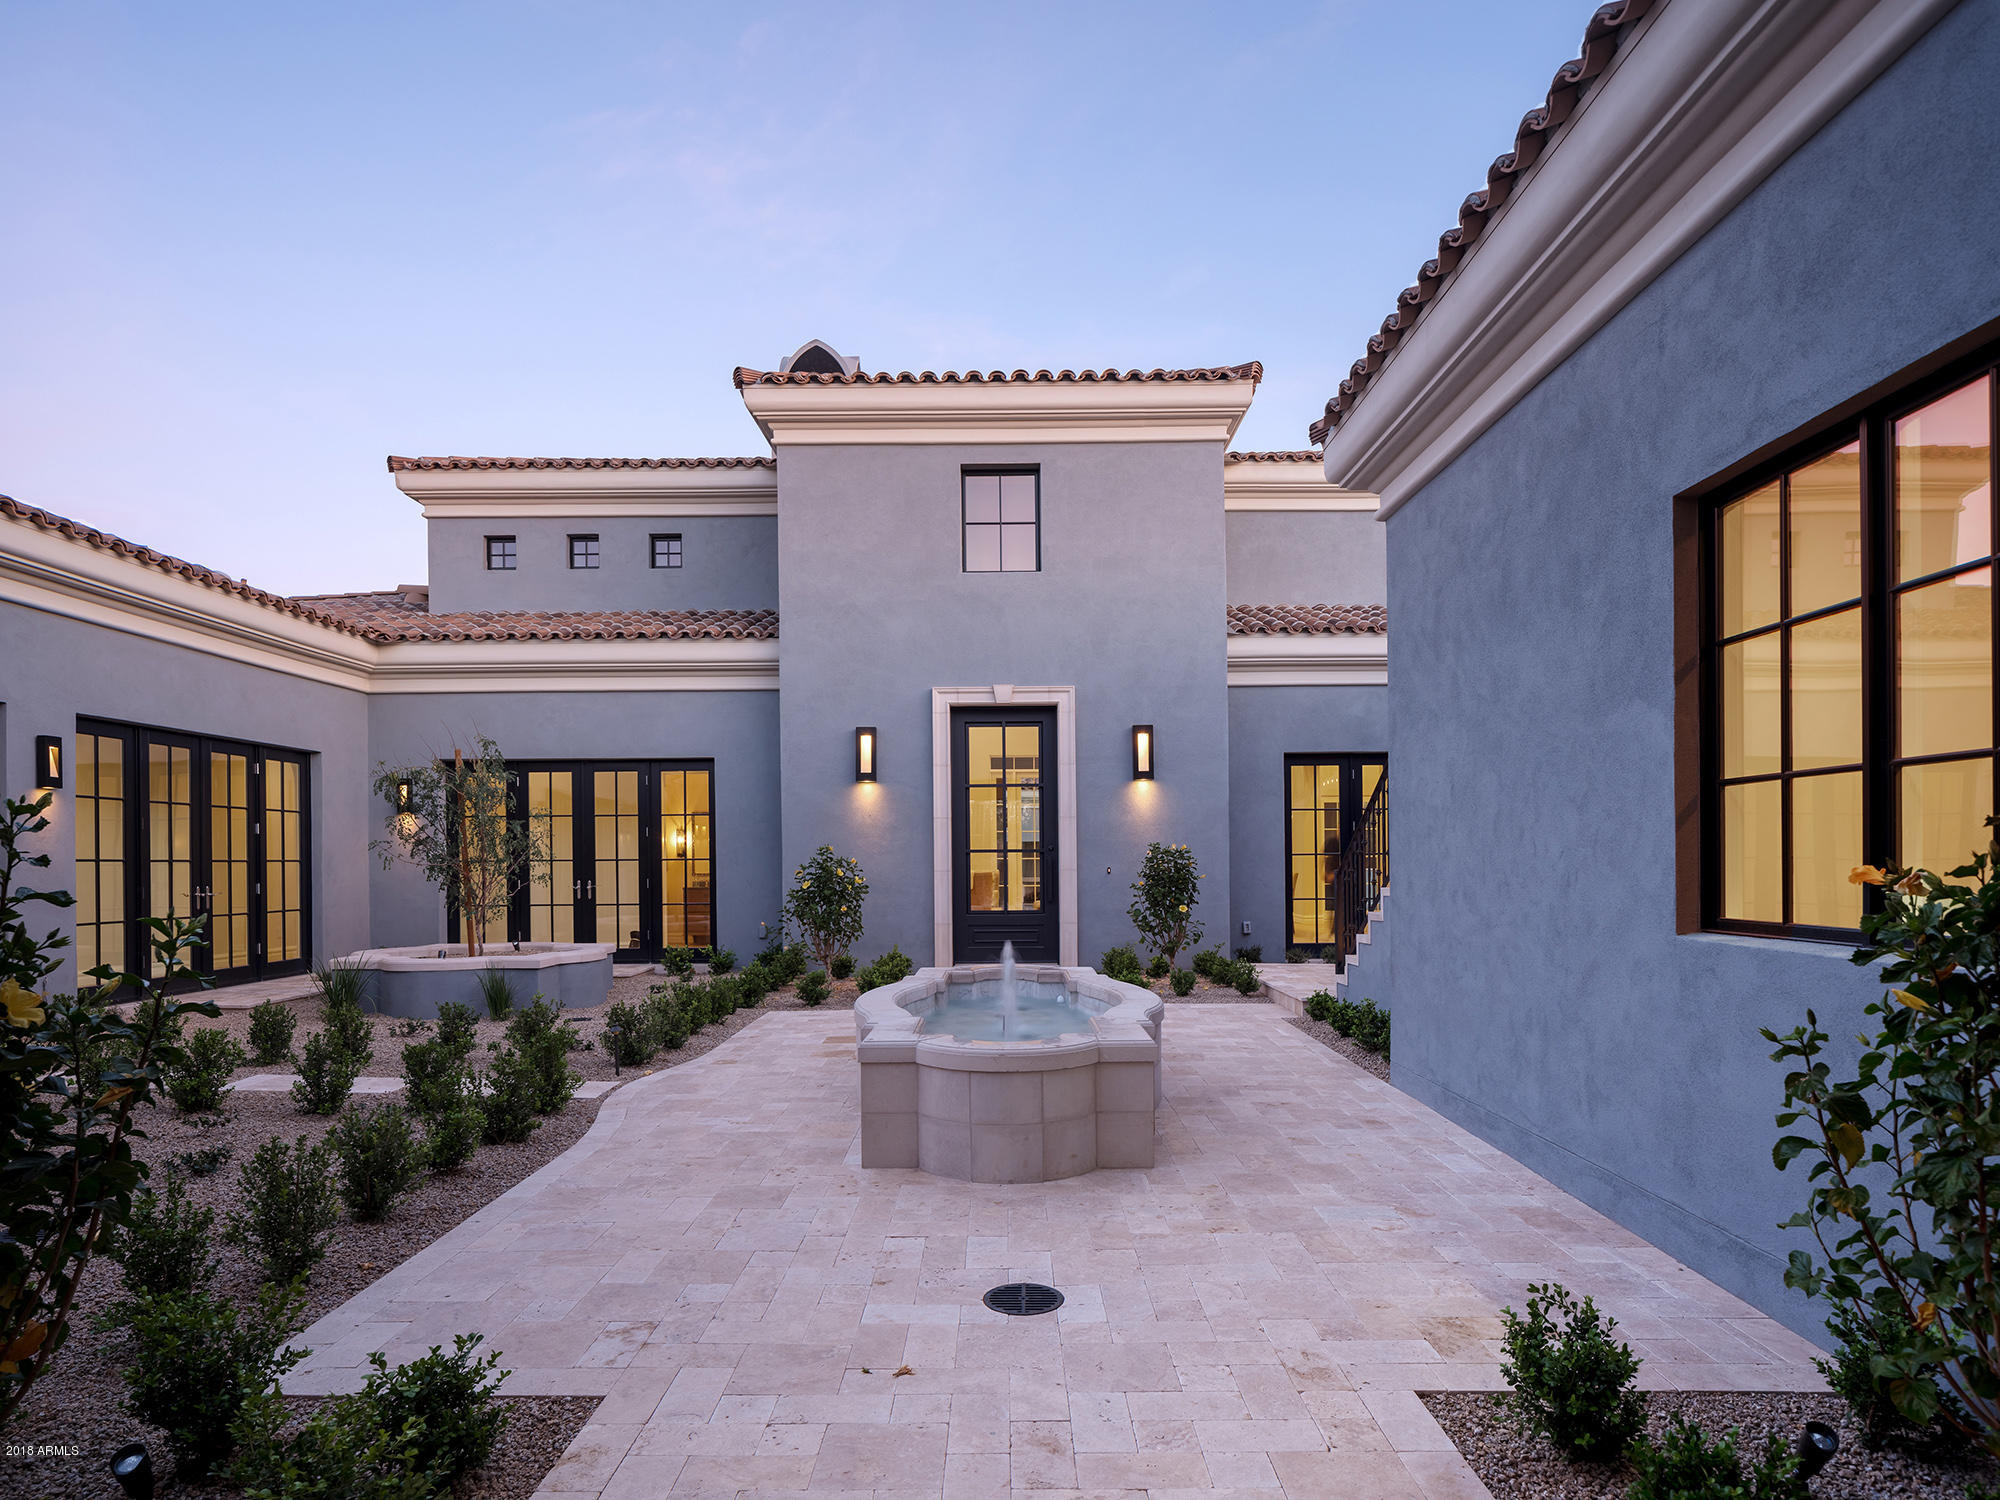
Gorgeous custom home in the highly desirable Horseshoe Canyon neighborhood in Silverleaf! Enter in through the English garden courtyard to the light and bright great room with oak flooring, high ceiling and french doors that open to an expansive covered patio. The gourmet kitchen includes Wolf/Subzero appliances and the two islands offers multiple spaces for chef's preparation. Generous Master Retreat with a spa size bath area and outdoor courtyard and soothing water feature - you will never want to leave home. Three spacious guest en-suites complete the main level of this home. Enjoy the desert evenings on your covered outdoor patio overlooking the sparkling pool. Expansive grass areas wrap the home for plenty of fun outdoor activities. This home is a must see!
#5845044

Scottsdale

10073 E Siesta Lane

5 Beds

5 Baths

5,464 Sq.Ft.

$3,670,000

MLS#: 5845044
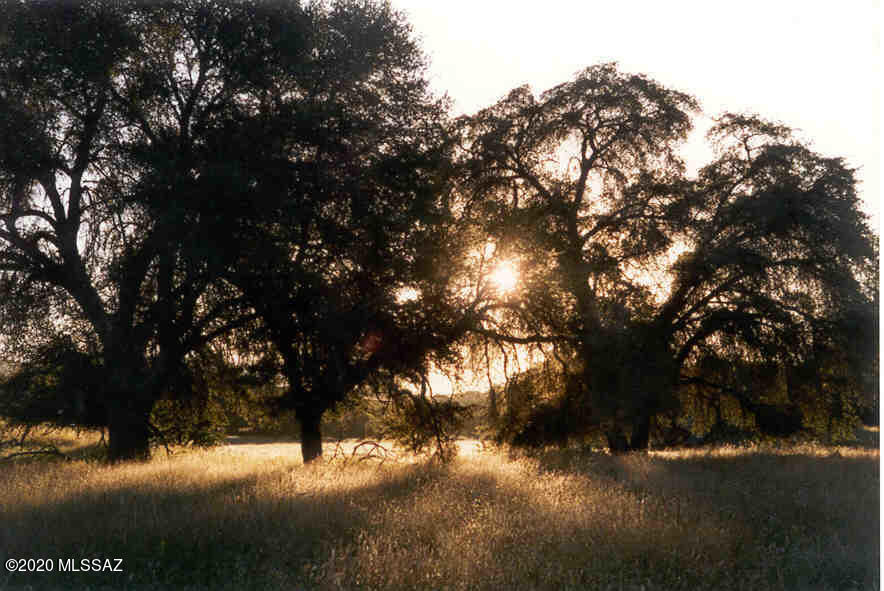
MOTIVATED SELLER! J2 NORTH is a sensational estate parcel of 524 +/- gorgeous acres bordering the Coronado National Forest. This is part of arguably the most beautiful ranch in Arizona in the most scenic location in the state in the heart of the spectacular San Rafael Valley in southeast Arizona. Ranches of this size are a very rare find in this valley. Entering this very private, heavenly valley is a truly a breath taking event every time. The flowing grasslands surrounded by the blue and lavender mountains create a site that is easy to fall in love with. It lies between the Patagonia Mountains west, Huachuca Mountains east and the Canelo Hills north. The San Rafael is an uncommon, sequestered hidden valley unknown to many native Arizonans, SEE SUPPLEMENT yet is the location for over 50 feature films including OKLAHOMA. It is an extraordinarily unique piece of the American West, steeped in history as the western entry point for the Europeans into what is now the United States in 1539, to the Apaches and Buffalo Soldiers in the 1800s. The San Rafael Valley has been a successful ranching landscape for generations of many families for hundreds of years.
Perfectly situated between 4,800 and 6,000 feet elevation, the climate is mild and pleasant year round. Temperatures range from the 80s to 90s in the summers and 50s to 60s in the winter. Annual rainfall is typically 17 to 20 inches. It is the one of the last intact short grass prairies left in the western United States. The headwaters of the Santa Cruz River originate in this valley and is adjacent to the ranch. The San Rafael and these estate parcels are blessed with a collection of gorgeous, sweeping rolling hills with a myriad of native grasses, scattered Oak trees and towering Cottonwoods in the meandering creek beds that run seasonally.
Eighty percent of the San Rafael Valley, including the Lazy J2 Ranch Estates, have been placed under Conservation Easements by private property owners to protect the unparalleled beauty and pristine environment. The building envelopes have been discretely placed out-of-site to preserve the sweeping landscape vistas and magnificent view shed. J2 South has a building site of 17.8 acres and J2 North has a building envelope of 20 acres. Underground power and telephone run through the valley and are available to both sites. The Conservation Easements are held by the Arizona Land and Water Trust.
This is an amazingly rare opportunity and maybe a once in a lifetime chance to own a part of this very special valley. Normally the ranches here are passed along by families from one generation to the next. Come and visit and see for yourself the remarkable property that is the Lazy J2 Ranch Estates. Parcels start at $3,225,000 with excellent competitive seller financing available for both remaining parcels. Seller's successful San Rafael Valley Grass-Fed Beef business available-call for details.
#22505434

Patagonia

TBD San Rafael Valley Road -

None Beds

None Baths

524.0 acres

$3,668,000

MLS#: 22505434
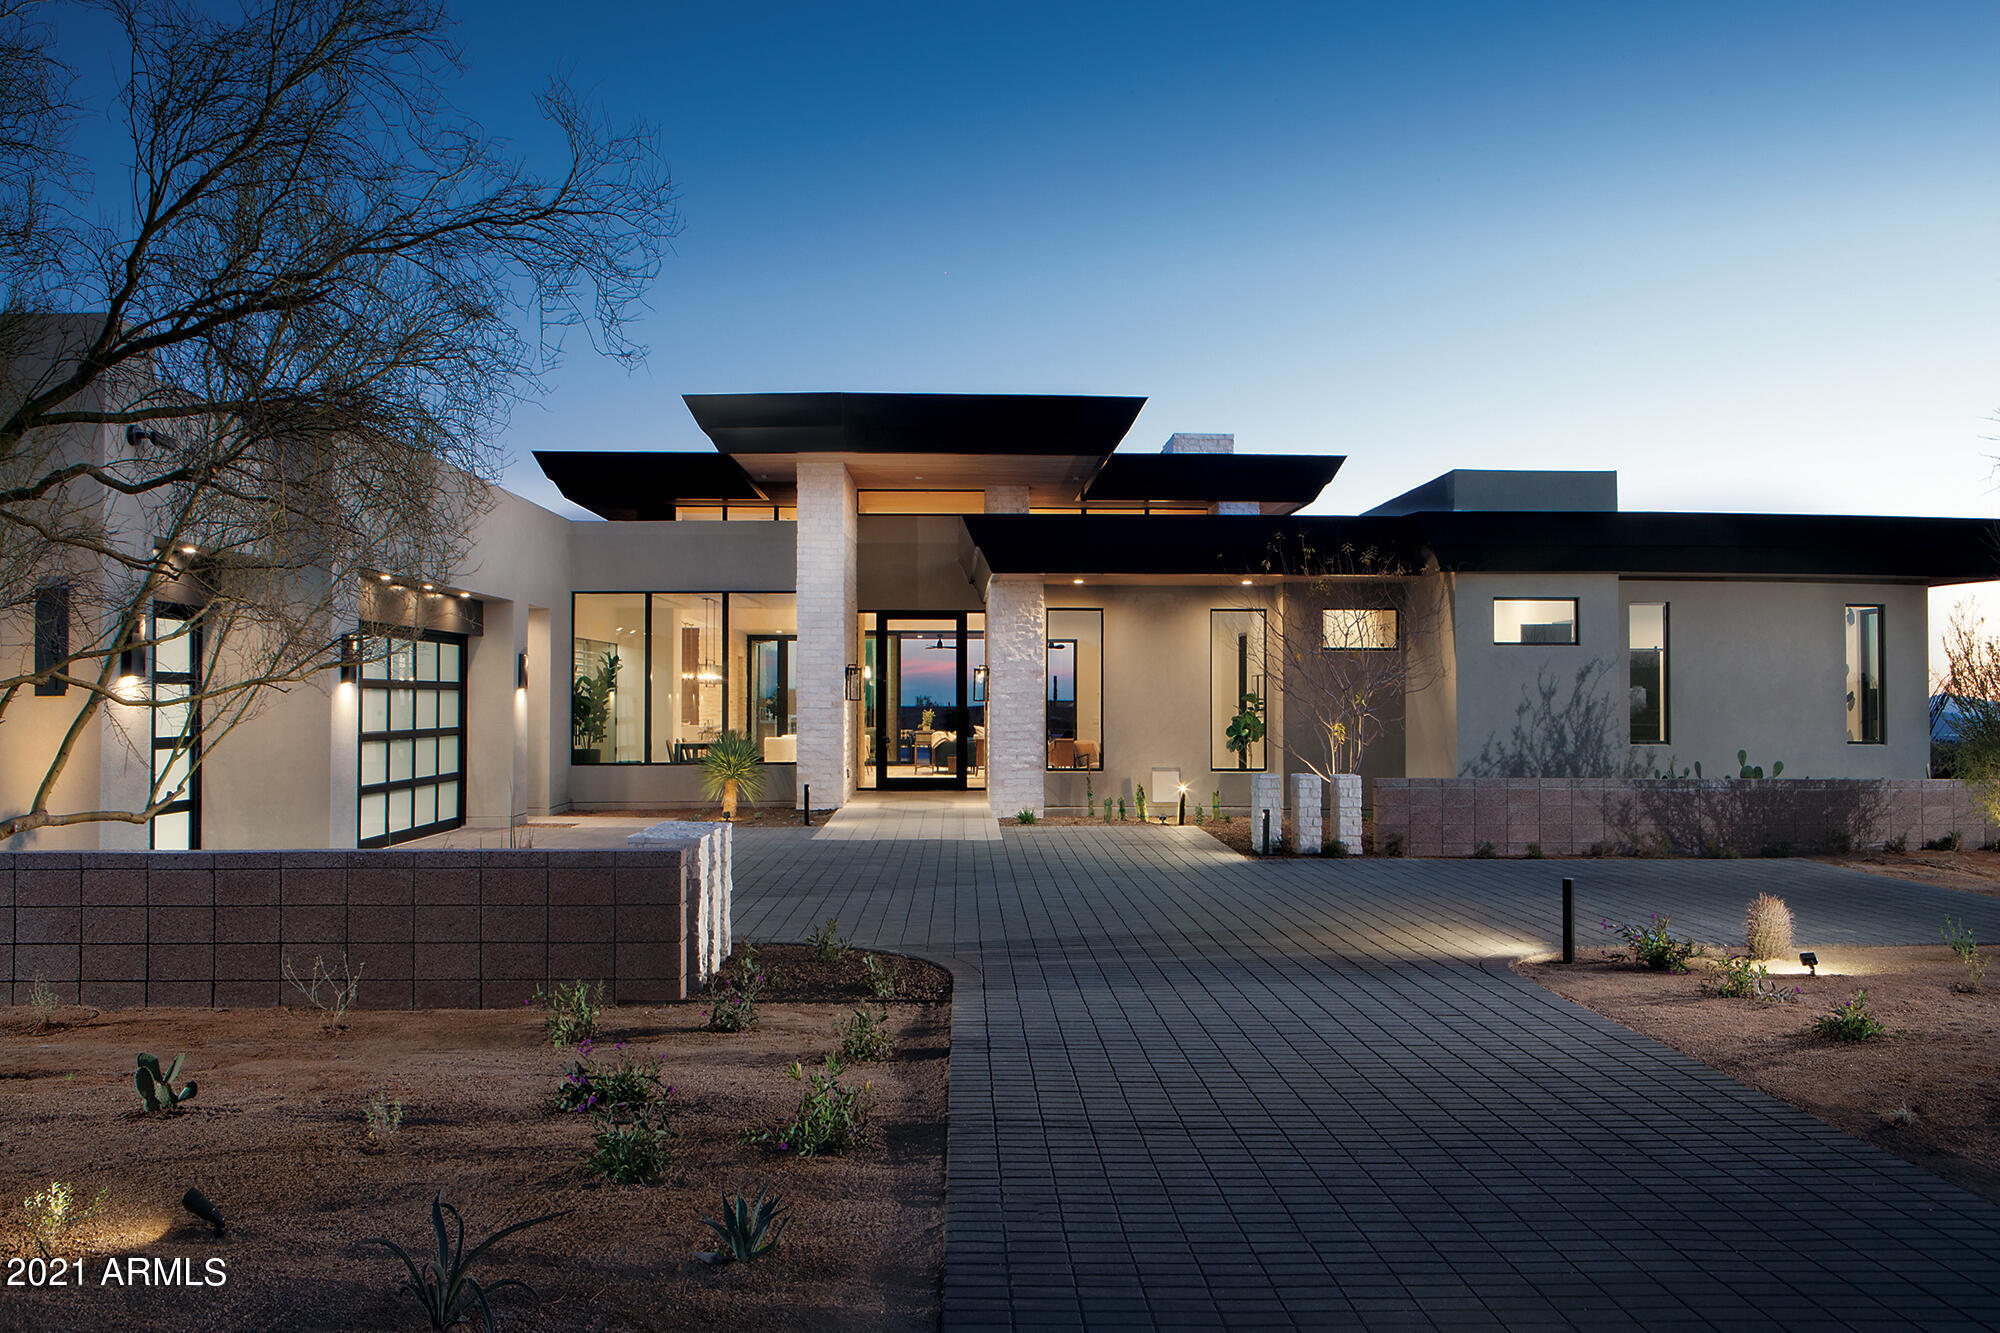
One of 33 Sophisticated & contemporary styled single level homes ranging from 4,500-6,300/sf designed by Swaback Architects and to be built by custom home builder Sonora West Development Photos shown are of similar finished model. Located on near acre lots in the high Sonoran desert just south of Pinnacle Peak with spectacular mountain and city light views in the new swank gated community of Solitude. This 4800 Model has 4880/sf, an open Great room floor plan with 3 beds + Office, 4.5 baths and a 3 car garage.
#6295853

Scottsdale

24787 N 90TH Way

3 Beds

4 Baths

4,881 Sq.Ft.

$3,652,741

MLS#: 6295853
None
#6960657

Scottsdale

14235 E KALIL Drive

5 Beds

4 Baths

4,677 Sq.Ft.

$3,650,000

MLS#: 6960657
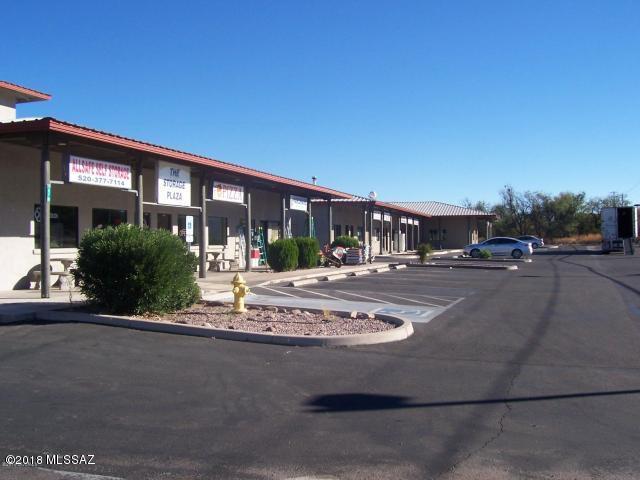
Two commercial office buildings with nine retail businesses and five mini storage building (309) individual units total retail units 318
#21808029

Rio Rico

1279 W Frontage Road

None Beds

None Baths

54,210 Sq.Ft.

$3,650,000

MLS#: 21808029
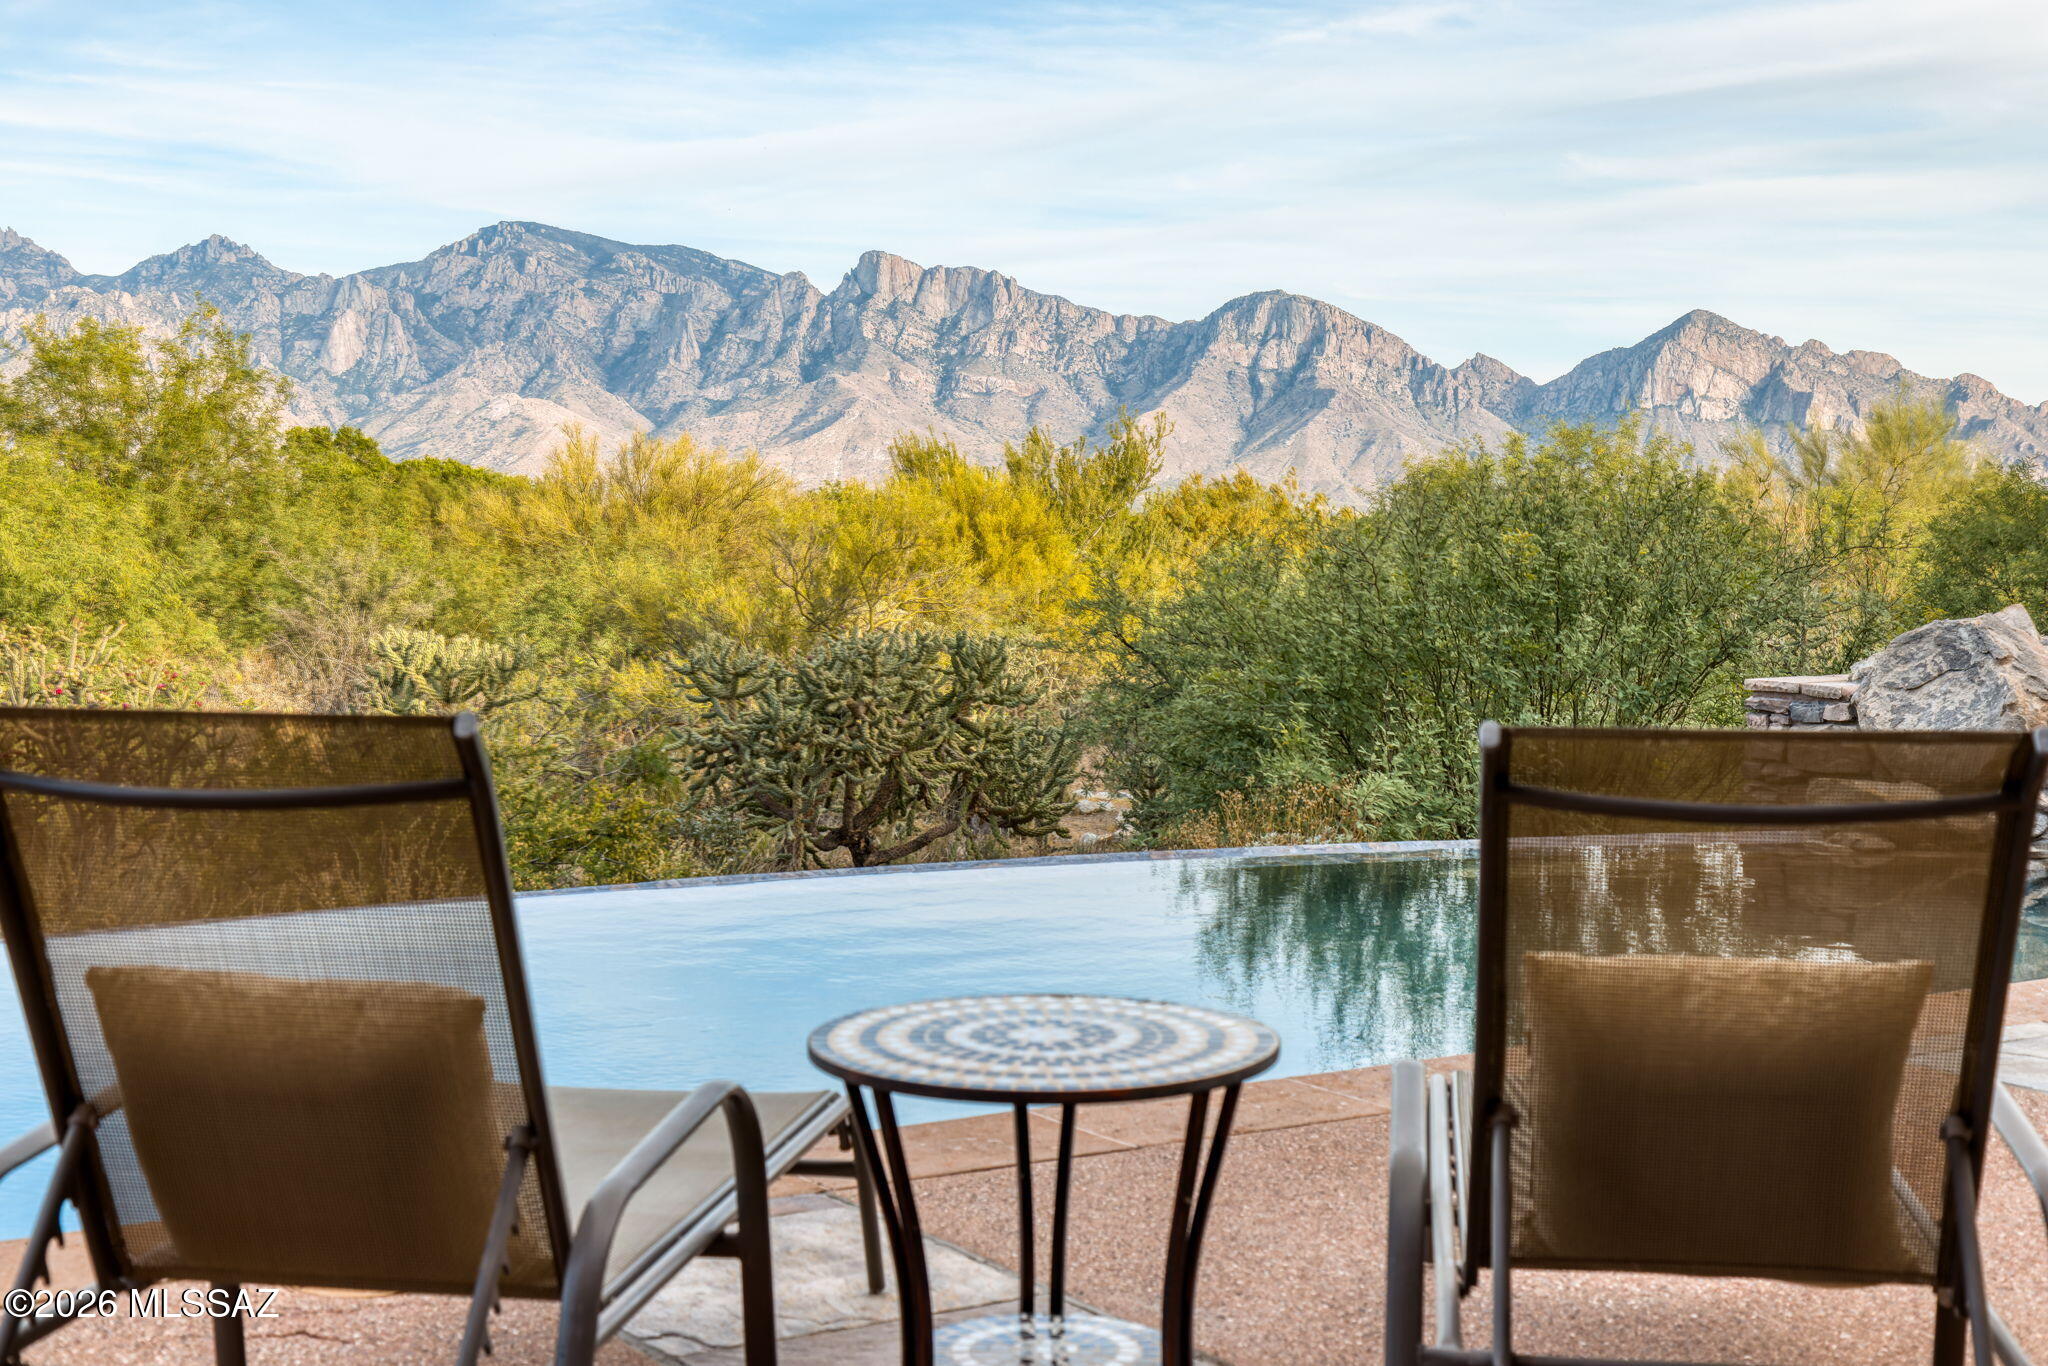
Freshly updated yet timeless Mediterranean by Kevin Howard, inspired by Portugal's classic architecture rich in traditional elements. Elevated site overlooking golf course offers privacy & panoramic Catalina Mtn views. Masonry construction by Jeff Wilmeng, interior design by Lori Carroll, ASID. True sanctuary for today's spatial lifestyle needs: formal & casual living/dining, custom bar, updated kitchen, library, 2 offices, updated master bath with exercise, 2 guest suites, PLUS 2-room Guest House, covered patios, refinished pool/spa. Luxury elements include Cantera Fpls & columns, wood ceiling & beams, Kashmir slate floors, Alderwood doors. Mature landscaping, 3-car garage, circular drive. Exclusive Stone Canyon golf community. Membership Req'd. Gorgeous architecture and panoramic views!
#22613318

Oro Valley

14262 N Giant Saguaro Place

4 Beds

5 Baths

6,726 Sq.Ft.

$3,650,000

MLS#: 22613318
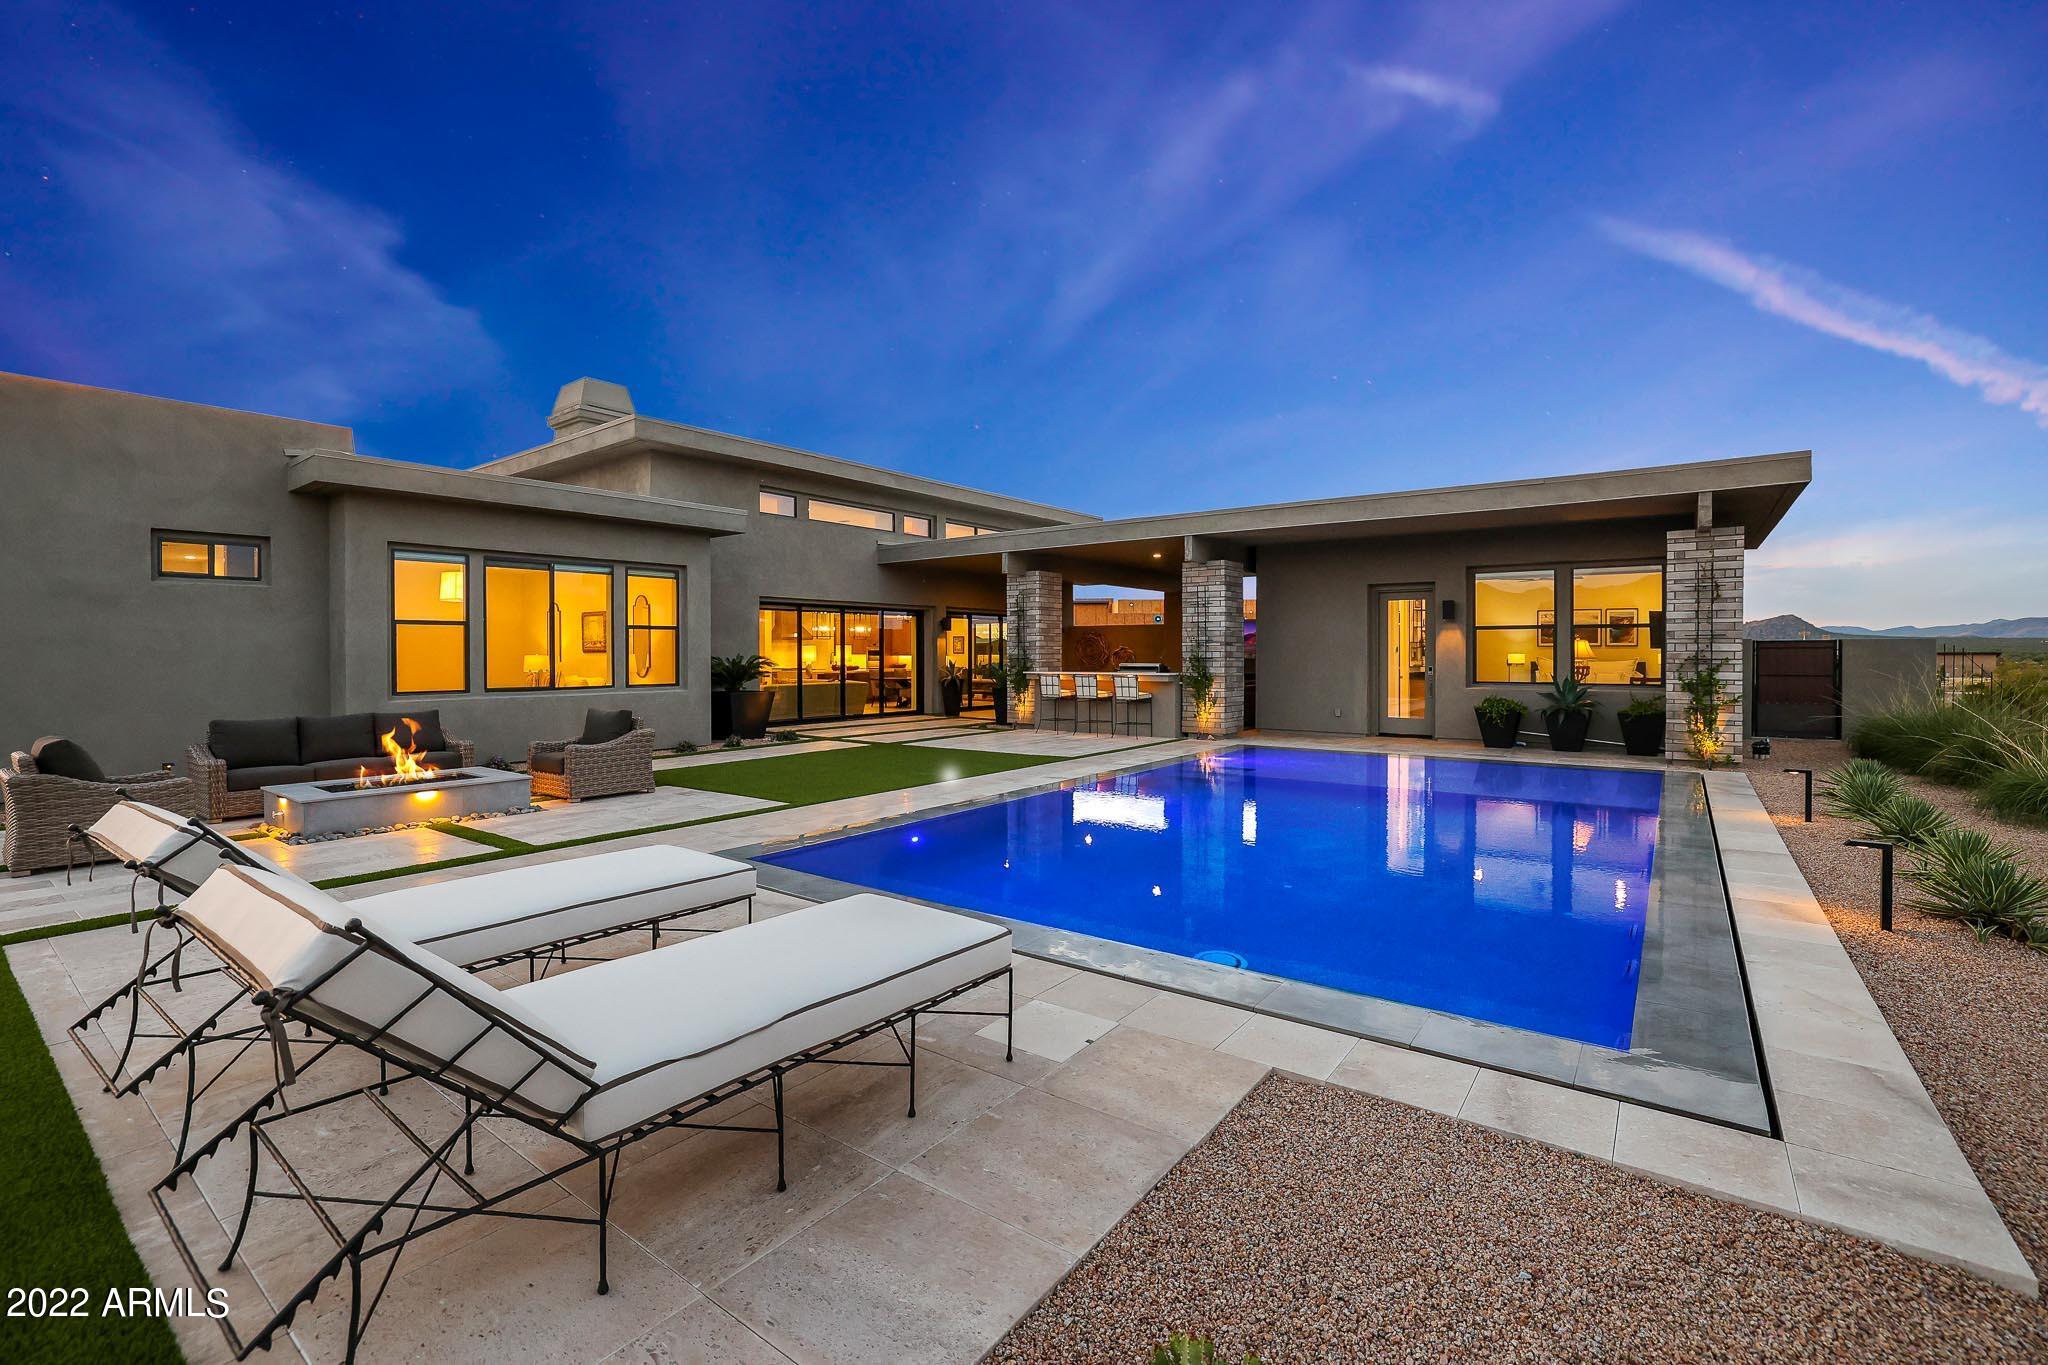
2021 built Toll Brothers home in gated Boulder Ranch is on arguably the best street in the neighborhood! Enjoy 360 degree views of the McDowell Mountains, Tom's Thumb, Four Peaks, and Troon Mountain. The single level, great room floor plan is feature rich with extensive builder and owner upgrades throughout. The backyard is an entertainer's dream featuring a zero edge, 510 square foot heated pool with Baja shelf and LED color lighting, travertine tile hardscape, artificial turf accents, fire pit, low voltage lighting, complete irrigation system, full outdoor kitchen including fridge, burner and grill, large covered patio with exterior dining seating and 60'' Mezzo fireplace, and a private side yard with Rain Curtain water feature and master bedroom exterior access. Back inside the home enjoy the upgraded doors, upgraded door and cabinetry hardware, luxury interior lighting, and Alder wood cabinets found throughout. The kitchen is a statement piece with waterfall edge Taj Mahal counters, smooth panel cabinets with full overlay doors, crown and light rail, and two recessed open pantries for modern living. Kitchen appliances are Wolf stainless steel including 6-burner range with griddle, double wall oven, warming drawer, built-in microwave, dishwasher and wine cooler/fridge. 

The kitchen is open to the large family room and dining spaces with clerestory windows for natural lighting, double multi-pocketing doors, and a 60" Mezzo fireplace with tile surround stretching to the ceiling and designed to heat the room for wonderful ambiance. A private den is adjacent to the great room and overlooks the gated front courtyard. 

Upgraded flooring found in the home includes Arizona Tile Pietra Italia and Trim-West Provenza Volterra Castello wood in Maple. All five bedrooms are en suite including the attached casita with private entry and kitchenette. Bathrooms include upgraded toilets, designer fixtures, custom mirrors, quartz and granite counters, floating vanities, and upgraded tile at all showers. 

A complete Control 4 system has been installed with lighting and thermostat controls, along with automated Lutron shades, ceiling speakers, multiple dimmer light switches, LED lighting in the garage, and includes 5 wall mounted TV's. With so many more options, this home is not to be missed!
#6467909

Scottsdale

26815 N BOULDER Lane

5 Beds

5 Baths

4,151 Sq.Ft.

$3,650,000

MLS#: 6467909
None
#5407610

Phoenix

4931 E CALLE DEL NORTE --

4 Beds

None Baths

6,251 Sq.Ft.

$3,650,000

MLS#: 5407610
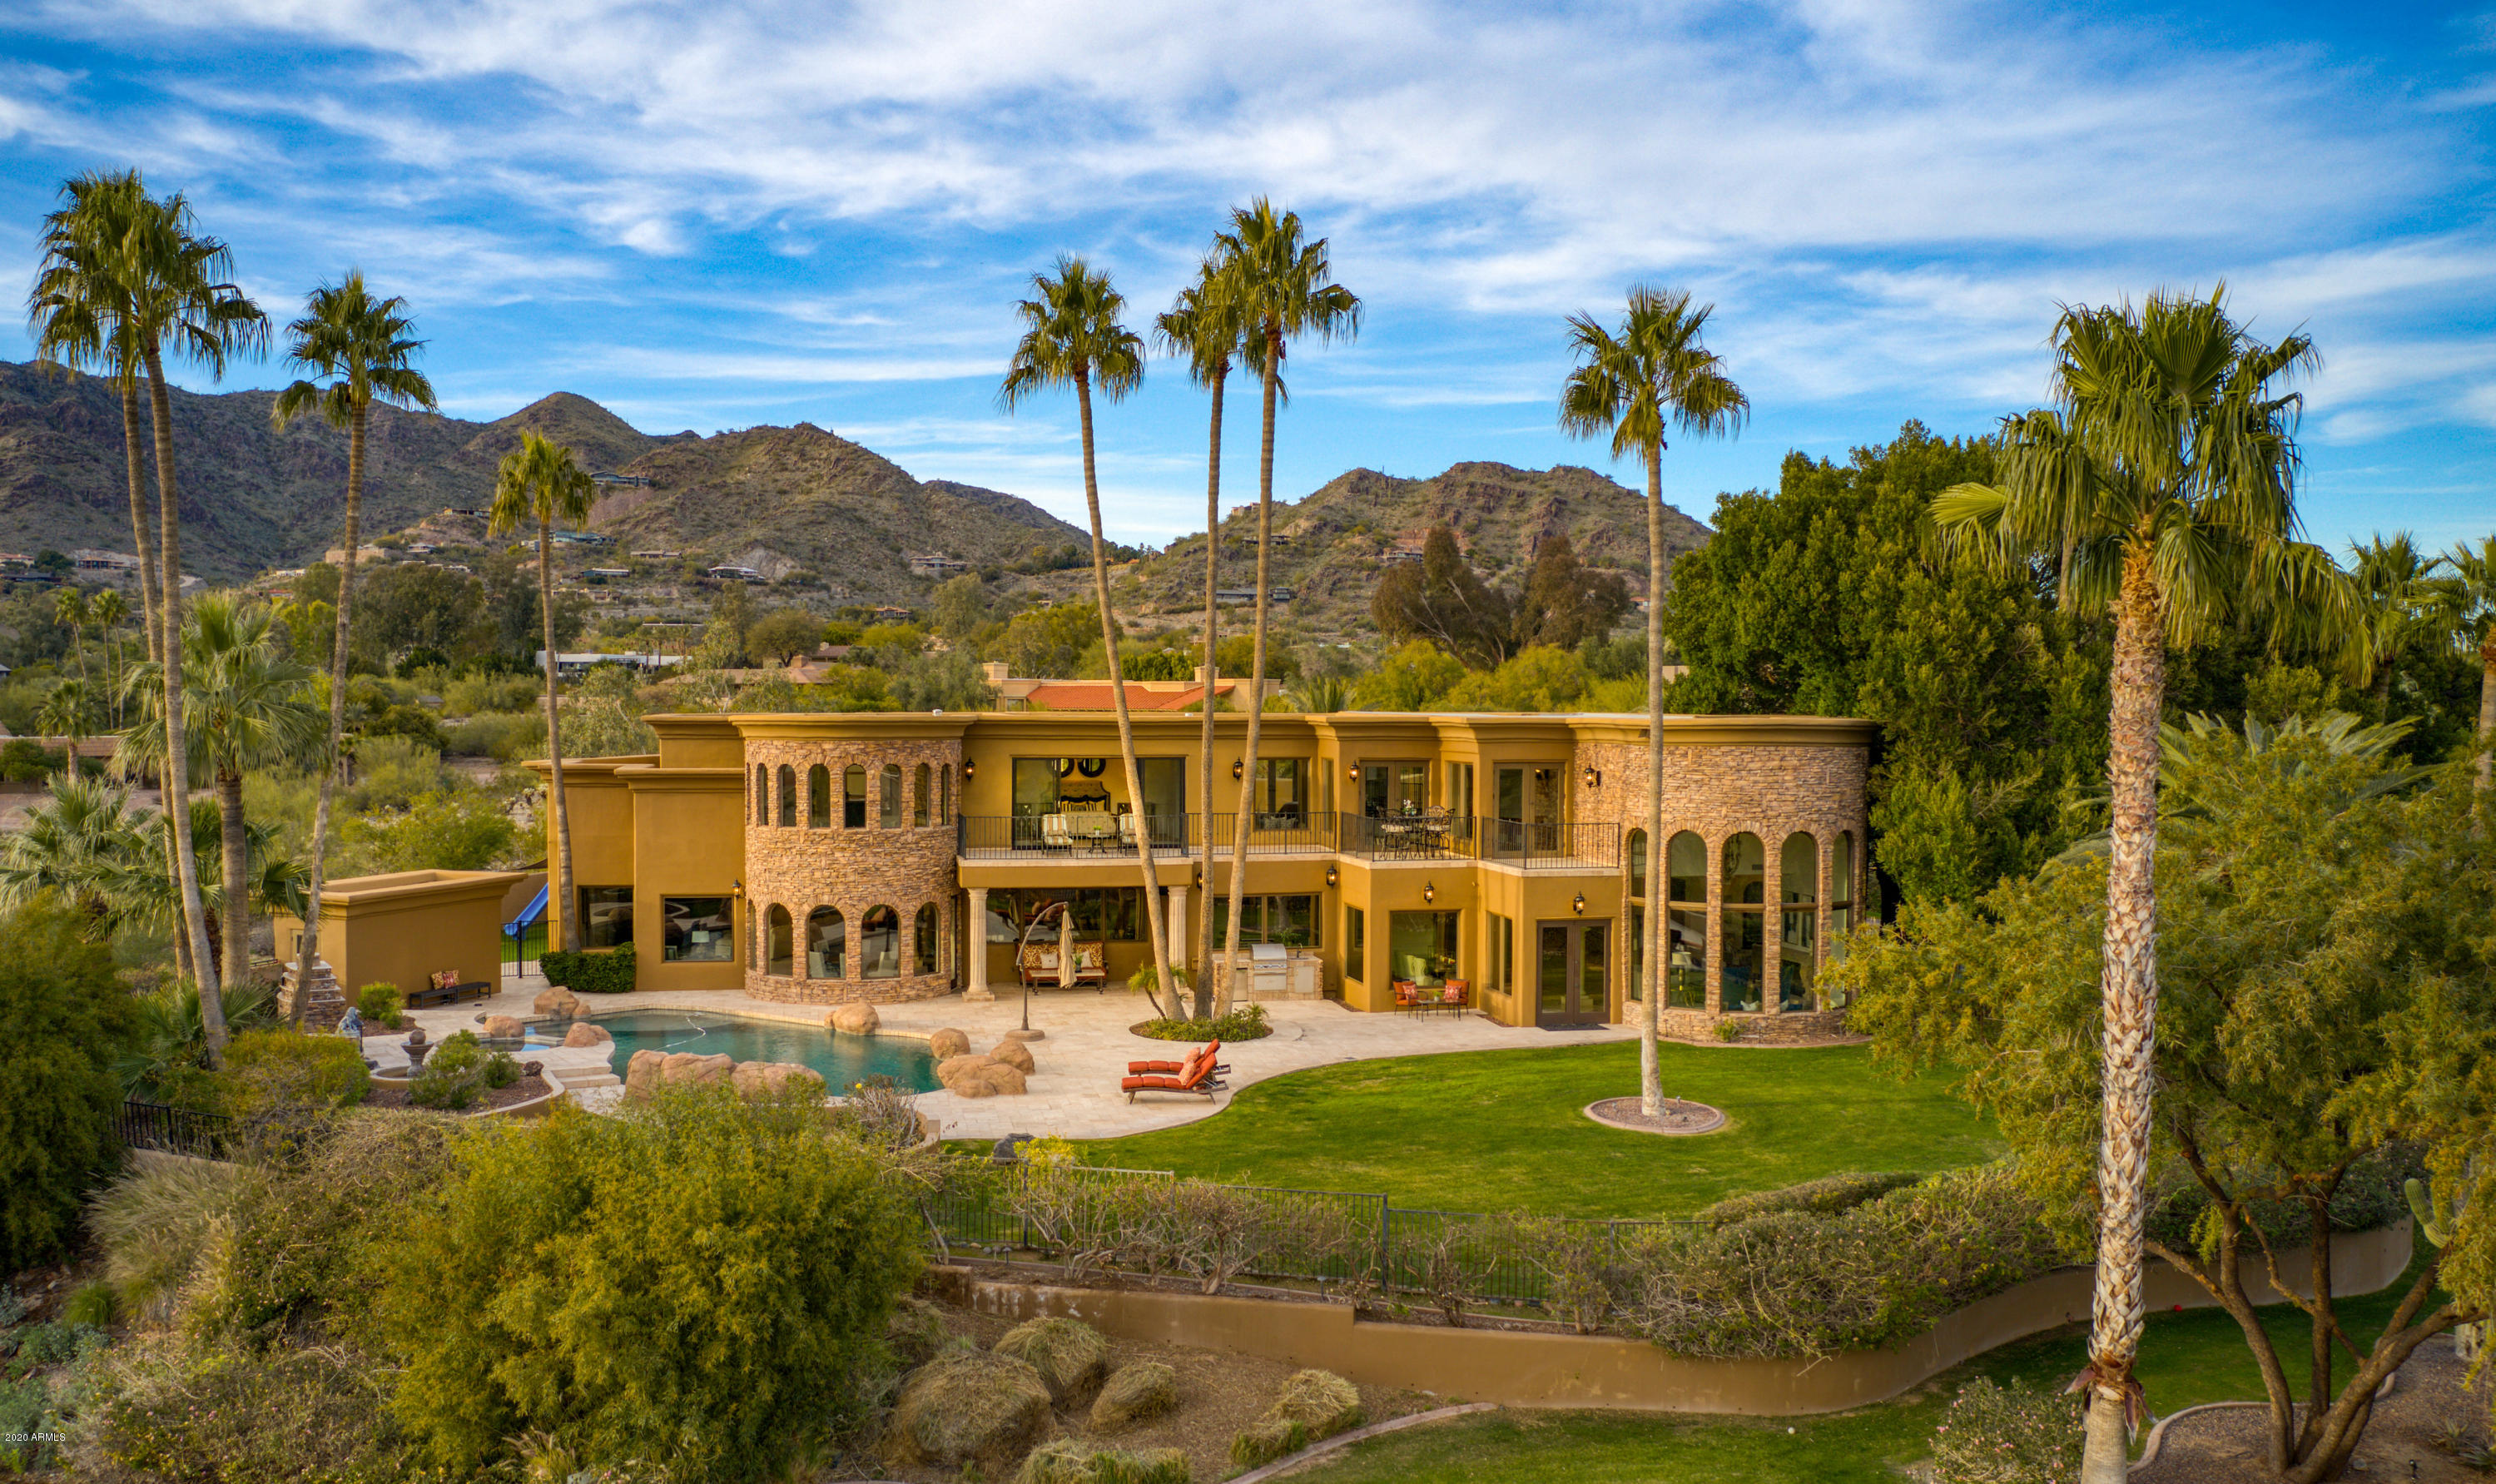
HIGHLY SOUGHT AFTER PARADISE VALLEY ADDRESS NEIGHBORING PARADISE VALLEY COUNTRY CLUB. ENTERTAINERS PARADISE AND GREAT FAMILY HOME WITH STUNNING CAMELBACK MOUNTAIN VIEWS FROM EVERY ROOM. ELEVATED LUSH BACKYARD WITH DIVING POOL, SPA AND OUTDOOR FIREPLACE. EXPANSIVE MASTER RETREAT WITH SITTING ROOM. WAKE UP EVERY MORNING TO CAMELBACK MOUNTAIN FLOATING IN FRONT OF YOU. SIX BEDROOMS INCLUDING ATTACHED GUEST HOUSE. GRAND CANTERA FIREPLACES, WET BAR, GAME ROOM, GYM, AND THEATER. THREE CAR GARAGE WITH AMPLE GUEST PARKING, NEW BUYERS SHOULD EXPECT TO HOST PLAY DATES, IN LAWS, VISITORS ...THIS HOME HAS BEEN THE SITE OF MULTIPLE CHARITY EVENTS AND LARGE GATHERINGS. DRAMATIC FOYER ENTRANCE DESIGNED TO IMPRESS. ALL AT AN EXCEPTIONAL OFFERING PRICE OF $313.00 PER SF. DON'T MISS ''VIDEO'' UNDER ''PHOTO''
#6024862

Paradise Valley

7000 N 47TH Street

6 Beds

None Baths

11,639 Sq.Ft.

$3,650,000

MLS#: 6024862
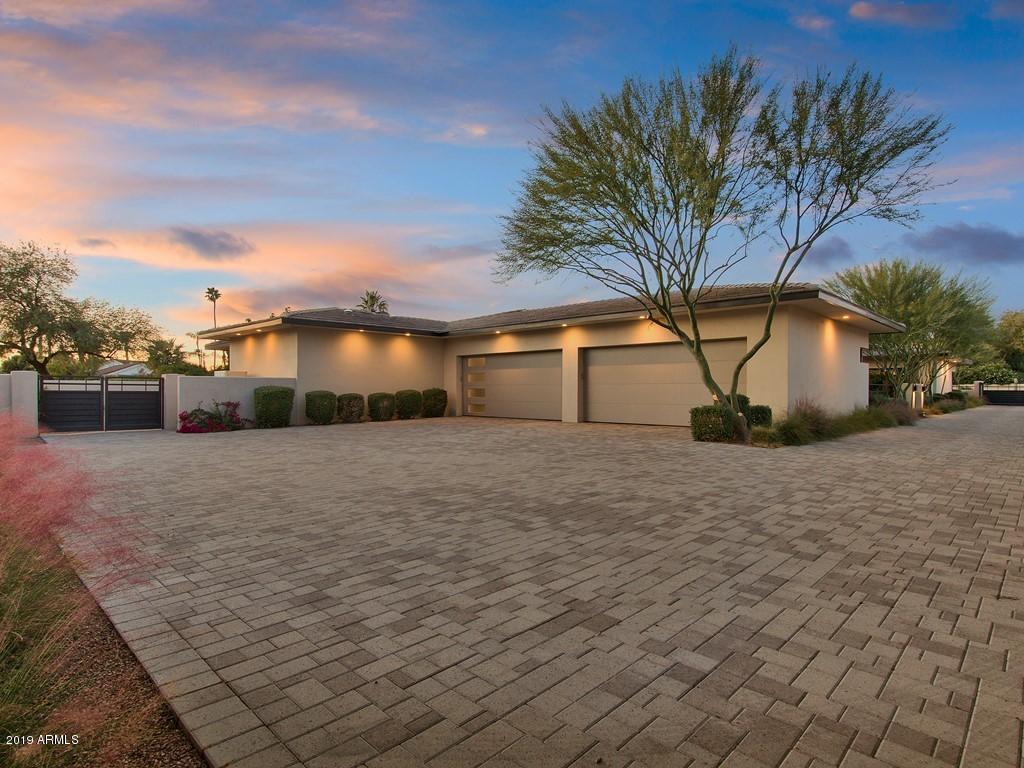
LOCATED IN THE HEART OF PARADISE VALLEY IN THE LUXURY COMMUNITY OF 7M RANCH ESTATES IS THIS 4 BEDROOM PLUS A DEN, 4.5 BATHROOM, CONTEMPORARY-STYLE ESTATE HOME! HOME WAS BUILT OUT OF ICF POURED INSULATED CONCRETE FOUNDATIONS MAKING IT EXTREMELY ENERGY EFFICIENT AND VERY QUIET. VRV DAIKEN AC SYSTEM WITH EVERY ROOM INDIVIDUALLY ZONED. HOUSE IS SET UP AS A SMART HOME WITH A FULLY AUTOMATED SAVANT PRO SMART HOME SYSTEM TO CONTROL ENTIRE HOME. PRIVATELY GATED RESIDENCE WITH ALL COMPLETELY PAVERED DRIVEWAY AND AUTO COURT ALONG WITH A FIVE-CAR GARAGE. TOTAL OF 4 MOTORIZED POCKET DOORS TO CREATE THE ULTIMATE INDOOR/OUTDOOR LIVING WITH CUSTOM ELECTRONIC SCREENS.  GATED ENTRANCE WITH A WATERFALL FOUNTAIN IN THE FRONT COURTYARD AREA. STONE TILE WALK-WAY UP TO THE ENTRANCE OF THE HOME. OVERSIZED GREAT ROOM WITH A DUAL-SIDED ELECTRIC FIREPLACE. PRIVATE OFFICE AREA WITH CUSTOM BUILT-INS, SEPARATE EXIT AND SEATING AREA - CAN ALSO BE CONVERTED TO A FIFTH BEDROOM IF NEEDED.  POWDER ROOM JUST OUTSIDE THE OFFICE. SPLIT FLOOR PLAN. LOUNGE AREA JUST OUTSIDE THE TWO GUEST BEDROOMS. BOTH GUEST BEDROOMS HAVE A FULL EN-SUITE BATH AND WALK-IN CLOSETS. BEAUTIFUL CHEF'S DREAM KITCHEN WITH EVERYTHING YOU COULD WANT IN A KITCHEN AREA. LARGE KITCHEN ISLAND WITH EAT-UP BAR SITTING AREA AND FARMHOUSE STYLE DEEP SINK. ALL WOLF STAINLESS STEEL APPLIANCES INCLUDING SUB-ZERO FRIDGE AND FREEZER, 4-BURNER GAS RANGE WITH MIDDLE GRIDDLE, STEAMER OVEN. WALK-IN PANTRY WITH A CUSTOM COSTCO FRIDGE! FORMAL DINING AREA WITH A WET BAR. FULL SIZE WINE FRIDGE INCLUDED! SPACIOUS LAUNDRY WITH LOTS OF STORAGE SPACE. MASTER BEDROOM TAKES UP THE END OF THE HOUSE WITH ITS OWN FITNESS AREA AND DUAL DOOR EXITS OUT TO YOUR PRIVATE PATIO AREA. SEPARATE SINK VANITIES IN THE MASTER BATH, ALONG WITH A FREE-STANDING SOAKING TUB AND DUAL-SIDED WALK-IN SHOWER. ENJOY SOME ROMANTIC AMBIANCE WITH YOUR OWN OUTDOOR FIREPLACE AND FOUNTAIN.  EXTENDED COVERED PATIO AREA WITH A BUILT-IN FIREPLACE, LOTS OF SEATING AREA, AND FULL BUILT-IN BBQ COOKING AREA. EVEN A SIT UP BUFFET WINDOW FROM THE KITCHEN AREA TO THE PATIO. LUSH GRASS LANDSCAPING WITH A MIXTURE OF DESERT TREES IN THE BACK YARD. PRIVATE POOL WITH WATERFALL FEATURES AND SPLASH PAD ON THE SIDE. SEPARATE GUEST HOUSE WITH BUILT-IN KITCHENETTE AREA TO INCLUDE MINI-FRIDGE, MICROWAVE, COOKTOP, DISHWASHER, STACKABLE WASHER & DRYER.  FULL-SIZE BATH AND WALK-IN CLOSET ALONG WITH A SMALL DINING AREA. GUEST HOUSE ALSO HAS A SINGLE-CAR GARAGE ATTACHED TO IT. THIS PRIVATE ESTATE HOMES OFFERS CONVENIENT ACCESS TO ALL PARTS OF THE VALLEY, TUCKED WITHIN A SERENE AND UNCLUTTERED SONORAN DESERT SETTING.
#5904565

Paradise Valley

6523 E BERNEIL Drive

4 Beds

4 Baths

6,263 Sq.Ft.

$3,650,000

MLS#: 5904565
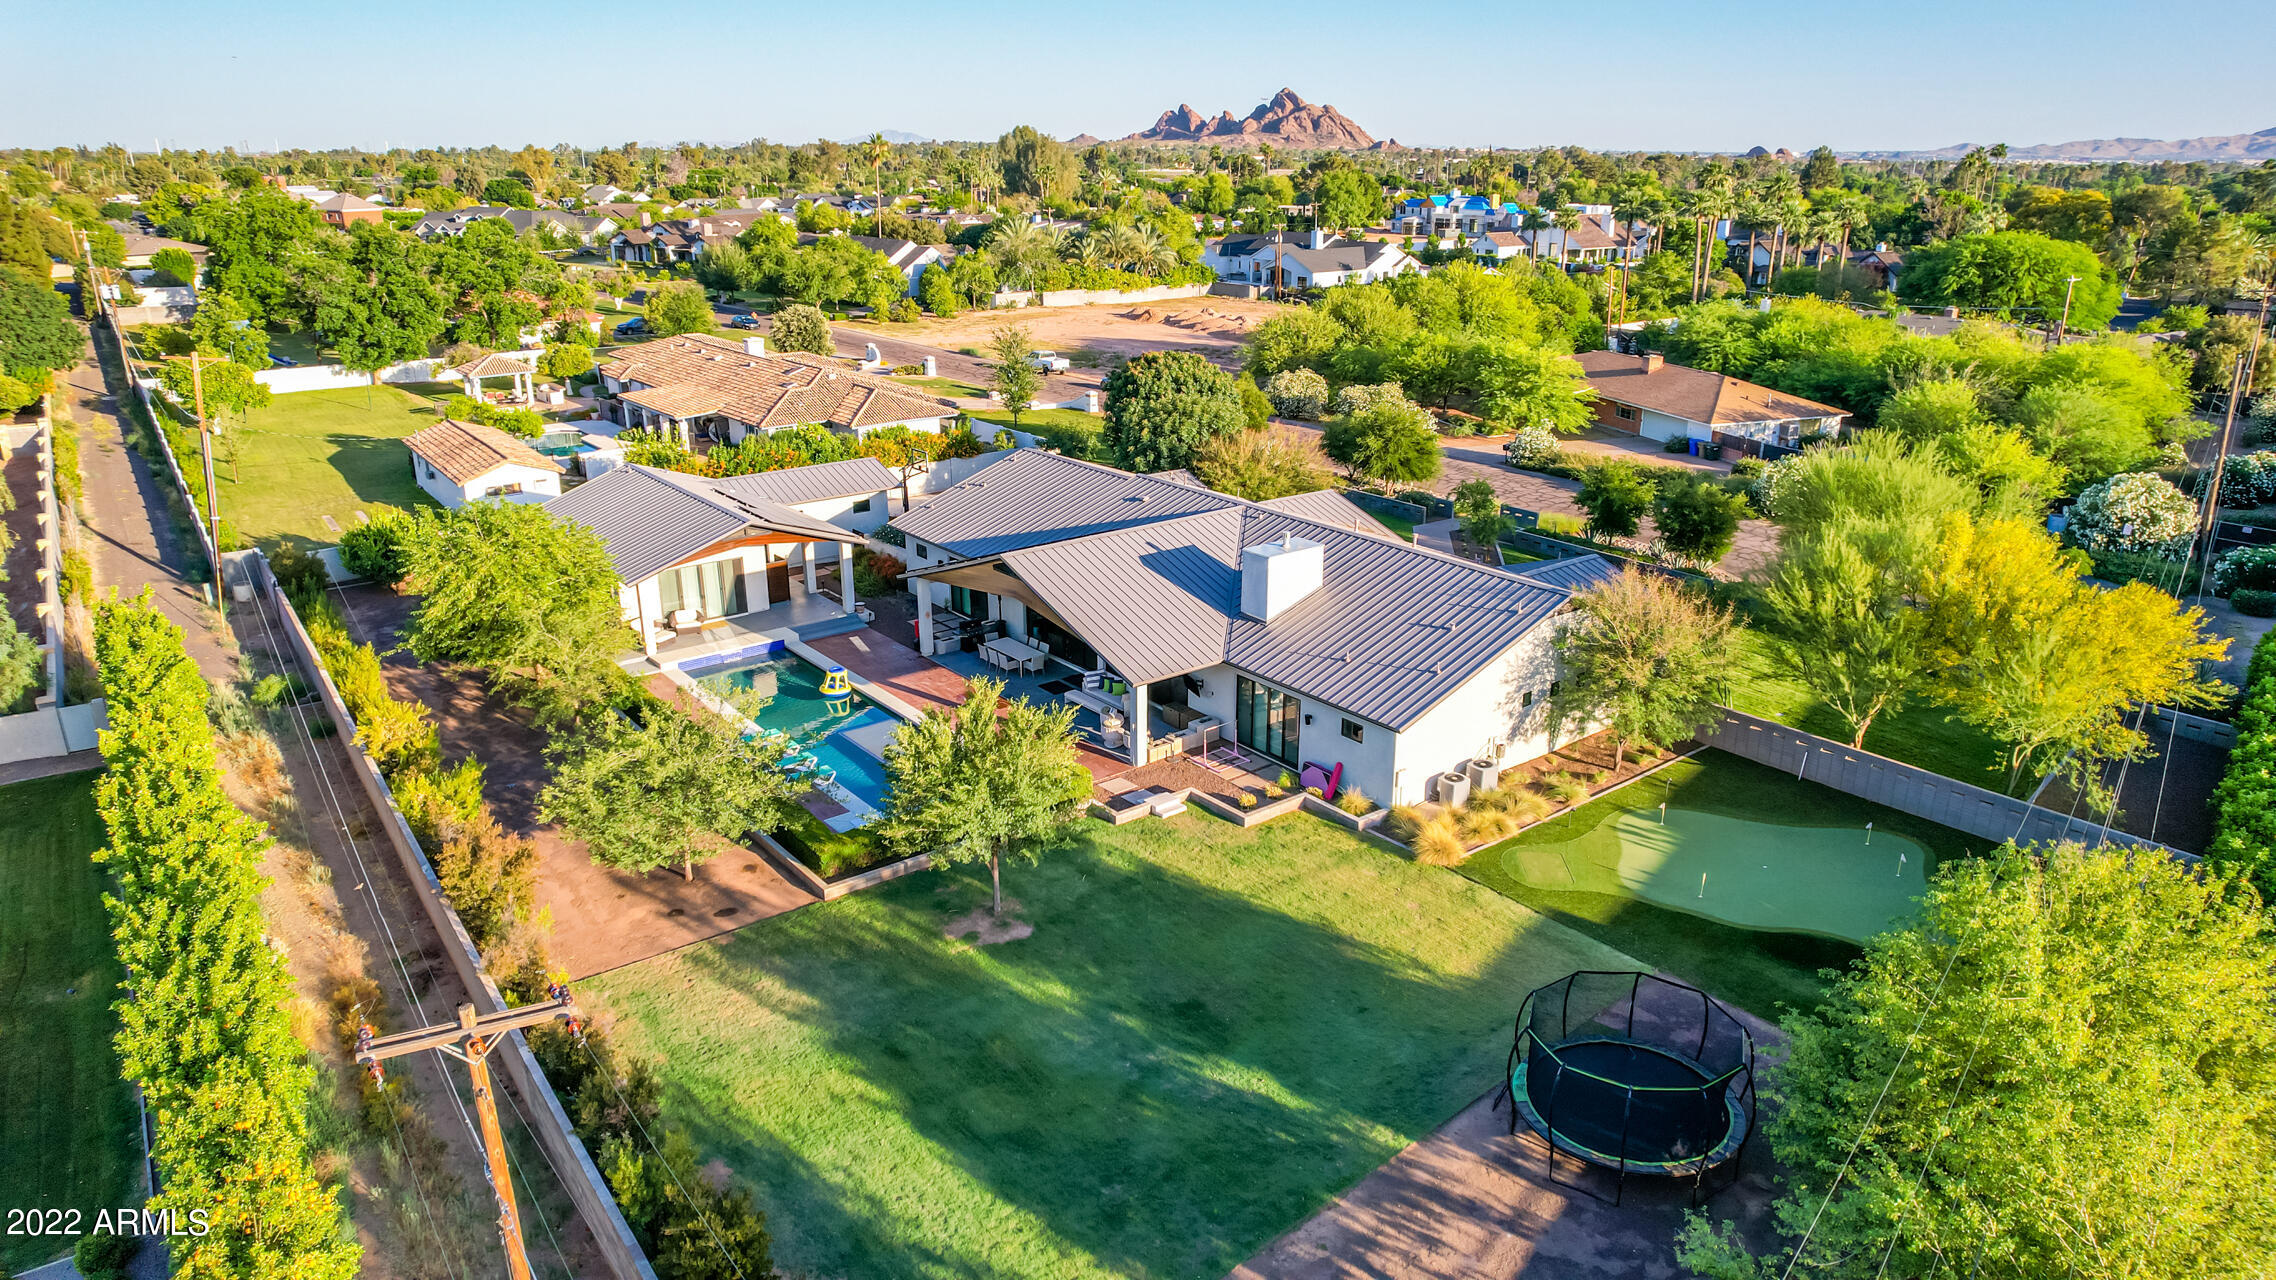
Beautifully re-imagined ranch home in the heart of Arcadia, with modern design and comforts, on a .93-acre lot. Featuring 4 beds + office, 3.5 baths and a detached casita (745sf) with a 5th bed/bath. A gorgeous custom wood pivot door opens to a large entry, with views of the great room and two sets of 16' glass door systems. Automated door screens allow you to open the living space to the stunning backyard and Camelback views all year. Stylish kitchen features Thermador appliances w/ columns (fridge, freezer and wine), double oven, gas range and built-in coffee maker. Sizable quartz top island great for entertaining or breakfast bar. Custom wine cabinet separates the kitchen and walk-in pantry. A bespoke wood ceiling in kitchen extends through family room to the modern stone fireplace. The elegant primary suite includes doors out to a private patio/view. The bath has a double shower, dual sinks, free-standing tub and WIC. Bedrooms 2 and 3 have a shared bathroom between them, each with private sink areas. Ensuite 4 sits off the kitchen with arcadia doors out to back patio. All beds have walk-in closets. An office/den sits off the front entry, perfect for working from home or to greet visitors w/ the double doors out to the front patio. The generous casita has a full kitchen, family room, one bed/bath and 1-car garage. Everything is connected to owned solar system. Sonos sound system and Crestron controlled lighting throughout. Amazing backyard features a serene pool, w/ large baja step, spa and automated cover. Professional grade chipping and putting green, with lighting. Flex space, raised planters, grass and kids playhouse finish off the yard. 

Sellers have plans for an addition to the home that include a basement and large primary suite, designed by Jack Black, that will be transferred with the sale of the home. The drawings are available for review during showings upon request.
#6501031

Phoenix

5302 E Calle Del Medio --

5 Beds

None Baths

4,368 Sq.Ft.

$3,650,000

MLS#: 6501031

* Listings identified with the FMLS IDX logo come from FMLS and are held by brokerage firms other than the owner of this website. The listing brokerage is identified in any listing details. Information is deemed reliable but is not guaranteed. If you believe any FMLS listing contains material that infringes your copyrighted work please click here to review our DMCA policy and learn how to submit a takedown request. © 2024. First Multiple Listing Service, Inc.
Stunning Views and more

Featured listing

Stunning Views and more

Browse Properties

Categories

Homes Tailored to Your Lifestyle

Buyers Guide

Buying a home is one of the most exciting milestones of your life.

View more

Sellers Guide

Putting your home on the market can be a stressful process, especially when you don’t know what to expect.

View more

Market report

With just a few clicks, you'll gain instant access to valuable insights about the real estate market, including trends, property values, and community analytics.

View more

Home value

Unlike automated valuations, our hands-on review will provide a comprehensive opinion of your home’s value while considering important interior elements and other location intangible factors that machine algorithms so often miss.

View more

Buyers resources

Guides on financing, inspections, and choosing the right Realtor for a smooth home purchase.

Sellers resources

Practical tips on staging, pricing, and preparing your home to attract buyers and maximize your sale.

Send a message

Message successfully sent.

Preferred Agent

Preferred Area

Preferred City

Reason for contacting?

I agree to receive email communication and understand I can unsubscribe at any time.

I agree to be contacted by The Mandy Gold Team | Haymore Real Estate LLC via call, email, and text for real estate services. To opt out, you can reply 'stop' at any time or reply 'help' for assistance. You can also click the unsubscribe link in the emails. Message and data rates may apply. Message frequency may vary. Privacy Policy

Sign In Sign Out

Virtual Assistant

Would you like to take the next step with this property? We can help you schedule a showing or virtual tour, or send you more details.

Yes, I would like more information.

Thank You for Your Reply, One of Our Agents will contact you as soon as possible

No, maybe later.

Thank you, you can always contact me via email, phone number or through the contact form.

Realhub AI

Lucy - Your AI-Powered Realtor

Update Your Temporary Password

Personalize your search

Enter your email and we'll notify you immediately when new listings match what you're looking for.

or enter email address

Already have an account ? Login here

Continue your home search

Preferred Area

Preferred City

I agree to receive communications and understand I can unsubscribe at any time.

I agree to be contacted by The Mandy Gold Team | Haymore Real Estate LLC via call, email, and text for real estate services. To opt out, you can reply 'stop' at any time or reply 'help' for assistance. You can also click the unsubscribe link in the emails. Message and data rates may apply. Message frequency may vary. Privacy Policy

Already have an account ? Login here

We use cookies

We use cookies primarily for analytics to enhance your experience. By accepting, you agree to our use of these cookies. You can manage your preferences or learn more about our cookies policy.