Thinking of selling?

Trusted Real Estate Experts in Sierra Vista, Fort Huachuca, Benson, and Bisbee Arizona

  • Nearby me

Popular Features

Community Features

Association

Property Features

Waterfront

View

Exterior Features

Interior Features

Style

E-Alert name

Properties

10000 properties match your criteria

Price reduced
$16,000 SELLER CONCESSION TOWARD RATE BUYDOWN OR CLOSING COSTS. Fully renovated 5 bedroom, 3 bathroom home with 1,912 sq ft of living space plus a bonus office, ideal for working from home, larger households, or multigenerational living. The home features an updated kitchen, new flooring, modern bathrooms, and fresh paint throughout. Detached storage building in the backyard offers potential for future casita conversion, buyer to verify with the City. Move in ready and conveniently located near I 10, Downtown Phoenix, schools, shopping, and everyday amenities. FHA, VA, conventional, and cash offers welcome.
#7082544

Phoenix

3202 W GARFIELD Street

5 Beds

3 Baths

1,912 Sq.Ft.

$414,000

MLS#: 7082544

Price reduced
Beloved Queen Creek community of Harvest with two heated community pools, a splash pad, a lake with catch-and-release fishing and so much more. If you need a true split floor plan that provides space and privacy for everyone, but doesn't compromise square footage in the gathering areas, 25583 S 224th Pl is your ideal new home! 

This Beazer Shiloh floor plan makes a great first impression for all those who visit. With stone accents, a paver walkway, and low-maintenance front landscaping.

Inside, the gathering room is anchored by a sleek linear fireplace with a floating wood mantel, and a sliding glass door fills the space with natural light. Just beyond, the kitchen is made for entertaining. It features an oversized island with breakfast bar seating and pendant lighting, rich espresso cabinetry, tile backsplash, stainless steel appliances, and a walk-in pantry. A dining area with a modern chandelier sits right alongside, so meals and conversation flow easily. Tile runs throughout the main living areas, with plush carpet in the bedrooms and a neutral palette that makes it easy to bring your own style.


The primary suite is a peaceful retreat, with en suite bath offering dual sinks, matte black fixtures, a huge soaking tub framed in subway tile, and a separate walk-in shower. Out back, a covered patio extends onto pavers, overlooking a spacious grassy yard with mature landscaping. It's ready for morning coffee, weekend barbecues, and warm Arizona evenings. Beyond your backyard, residents enjoy two heated pools, a splash pad, parks, walking trails, and a lake with catch-and-release fishing. 

The community draws inspiration from the area's agricultural roots, blending small-town farm charm with the ease of suburban living. You're also minutes from Schnepf Farms and the Queen Creek Olive Mill. Come see why this could be your new home sweet home!
#7074670

Queen Creek

25583 S 224TH Place

4 Beds

2 Baths

1,933 Sq.Ft.

$499,990

MLS#: 7074670

If Nancy Meyers designed a home in Arizona, it would be this one. Set within the Custom Estates of Circle G Ranch, an intimate enclave of just 32 custom homes, this timeless white brick residence sits in one of Gilbert's most established and picturesque neighborhoods. From the moment you arrive, you feel it: warmth, craftsmanship, and a sense that this is the home you've always pictured. Every corner has been cared for, and the charm is impossible to miss. Offering 7,180 total square feet across the main home and private casita, this estate lives large while never losing its warmth. Inside the main residence, 5,723 square feet welcomes you with real wood floors, four fireplaces, and light-filled rooms made for gathering. At the heart of the home is a dream kitchen, beautifully appointed and anchored by the coziest built-in breakfast nook, framed by a large window that looks out over the resort backyard. It's the kind of spot made for slow mornings, good coffee, and watching the day begin. French doors open the family room to the outdoors, and the owner's retreat offers its own private sitting area with a fireplace, a true escape at the end of the day. A full basement adds even more room to live, play, and entertain. Thoughtfully refreshed, the home features a new Wi-Fi pool control panel, a new basement HVAC system, three fully remodeled bathrooms, fresh interior and exterior paint, and all-new light fixtures and ceiling fans inside and out. Step outside to over an acre of true resort living. One of the largest pools in Circle G anchors the backyard, complete with a grotto and rock waterslide, surrounded by real grass and lush irrigation. A convenient pool bath and outdoor shower serves guests without anyone tracking through the house, while the full outdoor kitchen, private basketball and pickleball court, and generous open space leave room for everyone and everything. Beyond the main home, a private casita spanning 1,457 square feet lives like a second residence all its own, complete with two bedrooms, two baths, a full kitchen, a dedicated laundry room, and its own two-car garage. It's an exceptional space for multigenerational living, extended guests, a private office, or income potential. Together with the main home's three-car garage, it delivers five-car parking in total, plus an RV gate and parking for every toy and adventure. The location is truly the perfect finishing touch, just minutes from the shops and restaurants of downtown Gilbert and moments from AJ's Fine Foods for everyday convenience. Rare, established, and full of genuine charm, this is a home built to a standard all its own. This is Circle G Ranch. Welcome home.
#7080451

Gilbert

641 E HOUSTON Avenue

7 Beds

5 Baths

7,180 Sq.Ft.

$2,200,000

MLS#: 7080451

This Anthem Country Club home combines comfort, style, and easy Arizona living. Features include a 3-Car Garage, Entertaining Backyard, Remodeled Primary Bath, All Appliances Included, Plantation Shutters Throughout. This home offers 2 Bedrooms, Den, 2 bathrooms, and low maintenance ownership. The 3-Car Garage provides excellent parking and storage options, while the Entertaining Backyard creates a relaxing setting for gathering with friends with outdoor shower, built-in BBQ island, kiva fireplace & entertaining spaces. The Remodeled Primary Bath adds an updated touch, All Appliances Included makes moving easier, and Plantation Shutters Throughout. 2019 Roof underlayment & HVAC The gated community includes Pool and Fitness amenities. Furniture can convey via separate bill of sale.
#7082525

Anthem

41606 N EMERALD LAKE Drive

2 Beds

2 Baths

2,064 Sq.Ft.

$575,000

MLS#: 7082525

Price reduced
Turnkey Prescott retreat just 1.5 miles from downtown, historic Whiskey Row and Gurley Street! This fully furnished 2-bedroom, 2-bath log-and-stone cabin combines authentic character with a proven short-term rental history, approximately 85% reported occupancy and an established five-star guest record. Magnificent views and inviting indoor and outdoor living spaces create the mountain getaway guests seek, while the fenced yard, garage and no-HOA setting add convenience and flexibility. Ideal as a continued STR, second home or full-time residence, this distinctive cabin offers the opportunity to enjoy the Prescott lifestyle from day one. it is a complete Prescott experience ready for its next owner.
#7079688

Prescott

505 E KAREN Drive

2 Beds

2 Baths

N/A

$550,000

MLS#: 7079688

Seller to accept or counter offers between $339,900 - $354,900. Welcome to this beautifully remodeled Northside gem! This inviting 3-bedroom, 2-bath home blends modern style with comfortable everyday living. Step inside to discover fresh, contemporary finishes, an updated interior, and a bright, welcoming atmosphere that feels move-in ready from the moment you arrive. The thoughtfully renovated kitchen offers a stylish space to cook and gather, while the updated bathrooms add a polished touch throughout. Spacious bedrooms provide room to relax, work, or accommodate guests. Ideally located on Tucson's desirable Northside, this home puts you close to shopping, dining, schools, parks, and everyday conveniences.
#22622909

Tucson

6430 N Lena Place

3 Beds

2 Baths

1,348 Sq.Ft.

$339,900

MLS#: 22622909

This beautifully appointed Manhattan model offers a warm, sophisticated interior,  The heart of the home is the kitchen, featuring Antique White cabinetry, light toned granite countertops, and an oversized island with space for gathering. A charming nook just off the kitchen is currently used as a baking area. The third bedroom can easily function as an office. Antique White cabinetry and coordinating granite countertops continue into the bathrooms, creating an elegant look throughout. Outside, the yard backs to green space and features a covered patio, separate pergola with a gas fire feature, fruit trees, and synthetic turf-an inviting setting to enjoy Arizona living year-round. The garage has a 2 ft. ext. and the Great Rm. has a 2 ft. ext. that is not reflected in the overall sq. ft. This home sits on a lot that backs to HOA-maintained green space, so there are no neighbors behind you. That single fact delivers what most homes in the community cannot: open views and exceptional privacy.
OUTDOOR LIVING
Designed for entertaining and for quiet mornings alike, the backyard features an extended paver patio, a covered seating area with a built-in mister system and a raised pergola built around a gas fire feature that anchors the space on cool desert evenings. Mature orange, lime, and lemon trees are producing,
established rose bushes bring color, and a dedicated garden area is ready for herbs, vegetables, or whatever you want to plant next. Synthetic turf covers the rest, keeping the yard green and the upkeep minimal.
KITCHEN
The kitchen is where this home truly shines. Antique White cabinetry pairs with coordinating cream-toned granite and a custom tile backsplash, while under and over cabinet lighting adds warmth and highlights the finishes after dark. The island is the centerpiece, oversized and oriented to open up generous prep space with room for guests to gather, and noticeably larger
than what you typically find in this model. Just off the kitchen, a nook that comes blank in the standard Manhattan plan has been finished with custom built-in cabinetry and display shelving,
matched to the kitchen so precisely that the two spaces read as one. It is currently used as a dedicated baking station and would work just as well as a coffee bar, bar area, or display space
for collections.
PRIMARY SUITE
The primary suite continues the Antique White cabinetry and coordinating granite, keeping the finishes consistent from one end of the home to the other. Dual sinks give two people room to get ready at once, and a walk-in closet opens directly off the bathroom. A private water closet houses a Kohler toilet with a built-in warm-water bidet and dryer, a comfort upgrade you rarely find in a resale.
BEDROOMS AND FLEXIBLE SPACE
The third bedroom offers true flexibility and converts easily into an office, hobby room, dining room, or lounge to suit your lifestyle. The guest bedroom includes its own walk-in closet for
added storage. The second bath repeats the Antique White cabinetry and granite pairing found throughout the home.
FRONT PORCH
The covered front porch is a genuine second seating area, not just an entry. An arched brick facade and paver decking give it presence from the street, and there is room to put out chairs
and actually use it, whether that means morning coffee, a glass of wine at sunset, greeting neighbors as they pass, or having a front-row seat for the holiday golf cart parade. In a community where people are out and about, a porch you can sit on is worth more than one you only walk through.
LIFE AT ENCORE
Life at Encore means resort-style amenities every day of the week: pickleball courts for every skill level, tennis, bocce ball, a breakfast and lunch cafe, billiard room, craft and art studio,newly
remodeled fitness center, movement room, media room, community library, ping-pong, and card and game rooms. Stay active with men's and women's golf groups playing at discounted local rates, or cheer on Encore's competitive men's softball team. A brand-new heated pool and spa open this October. Miles of private, paved, lighted, HOA-maintained walking trails let you
explore the neighborhood without ever leaving home. What sets Encore apart is that the calendar is always full. A full-time lifestyle director keeps something on it every week, from tribute concerts and bourbon and tequila tasting dinners to
line dancing, pizza and dance nights, and holiday golf cart parades where residents decorate their carts and put on a show for the neighborhood. Thursday happy hour brings discounted
cocktails and wine plus a different food truck each week.
THE EASTMARK COMMUNITY
As an Encore resident, you also enjoy the broader Eastmark community: duck and turtle ponds, fishing ponds, several dog parks, and an outdoor amphitheater hosting First Friday concerts and food trucks. Saturdays bring the Eastmark Farmers Market, with fresh produce from Steadfast Farm, an organic working farm right in the community park. Steadfast Farm is a destination in its own right, with a farm-to-table restaurant, a small organic market, and a coffee stand serving specialty drinks and breakfast tacos. Just outside Encore sits Gateway Library, named the
world's best new public library at the 2026 IFLA Public Library of the Year Awards and a two-time winner of the IIDA/ALA Library Interior Design Award. Its soaring wood ceilings and
open, market-inspired design make it worth visiting even if you never check out a book. A new
Sprouts Market is now open less than a five-minute drive from Encore.
#7073430

Mesa

10256 E THUNDERBOLT Avenue

3 Beds

2 Baths

N/A

$600,000

MLS#: 7073430

Fall in love with this stunning 4-bedroom, 2.5-bath home featuring an open floor plan, soaring 9+ foot ceilings, abundant natural light, and multiple living and dining areas. The spacious kitchen shines with granite countertops, stainless steel appliances, a center island, and breakfast bar. Retreat to the primary suite with a jetted tub, separate shower, dual sinks, and large walk-in closet. Enjoy movie nights in the dedicated media room, then escape to your private backyard oasis with a covered patio, mature trees, and your own miniature golf course! An attached 4-car garage provides exceptional space for vehicles, storage, or a workshop. This home was designed for comfortable living and unforgettable entertaining!
#7077312

San Tan Valley

4413 E ODESSA Drive

4 Beds

2 Baths

N/A

$520,000

MLS#: 7077312

WELCOME HOME TO THIS BEAUTIFUL MEADOW HILLS GEM! Enjoy a spacious lot, abundant natural light, solar savings, and a roof just 2½ years old. This inviting Nogales home features a cozy fireplace in the living area and an upgraded kitchen with granite countertops, ample cabinetry, and plenty of room for cooking and entertaining. The recently renovated primary bathroom adds a fresh, modern touch. With 4 bedrooms, 2 bathrooms, generous living space, and a large lot, there is plenty of room to spread out. Solar can help reduce energy costs, while the newer roof offers added peace of mind. Located in desirable Meadow Hills, this home is ready for its next owner!
#22622904

Nogales

1770 W Sunset Drive

4 Beds

2 Baths

2,156 Sq.Ft.

$474,900

MLS#: 22622904

Seller to accept or counter offers between $269,900 - $284,900. Beautifully updated home is move-in ready and packed with modern upgrades. Enjoy new luxury vinyl plank flooring in the main living areas, new carpet in the bedrooms, and ceramic tile in the kitchen and baths. The stylish kitchen features updated cabinetry, brushed nickel finishes, a gas stove, microwave, and dishwasher. Both bathrooms have been tastefully remodeled with matching modern cabinetry and finishes. Additional improvements include a new roof installed in 2022 and a newly added exterior laundry room. Combining comfort, style, and value, this home is a fantastic opportunity you won't want to miss.
#22622889

Tucson

6625 E 38th Street

4 Beds

2 Baths

1,177 Sq.Ft.

$269,900

MLS#: 22622889

Welcome to this charming cul-de-sac home with beautiful mountain views in the desirable Manzanita Terrace neighborhood! Inside, you'll find spacious living areas filled with natural light, offering plenty of room for entertaining, storage, and comfortable everyday living. The home features wood-look flooring, new carpet in the bedrooms, and fresh interior paint. The kitchen offers ample cabinetry, spacious counters, and built-in appliances for everyday convenience. The serene main retreat includes its own private bathroom for added comfort. Enjoy the screened-in back patio, perfect for relaxing evenings, or enjoying your morning coffee while taking in the views. The large 2-car garage also opens up to the patio, providing privacy, functionality, and plenty of room for your toys, plus a large Tuff Shed for additional storage. This gem is a must-see!
#22622921

Tucson

3225 W Dakota Street

3 Beds

2 Baths

1,785 Sq.Ft.

$279,000

MLS#: 22622921

SW contemporary home sits on 1/2 acre+ lot  with majestic golf course and mtn views on the first fairway of Forty Niner CC.  Freshly painted and new carpet throughout. Home offers 4 BR, 2.5 BA & separate office with built in Murphy bed. Delightful open design with split bedroom plan. The living room boasts clerestory skylight tower and stepped tray ceiling. A separate family room offers built-in shelving, giving the home two distinct gathering spaces. The kitchen opens to a sunny breakfast nook and a walk out deck w/ north facing Catalina mtn views. Private primary suite include gas fp, bay windows overlooking the backyard and golf course, French doors to the patio, two walk-in closets, and an age-in-place walk-in tub and shower. Oversized 3 car garage includes a workshop & storage Set on the first fairway with sweeping golf course and mountain views, this half-acre-plus Forty Niner Country Club Estates lot offers privacy and a grassy backyard framed by saguaro and mature desert landscaping. The Forty Niner Country Club, walking distance from the backyard, is open to the public and offers golf and social memberships for access to its 18-hole golf course, clubhouse restaurant, driving range, putting green, heated lap pool, and fitness center with a variety of classes. HOA membership in Forty Niner Country Club Estates is voluntary. The home is near area schools, shopping and dining, hiking trails, Agua Caliente Regional Park, and Saguaro National Park.

Located in the Forty Niner Country Club Estates subdivision  in Tucson, Arizona.
#22622910

Tucson

12160 E Tanque Verde Road

4 Beds

2 Baths

3,514 Sq.Ft.

$849,000

MLS#: 22622910
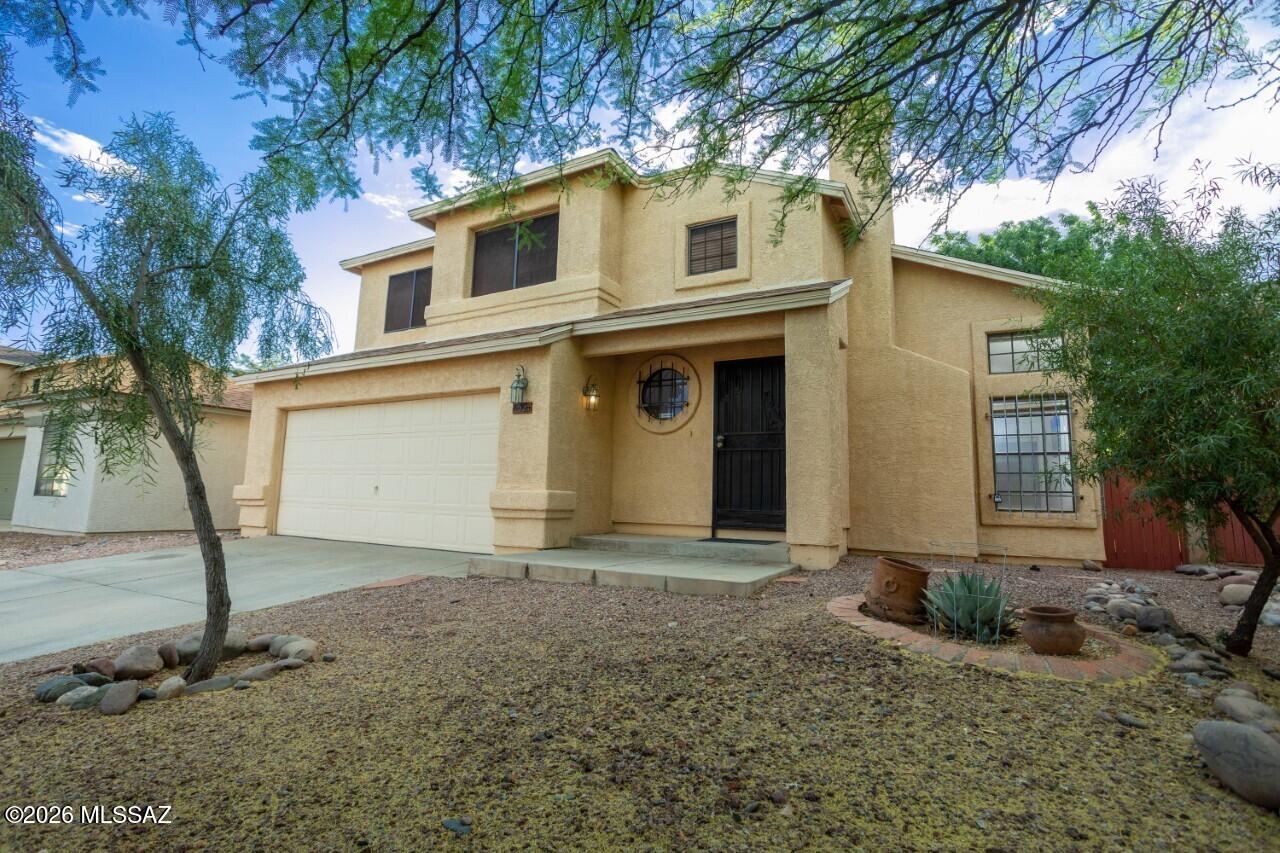
Welcome to this beautiful 3-bedroom, 2.5-bath home in the highly desirable Shannon Club community. Designed for both everyday living and entertaining, the well-appointed kitchen opens to the spacious family room, creating the perfect gathering space for friends and family. A separate front living room features a cozy gas fireplace, offering a warm and inviting place to relax. Upstairs, you'll find a spacious primary suite along with two additional bedrooms, all with BRAND NEW carpet just installed 09/2026, providing plenty of room for family, guests, or a home office. The BRAND NEW water heater, installed 09/2026 and the newly tuned up HVAC 09/2026 provides piece of mind. The true highlight of this home is the private backyard. Backing to a natural wash instead of immediate neighbors you will enjoy peaceful views, added privacy, and the soothing sounds of nature. Just a short stroll away is the community pool, perfect for cooling off during Arizona's warm summer months. Shannon Club's prime location puts you directly across from the Omni Tucson National Resort & Spa and championship golf course, with excellent dining, shopping, and everyday conveniences just minutes away. Privacy, comfort, and an unbeatable location--this home is ready to move right in.
#22616309

Tucson

8521 N Spring Creek Drive

3 Beds

2 Baths

1,713 Sq.Ft.

$314,900

MLS#: 22616309

Seller to pay off $30,000 solar system at close of escrow. No lease or loan for the buyer!

Welcome to this charming 3-bedroom, 1-bathroom home featuring a spacious yard and a detached workshop. Perfect for hobbies, storage, or extra workspace. Conveniently located near the freeway, shopping, dining, and everyday amenities, this home offers both comfort and accessibility.
#22622920

Tucson

6564 S Van Buren Avenue

3 Beds

1 Baths

1,046 Sq.Ft.

$260,000

MLS#: 22622920

Imagine settling into this beautifully maintained,  in The Legends, where move-in-ready convenience meets inviting Southwestern style. This adorable home features tile flooring throughout and warm, desert-inspired paint tones that enhance its distinctive Southwest flair.  The well-appointed kitchen features granite countertops, a classic subway tile backsplash, stainless steel appliances including a gas range, and an attractive Southwest tile countertop at the arched opening to the great room.  Enjoy the spacious primary suite, with a customized walk-in closet and an ensuite bath featuring dual sinks and an easy-care shower.  The guest bedroom has direct access to the main bath, adding privacy for your guests.  Your outdoor living space is delightful with a variety of desert cacti for easy maintenance.  The covered patio is spacious and offers mountain views, or you can grab a little extra sunshine on the extended paver patio while you soak in the views! And to top it all off, it can be purchased completely furnished by Separate Bill of Sale, so all you have to do is head this way and move right in!
#22622947

Green Valley

2321 S Via Espinosa

2 Beds

2 Baths

1,412 Sq.Ft.

$334,000

MLS#: 22622947

* Listings identified with the FMLS IDX logo come from FMLS and are held by brokerage firms other than the owner of this website. The listing brokerage is identified in any listing details. Information is deemed reliable but is not guaranteed. If you believe any FMLS listing contains material that infringes your copyrighted work please click here to review our DMCA policy and learn how to submit a takedown request. © 2024. First Multiple Listing Service, Inc.
Stunning Views and more

Featured listing

Stunning Views and more

Browse Properties

Categories

Homes Tailored to Your Lifestyle

Buyers Guide

Buying a home is one of the most exciting milestones of your life.

View more

Sellers Guide

Putting your home on the market can be a stressful process, especially when you don’t know what to expect.

View more

Market report

With just a few clicks, you'll gain instant access to valuable insights about the real estate market, including trends, property values, and community analytics.

View more

Home value

Unlike automated valuations, our hands-on review will provide a comprehensive opinion of your home’s value while considering important interior elements and other location intangible factors that machine algorithms so often miss.

View more

Buyers resources

Guides on financing, inspections, and choosing the right Realtor for a smooth home purchase.

Sellers resources

Practical tips on staging, pricing, and preparing your home to attract buyers and maximize your sale.

Send a message

Message successfully sent.

Preferred Agent

Preferred Area

Preferred City

Reason for contacting?

I agree to receive email communication and understand I can unsubscribe at any time.

I agree to be contacted by The Mandy Gold Team | Haymore Real Estate LLC via call, email, and text for real estate services. To opt out, you can reply 'stop' at any time or reply 'help' for assistance. You can also click the unsubscribe link in the emails. Message and data rates may apply. Message frequency may vary. Privacy Policy

Sign In Sign Out

Virtual Assistant

Would you like to take the next step with this property? We can help you schedule a showing or virtual tour, or send you more details.

Yes, I would like more information.

Thank You for Your Reply, One of Our Agents will contact you as soon as possible

No, maybe later.

Thank you, you can always contact me via email, phone number or through the contact form.

Realhub AI

Lucy - Your AI-Powered Realtor

Update Your Temporary Password

Personalize your search

Enter your email and we'll notify you immediately when new listings match what you're looking for.

or enter email address

Already have an account ? Login here

Continue your home search

Preferred Area

Preferred City

I agree to receive communications and understand I can unsubscribe at any time.

I agree to be contacted by The Mandy Gold Team | Haymore Real Estate LLC via call, email, and text for real estate services. To opt out, you can reply 'stop' at any time or reply 'help' for assistance. You can also click the unsubscribe link in the emails. Message and data rates may apply. Message frequency may vary. Privacy Policy

Already have an account ? Login here

We use cookies

We use cookies primarily for analytics to enhance your experience. By accepting, you agree to our use of these cookies. You can manage your preferences or learn more about our cookies policy.

