Thinking of selling?

Trusted Real Estate Experts in Sierra Vista, Fort Huachuca, Benson, and Bisbee Arizona

  • Nearby me

Popular Features

Community Features

Association

Property Features

Waterfront

View

Exterior Features

Interior Features

Style

E-Alert name

Properties

10000 properties match your criteria

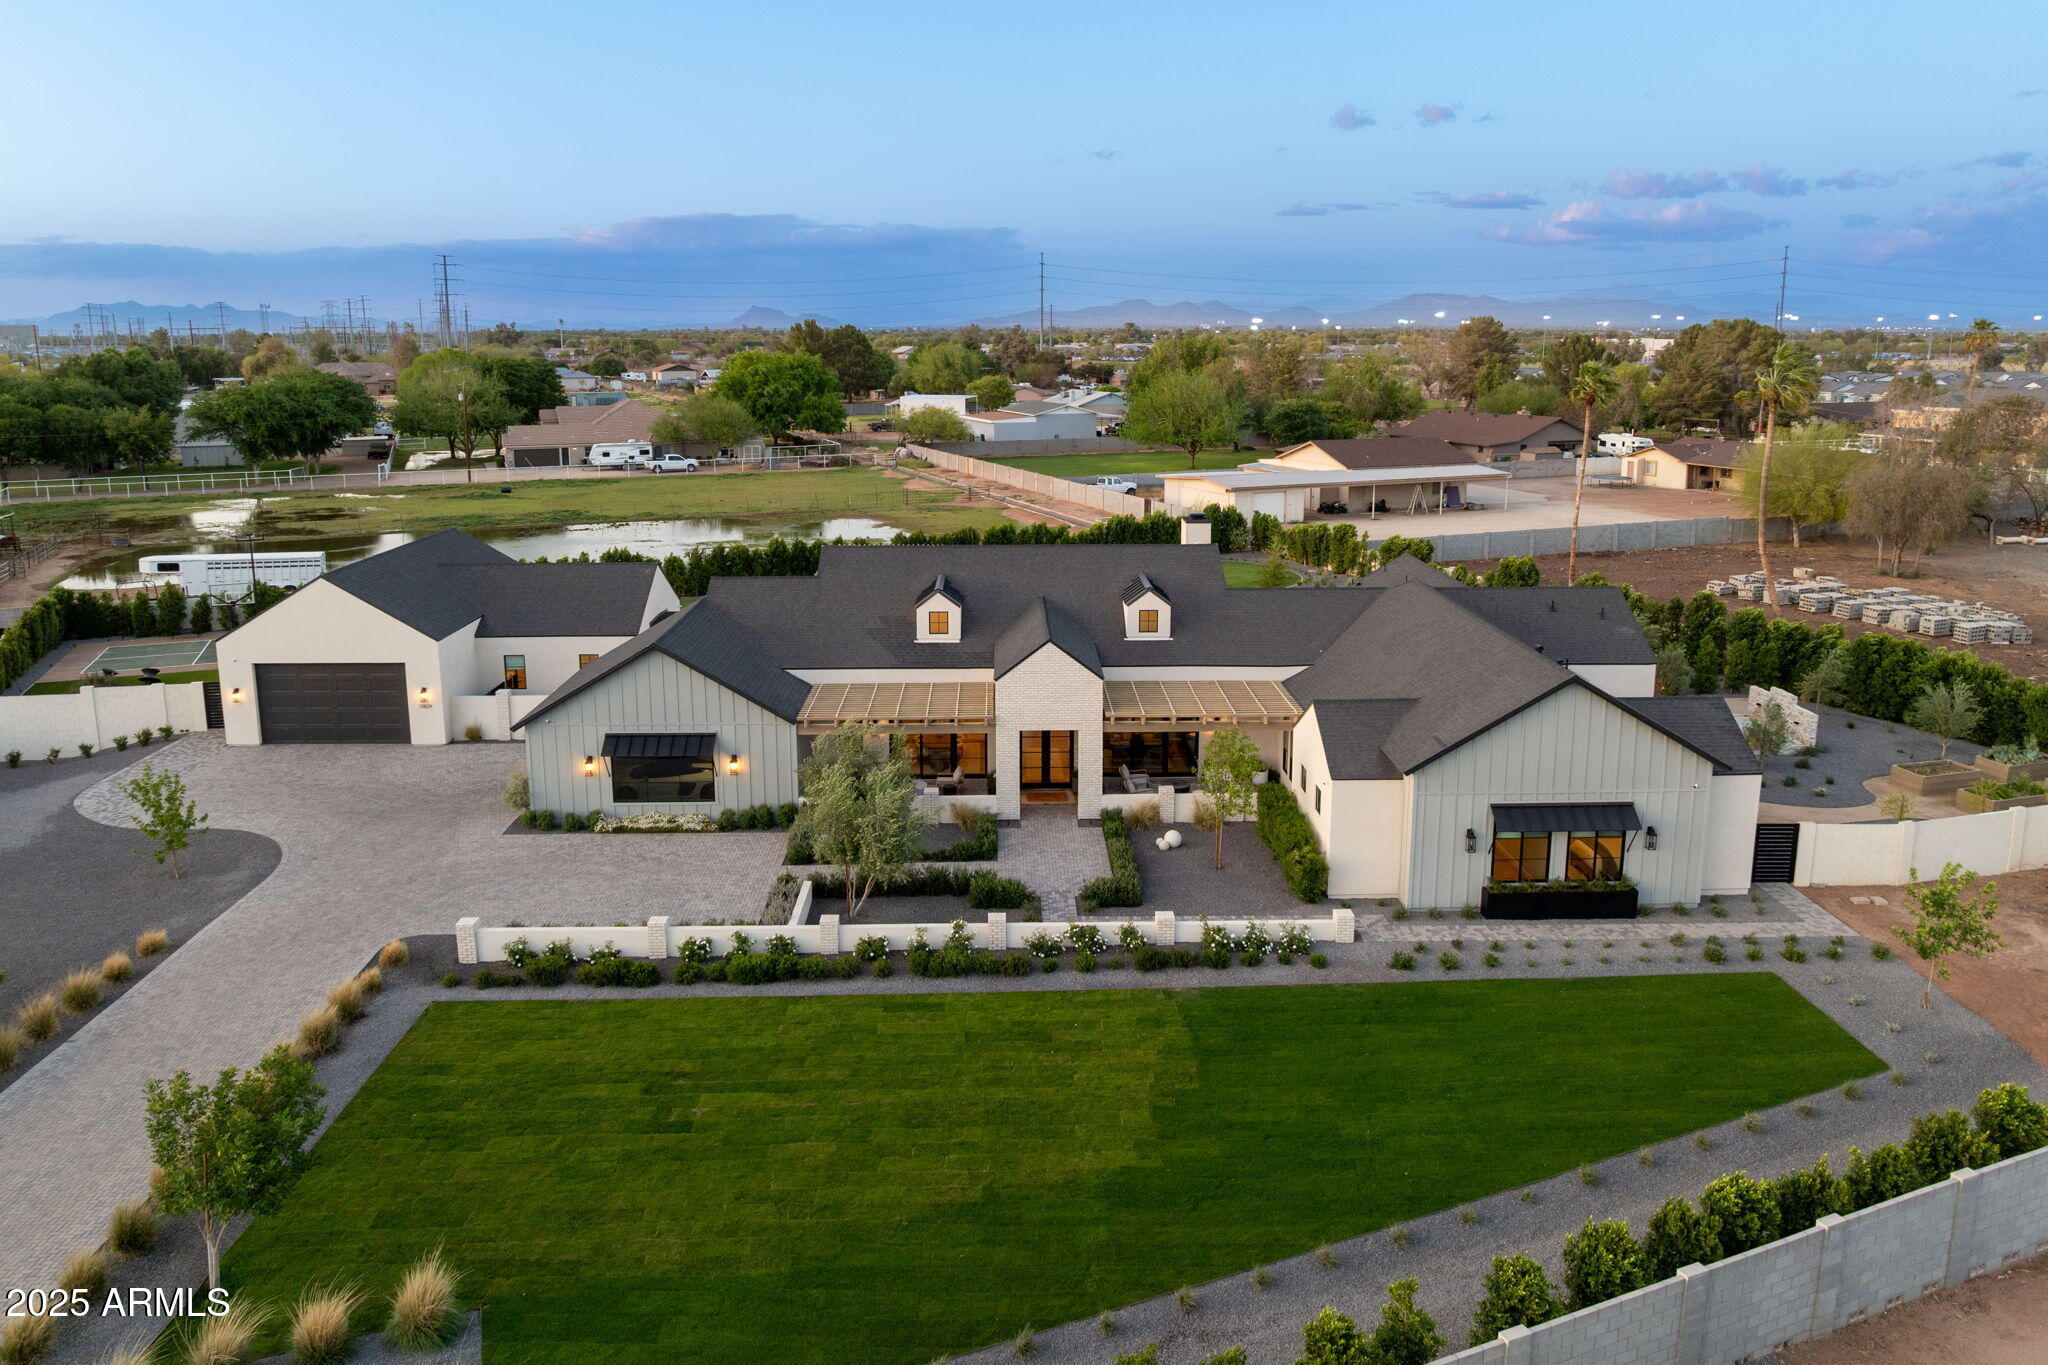
Welcome to a one-of-a-kind modern luxury farmhouse estate that effortlessly blends upscale design with Arizona charm. Set on a private 1.25-acre county island with no HOA yet central to San Tan Village and all the shopping, dining, and entertaining you can dream of.   This exquisite property includes a detached casita, professionally designed interiors, and a resort style yard. The main residence showcases a sophisticated layout featuring 4 spacious bedrooms, a dedicated office, formal dining, and a versatile teen lounge ideal for home learning or relaxation. The heart of the home is a chef's kitchen that opens to a dramatic great room, where floor-to-ceiling glass sliders invite seamless indoor-outdoor living.
The primary suite is a private sanctuary with its own patio, firepit, breathtaking custom water feature, spa-style bath, and 2 spacious walk-in closets. Each secondary bedroom offers en-suite accommodations, providing elevated comfort and privacy for family or guests.
Step outside and discover a backyard that rivals the finest luxury resorts. Entertain with ease in the fully equipped outdoor kitchen, unwind beneath the dual-sided gas fireplace or gather around one of two additional fire pits. The ambiance is elevated with built-in misting systems, integrated landscape lighting, yard speakers thoughtfully placed throughout the yard. For recreation and fun, enjoy your very own private pickleball and basketball sport courtperfect for both family play and entertaining guests.
A private, paved driveway from 155th Street leads to an oversized detached garage with room for up to four to five vehicles (lift included), a sprinter van, or a small RV. Attached garage to the home can hold and additional 2 cars.  
This estate is a rare blend of luxury, comfort, and desert serenitytruly the ultimate Arizona lifestyle.  To make the deal more amazing the home can be sold fully furnished inside and outside with a full price offer.
#6850650

Gilbert

13829 S 155TH Street

5 Beds

None Baths

5,082 Sq.Ft.

$3,750,000

MLS#: 6850650
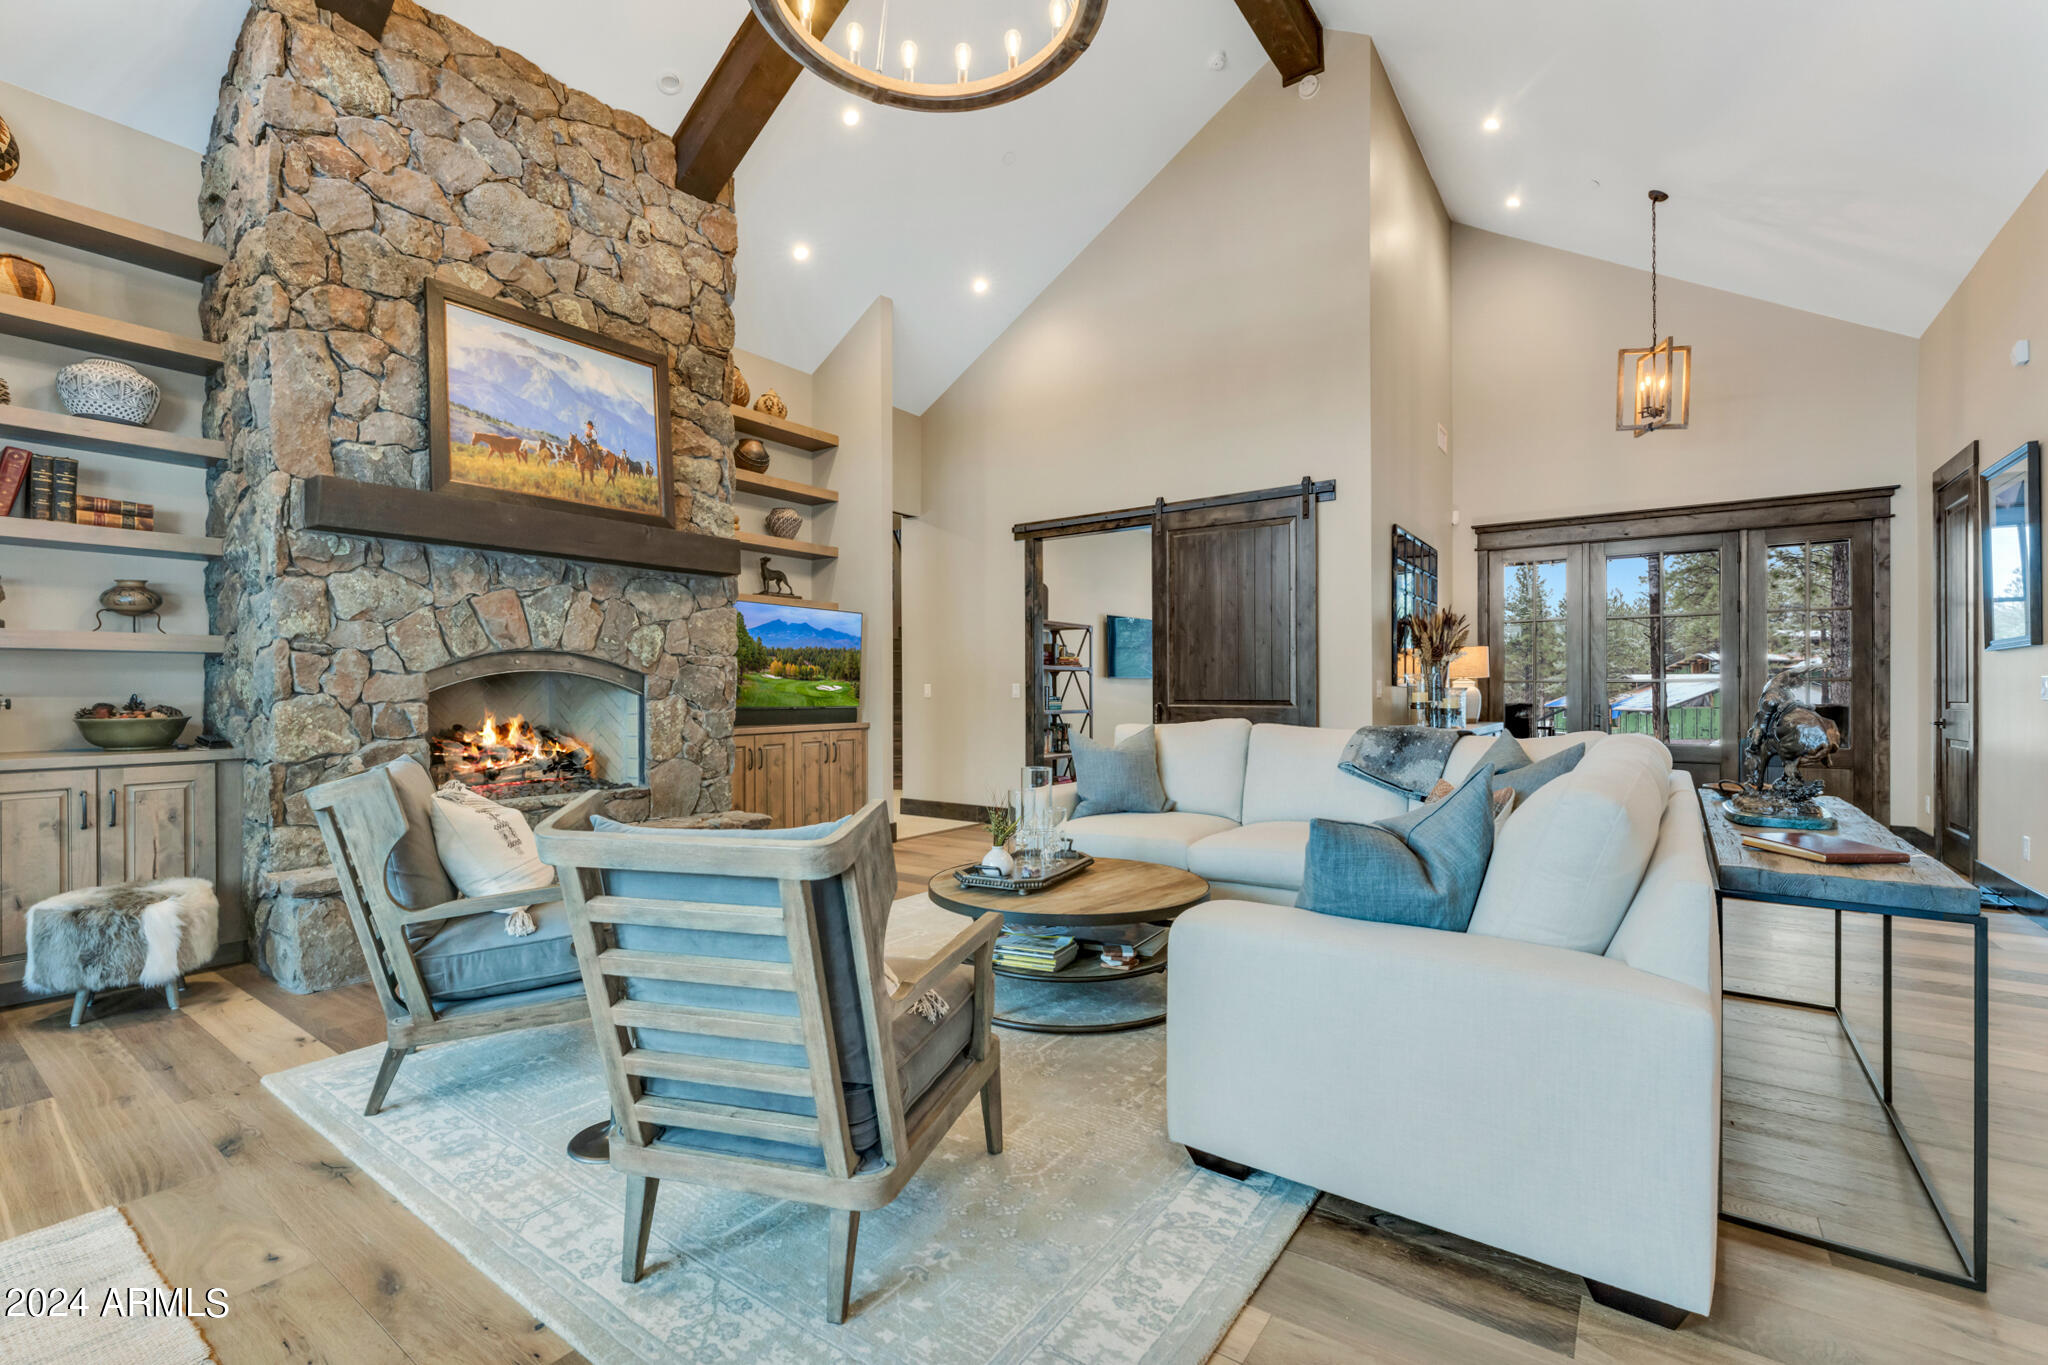
This exquisite Custom Home encompasses 4 bedrooms, 4 bathrooms, is 3,872 sqft and has magnificent views Pine Canyon's Award-Winning Golf Courses 2nd fairway and the San Francisco Peaks. Upon entering the home, you are greeted by the impressive vaulted ceilings with exposed wood beams and a large center slider door taking you out to the expansive patio. A grand floor to ceiling natural stone fireplace with built-in shelving, and a separate den area, finish out the living room which flows seamlessly to the dining area and kitchen, making this the perfect home for entertaining. The kitchen features granite countertops, large sunken farm sink, an expansive island, dual range with 6 burners and a griddle, Energy Star dishwasher, a bar area, and even a butler's pantry. 
Just off the kitchen is an ensuite guest room with dual vanities and a separate shower. 
The Primary Bedroom features vaulted ceilings with exposed wood beams, a separate exit to the back patio, gas floor to ceiling stone fireplace and luxurious bath with dual vanities, soaker tub, large tiled shower, and a walk-in closet. 
The upper level of the home comprises of an additional guest bedroom and a charming bunkroom, perfect for those fun family get-aways. 
Additional features include wood flooring throughout, a washing station for your furry friend, built in BBQ and dog run on the back patio and a 3-car garage with built-in cabinets and even a Mini-Split heating and cooling unit.
Some furniture can be made available on a separate Bill of Sale. A list of items that will not convey with the sale of the property will be provided during the Due Diligence of an accepted contract. This immaculately maintained home blends serenity with luxury and can be your very own Flagstaff Retreat.
#6674620

Flagstaff

3061 S Solitaires Canyon Drive 338

4 Beds

None Baths

3,872 Sq.Ft.

$3,750,000

MLS#: 6674620
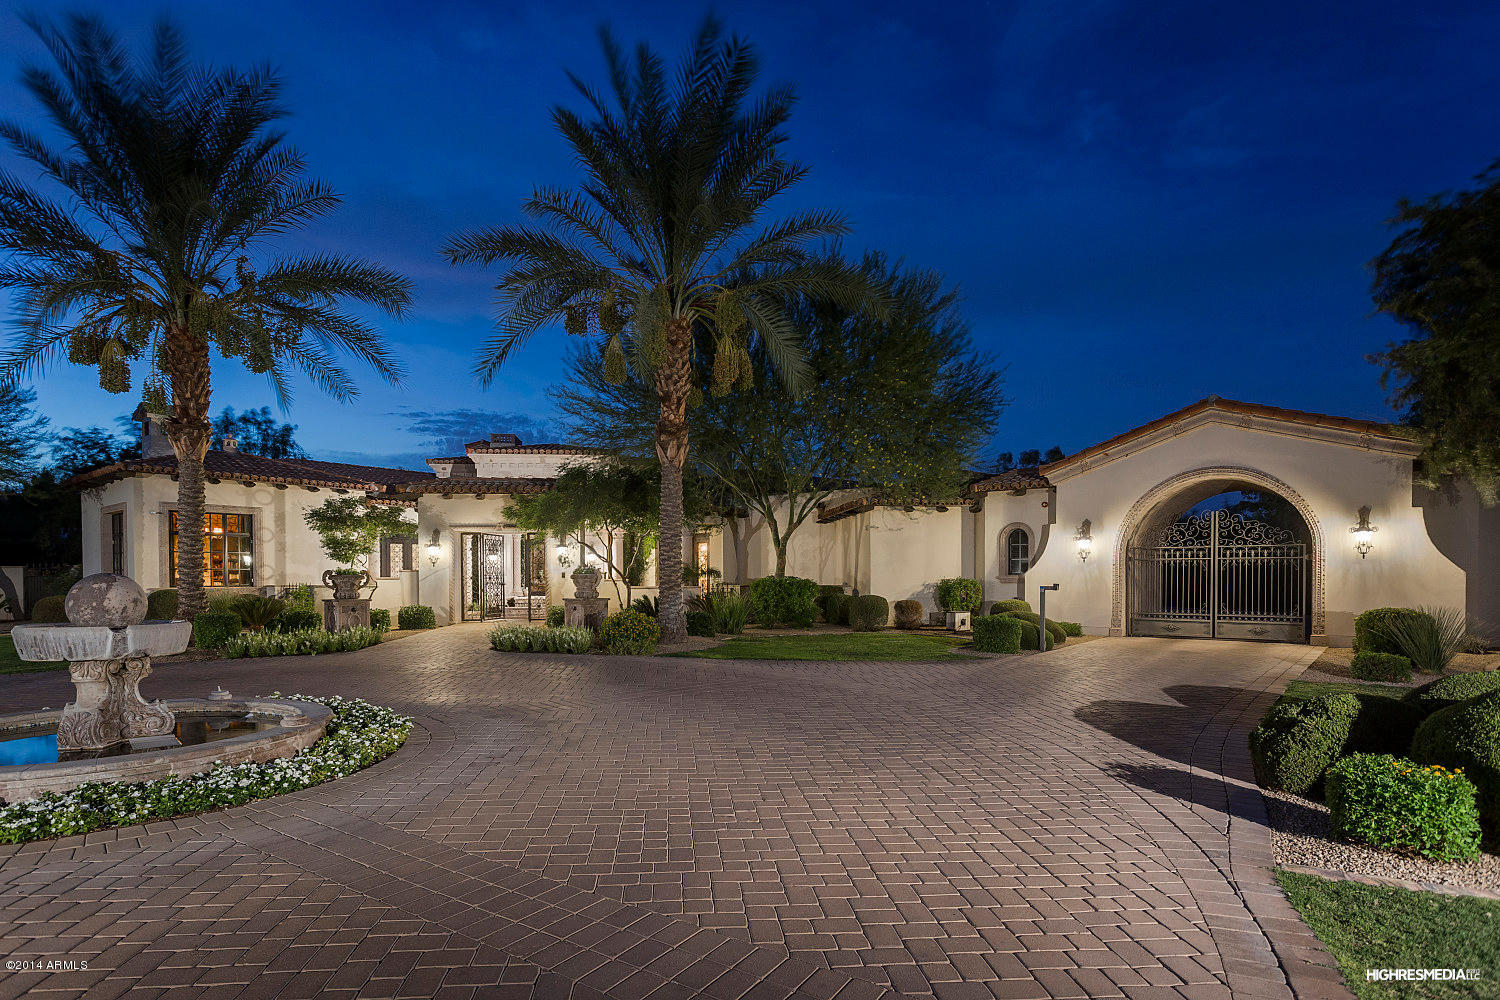
A gorgeous estate nestled in the heart of Paradise Valley, cul-de-sac on 1.16 acre lot with great views of Camelback Mountain. Home featurea a steam shower, 5-19 seer AC units, foam insulation, home office, guest cassita, home theater, wine cellar, automated pocket doors exposing a glass mosaic pool/spa, four cantera fountains, lush grassy landscaping with lots of beautiful flowering areas, 10 date palms,private courtyards, electric gates at tower,$550k in hand carved stone work, carved woodwork, & view deck exposing stunning views. This beautiful home has lots of storage, Viking appliances, game room, exercise room, 7 fireplaces, firepit, 4 car garage containing multiple cabinets and shop benches. Every detail in this magnificent home has demanded attention beyond comparison.
#4993592

Paradise Valley

6630 E VALLEY VISTA Lane

7 Beds

None Baths

9,000 Sq.Ft.

$3,750,000

MLS#: 4993592
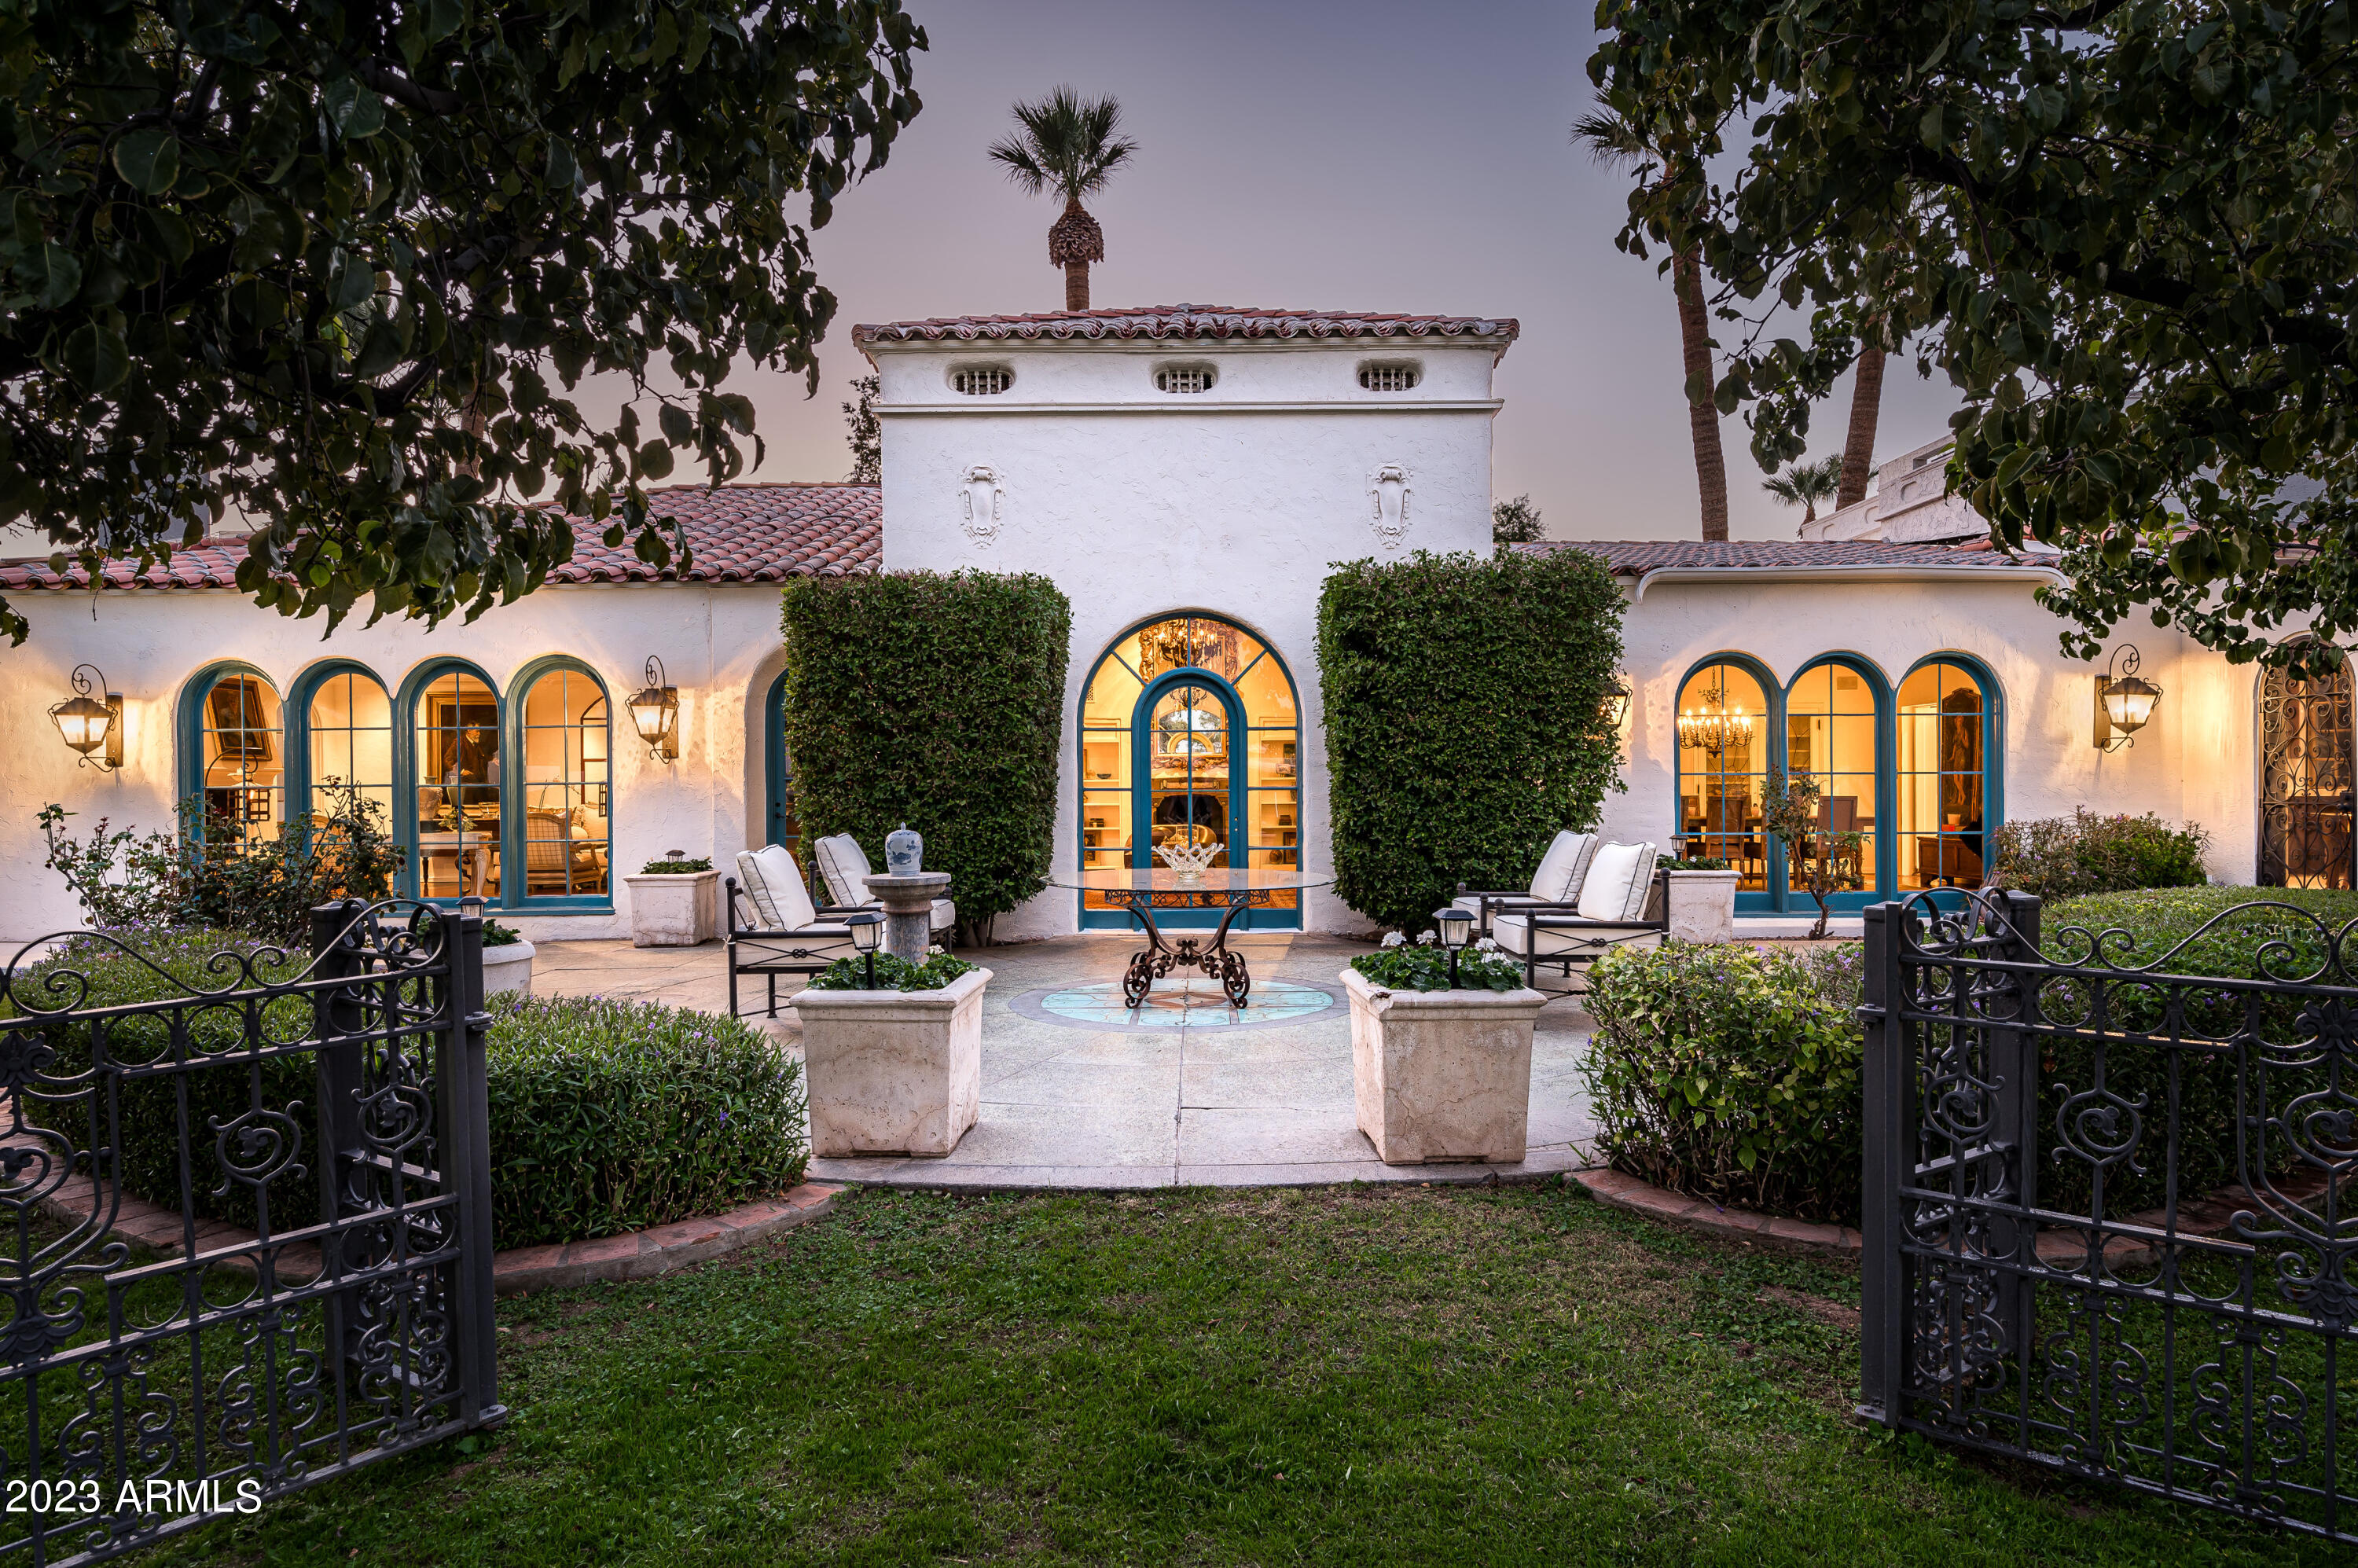
Classic elegance, architecture and design impeccably remodeled and perfectly located on the 18th fairway of the Phoenix Country Club golf course. This Spanish/Santa Barbara home was designed by renowned architects Lesher & Mahoney and built in 1929. Arriving through the stunning mahogany paneled foyer, you are instantly transported to gentile time, a time when exceptional craftsmanship was celebrated, immaculate materials were the norm and elegant entertaining was literally first introduced in Arizona. The home has hosted US and international dignitaries and business leaders from every corner of the World. Tastefully and carefully restored with classic materials and style that match its storied history. This is a home to experience, one that words cannot adequately describe! SEE MORE Selected for inclusion in the National Register of Historic Places, this home features stunning formal and casual living areas and truly signature architectural and design elements. The mahogany library is incredible, the formal living room with its original Walnut ceilings and beautiful views of the golf course is breathtaking. The grand kitchen with its massive marble island and butlers pantry entertains perfectly. Add the sunny South living room and the casual pavillion adjoining the pool area and you have a stellar set of living spaces that its next owner will clearly enjoy. The courtyard adjacent to the kitchen is a special ultra charming retreat.

The primary suite offers a huge dressing room/closet and two baths, both of which were just gutted and remodeled with stunning marble and classic millwork. There is also a sitting area with views across the property and golf course.

Three main level guest suites are split and each hosts its own unique character. The upstairs suite (bedroom 5) is exceptionally charming with beamed ceilings, a beautiful fireplace and access to a roof deck with views of the Central Phoenix skyline and across the golf course.

There are endless historical design features from the fireplaces, light fixtures, stained glass windows, mosaic floors, reclaimed windows and doors and so much more.

Add a 3 car garage with built-in mahogany cabinetry, a basement wine (prohibition) room and ample storage throughout the home and this home literally has it all.

Beyond the room counts and descriptions, the home has a provenance and soul, that simply cannot be created today. This is truly a one of kind home and one that must be experienced. With all of the major remodeling that was just completed, this home is literally better than ever before.
#6671629

Phoenix

85 N Country Club Drive

5 Beds

None Baths

6,087 Sq.Ft.

$3,750,000

MLS#: 6671629
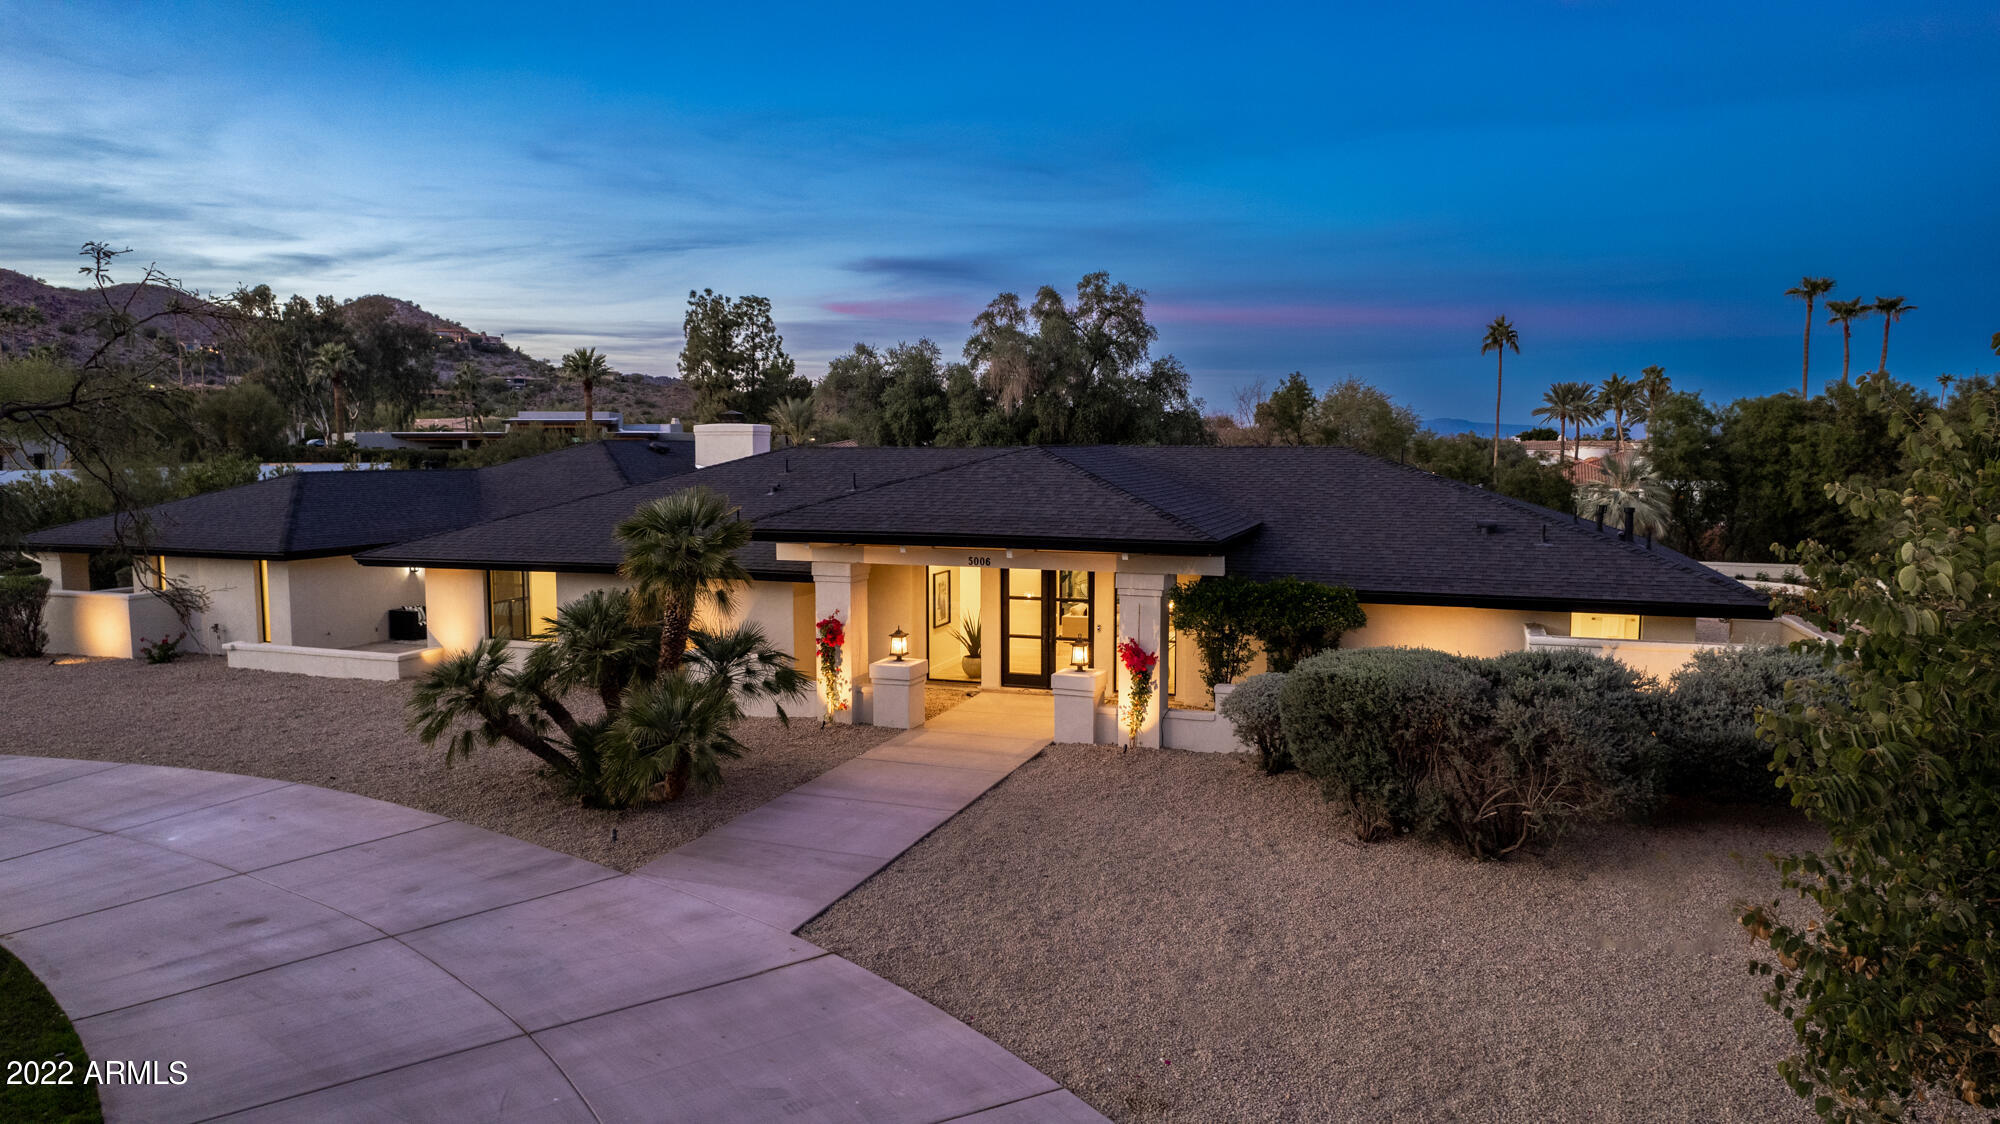
Looking for that new home look in PV? Tucked away in one of the more secluded areas of PV surrounded by mummy mountains, Camelback, and Phoenix mountains, quiet with dead end streets. Everything is new and ready to move into new roof, HVAC's, flooring, cabinetry, counters, fixtures, windows, sub zero appliance's wine fridge, wolf range, pool equipment, you name it, even new driveway and walkways poured. Casual living, west wing is a great set up for guests or in-law with own private entrance and private patio along with  en-suite bathrooms. Stunning mummy mountain views, large wall to wall sliders that open for the utmost in outdoor entertaining. Easy to show and always ready.
#6492426

Paradise Valley

5006 E CRESTVIEW Drive

5 Beds

None Baths

5,025 Sq.Ft.

$3,750,000

MLS#: 6492426
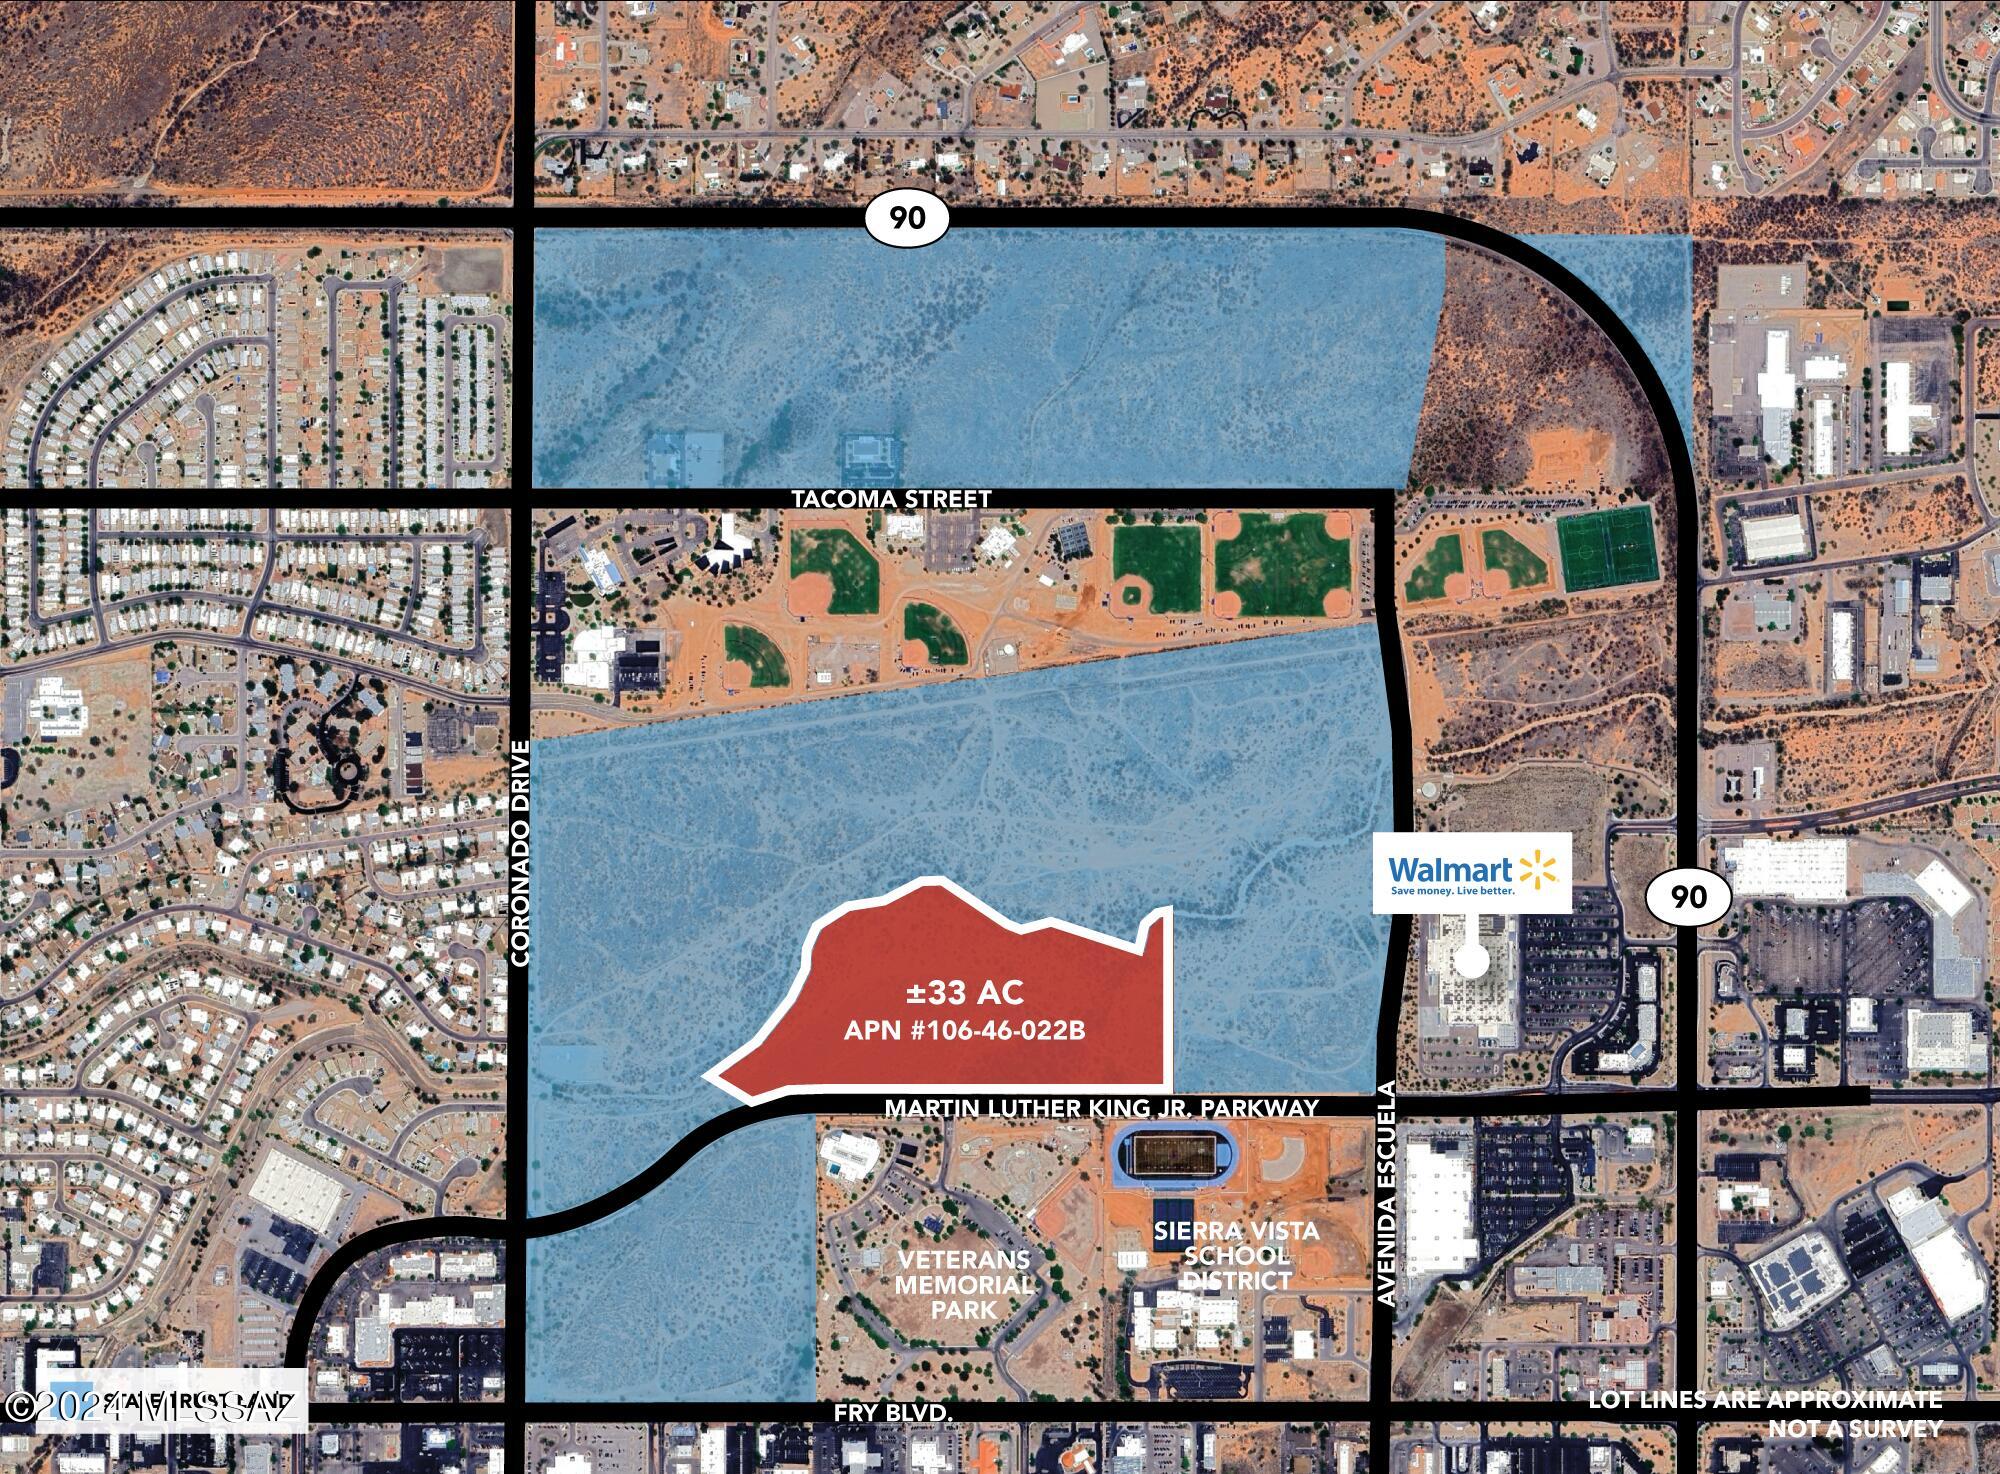
This +/- 33-acre parcel in rapidly growing Sierra Vista, Arizona, is zoned for multifamily use and perfectly positioned for a variety of residential or mixed-use projects. Located within walking distance of Cochise College and the University of Arizona's Sierra Vista campus, it offers an outstanding student housing opportunity. The property sits directly across from Veteran's Memorial Park and the Sierra Vista Aquatic Center, and is just minutes from Fort Huachuca Army Base.
Flat, shovel-ready, and in an infill location, the site enjoys approximately 1,900 feet of frontage along a fully signalized intersection. A major retail power center—featuring Lowe's, Walmart, and Target—is less than half a mile away, providing convenient amenities for future residents. The zoning allows for multifamily housing, townhomes, single-family residences, elder care facilities, or even small-scale commercial development, with the option to rezone for broader commercial uses.
Surrounded by state-owned land and supported by a development-friendly community, this property represents a rare opportunity for investors and builders alike. Contact the broker for full details.
#22419893

Sierra Vista

33acres Martin Luther King Jr. Parkway

None Beds

None Baths

33.0 acres

$3,750,000

MLS#: 22419893
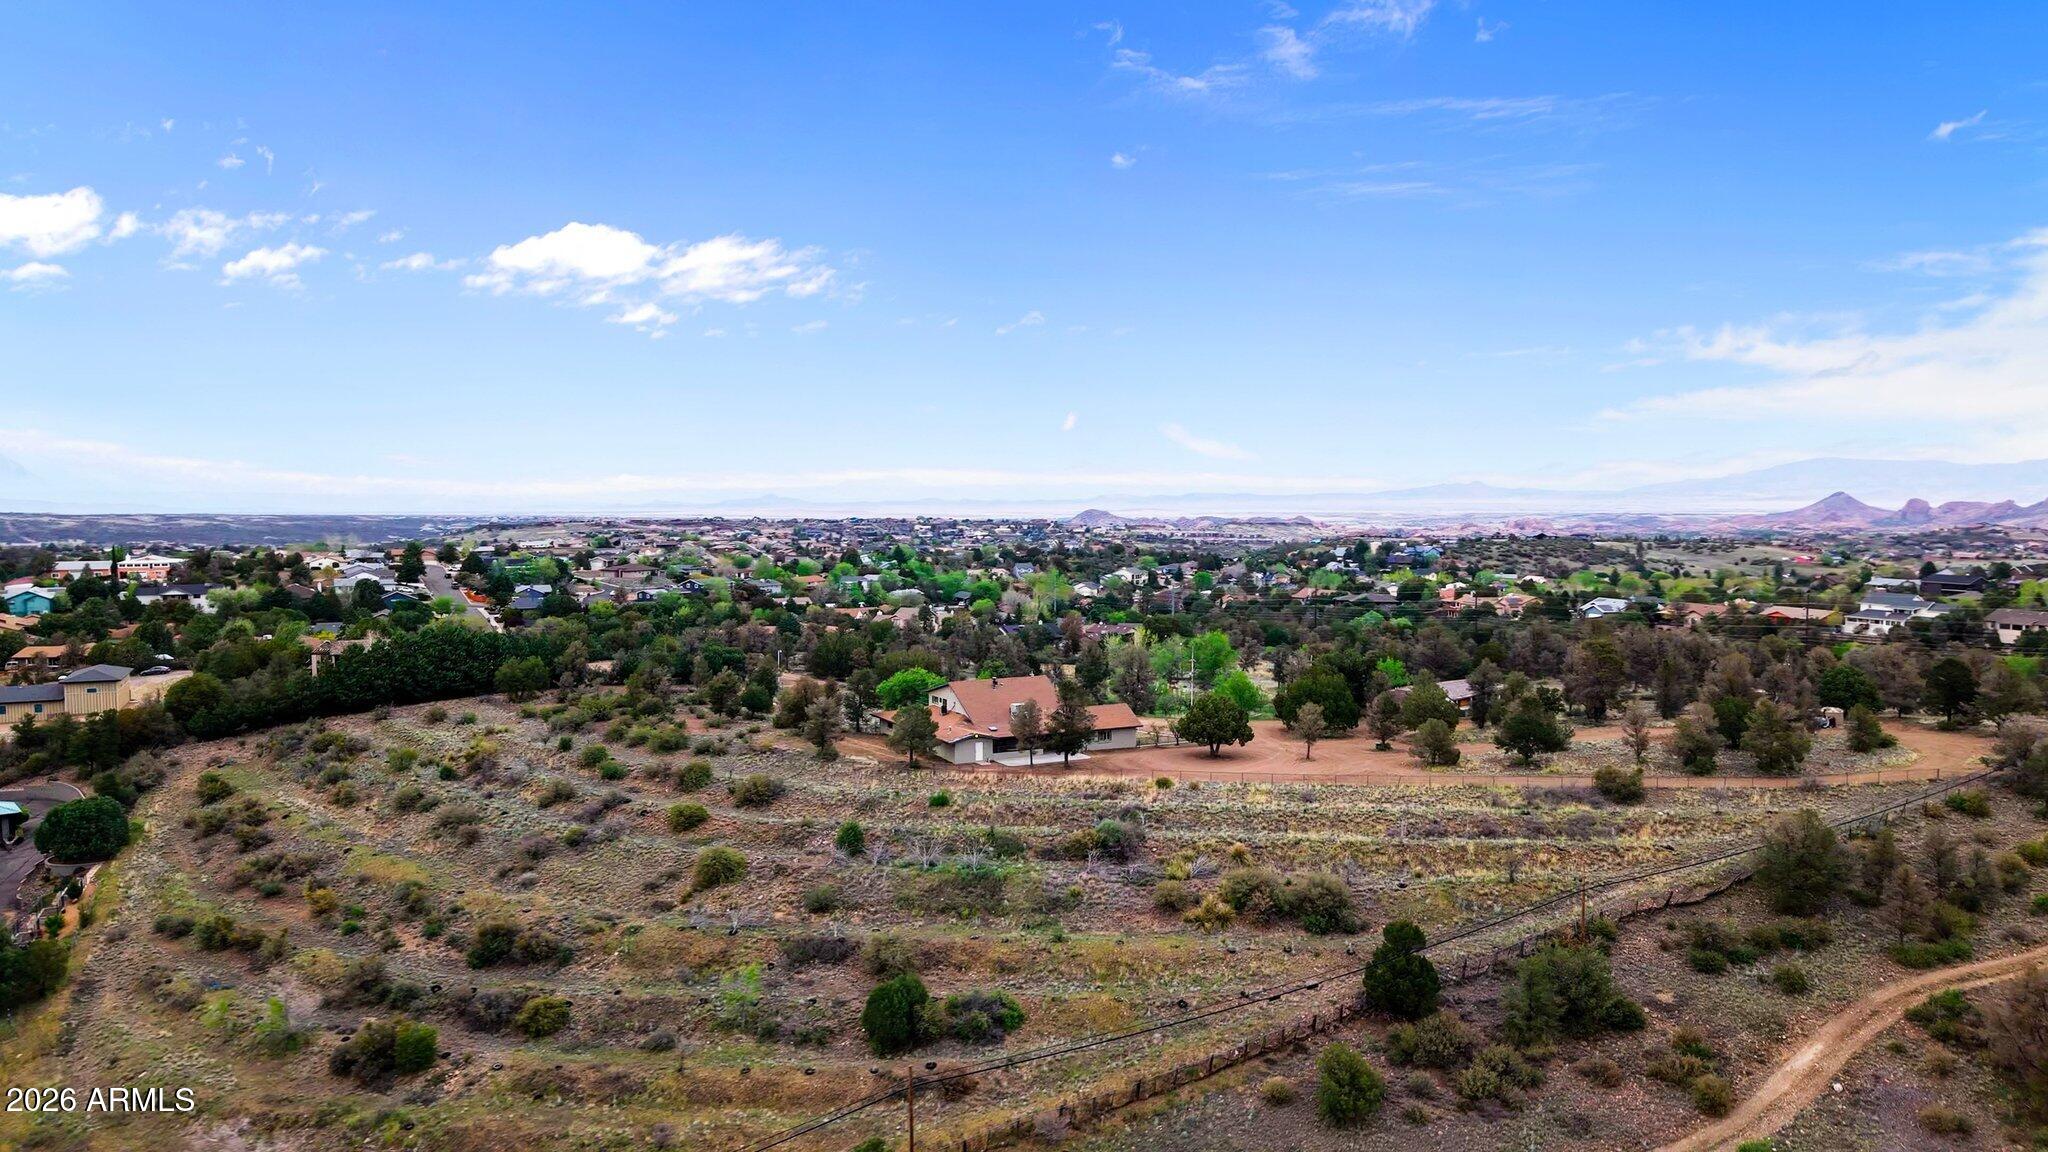
Discover a rare opportunity to own a truly exceptional property in a highly desirable location adjacent to Prescott Lakes. Zoned SF-9, this expansive 18+ acre offering consists of three parcels w/ gently rolling topography & breathtaking views overlooking downtown Prescott.  This unique homestead presents incredible potential for investors, developers, or those seeking a private estate. Whether you choose to revitalize the existing structures or envision a new subdivision, the possibilities are extensive.  The main residence spans 4,618 sq. ft & features 6 bed, 3 bath, including an upper-level suite complete w/ a kitchenette, ideal for multi-generational living or guest accommodations.  An additional 2,381 sq. ft. outbuilding includes 3 apartment units and caretaker's residence. While currently in need of restoration, the structure offers solid foundational elements, w/ existing electricity, plumbing, & septic systems already in place, making it a prime candidate for redevelopment into rental units, guest quarters, or a future community clubhouse.  Property has two existing wells w/  2 ponds that could be restored or re-designed.  With its combination of size, zoning, location, & panoramic views, this property represents a rare & versatile investment opportunity in the heart of Prescott.  
Sale includes additional parcels include 116-18-066E and 116-18-080
#7017602

Prescott

1302 Terrace View Drive

6 Beds

3 Baths

6,999 Sq.Ft.

$3,750,000

MLS#: 7017602
If you are looking a turn-key gas station with real estate included with consist clientele and a prime location with a recently remodeled Marathon Gas Station with Remodeled canopies and branding marks and a Touch-Free Car Wash(Only one in the Area) and Real Estate included then look no further! This is a newer looking Marathon with a 1,200+/- sq ft Convenience Store and includes (3) Dispensers with (6) Fueling Points, and (1) Dispensers with (2) Fueling Points for Diesel for a total of 8 fueling points. Seller runs the business remotely and is 100% absentee with an on-site manager there and has all the staff in place, and if you run it yourself you can even make more Income. The business can be purchased without the Real Estate for $1,000,000 plus inventory w/a lease of $13,499 per month.
#7026590

Williams

0000 E XXXXXXXX Avenue

None Beds

None Baths

1,274 Sq.Ft.

$3,750,000

MLS#: 7026590

COVETED GATED COMMUNITY | RESORT BACKYARD | ACRE LOT | OVER $600K IN UPGRADES

Opportunities like this are rarely available in Copper Creek, one of Peoria's most sought-after gated communities. Set on an acre lot, this home combines an exceptional setting with over $600,000 in upgrades, including all new mechanical systems, a brand new roof, new windows, and updated en-suite bathrooms. The split floor plan is designed for everyday comfort with a dedicated theater room and a versatile flex space that can adapt to your needs. The backyard is built for year-round entertaining with a 12-foot diving pool, spa, outdoor kitchen, pizza oven, fire feature, gazebo, misting system, outdoor movie projector, and a rooftop deck that creates multiple spaces to gather and unwind. The expansive lot also offers room to add an RV garage, guest house, or both, creating even more long-term value and flexibility. Every detail was designed to maximize indoor and outdoor living. Conveniently located near highly regarded schools, premier dining and shopping, top fitness clubs, and just minutes from the rapidly expanding TSMC campus. Homes in Copper Creek rarely stay on the market for long, making this a rare opportunity to own in one of Peoria's premier luxury communities.
#7061984

Peoria

24008 N 73RD Lane

4 Beds

4 Baths

5,196 Sq.Ft.

$3,750,000

MLS#: 7061984

Experience elevated desert living in North Scottsdale in this 4,356 sq ft, 4-bed, 3.5-bath estate plus office, designed by Joel Contreras with interiors by Arqa Interior Design. Framed by mountain views from both the front and back yards, the home welcomes you with soaring 10-foot ceilings accented by rich wood detailing, designer lighting, and wide-plank French white oak hardwood flooring throughout. The expansive great room features a gas fireplace and dramatic walls of sliding glass doors, seamlessly blending indoor and outdoor living. A formal dining space complements the chef's kitchen, which is equipped with a premium Thermador appliance suite and an oversized walk-in pantry with a striking black iron door. The luxurious primary suite is a true retreat, complete with direct access to a private outdoor shower and a spa-inspired bath featuring dual vanities, an oversized walk-in shower, soaking tub, and private toilet. The resort-style backyard was thoughtfully designed as a private oasis, featuring a heated pool with swim jets, Baja shelf, bubbler, deck jets, and a built-in spa with waterfall. Enjoy year-round outdoor living under the covered patio with built-in BBQ and sink, surrounded by brand-new front and rear desert landscaping and new travertine hardscape. Additional highlights include a new 2023 roof, brand-new window and sliding door package, spacious double-unit laundry room, temperature-controlled 3-car garage with EV-ready 220V charging, and serviced Trane HVAC systems, including two replaced in 2023 and one in 2018. California Closets build-out credit available for primary closet customization to Buyer's preference.
#7031109

Scottsdale

9377 E CONQUISTADORES Drive

4 Beds

3 Baths

N/A

$3,750,000

MLS#: 7031109
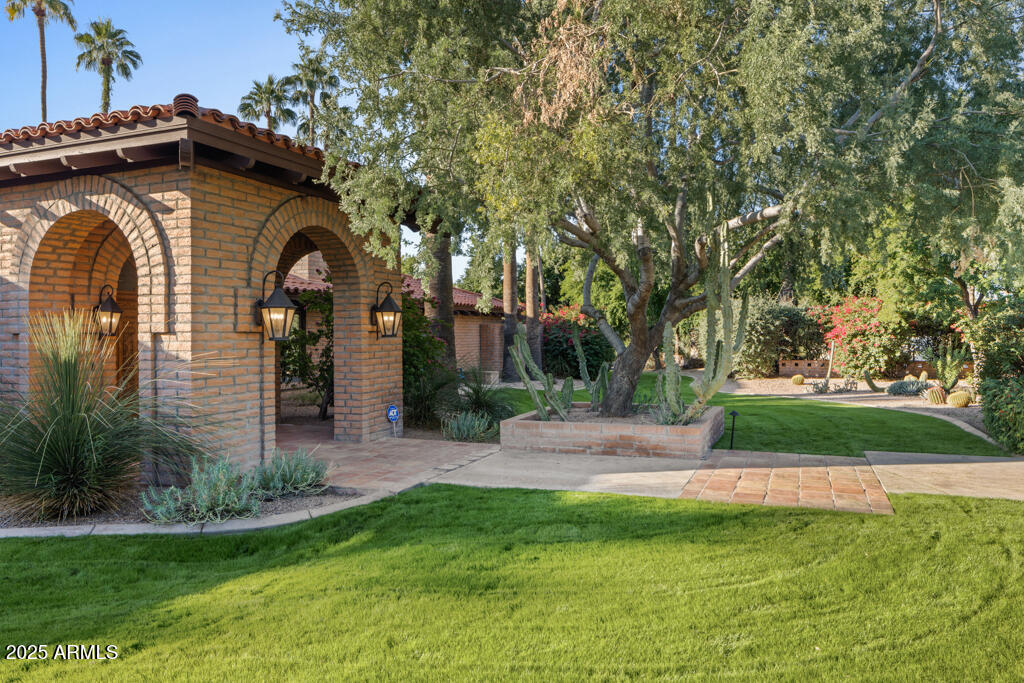
Set on an expansive three-quarter-acre lot in Arcadia Proper, this authentic Spanish Territorial estate blends rich architectural detail with refined modern upgrades. From the moment you enter, Saltillo tile floors, vaulted and beamed ceilings, and artisan Spanish tile accents set an atmosphere of warmth, craftsmanship, and character.
Thoughtfully designed for both daily living and gracious entertaining, the home offers 5
bedrooms plus a private office, 5.5 bathrooms, and an inviting casita with a separate entrance. Pella windows and exterior doors provide enhanced comfort and clarity while honoring the home's architectural roots. The chef's kitchen features premium Sub-Zero and Dacor appliances, elevating both function and form. Four fireplaces—located in the primary suite, family room, casita, and outdoor patiocreate intimate gathering spaces throughout the property. Step outside to an expansive backyard oasis with Camelback Mountain views, a large covered patio, built-in BBQ, and a sparkling pool & spa. Lush green lawns, mature landscaping, and raised garden beds complete the serene setting.
Additional features include an oversized 3-car garage with a separate workshop and abundant storage. With charm, scale, and modern enhancements rarely found together, this is a signature
Arcadia property ready to be enjoyed for years to come.
#6956263

Phoenix

5401 E MARIPOSA Street

5 Beds

5 Baths

4,895 Sq.Ft.

$3,750,000

MLS#: 6956263
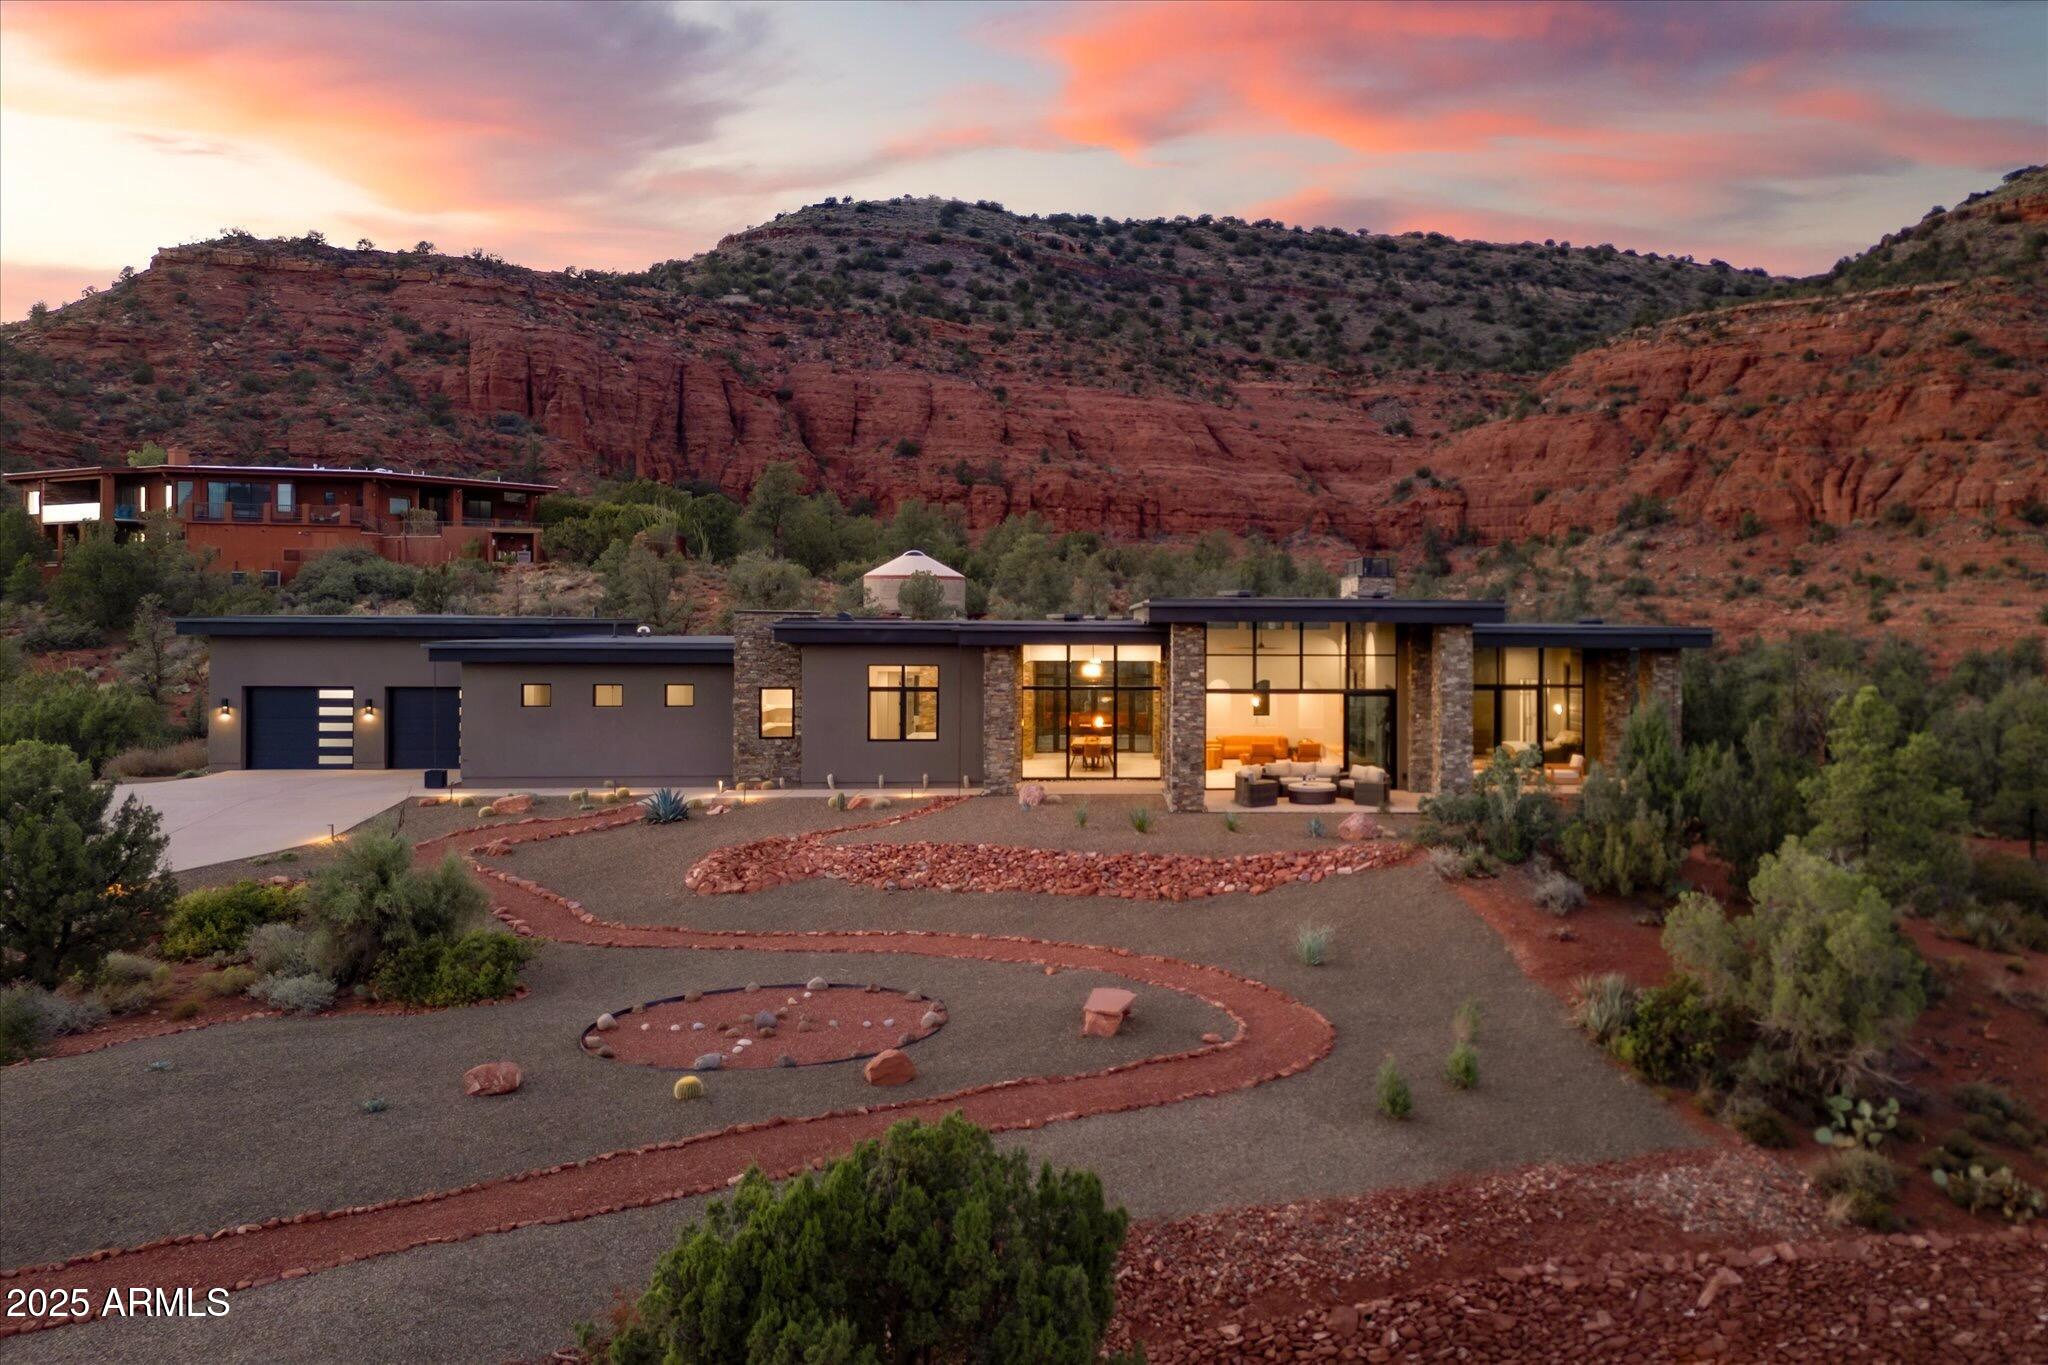
Experience the extraordinary—a NEW construction 4,446 sq. ft. estate on 1.76 acres with epic 360-degree views of Sedona's iconic Red Rocks, surrounded by National Forest land, and no HOA. Offered fully furnished - move right in or begin earning vacation rental revenue on Day One & ENJOY the peace of mind that comes with a NEW HOME! 

Welcome to 305 Sacred Eagle—a brilliant masterpiece of desert-modern architecture, tucked away on a private drive off Sedona's famed Red Rock Loop. Where floor-to-ceiling 14-foot walls of glass provide a seamless Sunrise-to-Starlight connection to Sedona's awe-inspiring vistas. Where the best open-concept design trends are perfectly executed. Where bespoke finishes exude sophistication, and curated details envelop you in quiet luxury. Every aspect of this estate has been thoughtfully planned & flawlessly executed to provide the ultimate, exclusive Sedona retreat. Walk through the 12-foot-tall pivot glass entry door and into the flow of outstanding modern design. Relax in the gorgeous great room featuring a stacked stone gas fireplace, 85-inch 4K TV, and multi-slide glass walls that merge indoor luxury with outdoor beauty. Create lifelong memories around the 10-foot dining table with abundant entertaining space and sweeping red-rock views. 

Experience the ultimate kitchen flexa space that can accommodate large groups while maintaining an efficient work triangle for seamless meal prep. Bonus points for the separate pantry, computer nook with TWO custom desk spaces, and extraordinary 10' × 6' superslab honed quartz island!

The grand hallway stretches more than 70 feet as you walk past dramatic stacked stone columns and illuminated art niches on the way to four luxurious bedrooms and a spacious media/game room. EVERY bedroom features bedside crystal pendant lighting, an integrated, custom headboard, and a spacious walk-in closet with built-in cabinetry that includes drawers and separate hamper space. 

All three full bathrooms feature a private water closet, quartz counters, wall-mounted faucets, LED backlit mirrors and a glass-enclosed walk-in shower with dramatic porcelain-tiled walls and pebbled shower floors. An additional half-bath features a live-edge Juniper countertop and custom stone sink bowl.

The Primary Suite is a retreat unto itself. Spend cozy evenings enjoying the 72-inch gas fireplace flanked by artful floating shelves. Catch your favorite show on the 4K LED TV above. Gaze out through 12-foot-high walls of glass and walk through double French doors onto the Primary Suite's covered patiothe perfect spot to experience Sedona's BEST sunrises.

The primary ensuite combines spa-like tranquility with impeccable functionality. Unwind in the pebble-surrounded freestanding tub while soaking in red rock views through floor-to-ceiling windows. The walk-in shower boasts the same stunning views and an additional separate door to your own private OUTDOOR shower experience. Every detail has been carefully curated to enhance your daily rituals. You'll find an abundance of counter space, dual vanities, a dedicated, illuminated seated make-up table, and TWO separate walk-in custom closets. This primary ensuite sets the standard for luxury and livability.

Outside, a nature lover's paradise awaits. Enjoy morning coffee on the Grand Patio with its comfortable seating area. Take off in multiple directions for endless hiking on National Forest trails, including several of Sedona's stellar standouts. Ascend the striking Cimarron Butte, where you can capture epic views of majestic Cathedral Rock, the heartbeat of Sedona. Close your exercise ring on the perfect morning loop around Pyramid Trail. 

Back home, stroll the meticulously landscaped grounds, where every element has been crafted to inspire tranquility and balance. Experience pure magic from your front yard as the red rocks glow in sunset light and a meditative Medicine Wheel awaits, its four cardinal directions outlined by carefully placed stones. Find your center in this tranquil space, designed for self-reflection and inner harmony. Gather fireside under the back lanai while the outdoor chef prepares dinner nearby on the built-in Napoleon gas grill. 

The energetic centerpiece of this special property is the dynamic outdoor bronze sculpture "I am Sacred Eagle" by acclaimed artist John Benedict. A sacred symbol in many Native American traditions, the eagle is revered for its strength, courage, wisdom, and freedom. Come experience this and more at this extraordinary property. 

Additional features of note include:

- Sold fully furnished with all indoor and outdoor furniture, decor, artwork, televisions, sound systems, gaming tables and equipment, bedding, linens, pillows, kitchenware, tableware, and more
- 4' x 12' Glass and Steel Pivot Door for Front Entry
- Tongue and Groove wood ceilings in Great Room, Dining Room, Primary Bedroom, Outdoor Grand Patio, Owner's Suite Patio, Rear Promenade Patio and Fireside Patio
- Natural stone columns interior and exterior 
- Whole house water softening system
- Reverse osmosis drinking water filtration
- Fire suppression system with onsite water storage tank
- Two-car garage with lock-off for one car spot and epoxy flooring in both garages
- Two Primary walk-in closets, one closet can be locked for owner's storage
- Two walk-in closets, with one lock-off in additional guest room
- Motorized blinds in Primary Bedroom
- Large capacity LG Smart Washer and Dryer (electric)
- Separate plumbing for gas at dryer location
- Dark sky compliant outdoor lighting package
#6922941

Sedona

305 SACRED EAGLE Lane

4 Beds

3 Baths

4,446 Sq.Ft.

$3,750,000

MLS#: 6922941
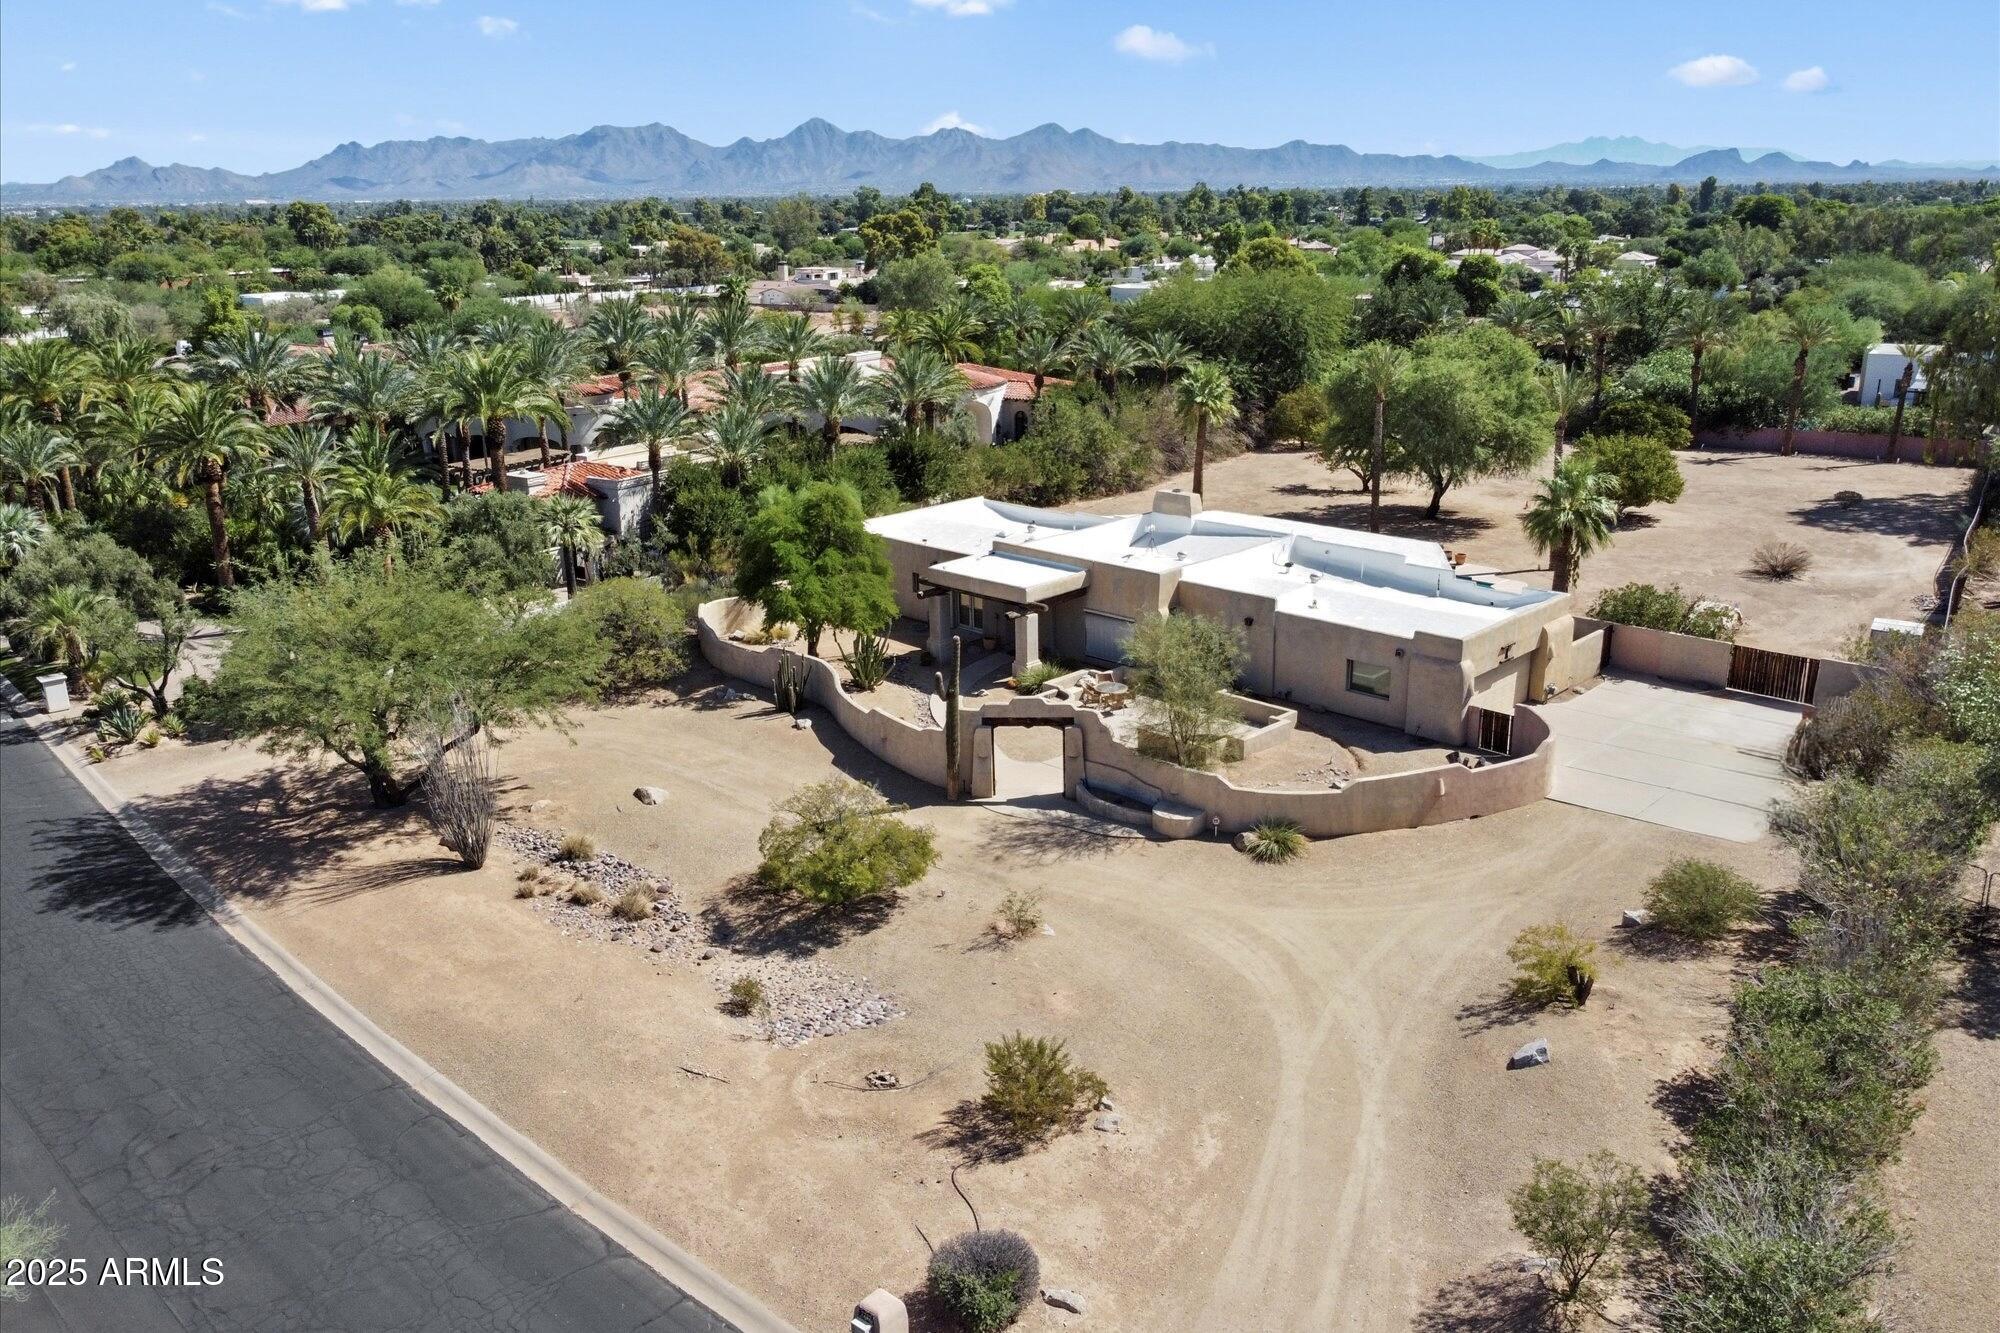
In the heart of Paradise Valley, this 1.267-acre flat lot offers a rare opportunity to create your dream estate. With stunning views of Mummy Mountain, the property provides the ideal backdrop for a custom luxury build. The existing home is a scrape, but the land itself is highly sought after—large, buildable, and surrounded by multi-million-dollar estates. Currently on septic and will need connection to sewer. A premier location and endless potential in one of Arizona's most prestigious neighborhoods.  Being sold for land value.
#6940035

Paradise Valley

7737 N CALLE CABALLEROS -- 5

None Beds

None Baths

1.27 acres

$3,750,000

MLS#: 6940035
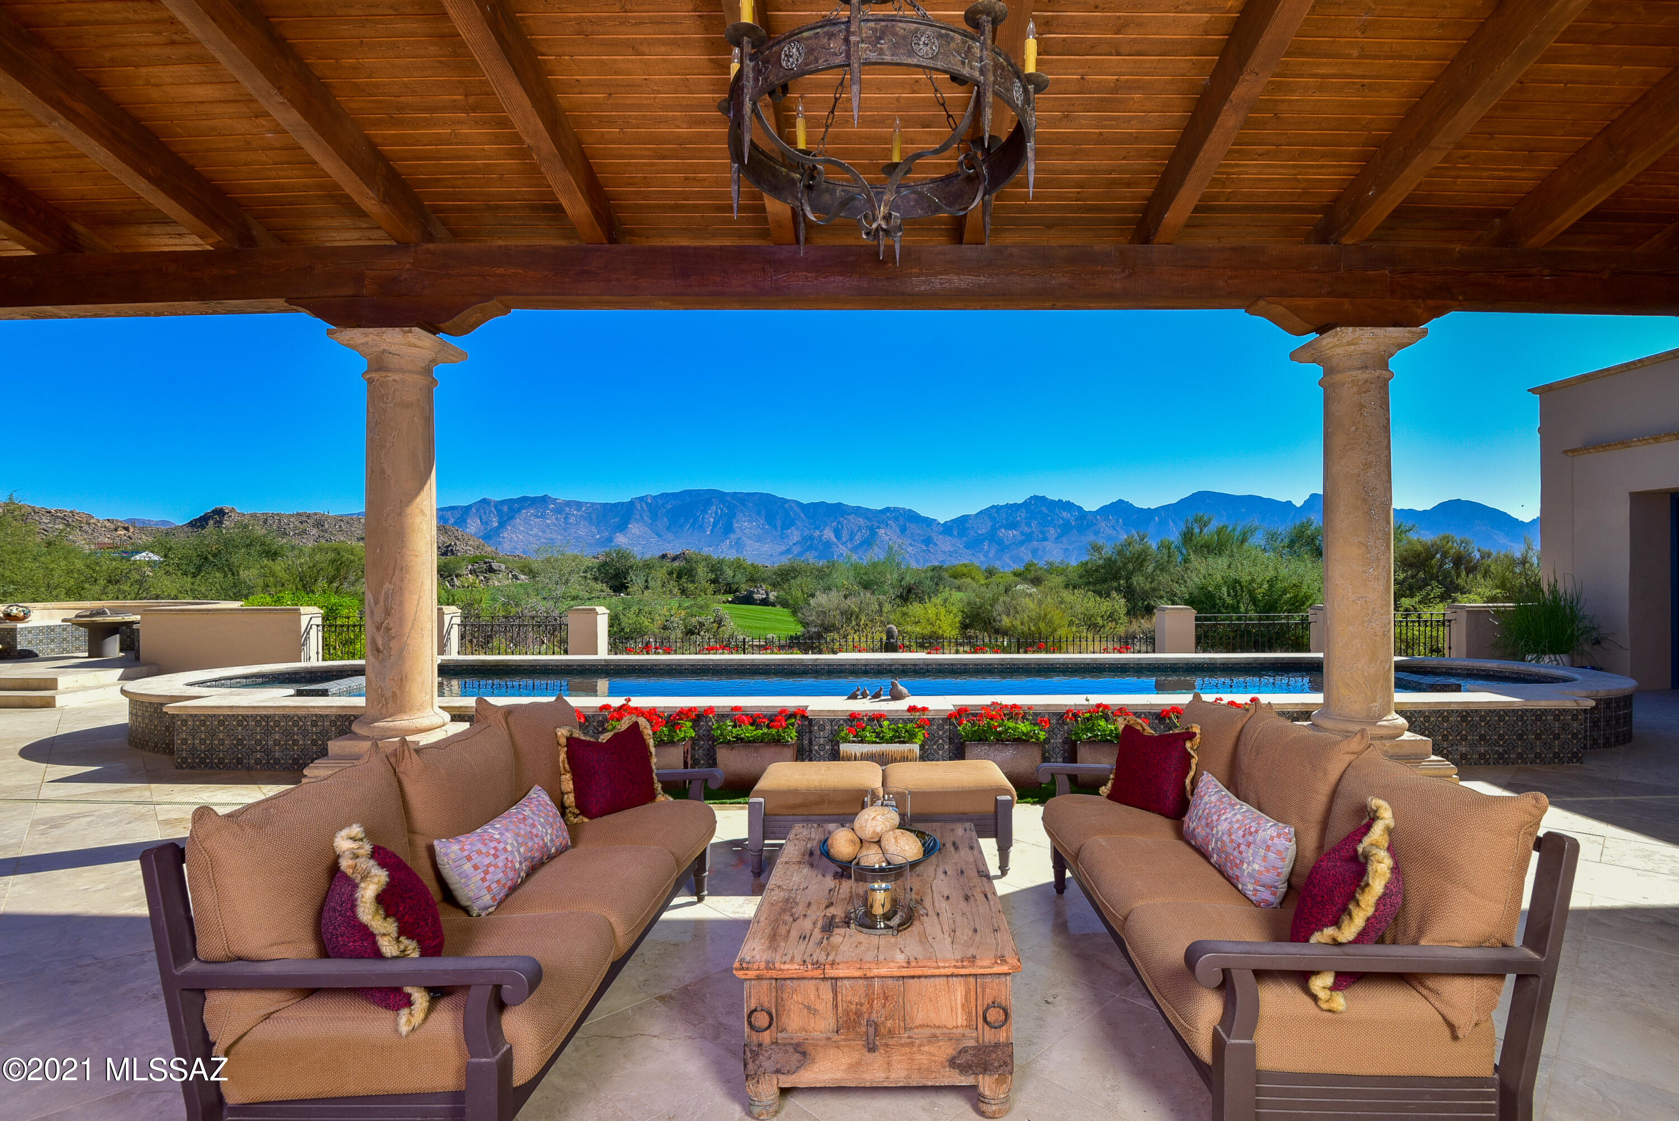
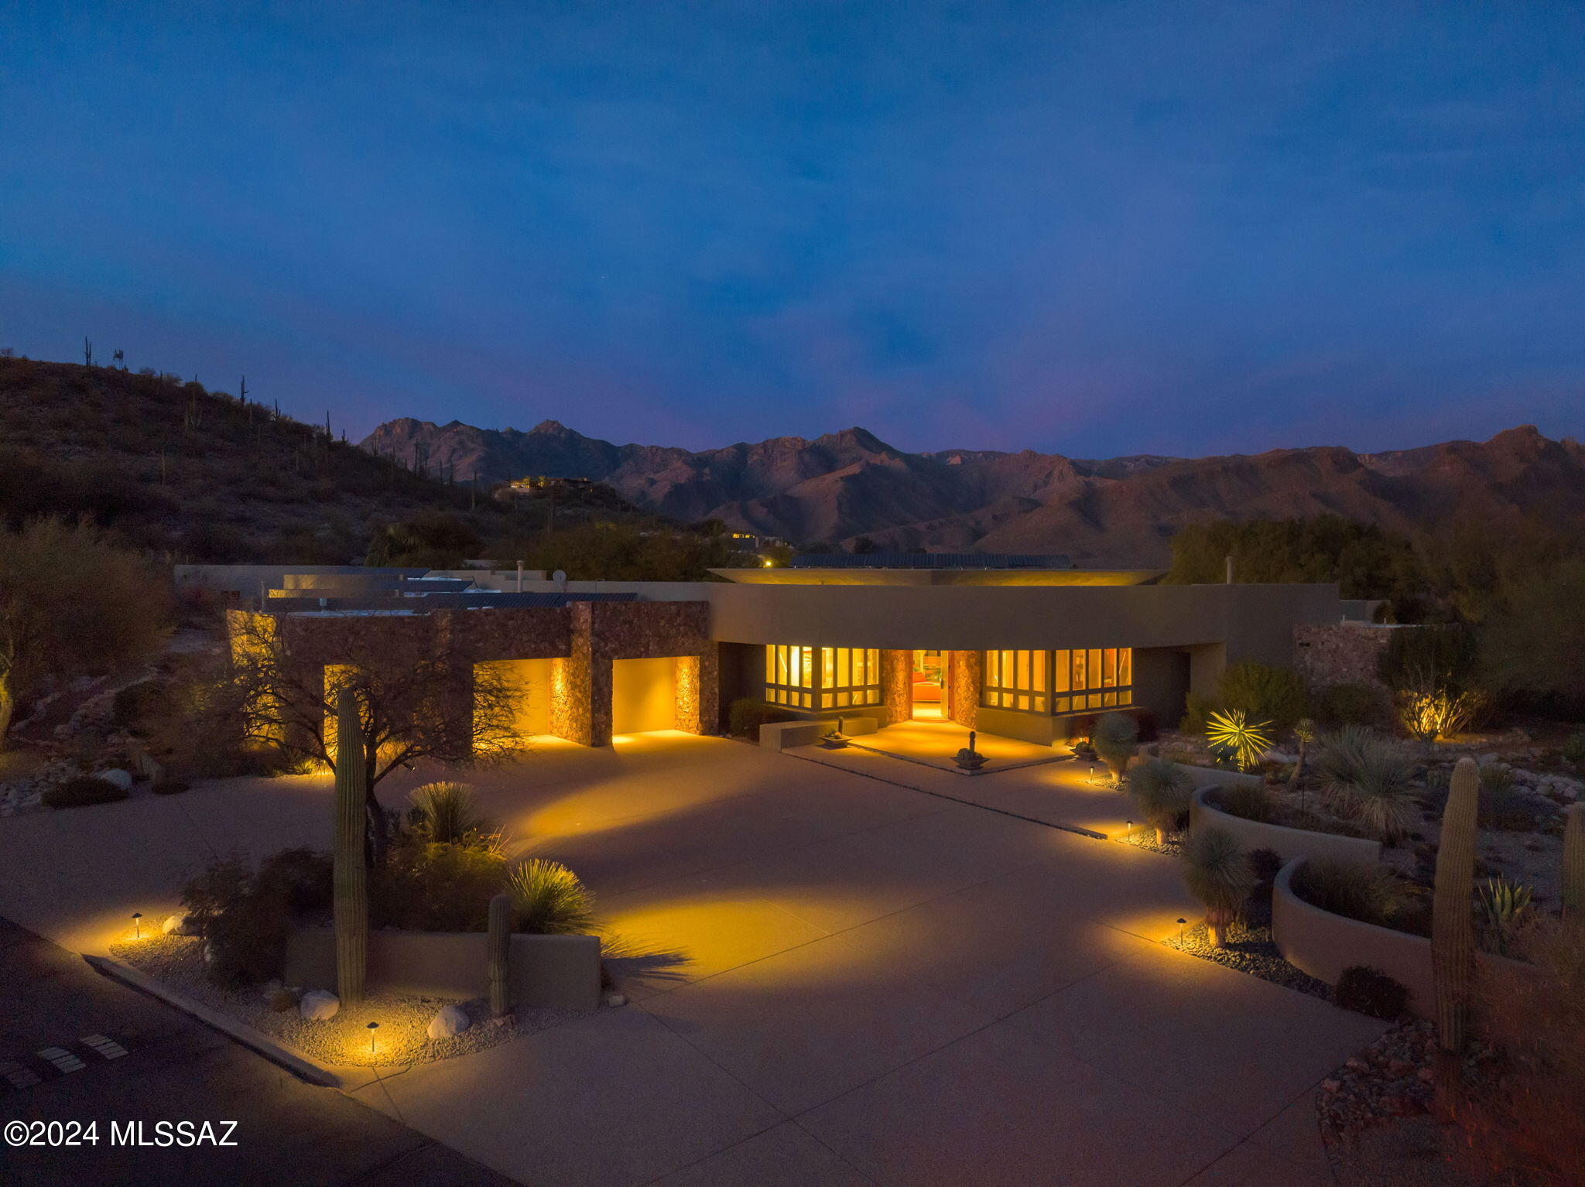
Inspired by Tucson's iconic Arizona Inn and set on fabulous view lot overlooking Stone Canyon's course with panoramic views of Catalina Mtn range! Spectacular Santa Barbara style, 5,571 SF plus 576 SF quest house (4BR, 5BA, Library/Media, Office, Exercise & Observatory) in exclusive guard-gated Stone Canyon. Entertainment-oriented great room with central bar kitchen & scullery flanked by dining & living areas. French doors open accordion style to deep cov'd terrace with full BBQ kitchen, 2-way Fpl to Lounge, lap pool, spa & firepit. Galleries for art, 2x2 limestone & reclaimed wood floors, 6 Fpls, solar, Crestron system, circular drive. Ron Robinette architecture, Lori Carroll design, Willmeng Homes masonry construction. Exquisite finishes, finest materials, totally private. Owner/Agent (See Documents Section for Details & Features)
#22128643

Oro Valley

14292 N Giant Saguaro Place

4 Beds

4 Baths

6,147 Sq.Ft.

$3,750,000

MLS#: 22128643
A sparkling 1 acre and 4700 sq ft gem perched atop the highest ridge on the grounds of globally reputable Canyon Ranch Health & Wellness Resort.
Maintain it as your permanent home or a vacation sanctuary, you will always be able to pamper yourself in a serene and peaceful slice of heaven. This house boasts contemporary architectural design, superior construction quality while adhering to efficient use of space, with high ceilings, open floor plan, and sustainability, through its full solar power support.
No expense was spared on the fixtures, appliances and the cabinets throughout.
Floor-to-ceiling windows around the house invites panoramic views of the surrounding mountains and the various views of Arizona painted desert inside the house. The multi-deck patios and terraces along with the outdoor grill/ kitchen and its appliances provide a perfect environment for a poolside entertainment. 

Tray-ceiling design embedded with horizontally lineup windows as well as recessed-lighting, provide ample natural light and brightness throughout the great room, kitchen/breakfast bar and the breakfast nook. No shortage of skylights throughout the kitchen and the five bathrooms beaming in soothing natural light. 
Spacious primary suite with a fireplace, sizable closet. Ensuite with a separate oval tub and shower provide ultimate in
 comfort coziness. 
All bedrooms have full private ensuites with efficiently designed closets for ample storage. 
Ceramic tile flooring throughout great room, kitchen and bathrooms. Lush quality carpeting throughout all bedrooms.

This house is move-in ready.  
Furniture, appliances and artwork, (except for a few selective items), will convey with the sale of the house at no cost. 

Your Homeowner's Membership provides you unfettered access to the resort facilities such as spa, state of the art gyms, tennis courts, pickleball, five pools and an indoor aquatic healing center. Participate in various group fitness and meditation classes, arranged hikes and bike rides, treat yourself to a plethora of bodyworks performed by seasoned practitioners and fitness trainers. Enjoy delightfully prepared healthy meals at one of the two gourmet dining venues.
Canyon Ranch living is where luxury meets perpetual comfort of soul..
#22403419

Tucson

8405 E Canyon Side Road

4 Beds

4 Baths

4,689 Sq.Ft.

$3,750,000

MLS#: 22403419

* Listings identified with the FMLS IDX logo come from FMLS and are held by brokerage firms other than the owner of this website. The listing brokerage is identified in any listing details. Information is deemed reliable but is not guaranteed. If you believe any FMLS listing contains material that infringes your copyrighted work please click here to review our DMCA policy and learn how to submit a takedown request. © 2024. First Multiple Listing Service, Inc.
Stunning Views and more

Featured listing

Stunning Views and more

Browse Properties

Categories

Homes Tailored to Your Lifestyle

Buyers Guide

Buying a home is one of the most exciting milestones of your life.

View more

Sellers Guide

Putting your home on the market can be a stressful process, especially when you don’t know what to expect.

View more

Market report

With just a few clicks, you'll gain instant access to valuable insights about the real estate market, including trends, property values, and community analytics.

View more

Home value

Unlike automated valuations, our hands-on review will provide a comprehensive opinion of your home’s value while considering important interior elements and other location intangible factors that machine algorithms so often miss.

View more

Buyers resources

Guides on financing, inspections, and choosing the right Realtor for a smooth home purchase.

Sellers resources

Practical tips on staging, pricing, and preparing your home to attract buyers and maximize your sale.

Send a message

Message successfully sent.

Preferred Agent

Preferred Area

Preferred City

Reason for contacting?

I agree to receive email communication and understand I can unsubscribe at any time.

I agree to be contacted by The Mandy Gold Team | Haymore Real Estate LLC via call, email, and text for real estate services. To opt out, you can reply 'stop' at any time or reply 'help' for assistance. You can also click the unsubscribe link in the emails. Message and data rates may apply. Message frequency may vary. Privacy Policy

Sign In Sign Out

Virtual Assistant

Would you like to take the next step with this property? We can help you schedule a showing or virtual tour, or send you more details.

Yes, I would like more information.

Thank You for Your Reply, One of Our Agents will contact you as soon as possible

No, maybe later.

Thank you, you can always contact me via email, phone number or through the contact form.

Realhub AI

Lucy - Your AI-Powered Realtor

Update Your Temporary Password

Personalize your search

Enter your email and we'll notify you immediately when new listings match what you're looking for.

or enter email address

Already have an account ? Login here

Continue your home search

Preferred Area

Preferred City

I agree to receive communications and understand I can unsubscribe at any time.

I agree to be contacted by The Mandy Gold Team | Haymore Real Estate LLC via call, email, and text for real estate services. To opt out, you can reply 'stop' at any time or reply 'help' for assistance. You can also click the unsubscribe link in the emails. Message and data rates may apply. Message frequency may vary. Privacy Policy

Already have an account ? Login here

We use cookies

We use cookies primarily for analytics to enhance your experience. By accepting, you agree to our use of these cookies. You can manage your preferences or learn more about our cookies policy.