Thinking of selling?

Trusted Real Estate Experts in Sierra Vista, Fort Huachuca, Benson, and Bisbee Arizona

  • Nearby me

Popular Features

Community Features

Association

Property Features

Waterfront

View

Exterior Features

Interior Features

Style

E-Alert name

Properties

10000 properties match your criteria

Introducing Christopher Creek Lodge, a rare opportunity to acquire one of Arizona's most recognizable boutique hospitality destinations. Nestled beneath towering Ponderosa pines at approximately 6,000 feet in elevation and situated along the banks of picturesque Christopher Creek, this established lodging property offers an exceptional combination of lifestyle, investment potential, and long-term value in one of the state's most sought-after mountain communities. Set on approximately 2.85 acres of creekfront property, the lodge features a diverse hospitality offering that includes eight private cabins, six motel-style guest rooms, nine bunk accommodations, and an outdoor BBQ and gathering area, creating multiple revenue streams while appealing to families, outdoor enthusiasts, group retreats, weddings, reunions, and weekend travelers seeking an authentic Rim Country experience. Ideally located just minutes from the Mogollon Rim and approximately 90 minutes from the Phoenix metropolitan area, Christopher Creek Lodge benefits from year-round tourism driven by hiking, fishing, off-road recreation, hunting, wildlife viewing, and seasonal escapes from the Valley's summer heat. Its location within the highly desirable Christopher Creek community provides guests with the tranquility of a mountain retreat while remaining easily accessible from major populated areas. The property's established reputation, diversified lodging inventory, and exceptional natural setting position it as a compelling opportunity for hospitality investors, boutique resort operators, owner-operators, or those seeking to expand an existing lodging portfolio. The combination of creek frontage, mature forest canopy, flexible accommodations, and commercial infrastructure creates significant potential for continued operational growth, enhanced guest experiences, and expanded event programming. Whether envisioned as a legacy family investment, boutique destination resort, corporate retreat venue, or premier outdoor hospitality property, Christopher Creek Lodge represents an increasingly rare opportunity to acquire a turnkey hospitality asset in a supply-constrained Northern Arizona market where unique lodging properties seldom become available. Christopher Creek Lodge is more than a lodging property--it's a destination, a business, and a legacy investment offering the rare opportunity to own a piece of Arizona's celebrated Rim Country while capitalizing on the continued growth of experiential travel and outdoor recreation.
#7067744

Payson

1355 E CHRISTOPHER CREEK Loop

None Beds

None Baths

10,314 Sq.Ft.

$3,750,000

MLS#: 7067744

Price reduced
Red Rock Ranch and Farms presents a rare blend of dramatic Arizona scenery and Provençal-inspired agriculture across more than 120 fenced acres. Established over 21 years, the property features 12,000-plus producing vines, 35,000 lavender plants, more than 60 developed fruit trees, cottonwoods, red rock bluffs, stocked ponds with docks, water features, barns, and a greenhouse. Active online and on-site wine and lavender sales support a turnkey operation with significant expansion potential. Four kitchens and eight barbecue areas enhance entertaining capabilities, while multiple low-maintenance structures, individual septic systems, underground power, fiber optics, and three industrial wells with grandfathered water rights provide substantial infrastructure. Offered well below its 2024 appraised value, this distinctive estate creates a compelling foundation for an expanded vineyard, tasting room, wine label, or lavender aromatherapy brand.  THE POSSIBILITIES ARE ENDLESS!
#7078309

Concho

14 CR 5309 --

6 Beds

5 Baths

5,582 Sq.Ft.

$3,750,000

MLS#: 7078309
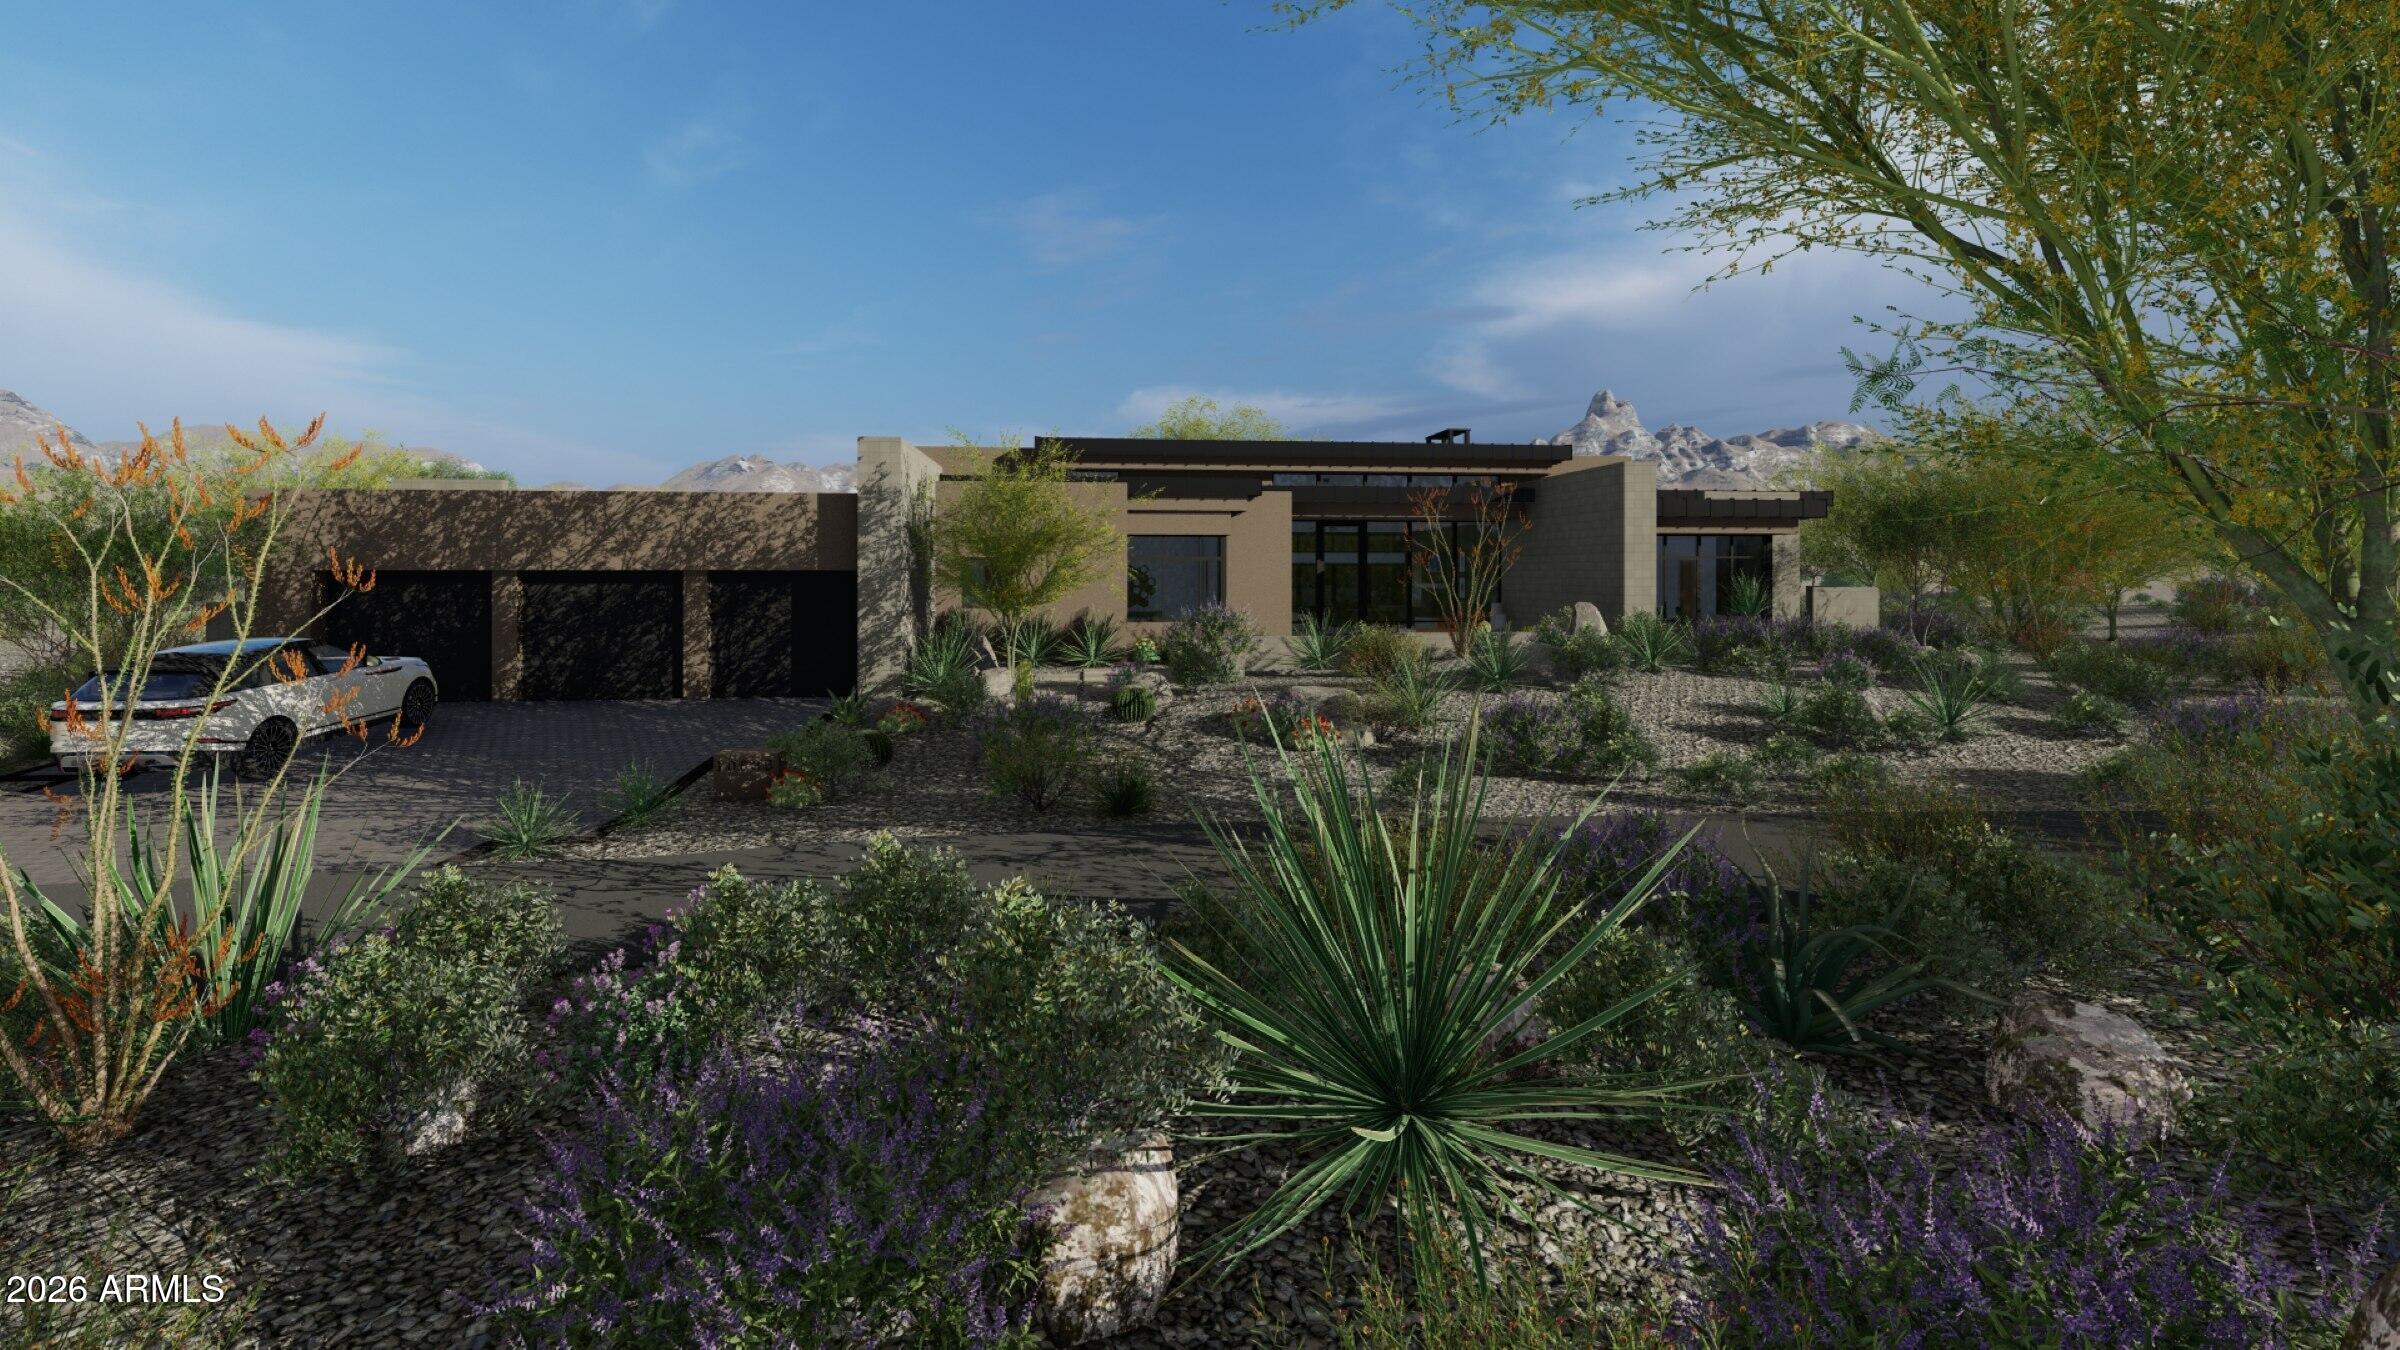
Experience elevated desert luxury in this exceptional custom residence nestled within the prestigious guard-gated community of Candlewood Estates at Troon North. Scheduled for completion in early August 2026, this architectural masterpiece offers the rare opportunity to own a brand-new luxury home without the lengthy construction timeline.

Designed by acclaimed architect Andrew Gramling and built by YPH Homes, the luxury residential division of As-Built USA an established Arizona commercial builder recognized for delivering hospitals, medical facilities, and complex commercial projects this home embodies exceptional craftsmanship, precision engineering, and timeless contemporary design.

Offering approximately 4,691 square feet, the thoughtfully designed floor plan features four private bedroom suites, each with its own en-suite bathroom, a dedicated executive office, six bathrooms, an expansive great room, and a versatile bonus room ideal for a media room, game room, or fitness studio.

Floor-to-ceiling glass frames breathtaking views of the surrounding mountains, sparkling city lights, championship golf course, and Arizona's unforgettable sunsets. The resort-style backyard is designed for year-round entertaining with a heated pool and spa, outdoor shower, expansive covered patios, and seamless indoor-outdoor living spaces that embrace the Sonoran Desert lifestyle.

The gourmet kitchen is appointed with premium appliances, generous prep and entertaining space, luxury finishes, and energy-efficient features that blend sophisticated design with everyday functionality.

Residents enjoy the privacy and security of one of North Scottsdale's most desirable communities while being just moments from the renowned Troon North Golf Club, championship golf, pickleball courts, scenic desert hiking and walking trails, fine dining, and upscale shopping.

With completion anticipated in early August 2026, this is an exceptional opportunity to own a brand-new custom luxury home in one of Scottsdale's premier golf communities without waiting months for construction to finish.

Luxury. Lifestyle. Location. Welcome to Troon North.
#6989462

Scottsdale

10635 E CINDER CONE Trail 101

5 Beds

4 Baths

4,691 Sq.Ft.

$3,750,000

MLS#: 6989462

Price reduced
Hillside Luxury with Showstopping Views! Completed in 2022 & set within the gated Hidden Hills community, this modern residence on a hillside, captures mountain & city light views with no neighbors behind. Featuring 6 bedrooms, all with private ensuites & walk-in closets, this home was designed for both comfort & entertaining. The chef's kitchen includes dual refrigerators, double microwaves, dual sink faucets, walk-in pantry & a sleek glass wine display. The oversized primary suite offers a built-in wet bar, spa-style bath with soaking tub, walk-in shower, dual vanity & custom closet. The main level also includes 3 additional ensuite bedrooms, a half bath & a large laundry/mud room with walk-in shower, stainless sink & abundance of cabinetry. The downstairs walk-out level features a modern family room, two additional ensuite bedrooms, one with freshly painted kitchenette; perfect for multigenerational living. A theater room with closet for a potential 7th bedroom, along with a separate half bath to complete the space. Two separate garages on each level, with additional storage rooms below. The outdoor space with wraparound decks on both levels create seamless indoor/outdoor living & entertaining, with breathtaking views. Enjoy a sparkling pool & spa, built-in firepit, bar area, separate BBQ & prep space, plus endless room to relax, entertain & soak in the surrounding desert landscape.
#7000883

Scottsdale

14296 E KALIL Drive

6 Beds

6 Baths

6,246 Sq.Ft.

$3,750,000

MLS#: 7000883

Gorgeous Custom Estate in the Highly Desirable Boulder's Gated Golf Community
Nestled on just under an acre along the 18th hole of the prestigious golf course. This exceptional custom estate offers approximately 6,366 square feet of luxurious living space, complete with a fully functional casita featuring its own private entrance.
The main residence boasts a spacious and elegant floor plan with a grand great room highlighted by soaring vaulted ceilings, exposed wood beams, a coffered ceiling, a wet bar, and walls of glass that frame breathtaking views of the resort-style pool and golf course. Adjacent to the great room is an impressive library, perfect for relaxing or working from home. The gourmet chef's kitchen is designed for both entertaining and everyday living, featuring a Sub Zero refrigerator, six-burner Viking cooktop, double Viking ovens, two dishwashers, a trash compactor, abundant cabinetry, and a large granite-topped island with bar seating. A charming breakfast nook overlooks the grounds, while the formal dining room offers a coffered ceiling and a cozy fireplace. Just off the kitchen, a stunning Tuscany-inspired wine cellar provides the perfect setting for showcasing your collection. Down a private hallway are two spacious ensuite guest bedrooms, along with a dedicated workout room complete with a built-in sauna.

The luxurious primary suite serves as a private retreat, featuring a fireplace, spa-inspired bath with a jetted soaking tub, oversized snail shower, dual his and hers vanities, a hidden safe, and an enormous walk-in closet. Throughout the home, quality craftsmanship is evident in the alder wood doors, travertine flooring, and custom faux-painted finishes. Upstairs, a game room with a wet bar opens to a private balcony with an outdoor fireplace showcasing spectacular views of Black Mountain.
Additional amenities include a large laundry room and an oversized three-car garage with epoxy floors and extensive built-in storage. Step outside to your own private oasis featuring a sparkling pool with water feature, expansive outdoor entertaining areas with fireplace, a large wet bar, outdoor kitchen, pool shower, and convenient pool bath. The grounds are beautifully landscaped with lush, botanical garden-inspired plantings that create a truly serene and resort-like setting. This remarkable estate seamlessly blends luxury, comfort, and timeless elegance in one of Scottsdale's most sought-after gated golf communities with 2 golf courses, and a resort style pool, spa & fitness, tennis and pickleball.
#7063493

Scottsdale

7704 E BLACK MOUNTAIN Road

4 Beds

5 Baths

6,366 Sq.Ft.

$3,750,000

MLS#: 7063493

AMAZING OPPORTUNIUTY IN ARCADIA - the privacy of Paradise Valley with the convenience of Arcadia! Ideally located just south of The Phoenician in the heart of Arcadia proper, this exceptional 5-bedroom, 4.5-bath home is tucked away on a private drive in an exclusive cul-de-sac of just three homes. The 5,000+ square-foot residence sits on almost an acre of land with soaring ceilings, abundant natural light, oversized spaces, Chef's kitchen open-concept great room and a climate-controlled wine room. The spacious primary suite is a private retreat featuring fireplace, spa-inspired bath, and oversized walk-in closet. Outside, enjoy a resort-style backyard with a sparkling pool, open ramada, sport court, lush landscaping. Complete with a 4-car garage and an ideal location, this is a rare opportunity to move in as-is or update to your personal style in one of the Valley's most sought-after neighborhoods.
#7062957

Scottsdale

6243 E CAMELBACK Road

5 Beds

4 Baths

5,008 Sq.Ft.

$3,750,000

MLS#: 7062957
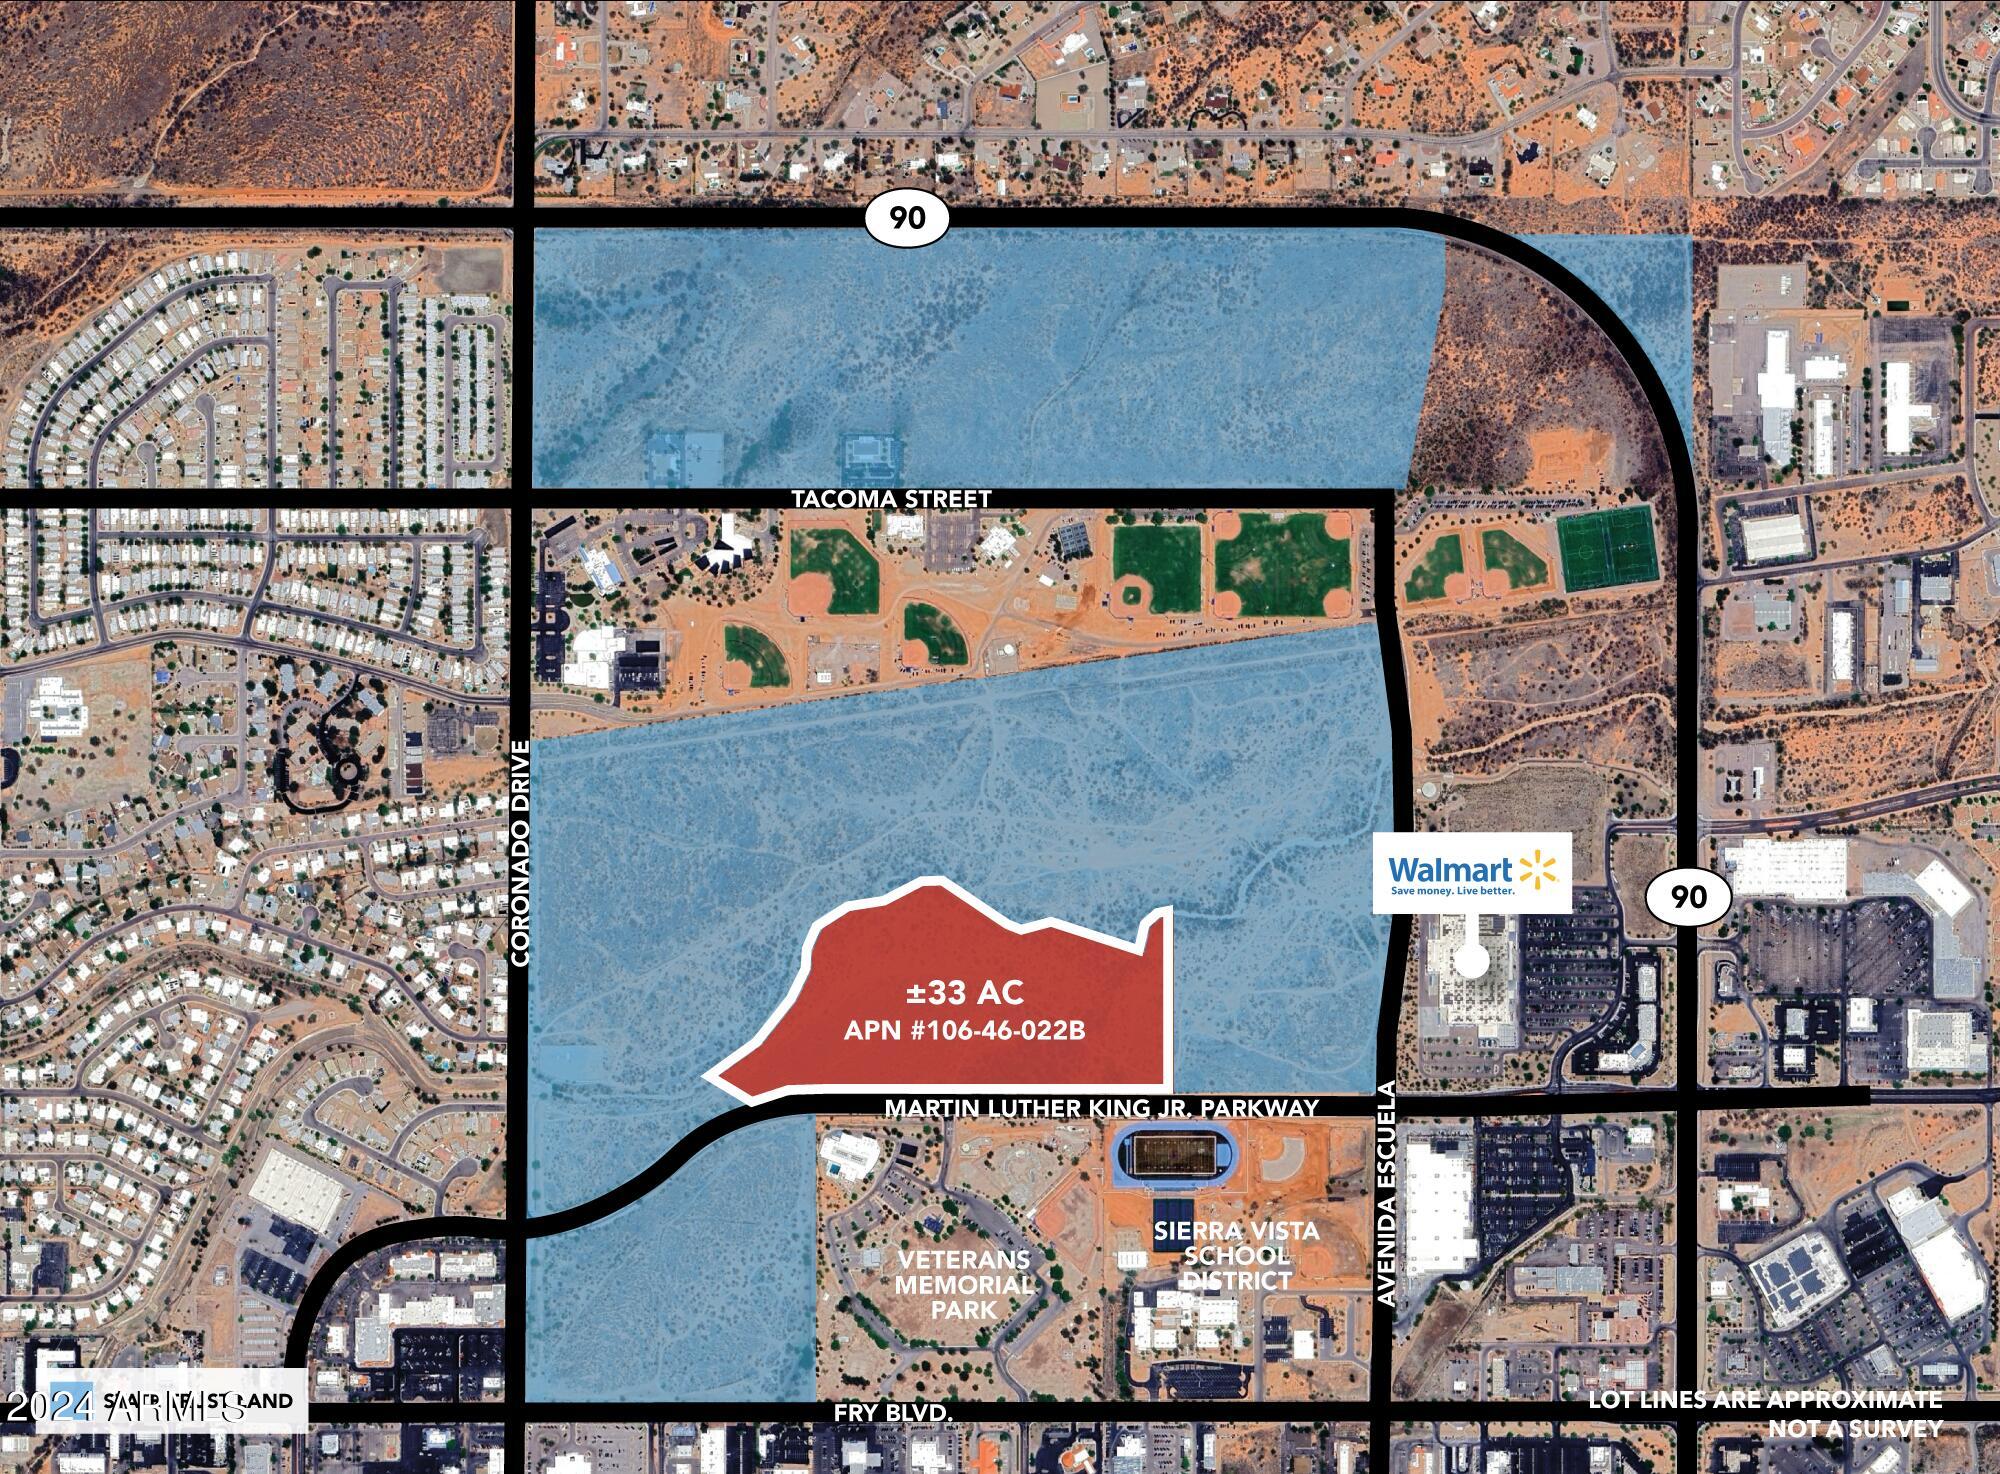
+/- 33 acres of land zoned for multifamily use, located in the rapidly growing Sierra Vista, AZ. This prime property is ideally situated across from Veteran's Memorial Park and the Sierra Vista Aquatic Center. The land is flat and ready for development, offering an infill location just minutes away from Fort Huachuca Army base. It presents an excellent opportunity for multifamily development. The property is already zoned for residential multi-family or elder care, and the community is development-friendly. With approximately 1,900 feet of frontage and a fully signalized intersection, the site is less than half a mile from a major power center that includes commercial amenities like Lowe's, Walmart, and Target. The land is suitable for multi-family housing, townhomes, single-family residences, or elder care facilities, with potential for small-scale commercial use. There is also an opportunity for rezoning into commercial use. Surrounded by state-owned land, this property is a unique investment or development opportunity. Contact the broker for more details.
#6743282

Sierra Vista

33acres Martin Luther King Jr. Parkway -

None Beds

None Baths

33.0 acres

$3,750,000

MLS#: 6743282

Modern farmhouse style meets timeless Arcadia luxury. 

Welcome to this exceptional custom home located on the Scottsdale side of Arcadia Proper, one of the most coveted neighborhoods in the Scottsdale/Phoenix area. Thoughtfully designed, this stunning split 4-bedroom, 3.5-bathroom residence blends timeless elegance with modern comfort and functionality.

From the moment you arrive, the home makes a statement with its striking architecture, lush green lawn, beautifully appointed paver walkway, spacious front courtyard, and 12-foot ceilings. Inside, abundant natural light fills the open floor plan, showcasing high-end finishes and a beautifully appointed primary wing designed for luxury and privacy. The primary wing is a showstopper! Expansive primary bedroom and a 5-Star primary bathroom experience that you will fall in love with. All four bedrooms feature en-suite bathrooms and walk-in closets, including the generous primary closet includes its own washer and dryer. The home is also equipped with SONOS whole-home sound, and security system with exterior cameras. Energy efficiency is another standout, with Pearl Energy Certification helping keep utility costs down. 

The kitchen is designed for entertaining and functionality. Equipped with two dishwasher, two sinks, icemaker, walk-in pantry and a stunningly large kitchen island! The lovely butler's pantry with a beverage fridge and dual wine coolers, thoughtfully leads into the formal dining area. A perfect setup for your dinner parties! 

Step outside to the resort-style backyard, perfectly designed for relaxing, entertaining, and enjoying the Arizona lifestyle. The sparkling pool, newly installed spa and lush grass provide the perfect backyard experience for anyone's taste! The expansive front courtyard, complete with a gas fire pit, creates an inviting setting for evening wine, conversation, and family gatherings.

For those who need space for cars and toys, the oversized 3-car garage and impressive 9-car driveway with a gated auto courtyard provide a great setup. 

Beautifully finished, thoughtfully designed, and truly turnkey, this is a must-see Arcadia home that checks all the boxes!
#7078470

Scottsdale

6745 E MONTECITO Avenue

4 Beds

3 Baths

4,042 Sq.Ft.

$3,750,000

MLS#: 7078470

Carefully refined around the movement of light and its relationship with the surrounding landscape, this residence is set within the guard-gated enclave of Echo Canyon at the base of Camelback Mountain. White oak flooring, Taj Mahal quartzite, architectural ceiling beams, expansive glazing, and a central courtyard with a reclaimed limestone fountain shape the home's architectural expression. The kitchen features Sub-Zero, Wolf, and Cove appliances, sculptural bullnose countertops, and White Oak Shinnoki cabinetry. The primary suite captures panoramic views of the Phoenix Mountain Preserve, Camelback Mountain, the Praying Monk, and Mummy Mountain. A private staircase from the courtyard provides direct access to the surrounding desert preserve.
#7080374

Phoenix

5970 N ECHO CANYON Drive

3 Beds

3 Baths

N/A

$3,750,000

MLS#: 7080374

Situated on an oversized cul-de-sac lot within the gated Troon Fairways community, this extensively rebuilt residence offers breathtaking 360-degree views of Pinnacle Peak, Troon Mountain, and the surrounding city lights. Designed in a soft contemporary style, the 5,500-square-foot home features five bedrooms and four-and-a-half baths, blending open-concept living with thoughtful architectural detail.
An impressive entry welcomes you with a striking wine room, leading into a spacious family room that flows seamlessly into the kitchen--ideal for both everyday living and entertaining. The chef's kitchen is well-appointed with quartz countertops, multiple ovens, a walk-in pantry, reverse osmosis system, and built-in recycling, combining functionality with elevated design.
#7069360

Scottsdale

26101 N 104th Place

5 Beds

4 Baths

N/A

$3,750,000

MLS#: 7069360

New on site 3 days ago
Elevated Mediterranean design meets modern living in this beautifully reimagined Circle G Ranches estate. Thoughtfully remodeled by Kimberley Kay Interiors, the home blends its original architectural character with fresh finishes and a redesigned layout. A stunning kitchen with double islands and a charming breakfast nook anchors the gathering spaces, complemented by two dishwashers, a built-in ice maker, a Sub-Zero beverage refrigerator and built-in Sub-Zero refrigerator and freezer. The expanded primary suite connects to a distinctive speakeasy-style library with a fireplace, an inviting retreat tucked within the home. Two additional en suite bedrooms and an expansive laundry room complete the main level. The walk-out basement features two bedrooms, a full bathroom with a separate tub and shower, and a kitchenette bar. A separate guest casita features two bedrooms, a full bathroom, its own kitchen, living area and entrance. An installed Sonos sound system provides audio throughout the home and outdoor living spaces. Situated on nearly an acre, the grounds feature expansive covered patios, a private pool, sport court/pickleball court, built-in BBQ, built-in gas fire pit and generous lawn areas. Tucked away amid mature landscaping and spacious lots, Circle G Ranches offers a quaint, private feel with uniquely designed custom homes and neighborhood social activities. A private community park, tennis and pickleball courts, equestrian trails and a riding arena complete this exceptional setting in the heart of South Tempe.
#7090300

Tempe

2138 E CALLE DE ARCOS Road

7 Beds

5 Baths

N/A

$3,750,000

MLS#: 7090300

16 Bedrooms, 16 Bathrooms With Large Owners Quarters In Separate Building. Great Potential For Increased Volume And N.O.I. Wonderful Red Rock Views! Quality Four Diamond B & B. No Deferred Maintenance. Capitalization Rate 10.32
#364236

Sedona

55 Hozoni Drive 16

None Beds

None Baths

10,772 Sq.Ft.

$3,750,000

MLS#: 364236
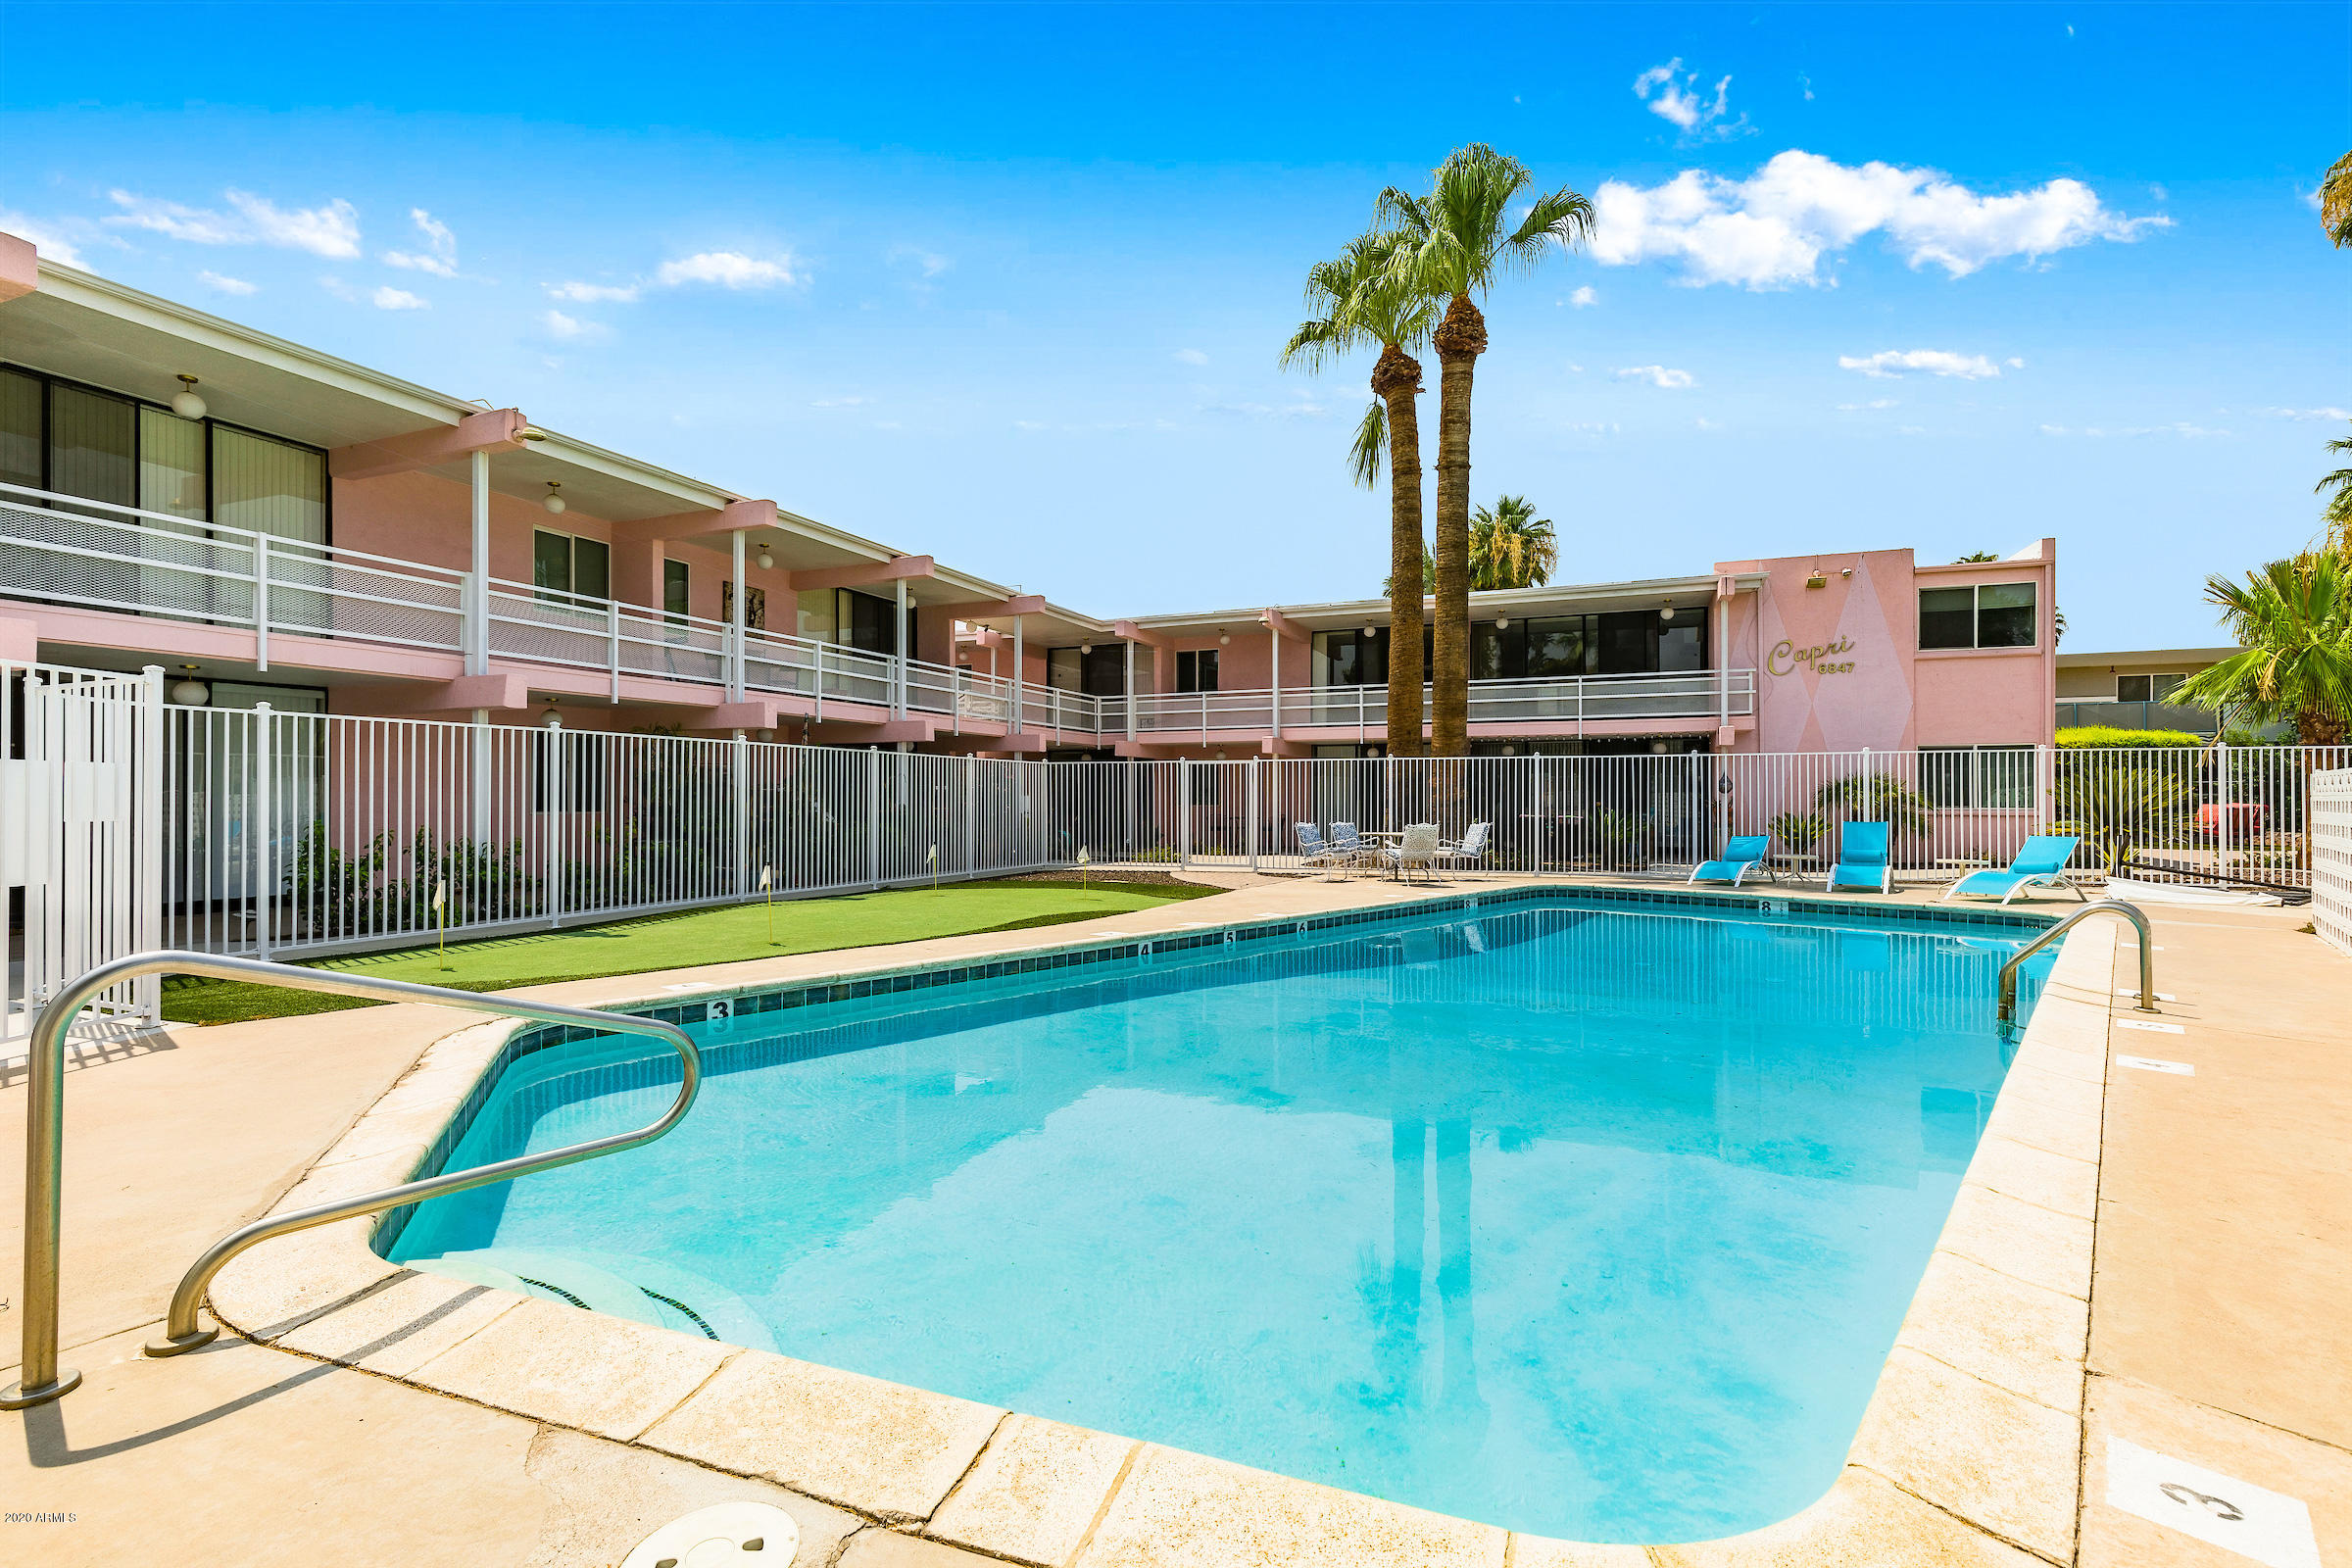
The Capri is a 13-unit, condo-mapped, garden-style apartment community located
in Scottsdale, Arizona. Constructed in 1959 with reinforced concrete block, the
Capri enjoys all the charm and flair of mid-century modern architecture. The units
have undergone modern renovations which include white shaker cabinets, solid
surface countertops, stainless-steel appliances, and wood plank vinyl flooring. 
There are (8) one-bedroom / one-bathroom units, (1) two-bedroom / one-bathroom
unit, and (4) two-bedroom / two-bathroom units, all individually metered for
electricity. Each unit enjoys walk-out balconies and patios overlooking the
community swimming pool and views of Camelback Mountain. Tenant amenities
also include a community putting green, patio with BBQ, and covered parking.
Capri is in excellent condition with newer air conditioners, roofs, asphalt, water
heaters, water lines, and dual pane windows. Located on a quiet cul-de-sac and walking distance from Old Town Scottsdale, Capri
offers a perfect location for both short-term visitors and traditional residents. Capri
also enjoys proximity to Scottsdale Fashion Square Mall and the Scottsdale
Waterfront. Both shopping centers offer a vast selection of high-end stores,
boutiques, restaurants, and cafes including Neiman Marcus, Macy's, Juicy Couture,
Gucci, P.F. Chang's, Kona Grill, Creamistry, and Press Coffee. Capri is centrally
located providing quick access to Phoenix Sky Harbor International Airport,
Downtown Phoenix, and Arizona State University in Tempe.
#6129168

Scottsdale

6847 E 4TH Street

None Beds

None Baths

N/A

$3,750,000

MLS#: 6129168
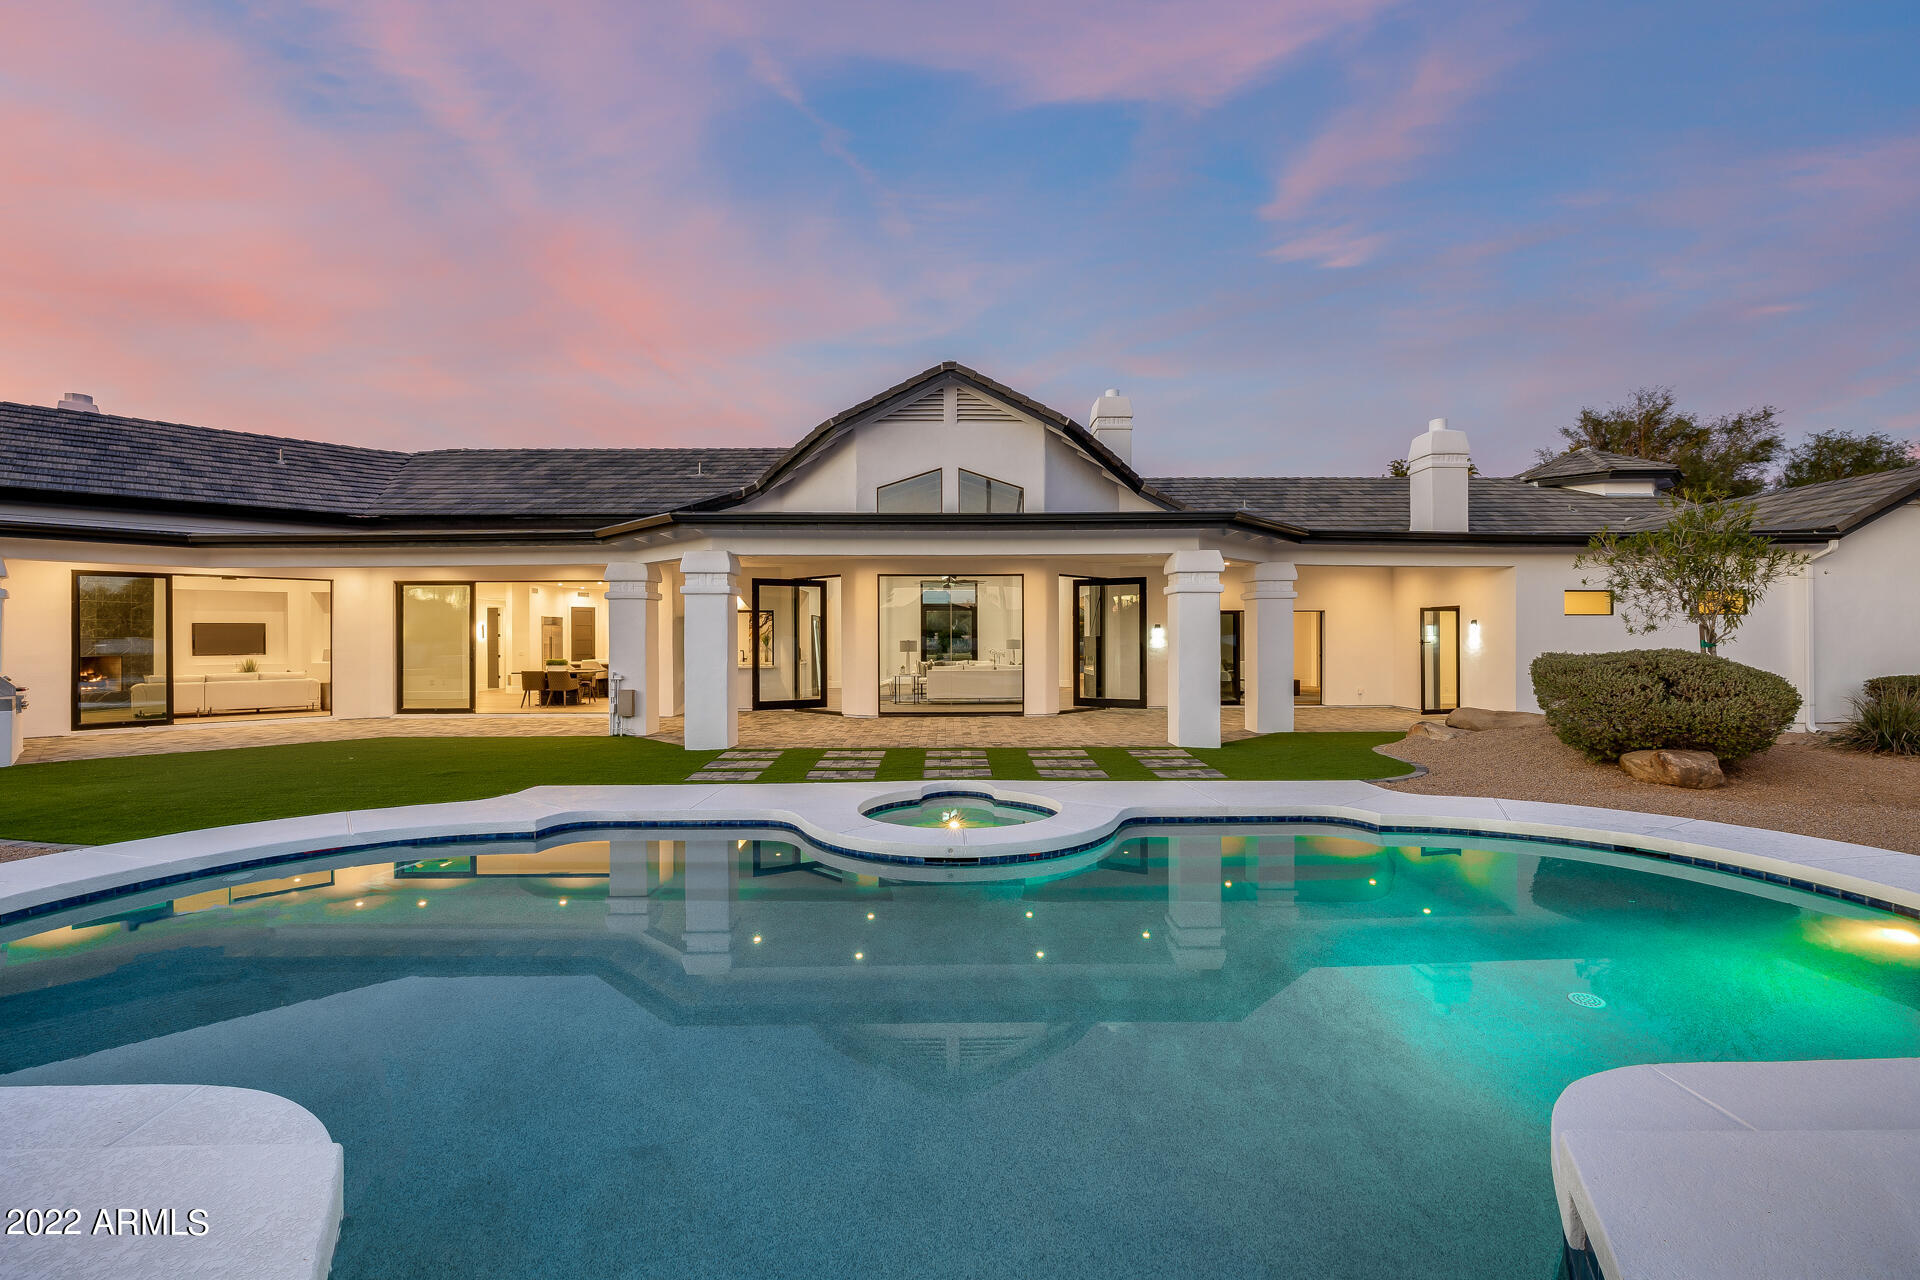
Stunning luxury remodel - check! No HOA - check! Almost an acre lot - check! Sparkling pool and spa - check! Everything you could want in a home - check! This gorgeous remodeled home has been given the ultimate makeover from floor to roof, and even includes a new exercise room off the master for even more space! From the real wood plank floors to the new roof, nothing was missed and the quality and attention to detail shows! Are you tired of seeing ''remodels'' that look like HD or IKEA product placement ads? Well then come check out this 5,822 Sq. Ft. residence and be ready to be impressed. Vaulted ceilings with real wood beams, butt-glazed panoramic windows, Quartz marble counter tops, master bath soaking tub alcove, huge master closets, custom tile work, custom wine wall butler bar area (with a pass-through window to the outdoor living space) between the kitchen and family room, extra large covered patio, sparkling pool & spa with water features, outdoor entertainment areas, commercial grade pivot doors, electric and wood burning fireplaces and interior 8' solid doors are only a few of the amenities and finishes in this Spanish contemporary home. All facts, figures and measurements are approximate, subject to change without notice and not guaranteed by listing agents/broker or seller.
#6334025

Scottsdale

8595 E Sharon Drive

5 Beds

None Baths

5,822 Sq.Ft.

$3,750,000

MLS#: 6334025
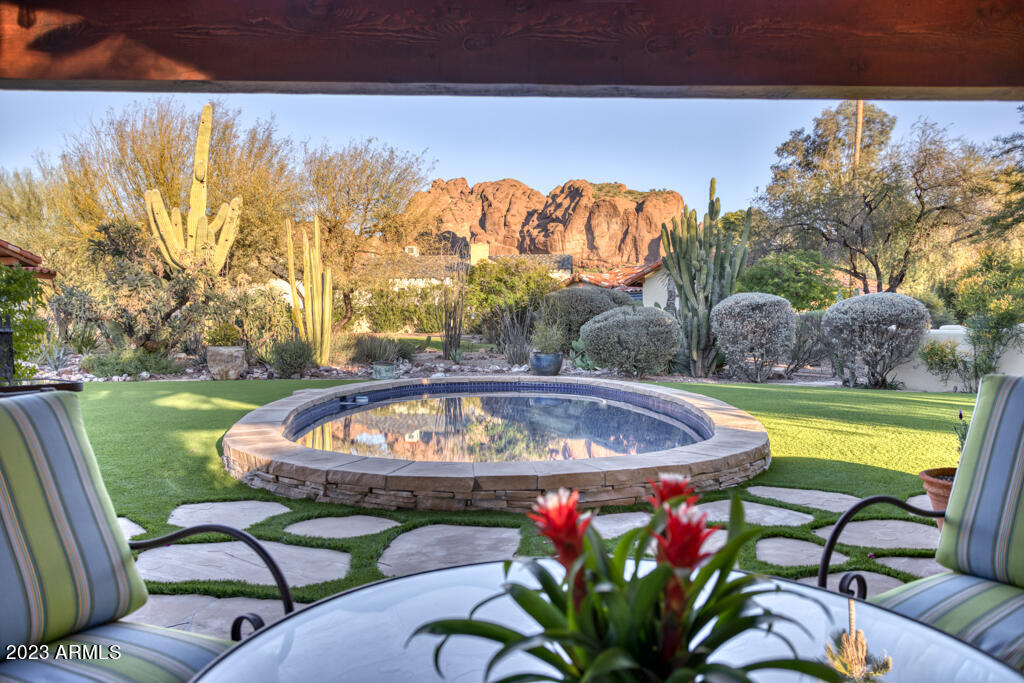
This 1941 adobe compound was added to the National Register of Historic Places in 2010 and is classified as a desert estate giving any owner a 50% property tax discount. Walking distance to some of Phoenix's best restaurants such as Steak 44, The Henry, Chelsea's Kitchen and Vincent's Market. The property has been immaculately maintained and mechanically updated, with stunning Camelback Mountain views. Timeless with
hardwood floors, beamed ceilings in every room and 5 masonry gas fireplaces, creating a cozy and charming ambience all around. Formal dining room, sunny breakfast room, a true cook's kitchen, primary sitting room, a den with built-in bookcases, and an entry turret with a brick ceiling are a few of the features of this home. Situated on a sprawling total lot size of 1.26 acres, this home includes a detached private 2 bed 2 bath guest
house with its own gated entrance, a gorgeous glass-tiled pool, and an entertaining ramada. Enhancing the never-leave-home amenities are a wood-burning pizza oven, a sport court, and a glass-tiled spa. But wait there's more...a gardener's paradise with multiple raised beds for vegetable growing and an all-enclosed chicken coop! The front courtyard rose garden is stunning and fragrant.
#6520377

Phoenix

4437 E ARLINGTON Road

5 Beds

None Baths

4,704 Sq.Ft.

$3,750,000

MLS#: 6520377

* Listings identified with the FMLS IDX logo come from FMLS and are held by brokerage firms other than the owner of this website. The listing brokerage is identified in any listing details. Information is deemed reliable but is not guaranteed. If you believe any FMLS listing contains material that infringes your copyrighted work please click here to review our DMCA policy and learn how to submit a takedown request. © 2024. First Multiple Listing Service, Inc.
Stunning Views and more

Featured listing

Stunning Views and more

Browse Properties

Categories

Homes Tailored to Your Lifestyle

Buyers Guide

Buying a home is one of the most exciting milestones of your life.

View more

Sellers Guide

Putting your home on the market can be a stressful process, especially when you don’t know what to expect.

View more

Market report

With just a few clicks, you'll gain instant access to valuable insights about the real estate market, including trends, property values, and community analytics.

View more

Home value

Unlike automated valuations, our hands-on review will provide a comprehensive opinion of your home’s value while considering important interior elements and other location intangible factors that machine algorithms so often miss.

View more

Buyers resources

Guides on financing, inspections, and choosing the right Realtor for a smooth home purchase.

Sellers resources

Practical tips on staging, pricing, and preparing your home to attract buyers and maximize your sale.

Send a message

Message successfully sent.

Preferred Agent

Preferred Area

Preferred City

Reason for contacting?

I agree to receive email communication and understand I can unsubscribe at any time.

I agree to be contacted by The Mandy Gold Team | Haymore Real Estate LLC via call, email, and text for real estate services. To opt out, you can reply 'stop' at any time or reply 'help' for assistance. You can also click the unsubscribe link in the emails. Message and data rates may apply. Message frequency may vary. Privacy Policy

Sign In Sign Out

Virtual Assistant

Would you like to take the next step with this property? We can help you schedule a showing or virtual tour, or send you more details.

Yes, I would like more information.

Thank You for Your Reply, One of Our Agents will contact you as soon as possible

No, maybe later.

Thank you, you can always contact me via email, phone number or through the contact form.

Realhub AI

Lucy - Your AI-Powered Realtor

Update Your Temporary Password

Personalize your search

Enter your email and we'll notify you immediately when new listings match what you're looking for.

or enter email address

Already have an account ? Login here

Continue your home search

Preferred Area

Preferred City

I agree to receive communications and understand I can unsubscribe at any time.

I agree to be contacted by The Mandy Gold Team | Haymore Real Estate LLC via call, email, and text for real estate services. To opt out, you can reply 'stop' at any time or reply 'help' for assistance. You can also click the unsubscribe link in the emails. Message and data rates may apply. Message frequency may vary. Privacy Policy

Already have an account ? Login here

We use cookies

We use cookies primarily for analytics to enhance your experience. By accepting, you agree to our use of these cookies. You can manage your preferences or learn more about our cookies policy.

