Thinking of selling?

Trusted Real Estate Experts in Sierra Vista, Fort Huachuca, Benson, and Bisbee Arizona

  • Nearby me

Popular Features

Community Features

Association

Property Features

Waterfront

View

Exterior Features

Interior Features

Style

E-Alert name

Properties

10000 properties match your criteria

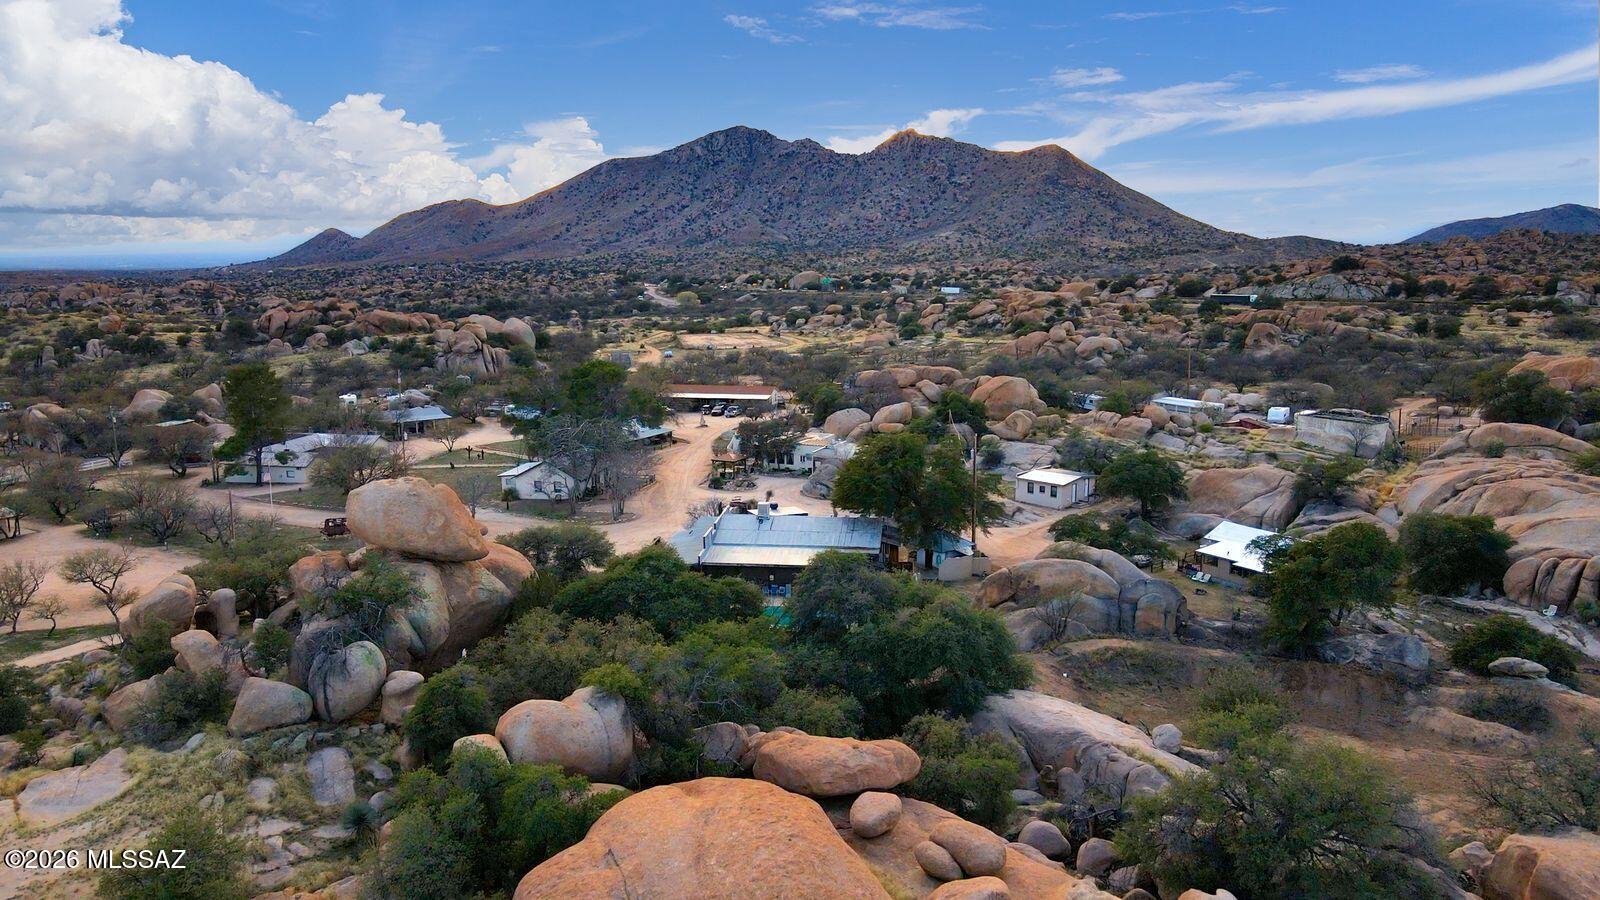
Step into the legacy of the American West at the historic Triangle T Guest Ranch, a rare 160-acre retreat nestled among dramatic boulder formations and ancient oak trees in scenic Texas Canyon. One of Southern Arizona's oldest guest ranches with 11 casitas, 15 full RV spaces, the most amazing and famous Rock Saloon, a restaurant with full commercial kitchen, pool, great horse facilities and an owner's residence. This storied property offers a unique blend of natural beauty, rich history, and established hospitality infrastructure. Set at a comfortable 4,800 ft elevation with a mild year-round climate-approximately 10 degrees cooler than nearby Tucson-the ranch has long attracted outdoor enthusiasts, artists, and travelers seeking an authentic Western experience. Surrounded by the striking landscapes of the Little Dragoon and Dragoon Mountains and within easy reach of the Chiricahua Mountains, Cochise Stronghold, and Kartchner Caverns, the location is ideal for hiking, horseback riding, birdwatching, and exploration. Steeped in cultural and historical significance, the property neighbors the Amerind Foundation and includes ties to Native American heritage, with petroglyphs and sacred ceremonial sites among the rock formations. The ranch also holds a fascinating place in American history, with documented use during WWII, notable guests, and a long-standing presence in film and television production. Designed for both lifestyle and income-generating opportunity, the ranch supports a wide range of established and repeat uses. It has hosted weddings, reunions, and retreats of all kinds-including wellness, corporate, religious, and rehabilitation programs-along with long-running annual events, festivals, and competitions. The property is a recognized destination for motorcycle groups, RV clubs, equestrian clinics, and outdoor sporting events, and has accommodated corporate clients, extended-stay guests, and large group functions.
Significant value-add opportunity exists through modernization of marketing and digital presence. The ranch has historically operated with minimal online footprint and limited social media engagement, relying primarily on word-of-mouth and repeat clientele. A new owner can capitalize on existing demand by implementing updated website functionality, digital booking systems, and targeted marketing campaigns to increase visibility, occupancy, and revenue.
With infrastructure suited for gatherings both large and small, the ranch regularly welcomes nonprofit fundraisers, youth and community organizations, artist and photography groups, and specialty interest clubs. Its location along a seasonal bird migration path, dark-sky conditions for stargazing, and expansive terrain further enhance its appeal for nature-based programming and experiential tourism. Equestrian facilities include a regulation-size arena, riding trails, and obstacle course, with the rare advantage of allowing guests to bring and camp with their own horses. Additional features include dry camping areas, employee RV accommodations, and flexible event spaces-supporting everything from multi-day clinics to music festivals and private celebrations with live entertainment. Whether envisioned as a boutique resort, event destination, retreat center, or private legacy property, the Triangle T Guest Ranch offers unmatched character, proven versatility, and exceptional potential in one of Arizona's most iconic landscapes.

3 Tax Parcels: 208-58-002N, 208-58-002P, 208-58-002L.
#22614996

Dragoon

4190 E Dragoon Road

None Beds

None Baths

17,170 Sq.Ft.

$3,800,000

MLS#: 22614996

Spanning 2,839 square feet, this beautifully designed condo features 3 spacious bedrooms, each with an en-suite bathroom, plus a powder bath and dedicated study/office.

The light-filled living room opens to two patios, including an expansive outdoor living space with stunning McDowell Mountain views and unforgettable Arizona sunsets--perfect for entertaining. The gourmet kitchen features high-end appliances, modern finishes, and a walk-in pantry, while the large adjacent laundry room adds everyday convenience.

Each bedroom offers generous closet space, and the property includes 4 parking spaces.

Experience the Optima Kierland lifestyle with luxury shopping, exceptional dining, and resort-style amenities just steps from your door. This exceptional Scottsdale residence combines.... spacious living, sophisticated design, and an unbeatable location.
#7082152

Scottsdale

7120 E KIERLAND Boulevard 906

3 Beds

3 Baths

2,839 Sq.Ft.

$3,800,000

MLS#: 7082152

Timeless elegance meets refined mountain living in this beautifully crafted 4,739 square foot home in Forest Highlands, showcasing panoramic golf course views of the 15th hole. Century old oak barnwood and exposed beams bring warmth and character throughout, while thoughtfully designed interiors and custom details create an inviting blend of mountain charm and modern comfort. Four bedrooms, a bonus room, private office, chef's kitchen, custom bar, wine room, and dramatic fireplace create inviting spaces for everyday living and entertaining. The primary suite is a serene retreat with a steam shower and jacuzzi on the private deck. Enjoy the Forest Highlands lifestyle with two championship golf courses, dining, pools, fitness, tennis, pickleball, trails, fishing, and year round activities.
#7086618

Flagstaff

4219 Griffiths Spring

4 Beds

4 Baths

4,739 Sq.Ft.

$3,800,000

MLS#: 7086618
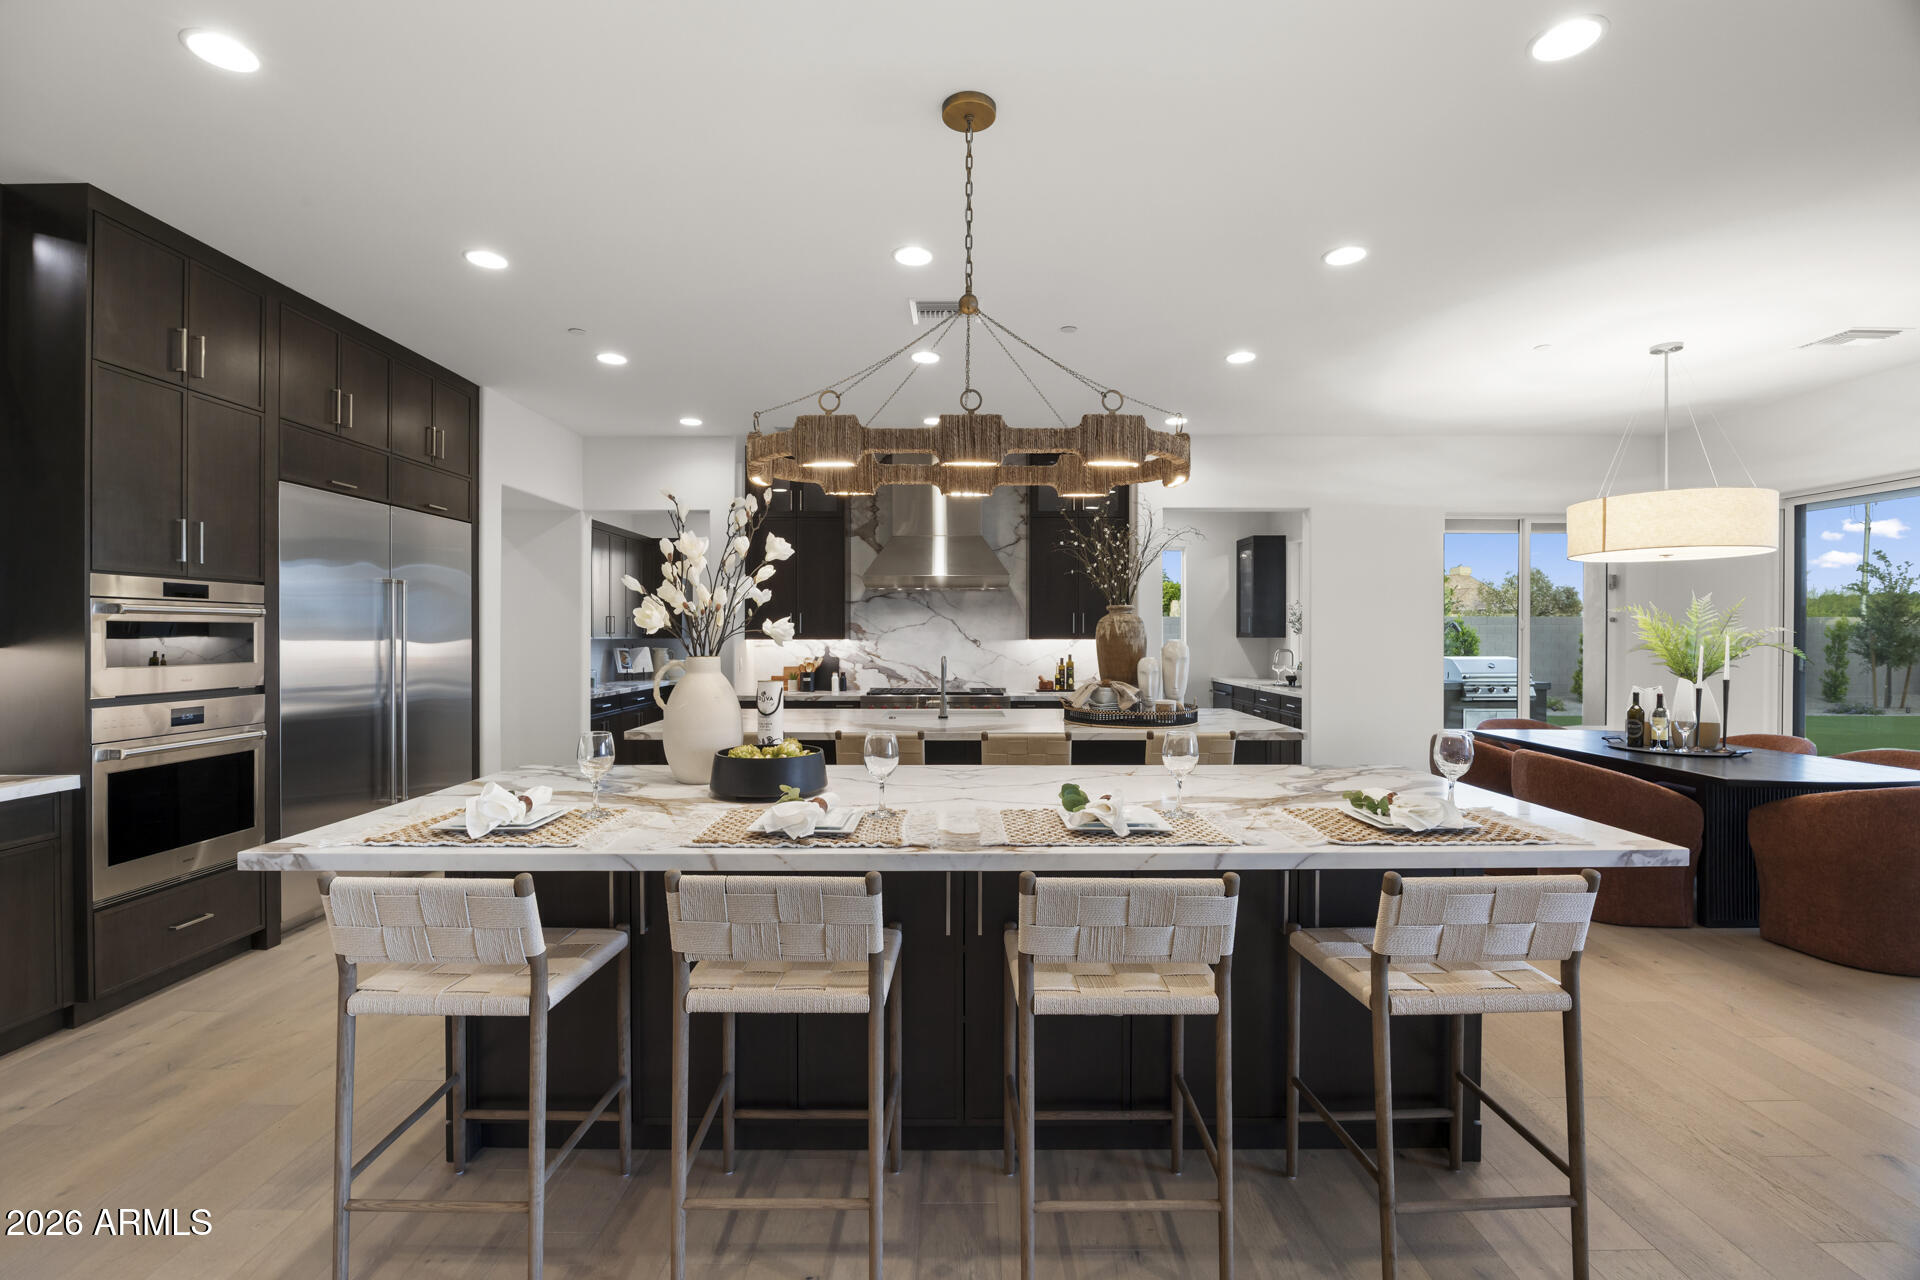
Final opportunity to own in the prestigious Emerald Hills community by Cachet Homes. Situated on an expansive ¾-acre homesite in Scottsdale's highly sought-after Shea Corridor, this brand-new luxury estate--scheduled for completion in Spring 2026--offers 4,909 square feet of refined single-level living. The thoughtfully designed floor plan features 4 bedrooms, 4.5 bathrooms, and a detached pool house complete with its own full kitchen, bath, and living space--ideal for guests or extended stays. At the heart of the home, a chef's kitchen impresses with dual islands, a wet bar, a separate service kitchen, and an expansive walk-in pantry.
Step outside to a resort-style backyard showcasing a sparkling pool and spa, lush landscaping, and views of the McDowell Mountains. All just moments from premier golf, scenic hiking and biking trails, upscale shopping, and top-rated schools--offering the very best of Scottsdale living.
#7018870

Scottsdale

12399 E GOLD DUST Avenue

4 Beds

4 Baths

4,909 Sq.Ft.

$3,800,000

MLS#: 7018870
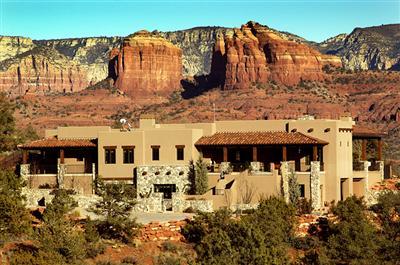
Exclusive home in spectacular Cross Creek Ranch in Sedona. The Contemporary Southwest architecture was designed especially for this 2+ ac. ridgeline lot w/ 360 views. This double-gated property backs to Red Rock State Park on one side & National Forest on another & provides the owner w/ultimate privacy & seclusion in a premier setting. This Southwest Contemporary home boasts the highest quality finishes & construction that any discriminating buyer would appreciate. Imported Italian travertine flooring matches the hickory hardwood floors & custom Santa Fe plaster seamlessly throughout the home. Gourmet kitchen features Wolf appliances, granite countertops, distressed alder cabinets, & a walk-in pantry. This luxury home was built with safety & high tech ... (see supplement for full remarks) Exclusive home in spectacular Cross Creek Ranch in Sedona. The Contemporary Southwest architecture was designed especially for this 2+ ac. ridgeline lot w/ 360 views. This double-gated property backs to Red Rock State Park on one side & National Forest on another & provides the owner w/ultimate privacy & seclusion in a premier setting. This Southwest Contemporary home boasts the highest quality finishes & construction that any discriminating buyer would appreciate. Imported Italian travertine flooring matches the hickory hardwood floors & custom Santa Fe plaster seamlessly throughout the home. Gourmet kitchen features Wolf appliances, granite countertops, distressed alder cabinets, & a walk-in pantry. This luxury home was built with safety & high tech design in mind as well, incorporating a full alarm system & sprinkler system, Category Five wiring, & multiple speaker locations. Four separate heating & cooling zones ensure that each area can be the exact temperature that you desire.
#107075

Sedona

60 Stargazer

3 Beds

None Baths

N/A

$3,800,000

MLS#: 107075
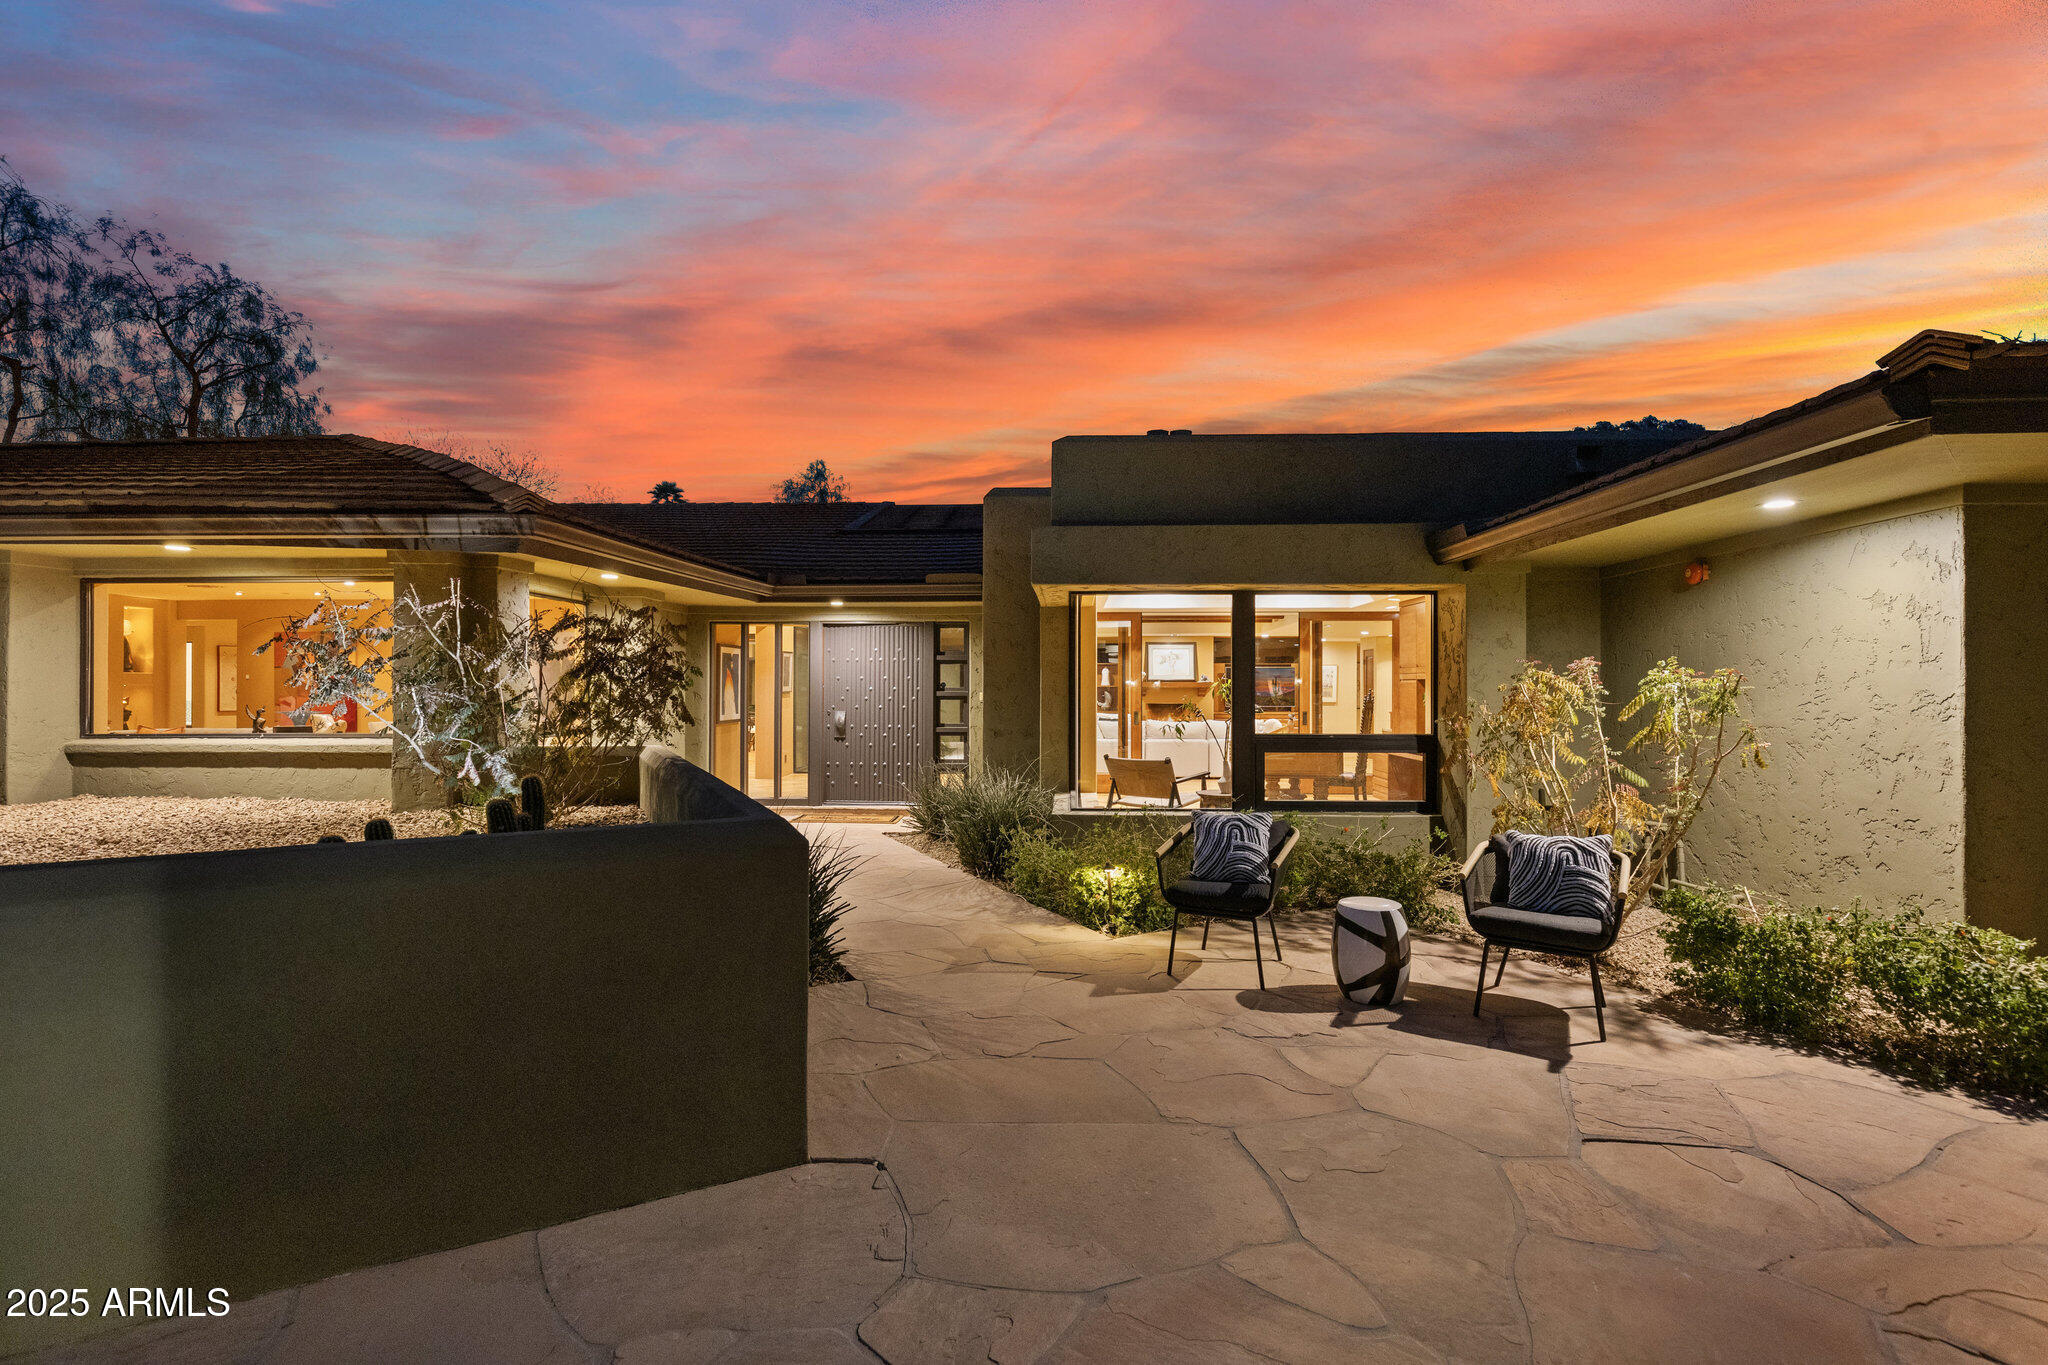
Welcome to your exquisite retreat on 1 acre in the heart of PV. This stunning home in Camelback Country Club seamlessly blends classic elegance with contemporary construction, offering cozy spaces that invite warmth and comfort. Designed with art collectors in mind, the interior boasts ample wall space and natural light, perfect for showcasing your treasured pieces.
Step outside to your own desert botanical garden, where mature landscaping, vibrant citrus trees and an array of cactus and succulents create a serene oasis. The backyard features a sparkling pool, ideal for relaxation and entertaining. Accommodations are further enhanced by a charming detached guest house, complete with a full kitchen, bedroom, bathroom, bonus room, and lvng room, perfect for visitors or as a private studio.
#6833902

Paradise Valley

8724 N 68TH Street

5 Beds

None Baths

4,862 Sq.Ft.

$3,800,000

MLS#: 6833902
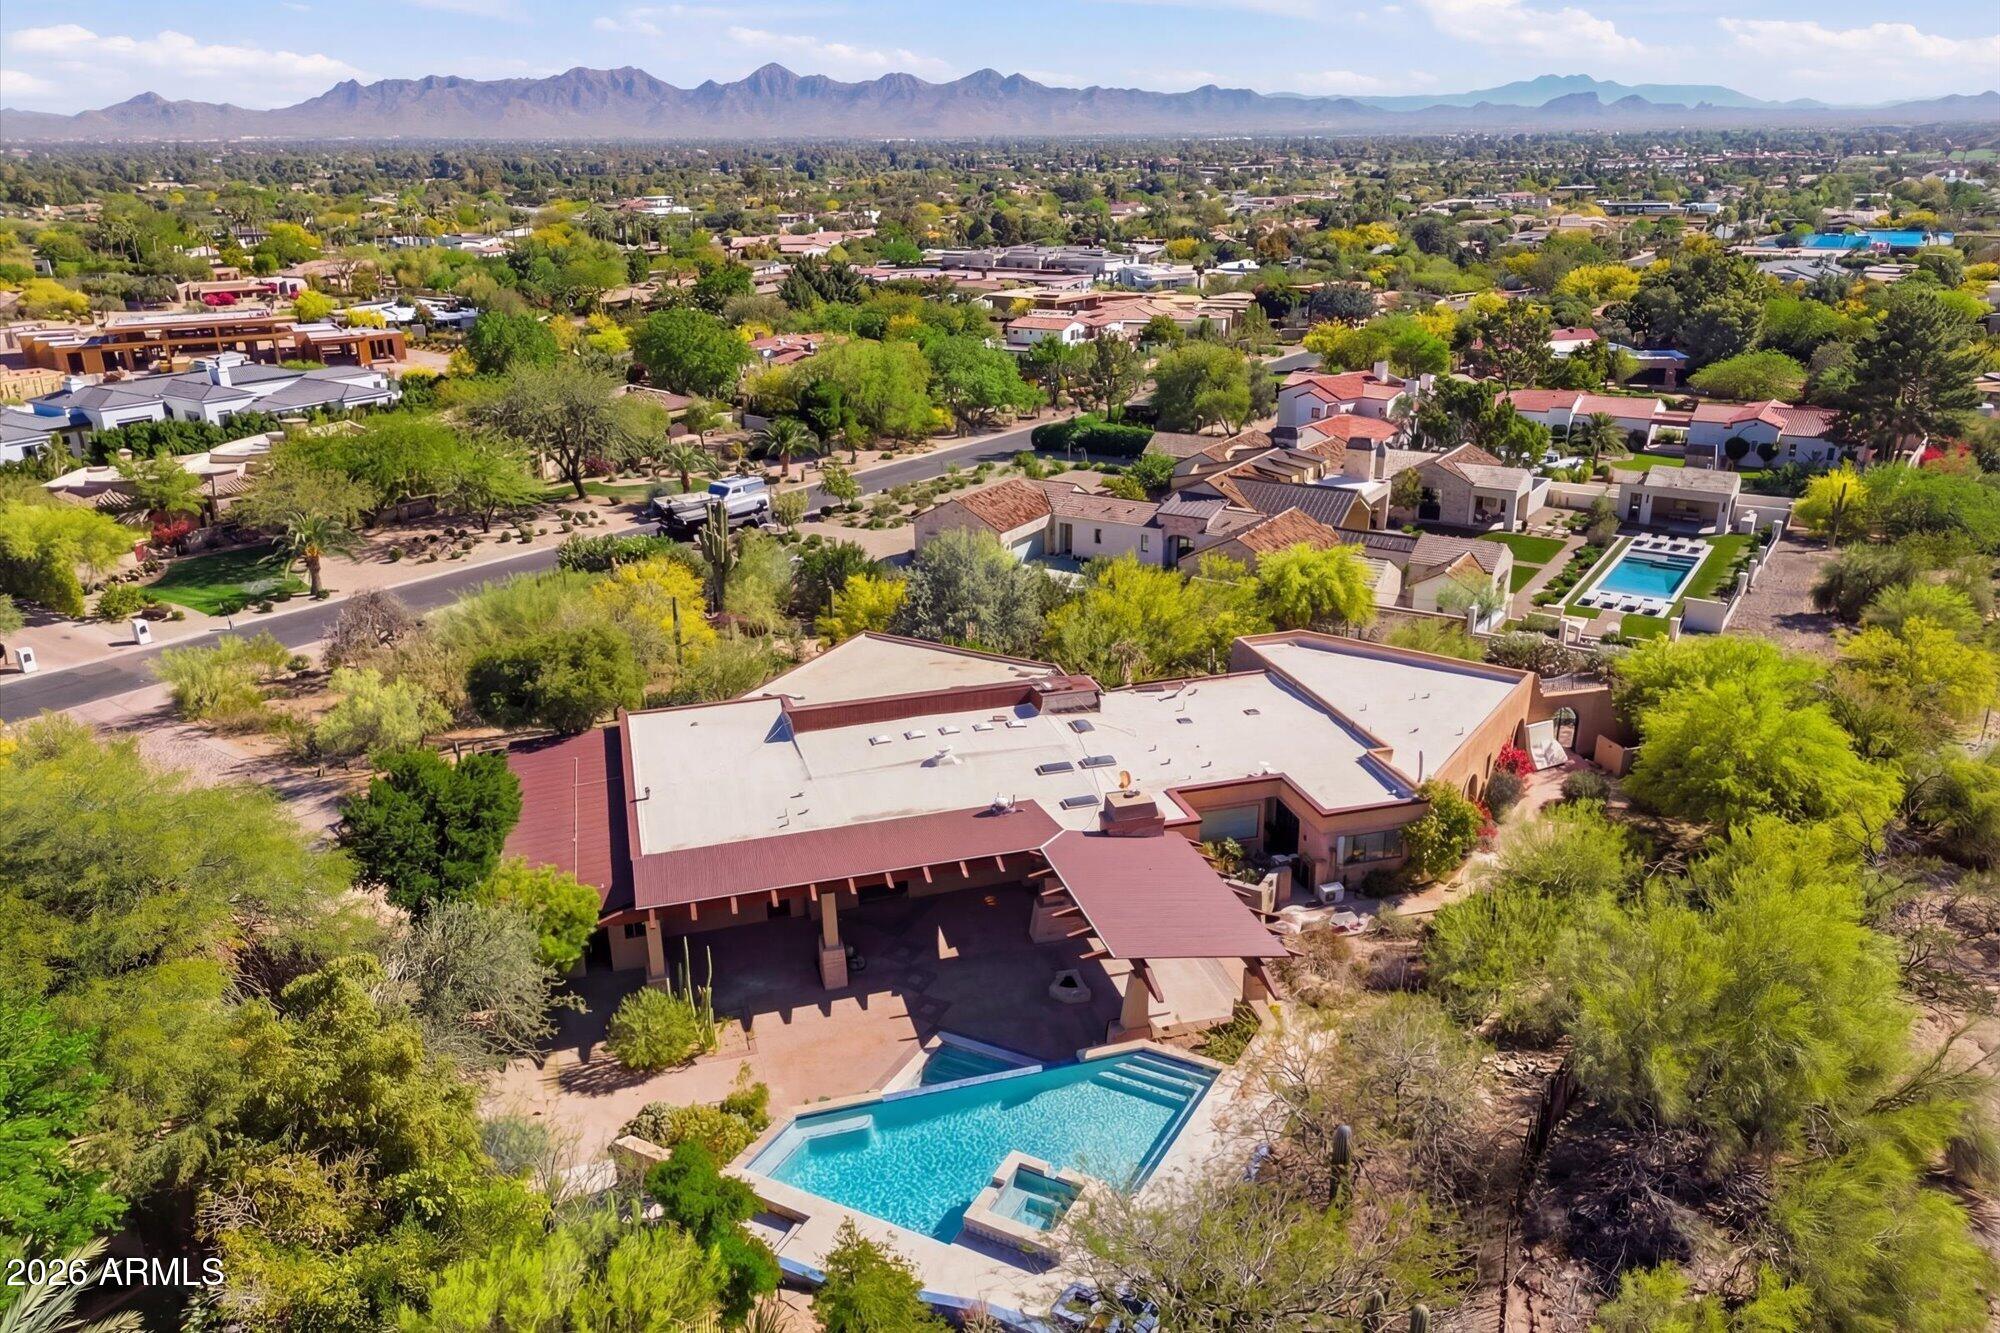
In the heart of Paradise Valley, this exceptional homesite presents an opportunity to create your dream estate. Ideally positioned on the north slope of Mummy Mountain, the property captures expansive panoramic views of the desert landscape complemented by sparkling city lights, offering a truly breathtaking backdrop for a custom luxury build. The existing residence is a teardown, allowing you to fully realize your vision on a highly desirable, buildable lot surrounded by prestigious multi-million-dollar estates. Set within one of Arizona's most sought-after enclaves, this premier location offers both privacy and proximity to world-class dining, upscale shopping, and renowned golf courses. Being sold for land value.
#7004539

Scottsdale

6511 E Hummingbird Lane 2

None Beds

None Baths

1.0 acres

$3,800,000

MLS#: 7004539
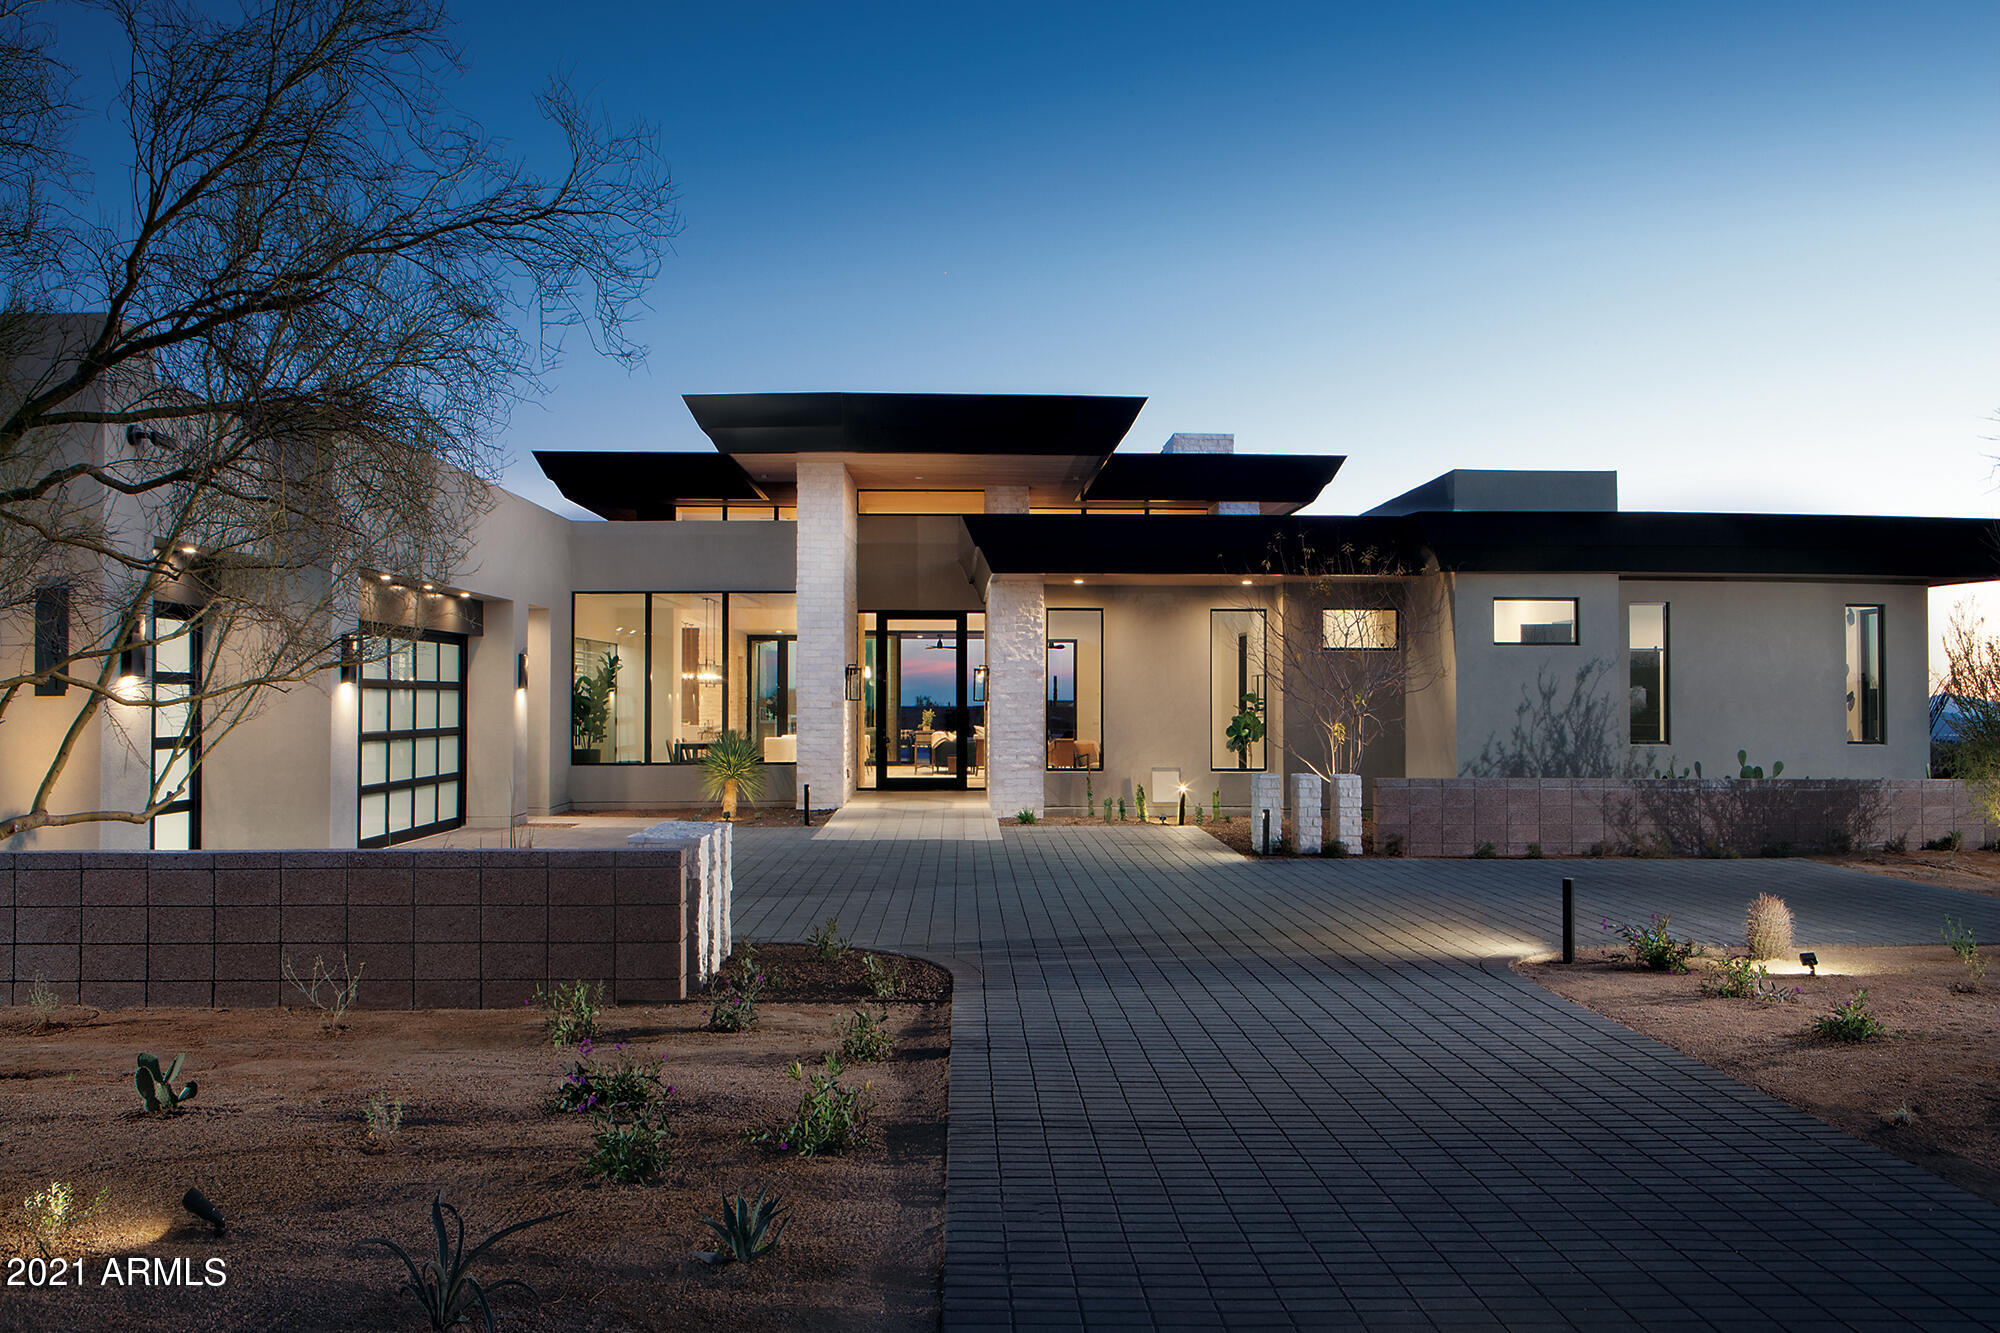
One of 33 Sophisticated & contemporary styled single level homes ranging from 4,500-5,900/sf designed by Swaback Architects and built by custom home builder Sonora West Development. Photos shown are of a similar finished home. Located on approx 1 acre lots in the high Sonoran desert just south of Pinnacle Peak with spectacular mountain and city light views. This 4800  Model has 4881/sf, an open Great room floor plan with 3 bedrooms + Office, 4.5 baths and  a 3 car garage. Standard features include SubZero & Wolf appliances, pool and front & back landscape.
#6601224

Scottsdale

9165 E LA JUNTA Road

3 Beds

4 Baths

4,881 Sq.Ft.

$3,800,000

MLS#: 6601224
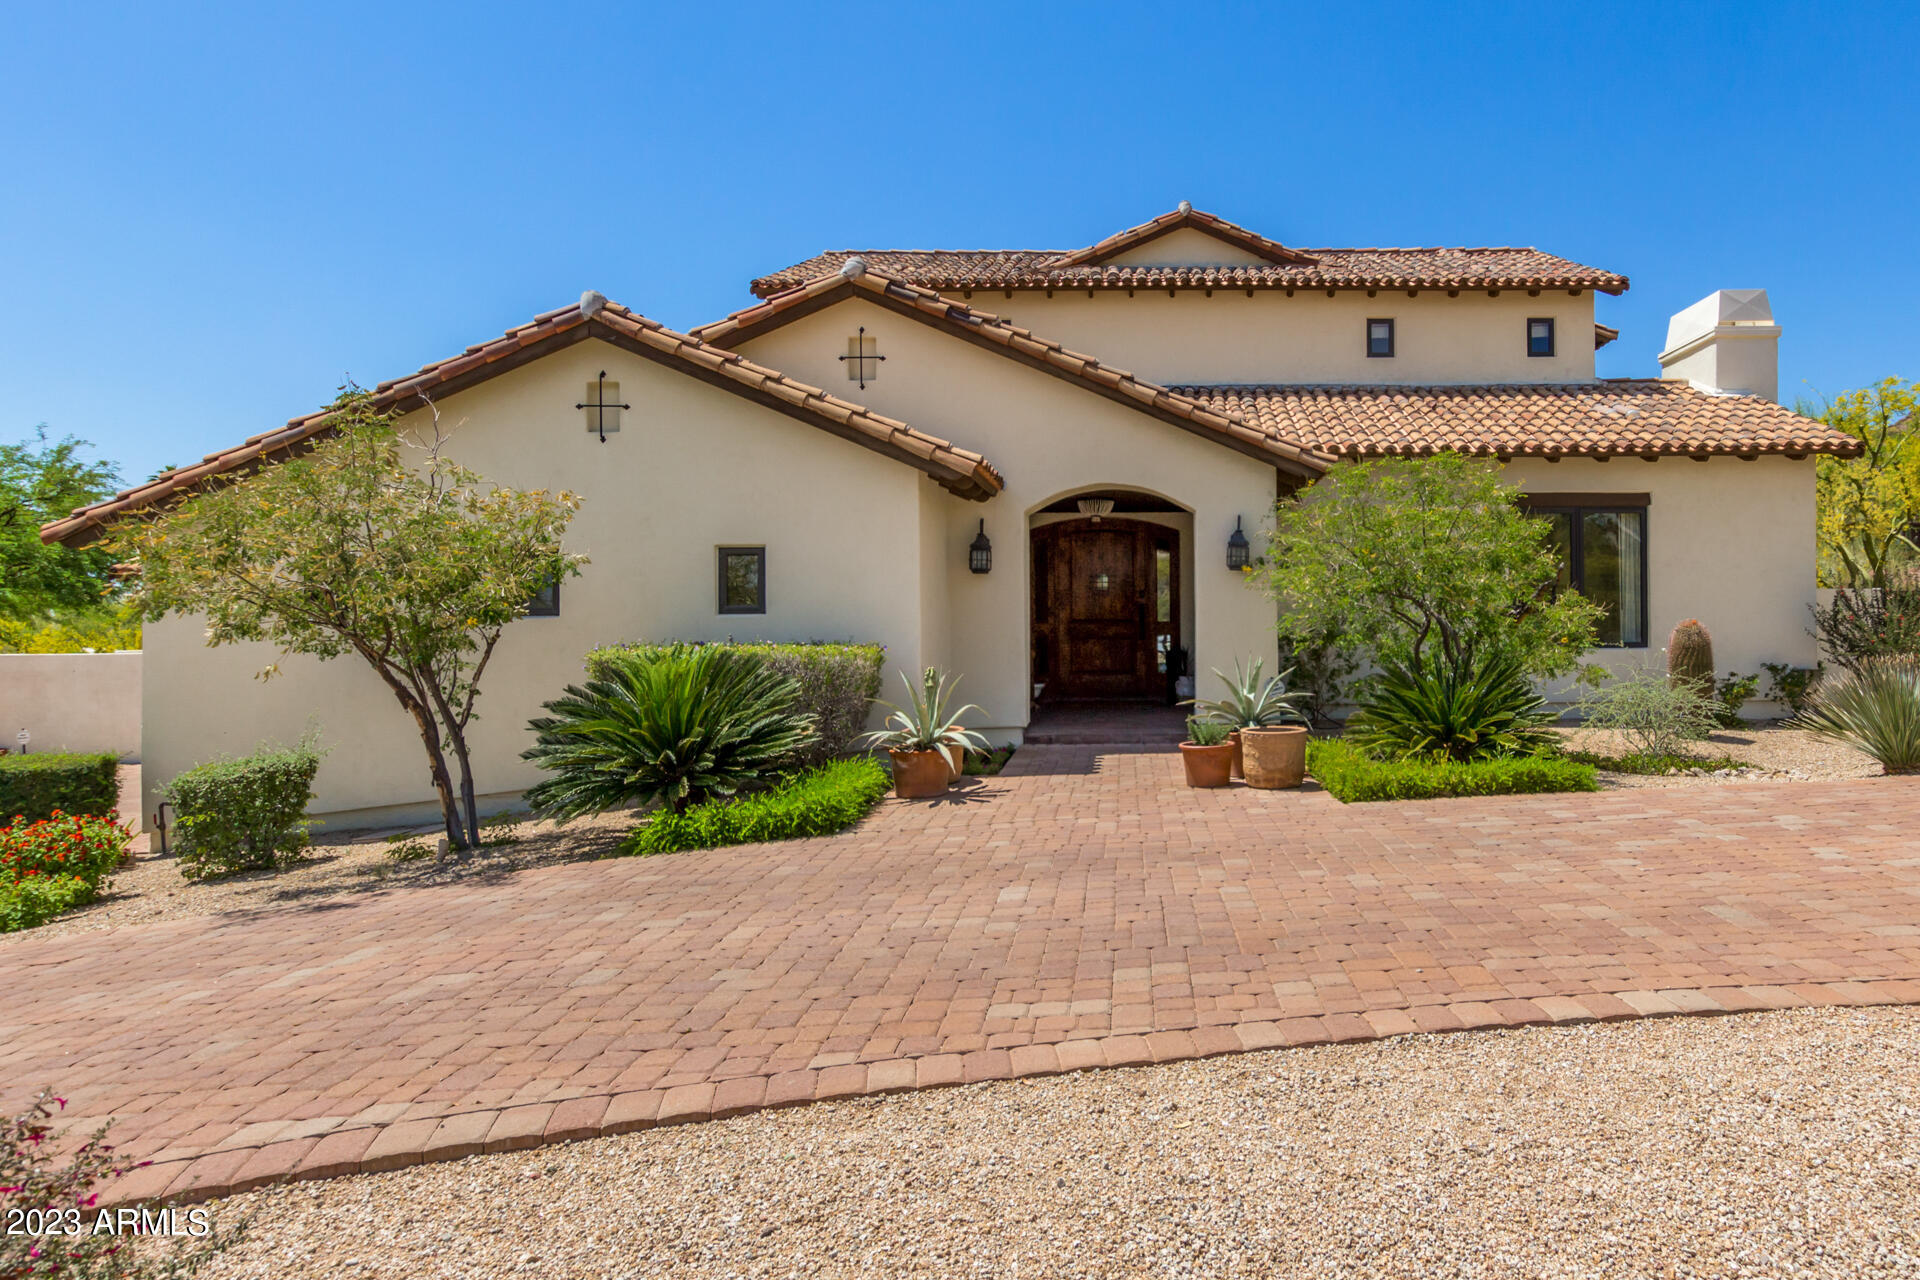
Beautifully renovated 2015 Modern Spanish Colonial with extraordinary construction, design & finishes.  This amazing home is set on just under an acre on Camelback's south slope. Majestic mountain and city views surround the home. Inside, discover an exquisite blend of tile & wood flooring, lighting & plumbing fixtures. Multiple entries/exits, & exposed wood beams. The formal dining has access to the wine cellar! Master plus one bedroom on main level & 3 upstairs with add'l family/game room with walk behind wet bar & large patio overlooking backyard and city view.  The heart of the home is the lovely kitchen with marble counters and huge island. Steam shower, California Closets  & custom window treatments thru-out. See extensive list of improvements. Elegant home.
#6555883

Phoenix

5319 E ROCKRIDGE Road

5 Beds

4 Baths

5,429 Sq.Ft.

$3,800,000

MLS#: 6555883
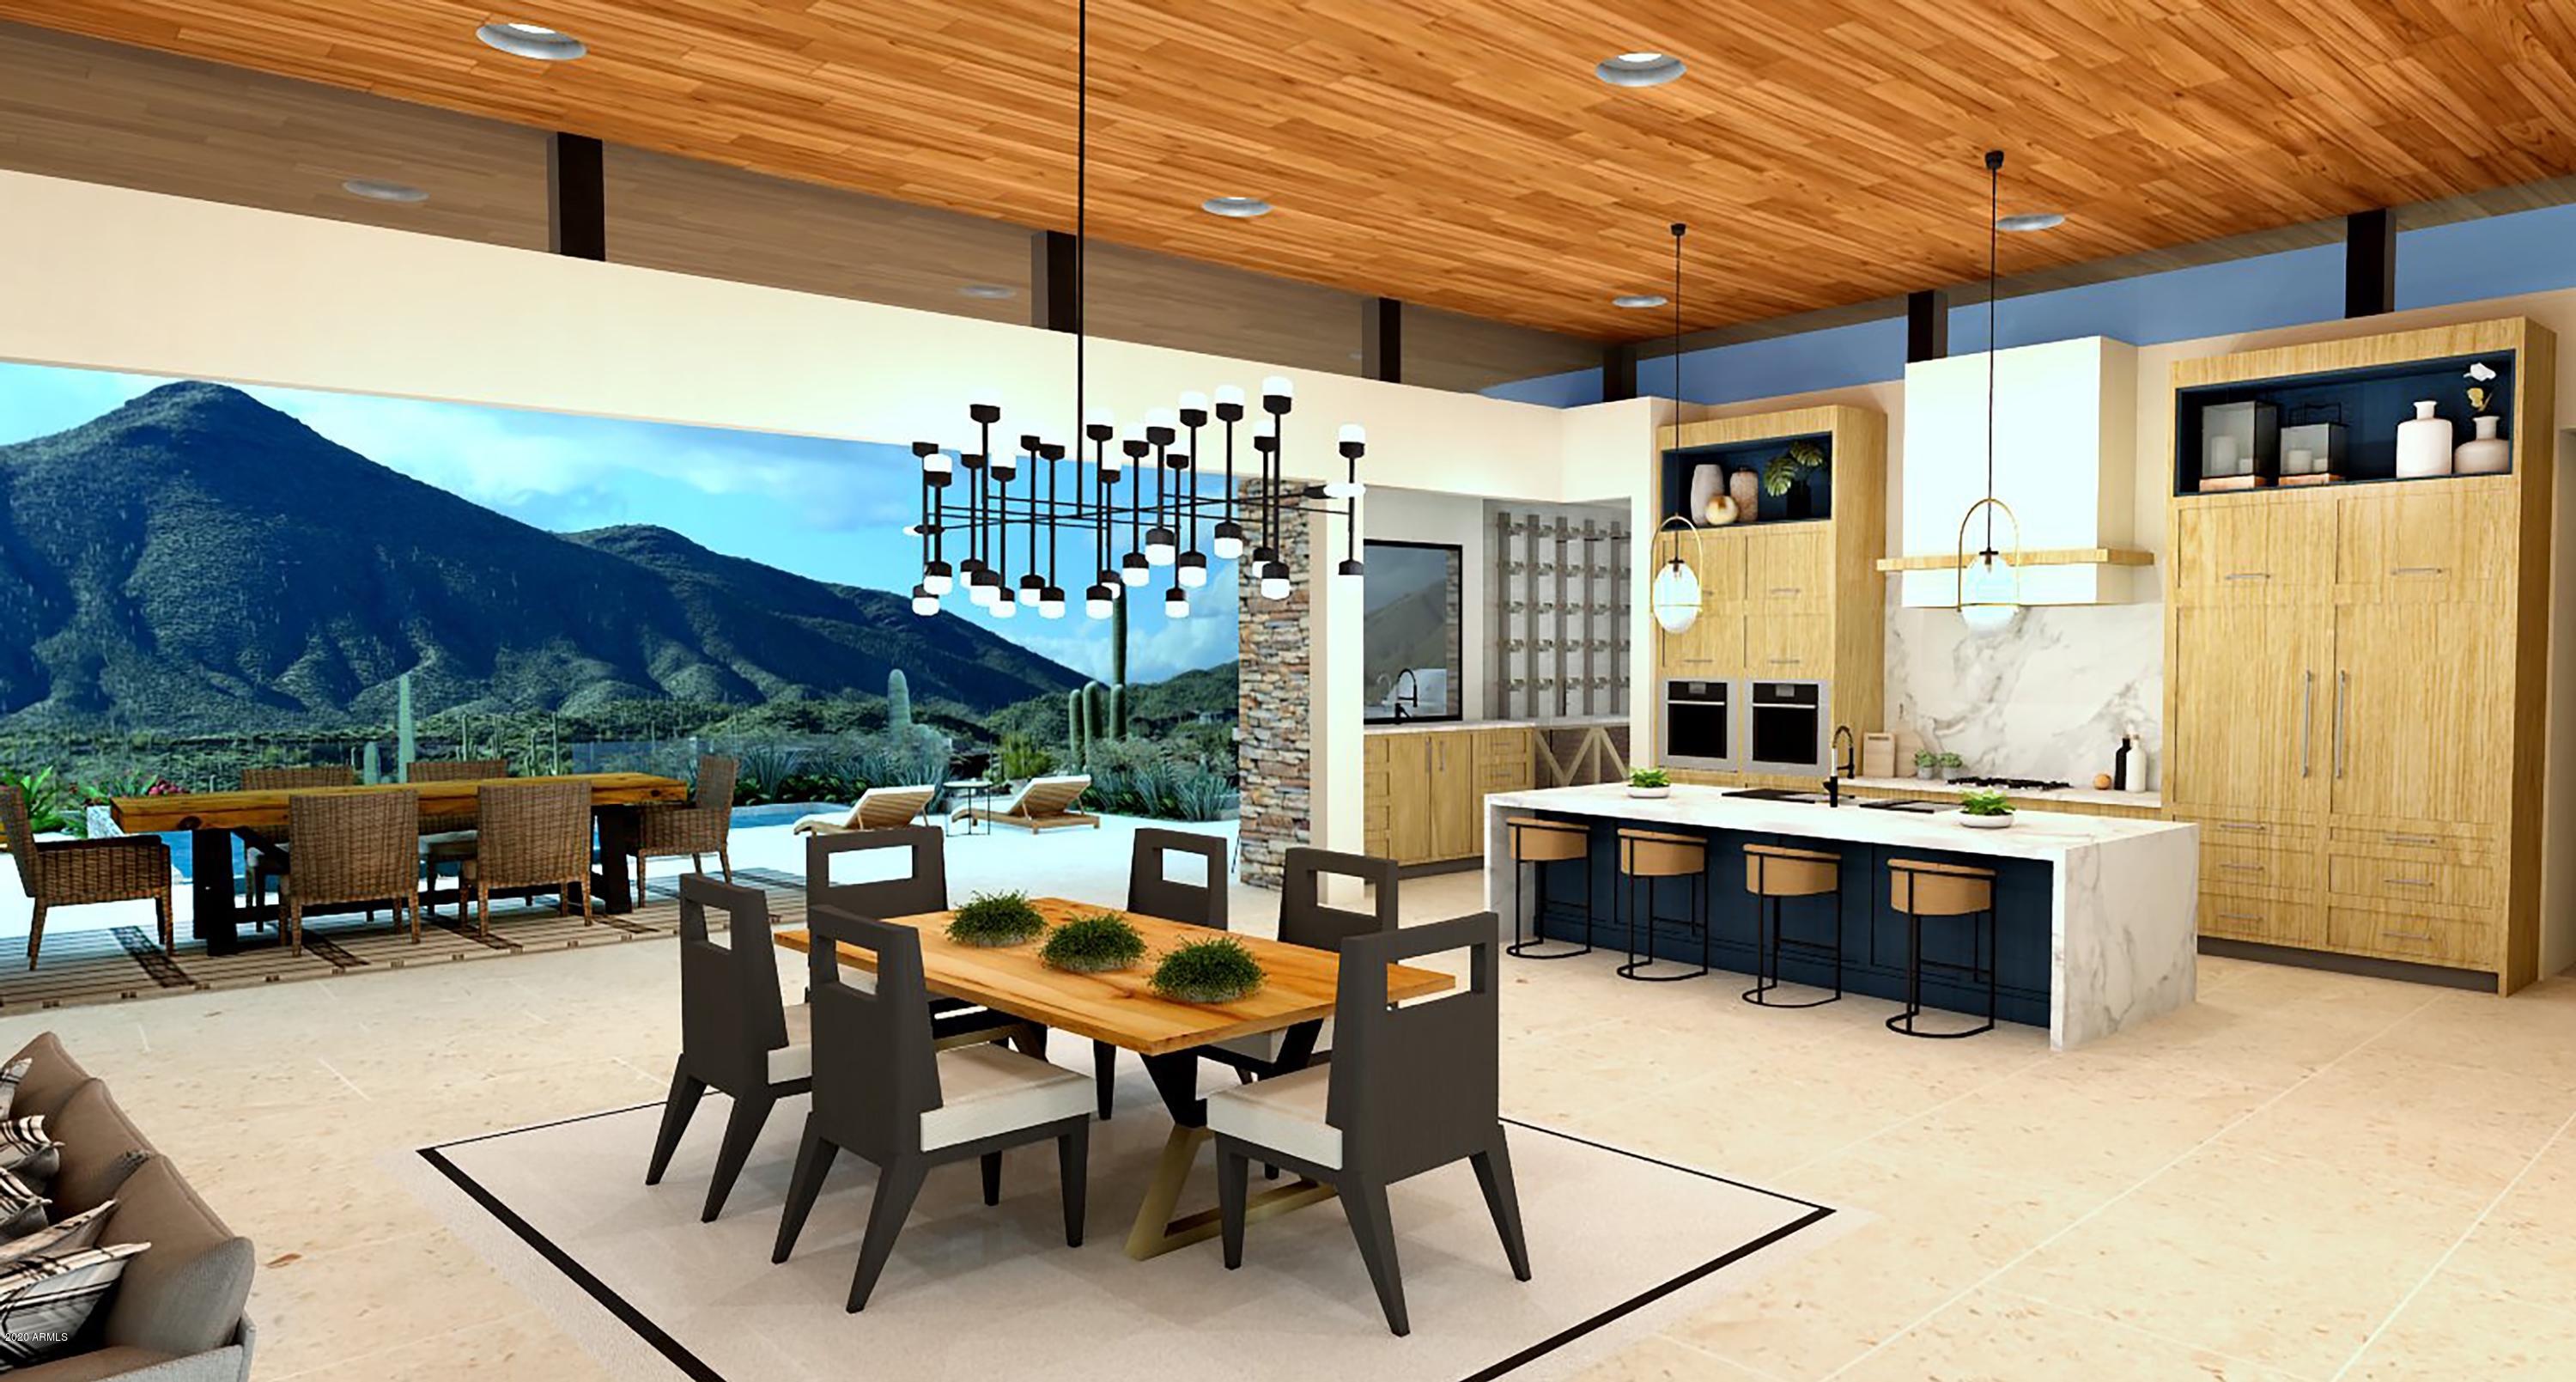
This new build by Salero Homes is located above the 16th fairway of Chiricahua golf course in Desert Mountain. Walls of glass, copper cantilevers and ledge stone highlight this contemporary open floor plan design. Views of the continental mountain, fairways and sunsets from every room plus large outdoor living. Completion  December 2021.
#6126379

Scottsdale

9680 E TEAR DROP Cove

4 Beds

None Baths

5,700 Sq.Ft.

$3,800,000

MLS#: 6126379
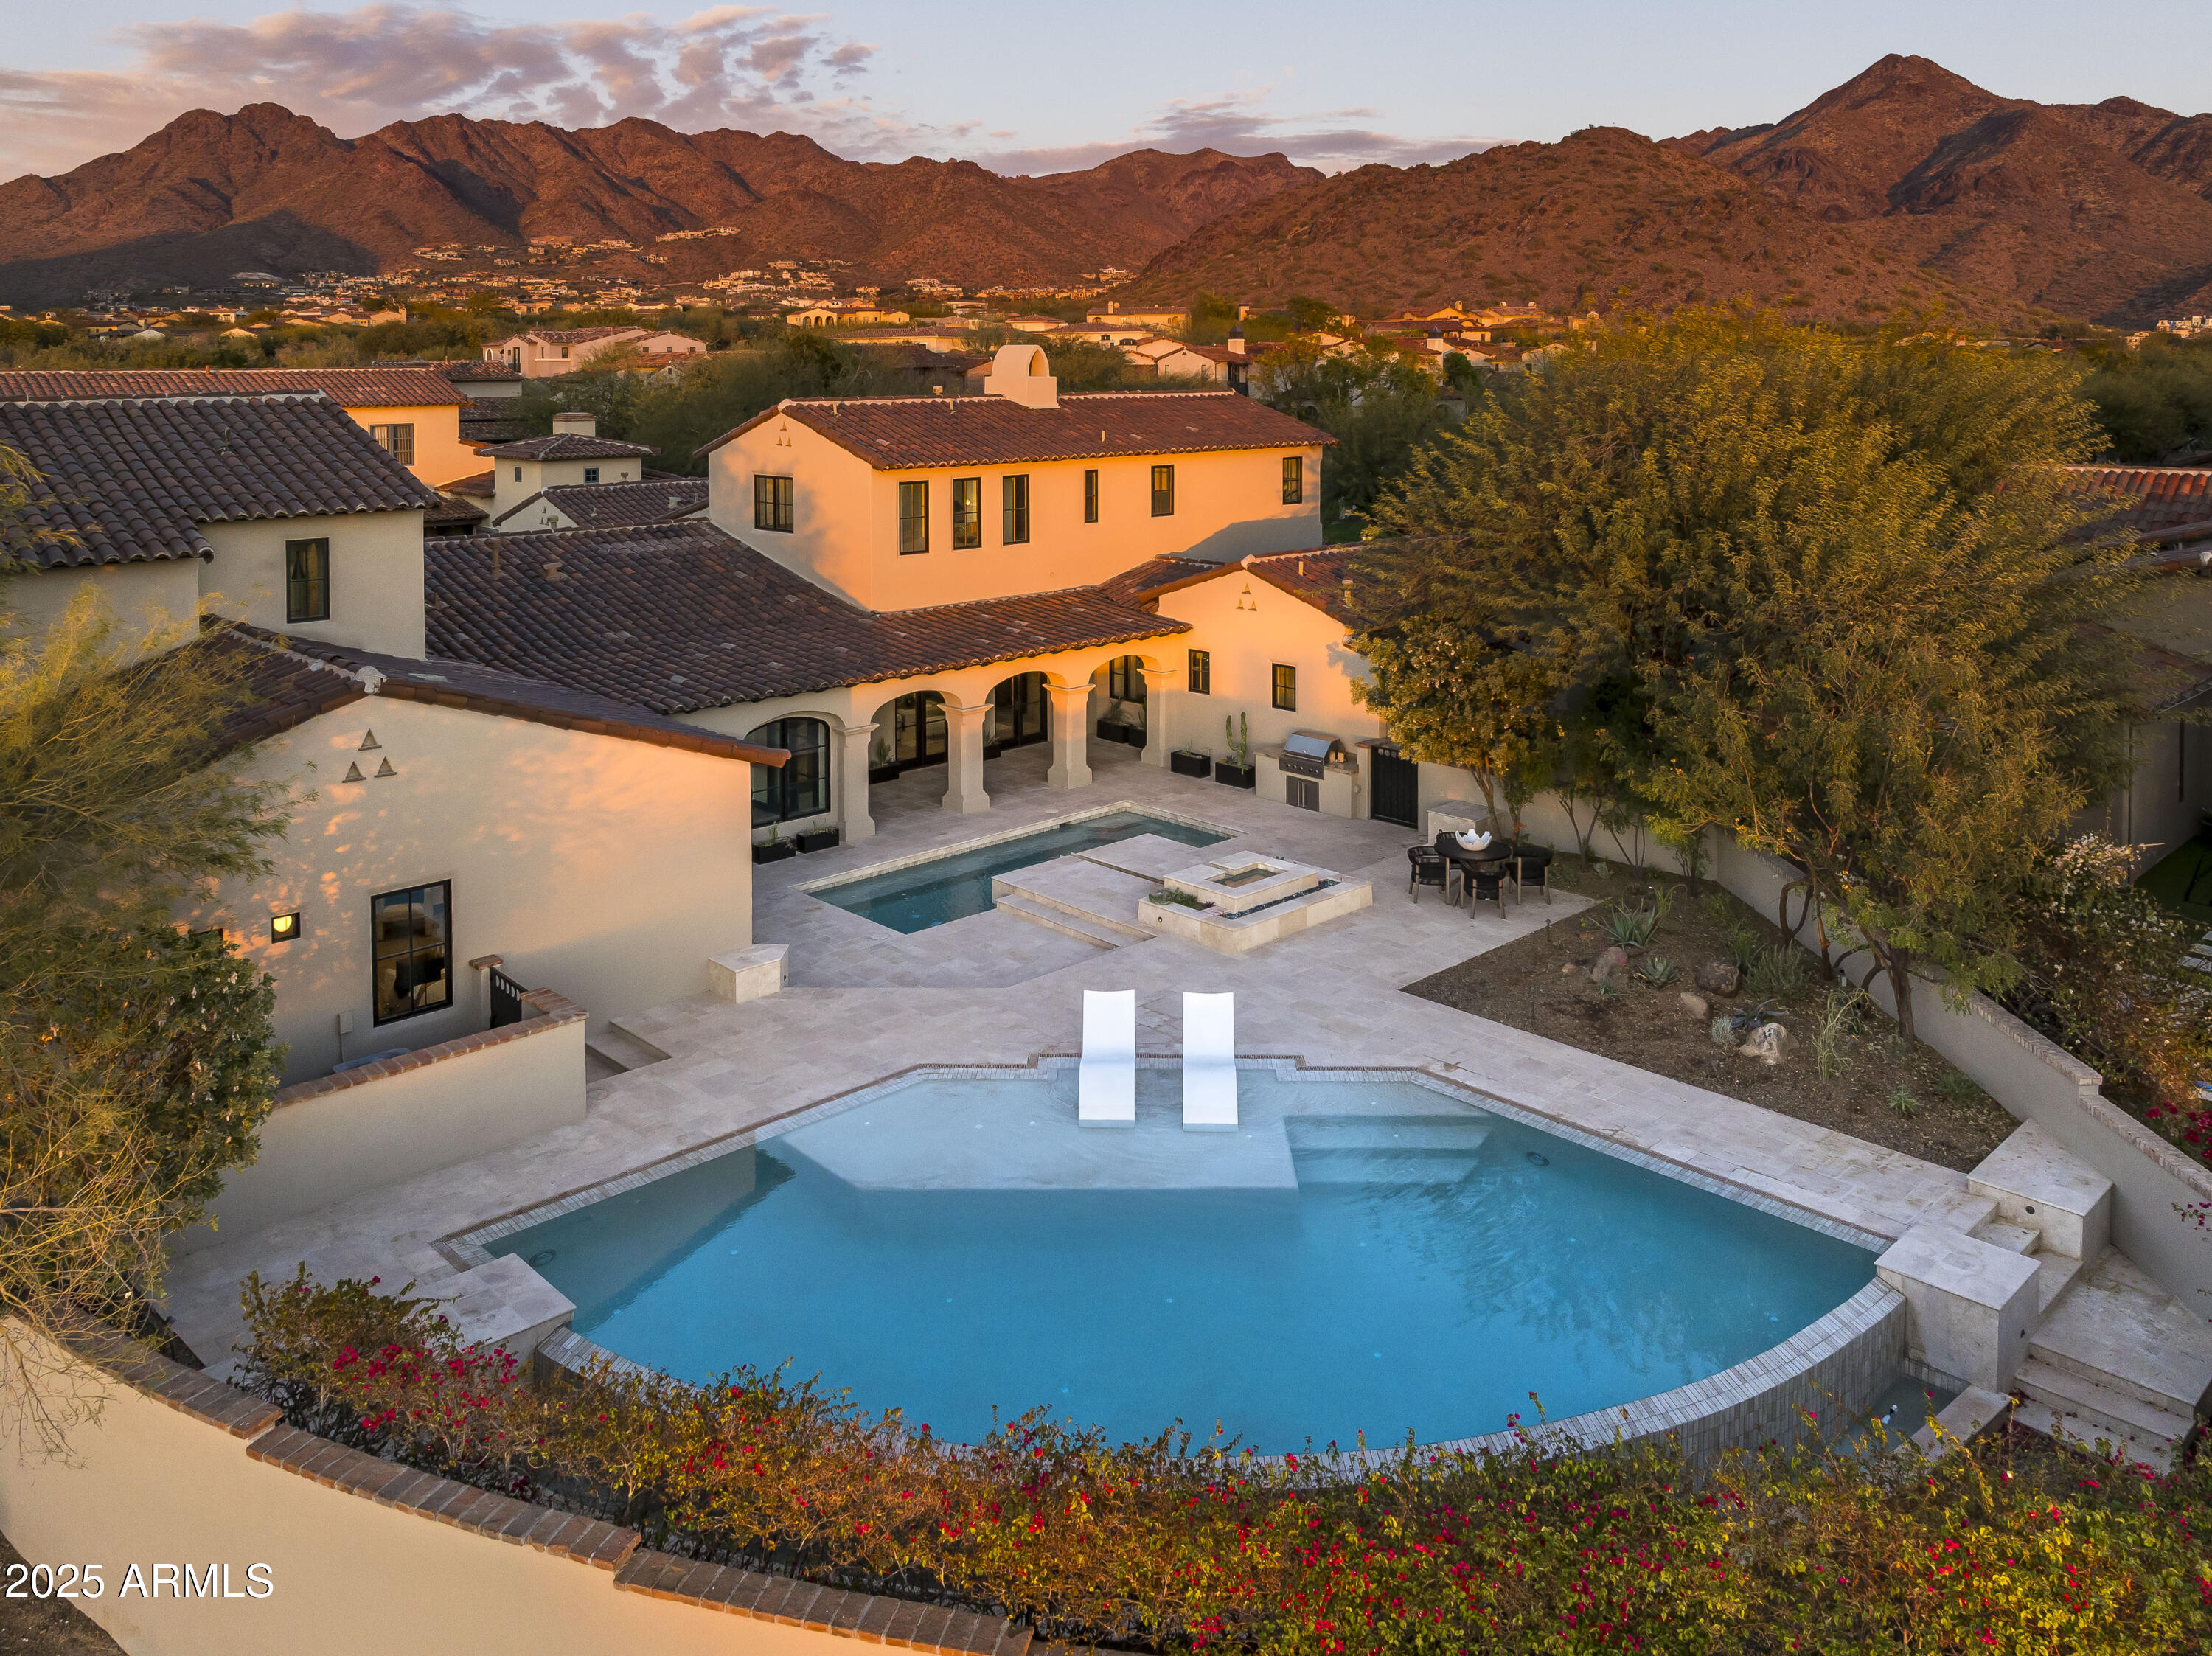
None
#6839031

Scottsdale

19978 N 101ST Place

4 Beds

4 Baths

4,493 Sq.Ft.

$3,800,000

MLS#: 6839031
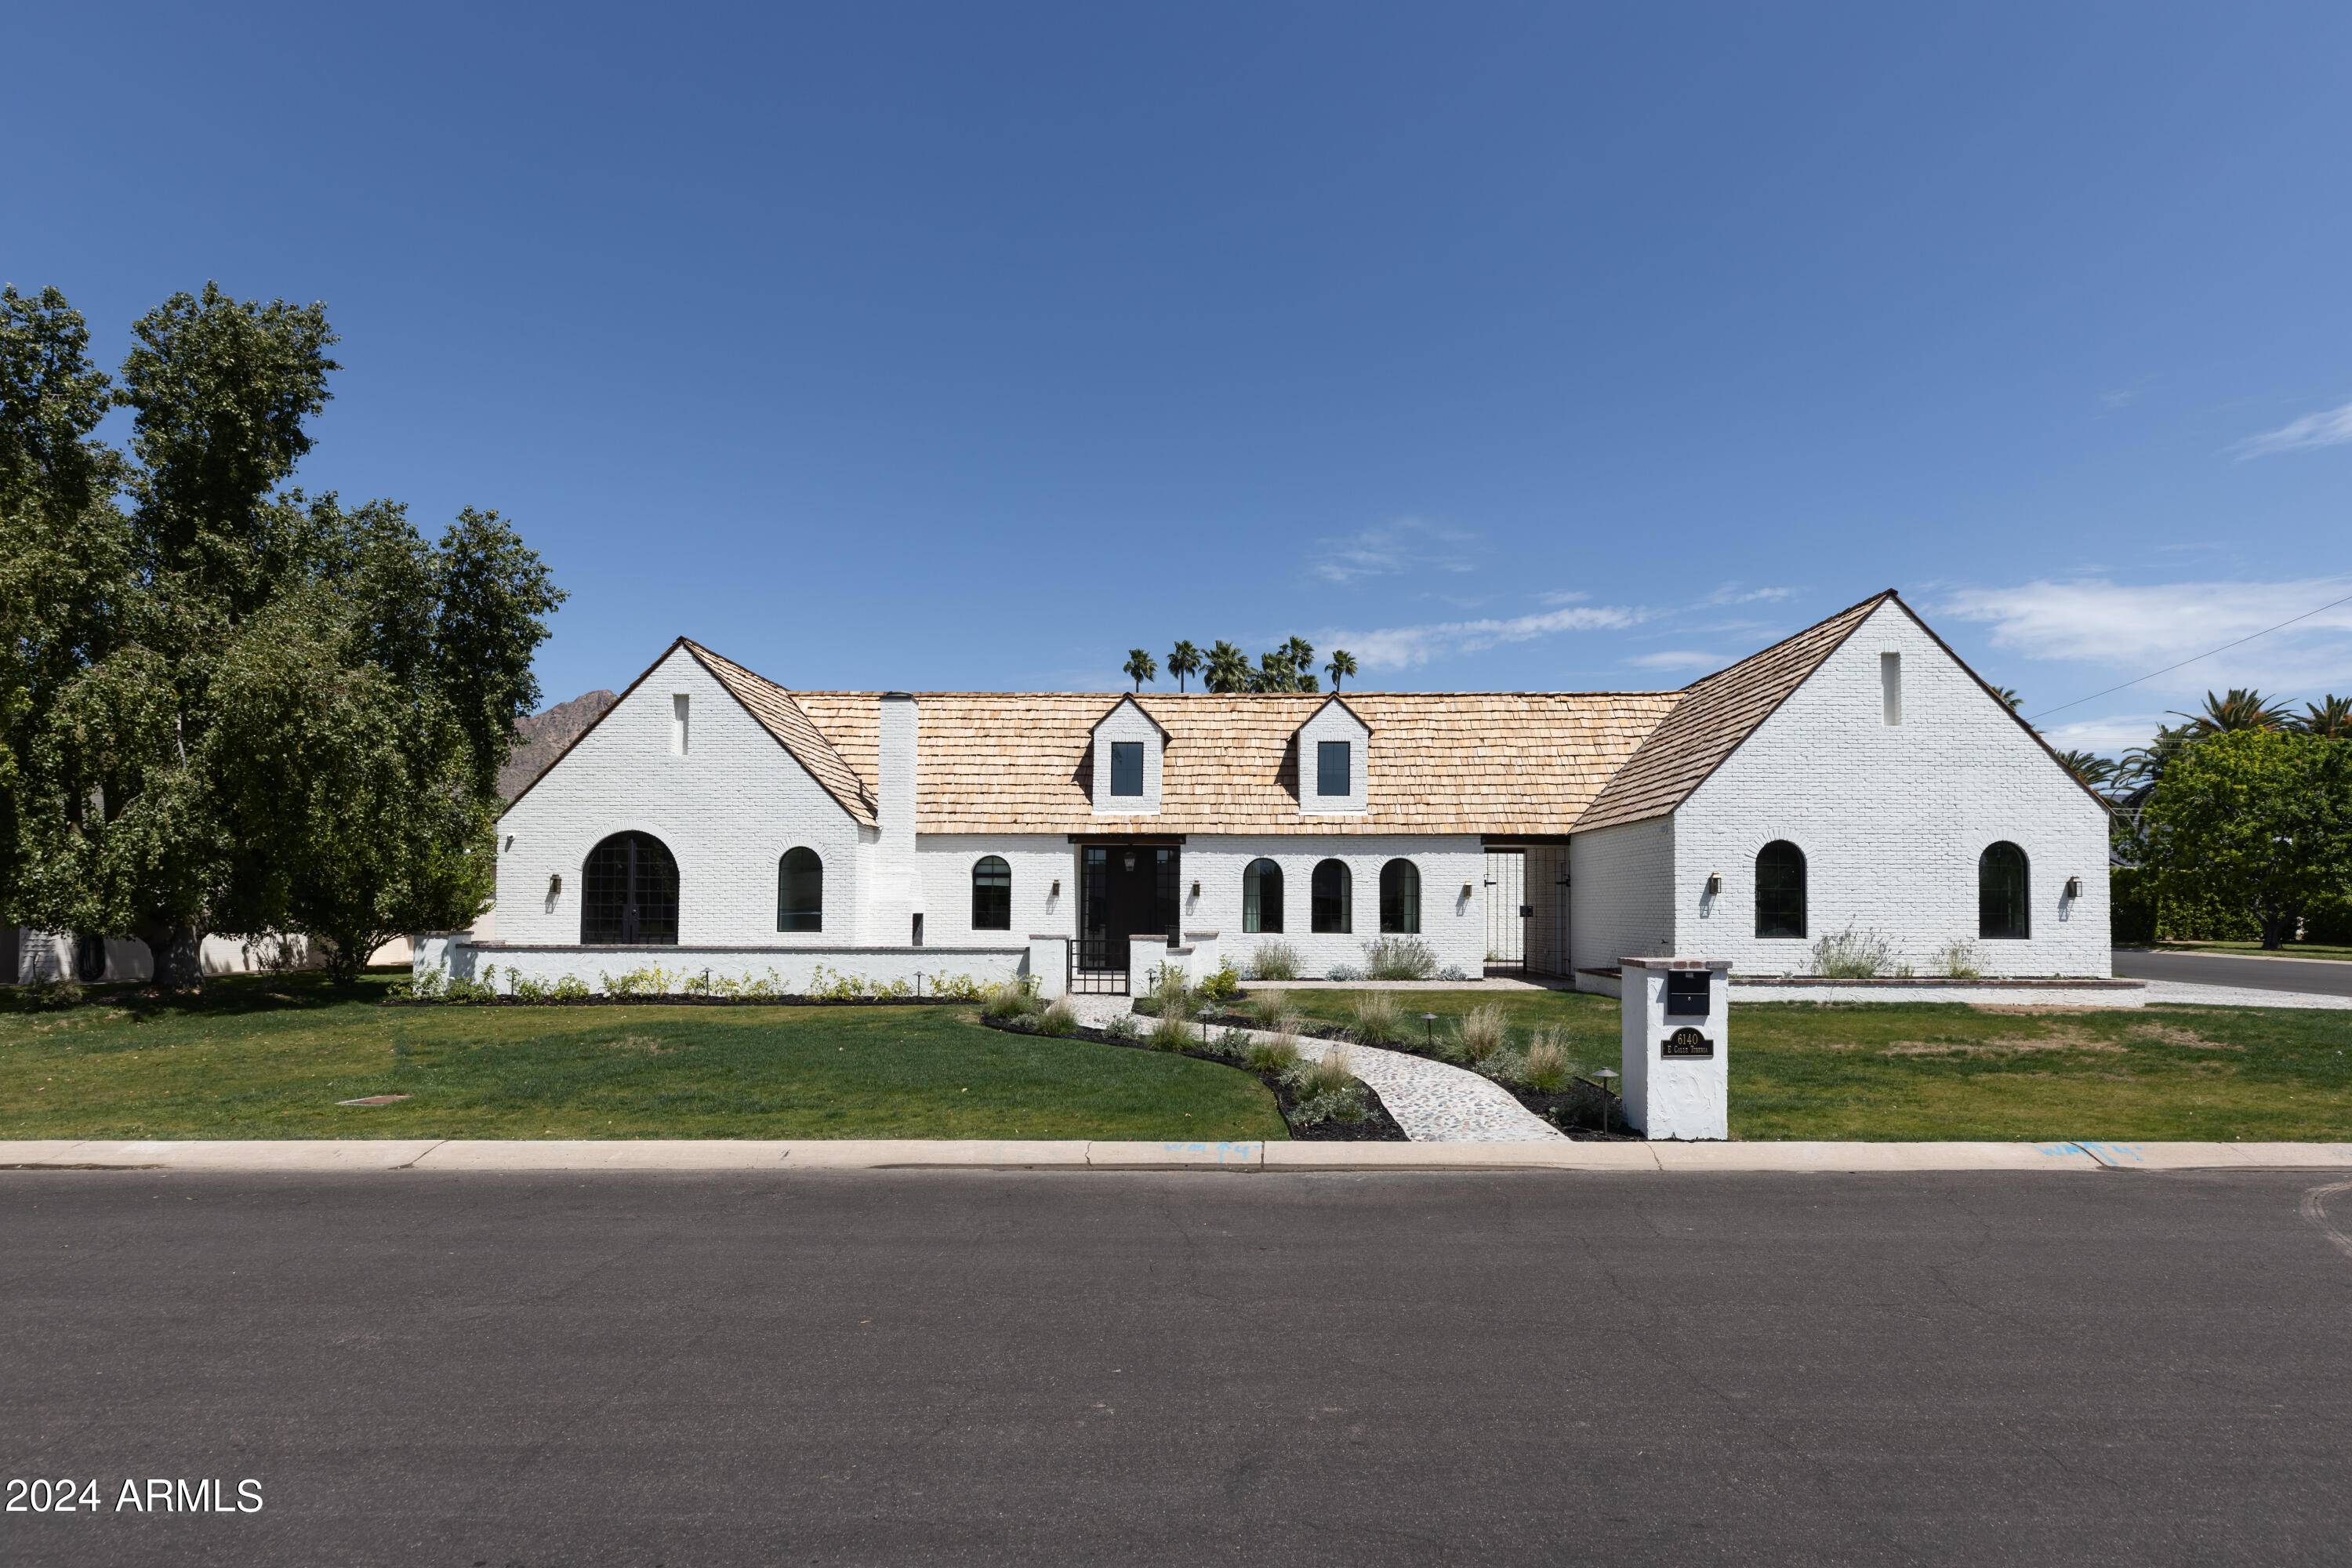
Welcome to a truly exceptional home, crafted by Studio Pela Architects and brought to life with the construction, finishes, and design expertise of the renowned Modern Nest. This one-of-a-kind residence, located in the heart of Arcadia Proper, seamlessly blends rare architectural features, unparalleled craftsmanship, and thoughtful upgrades throughout.
From the moment you arrive, the home's striking white brick exterior, wood shake roof, and custom wrought iron accents exude timeless elegance. The grand entryway is filled with natural light and features wooden beams and herringbone-patterned hardwood floors. 
 
The open-concept layout includes a spacious great room with vaulted ceilings, exposed beams, and stunning arched windows that frame serene views. The chef's kitchen is a a showstopper, featuring an oversized fluted island, professional-grade appliances, custom cerused oak cabinetry, and picturesque views of the garden courtyard. The formal dining room, with its moody accents, includes a gas fireplace, a wet bar, and a spiral staircase that leads to the grandfathered-in second-story loft/office. This rare space, complete with an attached bathroom, offers breathtaking views of Camelback Mountain, making it a true gem in this desirable neighborhood.

The primary suite is nothing short of a retreat, boasting vaulted ceilings finished in Roman clay, boutique-style custom walk-in closets, and spa-like bathroom finishes. Custom iron doors provide private access to both the front and backyard seating areas, enhancing the feeling of exclusivity and luxury.
The home is situated on a large corner lot, complete with a sparkling pool, two exterior fireplaces, a built-in grill and fridge, and raised garden beds.

A temperature-controlled three-car garage, equipped with an EV/hybrid charger, adds convenience and functionality. The garage also includes a roomed-in attic with potential for a playroom or additional storage, offering endless possibilities.

Every inch of this residence reflects exquisite taste and superior design, making it a standout property in Arcadia Proper. This is more than just a homeit's a lifestyle opportunity unlike any other.
#6804808

Scottsdale

6140 E Calle Tuberia --

4 Beds

None Baths

3,878 Sq.Ft.

$3,800,000

MLS#: 6804808
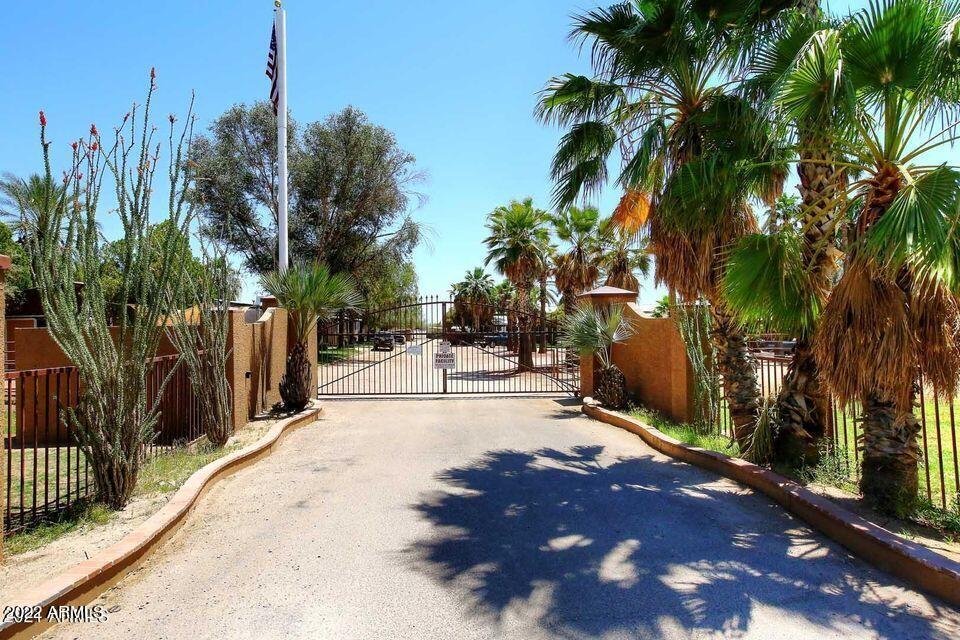
You must see this incredible horse ranch! The entire property is gated, sitting on over 9 acres in a County Island. The beautiful facility boasts 2 lighted covered arenas. 2 round pens, 2 walkers, maternity barn, 2 mare motels, stallion barn, equine pool, covered hay storage, green grassy pastures, and rear maintenance entry. Office has lounge area and guest bathroom. Outdoor pavilion has stone fireplace with upstairs deck boasting great views. The lovely main home has 3B/2B plus den, gourmet kitchen, flagstone flooring, stone fireplace, vaulted ceiling, BBQ, 3 covered patios, attached 3-car garage. Additional guest house plus 2 manufactured homes for your guests and staff. Everything you can possibly need or want to make this your perfect horse retreat. Motivated seller, lease-to-purchase
#6460029

Cave Creek

6525 E Dixileta Drive

5 Beds

4 Baths

3,296 Sq.Ft.

$3,800,000

MLS#: 6460029
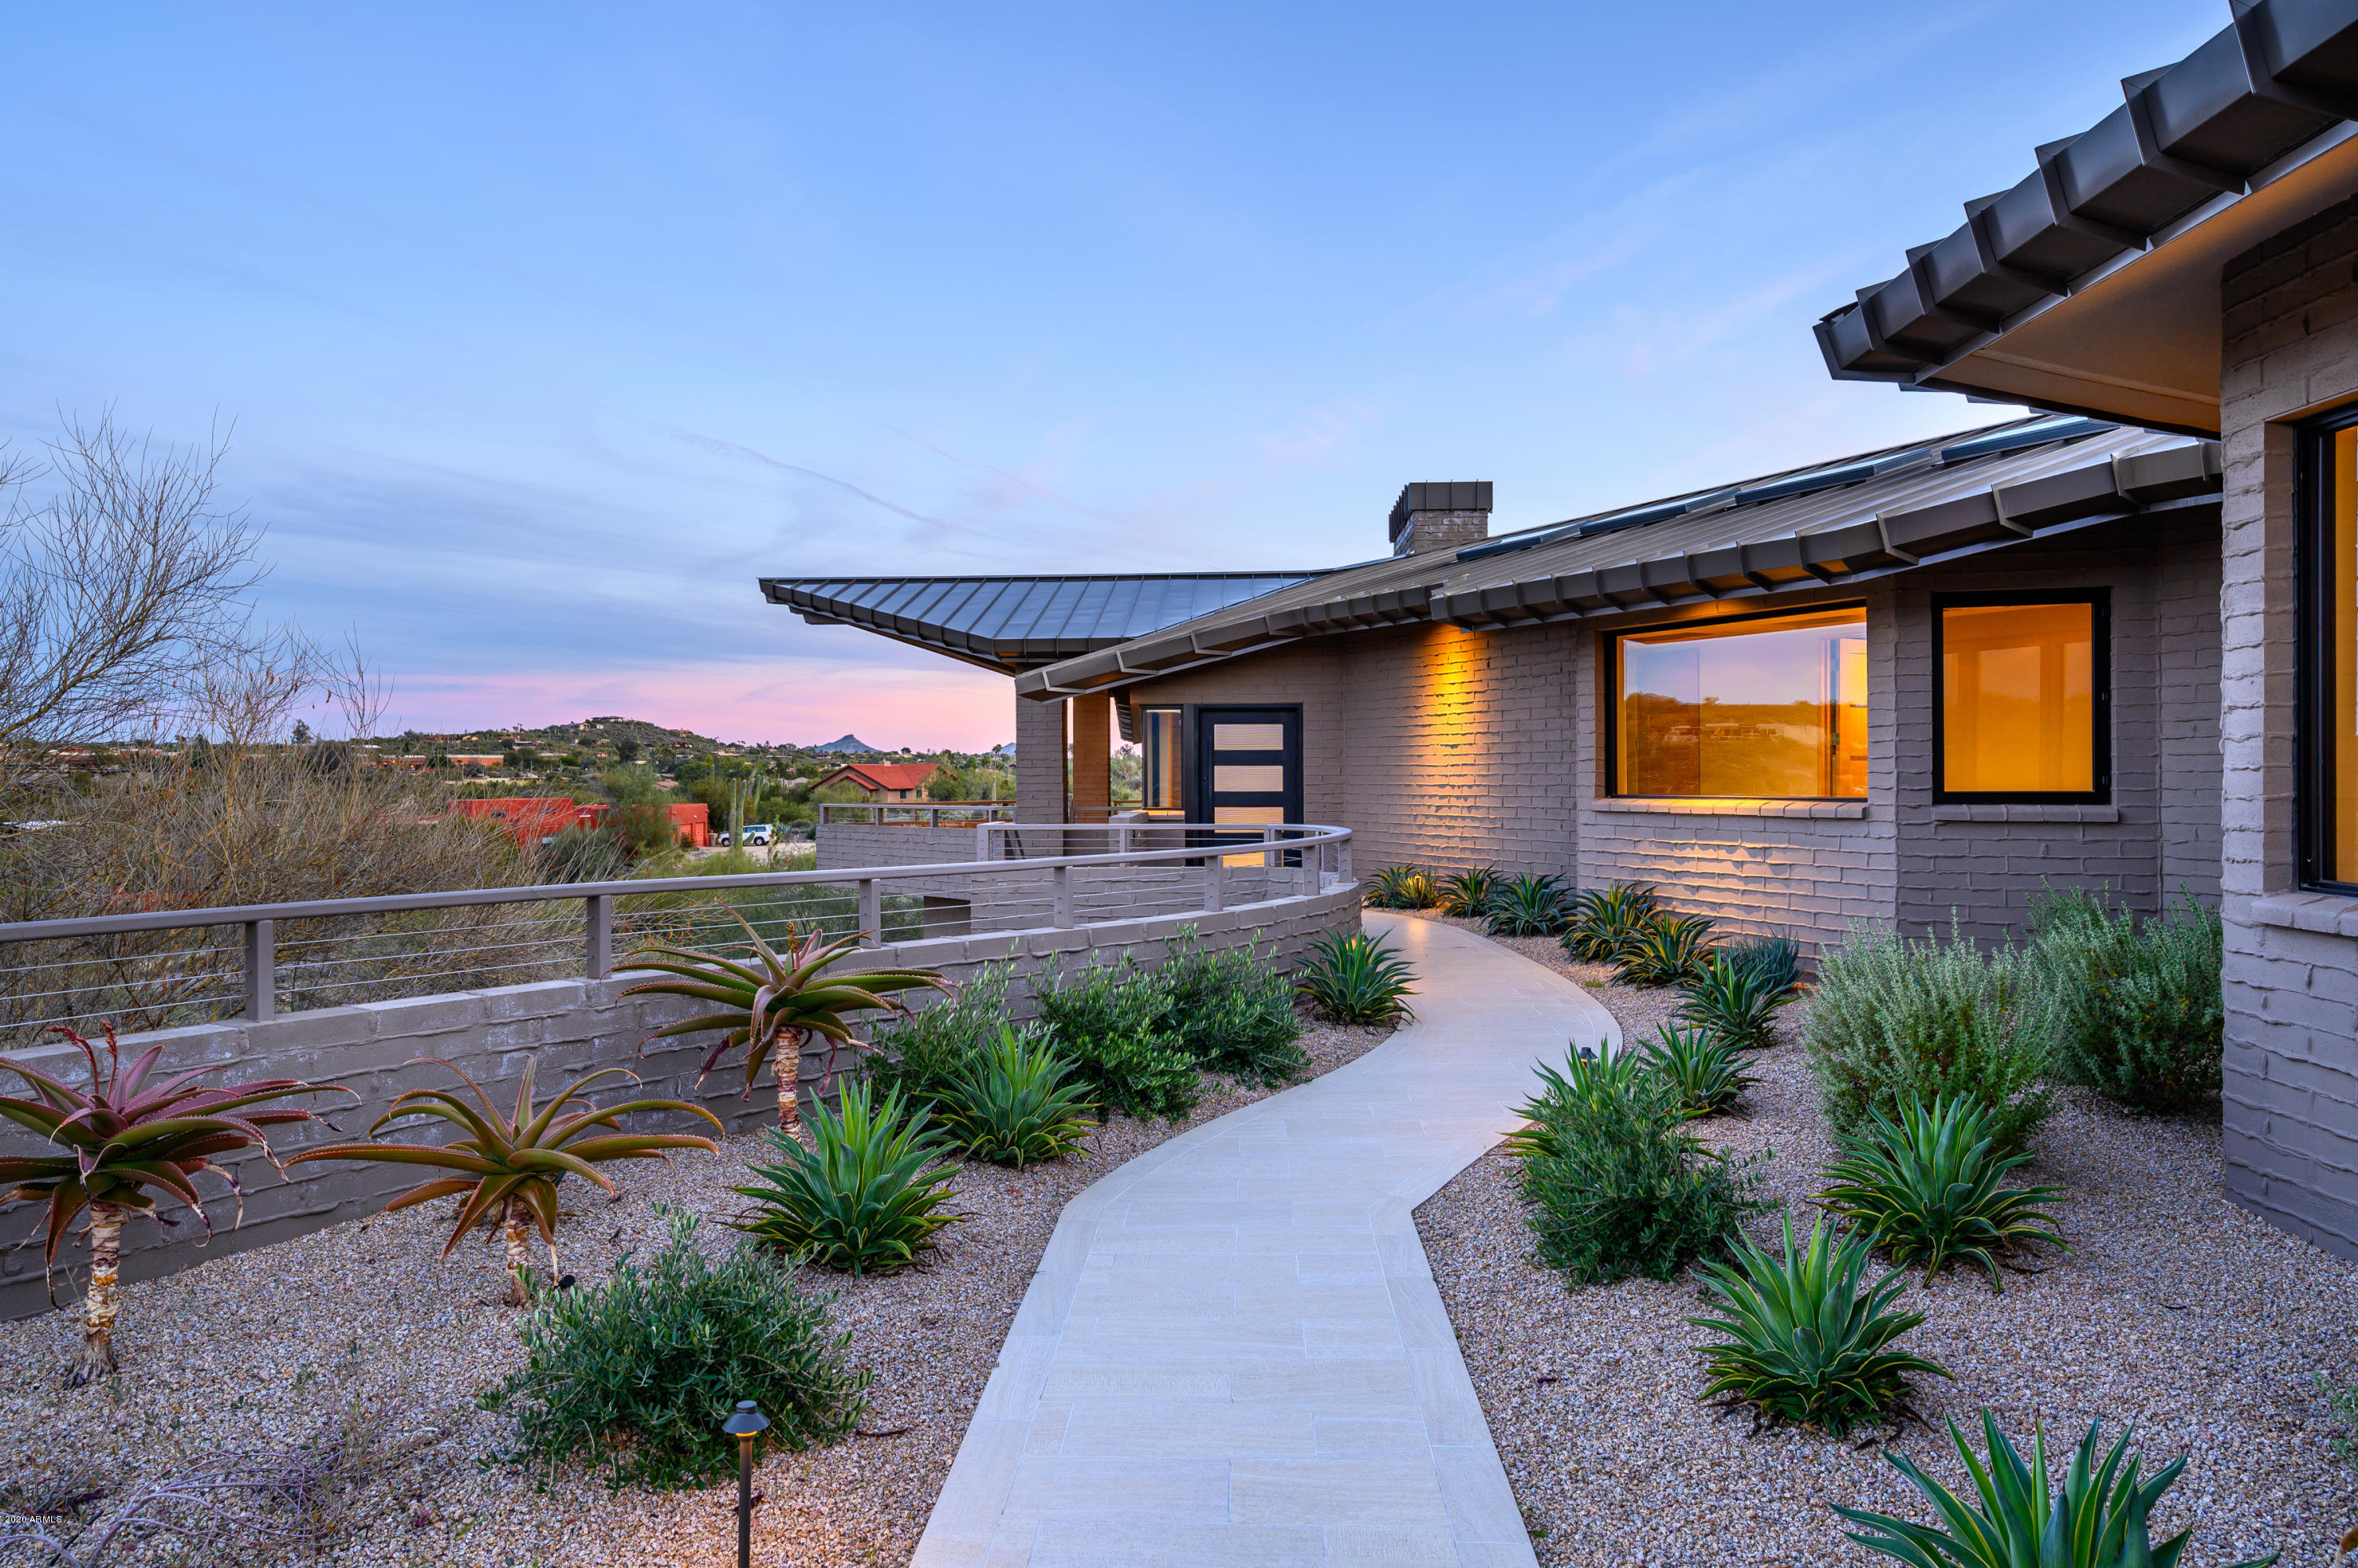
Timeless Desert Contemporary residence on the northeast slope of Black Mountain within the Gated Community of Nighthawk.  Consummate low maintenance design plus highest level of workmanship that will last a century. Renowned architect Gerry Jones has fashioned a lasting gem here with his 68 years of experience in architecture and construction, as well as 17 years teaching extreme terrain mountain design at Frank Lloyd Wright's Taliesin West. Nighthawk is a quiet gated community containing only eight multi-acre lots. This distinctive 3.15 -acre site is the  largest site within Nighthawk, includes lush Sonoran vegetation, huge granite boulders, desert wildlife and breathtaking views over Carefree, AZ. Please watch home's MOTION VIDEO, then Open the Document File to learn more about this home See Continental mountains. Like all of Jones' custom residences this home is designed in harmony with nature, resting gently into the curves and rocks of the land. The beauty of this 5,270 square foot 5 Bedroom, 5.5 Bath masterpiece includes long slender lines, Jones' trademark intricate roof, deep overhangs for shade, and extensive windows embracing views of Black Mountain and its surrounding valley. Fourteen skylights sprinkled throughout the residence soften the midday light. 
In addition to its beauty, this home is built far beyond legal code, using construction standards that will allow it to remain structurally sound for 125  150 years. With masonry construction, a standing seam roof, and natural landscaping, it requires very little maintenance. Green building materials and energy saving features keep operating costs to a minimum. Interior finishes are low-maintenance yet high in quality. Enjoy the Peace and Quiet of your desert surroundings in a home that does not require constant upkeep. All in all, this jewel is a beautiful low-maintenance home built to last for generations.
#6024661

Carefree

37251 N Nighthawk Way

5 Beds

None Baths

5,270 Sq.Ft.

$3,800,000

MLS#: 6024661
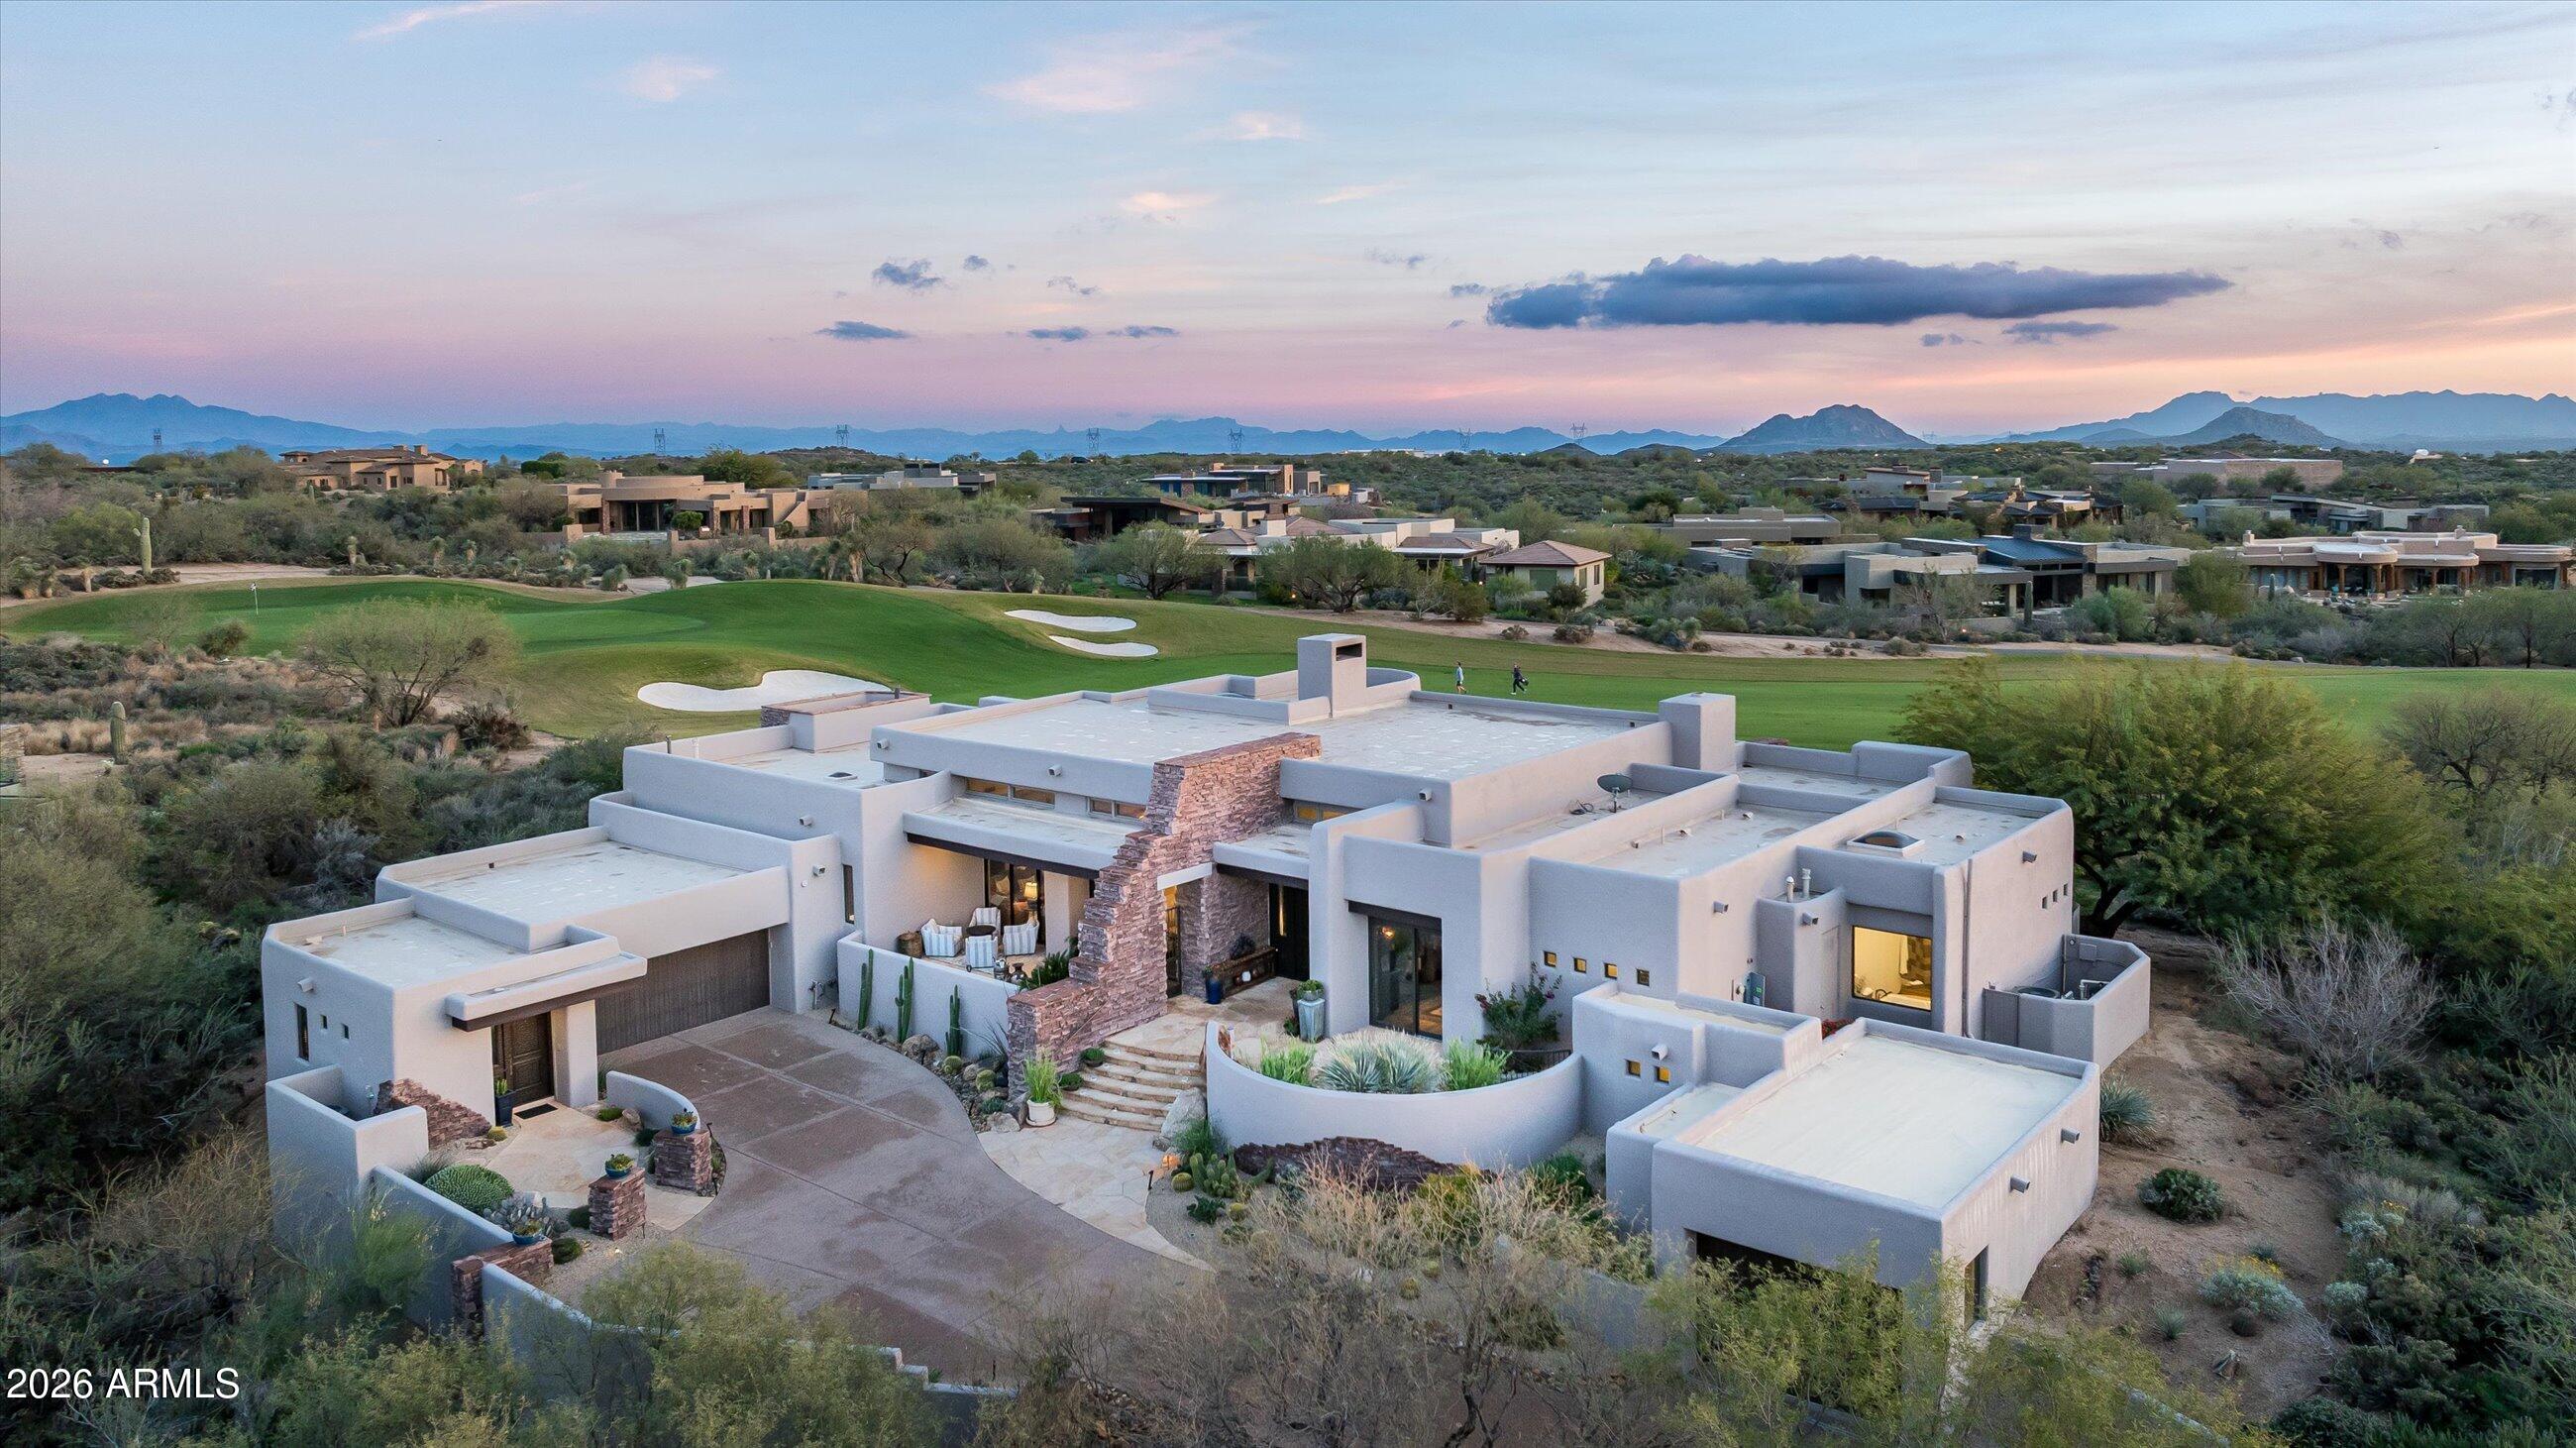
**GOLF MEMBERSHIP AVAILABLE.  THE UPDATED 4-BED HOME YOU'VE BEEN WAITING FOR**.   This beautiful home designed by Bing Hu and built by Shiloh was thoughtfully updated for todays buyer while maintaining its architectural integrity. Situated along the 11th fairway of Apache, you will enjoy views of the golf hole, valley to the south and Apache Peak range to the north.  A roomy floor plan offers 4 beds (including a guest casita), 4.5 baths, large Great Room with bar, separate family room, dedicated office, casual and formal dining areas, and a bonus space off the Master Suite.  Buyers will love the warm, transitional aesthetic with updated kitchen, updated bathrooms, and beautiful furnishings throughout.   Step outside to a spacious patio area offering multiple places to entertain.  Covered dining, outdoor kitchen, double-sided fireplace, TV lounge.  A spacious pool, spillover spa and water features add to the experience.  A fenced and gated dog relief area sits off the master at the end of the main patio for your 4-legged friend(s).
#6998915

Scottsdale

11343 E APACHE VISTAS Drive

4 Beds

4 Baths

5,171 Sq.Ft.

$3,800,000

MLS#: 6998915

* Listings identified with the FMLS IDX logo come from FMLS and are held by brokerage firms other than the owner of this website. The listing brokerage is identified in any listing details. Information is deemed reliable but is not guaranteed. If you believe any FMLS listing contains material that infringes your copyrighted work please click here to review our DMCA policy and learn how to submit a takedown request. © 2024. First Multiple Listing Service, Inc.
Stunning Views and more

Featured listing

Stunning Views and more

Browse Properties

Categories

Homes Tailored to Your Lifestyle

Buyers Guide

Buying a home is one of the most exciting milestones of your life.

View more

Sellers Guide

Putting your home on the market can be a stressful process, especially when you don’t know what to expect.

View more

Market report

With just a few clicks, you'll gain instant access to valuable insights about the real estate market, including trends, property values, and community analytics.

View more

Home value

Unlike automated valuations, our hands-on review will provide a comprehensive opinion of your home’s value while considering important interior elements and other location intangible factors that machine algorithms so often miss.

View more

Buyers resources

Guides on financing, inspections, and choosing the right Realtor for a smooth home purchase.

Sellers resources

Practical tips on staging, pricing, and preparing your home to attract buyers and maximize your sale.

Send a message

Message successfully sent.

Preferred Agent

Preferred Area

Preferred City

Reason for contacting?

I agree to receive email communication and understand I can unsubscribe at any time.

I agree to be contacted by The Mandy Gold Team | Haymore Real Estate LLC via call, email, and text for real estate services. To opt out, you can reply 'stop' at any time or reply 'help' for assistance. You can also click the unsubscribe link in the emails. Message and data rates may apply. Message frequency may vary. Privacy Policy

Sign In Sign Out

Virtual Assistant

Would you like to take the next step with this property? We can help you schedule a showing or virtual tour, or send you more details.

Yes, I would like more information.

Thank You for Your Reply, One of Our Agents will contact you as soon as possible

No, maybe later.

Thank you, you can always contact me via email, phone number or through the contact form.

Realhub AI

Lucy - Your AI-Powered Realtor

Update Your Temporary Password

Personalize your search

Enter your email and we'll notify you immediately when new listings match what you're looking for.

or enter email address

Already have an account ? Login here

Continue your home search

Preferred Area

Preferred City

I agree to receive communications and understand I can unsubscribe at any time.

I agree to be contacted by The Mandy Gold Team | Haymore Real Estate LLC via call, email, and text for real estate services. To opt out, you can reply 'stop' at any time or reply 'help' for assistance. You can also click the unsubscribe link in the emails. Message and data rates may apply. Message frequency may vary. Privacy Policy

Already have an account ? Login here

We use cookies

We use cookies primarily for analytics to enhance your experience. By accepting, you agree to our use of these cookies. You can manage your preferences or learn more about our cookies policy.