Thinking of selling?

Trusted Real Estate Experts in Sierra Vista, Fort Huachuca, Benson, and Bisbee Arizona

  • Nearby me

Popular Features

Community Features

Association

Property Features

Waterfront

View

Exterior Features

Interior Features

Style

E-Alert name

Properties

10000 properties match your criteria

Residence 2109 is a 3-bedroom + den, 3.5-bath residence offering 2,915 sq ft indoors and an expansive 601 sq ft terrace with sweeping views
of Camelback Mountain. The chef's kitchen, spa-like baths, and seamless indoor-outdoor living make this a true
architectural retreat.
#7067815

Scottsdale

5050 N CAMELBACK RIDGE Drive 2109

3 Beds

3 Baths

3,516 Sq.Ft.

$3,895,000

MLS#: 7067815
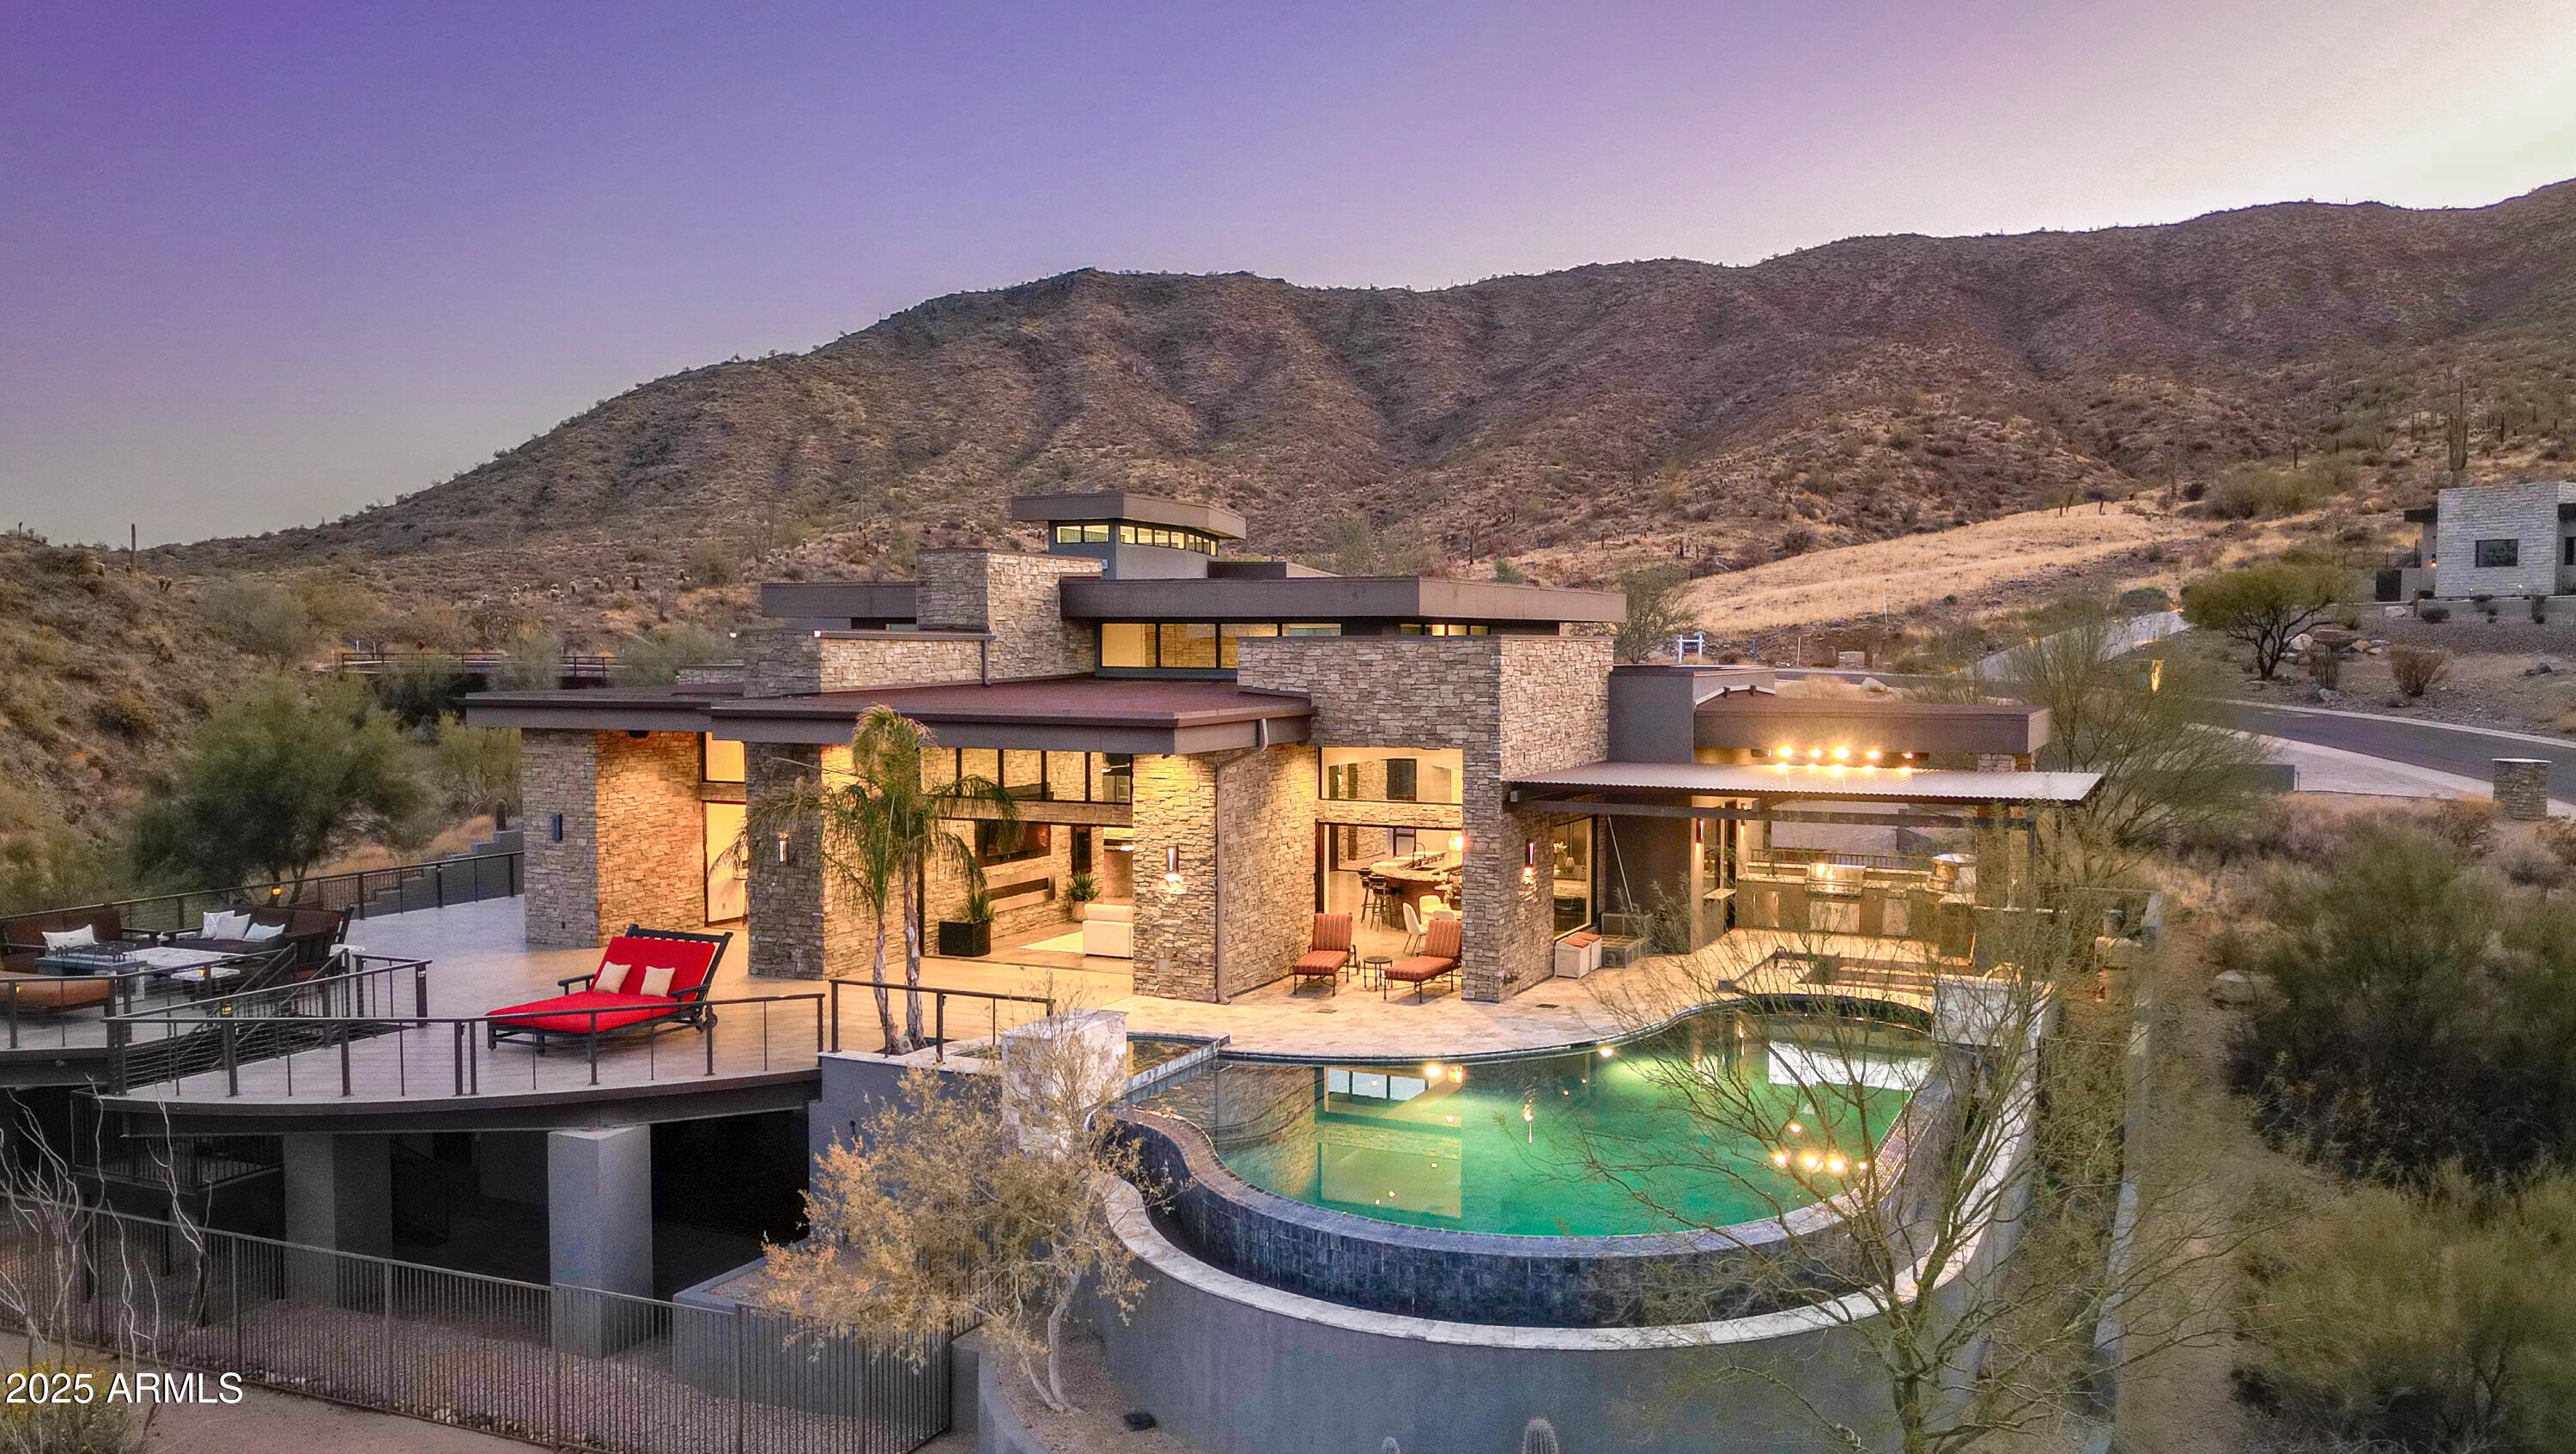
NEW YEAR/ NEW PRICE! One of Fountain Hills Finest!  Set on soul-stirring view lot in the luxury gated enclave of Eagles Nest's, this warm Industrial Contemporary masterpiece by renowned Scottsdale Architect David Ross is a triumph of organic design and site integration. Genius Loci!  Upon entering your guest is gobsmacked by the sheer volume of the space.  Towering multi-leveled ceilings framed by banks of clerestory windows invite soothing precious natural light all around.  The fluid open concept anchored by massive pocket doors promotes the best of Arizona indoor/outdoor living.  Whether entertaining dozens or simply relaxing, the moody Mazatzal Mountains panorama (starring the iconic Four Peaks)  will be your daily backdrop of awe and inspiration. The Gourmet Kitchen is HGTV ready
#6913211

Fountain Hills

16325 N Borrego Trail

4 Beds

3 Baths

6,257 Sq.Ft.

$3,895,000

MLS#: 6913211
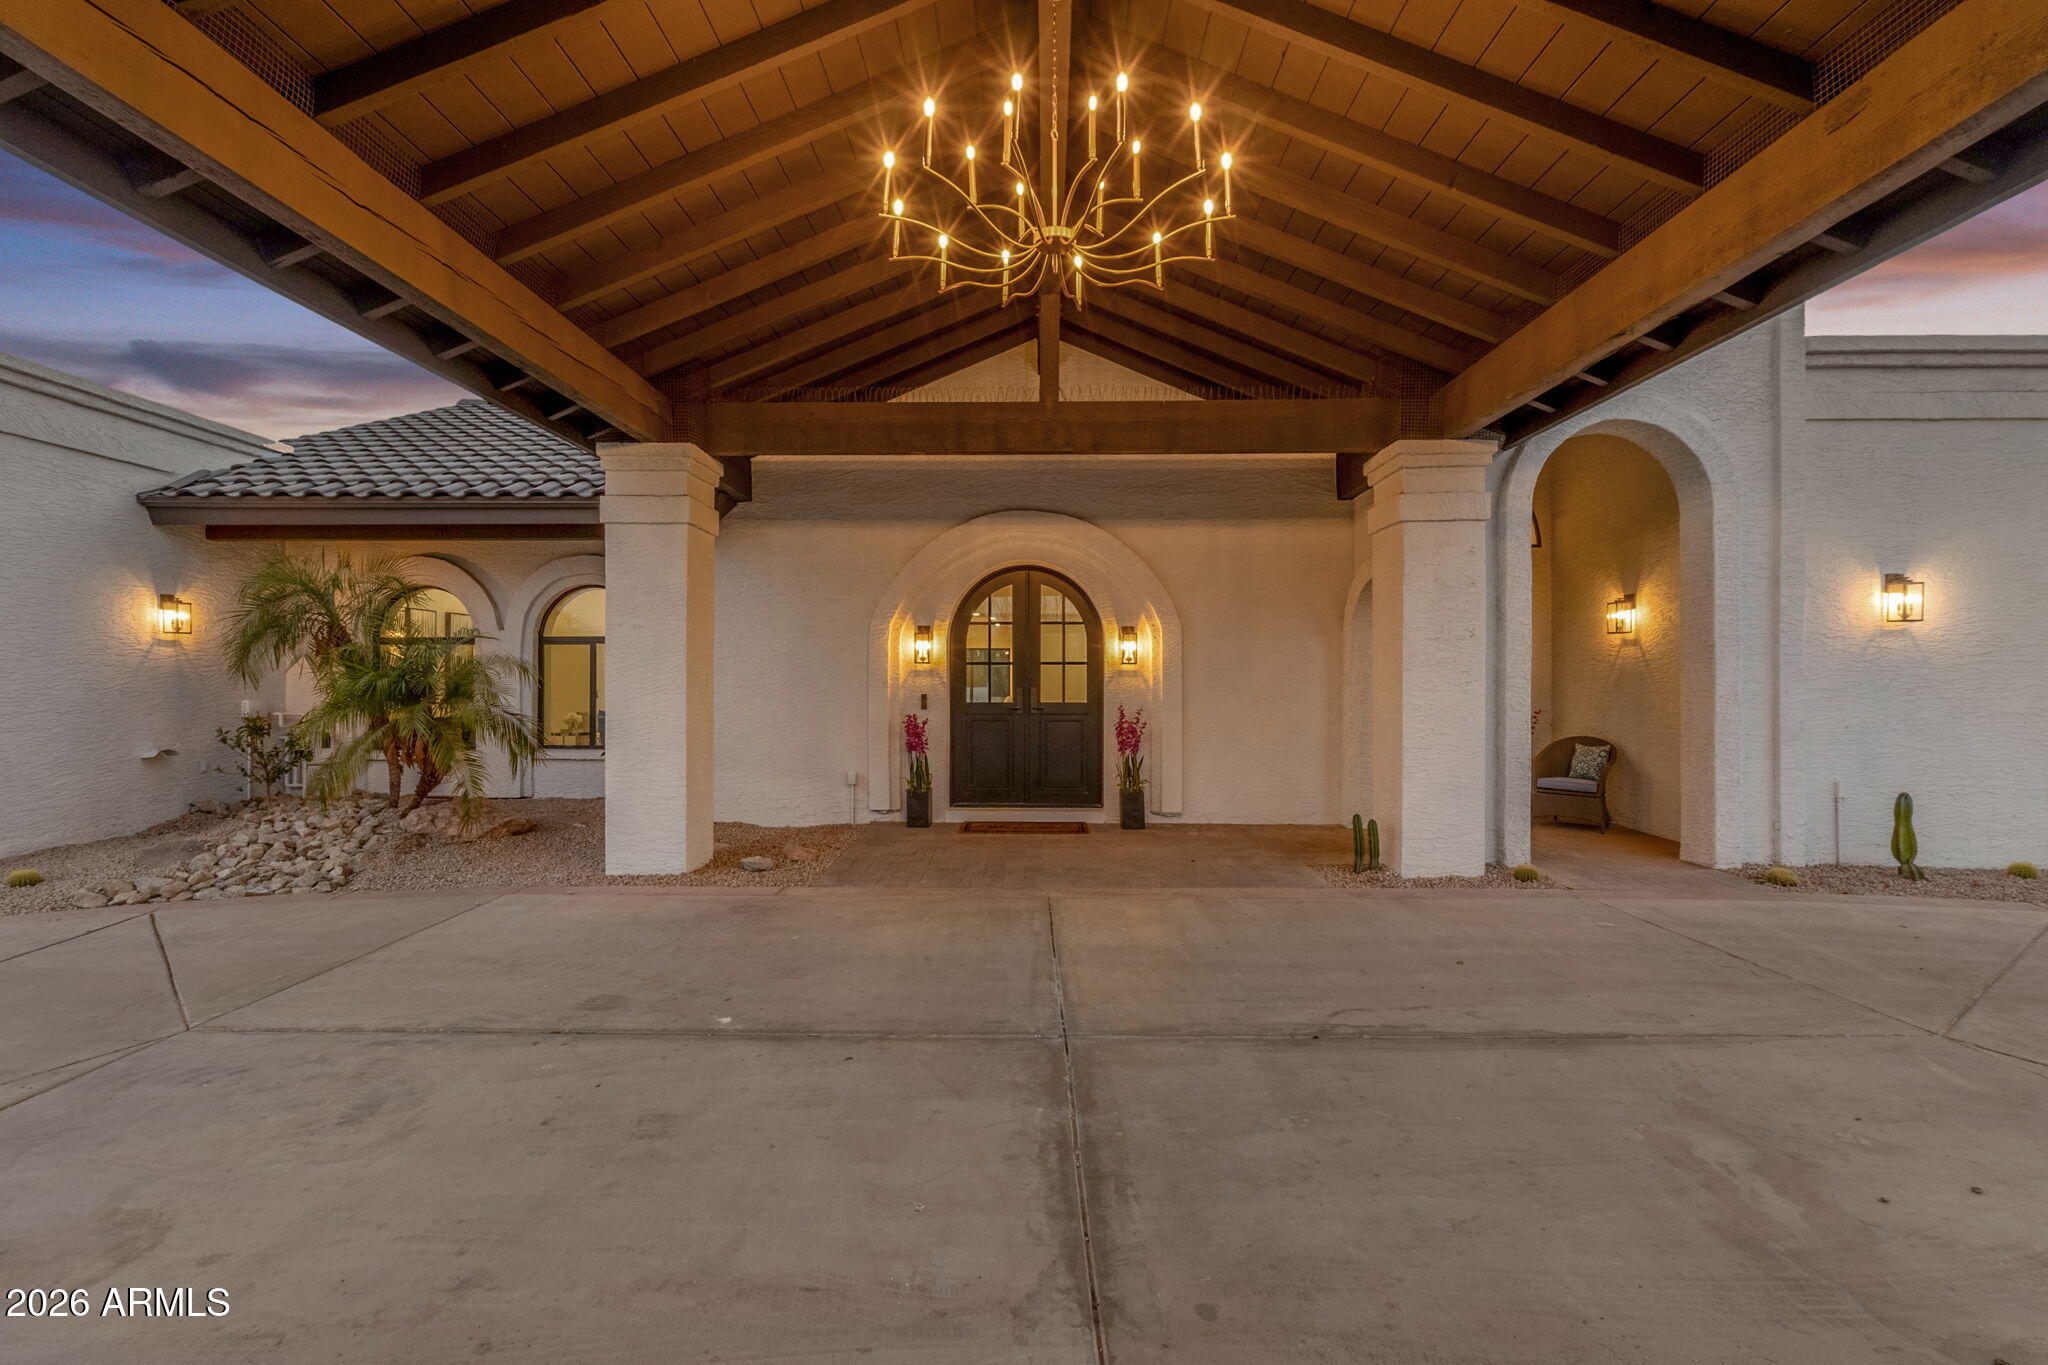
Experience luxury living at its finest in this stunning, fully remodeled estate offering approximately 6,700 square feet of thoughtfully designed living space, including a 5,500-square-foot main residence and a 1,200-square-foot guest house. Featuring 7 spacious bedrooms, 4.5 beautifully appointed bathrooms, and a 5-car garage, this exceptional property combines timeless elegance with modern convenience.

No detail has been overlooked in the top-to-bottom renovation. Enjoy peace of mind with a brand-new roof, new solar system, new HVAC units, and new energy-efficient windows throughout and so much more. The chef's kitchen is a true showpiece, boasting premium finishes, two islands, Cafe appliances, abundant workspace in the butlers pantry, and an ideal layout for entertaining or everyday living. Extensive storage throughout the home ensures everything has its place.

The main house has four bedrooms and three and half baths. The primary bedroom is over 1600 square feet of a spa like feel featuring two large size walk in closets, dual head shower with tub and a room off the bathroom that can be used for a gym, office, or private sitting room just for you! 

Step outside to your own private resort-style oasis, where more than $150,000 was invested in creating an incredible backyard retreat designed for year-round Arizona living. Host unforgettable gatherings relaxing poolside, sitting at the outdoor kitchen watching TV, or enjoying the sunken fire pit. No matter what you do in the backyard you will LOVE it!  

Located on just over an acre with no HOA, this rare property offers the freedom you've been looking for while remaining conveniently close to top-rated schools, shopping, dining, and everyday amenities. This is a one-of-a-kind opportunity to own a completely turnkey luxury estate where every major improvement has already been completed.
#7050578

Scottsdale

12210 N 76TH Place

7 Beds

4 Baths

6,700 Sq.Ft.

$3,895,000

MLS#: 7050578
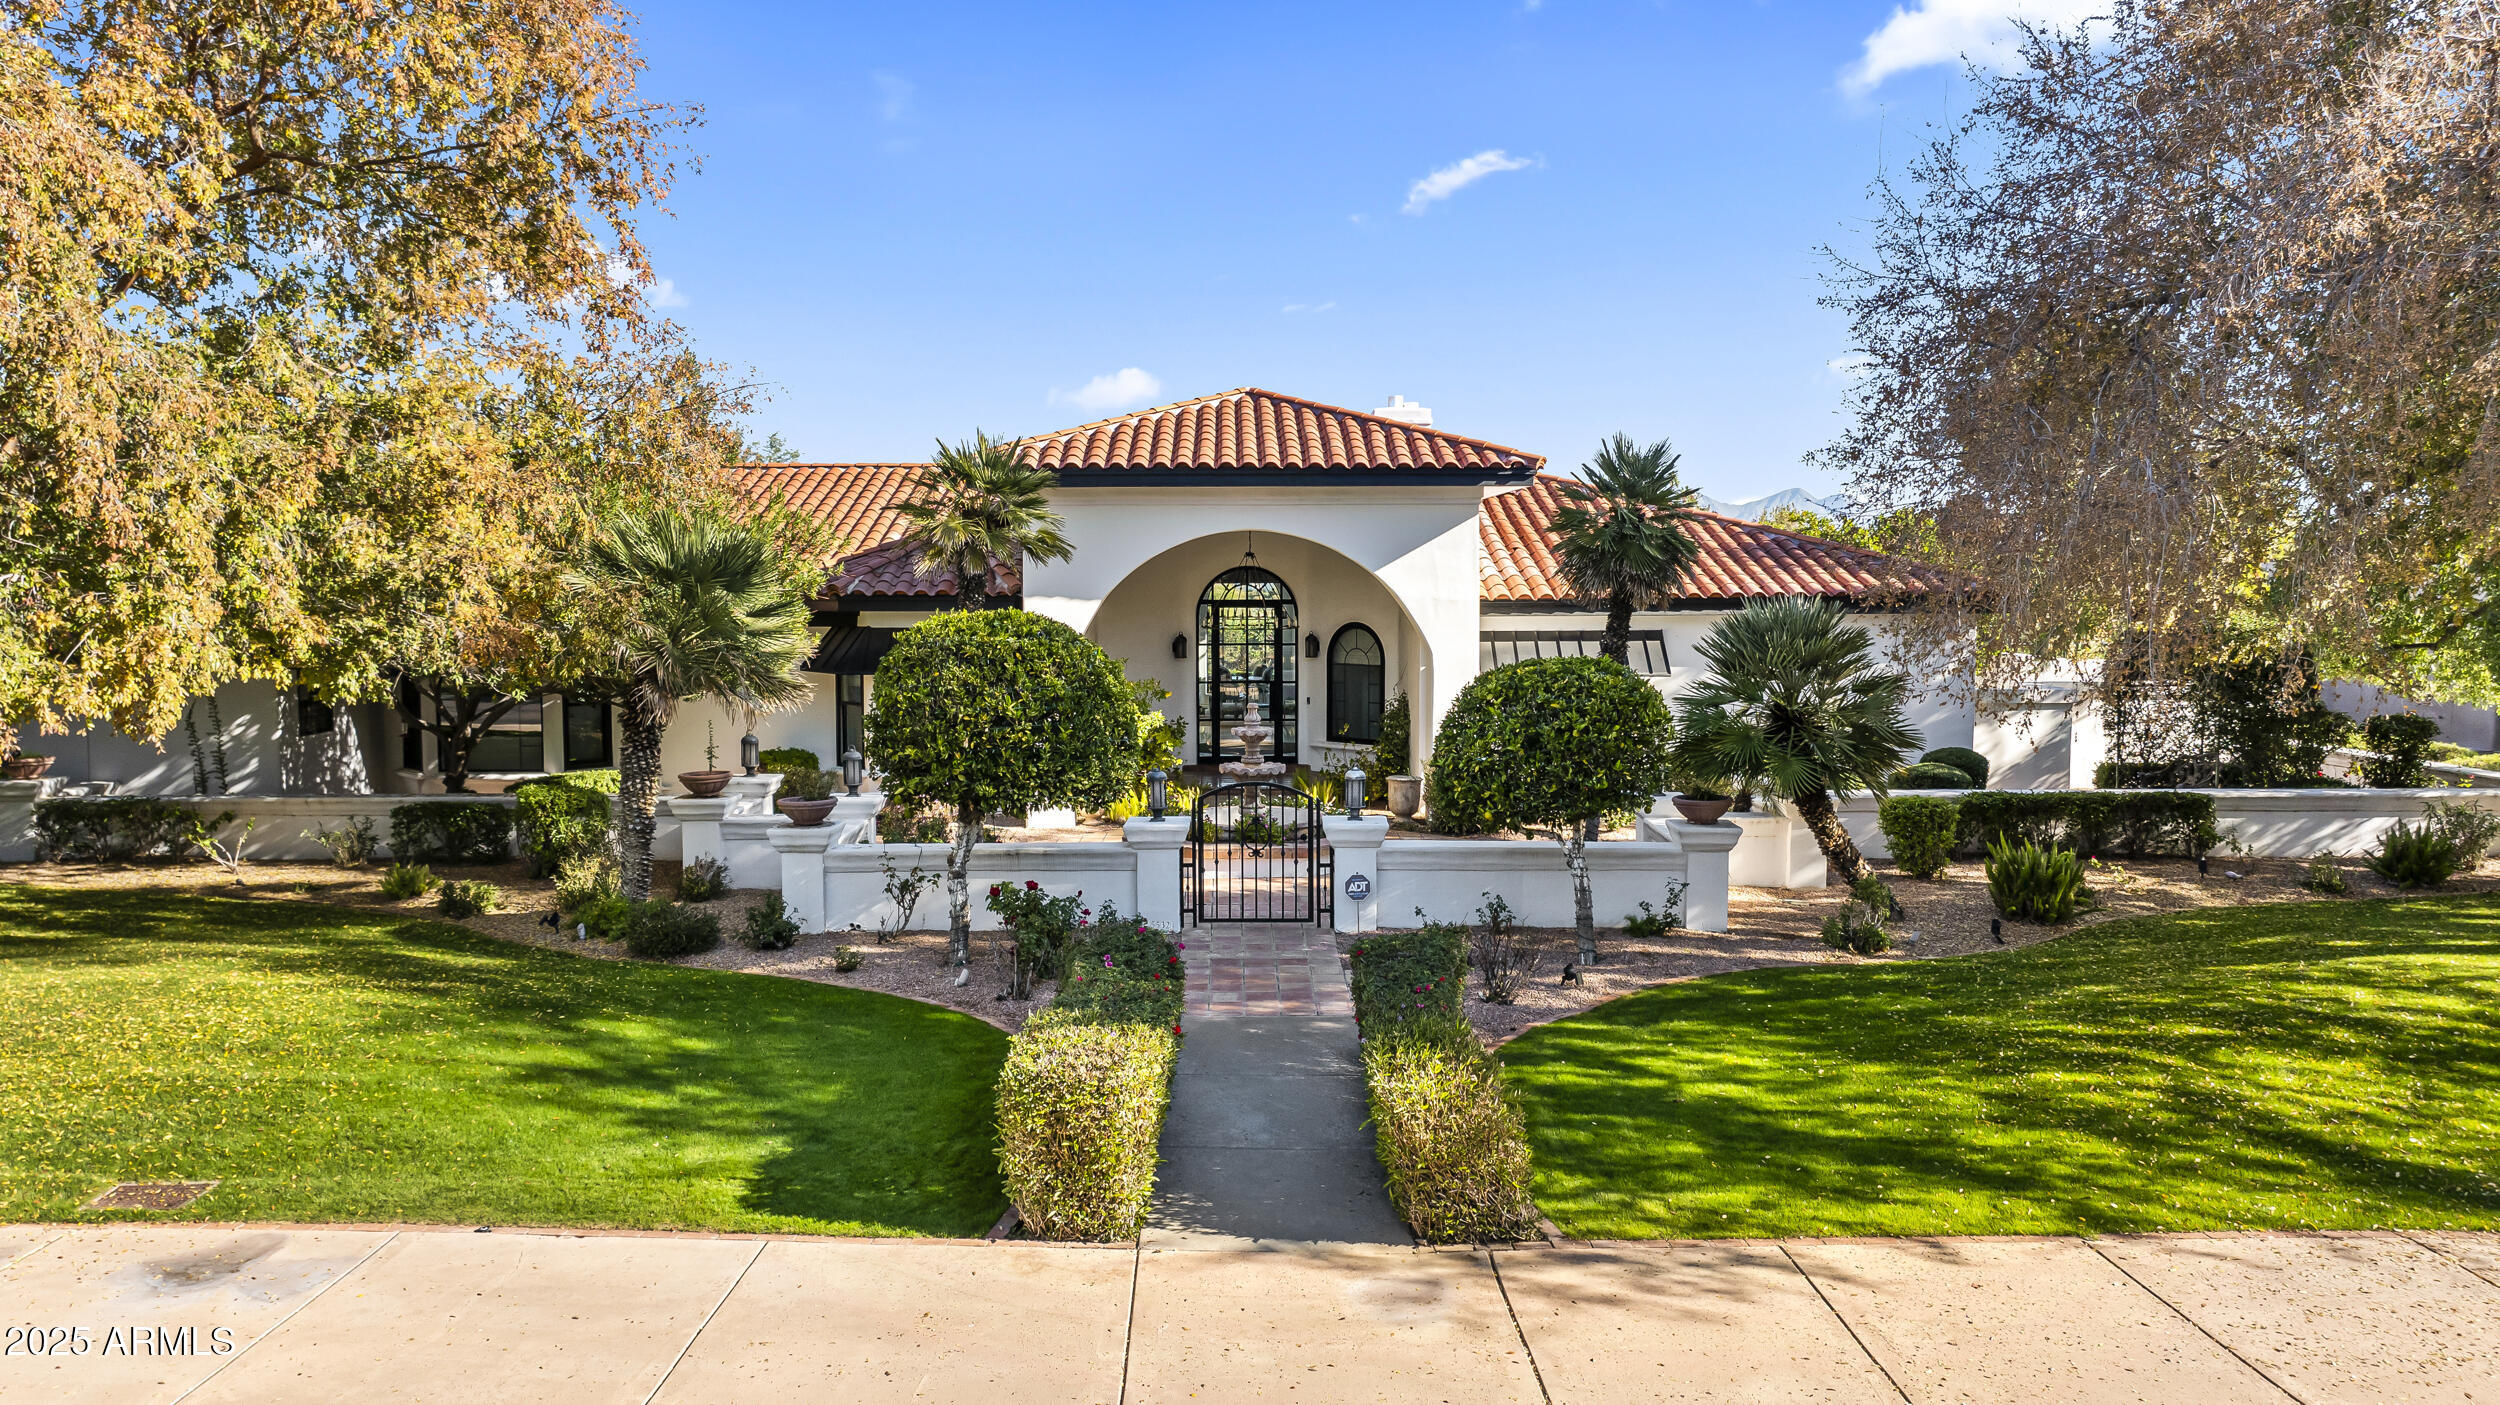
Santa Barbara presence. Completely REMODELED throughout. Porcelain tile floors create continuity. Palladian windows bring in soft light. Fairway views remain open. Ambiente Golf Course ahead. McDowell Mountains beyond. Courtyard arrival feels intentional. Single-level living flows easily. Three en suite bedrooms offer privacy. A wood paneled office adds warmth. The gourmet kitchen is refined. Quartzite stone counters . Two dishwashers. Walk-in pantry. It opens to a beamed family room with one of three fireplaces. The primary suite feels dramatic. His and hers closets. Rear patios stay private. Mature landscaping surrounds the home. Designer finishes throughout. High-end. Timeless.
#7003441

Paradise Valley

5532 E SANNA Street

3 Beds

3 Baths

4,299 Sq.Ft.

$3,895,000

MLS#: 7003441
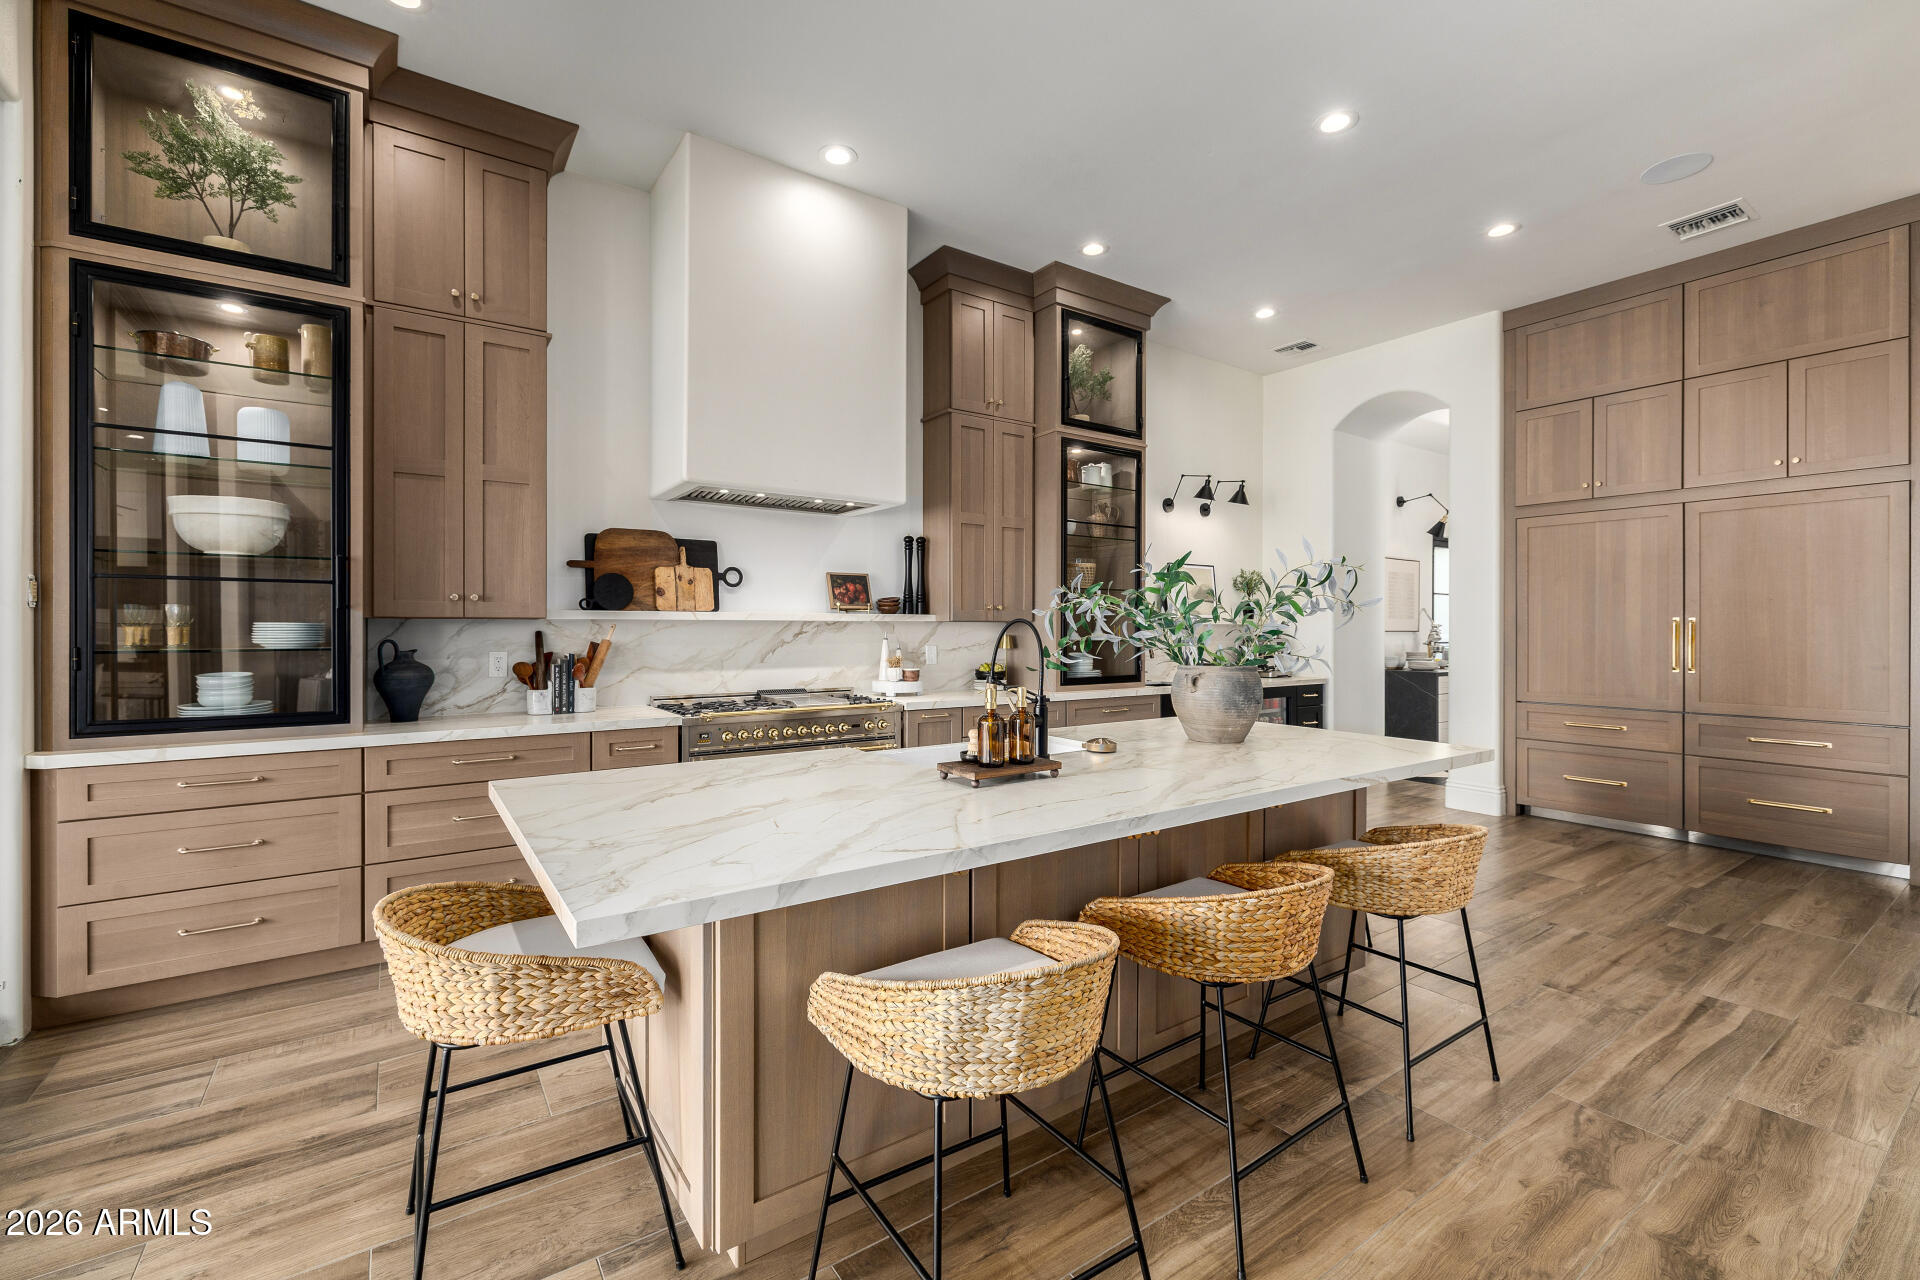
Experience luxurious living in this stunning 6,000 sq. ft. estate located in the custom Circle G community. Situated on nearly an acre within a private cul-de-sac, this fully remodeled home offers the perfect blend of luxury, comfort, and exceptional entertaining spaces. The main residence features four spacious bedrooms with the option for an additional bedroom in the detached structure. All 5 1/2 baths offer designer lighting, fixtures and amenities. Thoughtfully redesigned from top to bottom, the home showcases a wide-open floor plan with seamless indoor-outdoor living. Two expansive retractable glass doors open to a resort-style backyard complete with a sparkling pool, spa, outdoor fireplace, and multiple seating areas--ideal for entertaining or relaxing. The oversized covered patio is equipped with heaters and misters, creating a year-round outdoor living experience, perfect for hosting and watching sporting events. At the heart of the home is a chef's kitchen featuring custom cabinetry, sleek Dekton countertops, built-in refrigerator, coffee bar w/ beverage fridge, Scotsman nugget ice machine, and a striking 48-inch Ilve range. A secondary prep kitchen elevates functionality and style with checkered flooring, double ovens, additional cooktop, refrigerator, and a walk-in pantry--perfect for entertaining on any scale. The wine wall and bar area provide another spot to entertain and wow your guests with sub zero double freezer drawers, courtyard access and multiple TV's to chose from.The luxurious primary suite offers a spa-like bathroom with a soaking tub, oversized walk-in shower, and professionally designed closet, providing exceptional storage. The finished basement adds incredible versatility with a large living area, full bedroom, bathroom, and kitchen--ideal for guests or multi-generational living. Additional upgrades include all-new windows, custom cabinetry throughout, updated insulation, permanent holiday lights, and control 4 system. Add an outdoor BBQ area, sport court with LED lighting, new turf and lots of room to play - this home has it all!  The attached garage offers space for 3 cars and the additional height allows for a lift - the detached garage is currently designed as an upscale game room with a full bath but can easily be converted back to a two-car garage or private guest quarters.With unparalleled attention to detail and countless upgrades, this exceptional property is designed to impress!
#7011776

Chandler

2564 E TEAKWOOD Place

4 Beds

5 Baths

5,654 Sq.Ft.

$3,895,000

MLS#: 7011776

New on site 2 days ago
New construction, custom hillside home, located in a private gated enclave of Sonoran Mountain Ranch. Enter through the front courtyard into an impressive great room and statement kitchen overlooking the resort-style heated pool & spa. The kitchen showcases custom cabinetry, Sub-Zero & Wolf appliances, separate walk-in pantry and speakeasy-style bar. Western Window Systems create seamless indoor-outdoor living with views of the pool and hillside setting. Offering 6 bedrooms, 5.5 baths + office, including an attached guest suite with private entrance and luxurious primary retreat with sitting room, spa-inspired bath and oversized closet. Car enthusiasts will appreciate the expansive 6-car garage, with an interior staircase leading to a substantial bonus/storage room above.
#7079682

Peoria

7340 W BROOKHART Way

6 Beds

5 Baths

N/A

$3,895,000

MLS#: 7079682
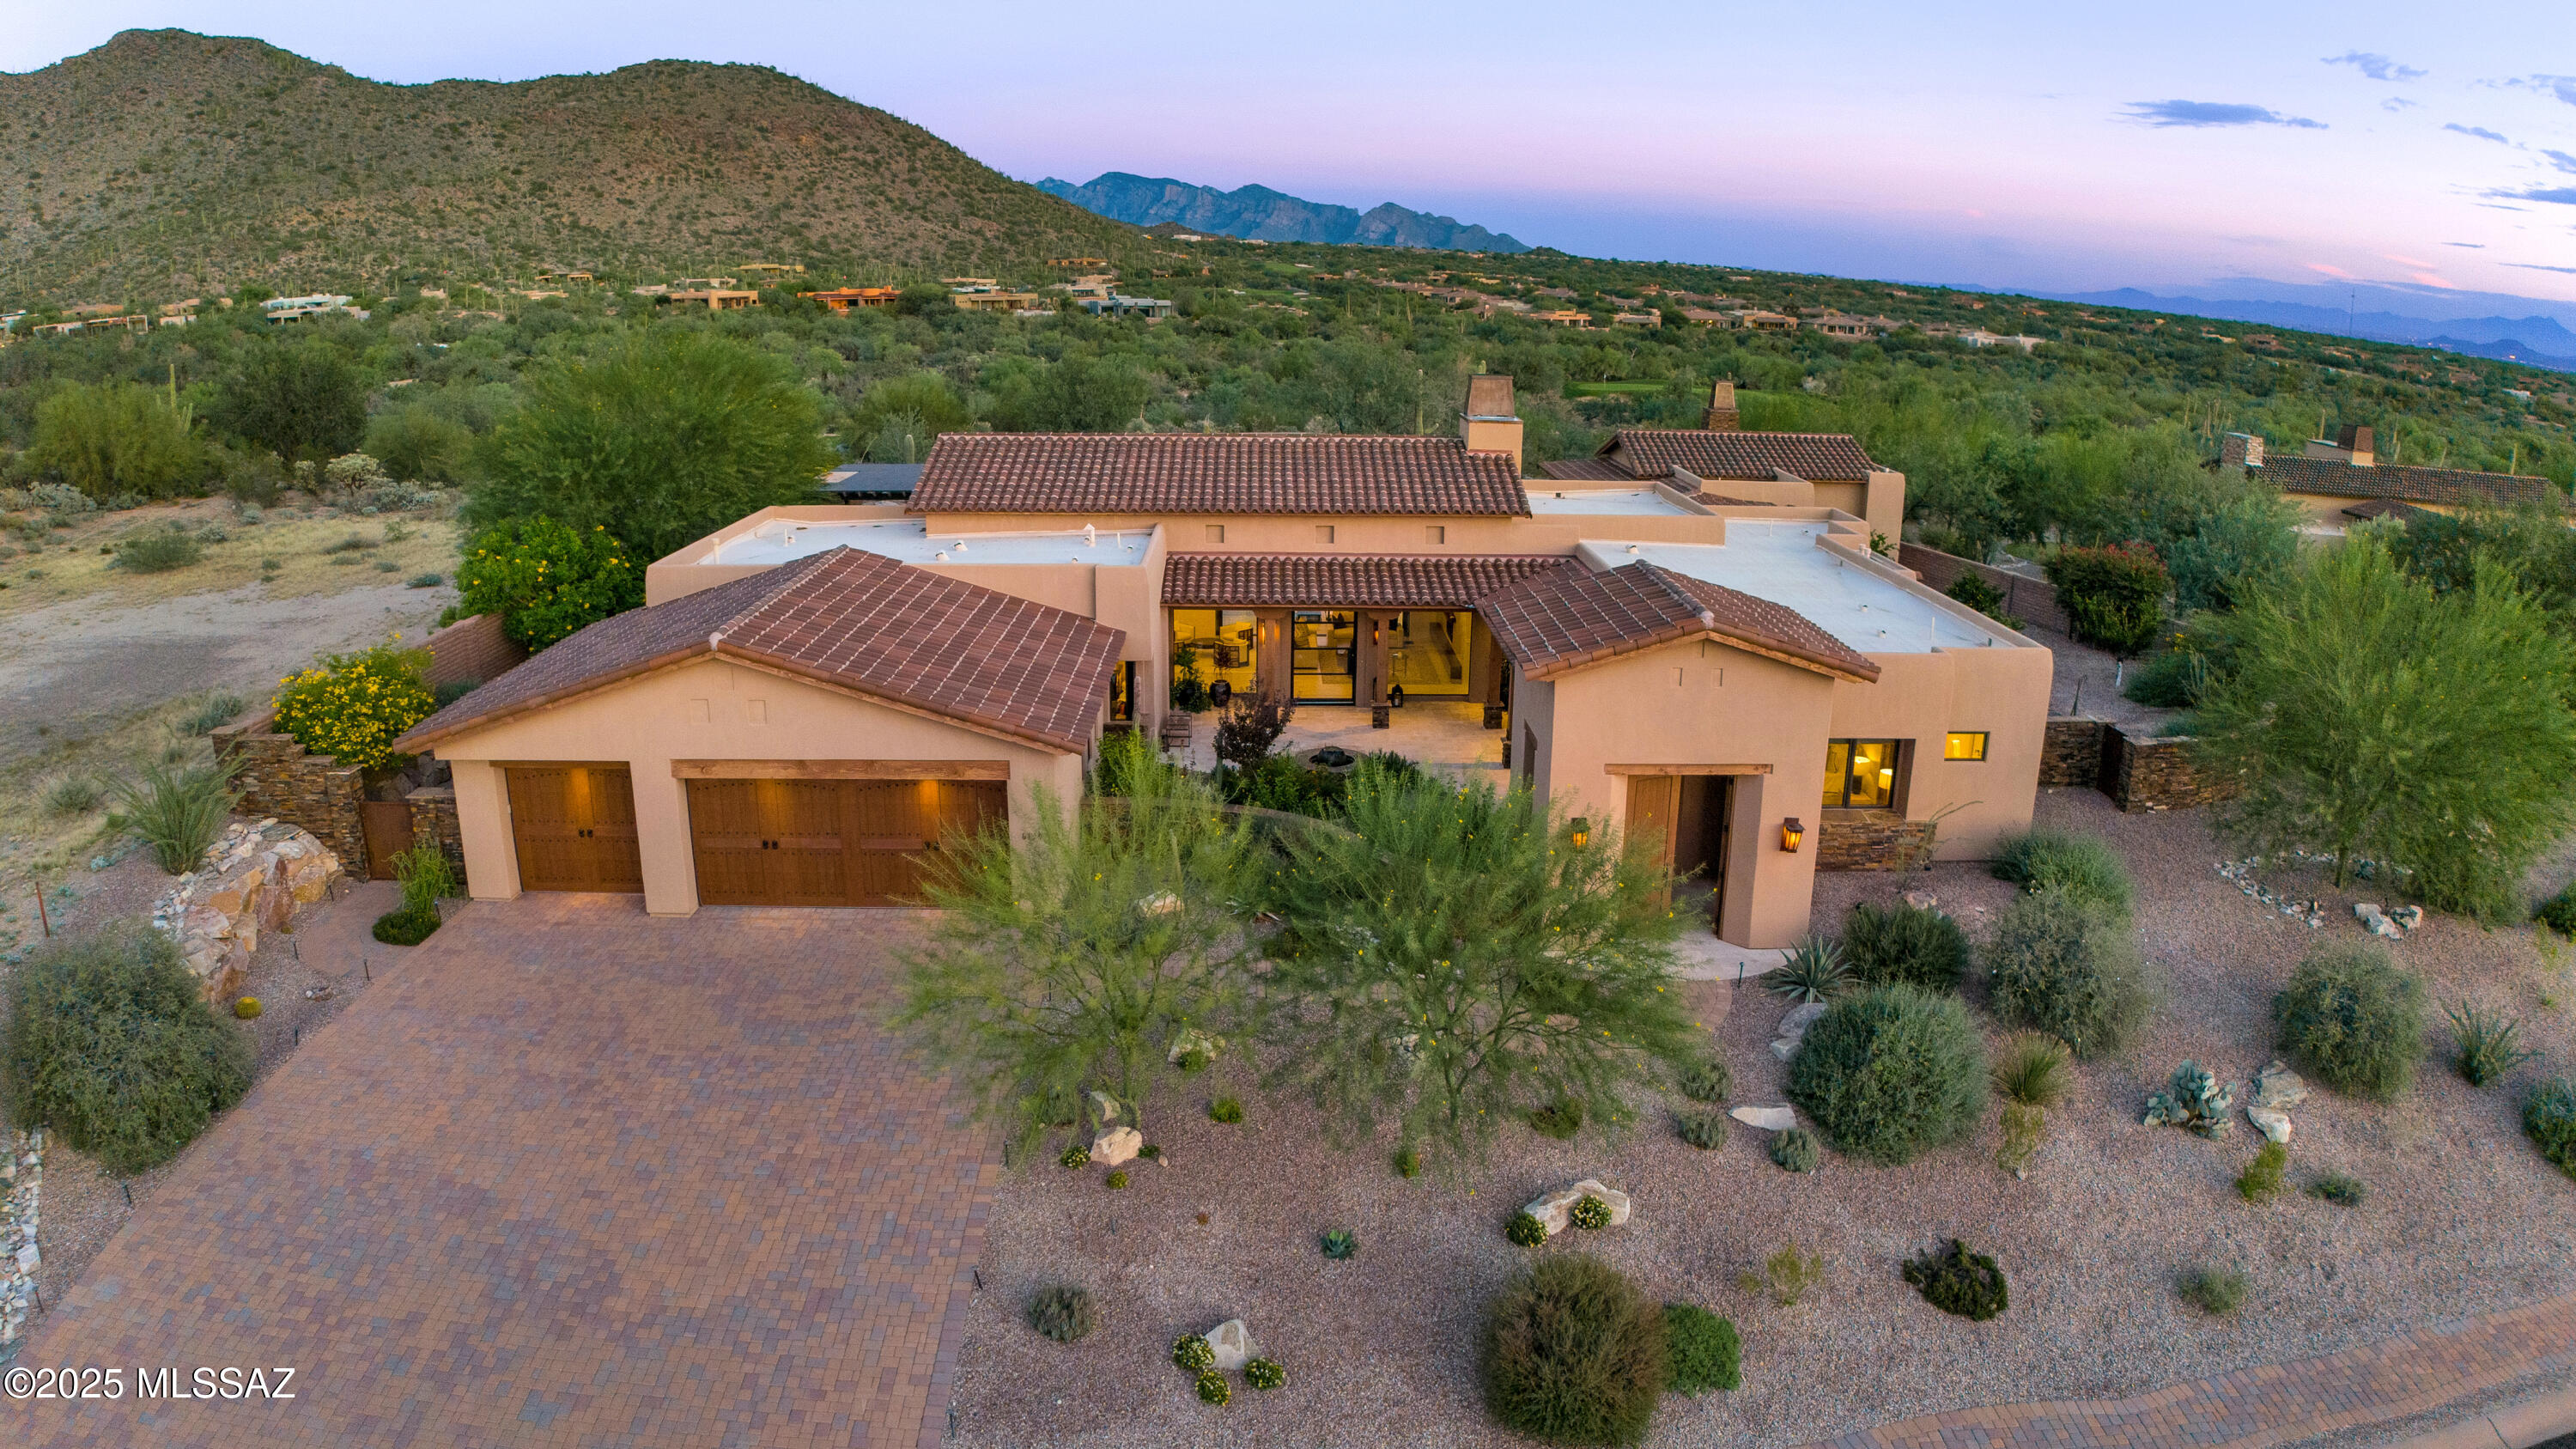
Experience refined desert living at The Ritz-Carlton Residences, Dove Mountain. Set on a spacious homesite with stunning panoramic views, this thoughtfully designed residence embodies sophisticated desert contemporary style. 

The impressive main house offers three spacious ensuite bedrooms plus a den. The open layout showcases elegant architectural lines, refined finishes, and seamless indoor-outdoor living. 
A separate guest casita with bedroom & living area is perfect for visitors. 

Outside, the resort-style backyard features a sparkling pool, an entertainer's gazebo, outdoor kitchen, and breathtaking desert and mountain views that define true Arizona luxury living. Owners enjoy access to The Ritz-Carlton Resort, amenities, concierge services, social events and more. This exceptional property offers an unparalleled opportunity to live within one of Arizona's most prestigious resort communities. 

View Website Here:https://listings.kccreativedesign.com/6139-W-Seven-Saguaros-Cir-Marana-AZ-85658-USA
#22528430

Marana

6139 W Seven Saguaros Circle

4 Beds

4 Baths

4,324 Sq.Ft.

$3,895,000

MLS#: 22528430
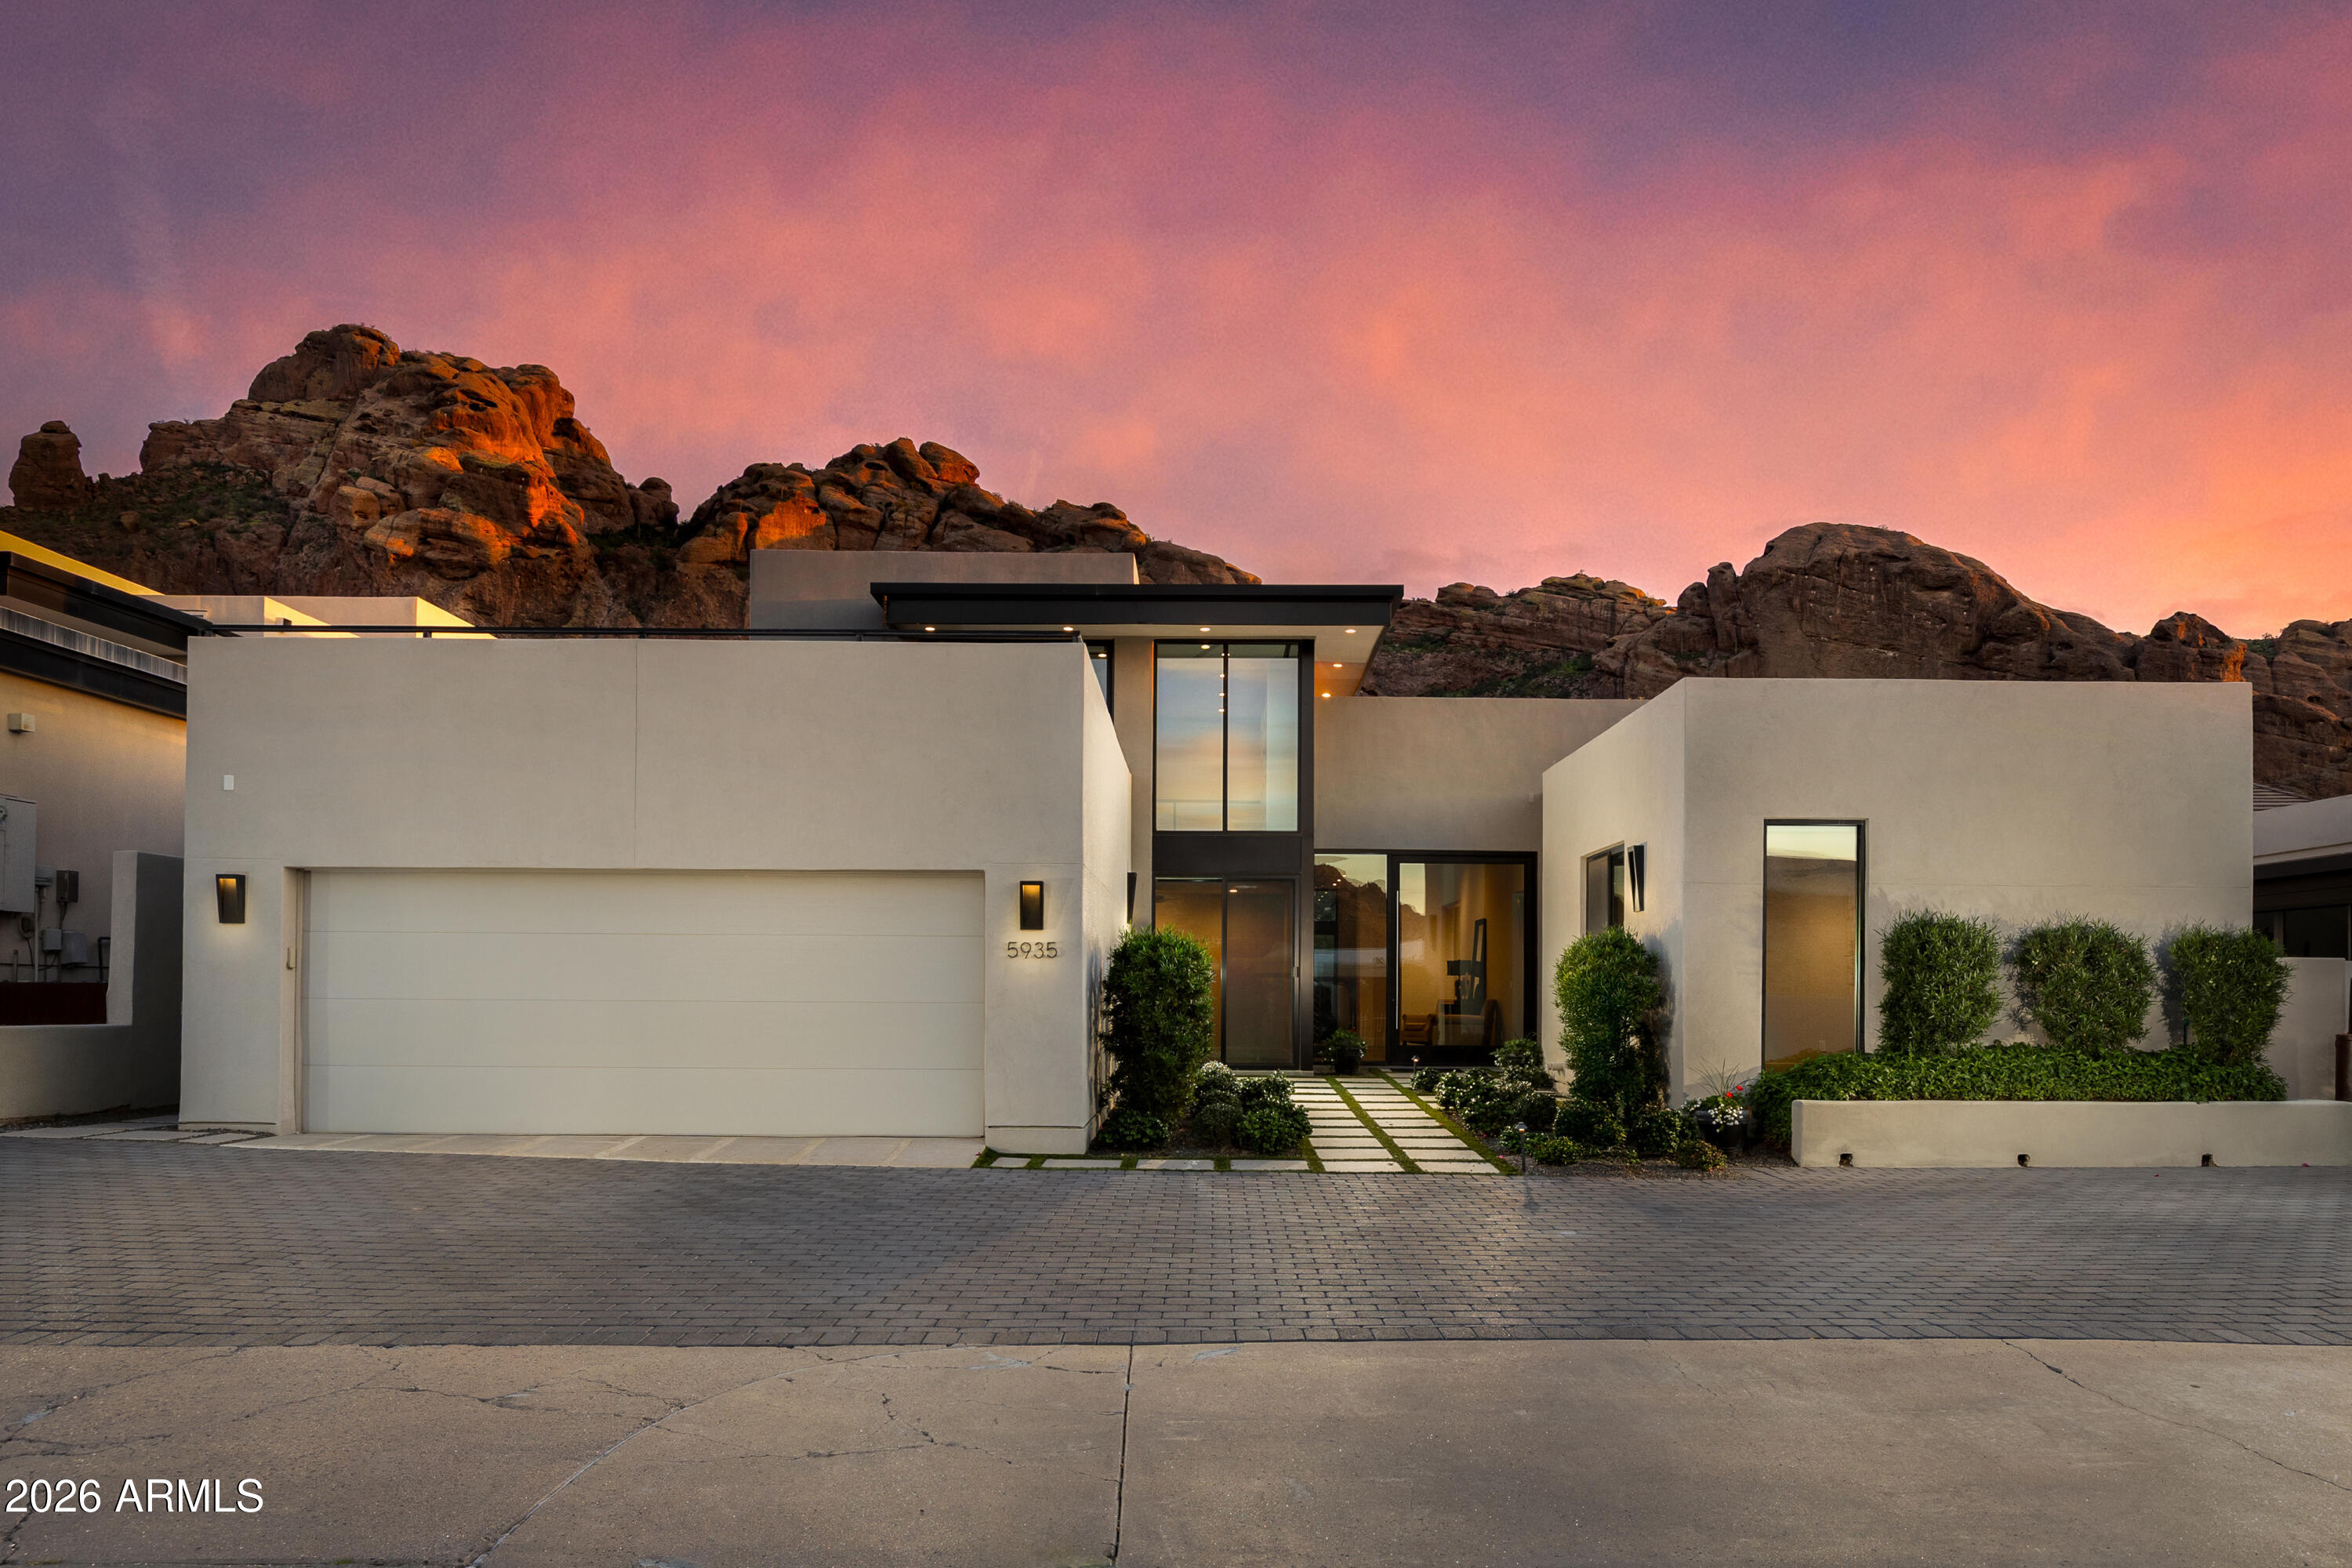
STUNNING CAMELBACK MOUNTAIN VIEWS! The perfect LOCK & LEAVE, in the highly coveted guard gated Echo Canyon community. This property lives completely on ONE LEVEL, with Primary down and copious amounts of NATURAL LIGHT. Upstairs is a generous LOFT STYLE en suite room with a HUGE view patio deck. Enjoy practically 360-degree Mountain and Town of Paradise Valley views. Floor to ceiling windows encapsulates the true majesty of Camelback Mountain. MODERN & practically NEW, this home has been very lightly lived in since its completion in 2019. Featuring Crestron smart home features, electric blinds, and a whole home sound system. All the storage space and amenities you need, with incredibly low maintenance well-manicured landscaping and TOTAL PRIVACY | WELCOME HOME! All TVs, Equipment, outdoor Weber BBQ, Bar Stools, and Patio Furniture are included.
#6962366

Phoenix

5935 N ECHO CANYON Lane

4 Beds

4 Baths

3,732 Sq.Ft.

$3,895,000

MLS#: 6962366
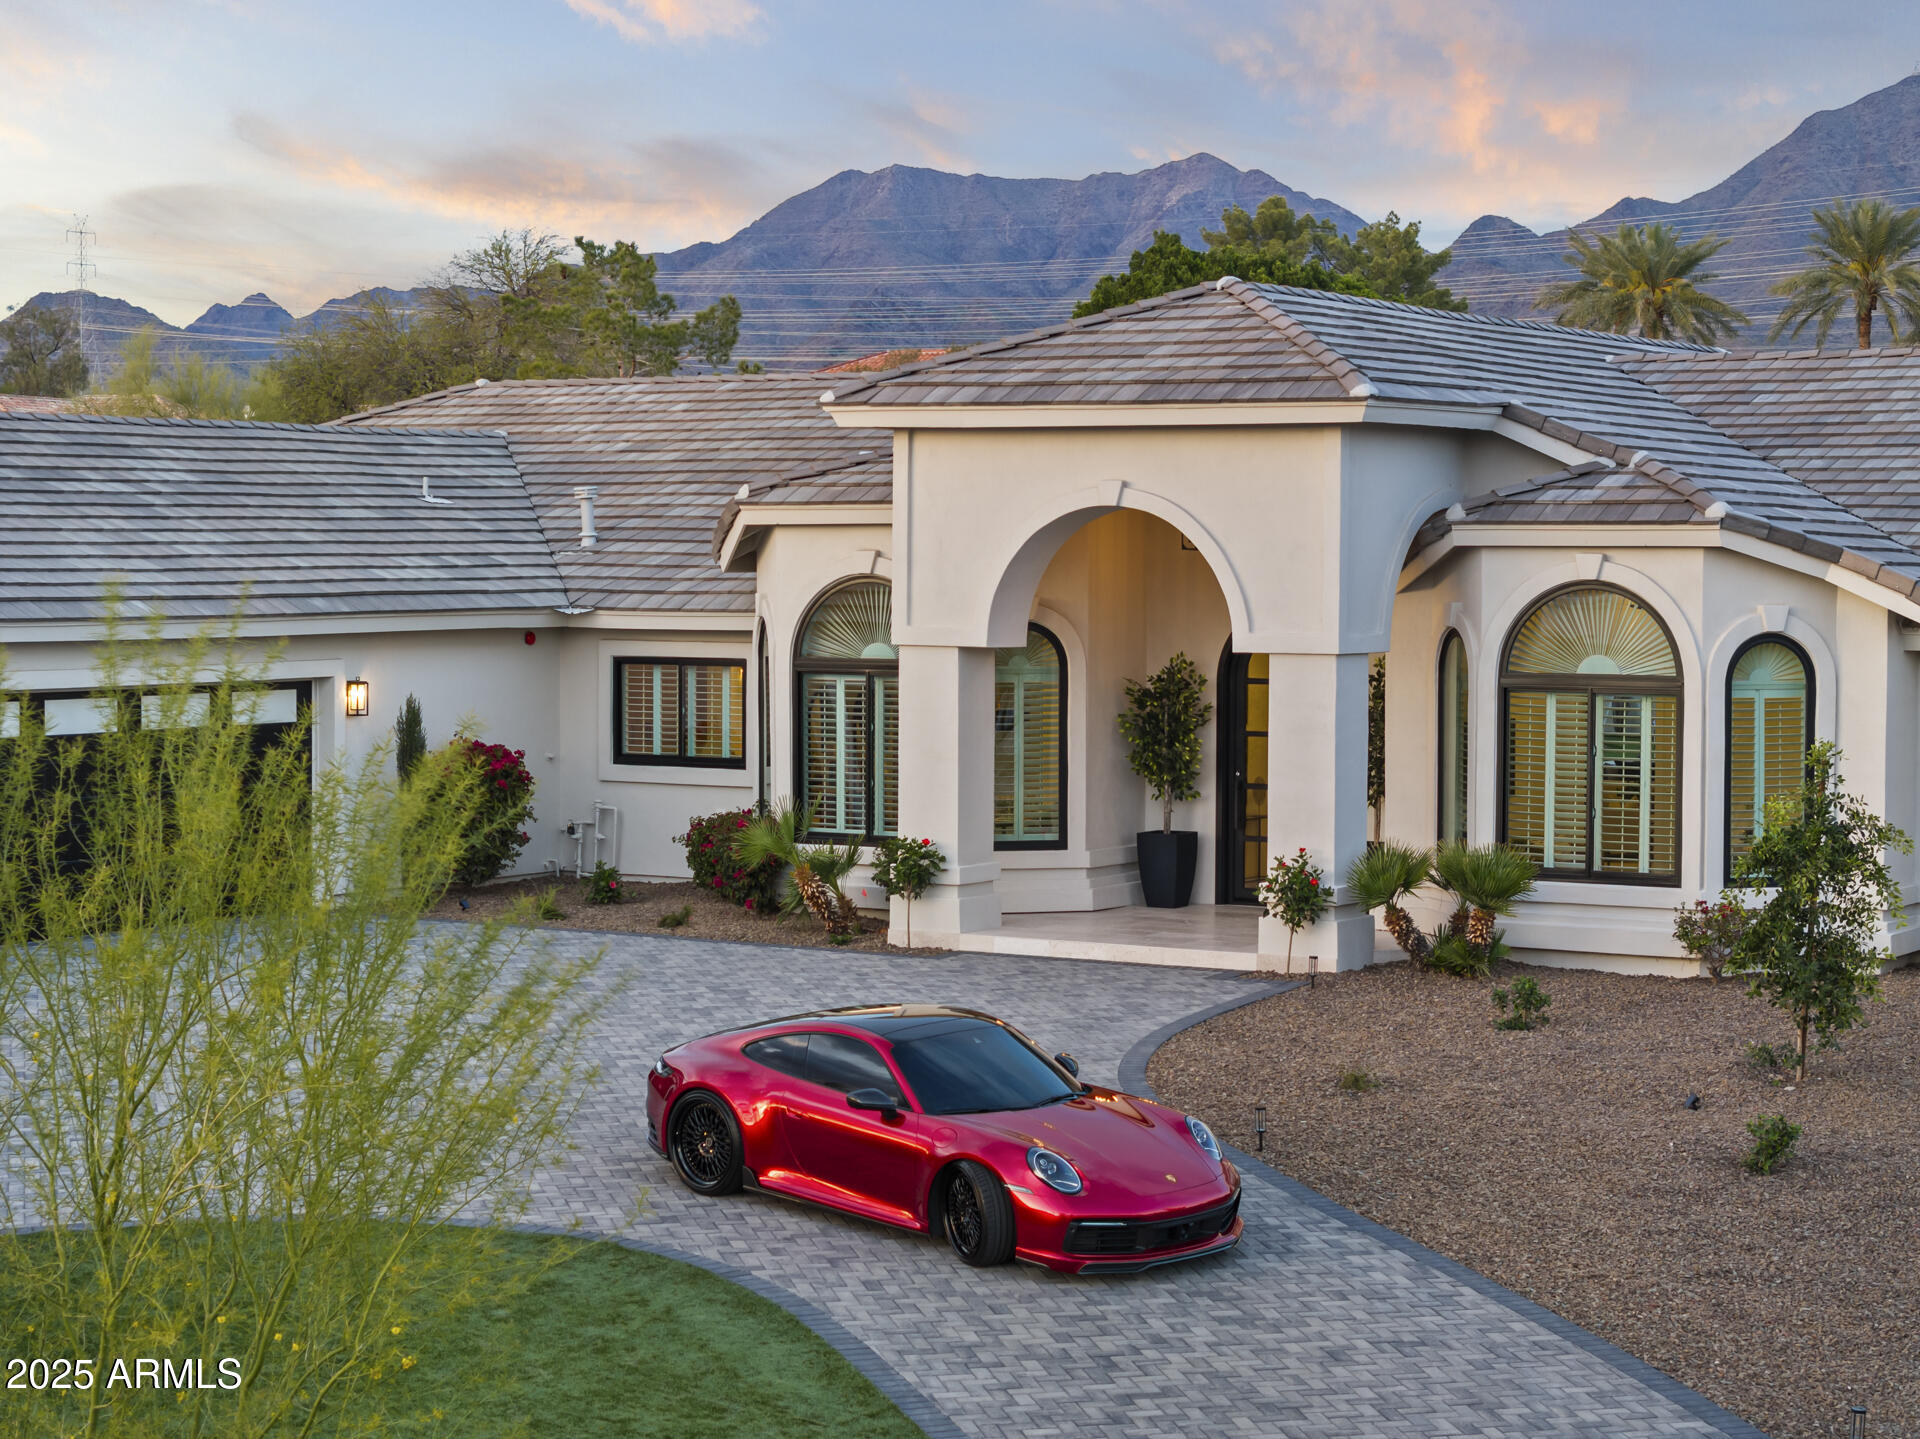
Oops, we did it again...check out this stunning remodel in the desirable gated Cactus Gates community! You will be floored by the McDowell Mountain views, elegant and luxurious finishes, 6 bedrooms, 6 bathrooms, detached guest casita, beautiful backyard, butler pantry, 3 fireplaces, sparkling pool & spa, multiple covered patios, putting green, great room, formal dining, 2 chilled wine displays, HUGE t-shaped island and so much more. From the wood plank floors to the new roof, nothing was missed - Thermador appliances, Quartzsite counter tops, custom cabinets, light fixtures from Valley Light Gallery, wiring for an EV charger in the garage, custom exterior shade awnings, custom cooled wine displays, slider doors and in your primary ensuite - gorgeous 6' fireplace, closet by California Closets, luxurious soaking tub, oversized walk-in shower, custom backlit mirror, and a 13' long vanity. The kitchen features the winning combination of functionality and contemporary style. Created with effortless entertaining in mind, the great room will be the hub of all gatherings with the indoor living areas seamlessly flowing out to the rear yard. Are you ready to impress? If so, you have just found your new Arizona home.
#6847148

Scottsdale

10800 E CACTUS Road 46

6 Beds

None Baths

5,111 Sq.Ft.

$3,895,000

MLS#: 6847148
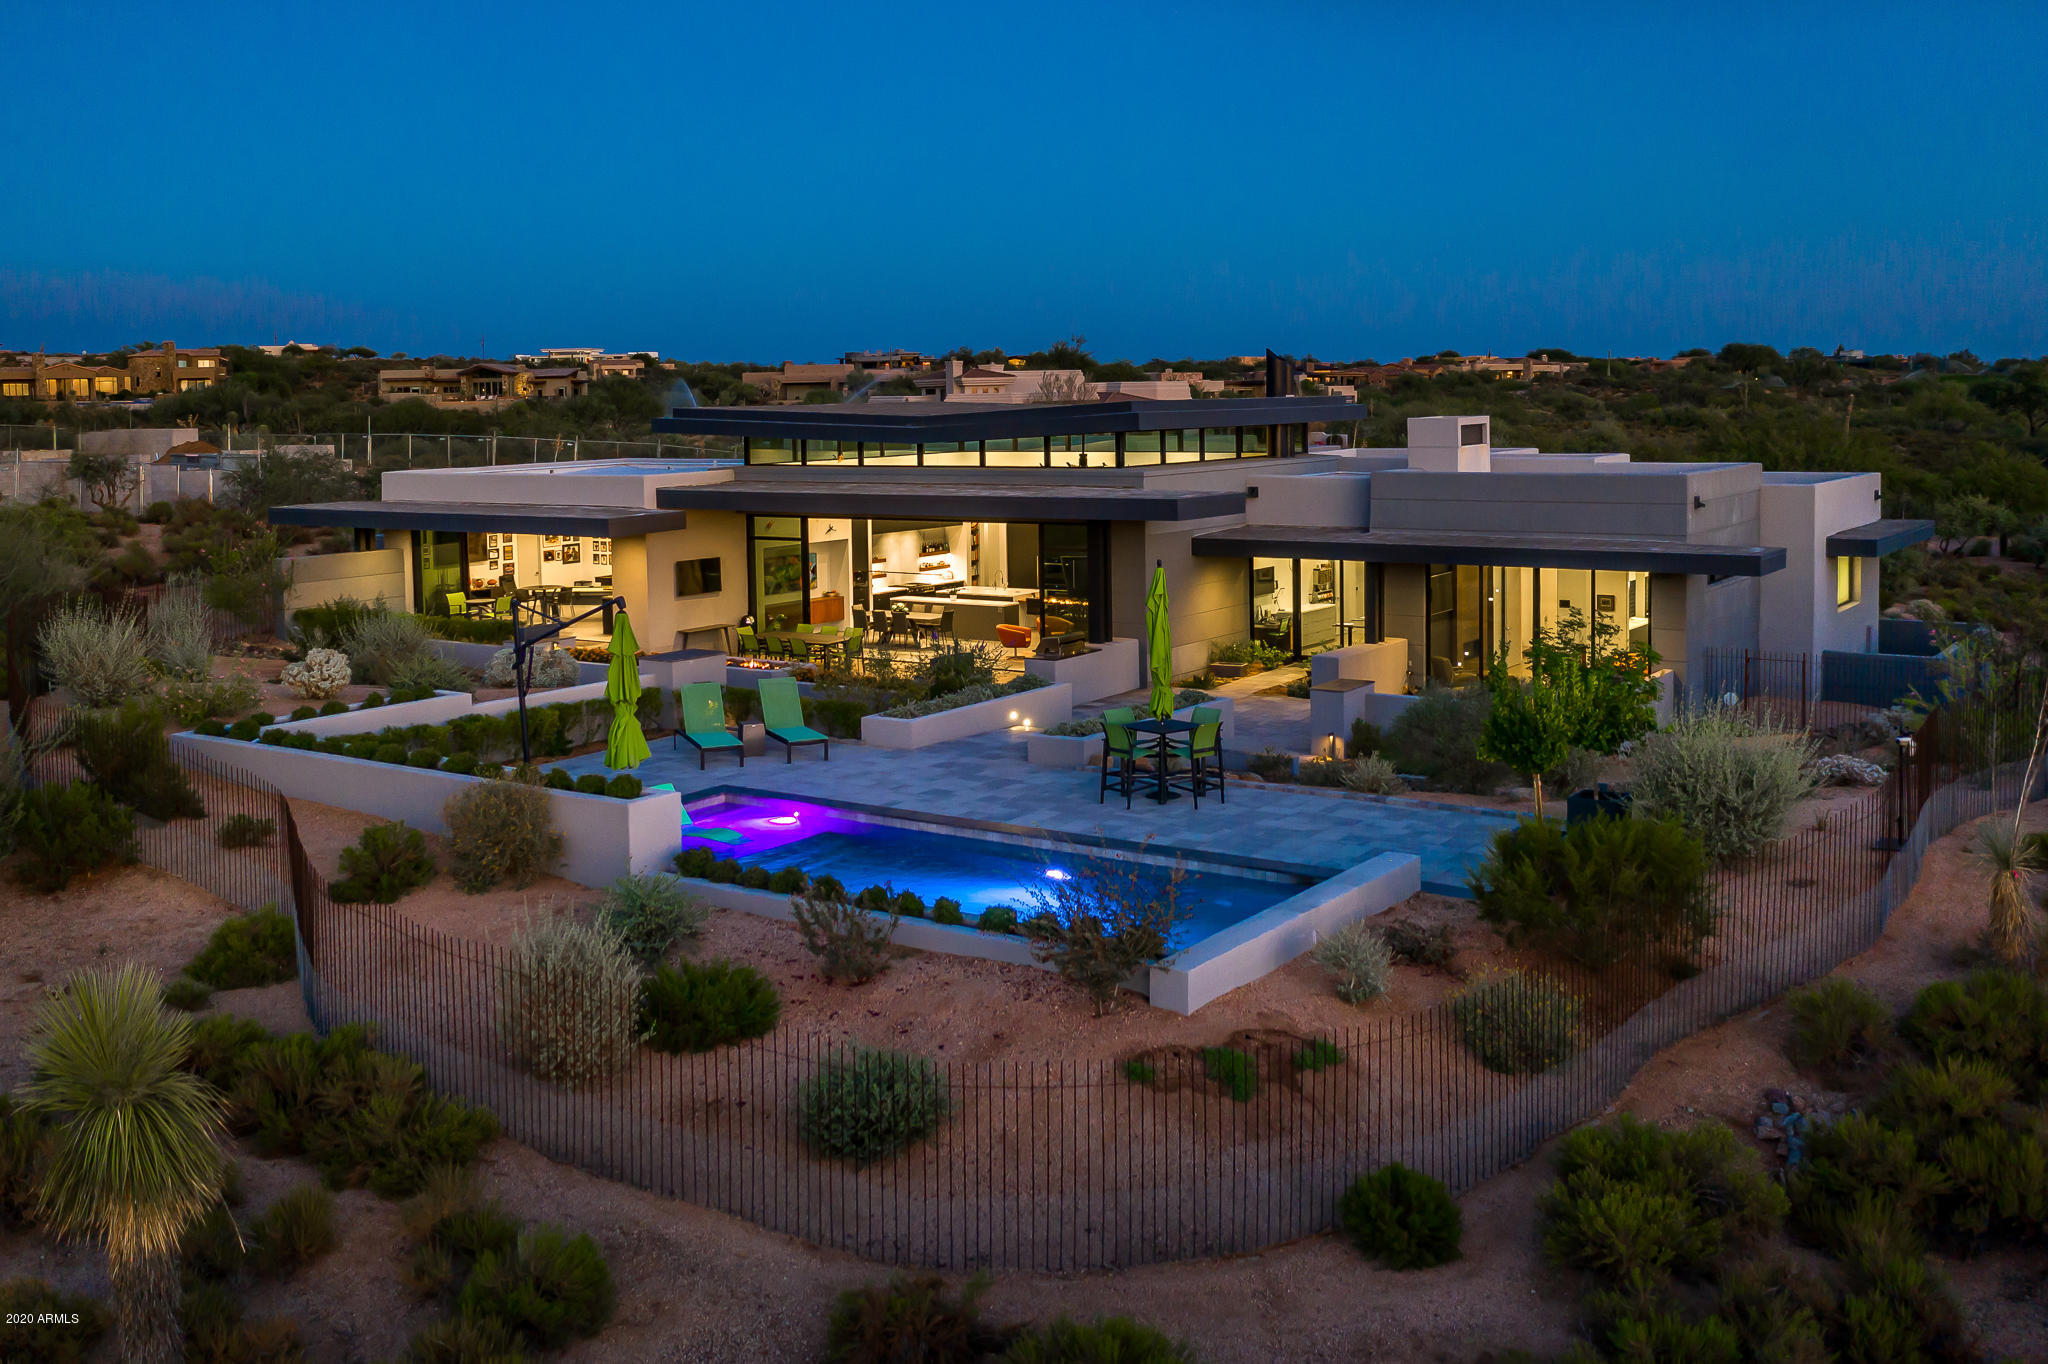
Architecturally Stunning New Contemporary by the Renowned Firm -Phoenix Architecture. Walls of glass bring natural light into play throughout the day and colorful Western sunsets throughout the year.  Open floor plan with warmth, character and whimsy. State of the art technology. Main house has large master, two offices, large pantry, elegant powder room, two guest suites, large laundry/wrapping area and three car garage with great storage. Guest house is equipped with a bar and excellent for a ''man cave'' or game room, or large guest suite with full bath. Excellent views of Apache Peak, Apache Golf Course's Par 5 # 16, and wonderful privacy. Some furniture may be available by separate agreement, as is the golf membership to the Desert Mountain Club.
#6139169

Scottsdale

11260 E Mesquite Drive

4 Beds

None Baths

4,889 Sq.Ft.

$3,895,000

MLS#: 6139169
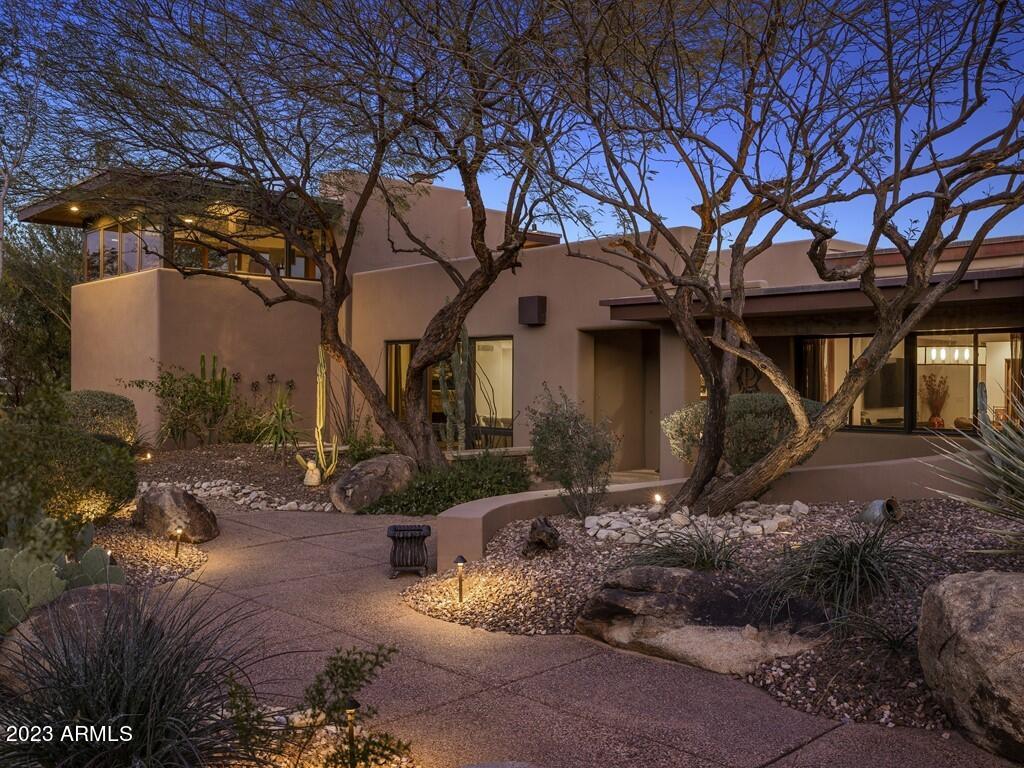
THIS EXTENSIVELY UPDATED HOME SITS ON A CUL-DE-SAC LOT WITH A PRIVATE BRIDGE DRIVEWAY ENTRY AND MAGNIFICENT VIEWS, RIGHT IN THE HEART OF MUMMY PARK NEIGHBORHOOD. 3 BEDROOMS WITH EN-SUITE BATHS AND 2 POWDER ROOMS IN THE MAIN HOUSE ALONG WITH A 1 BED/BATH GUEST HOUSE. JUST OFF THE ENTRANCE OF THIS HOME YOU WILL FIND A WATER FOUNTAIN AND A CUSTOM WOODEN FRONT DOOR WITH GLASS ACCENTS. THE INSIDE BOASTS WOOD FLOORING THROUGHOUT THE HOME AND TILE IN ALL THE BATHROOMS. THE LIVING ROOM FEATURES GLASS DOORS LEADING TO THE COVERED PATIO AND THE FORMAL DINING ROOM HAS A GAS FIREPLACE WITH STACKED STONE SURROUND THAT CREATES A GREAT DINING AMBIANCE. THE GOURMET KITCHEN FEATURES ALL TOP-OF-THE-LINE STAINLESS STEEL HESTAN APPLIANCES AND A 5-BURNER GAS STOVE WITH GRILL AS WELL AS A MICROWAVE DRAWER. AN OVERSIZED CENTER ISLAND ANCHORS THE SPACE WITH EAT-UP BAR SEATING, DESIGNER PENDANT LIGHTS AND OPENS TO THE FAMILY ROOM, CREATING A PERFECT SPACE FOR ENTERTAINING. JUST OFF THE KITCHEN YOU WILL FIND A BREAKFAST NOOK WITH A CONVENIENT BUILT-IN DRY BAR WITH A BEVERAGE FRIDGE. AT THE GARAGE ENTRY THERE IS A CONVENIENT ARCADIA NOOK AND A SEPARATE LAUNDRY ROOM WITH BUILT-IN CABINETS, A REFRIGERATOR, AND A UTILITY SINK. THERE IS ALSO AN ADDITIONAL BACK PANTRY FOR EXTRA STORAGE SPACE. THE MASTER SUITE OFFERS TONS OF WINDOWS WITH ELECTRONIC SHADES, A SEPARATE SITTING AREA, AND A PATIO DOOR TO ACCESS THE BACKYARD. THE LUXURIOUS SPA-LIKE MASTER BATH BOASTS FLOATING DUAL VANITIES, A SEPARATE MAKE-UP VANITY, WALK-IN SHOWER, AND A DESIGNER SOAKING TUB. A SPACIOUS WALK-IN CLOSET WITH CUSTOM BUILT-IN CABINETRY, SHOE RACKS AND DRAWERS COMPLETE THE FANTASTIC MASTER SUITE. A STUNNING WROUGHT IRON STAIRCASE WITH WOOD STEPS WITH DESIGNER TILE INSERTS WILL LEAD YOU TO THE UPSTAIRS BONUS ROOM OR AREA THAT FEATURES A SPACIOUS PRIVATE WALK-OUT BALCONY AREA TO ENJOY THE AMAZING MOUNTAIN AND CITY VIEWS! A SEPARATE GUEST CASITA OFF THE MAIN HOUSE OFFERS A KITCHENETTE, LIVING ROOM AND A SEPARATE BEDROOM AND BATH FOR YOUR GUESTS AND FAMILY TO ENJOY THEIR PRIVACY. THE COVERED PATIO AREA HAS A BUILT-IN BBQ, TRAVERTINE PAVERS AND LEADS YOU TO THE SPARKLING SALTWATER POOL THAT ALSO HAS TRAVERTINE SURROUND. JUST OFF THE SALTWATER POOL IS A LARGE EASY-CARE SYNTHETIC GRASSY AREA ALL SURROUNDED WITH BEAUTIFUL DESERT LANDSCAPING SURROUNDED BY GREAT VIEWS. TO COMPLETE THIS BACKYARD OASIS IS AN ABOVE GROUND BULLFROG A SERIES SPA WITH A SEPARATE SEATING AREA THAT MAKE THIS HOME AN ABSOLUTE ENTERTAINER'S PARADISE! LUCIOUS DESERT LANDSCAPING SURROUNDS THE HOME COMPLETELY FOR ULTIMATE PRIVACY. 3-CAR GARAGE WITH A WORKSHOP AND AN RV GATE.  YOU'LL LOVE HAVING THIS HOME AS YOUR VERY OWN PERSONAL RETREAT!
#6526407

Paradise Valley

7423 N 62ND Street

4 Beds

None Baths

5,218 Sq.Ft.

$3,895,000

MLS#: 6526407
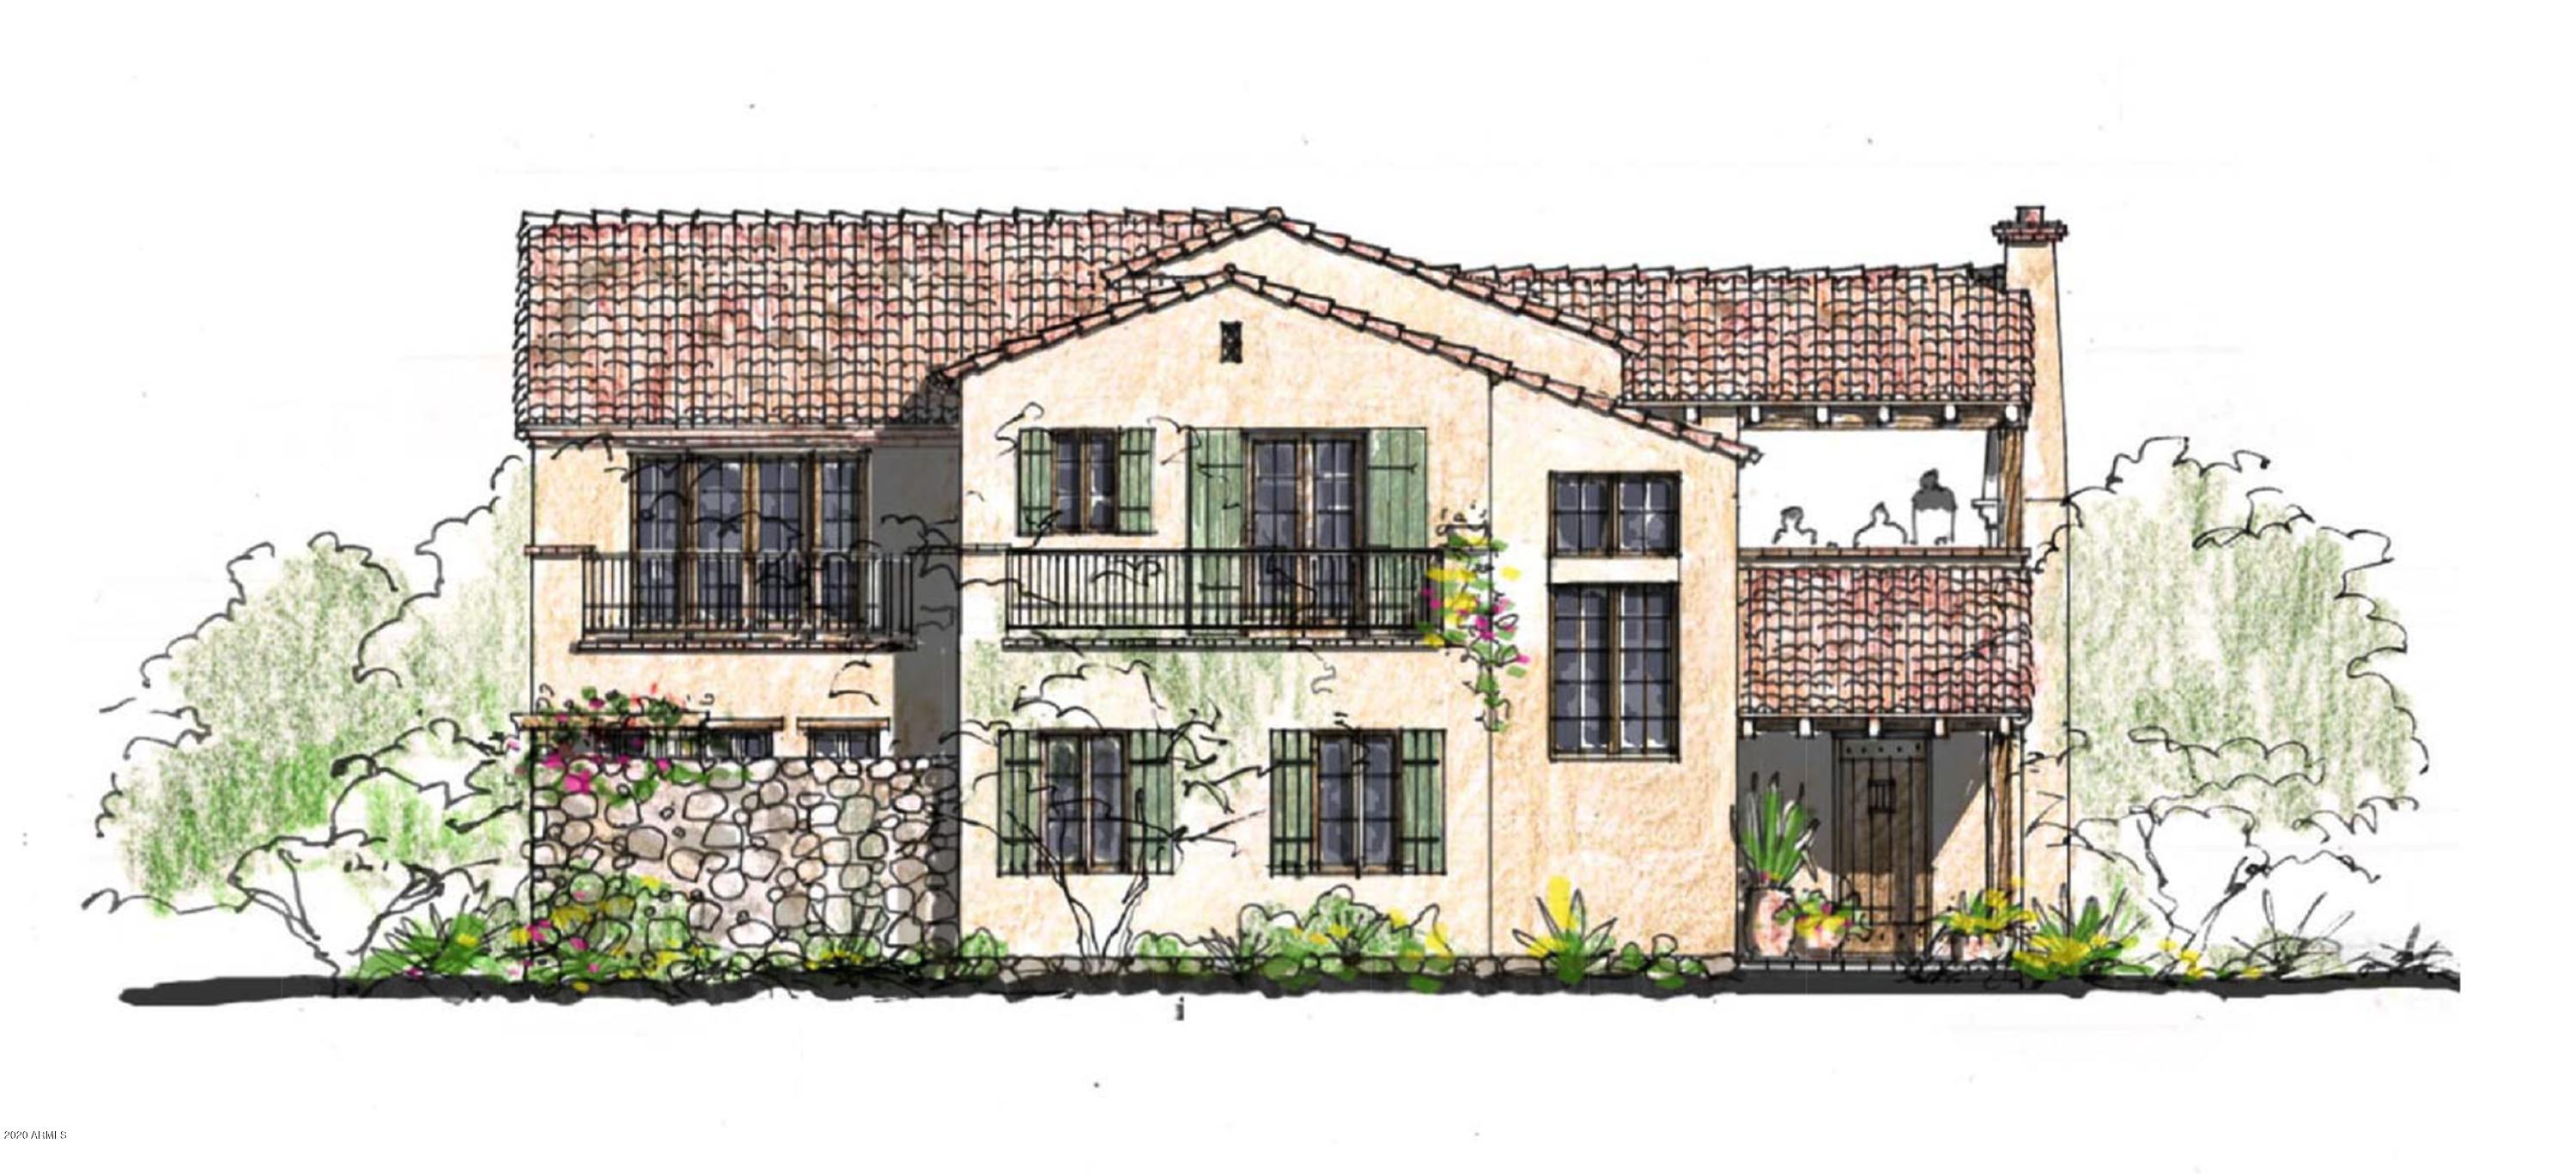
PRE CONSTRUCTION - Custom Villa C Plan with a 3 car garage.  The Village at Silverleaf, the newest offering in the esteemed community of Silverleaf, offers the ultimate in Club living and offers a new path to a custom residence with a building process that is streamlined and efficient. Select your architectural plan and the interiors may be tailored to your style and needs with the most luxurious finishes and customizable floorplans.  The thoughtfully designed site plan resembles a European village and features only 19 home with vistas of the golf course, the McDowell Mountains, and city lights conveniently located adjacent to the prestigious Silverleaf Club. An extraordinary creative collaboration of Don Ziebell of Oz Architects, whose distinctive Silverleaf Club design is world renowned, and luxury home builder Rod Cullum of Cullum Homes, The Village features meticulous craftsmanship, timelessness and attention to detail.
#6080371

Scottsdale

18950 N SILVERLEAF Drive

4 Beds

4 Baths

4,152 Sq.Ft.

$3,895,000

MLS#: 6080371
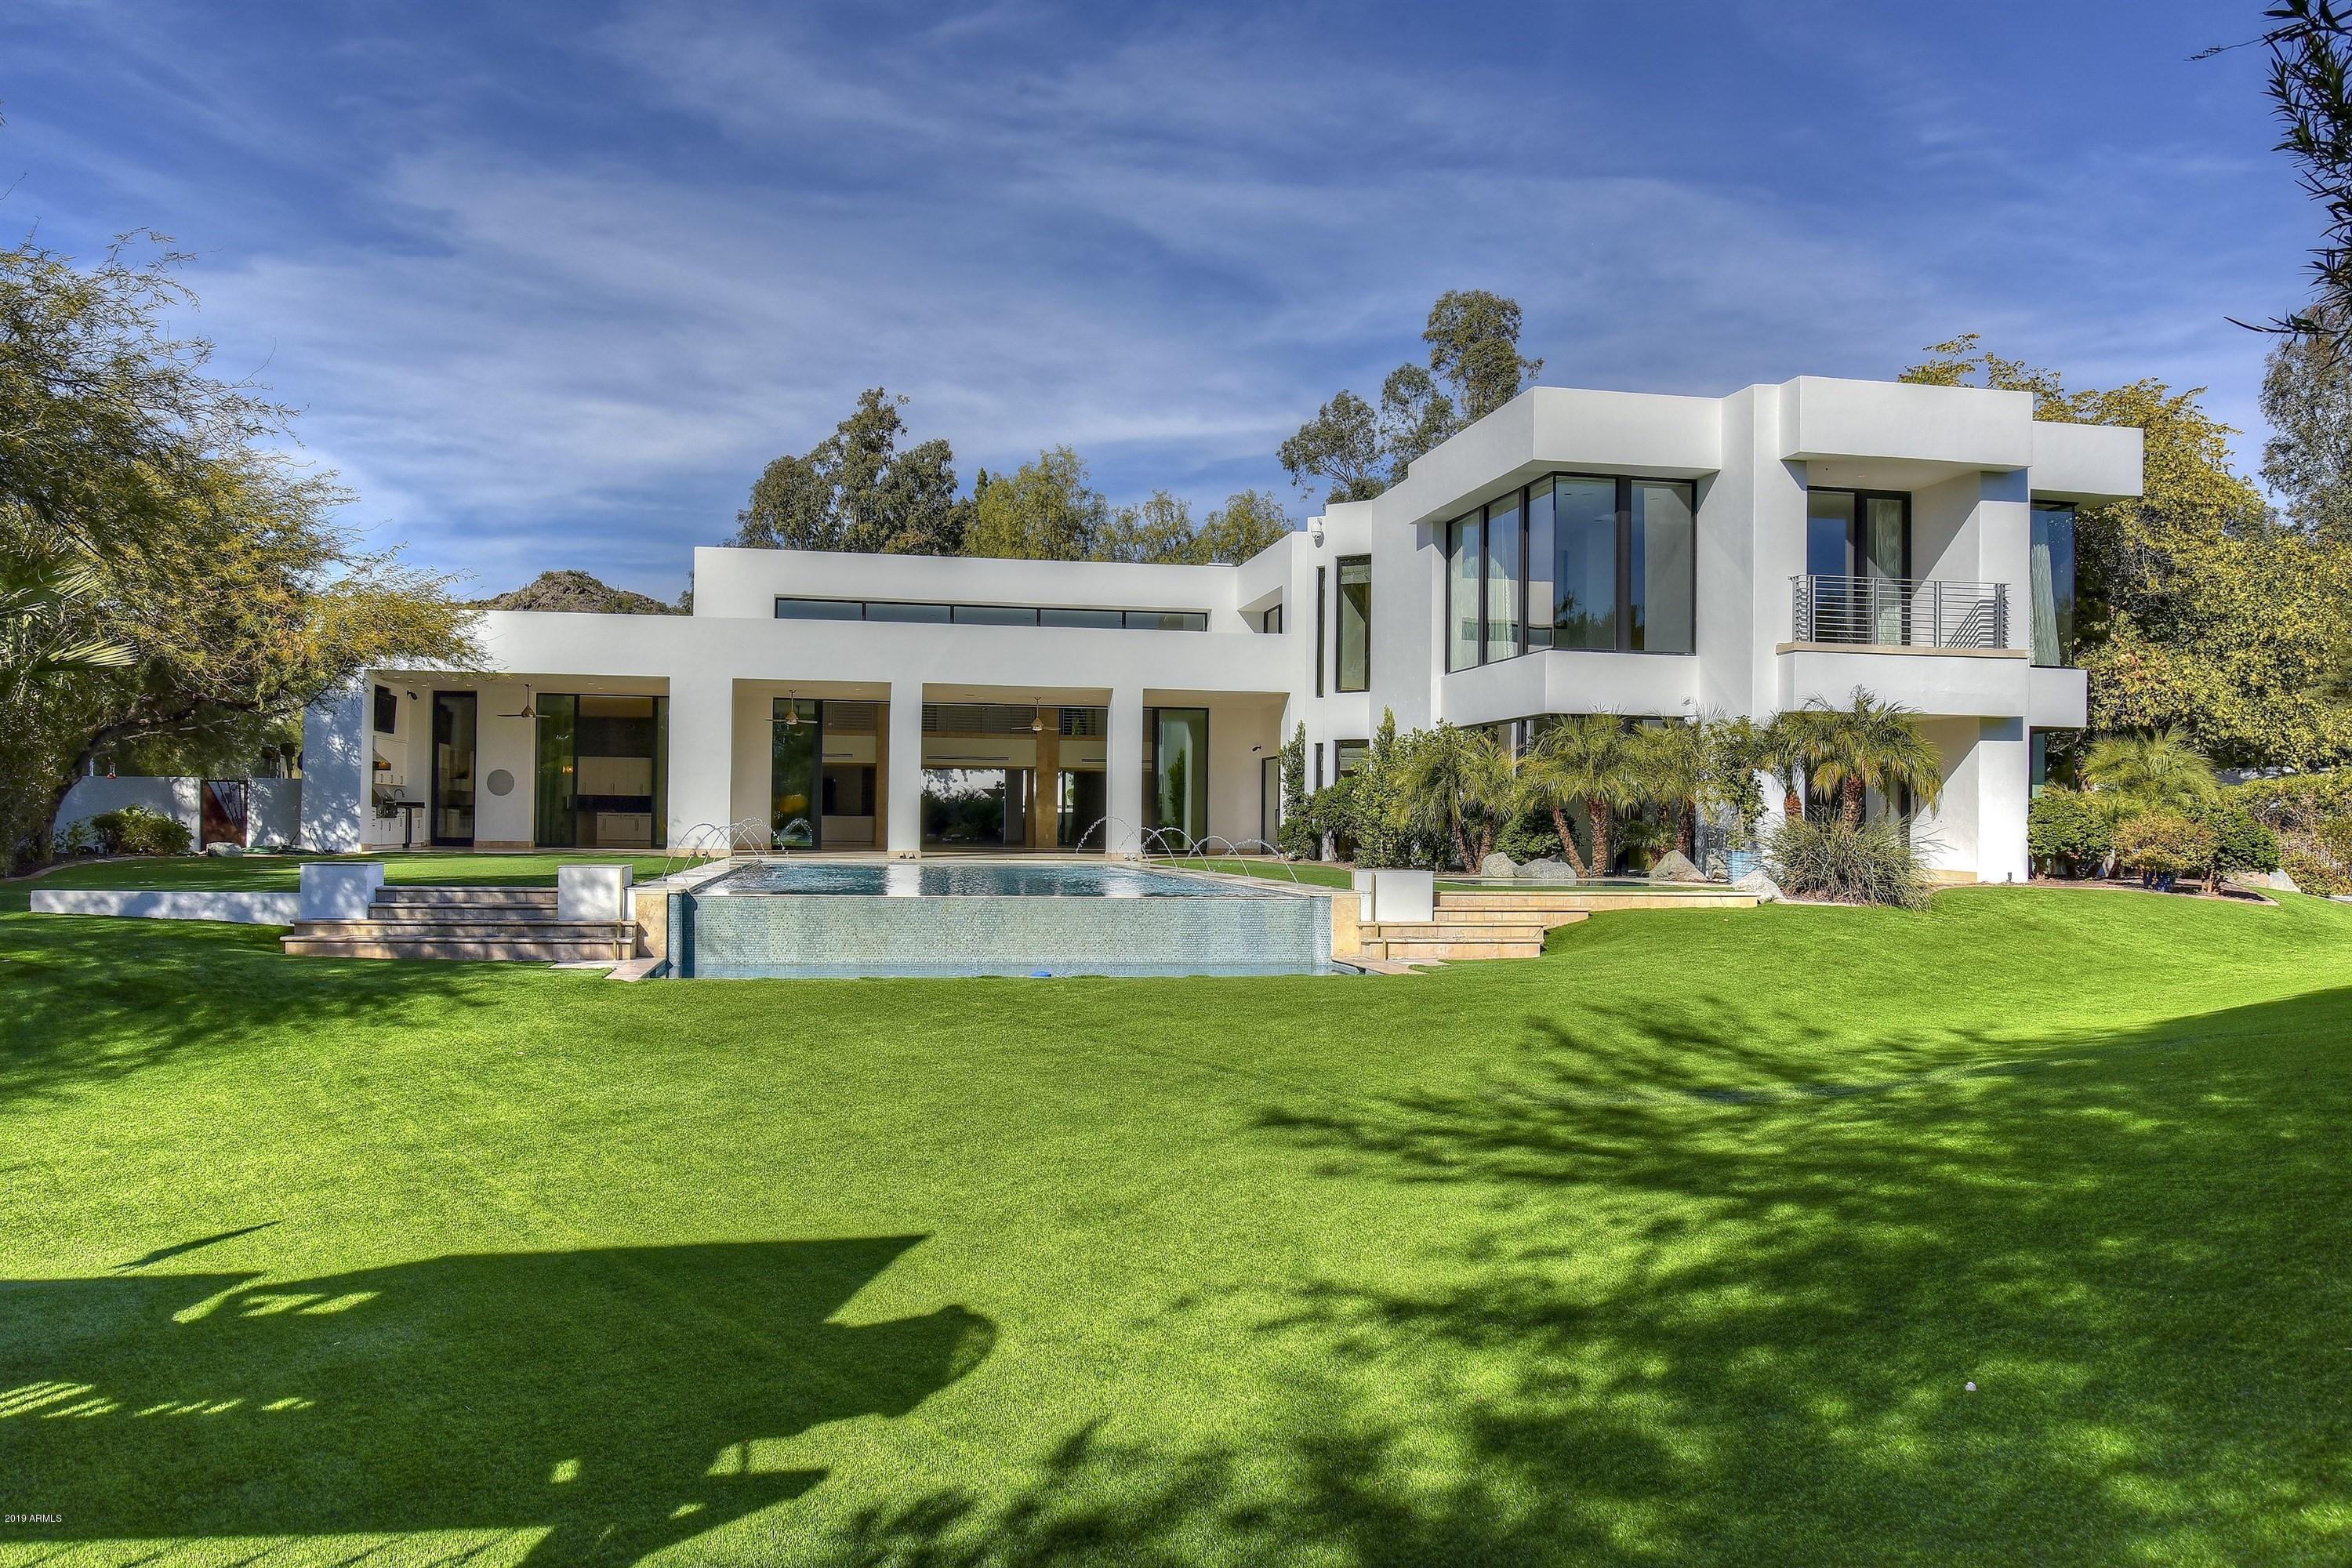
Gorgeous Contemporary Gated Estate, smartly situated on a large and beautifully landscaped private Paradise Valley lot.  This home is perfect for entertaining, with an amazingly spacious and open social area, consisting of the kitchen, great room, dining, bar/lounge area, entry foyer, and outdoor patio, which becomes an extension of the interior living space via the 35 feet of pocketing sliding glass doors. For those who appreciate open and airy spaces, high ceilings, lots of glass, contemporary architecture, and indoor-outdoor resort-style living, this is the home for you, and for those movie buffs and sports fans, there is a spectacular home theater conveniently situated near the main social area.  Outdoors, enjoy the beautiful pool, spa, fire pit, and large sitting and lounging areas. In addition,  the area's best fine dining, shopping, and entertainment are within 15 minutes drive, and both the Phoenix Sky Harbor International and Scottsdale Airports are only 20 minutes away.
#5866721

Paradise Valley

6216 N 38TH Place

5 Beds

None Baths

11,097 Sq.Ft.

$3,895,000

MLS#: 5866721
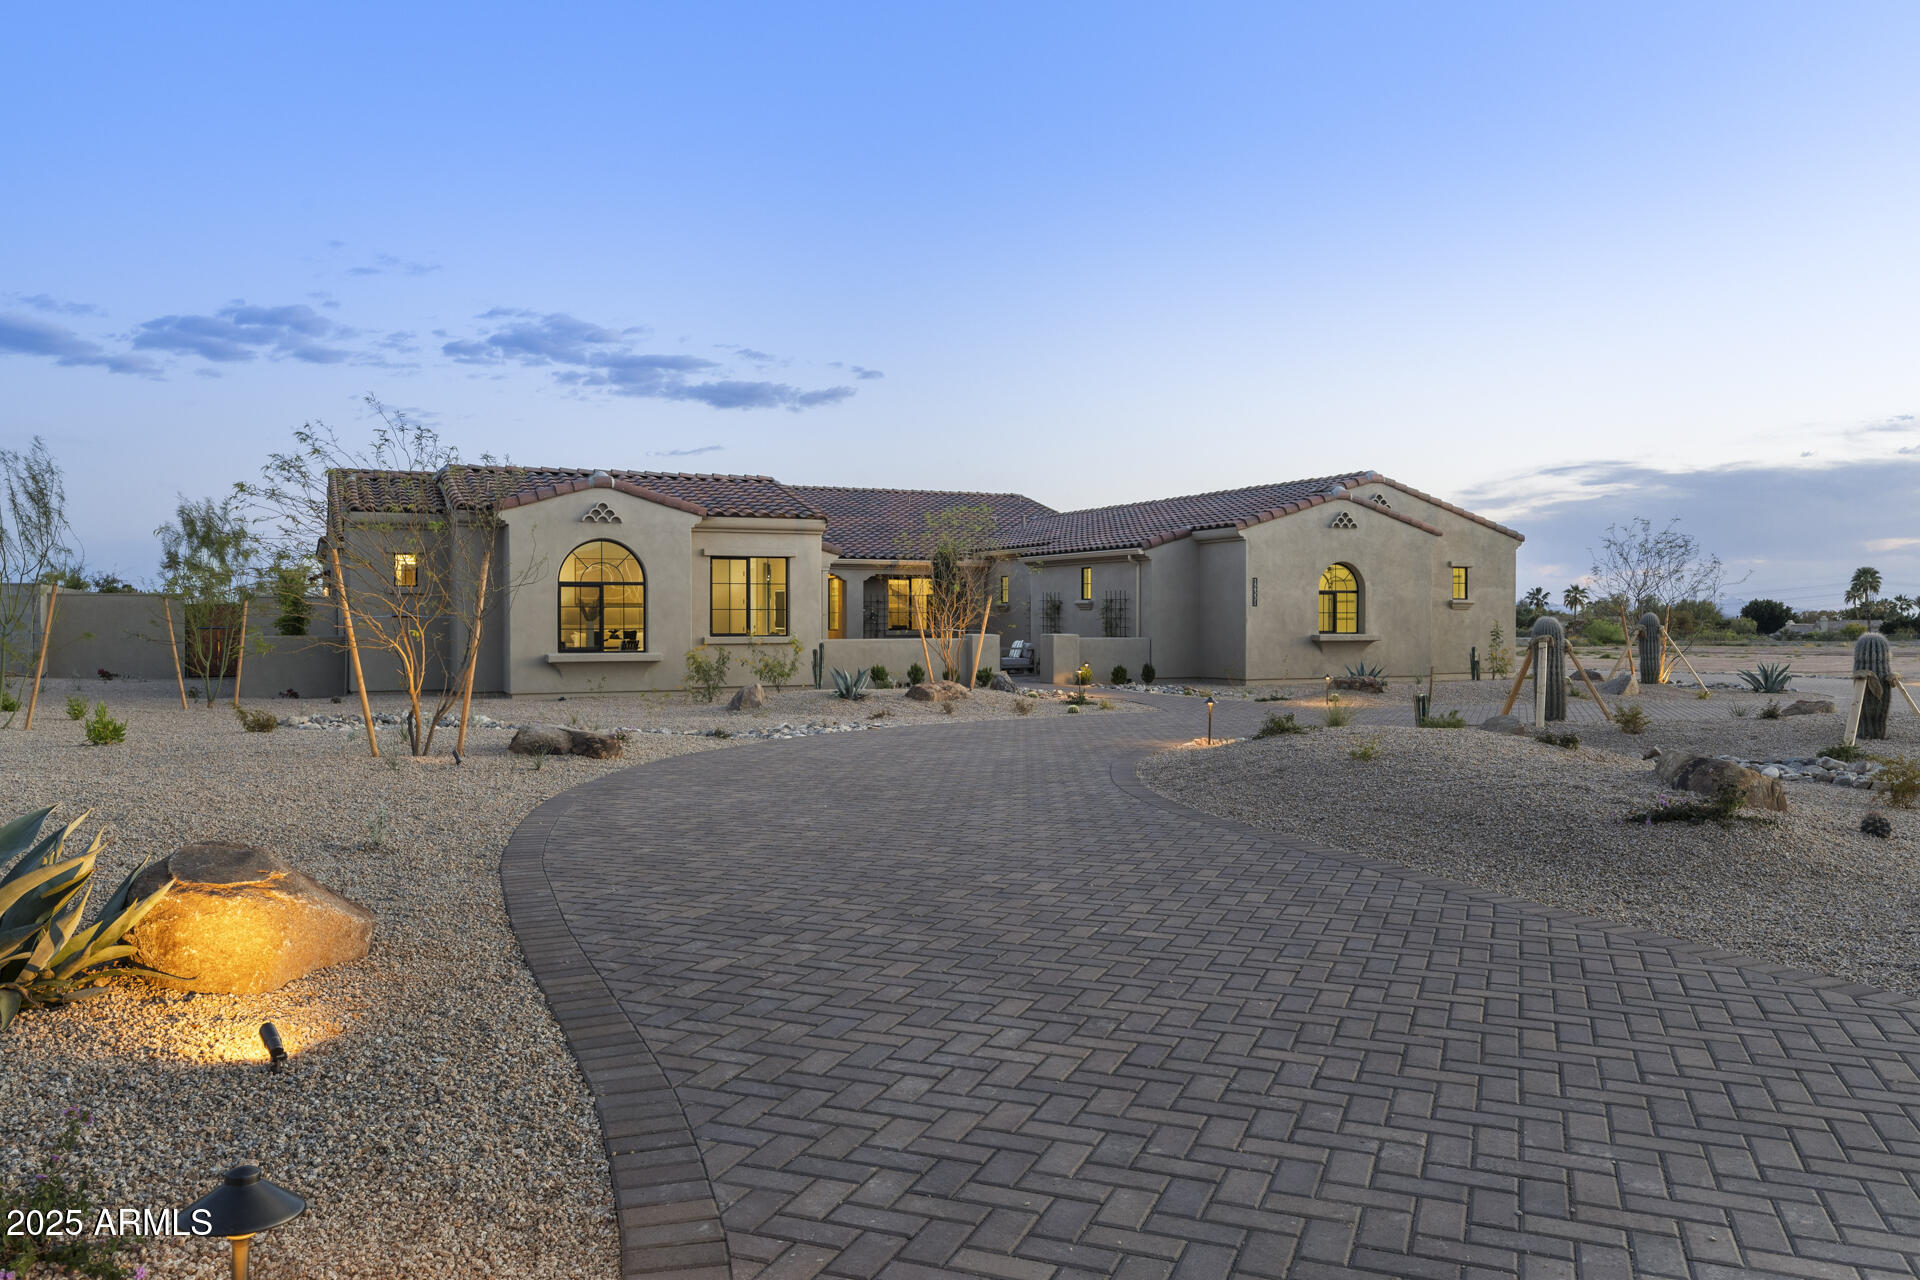
Welcome to this stunning, brand-new luxury Cachet Homes custom home in Emerald Hills, one of Scottsdale's most coveted neighborhoods in the Shea Corridor. With modern design and luxurious finishes, this home blends sophistication and comfort, all centrally located near Scottsdale shopping and entertainment. The bright, open-concept integrates the chef's kitchen, living, and dining spaces. The kitchen features top-of-the-line appliances, custom cabinetry, and a double island that opens to the family room. Natural light floods the living areas, highlighting the elegant wood floors and designer fixtures. The outdoor living area is truly a retreat and features a pool house, BBQ ramada, sparkling pool/spa, and spacious patio areas perfect for entertaining and enjoying the Arizona sunsets!
#6801301

Scottsdale

12331 E GOLD DUST Avenue

5 Beds

5 Baths

5,430 Sq.Ft.

$3,895,000

MLS#: 6801301
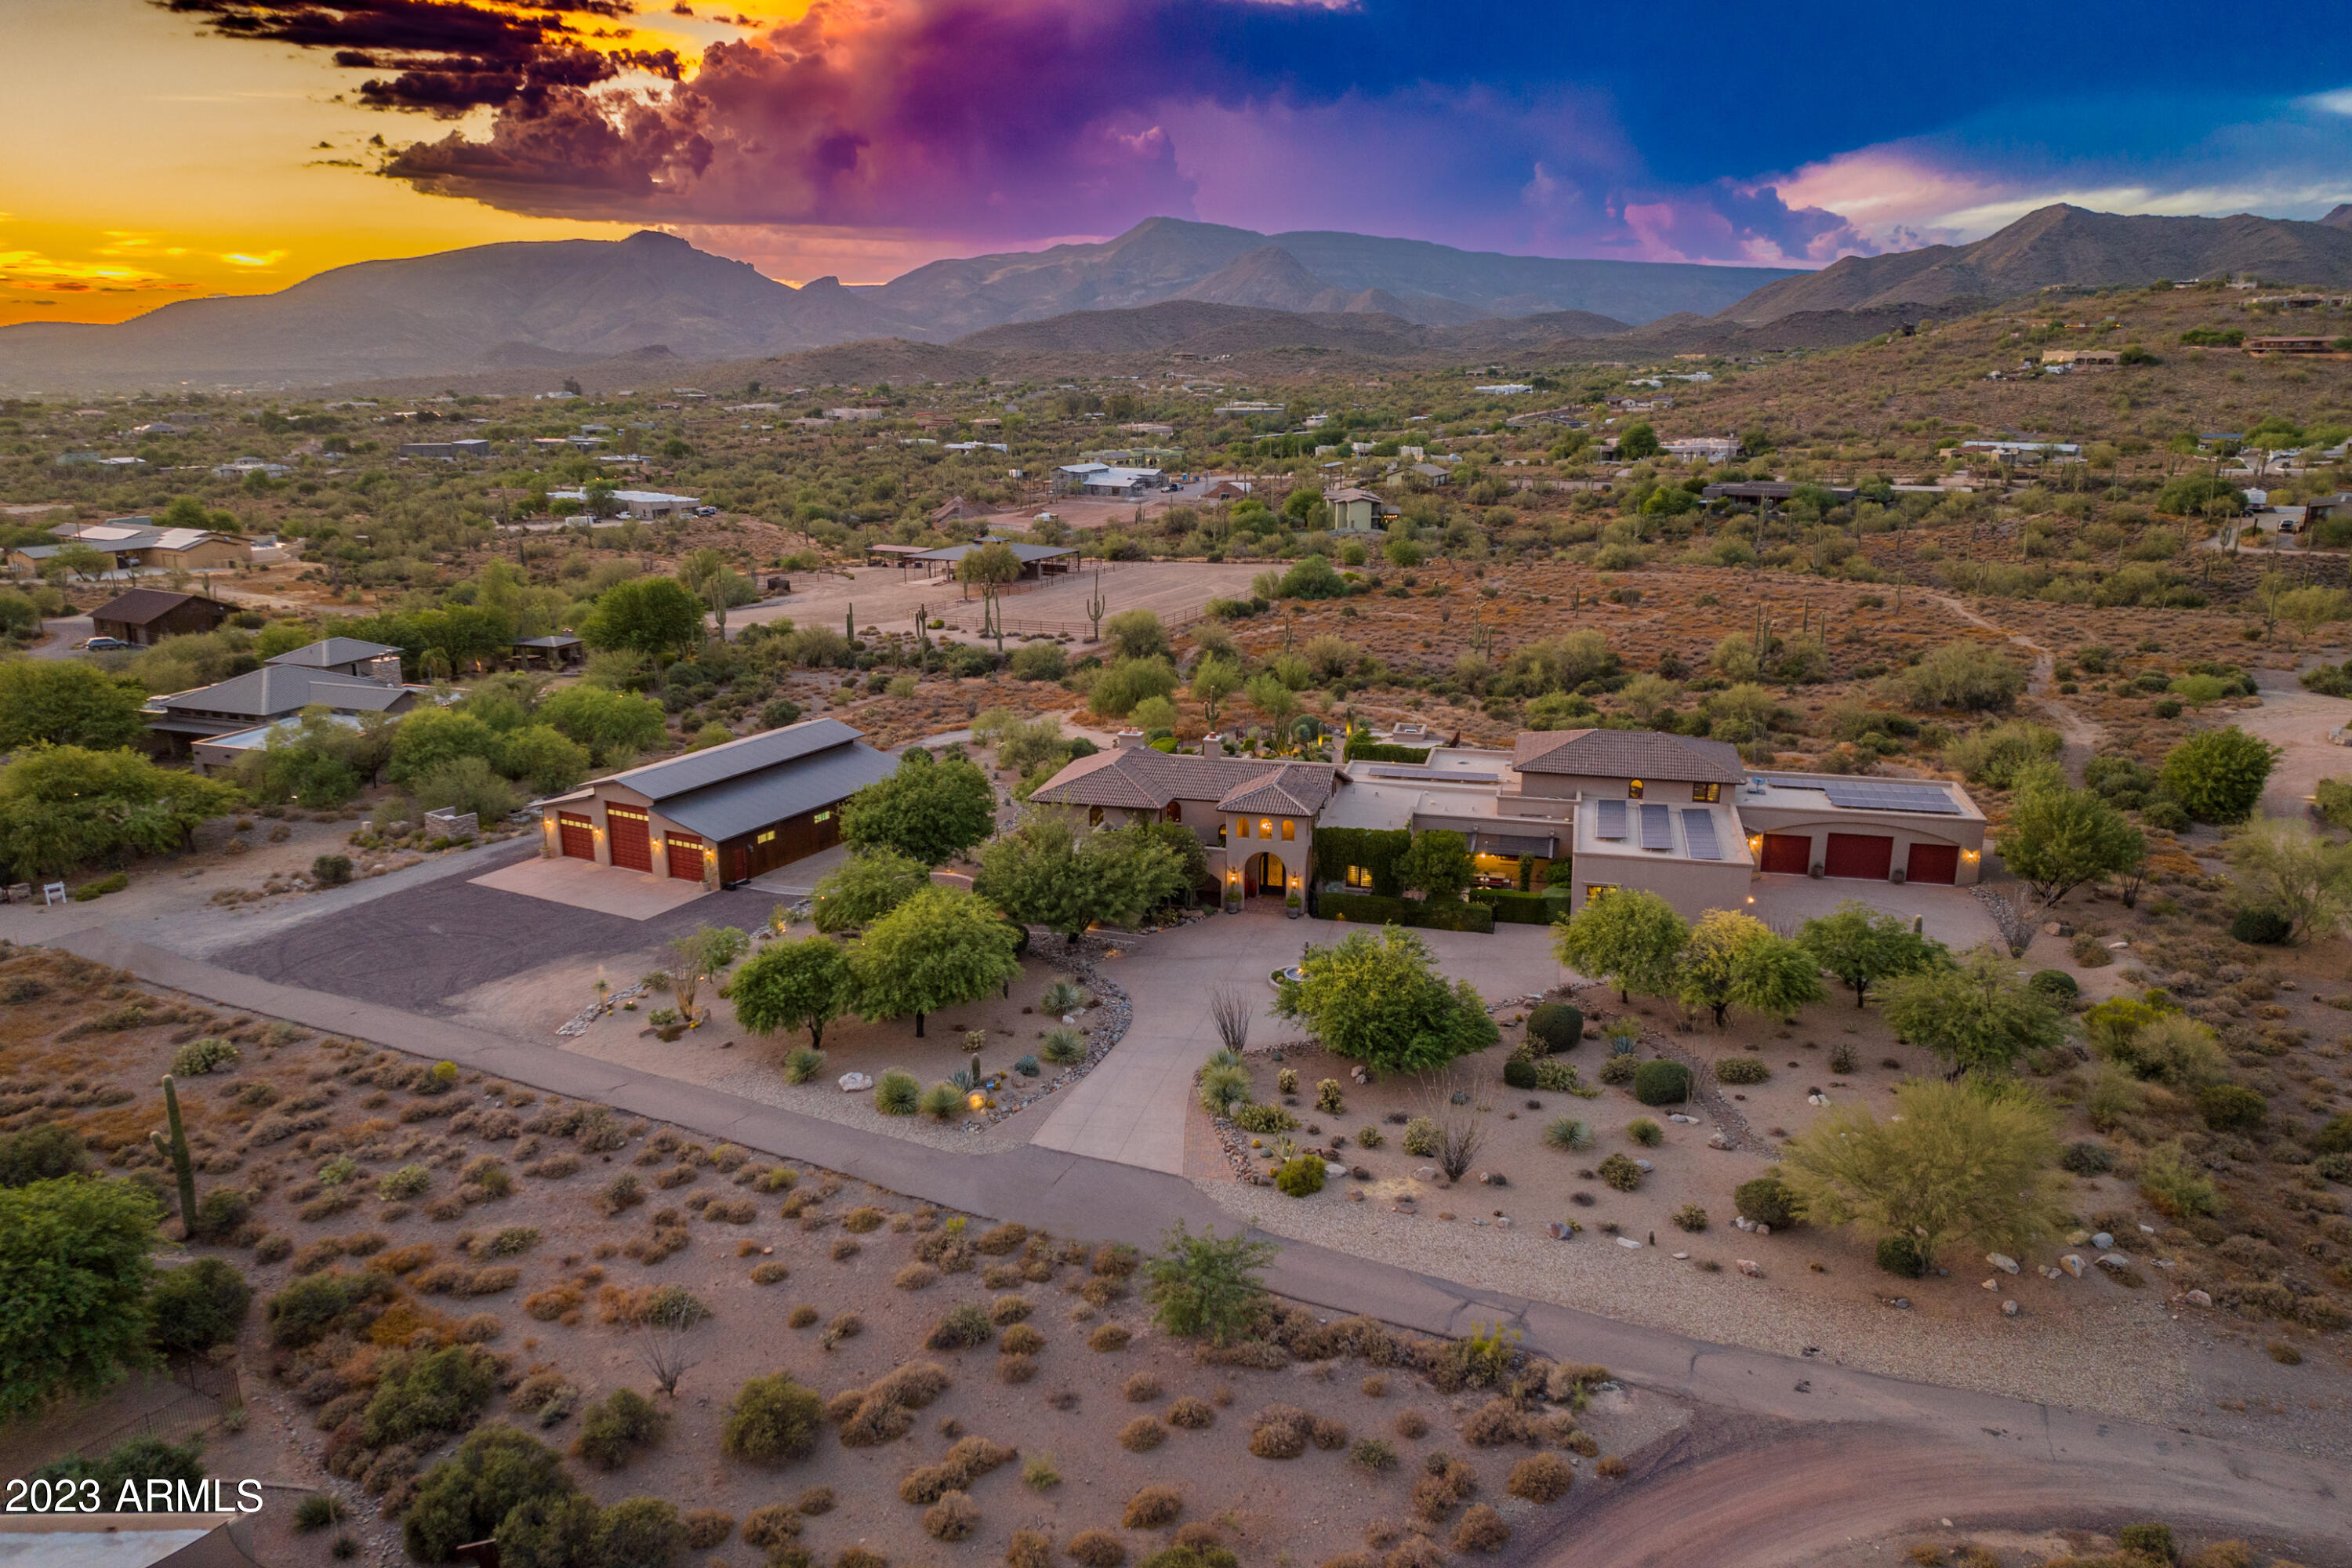
Exceptional Spanish masterpiece in the heart of Cave Creek. Spanning over 7600 square feet on an incredible 5-acre lot with a detached casita, 360 degree unobstructed views and total privacy. Designed and built to perfection, this estate features 59 panel owned solar system 15 kwh with EV charge in garage, 5 bedrooms, 8 baths, 3 interior Fireplaces, theater room, game room, bonus room, 3 new AC/Heat Pump units recently installed and all three are high energy efficiency 20 seer. Other amenities include a 6-car garage, 2880 square foot RV garage-class A diesel capable. The resort style grounds are simply amazing! There is a custom heated pool and spa, ramada with built-in barbecue, outdoor fireplace, and expansive covered patios. This is a special opportunity!
#6585287

Cave Creek

7070 E LONE MOUNTAIN Road N

5 Beds

None Baths

7,615 Sq.Ft.

$3,895,000

MLS#: 6585287

* Listings identified with the FMLS IDX logo come from FMLS and are held by brokerage firms other than the owner of this website. The listing brokerage is identified in any listing details. Information is deemed reliable but is not guaranteed. If you believe any FMLS listing contains material that infringes your copyrighted work please click here to review our DMCA policy and learn how to submit a takedown request. © 2024. First Multiple Listing Service, Inc.
Stunning Views and more

Featured listing

Stunning Views and more

Browse Properties

Categories

Homes Tailored to Your Lifestyle

Buyers Guide

Buying a home is one of the most exciting milestones of your life.

View more

Sellers Guide

Putting your home on the market can be a stressful process, especially when you don’t know what to expect.

View more

Market report

With just a few clicks, you'll gain instant access to valuable insights about the real estate market, including trends, property values, and community analytics.

View more

Home value

Unlike automated valuations, our hands-on review will provide a comprehensive opinion of your home’s value while considering important interior elements and other location intangible factors that machine algorithms so often miss.

View more

Buyers resources

Guides on financing, inspections, and choosing the right Realtor for a smooth home purchase.

Sellers resources

Practical tips on staging, pricing, and preparing your home to attract buyers and maximize your sale.

Send a message

Message successfully sent.

Preferred Agent

Preferred Area

Preferred City

Reason for contacting?

I agree to receive email communication and understand I can unsubscribe at any time.

I agree to be contacted by The Mandy Gold Team | Haymore Real Estate LLC via call, email, and text for real estate services. To opt out, you can reply 'stop' at any time or reply 'help' for assistance. You can also click the unsubscribe link in the emails. Message and data rates may apply. Message frequency may vary. Privacy Policy

Sign In Sign Out

Virtual Assistant

Would you like to take the next step with this property? We can help you schedule a showing or virtual tour, or send you more details.

Yes, I would like more information.

Thank You for Your Reply, One of Our Agents will contact you as soon as possible

No, maybe later.

Thank you, you can always contact me via email, phone number or through the contact form.

Realhub AI

Lucy - Your AI-Powered Realtor

Update Your Temporary Password

Personalize your search

Enter your email and we'll notify you immediately when new listings match what you're looking for.

or enter email address

Already have an account ? Login here

Continue your home search

Preferred Area

Preferred City

I agree to receive communications and understand I can unsubscribe at any time.

I agree to be contacted by The Mandy Gold Team | Haymore Real Estate LLC via call, email, and text for real estate services. To opt out, you can reply 'stop' at any time or reply 'help' for assistance. You can also click the unsubscribe link in the emails. Message and data rates may apply. Message frequency may vary. Privacy Policy

Already have an account ? Login here

We use cookies

We use cookies primarily for analytics to enhance your experience. By accepting, you agree to our use of these cookies. You can manage your preferences or learn more about our cookies policy.

