Thinking of selling?

Trusted Real Estate Experts in Sierra Vista, Fort Huachuca, Benson, and Bisbee Arizona

  • Nearby me

Popular Features

Community Features

Association

Property Features

Waterfront

View

Exterior Features

Interior Features

Style

E-Alert name

Properties

10000 properties match your criteria

RED, WHITE & BLUE - THE PERFECT HOME FOR YOU!!!!
With room to grow and no grass to mow, this meticulously maintained 1.36-acre cul-de-sac estate offers a rare combination of luxury, flexibility, and privacy. Whether you're looking for multi-generational living, a property with income potential, or simply extra space to enjoy your lifestyle, this home offers endless possibilities.  It is the perfect balance of space, comfort, and versatility. 
Located on a County Island with NO HOA, this home features two spacious living areas.  This versatile property is designed to accommodate today's evolving needs while providing ample space for RVs, recreational vehicles, business equipment, a workshop, or hobbies. The sparkling pool, featuring a swim-up bar and a pergola-covered BBQ area, offers the perfect setting for unforgettable gatherings and effortless outdoor entertaining.  Inside, you'll discover a warm contemporary design with soaring ceilings and an expansive open-concept floor plan. The gourmet kitchen is beautifully appointed with premium quartzite countertops, custom fixtures, a designer backsplash, and a large island that serves as the heart of the home for everyday living and entertaining.
The oversized double-wide, extra-deep garage provides ample space for multiple vehicles while offering additional room for storage, a workshop, or recreational gear.
#7047963

Mesa

1105 N 110TH Street

5 Beds

3 Baths

3,465 Sq.Ft.

$995,000

MLS#: 7047963

One of the best floor plans in Arabella, this north/south-facing corner lot backs to a walking trail, offering exceptional privacy, mountain views, and added separation from neighboring homes. 

This 5-bedroom, 3-bath home offers a highly functional layout with the owner's suite and a private guest bedroom with a full bath on the main level, while upstairs features three additional bedrooms, a spacious loft, and a separate flex room perfect for a home office or media room.

The dramatic two-story great room with 20' ceilings opens to a designer kitchen featuring white shaker cabinetry, quartz countertops, a full-height subway tile backsplash, gas cooktop, wall oven, oversized island, pantry, under-cabinet lighting, and a center-meet sliding glass door that seamlessly connects the indoor and outdoor living spaces. Wood-look tile flooring extends throughout the entire first floor; NO CARPET!

The professionally completed backyard features an extended paver patio, built-in gas grill with storage, pergola, premium artificial turf, raised planter beds, and a built-in fire pit; ready to enjoy without the expense or wait of completing new construction.
Upstairs, enjoy views of Pinnacle Peak, Thompson Peak, Tom's Thumb, and the McDowell Mountain range from multiple rooms. 

Additional features include a water softener, tankless water heater, paver driveway, modern black-and-white exterior, and an attached two-car garage with a freshly epoxied floor.

Located in the highly desirable, private gated community of Arabella in the heart of 85254, this home is just steps from top-rated Copper Canyon Elementary and minutes from Desert Ridge, CityNorth, Kierland Commons, Scottsdale Quarter, Mayo Clinic, Loop 101, and some of the Valley's best dining, shopping, hiking, and golf.
#7048607

Scottsdale

5131 E VILLAGE Drive

5 Beds

3 Baths

2,849 Sq.Ft.

$1,100,000

MLS#: 7048607

Escape to your own private country retreat with this stunning custom-built cabin situated on spacious horse property with NO HOA! Combining rustic charm with modern comforts, this one-of-a-kind home offers the peaceful lifestyle you've been dreaming of.  Unique opportunity to purchase 5 acres with quality custom built home plus a guest cabin, garage/storage, and workshop.

Step inside to find warm wood finishes, exposed beams, and an inviting open-concept floor plan filled with natural light. The spacious great room creates the perfect gathering space, while the well-appointed kitchen features custom cabinetry, ample counter space, and a large island ideal for entertaining.

Outside, you'll enjoy wide-open spaces with endless possibilities. Bring your horses, RVs, trailers, and toys!
#7048237

Buckeye

25806 S 186TH Avenue

2 Beds

1 Baths

1,180 Sq.Ft.

$432,000

MLS#: 7048237

Beautiful clean 4 bedroom 2 bath home with a nice sparkling self-cleaning pool in Las Brisas subdivision that offers multiple playgrounds and basketball courts. Good size kitchen with granite counter top, breakfast bar and an eat in area that fits a kitchen table. All kitchen appliances included. The side yard has an RV gate which big enough for additional storage
#7048378

Goodyear

4038 S 183rd Drive

4 Beds

2 Baths

1,734 Sq.Ft.

$2,150

MLS#: 7048378

this beautiful 4 bedroom 2.5 bathroom home has it all.  Only one neighbor next to this amazing end property that has a pool and has been updated significantly!  This home is immaculate and has been very meticulously taken care of.  It is in a cul de sac tucked away from traffic and a perfect area in the neighborhood nestled away from others.  A gorgeous pool will be sure to delight you on the hot summer days here in Arizona.  Upgraded cabinets, appliances, flooring and first class features are seen throughout.  Come on out today to see this amazing property.
#7039401

Peoria

12004 W EAGLE RIDGE Lane

4 Beds

2 Baths

2,204 Sq.Ft.

$524,900

MLS#: 7039401

Shalimar West - Fantastic Tempe location. Desirable neighborhood that has been around since the 1960's. Strong sense of community. All homes are distinct and unique. No HOA. Friendly neighbors who can be found walking the Shalimar neighborhood year-round. Easy access to all freeways, airport, ASU. Walking distance to elementary, middle, and high school. Well-maintained property, many upgrades, courtyard in front, relaxing patio in back. Home is ready to move in.
#7047777

Tempe

2031 E CAIRO Drive

3 Beds

2 Baths

1,759 Sq.Ft.

$479,000

MLS#: 7047777

Come and see this large Gilbert gem. This home , with a three car garage, is in the highly desirable subdivision of Rancho Corona. This home has brand new paint and custom marble and wood floors, beautiful medallions, throughout the home. The massive kitchen overlooking the great room, is adorned with newer stainless-steel appliances, including a refrigerator, and features a large island and abundance of cabinets and granite countertops. The rooms are impressively large and include 4 bedrooms and a den that feature custom wood work throughout including wood floors and medallions; the master has an en suite bathroom and large walk-in closet. Also upstairs is a game room with large balcony.Downstairs has a room for everyone...both formal living and dining rooms, kitchen with dining nook over overlooking the family room, den and bathroom and laundry room.
kitchen with dining nook overlooking the family room, den and bathroom and laundry room. This home is located within minutes of Top Golf, San Tan Village, La Fitness, American Leadership Academy and Agritopia Farms with easy access to the 202 Freeway.
#7035967

Gilbert

2925 E CATHY Drive

4 Beds

3 Baths

3,597 Sq.Ft.

$3,050

MLS#: 7035967

Fully remodeled 3 Bedroom 2 Bath home in the gated community of La Paloma in Glendale.

Large family room with spacious eat-in kitchen that leads out to serene and lush back yard with covered patio with beautiful pavers and multiple areas to sit and relax and enjoy AZ weather.

All bedrooms have walk-in closets! 2 Car Garage and lots of driveway space. Community pool, play area and walking trails in gated Community.
#7048070

Glendale

5207 W PARADISE Drive

3 Beds

2 Baths

1,173 Sq.Ft.

$350,000

MLS#: 7048070

Price reduced
3 BDRM(2 w/in suite bathrooms)+CASITA+POOL+VIEWS
Highly Sought After Neighborhood bordering Scottsdale & Arcadia Lite. Value in this locations blend of historic character & modern reinvention. Neighborhood provides a strong sense of place-surrounded by mature tress & mountain views. 
Interior of this lovely Mid Century Ranch has been reimagined w/large bright & open spaces while the original exterior charm remains. Manicured front yard featuring artificial turf. Property boasts a bonus, fully detached Casita featuring private entrance, bathrm & closet-perfect for Home Office, Gym, or guest suite(no kitchen). Inviting pool & pool shower complete this beauty.
#7047837

Phoenix

5021 E YALE Street

3 Beds

4 Baths

2,211 Sq.Ft.

$970,000

MLS#: 7047837

SHORT SALE OPPORTUNITY--DON'T MISS YOUR CHANCE TO OWN A HOME AT AN EXCEPTIONAL VALUE! Inviting 3-bed, 2-bath home with open floor plan.

The bright kitchen is positioned at the front of the home and features rich chocolate cabinetry, granite countertops, a breakfast bar, and a cozy breakfast nook. The open layout flows seamlessly into the generous living room.

Step outside to a large backyard with a covered patio, storage shed, and endless potential to create your own private outdoor oasis. For added convenience, the refrigerator, washer, dryer, and backyard shed are all included.

Whether you're a first-time buyer, investor, or looking for your next home, this short sale presents a fantastic opportunity to maximize your value.
#7043913

Florence

13112 E CHUPAROSA Lane

3 Beds

2 Baths

1,542 Sq.Ft.

$265,000

MLS#: 7043913

Do not miss out on this exceptional North Phoenix home with beautiful sunset views and nestled on a quiet cul-de-sac in the shadow of Lookout Mountain. Offering 4 bedrooms, 2 full baths, 2 half baths, and 3,399 square feet on an oversized 15,528-square-foot lot, this rare property combines space, privacy, and unforgettable west-facing sunset views and has been lovingly maintained by the same owner for 34 years. The backyard is designed for Arizona living with a sparkling pool, putting green, mature landscaping, and multiple outdoor living areas. Inside, the recently updated kitchen opens to spacious living areas highlighted by a double-sided wood-burning fireplace. Move-in ready with the opportunity to personalize over time, additional features include: a newer roof, three-car garage, NO HOA, and Paradise Valley schools. Located just moments from Lookout Mountain hiking, shopping, dining, and freeway access, this is a rare opportunity to own a beautifully cared-for home in one of North Phoenix's most established neighborhoods.
#7048382

Phoenix

15814 N 12TH Street

4 Beds

2 Baths

3,399 Sq.Ft.

$1,025,000

MLS#: 7048382

Experience the perfect blend of luxury, convenience, and modern efficiency in this meticulously upgraded residence in the heart of Fireside at Desert Ridge. From the moment you step inside, you'll notice the premium finishes throughout, including upgraded flooring and a gourmet kitchen designed for the home chef. The kitchen features custom cabinets with convenient slide-out shelving, a stunning glass tile backsplash, high-end stainless steel appliances, and a large center island perfect for hosting.Designed for seamless daily living, this home offers a spacious walk-in pantry, a dedicated laundry room with a custom-built drop zone/mudroom, and a split-garage layout with integrated professional-grade storage. You'll enjoy peace of mind and convenience equipped with Ecobee Smart Thermostats, and smart garage openers.

Located in a premier community, you are minutes away from  shopping and dining at Desert Ridge Marketplace and High Street, major freeways, and the Mayo Clinic. Families will appreciate the proximity to top-rated schools.  

As a resident, you gain exclusive access to the Fireside Clubhouse, featuring resort-style amenities: sparkling pools, a splash pad,  spa,  gym with fitness classes, tennis courts, and a vibrant calendar of community events. This is more than just a home--it's a lifestyle.
#7045221

Phoenix

21244 N 36TH Place

3 Beds

2 Baths

1,874 Sq.Ft.

$559,000

MLS#: 7045221

Custom 4,025 SF modern cabin-home in the Oracle hills -- built with ICF construction & 15'' exterior walls for energy efficiency, durability & near-silent interiors. Set on 1.45 private acres with mountain views, cool breezes & zero HOA. Main-floor primary suite with 4 closets, custom walk-in organizer, & covered patio exit. 4 beds, 2 bonus rooms, loft w/covered balcony, 3 baths. Soaring ceilings, polished concrete floors, wood-burning fireplace & wood-finished ceilings. Dual garages, 5-vehicle capacity, 50-amp RV hookup. Horse-friendly by zoning. Minutes to Oracle State Park & thousands of miles of hiking, ATV & equestrian trails. **Qualifies for Down Payment Assistance and/or rate buy down**
#22616334

Oracle

531 S Cody Loop Road

4 Beds

3 Baths

4,025 Sq.Ft.

$714,900

MLS#: 22616334

Beautifully updated 4-bedroom, 2-bath home located in the highly desirable Amber Ridge community. This move-in ready home will feature brand-new tile flooring throughout and fresh interior paint, creating a modern, clean, and inviting living space.

The spacious kitchen offers ample cabinet and counter space, a breakfast bar, and a cozy dining nook that opens to the large living area--perfect for both everyday living and entertaining. Step outside to a covered patio and enjoy the privacy of the low-maintenance desert landscaped backyard.

Residents of Amber Ridge enjoy access to  scenic walking paths, greenbelts, and parks, all conveniently located near shopping, dining, schools, and major commuter routes. Don't miss the opportunity to make this beautifully refreshed home yours!
#7049055

Phoenix

6926 S 37TH Glen

4 Beds

2 Baths

1,737 Sq.Ft.

$2,095

MLS#: 7049055

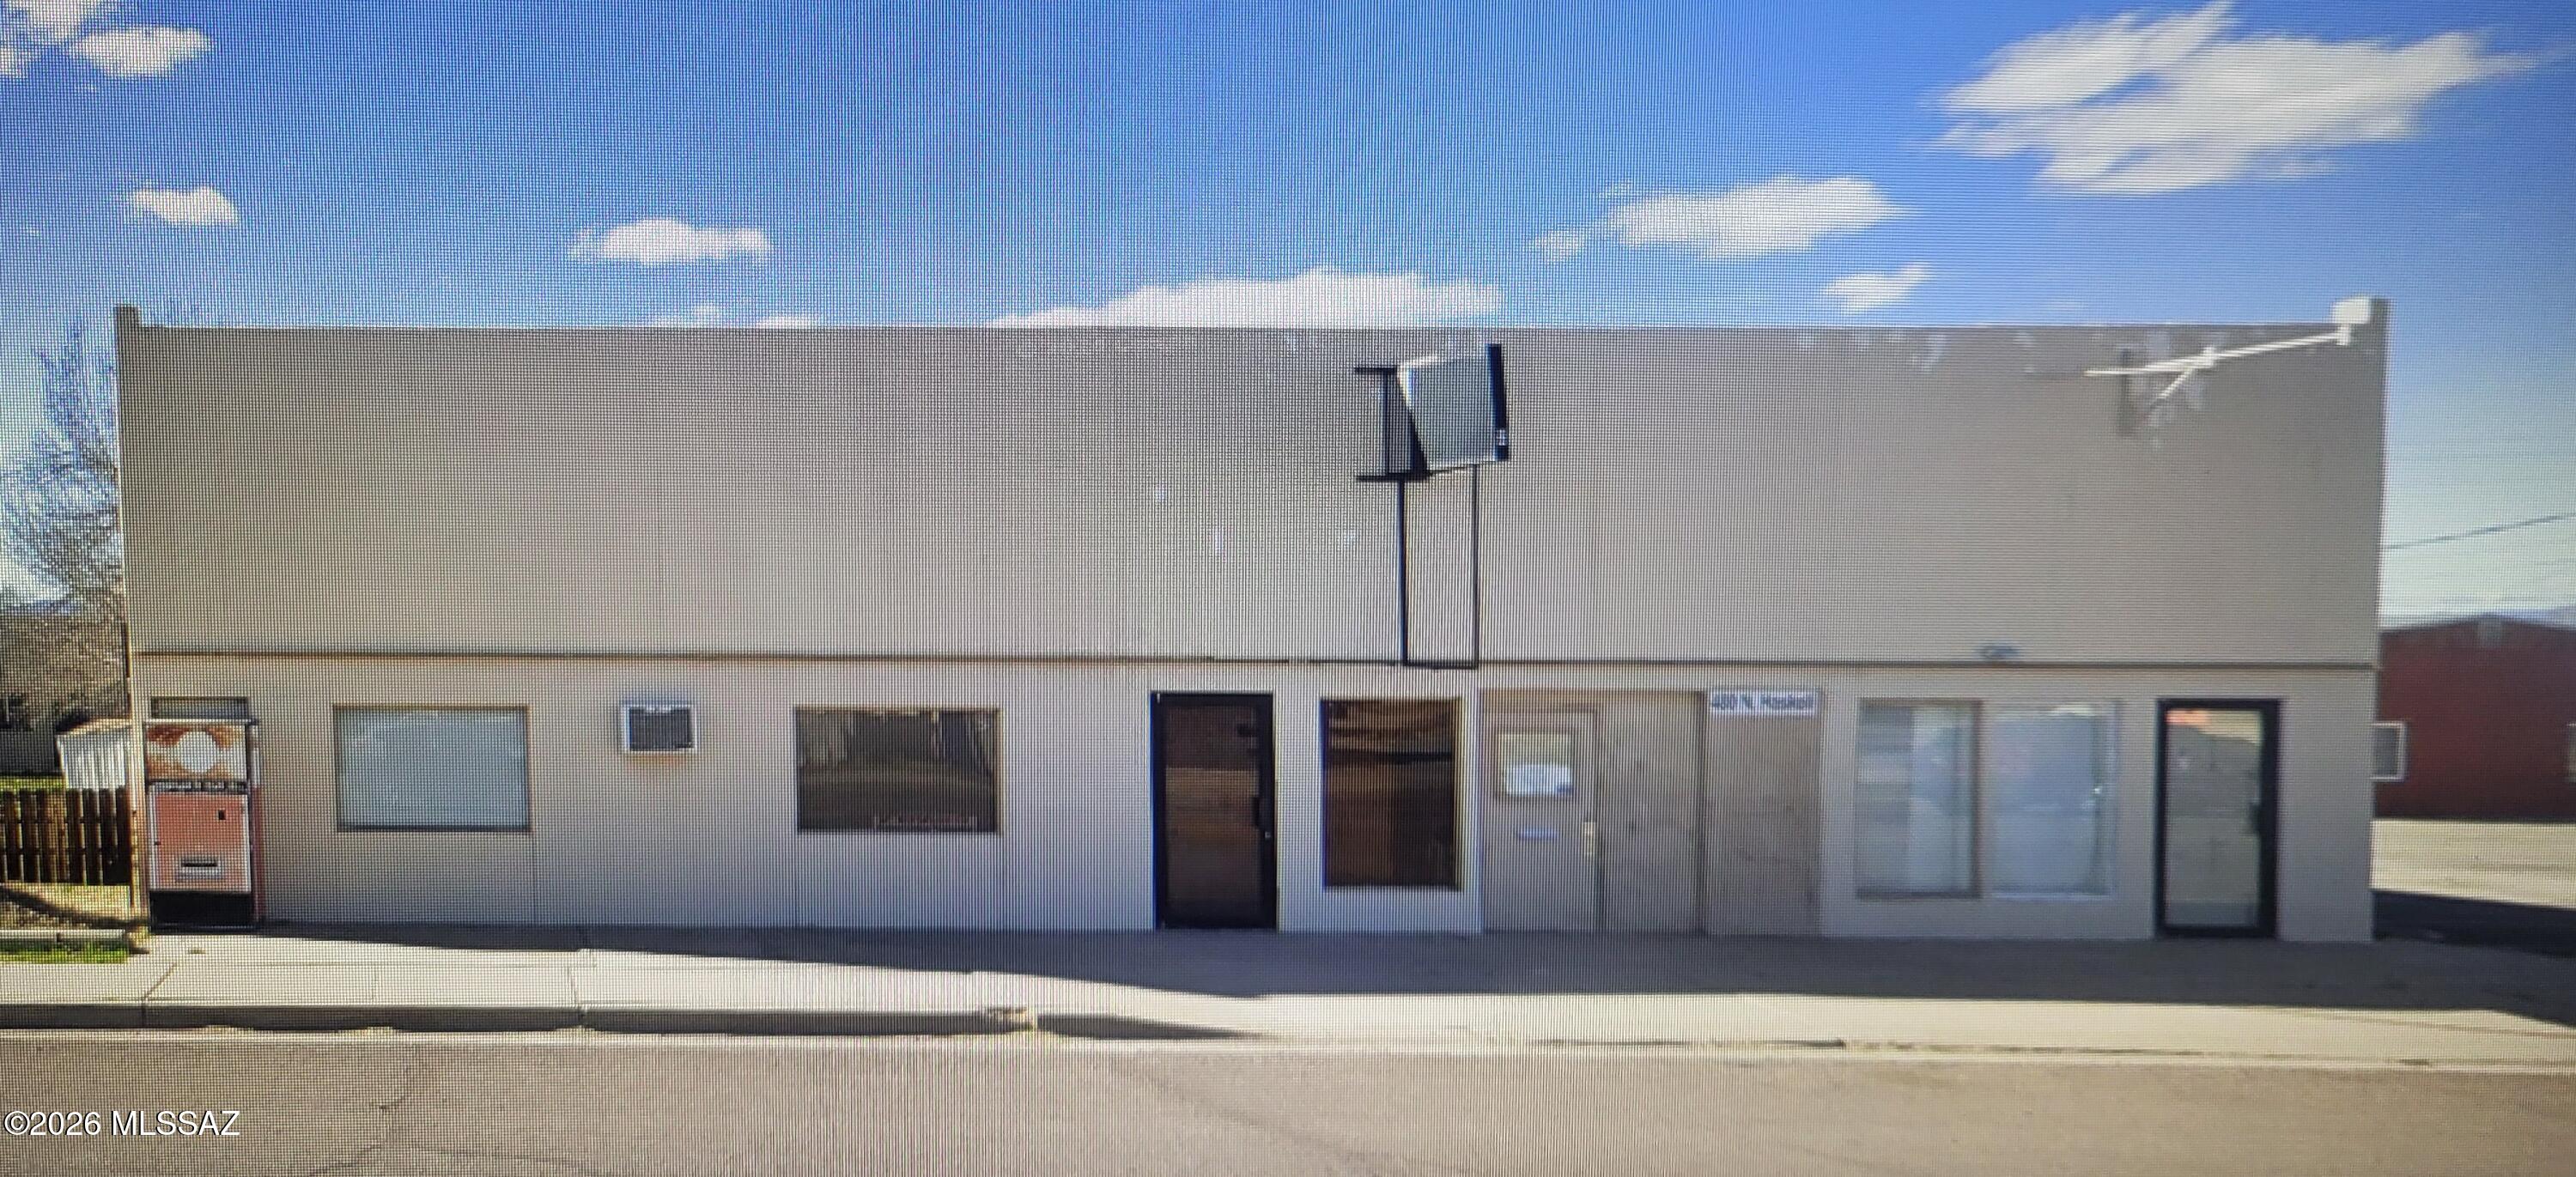
LOCATED ALONG ONE OF PHOENIX'S HISTORIC COMMERICAL 
COORIDORS, THIS HIGHLY VISIBLE CORNER  PROPERTY OFFERS EXCEPTIONAL 
REPOSITIONING POTENTIAL JUST MINUTES FROM DOWNTOWN PHOENIX, 
THE STATE CAPITOL, INTERSTATE 10, PHOENIX SKY HARBOR AIRPORT AND
 THE RAPIDLY EXPANDING GRAND AVENUE ARTS DISTRICT. 
THIS IS A GREAT OPPORTUNITY FOR AN INVESTOR OR OWNER USER WHILE 
GENERATING IMMEDIATE CASH FLOW! 

PROPERTY HIGHLIGHTS:
-SIGNIFICANT VALUE-ADD OPPORTUNITY
-APPROXIMATELY 9,583 SF SITUATED ON 0.26 ACRE CORNER PARCEL
-FEATURES SIX TENANT SUITES
-RETAIL, RESTAURANT, OFFICE AND FLEX CONFIGURATIONS
-RENOVATED IN 2019
-TWO STORY BUILDING
-EXCELLENT FRONTAGE ON VAN BUREN STREET
#7048362

Phoenix

1805 W VAN BUREN Street

None Beds

None Baths

9,583 Sq.Ft.

$1,850,000

MLS#: 7048362

* Listings identified with the FMLS IDX logo come from FMLS and are held by brokerage firms other than the owner of this website. The listing brokerage is identified in any listing details. Information is deemed reliable but is not guaranteed. If you believe any FMLS listing contains material that infringes your copyrighted work please click here to review our DMCA policy and learn how to submit a takedown request. © 2024. First Multiple Listing Service, Inc.
Stunning Views and more

Featured listing

Stunning Views and more

Browse Properties

Categories

Homes Tailored to Your Lifestyle

Buyers Guide

Buying a home is one of the most exciting milestones of your life.

View more

Sellers Guide

Putting your home on the market can be a stressful process, especially when you don’t know what to expect.

View more

Market report

With just a few clicks, you'll gain instant access to valuable insights about the real estate market, including trends, property values, and community analytics.

View more

Home value

Unlike automated valuations, our hands-on review will provide a comprehensive opinion of your home’s value while considering important interior elements and other location intangible factors that machine algorithms so often miss.

View more

Buyers resources

Guides on financing, inspections, and choosing the right Realtor for a smooth home purchase.

Sellers resources

Practical tips on staging, pricing, and preparing your home to attract buyers and maximize your sale.

 - property

Send a message

Message successfully sent.

Preferred Agent

Preferred Area

Reason for contacting?

I agree to receive email communication and understand I can unsubscribe at any time.

I agree to be contacted by The Mandy Gold Team | Haymore Real Estate LLC via call, email, and text for real estate services. To opt out, you can reply 'stop' at any time or reply 'help' for assistance. You can also click the unsubscribe link in the emails. Message and data rates may apply. Message frequency may vary. Privacy Policy

Sign In Sign Out

Virtual Assistant

Would you like to take the next step with this property? We can help you schedule a showing or virtual tour, or send you more details.

Yes, I would like more information.

Thank You for Your Reply, One of Our Agents will contact you as soon as possible

No, maybe later.

Thank you, you can always contact me via email, phone number or through the contact form.

Realhub AI

Lucy - Your AI-Powered Realtor

Update Your Temporary Password

Personalize your search

Enter your email and we'll notify you immediately when new listings match what you're looking for.

or enter email address

Already have an account ? Login here

Continue your home search

Preferred Area

I agree to receive communications and understand I can unsubscribe at any time.

I agree to be contacted by The Mandy Gold Team | Haymore Real Estate LLC via call, email, and text for real estate services. To opt out, you can reply 'stop' at any time or reply 'help' for assistance. You can also click the unsubscribe link in the emails. Message and data rates may apply. Message frequency may vary. Privacy Policy

Already have an account ? Login here

We use cookies

We use cookies primarily for analytics to enhance your experience. By accepting, you agree to our use of these cookies. You can manage your preferences or learn more about our cookies policy.