Thinking of selling?

Trusted Real Estate Experts in Sierra Vista, Fort Huachuca, Benson, and Bisbee Arizona

  • Nearby me

Popular Features

Community Features

Association

Property Features

Waterfront

View

Exterior Features

Interior Features

Style

E-Alert name

Properties

10000 properties match your criteria

PAID SOLAR WITH MOTIVATED SELLERS!! Step into a piece of timeless charm with this beautifully updated 3-bedroom, 2-bathroom home that perfectly blends mid-century character with modern comfort. Built in 1950, this one-of-a-kind property showcases stunning interior rock work that adds warmth, texture, and a truly unique personality you won't find anywhere else. Inside, you'll find a newer HVAC system, brand-new carpet underfoot and a thoughtfully updated kitchen designed for both style and functionality, ideal for everyday living and entertaining alike. The home's classic bones have been lovingly preserved while modern upgrades ensure effortless comfort for today's lifestyle.
#22623230

Tucson

1919 S Kelvin Stravenue

3 Beds

2 Baths

1,862 Sq.Ft.

$285,000

MLS#: 22623230

Great opportunity in the popular Wild Tree community! This spacious Chandler home offers an open, bright floor plan with abundant natural light and tile flooring throughout. The kitchen features granite countertops, generous cabinet and counter space, a pantry, and appliances that convey with the home. The large family room includes built-in shelving and plenty of space for relaxing or entertaining. Two nicely sized secondary bedrooms share a full bath, while the oversized primary bedroom offers a comfortable private retreat. Conveniently located near parks, schools, shopping, dining, and everyday amenities. A wonderful opportunity in a desirable Chandler location--priced to sell!
#7083671

Chandler

4570 W BINNER Drive

3 Beds

2 Baths

N/A

$525,000

MLS#: 7083671
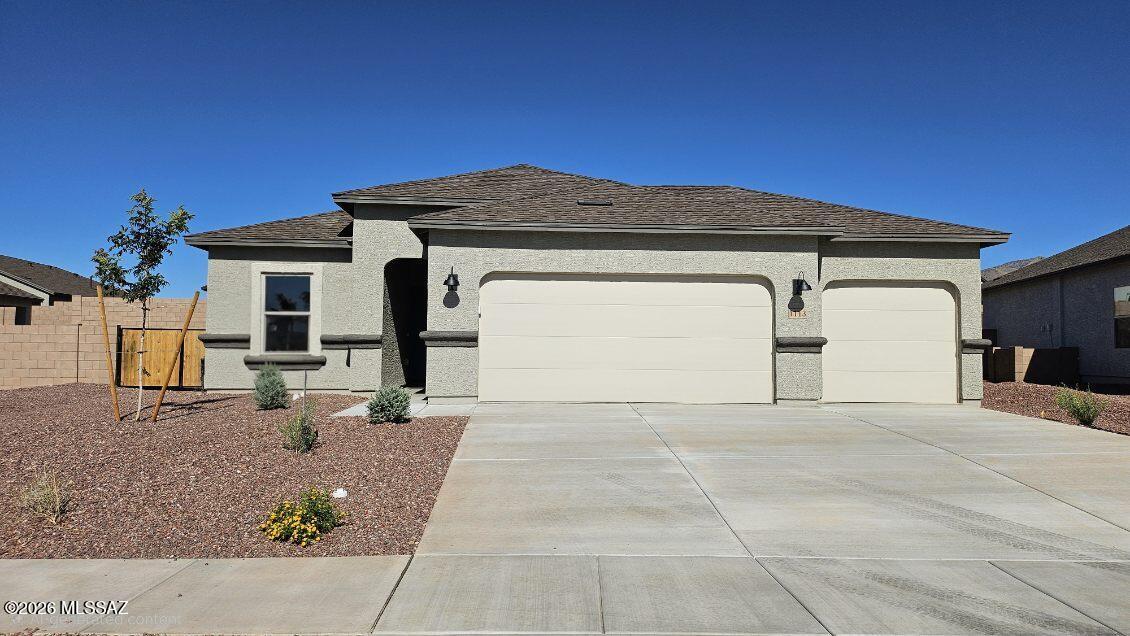
This home is READY NOW! Snuggled within the serene surroundings of Sycamore Vista, The Baxter offers a blend of comfort and convenience, making it a perfect fit for modern living. Spanning 1,423 square feet, this thoughtfully crafted single-story home features three bedrooms, two bathrooms, and a 3- car garage, all within the picturesque foothills of the Santa Rita Mountains.
As you step onto the welcoming front porch and enter through the foyer, you're greeted by a spacious and open floor plan that flows effortlessly into the heart of the home. The great room is designed for both relaxation and socializing, seamlessly connecting to the dining area and kitchen.
#22603659

Vail

1113 S Chatfield Avenue

3 Beds

2 Baths

1,423 Sq.Ft.

$358,900

MLS#: 22603659

One-acre homesite with mountain views and valuable improvements already in place. Power is located at the northeast corner, driveway is installed, and a shared well is available. Perc test and Site & Soil Evaluation completed. Sale also includes residence plans for a 3-bedroom, 3-bath home with detached garage, plus Grading & Drainage plans.
#7083310

New River

XXXX 10th Street 2

None Beds

None Baths

1.01 acres

$178,000

MLS#: 7083310

Welcome to this beautifully upgraded Gilbert home where thoughtful renovations and major improvements provide comfort and peace of mind. The bathrooms were completely remodeled in April 2026 with an impressive $90K renovation, creating a fresh, modern feel throughout. Both HVAC systems were replaced in 2020, along with added attic insulation. The kitchen was remodeled in 2017 and the roof was replaced in 2020. Enjoy Arizona living in the extensively upgraded backyard and patio, completed in 2022, featuring a hot tub, pool, new pool pump (2026) and beautifully refreshed landscaping. Additional updates include a new front door, exterior paint and stucco, irrigation valves, front pavers and RV gate. Enjoy the extra luxury of having no neighbors behind!
#7082723

Gilbert

1435 N Roanoke Street

5 Beds

3 Baths

2,825 Sq.Ft.

$710,000

MLS#: 7082723

Nestled within the 24-hour Guard-Gated Community of Colonia Encantada, Inspired by the Timeless Architecture of Cuernavaca, Mexico. This Home sits on the largest lot in the community with a HUGE GRASSY FRONT YARD! Step into a Sanctuary of Authentic details and Modern Luxury. A Spectacular, Garden-Like Courtyard serves as the Heart of the Home. Inside, the Interiors are warmed by rich Hardwood Flooring, and Authentic Wood Ceilings that add INCREDIBLE VOLUME! The Formal Living Space is Expansive, including Dining with Mountain views through Double French Doors. The Kitchen is very Charming Featuring Bistro Seating. The Office is Sophisticatedly Framed by Stunning Antiqued Doors, adding Old World Charm.  The Serene Primary suite boasts a Wood Beamed Ceiling, Bay Window and a French Door that leads to the Private Backyard. The Lovely Guest Bedroom enjoys views to the Front Courtyard.  Combining Top-Tier Community Security, Absolute Privacy and Elegance, this Property is One of the Most Beautiful Homes in the Area.
#7082680

Scottsdale

7500 E MCCORMICK Parkway 47

2 Beds

2 Baths

2,308 Sq.Ft.

$1,795,000

MLS#: 7082680

HUGE YARD, RV Parking, POOL & CUL-de-SAC LOT!  Enjoy plenty of parking with a 3 car garage.  Updated kitchen with soft close doors and drawers, granite countertops and TWO PANTRIES!  Tile and laminate flooring throughout this split floor plan, anchored by two living spaces.  The backyard is ideal for entertaining with a built-in BBQ, lush grass, generously sized patio and a sparkling pool.  This area of Peoria is conveniently located in the middle of shopping, dining and entertainment.  Plus, you will enjoy easy access to Loop 101.
#7079678

Peoria

7511 W ALEXANDRIA Way

4 Beds

2 Baths

2,256 Sq.Ft.

$585,000

MLS#: 7079678

Located in Fireside at Desert Ridge with-in Super Block 11, this 3,552 SF two-story corner-lot home offers 4 bedrooms, 3.5 baths and a thoughtful layout designed around spacious living and entertaining. A gated entry and private courtyard open to a dramatic foyer with soaring ceilings and a circular staircase. The kitchen features quartz countertops, marble backsplash, 5-burner gas cooktop, double wall ovens, built-in refrigerator, expansive island and walk-in pantry, opening to the great room with abundant natural light and two-story ceilings. The main level includes a guest suite with full bath, powder room and bonus room ideal for a home office, media room or flex space. Upstairs, the primary suite includes a sitting area, two walk-in closets, dual sinks, tiled shower and soaking tub. Two additional bedrooms offer walk-in closets, while the loft opens to a balcony and the upstairs laundry includes a sink. A water softener and reverse osmosis system add everyday convenience. Outside, enjoy the extended brick-paver patio, landscaped backyard and covered patio. The home also offers 4-car covered parking, concrete tile roofing and refrigeration. Fireside at Desert Ridge amenities include a community pool, spa, fitness center, playground, tennis, basketball and pickleball courts, with convenient access to major roadways, shopping, dining and recreation. Desert Ridge Marketplace is approximately 2.1 miles away, Pinnacle Dog Park 0.7 miles, Fireside Elementary 0.3 miles, Pinnacle High School 0.7 miles and Mayo Clinic Hospital 3.5 miles.
#7072854

Phoenix

3807 E QUAIL Avenue

4 Beds

3 Baths

3,552 Sq.Ft.

$1,198,000

MLS#: 7072854

The Quartz floorplan offers an inviting open-concept design with 3 bedrooms and 2 bathrooms, perfect for modern living. A versatile flex room just off the kitchen provides the ideal space for a home office, playroom, or hobby area. The private primary suite features a spacious walk-in closet with room for your entire wardrobe. Located in Summerstone in Marana, residents enjoy convenient access to I-10, Continental Ranch, Northwest Tucson, Saguaro National Park, El Rio Preserve, and the community park. Move-in ready with a washer, dryer, refrigerator, and whole-home blinds, this home combines comfort, convenience, and style.
#22623344

Tucson

9739 N Summerstone Avenue

3 Beds

2 Baths

1,562 Sq.Ft.

$382,000

MLS#: 22623344

The Onyx floorplan offers comfortable single-story living with 3 bedrooms, 2 bathrooms, and a 2-car garage. Its open-concept design creates the perfect space for entertaining, while the private primary suite provides a relaxing retreat at the end of the day. Located in Summerstone in Marana, this community offers convenient access to both Marana and Northwest Tucson via I-10 and is near Continental Ranch, Saguaro National Park, El Rio Preserve, and the community park. Move-in ready and complete with a washer, dryer, refrigerator, and whole-home blinds. Built with innovative energy-efficient features designed to provide greater savings, enhanced comfort, healthier living, and peace of mind.
#22623348

Tucson

9745 N Summerstone Avenue

3 Beds

2 Baths

1,480 Sq.Ft.

$372,000

MLS#: 22623348

Beautiful home in the Community of Villa Balboa! Sits on a corner lot of a cul-de-sac, fresh exterior paint with a 2-car garage, desert landscape and a new roof installed in May of 2026! Enjoy Pusch Ridge views that serve as your daily backdrop. Discover a seamlessly flowing living & dining room paired with a fireplace, high-vaulted ceiling, tons of natural light, neutral palette, and tile flooring throughout. The kitchen boasts built-in appliances, ample wood cabinetry, a pantry, laundry closet, and a breakfast bar. The main bedroom has patio access and an ensuite w/dual sinks & a walk-in closet. Relax or have a fun BBQ in the private backyard with an open patio! Close to shopping, dining, golf, Catalina State Park, & the Hilton El Conquistador Resort. What a deal! Welcome home!
#22623258

Oro Valley

200 E Ridgeland Street

2 Beds

2 Baths

1,194 Sq.Ft.

$325,000

MLS#: 22623258

SELLER OFFERING CONCESSIONS! 
--  NORTH FACING + LOTS OF NATURAL LIGHT + STUNNING MOUNTAIN VIEWS + NO REAR NEIGHBOR! This 2,817sq ft north-facing 2026 Pulte Prato in Legado West offers 4 bedrooms, 3.5 baths, a LOFT, DEN, DINING ROOM, downstairs primary suite, and 3-car garage across 2,817 sq ft. The heart of the home is the dramatic 2-STORY GREAT ROOM, where soaring ceilings, oversized windows, and abundant natural light create an impressive sense of space. Milgard windows throughout carry a reflective low-E coating that mirrors from the outside during daylight hours, so you get the light and the views while keeping daytime privacy.

The upgraded kitchen stands out with 42-inch white cabinetry, a stylish EMERALD GREEN BACKSPLASH,  Verde Ubatuba granite countertops, white composite sink, brushed-gold fauce, gas appliance package, and a spacious island overlooking the great room. Open stair railings, upgraded tile, matte-black hardware, and clean modern finishes continue throughout the home.

The downstairs primary suite adds everyday convenience, while the upstairs loft and additional bedrooms provide flexible space for family, guests, work, or entertainment. The front of the home looks out over the community basketball court and park, and the back opens to unobstructed MOUNTAIN VIEWS in every direction. Step outside to a covered patio, sweeping mountain scenery, and GREAT PRIVACY with no homes directly behind. The backyard is ready for a buyer to create an outdoor space that fits their lifestyle.

Refrigerator, washer, and dryer convey with 3 years warranty. As a 2026 home, the remaining applicable builder warranty coverage also transfers for home and other appliances.

A new Queen Creek home with space, upgrades, views, and privacy, without the wait of building from the ground up!
#7083112

Queen Creek

18319 E CREOSOTE Drive

4 Beds

3 Baths

N/A

$745,000

MLS#: 7083112

Gorgeous home in the desirable Freeman Farms community!  This home has great curb appeal with a pavered courtyard to welcome you. Beautiful single story 4-bedroom 3 bath split floor plan home on premium corner lot next to the park.  The kitchen features spacious island with stainless steel appliances, granite countertops, gas cooktop stove and a walk-in pantry. As you enter there is a spacious flex room that has endless possibilities, Office, dining, living room, game room? Resort style backyard with extended pergola, a pebble sheen swimming pool with water feature.  The patio has been extended with Travertine tiles and shaded pergola, outdoor firepit and hook up for a spa! Perfect for entertaining!  SAVE on electric bills as SOLAR panels with be paid off at close of escrow!
#7076850

Gilbert

2471 E CRESCENT Way

4 Beds

2 Baths

2,692 Sq.Ft.

$749,000

MLS#: 7076850

OPPORTUNITY AWAITS IN THE HEART OF PHOENIX! This home is ready for your personal touch, with the flexibility to make updates over time or simply MOVE IN AND ENJOY! The functional floor plan features SPACIOUS LIVING AREAS, tile flooring, ample built-in storage, and a PRIMARY BATHROOM WITH A TILED WALK-IN SHOWER. CONVENIENTLY LOCATED near schools, shopping, dining, parks, and major freeways, providing easy access throughout the Valley. Don't miss the opportunity to make this CENTRALLY LOCATED PHOENIX HOME your own!
#7076704

Phoenix

3408 W LAUREL Lane

3 Beds

2 Baths

1,462 Sq.Ft.

$300,000

MLS#: 7076704

Some homes are measured in square feet. This one is better measured in moments. Morning coffee beneath the trees. Dinner with the entire back of the house open to the evening air. Long afternoons around the pool, followed by fires under the stars. Behind the gates of coveted Graystone, at the end of a tree-lined cul-de-sac, this nearly half-acre property feels less like a home in the city and more like a private retreat.

Step inside and you'll immediately understand what makes it different. Soaring vaulted ceilings, dramatic wood beams and a floor-to-ceiling fireplace draw your eye toward the home's unforgettable centerpiece: nearly 30 feet of glass doors that stack completely away, blurring the boundary between indoors and out. The living room, dining space and kitchen open effortlessly to a backyard designed not simply to be admired, but to be lived in.

And this is no ordinary backyard. Years of intentional landscaping have created a lush, remarkably private setting framed by mature ficus, bamboo, jacaranda, Hong Kong orchid and fruit-bearing citrus trees. Beyond the property lies a wide greenbelt with no neighbor directly behind, adding to the sense of privacy and space. Six distinct outdoor gathering areas surround the pool and private spa, including three covered spaces, a poolside pavilion with its own full bath, an outdoor shower, fire pit and solar pool heating to extend the swimming season.

At the heart of the home, the kitchen was created for people who genuinely love to cook, entertain and gather. An oversized quartz island anchors the space alongside Frigidaire Professional appliances.

The beauty goes far beyond what you can see. The home has undergone extensive updates to its major systems and finishes, including the roof, three HVAC systems, water heater, windows, kitchen, bathrooms, flooring and more. A main-level bedroom and full bath with a private exterior entrance offer flexibility for guests, multigenerational living or a private workspace. A three-car garage with EV charging set-up and RV gate complete the property.

This is the kind of home that's increasingly difficult to recreate: mature trees, nearly half an acre, exceptional privacy, architectural character and a renovation already done for you, all tucked inside one of South Tempe's most desirable gated communities.

Open the wall of glass, turn on the music, and let the house become the garden. This is Arizona living the way it was meant to be.

Graystone offers a convenient Tempe location close to a variety of restaurants, shops, cafés, and everyday amenities, with easy access to Tempe Marketplace, Downtown Tempe, ASU, and major freeways. Residents also enjoy nearby outdoor recreation at Tempe Town Lake and convenient access to the greater Phoenix metro area.
#7077887

Tempe

20 E LOS ARBOLES Circle

5 Beds

3 Baths

3,583 Sq.Ft.

$1,375,000

MLS#: 7077887

* Listings identified with the FMLS IDX logo come from FMLS and are held by brokerage firms other than the owner of this website. The listing brokerage is identified in any listing details. Information is deemed reliable but is not guaranteed. If you believe any FMLS listing contains material that infringes your copyrighted work please click here to review our DMCA policy and learn how to submit a takedown request. © 2024. First Multiple Listing Service, Inc.
Stunning Views and more

Featured listing

Stunning Views and more

Browse Properties

Categories

Homes Tailored to Your Lifestyle

Buyers Guide

Buying a home is one of the most exciting milestones of your life.

View more

Sellers Guide

Putting your home on the market can be a stressful process, especially when you don’t know what to expect.

View more

Market report

With just a few clicks, you'll gain instant access to valuable insights about the real estate market, including trends, property values, and community analytics.

View more

Home value

Unlike automated valuations, our hands-on review will provide a comprehensive opinion of your home’s value while considering important interior elements and other location intangible factors that machine algorithms so often miss.

View more

Buyers resources

Guides on financing, inspections, and choosing the right Realtor for a smooth home purchase.

Sellers resources

Practical tips on staging, pricing, and preparing your home to attract buyers and maximize your sale.

Send a message

Message successfully sent.

Preferred Agent

Preferred Area

Preferred City

Reason for contacting?

I agree to receive email communication and understand I can unsubscribe at any time.

I agree to be contacted by The Mandy Gold Team | Haymore Real Estate LLC via call, email, and text for real estate services. To opt out, you can reply 'stop' at any time or reply 'help' for assistance. You can also click the unsubscribe link in the emails. Message and data rates may apply. Message frequency may vary. Privacy Policy

Sign In Sign Out

Virtual Assistant

Would you like to take the next step with this property? We can help you schedule a showing or virtual tour, or send you more details.

Yes, I would like more information.

Thank You for Your Reply, One of Our Agents will contact you as soon as possible

No, maybe later.

Thank you, you can always contact me via email, phone number or through the contact form.

Realhub AI

Lucy - Your AI-Powered Realtor

Update Your Temporary Password

Personalize your search

Enter your email and we'll notify you immediately when new listings match what you're looking for.

or enter email address

Already have an account ? Login here

Continue your home search

Preferred Area

Preferred City

I agree to receive communications and understand I can unsubscribe at any time.

I agree to be contacted by The Mandy Gold Team | Haymore Real Estate LLC via call, email, and text for real estate services. To opt out, you can reply 'stop' at any time or reply 'help' for assistance. You can also click the unsubscribe link in the emails. Message and data rates may apply. Message frequency may vary. Privacy Policy

Already have an account ? Login here

We use cookies

We use cookies primarily for analytics to enhance your experience. By accepting, you agree to our use of these cookies. You can manage your preferences or learn more about our cookies policy.

