Thinking of selling?

Trusted Real Estate Experts in Sierra Vista, Fort Huachuca, Benson, and Bisbee Arizona

  • Nearby me

Popular Features

Community Features

Association

Property Features

Waterfront

View

Exterior Features

Interior Features

Style

E-Alert name

Properties

10000 properties match your criteria

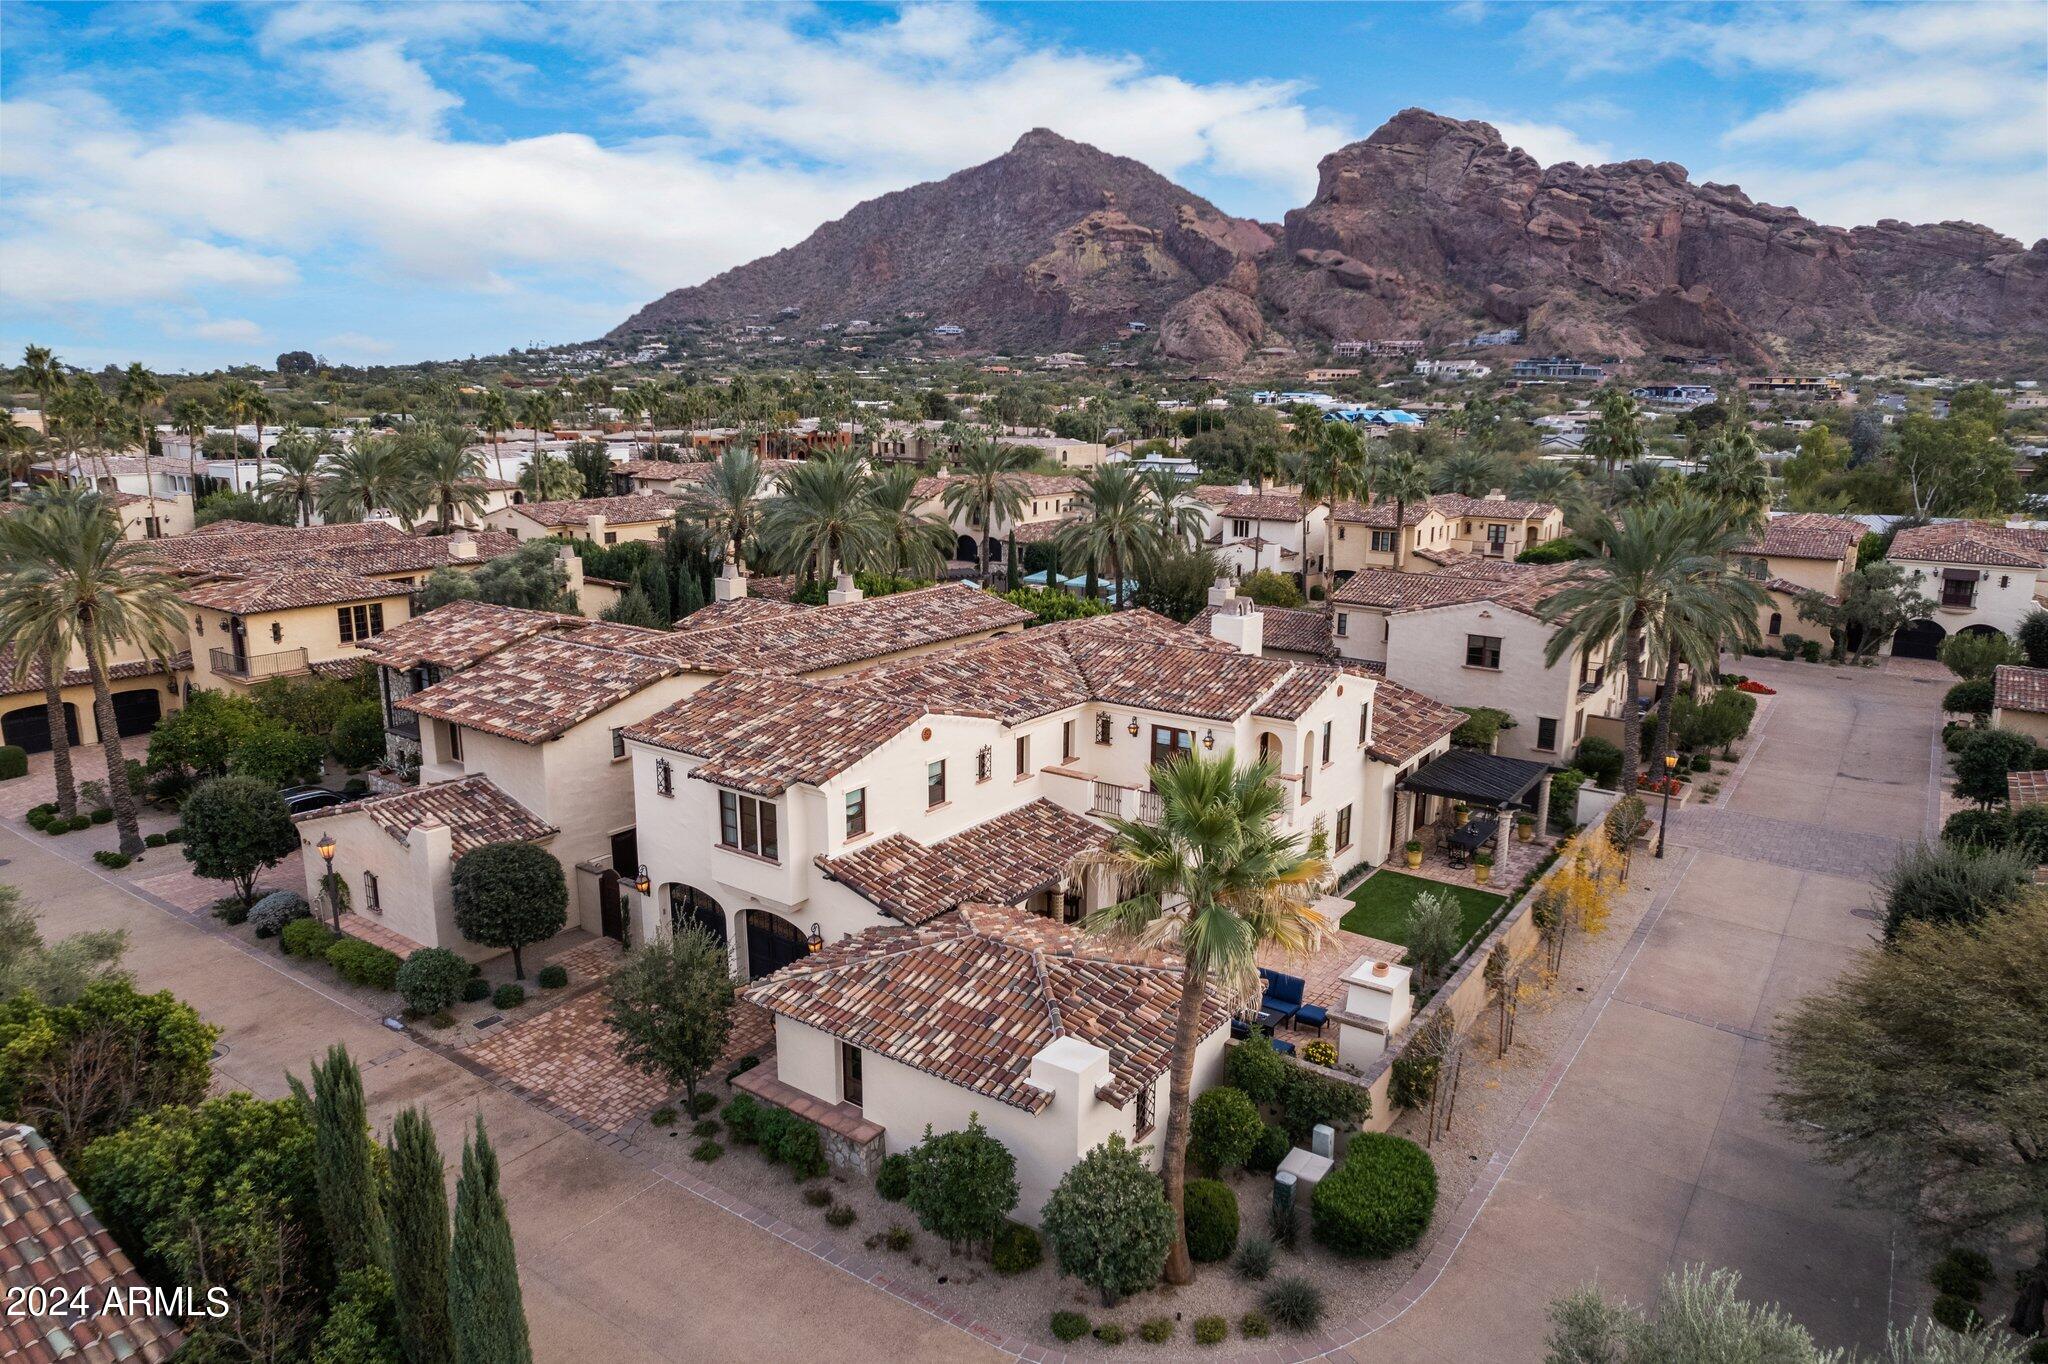
Exclusive sneak peek at this stunning Villa, one of only 34, located in the 24-hour guard gated community at Omni Montelucia Resort & Spa. This 5 bed, 5 ½ bath, 4757 sq ft European-styled home is located on a coveted interior, corner lot. 

The Primary suite is located on the first level and features dual walk-in closets, fireplace and a spa like bath with steam shower & tub. For your entertaining there are three guest ensuite bedrooms, plus a detached ensuite guest casita. 

Enjoy the large private courtyard complete with gourmet grilling station, dining patio, fireplace, bubbling fountain and breathtaking views of Camelback and Mummy Mountain! Villa owners are treated with top-notch service by the 5-star resort staff plus receive a 20% discount on all dining, rooms, spa services, private pool cabana rentals, and more. With Paradise Valley at your doorstep you can hike the Camelback Mountain trails, explore charming art galleries, or tee off at world-renowned golf courses - all just minutes away. Luxury Living awaits!
#6653720

Paradise Valley

4949 E LINCOLN Drive 21

5 Beds

5 Baths

4,757 Sq.Ft.

$3,950,000

MLS#: 6653720

Experience the majestic views of Lone Mountain and panoramic views of Continental Mountain, McDowell Mountain, & Pinnacle Peak Mountain that are surrounding this luxurious custom home nestled on 4.93 acres in Pinnacle Peak Ranchos! This exceptional home was designed to embrace the beauty of the surrounding Sonoran Desert with thoughtfully designed outdoor spaces & expansive multi slide glass openings that seamlessly connect the home to its desert setting. 
The chef's kitchen pairs sophisticated design with functionality. The kitchen is equipped with a Thermador appliance package that includes a gas range with double ovens & griddle, while an oversized walk-in pantry provides abundant storage. Custom rift white oak cabinetry & quartz countertops create a warm yet dramatic aesthetic, anchored by a striking honed Andes Black quartzite waterfall island. The adjoining wet bar features retractable windows opening directly to the outdoor entertaining area, creating an effortless connection between the kitchen & patio. Perfect for entertaining!

The expansive great room features soaring ceilings, linear gas fireplace, abundant natural light and multi-slide glass doors that create a seamless transition to the extended covered patio and stunning mountain views beyond. The home features hardwood flooring in main areas, custom finishes and carefully selected materials, including imported European windows that can open vertically or tilt open to bring warmth and character throughout the contemporary interior.

The primary suite offers a private retreat with a sitting area, linear gas fireplace, & a multi slide patio door leading to a covered patio to enjoy the spectacular views. The spa-inspired bath features an oversized walk-in shower, freestanding soaking tub, dual vanities, and refined finishes, while the custom-designed dressing room provides extensive built-in storage. Generously sized additional bedrooms feature private outdoor access & covered patios, and an attached private casita offers a wet bar, full bath, and a covered patio providing flexibility for extended family or guests.

For car enthusiasts, collectors or those needing exceptional storage, the property includes an impressive 1,492-square-foot RV garage and workshop in addition to two separate two-car garages.

Enjoy feeling pampered in your resort-style backyard taking in the views by the sparkling pool, soaking in the relaxing spa, or sitting by the firepit on a cool night. Nearly 5 acres of privacy, panoramic views, and seamless indoor-outdoor living come together to create a truly distinctive custom home that was designed to experience the Arizona desert as much as admire it.
#7075730

Scottsdale

31601 N Black Cross Road

4 Beds

4 Baths

4,883 Sq.Ft.

$3,950,000

MLS#: 7075730

Two commercial buildings, 1 two story building 21,455 sq.ft. with r/d area and plenty of office space. 100% air conditioned with 10 new a/c units and new roof within past 18 months.  25yr. roof warranty, 800amp.  Second building is 23,600 sq.ft. and all but 1500 sq. ft. is air conditioned and that section is evaporative cooled. 7 new a/c units, 20' ceiling height, 2000 amp with emergency backup generator that provides 25KW.480V/3Phase supply connected to an automatic transfer switch.  Buildings sit on a 4.15 acre parcel overlooking the Longbow Golf Course and there is the potential to expand the campus with an adjoining 4.14 acre that is For Sale at $900,000.00 MLS #5174910 and can be included with the purchase of this property.  Located within minutes of the 202 Red Mtn Freeway.
#5371191

Mesa

5550 E MCDOWELL Road

None Beds

None Baths

45,066 Sq.Ft.

$3,950,000

MLS#: 5371191

Set in one of Forest Highlands' premier locations, this 4,064-sq.-ft., 4-bedroom-plus-office, 5-bath home sits along the coveted Link Smith ridge--considered by many the community's ''Gold Coast.'' A private treehouse just steps from the Canyon Clubhouse and 1st tee, it offers breathtaking long forest views from the back decks. The main level features a dramatic vaulted great room, gourmet kitchen, stunning office, dining and breakfast rooms, laundry, and a luxurious primary suite. Downstairs offers multigenerational living with a flex room, 3 bedrooms, 2 full baths, wine cellar, and second deck with peek-a-boo views of the Canyon Course 18th tee. A rare opportunity in Forest Highlands--homes in this premier setting seldom come available and won't last long.
#7074308

Flagstaff

2354 Link Smith --

5 Beds

4 Baths

4,064 Sq.Ft.

$3,950,000

MLS#: 7074308

ONE-OF-A-KIND ARIZONA ESTATE! An extraordinary opportunity to own nearly an acre of luxury, privacy and space that's nearly impossible to duplicate at this price. This 7,803 SF custom estate features 5 bedrooms, 5.5 baths, a private casita with full kitchen, executive office, theater, wine room and spectacular great room. The chef's kitchen showcases a massive island, hidden prep kitchen and premium appliances. The luxurious primary retreat offers dual custom closets, spa bath and private laundry. CAR COLLECTOR'S DREAM--an incredible oversized RV garage provides exceptional space for exotic cars, RVs, toys or indoor sports. Expansive outdoor areas are ready to create your dream resort-style backyard. A truly exceptional estate that must be experienced in person!
#7035504

Mesa

3623 E Mallory Circle

5 Beds

5 Baths

7,803 Sq.Ft.

$3,950,000

MLS#: 7035504

Perched on an elevated lot backing to natural open space, this luxury home delivers privacy, Pinnacle Peak views, and resort-style living buyers want, with a proven track record as both a cherished second home and a top-performing short-term rental.  Travertine and hardwood floors, boxed ceilings , crown molding set an elegant tone throughout, complemented by granite surfaces in every room.  A thoughtful split floor plan places the primary suite in its own private wing, while secondary bedrooms enjoy a separate living space and a bath for each bedroom. A formal living room, spacious family room, and dedicated game room offer plenty of room to gather or unwind.
 The gourmet kitchen shines with a large butler's pantry, ideal for entertaining with ease.  Outside, enjoy your own private resor a built-in BBQ, a conversation firepit, and a putting green, all framed by unobstructed Pinnacle Peak views and the privacy of backing to natural open space.  A large slider brings the outdoors in from the living room.  Close to Four Seasons Resort and Troon North Country Club.  Perfect as an unforgettable second home or a turnkey rental investment, this property offers luxury and lifestyle in one exceptional package.
#7059883

Scottsdale

11346 E MONUMENT Drive

4 Beds

4 Baths

N/A

$3,950,000

MLS#: 7059883

Price reduced
Some homes have a backyard. This one was designed around it.
Completed in 2026, this nearly 5,000-square-foot custom residence in the heart of the Biltmore corridor wraps around a private central courtyard, placing the newly completed heated pool, spa and gardens at the heart of the home. From the moment you enter, soaring 10'-15' ceilings and expansive walls of glass draw your eye through the great room and out to the water beyond.
The kitchen makes a statement of its own. An oversized leathered Jatoba quartzite island anchors the space, complemented by professional-grade appliances, custom cabinetry, a built-in coffee station and expansive butler's pantry. Oversized multi-panel glass doors disappear to connect the main living spaces with the courtyard and covered outdoor entertaining areas.
The primary suite occupies its own private retreat, thoughtfully separated from the secondary bedroom wing and complete with fireplace, dual custom walk-in closets, spa bath, dedicated fitness/yoga studio and in-suite laundry. Elsewhere, the flexible floor plan includes a dramatic executive office, media/flex room with potential sixth-bedroom use, beautifully finished secondary suites and spaces equally suited to quiet mornings, movie nights or a house full of guests.
And then there is the courtyard.
A newly completed heated pool and spa with Baja shelf sits within landscaped grounds surrounded by the home itself, with generous lawn, covered outdoor living, a dedicated pool bath and outdoor shower. By day, it becomes an extension of the interior living spaces. By night, illuminated water and the surrounding architecture transform it into a private retreat.
Behind the design is serious infrastructure: three tankless water heaters, energy-efficient dual-pane windows, extensive spray-foam insulation including the garage, residential fire sprinklers, 400-amp electrical service, an oversized three-car garage and RV gate.
2801 E Elm isn't a floor plan dropped onto a lot. It is a custom home designed for the way it sits, the way it lives, and the way its spaces connect--with the courtyard quite literally at its center.
#7043789

Phoenix

2801 E ELM Street

5 Beds

4 Baths

N/A

$3,950,000

MLS#: 7043789
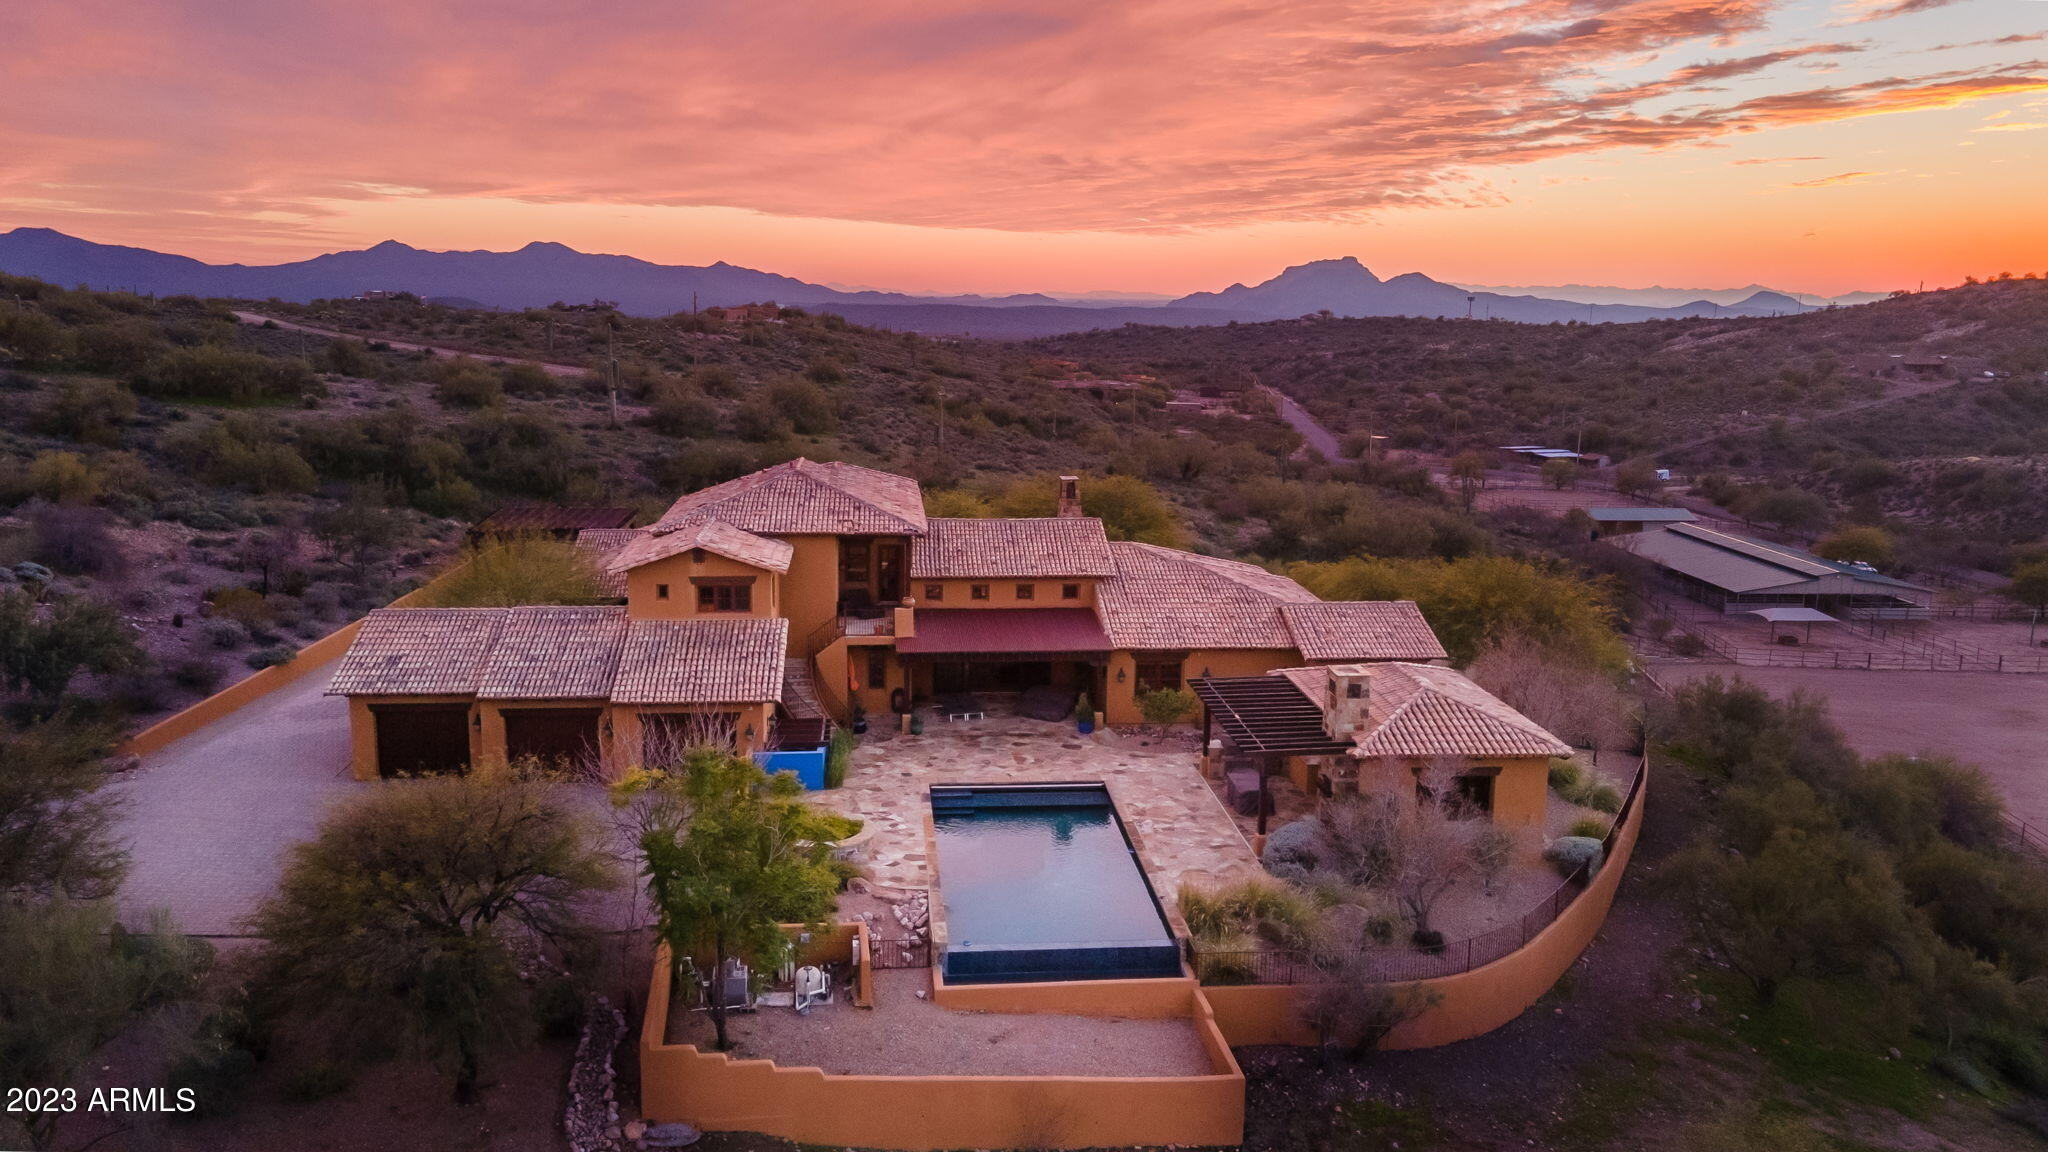
Spectacular, one-of-a-kind Mediterranean inspired custom home on 21.6 acres with impressive mountain views in beautiful Goldfield Ranch, conveniently located near Fountain Hills and Phoenix Sky Harbor airport. 
Attention to detail, design and upgrades throughout this 5216 square foot custom home and adjacent equestrian facility.  This stunning property includes a negative edge linear pool and outdoor cabana with bath, shower, built-in BBQ, kitchenette, gas fireplace and dining area.  Highlights of the house include an attached guest suite/art studio with private courtyard entrance, kitchenette and its own 1 car garage.  The home has a 3-car oversized garage, soundproof media room, 4 covered patios and 2 laundry rooms.  Total of 8352 square feet under roof. Large master suite retreat on second floor with separate laundry room and 2 private balconies leading to the pool hosting spectacular, unobstructed mountain views.
The private equestrian facility is set up for the serious horse enthusiast.  The 7728 square foot barn is equipped with 15 stalls, 2 tack rooms, office with washer/dryer and bath, living quarters with full bath and kitchenette, and an adjacent 1152 square foot RV/storage garage.   There are 5 paddocks for turnouts and a large 200x250 SF outdoor arena, all conveniently located next to miles of scenic riding trails.  
The equestrian facility has a separate entrance, giving flexibility to the owners.
The Property can also be subdivided into separate 5+acre parcels and includes an additional lot behind the property of 6 acres.
#6409664

Fort McDowell

14318 N VISTA DEL ORO --

5 Beds

None Baths

5,216 Sq.Ft.

$3,949,000

MLS#: 6409664
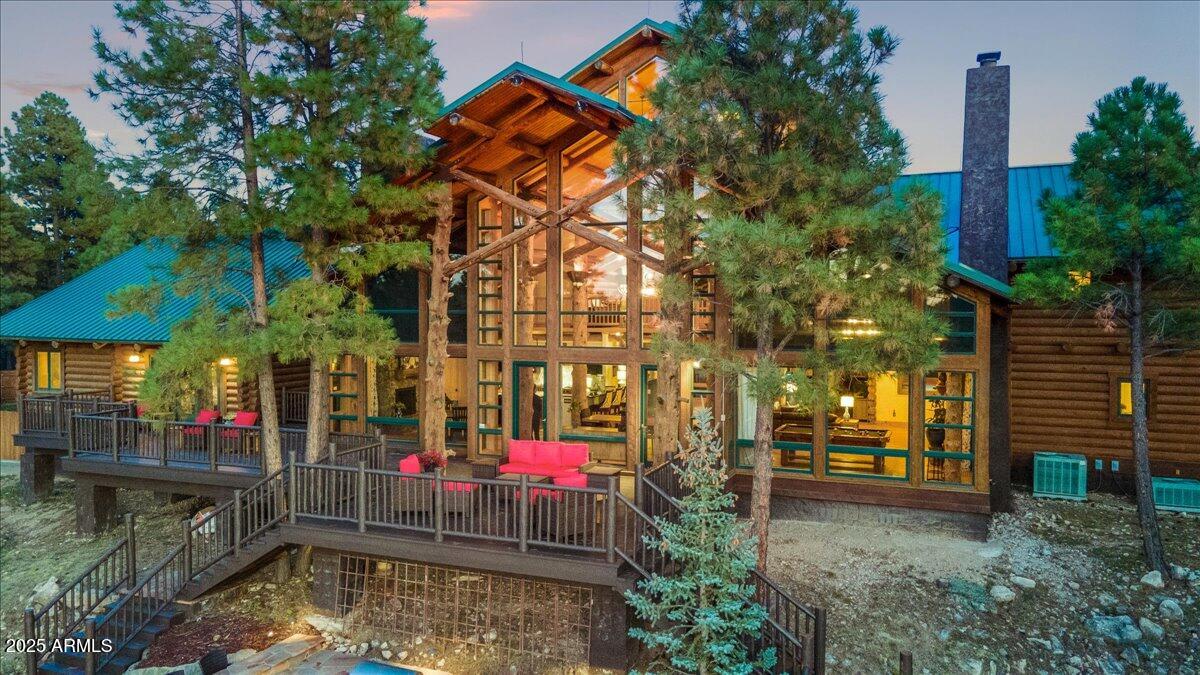
Welcome to Northern Arizona's premier log ranch, an extraordinary 8,000sqft handcrafted estate set on 30 breathtaking acres of serene mountain landscape. Arrive beneath an illuminated porte-cochère and take in sweeping panoramic views that stretch for miles. Inside, discover 150-year-old hardwoods reclaimed from a historic whiskey distillery, along with massive beams salvaged from a shipwreck, every inch telling a story. Enjoy an observatory room with a retractable roof for stargazing, a chef's kitchen with granite countertops and a commercial-grade range, and both formal and casual dining spaces. Outside, unwind by fire pits, relax in the swim spa, or take in the stillness from the flagstone patio. With a private well, solar system, and generator, this is a one-of-a-kind retreat!
#6896752

Happy Jack

1392 Moqui Drive

8 Beds

None Baths

8,144 Sq.Ft.

$3,949,000

MLS#: 6896752
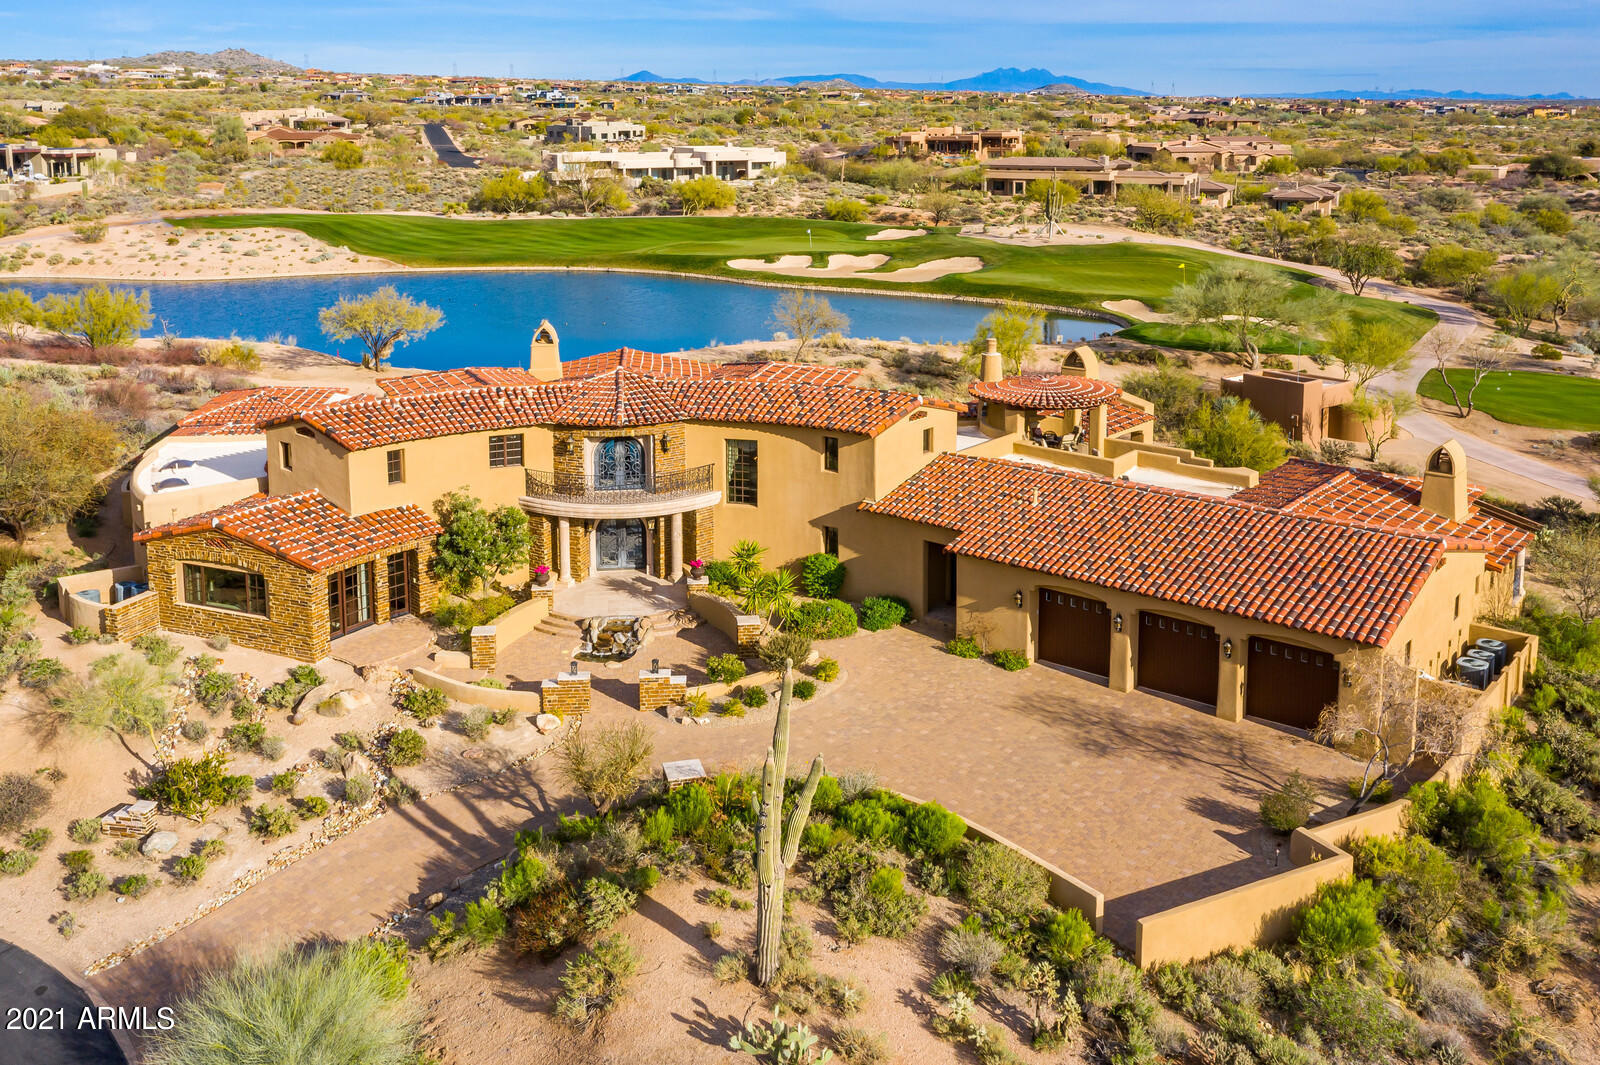
Rare tranquil location within Desert Mountain Club in North Scottsdale with home sitting across a lake viewing the entire hole & greens of 4th hole & down fairway of 5th hole the Renegade Golf Course. Exquisite golf course/lakeside living just inside DM's main gate. Gorgeous Santa Barbara-style Villa with stunning McDowell and Pinnacle Peak views. Expansive patios * best DM pool * upper viewing Gazebo that provides panoramic sunrise to sunset views *exquisite triple edged granite counters  throughout* finest selections of tile * mosaics * 6 hand carved Cantera fireplaces (4 interior, two exterior) * travertine floors throughout* luxury master suite w/ exercise room or cabana * home theater * wine room * guest house * European craftsman-quality ironwork throughout. Read on about the Club: Desert Mountain Club is a private guard-gated community on 8200 acres hosting 6 Jack Nicklaus Golf Courses plus a new Par 54 course, 9 Tennis courts, 6 Pickle Ball courts, 4 Boccie Ball, World Class Spa & Fitness Facility and 18 miles of private hiking/biking trails on 3000 acres backing up to Tonto National Forest. And, lets not forget the dining!! 10 different eateries from casual to formal and everything in-between. Truly something for everyone on the "Mountain"
#6197063

Scottsdale

10215 E SUNDANCE Trail

5 Beds

5 Baths

8,375 Sq.Ft.

$3,949,000

MLS#: 6197063
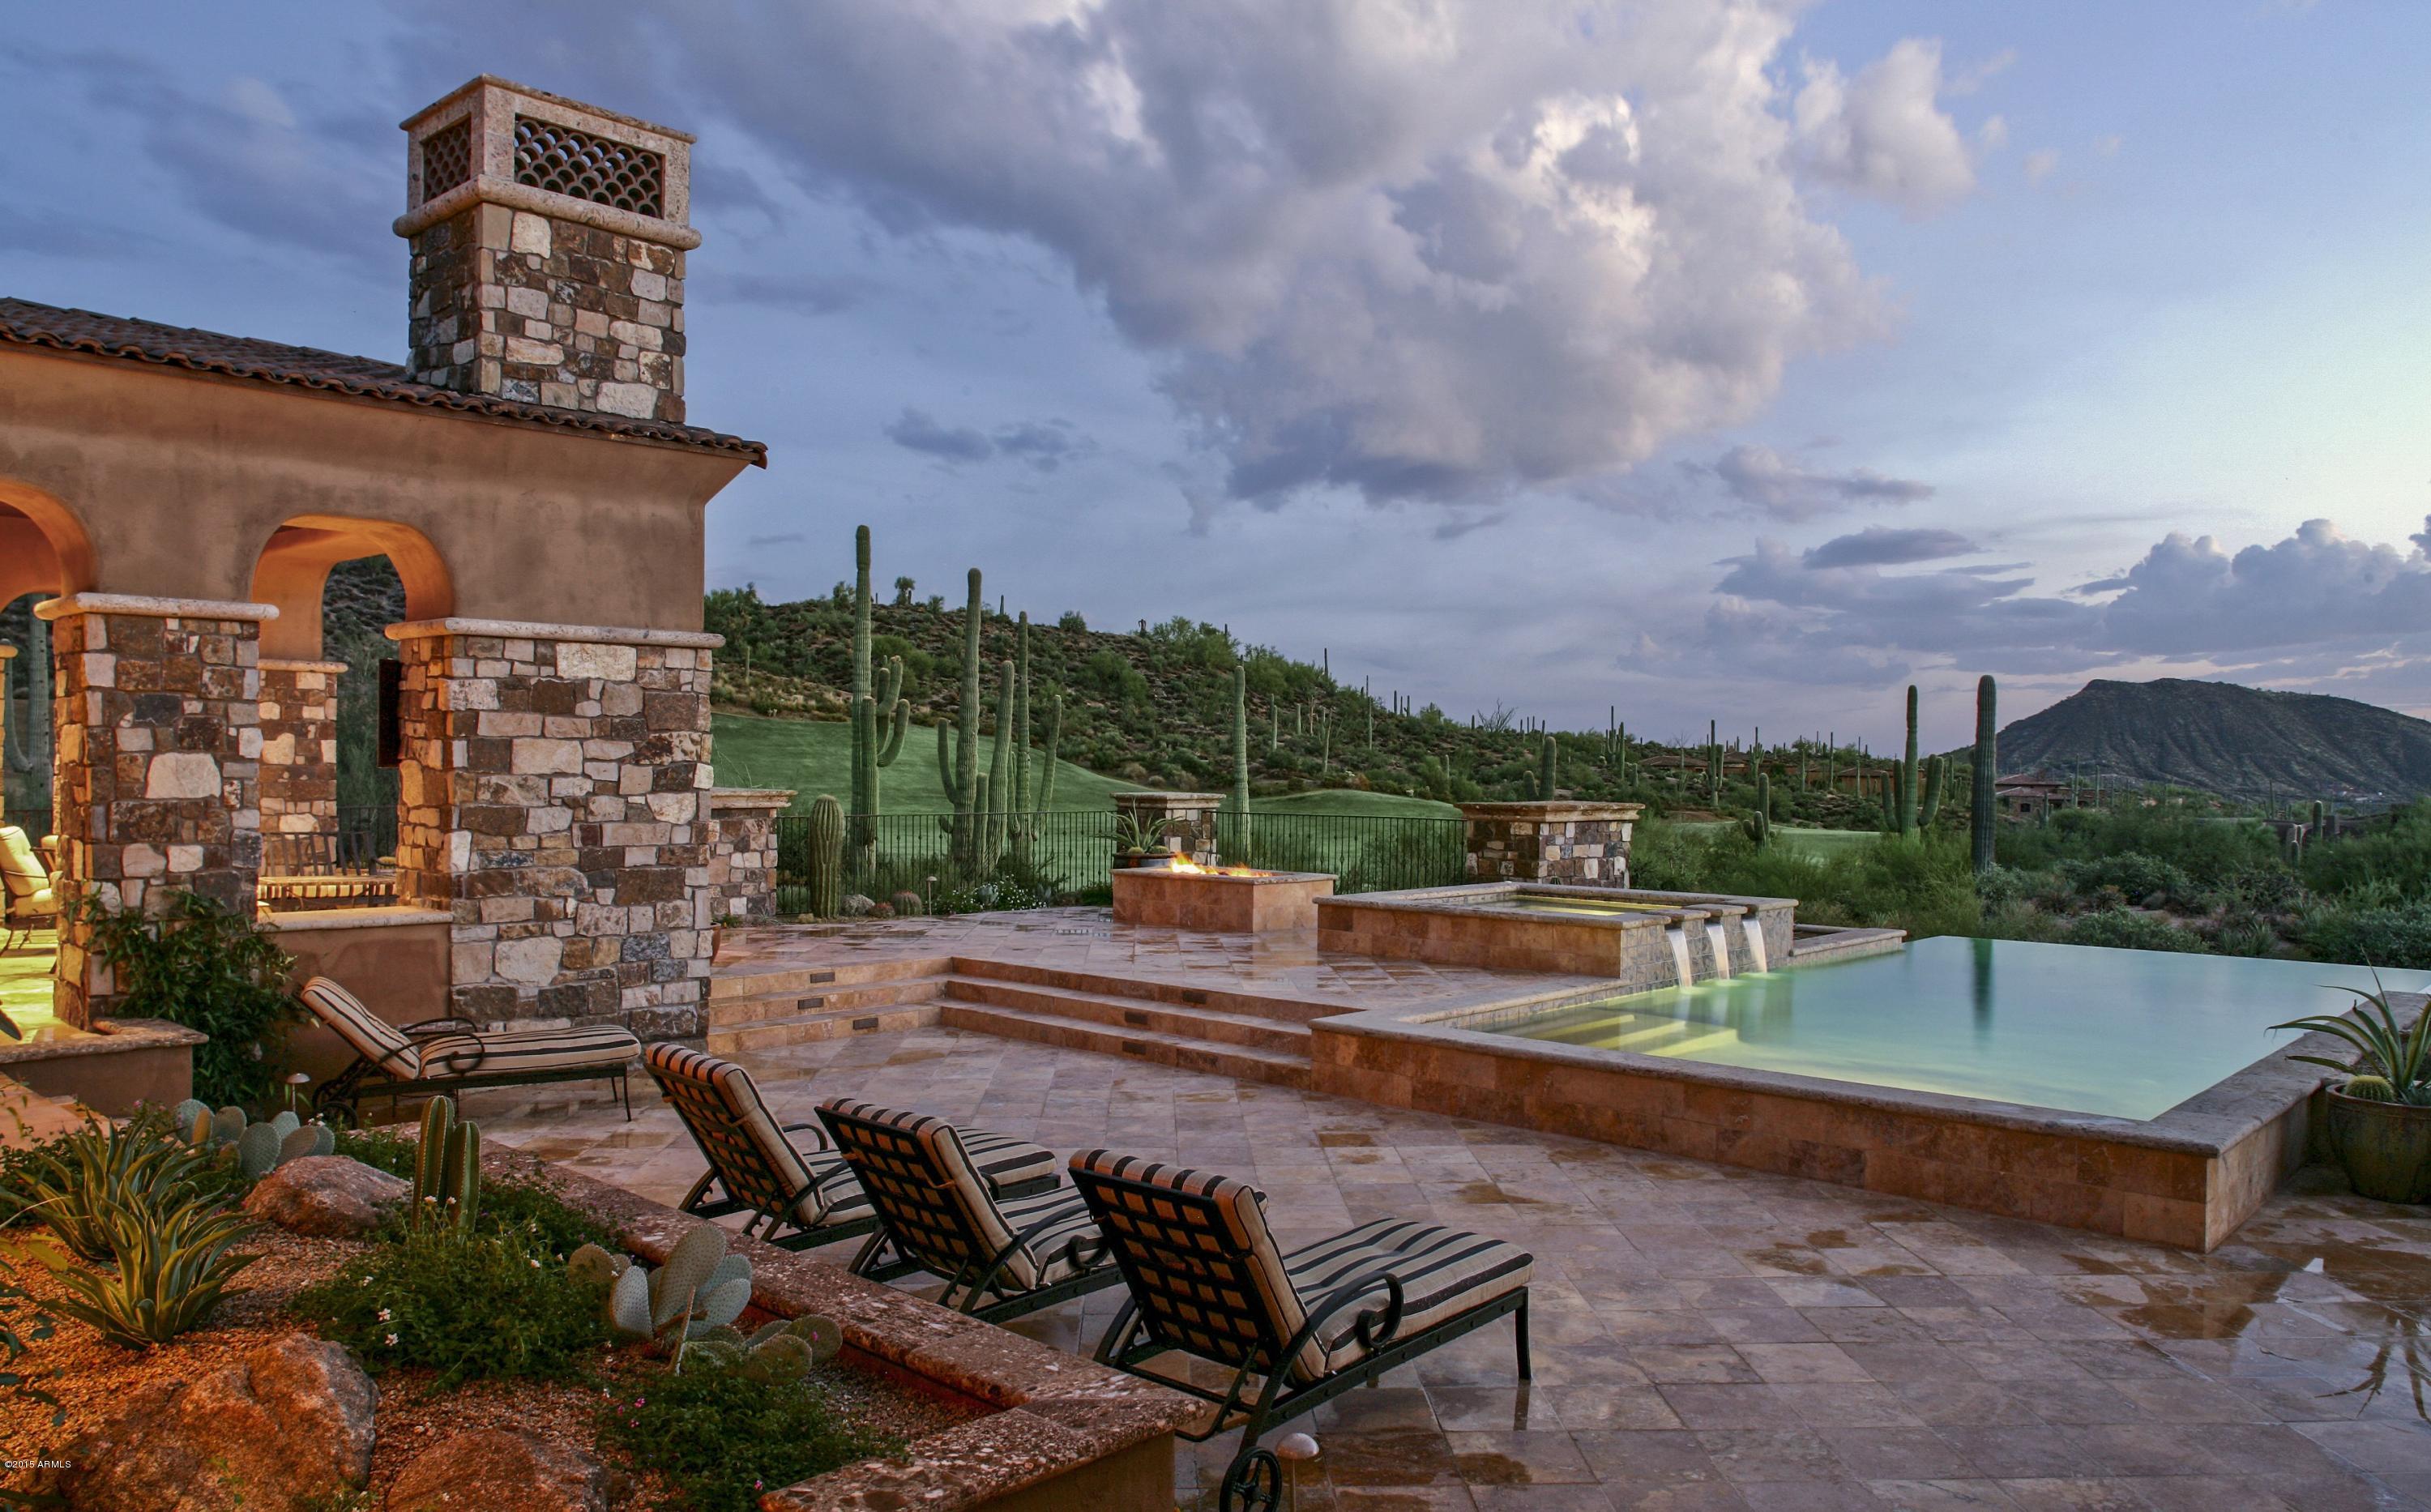
Fabulous views overlooking Chiricahua’s 16th fairway and the valley beyond. Enjoy sunsets all year long from the very private Five-Star patio. Imagine the most luxurious
living/dining room, finest chef’s kitchen/family center, and
private master retreat - all on one level. Guest Wing  provides private patios for the three gracious
bedrooms. Lower level features a media/billiards/ pub room
and a workout studio with a steam shower. Lifestyle or Golf Membership may be purchased through the club featuring 6 Nicklaus signature courses, 6 club houses, spa/fitness/world-class tennis, equestrian center for day rides & 16+ miles of private hiking trails. View “Documents Tab” for location within Community and Village.
#5473291

Scottsdale

9748 E MARIOLA Way

4 Beds

None Baths

8,255 Sq.Ft.

$3,947,500

MLS#: 5473291

Price reduced
HUGE LOT! Experience modern Spanish luxury on a grand scale. Set on a .76 of an acre homesite with stunning mountain views, this exceptional residence has been completely reimagined with no expense spared. Every detail reflects thoughtful curation and uncompromising quality, including engineered hardwood flooring, quartzite and travertine countertops, Venetian plaster, limewash walls, custom ceiling beams, designer lighting, premium plumbing fixtures and authentic Saltillo tile accents.

The chef's kitchen features Wolf and Subzero appliances, two dishwashers and a custom range hood. Expansive iron doors and a dramatic wall of sliding glass create a seamless connection to the spectacular backyard and approximately 2,125 square feet of covered outdoor living. Enjoy new travertine decking, artificial turf, a putting green, water features, outdoor fans and multiple indoor and outdoor fireplaces.

The private primary retreat offers an extraordinary indoor-outdoor bathing experience with soaking tubs and dual showers both inside and outside. Custom his-and-hers closets include a private washer and dryer within the primary closet. Additional highlights include a wet bar, a spacious laundry room with its own washer, dryer and sink, and two guest bathrooms with direct exterior access through custom iron doors.

Nearly every major element has been renewed, including all new windows, 10 custom iron doors, new HVAC systems, all new synthetic stucco, a complete electrical rewire, new lighting, a new paver driveway and a three-car garage with brand-new epoxy flooring. This is a truly one-of-a-kind luxury residence designed for elevated Arizona living and effortless indoor-outdoor entertaining.
#7069990

Scottsdale

24218 N 87TH Street

4 Beds

3 Baths

4,193 Sq.Ft.

$3,946,999

MLS#: 7069990
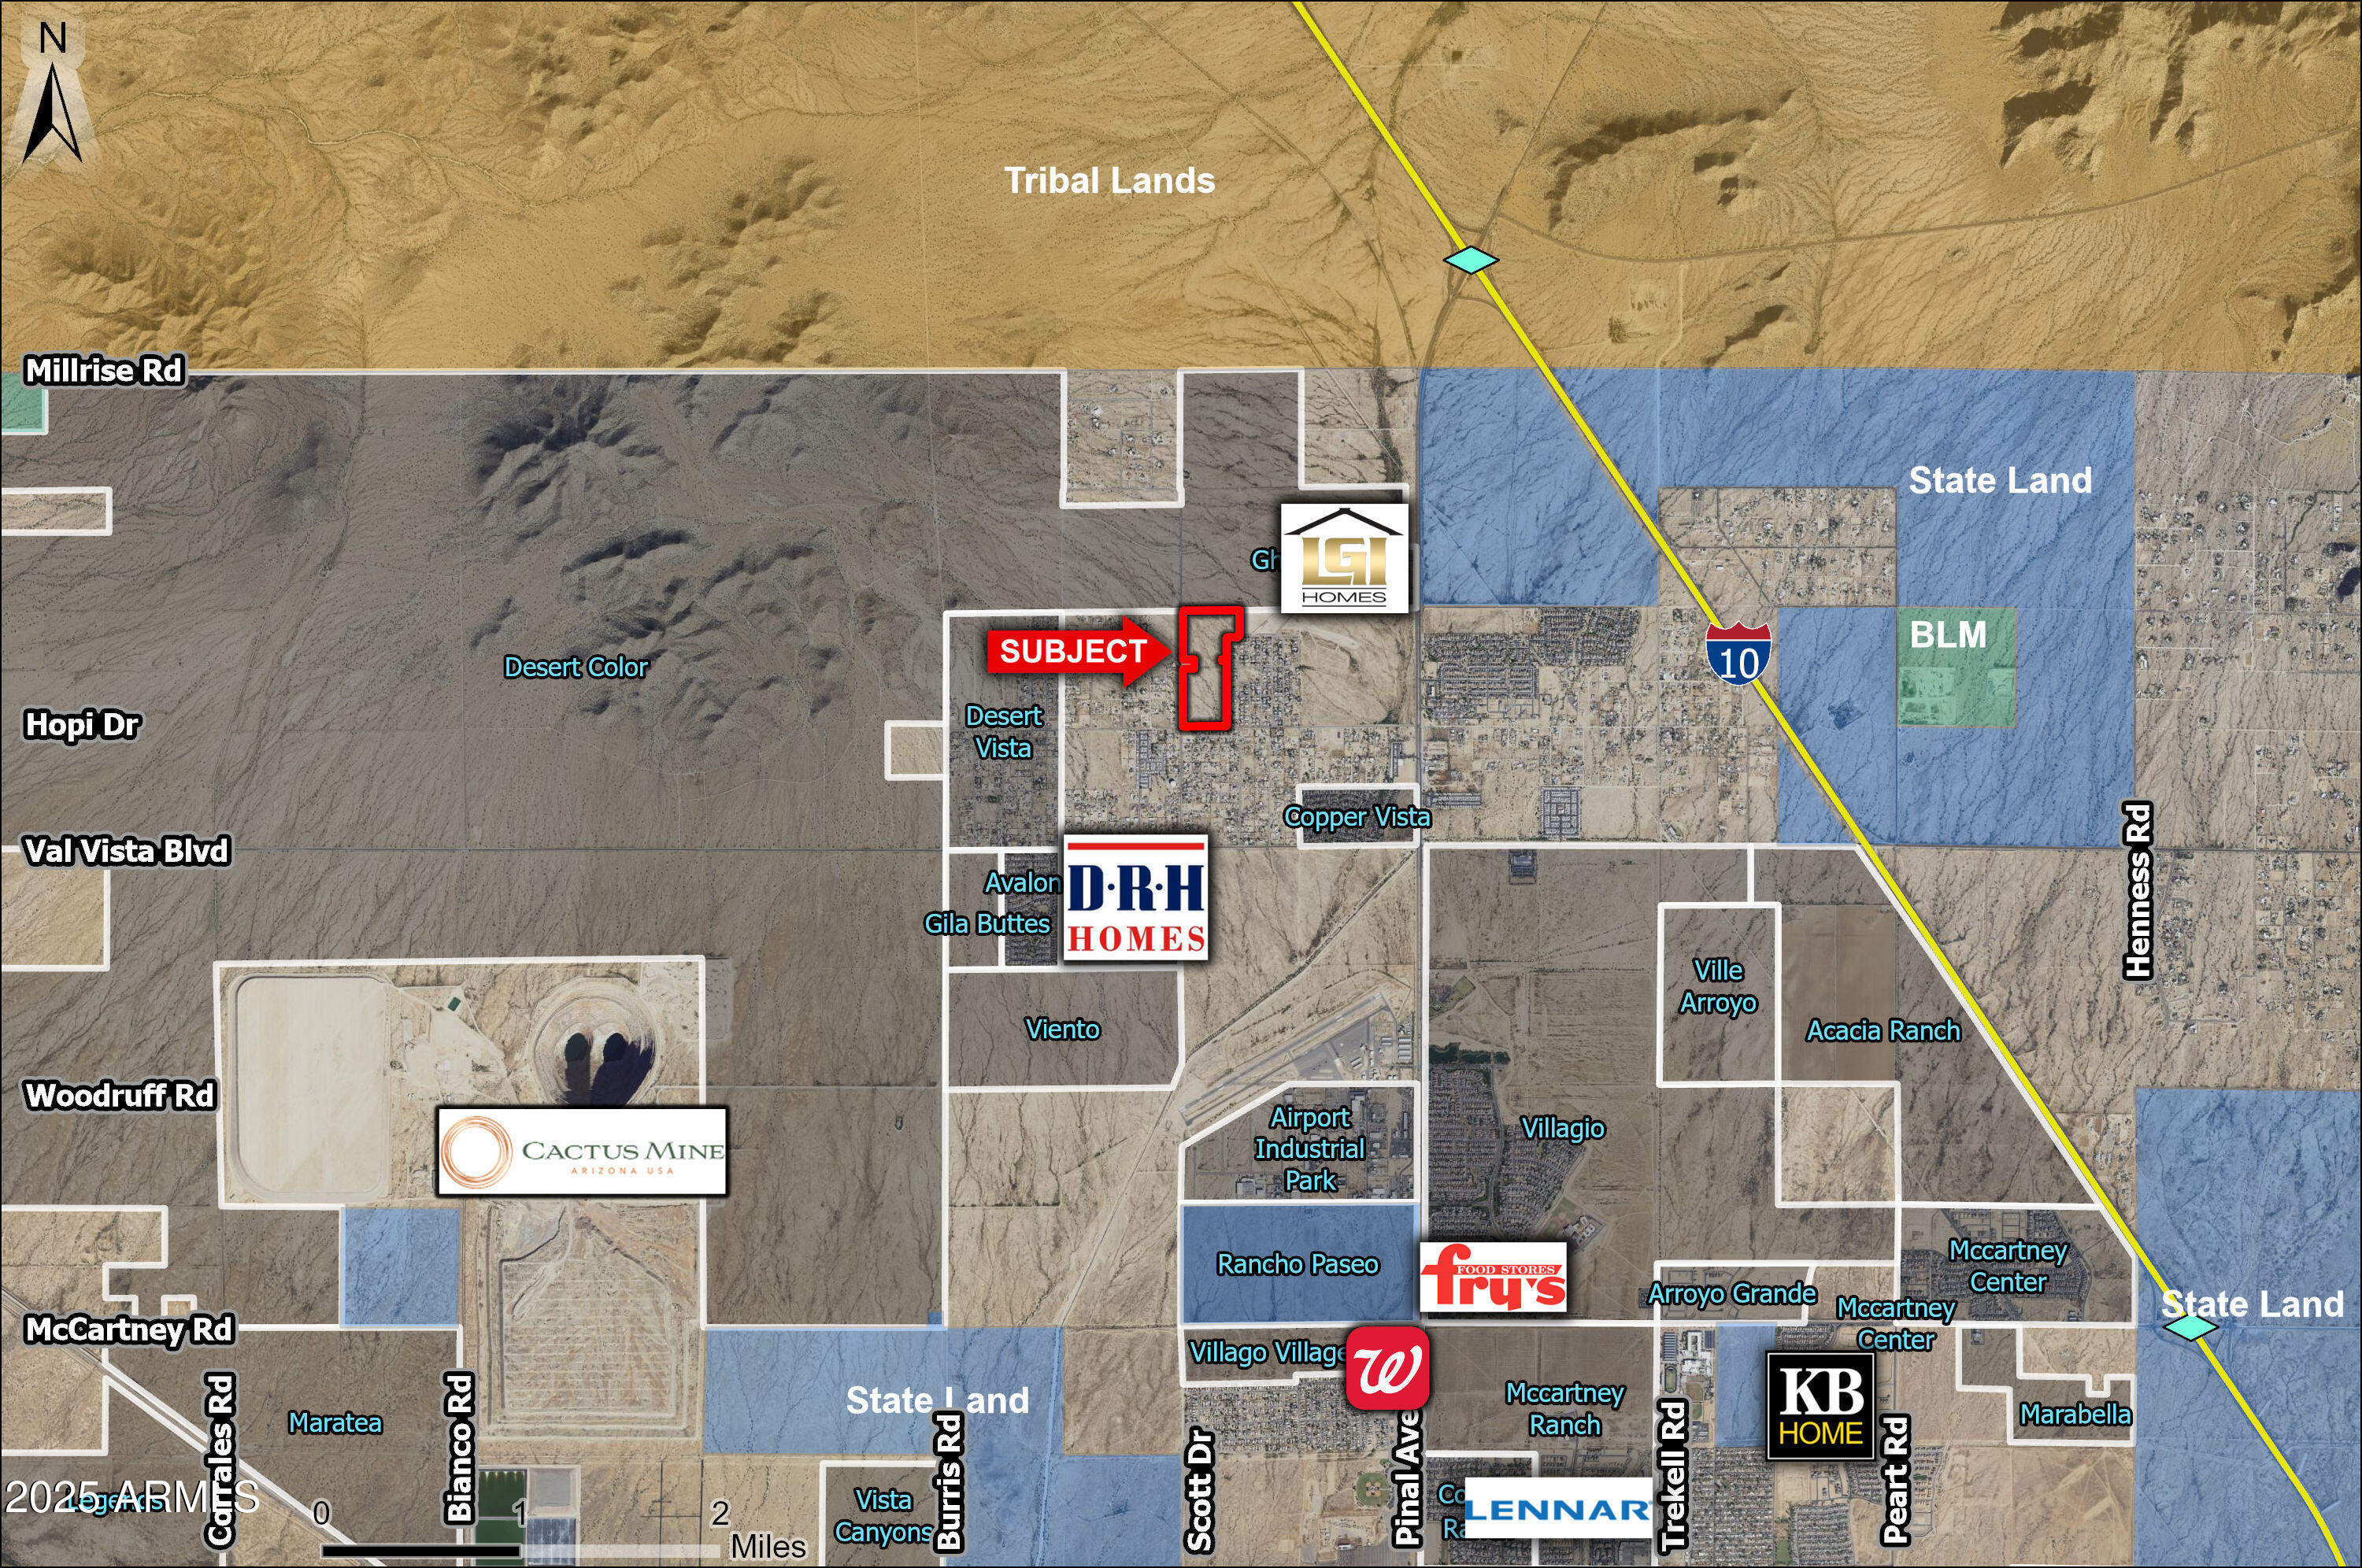
Excellent opportunity for manufactured housing development or  county residential just north of Casa Grande.  Under 3 miles from I-10.  Submit all offers.
#7042526

Casa Grande

0 N Scott Drive -

None Beds

None Baths

65.76 acres

$3,945,600

MLS#: 7042526
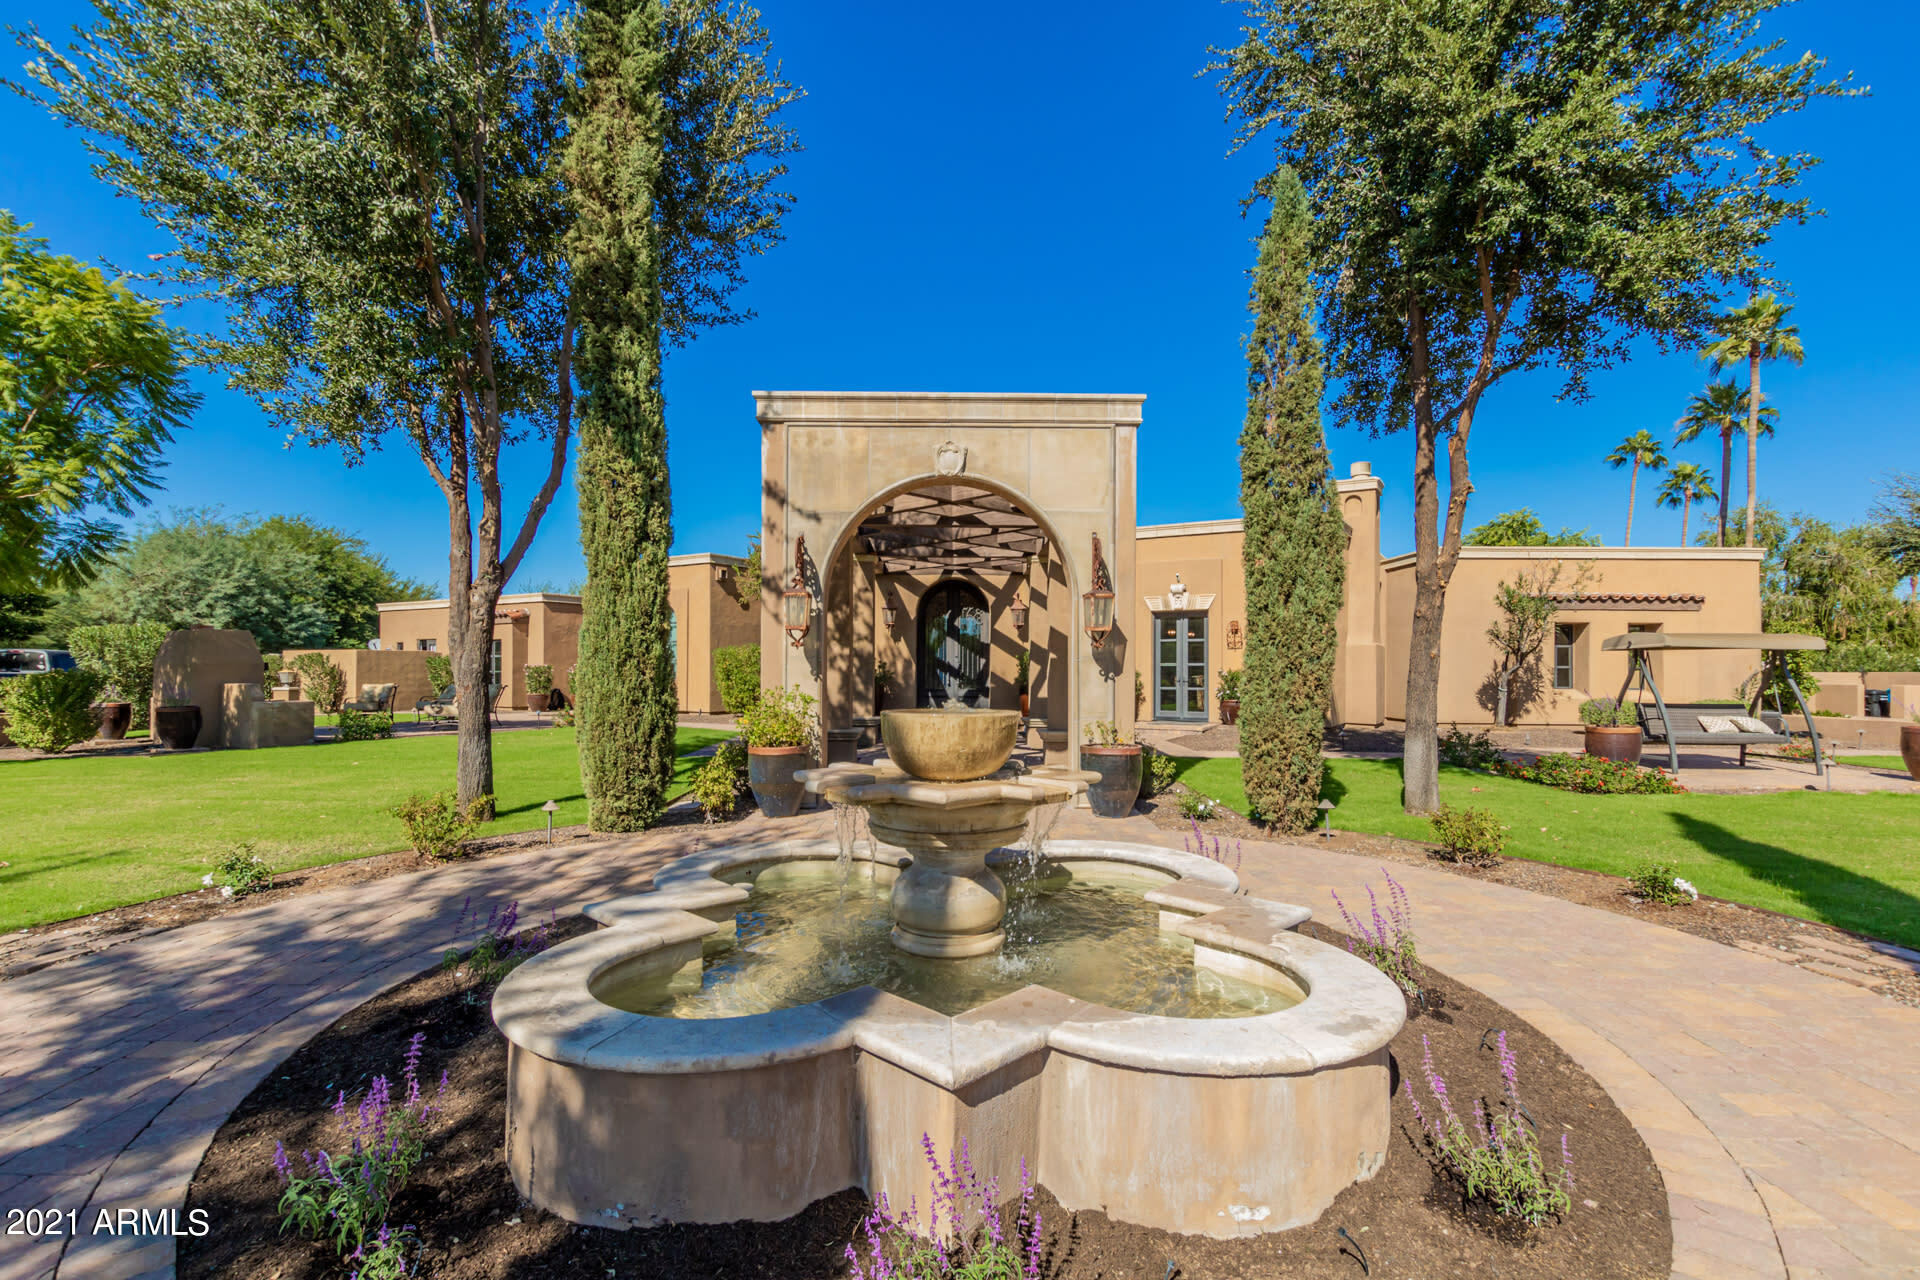
Privately gated and beautifully landscaped 1 1/2+ acre fully remodeled estate in Paradise Valley. Large front courtyard complete with water fountain, sitting areas and large gas fireplace. Interior features include a large gourmet kitchen with accompanying butler's pantry complete with custom cabinetry and windows overlooking the backyard. The Master wing includes his/her private bathrooms with shared shower and walk-in closets attached to each bathroom. The ladies bathroom includes a lovely cast iron claw foot bathtub and attached outdoor private patio with outside shower. Each of the other four large bedrooms has a private full bathroom with tile shower and granite sink countertops. There are three indoor gas fireplaces and saltillo tile & wood flooring throughout the entire house. Separate large recreation room includes an area for pool table, home theatre, and full bar with sliding custom windows that open to the backyard pool area. Gorgeous backyard includes large private pool with detached spa, custom sport court, putting green, new bocce court, large lighted wood trellis with fireplace, and custom in-ground trampoline. In addition to all that the home features Control 4 House Automation, Pentair Screen Logic Spa & Pool Automation, RV Pad, Full Outside BBQ Kitchen area, Warming Drawer, Two Mini Refrigerators in the Butlers Pantry & two dishwashers in the main kitchen!!
#6312855

Paradise Valley

5250 E MOUNTAIN VIEW Road

5 Beds

6 Baths

7,042 Sq.Ft.

$3,945,000

MLS#: 6312855
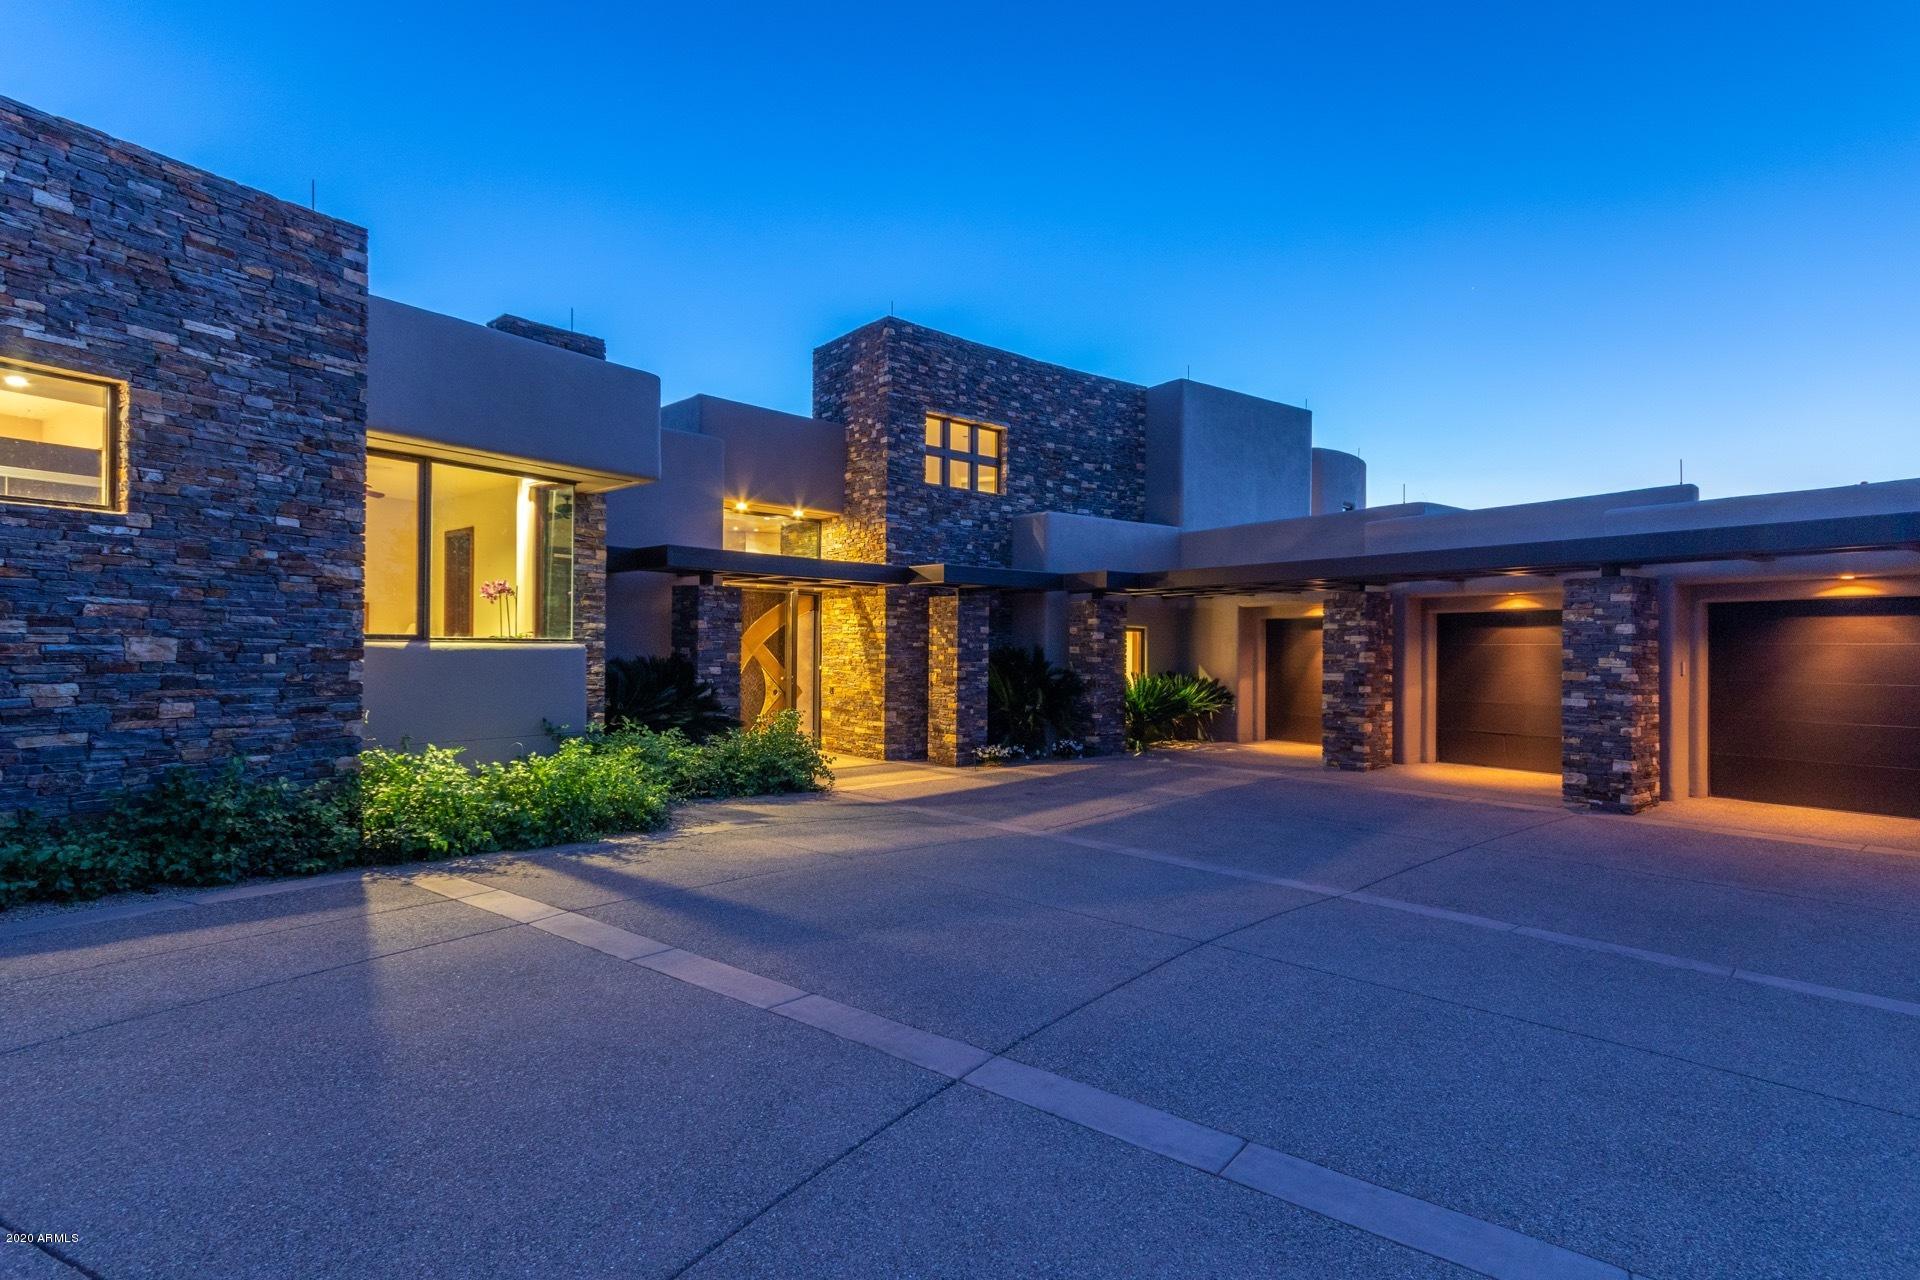
Exquisite soft contemporary estate located on the 1st Fairway of the world renowned Estancia Club in North Scottsdale. Known as ''The View House'', this home offers unobstructed golf course, city light, and Pinnacle Peak views from just about every angle. This 5 bed 6.5 bath estate has spacious open floor plan, beautiful travertine floors, wood ceilings and amazing architecture. Full service bar, basement cellar for wine room, fiber optic ceiling and large picture widows throughout. The gourmet kitchen was designed by a respected AZ Chef and was featured in Phoenix Homes & Garden. The second story master suite has panoramic views through the custom bi-folding doors and private balcony. Master bathroom has been recently remodeled and offers a spa-like setting.
#6149517

Scottsdale

9825 E BLUE SKY Drive

5 Beds

None Baths

8,743 Sq.Ft.

$3,940,000

MLS#: 6149517

* Listings identified with the FMLS IDX logo come from FMLS and are held by brokerage firms other than the owner of this website. The listing brokerage is identified in any listing details. Information is deemed reliable but is not guaranteed. If you believe any FMLS listing contains material that infringes your copyrighted work please click here to review our DMCA policy and learn how to submit a takedown request. © 2024. First Multiple Listing Service, Inc.
Stunning Views and more

Featured listing

Stunning Views and more

Browse Properties

Categories

Homes Tailored to Your Lifestyle

Buyers Guide

Buying a home is one of the most exciting milestones of your life.

View more

Sellers Guide

Putting your home on the market can be a stressful process, especially when you don’t know what to expect.

View more

Market report

With just a few clicks, you'll gain instant access to valuable insights about the real estate market, including trends, property values, and community analytics.

View more

Home value

Unlike automated valuations, our hands-on review will provide a comprehensive opinion of your home’s value while considering important interior elements and other location intangible factors that machine algorithms so often miss.

View more

Buyers resources

Guides on financing, inspections, and choosing the right Realtor for a smooth home purchase.

Sellers resources

Practical tips on staging, pricing, and preparing your home to attract buyers and maximize your sale.

Send a message

Message successfully sent.

Preferred Agent

Preferred Area

Preferred City

Reason for contacting?

I agree to receive email communication and understand I can unsubscribe at any time.

I agree to be contacted by The Mandy Gold Team | Haymore Real Estate LLC via call, email, and text for real estate services. To opt out, you can reply 'stop' at any time or reply 'help' for assistance. You can also click the unsubscribe link in the emails. Message and data rates may apply. Message frequency may vary. Privacy Policy

Sign In Sign Out

Virtual Assistant

Would you like to take the next step with this property? We can help you schedule a showing or virtual tour, or send you more details.

Yes, I would like more information.

Thank You for Your Reply, One of Our Agents will contact you as soon as possible

No, maybe later.

Thank you, you can always contact me via email, phone number or through the contact form.

Realhub AI

Lucy - Your AI-Powered Realtor

Update Your Temporary Password

Personalize your search

Enter your email and we'll notify you immediately when new listings match what you're looking for.

or enter email address

Already have an account ? Login here

Continue your home search

Preferred Area

Preferred City

I agree to receive communications and understand I can unsubscribe at any time.

I agree to be contacted by The Mandy Gold Team | Haymore Real Estate LLC via call, email, and text for real estate services. To opt out, you can reply 'stop' at any time or reply 'help' for assistance. You can also click the unsubscribe link in the emails. Message and data rates may apply. Message frequency may vary. Privacy Policy

Already have an account ? Login here

We use cookies

We use cookies primarily for analytics to enhance your experience. By accepting, you agree to our use of these cookies. You can manage your preferences or learn more about our cookies policy.