Thinking of selling?

Trusted Real Estate Experts in Sierra Vista, Fort Huachuca, Benson, and Bisbee Arizona

  • Nearby me

Popular Features

Community Features

Association

Property Features

Waterfront

View

Exterior Features

Interior Features

Style

E-Alert name

Properties

10000 properties match your criteria

Situated on an expansive 8.77-acre homesite, this private property captures sweeping 360-degree mountain and city views, offering a true desert oasis setting.
The property features an attached two-car garage (approx. 462 sq ft) with built-in cabinetry, a 308 sq ft workshop or studio space (not include in total sf), AND an additional detached four-car garage (approx. 618 sq ft) with electrical - ideal for hobbyists, storage, or additional workspace!
Offering 2,654 sq ft, this ranch-style residence offers a flexible floor plan including the fully enclosed wraparound Arizona room creating additional indoor-outdoor living and a versatile space.
The kitchen, which features multiple skylights, extensive cabinetry and counter space, a built-in desk area, and a center island with seating opens into the spacious living room featuring a cozy wood-burning fireplace.

The dining area has a large window and built-in cabinetry, offering the flexibility to be a home office if desired. The home includes three bedrooms, two bathrooms, including a hot tub in the guest bath.

Enjoy tons of outdoor space and plenty of room for your vehicles and toys. RV parking with cleanout. No HOA restrictions!
Enjoy peaceful mornings with coffee on the front patio or unwind under the covered ramada--both are perfectly positioned to take in the stunning panoramic views any time of the day!
#22623479

Sahuarita

6845 W Pinto Road

3 Beds

2 Baths

2,654 Sq.Ft.

$389,000

MLS#: 22623479
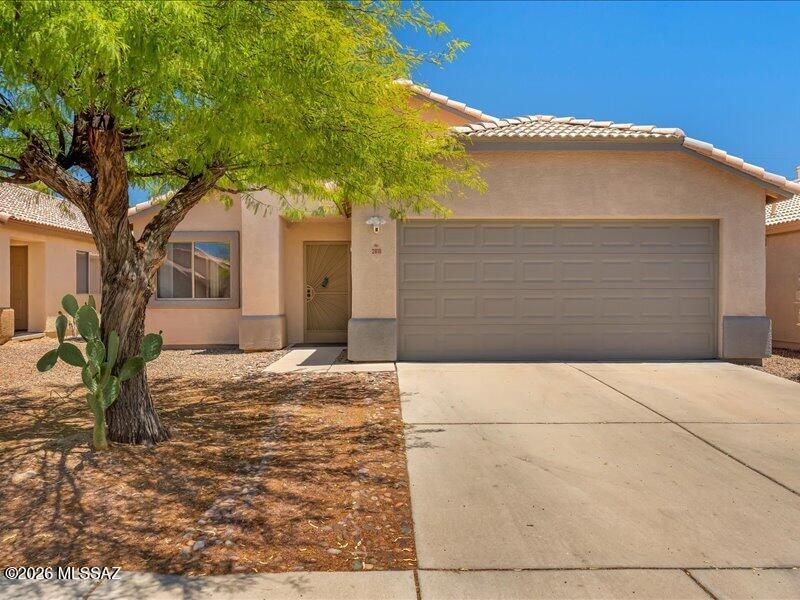
Move-In Ready in a Prime Northwest Location! This well-maintained 3-bedroom, 2-bath home offers the perfect combination of comfort, convenience, and functionality. The spacious floor plan features a large living area and an open-concept kitchen that flows seamlessly into the family room, making it ideal for everyday living and entertaining. The generously sized primary suite includes a huge walk-in closet, providing plenty of storage and a relaxing retreat. Step outside to a comfortable backyard with space to unwind, entertain, or create your own outdoor oasis. Conveniently located near the YMCA, Pima Community College, and remodeled Foothills Mall. Don't miss this fantastic opportunity to own a move-in ready home in coveted Northwest Tucson.
#22616626

Tucson

2818 W Medallion Drive

3 Beds

2 Baths

1,511 Sq.Ft.

$323,000

MLS#: 22616626

s: *** ADDED ACREAGE*** UNRESTRICTED NO HOA*** Prime 5.18-Acre Parcel Near Luna Lake - Endless Possibilities! Don't miss this rare opportunity to own a centrally located, flat 5.18-acre parcel with frontage along US Highway 180 and the scenic Blue Road. Enjoy sweeping panoramic views and direct proximity to beautiful Luna Lake--an ideal setting for your dream home, cabin, or investment With no HOA restrictions, this property offers unmatched flexibility and potential. The seller is open to seller financing options making it even easier to make this stunning piece of land yours.

Please note: There is currently no water, septic, or sewer in place. Buyer will be responsible for utility installation and connections.

Whether you're seeking a peaceful retreat or a smart investment, this property is full of potential and ready for your vision.
#22623467

Alpine

440 2104

None Beds

None Baths

2.5 acres

$399,000

MLS#: 22623467

Updated 2010 Pima with Pool & Outdoor Resort Style Living! Open Concept Living! Great Room features stacked stone media wall, gas fireplace, dry bar & dining area with patio slider. Kitchen has quartz counters, stainless appliances, gas cooktop, backsplash, island, R/O system, cabinets with slide outs & walk in pantry. Owner's Suite with patio slider. EnSuite Bath has custom shower, tub, & walk in closet. Den/Office & Powder Room. Guest Bedroom with closet & EnSuite Bath. Laundry Room with W/D & cabinets. Extended 2.5 Car garage with sink, whole house W/S & cabinets. Covered Patio with gas fireplace & electric rolling shades. Pergola area has built in BBQ Station & fire pit with bar seating. Heated Freshwater Pool, lovely landscaping, AstroTurf & gated yard complete this Outdoor Oasis!
#22622457

Tucson

39514 S Windwood Drive

2 Beds

2 Baths

2,296 Sq.Ft.

$650,000

MLS#: 22622457

SPACIOUS 3BD, 2.5 BA HOME IN THE HEART OF NORTH PHOENIX, 85022.OPEN
FLOOR PLAN, FORMAL LIVING RM AND GREAT RM THAT OPENS TO SPACIOUS KITCHEN W/GRANITE COUNTERS, TRAVERTINE TILED BACK SPLASH. CUSTOM TWO-TONED PAINT, NICE SIZED BEDROOMS AND LOFT. ALL BEDROOMS ARE UPSTAIRS. CLOSE TO SCHOOLS, RESTAURANTS, PARKS, LOOP 101 AND MINUTES TO SR51. $200 OF SECURITY DEPOSIT IS NON REFUNDABLE. TENANT MUST HAVE RENTER'S INSURANCE BY LEASE START DATE. TENANT REQUIRED TO PAY THE HOME WARRANTY SERVICE FEE ON ALL REPAIRS.
#7080785

Phoenix

1334 E Helena Drive

3 Beds

2 Baths

1,852 Sq.Ft.

$2,300

MLS#: 7080785

Luxury Living in Stone Canyon - Premier Homesite in Oro Valley, Arizona
Discover an exceptional opportunity to build your dream home in the prestigious, guard-gated Stone Canyon community. This elevated one-acre homesite is situated on one of the most convenient streets in Stone Canyon, offering an easy-build lot that accommodates a variety of architectural styles.
Enjoy breathtaking mountain and sunset views while being just moments away from the Stone Canyon Club and its world-class amenities--all without the traffic of a main street location.
As a resident of this exclusive community, you'll have access to an unparalleled luxury lifestyle, featuring:
✅ World-Class Golf - A Jay Morrish-designed course ranked among the Top 100 in America by Golf Digest
✅ Resort-Style Pool
#22623421

Oro Valley

14191 N Giant Saguaro Place 23

None Beds

None Baths

0.98 acres

$250,000

MLS#: 22623421

Located in Golden Vista Estates just north of US 60 in Mesa, this 3 bedroom + den, 2 bathroom home offers modern updates throughout, with no HOA for added flexibility. Tile and luxury vinyl plank flooring set the tone for an open, easy flow layout. The living room impresses with a built-in entertainment center, electric fireplace, and dry bar complete with a beverage fridge.

The kitchen is a true showstopper, featuring an expansive center island with breakfast bar seating, white shaker cabinetry, marble countertops, a glass tile backsplash, and stainless steel appliances, including a dishwasher

The primary bedroom offers a private ensuite bathroom and spacious closet, creating a comfortable retreat. The two additional bedrooms provide extra space for family, guests, or a home office installed this year (2026). Additional upgrades include instant hot water and fresh water under sink filtration at the kitchen sink, plus a brand new hot water heater for the home.

The primary bedroom offers a private ensuite bathroom and spacious closet, creating a comfortable retreat. The two additional bedrooms provide extra space for family, guests, or a home office.

Outside the backyard is an entertainer's paradise, complete with a covered patio, sparkling pool, heated spa with a new spa heater backed by a 9 month warranty, and low-maintenance artificial turf. New shade screens installed this year (2026) keep the back of the home comfortable year round. An RV gate adds valuable functionality for your RV, outdoor toys, extra vehicles, or storage, while the 2 car garage rounds out the everyday practicality.

Recent updates also include resealed AC ducts and freshly cleaned system vents, offering added peace of mind.

Just steps from Golden Hills Park and minutes from Golden Hills Golf Club, this home offers quick access to Valley favorites like Superstition Springs Center, Costco, and Target for shopping, Carrabba's Italian Grill and Osaka Japanese Steakhouse for dining, and golf at Leisure World.
#7072509

Mesa

7316 E DRUMMER Avenue

3 Beds

2 Baths

1,920 Sq.Ft.

$530,000

MLS#: 7072509

FHA ASSUMABLE LOAN at 3.5% interest with an approximate $1,507 monthly payment and $239,000 remaining balance! This is a rare opportunity for qualified buyers to potentially take advantage of a significantly below-market interest rate while enjoying a spacious, move-in ready home in a great Chandler location. Situated on an interior north/south-facing lot within walking distance to a community park, playground, and pickleball courts, this 3-bedroom + loft, 2.5-bath home features a desirable downstairs owner's suite along with a brand-new roof and new energy-efficient windows. Inside, the open great-room floor plan features vaulted ceilings, plantation shutters, luxury vinyl plank and tile flooring, and tasteful accent paint. The updated kitchen opens to the main living area and showcases granite slab countertops and backsplash, updated cabinetry with hardware, a center island, pantry, and stainless-steel appliances. The spacious downstairs owner's suite offers convenient single-level living with vaulted ceilings and a private exit to the backyard patio. The en-suite bathroom features dual sinks, a separate soaking tub and shower, and a walk-in closet. Upstairs, generously sized secondary bedrooms and a spacious loft provide flexible living space for a home office, media room, playroom, fitness area, or additional family room. Step outside to enjoy Arizona outdoor living under the covered patio overlooking a grass backyard with mature landscaping. Additional garage storage cabinets provide plenty of room for tools, recreational gear, and everyday storage. With a brand-new roof, new windows, downstairs owner's suite, 4 bedrooms plus a loft, updated kitchen, walkability to parks and pickleball courts, and an assumable FHA loan at approximately 3.5%, this Chandler home offers a compelling combination of lifestyle, flexibility, and potential monthly-payment savings.

FHA Assumable Loan: approximately $239,000 remaining balance at 3.5% interest with an approximate $1,507 monthly payment. Assumption is subject to lender approval and qualification; buyer to verify loan balance, payment, terms, and assumption requirements.
#7075909

Chandler

1370 W ELGIN Street

3 Beds

2 Baths

1,951 Sq.Ft.

$499,900

MLS#: 7075909

: Beautiful Heavily Timbered Corner Lot in Alpine Forest Estates Nestled at the end of a quiet cul-de-sac in the desirable Alpine Forest Estates subdivision, this heavily treed corner lot offers the perfect setting to build your dream mountain home and escape the summer heat. Enjoy the peace of county-maintained roads with all utilities at the lot line, including city water and sewer (to be brought onto the property). Site-built homes only, with a minimum of 1,200 sq. ft. Alpine is a true four-season destination, renowned for its world-class hunting and fishing, sparkling rivers, lakes, and streams, as well as endless miles of hiking and biking trails. Add in the small-town charm and friendly community, and you'll quickly see why so many choose Alpine.
#22623459

Alpine

7 2190 73

None Beds

None Baths

0.49 acres

$59,900

MLS#: 22623459

Welcome to this lovely single-story home featuring 2 bedrooms and 1 bathroom! This East/West-facing property offers a 1-car garage, convenient carport parking, and an inviting front patio where you can enjoy your morning coffee or relax with a good book. Discover a bright living & dining room creating an ideal space for entertaining, along with a separate family room with sliding glass doors that lead to the back patio--the perfect spot to unwind at the end of the day. The kitchen comes with plenty of cabinets, stainless steel appliances, and quartz counters. Sizable bedrooms promise a good night's sleep! Spacious backyard boasts a covered patio, fire pit, gazebo, storage shed, and a casita. Don't miss out. Make it yours today!
#7084462

Mesa

208 N HORNE --

2 Beds

1 Baths

718 Sq.Ft.

$299,999

MLS#: 7084462

Welcome Home to this Fantastic Townhome located in a well-kept Desirable Gated Community in Prime North Phoenix Location Minutes from Norterra Shopping & Restaurants! 3 Bedrm 2.5 BATH PLUS a 2-CAR ATTACHED GARAGE! From the Garage you walk up to Freshly painted 1463 SF of comfortable living! The Kitchen has a generous amount of granite counter space & lots of cabinets & opens to the spacious great rm that combines the Dining Area & Family Rm. Upstairs the Bedrooms are all well sized including a roomy Master Suite w/a walk-in closet & double vanity! Perfect location in the complex just steps from a Resort style Pool! Easy Access to I-17 & Loop 101 Making commuting a breeze! Great Opportunity for Easy Care Living with this Turnkey Townhome!A lot of home with little upkeep-No yard work No Fuss
#7083570

Phoenix

2150 W Alameda Road 1332

3 Beds

2 Baths

1,463 Sq.Ft.

$360,000

MLS#: 7083570

Beautifully updated Desert Ridge home on a premium corner cul-de-sac lot bordering a natural wash! Spacious floor plan features 3 bedrooms, 2 baths, office/den, and formal living, dining & family rooms. Gourmet kitchen boasts newer white cabinetry, quartz counters, tile backsplash, center island, pantry, & new stainless appliances. Upgrades include plank flooring, wood shutters, custom paint, updated fans & fixtures, new roof 5/26, water softener & epoxy garage floor. Enjoy a pebble-finish pool with waterfall, flagstone decking, new turf, covered patio & pergola overlooking the wash. Lightly lived in, meticulously maintained & truly turnkey! Minutes to Desert Ridge Marketplace, High Street, top-rated schools & Loop 101.
#7082207

Phoenix

4602 E SWILLING Road

3 Beds

2 Baths

1,962 Sq.Ft.

$775,000

MLS#: 7082207

Welcome to a home that truly has it all! This spacious 5-bedroom, 3-bathroom home is move-in ready and packed with fresh updates. The entire interior has been newly painted, complemented by beautiful wood floors, brand-new carpet, and a new A/C unit for year-round comfort. Step outside to your own private backyard retreat featuring a large sparkling pool, perfect for Arizona summers, plus a gazebo with a fireplace made for relaxing evenings and entertaining family and friends. A detached shed provides additional storage and flexibility. With generous living space, thoughtful upgrades, and an incredible backyard built for entertaining, this home offers the perfect combination of comfort, style, and Arizona living.
#7080245

Gilbert

2465 E DRAKE Street

5 Beds

3 Baths

3,251 Sq.Ft.

$925,000

MLS#: 7080245

Welcome to this beautifully remodeled 2-bedroom, 2.5-bathroom condo in the heart of Scottsdale. Thoughtfully updated throughout, this home combines modern finishes with functionality and style.
The remodeled kitchen features elegant quartz countertops, updated cabinetry, and a custom butler's pantry/prep kitchen complete with its own sink and additional cabinet space--perfect for entertaining, meal prep, or keeping the main kitchen organized. 
Quartz countertops continue throughout the bathrooms for a cohesive, upgraded feel. The home features durable vinyl flooring throughout, beautifully remodeled bathrooms, and custom tile showers that add a sophisticated touch. With 2 bedrooms and 2.5 bathrooms, the floor plan offers comfortable living space with plenty of room for guests.
#7082588

Scottsdale

7901 E PLAZA Avenue

2 Beds

2 Baths

1,651 Sq.Ft.

$800,000

MLS#: 7082588

Exceptional pride of ownership shines throughout this beautifully appointed 4-bedroom home, where thoughtful upgrades and meticulous care set it apart. A private courtyard with Mission-style gated entry creates a memorable welcome. Inside, beautiful tile flooring is highlighted by an impressive decorative medallion in the foyer, while neutral carpet in the living room, office and bedrooms has been exceptionally maintained. Rich cabinetry and plantation shutters add to the custom feel. The kitchen features granite countertops, SS appliances, Sub-Zero refrigerator and gas cooktop. Versatile casita with separate entrance is ideal for guests, hobby room or man cave. Spacious primary suite offers a luxurious oversized bath and abundant walk-in closet space. Beautiful backyard is highlighted with a pergola and outdoor kitchen with built-in gas BBQ. Major updates include new roof underlayment & flat roof surface, 2 Trane HVAC units and exterior paint - all completed in 2023.  Garage offers abundant cabinetry. Select furniture available outside escrow. 
Enjoy resort-style living in guard-gated Corte Bella, offering golf, fitness, pool, pickleball, tennis, dining and an active social lifestyle. Conveniently located near major medical facilities, shopping, groceries, restaurants and easy access to Loop 303 and major arterials.
#7078982

Sun City West

13106 W SANTA YNEZ Court

4 Beds

3 Baths

3,227 Sq.Ft.

$759,000

MLS#: 7078982

* Listings identified with the FMLS IDX logo come from FMLS and are held by brokerage firms other than the owner of this website. The listing brokerage is identified in any listing details. Information is deemed reliable but is not guaranteed. If you believe any FMLS listing contains material that infringes your copyrighted work please click here to review our DMCA policy and learn how to submit a takedown request. © 2024. First Multiple Listing Service, Inc.
Stunning Views and more

Featured listing

Stunning Views and more

Browse Properties

Categories

Homes Tailored to Your Lifestyle

Buyers Guide

Buying a home is one of the most exciting milestones of your life.

View more

Sellers Guide

Putting your home on the market can be a stressful process, especially when you don’t know what to expect.

View more

Market report

With just a few clicks, you'll gain instant access to valuable insights about the real estate market, including trends, property values, and community analytics.

View more

Home value

Unlike automated valuations, our hands-on review will provide a comprehensive opinion of your home’s value while considering important interior elements and other location intangible factors that machine algorithms so often miss.

View more

Buyers resources

Guides on financing, inspections, and choosing the right Realtor for a smooth home purchase.

Sellers resources

Practical tips on staging, pricing, and preparing your home to attract buyers and maximize your sale.

Send a message

Message successfully sent.

Preferred Agent

Preferred Area

Preferred City

Reason for contacting?

I agree to receive email communication and understand I can unsubscribe at any time.

I agree to be contacted by The Mandy Gold Team | Haymore Real Estate LLC via call, email, and text for real estate services. To opt out, you can reply 'stop' at any time or reply 'help' for assistance. You can also click the unsubscribe link in the emails. Message and data rates may apply. Message frequency may vary. Privacy Policy

Sign In Sign Out

Virtual Assistant

Would you like to take the next step with this property? We can help you schedule a showing or virtual tour, or send you more details.

Yes, I would like more information.

Thank You for Your Reply, One of Our Agents will contact you as soon as possible

No, maybe later.

Thank you, you can always contact me via email, phone number or through the contact form.

Realhub AI

Lucy - Your AI-Powered Realtor

Update Your Temporary Password

Personalize your search

Enter your email and we'll notify you immediately when new listings match what you're looking for.

or enter email address

Already have an account ? Login here

Continue your home search

Preferred Area

Preferred City

I agree to receive communications and understand I can unsubscribe at any time.

I agree to be contacted by The Mandy Gold Team | Haymore Real Estate LLC via call, email, and text for real estate services. To opt out, you can reply 'stop' at any time or reply 'help' for assistance. You can also click the unsubscribe link in the emails. Message and data rates may apply. Message frequency may vary. Privacy Policy

Already have an account ? Login here

We use cookies

We use cookies primarily for analytics to enhance your experience. By accepting, you agree to our use of these cookies. You can manage your preferences or learn more about our cookies policy.

