Thinking of selling?

Trusted Real Estate Experts in Sierra Vista, Fort Huachuca, Benson, and Bisbee Arizona

  • Nearby me

Popular Features

Community Features

Association

Property Features

Waterfront

View

Exterior Features

Interior Features

Style

E-Alert name

Properties

10000 properties match your criteria

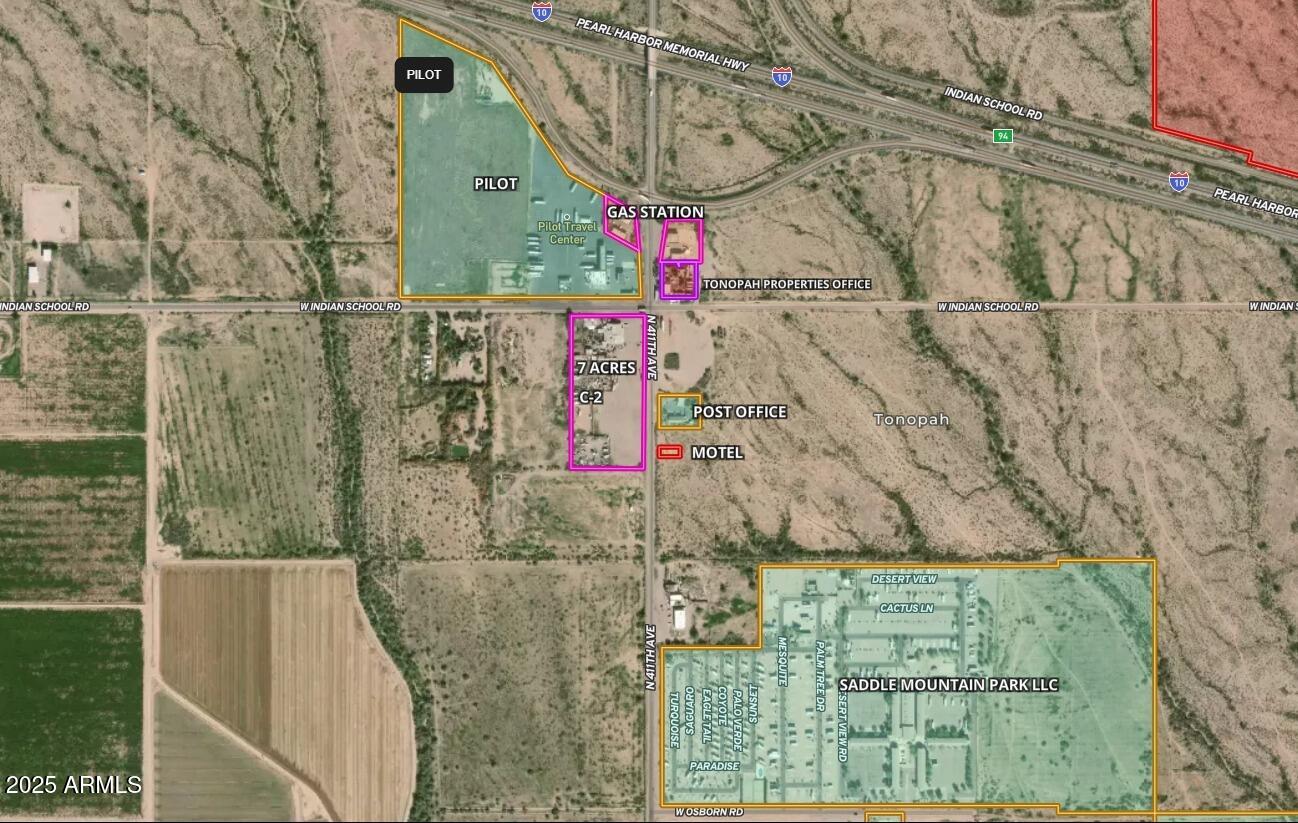
One of the rare commercial lot 
Location Location Location
Downtown Tonopah
Just south of Pilot truck stop and two other gas stations. Post Office, Motel and more
great location for a restaurant or a family store. 
Tonopah. 
Bill Gates proposed smart city in Tonopah. Two potential truck stops coming just north of I10 on 411th ave.
#7027632

Tonopah

41101 W INDIAN SCHOOL Road Lot 1

None Beds

None Baths

7.0 acres

$4,000,000

MLS#: 7027632

Classic Arcadia Proper ranch located in the highly sought-after Hopi School District. This custom Rafterhouse home offers 5 bedrooms and 5 bathrooms, plus a dedicated gym and media room. Vaulted ceilings with wood beams, white oak flooring, skylights, and French doors create a bright, inviting interior filled with natural light. The great room features a gas fireplace, built-in shelving, and an open connection to the formal dining area and chef's kitchen. The eat-in kitchen includes a large center island, stainless steel appliances, walk-in pantry, and seamless connection to the family room. The primary suite features dual vanities, a private water closet, oversized shower, soaking tub, and custom walk-in closet. Outdoors, enjoy Camelback Mountain views and multiple spaces for entertaining family and friends. A covered patio features a built-in BBQ station, while the outdoor ramada offers a fireplace and projector for year-round gatherings. The expansive backyard provides plenty of room to add a pool. In front, mature trees, a grassy lawn, and an additional patio with fireplace create another inviting space to relax and entertain. Additional highlights include a Crestron Home AV system, integrated smart-home features, Generac backup generator, detached storage, and an extended three-car garage with a mudroom and convenient drop zone. Set in the heart of Arcadia Proper, the home offers the best of neighborhood living with convenient access to your favorite dining, shopping, and backdrop of Camelback Mountain, all while enjoying the distinctive character that make Arcadia one of Phoenix's most desirable neighborhoods.
#7073317

Phoenix

4526 E CALLE TUBERIA --

5 Beds

4 Baths

3,786 Sq.Ft.

$4,000,000

MLS#: 7073317

The offering consists of approximately 4.06 acres across three contiguous parcels** in west Flagstaff, zoned LI-O (Light Industrial-Open). The property is located along S. Thompson Street immediately south of Historic Route 66 and benefits from partial Route 66 visibility, substantial street frontage, completed survey and geotechnical work, and convenient access to the regional transportation network, including Interstate 40 approximately 2.5-3 miles from the site.

LI-O zoning provides a comparatively broad range of potential commercial and light-industrial applications. In addition to traditional light-industrial, manufacturing, warehousing and distribution uses, the district also permits or conditionally allows selected retail, restaurant, service, The combination of 4.06 acres, three contiguous parcels, flexible LI-O zoning, proximity to Historic Route 66 and I-40, completed preliminary due-diligence work, and continued residential and commercial growth in west Flagstaff positions the property for a range of owner-user, development and investment strategies.
#7082248

Flagstaff

1863 S THOMPSON Street 23

None Beds

None Baths

4.06 acres

$4,000,000

MLS#: 7082248

Price reduced
ICON at Silverleaf delivers the premier lock-and-leave lifestyle. This exceptional single-story residence offering unparalleled breathtaking views of the picturesque McDowell Mountains. This generous, open-concept home offers the best of both worlds: easy access to the vibrant active energy of affluent North Scottsdale, paired with the quiet seclusion of the Sonoran Desert behind private manned gates of Silverleaf.  Arizona's most iconic private resort communities.
Twenty-four-hour guard-gated security, semi-private elevators, and designer-caliber finishes combine to give residents a rare blend of safety, comfort, and ease. Silverleaf itself, in North Scottsdale, is a premier guard-gated community celebrated for its luxury estates, private golf course, exclusive club, and striking desert scenery. Golf enthusiasts are drawn to the Tom Weiskopf-designed Silverleaf Golf Course, while the community's Spanish and Mediterranean-inspired architecture sets the tone for a refined lifestyle complete with spas, fine dining, and upscale shopping. Here, residents enjoy a seamless balance of modern luxury and natural desert beauty, making Silverleaf one of North Scottsdale's most coveted addresses.
#7061950

Scottsdale

18720 N 101ST Street 4015

3 Beds

3 Baths

3,157 Sq.Ft.

$4,000,000

MLS#: 7061950

Architectural Masterpiece 6,287 sq. ft. under roof set upon approximately 2 acres within Talking Rock Golf Community, this estate completed in 2024 redefines luxury living in Northern Arizona. From the moment you step into the private entry courtyard, complete with a full outdoor kitchen, you'll sense this home was designed to make a lasting impression. The 3,368 sq. ft., 3 bedrooms , 2.5 bathrooms main residence delivers a striking architectural statement with an open floor plan, floor-to-ceiling windows flooding the interior with natural light, and sightlines that open seamlessly to an expansive Trex deck built for entertaining or simply soaking in the private views. Inside, barrel-vaulted ceilings finished with Wyoming snow paneling and stone fireplaces set a dramatic tone.... while tile flooring runs throughout for a clean, elevated feel. The chef's kitchen, outfitted with premium Wolf and Sub-Zero appliances plus a full butler's kitchen, makes hosting effortless. A detached 729 sq. ft. casita offers flexible living space w/ full kitchen , ideal for guests, extended family, or a private retreat. The property also features an attached 3 car garage and an oversized RV garage, currently home to a golf simulator and basketball court and a golf cart that convey with property. Thoughtfully engineered for comfort and efficiency, this estate includes radiant heat flooring, owned solar panels, and a tankless water heater. This is a rare opportunity to own new construction in one of the region's premier golf communities architectural excellence paired Legacy Builder and resort caliber amenities on acreage
#7089720

Prescott

15975 N Kenobi Trail

3 Beds

3 Baths

N/A

$4,000,000

MLS#: 7089720

Back on the market and ready for a new buyer after the previous buyer's home-sale contingency expired! Walking distance to LGO, Postino, Ingo's and other Arcadia favorites, this stunning contemporary Arcadia estate sits on over a half-acre lot and offers a rare blend of luxury, convenience and resort-style living. This spacious 4,670 square foot floor plan is anchored by the heart of the home, featuring great natural lighting throughout the fully equipped chef's kitchen with a new double oven, 6 burner gas stove, pot filler, Scotsman ice maker, dual dishwashers, oversized island, and a prep kitchen with a sink and easy access to the oversized 4 car garage. The dining area includes a custom glass wine cellar right off the main living area, with collapsible sliding glass doors leading to the spacious outdoor living space allowing for the ultimate indoor outdoor living experience. The 5 oversized, en-suite bedrooms all include custom built out closet systems for optimal storage. The primary bedroom is more like a retreat, with a fireplace, french doors to the backyard, it's large soaking tub, shower with dual fixtures and dual vanity, spacious  custom closet leading directly into the laundry area with plenty of storage and two access points. The backyard oasis offers all the entertainment you could need, with a pickleball & sports court, swimming pool & spa, lush low maintenance landscaping, an outdoor kitchen, fireplace, shower & plenty of covered living space. With whole home water filtration & many upgrades throughout, this one truly has it all, offering a rare walkable lifestyle on a large beautiful lot. Reach out to see it in person!
#7028474

Phoenix

3944 E ROMA Avenue

5 Beds

5 Baths

4,670 Sq.Ft.

$4,000,000

MLS#: 7028474
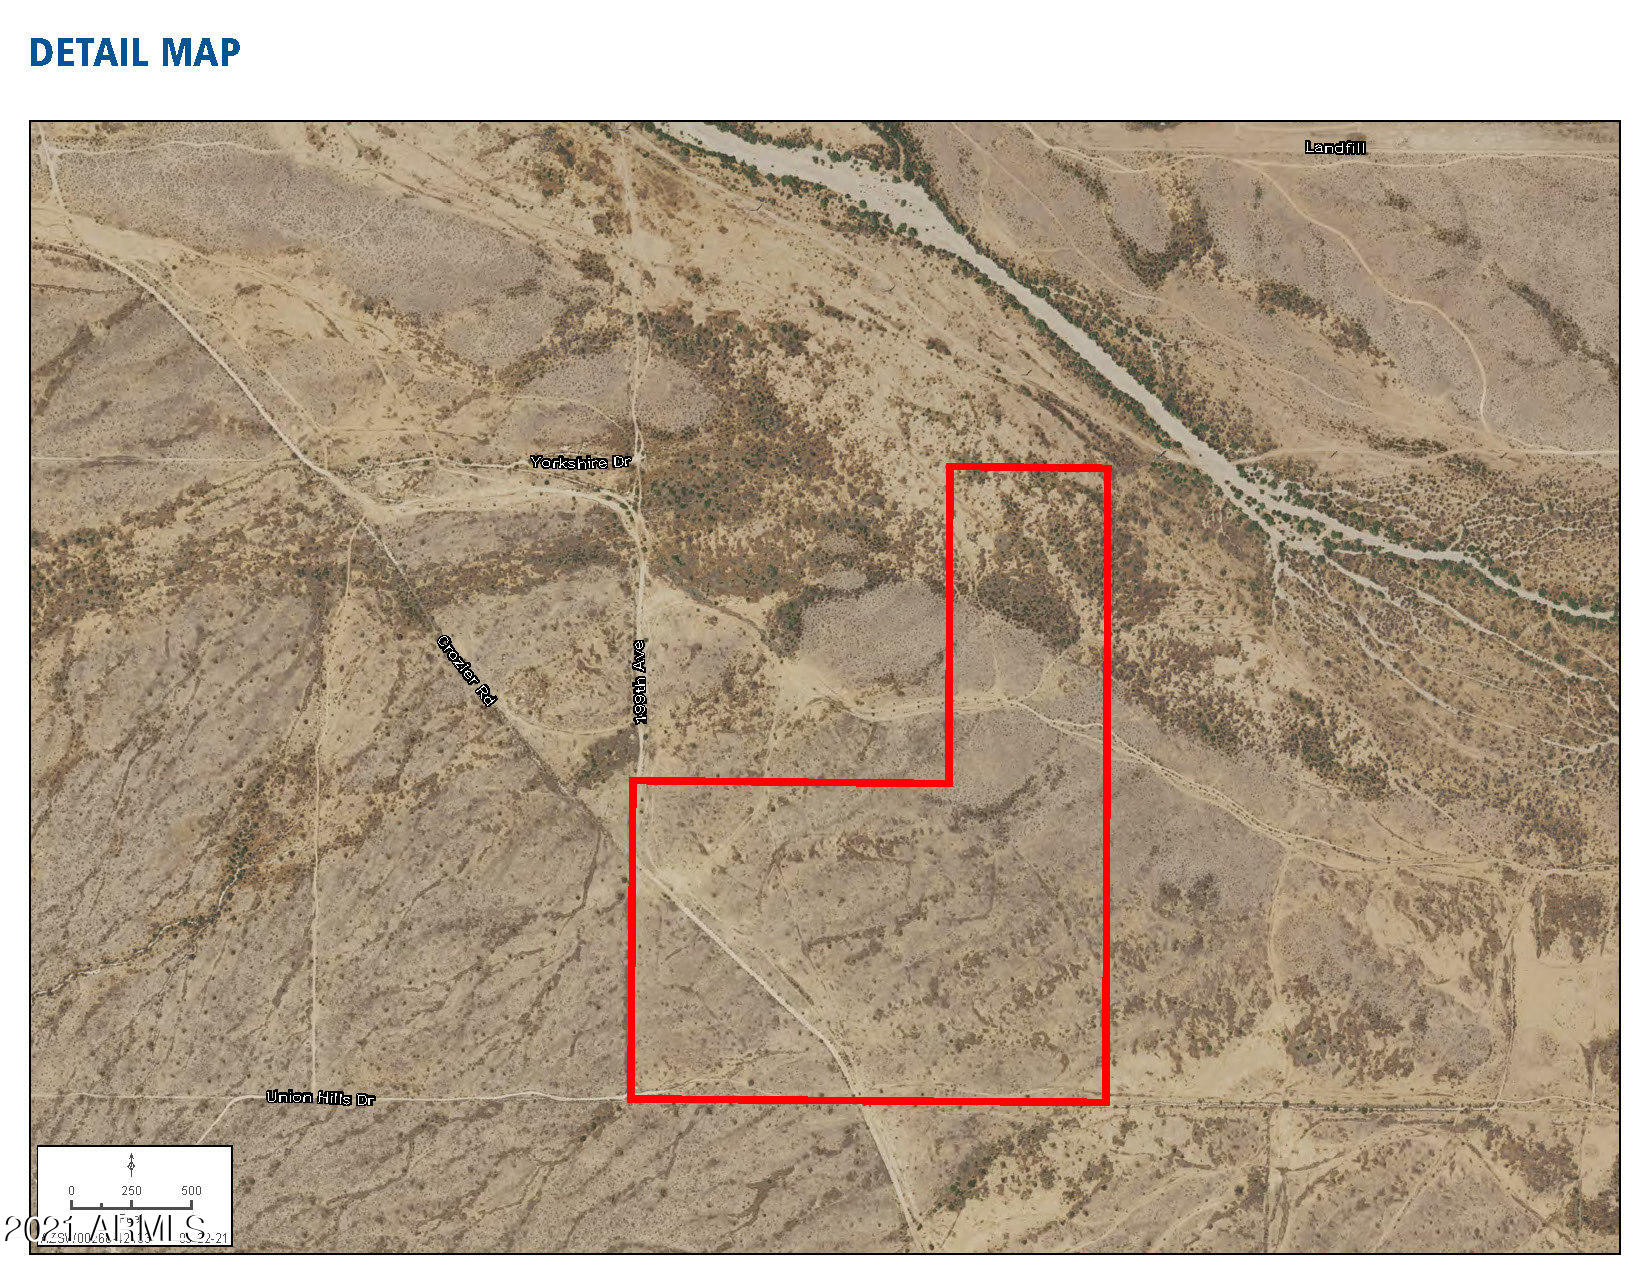
In the path of growth.  Located 1-mile north of the Sun Valley Parkway.
#6948945

Surprise

0 W Union Hills Drive -

None Beds

None Baths

79.16 acres

$4,000,000

MLS#: 6948945
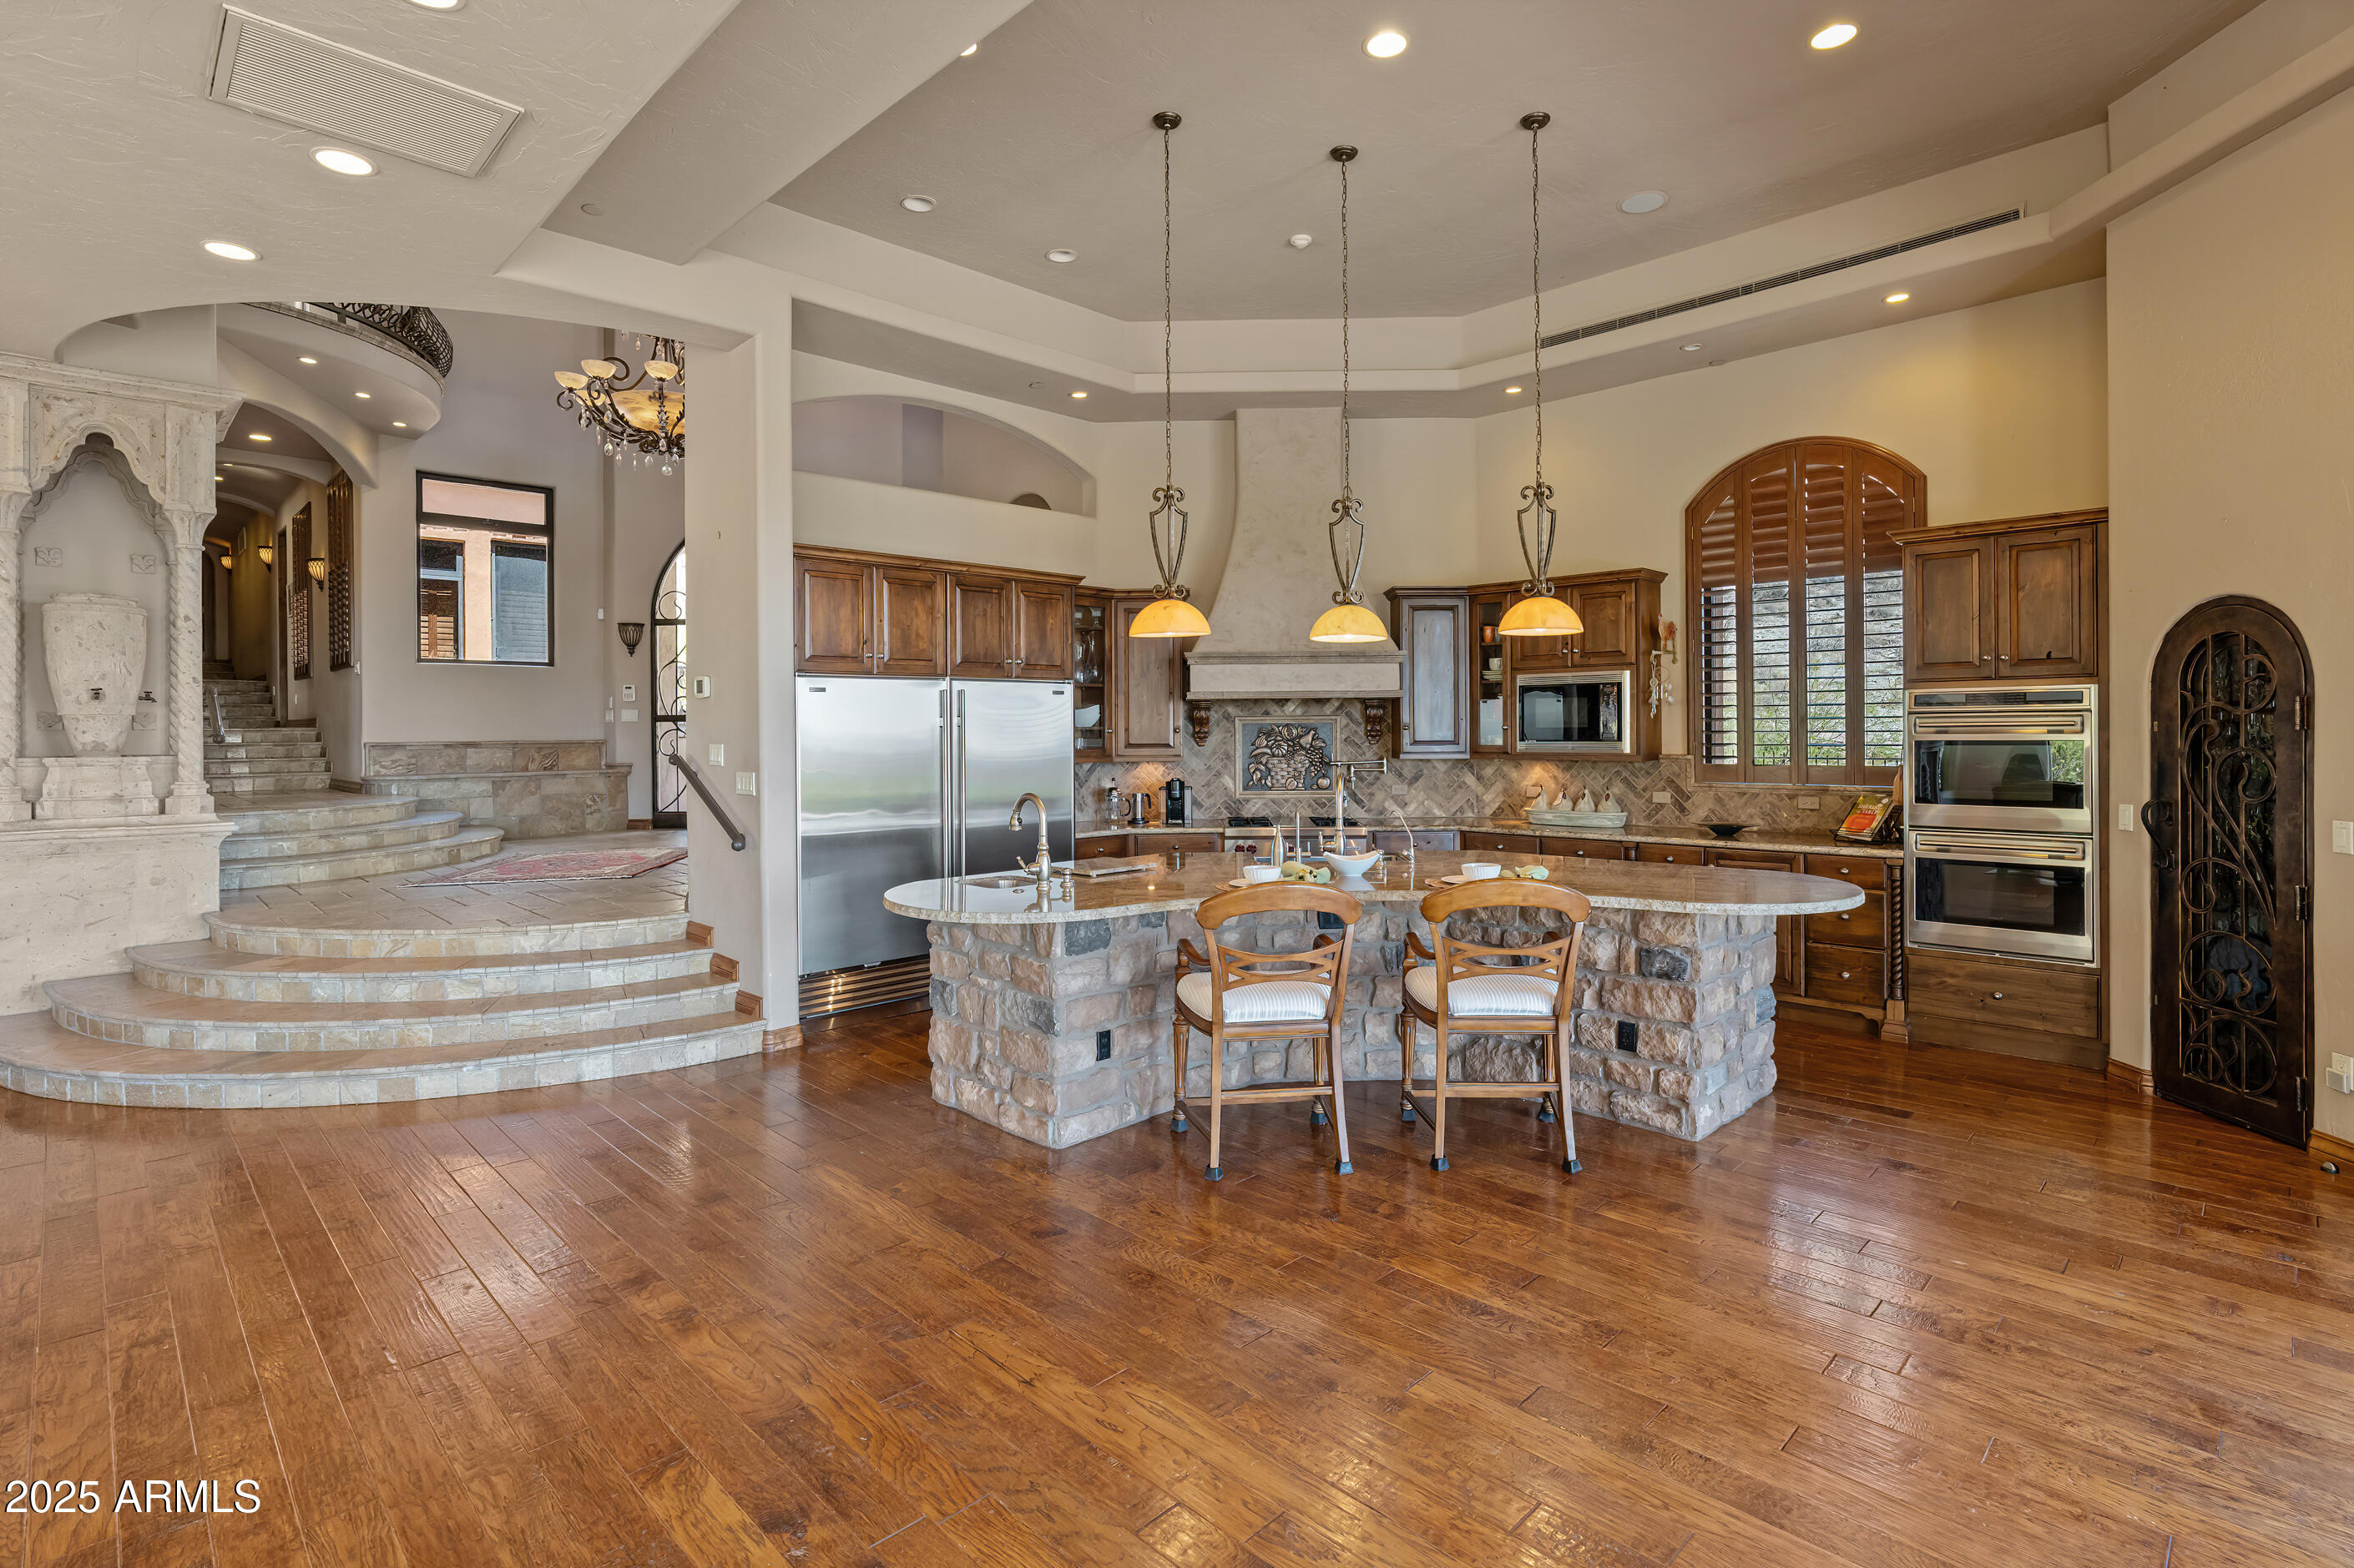
Ever want to live in the Sonoran Preserve? Endless views. Complete privacy. Located at the highest point in McDowell Mountain Ranch's prestigious, guard-gated 100 Hills. This property offers jaw-dropping, expansive views of sculpted mountain peaks, vibrant sunsets, and a sparkling city skyline after dark, all from one of the highest residential vantage points in the whole Valley. On the 1.25-acre property is a 2-bedroom guest home sitting some distance below the main home. Set behind its own private security gate, this Green Certified, steel frame residence was designed with purpose, precision, and timeless elegance. A grand entrance leads you into the spacious great room with fireplace, bar, formal dining room, and great room with an open kitchen concept Soaring ceilings and oversized windows showcase the picture-perfect views of the preserve and valley below. Chef's kitchen features Sub-zero and Wolf appliances, granite countertops and walk-in pantry. The main home has 4 ensuite bedrooms and 4.5 bathrooms across 4,388 sq ft, with one ensuite accessible from the front pathway, useful for a private home office or mother- in-law suite. The detached 1,200 sf. guest casita with separate parking has 2 bedrooms, 2 bathrooms, full kitchen, dining area, living room with fireplace, and full laundry - ideal for visitors, long-term guests, or multigenerational living. Outdoor living is a highlight, with a heated saltwater pool and spa, built-in Viking BBQ with seating around, firepit, multiple patios for relaxing or entertaining, and a backdrop that stuns from sunrise to nightfall. Additional features include Cantera stone fireplaces, travertine and wood floors throughout, power shades, central vac., outdoor shower, a 3.5 car garage, Control4 smart home system, and CCTV video surveillance. This ultra-private lot offers a secluded feel while still being part of the vibrant and welcoming McDowell Mountain Ranch community with access to resort-style amenities including six pickleball courts, tennis, an Olympic-sized pool and spa, a variety of hobby clubs and community-wide special events, nearby golf, scenic hiking and biking trails, and much more. This home sits as high as properties in Silverleaf Horseshoe Canyon or any other home in the Valley but offers greater value! Come for a sunset showing and experience the magic for yourself. This is desert living at its finest.
#6866408

Scottsdale

11550 E Paradise Lane

6 Beds

6 Baths

5,588 Sq.Ft.

$4,000,000

MLS#: 6866408

A Private North Peoria Estate Designed Without Compromise!! Set on a beautifully landscaped ¾-acre pie-shaped homesite, this exceptional North Peoria estate offers 7,238 square feet of refined luxury living, thoughtfully designed for both everyday comfort and effortless entertaining. The property includes a 4,443-square-foot main residence, a detached 1,974-square-foot guest house featuring three bedrooms, three bathrooms, a full kitchen, spacious living and laundry rooms, along with an 821-square-foot climate-controlled RV garage currently configured as a golf simulator.
Inside, soaring 12-foot ceilings, expansive multi-panel glass doors, wide-plank wood flooring, and thoughtfully selected designer finishes create light-filled interiors that flow seamlessly to the outdoor living spaces. The chef's kitchen is anchored by an oversized center island and appointed with premium Wolf appliances, a Cove dishwasher, custom cabinetry, and an open-concept design that naturally brings family and guests together.

The primary suite offers privacy; a peaceful retreat, complete with a spa-inspired bath and an oversized walk-in closet. Extensive builder upgrades and a fully integrated Control4 smart home system reflect the home's exceptional quality and attention to detail.

Designed for year-round Arizona living, featuring a resort-style pool, spa, BBQ station and outdoor kitchen, expansive covered patios, multiple outdoor gathering spaces, and a massive custom putting green designed by Innovative Outdoors. The climate-controlled RV garage offers remarkable flexibility, whether for a car collector, home gym, workshop, Art Studio, additional entertaining space, or its current use, as a golf simulator.

Ideally located just minutes from TSMC, Amkor, premier golf, upscale dining, shopping, and scenic outdoor recreation, this one-of-a-kind estate offers a rare combination of sophistication, versatility, and everyday livability. Can be sold furnished/turnkey.
#7061450

Peoria

9726 W MONTE LINDO --

6 Beds

5 Baths

N/A

$4,000,000

MLS#: 7061450
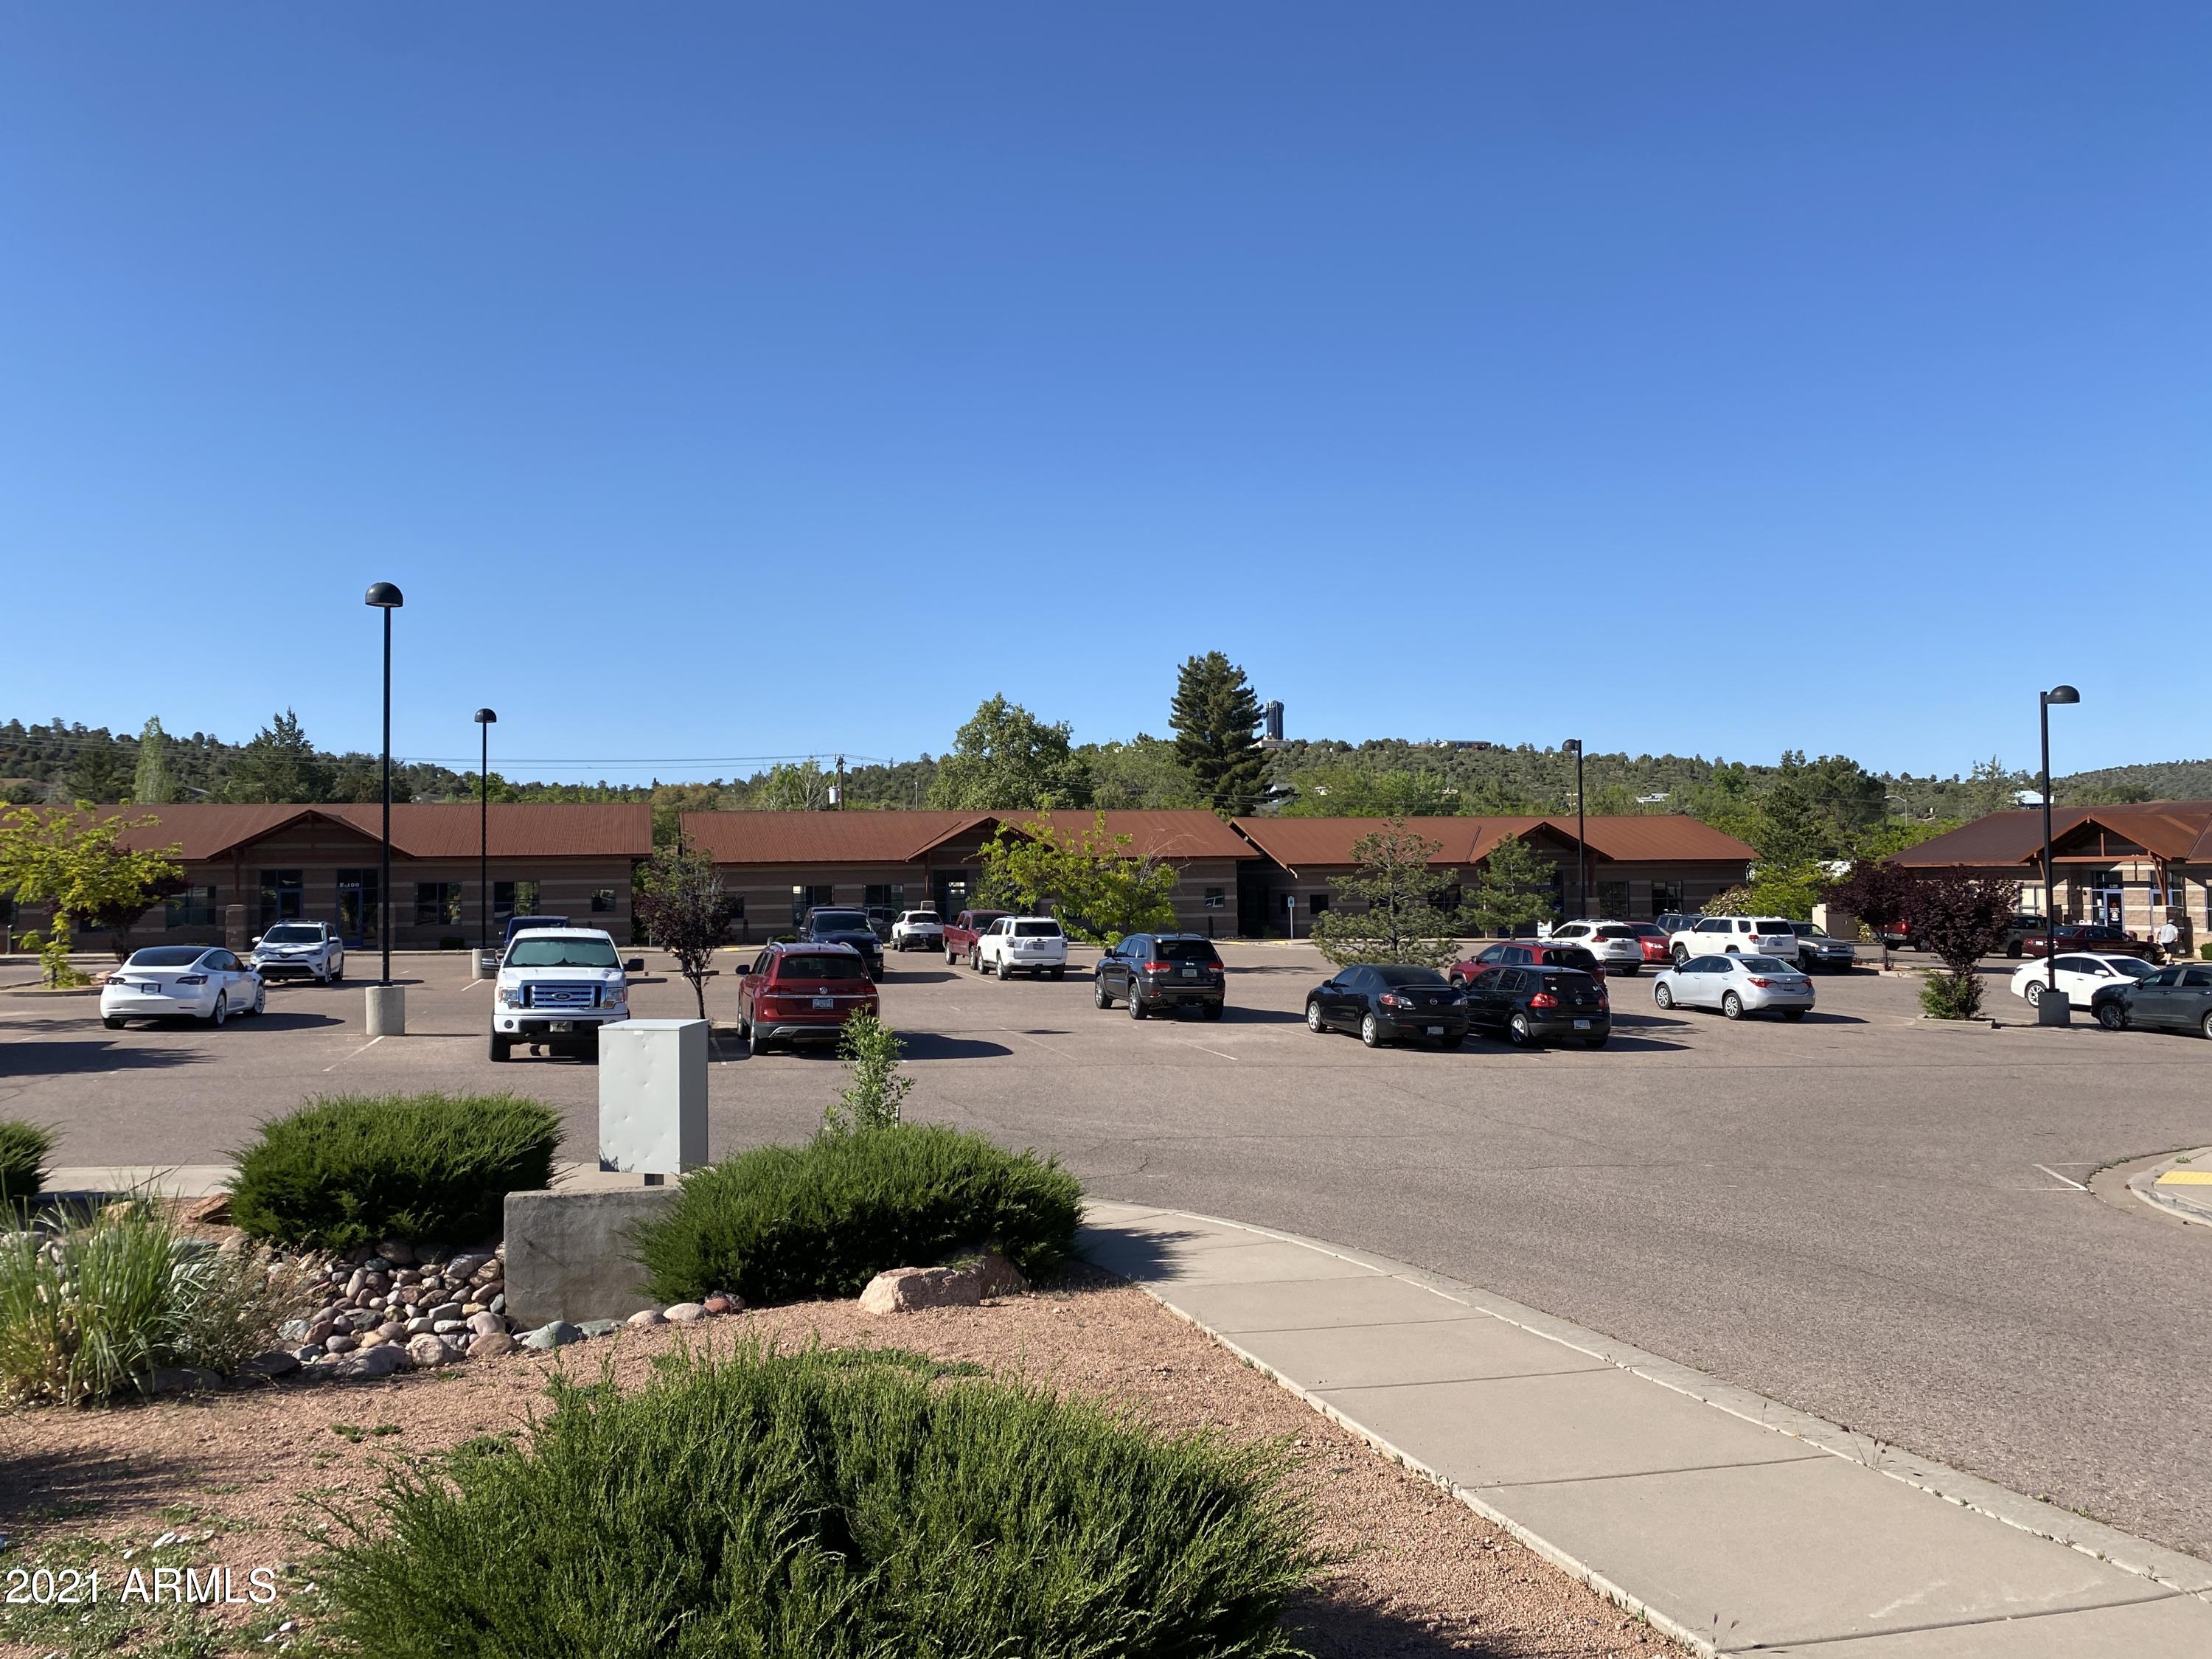
*Medical Plaza made up of Eight Buildings
*Available as portfolio or for individual sale
*Total SF is approx. 31,248 SF
*11,088 SF Occupied & 21,840 SF Vacant
*Combination of Medical Leases in place & Vacant Shell
*Tenants include Banner Health, SonoraQuest, and ABC Pediatrics
*Sits on 3.19 Acre Lot
*Just off SR 87
*Adjacent to Banner Payson Medical Center
#6254436

Payson

117 E MAIN Street

None Beds

None Baths

N/A

$4,000,000

MLS#: 6254436
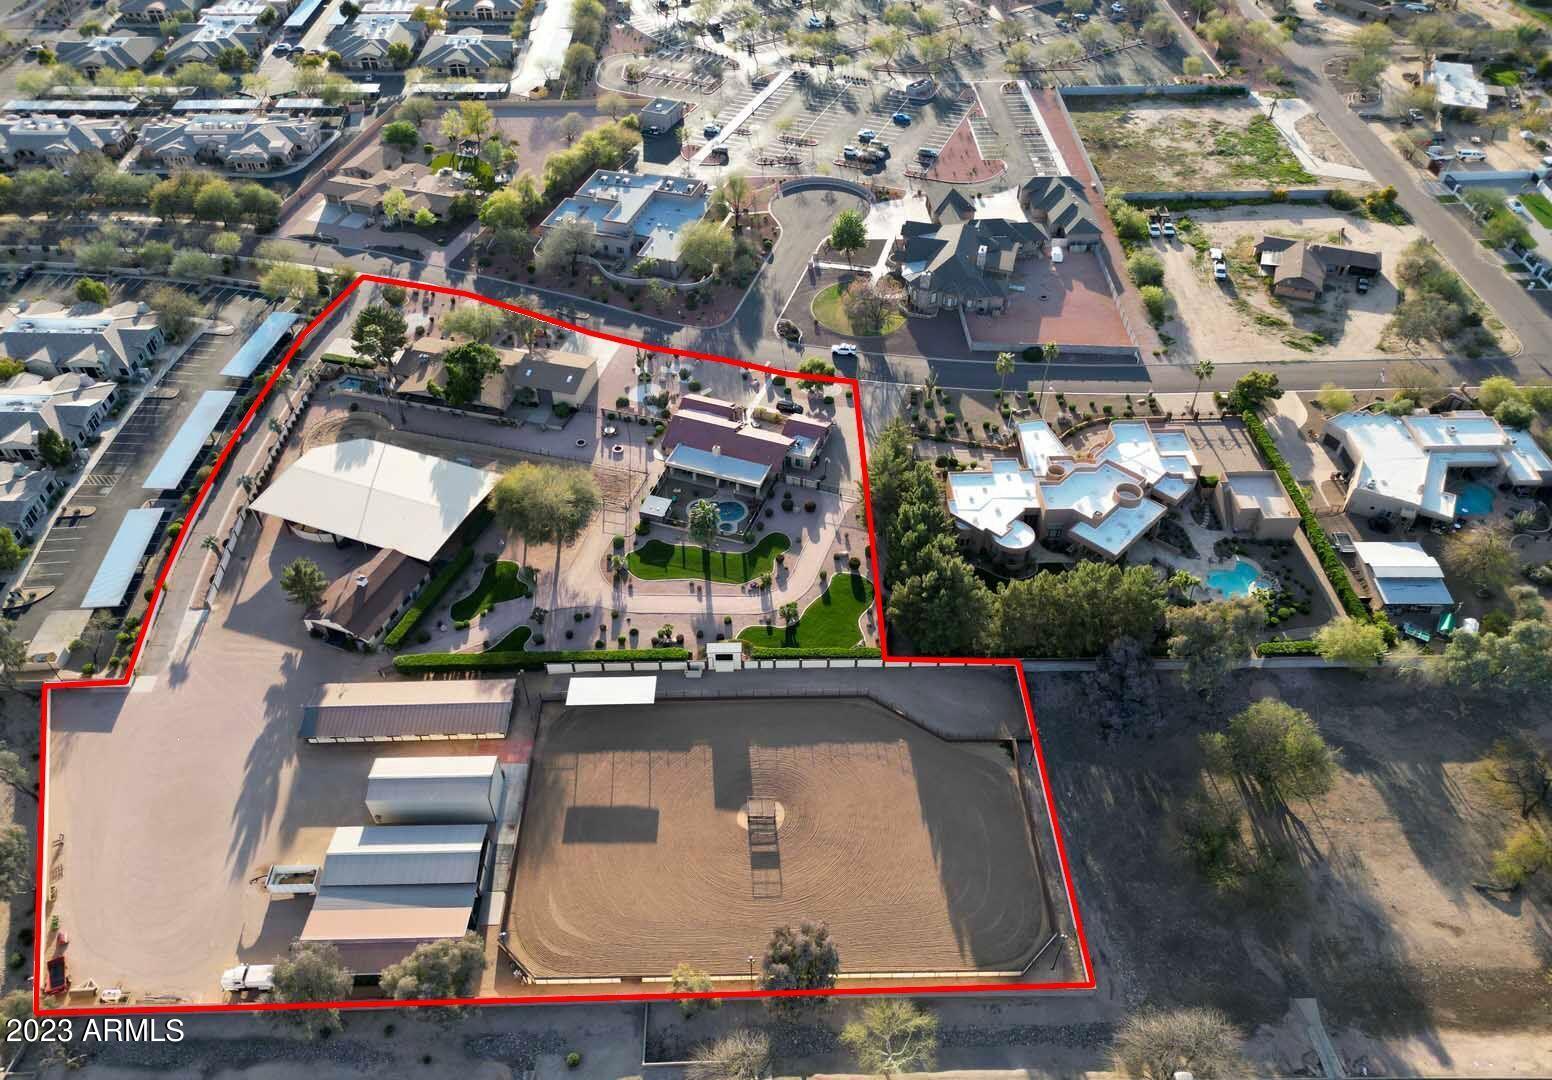
Opportunity to own a just under 4 contiguous acres in the heart of Scottsdale with a turnkey horse facility minutes away from HWY 101 and top retail, restaurants and Scottsdale schools.  This opportunity has two separate structures ideal for living and also attached units that can be rented out or used for trainers.  The horse facility includes a covered barn with 5 stalls, two storage areas/tack rooms and a grooming stall along with 22 porta stalls. Arena size is 135 ft. x 215 ft which includes a stage and viewing area with three entrances into the arena with a covered walker and bullpen. Also includes a covered shed for grain/hay.  The owner is working with City of Scottsdale to have plat approval to subdivide parcels into four 35k+ sq.ft. lots ideal for  custom home sites.  Rare find!
#6553500

Scottsdale

10825 N 85TH Place

9 Beds

None Baths

5,267 Sq.Ft.

$4,000,000

MLS#: 6553500
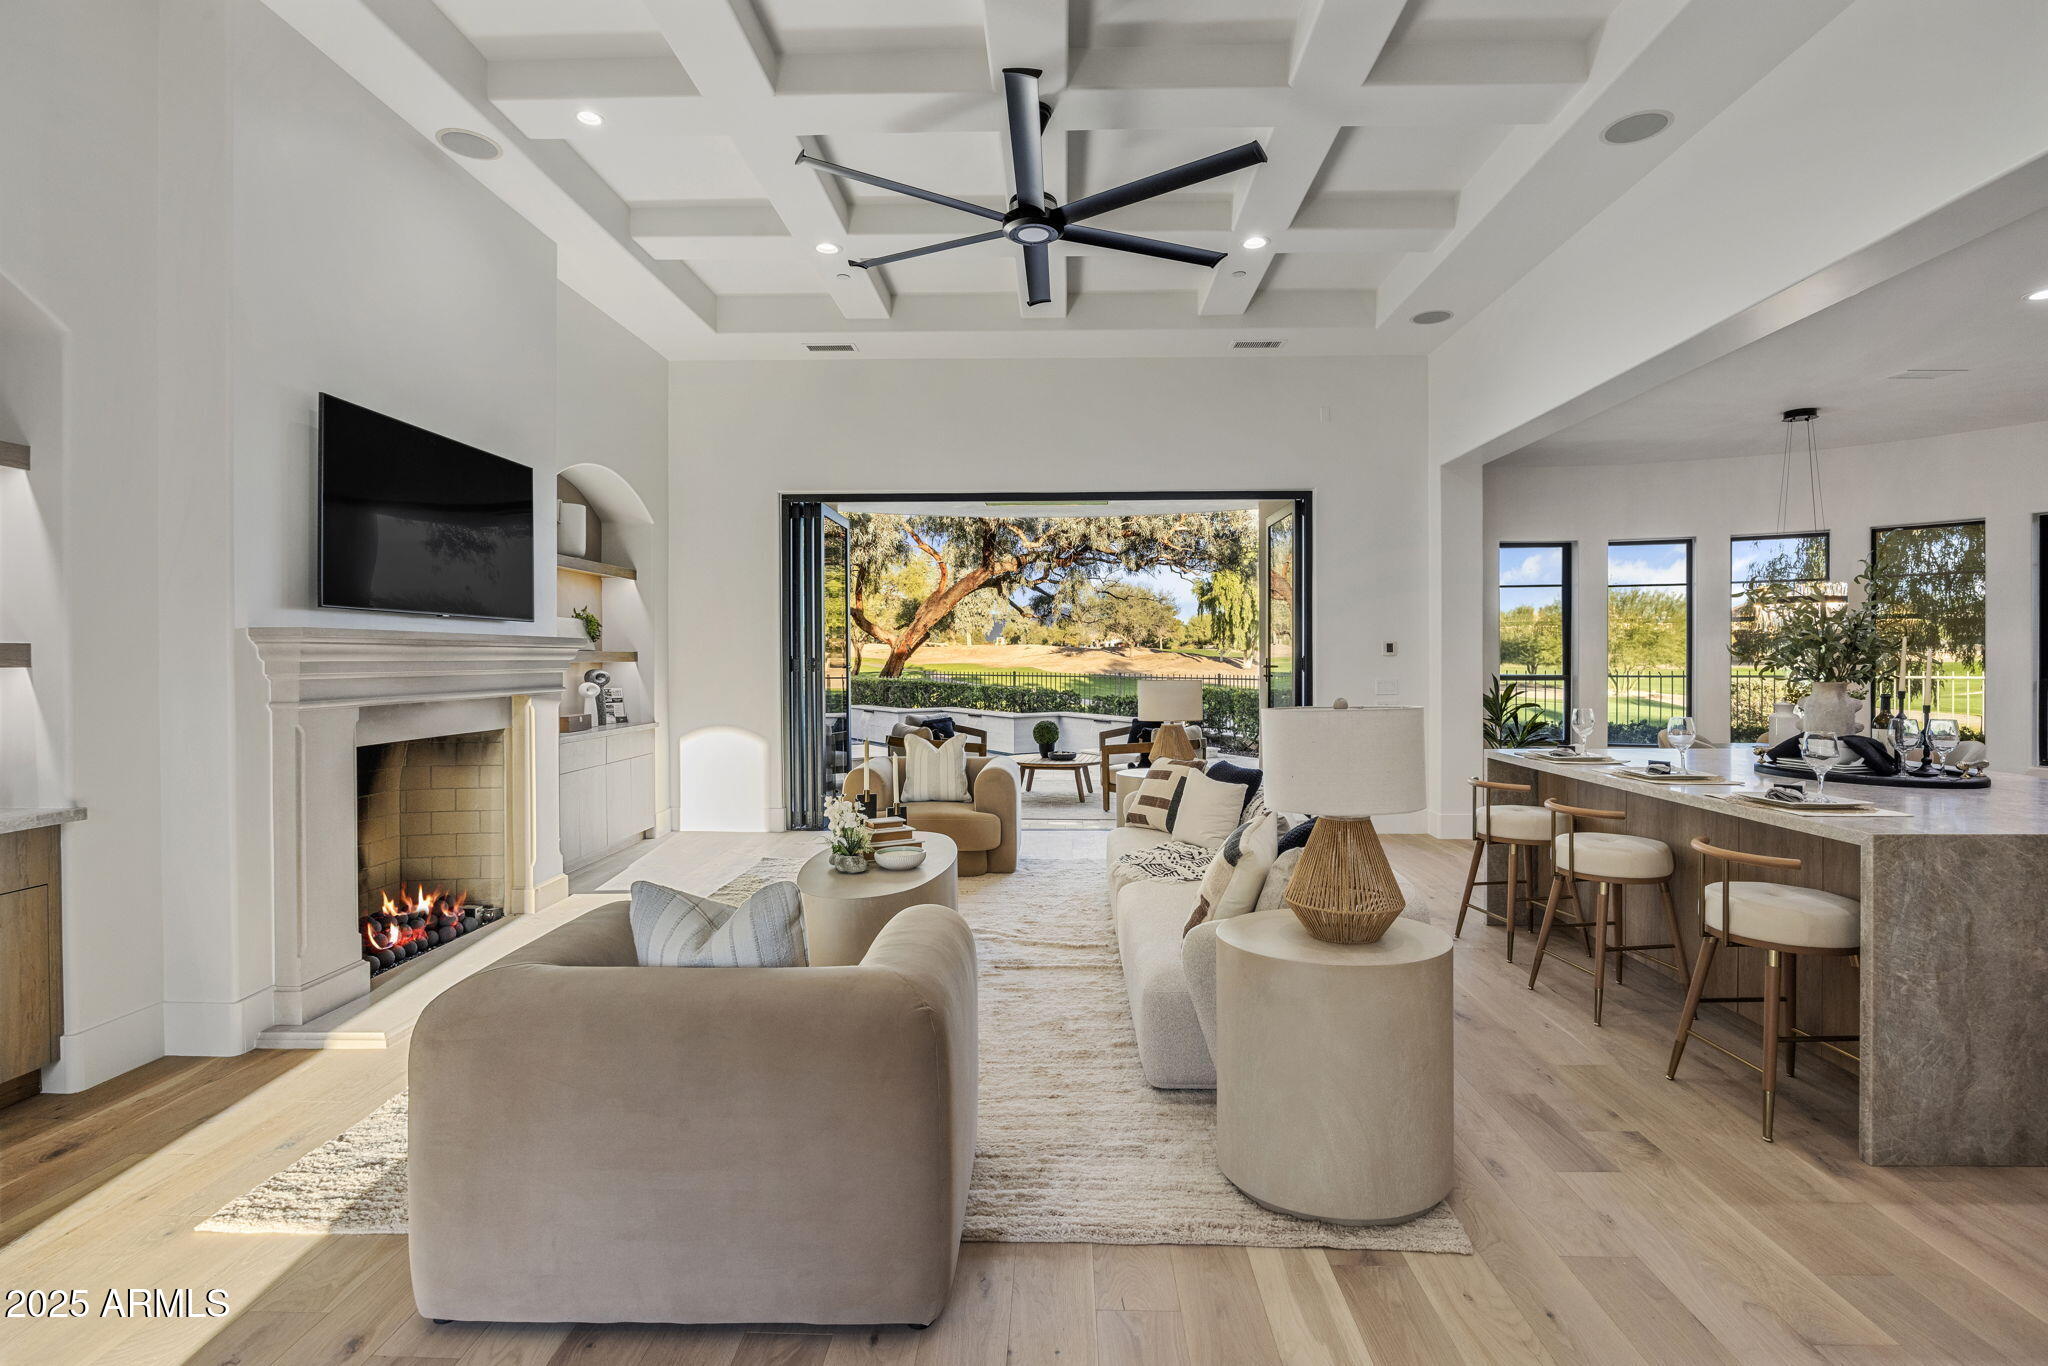
Experience elevated living in this gated, beautifully reimagined 4BR/3.5BA luxury home overlooking the private 6th hole of the Gainey Ranch Dunes Course. A serene courtyard entry opens to 4,230 sq ft of refined organic minimalism with white oak floors, Lutron smart features, and accordion glass doors. The main level showcases a sophisticated primary suite, ensuite guest room, and office, with two additional bedrooms and a loft upstairs ideal for family & guests or work-from-home flexibility. The chef's kitchen dazzles with double quartz islands, Sub-Zero appliances and wine tower, Wolf range, and wet bar. Outdoors, enjoy a resort-style heated saltwater pool, spa, Bromic heating, built-in BBQ, and breathtaking fairway and mountain views. A 3-car garage completes this exceptional retreat.
#6955897

Scottsdale

9905 N 78TH Place

4 Beds

3 Baths

4,230 Sq.Ft.

$4,000,000

MLS#: 6955897
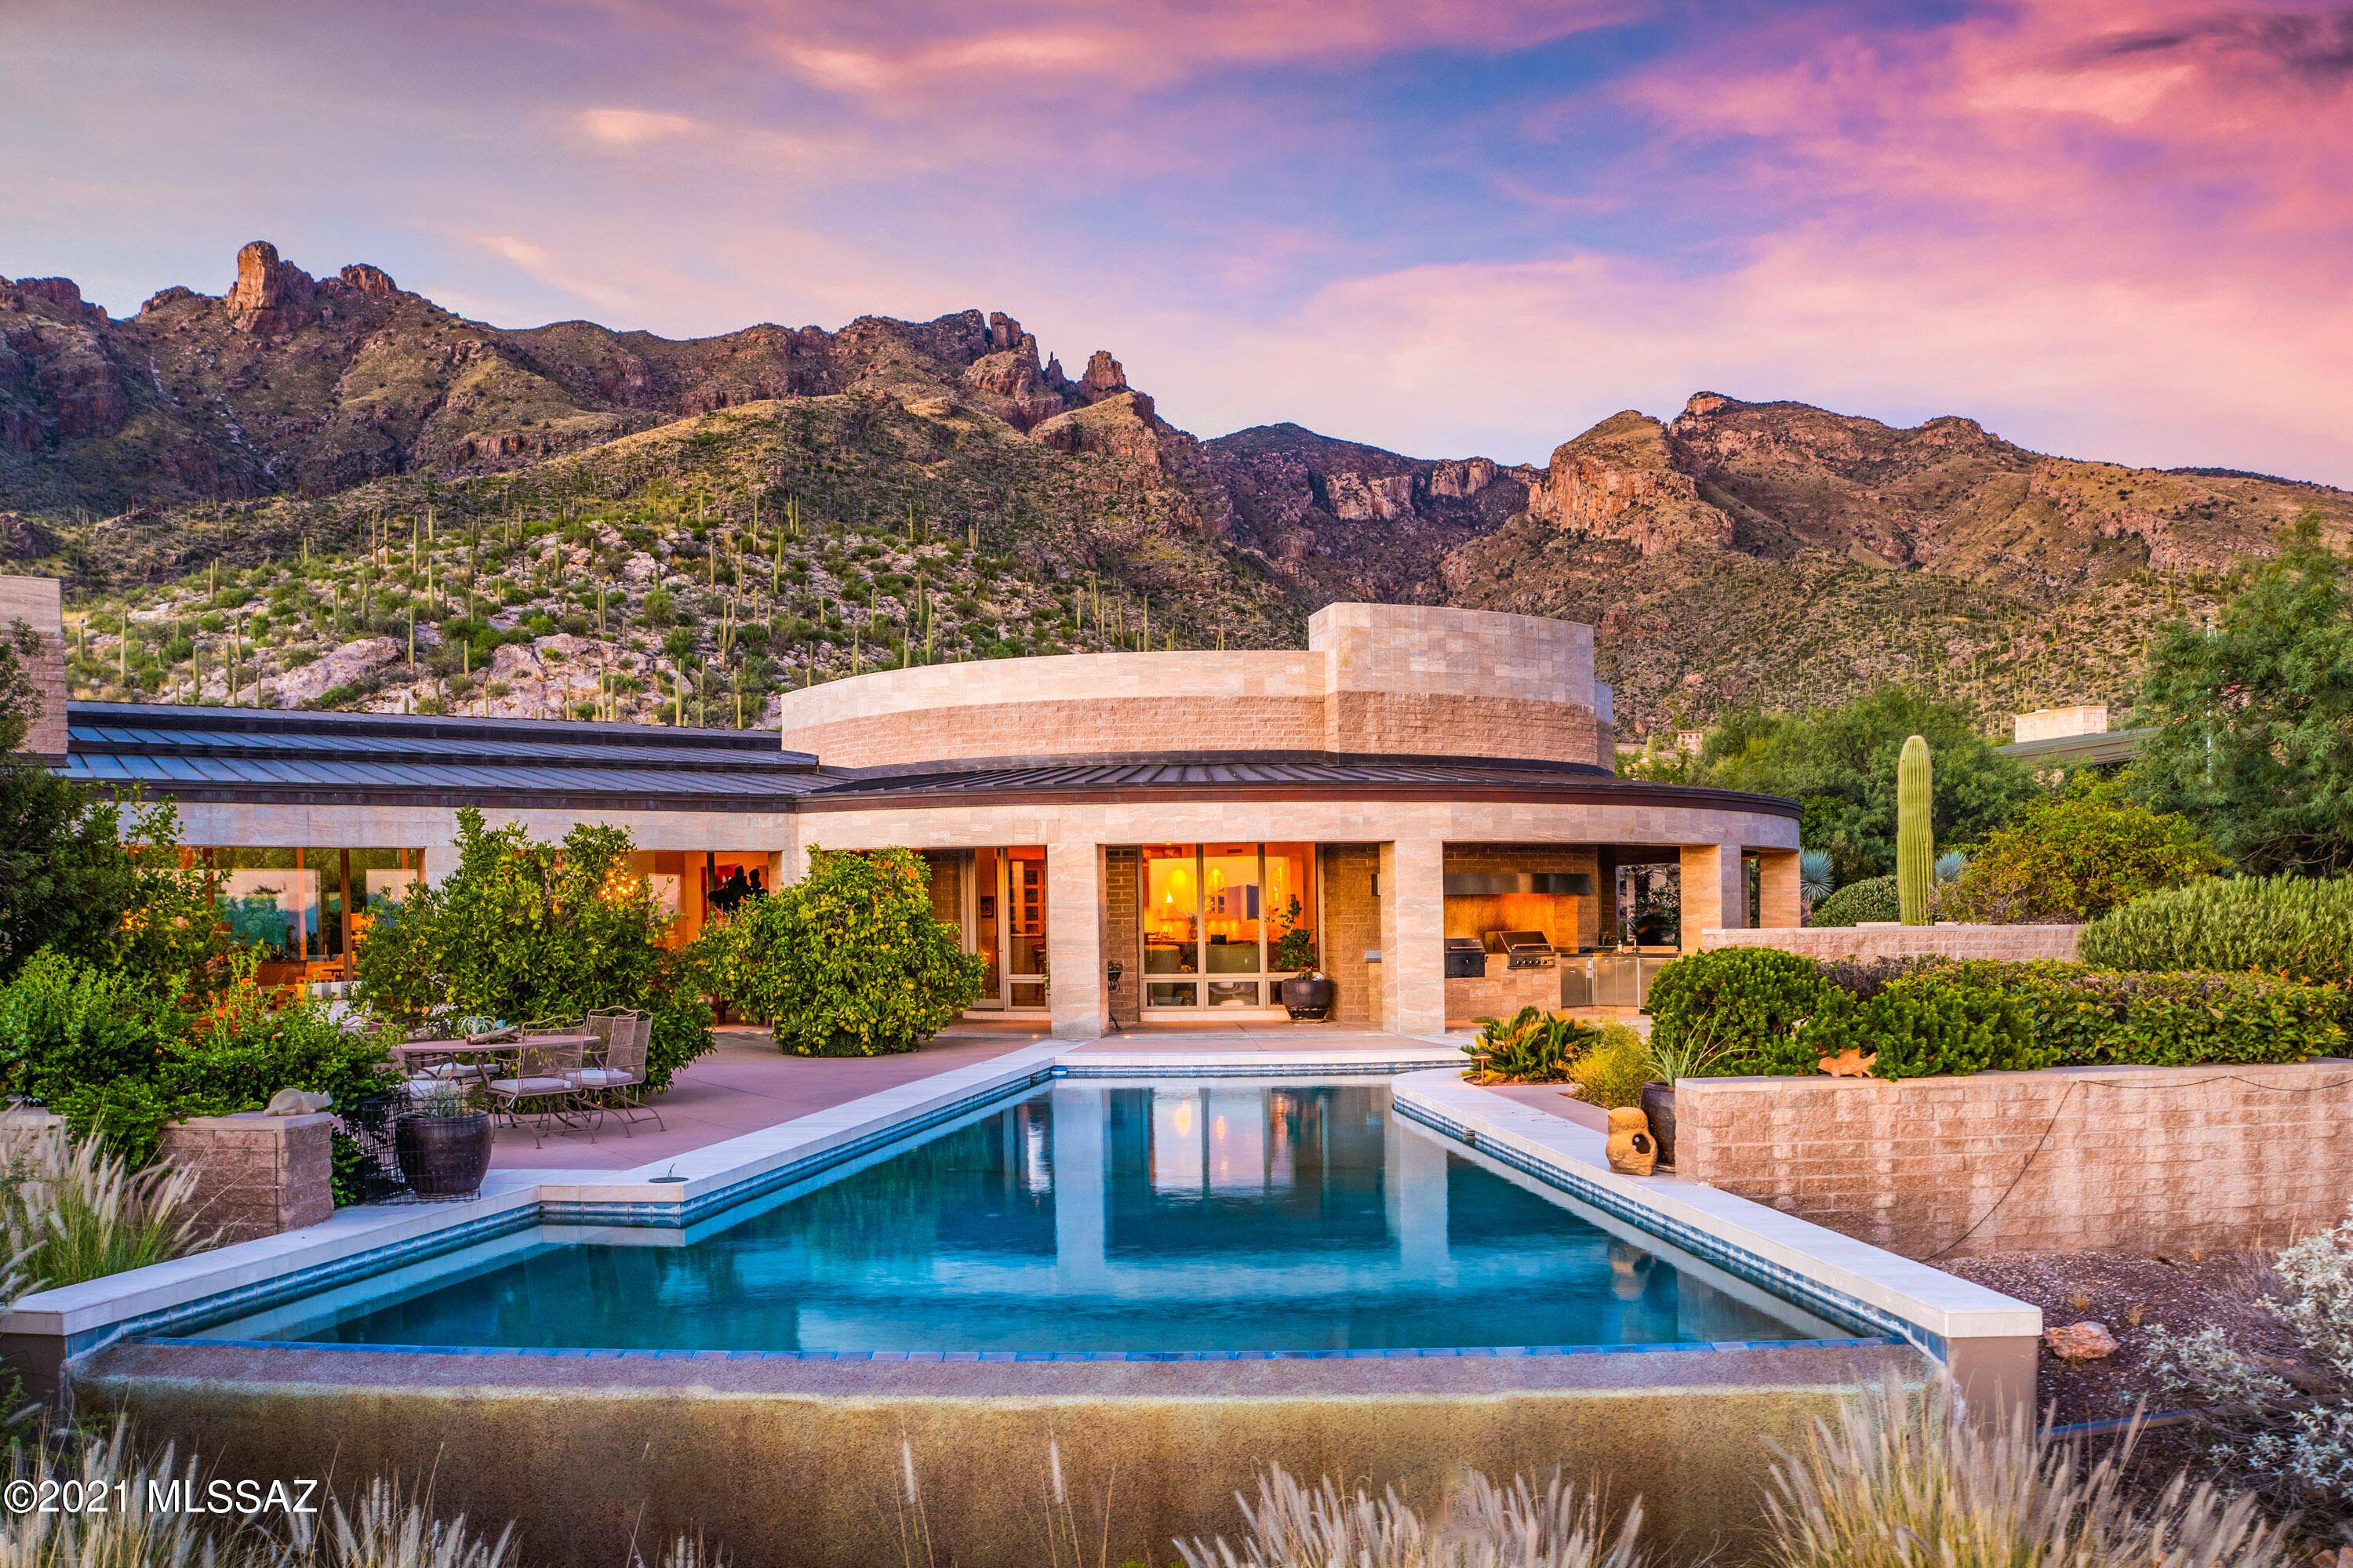
Contemporary masterpiece w/bold forms expertly crafted on a spectacular view lot; copper standing seam roof, integrated split faced block construction & travertine wall panels inspired by the Getty Museum; Show-stopping walls of glass frame astounding mountain views & twinkling city lights, Beamed ceilings soar to over 17ft in stunning architectural design, French limestone floors, artistic custom lighting, chef's kitchen w/French oak parquet floors, open to stunning Great Room, custom glass paneled cabinets, sleek stainless appliances, Grand butler's pantry, casual & elegant dining areas, Spectacular owner's suite w/separate luxe baths, fp, exercise rm & dual custom closets! Sweeping view patios, stunning neg edge pool; PLS CLICK ON THE 'DOCUMENTS TAB FOR DETAILED 2-PAGE FEATURES LIST
#22126336

Tucson

3697 E Canyon Wind Place

4 Beds

5 Baths

8,313 Sq.Ft.

$4,000,000

MLS#: 22126336
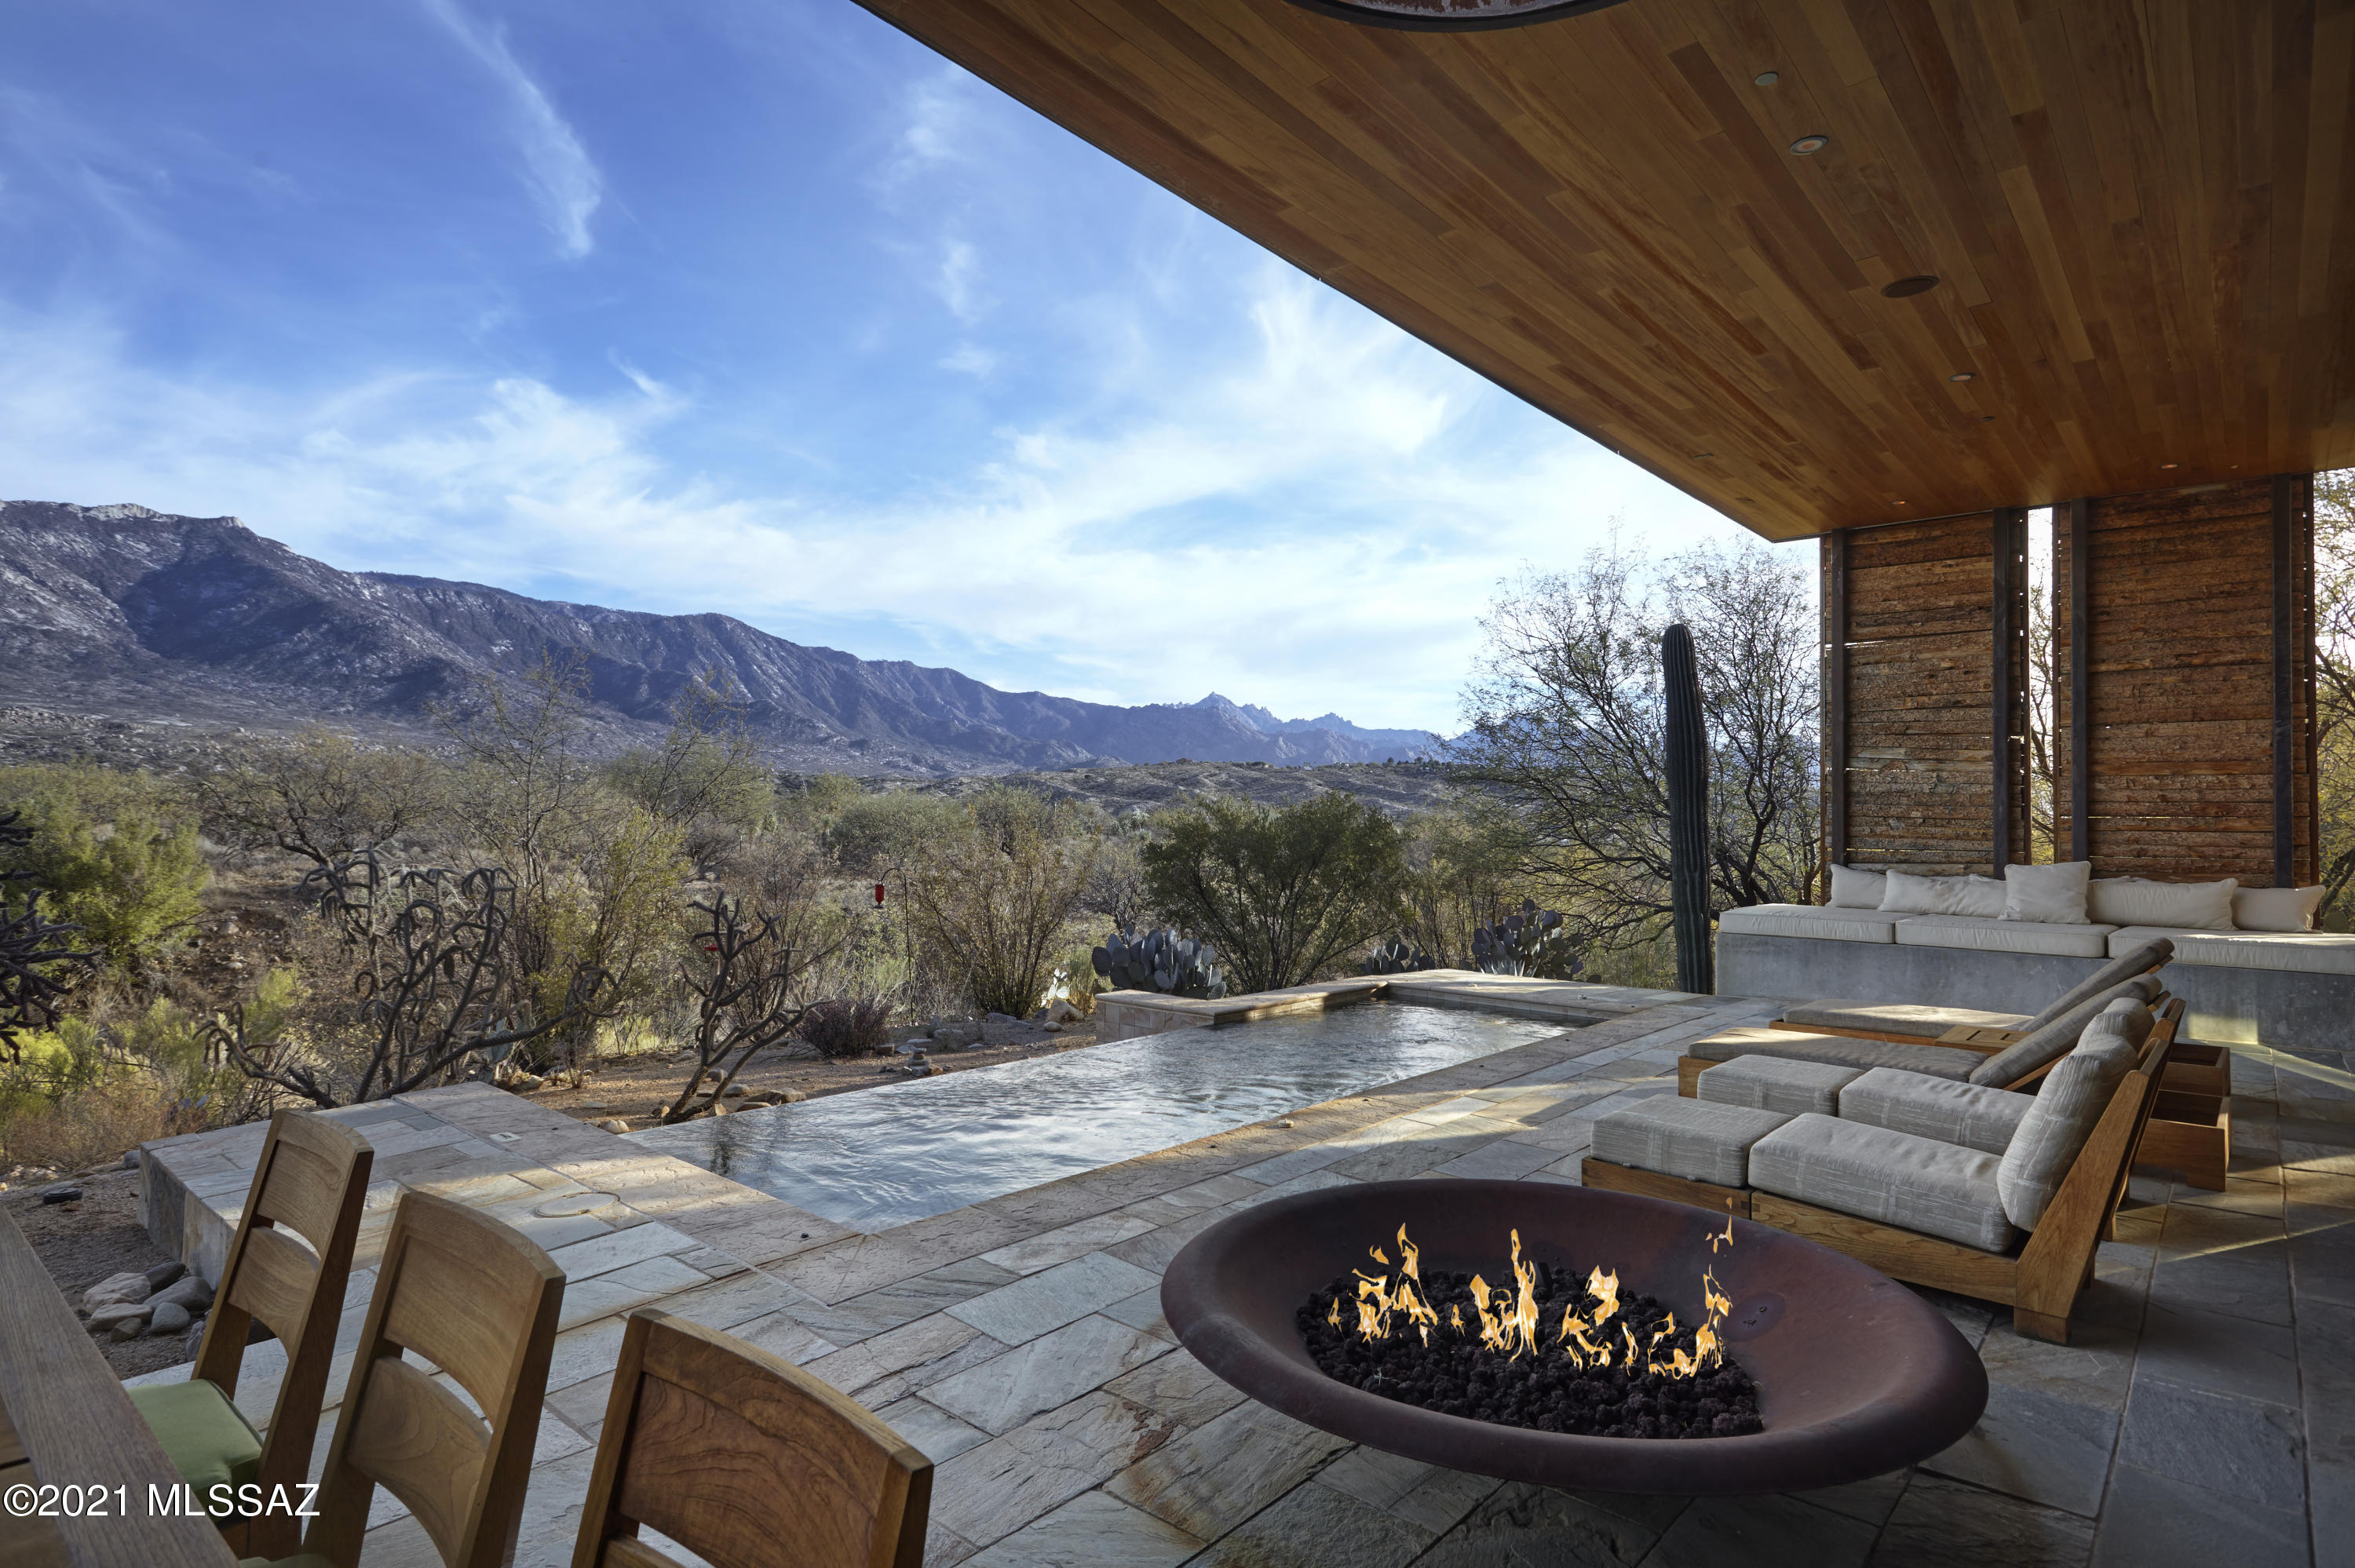
This inspired residence is true retreat. The seamless blend between indoors and outdoors, complemented by unobstructed views of the Santa Catalina Mountains invite you to relax, breathe and connect with nature. Facing east, morning sun illuminates the patio. As light moves throughout the day, the desert unveils different layers of beauty. Colors and materials mimicking those found in the Sonoran Desert have been integrated into the design of this exquisite property. Rammed earth, reclaimed wood, stacked stone, concrete, and quartzite layer texture throughout the space. Each choice made by the architectural team at MITHUN and the award winning design group CLODAGH was done to create both a beautiful and sustainable home.  Awarded the Silver LEED certification by the Green Building Council. This lifestyle, and this home are vastly different. At MIRAVAL, the path is inspired. If living a balanced life is the ultimate destination, then learning to live in the moment is a key means to getting there. MIRAVAL is dedicated to providing unique experiences in engaging environments for those who wish to live life to its fullest potential. There's life, and then there's living. This is living.
#22101390

Tucson

5000 E Via Estancia Miraval 15

3 Beds

3 Baths

3,095 Sq.Ft.

$4,000,000

MLS#: 22101390
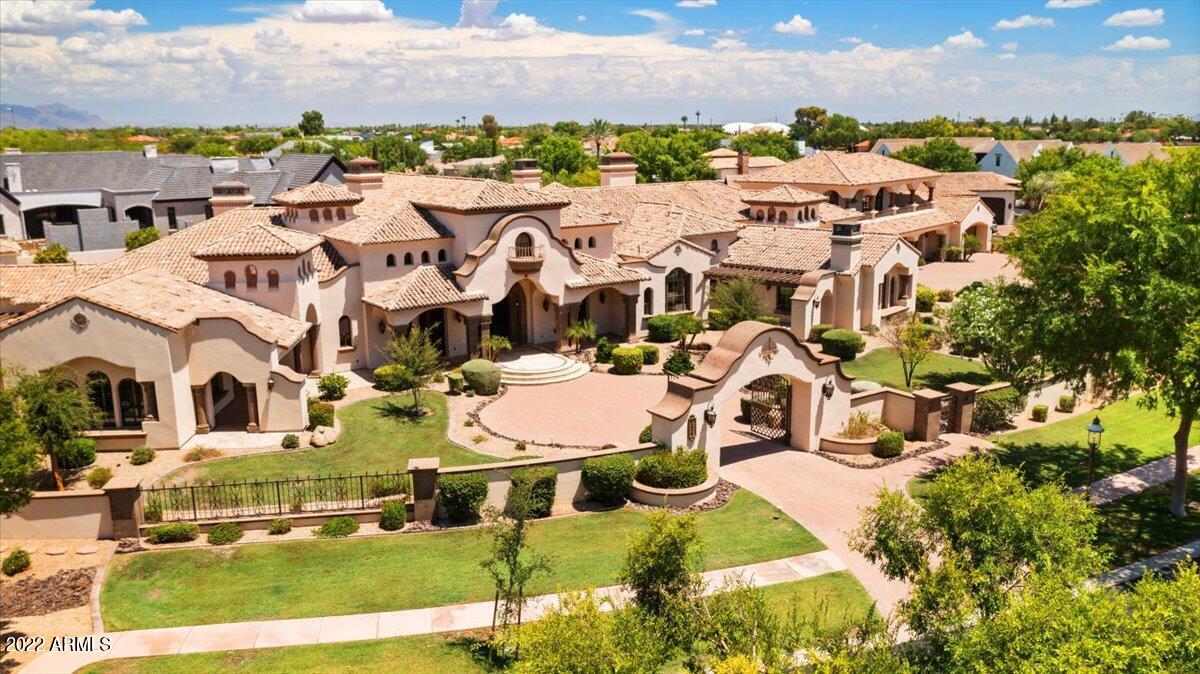
Situated on 1.7+ acres in the exclusive, gated community of Legacy Estates, this meticulously crafted custom estate offers an entertainer's idyllic resort-style living experience. The privately gated, manicured grounds provide a 12' deep diving pool, lazy river, play pool, multiple water features/fountains/slides, a heated spa, gas fire pits, an outdoor kitchen with a pizza oven, grill, built-in BBQ's, Wok Range, Yoder smoker & room to lounge under the covered patios/ramada/pergola! Expansive open floor plan presents custom ceilings throughout, an executive office, media room, game room, junior suite, a 6-car overheight garage + workshop, secluded primary suite, fitness room, it's own private patio & much more! The custom kitchen is equipped with alder wood cabinets, granite countertops - Viking stainless steel appliances, an oversized center island & 2 extra-large pantries accompanied by a beautiful breakfast nook & elegant formal dining space. Enjoy separate garage entry to the 2-level guest casita with a ground level in-law suite, 2nd level bedroom, living room, fully equipped kitchen & private balcony. Enhanced with custom wood beamed & venetian plaster ceilings, intricate woodwork, oversized windows, soaring ceilings, Cantera stone fireplaces & phenomenal handcrafted details, this residence is truly one of a kind.
#6428961

Mesa

1455 N Legacy --

7 Beds

None Baths

10,200 Sq.Ft.

$4,000,000

MLS#: 6428961

* Listings identified with the FMLS IDX logo come from FMLS and are held by brokerage firms other than the owner of this website. The listing brokerage is identified in any listing details. Information is deemed reliable but is not guaranteed. If you believe any FMLS listing contains material that infringes your copyrighted work please click here to review our DMCA policy and learn how to submit a takedown request. © 2024. First Multiple Listing Service, Inc.
Stunning Views and more

Featured listing

Stunning Views and more

Browse Properties

Categories

Homes Tailored to Your Lifestyle

Buyers Guide

Buying a home is one of the most exciting milestones of your life.

View more

Sellers Guide

Putting your home on the market can be a stressful process, especially when you don’t know what to expect.

View more

Market report

With just a few clicks, you'll gain instant access to valuable insights about the real estate market, including trends, property values, and community analytics.

View more

Home value

Unlike automated valuations, our hands-on review will provide a comprehensive opinion of your home’s value while considering important interior elements and other location intangible factors that machine algorithms so often miss.

View more

Buyers resources

Guides on financing, inspections, and choosing the right Realtor for a smooth home purchase.

Sellers resources

Practical tips on staging, pricing, and preparing your home to attract buyers and maximize your sale.

Send a message

Message successfully sent.

Preferred Agent

Preferred Area

Preferred City

Reason for contacting?

I agree to receive email communication and understand I can unsubscribe at any time.

I agree to be contacted by The Mandy Gold Team | Haymore Real Estate LLC via call, email, and text for real estate services. To opt out, you can reply 'stop' at any time or reply 'help' for assistance. You can also click the unsubscribe link in the emails. Message and data rates may apply. Message frequency may vary. Privacy Policy

Sign In Sign Out

Virtual Assistant

Would you like to take the next step with this property? We can help you schedule a showing or virtual tour, or send you more details.

Yes, I would like more information.

Thank You for Your Reply, One of Our Agents will contact you as soon as possible

No, maybe later.

Thank you, you can always contact me via email, phone number or through the contact form.

Realhub AI

Lucy - Your AI-Powered Realtor

Update Your Temporary Password

Personalize your search

Enter your email and we'll notify you immediately when new listings match what you're looking for.

or enter email address

Already have an account ? Login here

Continue your home search

Preferred Area

Preferred City

I agree to receive communications and understand I can unsubscribe at any time.

I agree to be contacted by The Mandy Gold Team | Haymore Real Estate LLC via call, email, and text for real estate services. To opt out, you can reply 'stop' at any time or reply 'help' for assistance. You can also click the unsubscribe link in the emails. Message and data rates may apply. Message frequency may vary. Privacy Policy

Already have an account ? Login here

We use cookies

We use cookies primarily for analytics to enhance your experience. By accepting, you agree to our use of these cookies. You can manage your preferences or learn more about our cookies policy.