Thinking of selling?

Trusted Real Estate Experts in Sierra Vista, Fort Huachuca, Benson, and Bisbee Arizona

  • Nearby me

Popular Features

Community Features

Association

Property Features

Waterfront

View

Exterior Features

Interior Features

Style

E-Alert name

Properties

10000 properties match your criteria

Discover the lifestyle at Del Webb's Sunflower at Continental Ranch, with a clubhouse, heated pool and spa, fitness center, sports courts and social clubs just 0.5 mile away. This upgraded San Carlos model stands out with vaulted ceilings, tile flooring in the living areas, newer stainless steel appliances and matching granite in the kitchen and both baths. Both bathrooms feature tiled showers; the primary suite adds a glass enclosure, framed mirrors and a walk-in closet. With three true bedrooms, you can have two guest rooms, two offices, or choose which room works best as a den and which as a guest bedroom. Outside, enjoy a spacious north-facing backyard with a covered patio, extended concrete patio, citrus tree and cactus. Newer interior and exterior paint add the finishing touch.
#22623351

Tucson

7644 W Copper Crest Place

3 Beds

2 Baths

1,380 Sq.Ft.

$342,900

MLS#: 22623351
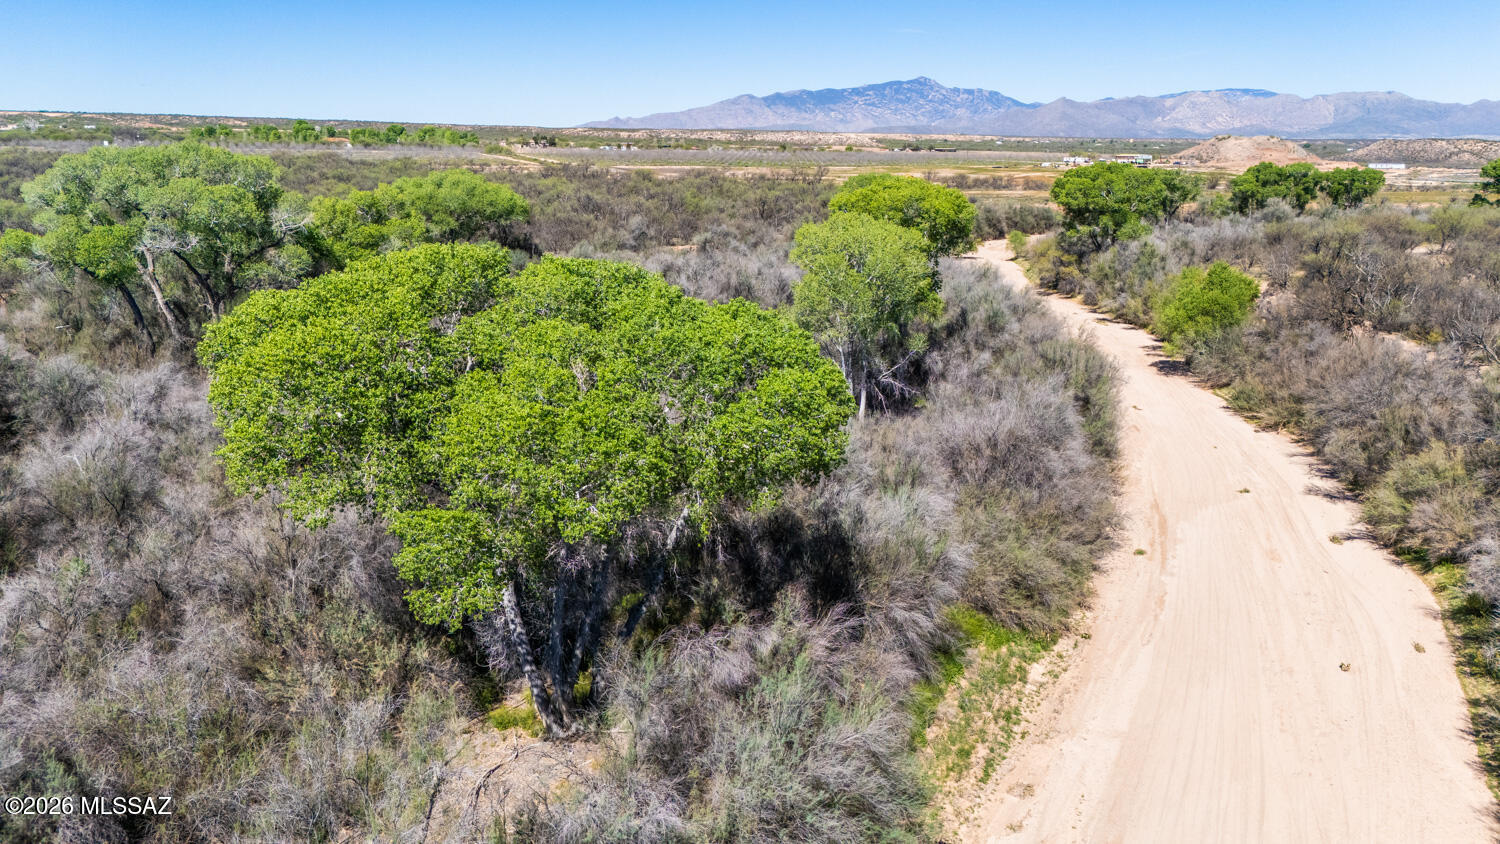
Wonderful offering of 73.5 +/- acres with well over a quarter mile of San Pedro River frontage! These 3 parcels that make up this sale have so much potential, beauty and are very hard to come by! Power on the Southwest parcel property line. There is an incredible amount of flora, fauna, and wildlife with this property! With hundreds of bird species, mammals and amphibians calling the San Pedro River home, it's a nature-lovers dream! There is an 1,150' deep Artesian Well on the property, and water is incredibly abundant!
#22608440

Benson

73.5 Acres Ocotillo Road

None Beds

None Baths

73.5 acres

$399,000

MLS#: 22608440

Updated Home • Cul-De-Sac Lot • Golf Course View • Fenced Backyard, 
Beautifully updated home in the guard-gated, 55+ community of Fountain of the Sun, The property has been thoughtfully improved over the years, giving buyers peace of mind and a truly move-in-ready experience. Inside, you'll find a bright, inviting floor plan enhanced by new Dual-pane windows & French Patio door (2021) that bring in natural light and showcase the backyard views. The New Kitchen (2017) features modern cabinetry, updated counters, and a clean, functional layout perfect for everyday cooking or entertaining. The Primary Bedroom w/ a refreshed Bathroom & Tiled Walk-in Shower, Nice Sized Guest Bedroom & Guest Bath w/ Tub/Shower, New Roof (2019) and New Heat Pump (2020), New Attic Insulation (2019), See Mo New Water Heater (2020), Step outside to a fenced backyard overlooking the golf course, complete with a covered patio ideal for morning coffee, afternoon relaxation, or enjoying Arizona's sunsets. The cul-de-sac location adds extra privacy and reduced traffic, making the outdoor space even more enjoyable.

Residents of Fountain of the Sun enjoy access to the Golf course, Pool, Fitness center, Pickleball, Bocce Ball, clubhouse activities, and more.
#7081986

Mesa

8264 E EUCLID Avenue

2 Beds

2 Baths

N/A

$399,900

MLS#: 7081986

Investment opportunity in Coolidge, AZ! Located at 644 S Arizona Blvd, this tenant-occupied commercial property offers investors the advantage of immediate income with H&R Block, a nationally recognized brand and established long-term tenant. Situated on a highly visible commercial corridor, the property provides strong exposure and convenient access in a growing Arizona market. An excellent opportunity for investors seeking stable tenancy, dependable cash flow potential, and a low-management addition to their commercial real estate portfolio. Secure an income-producing asset with an established tenant already in place.
#7085484

Coolidge

644 S ARIZONA Boulevard

None Beds

None Baths

N/A

$300,000

MLS#: 7085484

Meticulously maintained 2-bed, 2-bath Dorn Hotel California plan offers 1,963 sq ft plus 633 sq ft of insulated, temperature-controlled 3-car garage space with upgraded epoxy flooring, ideal for a shop, office or its current use as a personal gym. Fully fenced northwest-facing backyard with partial views, heated/cooled chlorine pool with self-cleaning system, Bullfrog M6 spa, ramada and outdoor kitchen for dinners with friends. Quality finishes include 10' ceilings, 8' doors, upgraded flooring, custom cabinetry, stone accent wall and dry bar. Spa-inspired bath offers upgraded lighting and countertops, heavy glass shower enclosure and distinctive tile to the ceiling. Owned 30-panel solar and Hunter Douglas shades complete this beautifully enhanced home. (FULL DESCRIPTION BELOW) Meticulously maintained from front to back, this beautifully upgraded Hotel California floor plan by Dorn offers 1,963 square feet of living space, two bedrooms and two bathrooms, plus an additional 633 square feet of insulated, temperature-controlled three-car garage space. Distinctive finishes, thoughtful conveniences and exceptional entertaining spaces make this Wickenburg Ranch home special, with quality improvements evident throughout.

The northwest-facing backyard offers gorgeous partial views, beautiful landscaping and a fully fenced setting for relaxed evenings and memorable dinners with friends. A heated and cooled chlorine pool with a self-cleaning system and a Bullfrog M6 spa bring a resort-like feel to everyday living. Gather beneath the ramada or prepare dinner in the outdoor kitchen, complete with a Napoleon gas grill, high-BTU burner and Ooni pizza oven. Covered-patio speakers and an exterior TV complement this welcoming space.

Inside, 10-foot ceilings, 8-foot doors, 5-inch baseboards and upgraded flooring throughout provide a refined backdrop. Beautifully installed custom cabinetry and a striking living room stone accent wall add distinctive character. The custom dry bar features cabinetry, a counter, shelving and a GE Monogram beverage and wine refrigerator, while custom lighting, accent lighting and dimmers create a warm atmosphere for entertaining.

The gourmet kitchen features a tile backsplash, paneled island, pendant lighting and a Bosch cabinet-depth refrigerator. Hunter Douglas window treatments, including Roman shades and motorized living room shades, complement the interiors. A screened living room slider adds everyday convenience.

The luxurious, spa-inspired bathroom features upgraded lighting and countertops, a heavy glass shower enclosure and distinctive shower tile extending to the ceiling. Both showers feature tile upgrades, while barn doors at the primary bath and guest room, a two-foot guest bedroom extension and decorative wallpaper add individual character.

Built-in cabinetry and a desk make the Smart Space especially useful, with a freezer and an LG washer and dryer with pedestals adding convenience. The generous three-car garage provides 633 additional square feet beyond the home's living area, with insulation, a mini-split system, upgraded epoxy flooring and upgraded lighting. This versatile, temperature-controlled space could double as a workshop or office, or continue its current use as a personal gym.

Additional improvements include 30 owned solar panels, upgraded electrical throughout, a hot-water recirculating pump, a NOVO H2O citrus water system, six indoor/outdoor ceiling fans, living room ceiling speakers, front and rear Ring cameras, gutters and downspouts, and an owned 250-gallon propane tank. Stucco walls screen the trash, AC and pool equipment, while extensive landscaping and irrigation complete the grounds. TVs in the primary bedroom, living room, outdoor area and garage are included.

Beautifully cared for and thoughtfully enhanced, this home offers comfortable everyday living and inviting spaces to gather, indoors and out.
#7084944

Wickenburg

4150 COPPERHEAD Drive

2 Beds

2 Baths

N/A

$679,500

MLS#: 7084944

Trade the subdivision for 1.37 irrigated acres -- true country living inside Gilbert city limits, with zero HOA to answer to. 2 brand new AC units as well as 2 brand new water heaters just installed. This 5-bed, 2-bath retreat delivers 3,376 sqft, anchored by a finished basement built for living large: a bedroom, private office, game room, and fireplace.

Horse people, take note: a 4-stall mare motel with misters your horses will love, an air-conditioned tack room, two enclosed shed row stalls, and a 65'x130' area ready for an arena. Add a full RV hookup and a generous chicken coop, and this property works as hard as you do. A metal lifetime roof means the big-ticket item is already handled.

 Zoned into top-rated Perry High School (10/10) and Rice Elementary (9/10), with SanTan Village's shops, dining, and Gilbert's Heritag District a short drive away. Space, privacy, and convenience -- all in one address.Zoned RU-43.
#7075129

Gilbert

21633 S 156TH Street

5 Beds

2 Baths

3,376 Sq.Ft.

$850,000

MLS#: 7075129

Welcome to Hyder! 4.7 acres of flat land with POWER and WATER very close by. This lot is rectangular and the area itself has incredibly level topography. All of this combined with falling within Maricopa County lines! Perhaps this lot's hidden value is its close proximity to Tonopah. If you go north about 17 miles you will see that Tonopah begins where this area ends. The difference is you will be paying far more than this price for only 1 acre anywhere near the heart of Tonopah. As you approach this property you should be able to see beautiful green farmland in every direction. You will also see a new home to the east of this lot as more people are taking notice to the Hyder area! This area is known for its irrigation possibilities. Add'l Lots available.
#7084956

Gila Bend

Lot 3 W Naranja Avenue 3

None Beds

None Baths

4.7 acres

$29,950

MLS#: 7084956

Welcome to 7718 North 2nd Avenue! Nestled in the heart of the North Central Corridor between the 7s, this classic ranch-style home offers timeless charm and exceptional outdoor living on a just under 15,000 SF corner lot. The 3-bedroom, 2-bath home features beautiful hardwood floors, large windows, a gas fireplace, and an inviting kitchen with quartz countertops and stainless steel appliances. A separate 544 sq ft studio adds incredible versatility with a dry bar and two refrigerators--ideal for guests, a home office, gym, or creative space. The private backyard is designed for year-round entertaining with a sparkling pool, brick pavers, pergola, mature trees and expansive grass area. Close to all of the North Central hotspots and schools!
#7084279

Phoenix

7718 N 2ND Avenue

3 Beds

2 Baths

2,344 Sq.Ft.

$1,200,000

MLS#: 7084279

🏡 Beautiful Chandler Townhome for Rent!

Great location in the heart of Chandler! This lovely 3-bedroom, 2.5-bath townhome is in a gated community with community pools and parks, conveniently located near shopping, dining, schools, and the 202 Freeway.
   Features include:
• 3 bedrooms | 2.5 bathrooms
• 2-car garage
• Private front yard & backyard
• 9+ ft ceilings
• Granite countertops & kitchen island
• Pantry & stainless-steel appliances
• Washer & dryer included
• Window blinds & ceiling fans with lights
• Smart home technology
• New vinyl wood flooring in the downstairs living room
• Move-in ready!
 Centrally located in Chandler -- close to everything!

A comfortable, well-maintained home in a convenient location.
#7083307

Chandler

1255 N ARIZONA Avenue 1181

3 Beds

2 Baths

1,679 Sq.Ft.

$2,390

MLS#: 7083307

Price reduced
Excellent LOCATION! Beautifully remodeled and freshly painted home featuring a spacious and functional floor plan with formal living and dining areas plus a huge family room. This 4-bedroom, 3-bath home offers the convenience of one bedroom and a full bath downstairs, perfect for guests or a home office. The remodeled kitchen features abundant cabinetry and opens to the main living areas. Newer vinyl flooring adds a fresh, modern touch throughout. The spacious primary suite includes a large walk-in closet and a private bath with separate shower and soaking tub. Additional highlights include a new HVAC system,3car garage, covered patio, and a sparkling Pebble Tec pool--perfect for Arizona living! Conveniently located close to shopping, schools, dining, and everyday amenities. Movein Ready!
#7081607

Chandler

651 N VELERO Street

4 Beds

3 Baths

N/A

$689,000

MLS#: 7081607

Price reduced
*This home qualifies for an interest rate reduction program possibly saving over $500/mo in mortgage payment* Located in a desirable Southeast Mesa location, this clean & move-in ready 4-bedroom home combines a functional split-bedroom floor plan, valuable recent updates, & a spacious backyard designed for Arizona living. Major improvements include a BRAND-NEW ROOF plus a new AC and water heater installed in 2022, providing added peace of mind for the next owner. Inside, the open great-room floor plan features extensive tile flooring, 2-inch blinds, & tasteful accent paint. The kitchen offers plenty of storage and workspace with solid-surface countertops, a center island with breakfast bar seating, raised-panel maple cabinetry with hardware, a walk-in pantry, & stainless-steel appliances A soft water system add everyday convenience. The split floor plan provides added privacy for the spacious owner's suite, which includes a walk-in closet. The laundry room features additional cabinetry for extra storage and organization. Step outside to a full-length covered patio with ceiling fans overlooking a large grass backyard with plenty of room to relax, entertain, play, or create your ideal outdoor space. An above-ground spa provides the perfect place to unwind and enjoy Arizona evenings.

Additional garage cabinets offer even more storage for tools, hobbies, and recreational gear. Also an alarm system

If you're searching for a move-in ready 4-bedroom home in Southeast Mesa with a new roof, newer AC, split floor plan, large backyard, covered patio, spa, walk-in pantry, and abundant storage, this home delivers a great combination of comfort, functionality, and location.
#7083429

Mesa

2728 S SHELBY --

4 Beds

2 Baths

N/A

$424,900

MLS#: 7083429

None
#7085067

Arizona City

12722 W BENITO Drive 309

None Beds

None Baths

0.19 acres

$39,000

MLS#: 7085067

Stunning, fully remodeled N. Mesa home featuring 4 bedrooms, 2.5 baths and a 3-car garage. Open to a grand entry with a dramatic winding staircase and an updated 2- way fireplace that fully modernizes the main living room.  Enjoy new plank flooring, lighting & ceiling fans throughout. The designer kitchen showcases white shaker cabinetry, granite countertops,  coordinating backsplash, stainless appliances & modern finishes. Privately tucked on the main level, the spacious owner's suite offers backyard access, a walk-in closet and spa-inspired bath with a curbless walk-in shower, soaking tub, dual-sink vanity and private toilet room. Upstairs are 3 additional bedrooms and a full bath also remodeled.  Private corner lot with fresh landscaping, extended covered patio.  3 car garage & more!
#7084839

Mesa

1232 E GRANADA Street

4 Beds

2 Baths

N/A

$650,000

MLS#: 7084839

Set against Catalina Mountain views and private open space, this distinctive Stellar Gray-built home in gated SkyRanch showcases exceptional craftsmanship and thoughtful Southwestern design. Rasta Block (ICF) construction, a steel roof and polished concrete floors set the foundation, while hand-plastered walls, cedar-planked ceilings and authentic antique doors add warmth and character. The kitchen features Metropolitan quartz counters, a quartzite island and Thermador and DCS appliances. Outdoors, beautifully designed landscaping, a spacious patio and raised firepit create a private setting for entertaining or unwinding while taking in the mountain views.
#22623436

Marana

11620 N Adobe Village Place

4 Beds

2 Baths

2,612 Sq.Ft.

$1,025,000

MLS#: 22623436

Welcome to this beautifully updated 2-bedroom, 2-bath home in the heart of Sun City, where comfort, convenience, and the Arizona lifestyle come together! Thoughtful updates throughout include fresh interior paint, newer windows and sliding glass door, updated light fixtures and window coverings, newer kitchen flooring and countertops, plus tastefully updated bathrooms featuring a remodeled primary walk-in shower. A custom built-in entertainment center adds both character and functionality to the spacious living area. Step outside to the enclosed patio with brand-new screening, an ideal spot to relax, entertain, or take in those gorgeous Arizona sunset views. Even better, the furniture is available to be sold with the home, offering the opportunity for an easy, move-in-ready experience. The location puts shopping, dining, everyday necessities, recreation, and entertainment within easy reach. You're approximately 15 minutes from State Farm Stadium and Westgate Entertainment District and just 30 minutes from Phoenix Sky Harbor International Airport.

Searching for the perfect Arizona second home or winter retreat? Escape the cold and spend your winters enjoying sunshine, beautiful weather, nearby golf and recreation, and Cactus League Spring Training each spring. Whether you're looking for a full-time residence or your own seasonal Arizona getaway, this Sun City home offers the perfect combination of location, lifestyle, convenience, and move-in-ready comfort.
#7072056

Sun City

9416 N 110TH Avenue

2 Beds

2 Baths

N/A

$225,000

MLS#: 7072056

* Listings identified with the FMLS IDX logo come from FMLS and are held by brokerage firms other than the owner of this website. The listing brokerage is identified in any listing details. Information is deemed reliable but is not guaranteed. If you believe any FMLS listing contains material that infringes your copyrighted work please click here to review our DMCA policy and learn how to submit a takedown request. © 2024. First Multiple Listing Service, Inc.
Stunning Views and more

Featured listing

Stunning Views and more

Browse Properties

Categories

Homes Tailored to Your Lifestyle

Buyers Guide

Buying a home is one of the most exciting milestones of your life.

View more

Sellers Guide

Putting your home on the market can be a stressful process, especially when you don’t know what to expect.

View more

Market report

With just a few clicks, you'll gain instant access to valuable insights about the real estate market, including trends, property values, and community analytics.

View more

Home value

Unlike automated valuations, our hands-on review will provide a comprehensive opinion of your home’s value while considering important interior elements and other location intangible factors that machine algorithms so often miss.

View more

Buyers resources

Guides on financing, inspections, and choosing the right Realtor for a smooth home purchase.

Sellers resources

Practical tips on staging, pricing, and preparing your home to attract buyers and maximize your sale.

Send a message

Message successfully sent.

Preferred Agent

Preferred Area

Preferred City

Reason for contacting?

I agree to receive email communication and understand I can unsubscribe at any time.

I agree to be contacted by The Mandy Gold Team | Haymore Real Estate LLC via call, email, and text for real estate services. To opt out, you can reply 'stop' at any time or reply 'help' for assistance. You can also click the unsubscribe link in the emails. Message and data rates may apply. Message frequency may vary. Privacy Policy

Sign In Sign Out

Virtual Assistant

Would you like to take the next step with this property? We can help you schedule a showing or virtual tour, or send you more details.

Yes, I would like more information.

Thank You for Your Reply, One of Our Agents will contact you as soon as possible

No, maybe later.

Thank you, you can always contact me via email, phone number or through the contact form.

Realhub AI

Lucy - Your AI-Powered Realtor

Update Your Temporary Password

Personalize your search

Enter your email and we'll notify you immediately when new listings match what you're looking for.

or enter email address

Already have an account ? Login here

Continue your home search

Preferred Area

Preferred City

I agree to receive communications and understand I can unsubscribe at any time.

I agree to be contacted by The Mandy Gold Team | Haymore Real Estate LLC via call, email, and text for real estate services. To opt out, you can reply 'stop' at any time or reply 'help' for assistance. You can also click the unsubscribe link in the emails. Message and data rates may apply. Message frequency may vary. Privacy Policy

Already have an account ? Login here

We use cookies

We use cookies primarily for analytics to enhance your experience. By accepting, you agree to our use of these cookies. You can manage your preferences or learn more about our cookies policy.

