Thinking of selling?

Trusted Real Estate Experts in Sierra Vista, Fort Huachuca, Benson, and Bisbee Arizona

  • Nearby me

Popular Features

Community Features

Association

Property Features

Waterfront

View

Exterior Features

Interior Features

Style

E-Alert name

Properties

10000 properties match your criteria

LARGE PARCEL CONSISTING OF 102.31 ACRES FOR SALE SOUTH OF WIKIEUP, AZ.  COUNTY ROAD ACCESS DIRECTLY TO PROPERTY.  PERFECT FOR OFF-GRID OR RECREATIONAL USE.  BEAUTIFUL AREA OF ARIZONA DESERT THAT OFFERS PANORAMIC VIEWS.  ZONED AR-36A. MOHAVE COUNTY APN 102-59-006.*BUYER TO VERIFY SCHOOLS, ZONING/USE, UTILITIES, ACCESS & ALL PERTINENT INFORMATION. DIRECTIONS: US HWY 93/SIGNAL RD (CR137) - SW ON SIGNAL RD PAST APPX 13 MILES, JUST PAST MM7. DIRECTIONS ARE TO THE NW CORNER OF THE PARCEL. DO NOT USE ADDRESS TO LOCATE, MUST USE COUNTY/GIS MAPS & GPS COORD 34.492713, -113.613517.
#7086144

Wikieup

25213 S Signal Road -

None Beds

None Baths

102.31 acres

$69,947

MLS#: 7086144

Prime 4.89 Acre R1L-18 parcel. This  Beautiful Hillside lot has Stunning Mountain Views of the Bradshaw Mountains & Aqua Fria River. Located off I-17 and just north of Anthem. Quiet small town living to create a private custom estate, a multi-generational dwelling or an  investment opportunity to develop  multi dwellings. County to allow 4 splits. Utilities are on the road and readily accessible. Private water company. Various hiking trails nearby, unique cafes, horseback riding and,off-road adventures.   The Beautiful Sonoran Desert meets the promise of boundless possibilities. Nice Custom homes in the area.
#6972705

Black Canyon City

33255 S Old Black Canyon Highway

None Beds

None Baths

4.89 acres

$325,000

MLS#: 6972705

Stunning 3-bed, 2-bath + den home in the gated 55+ community of Heritage Highlands at Dove Mountain! Open concept featuring gorgeous tile floors, wood shutters, and a chef's kitchen with quartz countertops, subway tile with accent backsplash, an apron sink, and stainless-steel appliances complete with a gas range! The expansive Primary Suite offers a walk-in closet and upgraded ensuite. Split bedroom floorplan with a Jack & Jill hall bath. Office is off of Primary Suite and includes French doors and a desk. Enjoy an incredible private backyard featuring a covered patio, fire pit, putting green, waterfall, stunning mountain views, and no rear neighbors backing to a natural wash. Resort-style neighborhood amenities include a pool, golf, fitness center, & tennis courts. Schedule a tour today!
#22623616

Marana

5367 W Senita Cactus Court

3 Beds

2 Baths

1,727 Sq.Ft.

$2,450

MLS#: 22623616

Beautifully remodeled and move-in ready, this exceptional golf course home is situated on a fantastic west-facing lot in the highly desirable Terravita community, offering breathtaking golf course and mountain views and some of the most spectacular sunsets in North Scottsdale. Featuring 3 bedrooms, 2 bathrooms, and over 2,300 square feet, this home combines an incredible lot and resort-style backyard with a stunning, designer-remodeled interior and nearly $350,000 in recent improvements. The spacious, open floor plan features soaring ceilings, beautiful new flooring, fresh interior and exterior paint, updated doors and baseboards, and fully remodeled bathrooms. The completely redesigned kitchen features beautiful new cabinetry, countertops, designer finishes, and a full suite of premium Thermador appliances. Additional upgrades include a new entry door, automatic interior shades and powered exterior shades, a newer roof (2025), and a Sonos sound system throughout the home. 

The incredible backyard is a true highlight of the property, offering sweeping views across the golf course to the beautiful mountains beyond and an exceptional setting for outdoor entertaining. Enjoy Arizona's spectacular sunsets from your private pool & spa, gather around the fire pit, or entertain around the large built-in BBQ. The spacious covered patio provides the perfect setting for outdoor dining and relaxing. Whether hosting a large gathering, enjoying a quiet evening by the pool, or simply taking in the incredible golf course and mountain views, this backyard offers the ultimate Arizona indoor-outdoor lifestyle.

Additional features include a 2-car garage with potential to add a third garage bay. The sellers would prefer to sell the home completely turnkey (including the golf cart), with all personal property available on a separate bill of sale, providing an incredible opportunity to enjoy this beautifully remodeled home from day one.

Terravita is one of North Scottsdale's premier guard-gated golf communities, offering a resort-style lifestyle. Members enjoy a clubhouse with dining, a fitness center, community pool and spa, tennis and pickleball courts, scenic walking trails, and social activities. The community also features a private championship 18-hole golf course with separate golf membership opportunities. Conveniently located near an abundance of shopping, dining, and outdoor recreation, Terravita offers an exceptional lifestyle in one of the area's most sought-after communities.
#7084300

Scottsdale

33286 N 71st Street

3 Beds

2 Baths

N/A

$1,650,000

MLS#: 7084300

Centrally located two-story townhouse in the heart of Phoenix! Featuring 2 spacious bedrooms--each with its own private bath--plus a convenient half bath downstairs for guests. The cozy living room offers a fireplace, bay windows, and a neutral palette with tile and carpet flooring. The bright eat-in kitchen includes quartz countertops, ample cabinetry, matching appliances, and backyard access. Upstairs, both bedrooms have vaulted ceilings; one features a walk-in closet and balcony overlooking mature trees. The low-maintenance backyard is ideal for relaxing or entertaining.
#7082828

Phoenix

1017 E Maryland Avenue Unit 110

2 Beds

2 Baths

N/A

$325,000

MLS#: 7082828

Beyond the private gate, the drive meanders through a stand of saguaro, mesquite, and palo verde before arriving at the motor court. The residence sits among mature desert plantings on approximately 4 acres in the Catalina Foothills Estates. Its stucco walls and clay tile roof appear gradually through the lush greenery, and between the trunks and canopies the Catalina Mountains come and go as a distant, shifting backdrop. Hand-crafted mesquite doors open to the foyer, where a second pair draws the eye toward a shaded courtyard. The garden is present from the first step inside. Red concrete floors, dark timber beams, and bone-colored walls establish material continuity throughout. Arched openings frame views from room to room, so the plan feels open yet unfolds as a series of discoveries. In the living room, a picture window holds the view above the garden wall, placing the mountain ridgeline at the center of the space. A fireplace and heavy beams give the room its weight. The dining room is more intimate, lit by suspended lanterns and opening through French doors to the grounds.

The kitchen has a distinct character of its own. Flagstone floors underfoot and dark wood cabinetry surround a generous island, while blue deco tile brings color to the wall behind the six burner range. Glass front cabinets temper the richness of the wood. Windows wrap the adjoining breakfast area, bringing the garden close to the table. The nearby study turns inward, it's built in bookcases sheltered beneath a coffered wood ceiling.

The 6,050-square-foot plan accommodates five bedrooms and six baths. The primary suite is separated from the principal living spaces, which gives it privacy and its own identity. It has wood floors, a fireplace framed in decorative tile, and doors opening to a private patio. In the reworked bath, a freestanding tub is placed at the windows, where daylight travels across stone surfaces and wood cabinetry. An extensive dressing room completes the suite.

Beyond the envelope, the architecture releases into a sequence of outdoor rooms. The veranda is paved in brick under a dark timber ceiling, and it gives a sheltered dining terrace anchored by a fireplace. An adjacent cooking pavilion, with built-in grills, a U-shaped counter, and its own hearth, extends the program into the garden. Past the lawn, paths thread through palms and layered planting to the pool and spa. A fenced turf court accommodates pickleball and other play. Stairs rise from the garden to a rooftop deck, where the Catalinas, the desert floor, and the city resolve into a single panorama.

The home is supported by a three-car garage and a private well for irrigation, with domestic water supplied by the city. La Encantada, St. Philip's Plaza, neighborhood services, and the University of Arizona are all within reach along the Campbell Avenue corridor, yet the house holds the quiet of its four-acre setting.
#22623614

Tucson

5420 N Campbell Avenue

5 Beds

4 Baths

6,050 Sq.Ft.

$2,750,000

MLS#: 22623614

Price reduced
Absolutely Stunning 3 Bedroom, 2 Bath, Single Level Home Located in Desired Desert Harbor Community, Premium Quarter Acre Lot (11k), Spacious Great Room w/Vaulted Ceilings, Upgraded Kitchen w/Kitchen Island, Pantry, Appliances Included, Eat-In Kitchen Dining, Master Bedroom w/Walk-In Closet, Master Bathroom w/Dual Sinks & Separate Custom Shower & Bathtub, 2 Additional Bathroom w/Hall Bathroom, Large Storage Room, New Flooring, Extended Backyard Patio, Built-In Outdoor Kitchen w/Gas BBQ, Sparkling Pool, Professionally Landscaped Front & Backyard, 2 Car AIR CONDITIONED & INSULATED Garage, 10 Foot RV Gate & Plenty of Room for Parking Boat, Cars or Toys!  Community Offers Trail Head to Three Trail Systems: New River, Skunk Creek & Arizona Canal Systems(TRAIL MAP IN DOCS TAB)
#7082621

Peoria

15328 N 87TH Avenue

3 Beds

2 Baths

N/A

$494,500

MLS#: 7082621
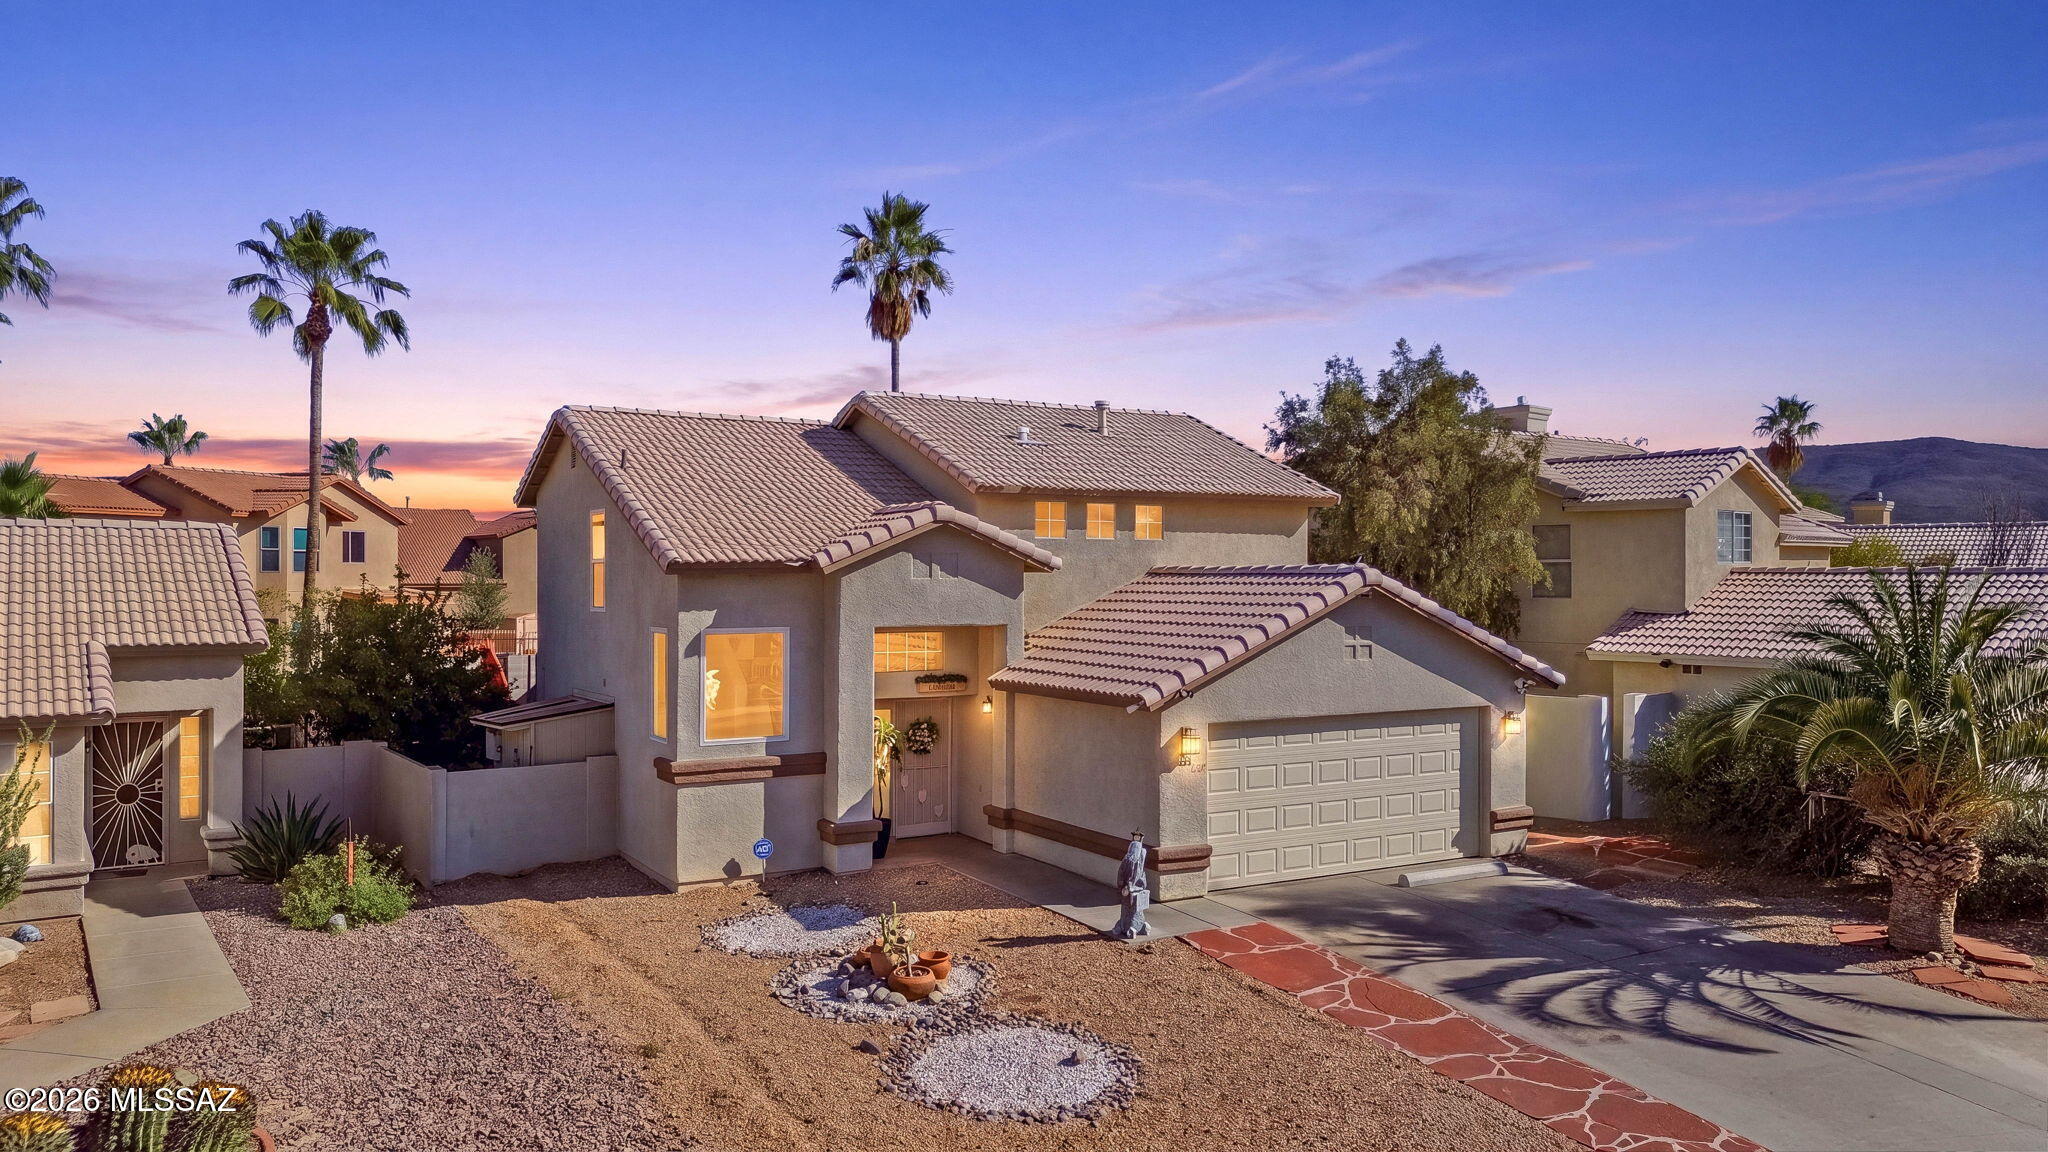
Charming Continental Ranch home with a relaxing pool, sauna and outside shower made for effortless Arizona living and entertaining. Enjoy the full-length covered patio and covered outdoor cooking area, perfect for gatherings, along with an open eat-in kitchen, spacious family room, and convenient downstairs half bath. Upstairs offers 3 bedrooms, including a primary suite with a walk-in closet, dual vanity bath, and shower. Well maintained with newer windows, a newer water heater, and a new pool pump. Community features include two pools, parks, and tennis courts. Don't miss this one.
#22613584

Tucson

7085 W Amarante Drive

3 Beds

2 Baths

1,483 Sq.Ft.

$385,000

MLS#: 22613584

Scenic Views in every direction ! Popular Turkey Creek area, views of the inspiring Chihuahua Mountains !   Level property with loamy soil for gardening !  Electric, Fiber Optic Internet and Phone along the west boundary (Cross Creek Rd).
Two 20.12 acre parcels totaling 40.24 acres.  West frontage on Cross Creek Rd and north frontage on Goforth Rd.   Perfect place to call home !  Miles of horseback riding country and peaceful living. Seller is Licensed Real Estate Broker in State of Arizona
#22623649

Pearce

40.24 Acre Cross Creek 0

None Beds

None Baths

40.24 acres

$59,900

MLS#: 22623649

Great location for this beautifully remodeled home featuring a new shingle roof, modern kitchen, converted master bathroom, fixtures, paint inside and out, and much more. An additional room offers a versatile space for a home office, or an easily conversion of a 4th bedroom (which is a rare find). Large back yard offers plenty of leg room to enjoy gatherings underneath the spacious carport. Conveniently located near all shopping areas, school zones, walking trails, and, easy access to I-19 for easy commuting. Move-in ready and open floor plan a plus.
#22623629

Rio Rico

443 Aleta Court

3 Beds

2 Baths

1,413 Sq.Ft.

$249,900

MLS#: 22623629

Well hold your horses!!! Literally- Set on a cul-de-sac lot with horse privileges - This move-in-ready home is 3,415 sqft with 5 bedrooms, 3 full baths, 1 bonus space and a NEWER Roof! (2024) The spacious primary suite is private with 3 closet spaces, a large soaker tub and separate shower. Enjoy 9-ft ceilings, upgraded flooring, granite counters, stainless appliances, full walls of cabinets, and a dining nook open to the large family room. With oversized backyard and a Pebble Tec pool, a large covered patio plus extra patio space, grass, and pavers. Huge side yards on both sides and an oversized 3-car garage offer privacy and room for RV Gate and toys/trailers! Located minutes from Downtown Gilbert and San Tan Village you will love the location and lifestyle this home provides.
#7086390

Gilbert

1550 E SAGEBRUSH Court

5 Beds

3 Baths

N/A

$824,990

MLS#: 7086390

Both HVAC systems are brand new! This expansive 5-bedroom, 3-bath home offers a flexible layout designed to fit a variety of lifestyles. A bright, open interior welcomes you with soaring vaulted ceilings and generous living areas filled with natural light. The main level includes two bedrooms and a full bathroom, ideal for multi-generational living, a home office, craft room, or fitness space. The adjacent living room and separate family room create a comfortable setting for everyday living and gatherings. The open-concept kitchen is both functional and inviting, featuring granite countertops, stainless steel appliances, a large island with breakfast bar, and a cozy dining nook. Upstairs you'll find two additional guest bedrooms with full bath, and a generous primary suite that provides a private retreat with its own covered balcony and a well-appointed en-suite bathroom complete with dual vanities, a soaking tub, separate shower, and a large walk-in closet. Step outside to an oversized backyard that has been newly landscaped with extended pavers, a relaxing covered patio, raised flower beds, mature trees, low-maintenance artificial turf, back walls that have been raised for added privacy, and a back gate installed for direct access to the park. With over $30,000 in upgrades and improvements by the current owners, this move-in ready home offers comfort, space, and convenience with close proximity to Vail District schools, a wide variety of shopping and dining destinations, easy I-10 access, and only 7 miles from Davis-Monthan's South Wilmot Gate. This home truly has it all! Other updates; upstairs AC (June 2024) downstairs AC (May 2026), new larger kitchen sink with new garbage disposal and faucet, static window privacy screens, living room floor from carpet to vinyl, master bedroom screen door installed, hose reel wall attachment for backyard water supply, reverse osmosis system in kitchen (2026), irrigation system updated (2025), new microwave (2026), carbon monoxide alarm installed, new washer and dryer (2024), doggy door installed (2025).
#22609920

Tucson

10454 E Rita Ranch Crossing Circle

5 Beds

3 Baths

2,722 Sq.Ft.

$425,000

MLS#: 22609920

At last, one of the coveted and exclusive Springfield models comes to market. And this one is truly exceptional. 
Built in 2021 and thoughtfully upgraded throughout, this stunning home offers turn-key accessibility with an impressive list of enhancements that include an expanded home extension, pool with loungers, owned solar, loft, tinted windows, fireplace, cabinet built-ins in dining and living rooms, plantation shutters, custom walk-in shower, no-salt water softener, and so much more...

Whether you are searching for the perfect lock & leave residence, a seasonal retreat, or a beautiful well appointed home for year round living, this property delivers. Homes of this caliber and with this combination of upgrades rarely become available in Sky Crossing or nearby. A rare offering in a community known for it's world-class amenities which include a state of the art clubhouse right around the corner with meeting and lounge areas, large, impressive and gorgeous gym, pool and outdoor area, basketball courts and multiple parks, paths, and recreational areas. 
Schools are highly rated and close by with Sky Crossing Elementary very close within the community, Pinnacle Peak High School right around the corner. Access to world class shopping just moments away in Desert Ridge and Scottsdale. 

A must see! Please come see for yourself. Welcome to Sky Crossing! Book an appt today! Hurry!
#7084106

Phoenix

3110 E LOUISE Drive

3 Beds

2 Baths

N/A

$979,000

MLS#: 7084106

Come see these gorgeous mountain views. This is a wonderful opportunity to enjoy the Tucson lifestyle with .87 acres of room to breathe. Welcome home to this spacious 4bedroom, 2bath brick ranch in Tres Lomas North, ideally located near the
base of the Catalina Mountains, walking distance to Sabino High School and Bear Canyon Trailhead. This
updated home features granite kitchen countertops, flexible floor plan, 2-car garage, dual paned windows, extra large 4th bedroom (or office) and expansive porch with unobstructed VIEWS of 
desert , SUNSETS and the gorgeous Catalina MOUNTAINS. Escape the city while being close to shopping, dining, schools, and outdoor recreation.
#22623439

Tucson

4521 N Meadow Lane

4 Beds

2 Baths

2,080 Sq.Ft.

$559,000

MLS#: 22623439

Enjoy mountain views and a beautifully upgraded backyard with turf, pergola, RV gate and separate driveway. This 4-bedroom, 3-bath home also offers a versatile den and an open-concept chef's kitchen with granite countertops, gas stove, water filtration system and extended countertop bar. Stylish feature walls enhance the kitchen and living area. The spacious primary suite features dual sinks, an upgraded bath with privacy glass and large walk-in closet. A private fourth bedroom includes its own ensuite bath, perfect for guests or multi-generational living. Thoughtful upgrades throughout combine style, functionality and exceptional Arizona outdoor living.
#7085642

Litchfield Park

5930 N 202ND Lane

4 Beds

2 Baths

N/A

$475,000

MLS#: 7085642

* Listings identified with the FMLS IDX logo come from FMLS and are held by brokerage firms other than the owner of this website. The listing brokerage is identified in any listing details. Information is deemed reliable but is not guaranteed. If you believe any FMLS listing contains material that infringes your copyrighted work please click here to review our DMCA policy and learn how to submit a takedown request. © 2024. First Multiple Listing Service, Inc.
Stunning Views and more

Featured listing

Stunning Views and more

Browse Properties

Categories

Homes Tailored to Your Lifestyle

Buyers Guide

Buying a home is one of the most exciting milestones of your life.

View more

Sellers Guide

Putting your home on the market can be a stressful process, especially when you don’t know what to expect.

View more

Market report

With just a few clicks, you'll gain instant access to valuable insights about the real estate market, including trends, property values, and community analytics.

View more

Home value

Unlike automated valuations, our hands-on review will provide a comprehensive opinion of your home’s value while considering important interior elements and other location intangible factors that machine algorithms so often miss.

View more

Buyers resources

Guides on financing, inspections, and choosing the right Realtor for a smooth home purchase.

Sellers resources

Practical tips on staging, pricing, and preparing your home to attract buyers and maximize your sale.

Send a message

Message successfully sent.

Preferred Agent

Preferred Area

Preferred City

Reason for contacting?

I agree to receive email communication and understand I can unsubscribe at any time.

I agree to be contacted by The Mandy Gold Team | Haymore Real Estate LLC via call, email, and text for real estate services. To opt out, you can reply 'stop' at any time or reply 'help' for assistance. You can also click the unsubscribe link in the emails. Message and data rates may apply. Message frequency may vary. Privacy Policy

Sign In Sign Out

Virtual Assistant

Would you like to take the next step with this property? We can help you schedule a showing or virtual tour, or send you more details.

Yes, I would like more information.

Thank You for Your Reply, One of Our Agents will contact you as soon as possible

No, maybe later.

Thank you, you can always contact me via email, phone number or through the contact form.

Realhub AI

Lucy - Your AI-Powered Realtor

Update Your Temporary Password

Personalize your search

Enter your email and we'll notify you immediately when new listings match what you're looking for.

or enter email address

Already have an account ? Login here

Continue your home search

Preferred Area

Preferred City

I agree to receive communications and understand I can unsubscribe at any time.

I agree to be contacted by The Mandy Gold Team | Haymore Real Estate LLC via call, email, and text for real estate services. To opt out, you can reply 'stop' at any time or reply 'help' for assistance. You can also click the unsubscribe link in the emails. Message and data rates may apply. Message frequency may vary. Privacy Policy

Already have an account ? Login here

We use cookies

We use cookies primarily for analytics to enhance your experience. By accepting, you agree to our use of these cookies. You can manage your preferences or learn more about our cookies policy.

