Thinking of selling?

Trusted Real Estate Experts in Sierra Vista, Fort Huachuca, Benson, and Bisbee Arizona

  • Nearby me

Popular Features

Community Features

Association

Property Features

Waterfront

View

Exterior Features

Interior Features

Style

E-Alert name

Properties

10000 properties match your criteria

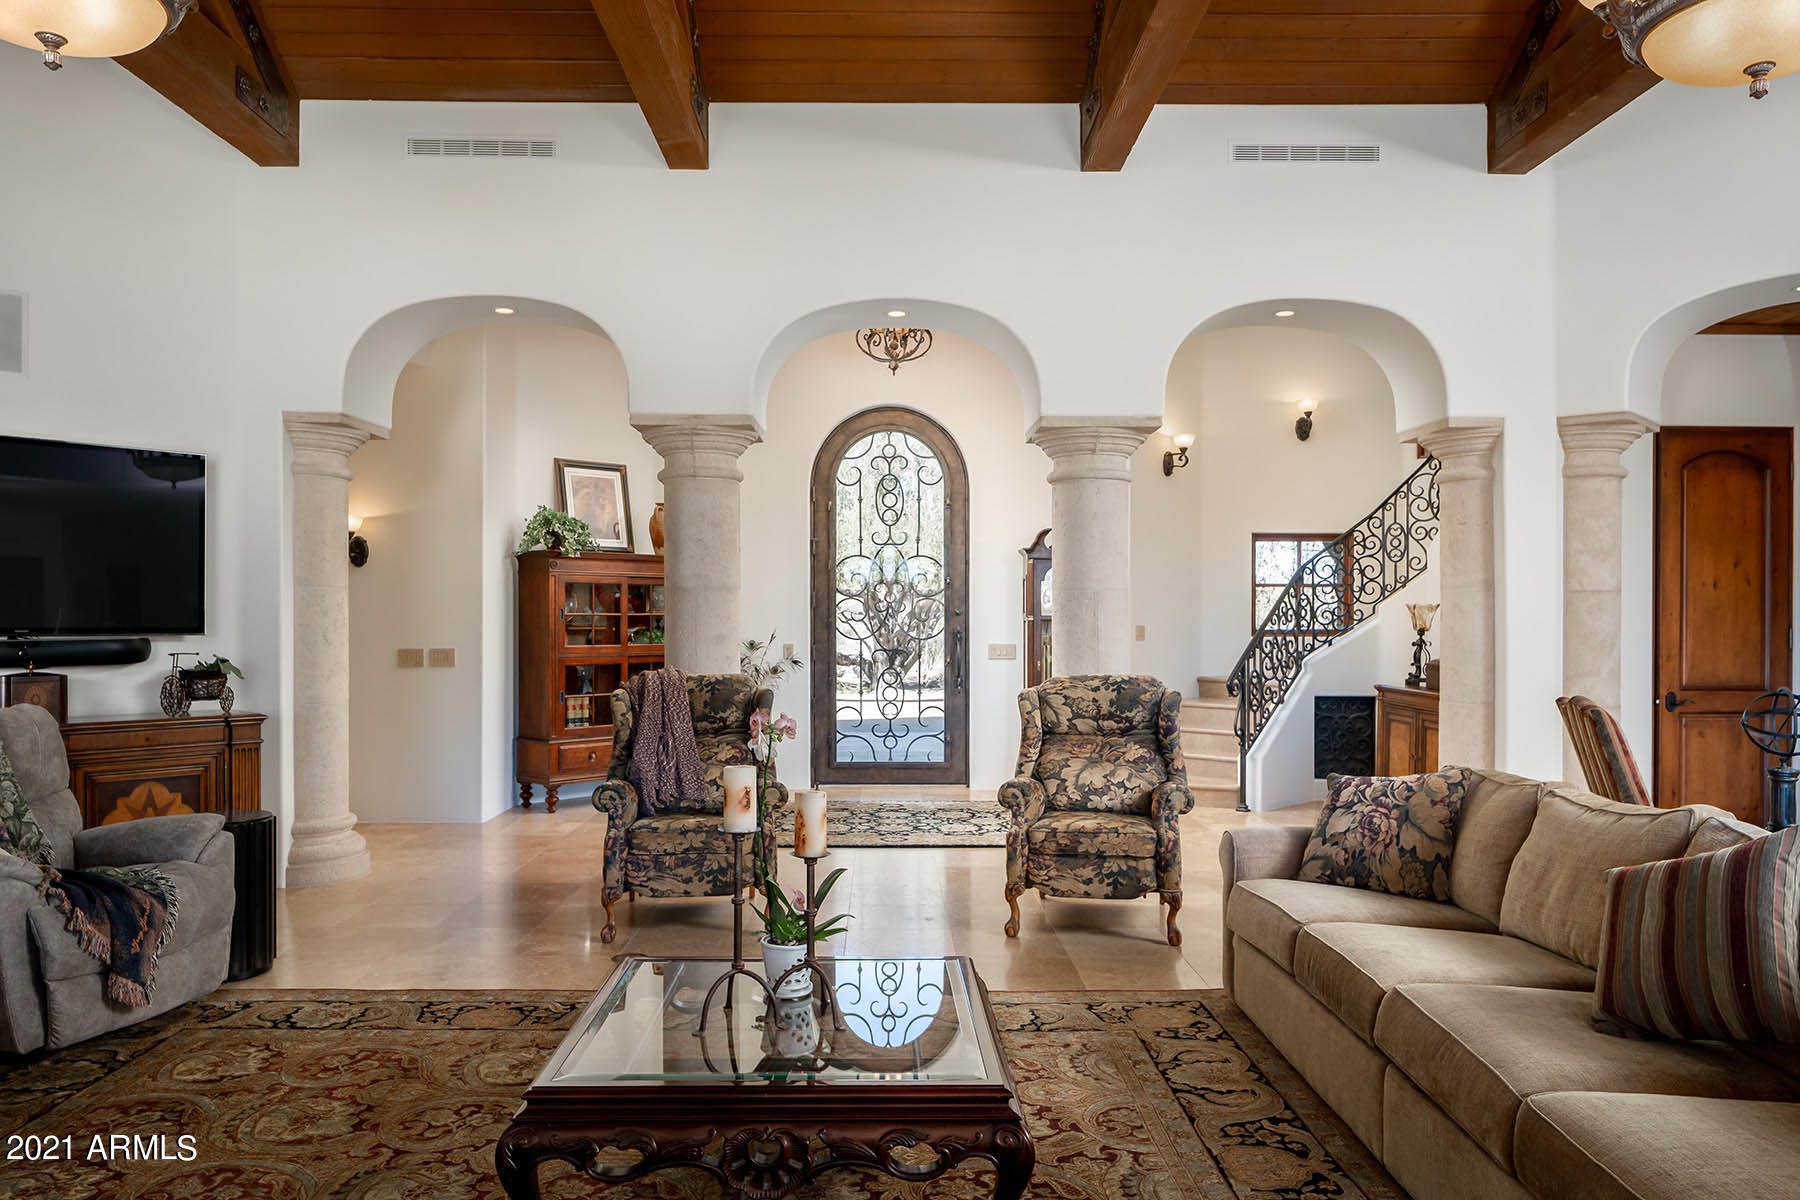
Welcome to 23 acres of private and sublime living in the Sonoran Desert, where luxury living coexists with Arizona's breathtaking flora and fauna.  Meticulously planned by owners and master builder, Paul Lavato, a true western arrival experience unveils a stunning 6659 square foot Santa Barbara-style main residence, showcasing natural Cantera, wood beam and hand-wrought, Artisan iron finishes throughout.  The floor plan allows for open kitchen, dining and living room, yet Master Suite, secondary Master Suit and bedrooms are privately spaced.  A phenomenal upper floor office/study/media room with beautiful built-in bookcases is the perfect flexible retreat and its location affords stunning Four Peaks and McDowell Range views.  Oversized laundry, ''mud room'' and 4-stall garage make life much easier for deliveries, day-to-day tasks and storage.  With expansive yard and pool/play areas, indoor to outdoor living enjoyment is truly seamless. In addition to the main residence, this property offers complete horse facilities, including barns, oversized stalls and turnouts, tack room, arena and separate utility-road for barn access.  Orchard and fully enclosed garden are tended with supplies from the charming plant house.  Peaceful, luxury living at its finest, all within 15 minutes of the best in Scottsdale shopping, dining, and numerous outdoor activities.
#6150327

Scottsdale

26915 N 162ND Street

5 Beds

None Baths

6,659 Sq.Ft.

$4,250,000

MLS#: 6150327
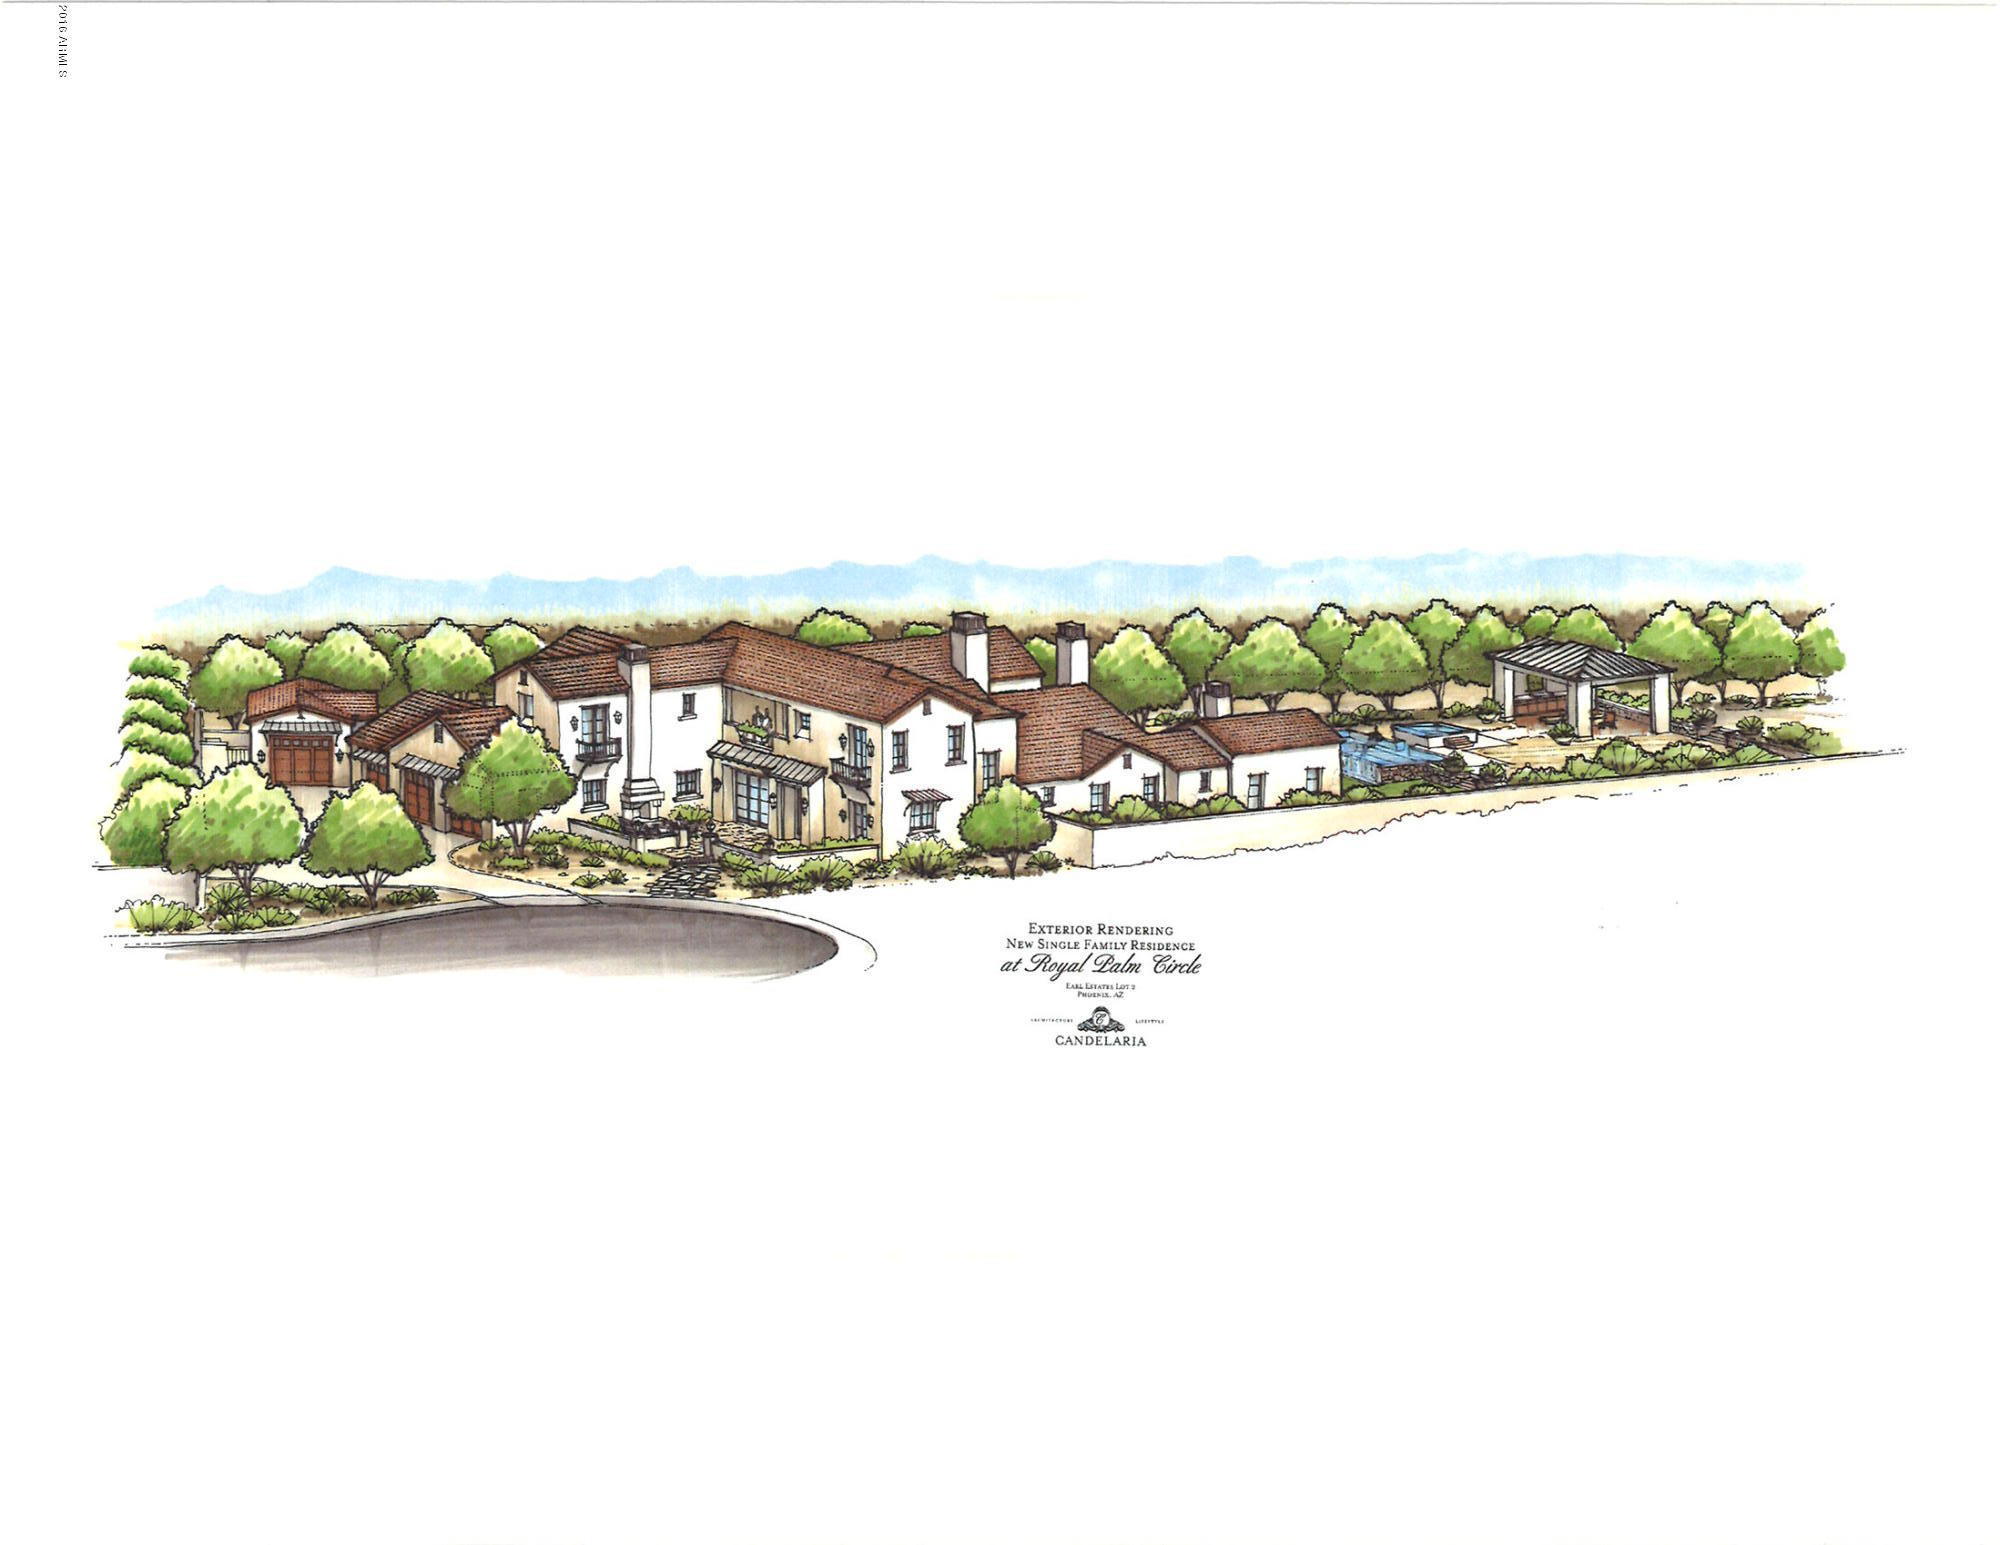
This is the perfect chance to have the best address in Arcadia! The building expertise of Santorini Homes combined with the exceptional talents of Mark Candelaria Design guarantee the end result will be an absolute showpiece. Expect quality finishes, unparalleled style and unique detailing, promising to be truly breathtaking on every level. Call for more information on this remarkable property!
#5493774

Phoenix

4514 N ROYAL PALM Circle

6 Beds

None Baths

7,110 Sq.Ft.

$4,250,000

MLS#: 5493774
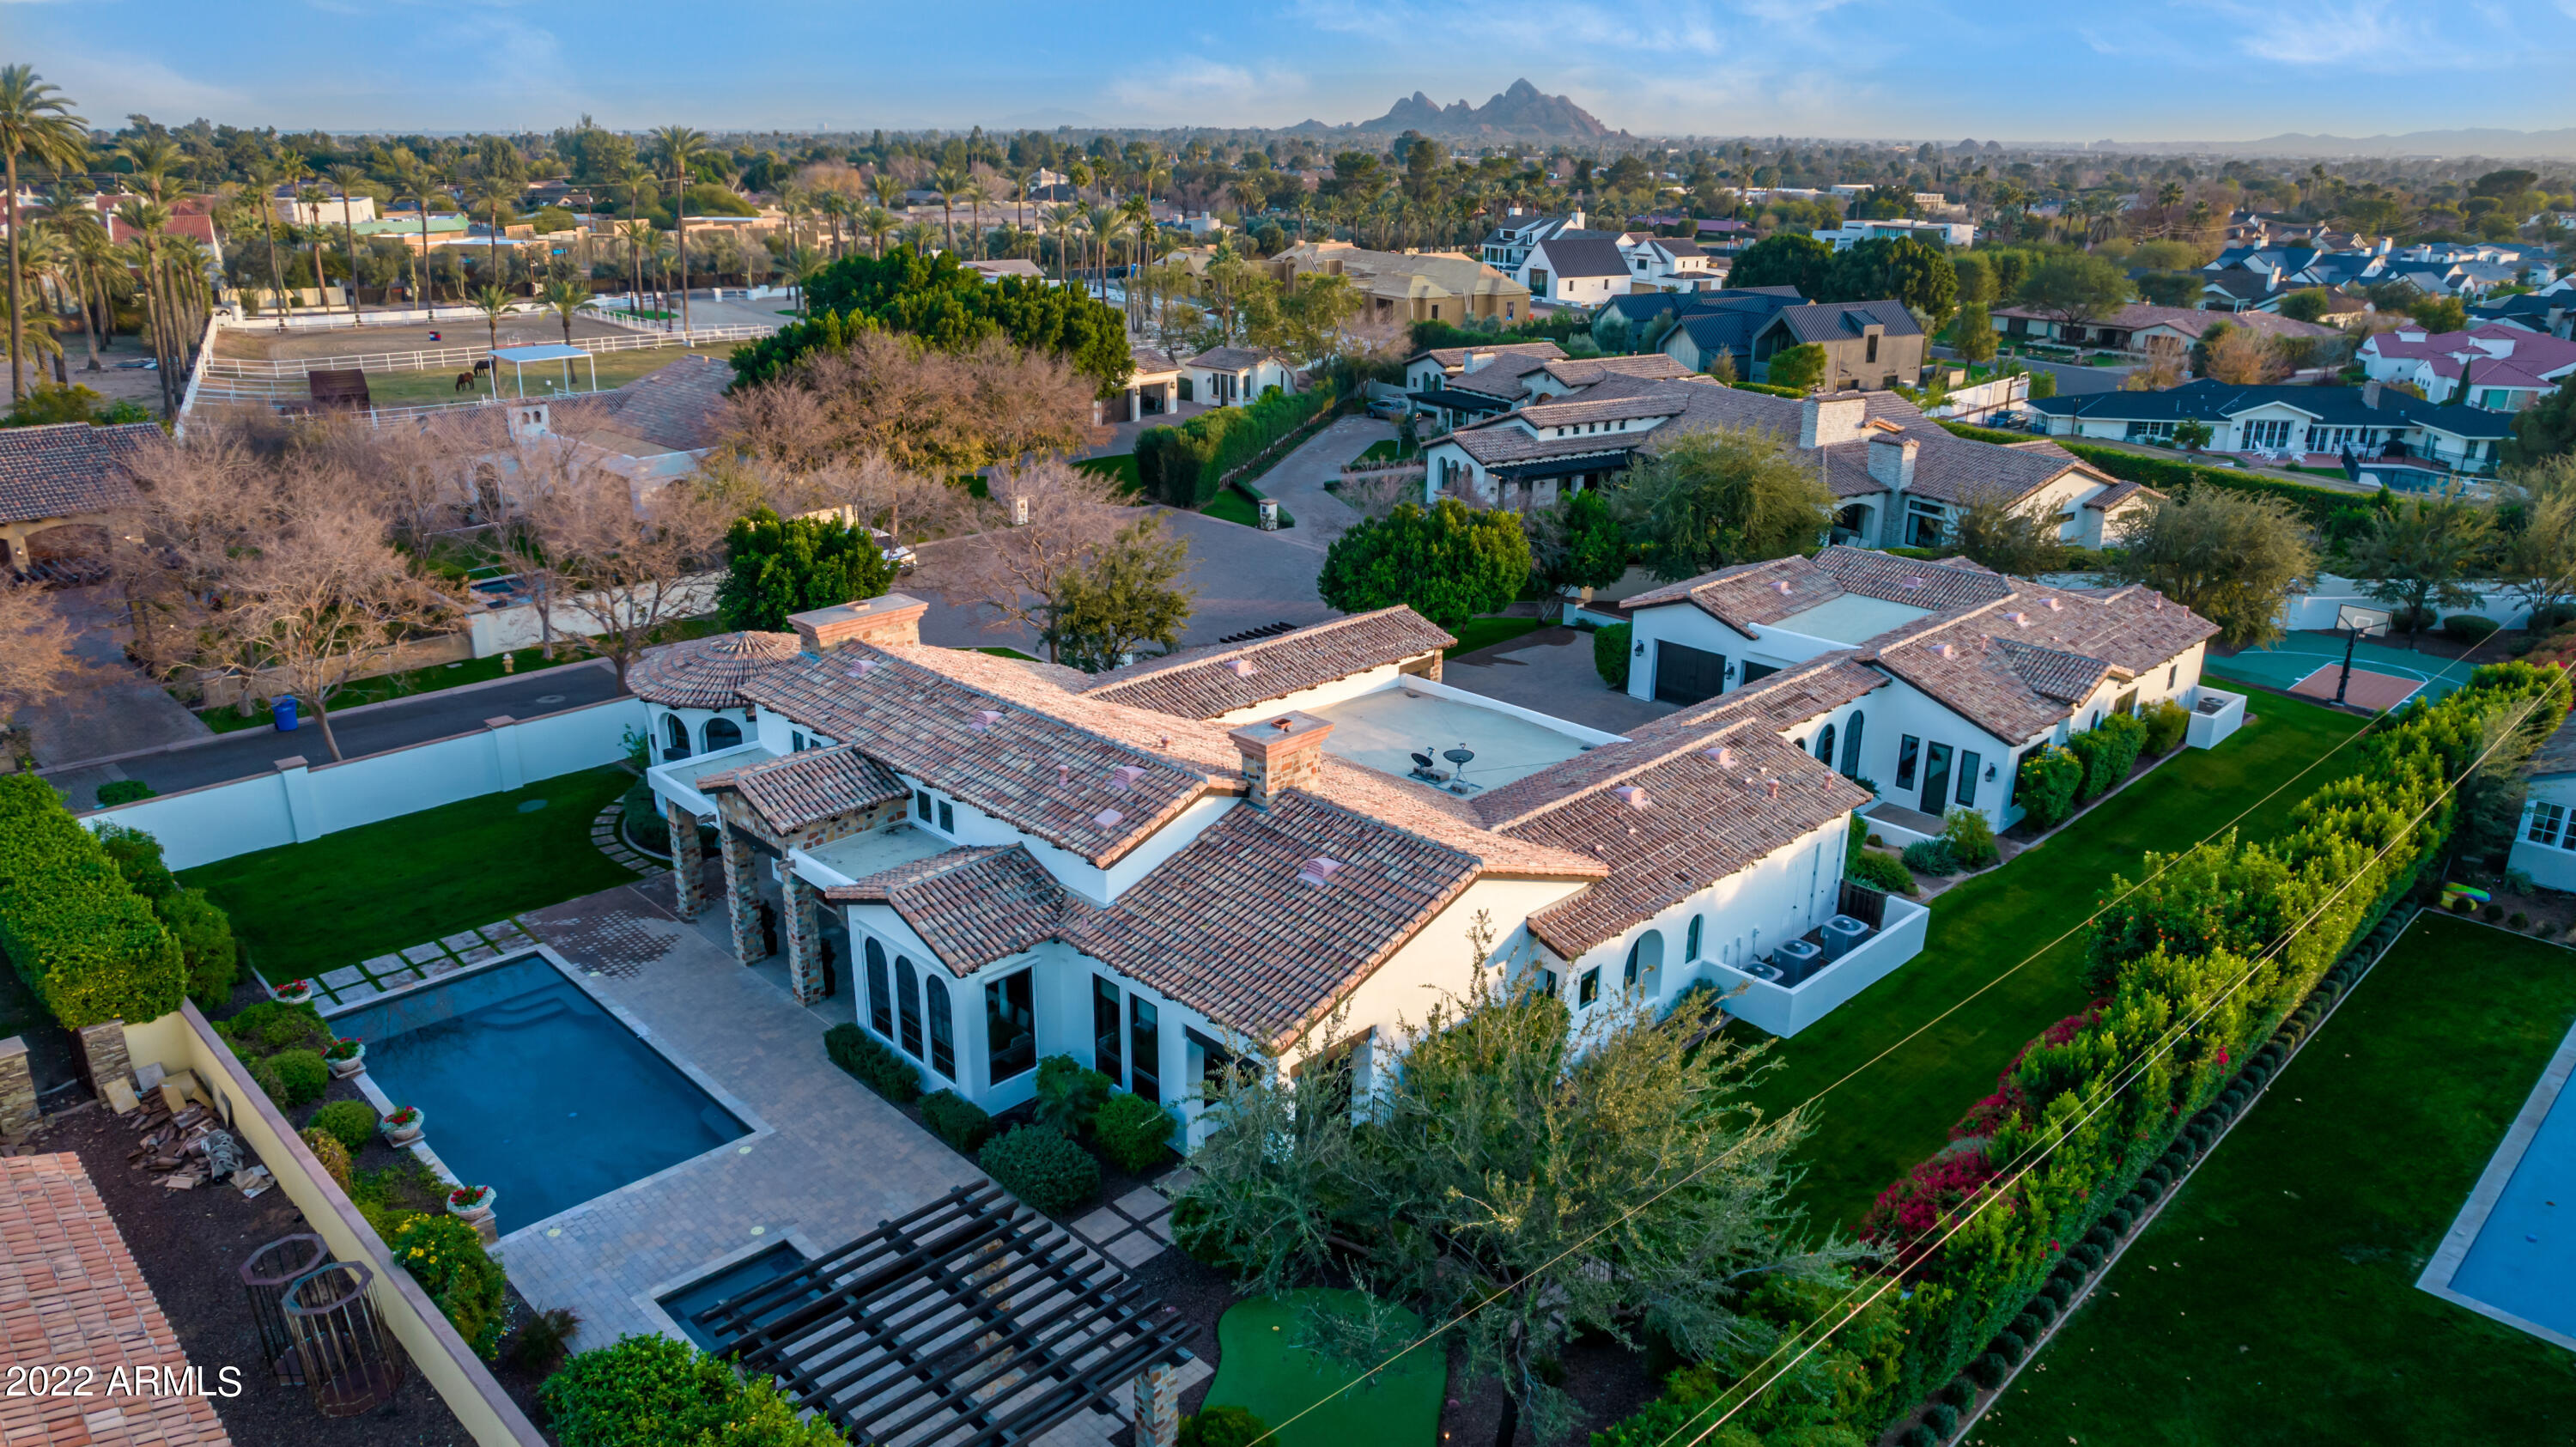
Beautifully updated Old World meets Santa Barbara in this soaring ceiling perfectly turnkey home situated between the Royal Palm Resort & the Phoenician. An ideal hybrid between Paradise Valley and Arcadia living this home is sprawling and expansive with lots of space to entertain in a private gated enclave yet located in the heart of Arcadia with a gated walking path to pop out right onto Exeter. Privacy & protection of 5 homes in a gate, stunning views of Camelback and a large more modern alternative to a ranch home yet beach bike to the main streets of Arcadia proper. Split floorplan with attached casita with its own entrance, kids wing, primary wing and completely separate large office. Entertaining wine bar, 12 new quartzite slabs, open kitchen & low care entertainers backyard.
#6342529

Phoenix

4610 N BORGATELLO Lane

5 Beds

5 Baths

6,437 Sq.Ft.

$4,250,000

MLS#: 6342529
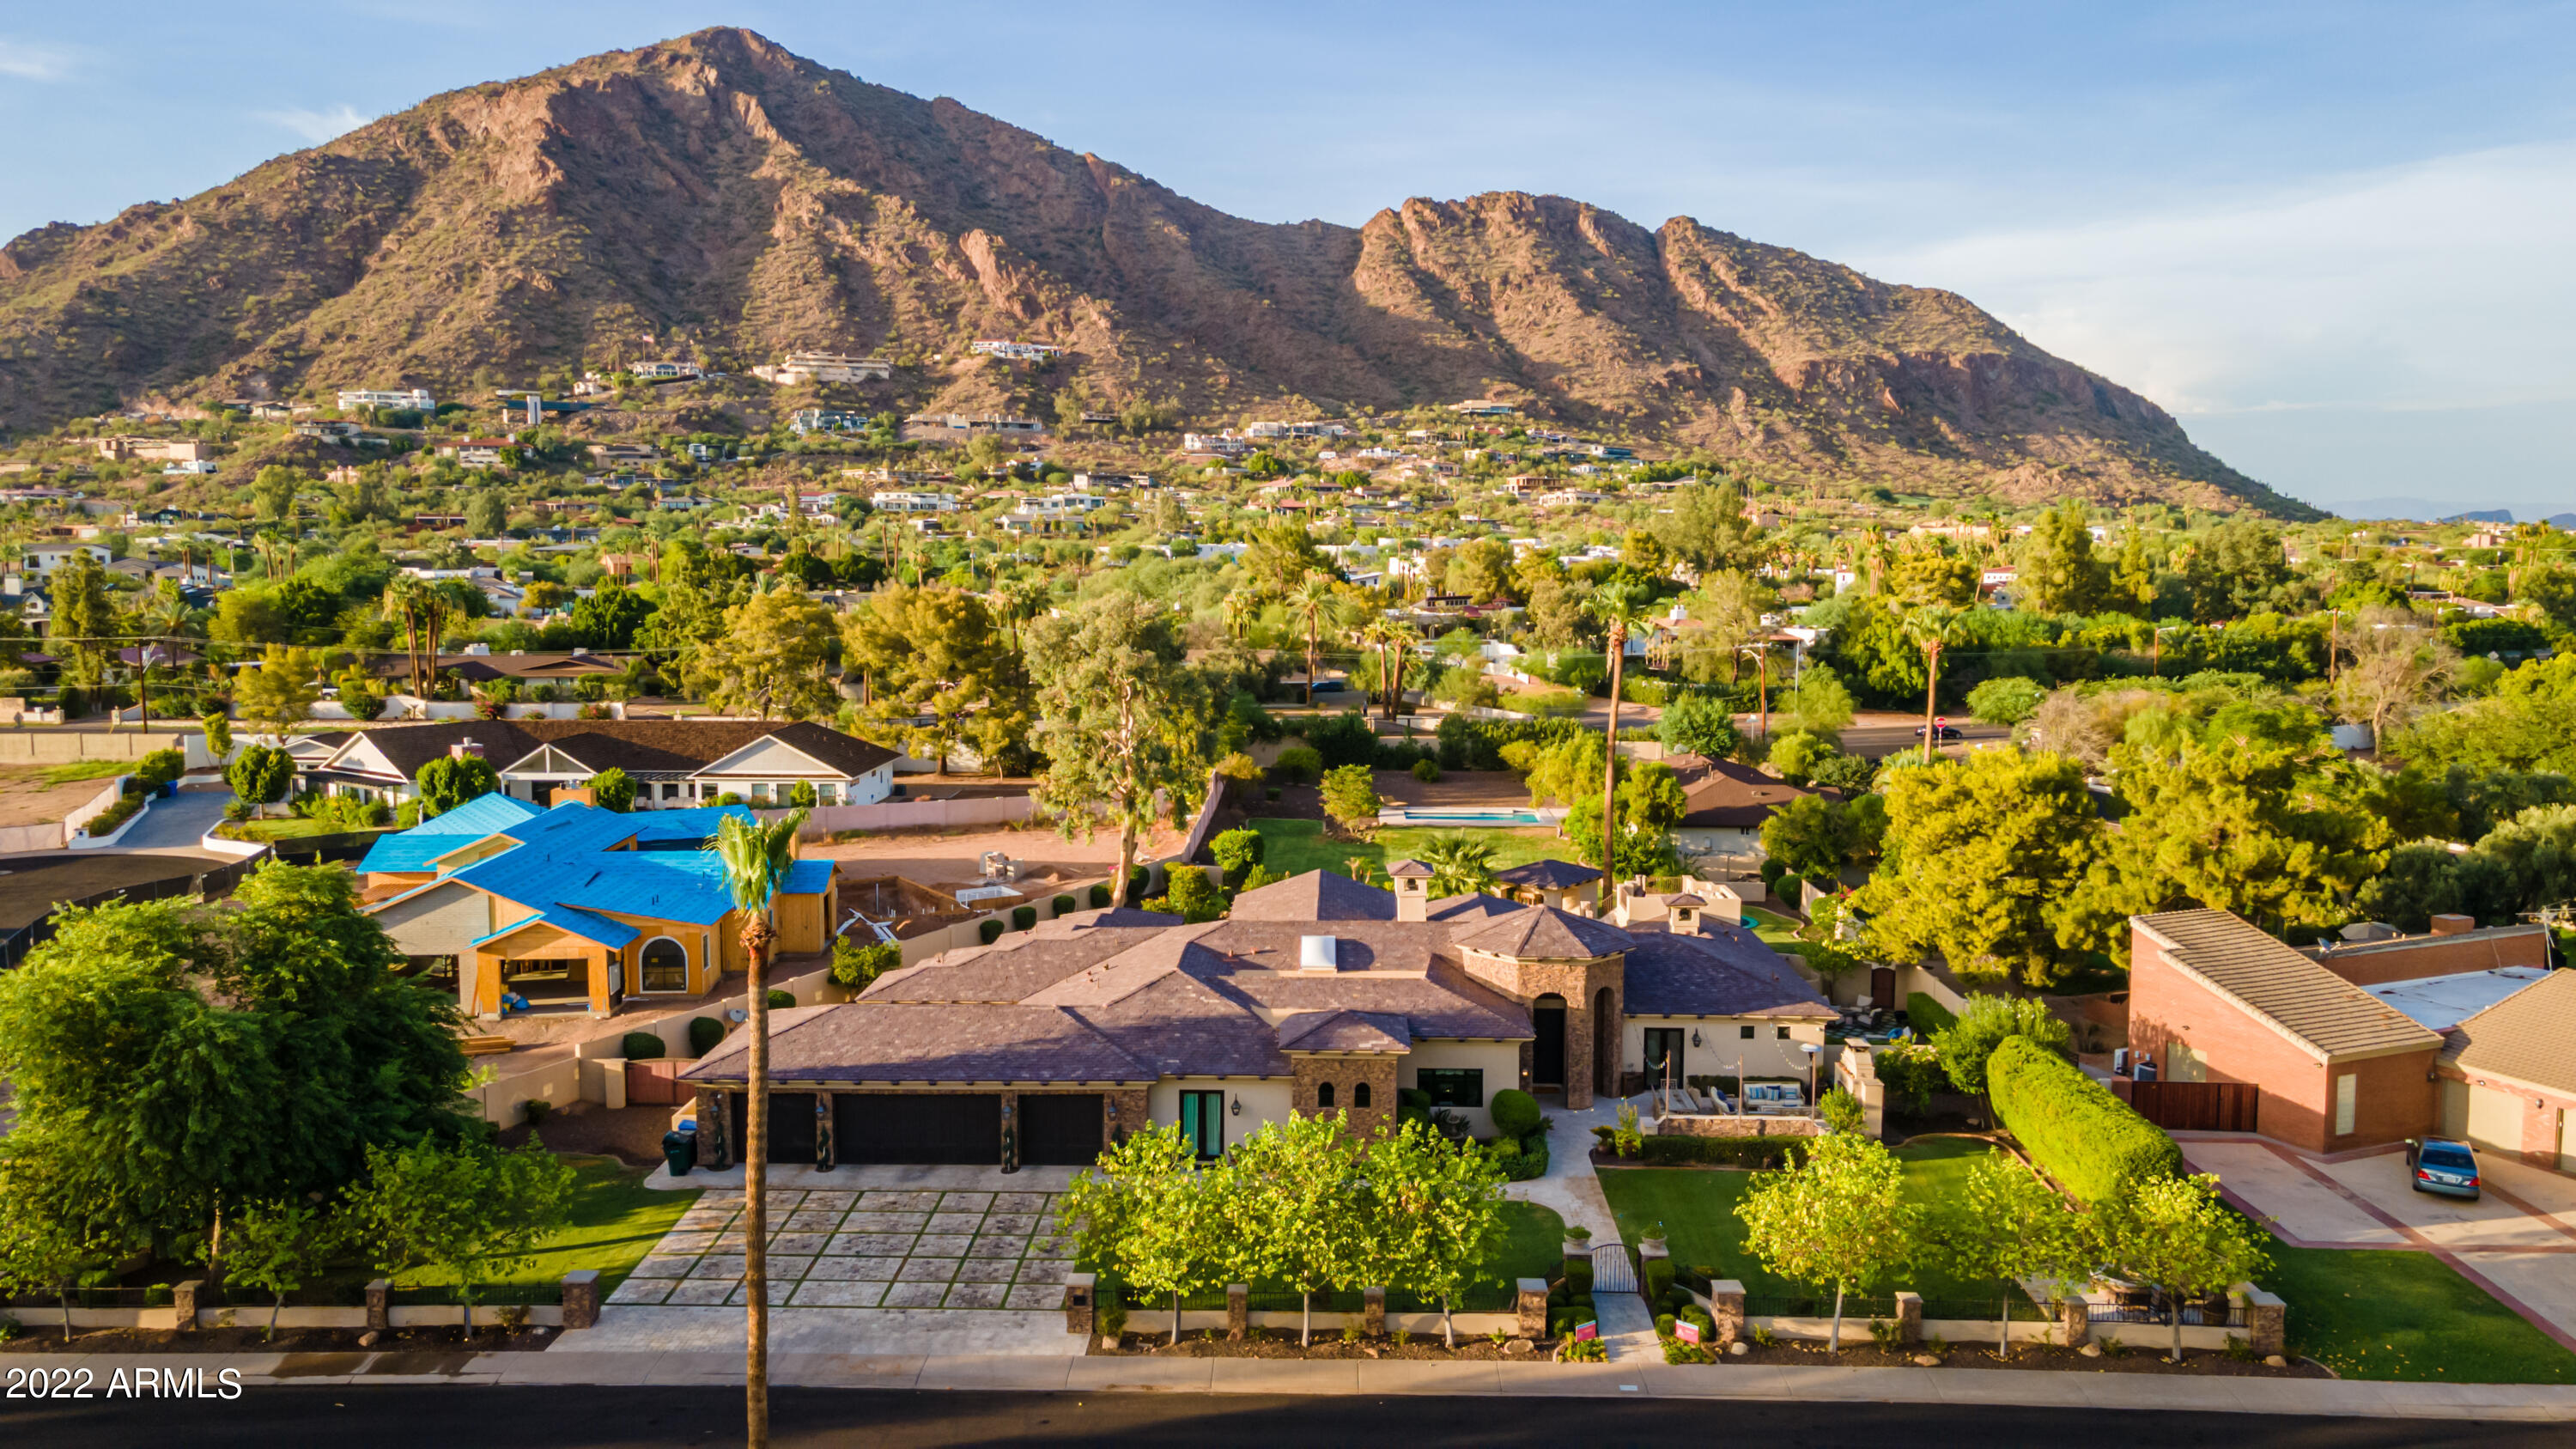
Unobstructed views of Camelback at this large lot high bone Santa Barbara transitional in Arcadia proper. Split floorplan with generous master amenities and office on one side, kids wing with kids living all en-suite with large closets and separate guest. Wine room, formal dining and game room in addition to open indoor outdoor formal living. Front home can be sold in conjunction with second guest house home and adjoining lot off 54th. Quiet street with no power lines, no alley and huge eat in kitchen and bar. Front yard al fresco dining and outdoor fireplace, back yard large north facing patios and resort style pool. Ideal entertaining home. Grass and turf details, lookout deck, newer build.
#6614650

Phoenix

5324 E MARIPOSA Street

5 Beds

None Baths

5,992 Sq.Ft.

$4,250,000

MLS#: 6614650
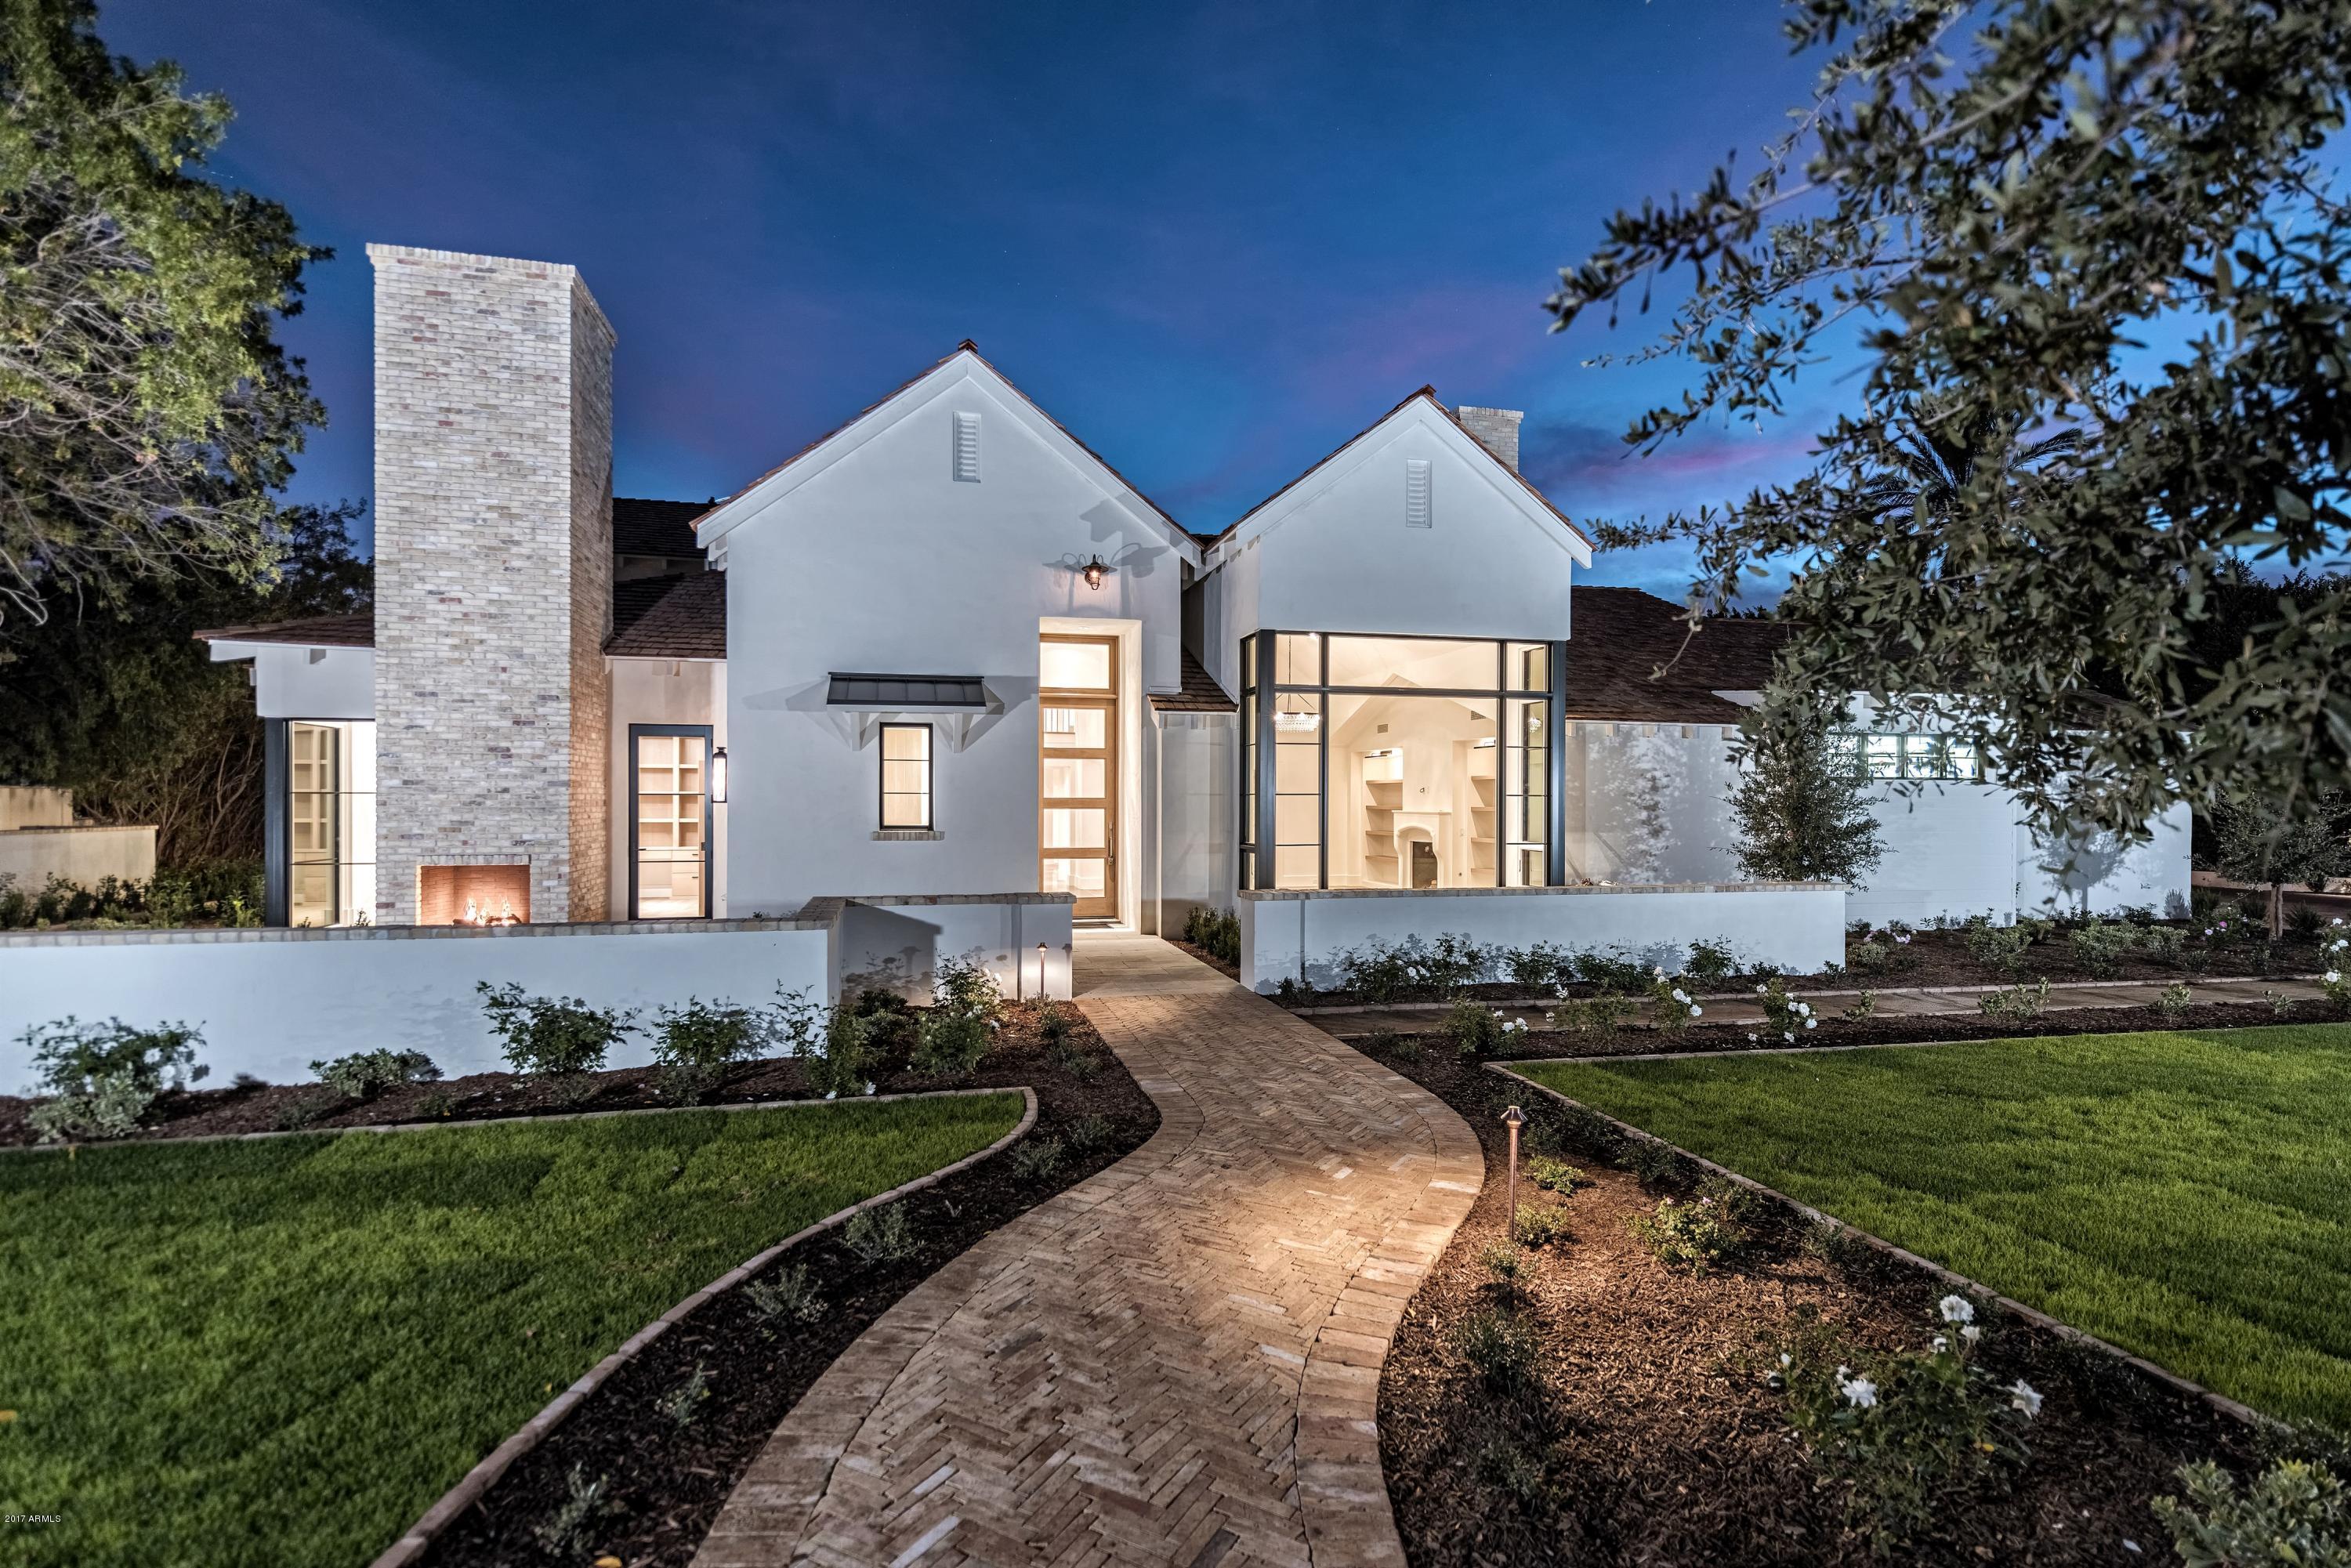
Location Location Location: Surrounded by the most prestigious homes in all of Arcadia, this gated, Belgian Farmhouse designed by Candelaria and built by Nance Construction sits on one of the best lots in all of Arcadia. Large Private Exeter lot features lush, mature landscape designed by Berghoff. Handcrafted elements include hand applied plaster walls, reclaimed Cream Brick walls and fireplaces, Waterworks Plumbing Fixtures/Tile, 4 bed and bath with 2 powder baths, Private Office with fireplace and built in shelves/desk, Dining Room with special white oak built in china cabinet, Large Master Suite with fireplace and large custom closet with island, Butler's Pantry with reclaimed brick/glass wine unit, ice maker and polished nickel sink,  Kitchen is completely equipped with white oak kitchen island, Viking/Wolf/Sub Zero appliances, walk-in pantry, mudroom and laundry with 4 Electrolux machines, 3 car garage. Lot is gated yet has beautiful front patio/fireplace to entertain your neighbors and friends and a private rear yard that must be seen. Barbecue patio/eating space/fountain/veggie gardens off kitchen, large fire pit and limestone patio and a brand new pool/spa with Ramada and fireplace. 
Lutron Lighting system/speakers/AV ready/wired for security cameras
#5691563

Phoenix

4821 E EXETER Boulevard

4 Beds

None Baths

5,400 Sq.Ft.

$4,250,000

MLS#: 5691563
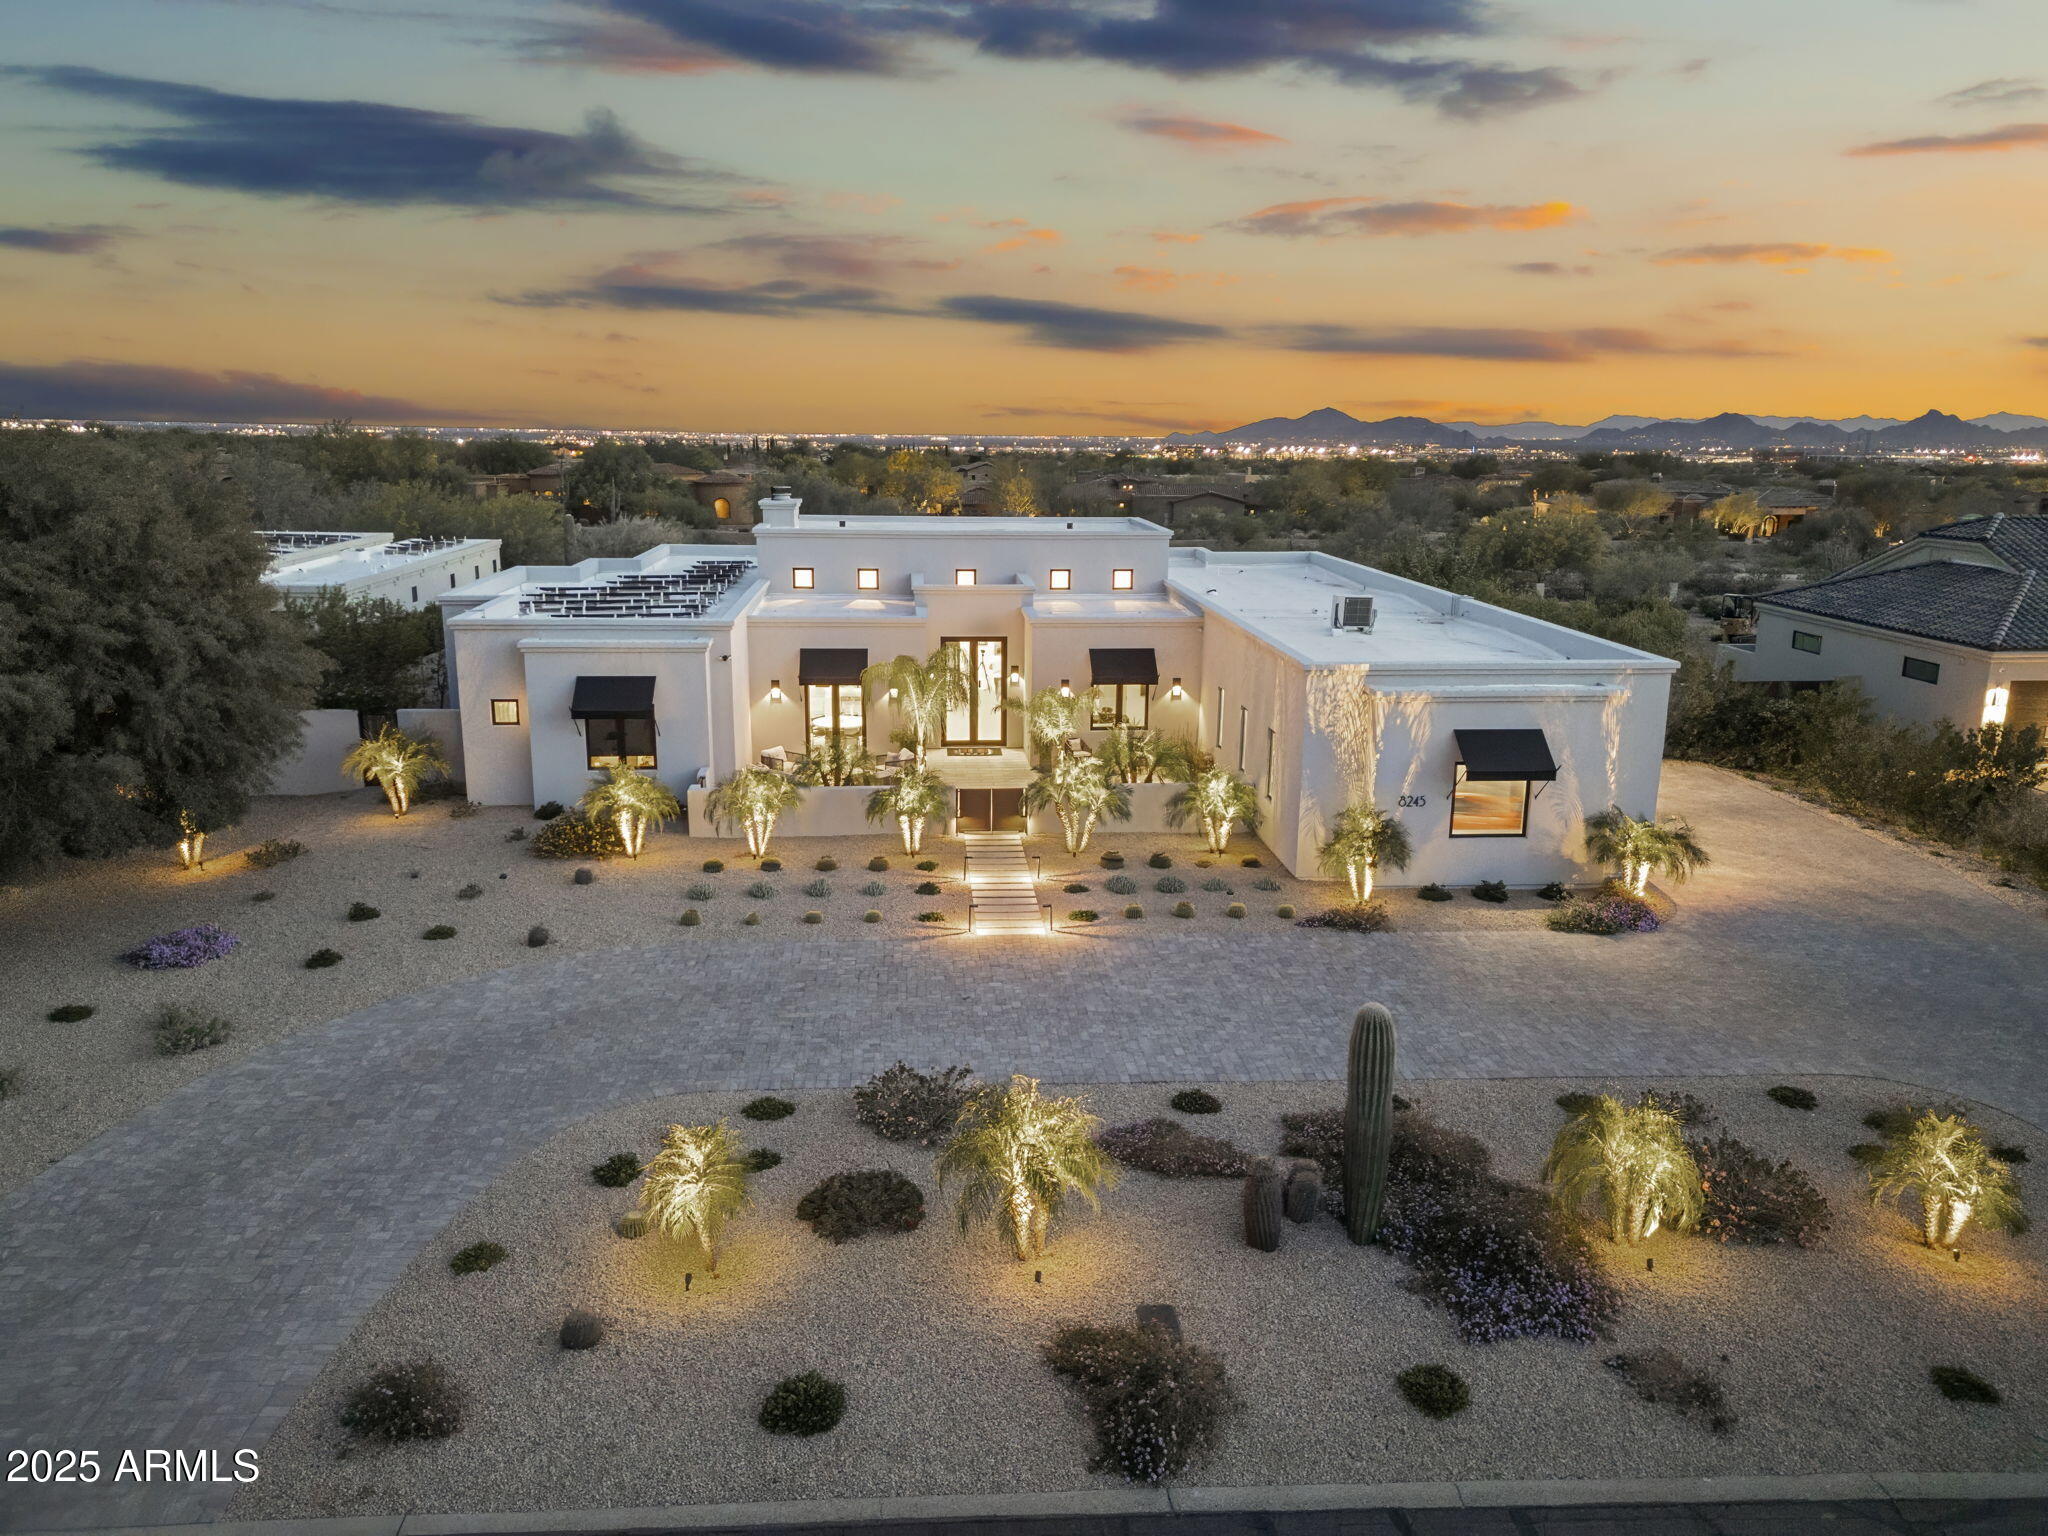
Constructed in 2020, this exquisite modern residence epitomizes luxury living, offering a sophisticated lifestyle with a thoughtfully designed split floor plan and private en suite bedrooms. The expansive gourmet kitchen is outfitted with premium Miele appliances, an oversized island, a wet bar, and an extensive walk-in pantry. The home features stunning French White Oak flooring, complemented by composite stone and elegant tile in the bathrooms. Energy efficiency is at the forefront, with nearly zero electricity costs thanks to the installation of a radiant barrier and owned solar panels. The sliding glass doors create a seamless transition between indoor and outdoor spaces, enhancing the home's flow. The property boasts a remarkable outdoor area with breathtaking mountain views and multiple zones for entertainment, including a built-in BBQ, firepit, putting green, and garden. Artistic concrete pavers provide a cooler surface on the patio during warm weather. The automated pool requires minimal upkeep, making it both a luxurious and low-maintenance addition coupled with owned solar panels makes for inexpensive ownership. Enjoy unparalleled sunsets from this extraordinary home.
#6848476

Scottsdale

8245 E VIA DEL SOL Drive

4 Beds

None Baths

3,988 Sq.Ft.

$4,250,000

MLS#: 6848476
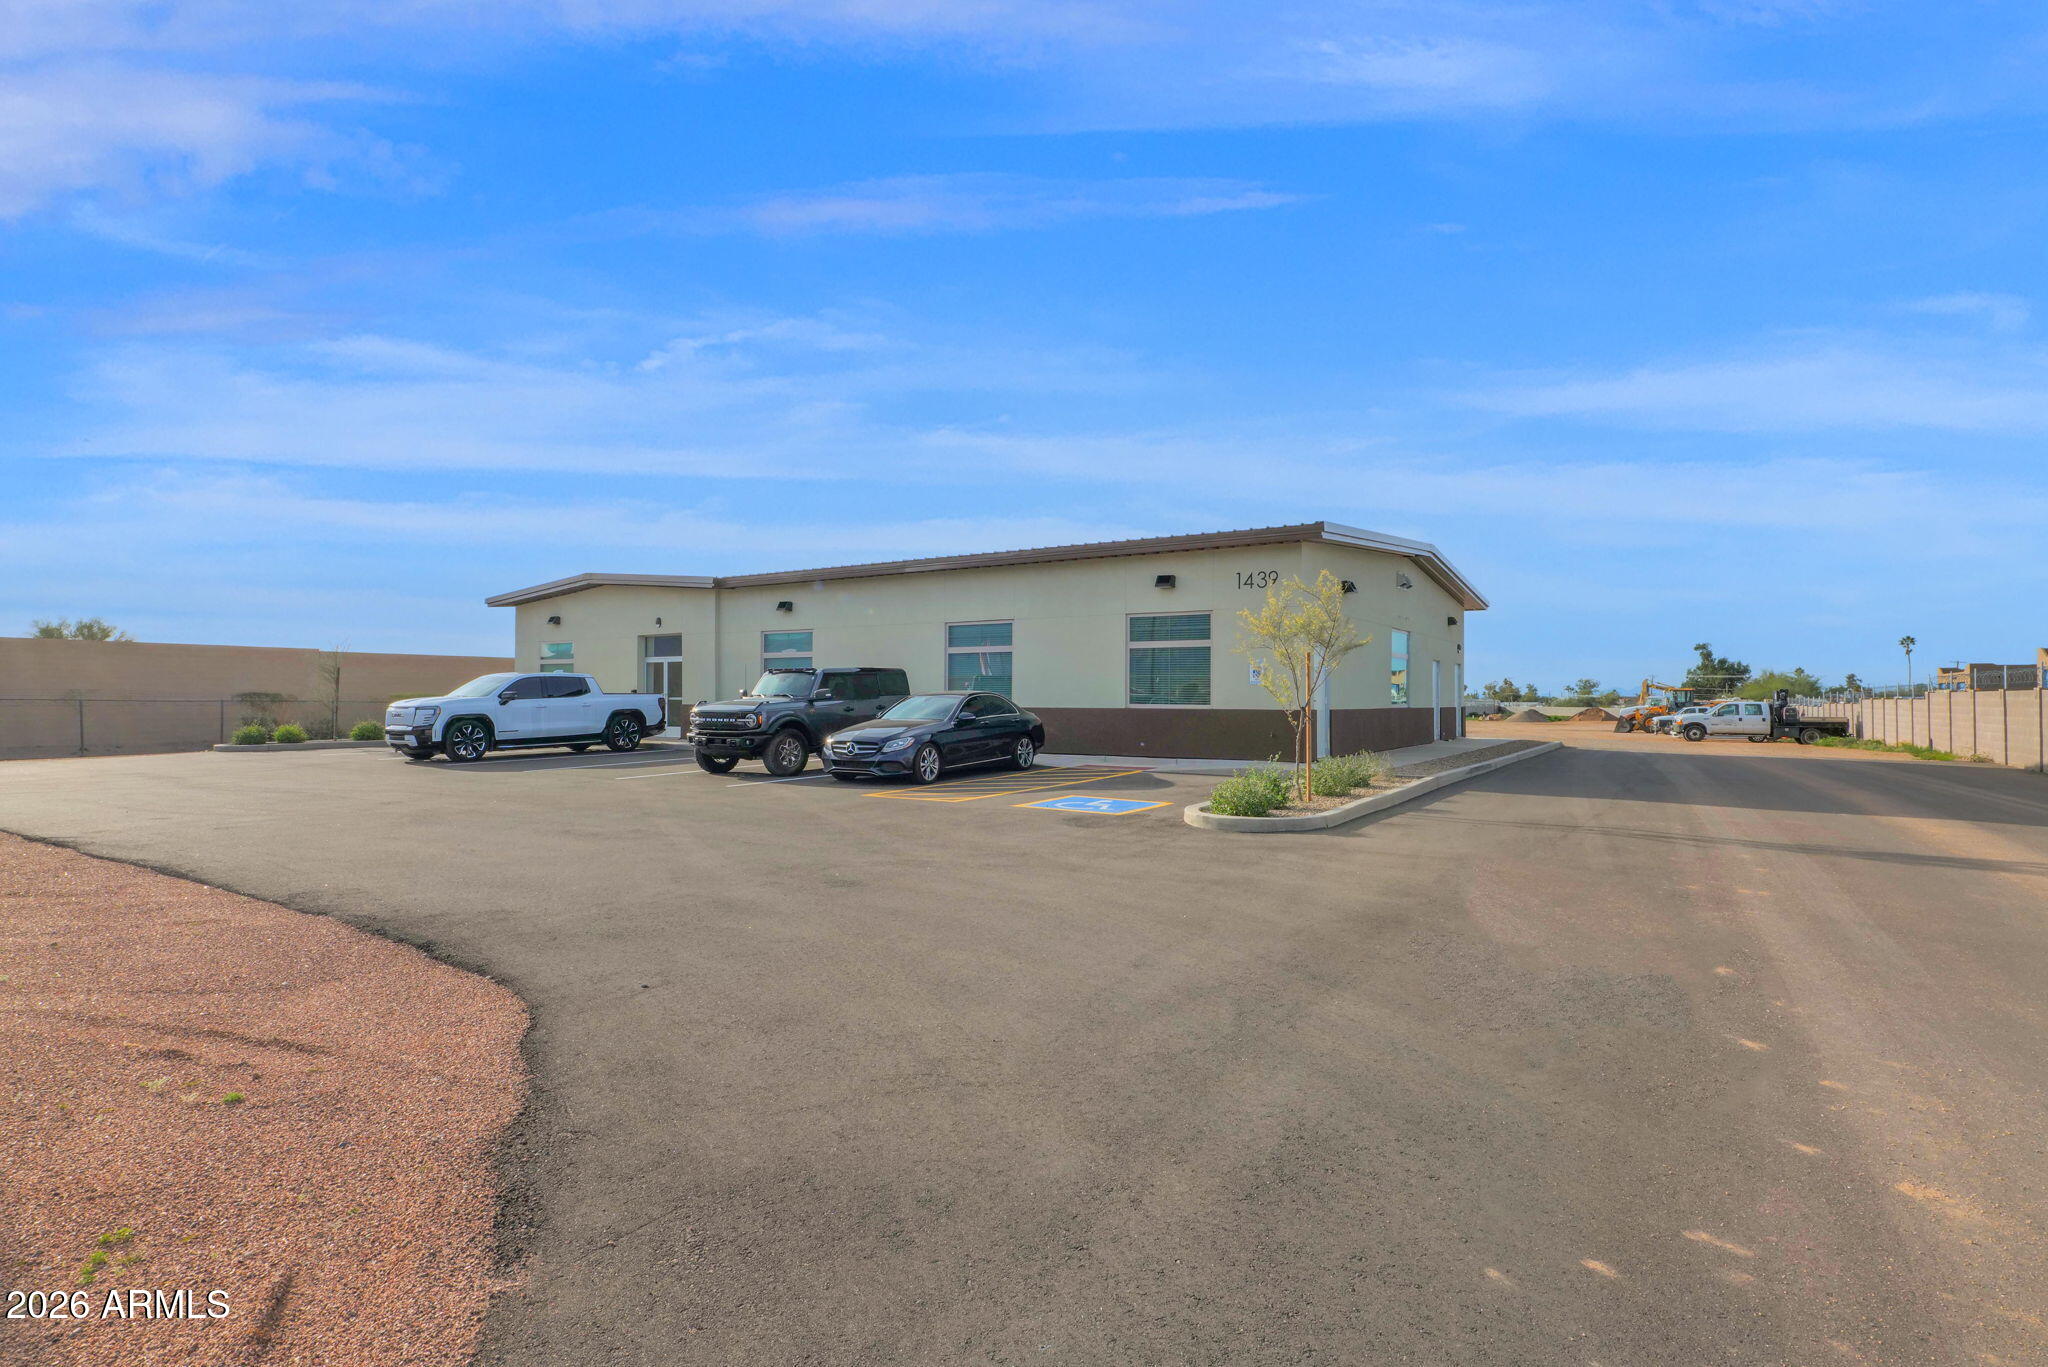
Amazing GR zoned property with over 150' of frontage on Old West Highway and over 4.5 acres of flat, useable land! Brand new 4000sqft commercial building that contains four air conditioned offices, large showroom/lobby, public and private bathrooms, 60' X 30' insulated and temp controlled shop, emergency shower, two large bay doors, professionally landscaped and much more. All utilities on site including electric, water and oversize septic as well as infrastructure for additional buildings. Entire lot is gated/fenced including electric entrance gate.  Plenty of room for expansion or equipment of any kind.  This property is turnkey and ready to go for most any type of business or even add multi family residential if desired. Great property and even better location close to US 60.
#6976887

Apache Junction

1453 E OLD WEST Highway

None Beds

None Baths

4,000 Sq.Ft.

$4,250,000

MLS#: 6976887

There are certain settings that define the Forest Highlands experience, and 1815 Jim Simmons is one of them. Offered for the first time, this exceptional residence occupies just under an acre overlooking the 12th fairway of the Meadow Golf Course, surrounded by towering pines and thoughtfully positioned to capture beautiful golf course views while preserving remarkable privacy. Inside, 4,969 square feet of warm mountain architecture creates a home designed to be shared. Five bedrooms and five-and-a-half bathrooms provide generous accommodations, while expansive gathering spaces invite long weekends, holidays and summers filled with family and friends. Two primary suites on the main level distinguish the floor plan, providing true main-level living and extraordinary flexibility for owners and guests. Additional upstairs accommodations allow everyone their own sense of space, while the three-car garage easily accommodates vehicles, golf carts and the essentials of mountain life. Beyond the home itself is what cannot be recreated: the setting. Mature pines, open fairway views, privacy and one of Forest Highlands' premier golf course locations come together to create a timeless mountain retreat.
#7075047

Flagstaff

1815 Jim Simmons --

5 Beds

5 Baths

4,969 Sq.Ft.

$4,250,000

MLS#: 7075047
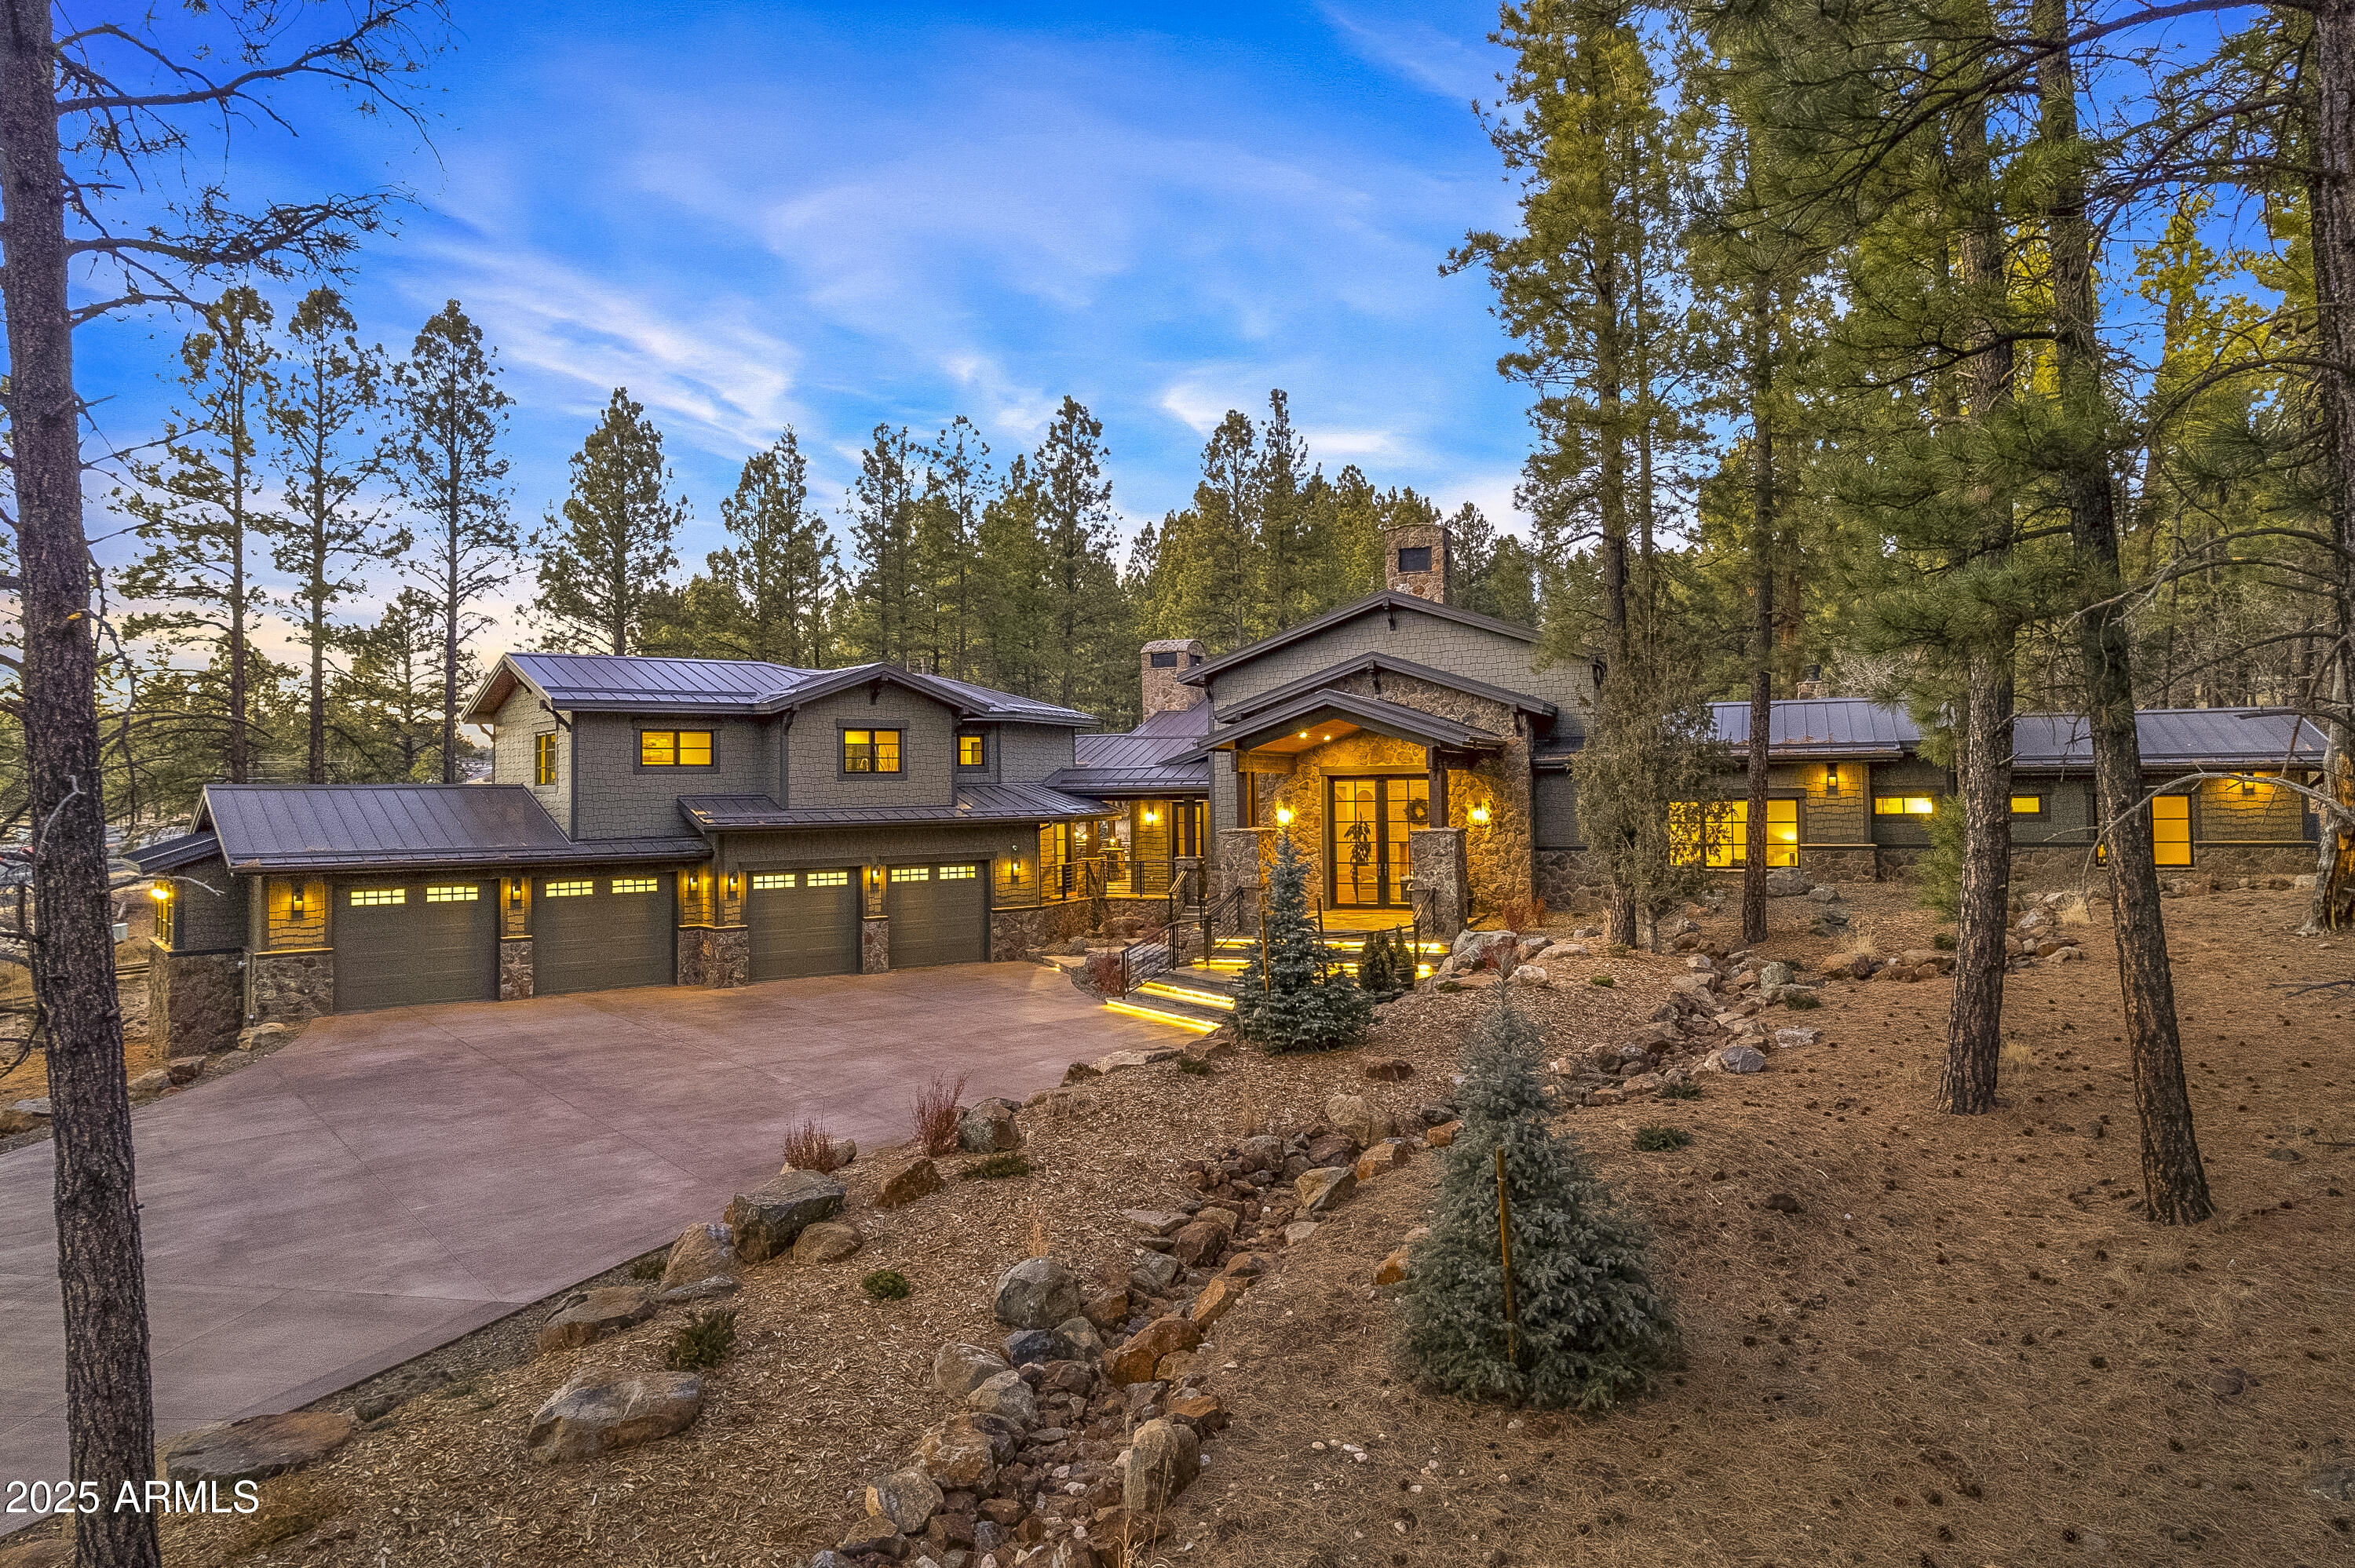
Nestled beside Flagstaff's last perennial spring, the Ciénaga House is a 5,734 sq. ft. retreat with 5 beds, 7 baths, including a 1-bed, 1-bath guest house on 2.21 acres. This estate offers direct access to the Flagstaff Urban Trail, leading downtown or to endless hiking. Snowbowl Ski Resort and Downtown Flag are just minutes away! Designed for elegance and comfort, this home features 6 fireplaces, a stunning great room (with statement limestone fireplace), and an outdoor entertainment area with, heaters, fireplace, and built-in BBQ. The chef's kitchen has Brazilian Soapstone counters, rift-cut oak cabinets, high-end appliances, and a butler's pantry. The primary suite gives a spa experience, steam shower, and private patio. Priced FULLY furnished by Arhaus. Nestled beside Flagstaff's last perennial spring, the Ciénaga House is a 5,734 sq. ft. retreat with 5 beds, 7 baths, including a 1-bed, 1-bath guest house on 2.21 acres. This estate offers direct access to the Flagstaff Urban Trail, leading downtown or to endless hiking. Snowbowl Ski Resort and Downtown Flag are just minutes away! Designed for elegance and comfort, this home features 6 fireplaces, a stunning great room (with statement limestone fireplace), and an outdoor entertainment area with, heaters, fireplace, and built-in BBQ. The chef's kitchen has Brazilian Soapstone counters, rift-cut oak cabinets, high-end appliances, and a butler's pantry. The primary suite gives a spa experience, steam shower, and private patio. Priced FULLY furnished by Arhaus.
#6817082

Flagstaff

2200 W Colton Circle

4 Beds

None Baths

5,734 Sq.Ft.

$4,250,000

MLS#: 6817082
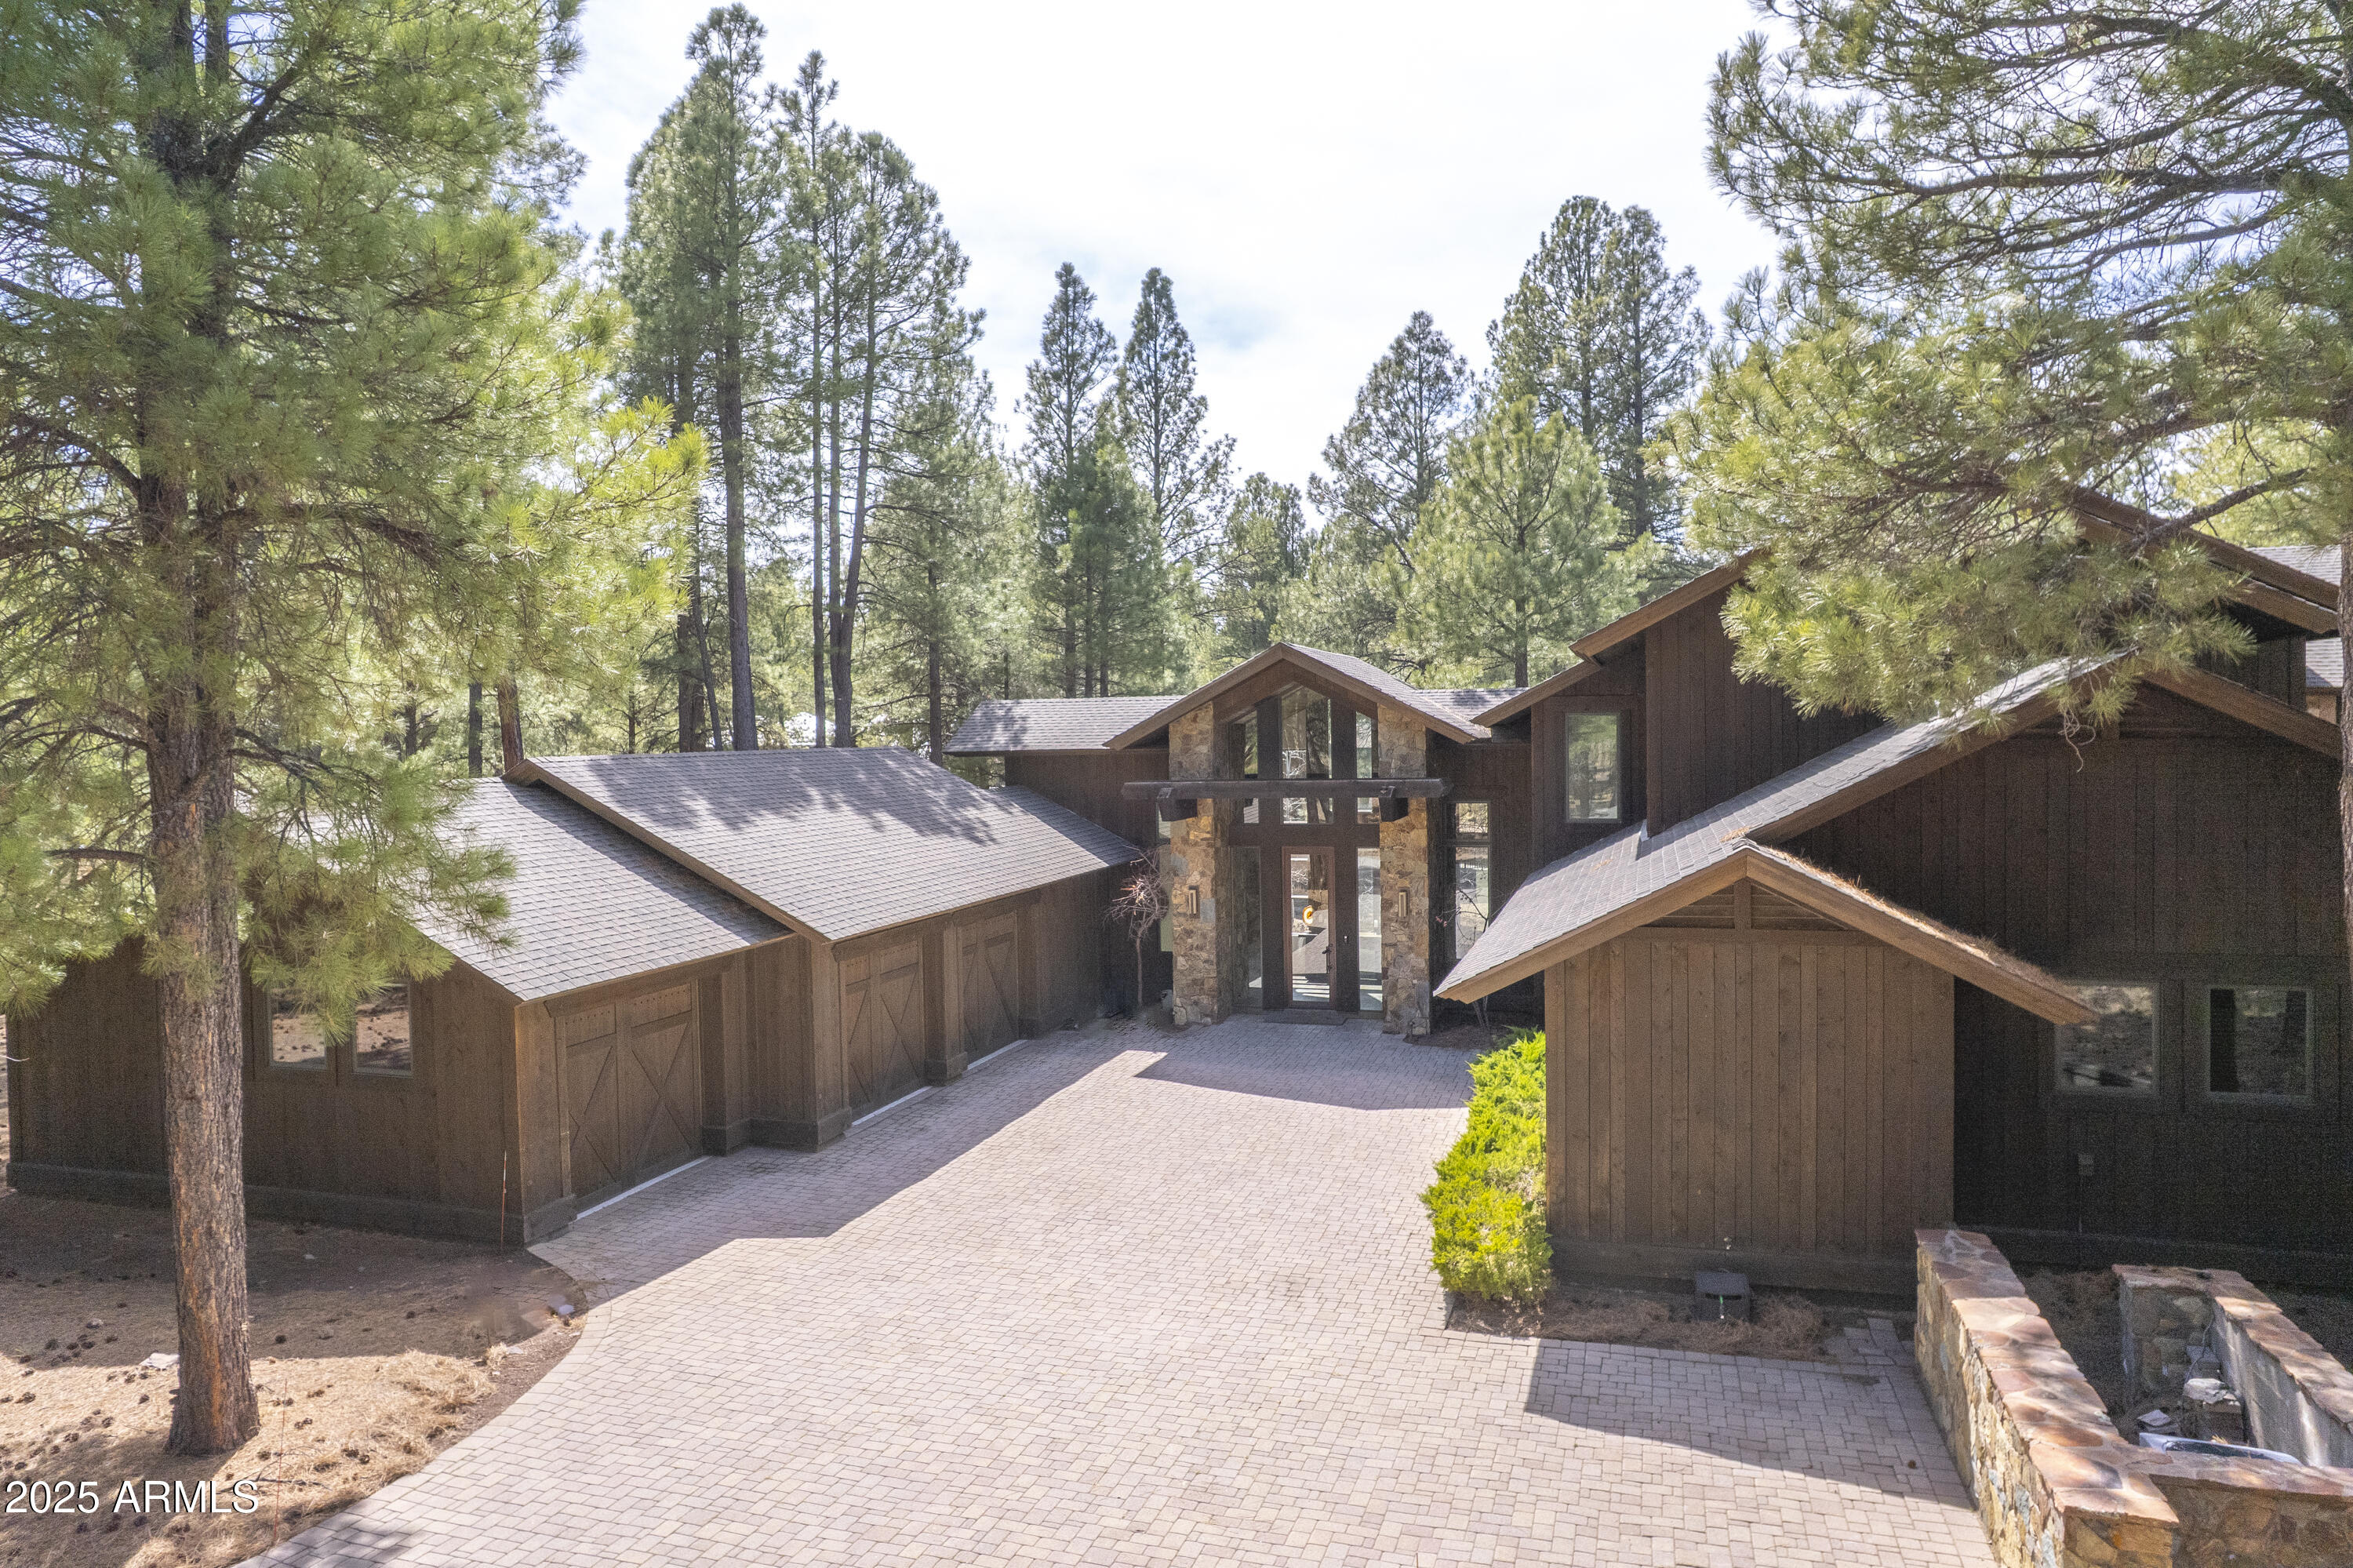
This mountain retreat is a modern masterpiece with the perfect blend of rough sawn barnwood exterior, natural stone, exposed timber trusses and beams, 18X18 sandlewood slate flooring and hammered steel railings and accents. The great room offers spectacular views of the 14th fairway and lake of the Meadow course and boasts a spectacular floor to ceiling stone fireplace, cathedral ceilings and open to the chef's kitchen.  There are 2 master suites on the main level as well as a 3rd guest bedroom (could also be a perfect office).  Upstairs are 2 more large bedrooms with ensuite baths, custom, built-in bunkbeds and a large loft area that is versatile to accommodate whatever your mind wants to create. The large Trex deck with firepit, sitting areas and dog run capture the beauty of the golf course, forest of trees and an off in the distance lake.  With both forced air and in-floor heat in certain areas, managing the comfort of this home is a breeze.  And of course, for the summer, central air conditioning.  Bring the cars and toys as the oversized 3 car garage has plenty of space for them all!
#6843268

Flagstaff

1750 Bessie Kidd Best --

5 Beds

None Baths

5,004 Sq.Ft.

$4,250,000

MLS#: 6843268
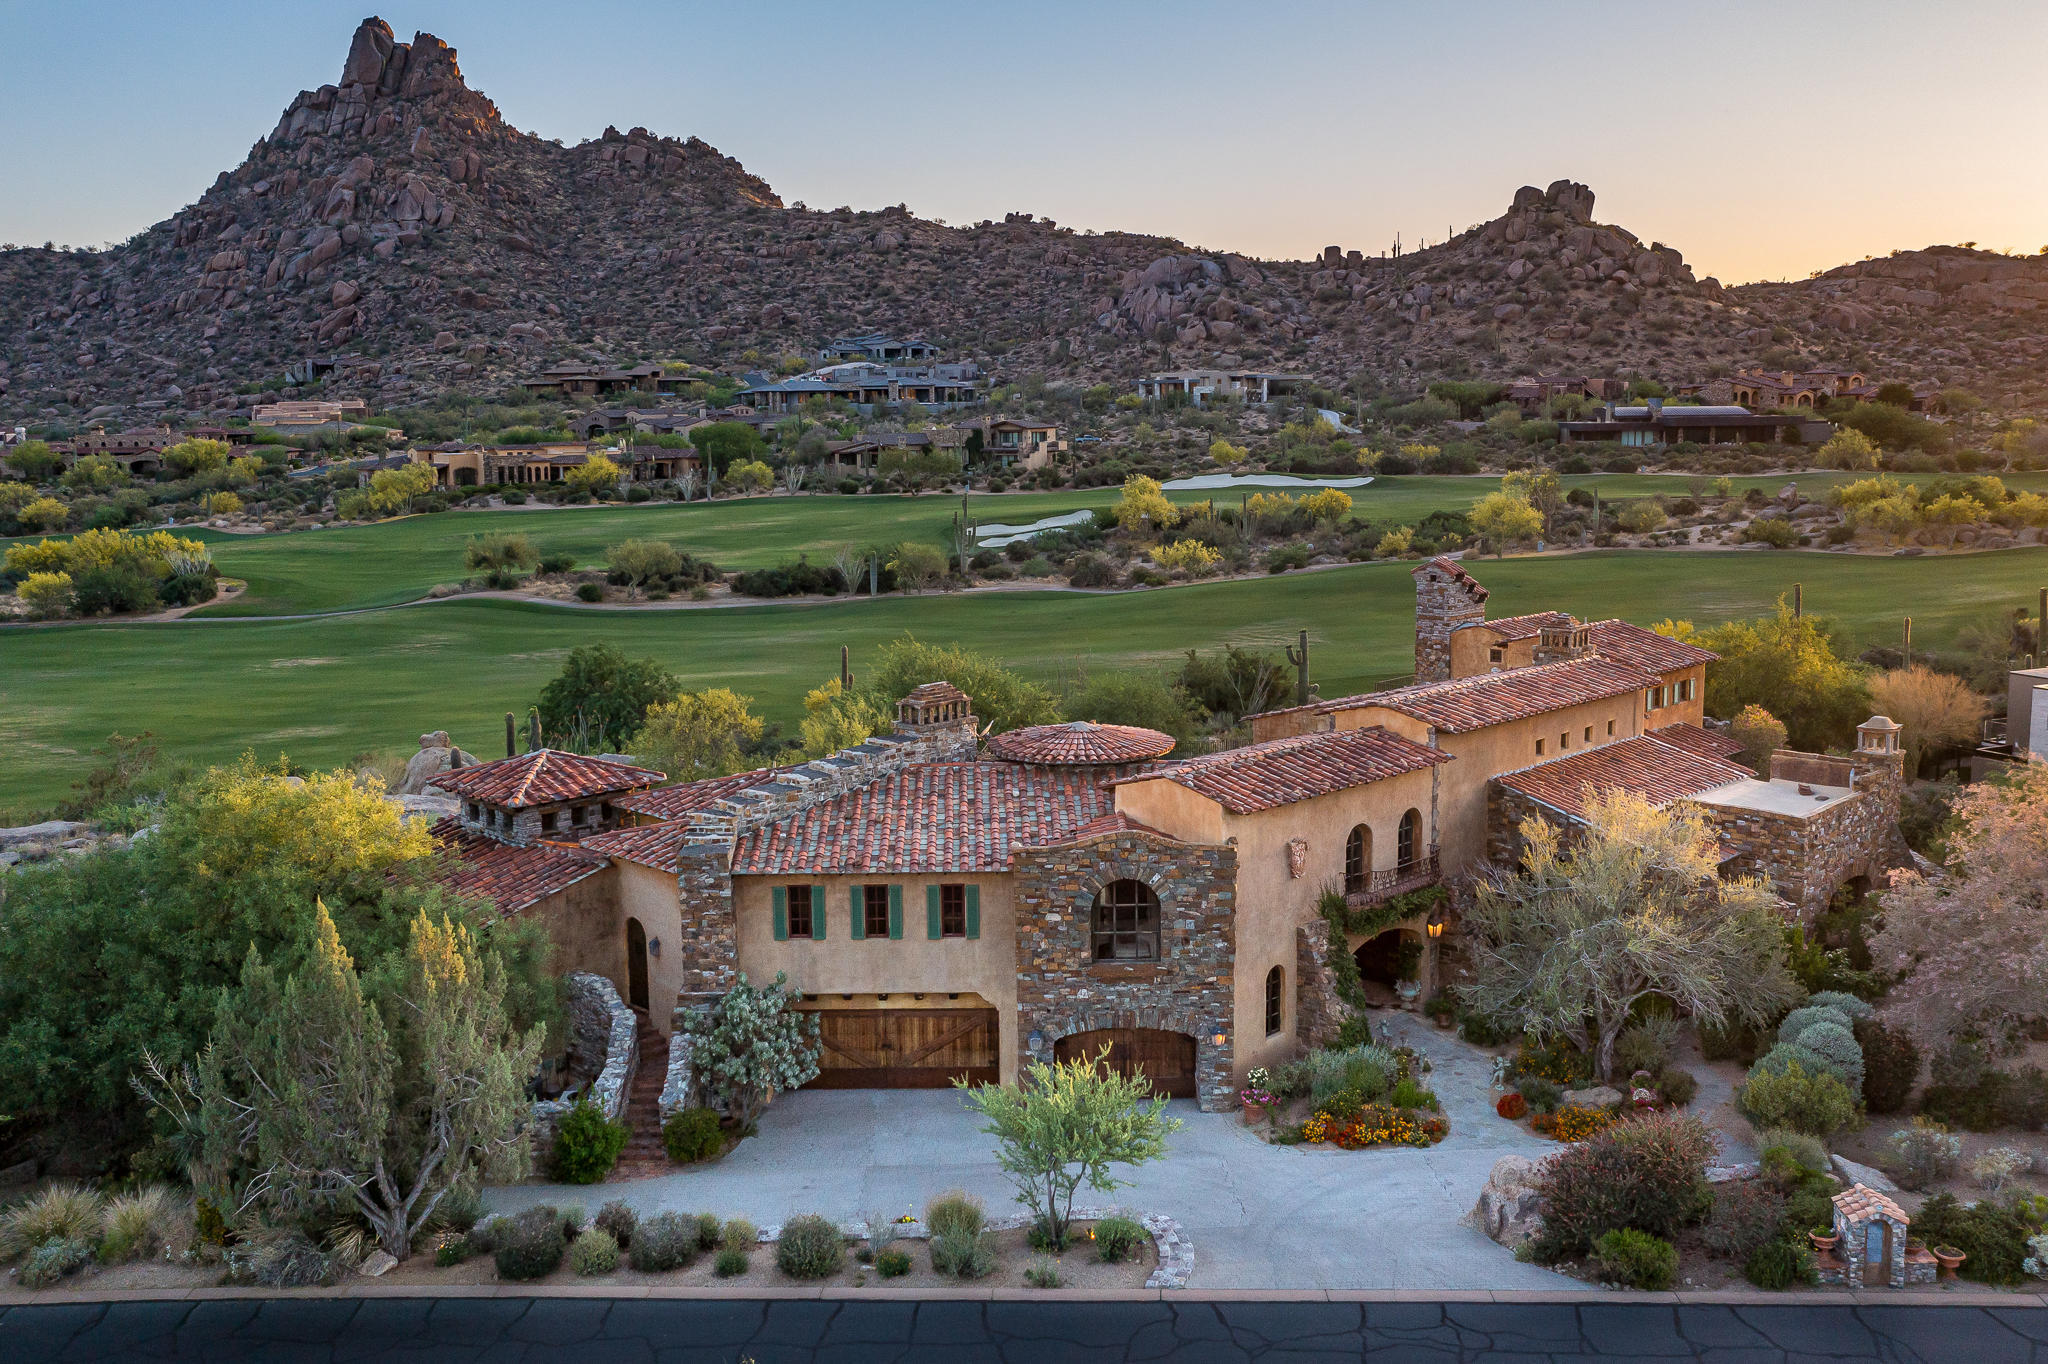
Mediterranean-inspired villa located in the private community of Estancia * Sited on one of the finest lots within the gates, offering dramatic boulder outcroppings and commanding views of Pinnacle Peak, the golf course and west-setting sun * Designed by Allen Tafoya, built by R-Net Construction and interiors by Billy Springer * Extensive use of imported materials to create a true Italian masterpiece * Oversized great room with kitchen, family room, breakfast room and formal dining working seamlessly together * Separate owner's suite with access to private patio and jacuzzi * Guest wing complete with family room and dual suites with access to the back patio * Upstairs office with cozy fireplace and patio overlooking the golf course and Pinnacle Peak * Outdoor living characterized by
#6290968

Scottsdale

27194 N 103RD Street

3 Beds

None Baths

5,900 Sq.Ft.

$4,250,000

MLS#: 6290968
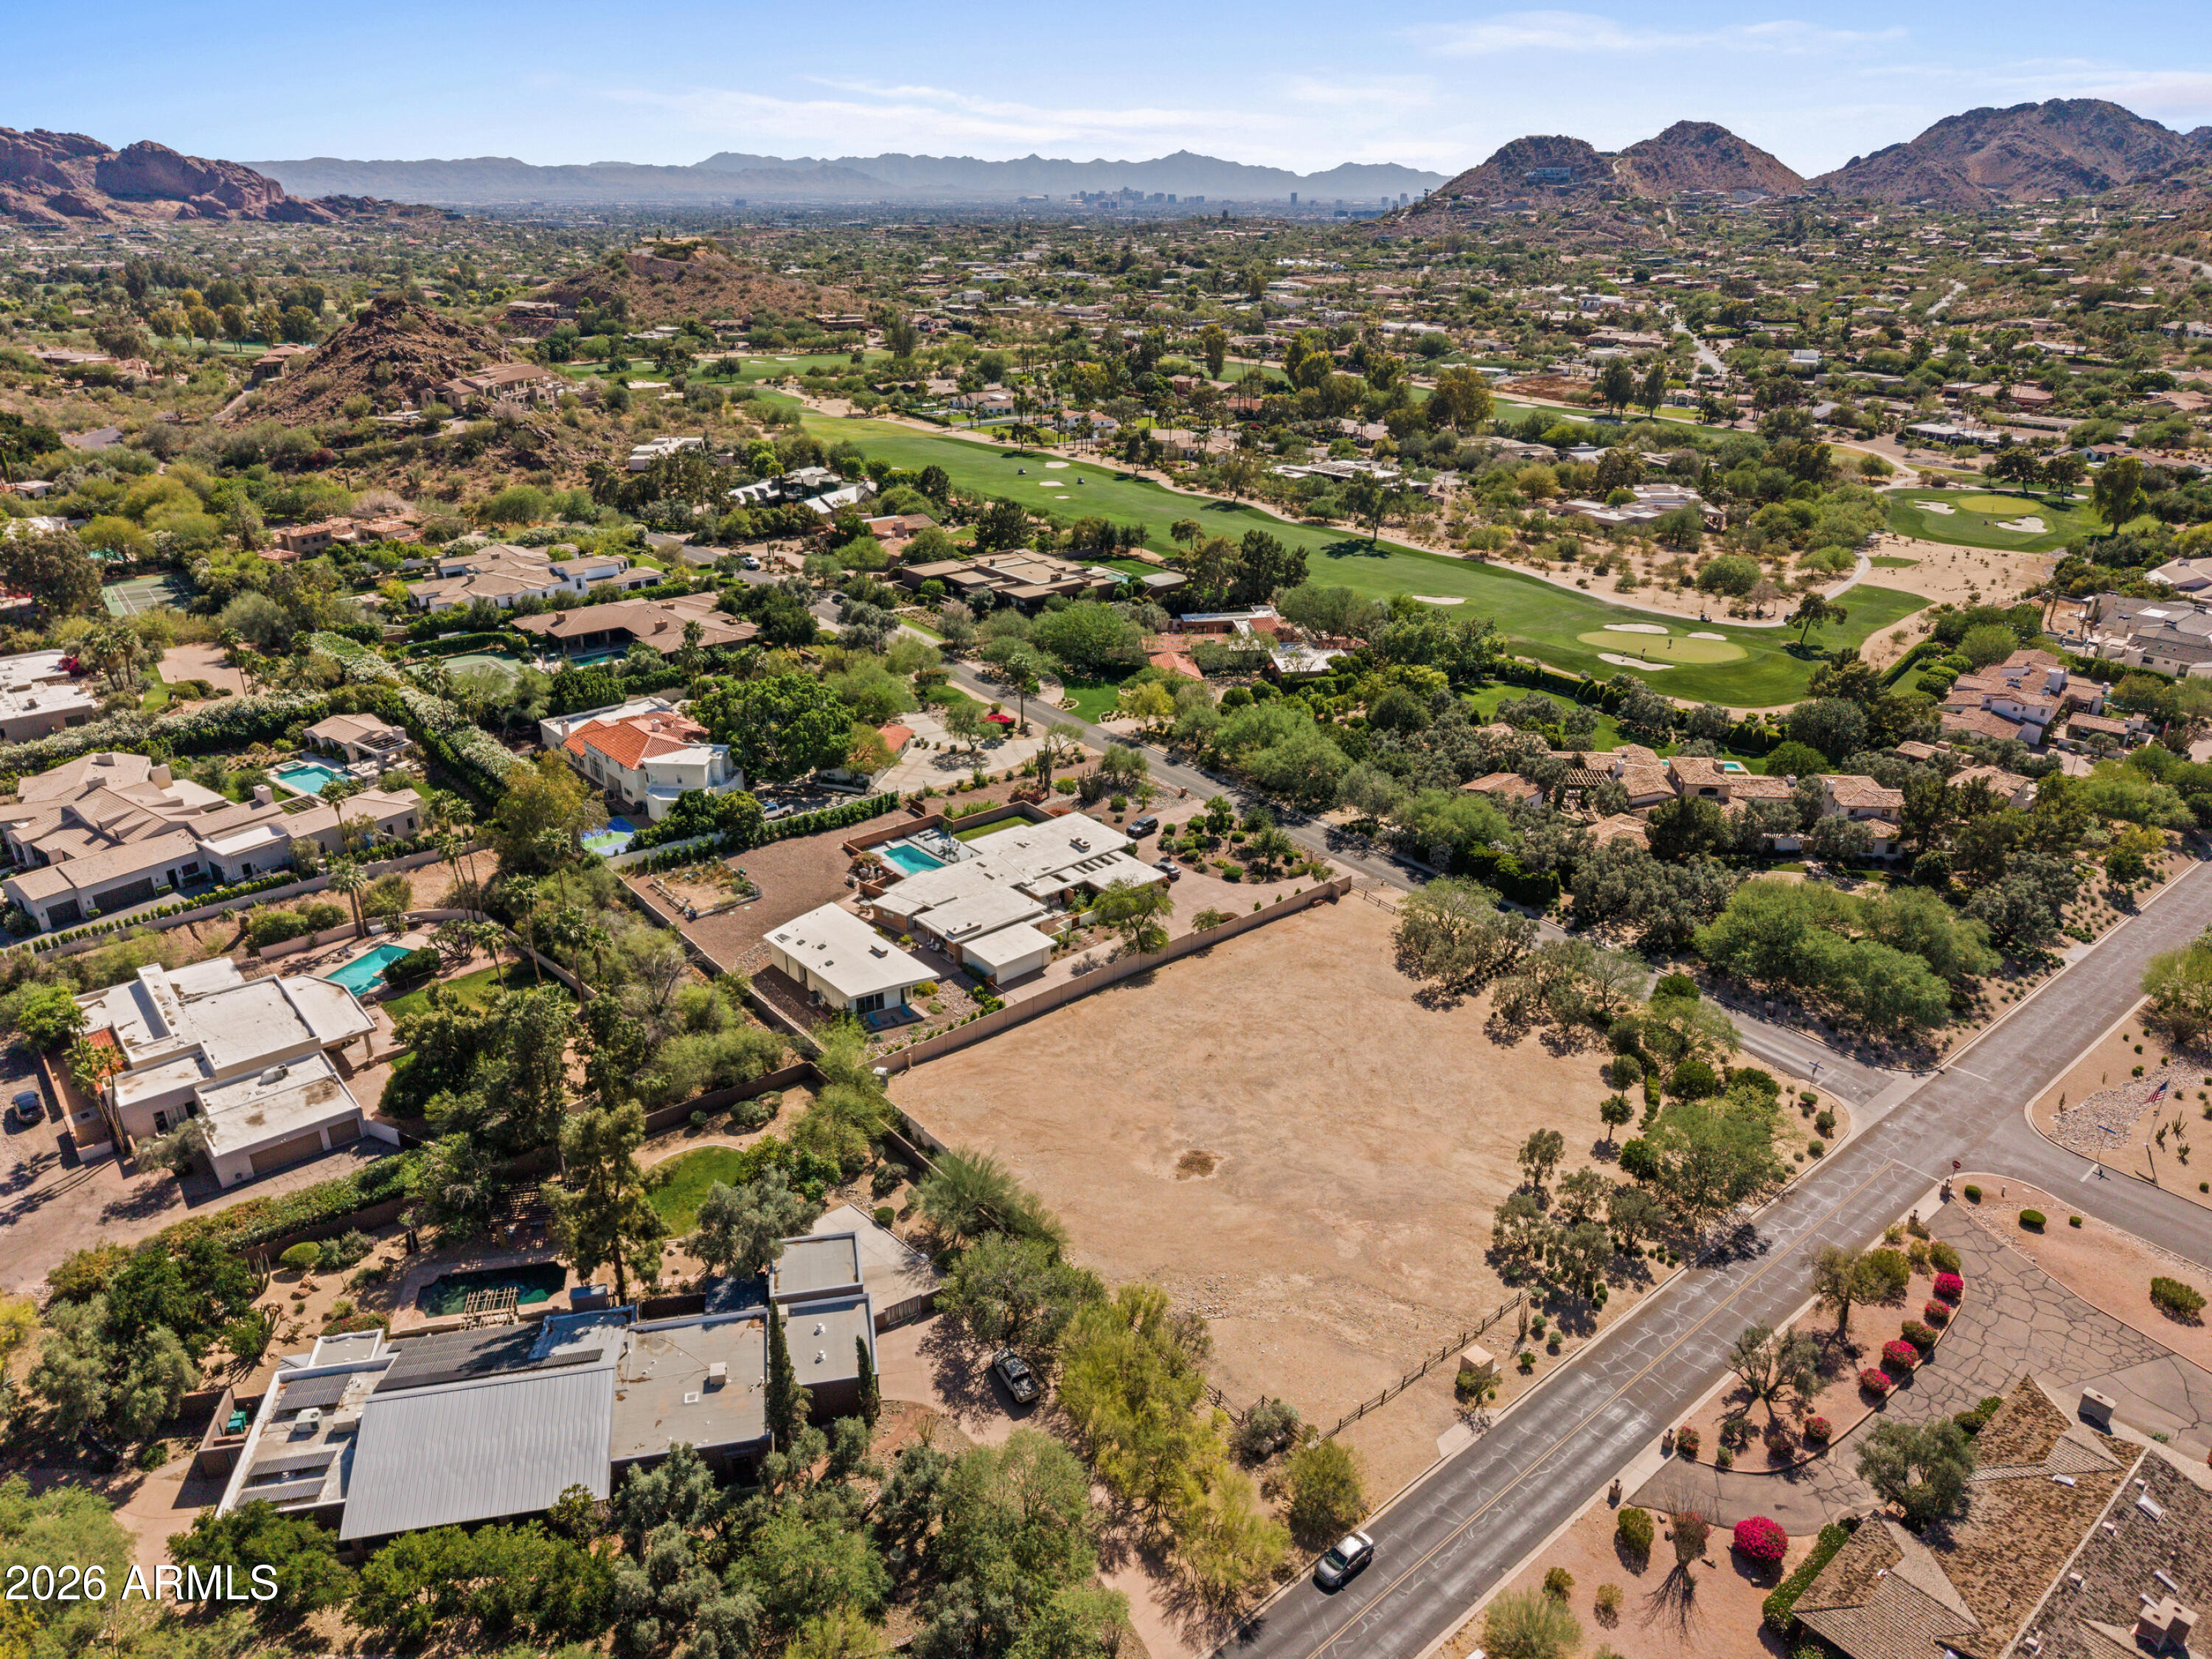
Spectacular 1.08 acre parcel in one of the most desirable areas of Paradise Valley with fabulous Mummy Mountain and Phoenix Mountain Preserve views! This is a NON-HILLSIDE lot near Paradise Valley Country Club Golf Course. The lot has been cleared of the prior home and is situated so that the backyard of the new home will have mountain views. An incredible opportunity to build your dream home on this amazing piece of land!! Call for more information.
#7017135

Paradise Valley

5125 E ROADRUNNER Road 73

None Beds

None Baths

1.08 acres

$4,250,000

MLS#: 7017135
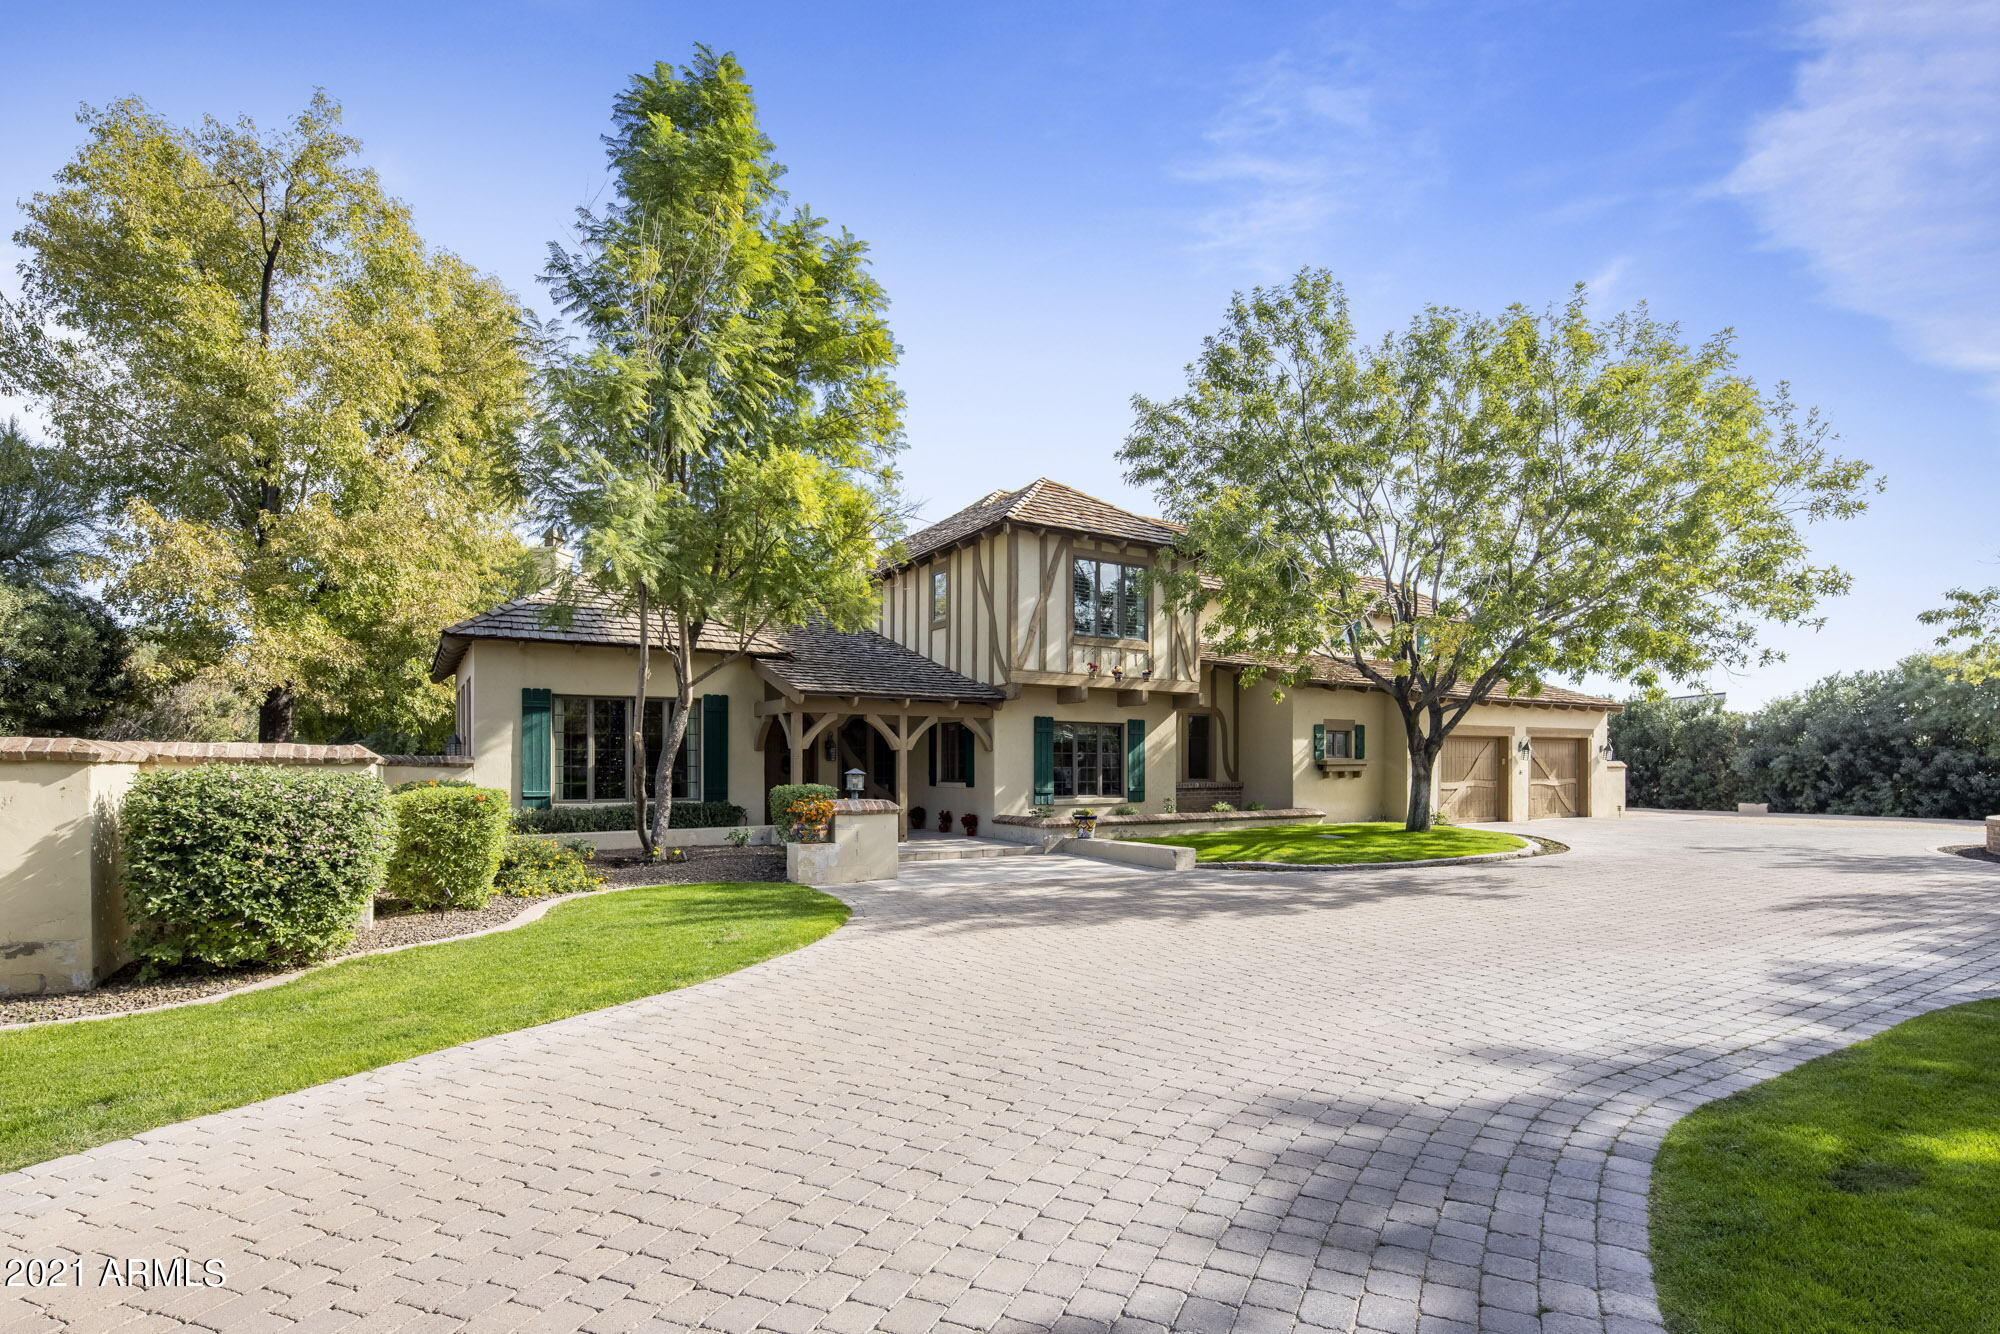
Tucked away behind iron gates, enveloped by tall trees and mature landscaping for privacy, this magical hidden gem will amaze you. A custom home right out of a fairytale with a pavered driveway, rolling hills, enchanting front door, vaulted beams and endless character. The main house features a cozy living room with stunning Camelback mountain views, an onyx fireplace mantel, an oversized family room with a soaring ceiling and a grand office space. Gourmet kitchen with high end appliances and casual breakfast nook. The upstairs master suite is the perfect relaxing space with a gas burning fireplace and viewing deck overlooking the entire backyard. All secondary bedrooms are generously sized and feature private bathrooms.  Detached guest house offers a full kitchen, living room, en-suite bedroom, powder room, laundry room and single car garage. The lush grounds are perfect for hosting and features a rose garden, a sparkling pool, sport court, outdoor kitchen and plenty of shaded covering. Schedule your private showing now for the storybook ending you've been dreaming of.
#6330464

Paradise Valley

5625 N WILKINSON Road

5 Beds

None Baths

5,891 Sq.Ft.

$4,250,000

MLS#: 6330464
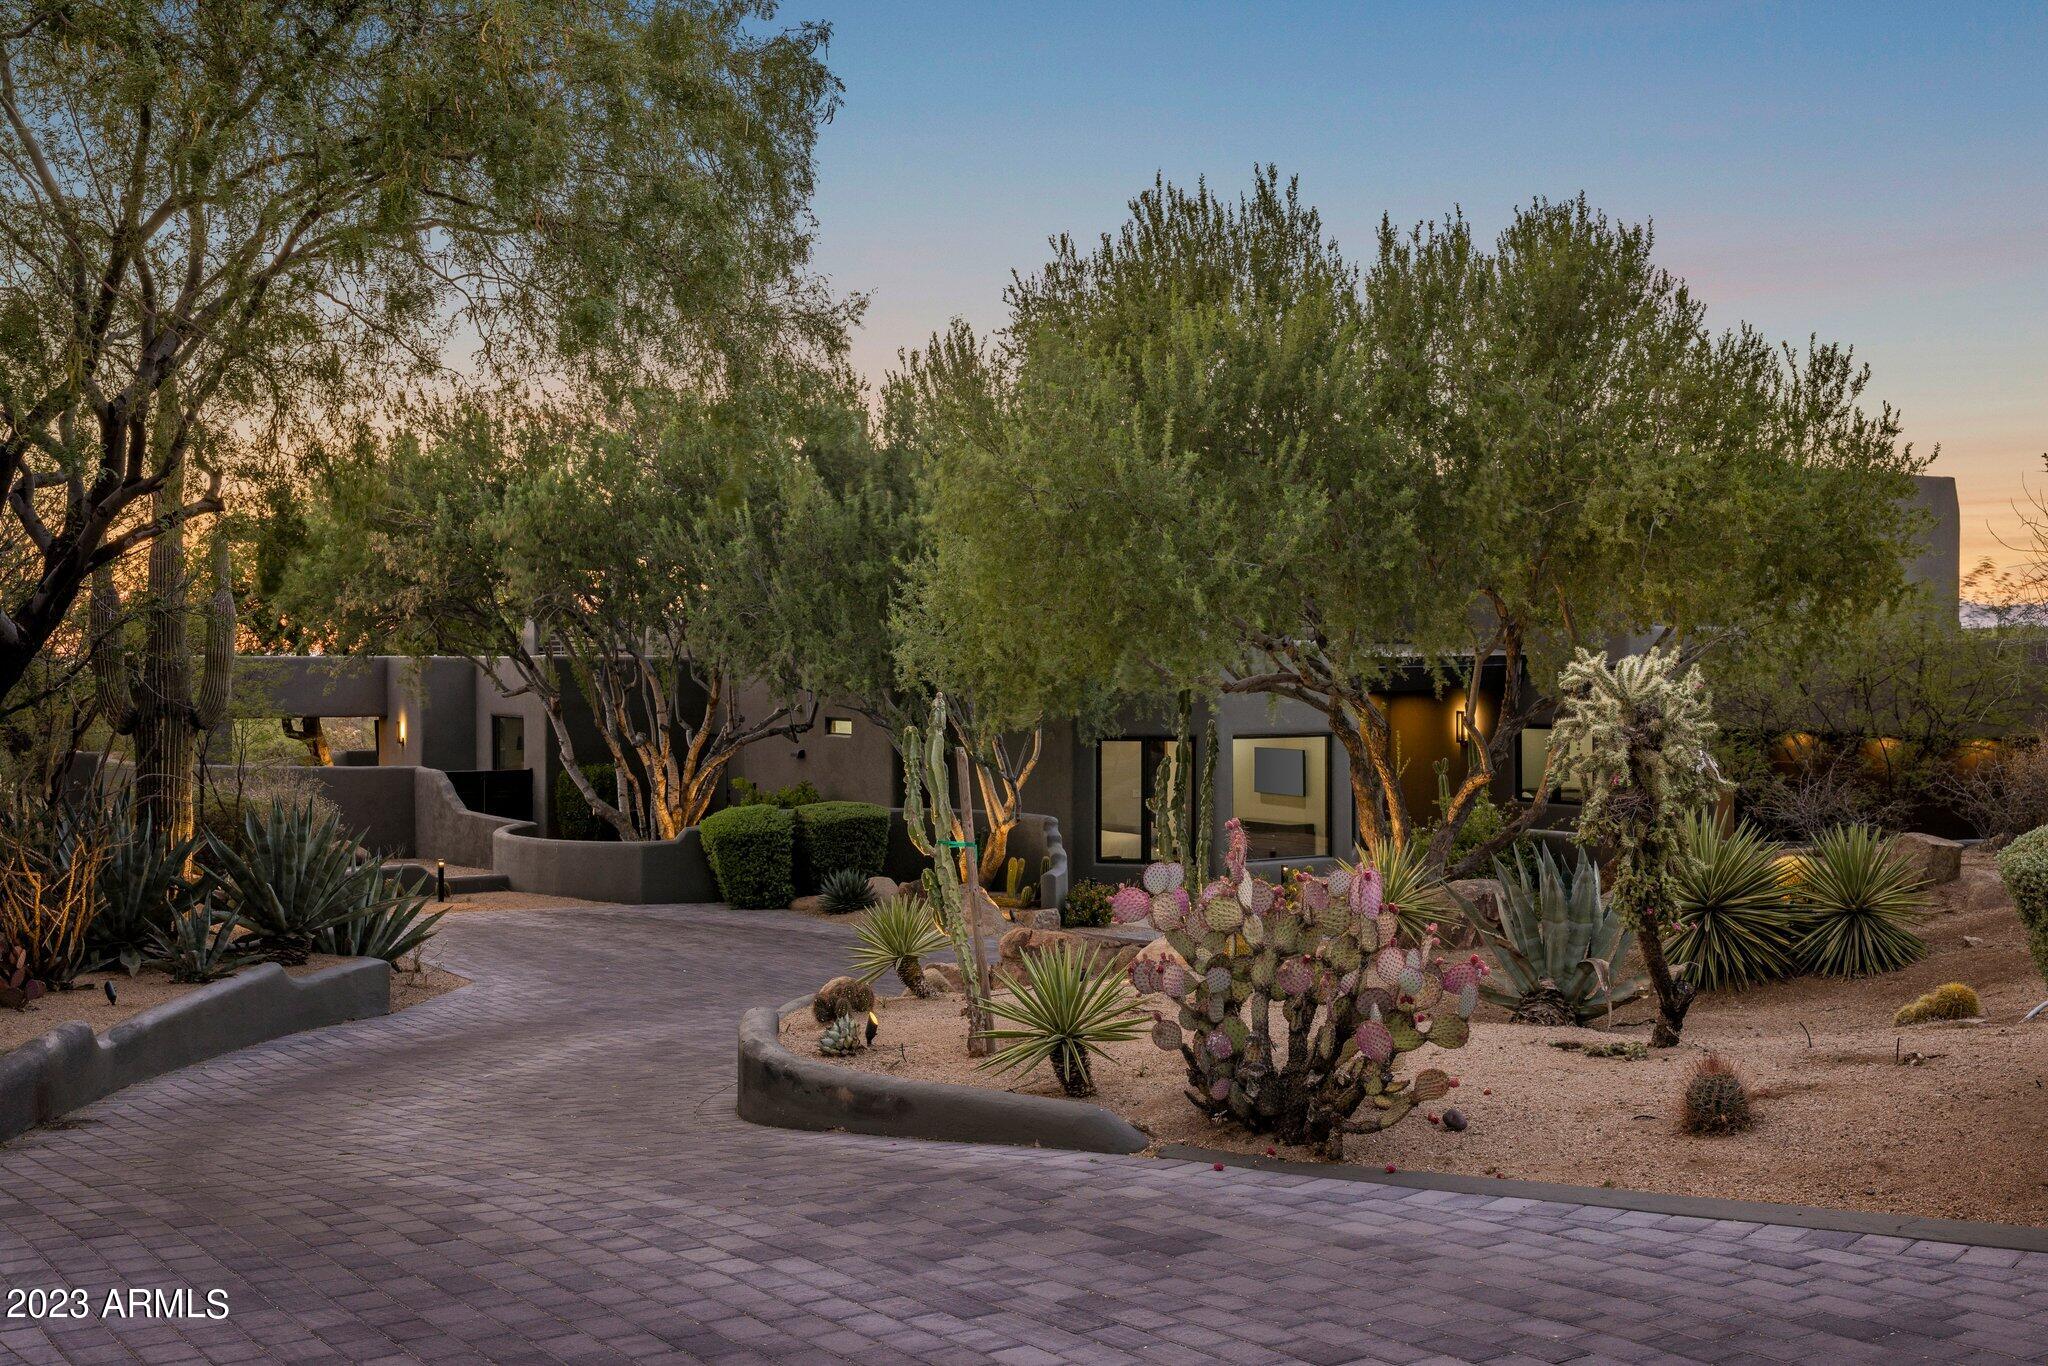
Nestled within the prestigious Desert Highlands, a community lauded by Forbes as one of the Top 20 most exclusive golf and country clubs in the U.S., lies a home that embodies modernity, casual elegance, and Southwest integrity. This residence sprawls across almost 1 acre of land, offering an unparalleled living experience amidst the breathtaking Arizona landscape.

As you step into the foyer, you are greeted by an abundance of natural light that fills the living room, creating an inviting ambiance that beckons you to explore further. The gas fireplace features a marble surround and emanates warmth and sophistication. Panoramic vistas extend from this vantage point, encompassing the inviting pool area and the expanse beyond.

This residence boasts two Principal suites on ... MORE the upper level, each with its own private balcony providing awe-inspiring views that sweep from majestic Pinnacle Peak to the mesmerizing city lights. Downstairs an additional two spacious bedroom suites await, one boasting a separate entrance and an adjoining office area, offering versatility and convenience to suit any lifestyle.

Throughout the residence, solid hardwood floors underfoot accentuate the elegance and timeless charm of the home. The heart of the property lies in its Chef's kitchen, meticulously designed with leathered granite counters and a spacious center island. Top-of-the-line appliances include a steam oven, a second oven, a subzero refrigerator, and separate beverage drawers, while the Wolf range and convection cooktop cater to even the most discerning culinary enthusiasts. The adjoining eat-in kitchen and formal dining area provide the perfect settings for intimate gatherings or extravagant celebrations, each evoking a sense of comfort.

Entertainment reaches new heights in the dedicated theater room, where a cinematic experience awaits. For those seeking more leisurely pursuits, the large family room offers a haven of relaxation and amusement. Complete with a wet bar, a 900-bottle wine cellar, an ice maker, and a dishwasher, this area is an entertainer's dream. Pocket doors seamlessly blend the indoors with the outdoors, opening up to the meticulously designed backyard oasis.

Unwind in the splendor of your private resort-style sanctuary. The covered patio beckons you to savor al fresco dining, while the barbecue area invites you to unleash your culinary prowess. As the sun sets over the horizon, the fire feature casts a warm glow, complementing the soothing sound of cascading water. The inviting pool, surrounded by lush landscaping, invites you to cool off during Arizona's warmest days. 

Designed with the utmost attention to detail, this extraordinary estate boasts five A/C units, ensuring that comfort is never compromised, even in the wine cellar, where your finest vintages are safeguarded and perfectly preserved.

In the heart of Desert Highlands, this magnificent residence effortlessly blends modernity and Southwest charm, presenting an unparalleled opportunity to acquire a prestigious property in one of the most exclusive communities in Scottsdale. Whether you seek a resplendent full-time residence or a luxurious retreat, this masterpiece stands ready to embrace your unique vision of luxury living.
#6583492

Scottsdale

10040 E Happy Valley Road 27

4 Beds

None Baths

6,469 Sq.Ft.

$4,250,000

MLS#: 6583492
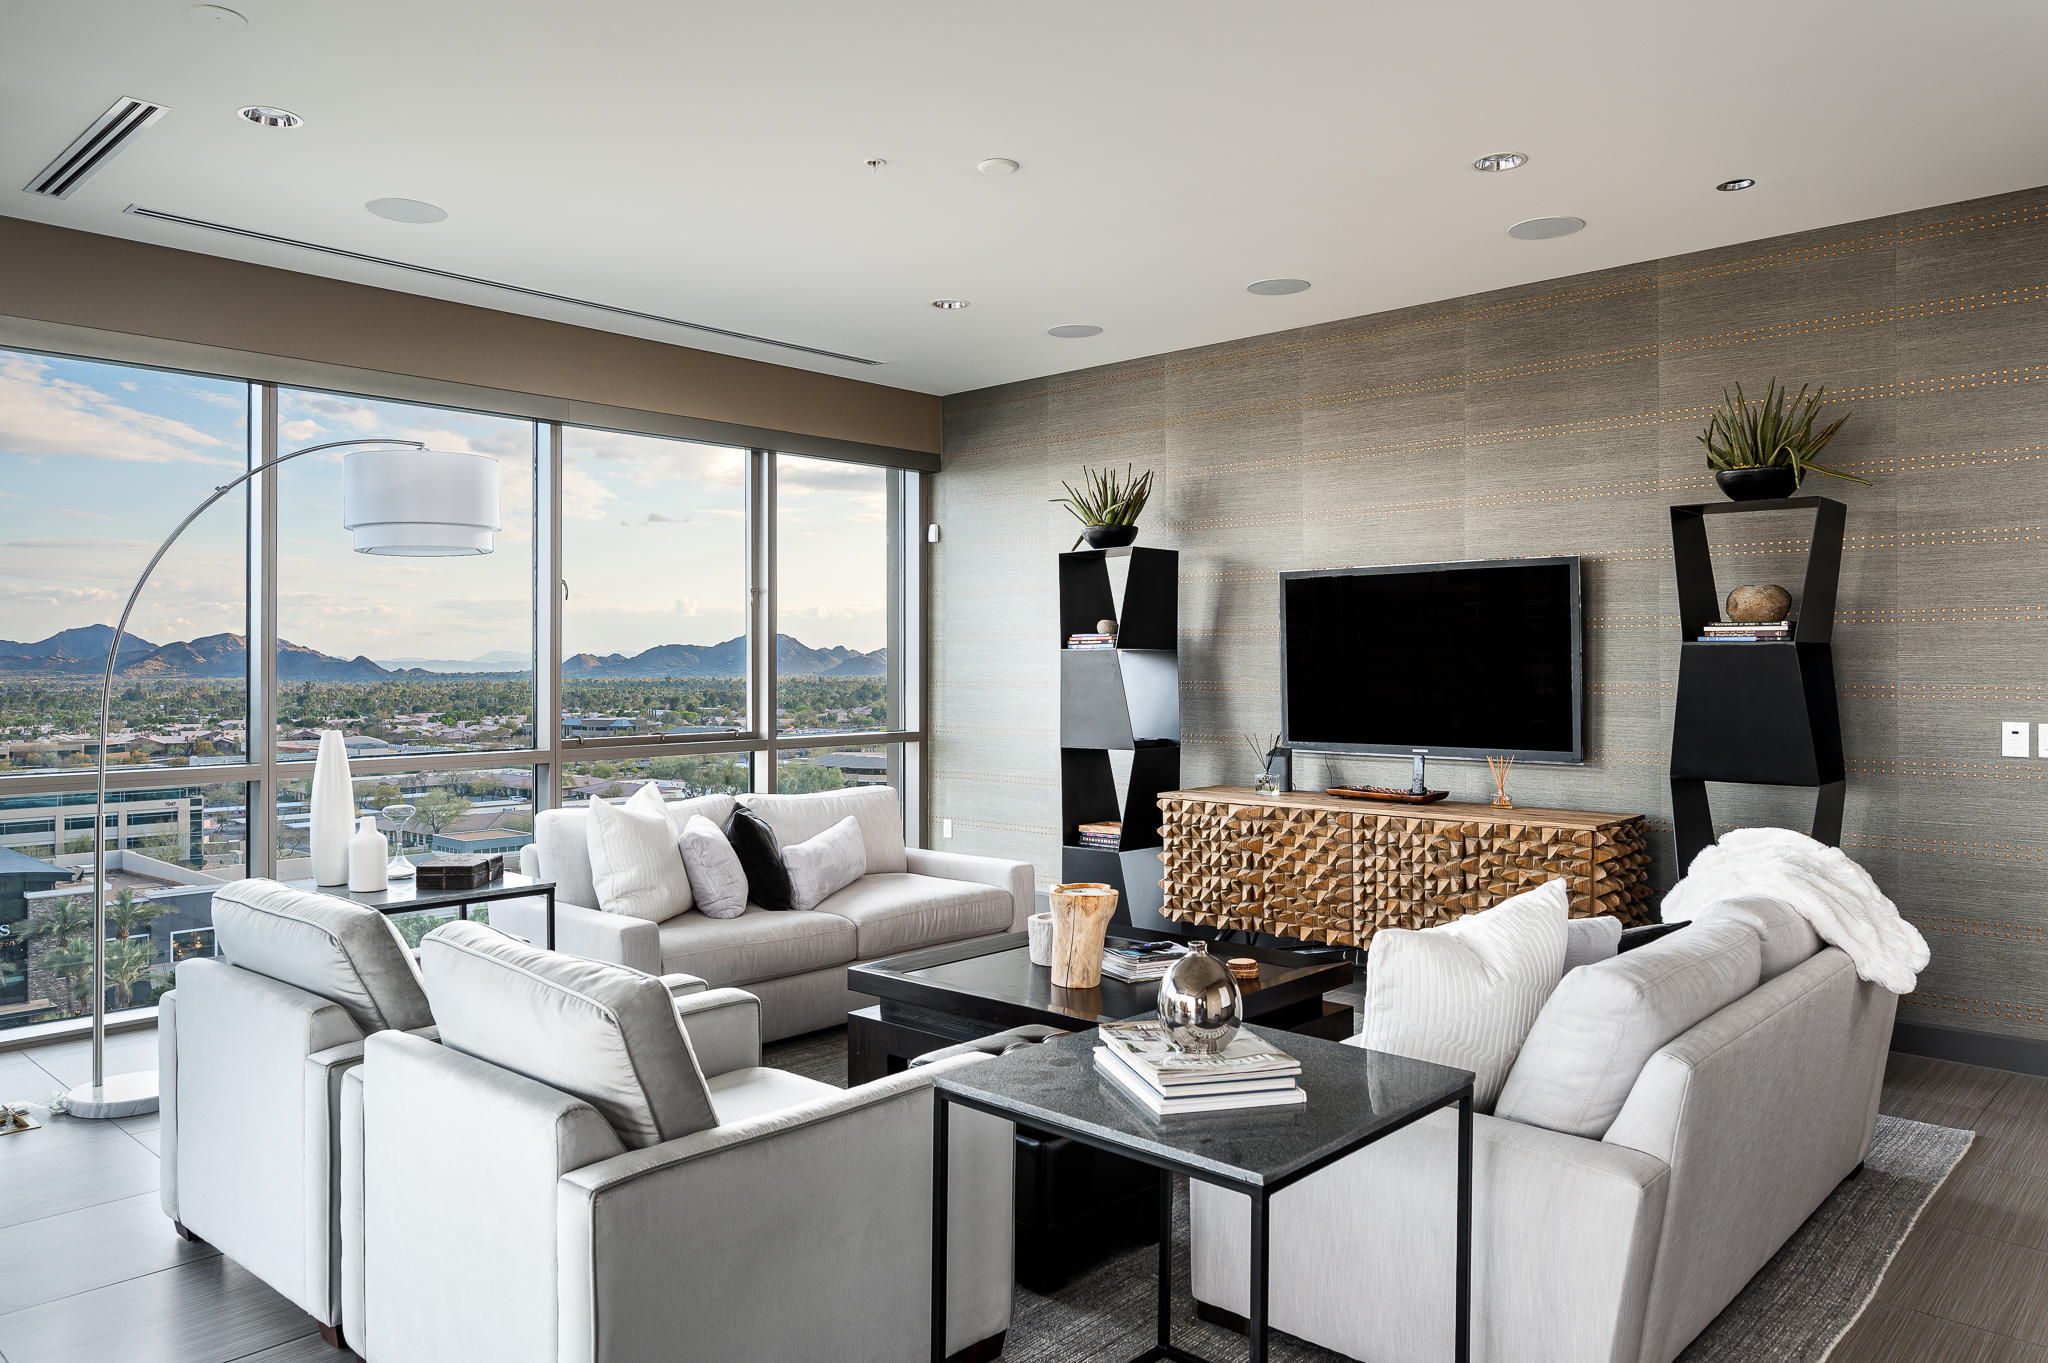
Rare opportunity to own the top level penthouse in the prestigious Plaza Lofts at Kierland * The best views in all of Scottsdale - Panoramic mountain views include the McDowell's, Camelback, and Mummy mountain ranges, amazing city lights, sunrise and sunsets * This open floor plan exudes luxury and elegance boasting floor to ceiling glass throughout and soaring 10ft ceilings * Telescoping doors in the great room and master lead to dual South facing balconies * Enormous master suite with private balcony, sitting room, spa-like bath, and walk-in closet * Amenities include concierge, fitness studio, lounge, heated pool, grilling stations, pet park, and VIP discounts on shopping and dining throughout Kierland Commons, Scottsdale Quarter, and Westin Kierland Spa and Golf Club *
#6214254

Scottsdale

15215 N KIERLAND Boulevard 937

3 Beds

None Baths

3,567 Sq.Ft.

$4,250,000

MLS#: 6214254

* Listings identified with the FMLS IDX logo come from FMLS and are held by brokerage firms other than the owner of this website. The listing brokerage is identified in any listing details. Information is deemed reliable but is not guaranteed. If you believe any FMLS listing contains material that infringes your copyrighted work please click here to review our DMCA policy and learn how to submit a takedown request. © 2024. First Multiple Listing Service, Inc.
Stunning Views and more

Featured listing

Stunning Views and more

Browse Properties

Categories

Homes Tailored to Your Lifestyle

Buyers Guide

Buying a home is one of the most exciting milestones of your life.

View more

Sellers Guide

Putting your home on the market can be a stressful process, especially when you don’t know what to expect.

View more

Market report

With just a few clicks, you'll gain instant access to valuable insights about the real estate market, including trends, property values, and community analytics.

View more

Home value

Unlike automated valuations, our hands-on review will provide a comprehensive opinion of your home’s value while considering important interior elements and other location intangible factors that machine algorithms so often miss.

View more

Buyers resources

Guides on financing, inspections, and choosing the right Realtor for a smooth home purchase.

Sellers resources

Practical tips on staging, pricing, and preparing your home to attract buyers and maximize your sale.

Send a message

Message successfully sent.

Preferred Agent

Preferred Area

Preferred City

Reason for contacting?

I agree to receive email communication and understand I can unsubscribe at any time.

I agree to be contacted by The Mandy Gold Team | Haymore Real Estate LLC via call, email, and text for real estate services. To opt out, you can reply 'stop' at any time or reply 'help' for assistance. You can also click the unsubscribe link in the emails. Message and data rates may apply. Message frequency may vary. Privacy Policy

Sign In Sign Out

Virtual Assistant

Would you like to take the next step with this property? We can help you schedule a showing or virtual tour, or send you more details.

Yes, I would like more information.

Thank You for Your Reply, One of Our Agents will contact you as soon as possible

No, maybe later.

Thank you, you can always contact me via email, phone number or through the contact form.

Realhub AI

Lucy - Your AI-Powered Realtor

Update Your Temporary Password

Personalize your search

Enter your email and we'll notify you immediately when new listings match what you're looking for.

or enter email address

Already have an account ? Login here

Continue your home search

Preferred Area

Preferred City

I agree to receive communications and understand I can unsubscribe at any time.

I agree to be contacted by The Mandy Gold Team | Haymore Real Estate LLC via call, email, and text for real estate services. To opt out, you can reply 'stop' at any time or reply 'help' for assistance. You can also click the unsubscribe link in the emails. Message and data rates may apply. Message frequency may vary. Privacy Policy

Already have an account ? Login here

We use cookies

We use cookies primarily for analytics to enhance your experience. By accepting, you agree to our use of these cookies. You can manage your preferences or learn more about our cookies policy.